
154 Maryland Drive Selwyn, Ontario K9J 6X3

$649,500
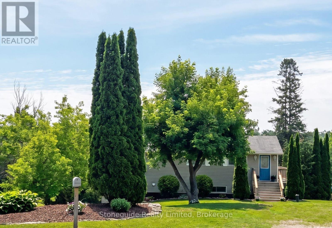
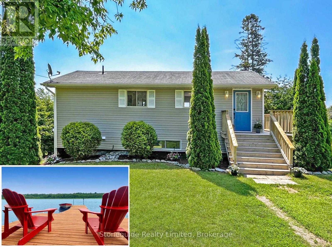
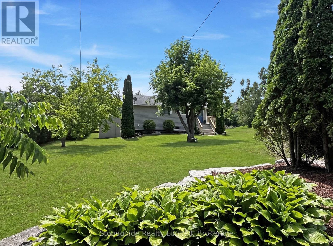
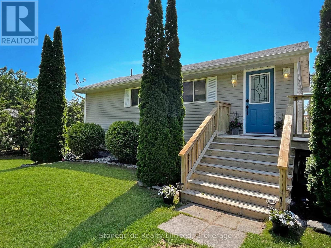
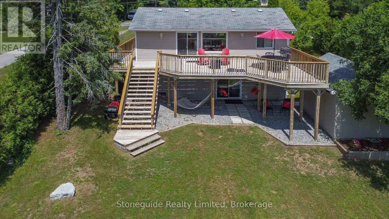
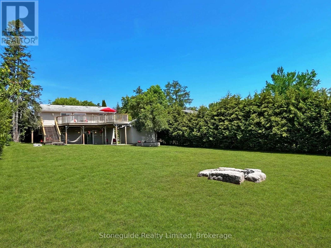
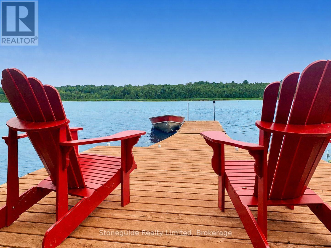
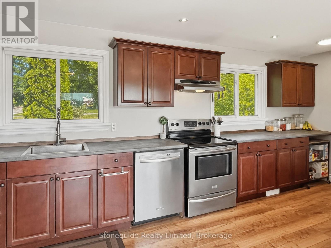
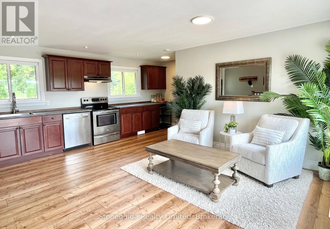
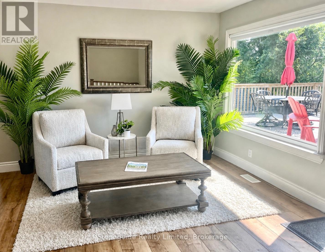
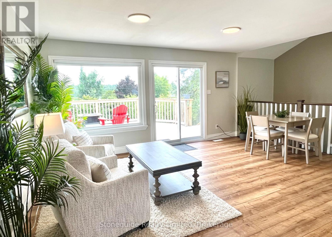
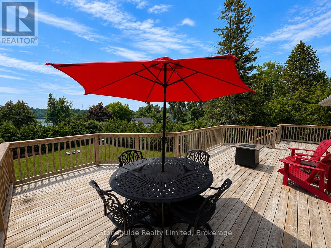
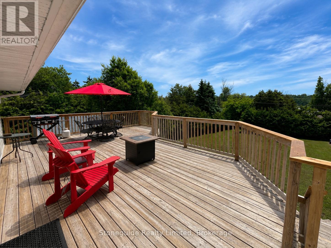
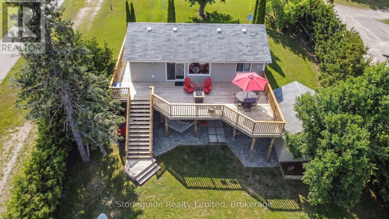
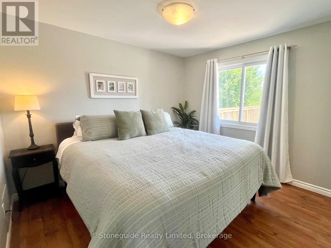
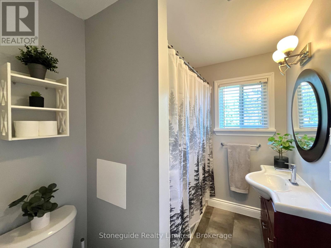
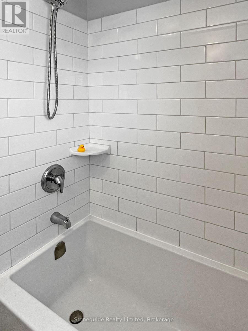
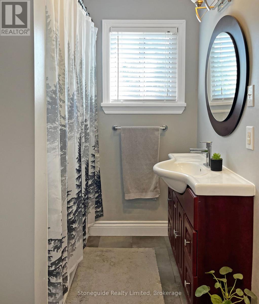
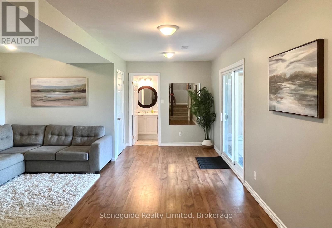
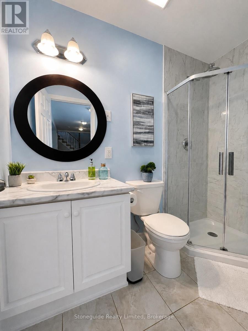
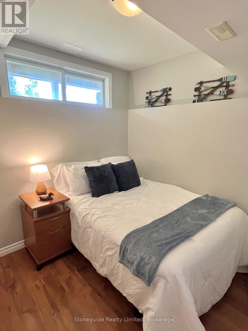
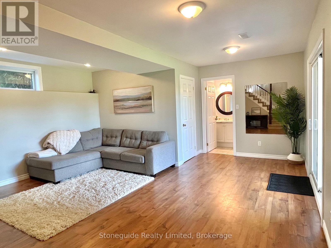
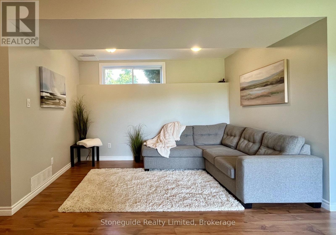
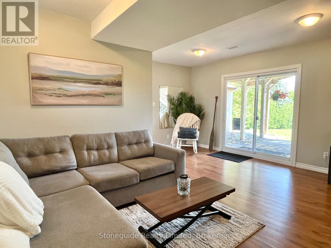
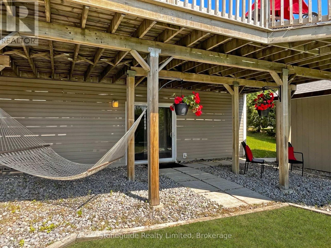
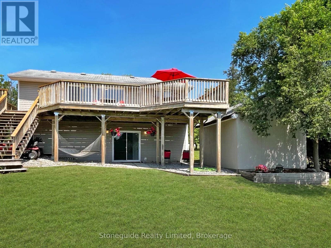
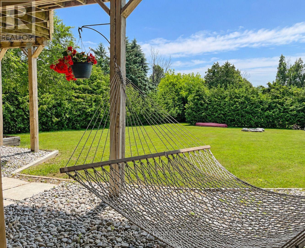
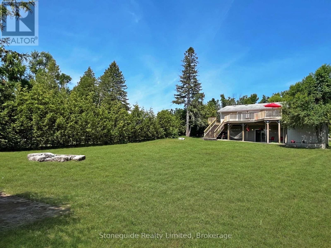
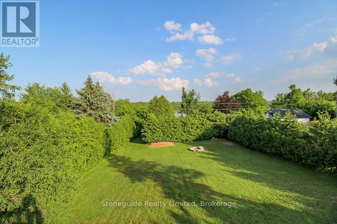
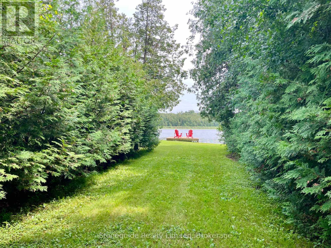
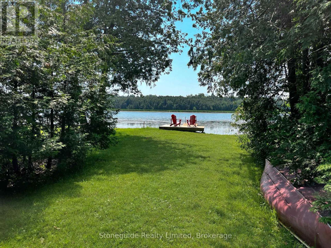
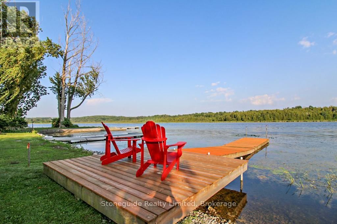
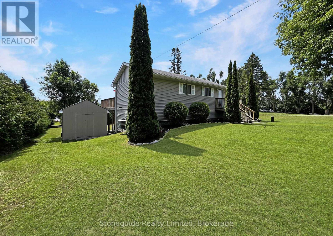
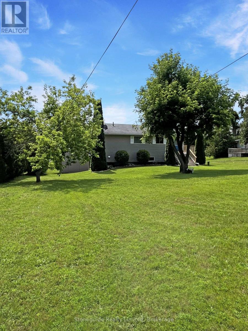
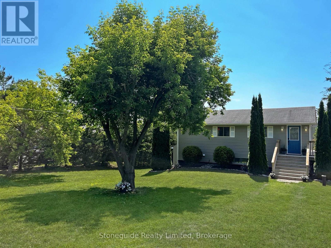
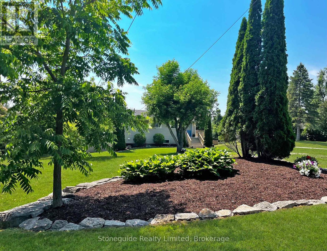
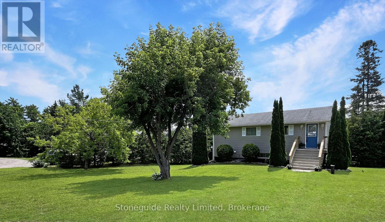
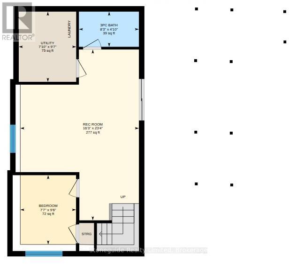
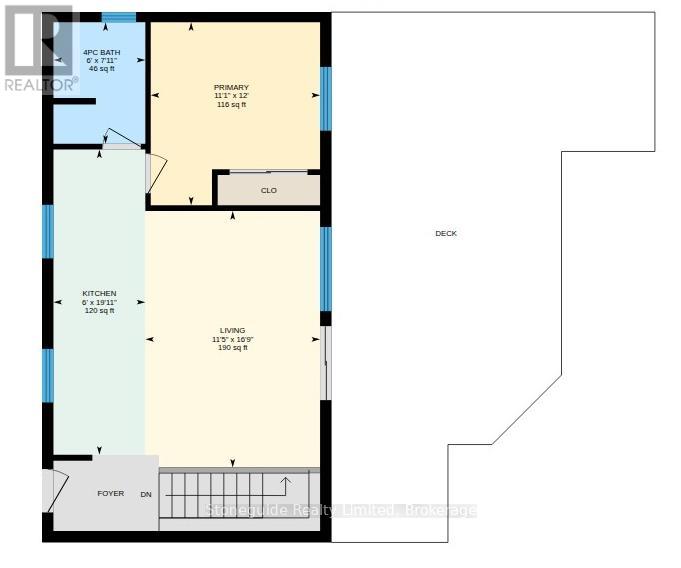
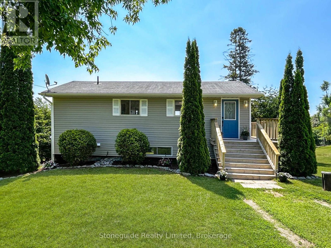
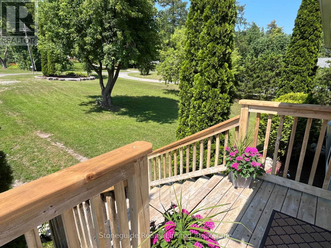
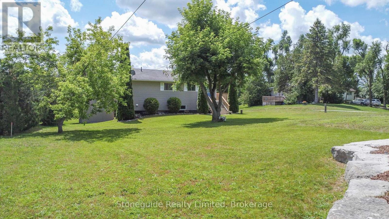
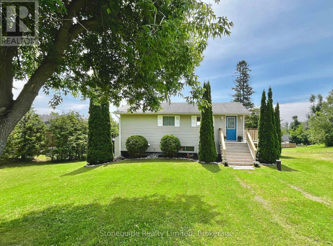
Charming 2-bedroom, 2-bath year-round home on a private 0.48-acre lot with 25 ft of direct waterfront & dock on Chemong Lake. Enjoy peaceful mornings fishing & kayaking in the quiet bay, or venture out for lock-free boating on Chemong, Buckhorn, and Pigeon Lakes, or explore the entire Trent-Severn Waterway beyond! This cozy, low-maintenance home features an open concept kitchen, living & dining area with walkout to a spacious deck overlooking the very private backyard- perfect for entertaining! This home offers a total 1,250 sq ft, including a finished basement that walks out to the large yard. Natural gas forced air heating, central air, 200-amp service. An insulated 12'x16' outbuilding with heat and hydro provides excellent functionality for a workshop, studio, or bunkie. Relax in the hammock, throw the ball around, enjoy some gardening, or gather around the firepit- space and privacy abounds! A community green space and boat launch is just up the street. This turnkey property is located on a paved municipal road, just 10 minutes to Bridgenorth, 12 minutes to Peterborough amenities, with easy access to Hwy 7 for commuters. Just 1h 30mins to GTA. Enjoy the perfect balance of quiet country living & low taxes, with convenient access to city amenities. An ideal year-round home, weekend retreat or investment property. Home Inspection available. (id:63476)
Open House
This property has open houses!
1:00 pm
Ends at:2:30 pm
Property Details
| MLS® Number | X13503582 |
| Property Type | Single Family |
| Community Name | Selwyn |
| Amenities Near By | Park |
| Easement | Unknown |
| Equipment Type | Water Heater - Gas, Water Heater |
| Features | Wooded Area, Irregular Lot Size, Carpet Free |
| Parking Space Total | 4 |
| Rental Equipment Type | Water Heater - Gas, Water Heater |
| Structure | Deck, Workshop, Shed, Dock |
| View Type | Lake View |
| Water Front Name | Chemong Lake |
| Water Front Type | Waterfront On Lake |
Building
| Bathroom Total | 2 |
| Bedrooms Above Ground | 1 |
| Bedrooms Below Ground | 1 |
| Bedrooms Total | 2 |
| Appliances | Water Softener, Blinds, Dishwasher, Stove, Refrigerator |
| Architectural Style | Raised Bungalow |
| Basement Development | Finished |
| Basement Features | Walk Out, Separate Entrance |
| Basement Type | Full, N/a (finished), N/a |
| Construction Style Attachment | Detached |
| Cooling Type | Central Air Conditioning |
| Exterior Finish | Vinyl Siding |
| Foundation Type | Block |
| Heating Fuel | Natural Gas |
| Heating Type | Forced Air |
| Stories Total | 1 |
| Size Interior | 0 - 699 Sqft |
| Type | House |
| Utility Water | Drilled Well |
Parking
| No Garage |
Land
| Access Type | Year-round Access, Public Road, Private Docking |
| Acreage | No |
| Land Amenities | Park |
| Landscape Features | Landscaped |
| Sewer | Septic System |
| Size Depth | 194 Ft |
| Size Frontage | 80 Ft |
| Size Irregular | 80 X 194 Ft ; Rectangle + 25' Wide Strip To Water |
| Size Total Text | 80 X 194 Ft ; Rectangle + 25' Wide Strip To Water|under 1/2 Acre |
| Surface Water | Lake/pond |
| Zoning Description | Rr |
Utilities
| Electricity Connected | Connected |
| Wireless | Available |
| Natural Gas Available | Available |
Contact Us
Contact us for more information

The trademarks REALTOR®, REALTORS®, and the REALTOR® logo are controlled by The Canadian Real Estate Association (CREA) and identify real estate professionals who are members of CREA. The trademarks MLS®, Multiple Listing Service® and the associated logos are owned by The Canadian Real Estate Association (CREA) and identify the quality of services provided by real estate professionals who are members of CREA. The trademark DDF® is owned by The Canadian Real Estate Association (CREA) and identifies CREA's Data Distribution Facility (DDF®)
August 07 2026 12:19:26
Central Lakes Association of REALTORS®
Stoneguide Realty Limited