
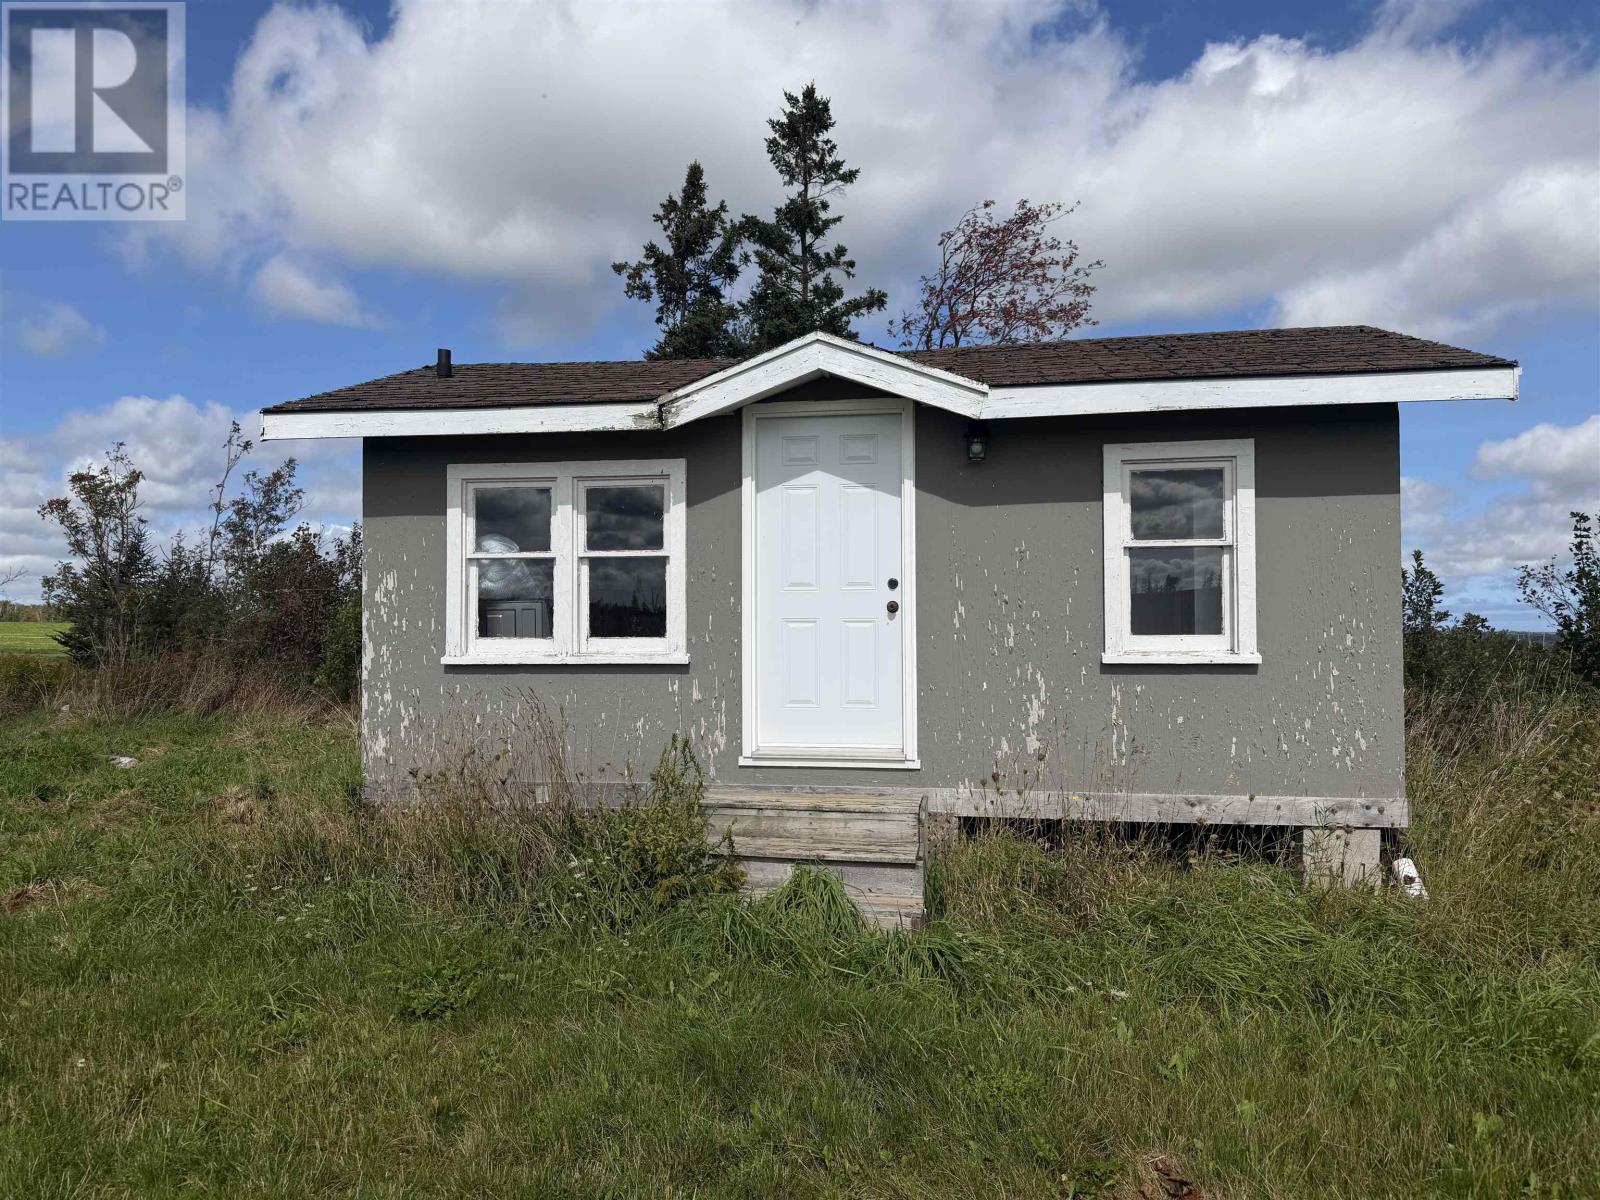
(To Be Moved) Cottage 1 Rennies Road
Hunter River, Prince Edward Island
COTTAGE TO BE MOVED. Bachelor style cottage with 2 full-bath 20x12 . This is a great investment opportunity or addition to a vacant lot. Do not miss your opportunity today! (id:63476)
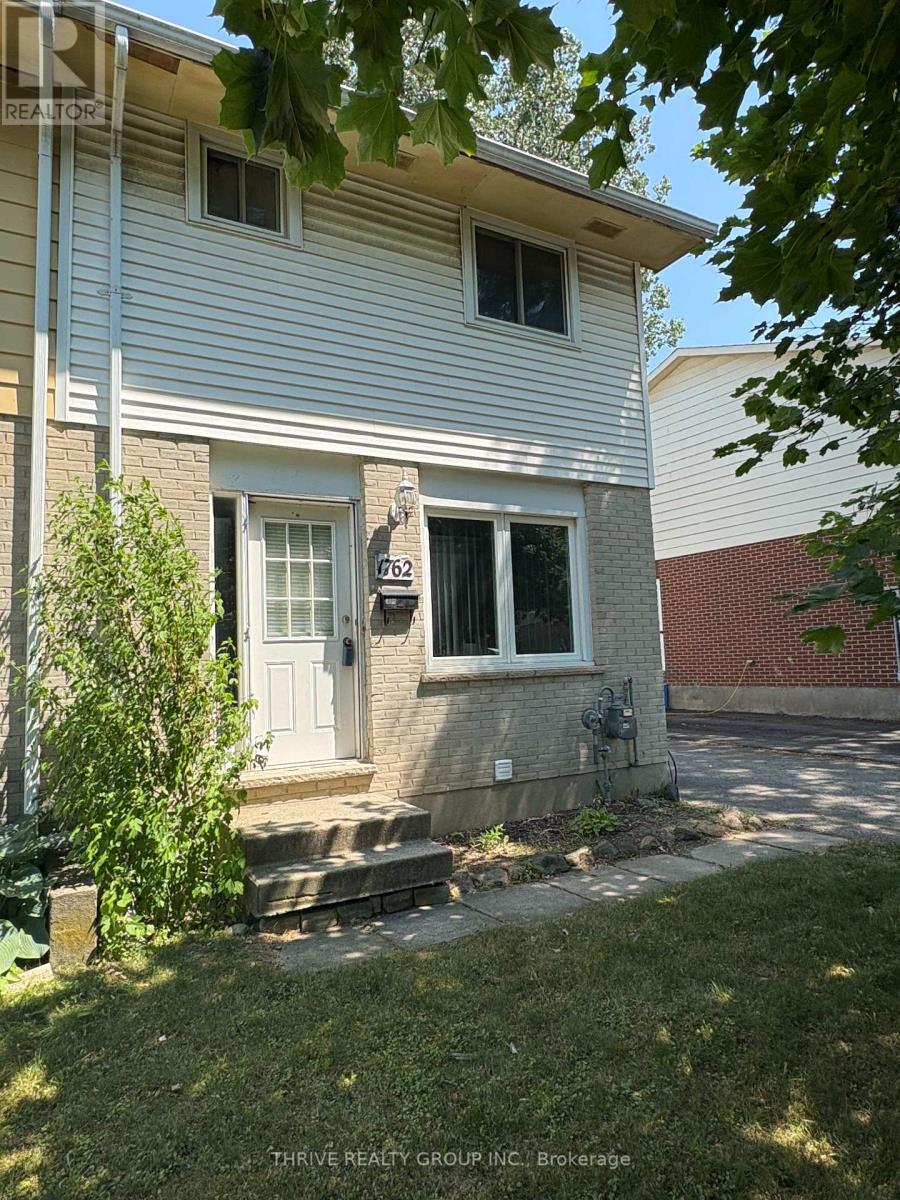
1762 Aldersbrook Road
London North, Ontario
This 3 bedroom, 1.5 bath home located on lovely a tree lined street has lots of updates. Updates include kitchen refresh 2026, second floor bath refresh 2026, carpet on main floor 2026, roof 2015, AC 2012 and finished basement 2018. Located just minutes from Western University, University Hospital, and the Masonville area, making it ideal for families, professionals, or investors. Close to schools, parks, walking trails, shopping, restaurants, and recreation facilities. Bus routes provide access to Western University, downtown London, and Masonville. (id:63476)
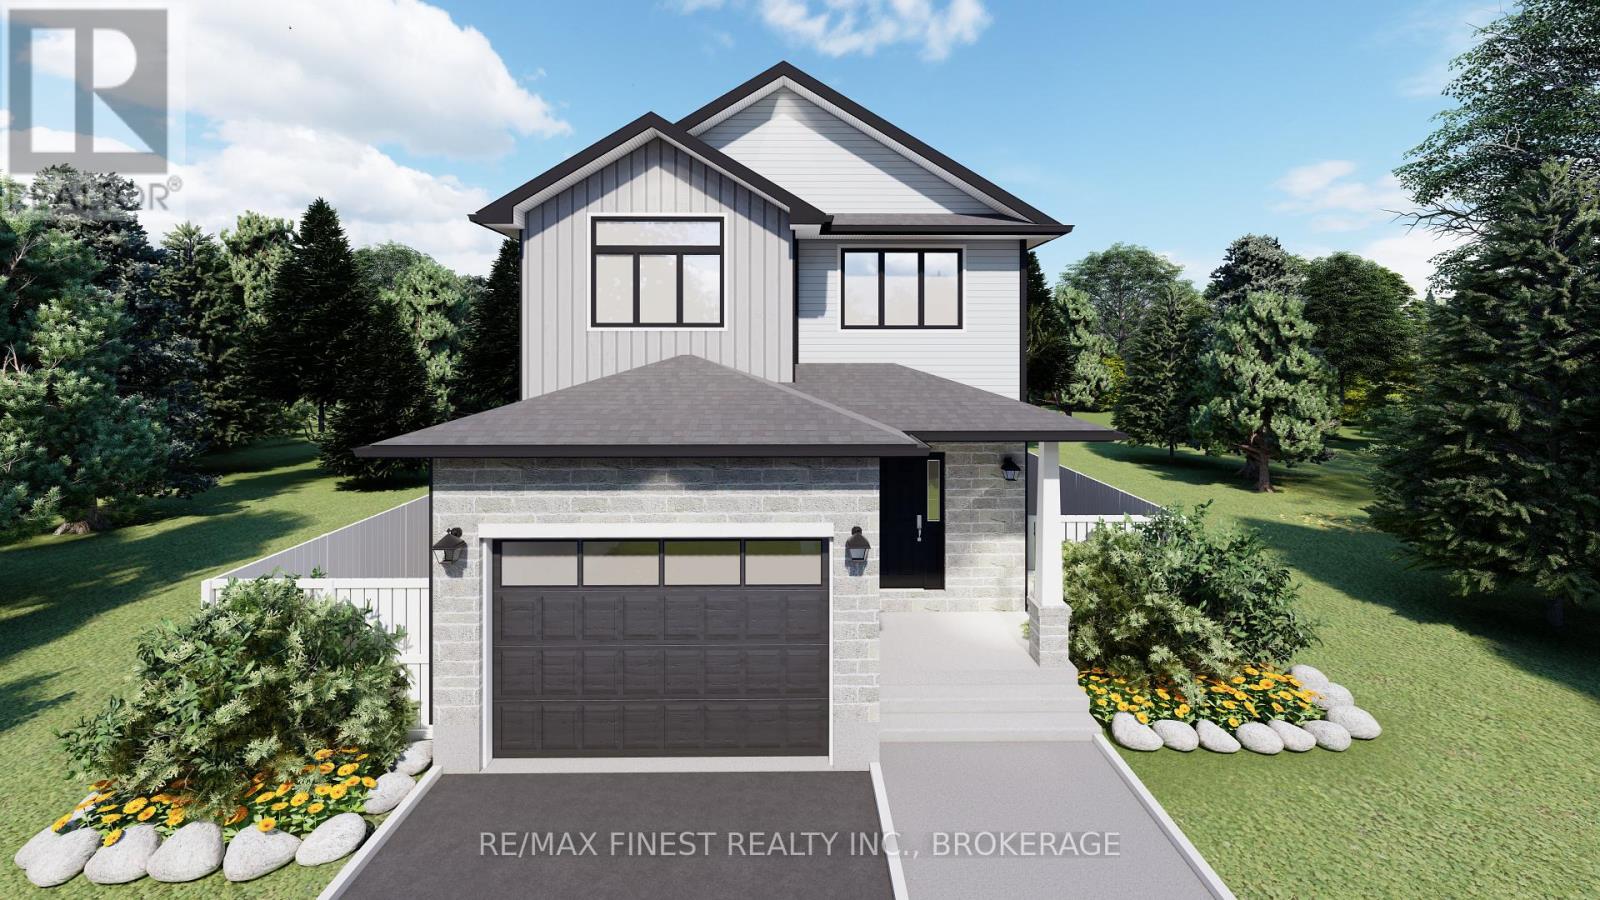
Lot E58 - 1351 Turnbull Way
Kingston, Ontario
**SAVE THE TAX along with a $8,000 Exterior Upgrade Allowance!** Explore the possibilities of building with Greene Homes! This 2,200 sq. ft.,two-storey Sandhill model offers incredible value and flexibility. Designed with a rough-in for a future in-law suite complete with a separate entrance, provisions for a future kitchen sink and stove, and additional washer and dryer hookups, it's perfect for accommodating various buyer needs. The main floor includes a spacious office, a 2-piecebathroom, and an open-concept layout combining the Great Room, Kitchen, and Dining Nook. The Kitchen features a central island with a breakfast bar and elegant Quartz countertops. Upstairs, you'll find four bedrooms, including the Primary Suite, which boasts a 5-piece ensuite and a large walk-in closet. A convenient laundry area is also located on the second floor. Built with Greene Homes signature high-end finishes, this home also includes central air conditioning and a paved driveway. Don't miss this chance to make a Greene Home yours!**Rebate savings are dependent on purchaser qualification and rebate assignability at closing. Offers must be submitted by March 31, 2027.** (id:63476)
RE/MAX Service First Realty Inc.
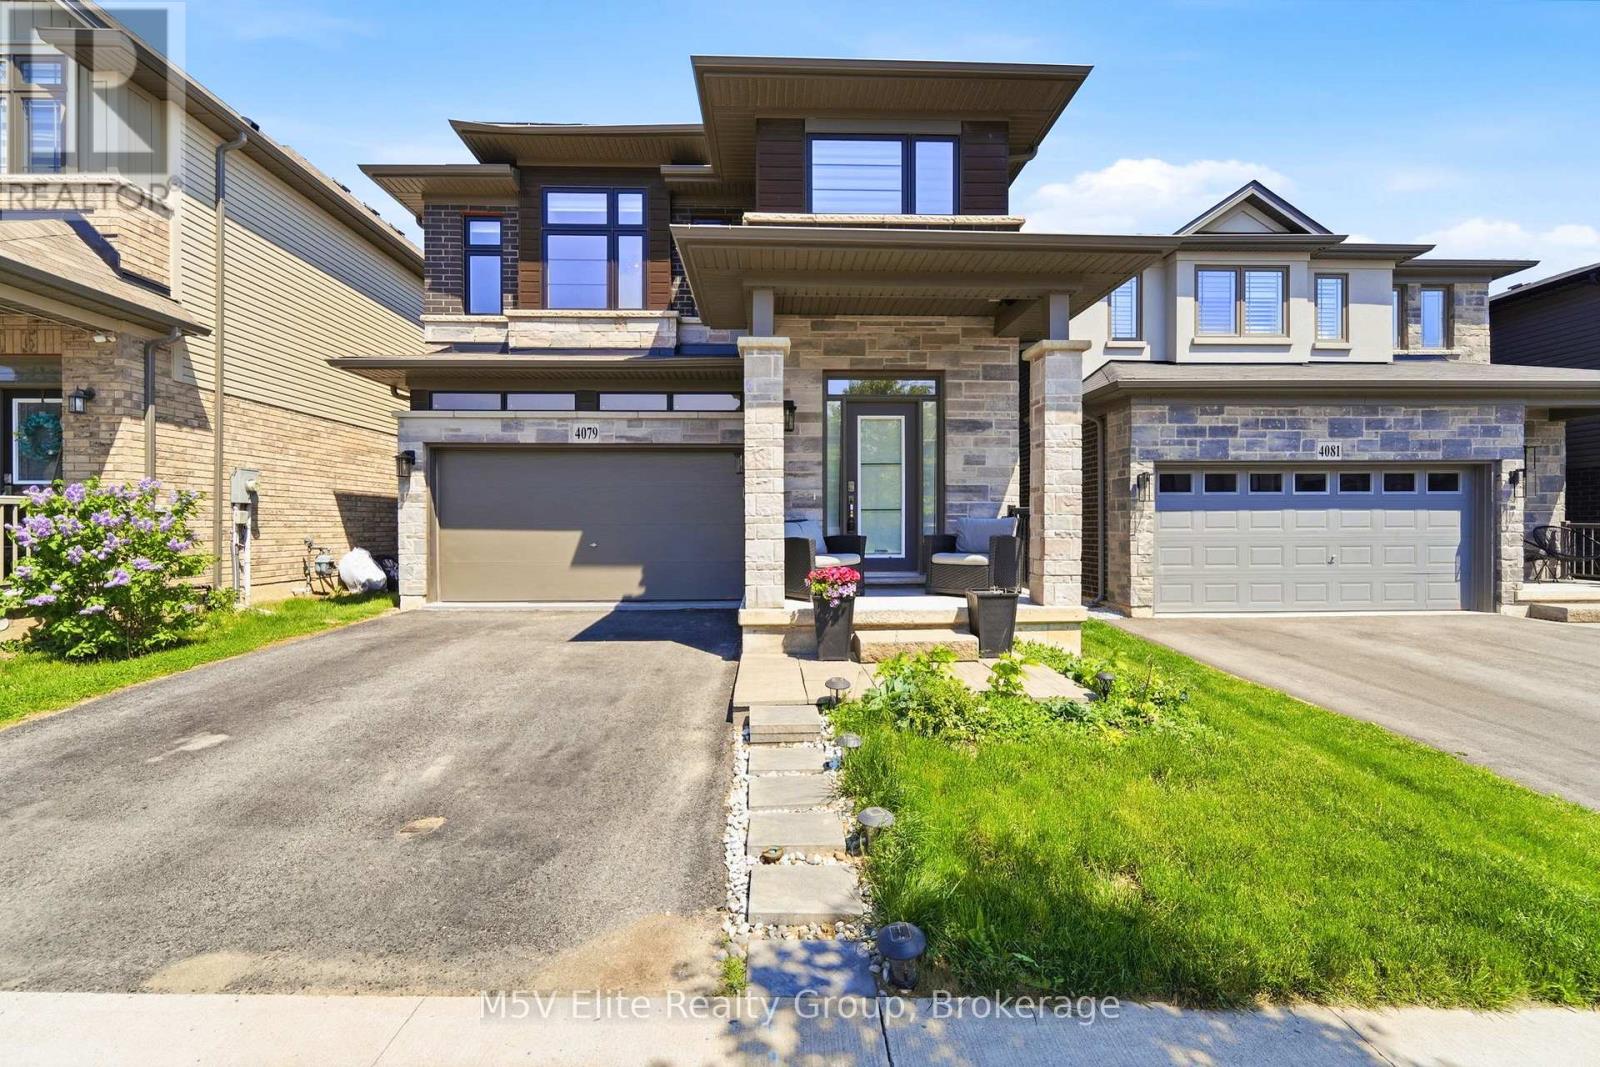
4079 Healing Street
Lincoln, Ontario
Welcome to this stunning detached home in the heart of Lincoln, offering an impressive Prairie-inspired exterior featuring natural stone, dark brick, and bold architectural lines with remarkable curb appeal. Step through the grand sidelight entry into a spacious foyer with gleaming tile floors, a statement cage pendant light, and double closets - setting the tone for the elegant finishes found throughout.The open-concept main floor is designed for both entertaining and everyday living. A formal dining room with decorative columns, vaulted ceiling detail, and designer pendant lighting flows effortlessly into a bright, oversized great room featuring rich hardwood flooring, plantation shutters, and a seamless connection to the kitchen. The well-appointed kitchen showcases rich espresso-toned shaker cabinetry, dark granite countertops, a centre island with undermount sink and pendant lighting, stainless steel appliances including a French door fridge and gas range, and a convenient pantry - all overlooking the sun-filled living space. A tasteful powder room completes the main level.Upstairs, the oversized primary suite impresses with large windows, plush broadloom, a walk-in closet, and a private ensuite. A generous upper-level loft provides the perfect media room, play space, or home office. Additional bedrooms are bright and well-sized with plantation shutters and plush carpet throughout.The unfinished basement offers a blank canvas with high ceilings, roughed-in plumbing, and excellent ceiling height ready for your vision.Outside, enjoy a fully fenced backyard with a raised wood deck, lush green lawn, and access to the lower level. Double car garage with inside entry completes this exceptional home. (id:63476)
104 - 4552 Portage Road
Niagara Falls, Ontario
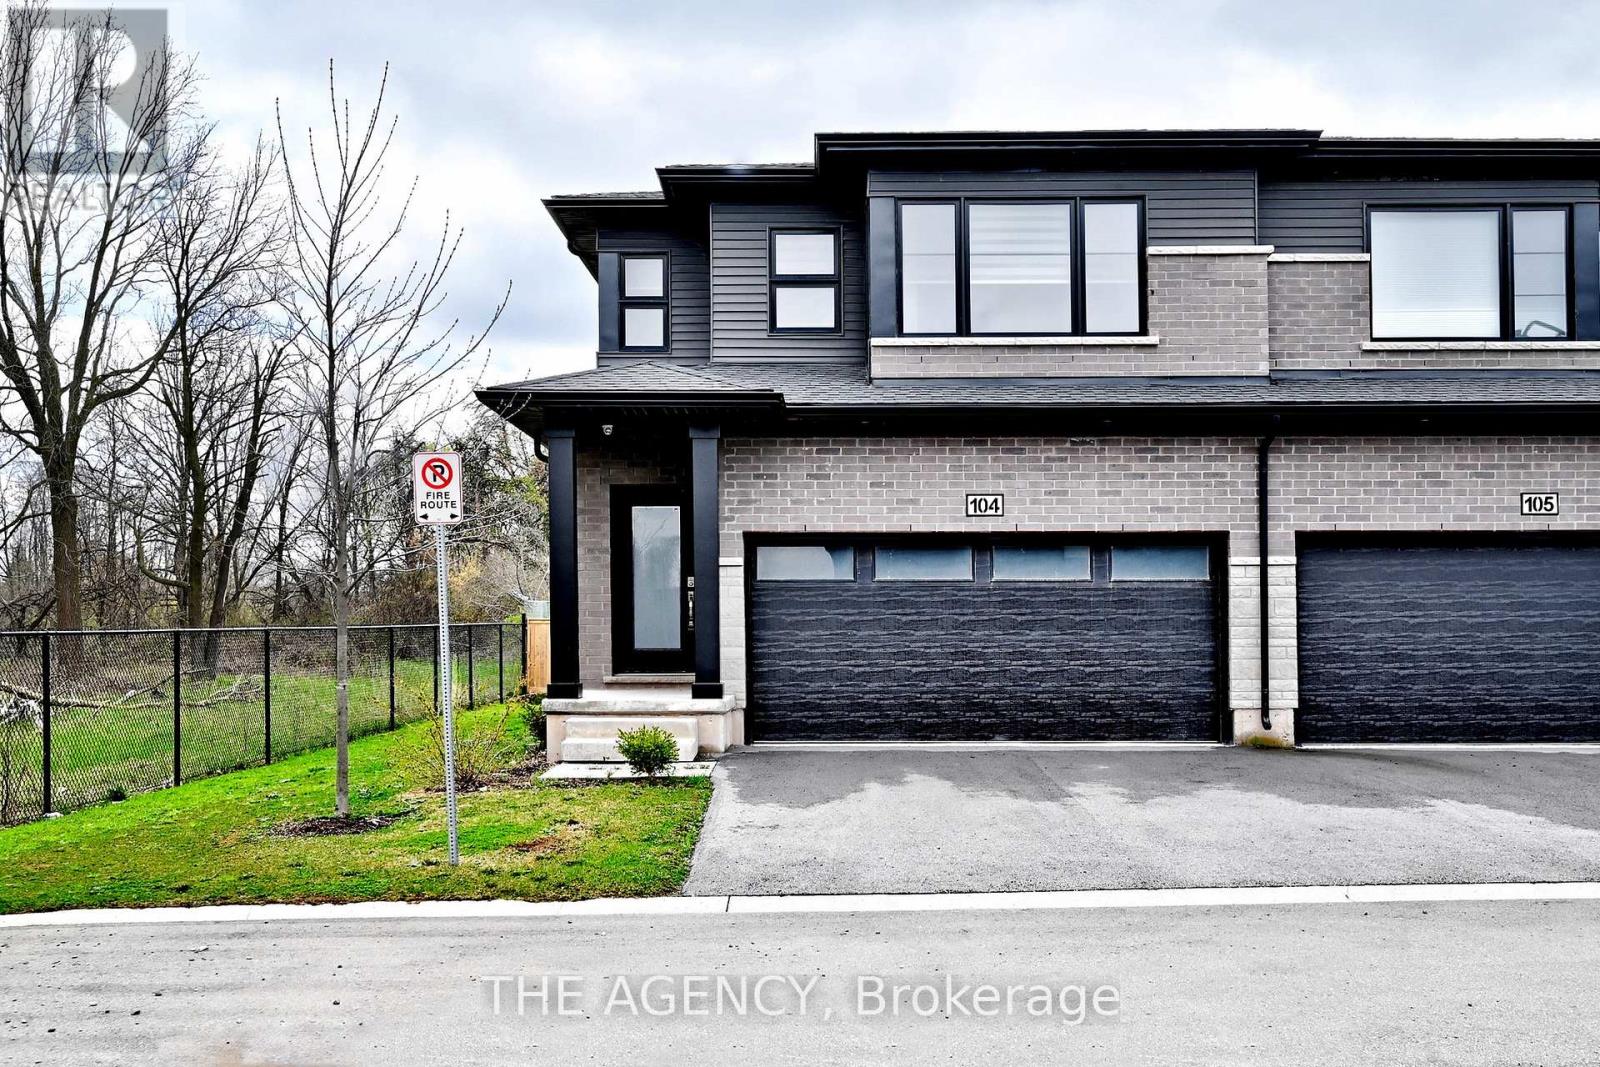
Welcome to this stunning end-unit townhouse backing onto a serene ravine in a quiet, family-friendly neighbourhood with no rear neighbours for added privacy. Offering 3 spacious bedrooms plus a versatile den, 2.5 bathrooms, and a bright open-concept layout, this home is designed for both comfortable living and effortless entertaining. As an end unit, it benefits from additional windows that fill the space with natural light throughout the day. The modern kitchen features stainless steel appliances while upper-level laundry adds everyday convenience. Upstairs, a flexible loft space provides the ideal setting for a home office, reading nook, or cozy second lounge. As an end unit, the lot configuration presents a natural opportunity to add a side entrance and create a basement suite - a smart value-add for investors or buyers looking to generate rental income down the road. Ideally located near the Millennium Trail, you can enjoy scenic walks along the canal, with quick access to the QEW and Niagara Falls. Close to schools, shopping, and all essential amenities. Whether you're an end-user, an investor, or somewhere in between - this property delivers. (id:63476)
303 - 733 Deveron Crescent
London South, Ontario
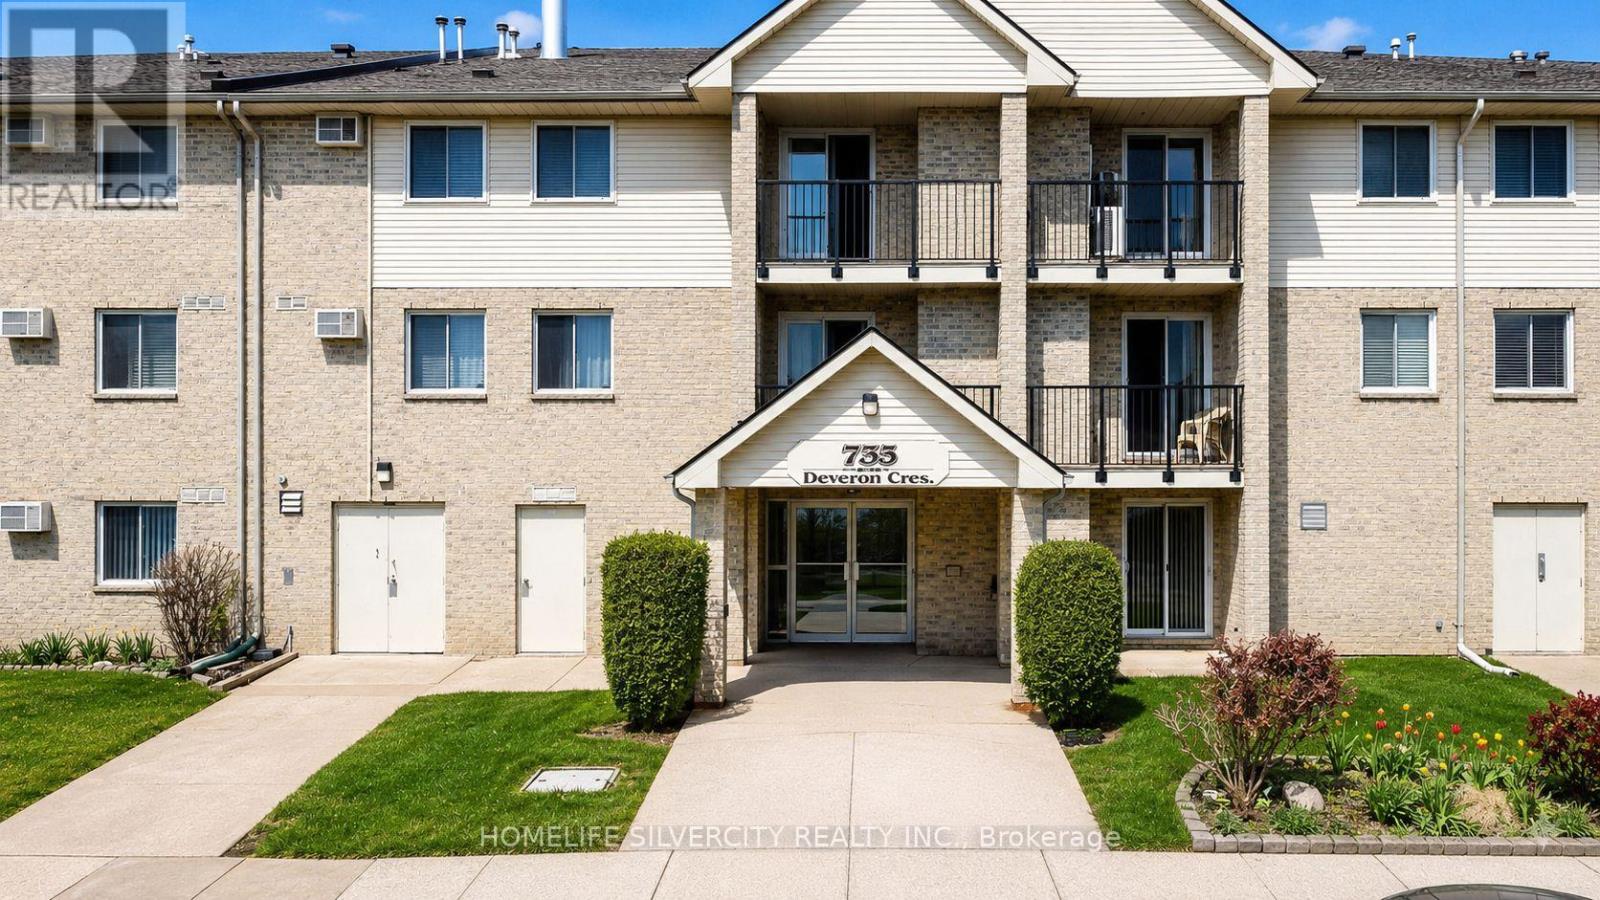
Stylish & Spacious 3-Bedroom Condo in London's Desirable South End Welcome to this beautifully maintained 3-bedroom, 1.5-bathroom condo offering approximately1,150 sq. ft. of comfortable living space. The bright open-concept living and dining area features modern laminate flooring throughout and flows seamlessly into the updated kitchen,complete with quartz counter tops and stainless steel appliances.The spacious primary bedroom boasts a walk-in closet and a convenient 2-piece ensuite.Additional features include an oversized storage room, in-suite stacked washer and dryer, a cozy gas fireplace, and a wall-mounted air conditioning unit for year-round comfort.Residents enjoy ample parking for both owners and guests, along with access to two outdoor pools-one saltwater and one chlorine.Ideally located close to shopping, restaurants, major hospitals, public transit, and Highway401, this home offers exceptional convenience and lifestyle appeal.Don't miss this fantastic opportunity-schedule your private showing today! Photos are taken over a year ago. (id:63476)
104 Settlers Way
Blue Mountains, Ontario
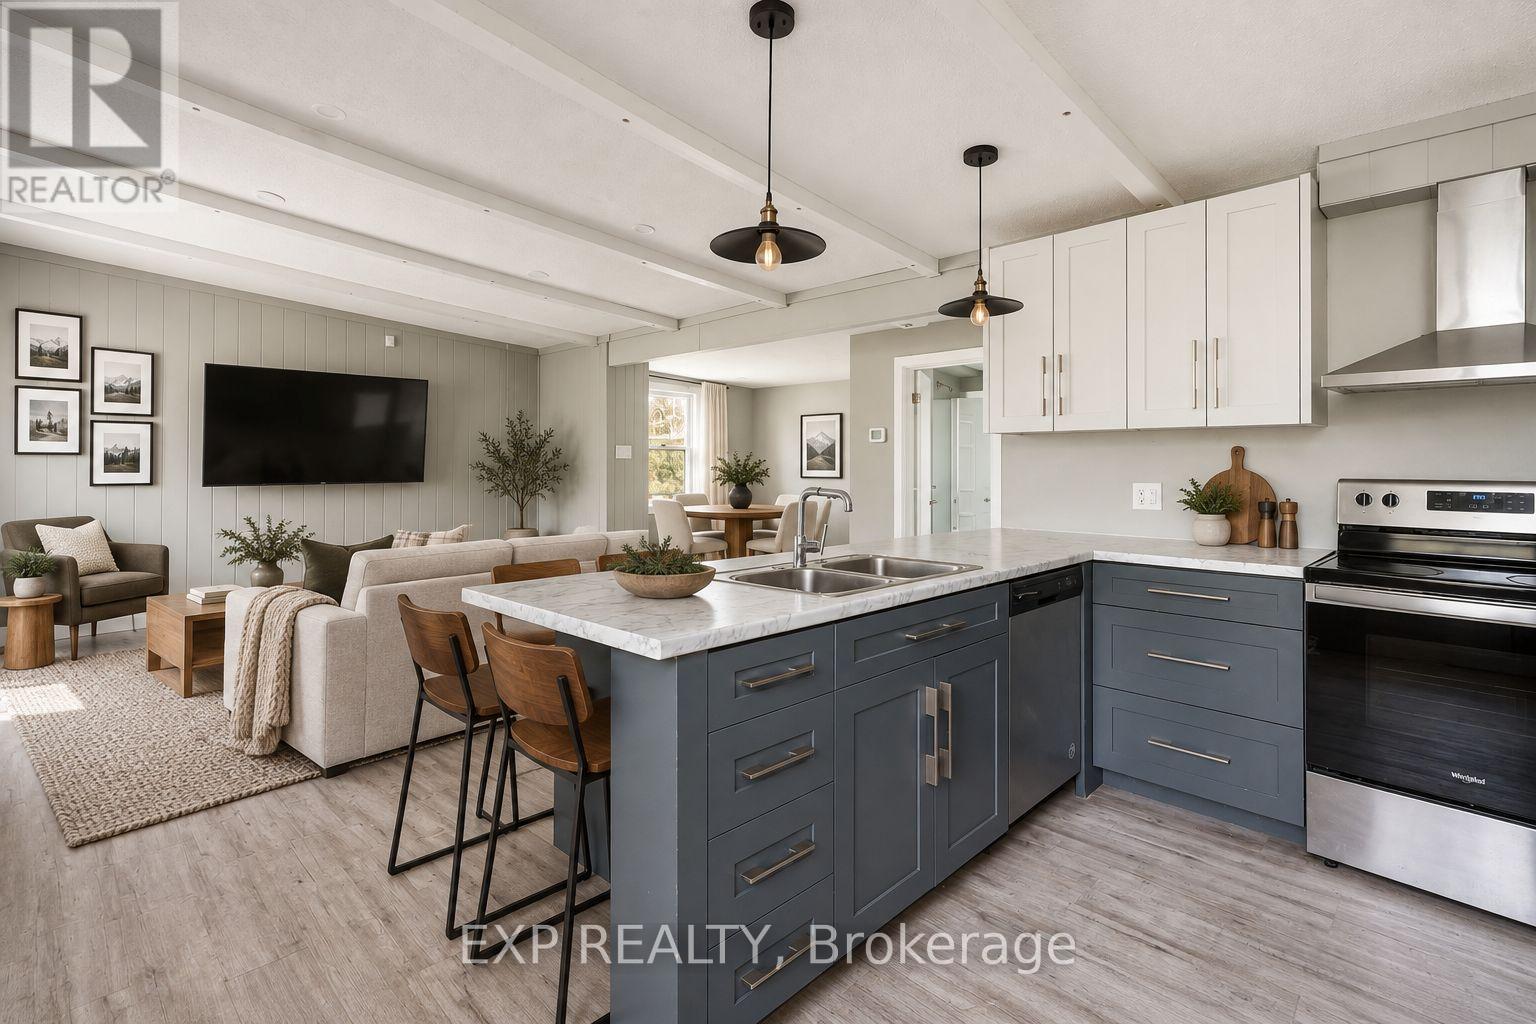
Enjoy The Night Time Lights Of Blue Mountain! Welcome to chalet living at its finest in the heart of Ontario's premier four-season playground. Nestled at the base of Blue Mountain and just moments from Blue Mountain Village, this beautifully renovated 5-bedroom chalet offers the rare opportunity to own one of the most desirable locations in Blue Mountain. Situated directly across from the chair lift, you can ski or ride right back to your doorstep after a day on the slopes - the ultimate convenience for ski enthusiasts, weekend adventurers, or those seeking the perfect recreational retreat.Set on an extraordinary 167.95 x 150 ft lot, this property offers incredible future potential for redevelopment, expansion, or long-term investment while still providing a warm and inviting turnkey chalet experience today. Inside, the home blends classic alpine charm with modern updates, featuring 5 spacious bedrooms, including a convenient main floor bedroom and four additional bedrooms upstairs, making it ideal for large families, hosting guests, or maximizing rental potential. Cozy gathering spaces create the perfect apres-ski atmosphere, while oversized windows bring in natural light and views of the surrounding mountain setting.Beyond skiing, this unbeatable location places you minutes from world-class golf, hiking trails, Scandinave-style spas, Georgian Bay beaches, fine dining, vibrant nightlife, and other year-round attractions. Whether you're searching for a full-time residence, luxury weekend escape, income-generating chalet, or premium land holding in one of Ontario's most sought-after resort destinations, 104 Settlers Way delivers an exceptional lifestyle opportunity rarely offered in this location. (id:63476)
148 Green Road
Hamilton, Ontario
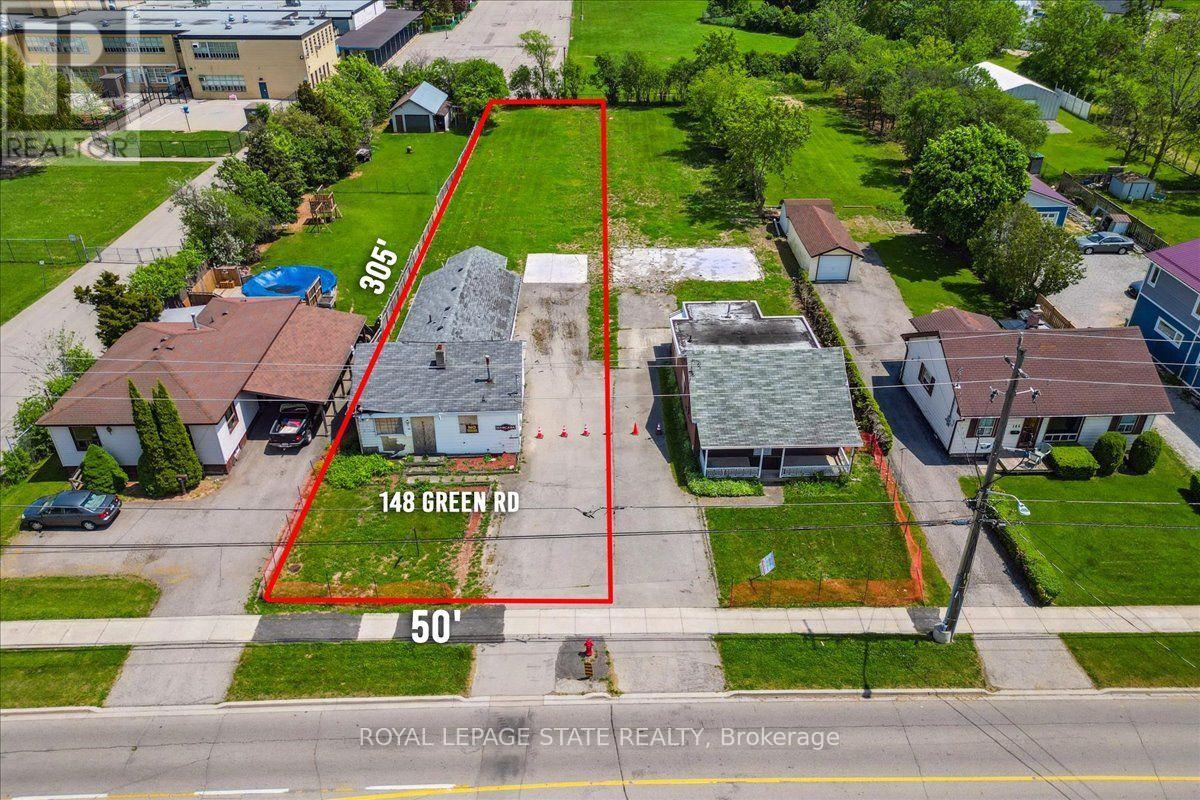
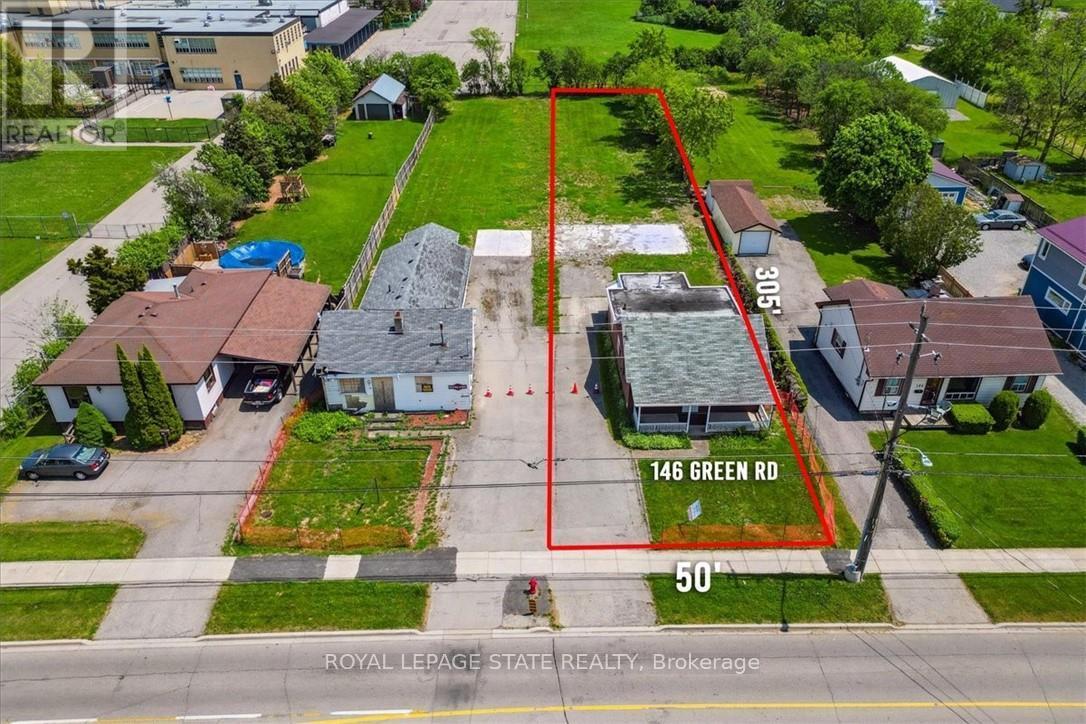
R1 ZONING! ATTENTION DEVELOPERS, BUILDERS, INVESTORS! Amazing opportunity to develop in the heart of Stoney Creek! R1 zoning allows for many new construction opportunities such as Fourplex, Duplex, Single-family and Lodging home. Lot size 50' frontage x 305' depth. Located close to all amenities, schools, highways, transit, shopping - perfect location! To be sold along with 146 Green Rd. 148 Green house has been demolished. (id:63476)
31 Sycamore Drive
Norfolk, Ontario
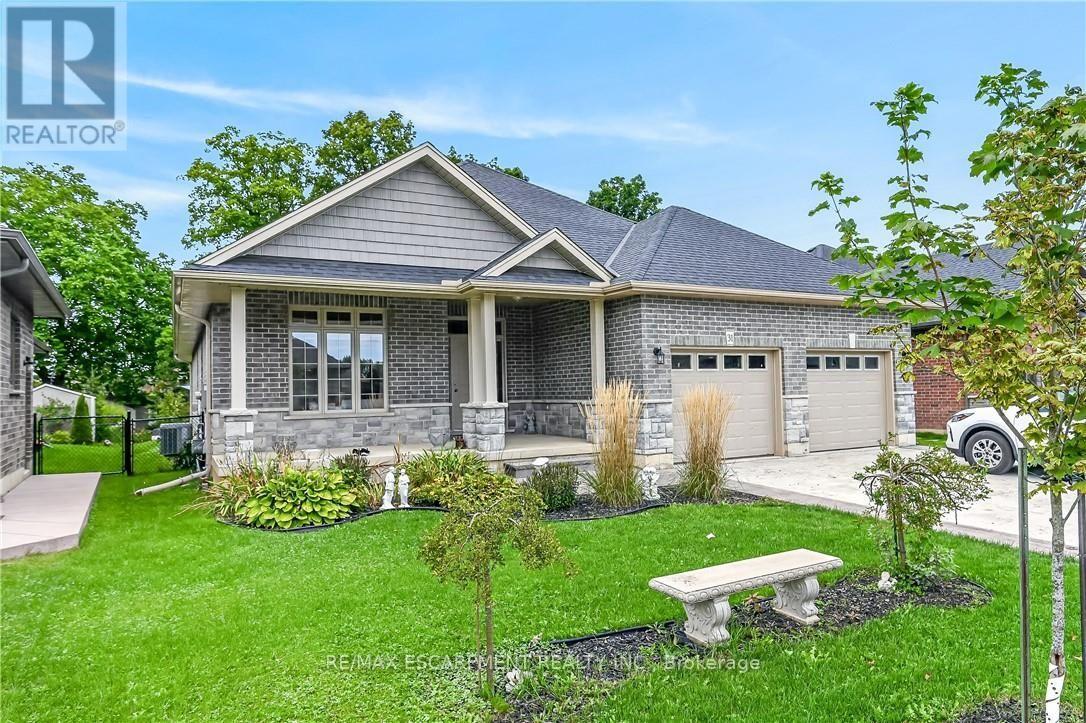
Experience executive life-style in beautiful Port Dover, renowned destination town bordering the banks of Lake Erie's Golden South Coast - famous for it's popular attractions & amenities incs Live Theatre, Music in the Park venues, links style golf course, marinas, eclectic shops, funky eateries & world famous beach front. Relaxing 50 min commute to Hamilton - less than 2 hour drive to GTA. Positioned handsomely on 0.21 acre landscaped lot is 2019 "Eggink" built home surrounded by similar style homes/properties situated near end of an upscale cul-de-sac ftrs rear yard abutting small ravine. Prepared to be "smitten" once entering grand foyer where 1,981sf of open concept design is sure impress the most discerning buyer - highlighted w/impressive great room boasting 10ft tray ceilings exuding the warmth of n/g fireplace -segues to Chef's "Dream" kitchen sporting ample cabinetry, huge contrast island, quartz countertops, tile backsplash, SS appliances & dining area enjoying sliding door walk-out to spectacular 16x24 full length covered rear entertainment porch incs 16x16 grade level stamped concrete patio, 2nd large concrete pad & designer shed w/concrete flooring. Lavish primary suite ftrs massive WI closet & stylish 4pc bath - continues w/2 sizeable bedrooms, 4pc main bath & convenient main floor laundry ftrs entry to oversized 578sf double car garage. Incredibly size 780sf family room showcases 1,981sf finished lower level incs 2nd n/g fireplace, games room, spacious 4th bedroom, modern 3pc bath, multi-purpose room/suitable for bedroom (no window), storage & utility room - definite in-law potential. Extras - premium flooring thru-out, 176sf covered front verandah, brick/stone/gable vinyl sided exterior, concrete double drive w/stamped concrete accents & walk-ways, quality roof/windows, n/g furnace, AC, HRV & 200 amp hydro. Luxurious Dover Living - at it's finest! (id:63476)
146 Green Road
Hamilton, Ontario
ATTENTION DEVELOPERS, BUILDERS, INVESTORS! Amazing opportunity to develop in the heart of Stoney Creek! R1 zoning allows for many new construction opportunities such as Fourplex, Duplex, Single-family and Lodging home. Lot size 50' frontage x 305' depth. Located close to all amenities, schools, highways, transit, shopping - perfect location! To be sold along with 148 Green Rd (id:63476)
34203 Mill Road W
Bluewater, Ontario
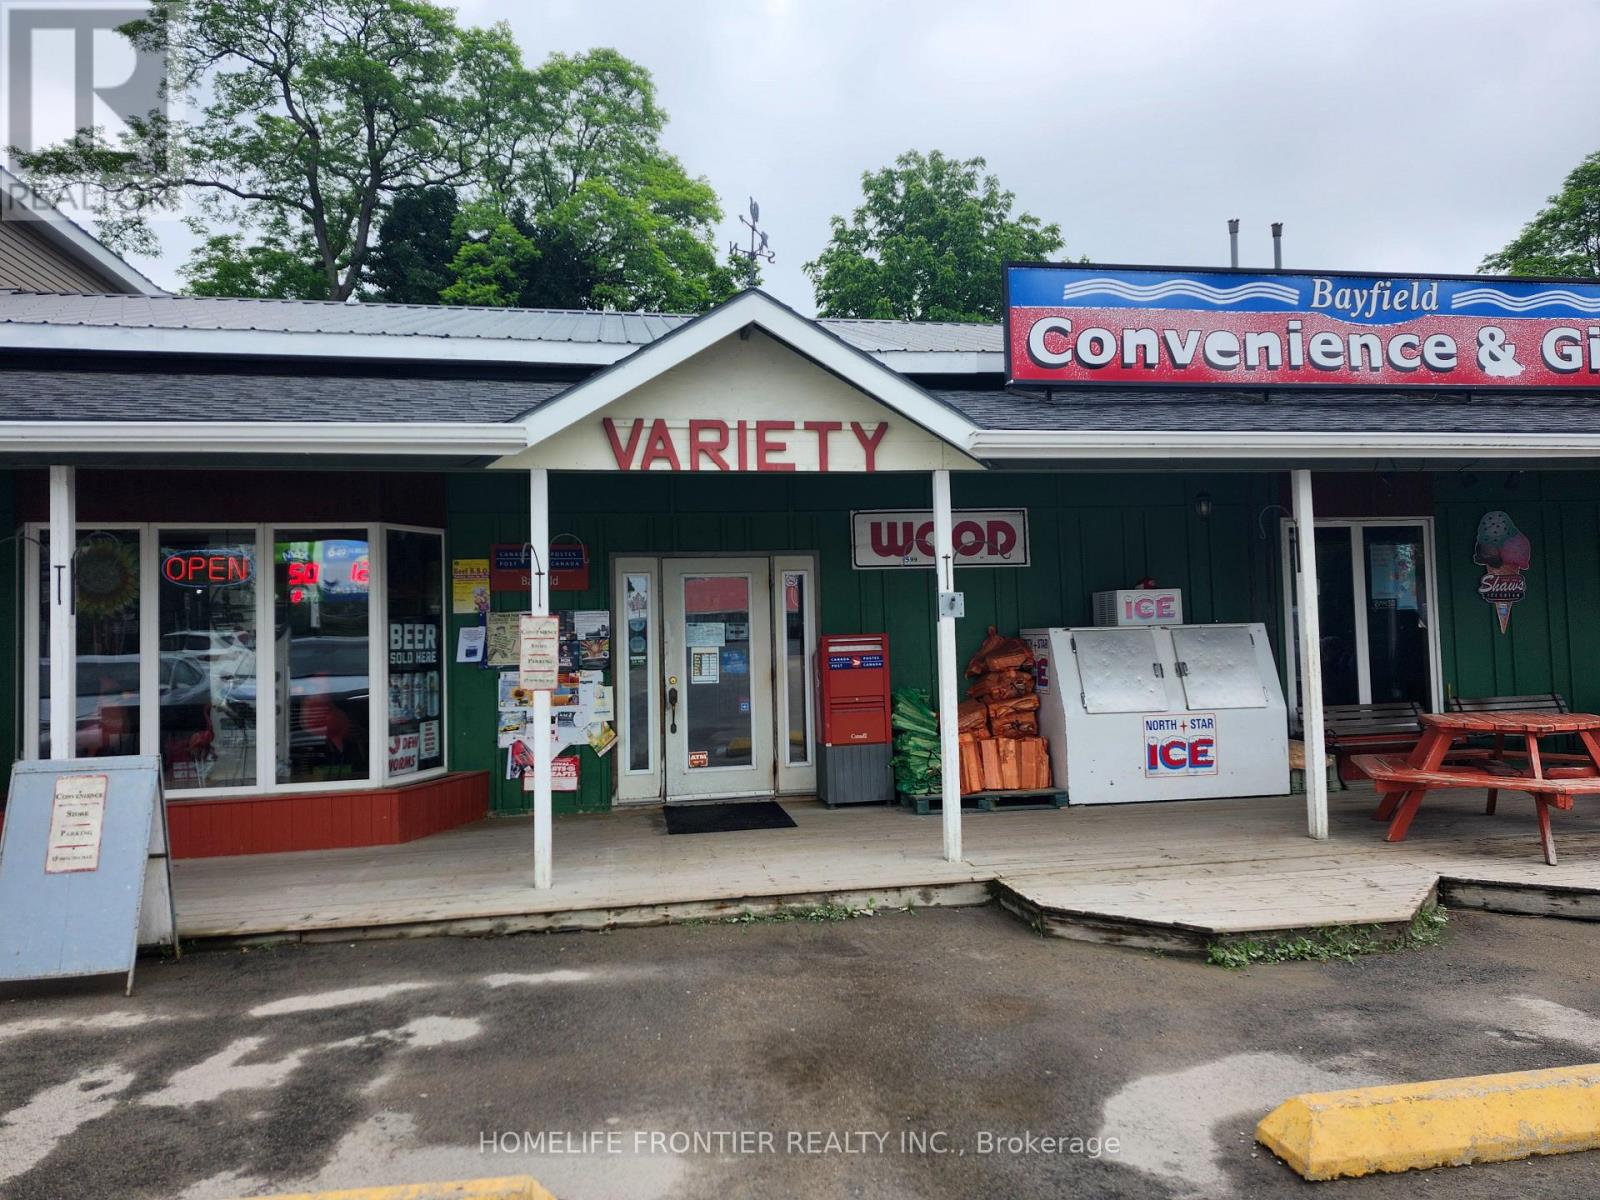
High Sales Volume Convenience Store Business For Sale. No Close Competition. Higher Than Average Industry Profit Margins. Large 3000 Sq Ft Lease Area. As A Family Run Business. Sales volume:$1.2 M Year(Cigarette & Beer 63.7% and other 36.3%,@20.34% Avg Mrgn) .Lotto Comm $40,000 year , Other Income $47,000 per year, High profit from very high sales of Fireworks year around. Lease remaining 5year +5 years option, LOW Rent $4582/Mth (Incl TMI & HST), No Competition And Potential To Increase. All Records Available For Verification After A Conditional Offer Is Accepted. There is a lot potential and seller will switch to Shell Gas Company now Processing. gas sale will increasing. Also surrounding the area two Beer store closed that will be Big sale of Beer. which is good sign for the potential buyers. Don't Miss this opportunity! The rent will increase upon the lease renewal in December. (id:63476)

115 Lakeshore Road
Norfolk, Ontario
Welcome to your private country retreat just minutes from Port Burwell and the shores of Lake Erie! This beautifully crafted 4+1 bedroom, 2.5-bathroom home sits on a picturesque 4.28-acre lot and offers the perfect blend of modern living and rural charm. Step onto the covered cedar front porch and into an open-concept main floor designed for both style and function. The bright and airy living space features engineered hardwood flooring and flows seamlessly into a gourmet kitchen, complete with stunning white floor-to-ceiling Pioneer cabinetry, a contrasting black island with granite countertops, and a massive walk-in pantry. A main floor bedroom, full 4-piece bathroom, and convenient laundry room round out this level. Upstairs, you'll find a spacious primary bedroom with a large walk-in closet, two additional generous-sized bedrooms, and a luxurious 4-piece bathroom featuring a glass walk-in shower. The fully finished basement extends your living space with an additional bedroom, large rec room, and ample storage-perfect for a growing family or guests. Outside, the possibilities are endless! The 32' x 40' shop is a dream for hobbyists or business owners, featuring two 10' x 10' doors, a loft area, two separate 100-amp panels (with 200 amps at the pole), a cozy wood stove, and heated floors. Other highlights include a durable steel roof, Hardie Board exterior siding, and unbeatable privacy-all just minutes from the beach, marina, trails, and village amenities. Whether you're looking for peaceful country living, space to grow, or a functional live/work setup-this one checks all the boxes! (id:63476)