
12613 Second Line
Milton, Ontario
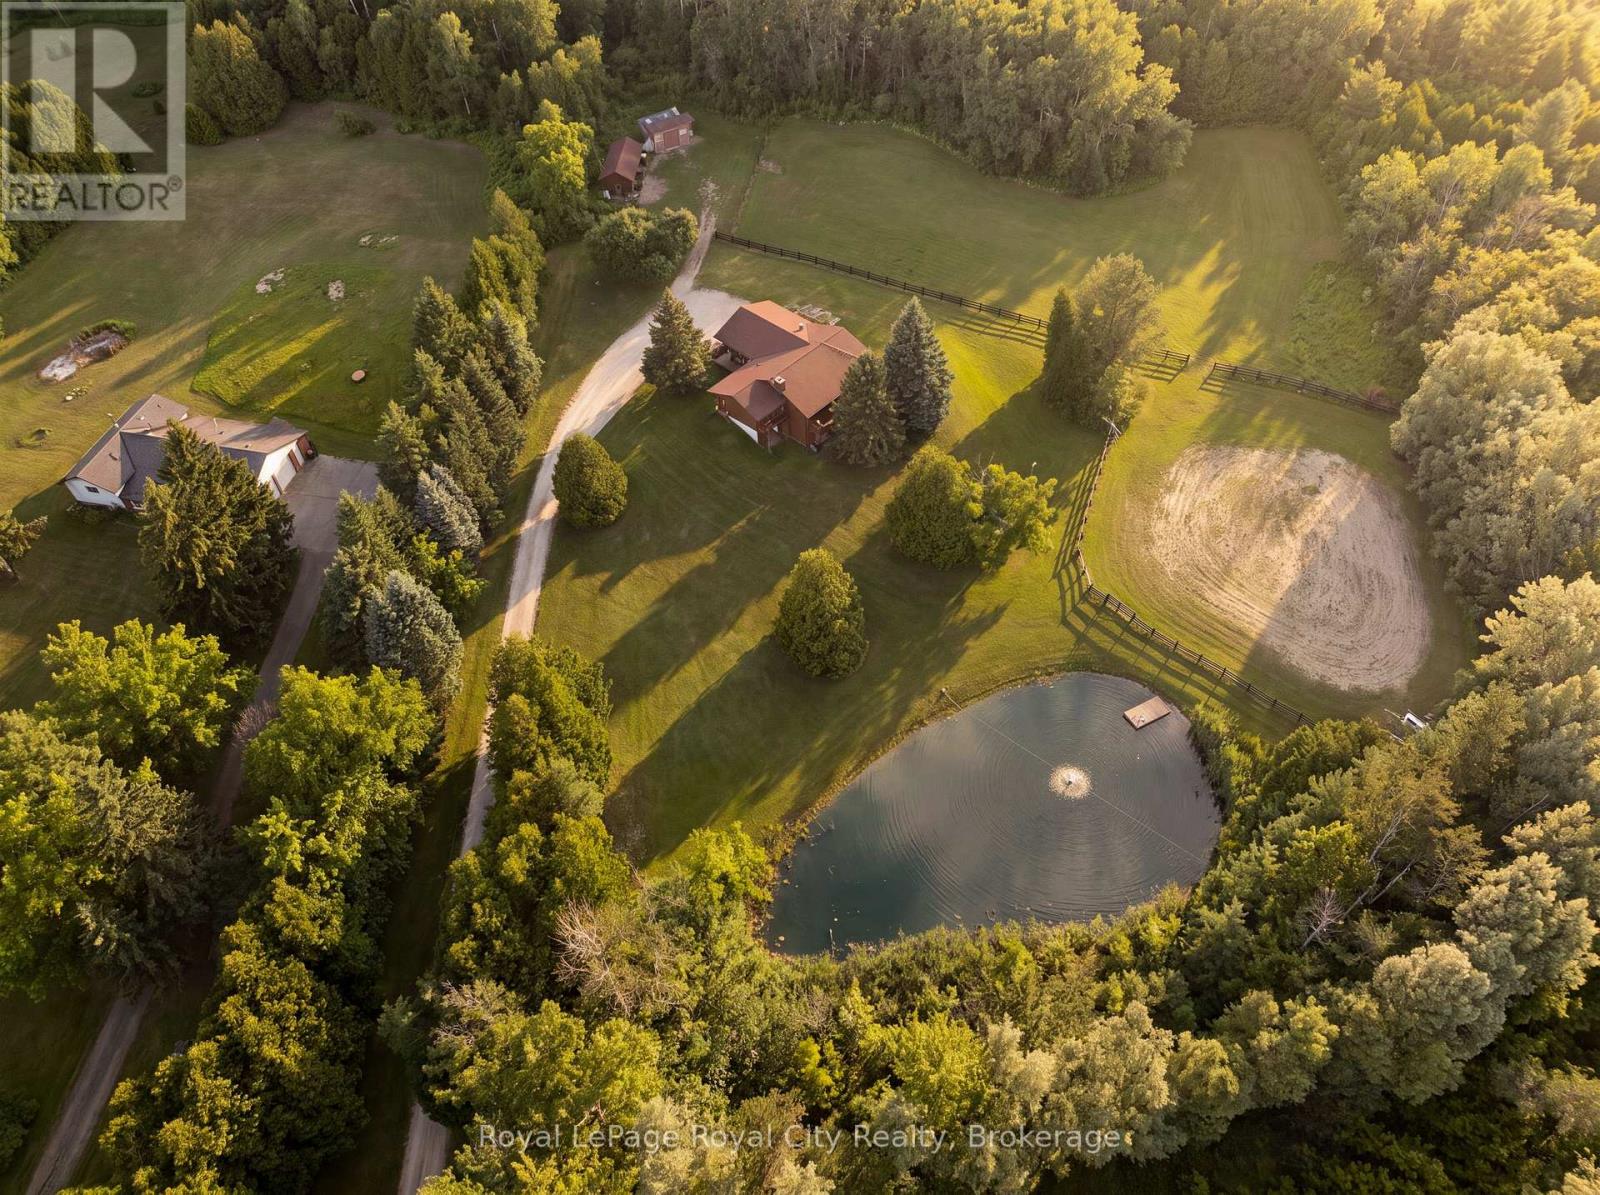
12613 Second Line is a home that speaks to quality craftsmanship and thoughtful preservation. A long private driveway slows the pace of life, setting the tone for the peaceful country retreat that awaits. Rich wood siding creates contrast between the home and the surrounding nature. Inside, the unique layout features a center stairwell that's open to the living and dining room. The kitchen offers ample space for cooking and entertaining, with plenty of cabinetry and a center island for prep. Just off this, a half bathroom and designated laundry room complete the shared living spaces. The primary bedroom is conveniently located on the mainfloor, ideal for generational living, and complete with its own ensuite bathroom. On the lower level, find three additional bedrooms, walk-out access, a five-piece ensuite bathroom, and a large recreational room with large windows overlooking the yard and pond. The upper balcony and lower patio are ideal for indoor-outdoor entertaining and are accessed off the main living room and lower rec room. Families and outdoorsy buyers will appreciate the hidden trails woven in the forest and the beauty of nature around them, with deer, blue herons, ducks, hawks, and other wildlife making frequent visits to the property. Estately in its nature, yet warm and cozy, this home is the perfect home for mature families or retirees looking for an accessible living setup with room for their grandkids. This thoughtfully equipped property has practical, well-planned amenities for equestrian endeavors and hobby farming, including fenced grass paddocks, a spacious, fenced riding arena, a dedicated wash station, and three storage sheds for tack, feed, and equipment. Completing the setting is a picturesque spring-fed pond with a floating dock, offering both natural beauty and utility. This home provides buyers with the peace, tranquility and flexibility that's only found in a rural setting. (id:63476)
815 Confederqation Street
Sarnia, Ontario
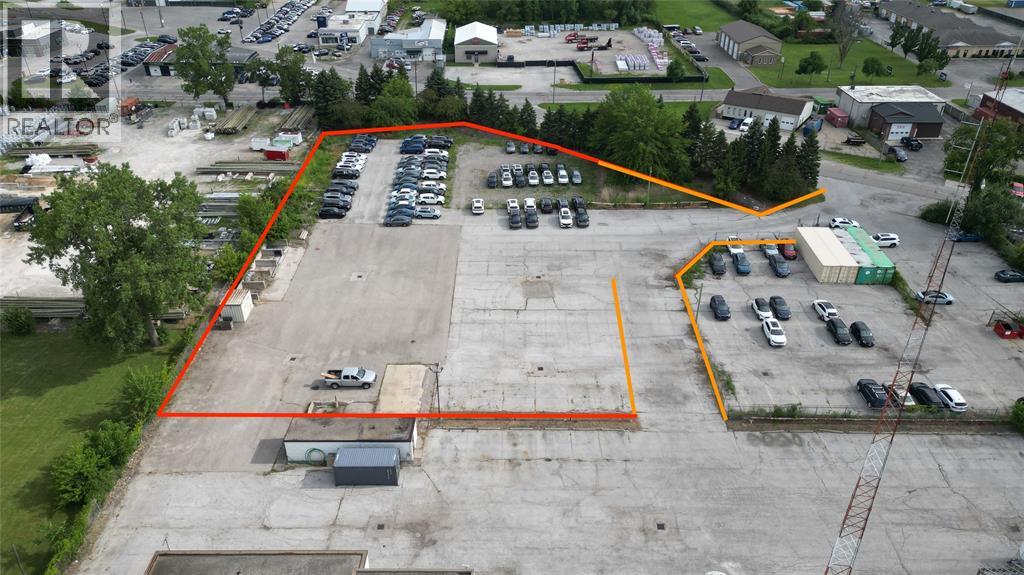
Prime Commercial/Industrial Location with Build-to-Suit Industrial Opportunity. Take advantage of this exceptional build-to-suit opportunity in a highly sought-after commercial/industrial corridor. Situated on a fully fenced site the approximate building size is 15,000 sq. ft. This site offers the flexibility to develop a facility tailored to your operational needs. Ideal for industrial, commercial, service, or light manufacturing users, the property provides excellent accessibility, high visibility, and convenient access to major transportation routes. The secure, fenced site offers ample room for building, parking, outdoor storage, and efficient vehicle circulation. Whether you're expanding your business or establishing a new location, this prime property presents a rare opportunity to customize a space that meets your exact specifications in a strategic, high-demand location. (id:63476)
Lot Zack Road
Lutes Mountain, New Brunswick
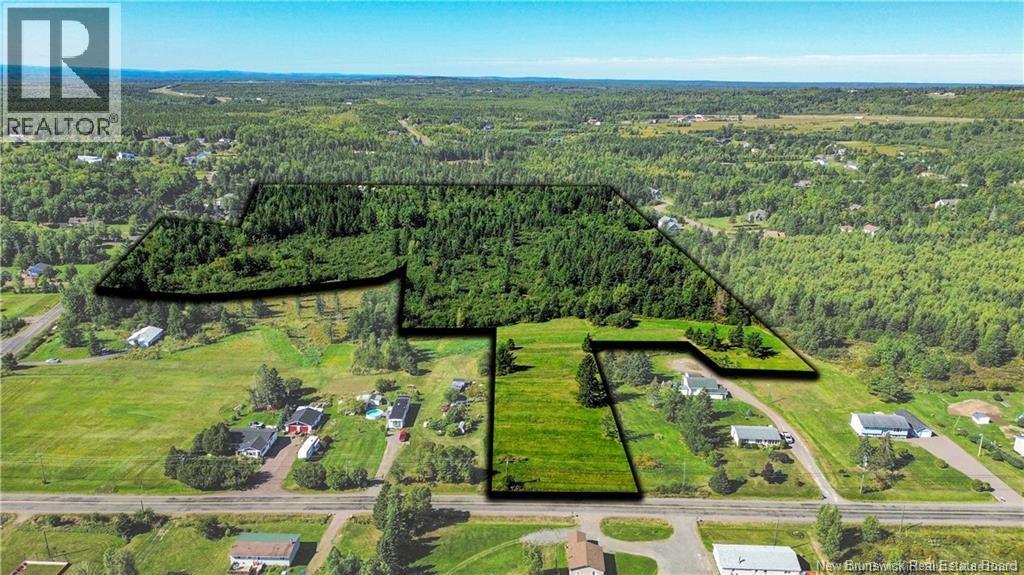
ATTENTION INVESTORS Aproximately 24 acres of prime land ready to be subdivided. Location is ideal, sitting in North Moncton close proximity to Magnetic Hill Estates. Only minutes to Mountain Rd. Buyer to have any and all permits and plans approved by zoning commissions. (id:63476)
24528 Dashwheel Road
Tilbury, Ontario
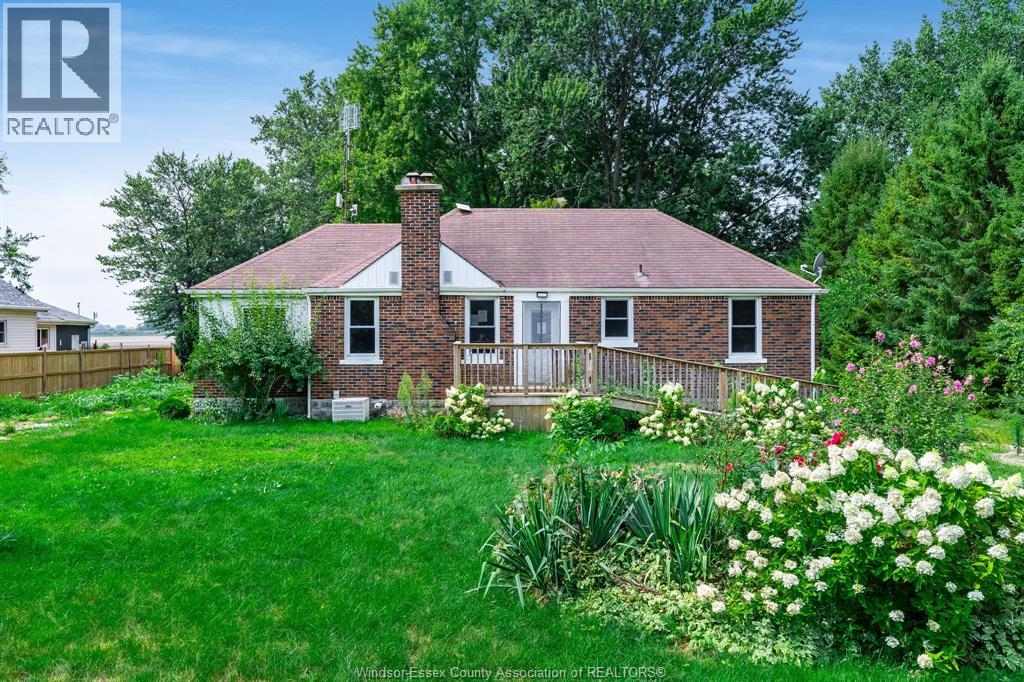
Escape to the peace and quiet of country living just minutes from the Town of Tilbury and the Thames River. This 2-bedroom home offers plenty of character and potential for the right buyer. Original hardwood flooring on the main level could be restored to its former charm. The home requires repairs and updating, making it an excellent opportunity for investors, renovators, or buyers looking to add value. (id:63476)
28 Dunsmore Gardens
Toronto, Ontario
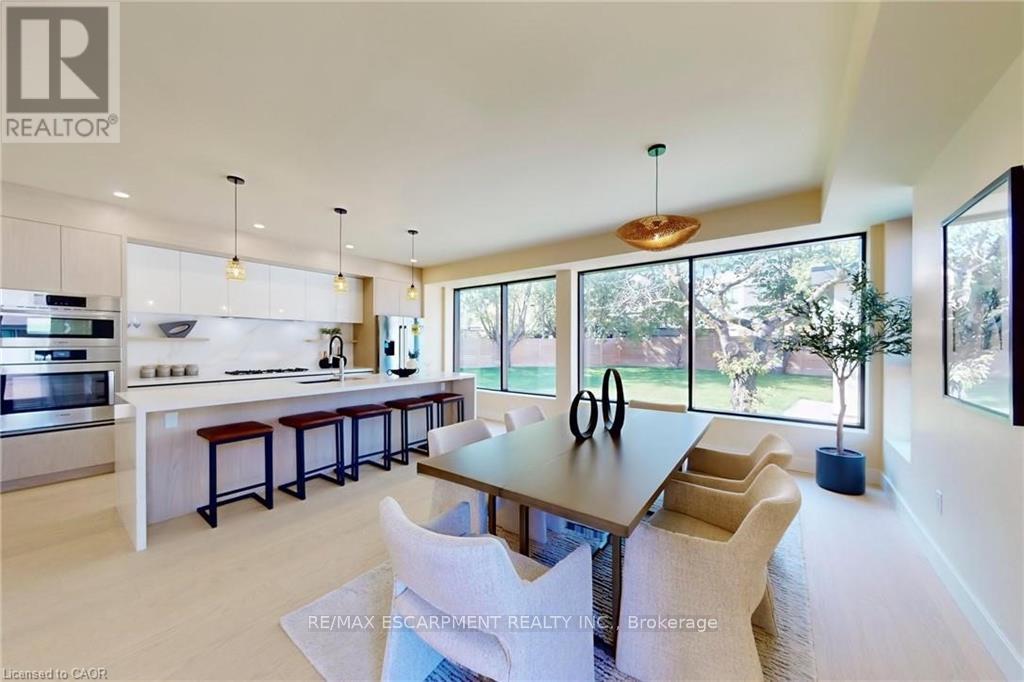
A rare opportunity to have it all-space, privacy and exceptional flexibility, without leaving Toronto. Set on an impressive 52 x 157 ft lot, this custom-built residence offers approximately 4,600 sq. ft. of finished living space designed for families who simply need more. Behind the gated drive, you'll find parking for 12+ vehicles plus a heated and insulated detached 3-car garage with a 60-amp panel and rough-ins for two hoists-an extraordinary find in the city and ideal for the car enthusiast, collector or entrepreneur. Inside, expansive principal rooms and a thoughtful layout provide plenty of room to gather, work and retreat. Four bedrooms upstairs accommodate the family comfortably, while the finished lower level adds three additional bedrooms, a kitchen, living area, bathroom and separate walk-up entrance-creating outstanding flexibility for multigenerational living, extended family, older children, guests or private work-from-home space. Outside, the oversized lot offers the privacy and breathing room buyers often leave Toronto to find, with room to entertain, play and enjoy the property without sacrificing the convenience of city living. Located in an established North York neighbourhood with convenient access to Yorkdale, TTC, major highways, schools, parks and everyday amenities. Before you leave Toronto looking for more space, come see just how much is waiting for you at 28 Dunsmore Gardens. (id:63476)
1156 St-Francois Street
Edmundston, New Brunswick
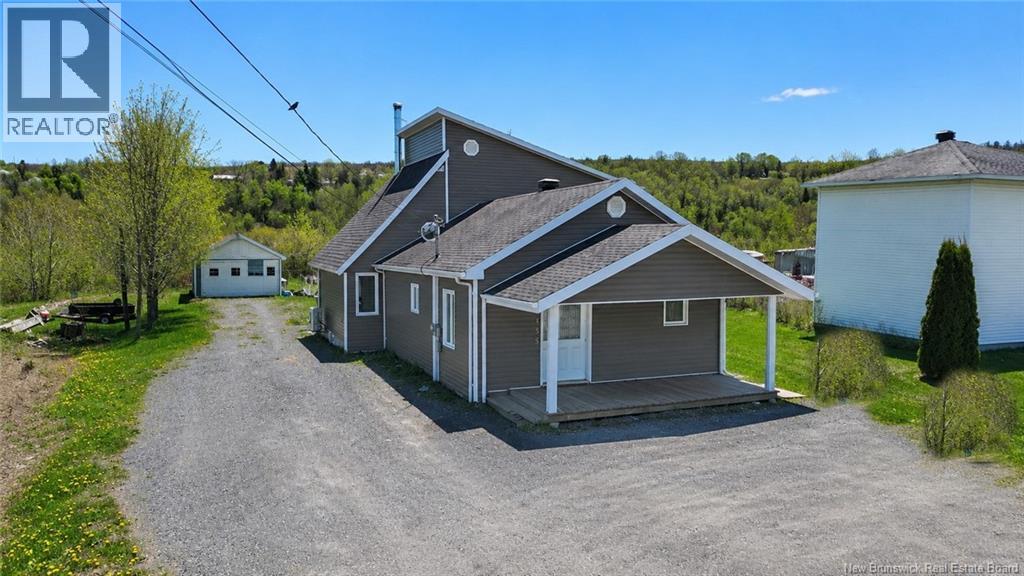
Welcome to this lovely property located on St. François Street in Edmundston, in the Verret neighborhood. You will be charmed by this open-concept home and its spacious feel thanks to the cathedral ceiling. The main floor features the kitchen, dining room, living room, two bedrooms, and a full bathroom with combined laundry area. On the second floor, you will find the primary bedroom with an exterior balcony. The basement includes a large finished room that could be used as a bedroom, workout room, or other space. A great opportunity for first-time buyers or a small family. Call your favorite REALTOR® for a visit! (id:63476)
253 Chatellerault Street
Shediac, New Brunswick
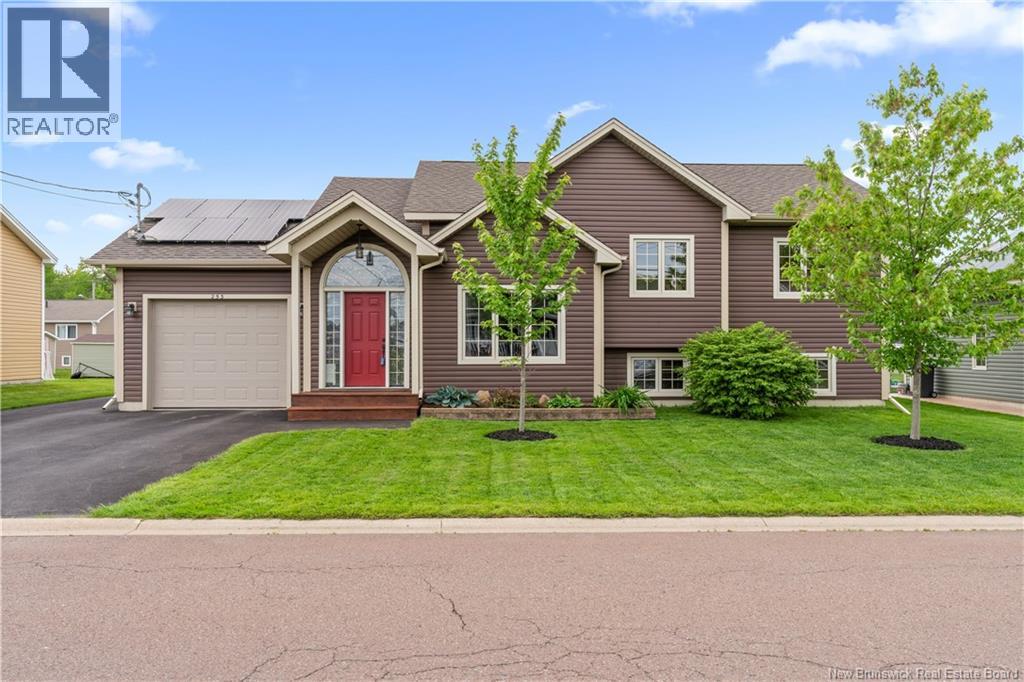
QUIET NEIGHBOURHOOD / DOUBLE DETACHED GARAGE + ATTACHED GARAGE / SOLAR ENERGY SYSTEM / 4 BEDROOMS / WELCOME/BIENVENUE to 253 Chatellerault, a beautifully maintained 2014 built 3-level split home showcasing true PRIDE OF OWNERSHIP throughout. Situated on a nicely landscaped lot in a desirable family-friendly neighbourhood, this property offers the perfect combination of comfort, functionality, and exceptional garage space. The main level features a BRIGHT OPEN-CONCEPT design with a spacious living room filled with natural light, a functional kitchen with dining area, and 3 well-sized bedrooms. A 4-PIECE BATHROOM serves the main level, while convenient access to the ATTACHED GARAGE is located just off the living area. The lower level offers excellent additional living space with a LARGE FAMILY ROOM, a fourth bedroom, a 3-PIECE BATHROOM with laundry area, and a SPACIOUS UNFINISHED CRAWL SPACE providing abundant storage for seasonal items, tools, and household essentials. This energy-conscious home is equipped with a SOLAR PANEL SYSTEM with a back up BATTERY STORAGE and A MINI-SPLIT HEAT PUMP , helping maximize year-round comfort and efficiency. One of the standout features of this property is the impressive 24x25 FT DOUBLE DETACHED GARAGE, complete with its own MINI-SPLIT HEAT PUMP, making it ideal for projects, vehicle storage, or a year-round workshop. Combined with the attached garage, this home offers a rare amount of garage and storage space. Outside, enjoy a BEAUTIFULLY MAINTAINED TREED BACKYARD, mature landscaping, and a recently updated deck perfect for relaxing or entertaining family and friends. Conveniently located close to schools, shopping, restaurants, beaches, walking trails, all amenities, and only 20 MINUTES TO MONCTON. This property offers the perfect balance of comfort, efficiency, and convenience. This home truly has something for everyone. Call your REALTOR® today to schedule your private viewing! (id:63476)
161 Morewood Crescent
Moncton, New Brunswick
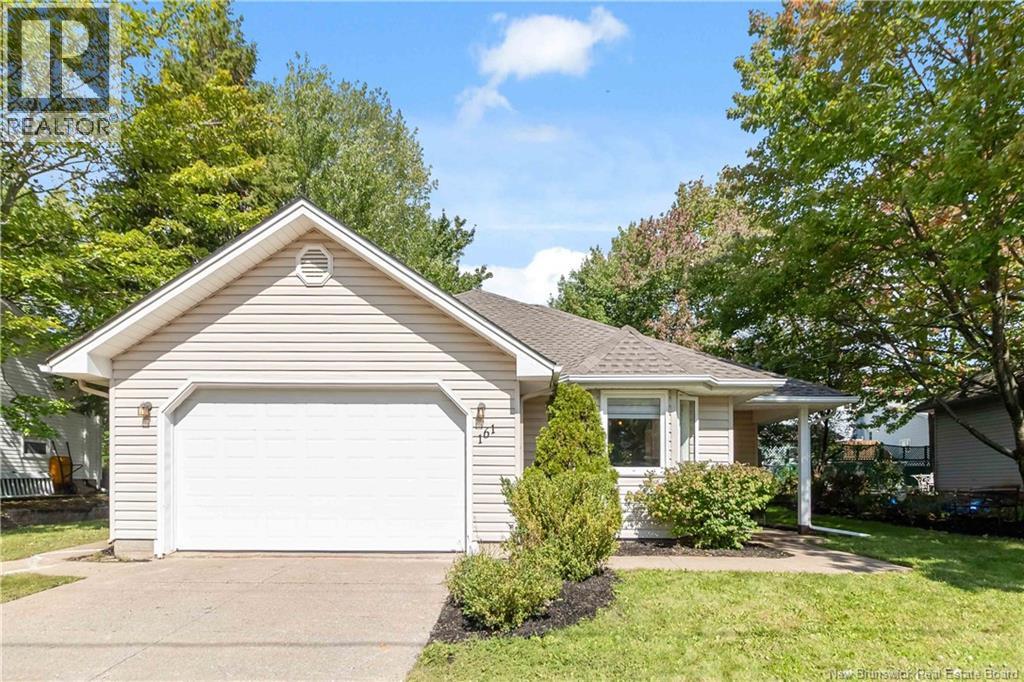
Welcome to 161 Morewood in the Fairview Knoll neighbourhood - close to shops and restaurants, walking distance to schools and parks, and easy access to the TransCanada Highway. One-level living is made easy with this spacious and convenient layout. This beautifully maintained 3-bedroom, 2-bathroom home also has a double attached garage! There are plenty of windows in the open-concept living and kitchen area, allowing lots of natural light and views out of the front of the quiet Crescent! The primary suite contains a large walk-in closet and full bathroom. This home also has great updates: new roof shingles (2026), new kitchen (2023), mini-split heat pump (2019), and back deck (2020). The yard contains plenty of mature trees, adding privacy and creates a serene place to relax. Contact your REALTOR® today to schedule a showing! (id:63476)
220 Main Street
Hartland, New Brunswick
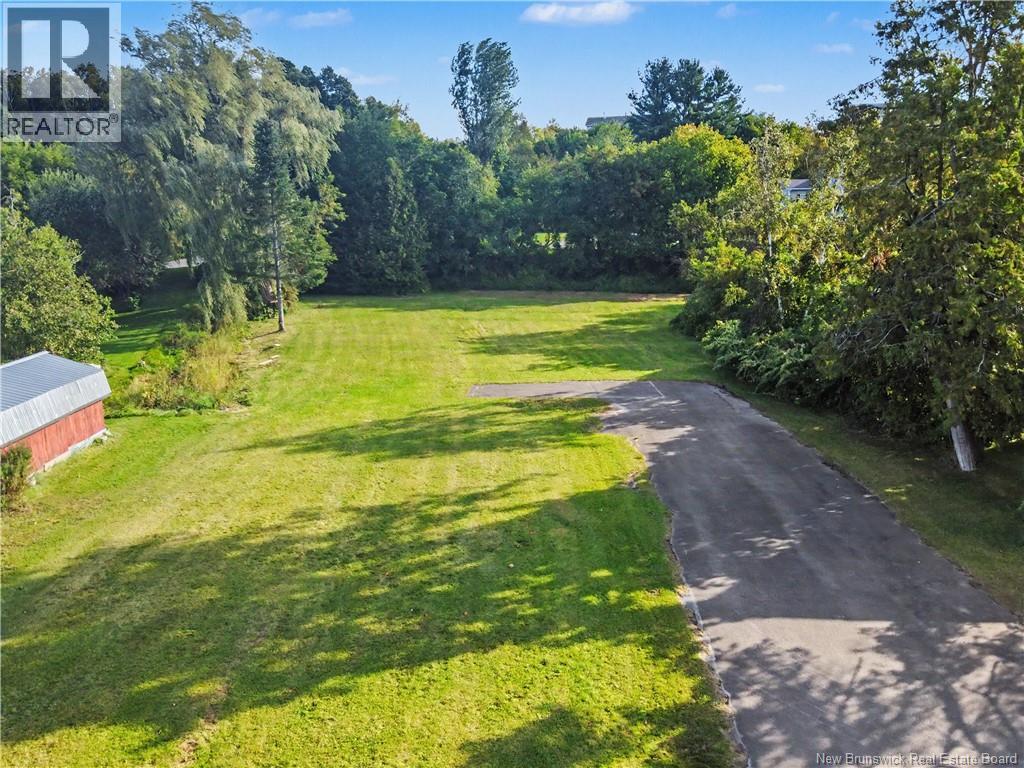
Looking for a lot that is ready to build on? Look no further! This lot already has a paved driveway, and with municipal services available, you won't need to worry about a well or septic. Located within walking distance of downtown Hartland, this is one of the last vacant lots on Main Street. You'll be close to stores, restaurants, the new Day & Ross Community Centre, Hartland Community School, the Covered Bridge, and more! Enjoy unbeatable views of the Saint John River and the Covered Bridge. Don't miss your chance to own a fantastic lot for your next home or project. (id:63476)
17 Spring Street
Norwich, Ontario
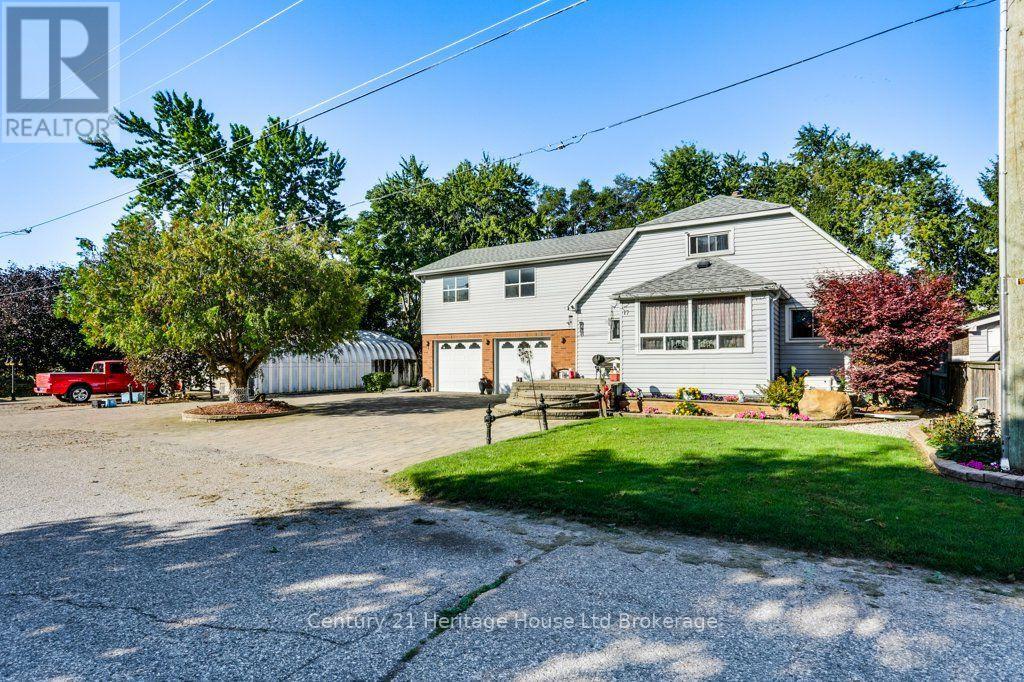
Welcome to 17 Spring St., quietly situated on the edge of the charming village of Norwich-just 15 minutes to the 401 and 35 minutes to the lake. Offering exceptional versatility, this property is ideal for tradespeople, truck drivers, work-from-home professionals, or RV owners needing serious space. Property Highlights include lovely curb appeal with double paved and interlocking brick driveways offer ample parking, leading to a well maintained 2-storey home. A key feature is a fully self-contained apartment equipped with its own dedicated heating and central A/C for Income Potential/Multi-Generational Living. There are numerous outbuildings and an attached 2-car garage with insulated doors, plus a massive 30' x 40' (1,200 sq. ft.) concrete-floored Quonset hut and an additional storage shed-perfect for workshop projects, hobbies, or equipment. You have an outdoor oasis including beautifully landscaped grounds with vegetable gardens, scenic footpaths, and an expansive deck surrounding a 22' round above-ground pool right off the main kitchen. Peace of Mind is included with a 14kW direct-wired Generac generator for full-home backup power during outages, alongside recent updates to the roof and central air. Room sizes and square footage via iGuide. There is simply too much value here to list (id:63476)
1203 St. Margaret's Bay Road
Beechville, Nova Scotia
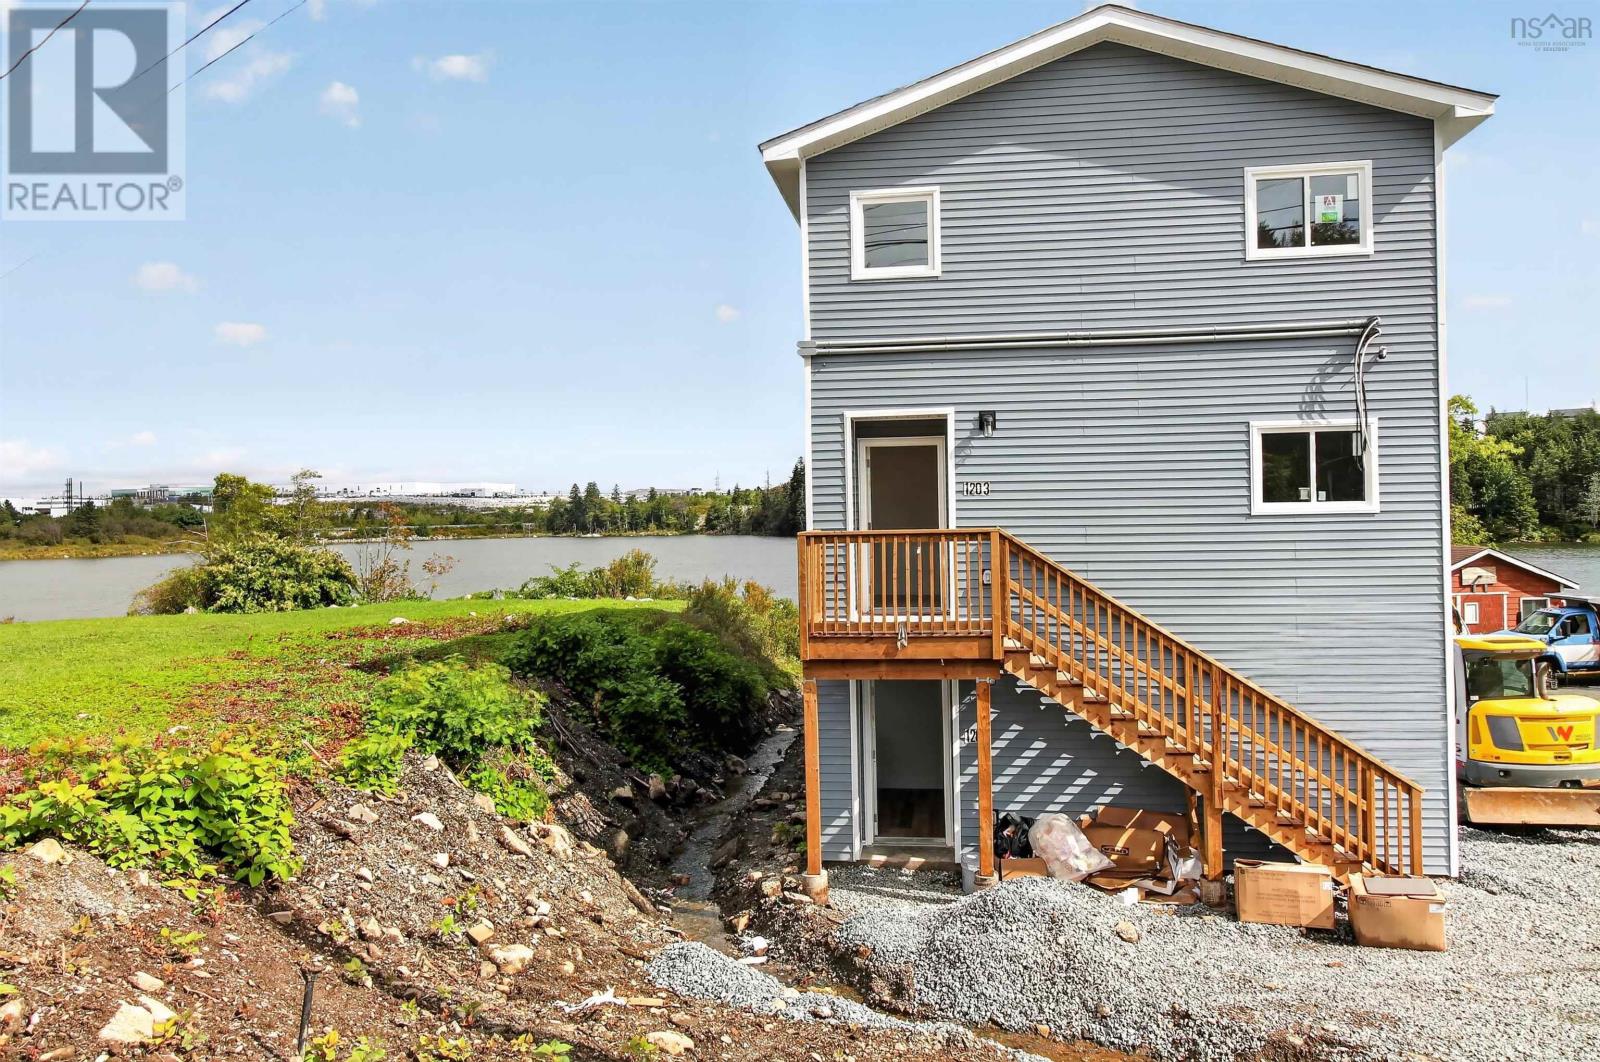
Rare find in Halifax! Facing Lovett Lake in Beachville and located less than 15 minutes from Downtown Halifax, this newly constructed legal two-unit home offers beautiful lake views, peacefulsurroundings, and excellent income potential. Ideal for buyers looking to live in one unit and offset their mortgage, or for investors seeking a strong addition to their portfolio, this property offers flexibility, comfort, and value. The upper unit spans two levels and features a bright, open layout with 3 bedrooms and 2.5 bathrooms. The main level includes an open-concept kitchen, dining, and living area with quartz countertops, modern finishes, in-unit laundry, and a convenient half bath. Upstairs, you will find three well-appointed bedrooms and two full bathrooms, including a spacious primary suite with its own ensuite and walk-in closet. The lower unit offers 2 bedrooms, kitchen, living and dining area, laundry, and a full bathroom. With two legal units, separate civic numbers, separate power meters, individual 200-amp electrical panels, and energy-efficient heat pumps for both units, this property is ideal for owner-occupants or investors. Appliances are included for both units. Enjoy quiet, nature-filled living with beautiful water views, all just minutes from the city. Estimated rental income potential is approximately $34,000 per year from the lower unit while living upstairs, or around $80,000 annually if both units are rented. This is a rare Beachville offering that combines lifestyle, convenience, and exceptional incomepotential in one impressive package. (id:63476)
726 Outlook Point
Vernon, British Columbia
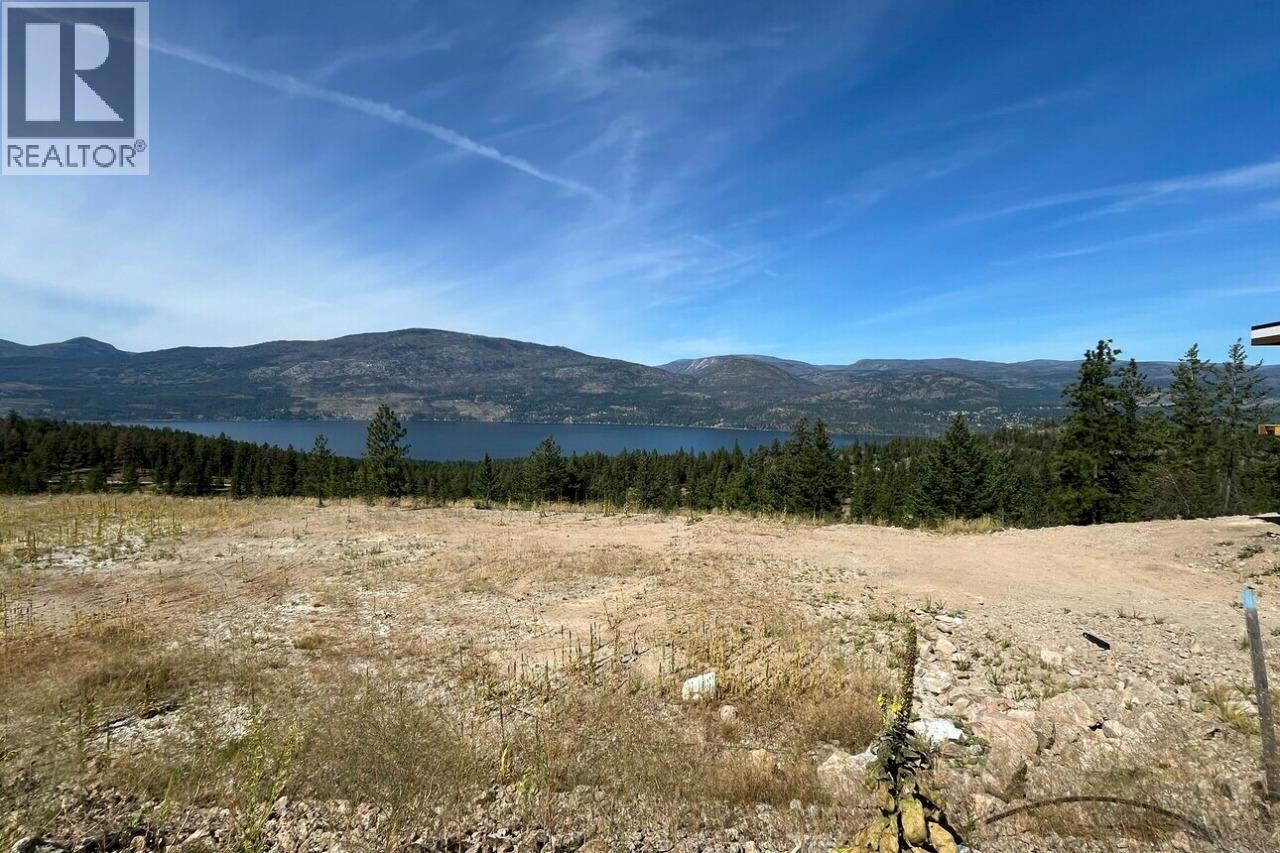
Discover the opportunity to own a remarkable homesite in The Outlook at Predator Ridge, a premier four-season resort communities. This lot offers beautiful panoramic views of Okanagan Lake and the surrounding valley, creating an exceptional backdrop for your future Okanagan retreat. Enjoy the privacy and natural beauty of this sought-after neighbourhood while being close to an incredible array of resort amenities, including world-class golf, hiking and biking trails, fitness facilities, tennis, pickleball, swimming pools, dining and more. Whether you envision a year-round residence or vacation getaway, The Outlook offers an enviable Okanagan lifestyle in a breathtaking setting. With Carrington Homes here to bring your vision to life, this is your opportunity to create a home that reflects the beauty of its surroundings and the relaxed, elevated lifestyle Predator Ridge has to offer. Embrace the best of Okanagan resort living. GST applicable. (id:63476)