
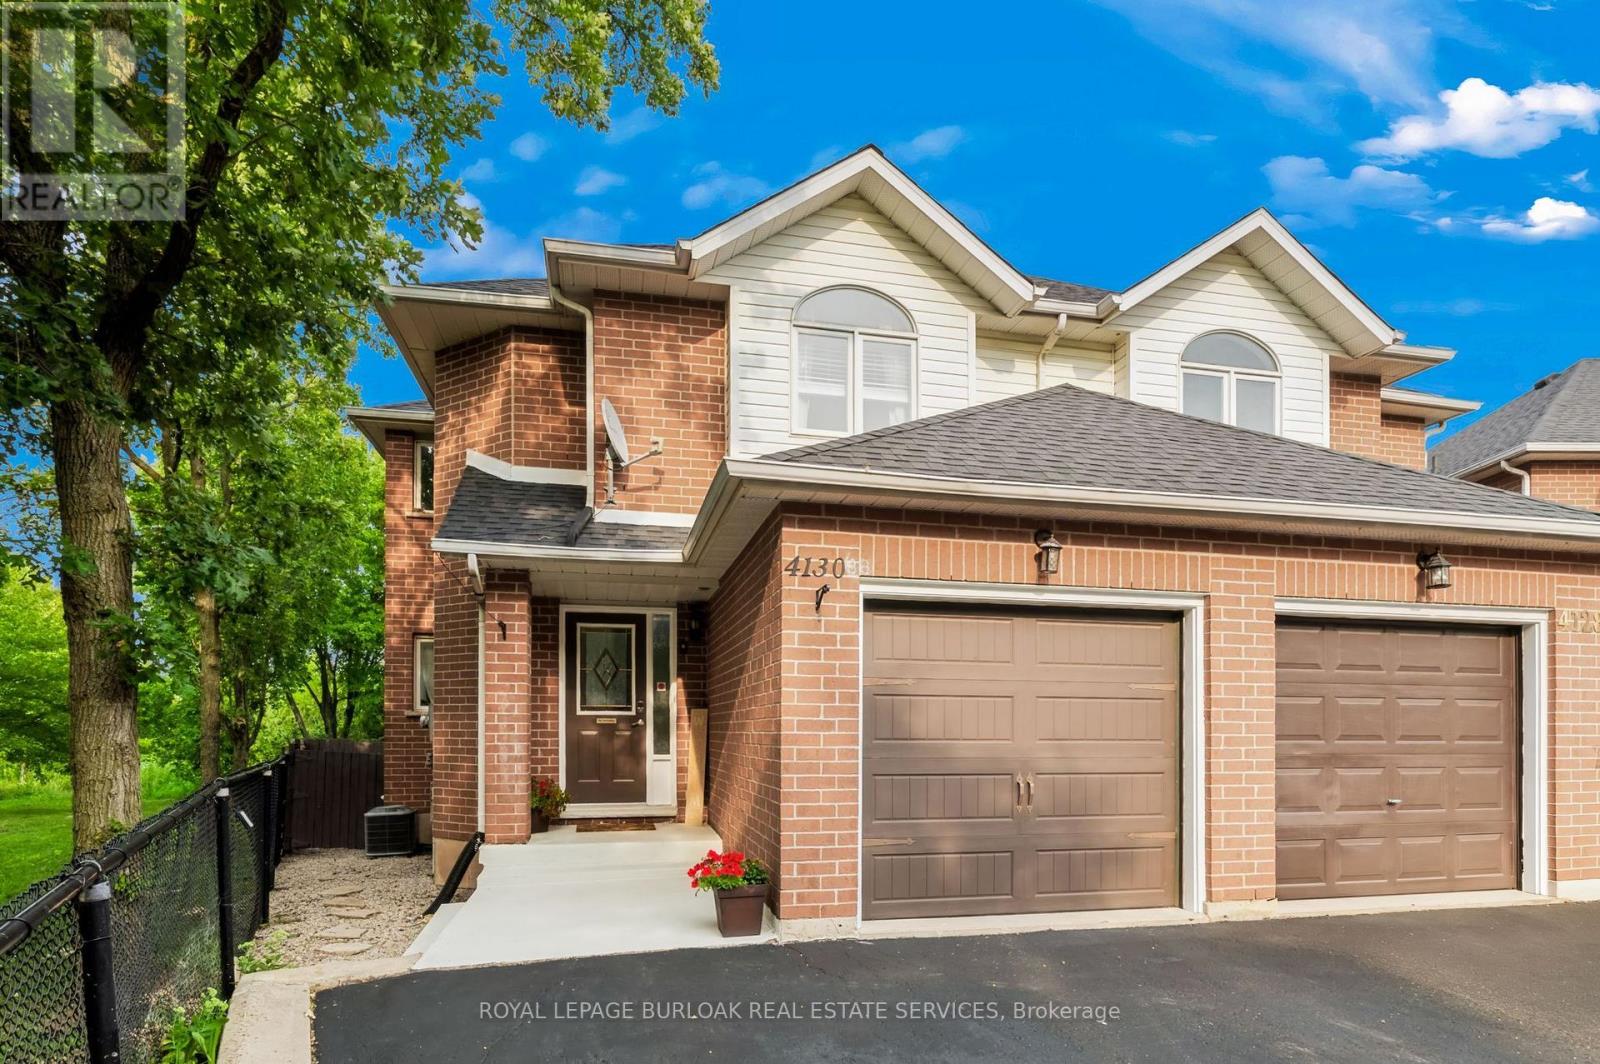
4130 Foxwood Drive
Burlington, Ontario
Beautifully appointed freehold semi-detached home, ideally located in Tansley Woods,one of Burlington's most desirable family-friendly neighbourhoods. Set on a premium corner lot backing onto Tansley Woods, this lovely 3-bedroom, 4-bathroom home offers a rare combination of privacy, generous outdoor space and a convenient location. The welcoming foyer features a closet, powder room and interior access to the garage.Designed for both comfortable everyday living and entertaining, the open-concept main floor is filled with natural light and features hardwood flooring. The living room, with gas fireplace, flows seamlessly into the dining area and spacious kitchen, complete with stainless steel appliances and plenty of cabinetry and counter space. Patio doors open onto a private deck, perfect for outdoor dining, entertaining or simply relaxing in the fully fenced backyard. Upstairs, the primary bedroom features a double closet and private 4-piece ensuite. Two additional generously sized bedrooms and another full 4-piecebathroom complete the second level. The fully finished lower level provides even more warm and inviting living space, with a comfortable family room, 3-piece bathroom,laundry/utility room and cold room. Just minutes from major highways and close to excellent schools, parks, trails, Tansley Woods Community Centre and library, shopping and everyday amenities, this wonderful home offers space, privacy and convenience in a sought-after Burlington neighbourhood. (id:63476)
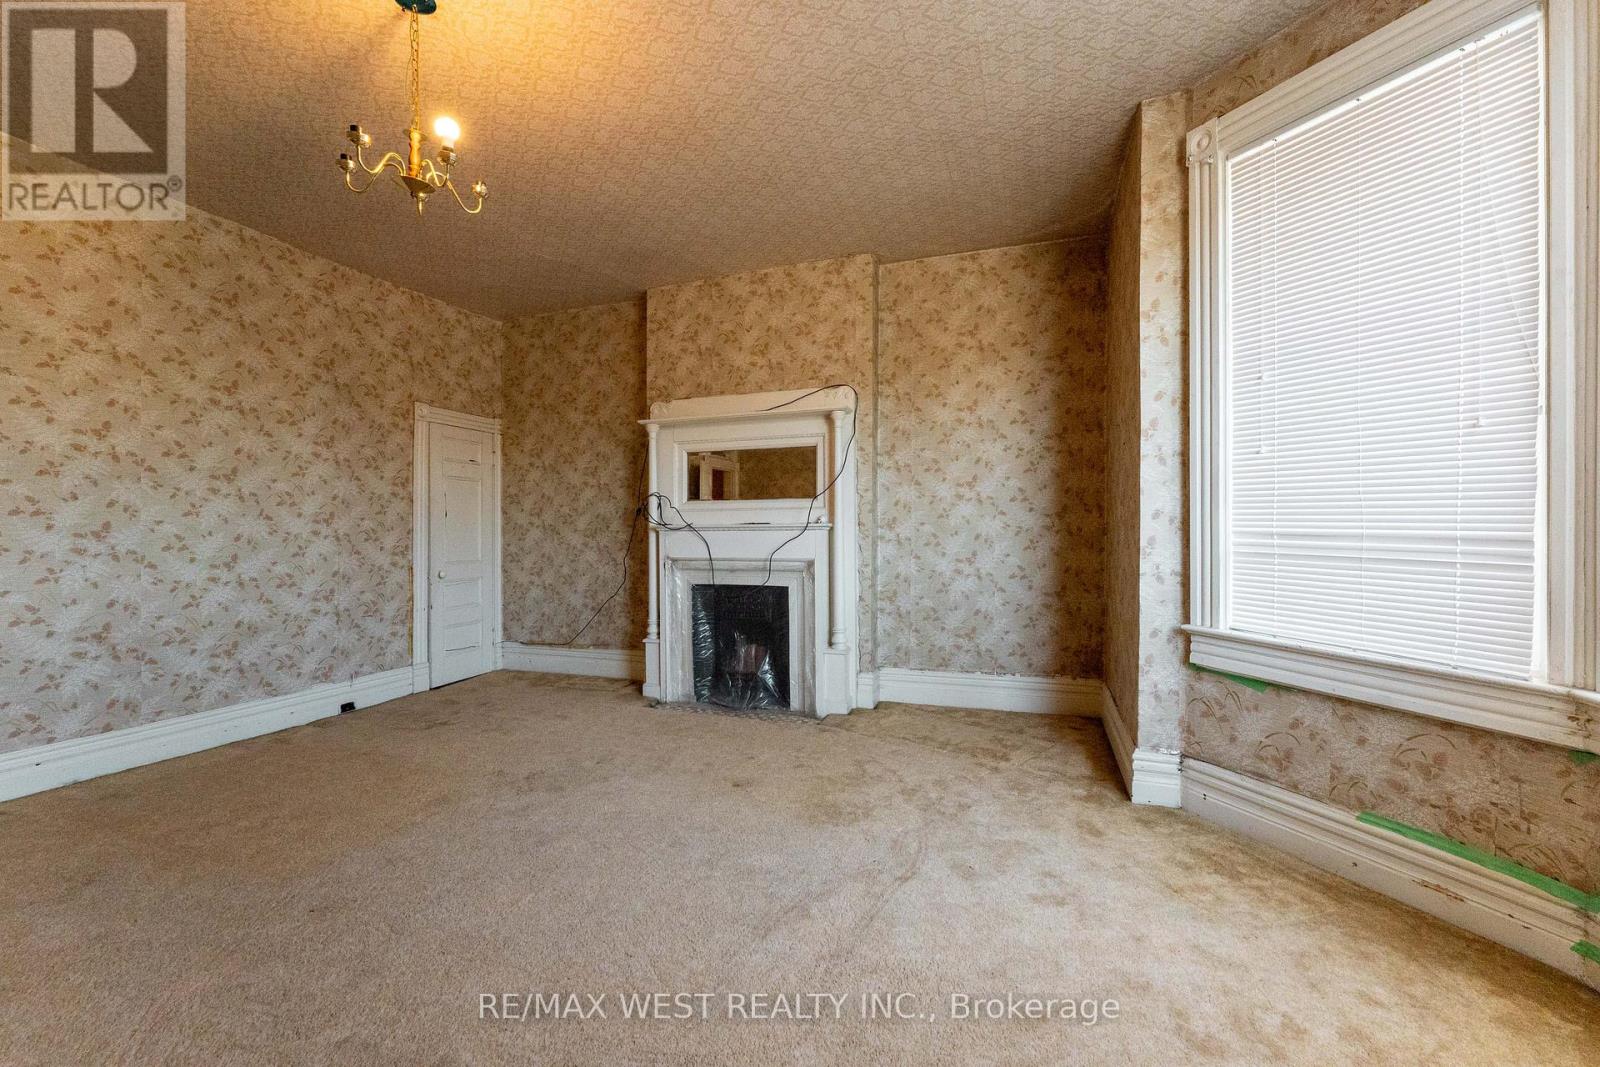
1311 King Street W
Toronto, Ontario
Opportunity to Renovate, Invest, or end users of Residential/legal non-conforming Commercial space in one of Toronto's most desirable west-end neighbourhoods of Parkdale community, just steps to Roncesvalles Village and the Lake. This unique property features a main floor storefront and a spacious 3-level apartment with 5 bedrooms, 1.5 bathrooms, and an eat-in kitchen with a second staircase to second floor. Two Hydro Meters and 2 Hot Water Tanks. Separate basement entrance from 2 laneway parking spots. Situated close, parks, shops, restaurants, St. Joseph Hospital, schools, Lake Ontario, places of worship, Lake Shore Blvd West, Gardiner Expy, and public transit (TTC). (id:63476)
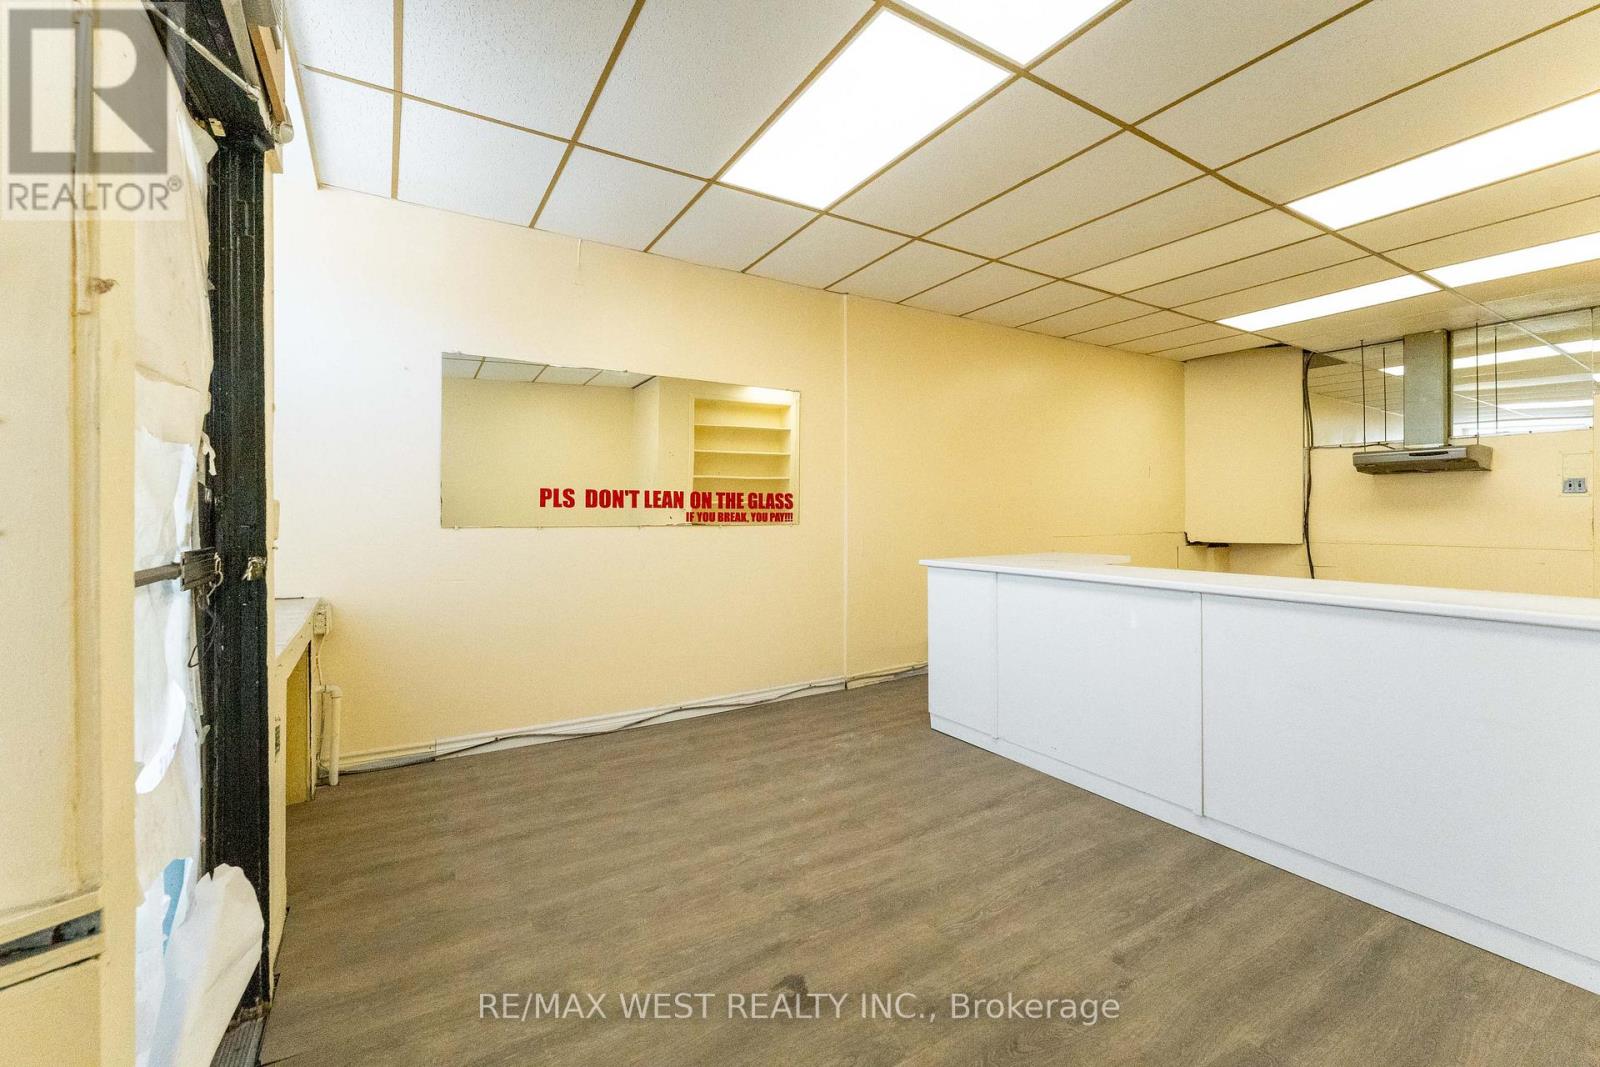
1311 King Street W
Toronto, Ontario
Opportunity to Renovate, Invest, or end users of Residential/legal non-conforming Commercial space in one of Toronto's most desirable west-end neighbourhoods of Parkdale community, just steps to Roncesvalles Village and the Lake. This unique property features a main floor storefront and a spacious 3-level apartment with 5 bedrooms, 1.5 bathrooms, and an eat-in kitchen with a second staircase to second floor. Two Hydro Meters and 2 Hot Water Tanks. Separate basement entrance from 2 laneway parking spots. Situated close, parks, shops, restaurants, St. Joseph Hospital, schools, Lake Ontario, places of worship, Lake Shore Blvd West, Gardiner Expy, and public transit (TTC). (id:63476)

F - 4 Cedar Pointe Drive
Barrie, Ontario
1,107 s.f. of office space in Cedar Pointe Business Park. Fantastic location with exposure to Dunlop St W and easy access to Highway 400 and the rest of the City. 798 s.f. additional mezzanine at no charge. $12.00/s.f./yr & $9.09/s.f./yr + HST. Pylon sign additional $60 per month, per sign. (id:63476)
B1&b2 - 4 Cedar Pointe Drive
Barrie, Ontario
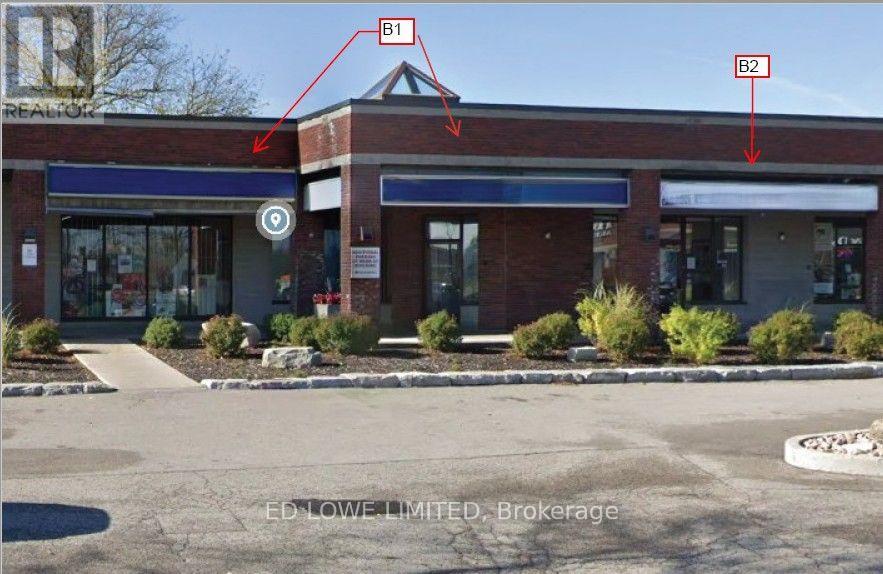
1557 sf of excellent Office or Retail space in Cedar Pointe Business Park. 2 units combined for multiple private offices, boardroom and kitchenette. Ideal for professional or corporate tenants seeking turnkey office space in a prime business hub. Fantastic location with exposure to Dunlop St W and easy access to Hwy 400 and the rest of the City. Tenant pays utilities. $12.00/sf/yr and TMI $9.09/s.f./yr + HST. Pylon Signage: additional $60/month per sign. (id:63476)
B2 - 4 Cedar Pointe Drive
Barrie, Ontario
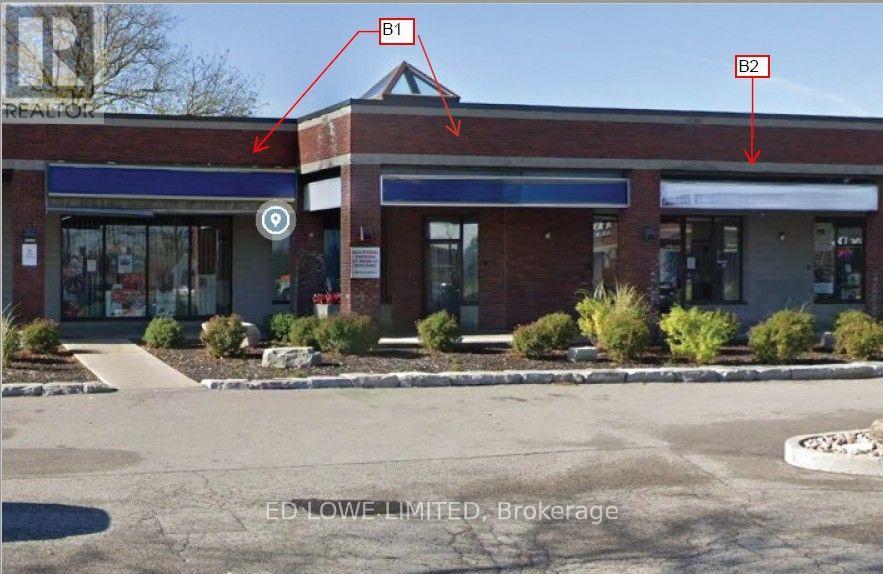
661 s.f. of excellent Office or Retail space in Cedar Pointe Business Park. Multiple private offices and kitchenette. Ideal for professional or corporate tenants seeking turnkey office space in a prime business hub. Fantastic location with exposure to Dunlop St W and easy access to Hwy 400 and the rest of the City. Tenant pays utilities. $12.00/sf/yr and TMI $9.09/sf/yr + HST. Pylon Signage: additional $60/month per sign. Can be combined with Unit B1. (id:63476)
O - 4 Cedar Pointe Drive
Barrie, Ontario
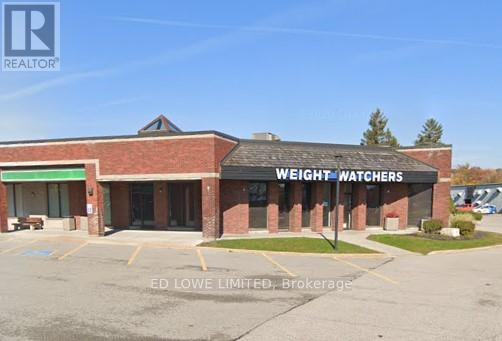
Excellent opportunity to lease 2,603 sq. ft. in the sought-after Cedar Pointe Business Park. This well-located space offers outstanding visibility in a busy commercial area and is ideally positioned in central Barrie with quick access to Highway 400. Formerly occupied by Weight Watchers, the unit is well suited for a variety of commercial uses. Competitive lease rate of $12.00 per sq. ft. plus $9.09 TMI, HST extra. Utilities are the responsibility of the tenant. Pylon signage available for added exposure at $60 per month, per sign. (id:63476)
B1 - 4 Cedar Pointe Drive
Barrie, Ontario
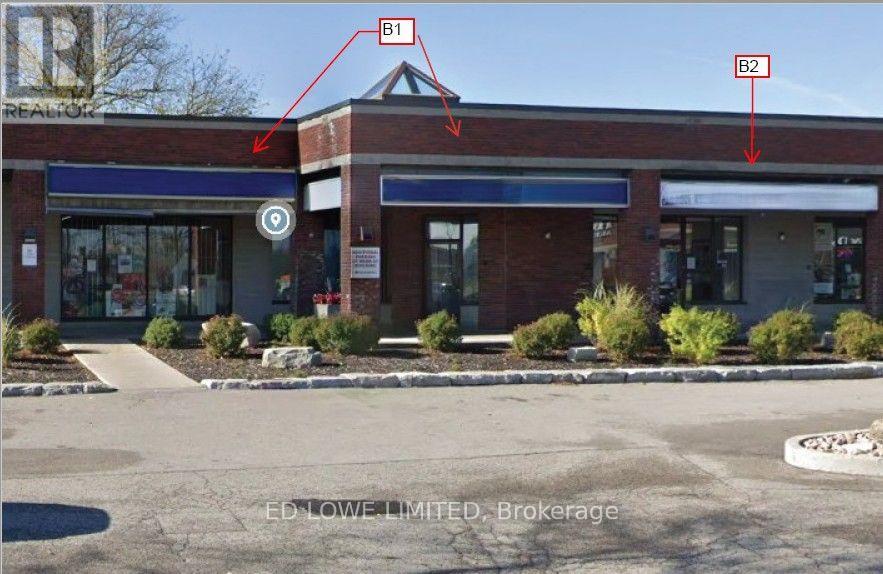
896 s.f. of excellent Office or Retail space in Cedar Pointe Business Park. Multiple private offices, boardroom and kitchenette. Ideal for professional or corporate tenants seeking turnkey office space in a prime business hub. Fantastic location with exposure to Dunlop St W and easy access to Hwy 400 and the rest of the City. Tenant pays utilities $12.00/sf/yr and TMI $9.09/s.f./yr + HST. Pylon Signage: additional $60/month per sign. Can be combined with Unit B2. (id:63476)
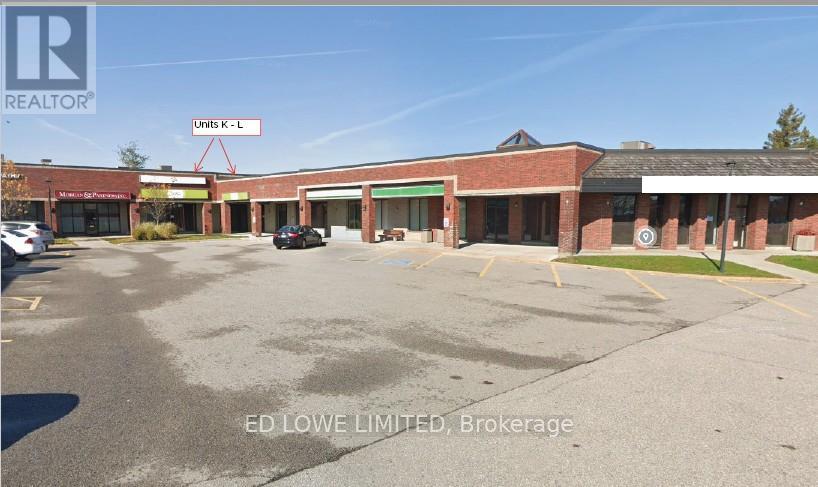
K - L - 4 Cedar Pointe Drive
Barrie, Ontario
4,340 sq. ft. fully finished office space for lease in Cedar Pointe Business Park. Multiple private offices, boardroom, kitchenette. Central Barrie, easy access to Highway 400. $12.00/sf/yr and TMI $9.09/sf/yr + HST. Tenant pays utilities. Pylon Signage: $60/month per sign. Ideal for professional or corporate tenants seeking turnkey office space in a prime business hub. (id:63476)
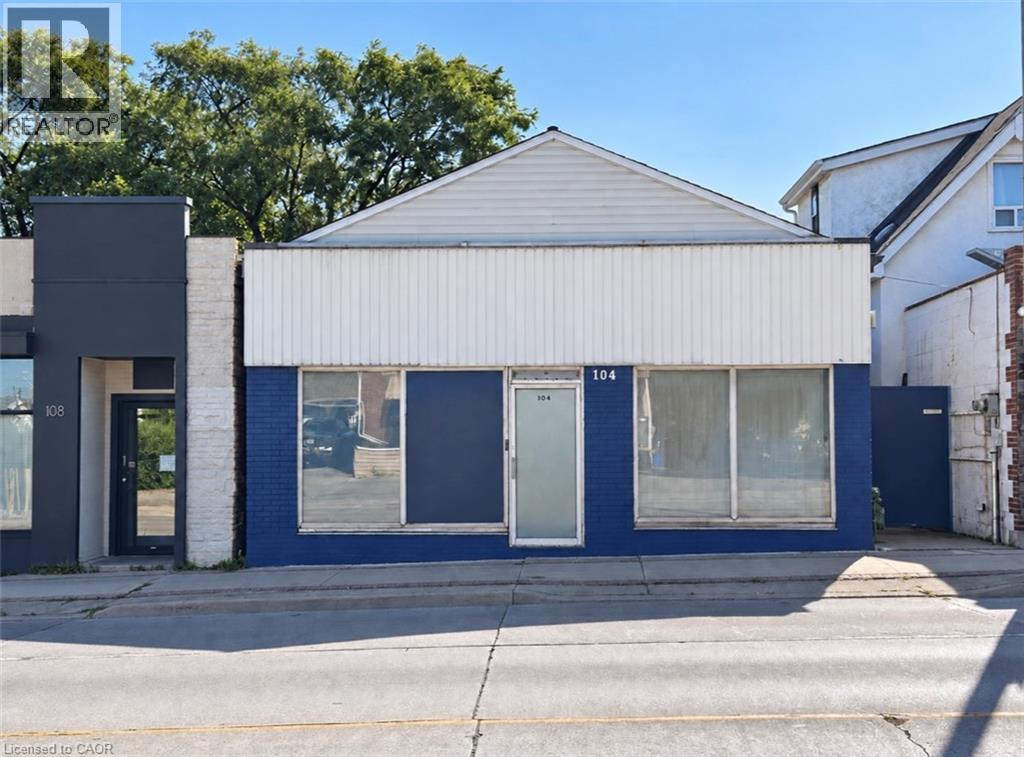
104 Parkdale Avenue N
Hamilton, Ontario
Attention investors, contractors and owner-users. 104 Parkdale Avenue North offers a freehold mixed-use opportunity on an approximately 30 x 105-foot lot with C5 zoning and excellent exposure along a well-travelled commercial corridor. The existing building includes a street-facing commercial area and residential living space with two bedrooms and a 3-piece bathroom, plus a basement and gated side access. The Seller reports that the property is configured for two 100-amp electrical services, currently operating through one meter. This is not a turnkey property. The interior requires substantial cleanout, repairs and renovation, making it best suited to a purchaser prepared to take on a significant project. The value lies in the property’s location, commercial frontage, existing mixed-use layout and potential for repositioning. (id:63476)
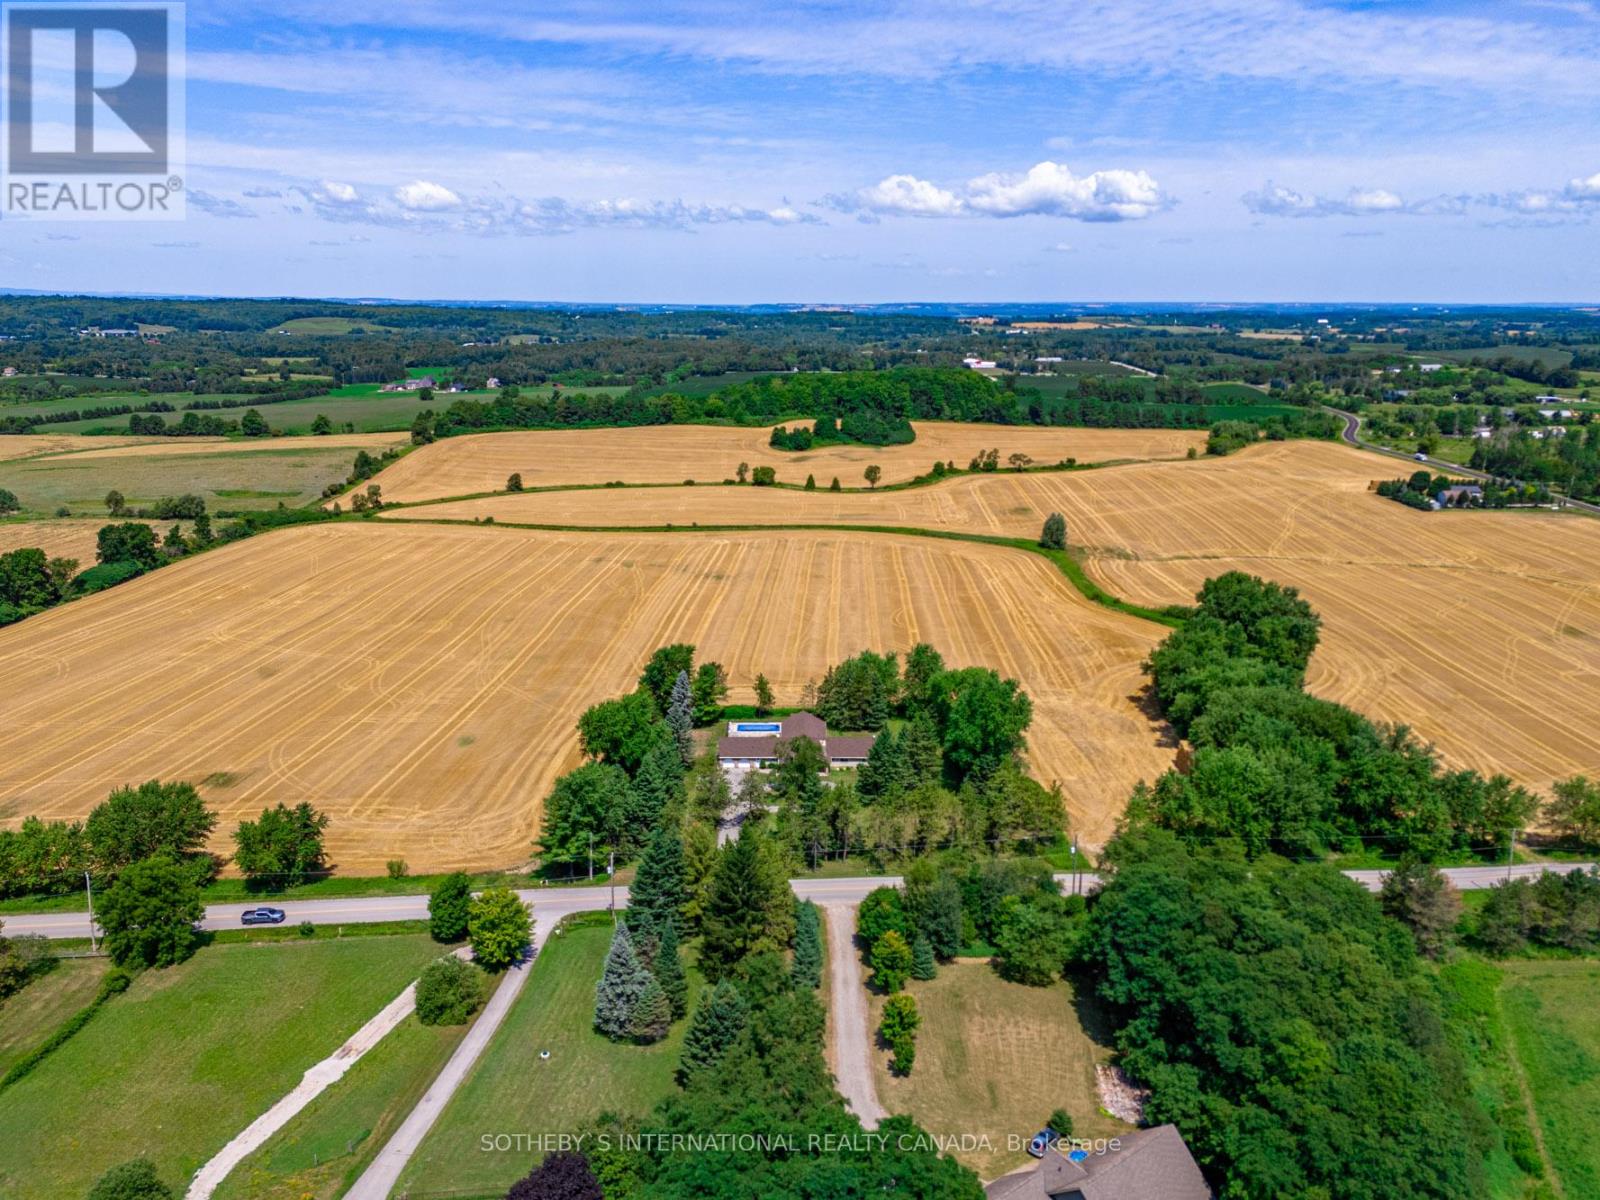
5512 3rd Line
New Tecumseth, Ontario
Just north of Schomberg and east of Tottenham sits this 50+ acre parcel that is ideal for those wanting to add land to their real estate portfolio or live in a peaceful country setting. The home is perfectly situated in amongst mature trees and hedges and is recently renovated for someone to move in or lease. Fenced in-ground pool and pool house for warm summer days. Private patio overlooks the pool and property. A floor plan that is spacious and could easily lend itself to extended family. All renovations recent and very nicely done including all bathrooms, kitchen, floors and windows. Living area with a fabulous curved stone fireplace beneath 16' beamed cathedral ceiling. Open concept areas to accommodate any number of layouts. Kitchen includes breakfast area and walks out to patio and pool. Laundry ideally situated in room adjacent to garage and includes storage. Primary with double closet, en suite and a wall of south-facing windows. Main floor separate den could be private office. Lower level is very bright with several deep windows. This parcel of land is of high quality and is currently being farmed by a local farmer. Bucolic, big open sky views bring you back to quieter times. Natural gas on property. Generator. Shed with pool equipment and separate panel. New liner and pool cover. (id:63476)
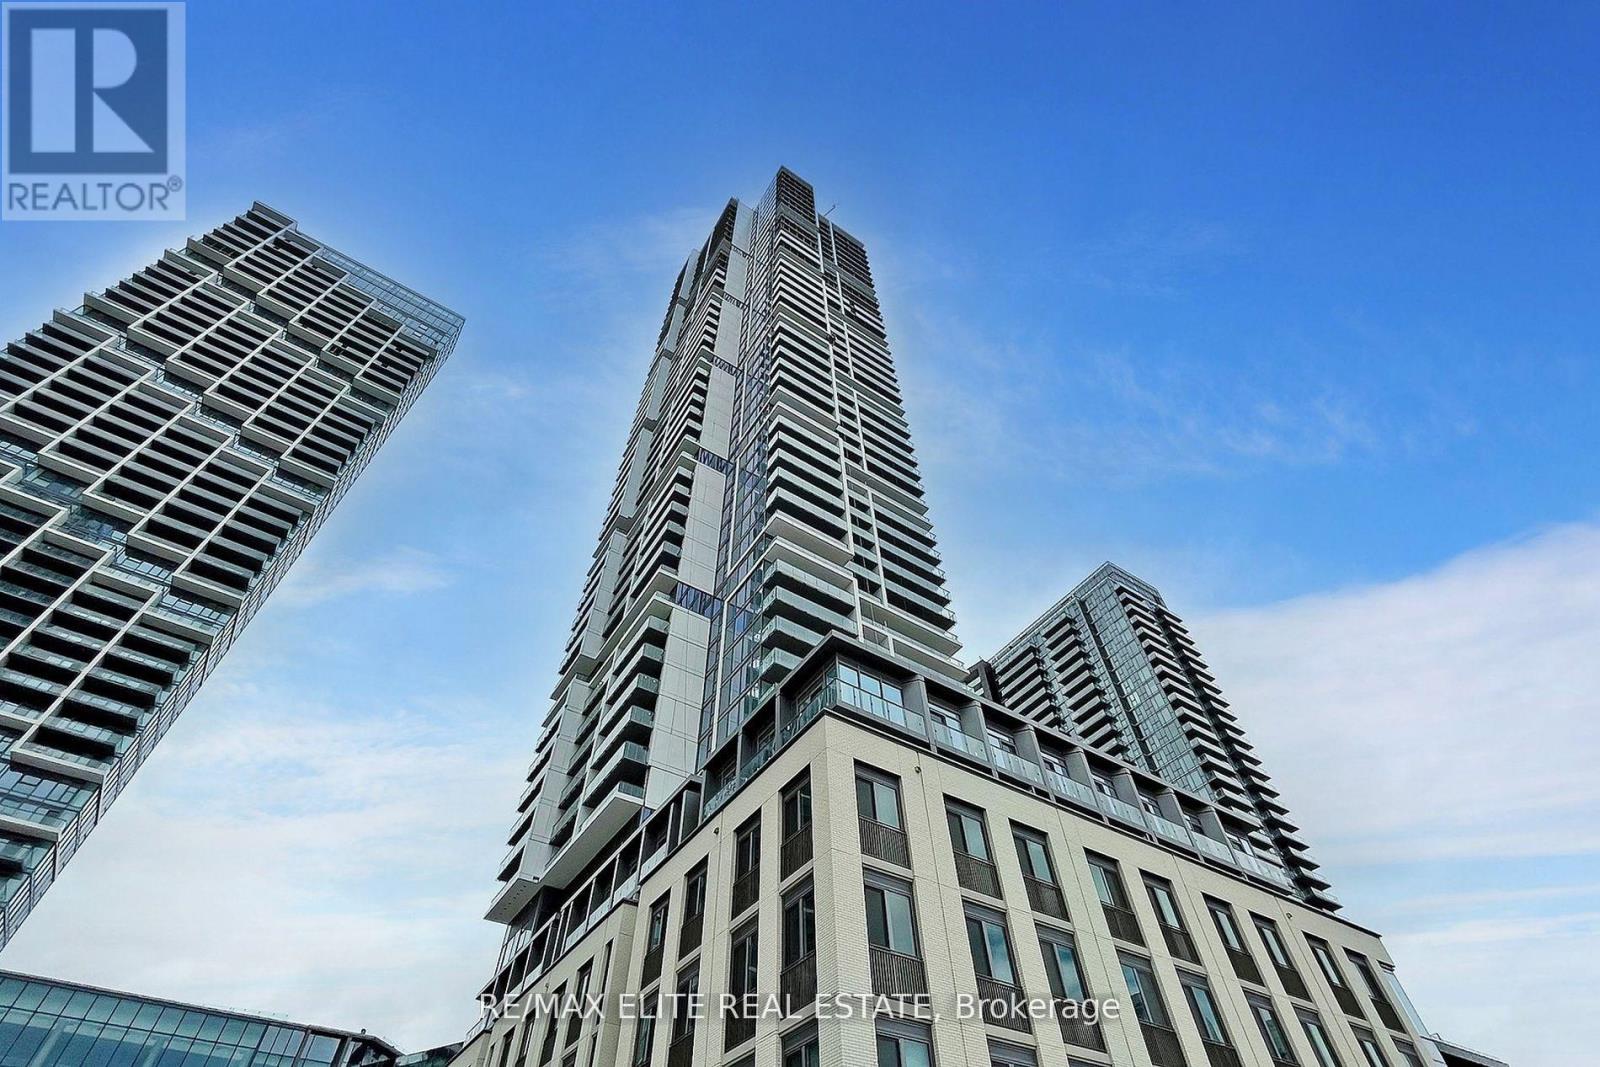
4806 - 7890 Jane Street
Vaughan, Ontario
2 Bedroom condo on the 46th floor offers corner unit with unobstructed south/ west / North Views of CNTower and Canada wonderland drenched with natural light. The modern kitchen features granite countertops. Steps to Transit access subway. Gym, TTC access, and proximity to highways, shopping, and dining, this is the perfect place to call home. Bring your Pickiest clients to Show this Beauty! Benefit from the convenience of on-site 24-hour concierge service. Indulge in an extensive range of amenities spanning over 24,000 square feet, including a spacious 2-story fitness center, complete with a full indoor running track, cardio zone, and yoga studio. (id:63476)