
11700 Queen Street
North Middlesex, Ontario
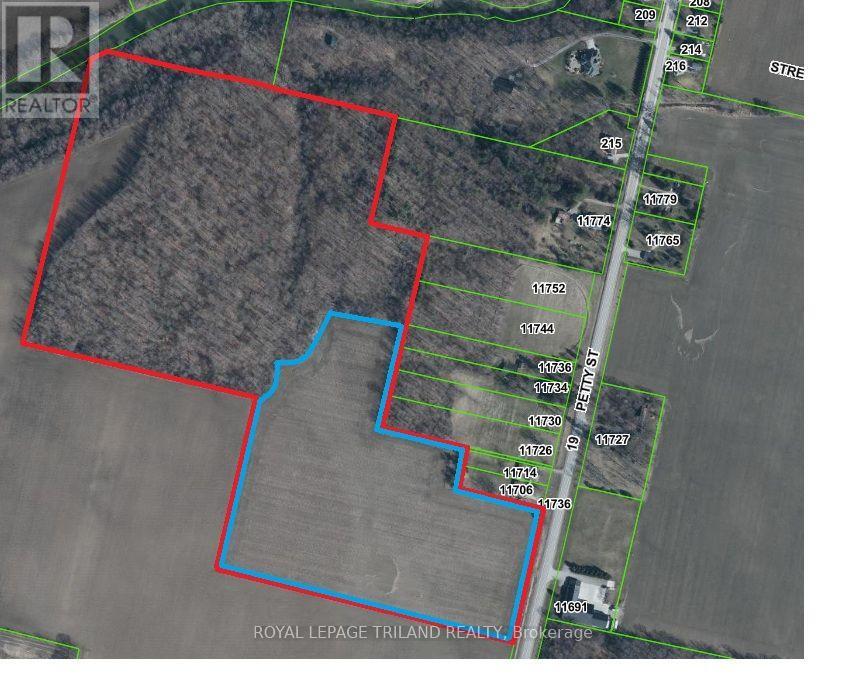
A beautiful Subdivision in an incredible location! Northwoods is a 49 Acre Property with 19 developable acres and 30 acre woodlot now available for sale in beautiful and highly desirable Ailsa Craig. Current plan for 56 to 69 detached lots and a 5 acre townhouse block. 20 Minutes from North London, Grand Bend and Strathroy. Includes 30 acre woodlot fronting on Ausable River to provide the future subdivision walking trails through the woods. Priced at $205,000 per acre of cleared and developable land! Contact for details on sub-division application status. All services at the lot line. There is an opportunity to significantly increase density and value or continue on with the existing draft plan application. Draft Plan Approval pending and VTB and Joint Venture Partnerships are welcome. (id:63476)
223 9th Street
Weyburn, Saskatchewan
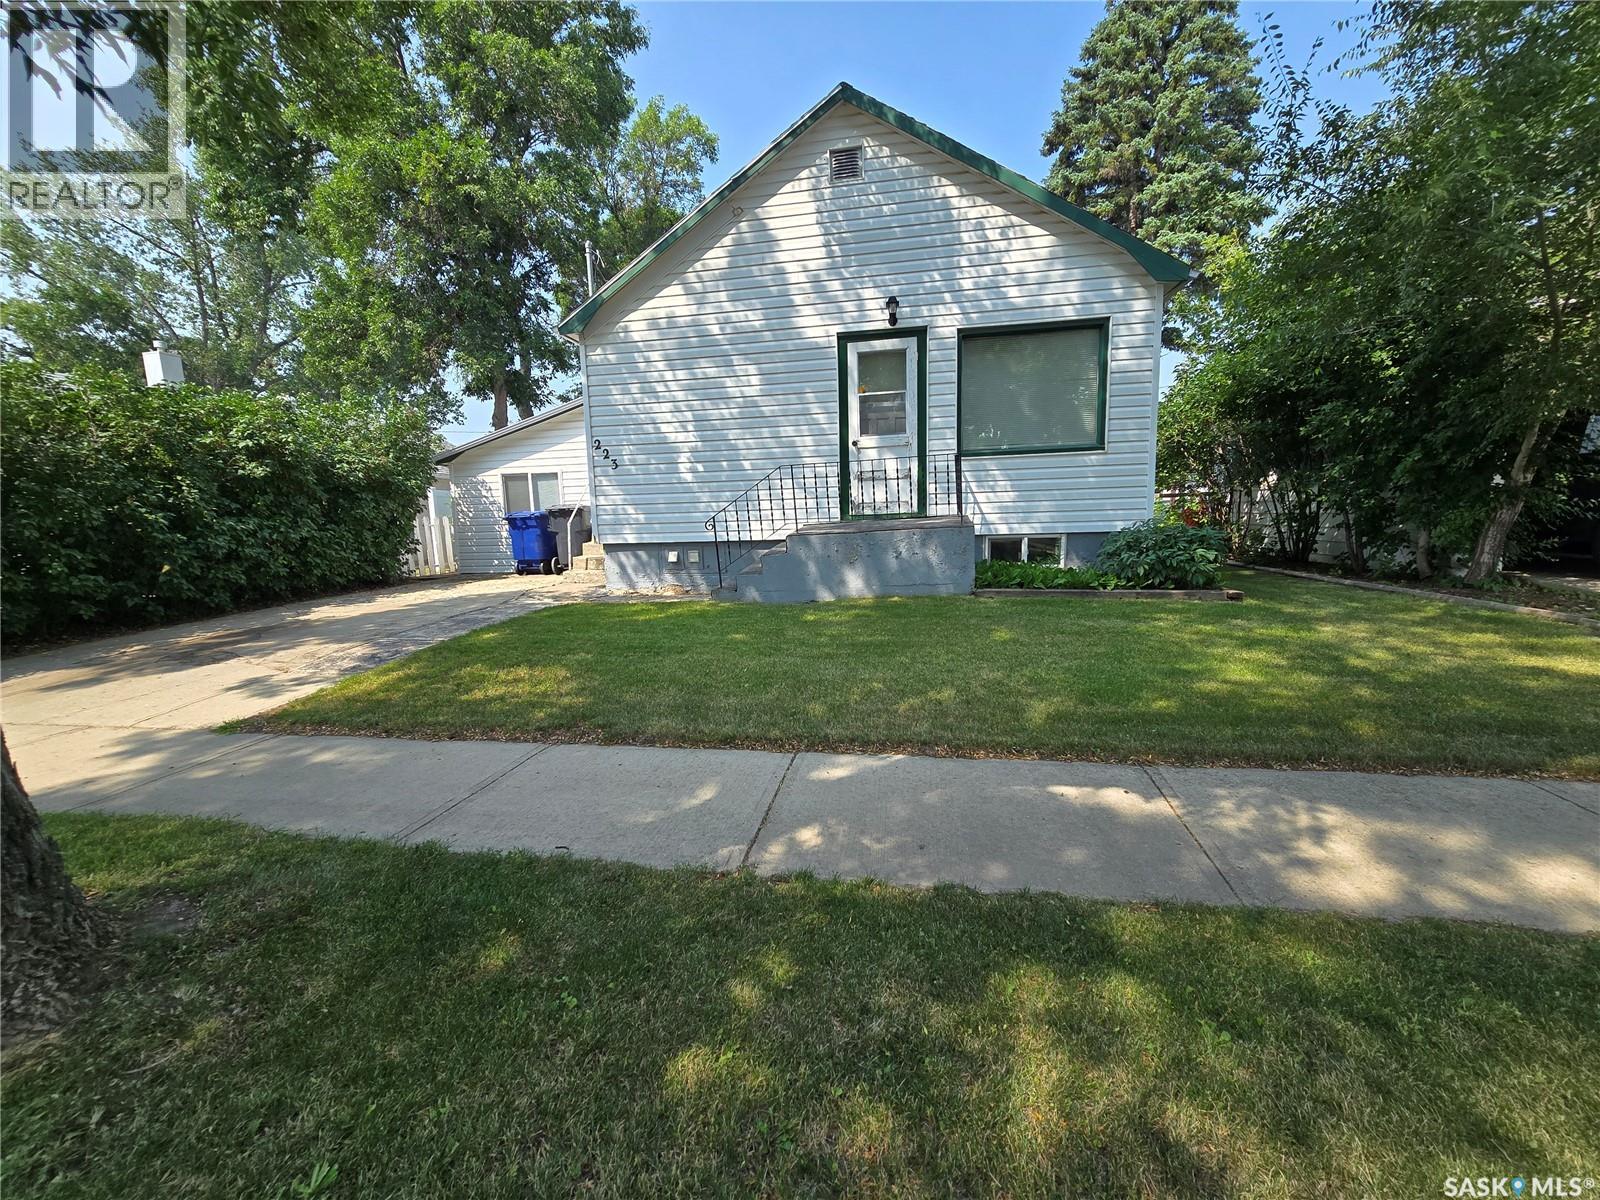
Looking for an affordable starter home? One that also comes with a double car , heated garage? Look no further, this home is well laid out and features two bedrooms on the main floor, a large living room, a full bath, and an adequate kitchen with a dishwasher. The basement hosts another bedroom, a second bathroom, and laundry. Attached to the side of the house is a closed in carport that gives extra living space or a games rooms. The yard is well looked after, and of course features the 24x24 heated two car garage. If you're looking for your first house, look no further, this home could be yours. (id:63476)
205 320 5th Avenue N
Saskatoon, Saskatchewan
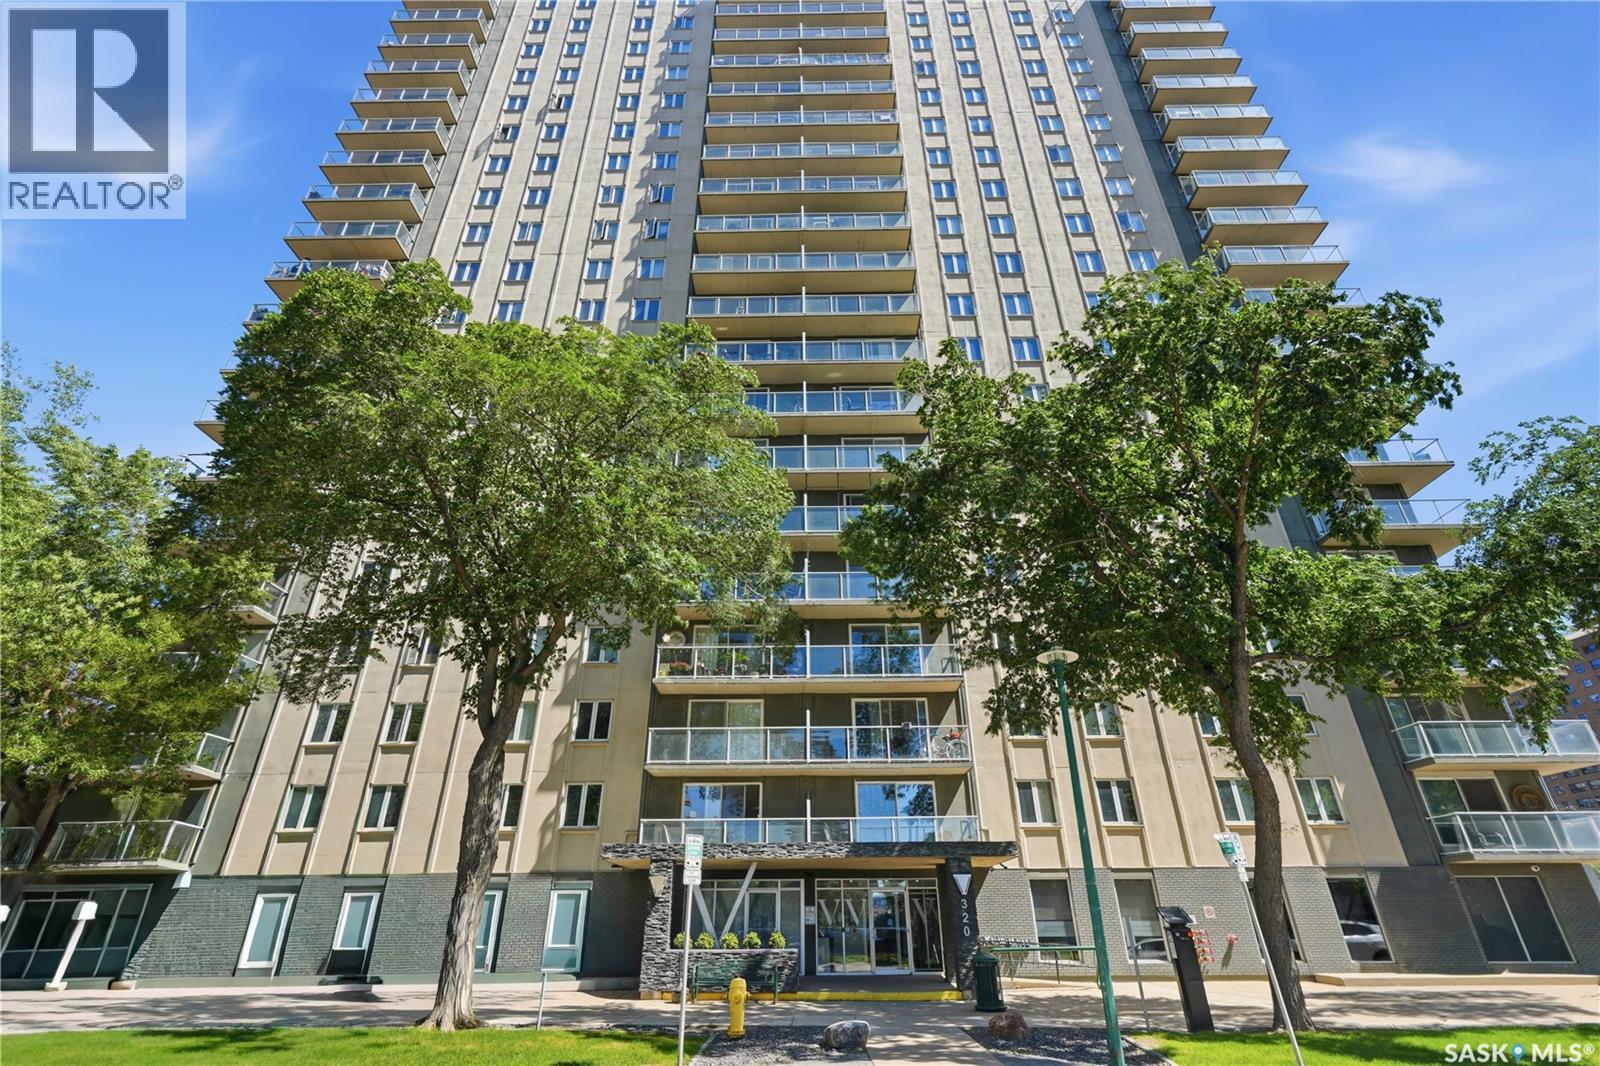
Downtown living with the space, style, and location to match. This beautifully renovated 797 sq. ft. one-bedroom condo is move-in ready and ideally situated close to the University of Saskatchewan, City Hospital, Meewasin river trails, restaurants, shopping, and everything downtown Saskatoon has to offer. Inside, the bright open-concept layout features maple cabinetry, granite countertops, stainless steel appliances, central air conditioning, and convenient in-suite laundry. The spacious living and dining area offers plenty of room to entertain or unwind, with patio doors opening onto your private balcony. The generous bedroom provides excellent space, while the updated four-piece bathroom features modern finishes and a tiled tub surround. Located in a secure concrete building known for its quiet construction, residents also enjoy wheelchair accessibility, a fitness room, and a pet-friendly policy with restrictions. One electrified surface parking stall (#36) is included. Whether you're a professional, student, first-time buyer, or investor, this is an excellent opportunity to own a stylish, spacious condo in one of Saskatoon's most convenient locations. Contact your REALTOR® today to book your private showing. (id:63476)
739 Aspen Crescent
Pilot Butte, Saskatchewan
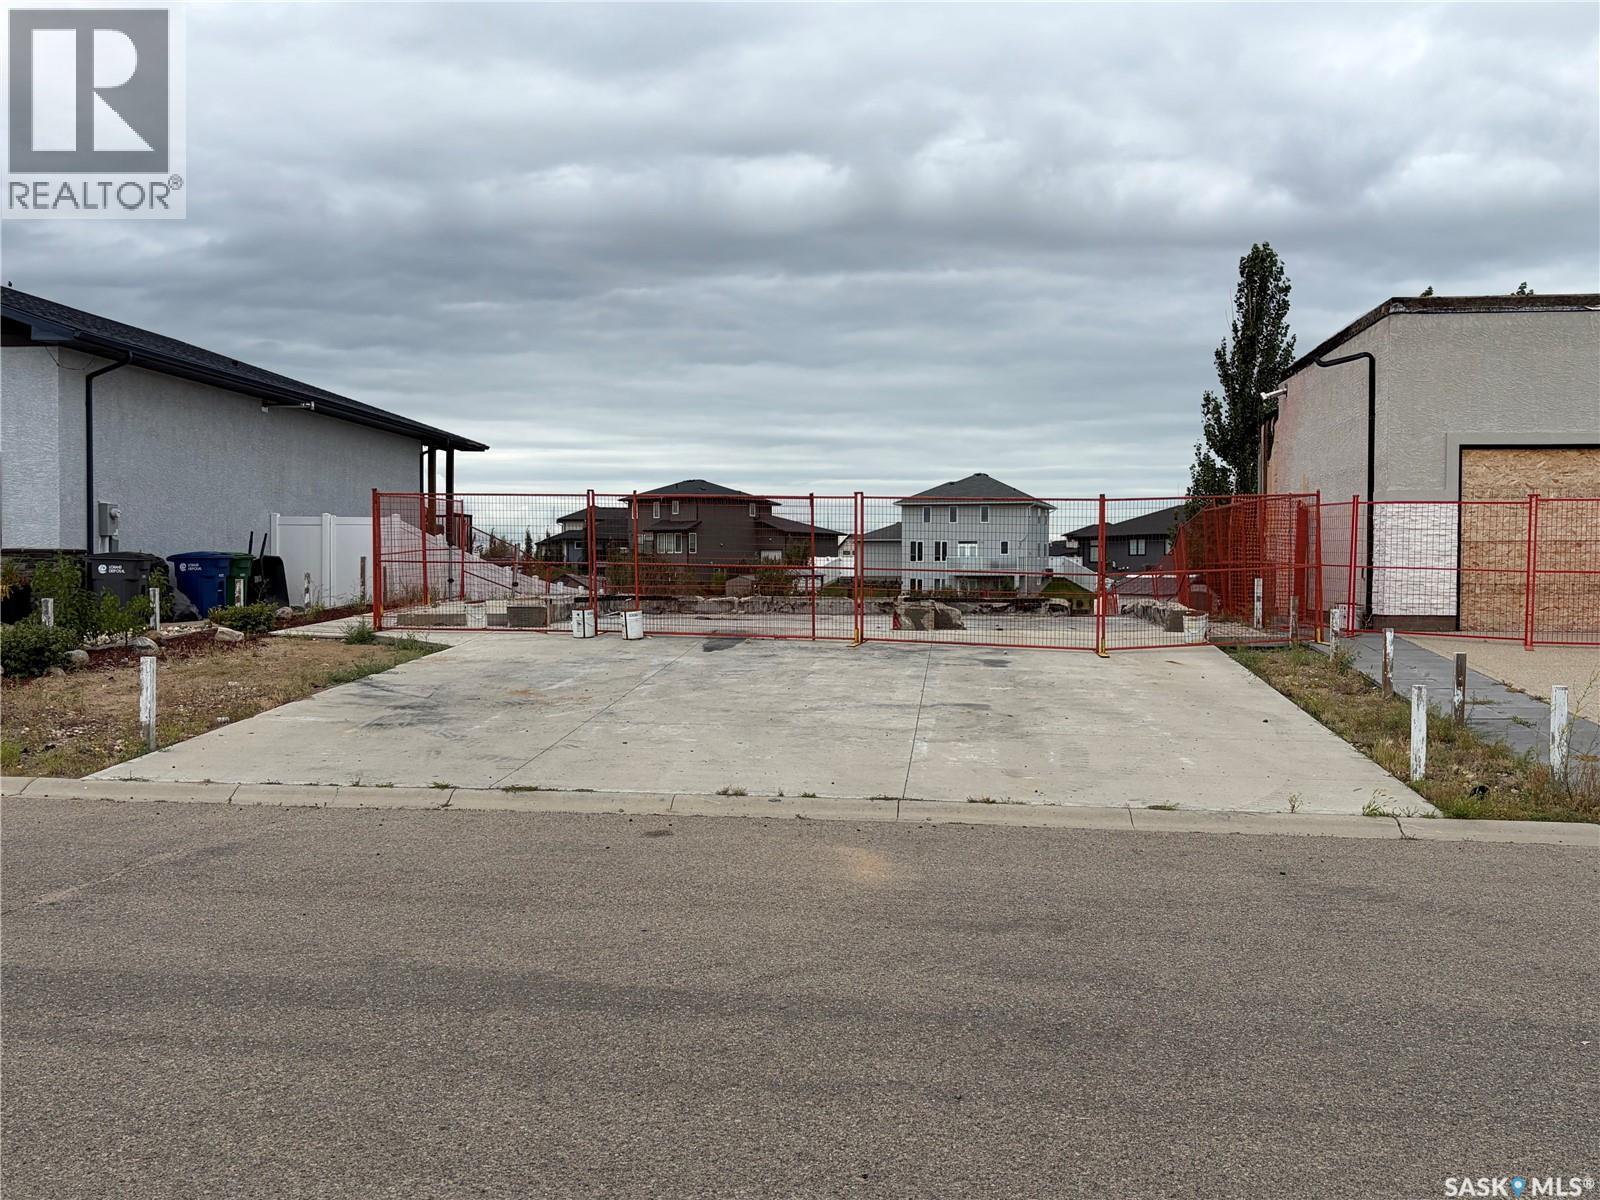
Build your dream home in The Plains of Pilot Butte! This walkout lot offers a fantastic opportunity to build in an established neighbourhood surrounded by beautiful homes. Backing onto green space with a body of water, the lot provides an attractive setting and the potential to create a home designed to take full advantage of the walkout and backyard views. Enjoy small-town living with convenient access to many of Pilot Butte’s amenities. Located close to the elementary school, water park, baseball and softball diamonds, soccer fields, hockey arena and library, there’s plenty nearby for the whole family to enjoy. Everyday conveniences including a grocery store, pharmacy and Broncos Restaurant are also just a short distance away. With its walkout potential, and green space, established surroundings and great community location, this is an excellent opportunity to build the home you’ve been envisioning in Pilot Butte. (id:63476)

The Grasslands
Weyburn Rm No. 67, Saskatchewan
Welcome to the Grasslands - Weyburn's Premier Acreage Development! Located less than a mile from the north edge of Weyburn and just a short drive down the 16th St grid, you'll find a fantastic assortment of acreage plots. The listed property (Parcel 'M') is nicely sized at approx. 3 acres (2.84). Servicing the development is a central, drive through, 'L'-shaped grid road (maintained by the RM of Weyburn), from which owners can have access lanes built to their yard sites. Central power, energy, phone, and water lines have been installed along this internal road with the buyer being responsible for the scheduling and cost to bring these into their lot/yard site. This development is zoned by the Weyburn RM as Country Residential and as such, represents a fantastic opportunity for those looking for more space than the city allows, without the disturbance of larger commercial or farming operations. Take a drive out to The Grasslands and look around. With a prime location north of the city, minimal gravel driving, well-maintained central and development access roads, and very convenient distance to Weyburn and access to HWY 35, this acreage development represents an affordable and attractive opportunity for acreage life in view of the city. With several parcels already having completed homes, the development is really taking shape and with only a limited number left available, these acreage plots will go. Call for more information on this lots and the Grasslands development as well as for private showings. (id:63476)
2723 Desert Lake Road
Frontenac, Ontario
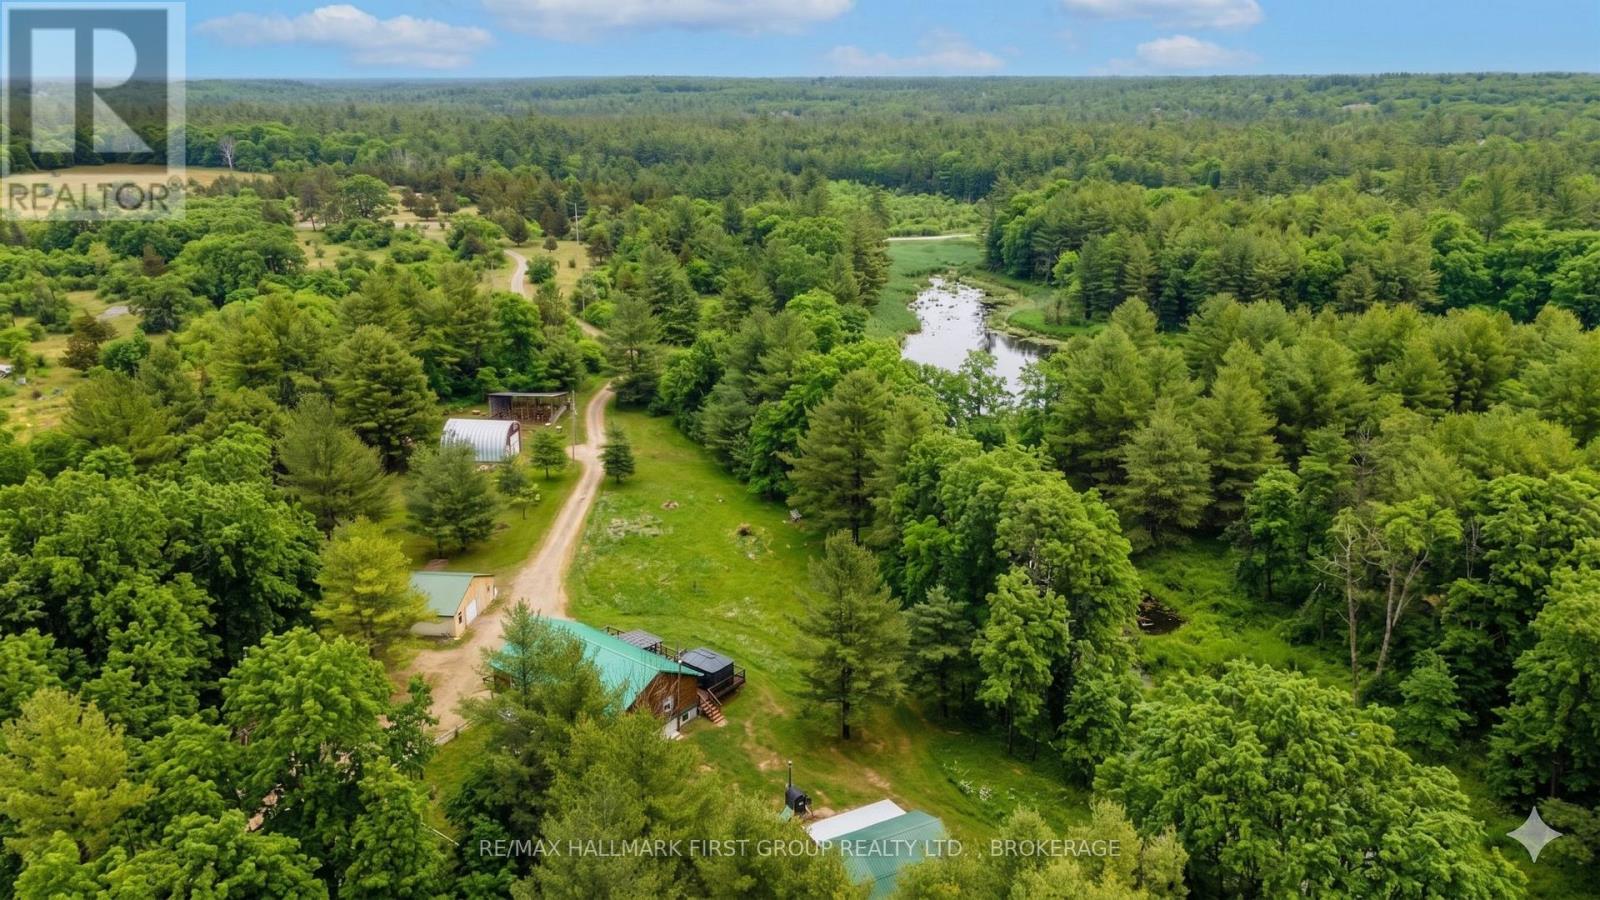
Welcome to your own private escape-59 acres of wooded paradise complete w/serene ponds, winding trails, and abundant wildlife. This exceptional property is a dream for nature lovers, offering unmatched privacy just 35 mins. from Kingston and mins. to Frontenac Provincial Park. A beautiful square log home sits among the trees. Main level features open-concept design where the kitchen, dining, and living areas flow seamlessly together. Expansive windows at both front and rear invite the outdoors in, showcasing breathtaking views in every season. Spacious W/I pantry adds convenience to the kitchen offering ample cabinetry and working counter space. Large primary bedroom offers a true retreat with a W/I closet, cheater ensuite, and direct access to a private balcony. M/F laundry offers added convenience. Fully finished lower level w/walkout is suited for an in-law suite or extended family living. Includes partial kitchen, two bedrooms, generous full bathroom, separate laundry, and cozy living area w/wood stove. The walkout patio door allows you to enjoy outdoor views. A separate entrance offers convenient access to parking. Outdoors, the possibilities are endless. Enjoy the expansive front deck, unwind in the hot tub (as is), or explore your own network of private trails. A detached double car garage and an impressive insulated, heated Quonset hut with car hoist provide incredible space for hobbies and storage. Additional features include a new chicken coop, dedicated workshop, wood storage, large open shelter and an outdoor wood-burning furnace. Wildlife enthusiasts will appreciate the frequent visits from deer and other wildlife. There is access to 12 lakes within a 15-min. drive, this property is a rare opportunity to experience the best of rural living without sacrificing convenience. Recent updates include a new propane furnace (2024), outdoor wood furnace (2019), and central A/C (2020). A truly unique offering - where privacy, nature, and lifestyle come together. (id:63476)
2213 Shannon Woods Place Lot# Lot 46
West Kelowna, British Columbia
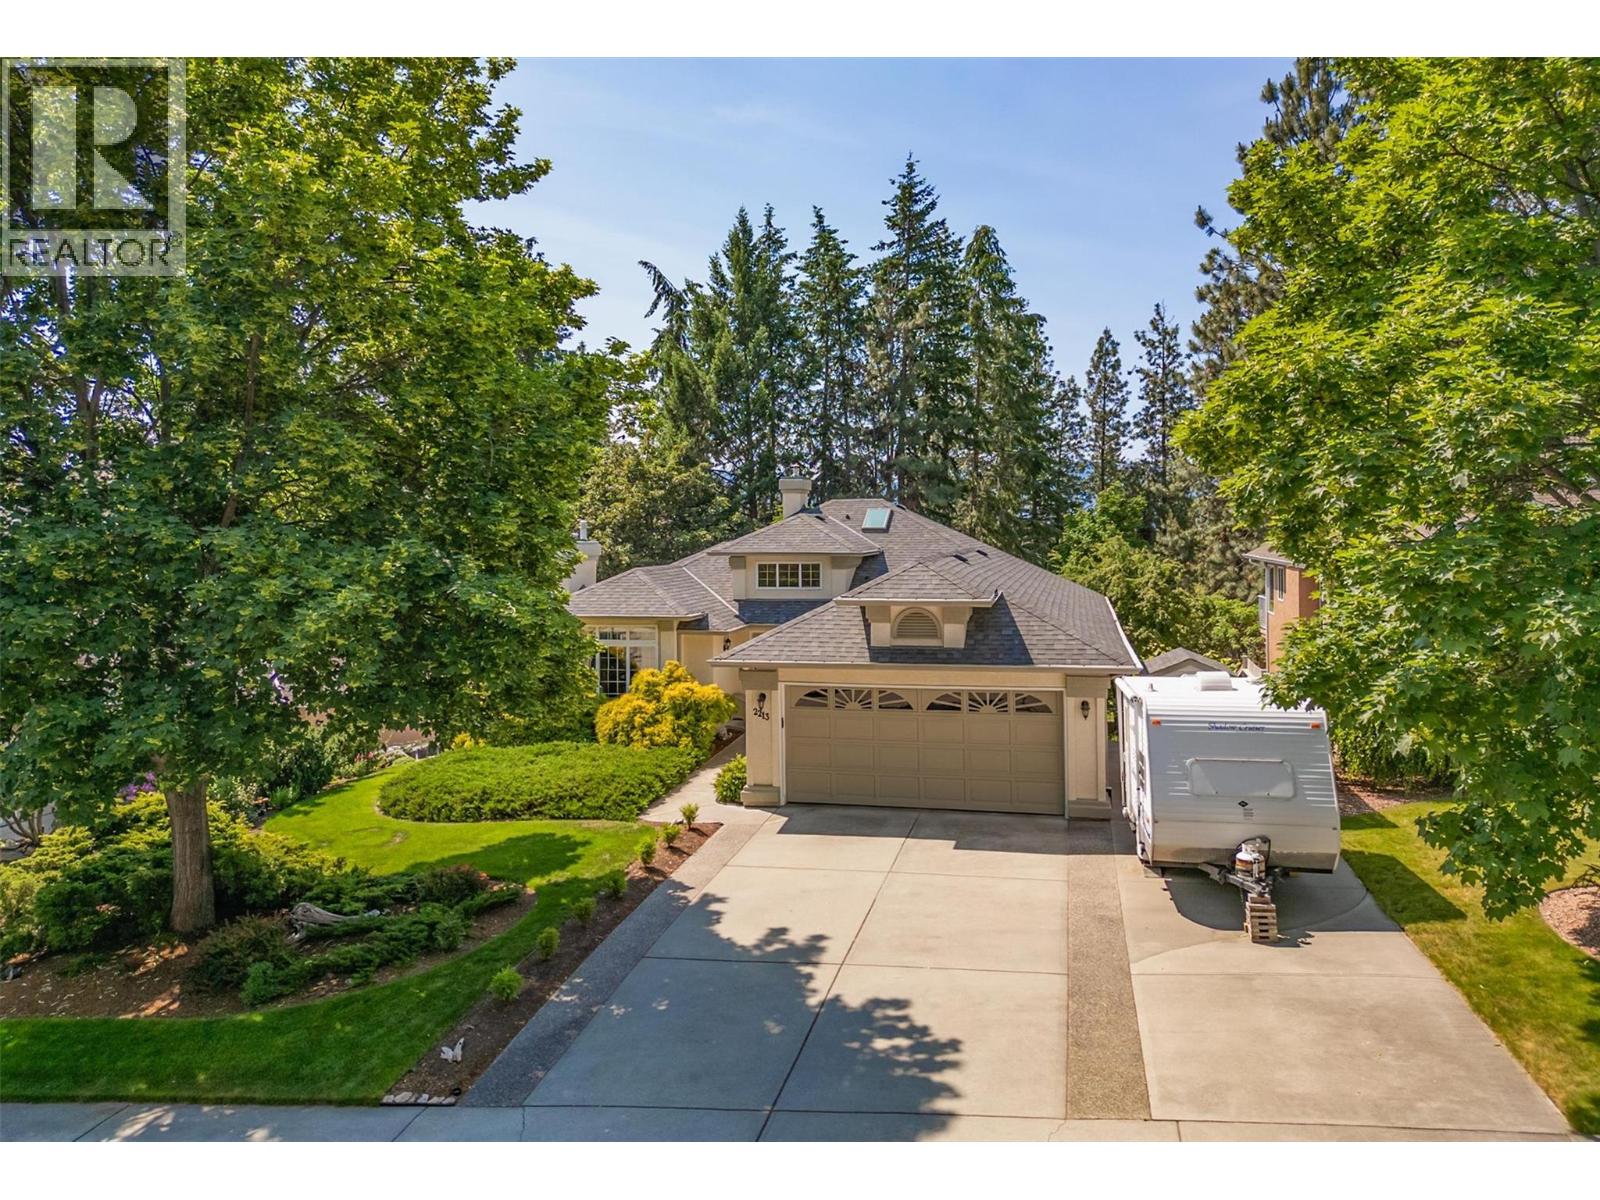
This custom built, executive family home is a 3825 sqft walkout rancher in West Kelowna. Located on a quiet cul-de-sac this home has been meticulously maintained. The main level has a formal living/dining room w/a natural gas fireplace & Hunter Douglas blinds. The kitchen has a walk-in pantry & eating nook overlooking beautiful Shannon Lake Golf Course. The adjoining family room with natural gas fireplace opens onto a partially covered deck. A large awning is strategically placed for am/pm shade. There are 3 bedrooms on this floor, including a large primary suite with a 5 pic ensuite & walk-in closet. The main full bathroom has a skylight & the laundry room is near the bedrooms. The kitchen stove & the clothes dryer have outlets for natural gas or electric appliances, the BBQ is natural gas. The lower level has lots of natural light & boasts a large familly, recreation & tv area. There is a fourth large bedroom, a bathroom, a hobby space, a spacious storage room complete w/laundry tub & a workshop. This home features u/g irrigation, built-in vac, security system, high efficiency in-floor heating throughout. High efficiency air conditioning was added in Fall of 2025. Outside has RV parking, two 5' x 8' sheds, grape vines & raspberries and a small vege garden. The fenced backyard is well landscaped with spring flowering trees & perennials. Located minutes from shopping, beaches, schools, playground & transp. Nearby Shannon Lake Park provides recreational fishing & hiking. (id:63476)
Lt 25 Rcp 29 E
Prince Edward County, Ontario
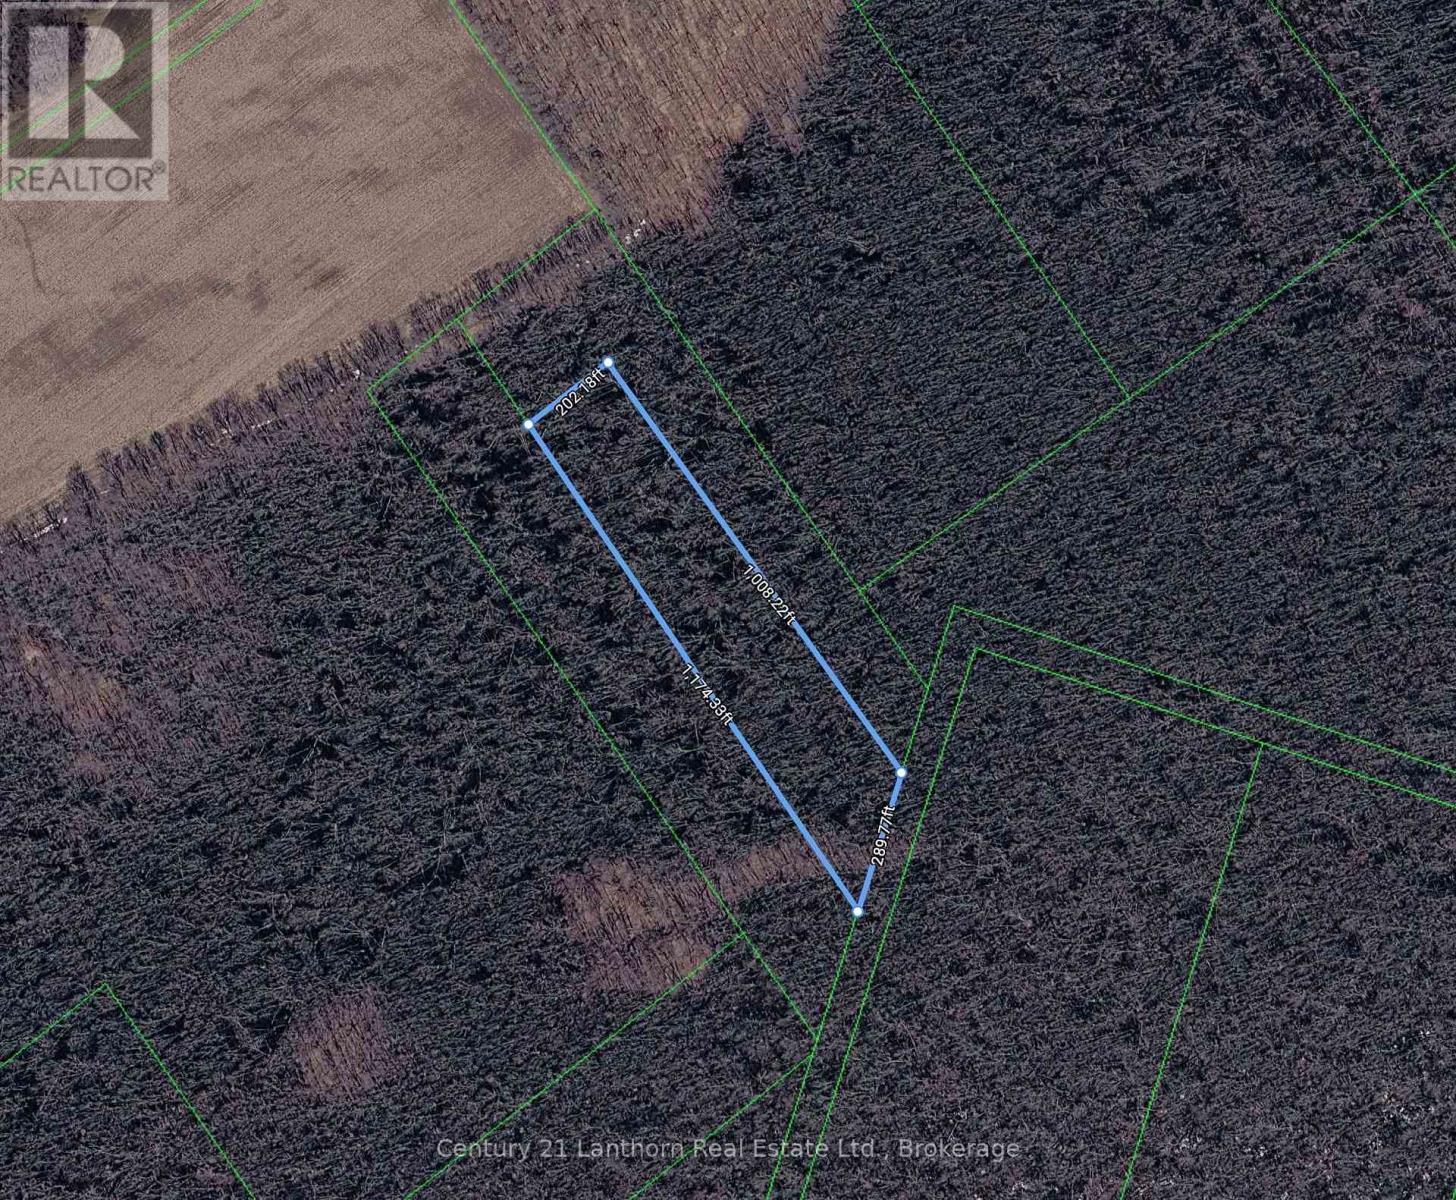
Welcome to a great opportunity to own a secluded 5.4 acre treed lot. This property is zoned EP-W with no building permits available and can be enjoyed as a recreational lot only. A fantastic way to own a piece of Prince Edward County and have your very own private sanctuary for hiking, snowshoeing, camping or hunting. Currently a getaway with unparalleled privacy and seclusion. (id:63476)
609 Ackerman Crescent
Peterborough, Ontario
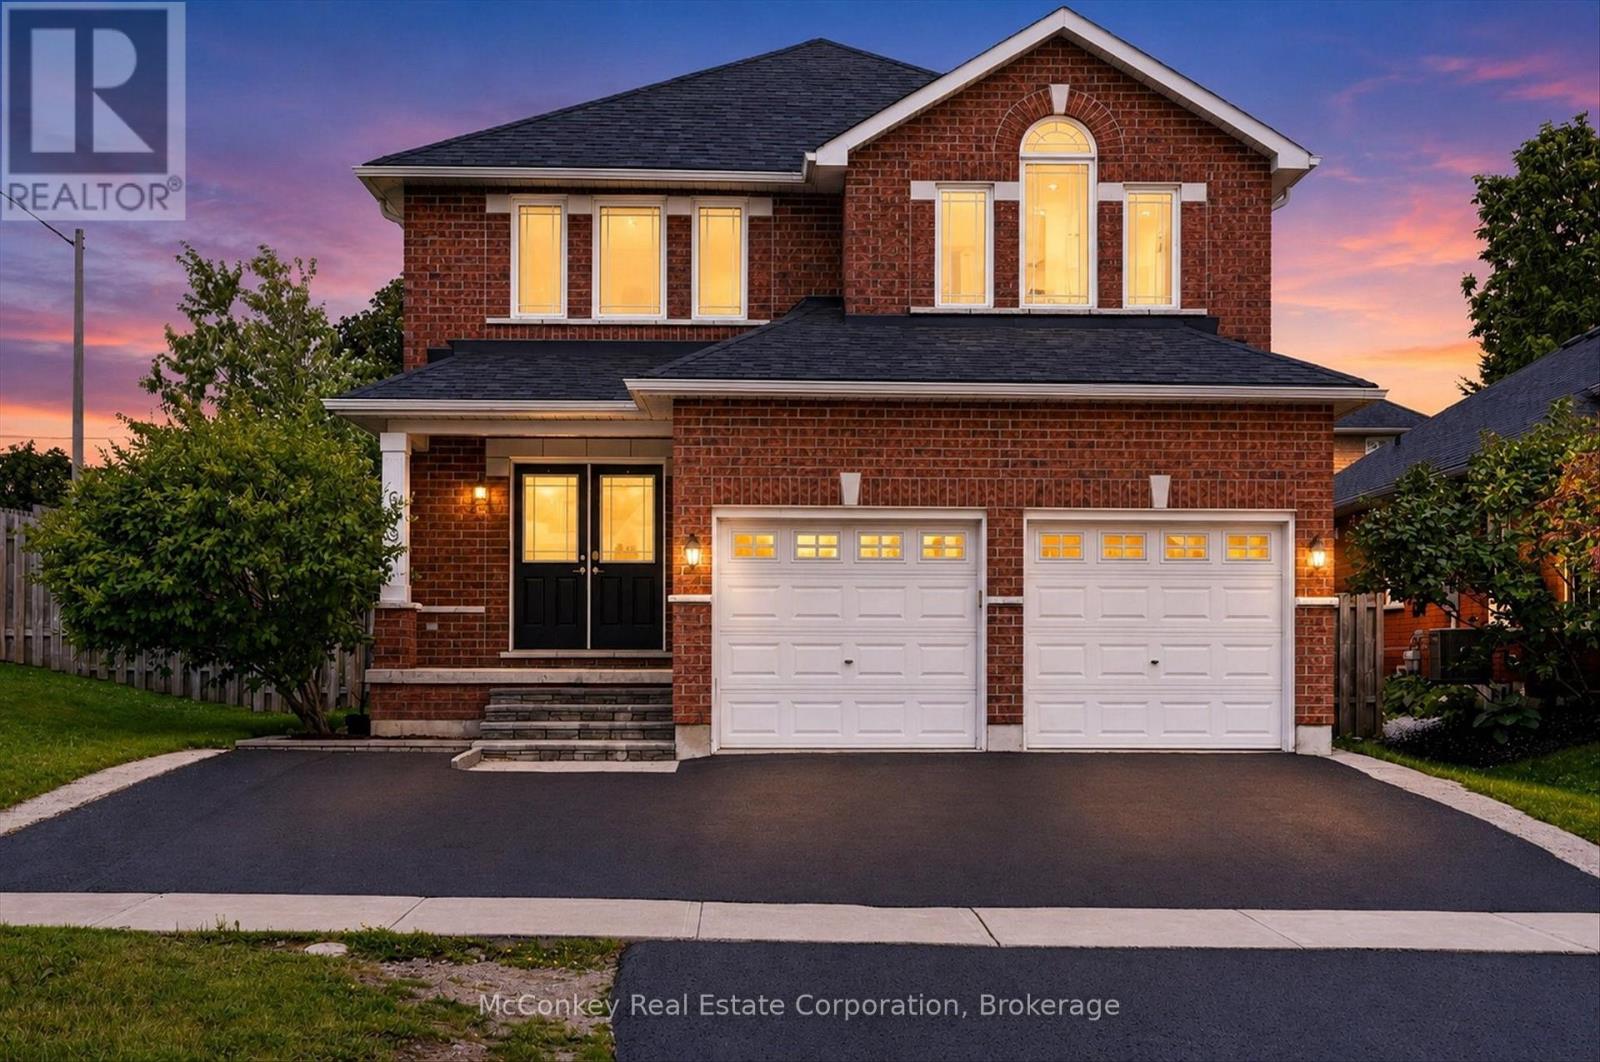
Enjoy the perfect blend of privacy, space, & family-friendly living in this beautifully updated sparkling 4+3 bedroom, 5 bathroom two storey home, ideally set on a quiet street in Peterborough's desirable W end with no neighbouring property to the East. Designed with growing or multi-generational families in mind, this home offers three finished levels of comfortable, versatile living, over 3,400 sq ft of finished living space! The sunny open-concept main floor features a newly stunning renovated kitchen, updated bathrooms, new light flooring, bamboo floors, & California shutters. The kitchen flows seamlessly into the dining area and family room, creating a functional and inviting space for both everyday living & entertaining. Step outside to a bright fully fenced, S facing backyard complete with an on-ground pool, custom deck +plenty of room for outdoor enjoyment. Upstairs boasts four bedrooms, including a spacious primary suite with a 5-piece ensuite, along with Juliet-ensuite serving the other two bedrooms & 4th bedroom has its own private bathroom. The finished lower level adds even more flexibility with three additional bedrooms plus a 4-piece bathroom, ideal for extended family, guests, or adaptable living space. Additional features include main floor laundry, a covered front porch, brick exterior, double-car garage, & an extra-wide double driveway. Conveniently located within walking distance to schools, including James Strath Public School, offering easy access to Hwy 115, parks, shopping, and everyday amenities. (id:63476)
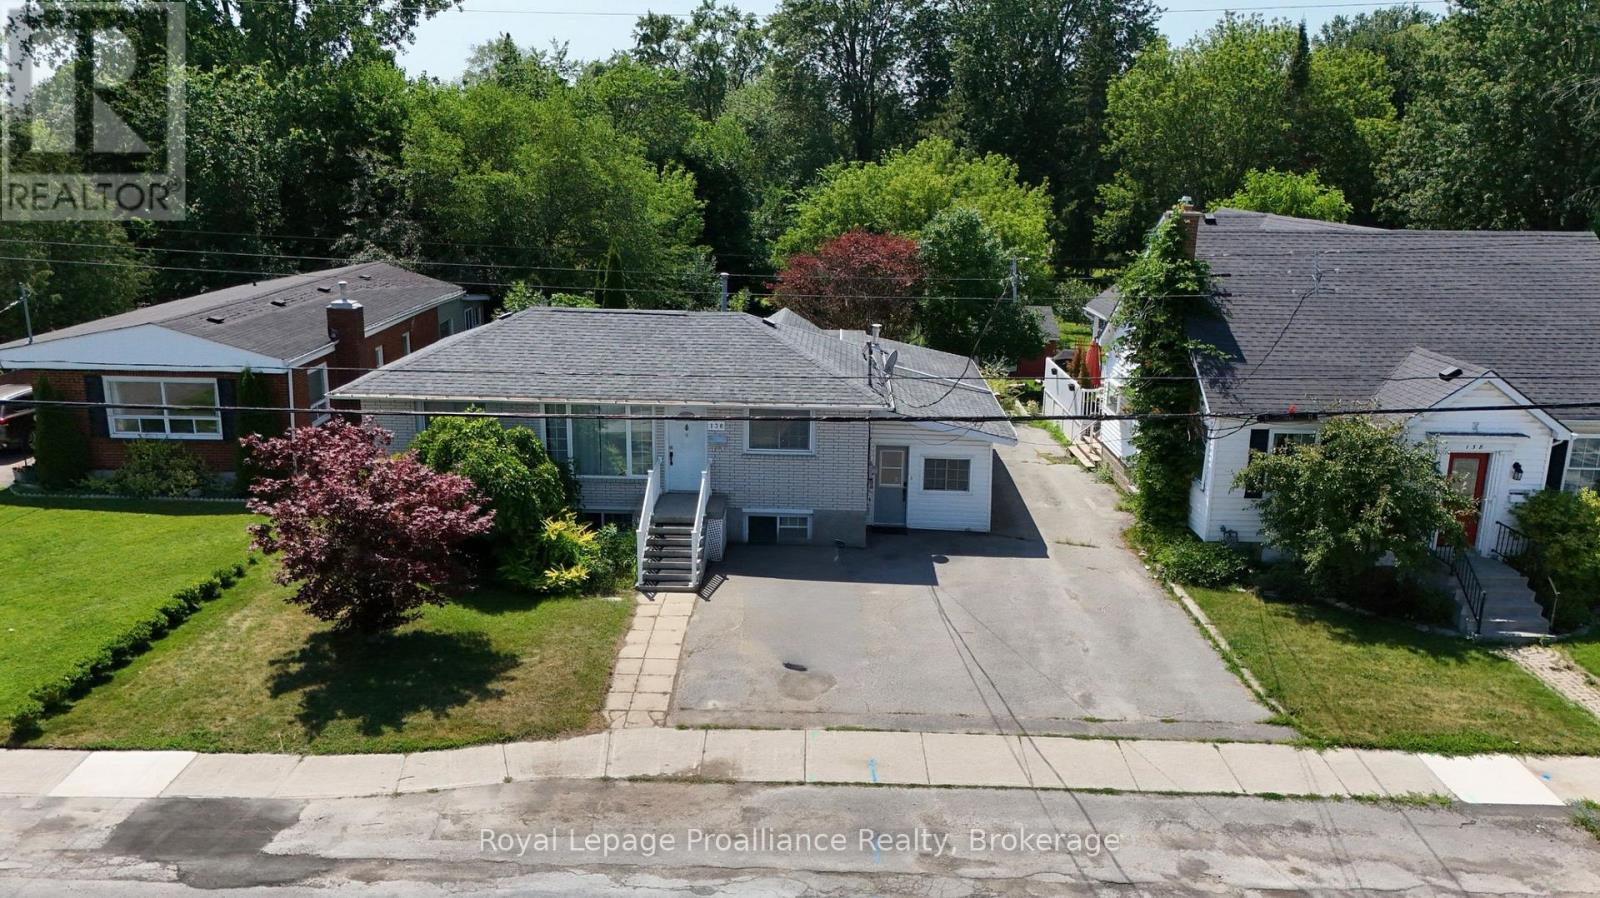
136 Macdonald Avenue
Belleville, Ontario
Well-maintained brick bungalow in Belleville's sought-after East End, conveniently located close to schools, Belleville General Hospital, shopping, parks, and everyday amenities. This versatile property features a spacious main floor with 3 bedrooms and a den, a 4-piece bathroom, and a bright family room with a gas fireplace overlooking the impressive 200-foot-deep backyard. The lower level offers a self-contained 1-bedroom in-law suite. Both units are currently tenanted, generating over $4,000 per month in gross rental income, making this an excellent turnkey investment with strong cash flow and future owner-occupied potential. (id:63476)
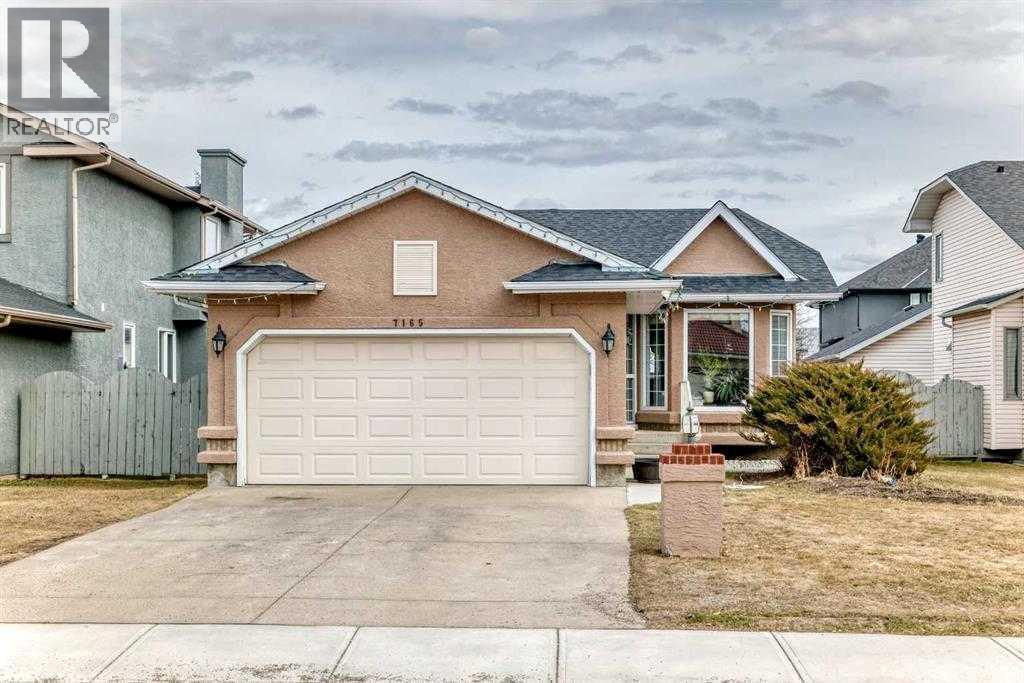
7165 California Boulevard NE
Calgary, Alberta
Fully renovated , This former show home is meticulously cared for and shows pride of ownership! Easy to please palette with neutral paint and flooring colors. The front facing formal dining room (or flex area) has decorative ceiling cornice and a sunny bay window. Fresh white cabinetry, peninsula island, glass door inserts, fridge, stove, dishwasher and stainless fridge in the kitchen. The main floor plan is perfect for easy flow between the kitchen, spacious eating nook and living room. Windows and vaulted ceilings add to the openness of the space. There is a cozy gas fireplace to add warmth on the cooler days. Patio access to the west facing back deck (14x9) which is covered in durable and easy care newer trek decking. Upper cabinets provide extra storage in the main floor laundry. The Master bedroom has decorative wood detail and vaulted ceilings as well as a walk in closet and jetted tub and shower en suite. The lower level has two more bedrooms and a very large open rec are as well as a 3 piece bath. There is RV parking in the rear with convenient power and water hook ups . (id:63476)
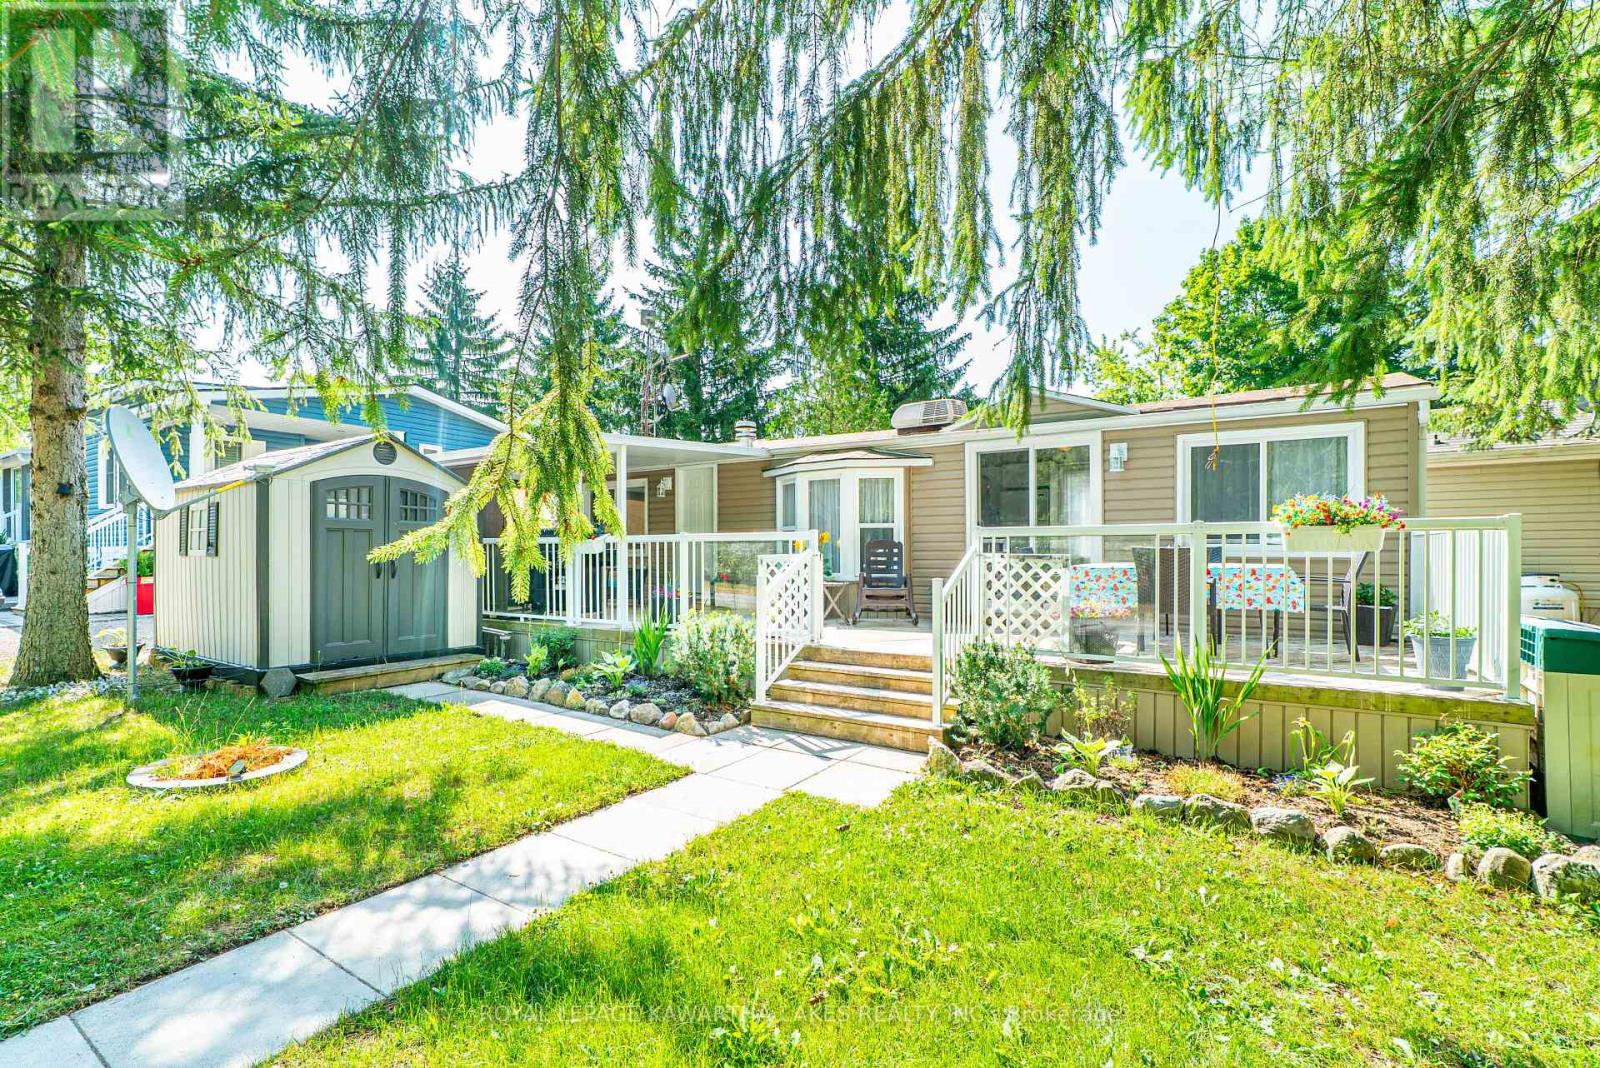
Lot 53 - 2152 Hwy 36
Kawartha Lakes, Ontario
Enjoy carefree seasonal living (May to October) at the sought after Nestle in Resort in Dunsford! This well maintained 1 bedroom, 1 bathroom trailer offers a cozy eat-in kitchen with centre island, a bright living room, and plenty of outdoor space with a covered porch and a spacious deck, perfect for relaxing or entertaining. Nestle In Resort offers endless amenities including a heated pool, children's wading pool, boat docks (extra fee), fishing, jumping pillow, beach volleyball, basketball court, horseshoe pit, rec hall, and more. A fantastic way to enjoy the warm weather seasons! (id:63476)