
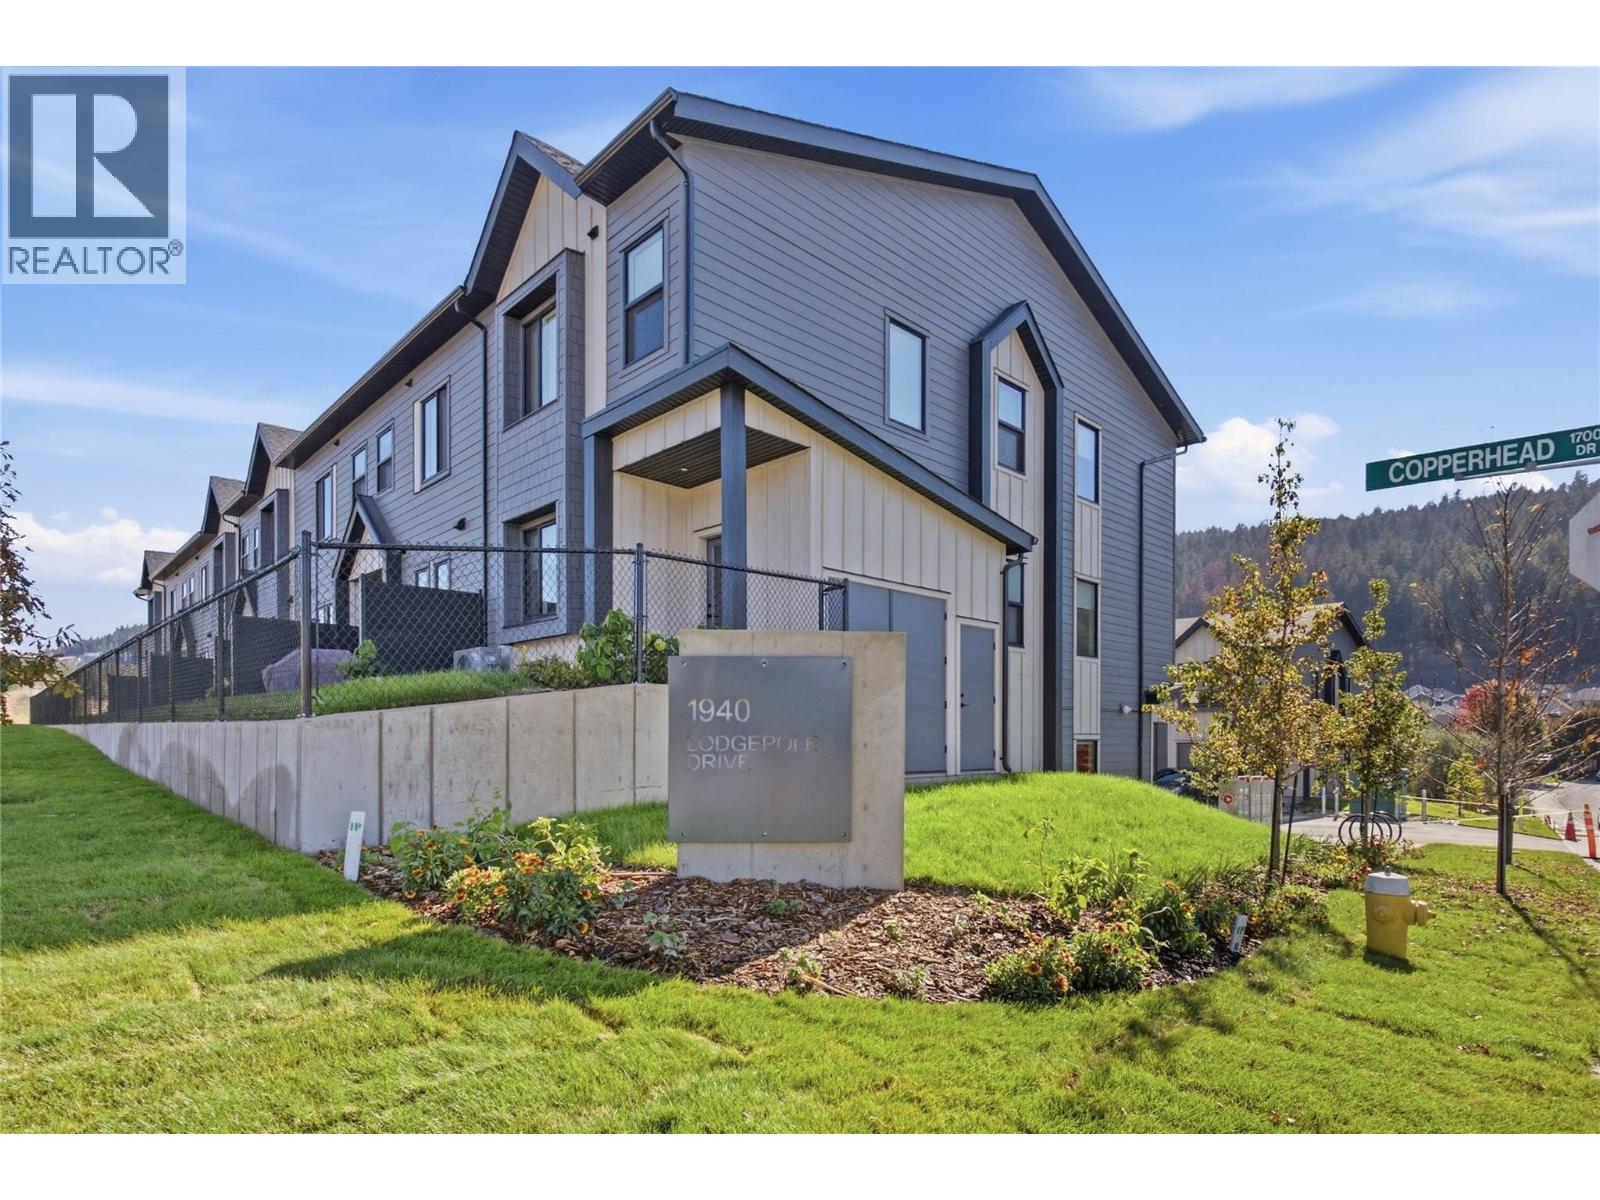
1940 Lodgepole Drive Unit# 104
Kamloops, British Columbia
Lodgepole Crossing offers a rare opportunity to own a spacious 3-bedroom, 2.5-bathroom townhouse by Granite Developments in the heart of Pineview Valley. With over 1,800 sq. ft. of thoughtfully designed living space, these interior units combine modern style, quality, and convenience. Located just a short walk from Kamloops’ newest school! The main floor features a welcoming street-level foyer leading to an open-concept kitchen, dining area, and oversized living room. Large windows, tall ceilings, clean lines, and a feature fireplace create a bright and inviting space for everyday living and entertaining. Upstairs offers three bedrooms, including a primary suite with a 5’ glass shower ensuite and walk-in closet, plus a full main bathroom. The lower level adds flexible family and entertaining space, a 3-piece bathroom, mechanical room, and storage, with access from the garage. Interior units maximize space with efficient layouts and the same quality finishes as the end units. Exteriors combine Hardie siding, shake, and board-and-batten detailing, while interiors feature warm wood flooring, a chef-inspired kitchen, and sleek architectural details. (id:63476)
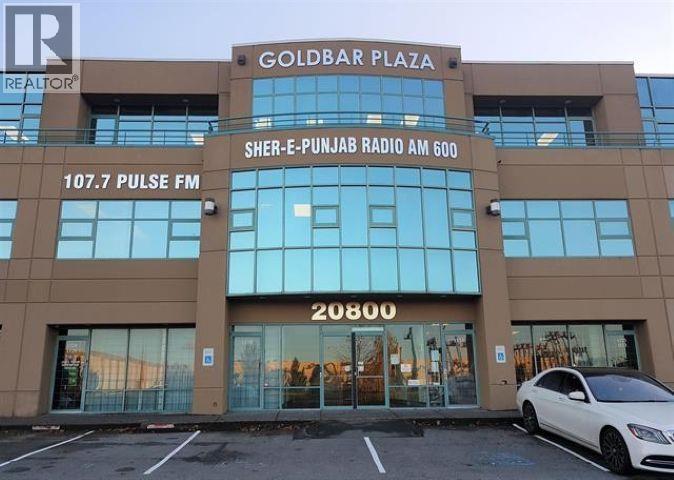
1368 20800 Westminster Highway
Richmond, British Columbia
Excellent opportunity to lease a bright, spacious, and highly functional professional office in the well-established Goldbar Plaza. This versatile space offers a combination of large open work areas, private office/meeting spaces, and existing workstations, making it suitable for a wide variety of professional and business uses. The office features abundant natural light from large windows, a practical open-concept layout, existing office partitions and built-in workstations, along with a private kitchenette equipped with ample cabinetry, countertop space, and sink. The flexible configuration provides plenty of room for individual offices, collaborative work areas, boardroom or meeting space, reception, and additional staff workstations. The premises are fully air-conditioned and offer excellent potential for a company looking for a sizeable office that can be customized to suit its operational needs. Existing improvements can help reduce the time and expense required to set up a new workplace. (id:63476)

1 1022 Kingsway
Vancouver, British Columbia
Great Business Opportunity! Welcome to Masi Nail & Spa, a highly reputable beauty salon in a high-traffic area on Kingsway, Vancouver. Boasting over 20 years of expertise, this pristine salon has built a loyal, high-end clientele through premium services like customized gel extensions, meticulous nail art, and relaxing pedicures. The space features a modern interior with an exceptional ventilation system for a fresh, chemical-free atmosphere. Praised for immaculate hygiene and medical-grade tool sterilization, the business is fully equipped with top-tier, non-toxic products and premium inventory. Additionally, the salon has established branding and local marketing exposure through active pages on Instagram, Facebook, and TikTok, regularly posting work, promotions, and client content. Optimized for high margins with minimal overhead, this turnkey setup includes seamless booking systems. Contact listing agent for info and a private showing. (id:63476)
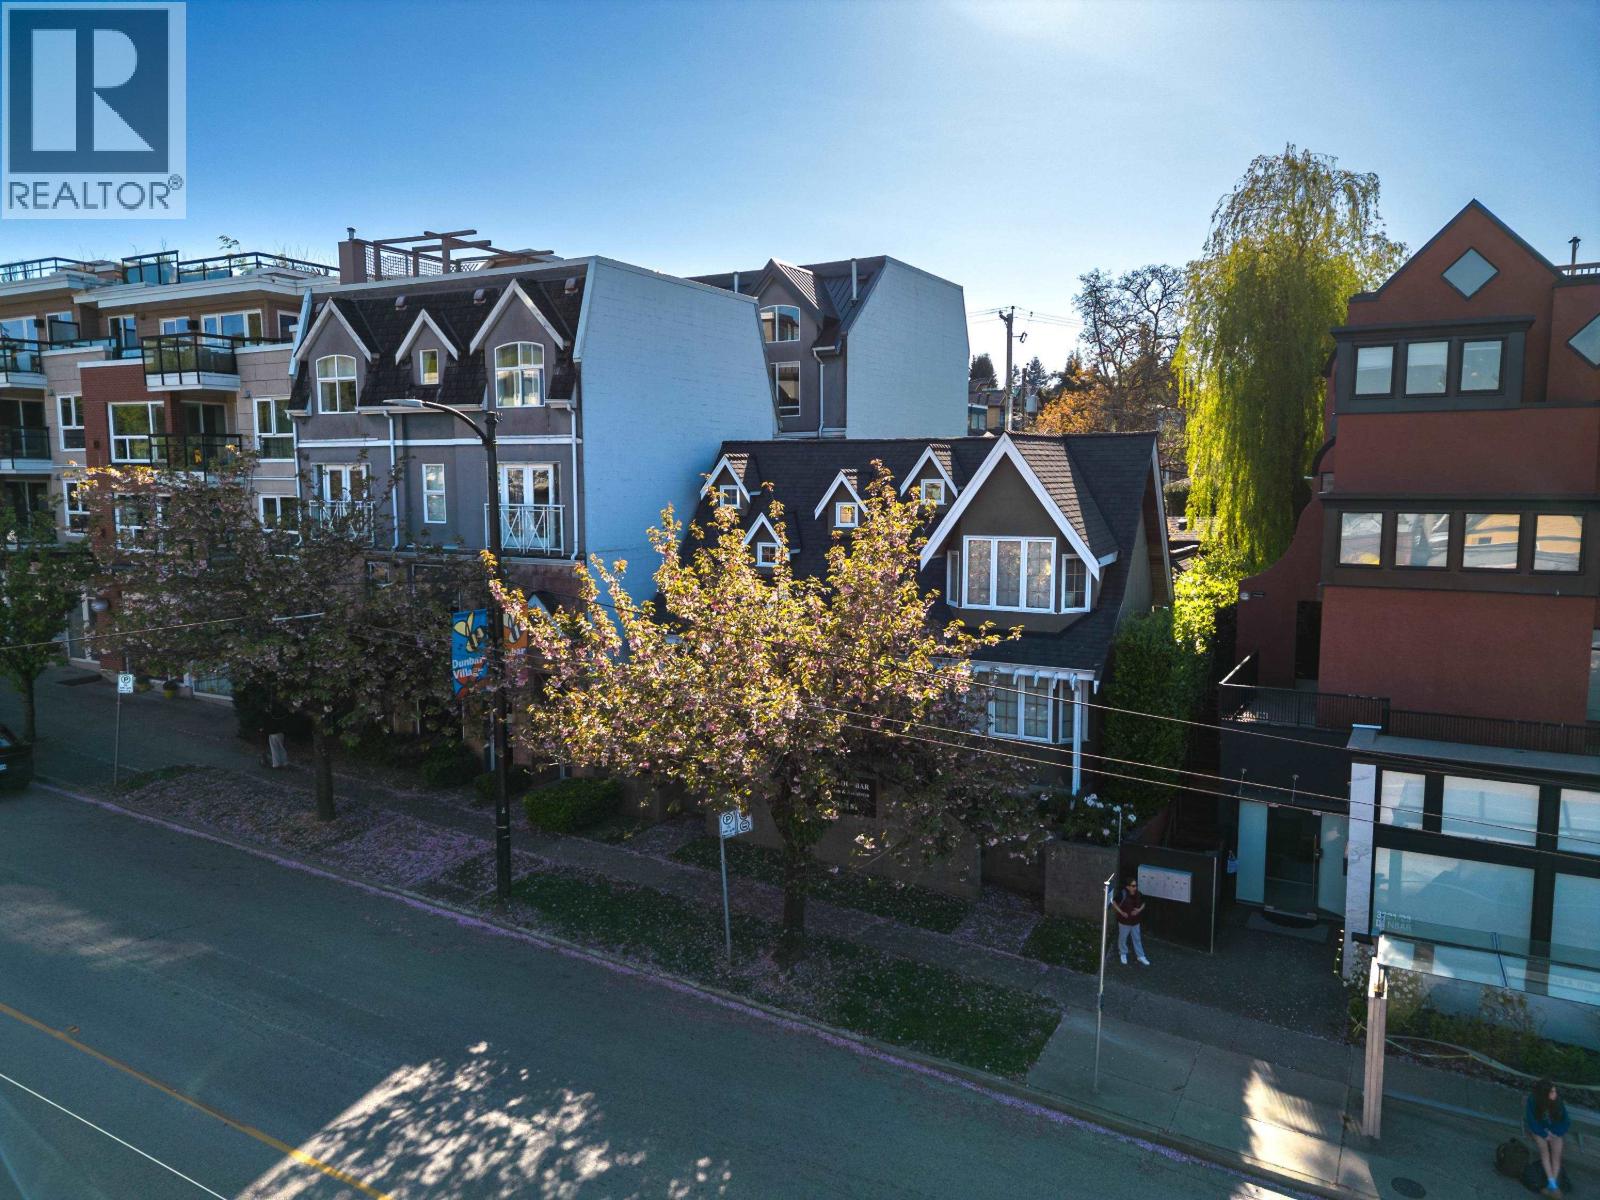
3335 Dunbar Street
Vancouver, British Columbia
Positioned on the highly sought-after Dunbar Street corridor, this rare freestanding office/retail building offers a premier opportunity for an owner-user or investor to secure a presence in one of Vancouver's most established neighbourhoods. The property sits on a 3,883 sq. ft. legal lot (40 ft x 96 ft) and features a total of 3,963 sq. ft. of building area, including 2,348 sq. ft. of main floor retail/office space and 1,615 sq. ft. of storage. The existing layout is well suited for professional uses, particularly dental or medical, with the ability to accommodate an end user for 2027. (id:63476)
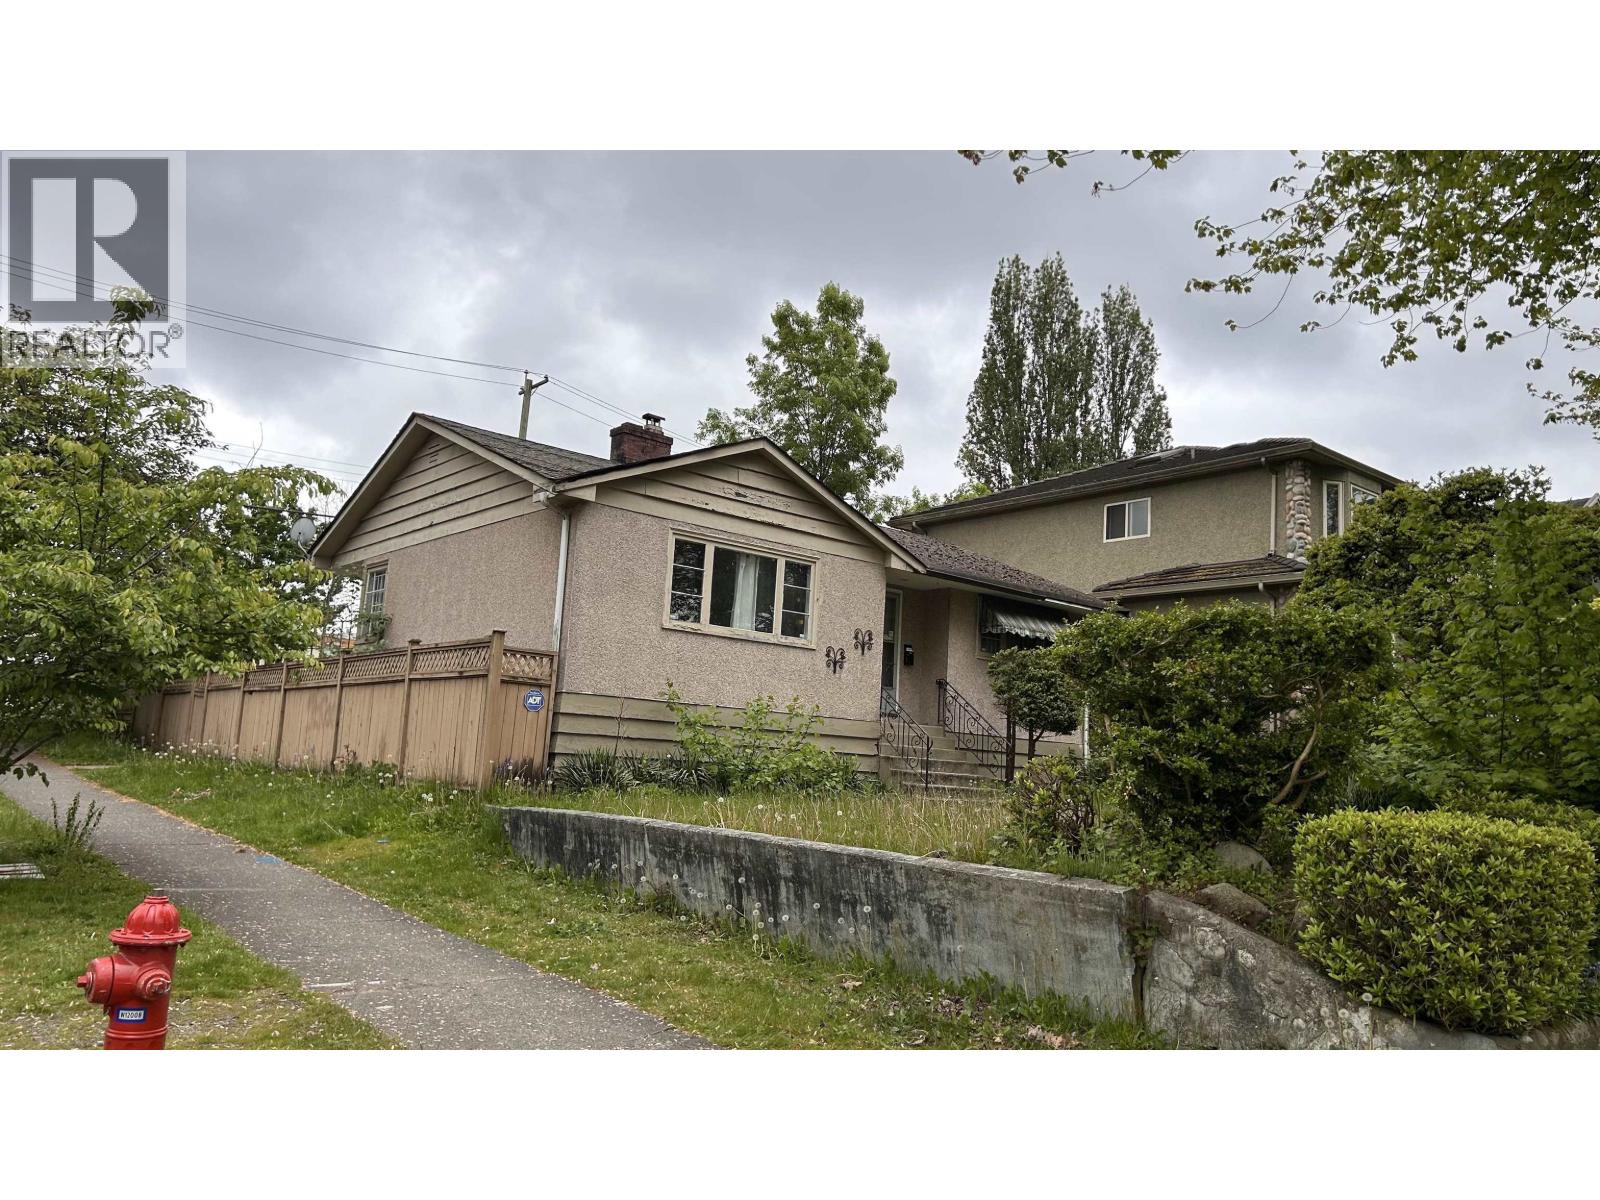
2306 Rupert Street
Vancouver, British Columbia
Prime Redevelopment Opportunity! Situated on a large corner lot in a highly desirable location, this property offers incredible potential for future development. Just a short walk to Rupert SkyTrain Station, bus stops, and an elementary school located directly behind the home. High school, parks, and a full range of amenities-including T&T, Walmart, Superstore, Starbucks, banks, restaurants, and even a golf course-are all within minutes. Easy access to Highway 1 makes this location unbeatable for both convenience and connectivity. A rare opportunity to invest in a rapidly evolving neighborhood! (id:63476)
5611 E Oyster Bay Road
Garden Bay, British Columbia
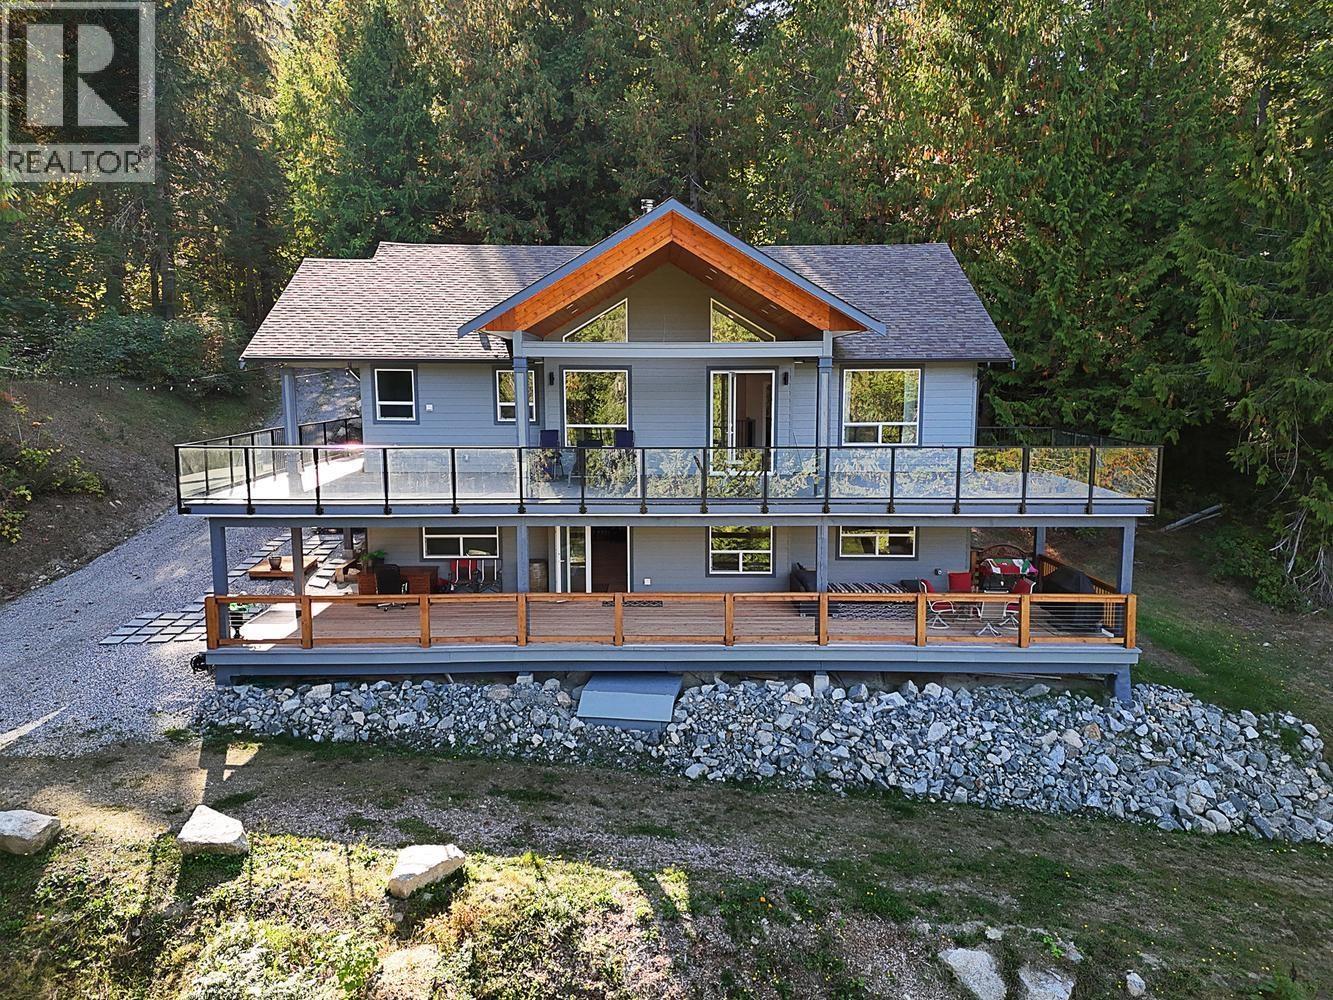
Nearly brand-new & custom built, this exceptional waterfront home offers the rare combination of privacy, space & flexibility. Set on an impressive 2.47 acres, the property provides room to enjoy the peace & beauty of the waterfront while offering outstanding versatility for a home-based business, equipment & storage with additional income opportunities. The home is designed to maximize natural light with soaring vaulted ceilings, expansive windows & a bright open-concept living space. The gorgeous kitchen is ideal for entertaining while the cozy wood stove creates a warm and inviting atmosphere. Adding to the property's flexibility, it is zoned for a second home & features 2 separate 200-amp services, providing excellent potential for a variety of uses. Room to live, work & expand! (id:63476)
1507, 1320 1 Street SE
Calgary, Alberta
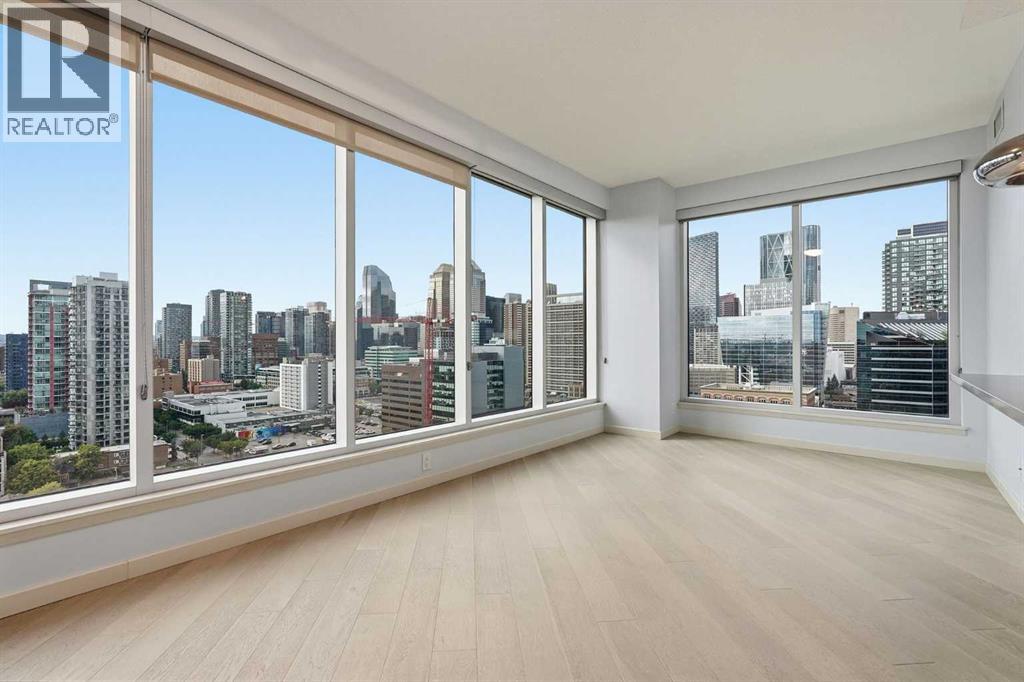
Welcome to the Alura! Walking distance to the core and just steps from shops, restaurants, entertainment, and the arts that Calgary has to offer. Short walk to the C Train, Saddledome, Stampede Grounds, the Elbow River pathway, and Lindsay Park Rec Centre. This well designed 2 bedroom, 2 bath corner unit on the 15th floor offers an inviting open concept kitchen with quartz countertops, attractive stainless steel appliances, and rich cabinetry, including a new dishwasher (2026). The unit was fully repainted in 2026 and feels bright and move in ready throughout. Functional and spacious living room for entertaining, large primary bedroom with walk in closet and 4 piece ensuite, plus in suite laundry with a new full size stacked washer and dryer (2025). West exposure balcony provides spectacular views of the mountains and downtown core, including the Calgary Tower. Age restriction is 18+. Alura and her sister tower Nuera share amenities including state of the art gyms, a steam room, party room, business centre, and landscaped terrace, plus 24 hour security and concierge service. Bike storage, titled parking, and a storage locker complete this offering. (id:63476)
24307 101a Avenue
Maple Ridge, British Columbia
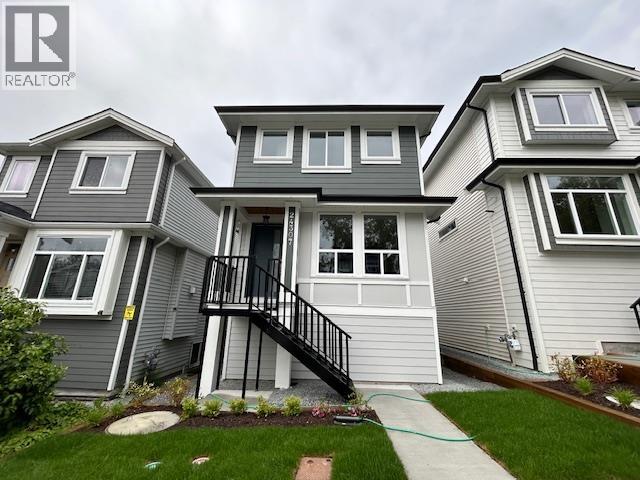
"Jackson Farm Creek" offers a luxurious new 2-storey and basement home designed to impress. The home boasts 4 generously-sized bedrooms and 4 beautifully appointed bathrooms, including a master ensuite with a shower. The modern kitchen and upper bathrooms are outfitted with elegant cabinets, topped with stunning quartz countertops, creating a chic and functional space for culinary adventures. Step into the great room on the main floor, where you'll be greeted by elegant laminate flooring, a cozy fireplace, and refined crown moldings, creating an inviting atmosphere for family gatherings and relaxation. Includes 5 new appliances, and a spacious suite provides excellent mortgage-helper potential. FIRST TIME BUYERS CAN QUALIFY FOR A GST REBATE UNDER CANADA'S NEW FTHB GST REBATE. (id:63476)
24308 101a Avenue
Maple Ridge, British Columbia
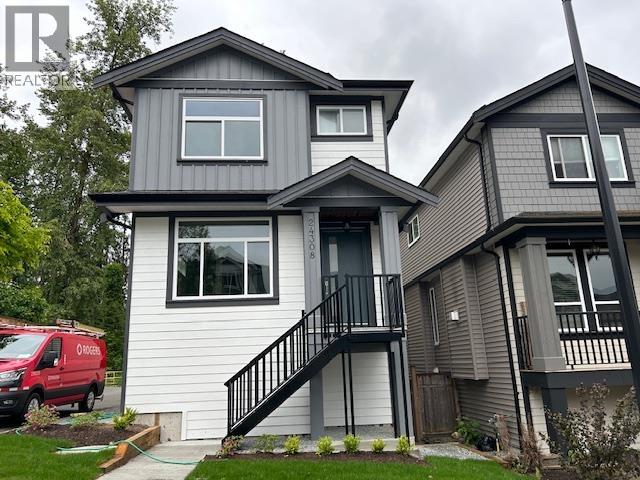
Jackson Farm Creek" offers a luxurious new 2-storey and basement home designed to impress. 4 generously-sized bedrooms and 4 beautifully appointed bathrooms, including a master ensuite with a shower. The modern kitchen and upper bathrooms are outfitted with elegant white cabinets, topped with stunning quartz countertops, creating a functional space for culinary adventures. Step into the great room on the main floor, where you'll be greeted by elegant laminate flooring, a cozy fireplace, & refined crown moldings, creating an inviting atmosphere for family gatherings and relaxation. Includes 9 new appliances, and a spacious 1 bedroom suite with separate access and second laundry. FIRST TIME BUYERS CAN QUALIFY FOR A GST REBATE UNDER CANADA'S NEW FTHB GST REBATE. (id:63476)
11982 230 Street
Maple Ridge, British Columbia
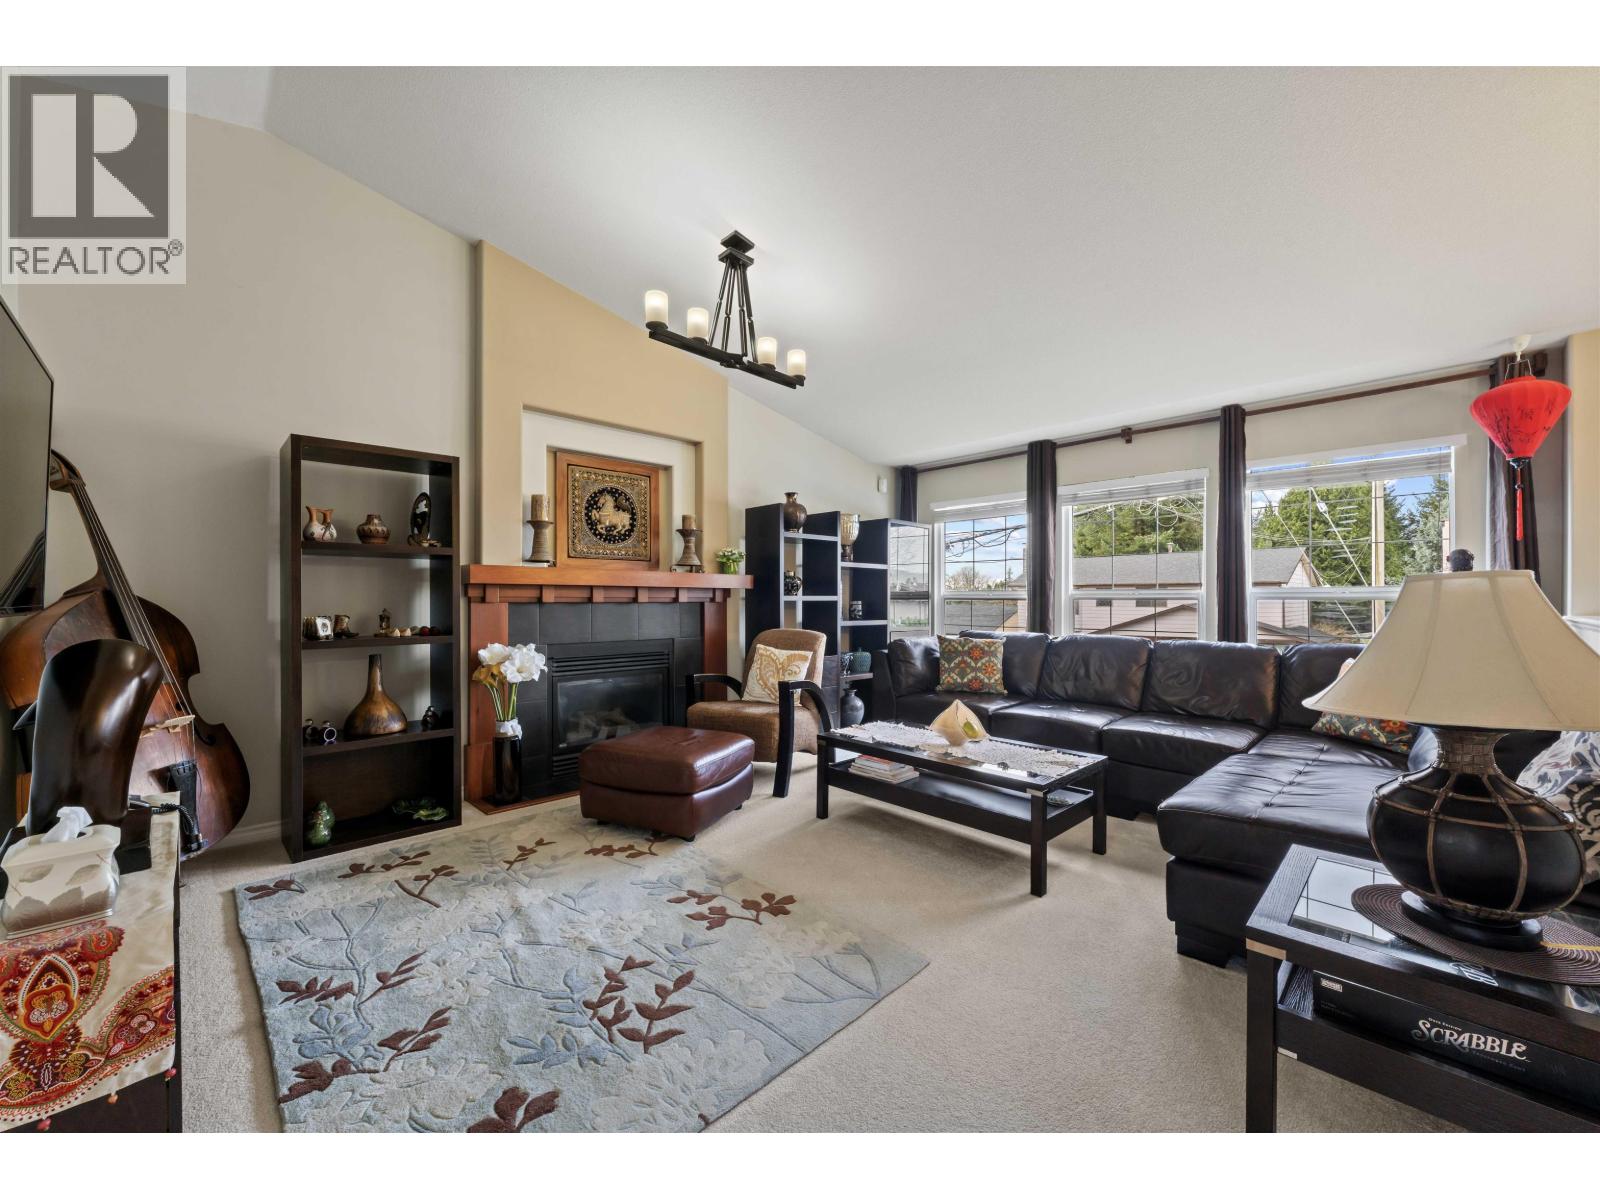
This impeccably maintained family home features soaring vaulted ceilings, breathtaking mountain views, and premium updates including designer paint, plush carpeting. The bright, open-concept kitchen is equipped with high-end Kitchen-Aid appliances and leads to a sun-drenched deck, while the full-height, walk-out basement offers a spotless "blank canvas" easily converted into a one-bedroom mortgage helper. Combining turn-key readiness with massive potential in a quiet, central neighborhood, this residence represents the perfect blend of quality, comfort, and long-term value. New hot water tank (May 2026). (id:63476)
3543 Devon Road
Port Coquitlam, British Columbia
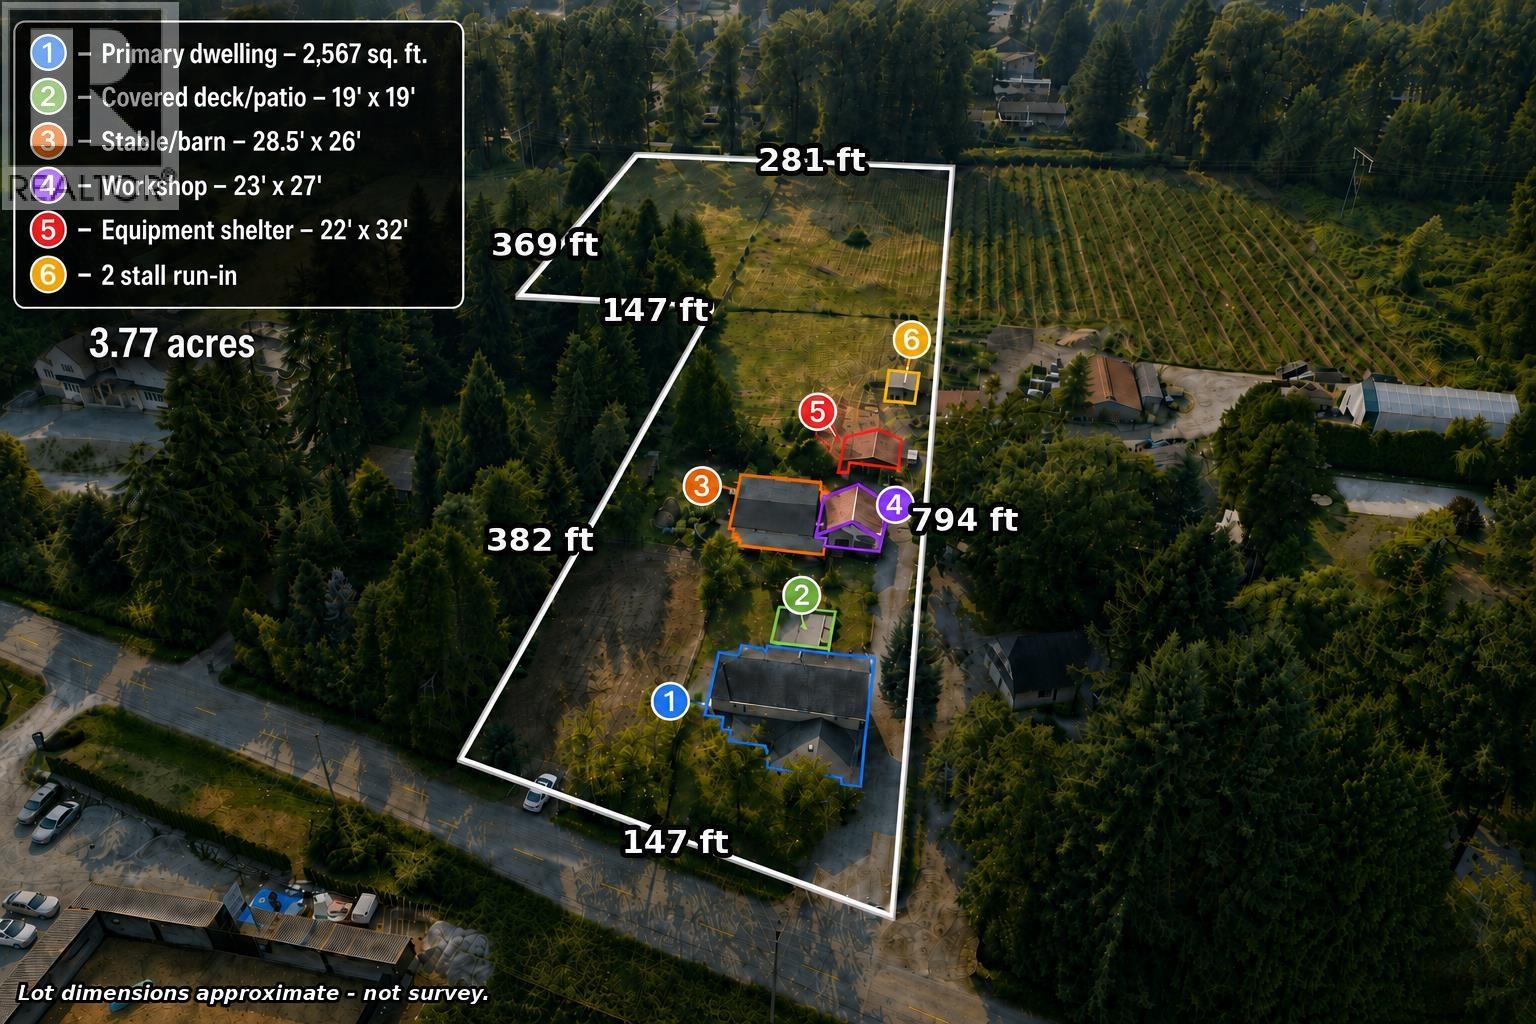
Rare 3.77-acre in-city farm/equestrian property offering exceptional investment & long-term holding potential. Backing onto residential zone, a unique opportunity to secure nearly 4 acres of flat, usable land in an area experiencing significant growth and developer interest. Fenced pasture, riding and garden areas plus multiple outbuildings. Main barn offers 5 stalls, hay loft, feed room and 2 tack rooms; back barn has 2-stall run-in, paddock, hay storage and pony shed. Approx. 2,732 sq.ft. 4bed/3bath Well-built Farmhouse is ready for your personal touch, offering rental income, renovation or holding options. Zoned Agriculture, however part of the Special Fremont Connector Special Study Area. Buyer to verify all uses, approvals & future potential. Must-see virtual staged 3D tour (id:63476)
2133 Hope Street
Port Moody, British Columbia
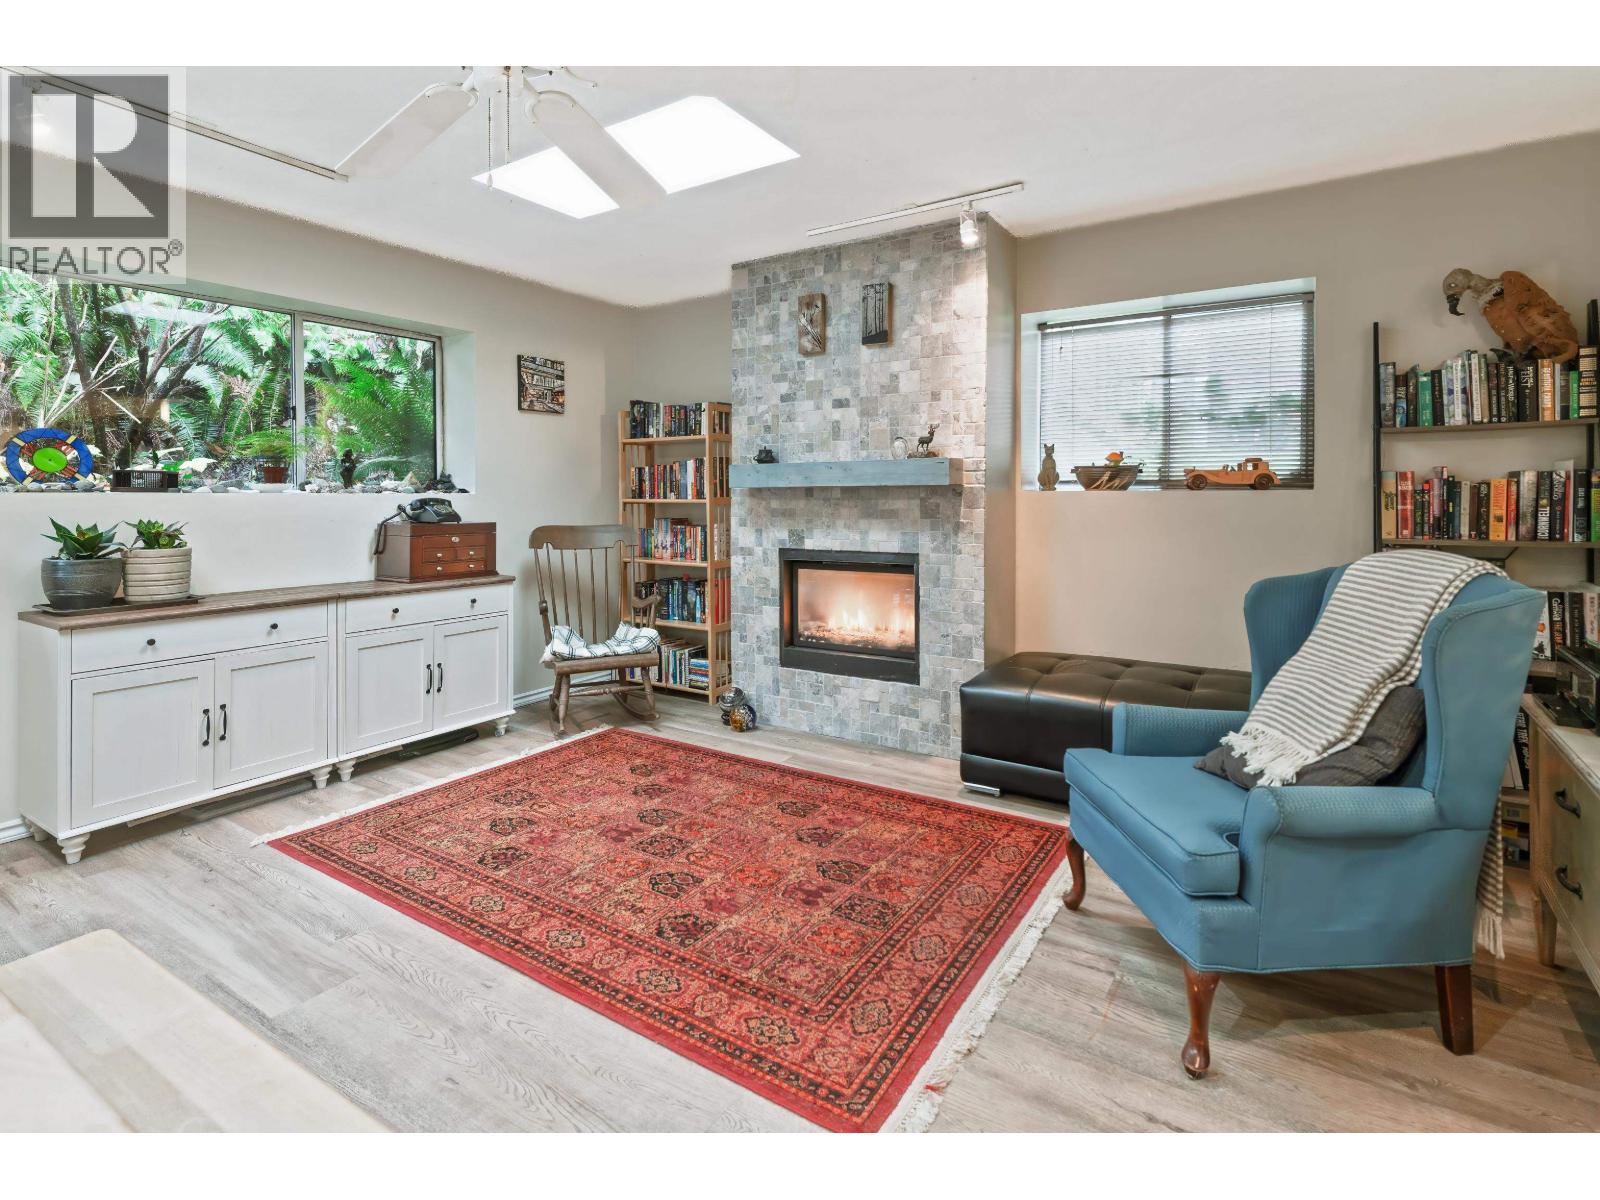
Welcome to 2133 Hope Street - a private, inviting 4-bedroom home set against a peaceful greenbelt in the heart of Port Moody. Filled with natural light from skylights and large windows, this warm, spacious home offers two comfortable living areas and a flexible layout ideal for families, creatives, or work-from-home living. The nearly 8,000 square ft lot provides excellent privacy and strong long-term potential under new SSMUH guidelines. Enjoy exceptional walkability to Moody Centre Station, Rocky (id:63476)
35 Idleswift Drive
Vaughan, Ontario
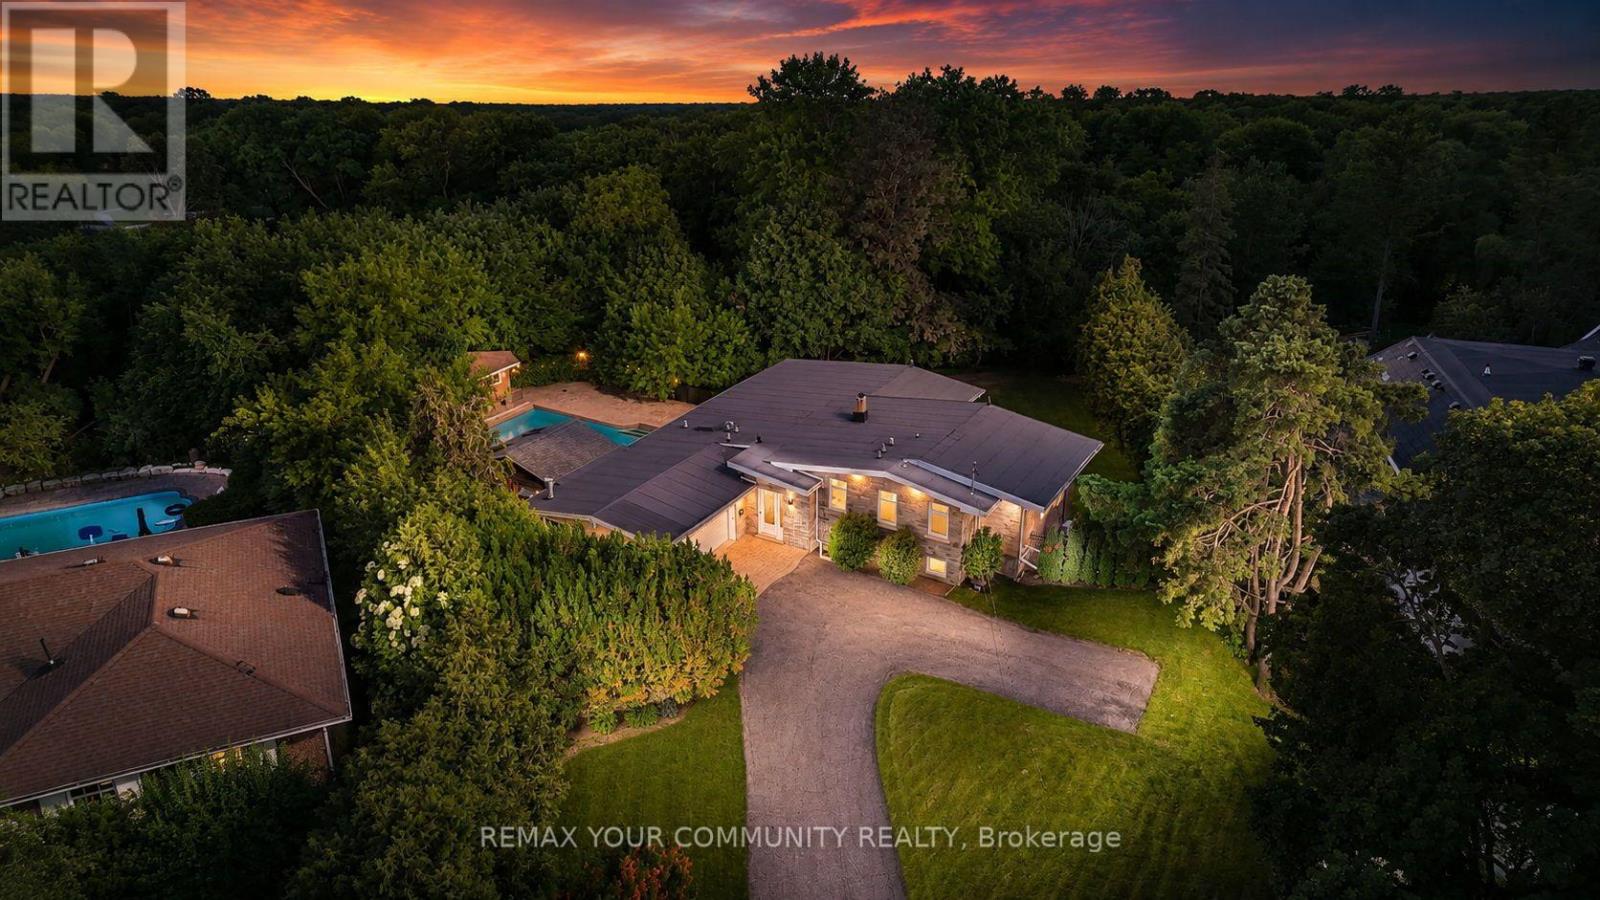
Welcome to 35 Idleswift Drive, an exceptional offering in the prestigious Uplands community, where timeless elegance meets one of the area's most coveted settings. Perfectly positioned backing onto Uplands Golf & Ski Club, this beautifully renovated residence captures breathtaking fairway views while offering extraordinary privacy surrounded by mature trees. Designed for both everyday living and refined entertaining, the home has been thoughtfully updated with a stunning chef-inspired kitchen featuring quality finishes, exceptional craftsmanship, and a seamless blend of style and function. A recently replaced roof further enhances the home's turnkey appeal. Beyond the interior lies an extraordinary backyard retreat. The spectacular in-ground pool is enveloped by towering mature trees, creating a secluded oasis that feels worlds away. Whether hosting summer gatherings or enjoying a quiet evening overlooking the golf course, the setting is nothing short of exceptional. With no rear neighbours, the property offers a rare combination of natural beauty, serenity, and exclusivity. One of Vaughan's most distinguished neighbourhoods, Uplands is celebrated for its magnificent estate homes, mature streetscapes, prestigious golf clubs, top-rated schools, parks, upscale shopping, and convenient access to major highways. A rare opportunity to own a beautifully renovated home in one of the GTA's most established luxury communities, where exceptional privacy, spectacular views, and an unrivalled lifestyle come together. (id:63476)
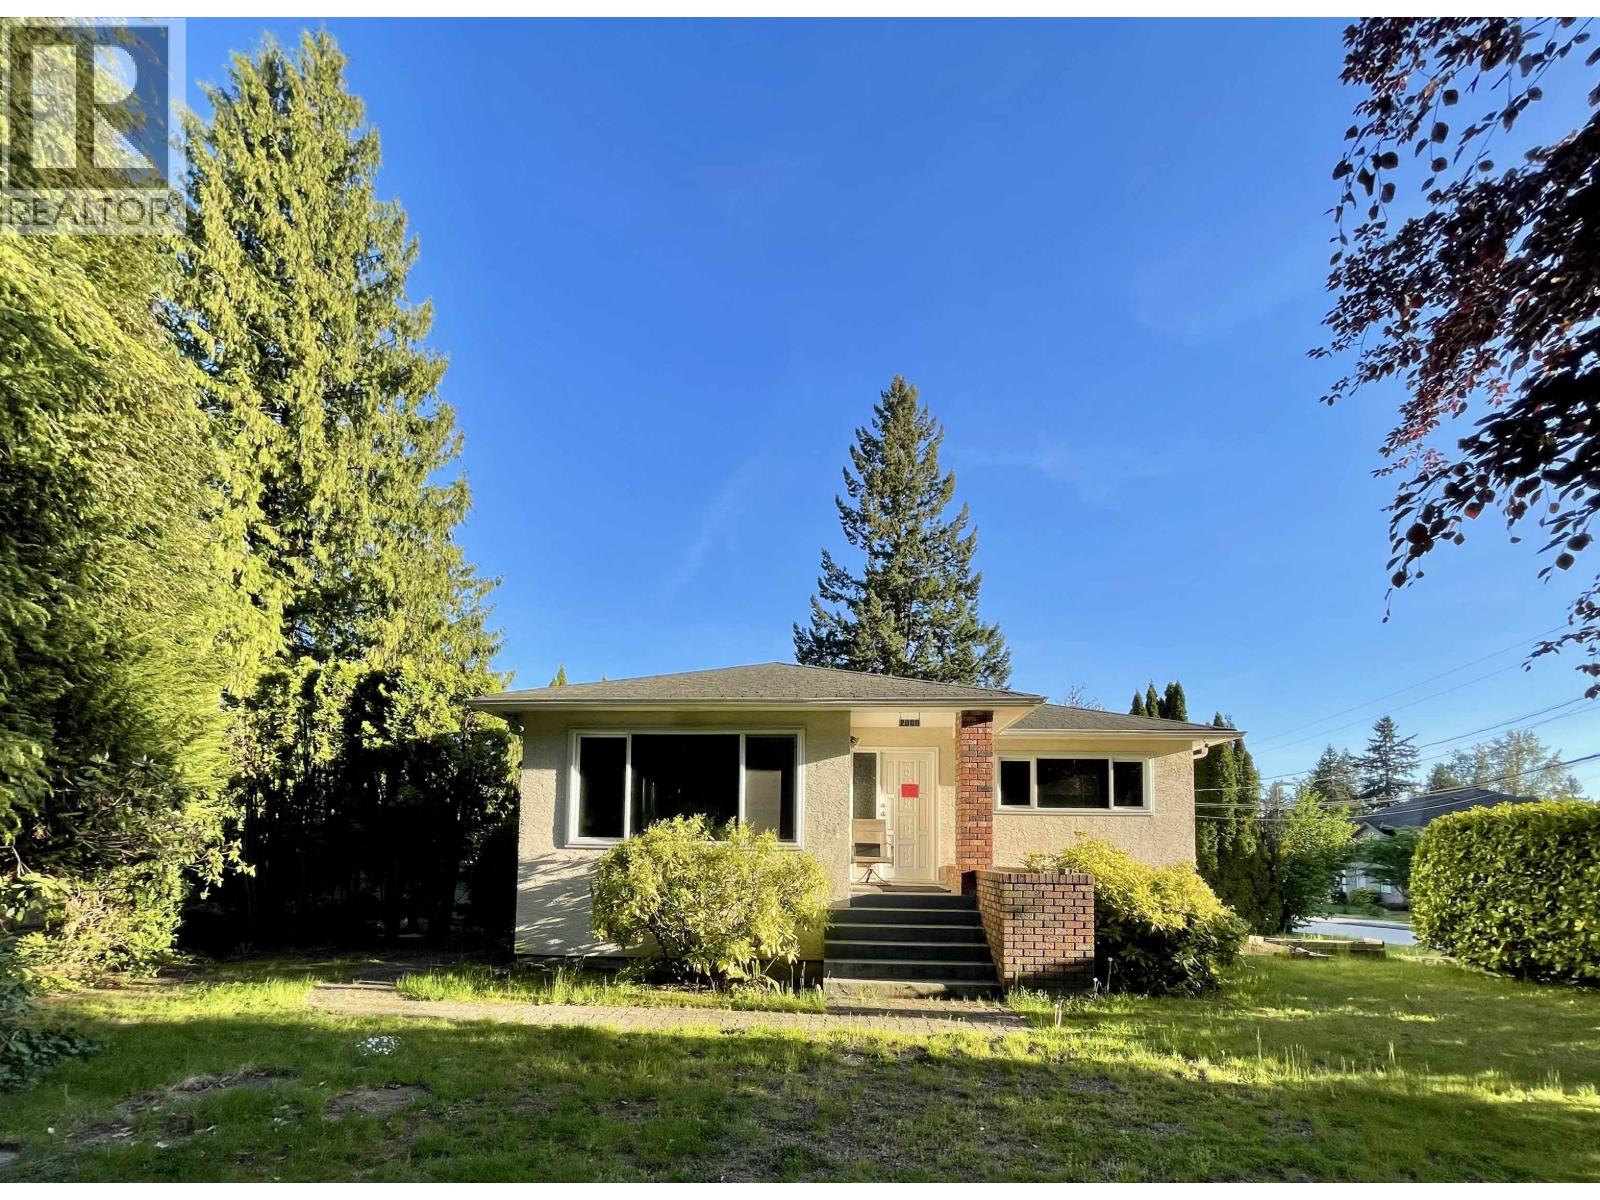
2000 Austin Avenue
Coquitlam, British Columbia
BC Assessment lot value is $1,230,000 - one of the Best Priced Building Lots in Central Coquitlam. 8528 Sq Ft R3 Building Lot measuring roughly 93ft x 90ft. At corner of Austin and Montgomery - on bus route for easy transit access. Build your next Duplex with suites or single family home with suites here! Check with the City of Coquitlam for allowable number of units and sizing. Home is fire damaged and does not have an occupancy permit. About 80% of the drywall has been removed making tear down cheaper than buying other homes in the area. Down the street from Vancouver Golf Club, a short drive to Lougheed Mall, SFU, IKEA, and Planet Ice Coquitlam. Schools: K - 5 Mundy Road Elementary, 6 - 8 Ecole Montgomery, & 9 - 12 Centennial Secondary. Drive by for a look. Send me an offer! Home removal without asbestos testing is $50,000. With confirmation of no asbestos the cost to remove the home and foundation is $25,000. The city said the lot zoned single family or duplex - please double check with city. (id:63476)
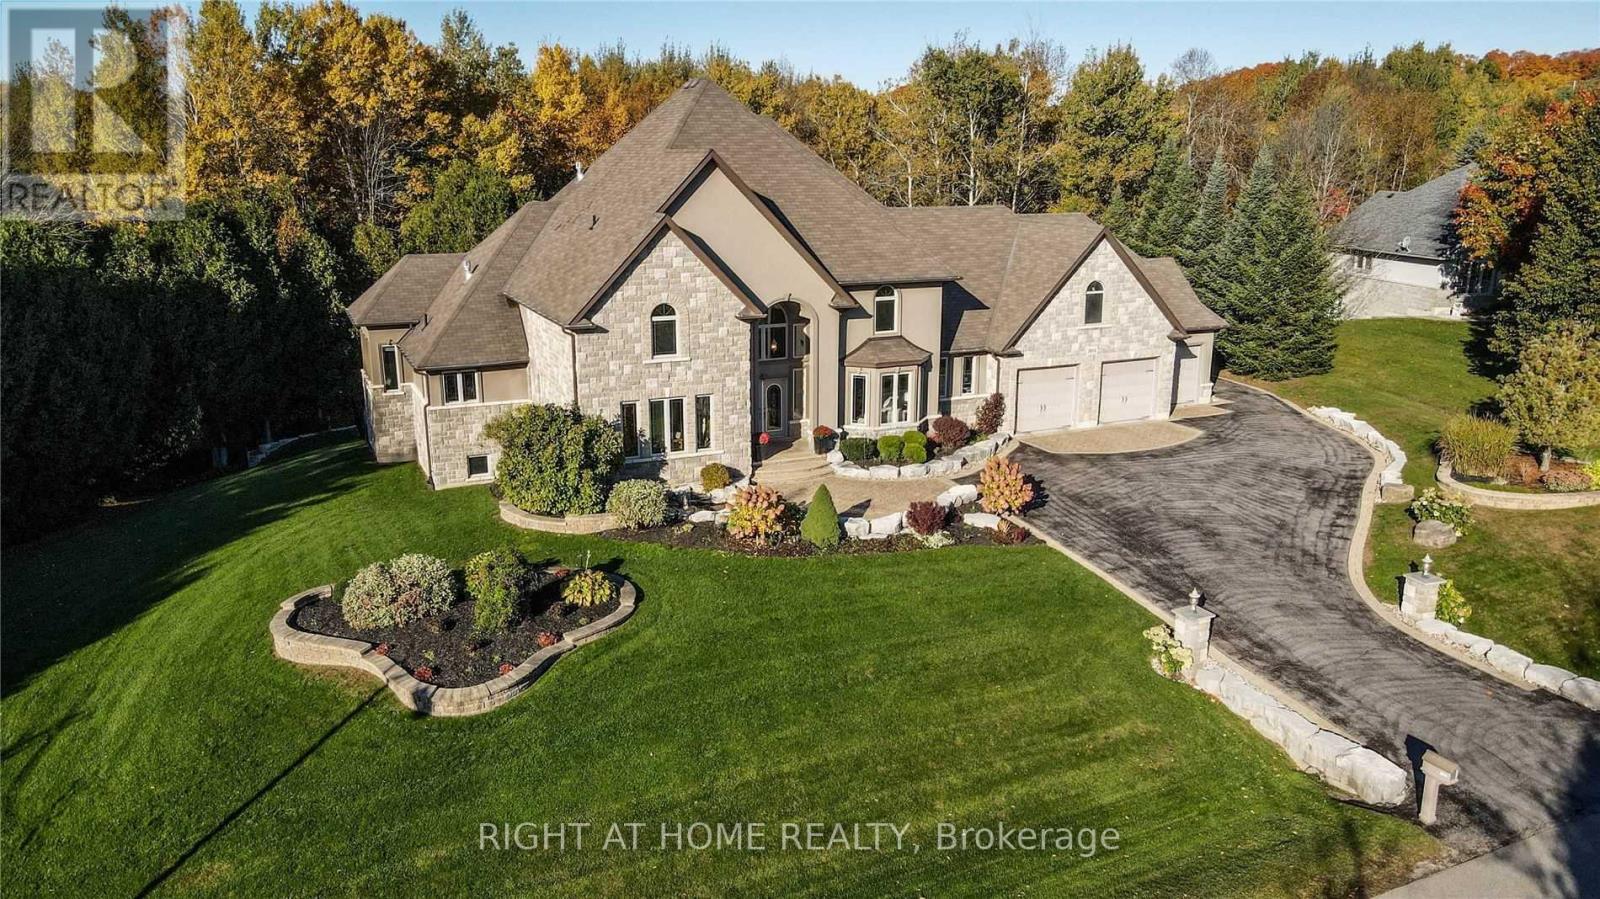
2014 Innisbrook Street
Innisfil, Ontario
Location, Location & Location! Welcome To 2014 Innisbrook Street! This Luxurious Custom-Built 2-Storey Residence Offers An Exceptional Lifestyle On Almost 10 Acres-The Largest Lot On The Street, Just 3-5 Minutes From Highway 400.Featuring, Over 7,250 Sq. Ft. Of Living Space, 6 Bedrooms And 5 Bathrooms, This Impressive Home Showcases High-Quality Hardwood Flooring, Crown Moulding, A Private Elevator, Gym, And A Custom-Built Kitchen. Enjoy An Oversized 3-Car Garage And An Incredible Outdoor Oasis Featuring, A Swimming Pool And Spa, Perfect For Entertaining And Relaxing. Recent Updates Include: New Roof Shingles (2025), Water Softener System (2024), And Furnace (2020).Conveniently Located Minutes From Innisfil Beach And Boat Launch, Gateway Casinos, Friday Harbour Resort, Highway 400, And Numerous Amenities. A Rare Opportunity To Enjoy Luxury, Privacy, Space, And Convenience All In One Exceptional Property. Must Be Seen! (id:63476)
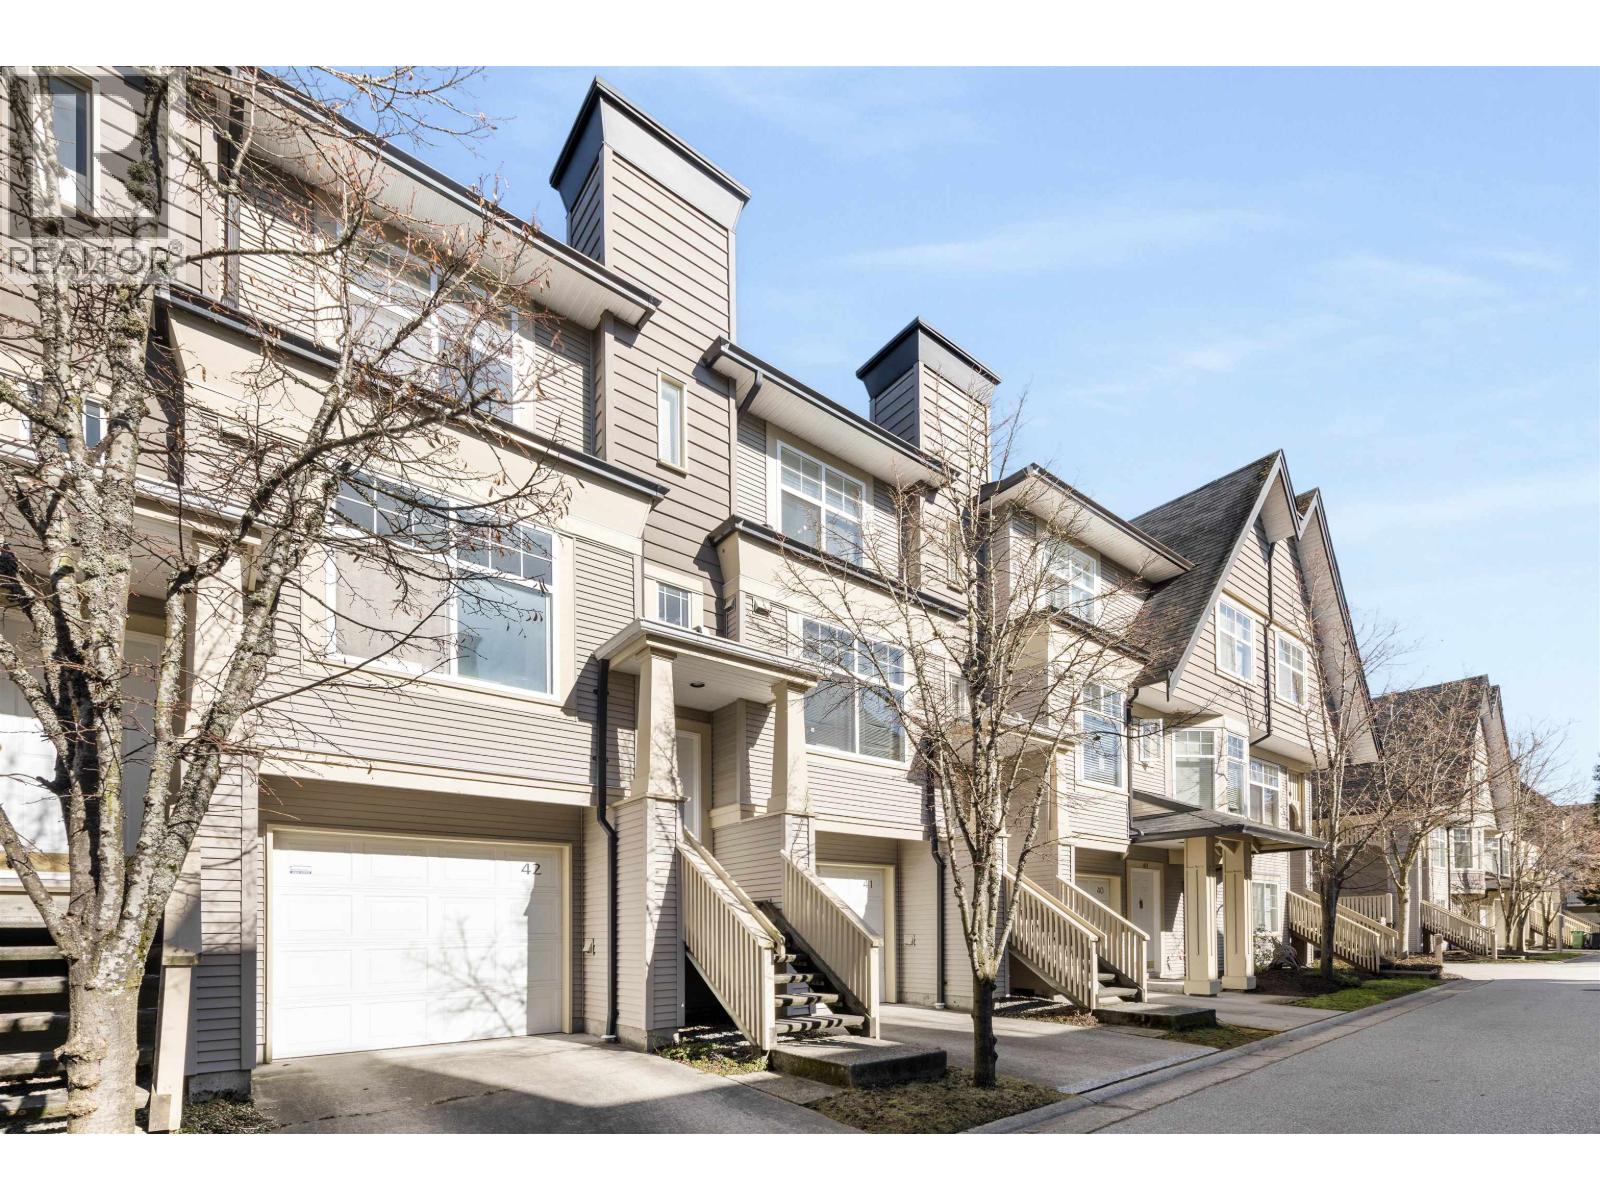
42 3711 Robson Court
Richmond, British Columbia
Bright, airy townhouse in Terra Nova! This spacious 2 bed, 3 bath home features a sun-filled kitchen with abundant cabinet space and large windows, perfect for morning coffee or entertaining. The open-concept main floor flows to a cozy living room and dining area, plus a private balcony and sunny patio. Upstairs, you´ll find two generous bedrooms including a large primary suite with walk-in closet and ensuite. Enjoy the convenience of in-suite laundry and an attached 2-car garage. Complex amenities include a gym and outdoor pool-perfect for active lifestyles! Located near top schools, parks, trails, and shopping. Experience comfort and community in one of Richmond´s most desirable neighbourhoods. Book your showing today! (id:63476)
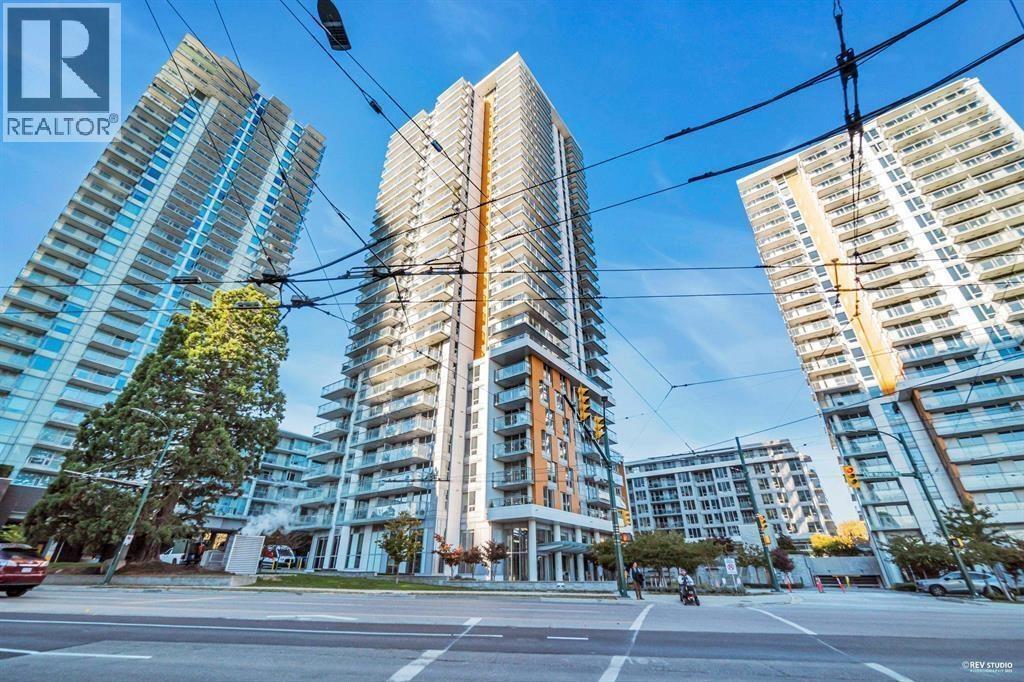
708 455 SW Marine Drive
Vancouver, British Columbia
Bright and spacious luxury one bed PLUS DEN air conditioned home located on quiet side of the building with the best floorplan - ZERO WASTED SPACE. Gourmet chef's kitchen features THREE COUNTERTOPS, tons of cabinetry and premium MIELE appliances including a GAS STOVE. Huge living and dining rooms and large principal bedroom large enough to fit a king sized bed. The principal features ensuite access to the spa inspired luxury bathroom with second entrance to main living area and THREE MEDICINE CABINETS! Built by reputable developer Concord Pacific, and located just seconds walk to the Canada Line and shopping, W1 features amazing amenities such as commercial grade fitness centre, meeting rooms, party room, karaoke room, auto carwash and MORE! (id:63476)
114 1420 Duchess Avenue
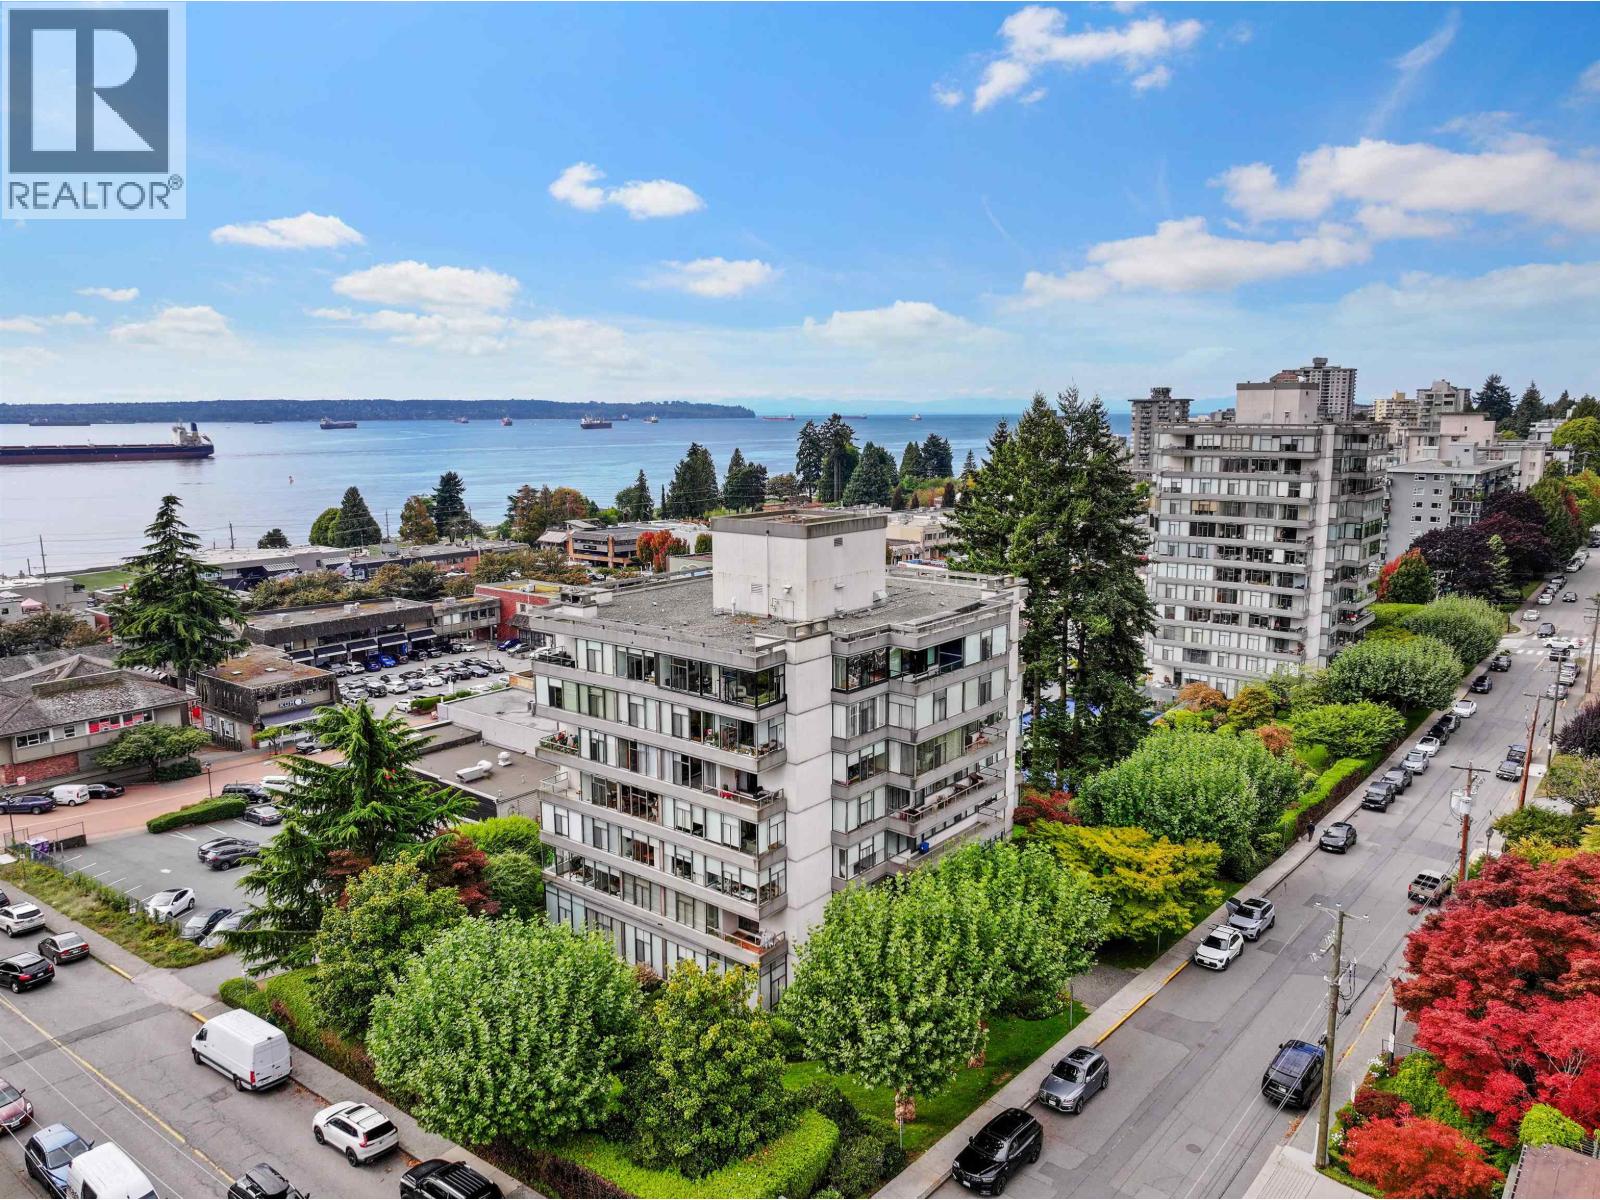
West Vancouver, British Columbia
Presents like a private tree house in the middle of the woods, but lives like a stunning central Ambleside location. This charming, completely updated 2 bed/2 bath home sits at the corner of 14th & Duchess, an easy walk to the shops, beach & bistros. Situated on the main floor (no elevator needed) but second floor at the back (so perfect security) the suite offers large rooms, 10-foot ceilings & wonderful space for entertaining, with a generous patio overlooking the gardens. Its S.W. corner position provides exceptional privacy, Air con & peek-a-boo views of the city. The main bedroom easily accommodates house-sized furniture & features a walk-in closet + ensuite. With no neighbouring suite beside you, this home is remarkably private & quiet; with excellent rec. facilities! (id:63476)
9981 Millburn Court
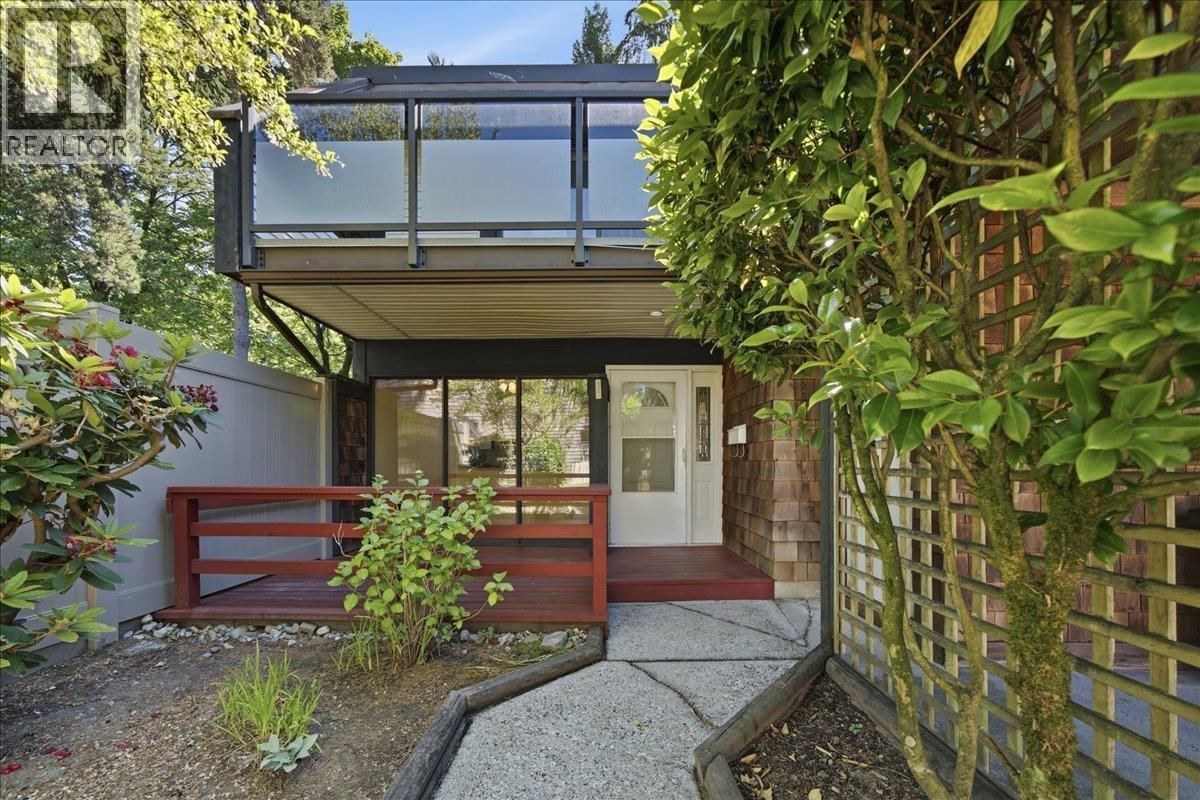
Burnaby, British Columbia
Unbelievable value in a great location. This townhome in Village Del Point highlights the best of Burnaby. Steps away from grocery stores, restaurants, fitness and trails. A quick walk or drive to the City of Lougheed mall, Hume Park, New Westminster and convenient access to Highway 1. This home is ideal for downsizers, working professionals and families. An amazing community in a unbeatable location. (id:63476)
263 65b Street
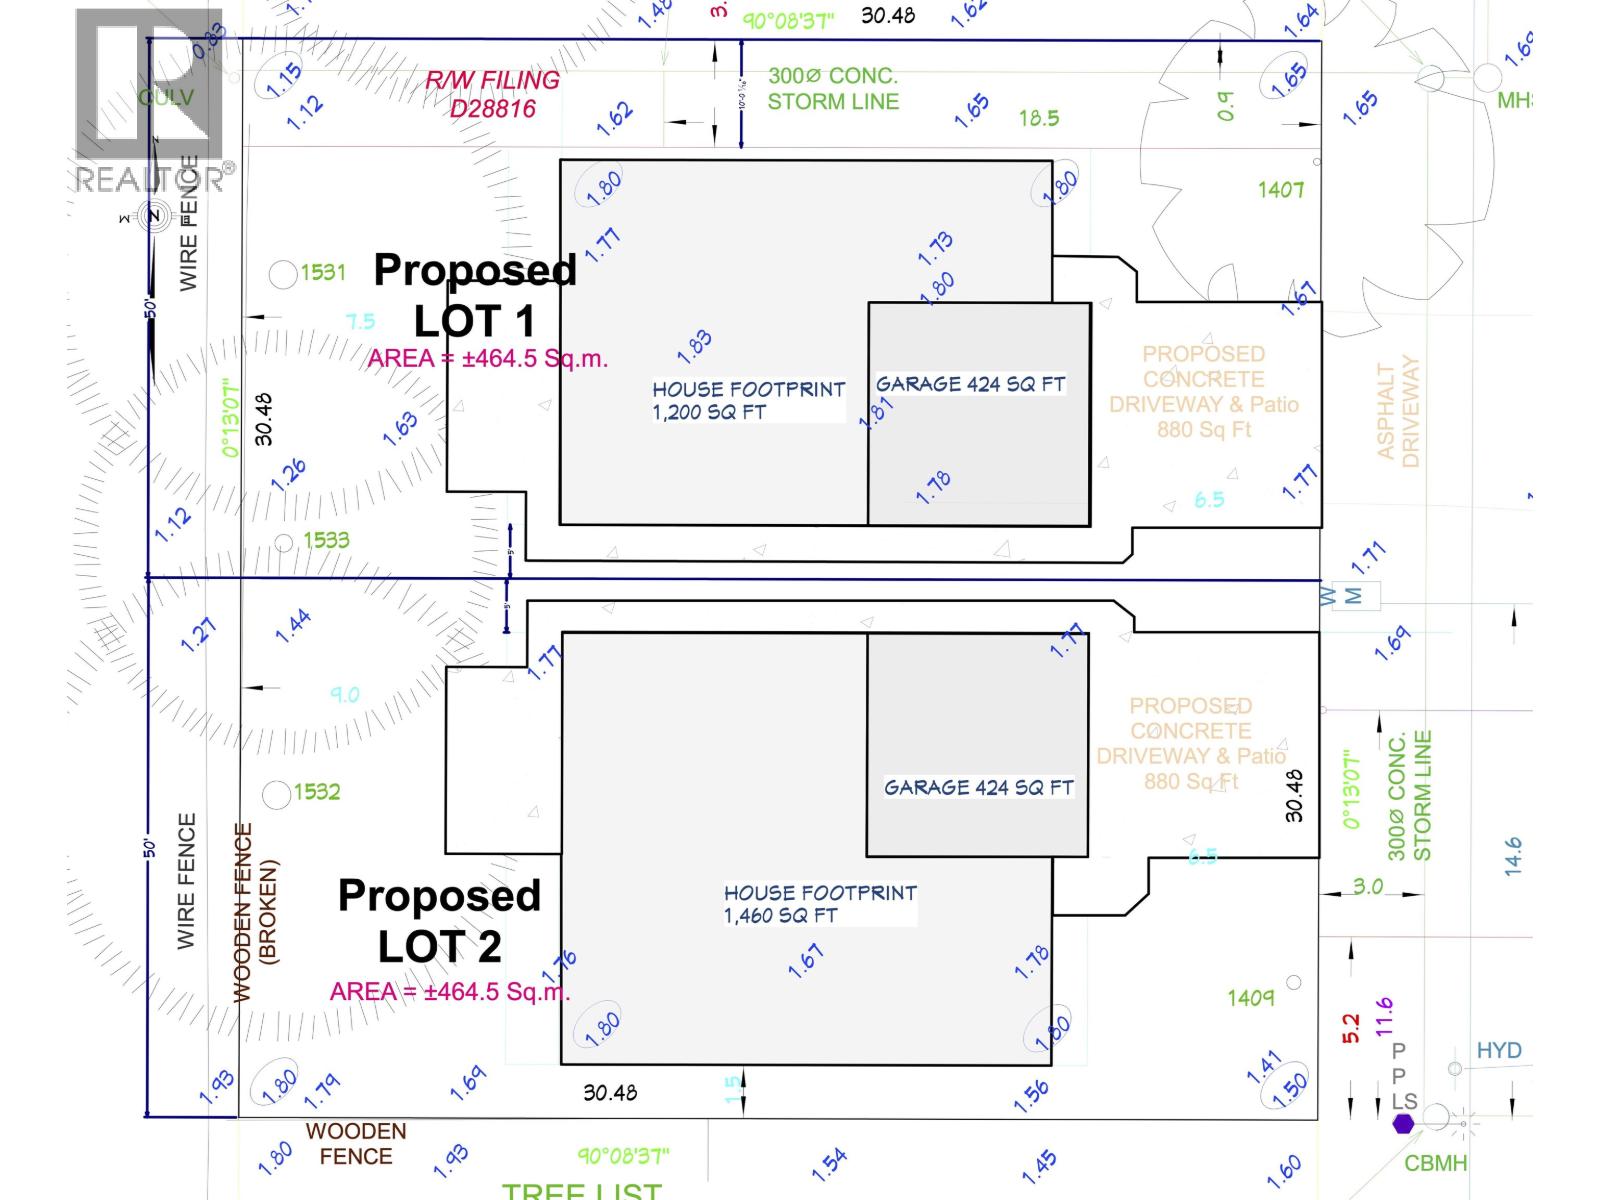
Delta, British Columbia
Prime Boundary Bay lots! Just steps from the beach and Southlands. This 5,000 sqft. RS3-zoned; pending 4th reading to RS6 allowing single family home with garden suite or duplex; offers incredible opportunity. The lot has been cleared of all trees and has all services ready for construction. Don't miss this rare chance to create your perfect home! (id:63476)
Lot 1 King Road
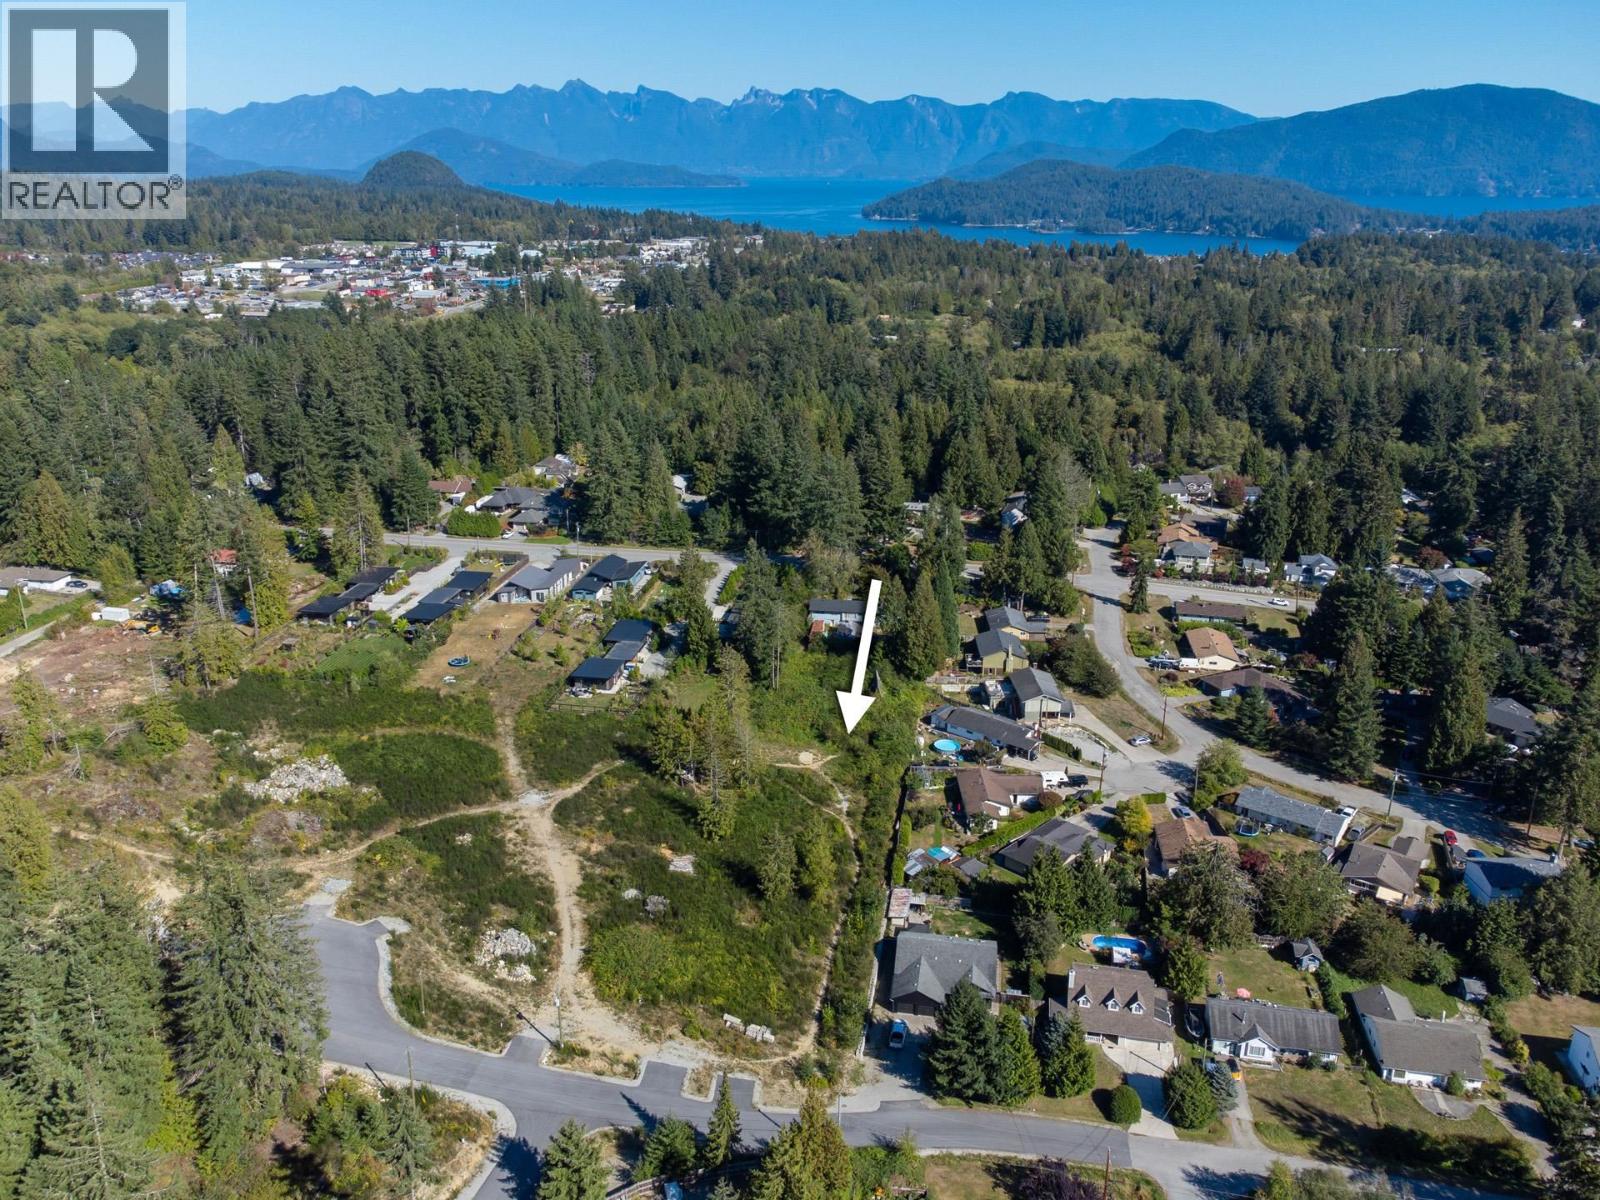
Gibsons, British Columbia
DEVELOPMENT OPPORTUNITY! Opportunity to acquire a private 1/2 acre parcel at the south end of a new cul-de-sac just outside Gibsons. Zoning permits a full-sized dwelling plus a 90sm auxiliary dwelling OR a duplex, offering multiple development & income strategies. Ideal for builders, investors or those seeking a project with long-term potential or multi-generational living. Private setting with convenient access to Gibsons amenities and the Langdale ferry (great for commuters), making this a compelling opportunity to build, hold or create multiple housing options in a desirable Sunshine Coast location. NO Building Scheme. Septic covenants already registered. Gas, water, hydro, Telus at lot line. Seller can provide design/permits and build to suit complete with 2-5-10 Warranty. (id:63476)
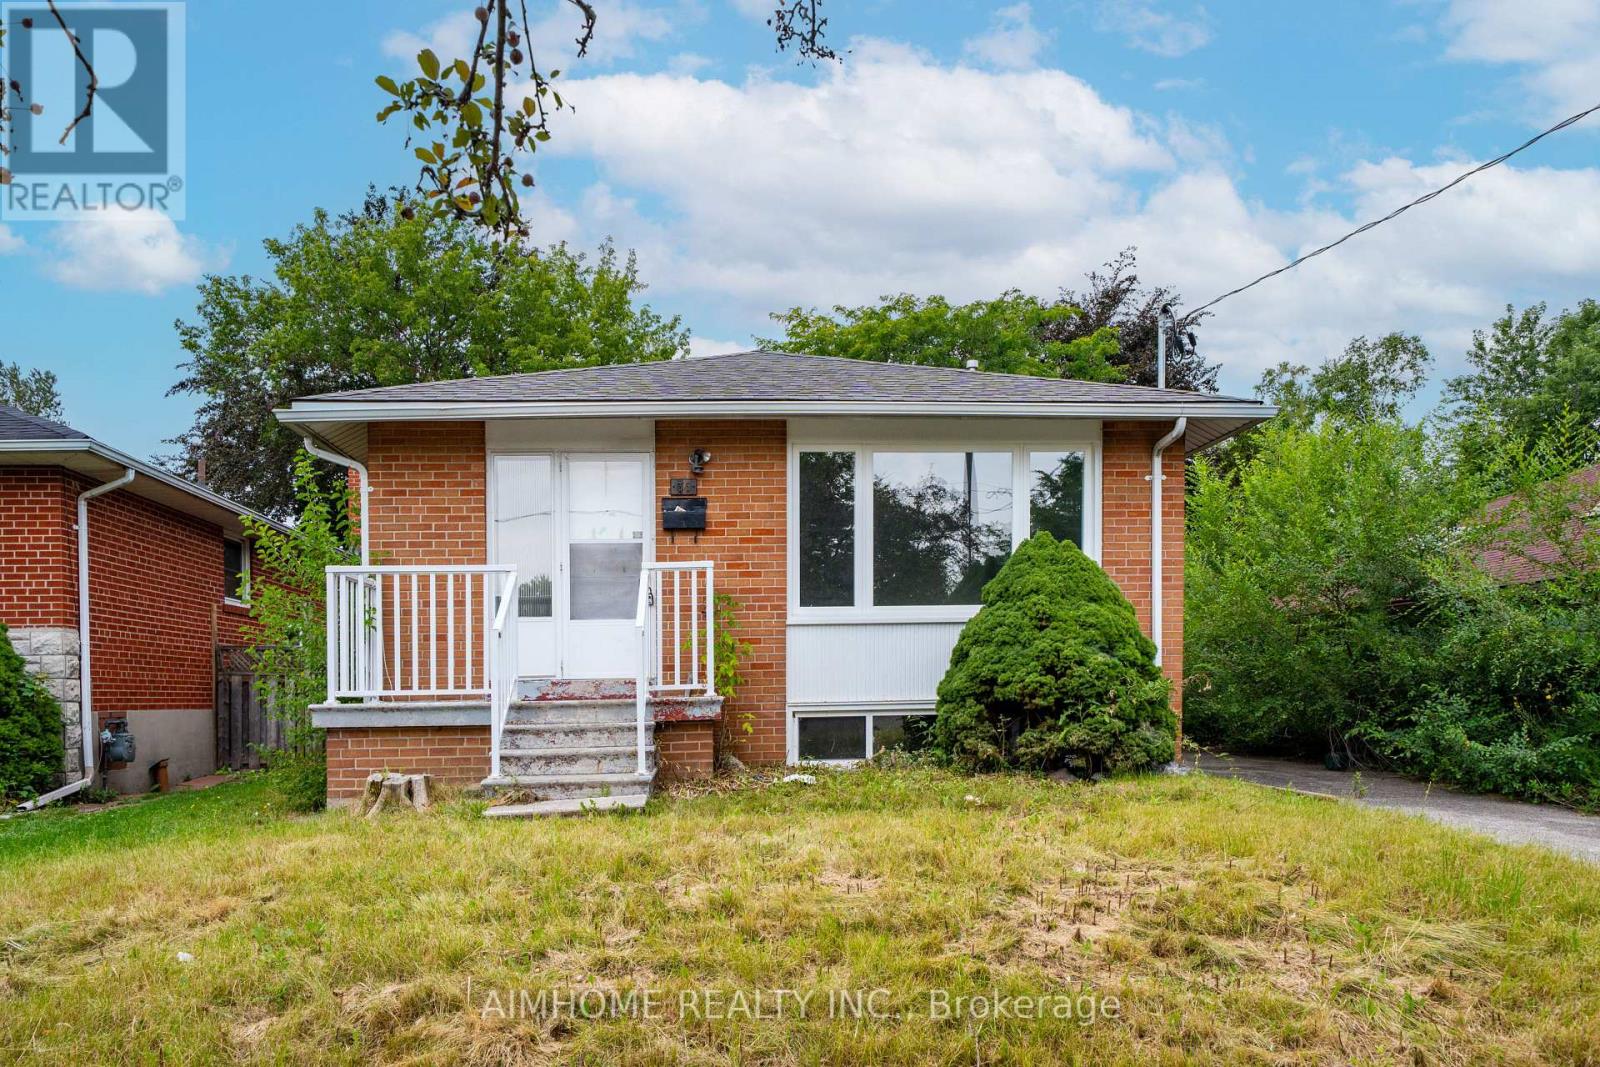
36 Moraine Hill Drive
Toronto, Ontario
Fully Renovated Property, offer anytime! (id:63476)
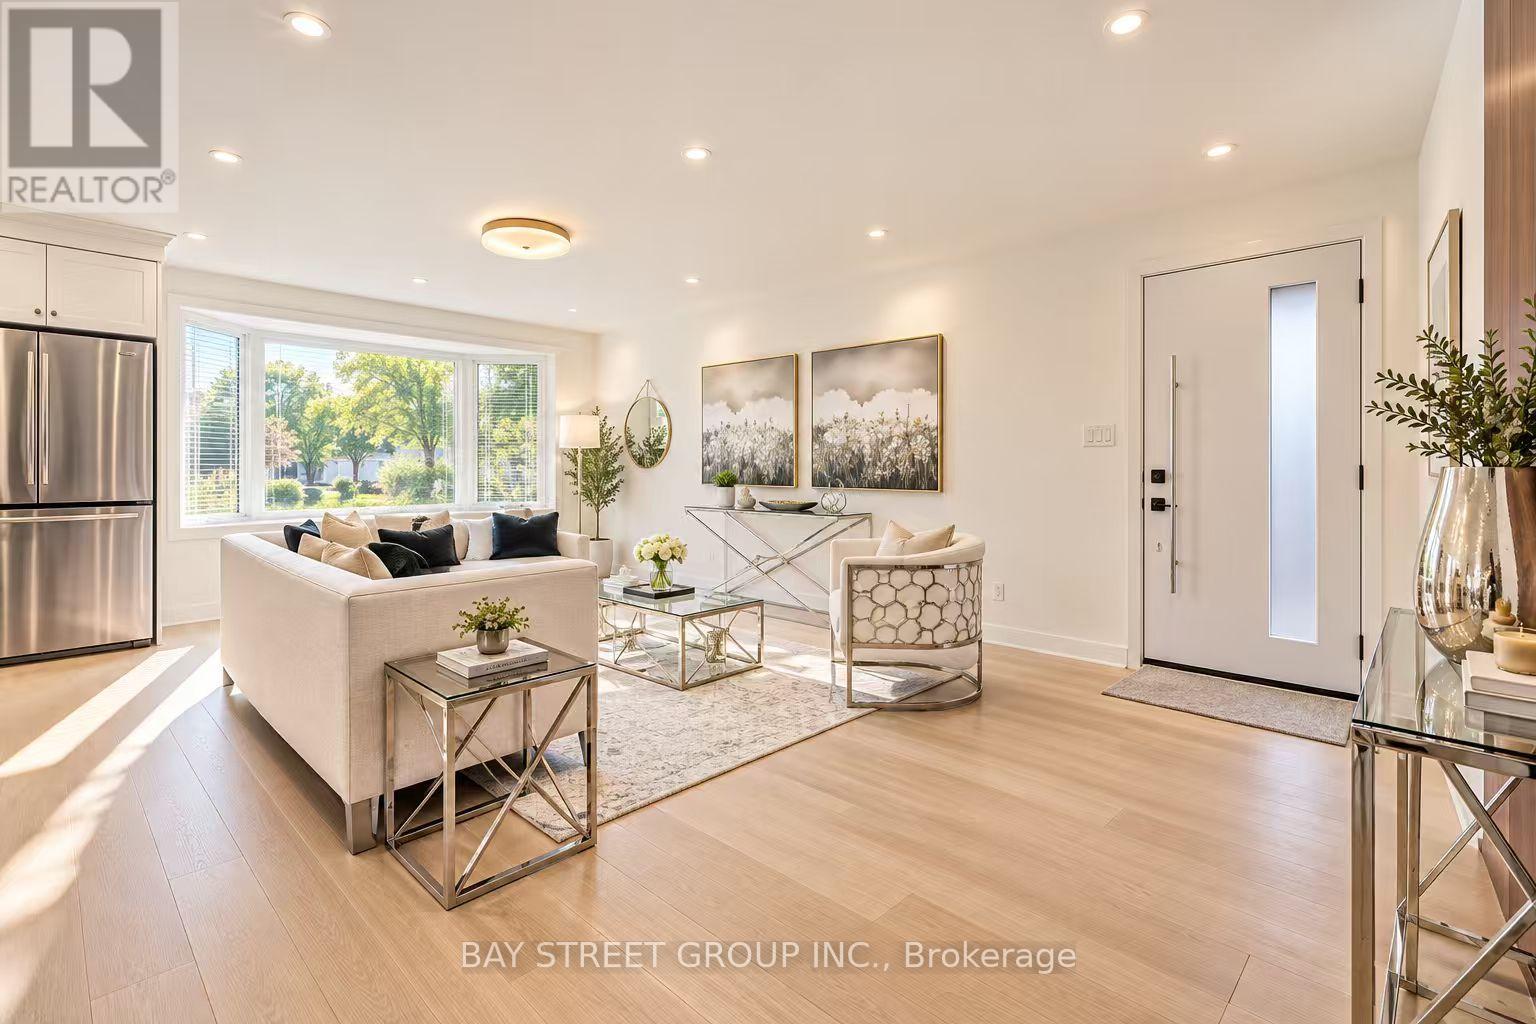
60 Warner Avenue
Toronto, Ontario
Exceptional Location in a highly sought-after neighborhood! Rare opportunity to own a beautifully upgraded home in a prime, highly convenient neighborhood Victoria Village. Gorgeous & Bright three bedroom Raised-bungalow features a professionally renovated main floor with significant upgrades and modern finishes throughout. Engineered Floor Throughout, Brand-new Front Entry Door and select Windows, Modern Light Fixtures & Pot Lights, Upgraded Washrooms with Smart Bidet Toilets. Open Concept Kitchen With Breakfast Area, Central Island, Backsplash, Elegant Cabinet, Brand-new Stainless Steel Appliances including an ice-making refrigerator, Range Hood, Stove, Dishwasher and a Water Purification System at main floor kitchen, Main floor Laundry Rough-in is available, further enhance the home value and appeal. Finished walkout Basement, Great Recreation Area for Family and Potential Rental Income. Long Driveway Without Sidewalk. Just a short walk to the Eglinton LRT, shopping, parks, schools, and quick access to major highway DVP/ Hwy 401. This home is not to be missed! (id:63476)
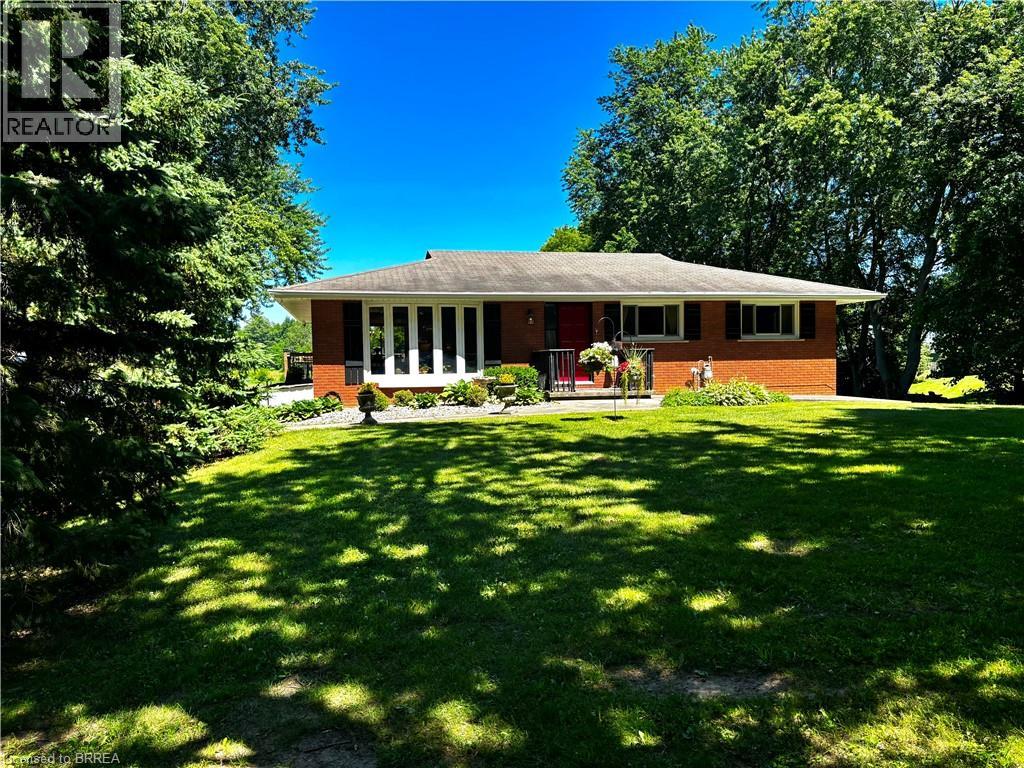
761 Lynden Road
Ancaster, Ontario
Remarks Public Remarks: 10 Acre Lynden hobby farm with a lovely renovated home featuring a full walk out lower level, new kitchen and sunroom addition .This ideallic property offers fenced pastures and open hay fields. A brick ranch featuring a lower level walk out lower making all rooms above ground with big windows and lots of natural light. Amazing sunroom. Kitchen was redone in 2017 with custom cabinetry, island, stainless steel appliances, granite counters, gas stove, pot lights and big eating area. Front living room faces west and offers a view of the private , cedar enclosed , front lawn. Two bedrooms on main floor. ( the primary bedroom was two bedrooms at one time and could be returned to the original). Open stairwell down to very spacious family room with a movie watching area, a sitting area with a gas fireplace to enjoy , both open to a bright big sunroom. All with easy care neutral tile flooring. A three piece bath is off the hall, laundry , third bedroom and an office. Walk out to ground level. Barn is 35 x 58’ and contains a good workshop in one side and a barn area with two box stalls in the second half. Upper loft for hay and storage. 3 fenced pastures. Hay field. 3 chicken coops. Pig pen. Livestock chute. Sand arena for riding. 50' round pen. Run in for horses 26 x 20'. Bell high speed. Gas barbecue and dryer, new windows and patio door downstairs, central vac 2022. New gutters and soffits 2021. New breaker panel 2016. Deck 2016. 11 x 29'. Natural gas furnace , air conditioning and fireplace 2011. New fencing 2017. New septic bed and cap 2019. Well cleaned and new cap 2012. Cistern under sunroom 4500 gallons. Fruit trees. Hay field reseeded 2021. Approx 5 acres. Of hay. Great location, great property! (id:63476)
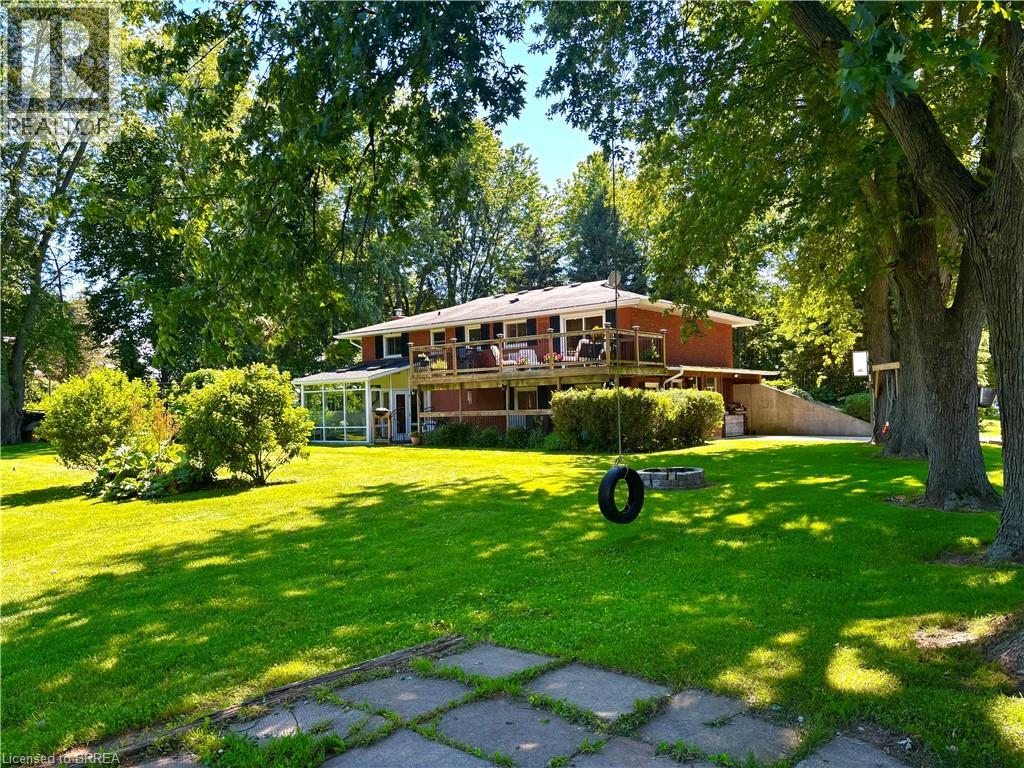
761 Lynden Road
Ancaster, Ontario
10 Acre Lynden hobby farm with a lovely renovated home featuring a full walk out lower level, new kitchen and sunroom addition .This ideallic property offers fenced pastures and open hay fields. A brick ranch featuring a lower level walk out lower making all rooms above ground with big windows and lots of natural light. Amazing sunroom. Kitchen was redone in 2017 with custom cabinetry, island, stainless steel appliances, granite counters, gas stove, pot lights and big eating area. Front living room faces west and offers a view of the private , cedar enclosed , front lawn. Two bedrooms on main floor. ( the primary bedroom was two bedrooms at one time and could be returned to the original). Open stairwell down to very spacious family room with a movie watching area, a sitting area with a gas fireplace to enjoy , both open to a bright big sunroom. All with easy care neutral tile flooring. A three piece bath is off the hall, laundry , third bedroom and an office. Walk out to ground level. Barn is 35 x 58’ and contains a good workshop in one side and a barn area with two box stalls in the second half. Upper loft for hay and storage. 3 fenced pastures. Hay field. 3 chicken coops. Pig pen. Livestock chute. Sand arena for riding. 50' round pen. Run in for horses 26 x 20'. Bell high speed. Gas barbecue and dryer, new windows and patio door downstairs, central vac 2022. New gutters and soffits 2021. New breaker panel 2016. Deck 2016. 11 x 29'. Natural gas furnace , air conditioning and fireplace 2011. New fencing 2017. New septic bed and cap 2019. Well cleaned and new cap 2012. Cistern under sunroom 4500 gallons. Fruit trees. Hay field reseeded 2021. Approx 5 acres. Of hay. Great location, great property! (id:63476)
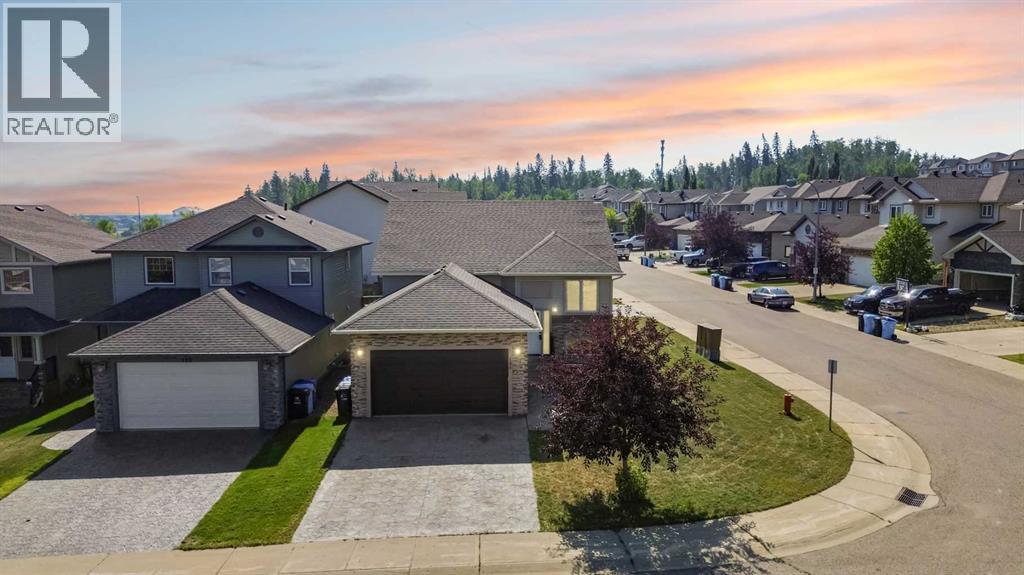
185 Gravelstone Way
Fort Mcmurray, Alberta
Set on a corner lot in Stonecreek, 185 Gravelstone Way is a 2010 built bi-level offering 2,589.83 sq ft of total living space, five bedrooms, three full bathrooms, and a two bedroom legal suite below.The front door opens into a generous foyer that carries straight through to the main living area, giving the home an immediate sense of space. The living room measures just under 19 feet across and is filled with natural light from windows on two sides. Toward the back of the home, the kitchen opens into an eat-in dining area with garden doors leading out to the deck, where a gas line is already in place for the barbecue. A walk-in pantry and a main floor laundry room sit just off the kitchen, keeping the busiest part of the home organized and out of sight.The bedroom wing is set apart from the living space, a layout detail families tend to appreciate. The primary bedroom is a comfortable 12'2" by 14'6" with a four piece ensuite and a walk-in closet. Two more bedrooms and a second four piece bathroom are found down the same hall.Downstairs, a separate entrance opens into a mudroom and leads to a bright two bedroom legal suite. The suite is fully self contained with a large kitchen running more than 21 feet along the back of the home, a rec room for living space, a four piece bathroom, and its own laundry room, so neither level has to share. The dishwasher in the lower kitchen was replaced two years ago. Both bedrooms are well sized, with the larger measuring 16'7" by 12'10", and both have windows and closets. There is dedicated storage and a separate utility room as well.In-floor heating runs through the lower level and the garage floor is heated too, which is a welcome feature through a Fort McMurray winter. The furnace was replaced in 2021, so the main mechanical system is still relatively new. Hardwood and ceramic flooring carry through the home, central air conditioning keeps the summer months comfortable, and central vacuum is already installed. The double attached garage is a true double at 23'5" by 19'1" with direct entry into the home.The corner location is part of what makes the parking work here. A stamped concrete driveway is paired with a second concrete driveway, giving you room for additional vehicles, a trailer, or separate parking for the lower level, without the two households crowding each other.Stonecreek sits north of the river on the west side of Highway 63, which keeps the commute to site or downtown straightforward in either direction. The neighbourhood offers green space, walking trails, playgrounds and an outdoor rink, with Stonecreek Village bringing everyday shopping, coffee and dining close to home. Schools, transit and the rest of the Timberlea amenities are all a short drive away.A well built home with two full levels of separate, self contained living space, suited to a growing family or multigenerational living.Book your private showing today. (id:63476)
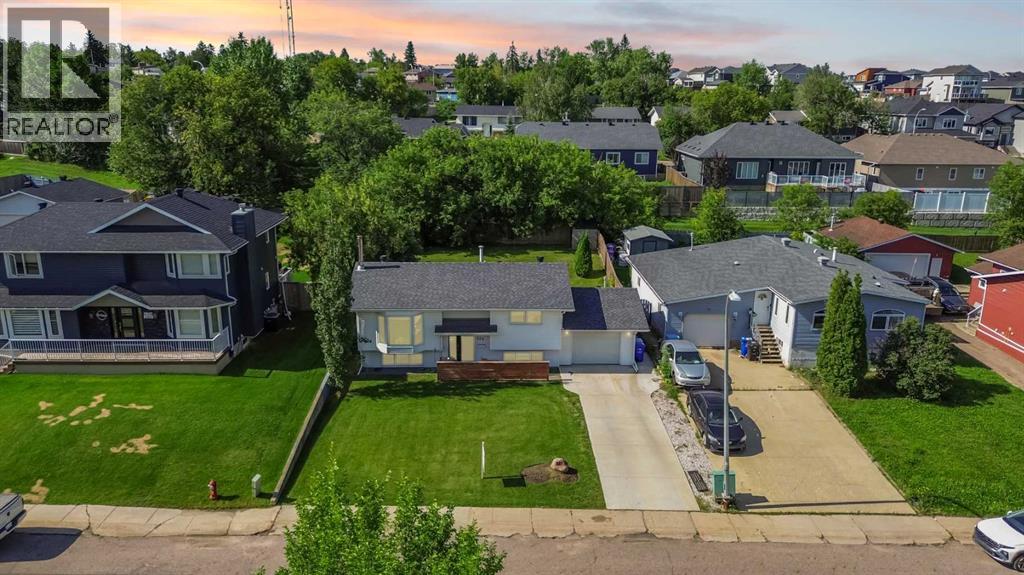
525 Beacon Hill Drive
Fort Mcmurray, Alberta
Introducing 525 Beacon Hill Drive, a four bedroom, two bathroom open concept bi-level set on a lot of over 6,600 square feet and renovated from top to bottom with incredible attention to detail. Truly move in ready, this home is sure to impress and check every box.The heart of the home is the custom kitchen, complete with stainless steel appliances, timeless white cabinetry extending to the ceiling, quartz countertops, under-cabinet lighting, and a stone inspired backsplash. Just off the kitchen, a stylish dry bar adds the perfect touch for entertaining. There is no carpet anywhere in the home. Laminate flooring runs throughout the living spaces and bedrooms, while both bathrooms are finished in ceramic tile.Downstairs, the bright, fully developed basement offers a spacious family room, two bedrooms with above-grade windows, and another beautifully renovated bathroom.Outside, the front yard features fresh, lush sod laid in August 2025, while the backyard is made for relaxing and entertaining with a two-tier deck and a cozy fire pit area. Located directly across from the greenbelt and a walking and biking trail, this home offers room to grow, a large yard to enjoy, and a family friendly neighbourhood to feel right at home in.Beacon Hill is one of Fort McMurray's established, family friendly neighbourhoods, surrounded by nature and trails while still being just a quick drive to downtown and everyday amenities, with easy access to Highway 63.Additional updates include the dry bar (2022), all windows and the front door (2023), eavestroughs and downspouts (2023), and blinds (2023). Request your private showing experience today. (id:63476)
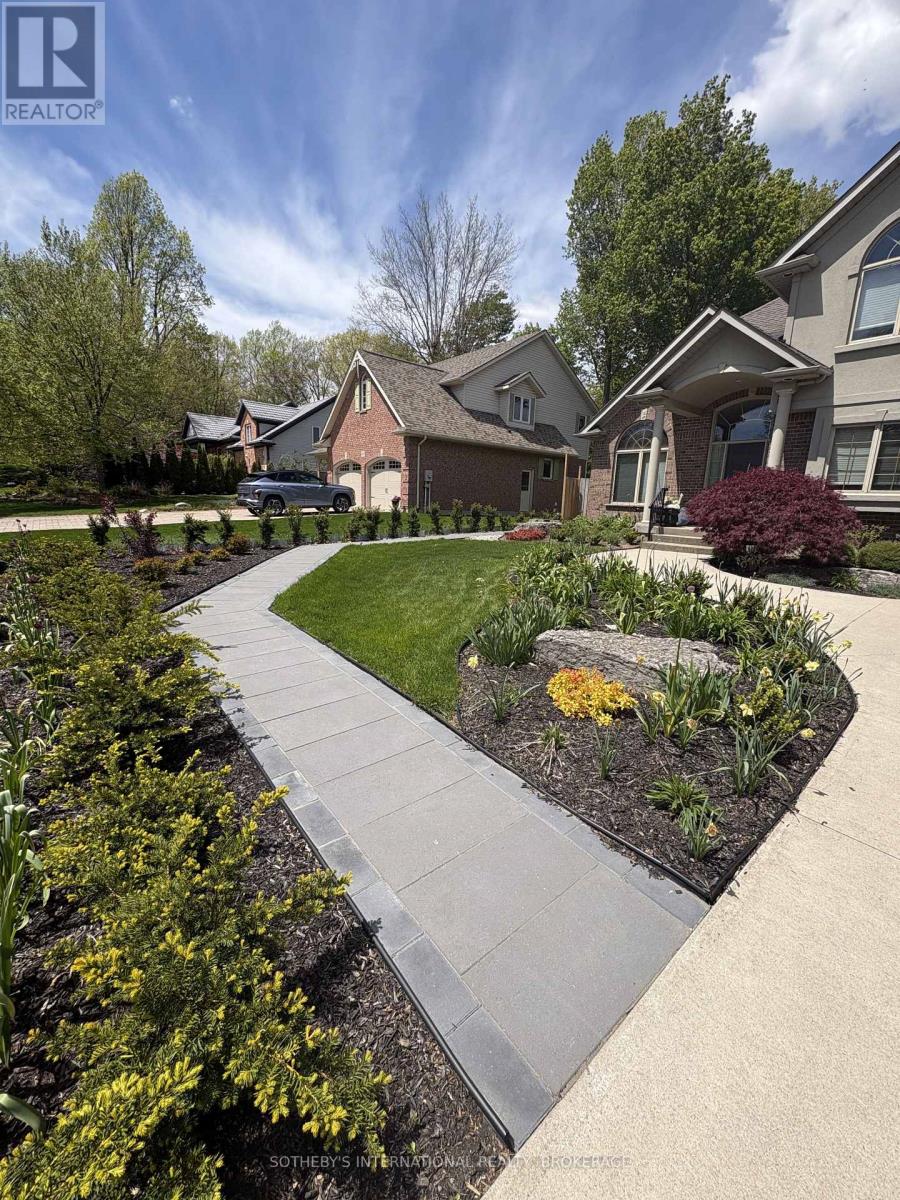
71 Stella Street
Pelham, Ontario
Experience upscale living in this beautifully appointed one-bedroom lower-level suite located in one of Fonthill's most desirable and well-established neighbourhoods. Available immediately, this full legal apartment offers executive luxury finishes throughout, combining style, comfort, and peace of mind. Designed to meet the highest safety standards and legal requirements, this bright and spacious unit features premium craftsmanship, modern finishes, and a thoughtfully designed layout with lots of storage, ideal for professionals, or anyone seeking refined living in a prime location. Enjoy the convenience of being just minutes from public transit, shopping, restaurants, and everyday amenities. The property is also within walking distance to schools, parks, recreation areas, and scenic trails, allowing you to embrace the best of Fonthill's vibrant and family-friendly community. If you're looking for a sophisticated, move-in-ready home in an exceptional neighbourhood, this executive lower unit offers the perfect combination of luxury, convenience, and location. Available immediately. (id:63476)
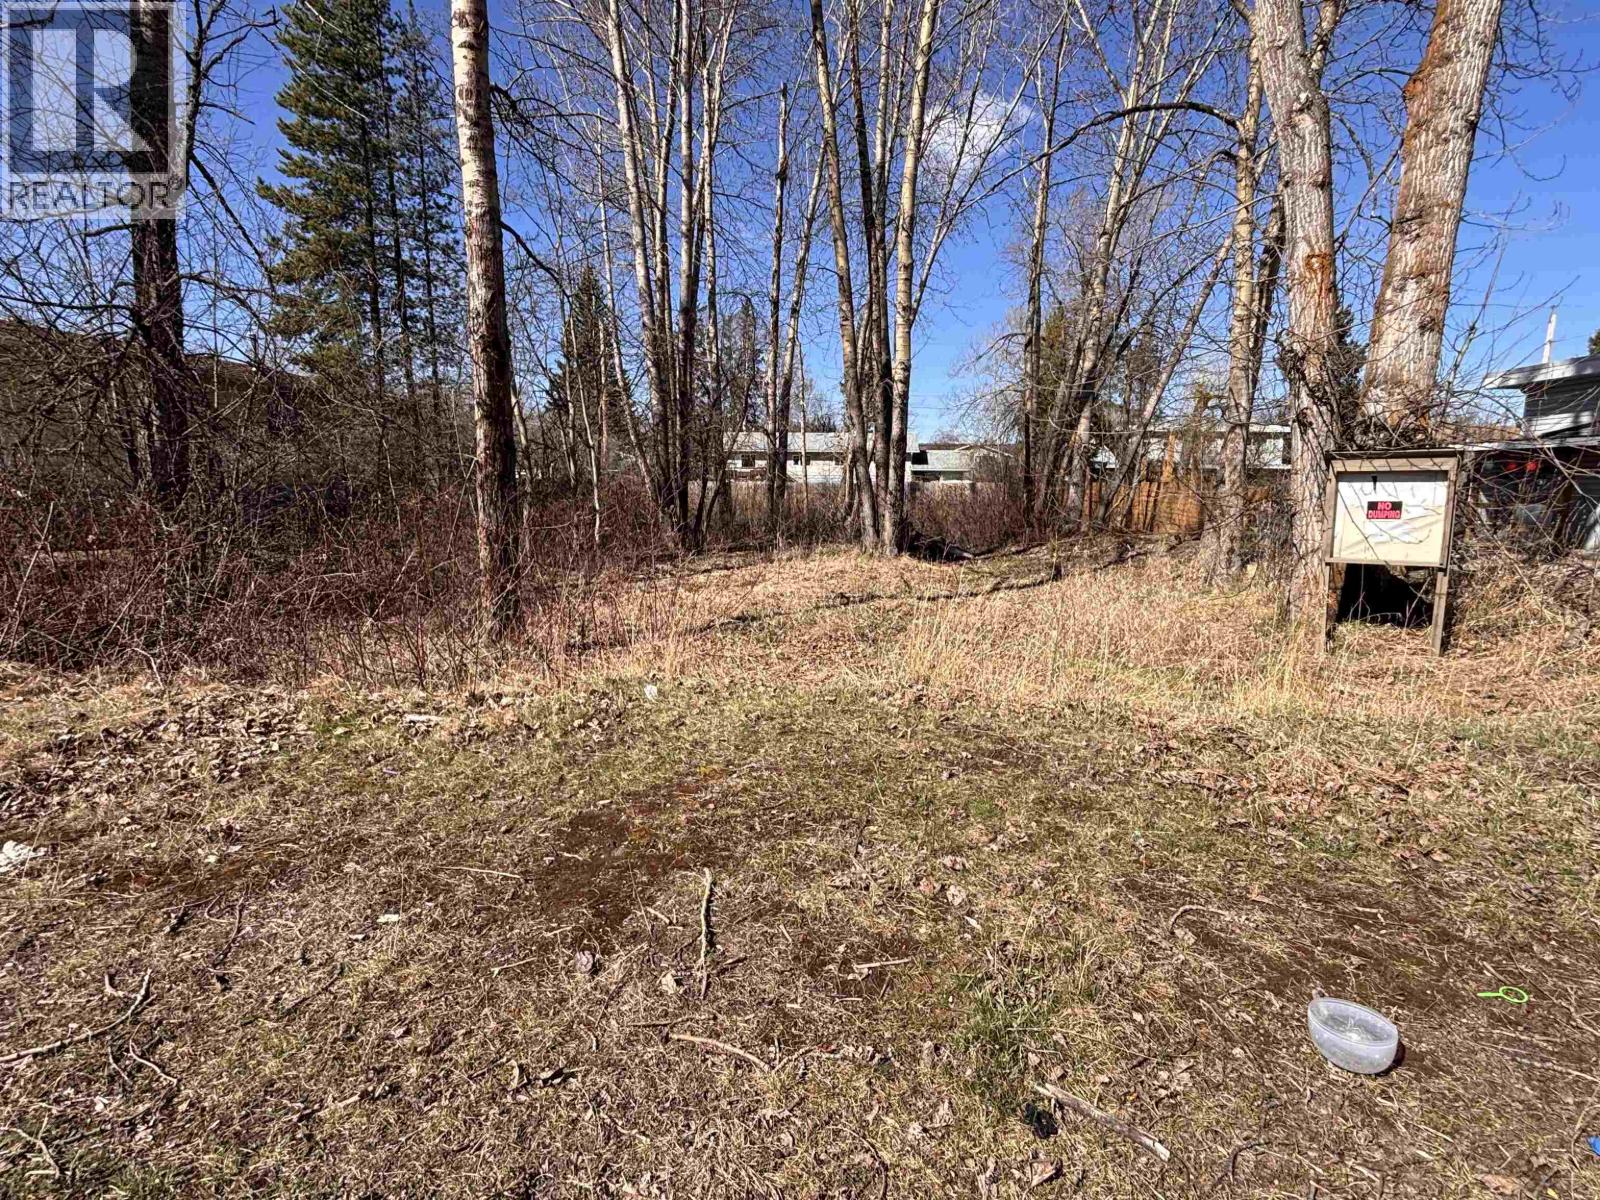
2307 - 2311 Oak Street
Prince George, British Columbia
A unique opportunity to purchase three vacant RS4-zoned lots in an established Prince George neighbourhood that is beginning to reinvent itself with noticeable home upgrades and community improvement. Ideally located close to schools, parks, shopping, transit routes, and downtown amenities, offering both convenience and long-term potential. RS4 Urban Residential zoning permits single detached housing and supports the option for a secondary suite and a secondary dwelling (such as a carriage or garden suite), subject to City of Prince George approvals—well suited for multigenerational living or added income potential. A smart infill opportunity in a changing, amenity-rich area. Buyer to verify all zoning, servicing, and development potential with the City of Prince George. (id:63476)
8912 W Sykes Road
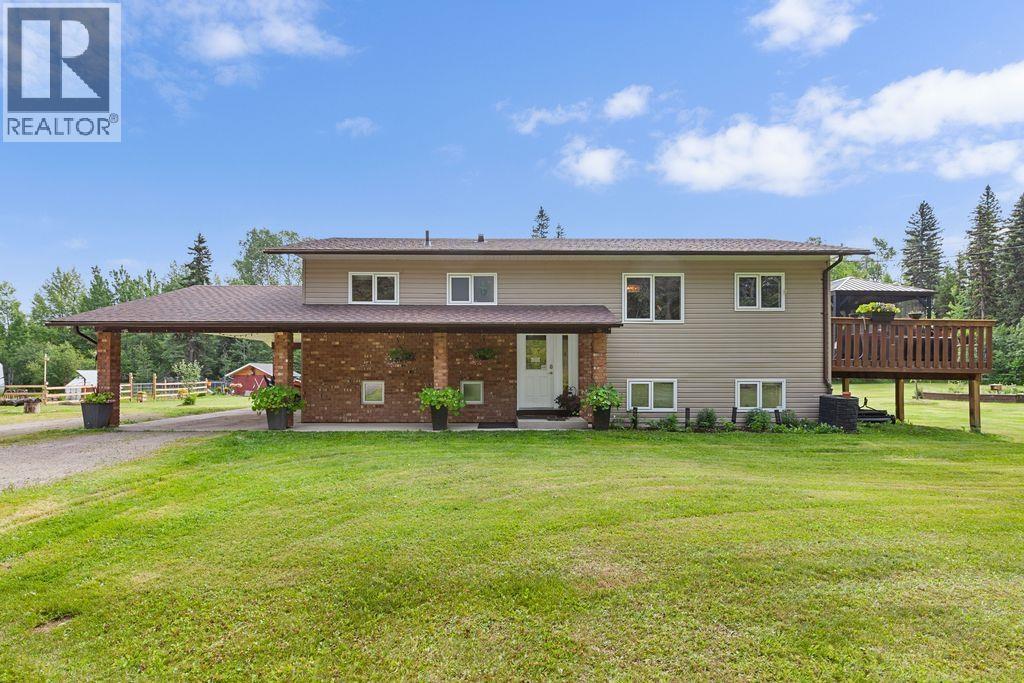
Prince George, British Columbia
Country living so close to the city & fenced for horses! This 6 bed/3 bath property sits on a 4.26-acre park like setting, giving you all the space & privacy you've been dreaming of. You can simply move in & enjoy as so many of the big-ticket updates are already done, including the roof, furnace & lagoon (all under 10 years old). Whether you're relaxing in the luxurious sauna, enjoying the heated saltwater pool or entertaining friends on the spacious two-tier deck, this home is built for making memories. The impressive 28' x 32' garage features gas radiant heat, making it the perfect workshop or place to keep your toys warm all winter. There is a barn, a storage shed & 5 chicken coops. On it's own well. All measurements approximate and to be verified by buyer if deemed important. (id:63476)
3190 Granville Dr NW NW
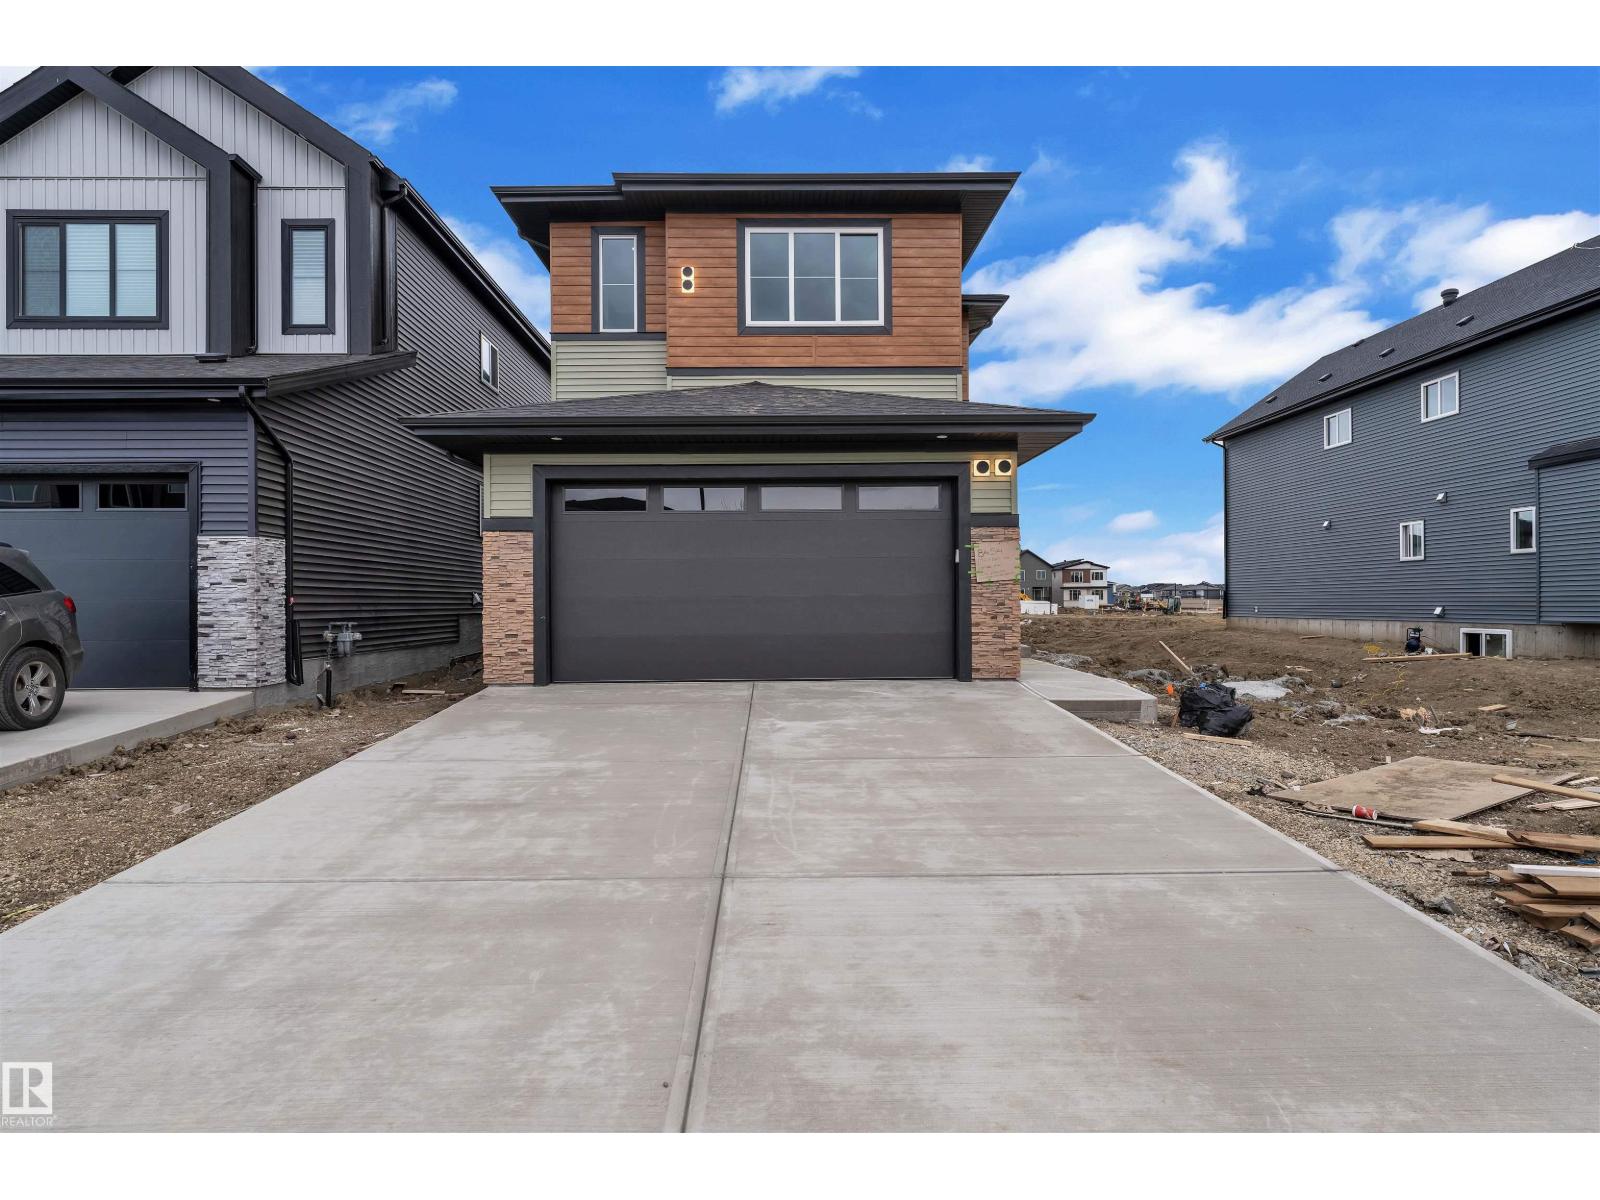
Edmonton, Alberta
Stunning Custom-Built Home in Granville! This beautifully designed 2-storey home offers modern finishes, an open-concept layout, and exceptional functionality. The main floor features a FULL BED/DEN, 3-PC BATHROOM, MODULAR KITCHEN, SPICE KITCHEN & EXTENDED KITCHEN, plus an impressive open-to-below living room with an elegant arched feature wall, 3-sided fireplace, and oversized windows. Upstairs offers 2 PRIMARY SUITES, including a luxurious 5-PC ensuite, plus 2 additional bedrooms, a 3-PC bathroom, spacious bonus room, and convenient laundry. The 9-FT BASEMENT with SEPARATE ENTRANCE provides excellent future development potential. A truly impressive home designed for modern family living and entertaining! (id:63476)
138 Charlotta Street
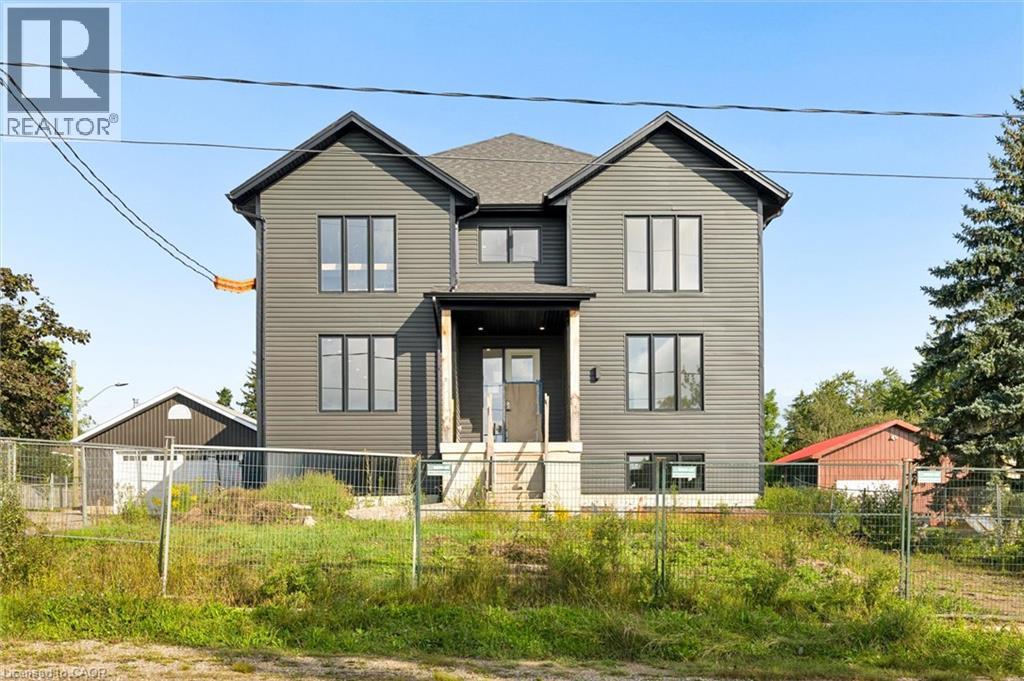
Baden, Ontario
138 Charlotta Street presents a unique opportunity to complete a substantial four-unit residential property in the heart of Baden. Offering more than 9,500 sq. ft. of total space, this under-construction building is being sold as-is, allowing the next owner to step in, complete the project and capitalize on the significant potential already taking shape. What sets this property apart is the scale of the individual units. Unit A spans three levels and offers more than 3,500 sq. ft. of interior space, creating an exceptionally large residence within the building. Units B and C are each approximately 2,000 sq. ft. and span two levels, while Unit D offers just over 1,900 sq. ft. on the garden level. The result is four remarkably spacious units with flexible, house-like layouts that stand apart from a typical multi-residential offering. The layouts have been designed with space and livability in mind, with bright, open living areas, formal dining spaces, multiple bedrooms, in-suite laundry and impressive primary suites with private ensuites and walk-in closets. The vision for the interiors includes modern dual-tone kitchens with white and warm wood cabinetry and quartz surfaces, with finishes currently at varying stages of completion throughout the building. There is also potential to create valuable outdoor yard space for future residents, further adding to the appeal of these house-like units. Located in desirable Baden, the property offers a walkable location with easy access to the community's everyday amenities while remaining well connected to Kitchener-Waterloo and surrounding areas. With its substantial footprint, oversized units and much of the vision already established, 138 Charlotta Street offers a compelling opportunity for an investor or builder to bring the property to completion and unlock its full potential. A rare multi-residential offering with scale, flexibility and plenty of room to create value. (id:63476)
1084 Mcleod Av
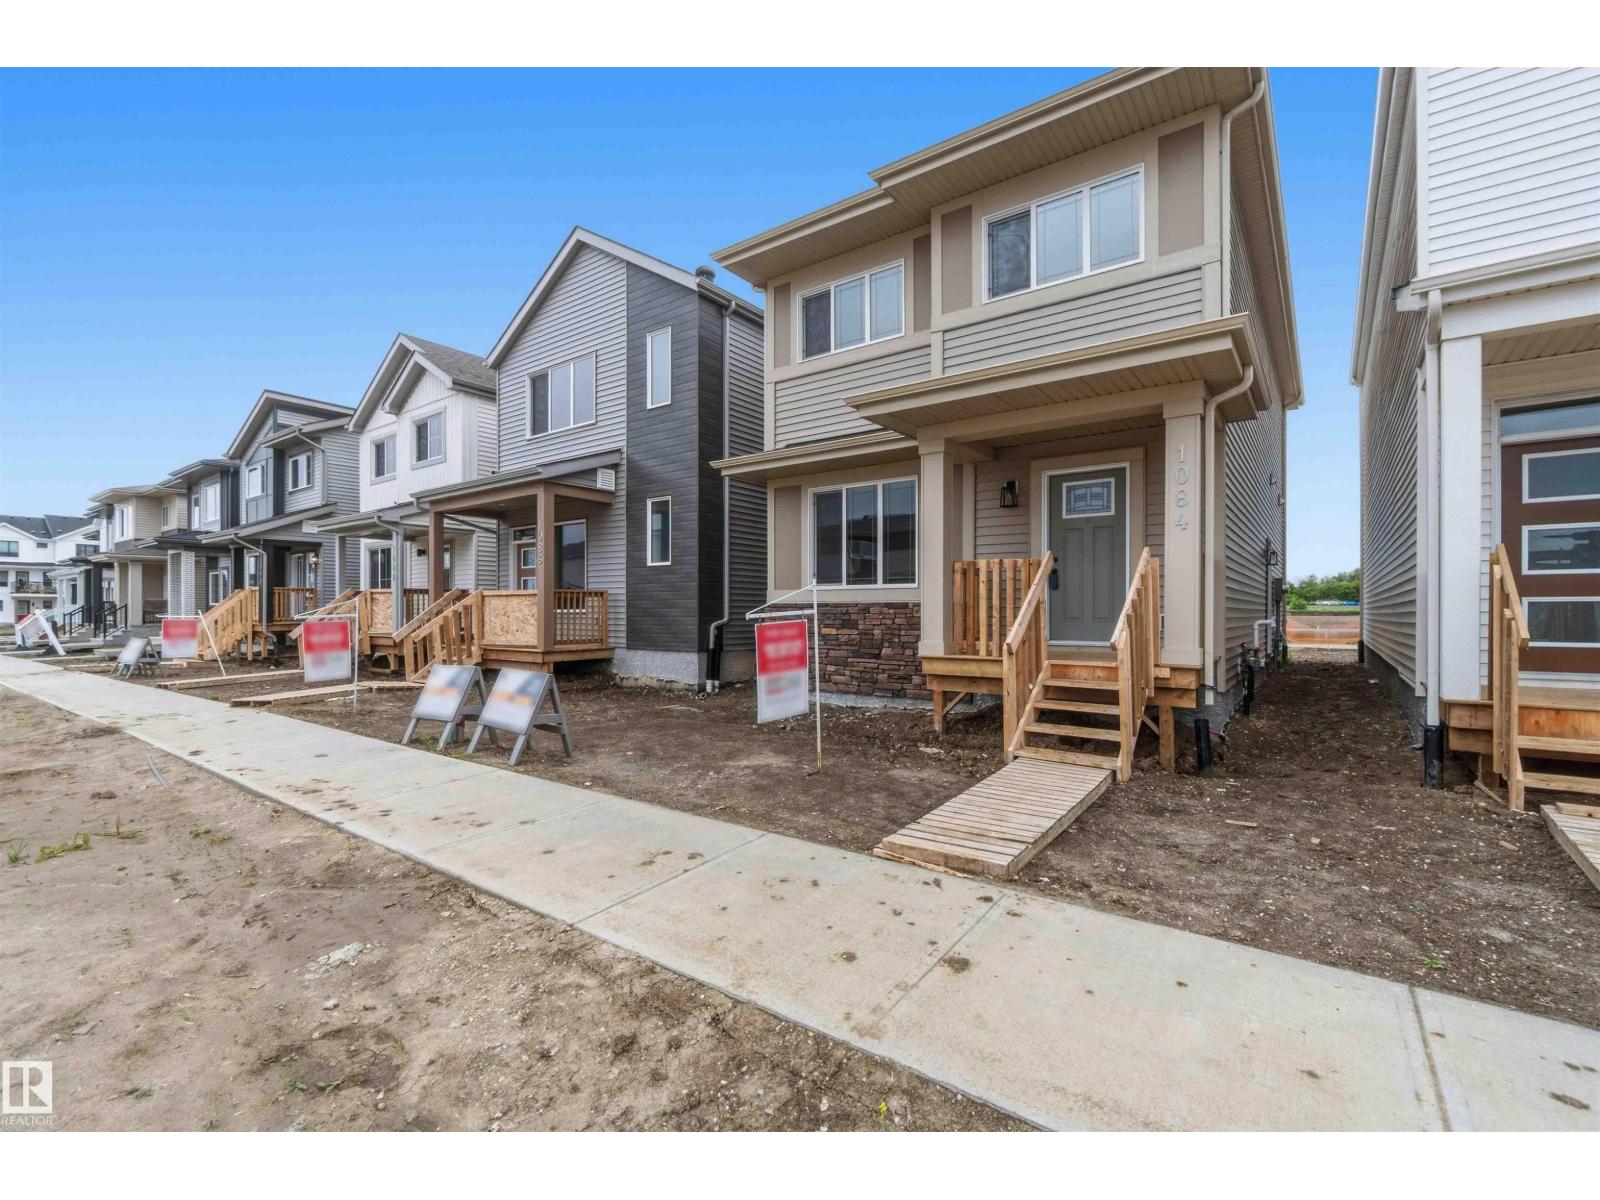
Spruce Grove, Alberta
BRAND NEW! READY FOR IMMEDIATE OCCUPANCY! AMAZING LOCATION WITH SOUTH FACING BACK YARD! WELCOME TO 1084 MCLEOD AVE! BUILT BY IMPACT HOMES, THIS INCREDIBLE 2 STORY HAS 1622 SQ FT OF LIVING SPACE, 3 BEDROOMS AND 3 BATHS. THE KITCHEN IS OPEN TO MAIN FLOOR WITH IVORY CABINETRY, QUARTZ COUNTERTOPS, EATING BAR STYLE ISLAND, VINYL FLOORS, AND TILE BACKSPLASH. SPACIOUS DINING AREA BORDERS KITCHEN. MAIN FLOOR LIVING AREA HAS 9 FOOT CEILINGS AND IS PERFECT FOR RELAXING OR ENTERTAINING. MAIN FLOOR ALSO HAS A HALF BATHROOM AND REAR MUDROOM. UPPER LEVEL HAS A GIANT PRIMARY BEDROOM WITH A WALK-IN CLOSET. ENSUITE IS A 4-PIECE WITH A TUB/SHOWER. UPPER LEVEL ALSO HAS 2 ADDITIONAL BEDROOMS, LAUNDRY ROOM, AND AN ADDITIONAL FULL BATHROOM. PROPERTY HAS A DOUBLE PARKING PAD WITH ALLEY ACCESS. PROPERTY IS LOCATED IN EAST SPRUCE GROVE WALKING DISTANCE TO SHOPPING AND IS SECONDS FROM ACHESON/WEST EDMONTON. HOME INCLUDES FULL NEW HOME WARRANTY AND HAS A SIDE ENTRANCE. (id:63476)

0 Moon Road
Frontenac, Ontario
4.52 acres of lush, level, tree-lined, quiet, picturesque countryside. This beautiful parcel offers a mix of open space and natural privacy, providing the perfect setting to design and build the home you've always imagined. Conveniently located just 20 minutes north of Kingston via Highway 38, this property balances rural tranquility with easy access to city amenities. The nearby communities of Verona and Harrowsmith offer shops, schools, rec centre, golf, tennis courts, dog park, trails, playgrounds, and vibrant farmers' markets. You'll also enjoy being surrounded by several desirable lakes, ideal for boating, fishing, and swimming. (id:63476)
101, 10 Mahogany Circle SE
Calgary, Alberta
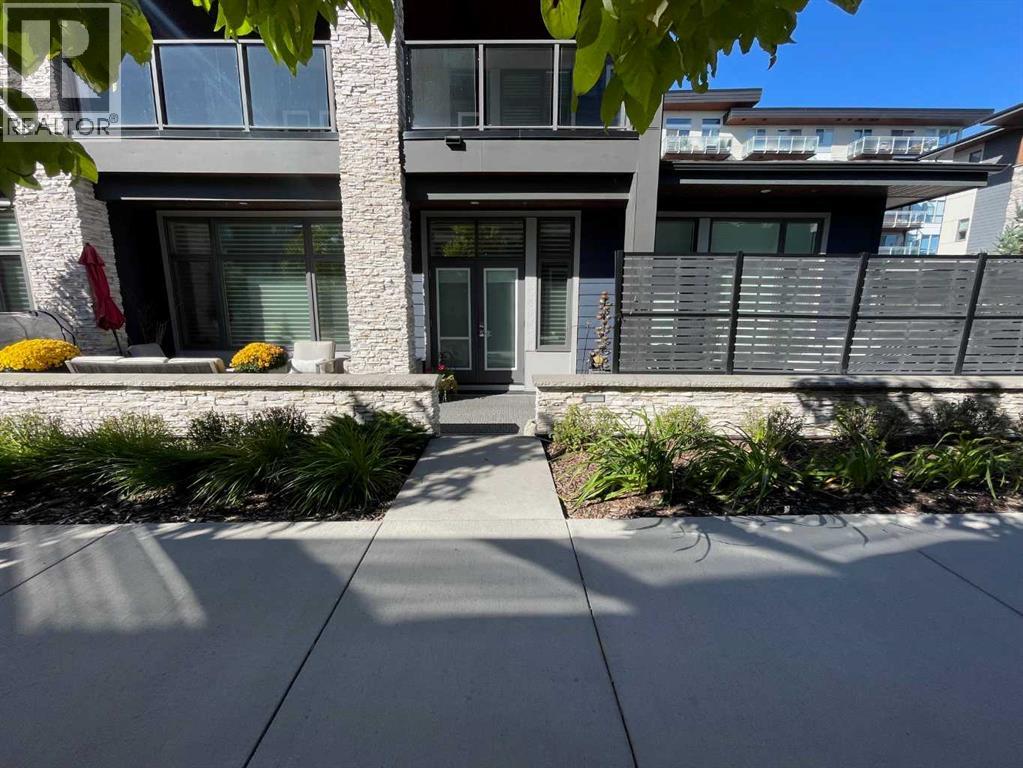
Experience refined, maintenance-free living in this beautifully appointed executive bungalow with direct and level access to your heated attached double car garage located in the highly sought-after Westman Village in Mahogany. Designed for both comfort and sophistication, this exceptional PET FRIENDLY home offers an ideal blend of luxury finishes and functional living spaces.This elegant residence features two bedrooms and two full bathrooms, including a generous primary suite designed as a comfortable retreat. A second bedroom equipped with a convenient wall bed offers flexibility for guests, a home office, or multi-purpose living. Large patio space with privacy screens, watering system, and two separate doors leading to your own oasis!The heart of the home is the gourmet kitchen, complete with stone countertops, a gas cooktop, built-in wall ovens, premium cabinetry, and generous prep space, making it ideal for both everyday cooking and entertaining. The open-concept living and dining areas are enhanced by 10-foot ceilings and large windows that flood the home with natural light, complemented by remote-controlled window coverings for added comfort and convenience. These spaces flow seamlessly to a large private outdoor patio, perfect for relaxing, hosting guests, or enjoying warm summer evenings.Comfort is elevated year-round with in-floor heating throughout the home as well as in the attached double garage, along with central air conditioning to keep the home cool and comfortable during the warmer months. Additional highlights include a dedicated laundry room, functional mudroom, and a double attached garage, providing exceptional convenience, storage, and everyday practicality.Residents of Westman Village enjoy access to an unparalleled collection of executive amenities, creating a resort-style lifestyle unlike anything else in Calgary. These exclusive features include:-Indoor swimming pool with waterslide-Full-sized gymnasium-State-of-the-art fitne ss centre-Chef’s gourmet demonstration kitchen-Private movie theatre-Billiards and games room-Golf simulator-Multiple social and recreation spaces-Private wine room , and much MUCH more! Located in the award-winning lake community of Mahogany, you’ll also enjoy close proximity to scenic pathways, boutique shopping, dining, and the vibrant lake lifestyle that makes this neighborhood one of Calgary’s most desirable destinations.Luxury, lifestyle, and convenience come together in this exceptional Westman Village bungalow. Don’t miss your opportunity to enjoy one of Calgary’s most exclusive resort-style communities. (id:63476)
571 Champlain Avenue
Woodstock, Ontario
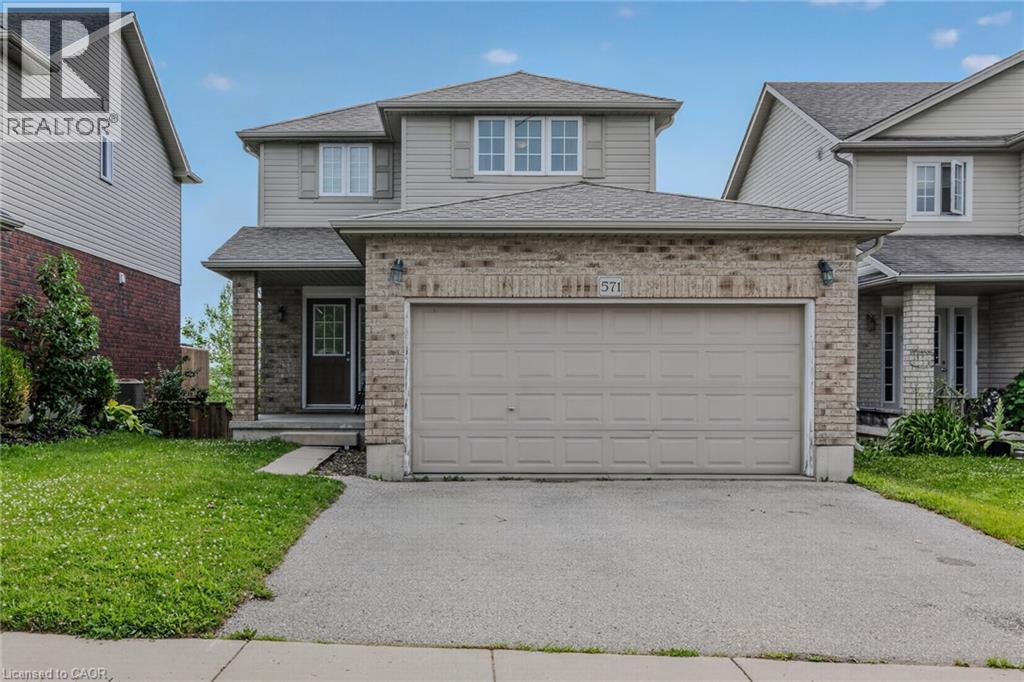
Nestled in one of Woodstock's established family-friendly neighbourhoods. With parks, schools, and everyday amenities just minutes away, this is a location where families can put down long term roots. Offering over three levels of living space, this home offers three generously sized bedrooms, including a spacious primary suite complete with a large walk-in closet. The bright eat-in kitchen walks out to the rear deck, great for summer BBQs, morning coffee, or keeping an eye on the kids in the backyard. The unfinished walk-out basement offers endless possibilities, with a rough-in already in place. Ideal for creating additional living space, a recreation room, or home office. A double car garage and functional floor plan provide a solid foundation for buyers looking to personalize a home and build equity over time. If you've been searching for a home with great bones, an unbeatable family neighbourhood, and the opportunity to make it your own, 571 Champlain Avenue is ready for its next chapter. (id:63476)
RE/MAX Icon Realty
2550 124b Street
Surrey, British Columbia
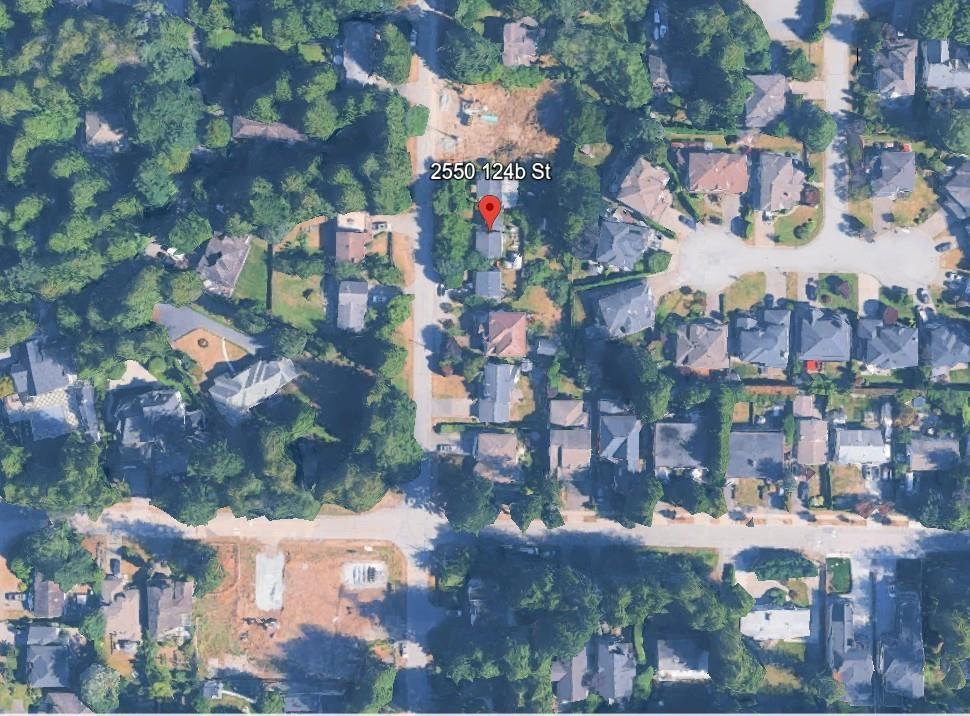
Development opportunity in Crescent Heights. Side-by-side duplex at 2550-2560 124B Street on a lot with potential to subdivide. One side is vacant and uninhabitable; the other is occupied by a temporary tenant. The value here is in the land: build new, hold for the future, or redevelop. Set on a quiet, established family street in one of South Surrey's most sought-after neighbourhoods, within top school catchment and an easy walk to Crescent Beach, the waterfront, the pier, and village shops and cafes. A rare chance to secure a well-located property in a pocket where opportunities like this seldom come up. Buyer to verify subdivision potential, zoning and all measurements with the City of Surrey. Sold as is, where is. Tenanted side requires 24 hours' notice for showings. (id:63476)
7481 Island Hwy
Merville, British Columbia
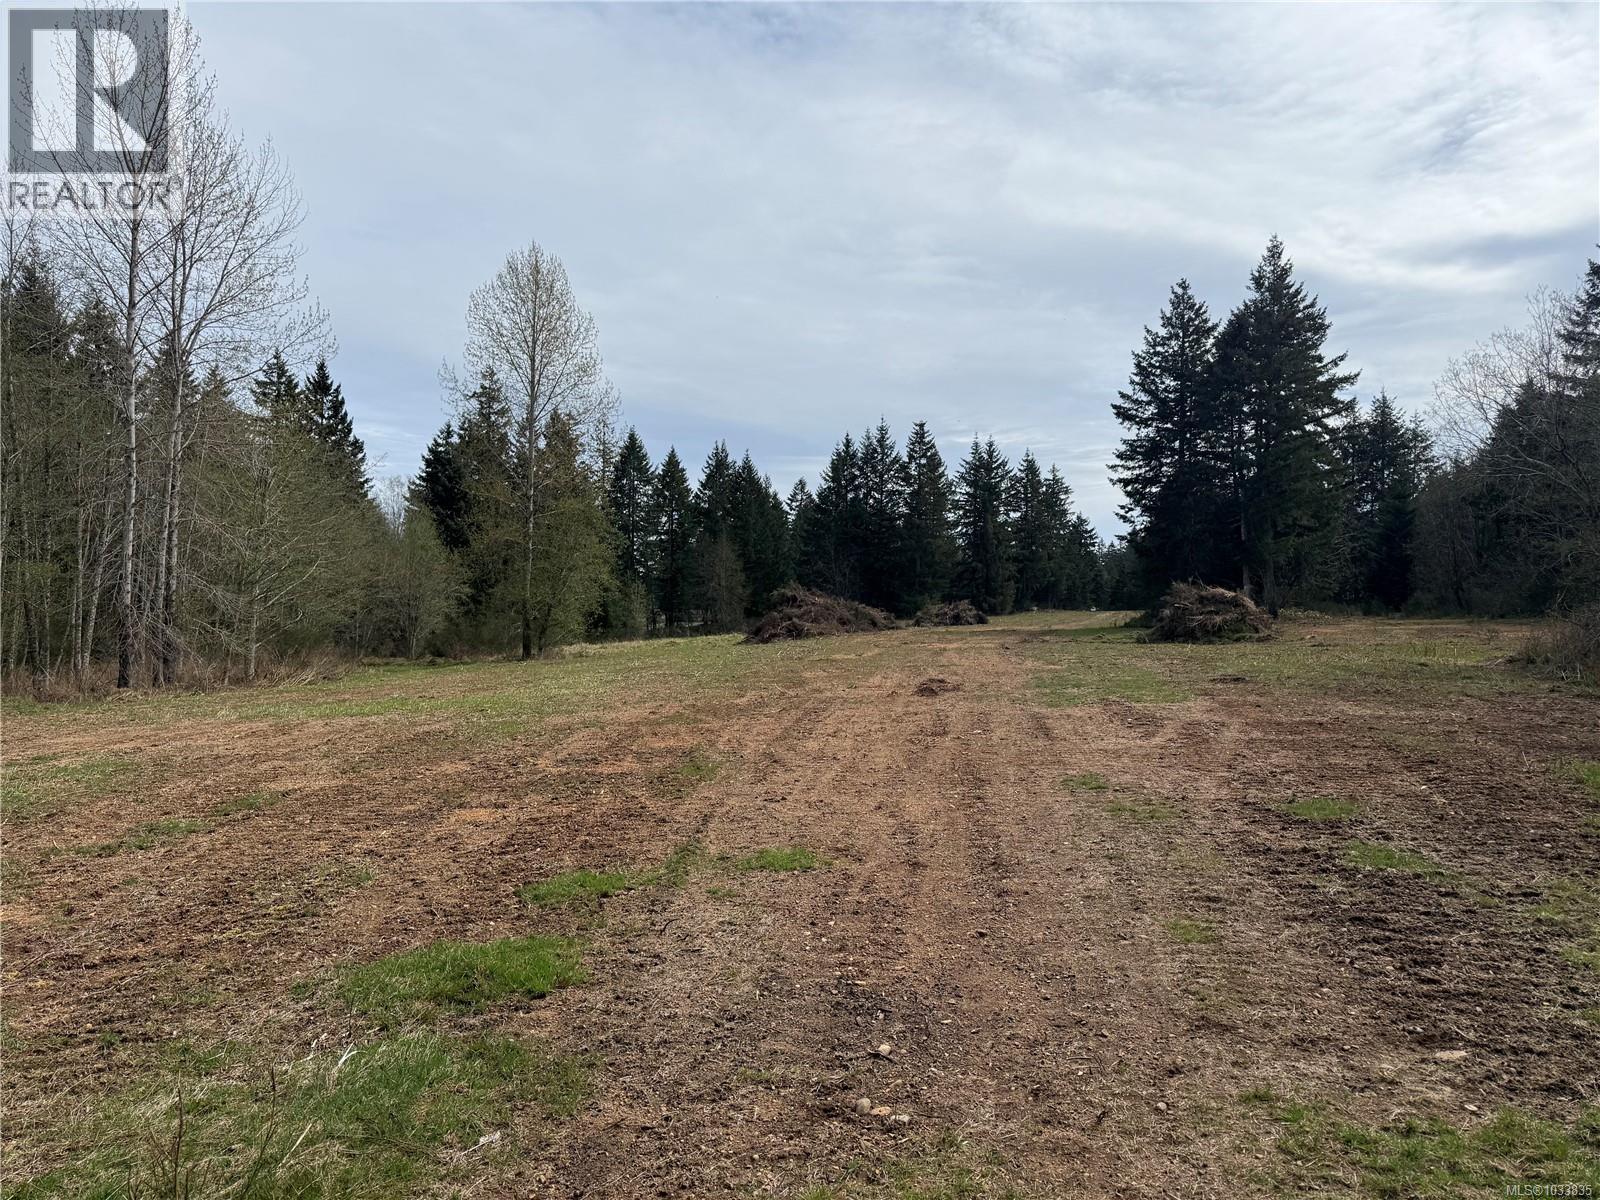
Discover the potential of this expansive 19.9 -acre property with excellent highway exposure—perfect for those seeking visibility, accessibility, and space to bring their vision to life. Whether you're planning a dream home, hobby farm, or investment project, this property offers a strong foundation to build on. A driveway is already in place, providing easy access from the highway. Essential services are ready to go with a drilled well, septic system, and 2 - 200 amp electrical service installed. This setup saves you time and significant upfront development costs. With nearly 20 acres of usable land, there’s ample room for a residence, outbuildings, gardens, or recreational use. The high-visibility location also opens the door to potential business or home-based enterprise opportunities (buyer to verify zoning). A rare opportunity to secure a large, serviced acreage with excellent exposure—bring your ideas and make it your own. (id:63476)
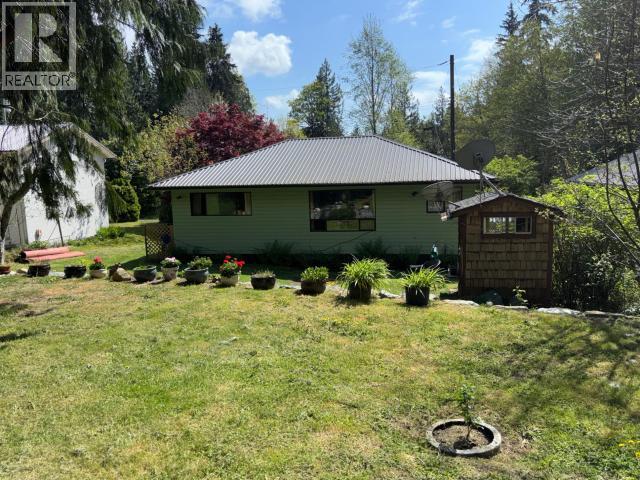
14987 Saltery Road
Powell River, British Columbia
Wake up to the sound of the ocean in the seaside community of Saltery Bay - where lifestyle meets opportunity. This well-kept 2-bedroom rancher sits on a generous 0.3+ acre lot and is move-in ready. Featuring a spacious front deck, charming country kitchen, bright laundry room, and comfortable bedrooms - the home offers easy, one-level living. The property is beautifully set up with fruit trees, a lush lawn, private outdoor spaces, a garden shed, workshop, and plenty of parking. Just a short walk to the ferry, marina, swimming beach, and trails, with lakes, biking, scuba diving, and a provincial park nearby. Bonus: a fully self-contained cottage provides excellent guest space or rental income potential. Ideal as a recreational retreat or full-time residence. Plus RV parking with hook-ups. Start your coastal lifestyle today! (id:63476)
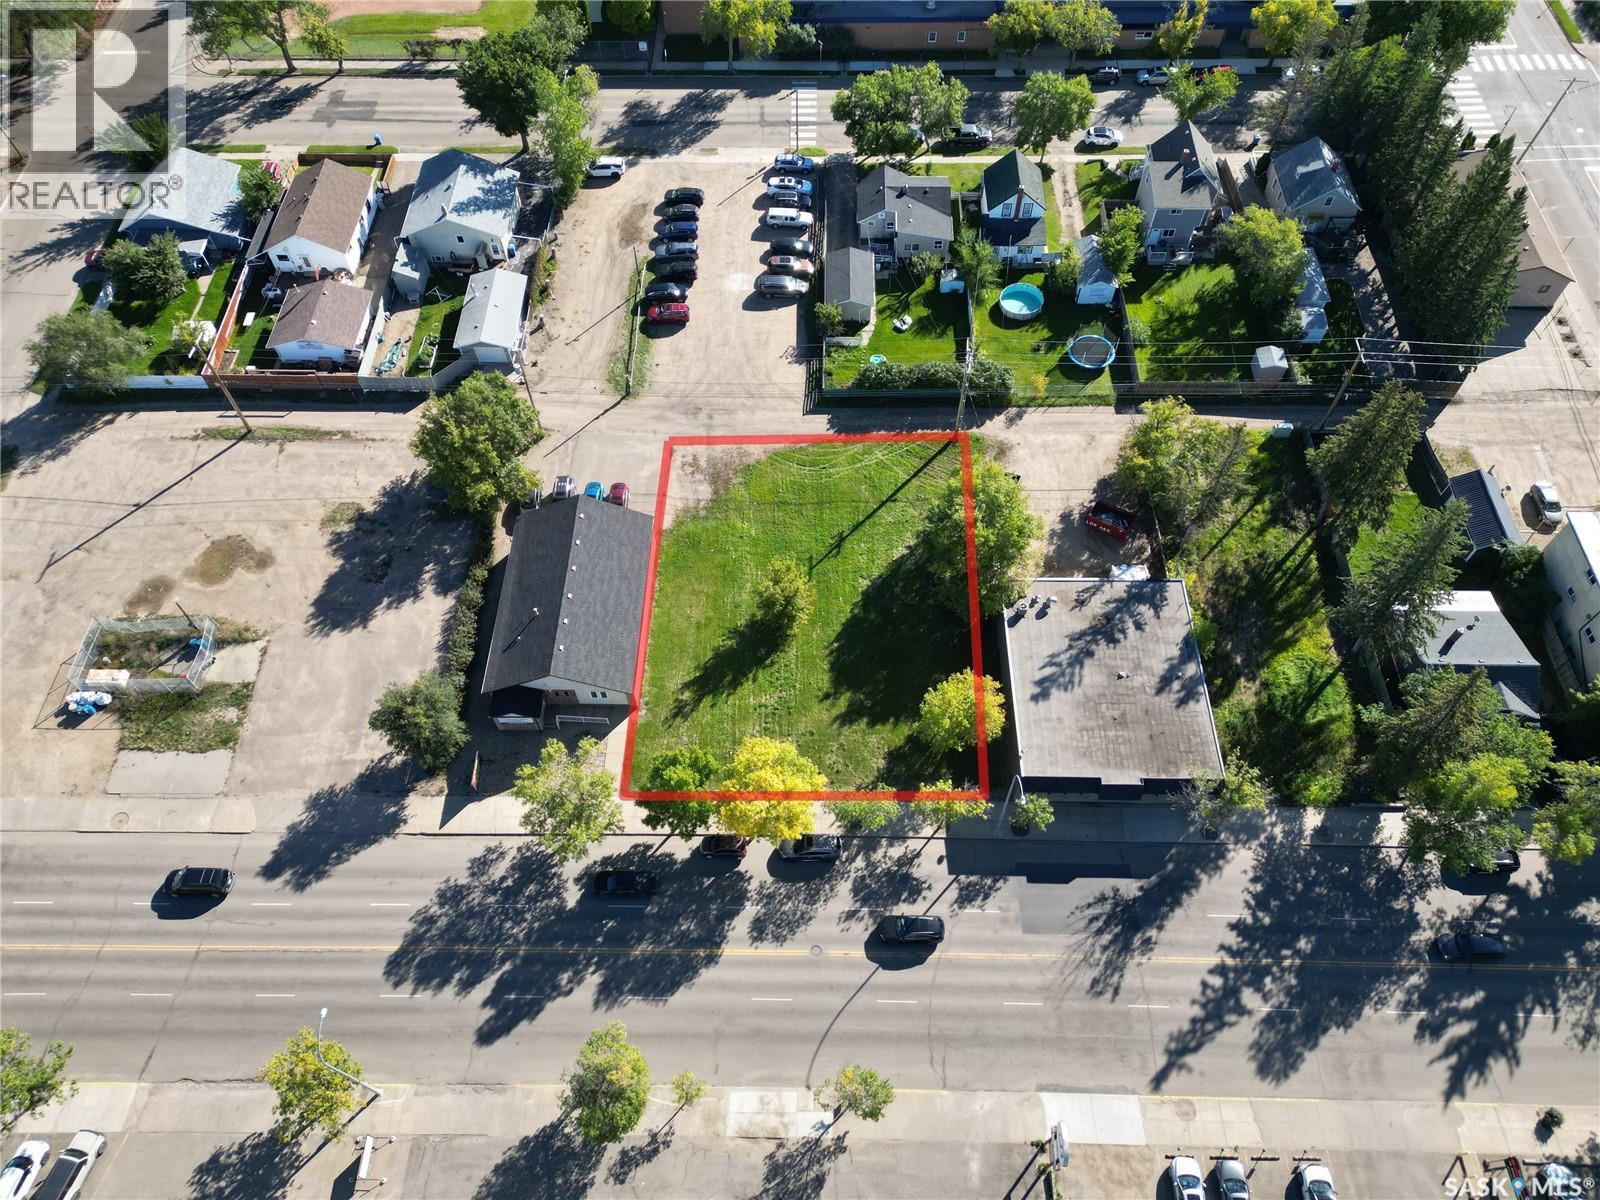
1542 - 1552 100th Street
North Battleford, Saskatchewan
Excellent commercial opportunity at 1542-1552 100th Street in North Battleford! These two adjoining, vacant lots offer C3 commercial zoning and a flexible site for your next business venture. Whether you are an investor, an established company looking to expand, or an entrepreneur ready to build, this property offers exciting potential for retail, office, service, recreation, automotive and other commercial uses. Own your location, build to suit your needs and invest in your future. Bring your vision and make this opportunity yours! (id:63476)
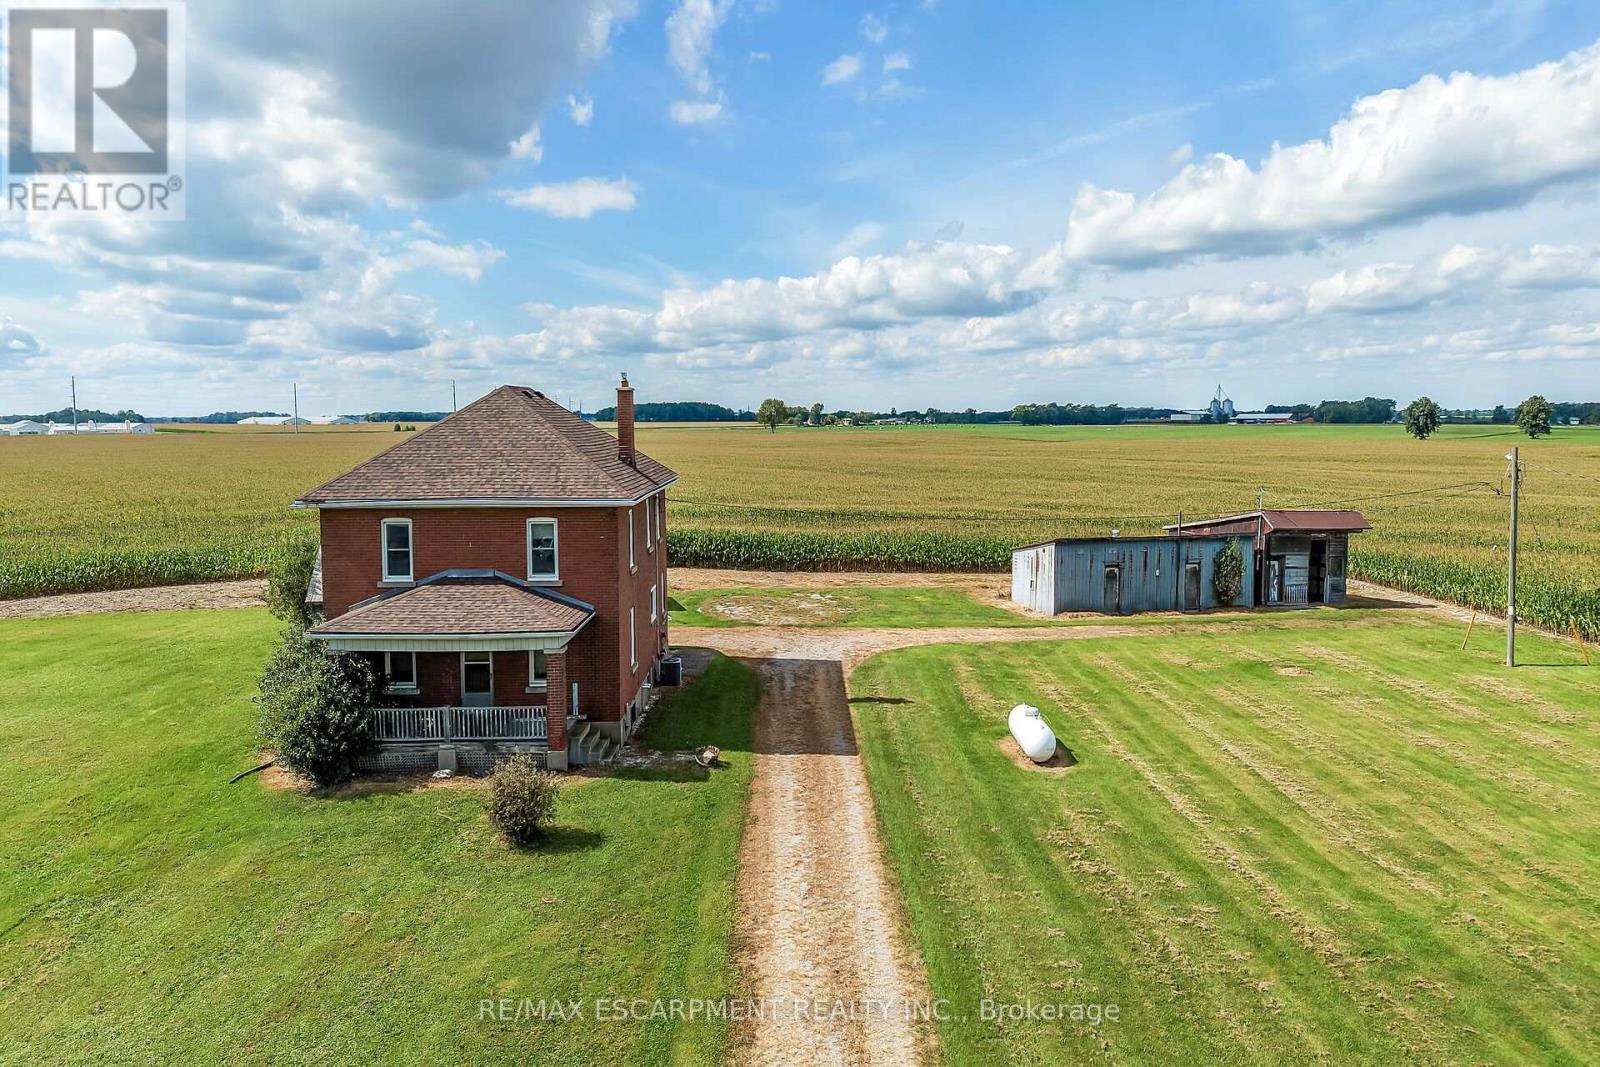
3311 Highway 6
Haldimand, Ontario
Ideal Jarvis Country Opportunity! Attractively priced 5 bedroom, 1 bathroom Circa 1926 home situated on beautiful 242' x 229' lot (1.38 acres) on Hwy 6. Great curb appeal with all brick exterior set back from the road, ample parking, detached single garage and 2 large detached sheds / garage as well. The interior features 2188 sq ft of living space and is in need of updating throughout but offers a functional layout, large principal rooms, & great overall square footage to renovate and update to your personal design & tastes. The main floor includes eat in kitchen with pantry area, front living room, dining area, & MF laundry. The upper level has 5 bedrooms & primary 4 pc bathroom. The unfinished basement houses the utilities. Ideal for the renovation specialist, handy Buyer looking to gain significant equity by updating, flipper, & Investment. Conveniently located mins to Jarvis & Hagersville. Easy access to Hamilton, 403, & QEW. Design, Renovate, Update, & then Enjoy Jarvis Country Living! (id:63476)
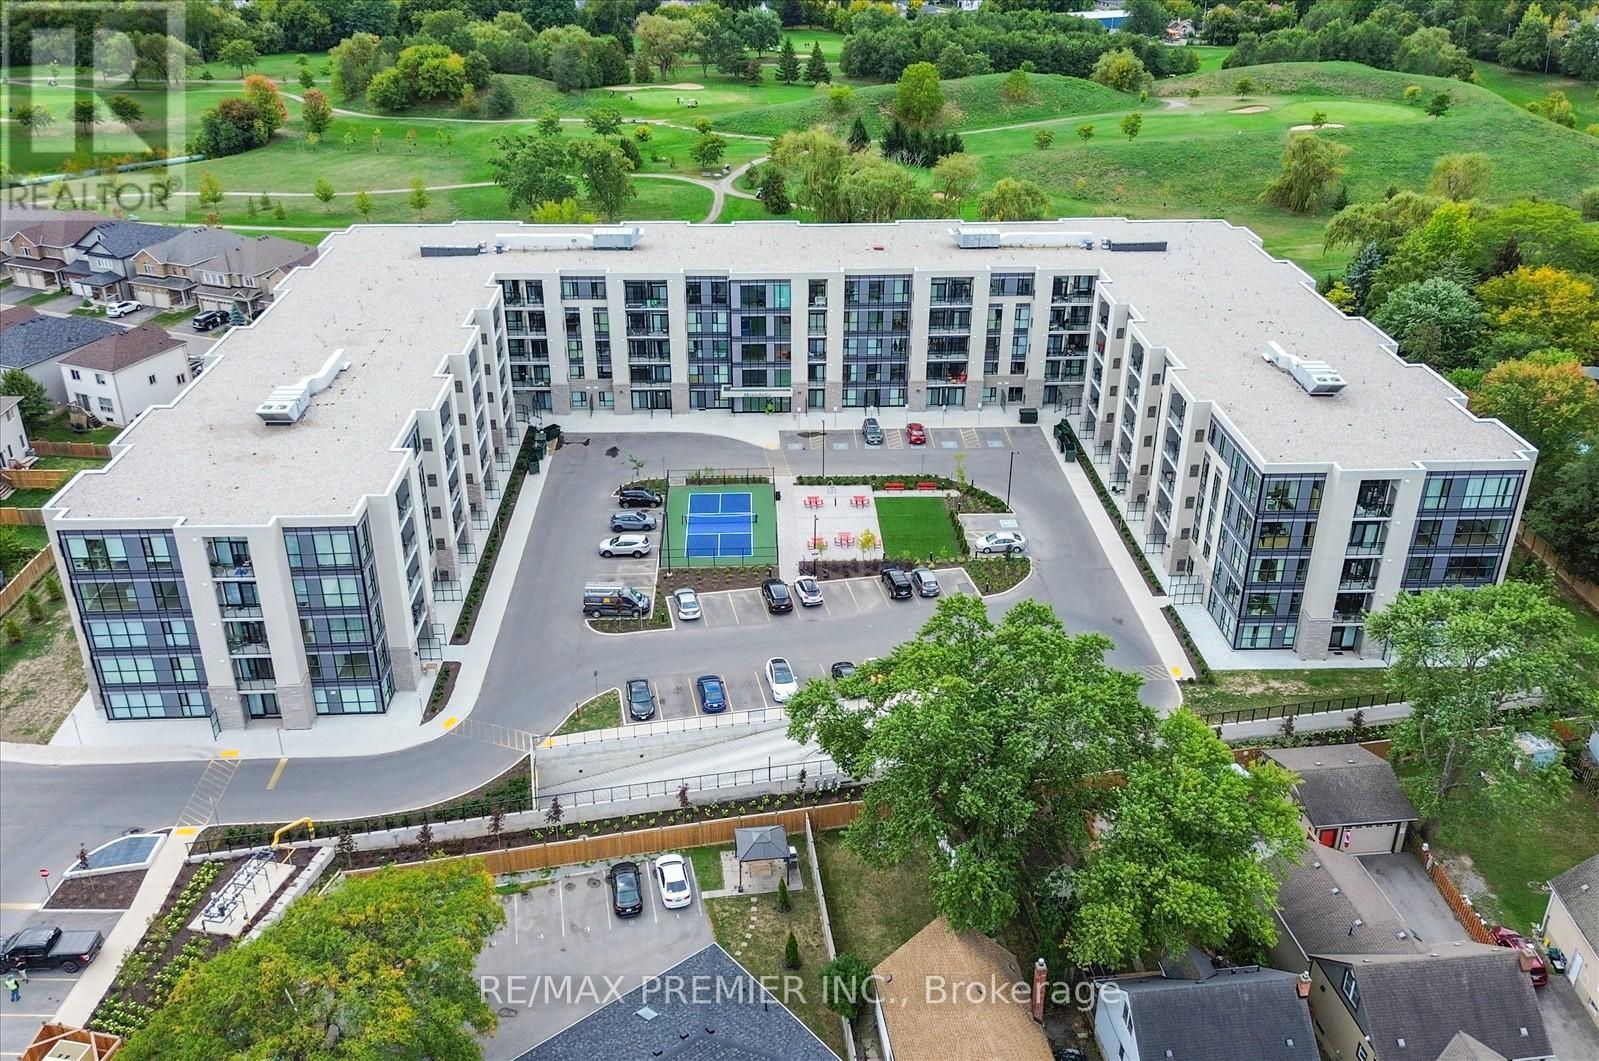
Lp-17 - 50 Herrick Avenue
St. Catharines, Ontario
Best value in St. Catharines! Rare penthouse corner unit at 50 Herrick St featuring 2 spacious bedrooms, 2 full baths, a bright open-concept layout, and including parking. Game-changing opportunity: Seller willing to offer VTB (Vendor Take Back) financing. Flexible financing options available, making homeownership more attainable. Lock in today's price and start building your own equity instead of paying rent to a landlord. Ideal for first-time buyers, self-employed buyers, or investors looking for a strategic entry into the market. Opportunities like this are rare - act fast. (id:63476)
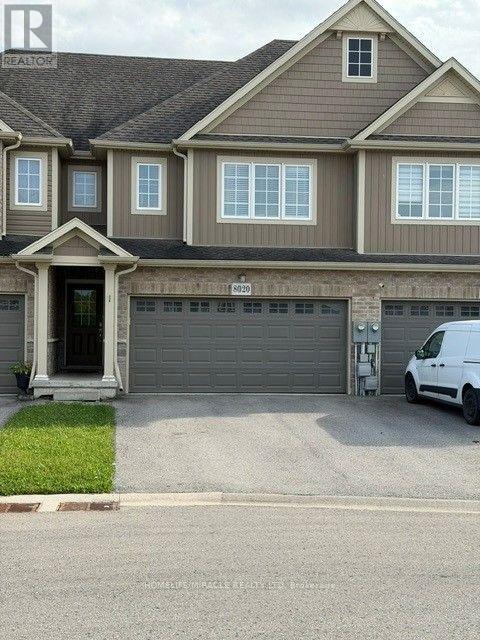
8020 Cole Court
Niagara Falls, Ontario
Beautiful family home on a quiet court, WONDERFUL LOCATION **Close to shopping / plaza, 5 minutes to falls and 2 min to QEW, spacious with 2 car garage, unfinished basement for your creative mind. (id:63476)
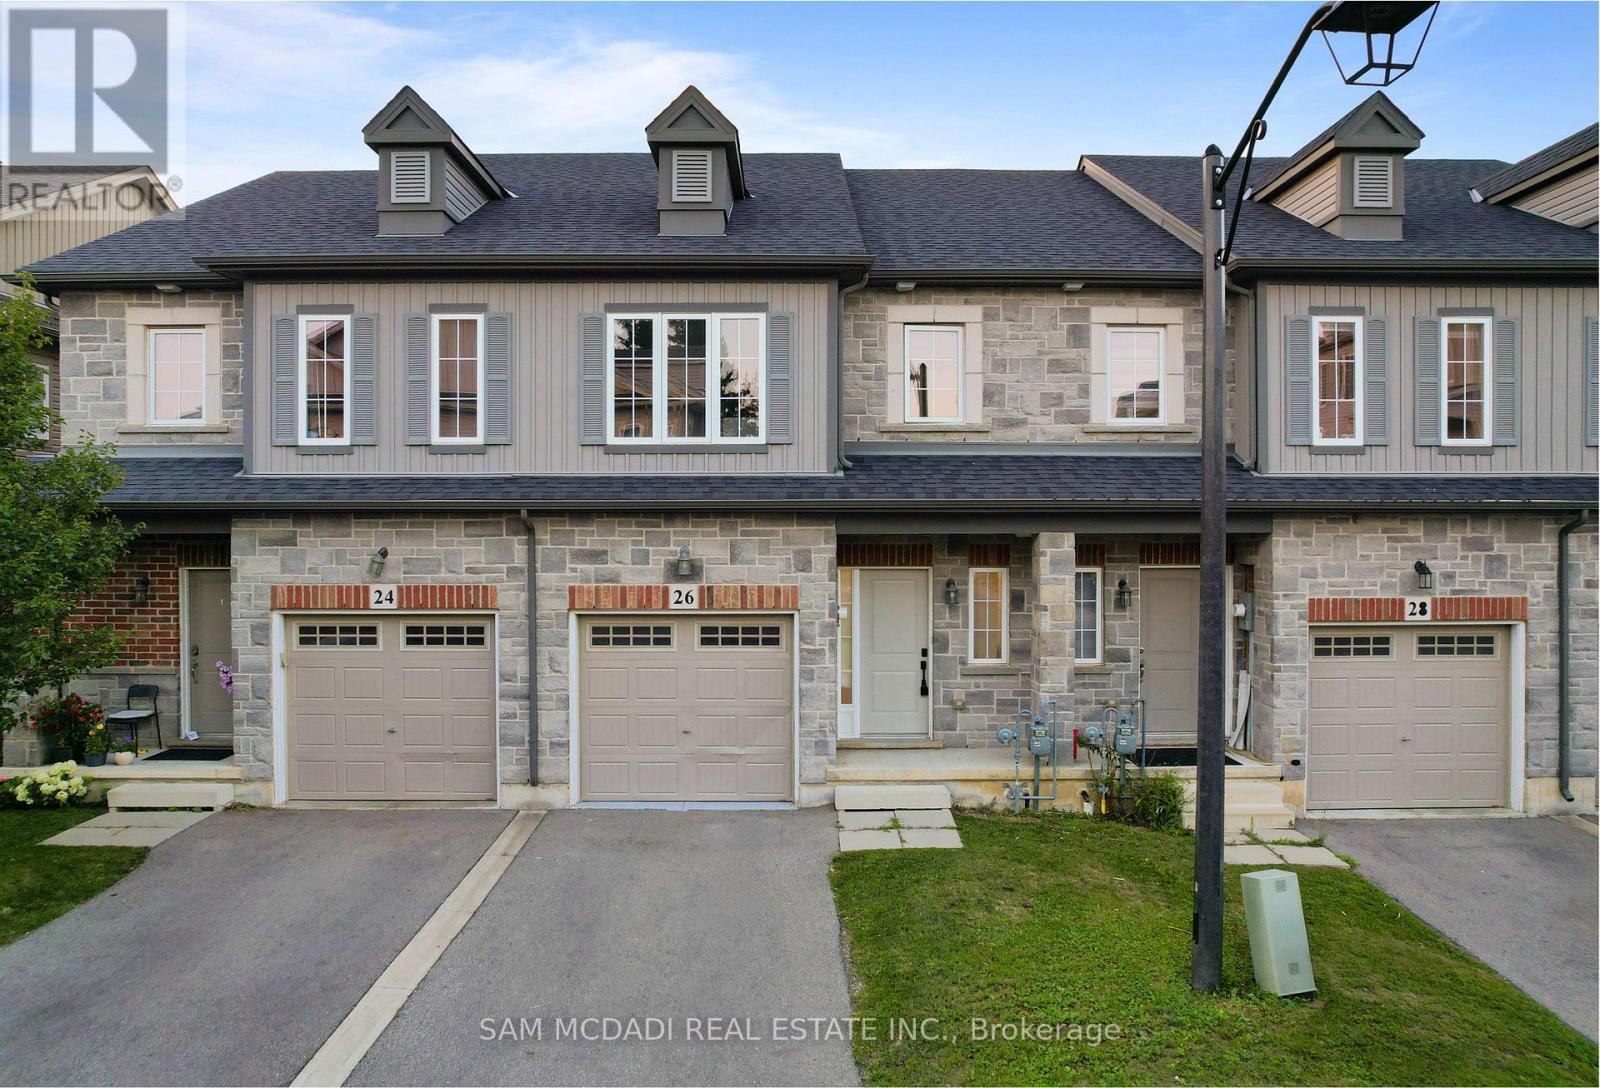
26 Dayman Drive
Hamilton, Ontario
An elegant modern masterpiece for lease in Ancaster's prestigious Meadowlands! This spectacular, freehold townhouse is fully transformed, showcasing thousands in premium updates and luxury renovations throughout. Offers approx. 2,250 sqft of total finished living space (1,503 sqft above-grade + ~750 sqft finished basement). The bright, open-concept main floor features 9ft ceilings, new carpet-free flooring, and a premium oak staircase. An epicurean custom kitchen boasts a center island with modern gold accents and premium S/S appliances. The upper level hosts 3 spacious bedrooms and 2 full baths, including a primary sanctuary with a walk-in closet and private ensuite. The open-concept lower level features a versatile Rec/family room, a brand-new full bath (ideal for a guest suite), and ample storage. Private yard with a walk-out deck. Minutes to Hwy 403, McMaster University, & top-tier schools. Truly turn-key luxury living! (id:63476)
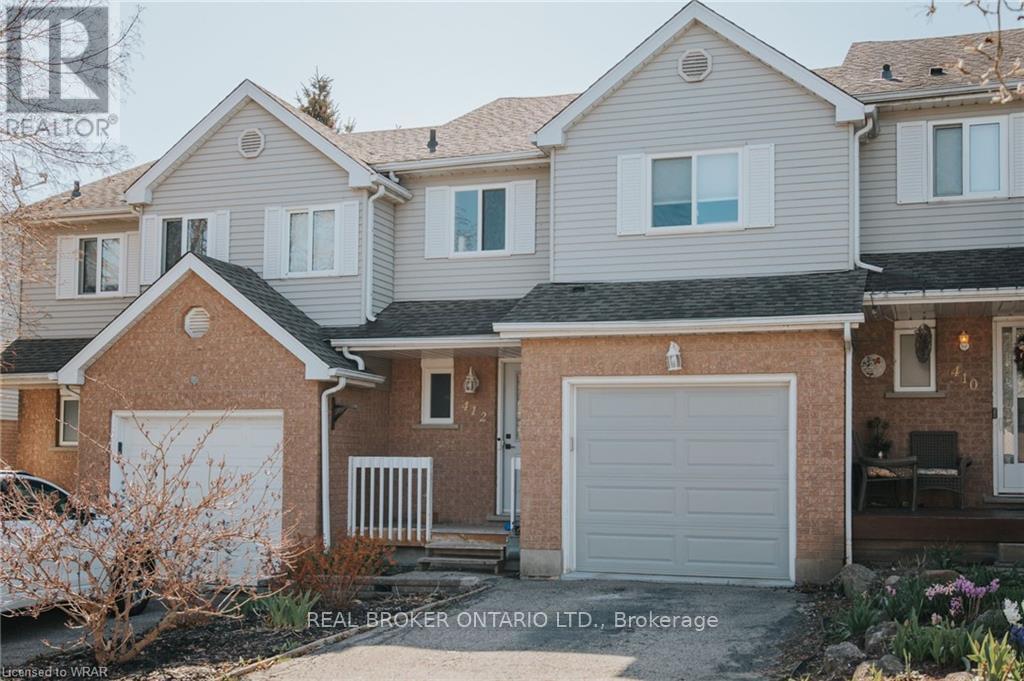
412 Exmoor Street
Waterloo, Ontario
Welcome to 412 Exmoor Street, a beautifully updated townhouse in the heart of Waterloo offering the perfect blend of comfort, style and functionality. Step inside to a bright and spacious open-concept living and dining area, featuring large windows that fill the home with natural light. The modern kitchen offers an eat-in breakfast area, ideal for casual dining and everyday living. Upstairs, you'll find three generously sized bedrooms, including a spacious principal bedroom with a walk-in closet. The beautifully renovated main bathroom features a custom glass stand-alone shower, relaxing soaker tub and double-sink vanity. The main floor also includes a convenient powder room and direct interior access to the single-car garage. The fully finished lower level provides even more living space with a large recreation room, additional full bathroom and separate laundry room. A walkout with double sliding glass doors brings plenty of natural light into the lower level and leads directly to the fully fenced backyard and patio-perfect for relaxing, entertaining or enjoying the outdoors. Ideally situated close to shopping, restaurants, everyday amenities and transit, with convenient access to the University of Waterloo and surrounding employment and educational destinations. A fantastic opportunity to lease a spacious, updated home in a convenient Waterloo location! (id:63476)
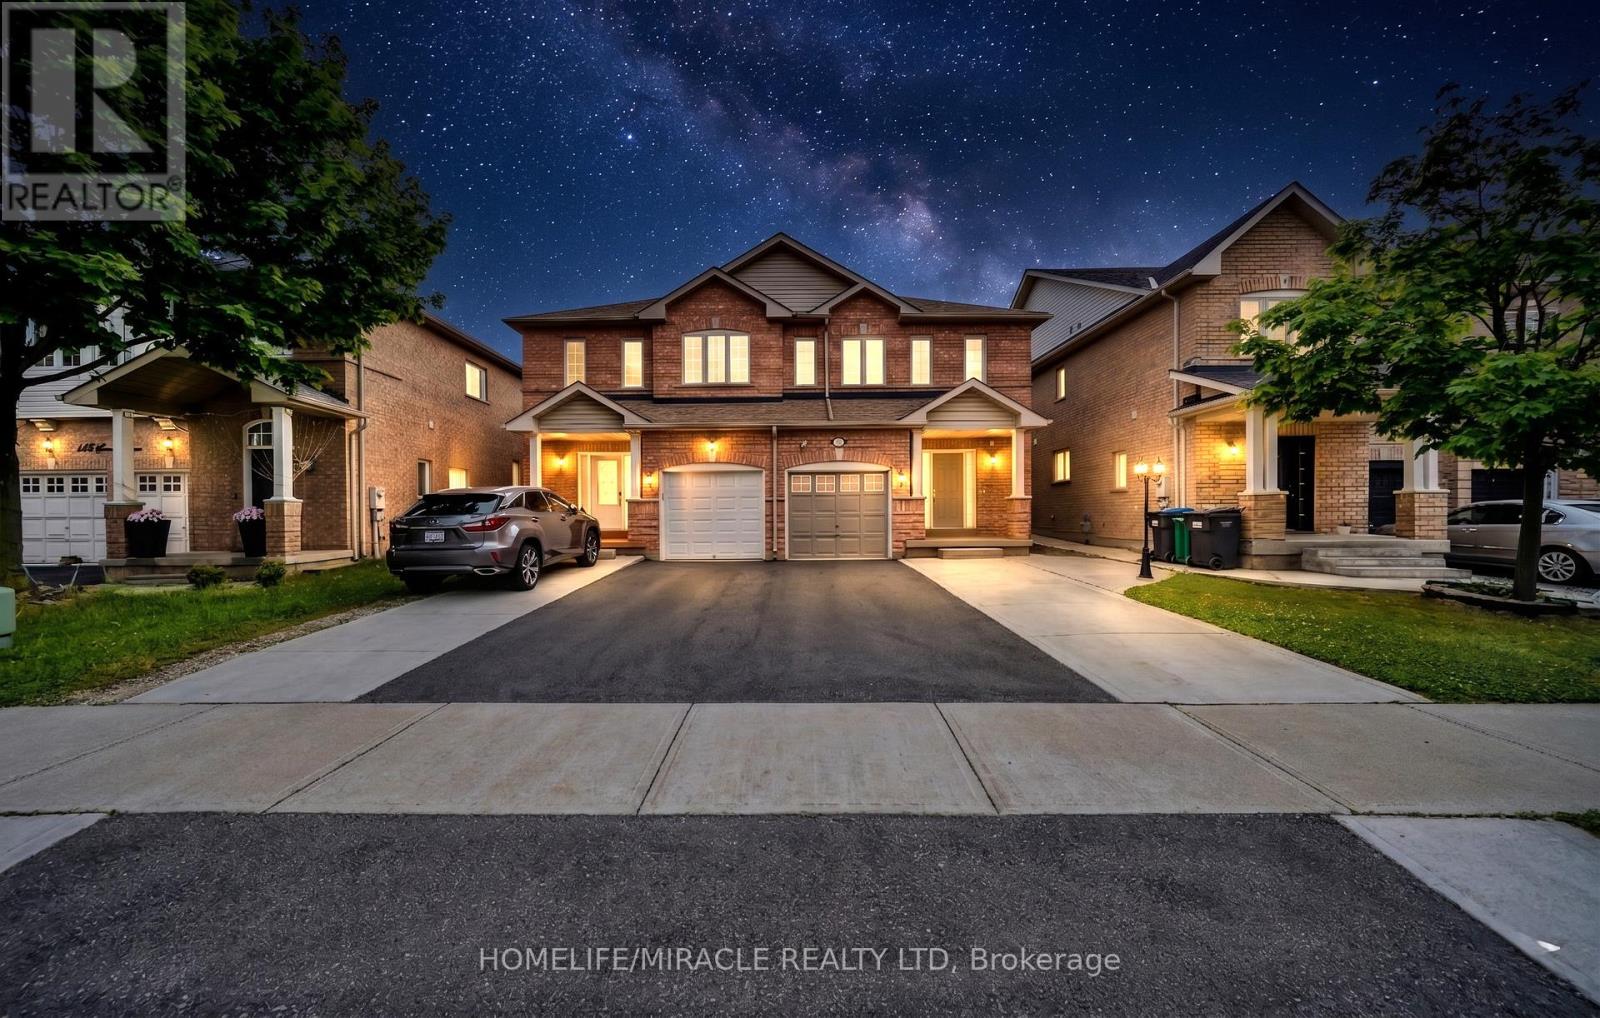
139 Sewells Lane
Brampton, Ontario
Well-Maintained 3 Bedroom, 3 Washroom Semi-Detached Home in a Sought-After, Quiet Neighbourhood This beautifully maintained home features an open-concept main floor with elegant hardwood flooring throughout. The spacious kitchen offers ample cupboard and counter space, with a walk-out to a fully concrete backyard perfect for low-maintenance outdoor living. Enjoy added privacy with no neighbours behind. The large primary bedroom boasts hardwood floors, a walk-in closet, and a full ensuite bath. Additional highlights include an extended driveway, fully concrete backyard, door access from the garage to the house and a covered front porch. Conveniently located within walking distance to Catholic and public schools, public transit, grocery stores, a recreation/community centre, and parks. A perfect home for families seeking comfort, privacy, and convenience! (id:63476)
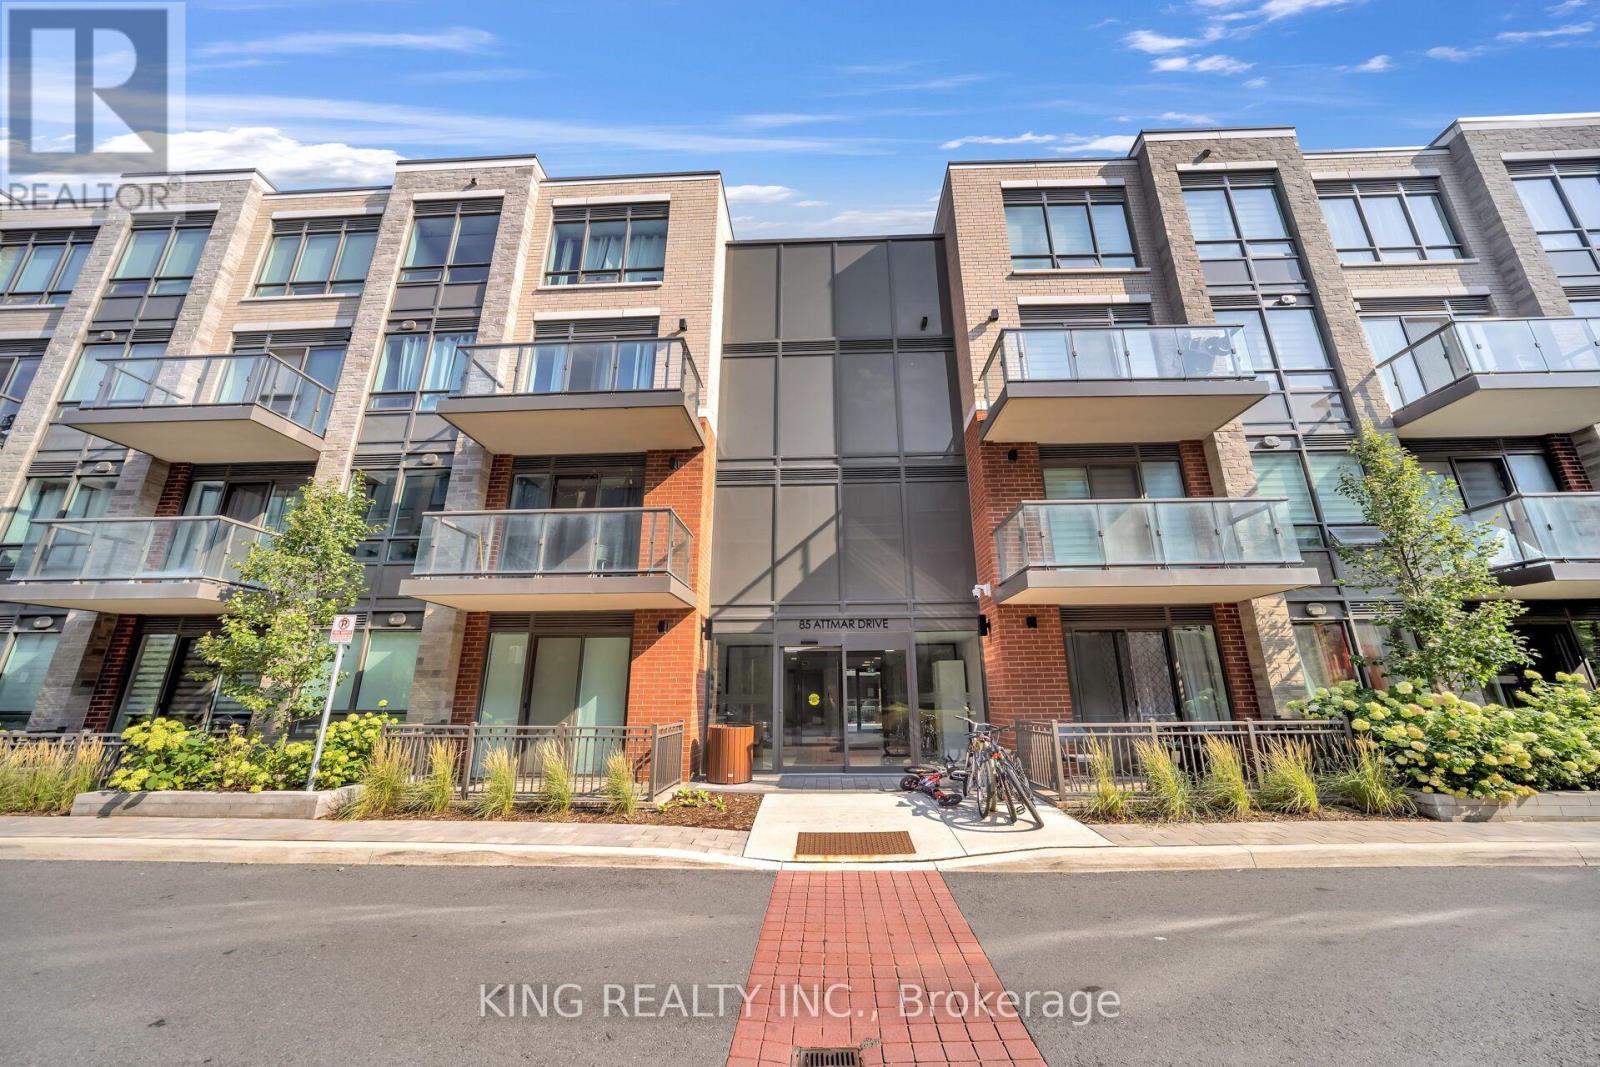
337 - 85 Attmar Drive
Brampton, Ontario
Stunning 2-Bedroom, 2-Bathroom Stacked Condo Located In The Prime Bram East Community. This Upgraded Unit Features An Open-Concept Layout, Spectacular Views, Large Windows Providing Plenty Of Natural Light, And A Modern Kitchen With Quartz Countertops & Stylish Backsplash. Enjoy Your Private Balcony And The Convenience Of 1 Underground Parking Space & 1 Locker Included. Excellent Location Close To Public Transit, Shopping, Schools, And Easy Access To Hwy 7, 407 & 427. A Must-See Home In A Highly Desirable Location! (id:63476)

2506 1401 Hunter Street
North Vancouver, British Columbia
UNOBSTRUCTED IRREPLACEABLE VIEWS of the Downtown skyline, North Shore Mountain, water & surrounding parkland from this exceptional residence in HUNTER IN LYNN CREEK. Perched on a high floor just 2 levels from the top, this bright 2 bed, 2 bath corner home offers dramatic high ceilings, floor-to-ceiling windows, and seamless indoor-outdoor living. The spacious southwest-facing balcony provides a front-row seat to breathtaking sunsets and natural scenery ideal for entertaining or relaxing in peaceful privacy. Chef-inspired kitchen featuring sleek cabinetry, quartz countertops, Fisher & Paykel appliances, and a gas stove. A/C heat pump and more! 1 parking EV option and Locker. Fitness, sauna, steam rooms, and more in New Lynn Creek Town Centre! (id:63476)