
3190 Granville Dr NW NW Edmonton, Alberta T5T 7Z2

$744,900
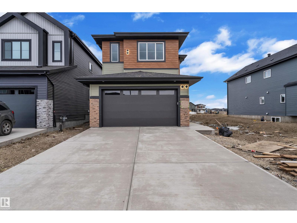
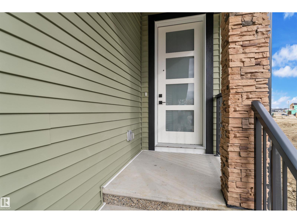
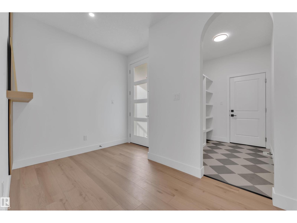
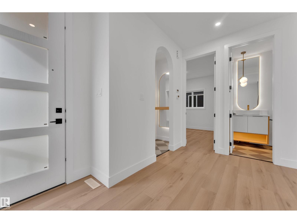
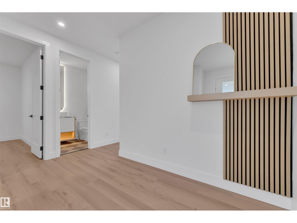
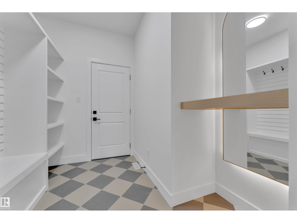
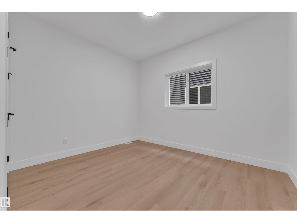
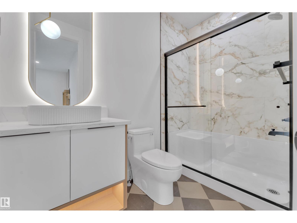
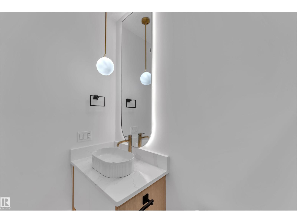
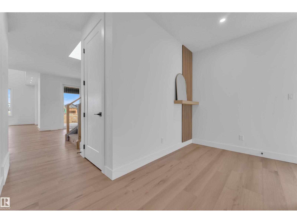
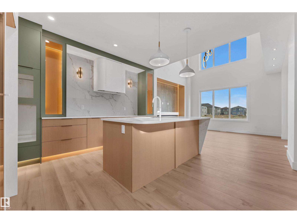
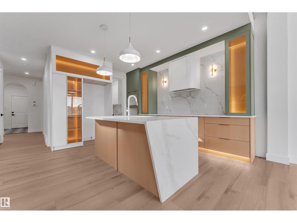
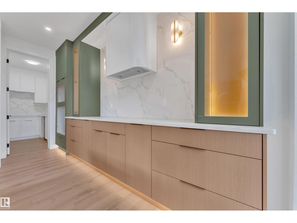
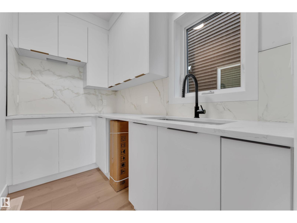
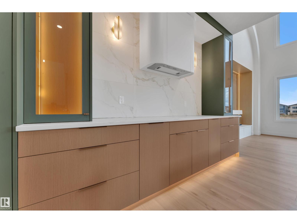
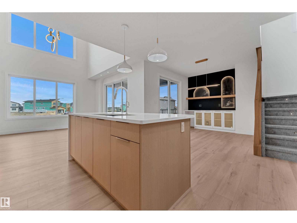
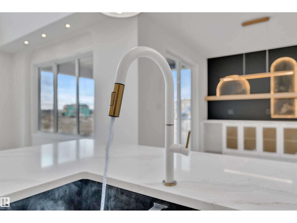
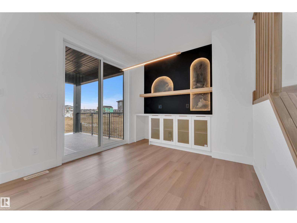
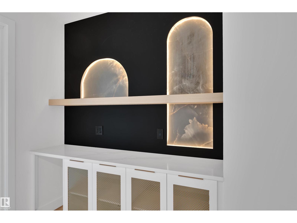
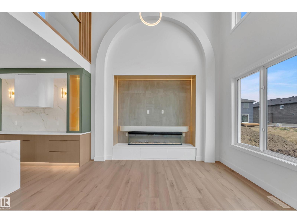
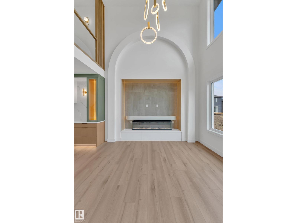
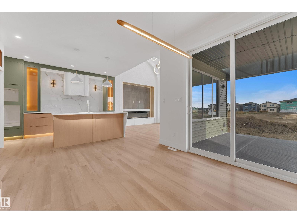
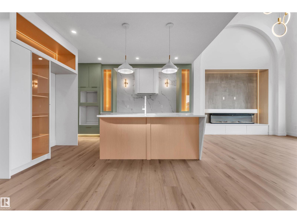
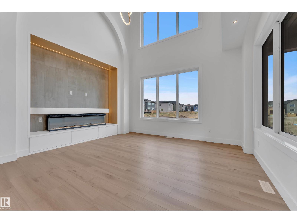
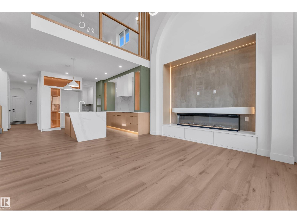
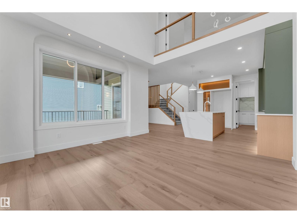
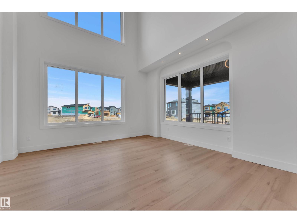
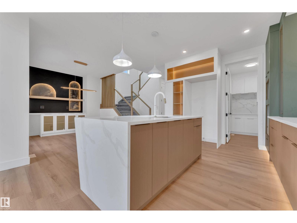
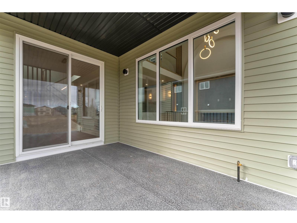
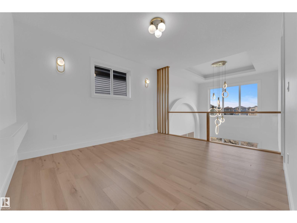
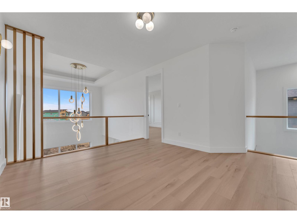
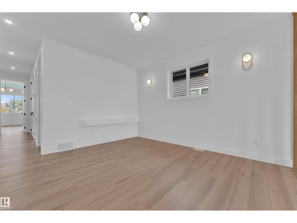
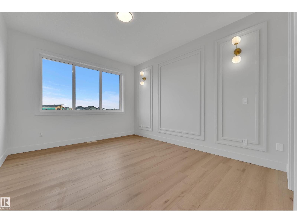
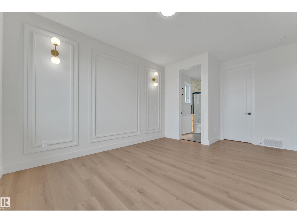
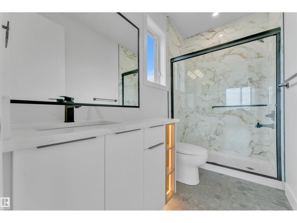
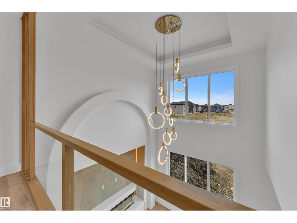
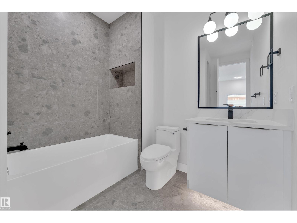
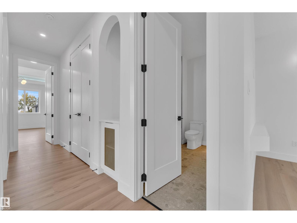
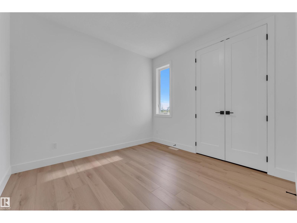
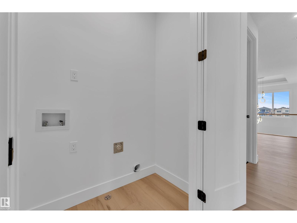
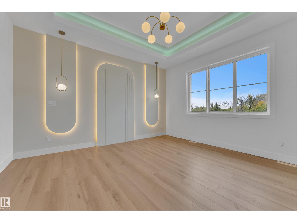
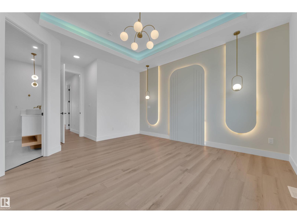
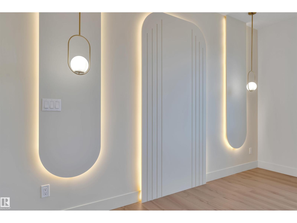
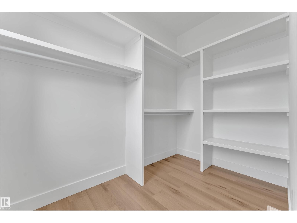
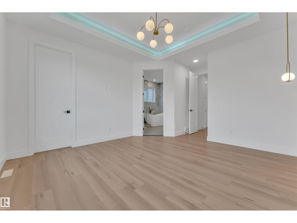
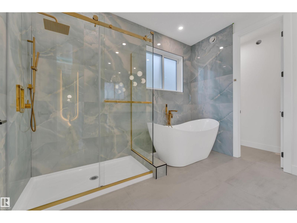
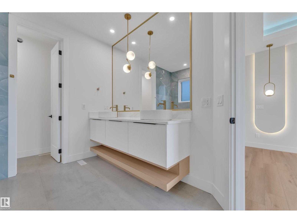
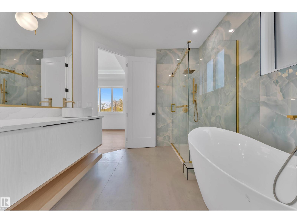
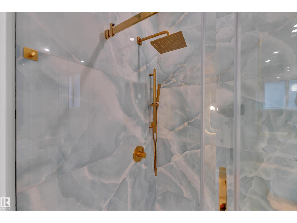
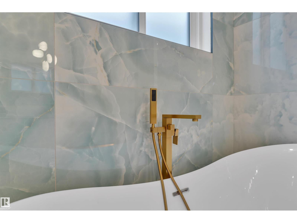
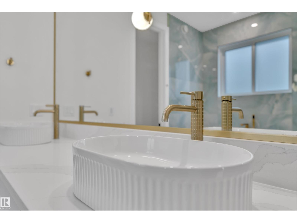
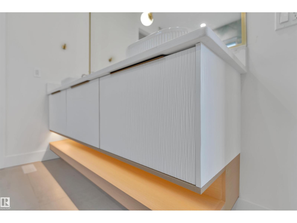
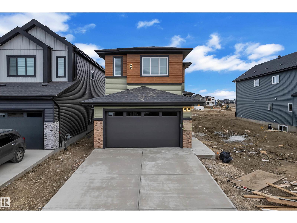
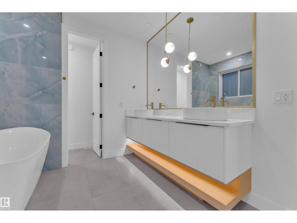
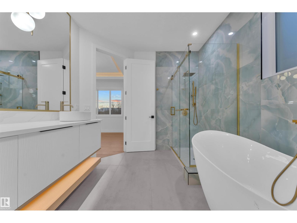
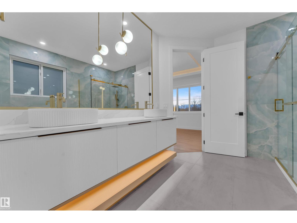
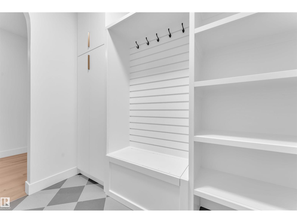
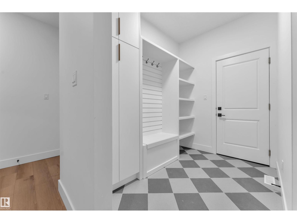
Stunning Custom-Built Home in Granville! This beautifully designed 2-storey home offers modern finishes, an open-concept layout, and exceptional functionality. The main floor features a FULL BED/DEN, 3-PC BATHROOM, MODULAR KITCHEN, SPICE KITCHEN & EXTENDED KITCHEN, plus an impressive open-to-below living room with an elegant arched feature wall, 3-sided fireplace, and oversized windows. Upstairs offers 2 PRIMARY SUITES, including a luxurious 5-PC ensuite, plus 2 additional bedrooms, a 3-PC bathroom, spacious bonus room, and convenient laundry. The 9-FT BASEMENT with SEPARATE ENTRANCE provides excellent future development potential. A truly impressive home designed for modern family living and entertaining! (id:63476)
Property Details
| MLS® Number | E4509763 |
| Property Type | Single Family |
| Neigbourhood | Granville (Edmonton) |
| Amenities Near By | Playground, Schools, Shopping |
| Features | See Remarks, Park/reserve |
Building
| Bathroom Total | 4 |
| Bedrooms Total | 4 |
| Appliances | Garage Door Opener Remote(s), Garage Door Opener, Hood Fan |
| Basement Development | Unfinished |
| Basement Type | Full (unfinished) |
| Constructed Date | 2026 |
| Construction Style Attachment | Detached |
| Heating Type | Forced Air |
| Stories Total | 2 |
| Size Interior | 2,508 Sqft |
| Type | House |
Parking
| Attached Garage |
Land
| Acreage | No |
| Land Amenities | Playground, Schools, Shopping |
Rooms
| Level | Type | Length | Width | Dimensions |
|---|---|---|---|---|
| Main Level | Living Room | Measurements not available | ||
| Main Level | Dining Room | Measurements not available | ||
| Main Level | Kitchen | Measurements not available | ||
| Main Level | Bedroom 4 | Measurements not available | ||
| Upper Level | Primary Bedroom | Measurements not available | ||
| Upper Level | Bedroom 2 | Measurements not available | ||
| Upper Level | Bedroom 3 | Measurements not available | ||
| Upper Level | Bonus Room | Measurements not available |
Contact Us
Contact us for more information

The trademarks REALTOR®, REALTORS®, and the REALTOR® logo are controlled by The Canadian Real Estate Association (CREA) and identify real estate professionals who are members of CREA. The trademarks MLS®, Multiple Listing Service® and the associated logos are owned by The Canadian Real Estate Association (CREA) and identify the quality of services provided by real estate professionals who are members of CREA. The trademark DDF® is owned by The Canadian Real Estate Association (CREA) and identifies CREA's Data Distribution Facility (DDF®)
September 21 2026 11:51:38
REALTORS® Association of Edmonton
RE/MAX Excellence