
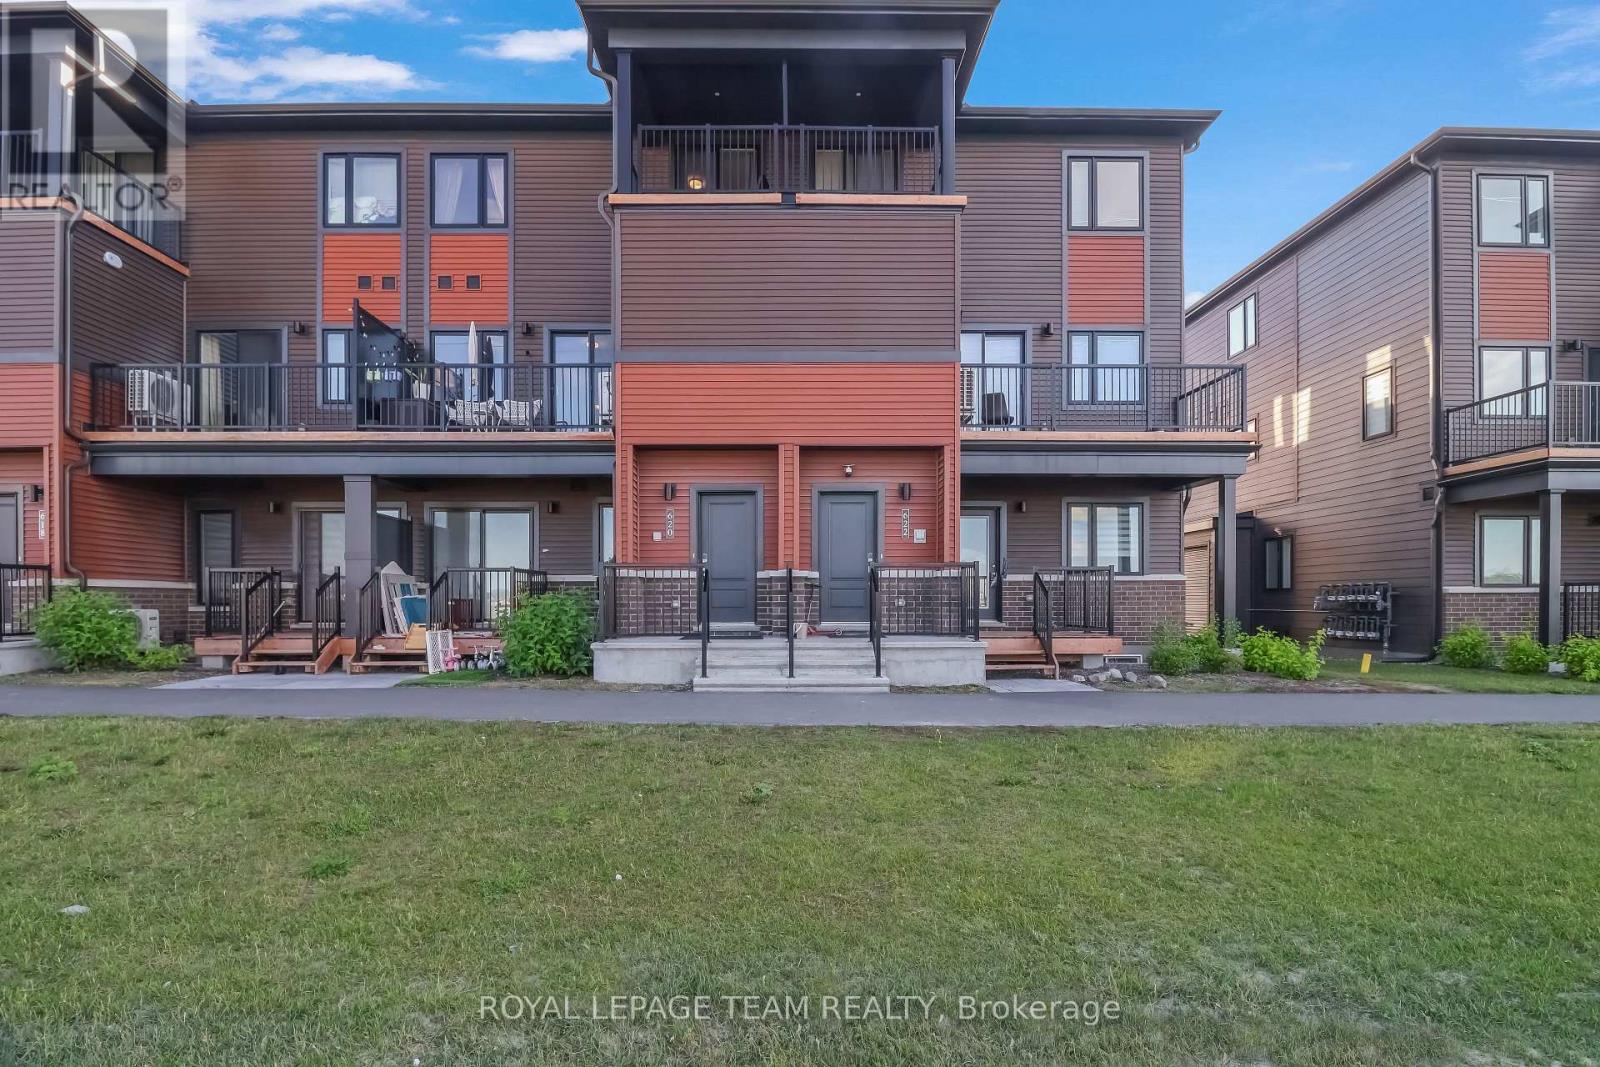
620 Parnian Private
Ottawa, Ontario
This beautiful and spacious stacked house features 2 bedrooms, 3 bathrooms and a beautiful open concept kitchen with stainless steel appliances. The quaint front porch and foyer lead upstairs into the living room/dining room. Step into the open-concept kitchen and enjoy a cup of coffee or a meal at the charming breakfast bar. The living/dining space features patio doors that provide ample natural light, leading onto the balcony to enjoy the beautiful summer weather. Upstairs, escape to the privacy of the primary bedroom with a walk-in closet and master ensuite with a standing shower. Bedroom 2 has been upgraded to include its own private bathroom and has a private balcony, providing amazing views of the surrounding community. Minutes away from Barrhaven Marketplace, Parks, Public Transportation, Bus Stops, Schools, Shopping Malls, Grocery Stores, Restaurants, Bars and Sport Clubs. Some photos may have been virtually staged. (id:63476)
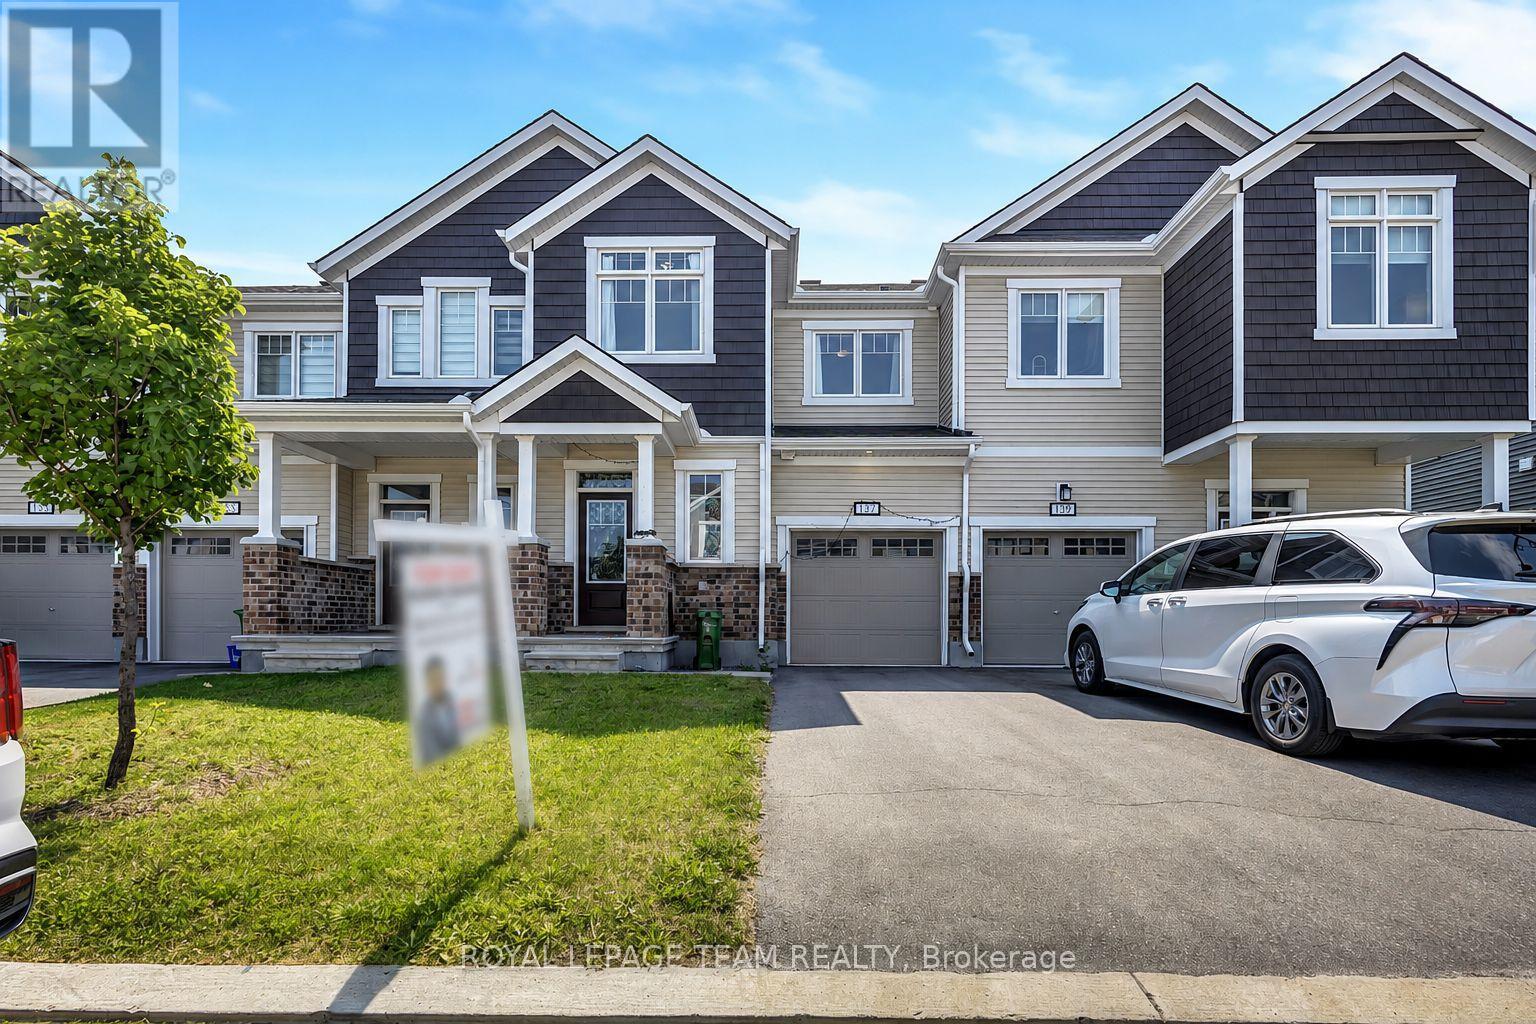
137 Yearling Circle
Ottawa, Ontario
Welcome to 137 Yearling Circle, a charming and well-maintained 3-bedroom, 3-bathroom townhouse available for rent. Offering a bright, functional layout and an attached garage, this home is ideal for families, professionals, or anyone seeking comfortable, low-maintenance living. A welcoming front porch leads into the spacious foyer, complete with a walk-in closet and convenient 2-piece powder room. Direct access to the attached garage adds everyday convenience. The open-concept main floor is designed for modern living, seamlessly connecting the dining area, kitchen, and great room. The stylish kitchen features stainless steel appliances, a large centre island with breakfast bar seating, and ample counter space for meal preparation and entertaining. The bright, airy great room is filled with natural light and offers patio door access to the backyard. Upstairs, the spacious primary bedroom provides a peaceful retreat with a walk-in closet and a private 3-piece ensuite featuring a walk-in shower. Two additional generously sized bedrooms, a full family bathroom, and a conveniently located second-floor laundry room complete the upper level. Located in a desirable neighbourhood close to parks, schools, and everyday amenities, this move-in-ready rental offers the perfect blend of comfort, convenience, and style. Don't miss the opportunity to make 137 Yearling Circle your next home! Some photos have been virtually staged. (id:63476)
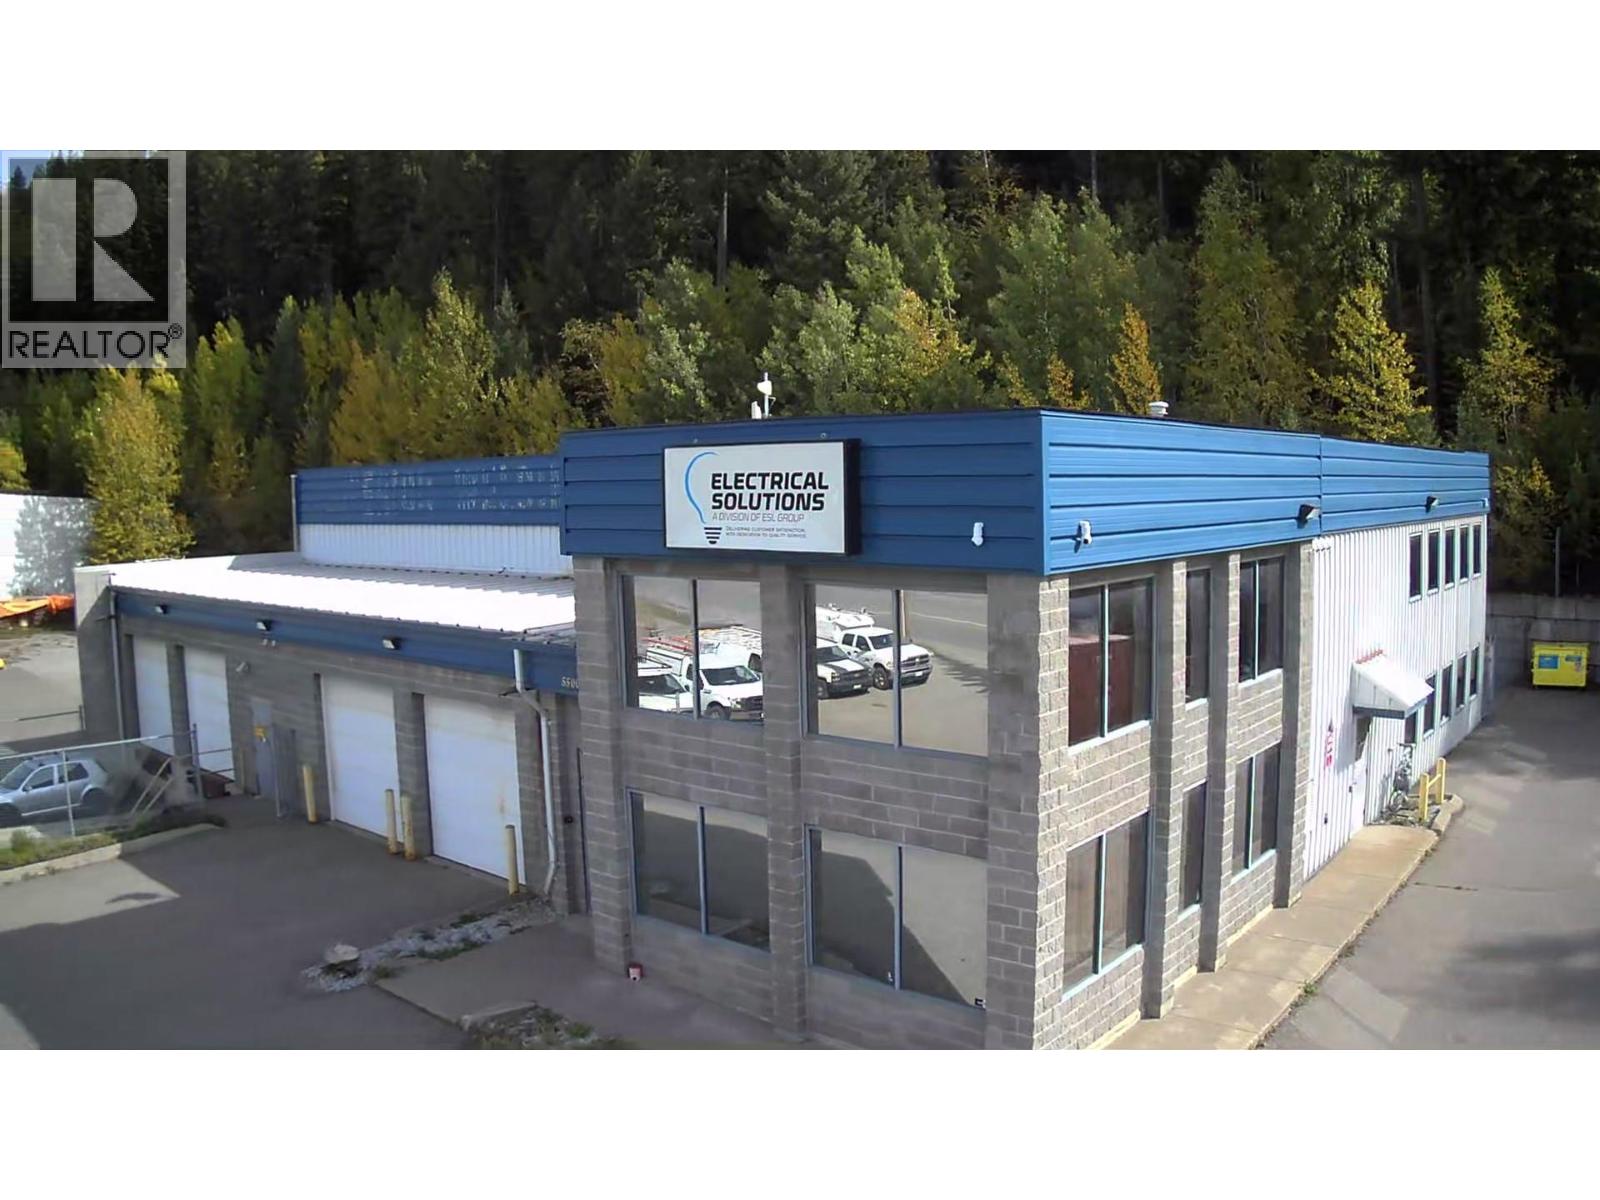
5500 Continental Way
Prince George, British Columbia
Exceptional industrial acquisition opportunity in Prince George’s established M3 business industrial zone. 5500 Continental Way is a high-caliber and highly visible location situated on Highway 97 south. This steel structure features 9,018 sq ft commercial asset engineered to elevate logistics, warehousing, or manufacturing operations. Built on 0.27 acres, the property features a well-designed layout combining expansive high-bay shop space, structural mezzanine, and professional offices. Streamline daily freight with two dock-level loading bays alongside two grade-level doors, driving unmatched supply chain efficiency. Heavy power capacity handles intensive machinery, while a secure, fully fenced yard accommodates equipment storage and fleet parking. Strategically situated with rapid access to major transport corridors, this versatile complex stands ready for immediate owner-occupation or long-term portfolio growth. (id:63476)
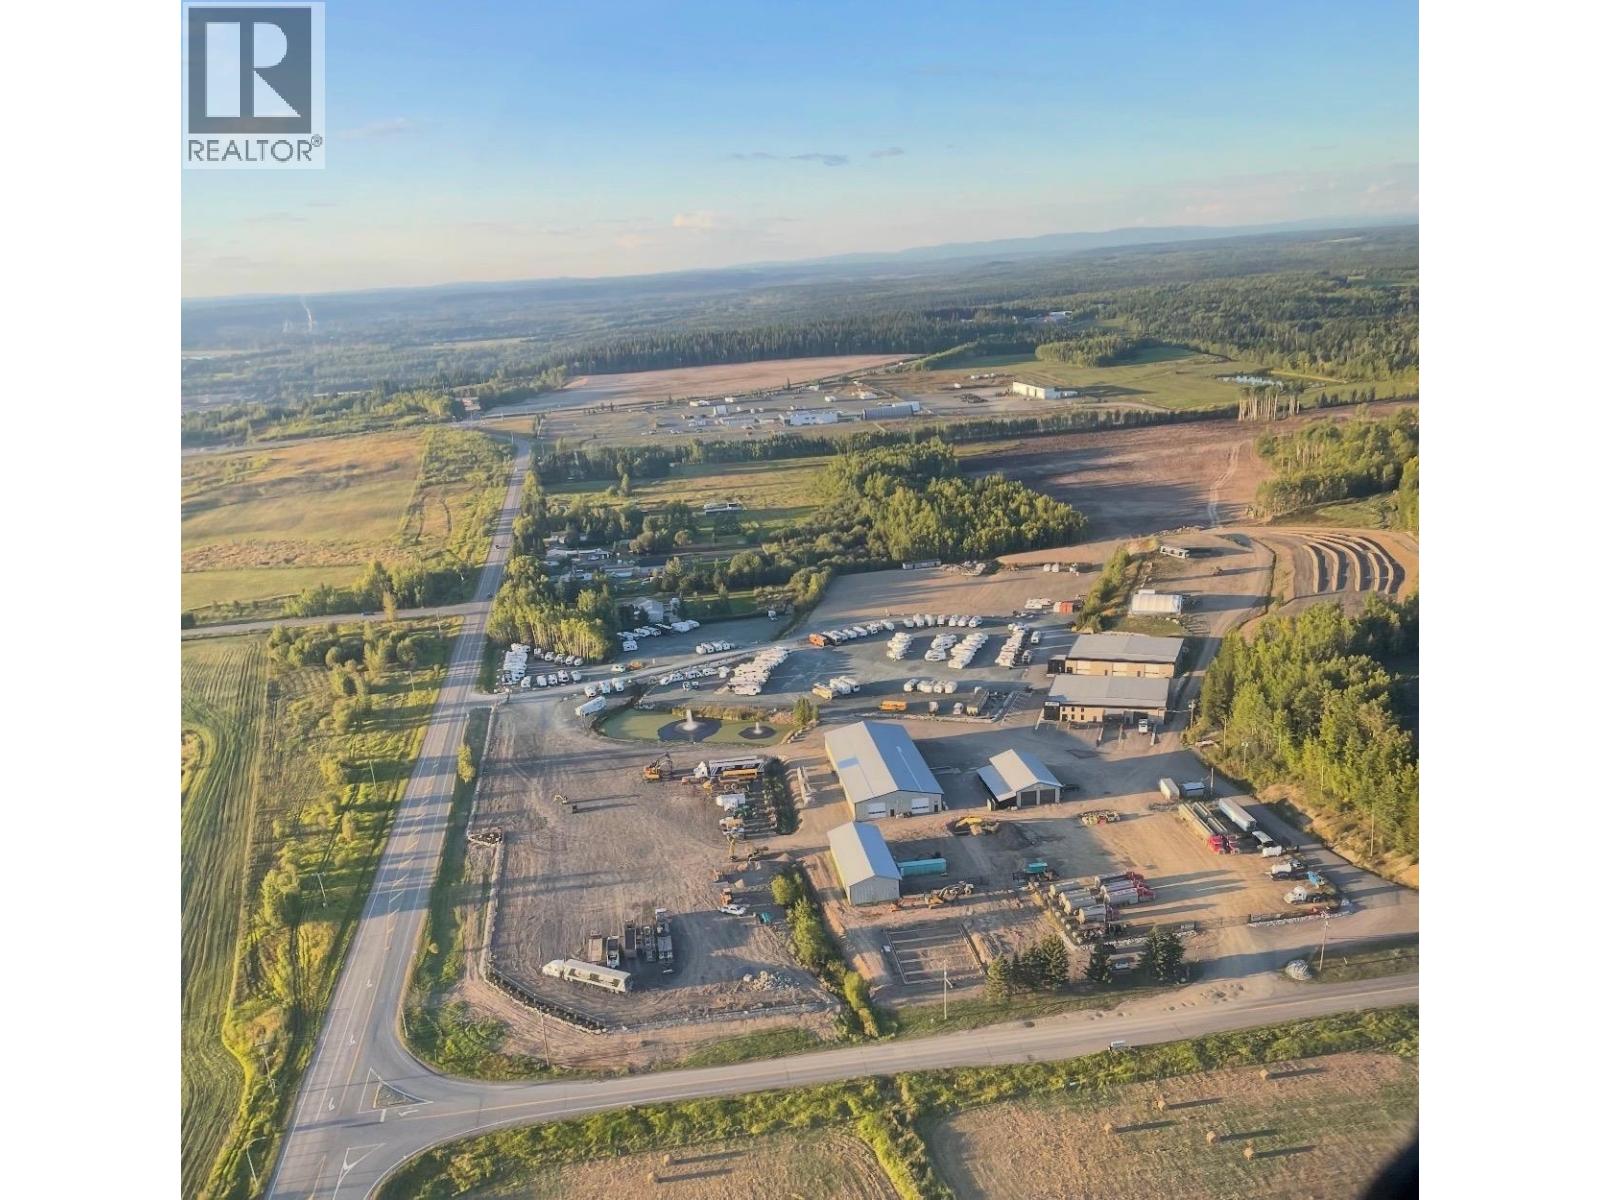
4330 Giscome Road
Prince George, British Columbia
The O'Brien Industrial Park is Prince George’s premier M2-zoned light industrial development. Situated on 35 acres adjacent to the Prince George International Airport (YXS)—home to Canada’s second-longest commercial runway—we offer year-round heavy transport access with no seasonal weight restrictions, just 6 minutes from downtown. With our initial 50,000 sq. ft. fully leased to anchor tenants on 10-year terms, we are ready for rapid expansion. The owner is prepared to build-to-suit for local, provincial, or national tenants looking to capitalize on Northern BC's resource boom. Why PG? Strategic Hub: Crossroads to the Pacific and home to CN’s inland container port. Major Growth: Benefiting from BC Hydro’s $10B transmission expansion, a 3rd LNG pipeline to Prince Rupert, and 26 proposed mining projects. We’ve also acquired an additional 50 acres—ideal for laydown yard storage—as we work toward rezoning. (id:63476)
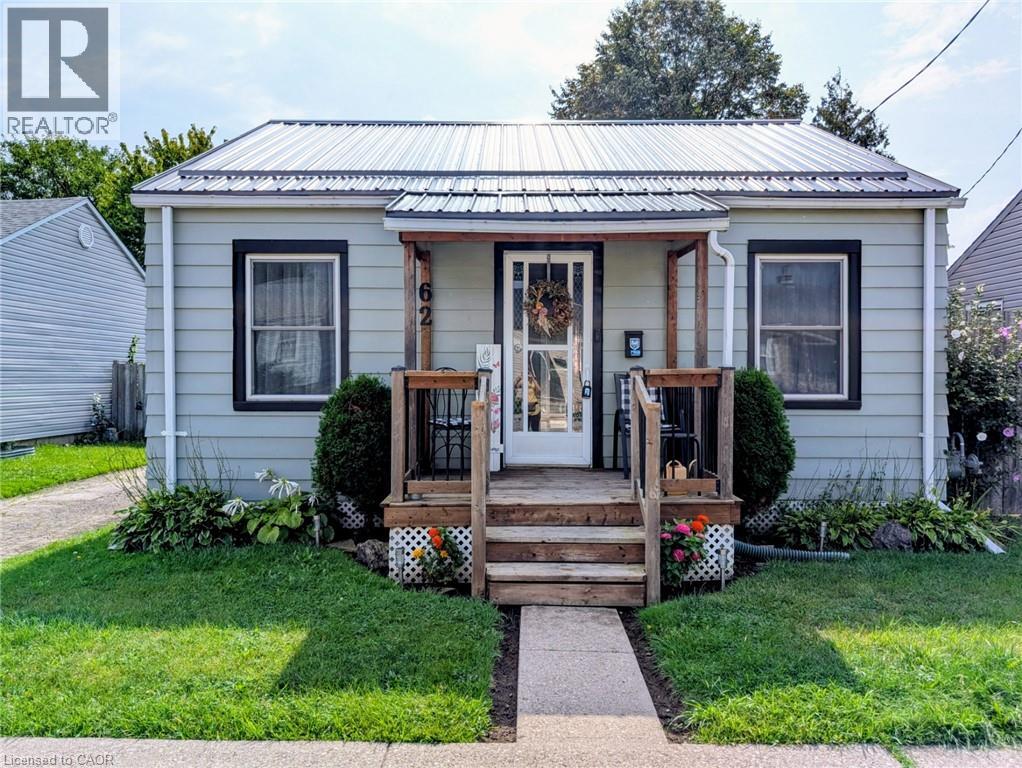
62 Ninth Avenue
Brantford, Ontario
Upon entering this lovely home you're met with a bright airy living room, with an original hardwood floor, ample room to relax and large windows to let the light in. The bedroom entrance is located to the left of the living room where the hardwood flooring continues. This well maintained 2 bedroom bungalow has had a wall removed from one bedroom to create an open concept kitchen dining area, but a wall could be put back in for the family needing a 2nd bedroom (approx. 10'x11'11). The closet is currently set up as a pantry, but still exists if needed. In the kitchen area is a tidy galley set up with everything handy for the cook on the go, and it has laminate floor throughout the two areas. Step out through the sliding glass door or through the mudroom to the deck and generous fully fenced back yard with its wonderful entertaining space. There's lots of room for a pool, a dedicated entertaining space, or a garden plot to grow fresh veggies. At the back of the yard is a storage area with a poured cement floor to keep your yard equipment in and overwinter the barbeque. The steel roof is new! It was completed at the beginning of August 2026 and comes with a transferrable warranty. The AC unit is approximately 6 or 7 years old and works great! Main floor windows and sliding door is approximately 10 years old. Laundry is located in the basement, as is the furnace and owned On-Demand water heater. Electrical panel is in the mudroom beside the kitchen. Main floor walls were all insulated and the attic was spray foam insulated. Nothing to do but move in and enjoy! (id:63476)
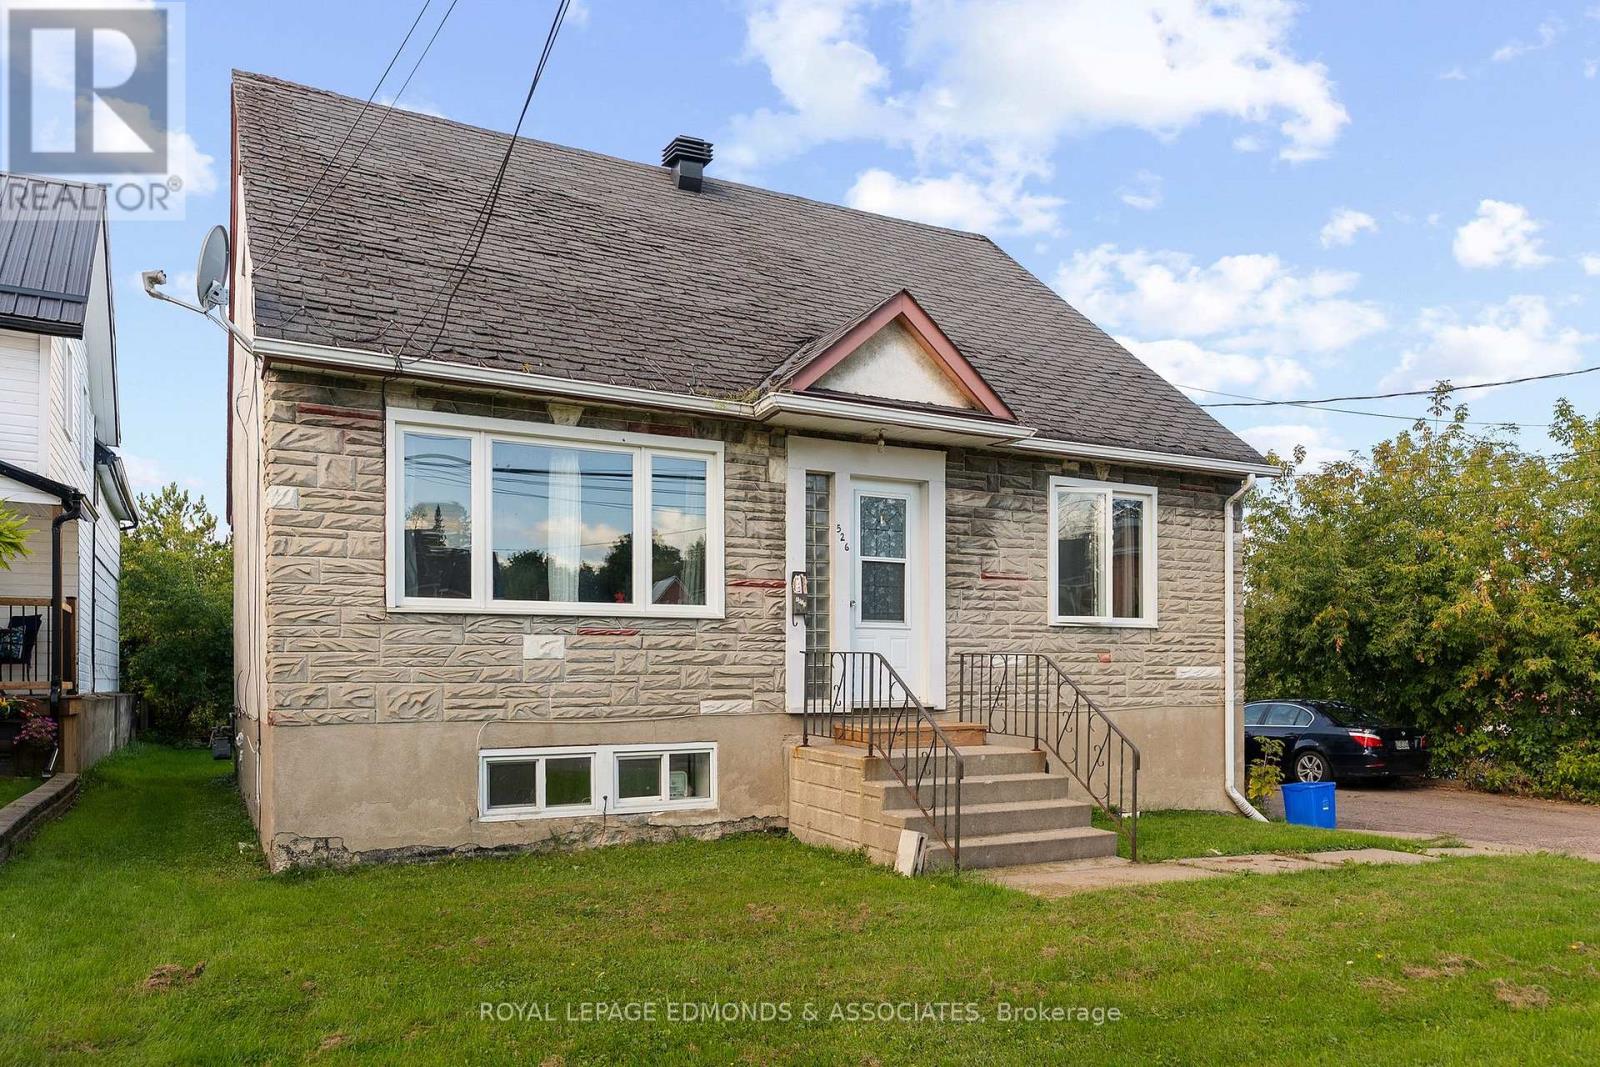
526 Mackay Street
Pembroke, Ontario
Excellent investment opportunity in a convenient Pembroke location! This well-maintained triplex features three separate, self-contained units, each with its own hydro meter, electrical panel and hot water tank, providing investors with excellent utility separation and simplified expense management. The property generates approximately $60,228 in annual rental income, with estimated annual expenses of only $18,734.72, resulting in an impressive approximate net annual income of $41,493.28. Additional income is generated through on-site laundry, coin operated. Tenants pay their own hydro, while the landlord is responsible for natural gas and common-area costs, helping to maintain a favourable operating expense structure. Current rents include $1,837/month for the main floor 2-bedroom unit, $1,600/month for the upper 2-bedroom unit, and $1,532/month for the lower level 1-bedroom+den unit. The seller has completed numerous updates throughout the property, making this an attractive opportunity for investors seeking established rental income with strong cash-flow potential. Conveniently located close to schools, shopping, downtown amenities and Algonquin College's Pembroke Campus, this property offers a desirable location for tenants and solid fundamentals for an income-producing portfolio addition. Minimum 24-hour irrevocable on all offers. Minimum 48-hour notice required for all showings. (id:63476)
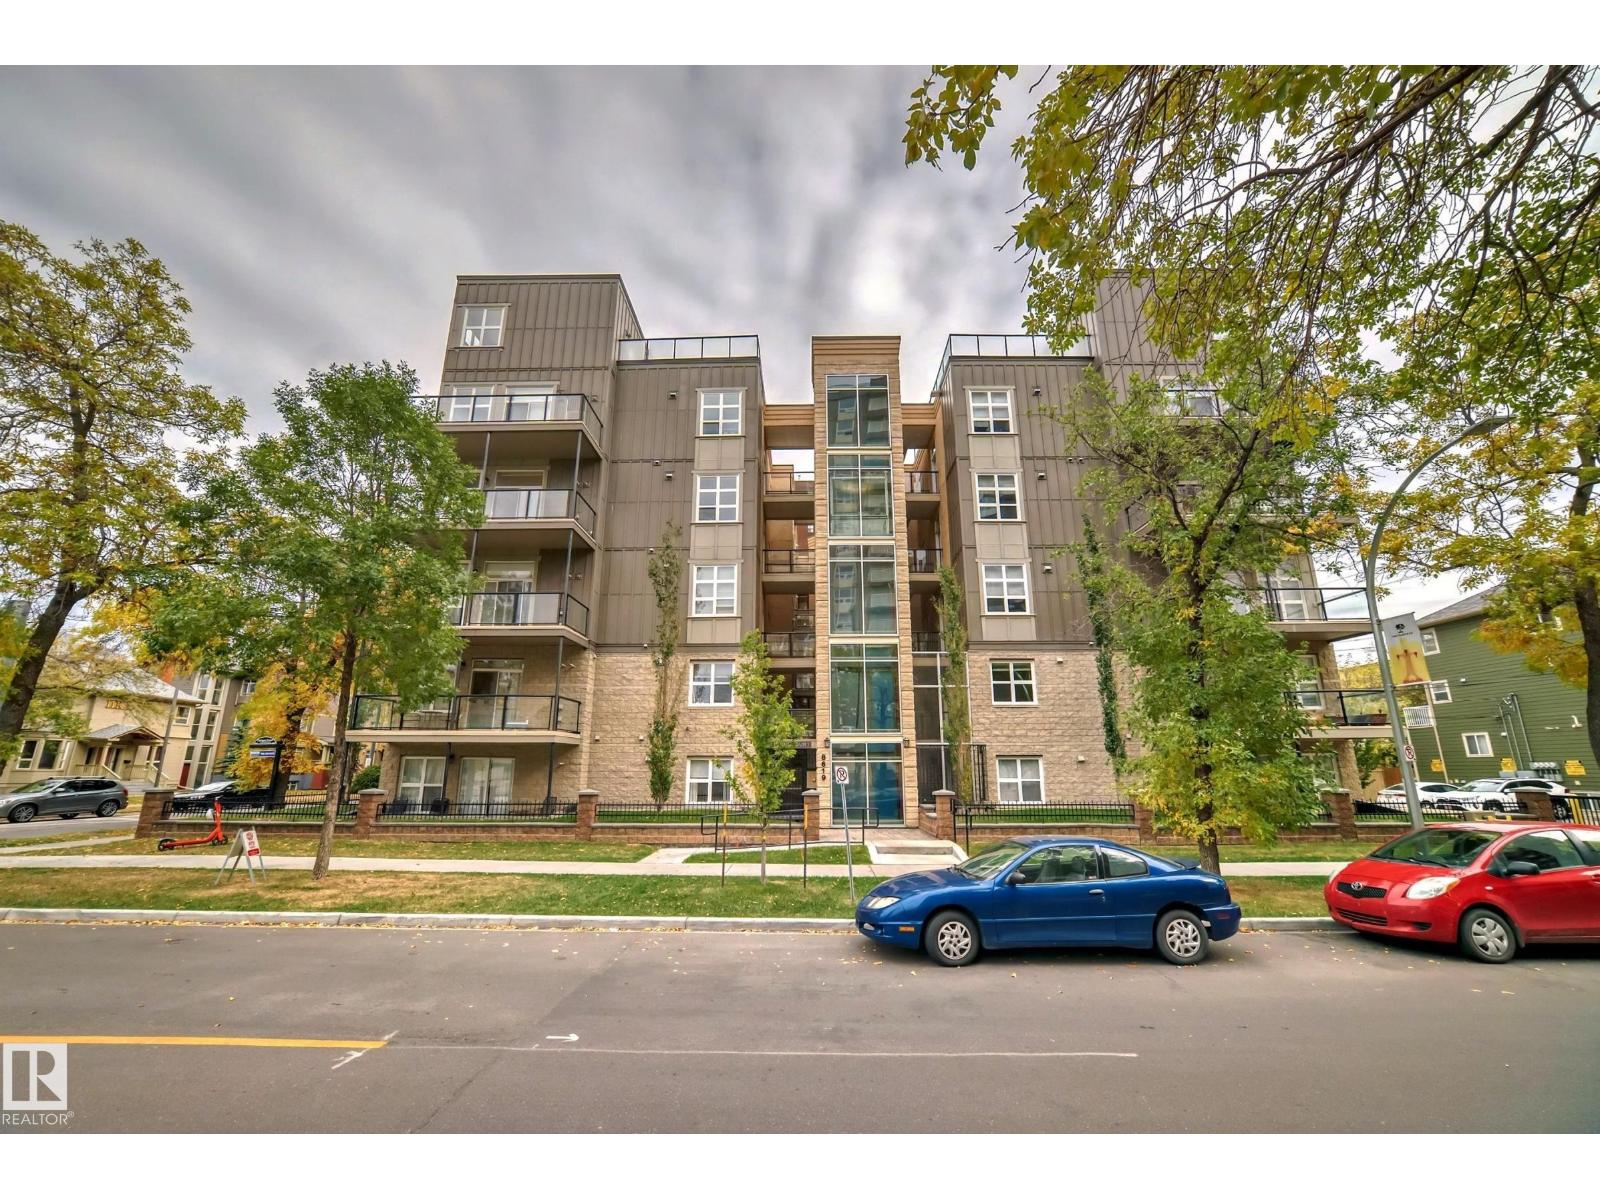
#101 8619 111 St NW
Edmonton, Alberta
CORNER UNIT! Perfect for professionals, professors, or students seeking convenience and comfort. Situated directly across from the UofA campus, walk to the UofA Hospital and mere minutes to Whyte Avenue, the River Valley, and the LRT. Inside, you’ll find a bright and spacious home featuring 2 bedrooms, 2 full bathrooms, and an open-concept kitchen and living area. Soaring ceilings and large windows flood the space with natural light, creating a warm and inviting atmosphere. The kitchen offers ample storage and a raised eating bar, perfect for casual dining or entertaining. A versatile dining/office area near the entrance provides additional functionality, while your patio is an ideal spot for morning coffee or evening BBQs.Extras include in-suite laundry, HEATED underground parking, and a secure storage cage. With parks, running trails coffee shops, and restaurants just steps away, you’ll have everything you need right at your fingertips. Why pay rent when you can own in this unbeatable location? (id:63476)
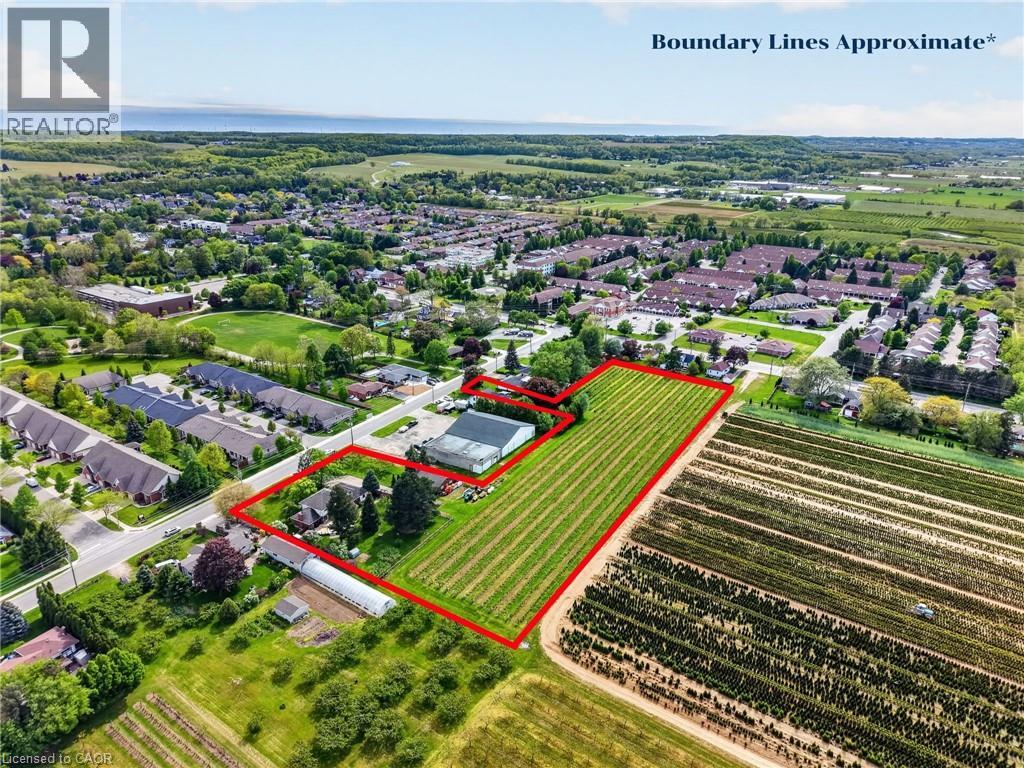
3349 Culp Road
Lincoln, Ontario
Set on 3.53 acres in the heart of Vineland, this substantial two-storey home offers the rare combination of municipal water and sewer services, income potential, and a working vineyard — all just minutes from QEW access. The main residence features 4 bedrooms, 2.5 bathrooms, a finished basement, and an attached double garage, while a fully self-contained 1-bedroom, 1 bathroom in-law suite with its own private entrance provides flexible options for extended family or rental income. A detached 38' x 26' workshop with concrete floor, hydro, and a 12' x 8' roll door adds tremendous utility. Approximately 3 acres of established Cabernet Franc grape vines complete this exceptional property. The main floor impresses with a welcoming foyer, an eat-in kitchen with custom maple cabinetry and hardwood flooring, a living room with crown moulding, and a sunken family room showcasing a wood-burning fireplace, exposed beam ceiling, hardwood floors, and a large bay window. Sliding doors from the kitchen lead to a 34' x 24' rear deck — ideal for outdoor entertaining. Main floor laundry and a 2-piece bath complete this level. Upstairs, four generously sized bedrooms are complemented by a bonus room and a 4-piece bath. The fully finished walk-up basement adds a rec room with wet bar, games room, office/den, a 3-piece bath with walk-in shower, and plenty of storage. The self-contained in-law suite features a kitchen, living room, bedroom, and 4-piece bath. A fenced backyard, concrete triple-wide driveway, brick and stucco exterior, and a double attached garage with two openers round out a property that truly has no comparison in the area. (id:63476)
RE/MAX Niagara Realty Ltd.
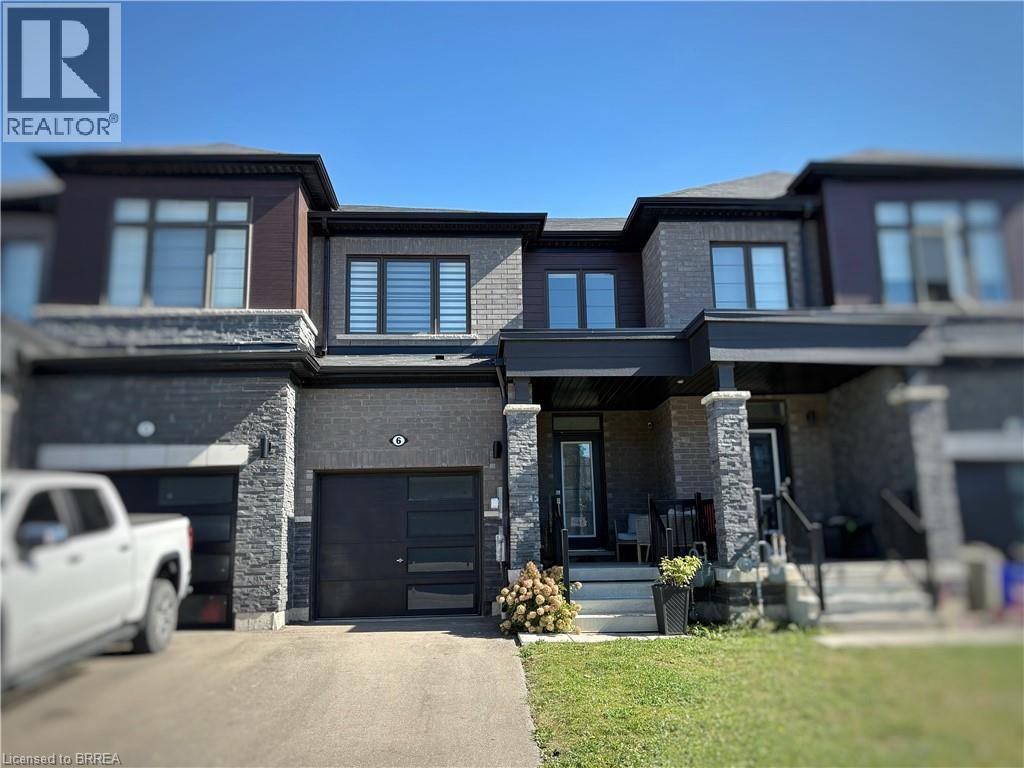
6 Owl Lane
Caledonia, Ontario
Welcome to this beautiful home in the desirable Avalon development in Caledonia! Featuring 3 bedrooms, 2+1 bathrooms, and just under 1,500 square feet of above-grade living space, this home offers plenty of room for families to grow and make memories. The location truly can’t be beat. Enjoy being within walking distance of schools, parks, trails, basketball courts, and more, while also being just minutes from daycares, doctors’ offices, Tim Hortons, and the Grand River. Beyond the home itself, Caledonia offers the charm of small-town living with a vibrant community and events throughout the year, including the Caledonia Fair, Canada Day celebrations, Santa Claus Parade, and so much more. It’s a wonderful place to call home, with everyday conveniences and plenty of opportunities to enjoy everything this community has to offer. (id:63476)
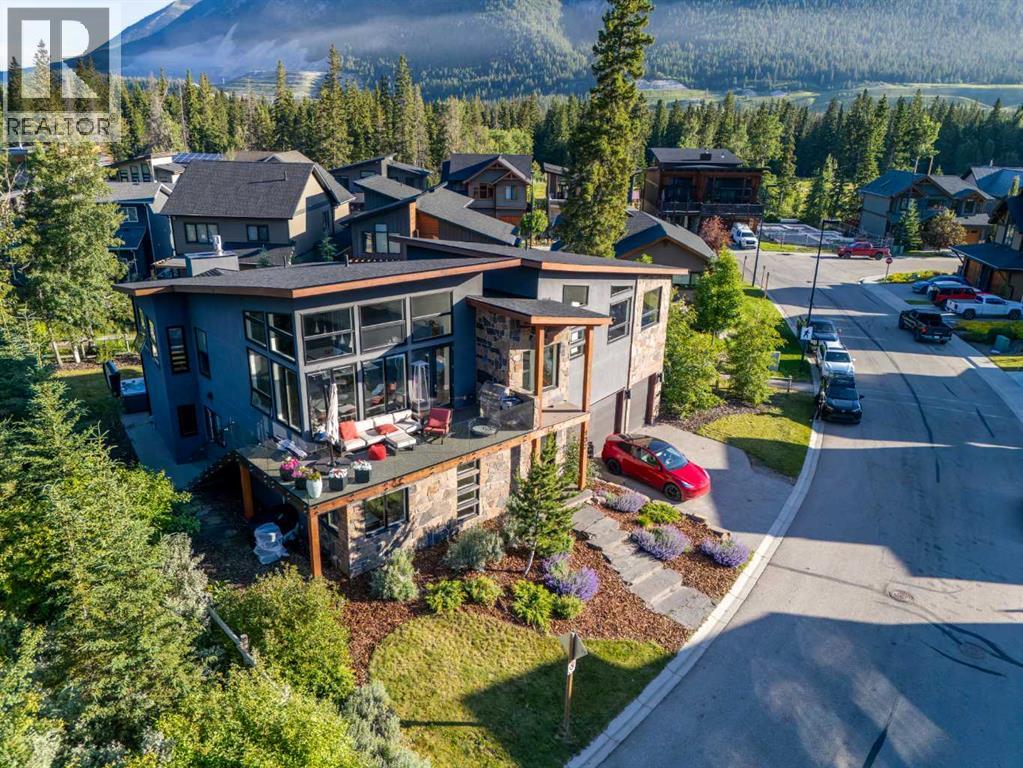
132 River's Bend Way
Dead Man's Flats, Alberta
Mountain living isn't about being in the busiest part of the Bow Valley. It's about waking up to mountain views, having nature at your doorstep, and coming home to a space that feels equal parts retreat and gathering place. This exceptional custom home delivers exactly that.Located in the peaceful River's Bend community of Dead Man's Flats, just minutes from Canmore, this architectural 4-bedroom + flex, 4-bathroom home offers over 3,500 sq. ft. of thoughtfully designed living space where craftsmanship, natural light, and spectacular mountain views come together.From the moment you step inside, the scale of the home is immediately apparent. A dramatic foyer welcomes you with soaring ceilings, an open-riser staircase with glass railings, striking architectural details, and sightlines that draw your eye through the home.The main level is perfectly designed for families and guests, offering three spacious bedrooms, including one with its own 4-piece ensuite, an additional full bathroom, a generous family room with walkout access to the patio and yard, a large laundry room, and an oversized boot room built for mountain life.Upstairs is where the home truly shines. Vaulted ceilings and dramatic floor-to-ceiling windows flood the expansive great room with natural light while framing panoramic mountain views in every direction. Whether entertaining a crowd or enjoying a quiet evening by the oversized gas fireplace, this remarkable space was designed to bring people together.The gourmet kitchen is every bit as impressive, featuring premium Miele appliances, custom cabinetry, an oversized quartz island, a dedicated wine wall, cocktail bar, and generous dining area. Step outside to the expansive epoxy-coated wraparound deck, where unobstructed mountain views create an incredible backdrop for everything from morning coffee to evening dinners with friends.Privately tucked away on the upper level, the primary suite offers a peaceful escape complete with a walk-through closet and spa-inspired ensuite featuring marble tile, a steam shower, and deep soaker tub. Just beyond, the generous flex room provides endless possibilities as a home office, nursery, fitness studio, library, or quiet retreat.Exceptional finishes continue throughout with triple-glazed windows, Hunter Douglas remote blinds, Grohe fixtures, air conditioning, hot tub rough-in, and an oversized double garage with extensive built-in storage.Outside your door, enjoy walking paths, playgrounds, easy access to the Bow River, and one of the Bow Valley's most welcoming communities. Here you'll find all the beauty of mountain living with more space, more privacy, and a slower pace, just minutes from everything Canmore has to offer. (id:63476)
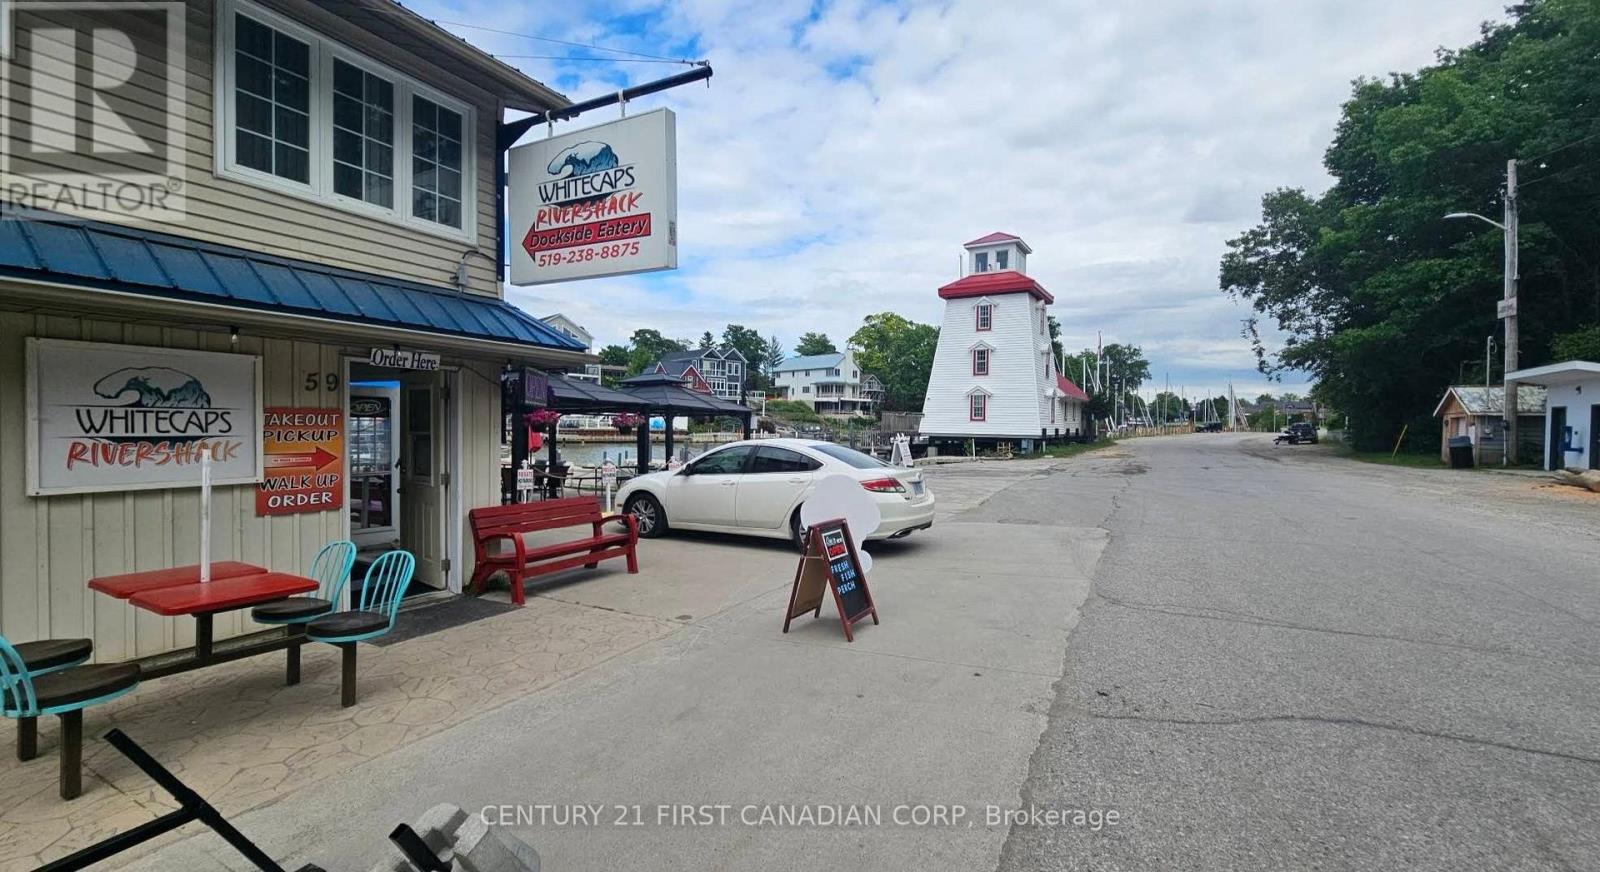
59 River Road
Lambton Shores, Ontario
Prime Grand Bend Fish & Chips Business Opportunity - Whitecaps Rivershack Exceptional opportunity to own and operate a well-positioned Fish & Chips business known as Whitecaps Rivershack, located at 59 River Road, Grand Bend, in a prime and highly sought-after location just steps from Grand Bend Marina. This established business benefits from excellent exposure and a strategic location with easy access to Grand Bend Beach, shopping, restaurants, marina activities, and nearby nature trails, attracting strong seasonal traffic from both local residents and tourists. The business currently offers approximately 100 seats, with the potential to increase capacity to approximately 150 seats by adding a liquor license, subject to all required approvals. Significant growth potential exists through obtaining a liquor license, expanding the beverage offering, and maximizing the existing seating and high-traffic location. A great opportunity for an owner-operator or investor looking to establish a business in one of Southwestern Ontario's popular summer destinations. With its prime waterfront-area location, established restaurant operation, and opportunities for expansion, Whitecaps Rivershack offers excellent potential for increased sales and profitability. Don't miss this opportunity to own a business in the heart of Grand Bend, right beside Grand Bend Marina! (id:63476)
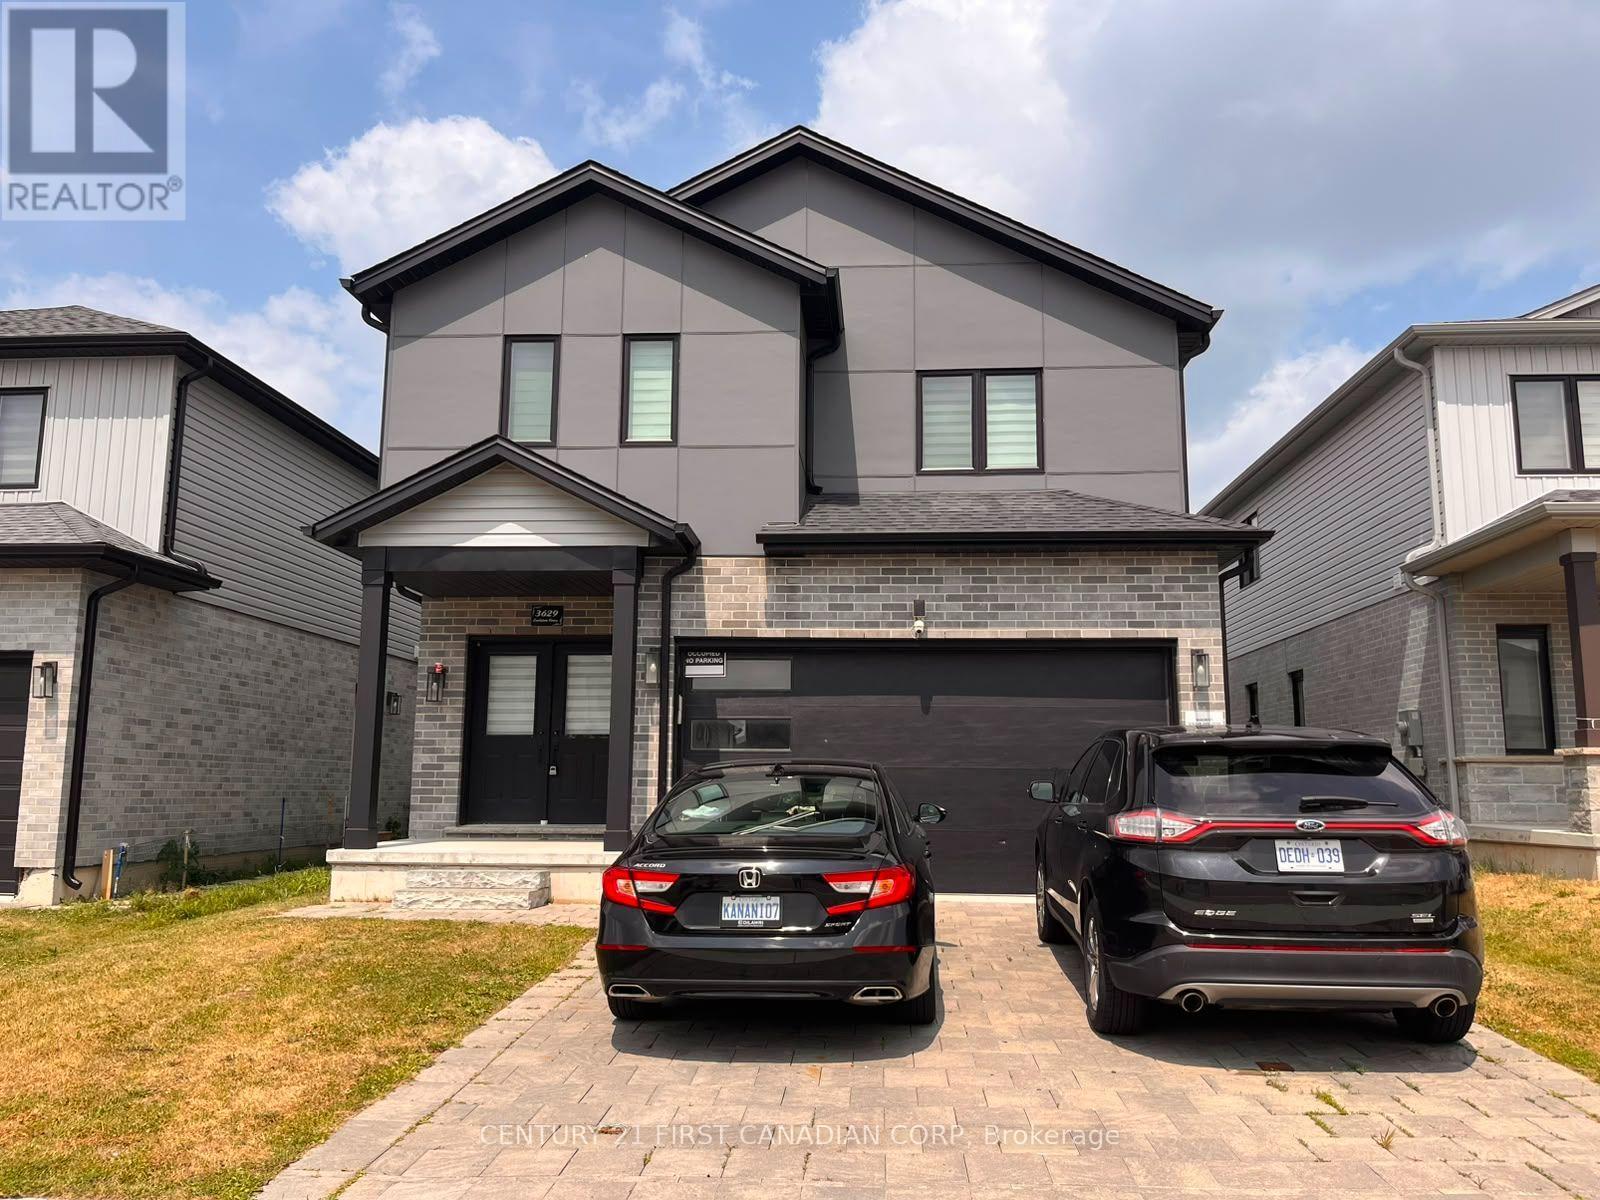
Basement - 3629 Earlston Cross
London South, Ontario
2-BR Basement Apt / 1-Washroom ; Most Desirable Location (Close To 401) ; Beautiful built cozy basement With Spacious Layout ; Separate Entrance ; Newer Stainless Steel Appliances ; Walking Distance To Schools, Parks & Beautiful Walking Trails ; an Additional 30% amount for Utilities (Gas, Electricity, Water) (id:63476)
Part 1 Bradford Road
Frontenac, Ontario
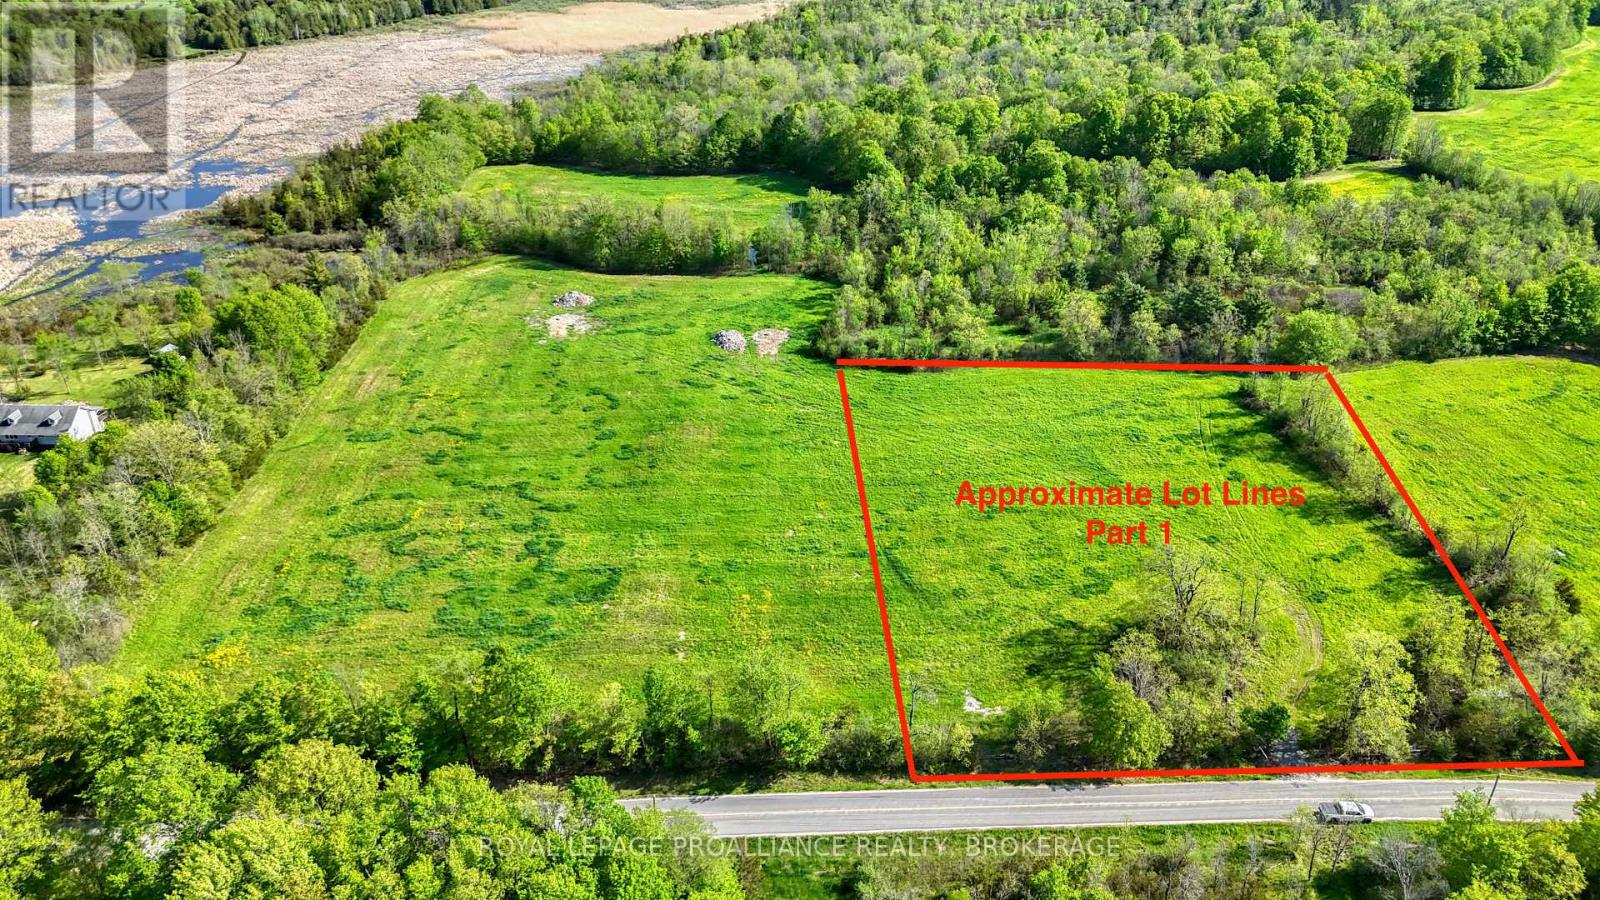
3 Building Lots Available on Bradford Road. Attention Home Builders! Family / Friends looking to live close to one another? Rare opportunity to build in desirable South Frontenac. Municipally maintained Road. 4.1 Acres. Drilled Well 5 GPM. Garbage and recycling pick-up. Severance has been finalized by the township and ready for your dream home! (id:63476)
Part 2 Bradford Road
Frontenac, Ontario
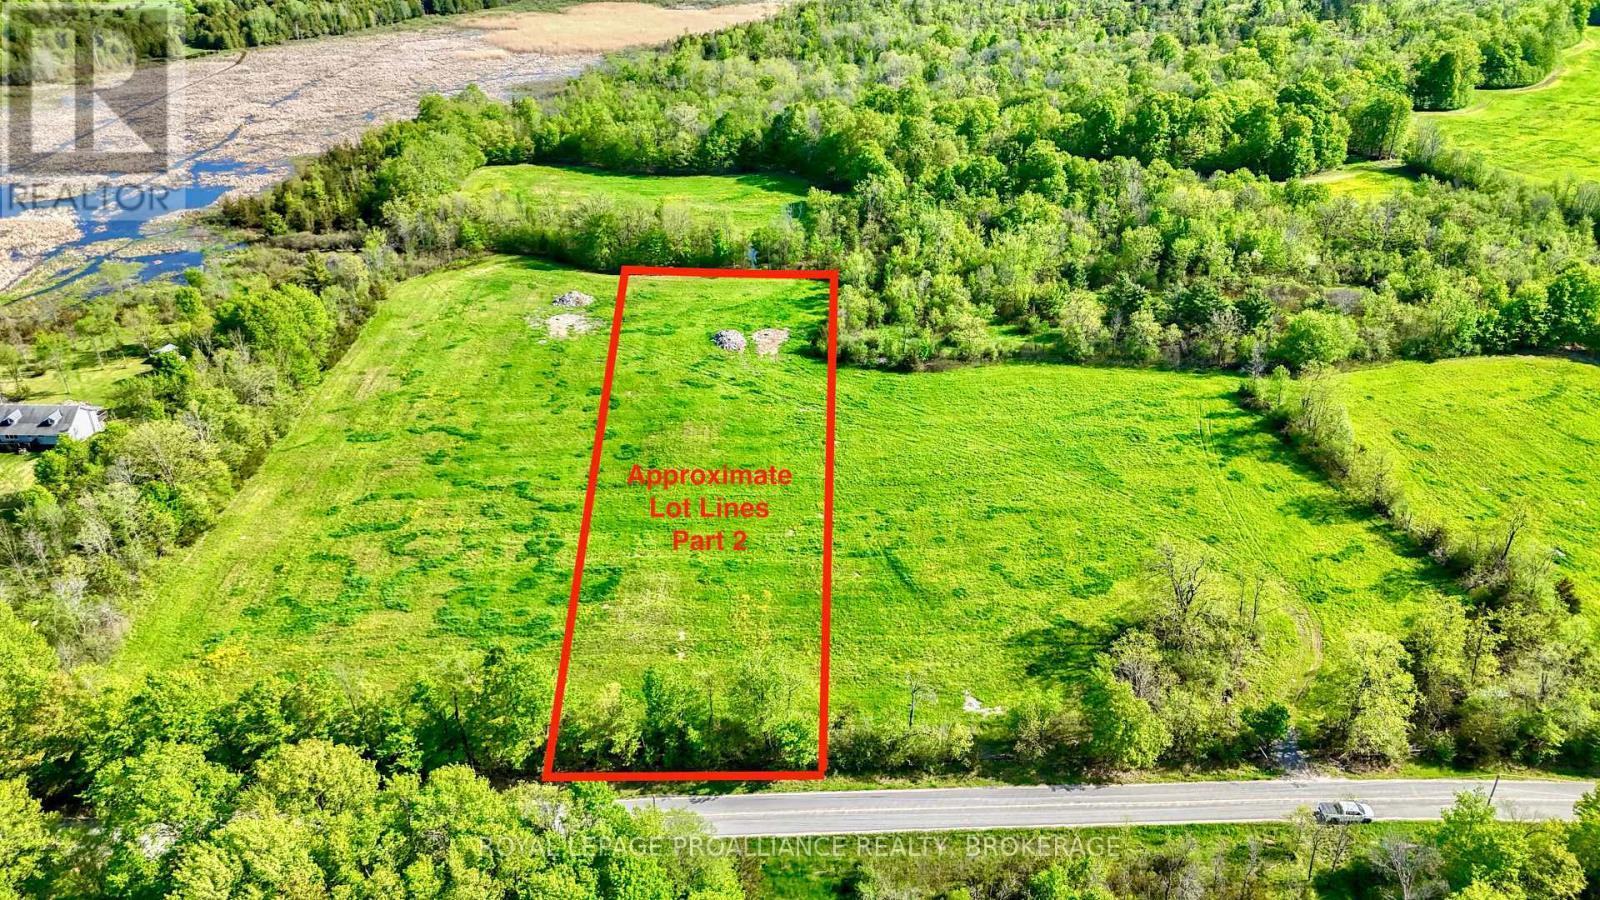
3 Building Lots Available on Bradford Road. Attention Home Builders! Family / Friends looking to live close to one another? Rare opportunity to build in desirable South Frontenac. Municipally maintained Road. 3 Acres. New Blasted Well, 36 GPM. Garbage and recycling pick-up. Severance has been finalized by the township and ready for your dream home! (id:63476)
Part 3 Bradford Road
Frontenac, Ontario
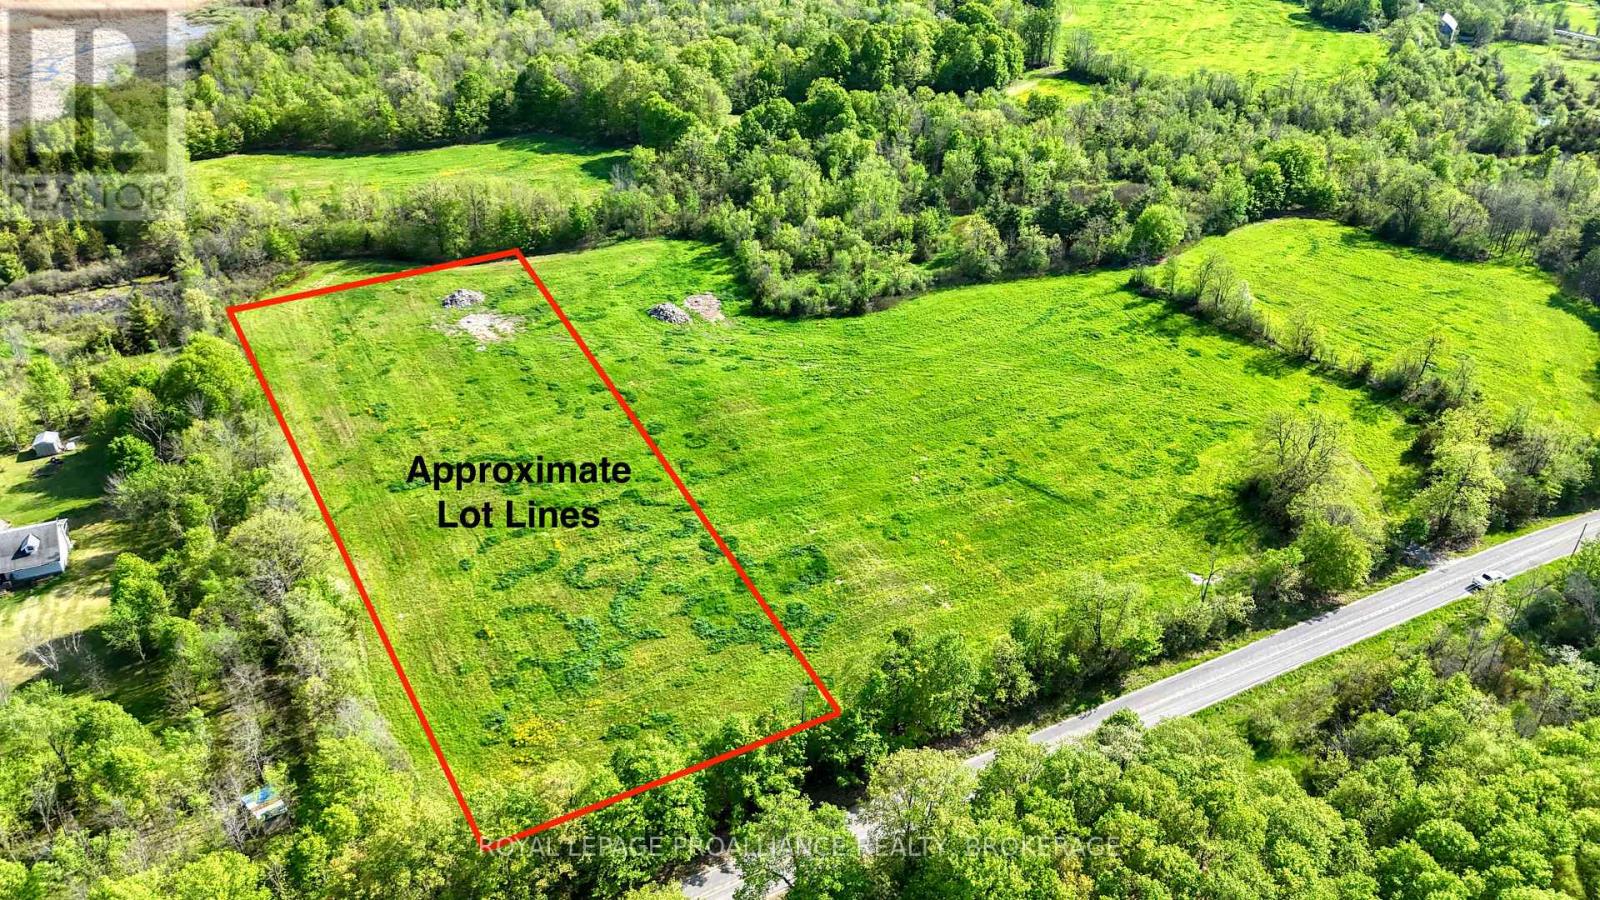
3 Building Lots Available on Bradford Road. Attention Home Builders! Family / Friends looking to live close to one another? Rare opportunity to build in desirable South Frontenac. Municipally maintained Road. 3 Acres. New Blasted Well, 31 GPM. Garbage and recycling pick-up. Severance has been finalized by the township and ready for your dream home! (id:63476)
62 Alexander Street
Belleville, Ontario
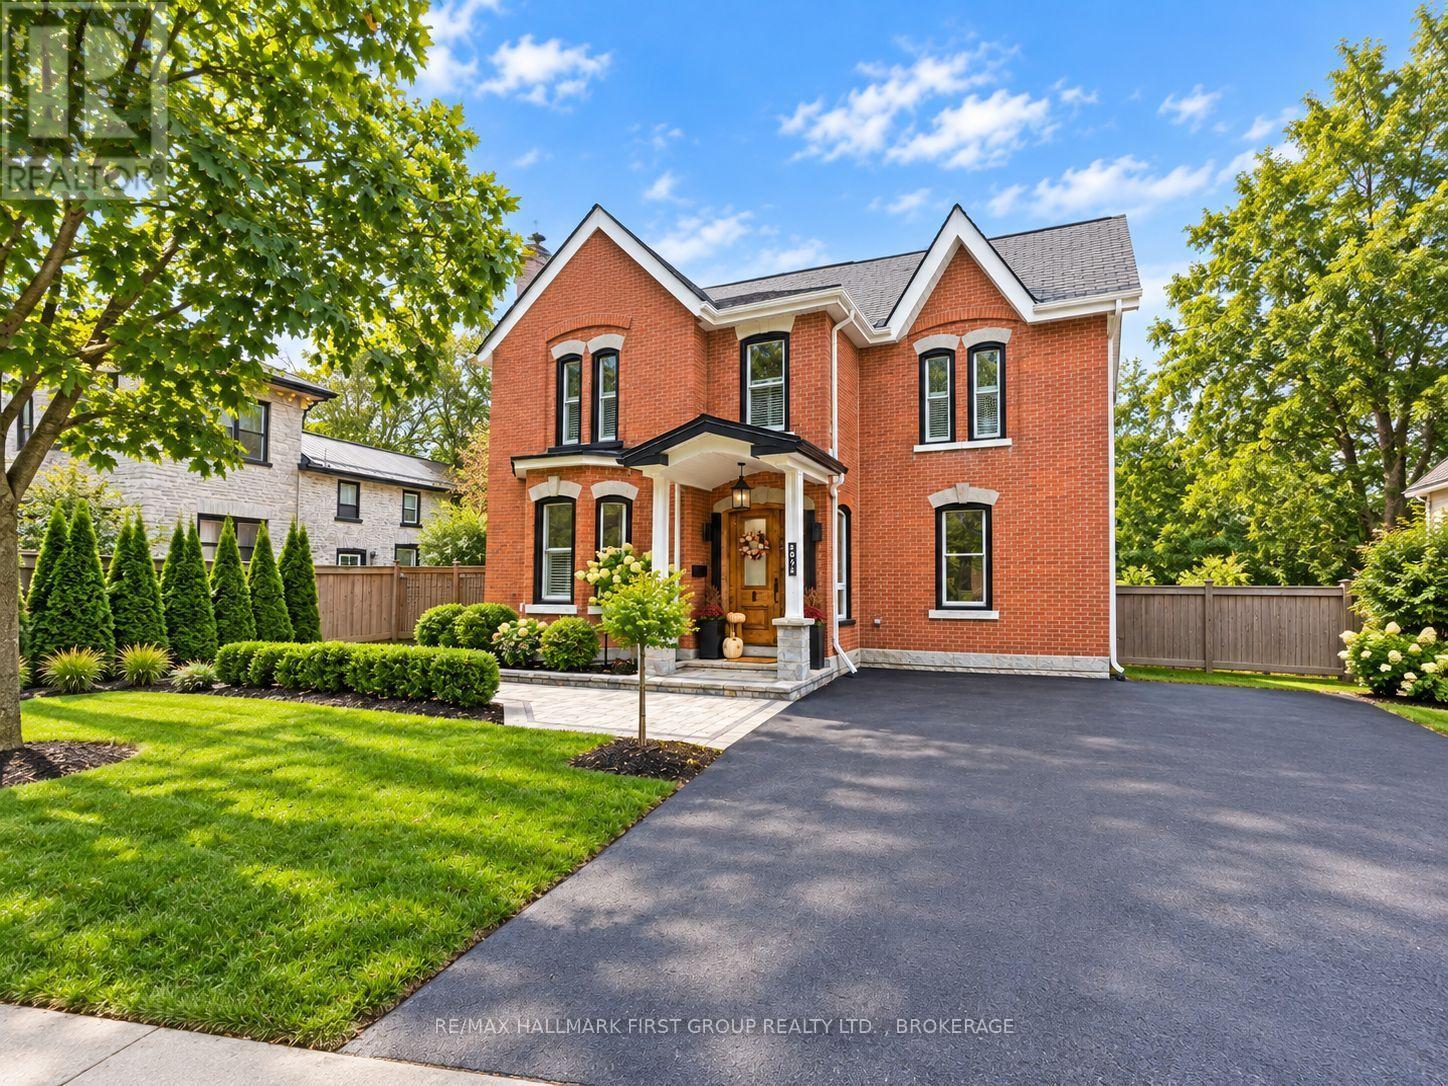
A remarkable blend of architectural heritage and refined modern living, this distinguished 19th-century all-brick residence offers more than 150 years of history in one of Belleville's established neighbourhoods. Connected to the early development of Alexander Street and prominent builder John Alexander Forin, the home offers 3 bedrooms, 3 bathrooms, soaring 10-foot ceilings, a winding staircase, exposed brick, beautiful original trim, and an integrated built-in speaker system throughout the main floor. Major updates from 2010-2013 included electrical, plumbing, windows, mechanicals, and exterior finishes, with further upgrades since 2021 including luxury vinyl flooring, quartz counters, GE Café appliances, and a refreshed sunroom. Outside, enjoy an expanded deck, stone patio, outdoor bar, hot tub, pergola, lighting, and landscaping. The rear carriage house/garage also offers potential for a future studio or creative space, subject to approvals. A recent professional home inspection is available. (id:63476)
1021 Bethel Road
Stone Mills, Ontario
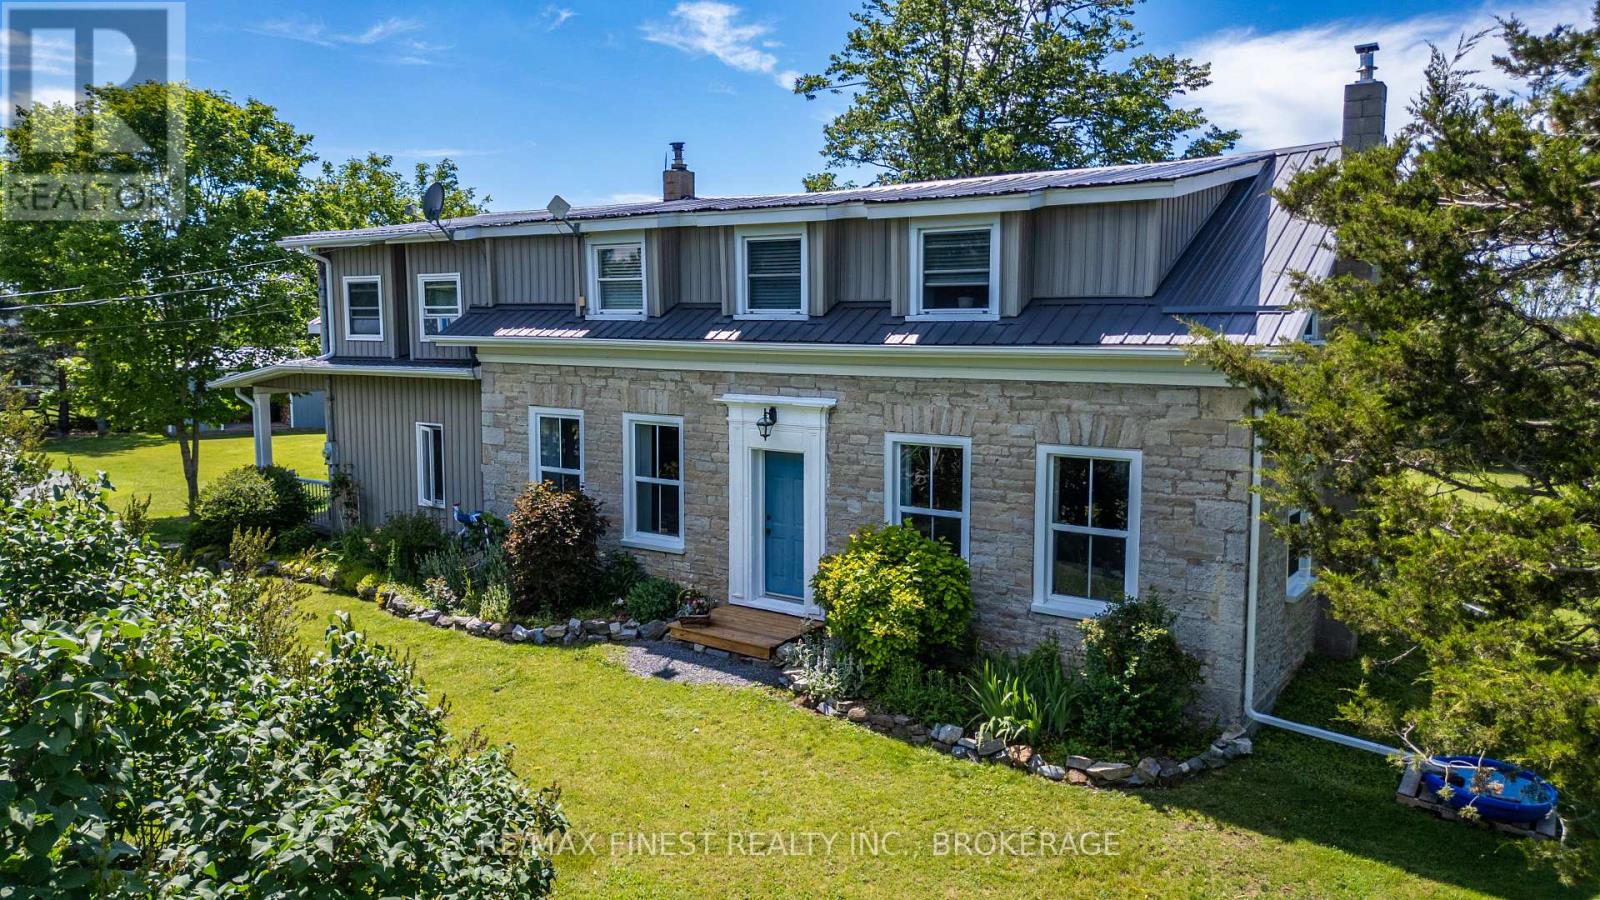
Looking for a beautiful country property that won't break the bank? This charming limestone home just north of Camden East could be exactly what you've been waiting for! Set on a beautifully maintained 1+ acre lot, this property offers the perfect mix of character, comfort, and space to enjoy country living. Inside, you'll find 3 bedrooms and 2 full bathrooms, along with a spacious layout that's perfect for family life. The kitchen opens into the dining area and cozy family room, making it easy to gather with family and friends, while the separate living room gives you even more space to relax. On cooler days, you'll love curling up by the fireplace in the family room. The welcoming foyer features a full bathroom and convenient main-floor laundry. Upstairs, the current owners have completed some wonderful renovations, including new insulation, drywall, a beautifully updated bathroom, and an impressive primary bedroom with a large walk-in closet. Step outside and you'll quickly see why this property is so special. The original barn has been converted into a workshop and storage space with hydro and a loft. There's also a cozy, insulated "man cave" that's heated with a pellet stove-perfect for hobbies, watching the game, or simply escaping for a little quiet time. You'll also find a detached garage, woodshed, and a charming bunkie with hydro, offering endless possibilities for guests, a home office, or extra storage. Whether you're enjoying your morning coffee under the gazebo on the large back deck, watching the deer wander through the yard, or listening to the birds, you'll appreciate the peaceful setting this property offers every day. If you've been dreaming of country living with plenty of space, character, and incredible value, this is one you'll definitely want to see. Welcome home! (id:63476)
110 Village Street
Hastings Highlands, Ontario
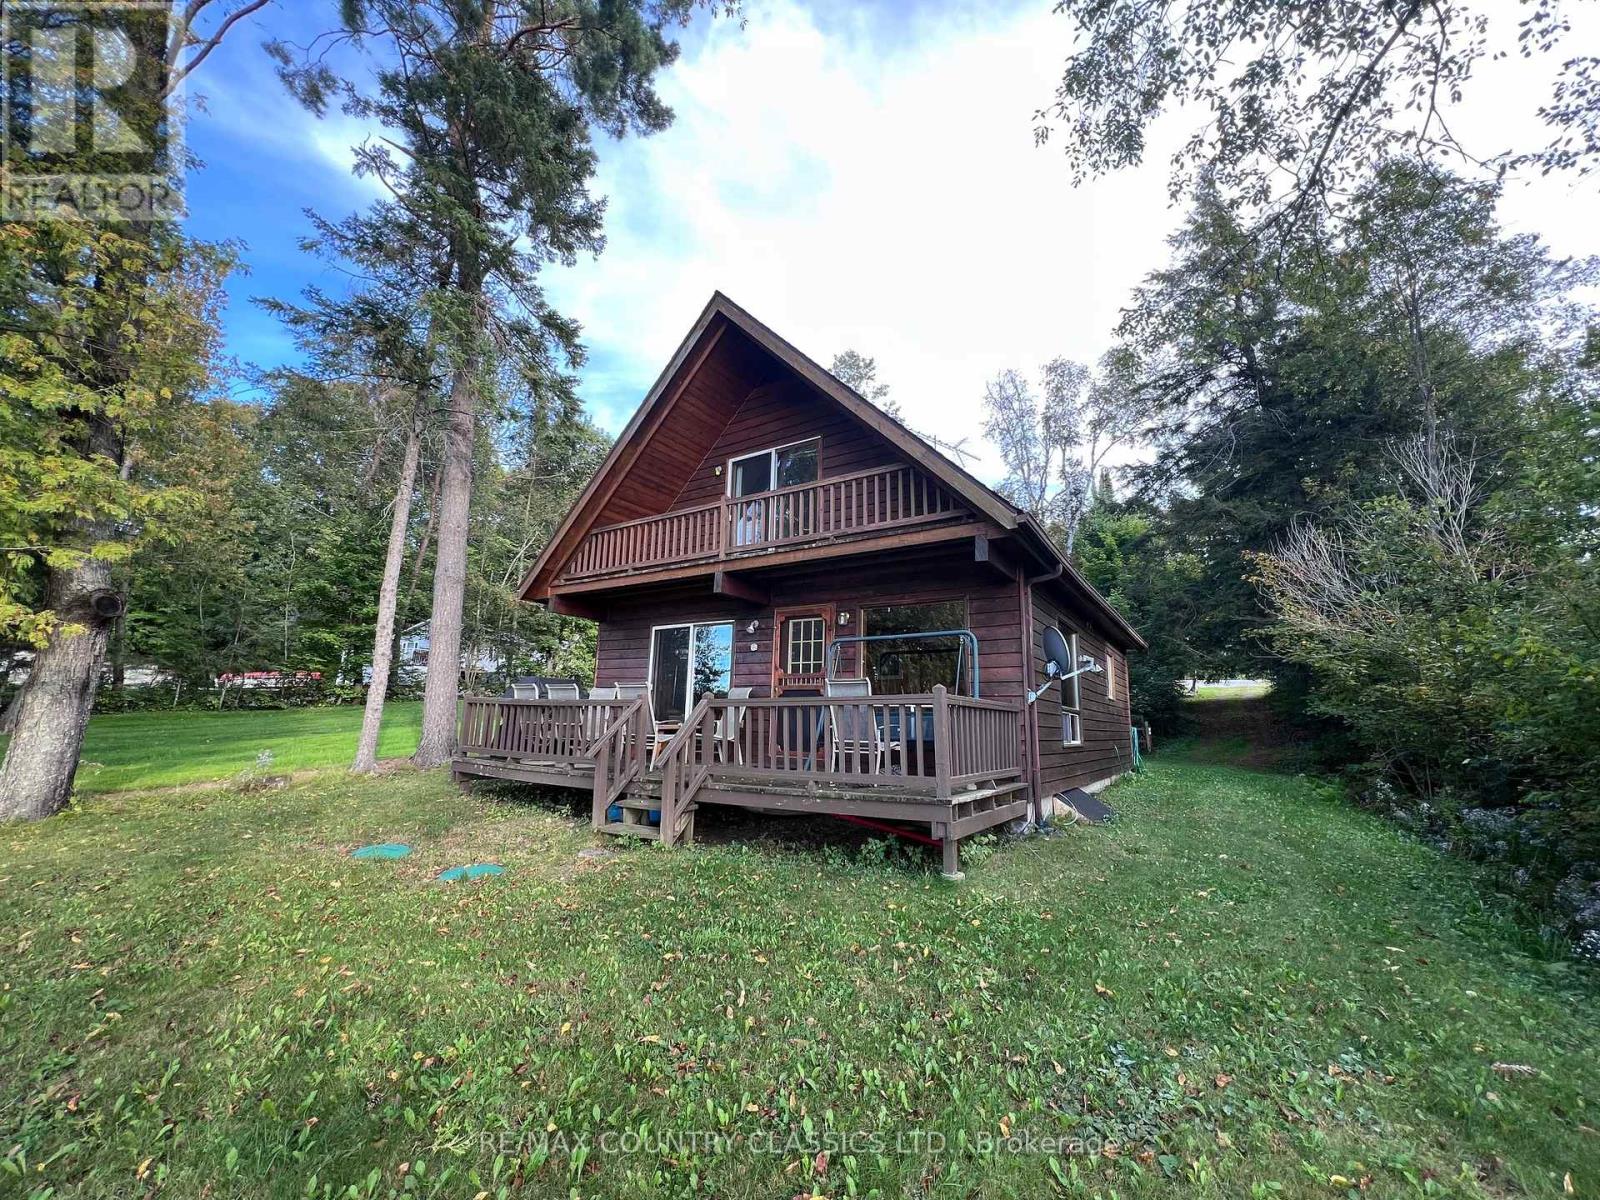
Baptiste Lake - Situated in the quaint Village of Baptiste with a fabulous sunset view, this year round home or cottage is priced to sell. Only 15 minutes from town and all amenities it is an ideal location.The community dock is a 2 minute drive where you can launch your boat. Property has 48 feet of water frontage with a dock from lot line to lot line so plenty of space to park your boat or water toys. Property has clean sandy waterfront with excellent swimming. Yard has a gentle slope from the road with a level yard at the house. Main floor features a galley kitchen, combined dining and living room, 3 pc bathroom, laundry closet, 1 bedroom and a front deck overlooking the lake. Upper floor has a second 3 pc bathroom and 2 bedrooms with a balcony facing the lake. Move in ready with all appliances and furniture included. Enjoy that gorgeous view all day long while sitting on your dock. Baptiste has 34 miles of waterways and is part of a chain of 3 lakes that includes Elephant Lake and Benoir Lake.Great fishing for Bass, Muskie, Pike and Pickerel. In the winter time, the lake provides access to miles of trails for your sleds. (id:63476)
1000 Cumberland Avenue
Peterborough, Ontario
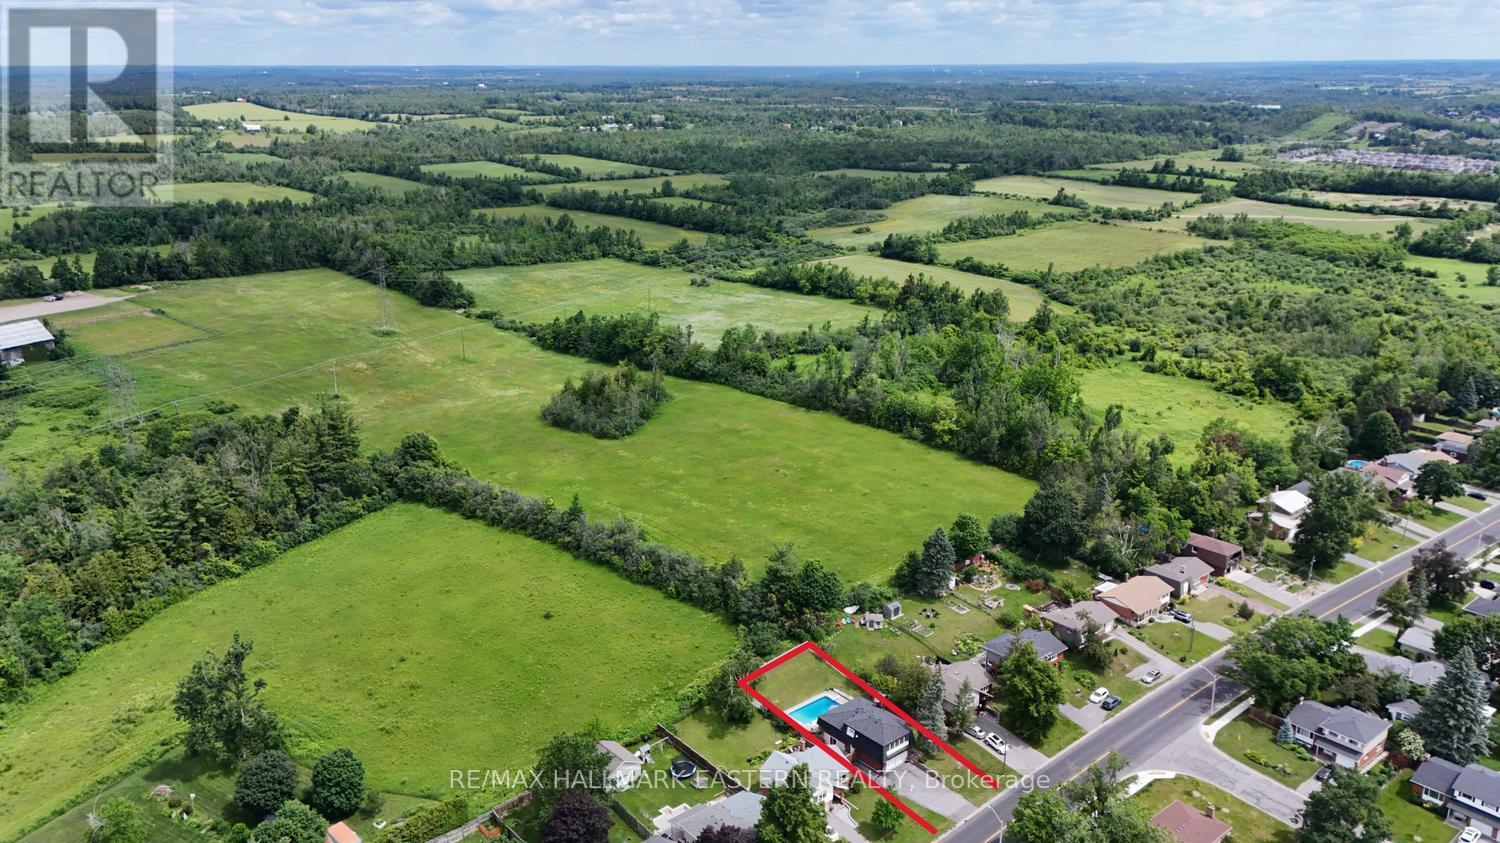
| PTBO's NORTH END | Located in one of Peterborough's sought-after north-end neighbourhoods, this well-maintained 4-level backsplit offers a practical layout designed for comfortable family living. The bright open-concept living and dining area flows into a spacious kitchen and welcoming front sunroom, creating the perfect space to gather, relax, or entertain. With all three bedrooms on the same level, this home is ideal for young families, while the versatile lower level can be enjoyed as a spacious family room or offers excellent potential for an in-law suite, providing flexibility for growing or multi-generational living. Step outside to your own private backyard retreat featuring an in-ground pool, perfect for summer barbecues, family gatherings, and relaxing weekends. An attached double car garage adds everyday convenience. Families will appreciate the excellent school district, along with nearby parks, playgrounds, and the Rotary Greenway Trail. Trent University, Riverview Park & Zoo, Peterborough Regional Health Centre, shopping, restaurants, and everyday amenities are all within easy reach, making this an exceptional location for every stage of life. If you've been looking for a property that combines space, versatility, and an outstanding location, 1000 Cumberland Avenue is ready to welcome you home. (id:63476)
41948a Combermere Road
Madawaska Valley, Ontario
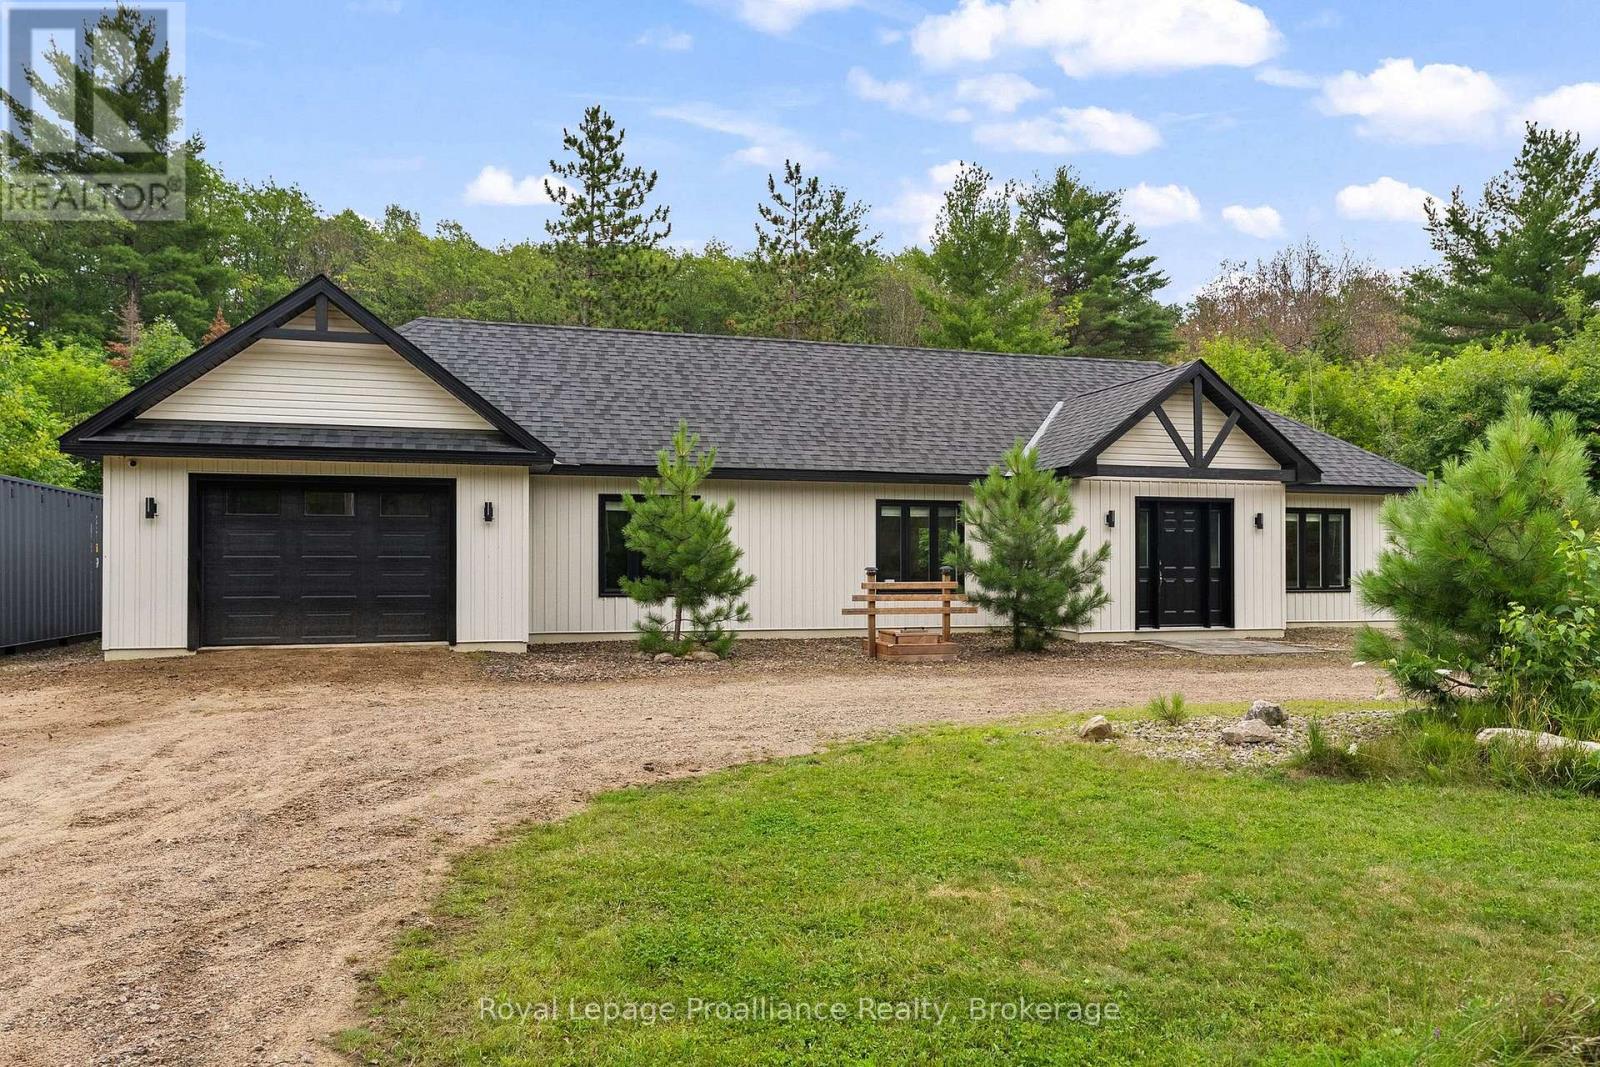
Built in 2021, this custom home is designed for an ideal one-level lifestyle. Open concept, with high ceilings and flooded with natural light ... the interior is beautiful, clean, and shows a refined character. Primary bedroom with ensuite bath and walk-in closet. Second bedroom is spacious and has a murphy bed, ready for any guests. The chef's kitchen has quiet close drawers and a built-in dishwasher. The location offers exceptional privacy while being just off the main paved roadway. The 3 acre property is on a dead end road and has no rear neighbour, backing onto picturesque hillside and forest. Yard space has a gorgeous patio area, the perfect place to unwind by the firepit or host a BBQ. Just minutes to water access on Kamaniskeg Lake, a public beach, hospital, and all shopping. The home is meticulously maintained and turnkey, with a low level on taxes but a high level on lifestyle! (id:63476)
947 Payne Line
Douro-Dummer, Ontario
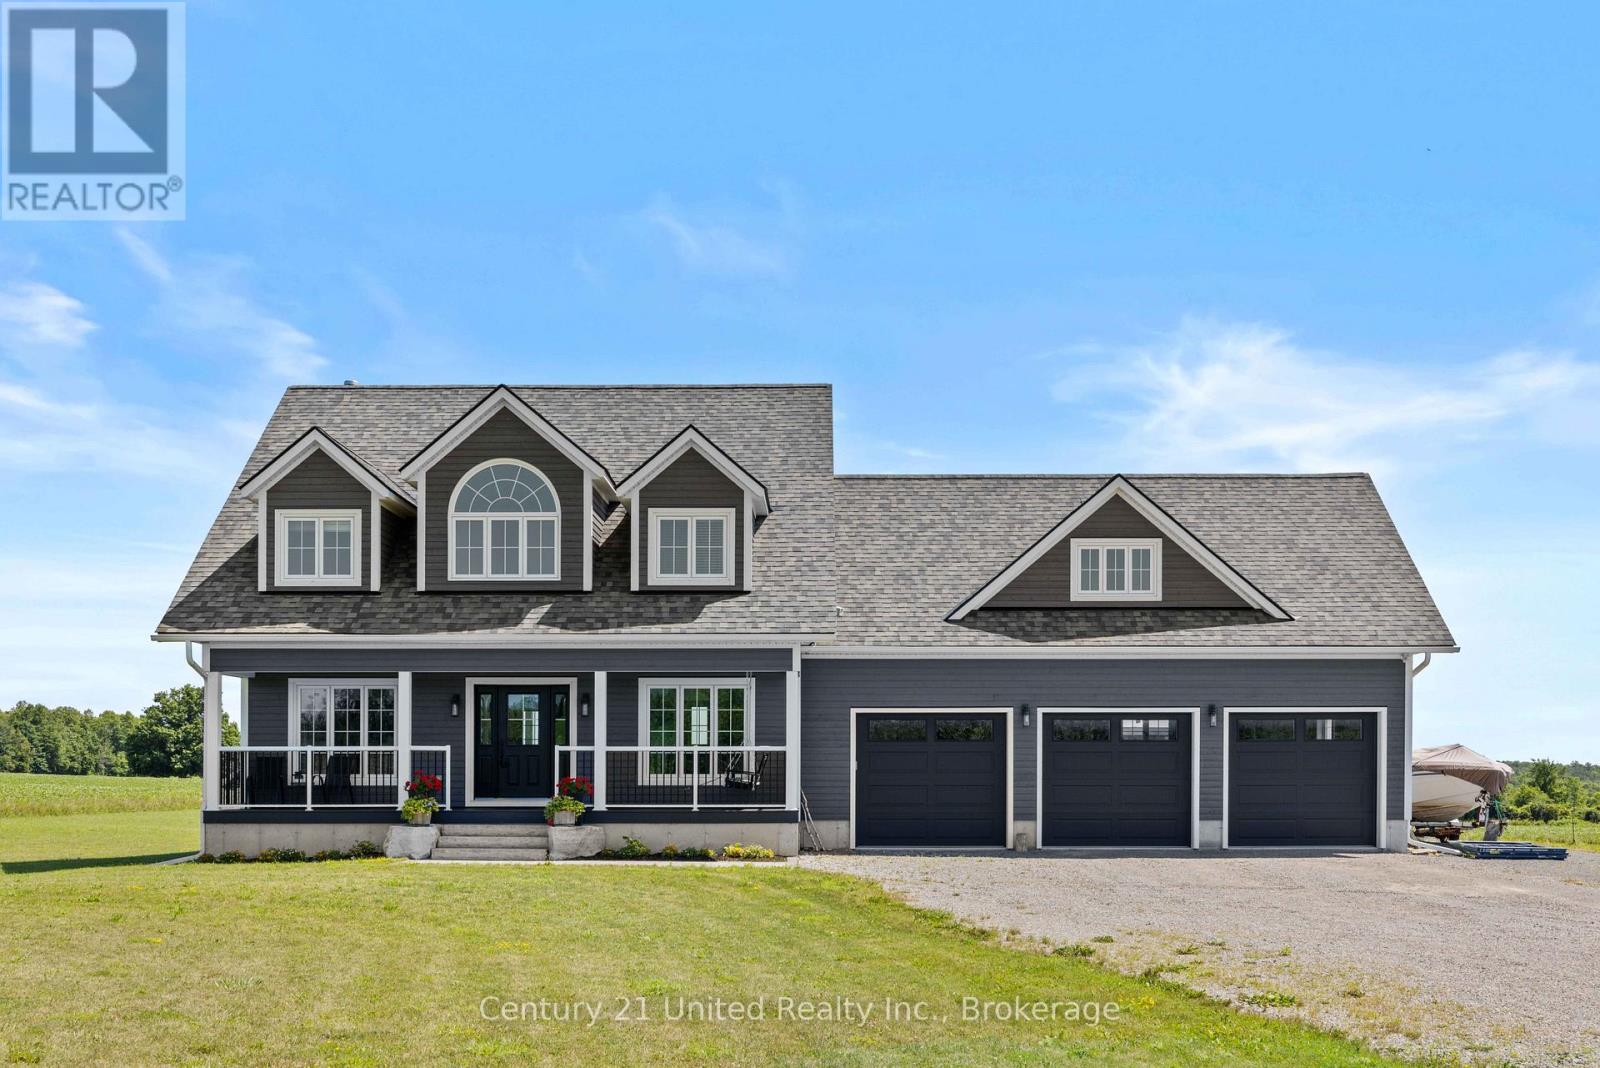
Custom build 2 storey 4 bedroom home backing onto farmland at the edge of Warsaw. Quality and detail throughout. Approx. 3000 sq. ft of living space on main and 2nd floor. Bright foyer with oak stairs to the 2nd floor. 3/4 " engineered hardwood floors throughout main floor and second floor. Custom kitchen open to dining room and living room. Large panoramic windows across the in the dining room and kitchen area overlooking the backyard and farm land. Main floor bright office and 2 pc bathroom. Newly finished lower level family room with wood stove, game area, large 3 pc. bathroom, and walk up to garage. Spectacular oversized triple car garage fully finished in plywood. Cape Cod wood exterior. 32"x6' covered porches at the front and back. Wood shed and garden shed, stone patio and paths to firepit and at front entrance. Document available with more custom features. (id:63476)
104 - 2418 Mountland Drive
Peterborough, Ontario
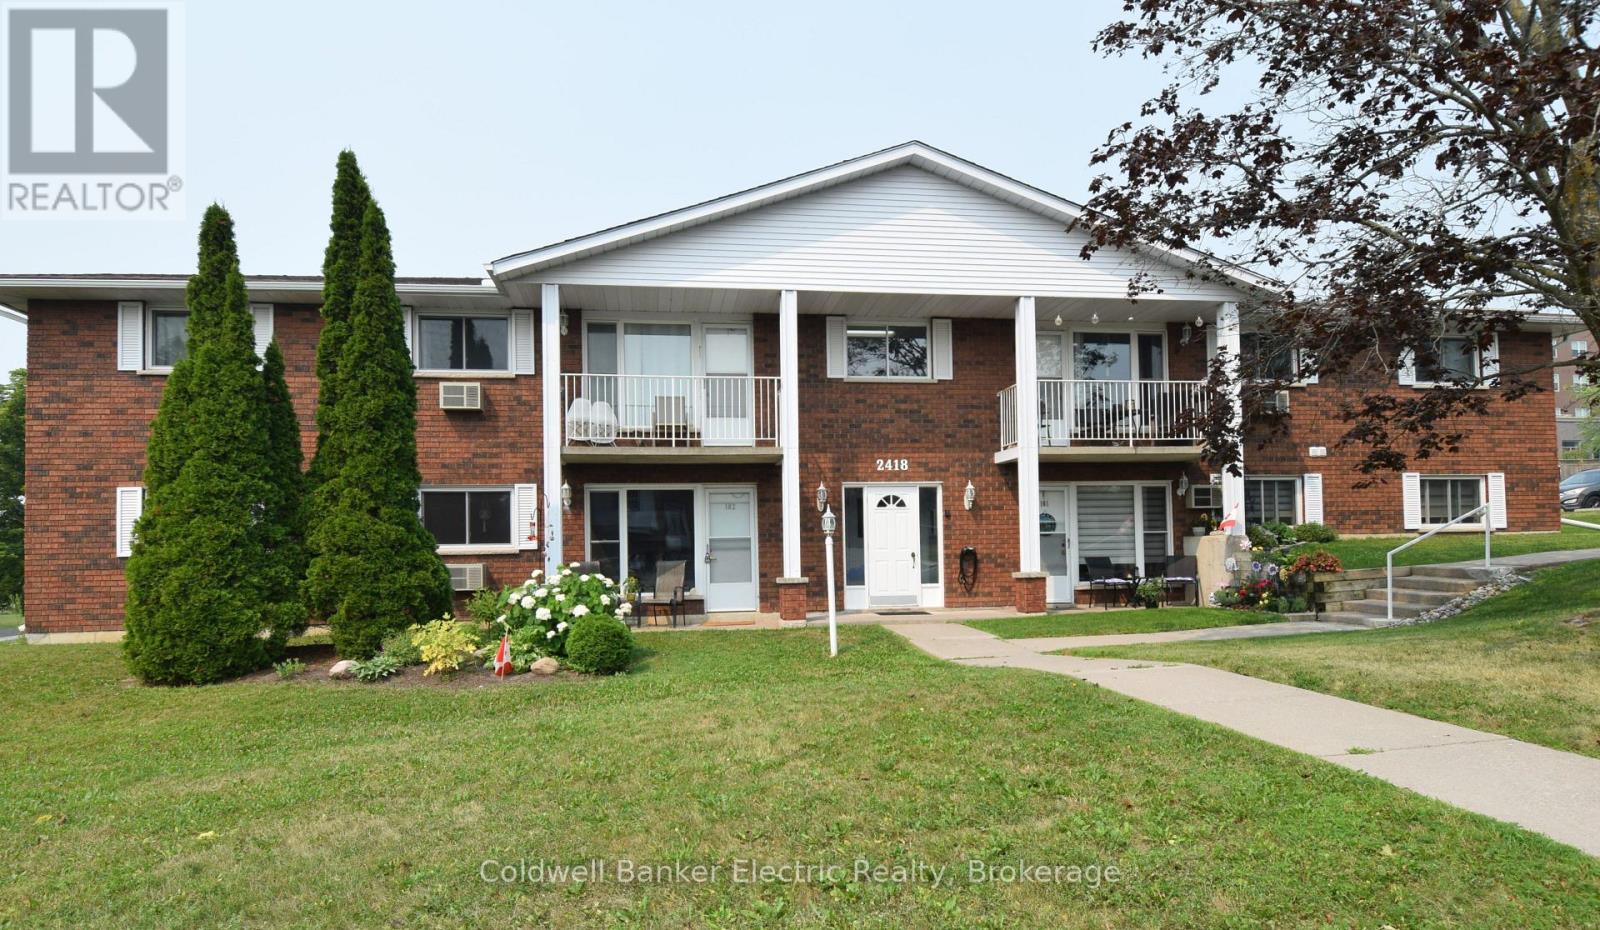
Tucked away on a tranquil, tree-lined street in Peterborough's highly sought-after West End, this charming two-bedroom condo offers comfort, convenience, and style for any lifestyle. This bright main-floor unit features two spacious bedrooms, an updated bathroom with a walk-in shower, and the added convenience of in-suite laundry. The open living and dining area is filled with natural light - perfect for relaxing evenings or entertaining friends. The generous eat-in kitchen boasts high-end appliances, including an induction stove, ample cupboard space, and a welcoming layout for everyday living. Step outside to your private patio and enjoy the peaceful backyard setting under the shade of mature trees. Secure controlled entry provides added peace of mind. Located just minutes from shopping centres, grocery stores, cafs, parks, and public transit, this home blends serene living with easy access to all amenities. (id:63476)
1011 - 101 Prudential Drive
Toronto, Ontario
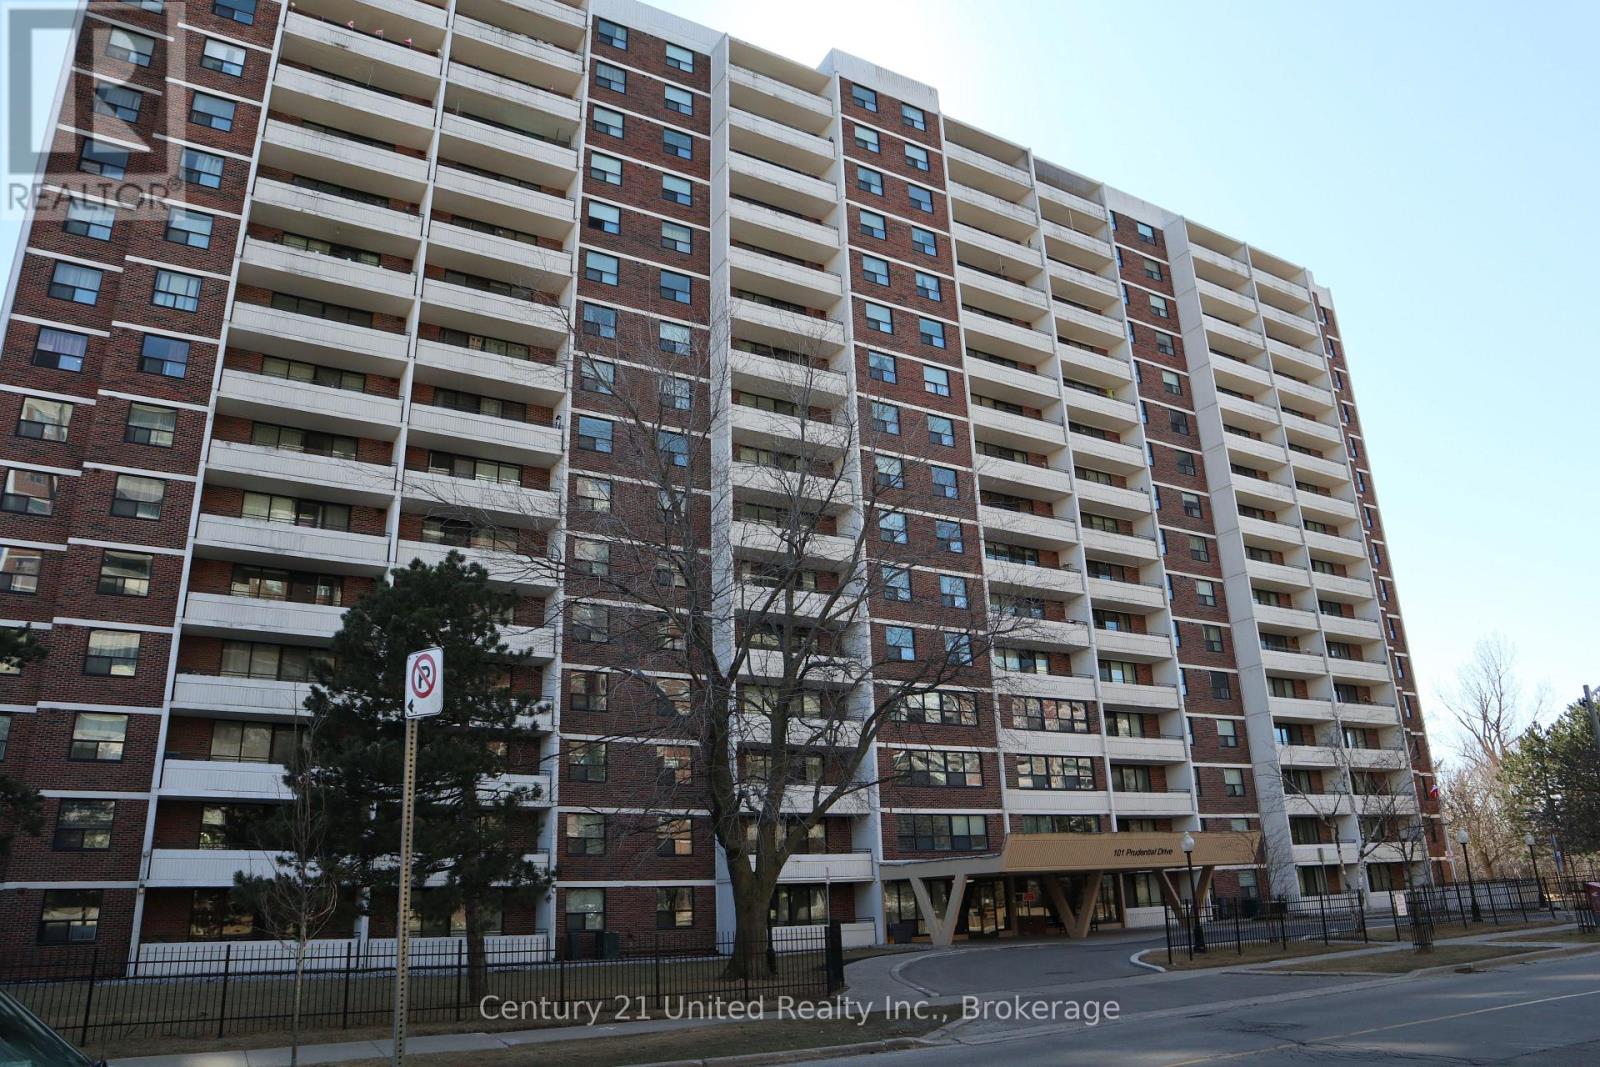
Opportunity awaits in this spacious one-bedroom condo overlooking greenspace, the Highland Creek, and brand new bike trail. This unit is ideal for buyers looking to customize their space by choosing new kitchen finishes; refrigerator, oven, and dishwasher are included in unit and electrical is recently updated. Enjoy the benefits of a newly renovated building with well-managed reserve fund, swimming pool, and indoor parking in a walkable neighbourhood. Making this an excellent option for homeowners, renovators, or investors alike. (id:63476)
45 Murray St
Blind River, Ontario
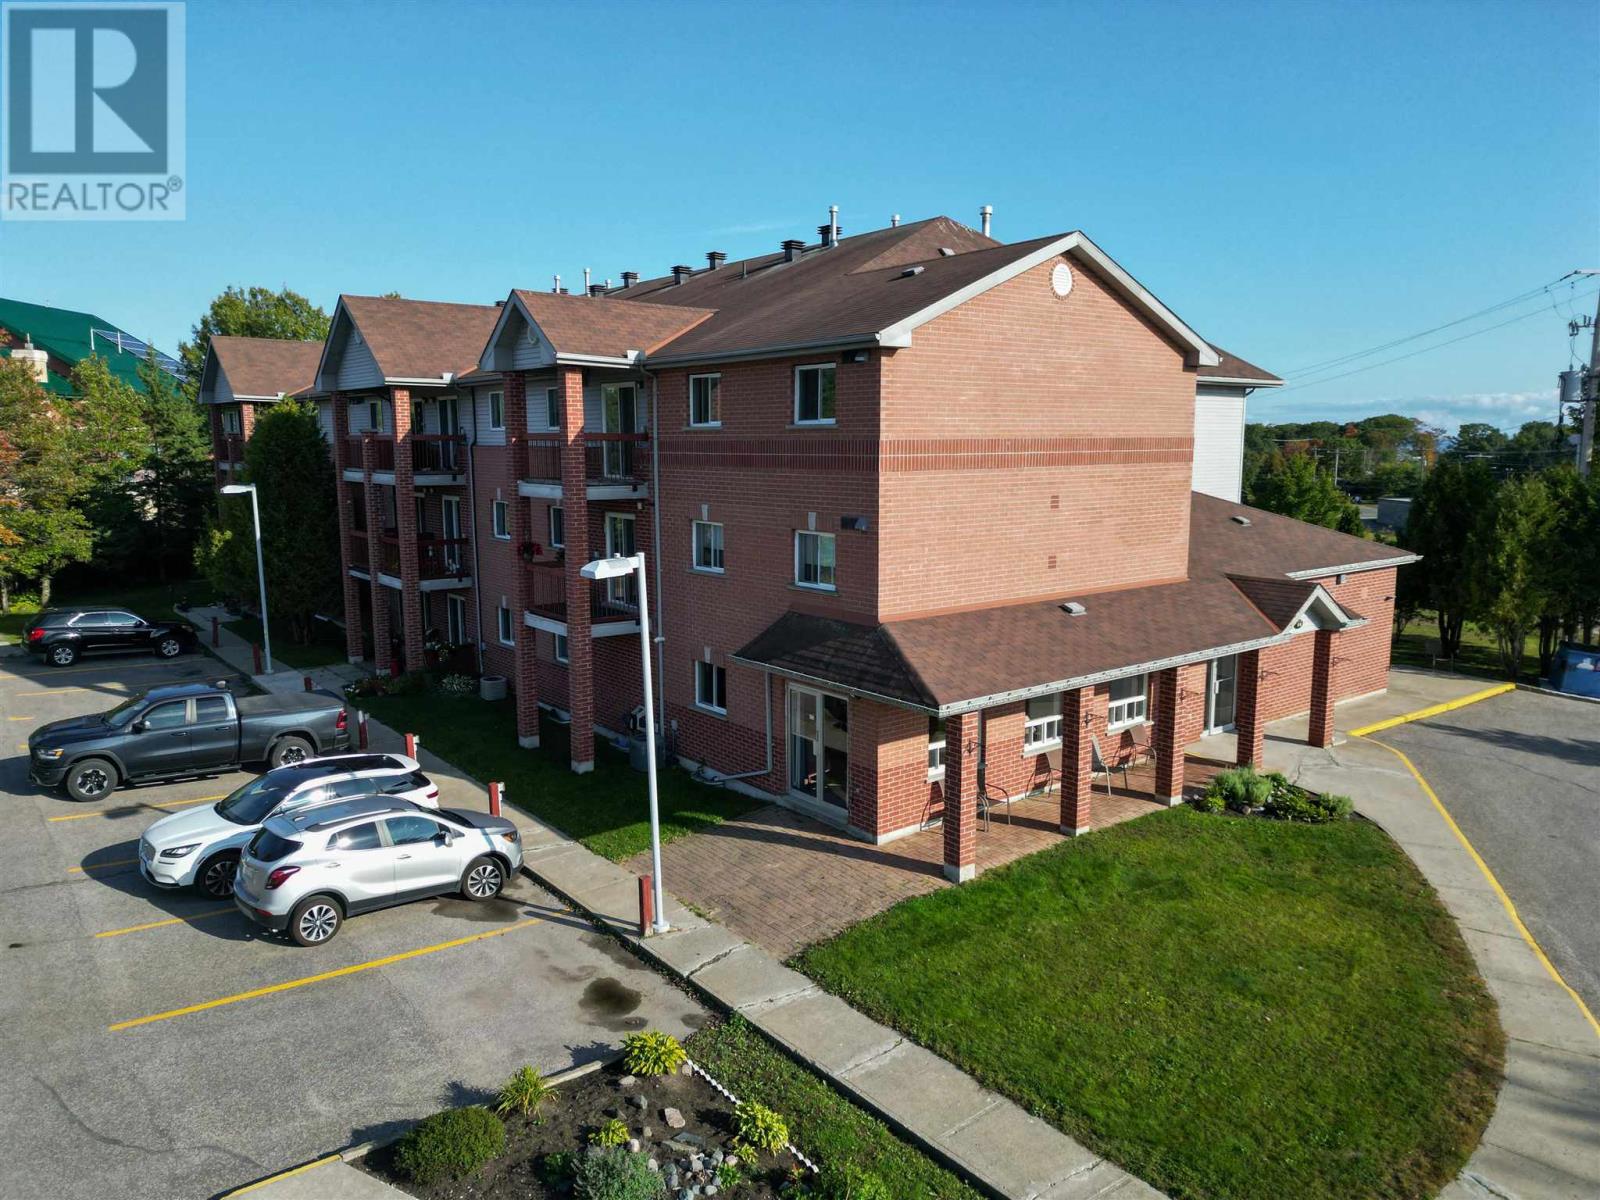
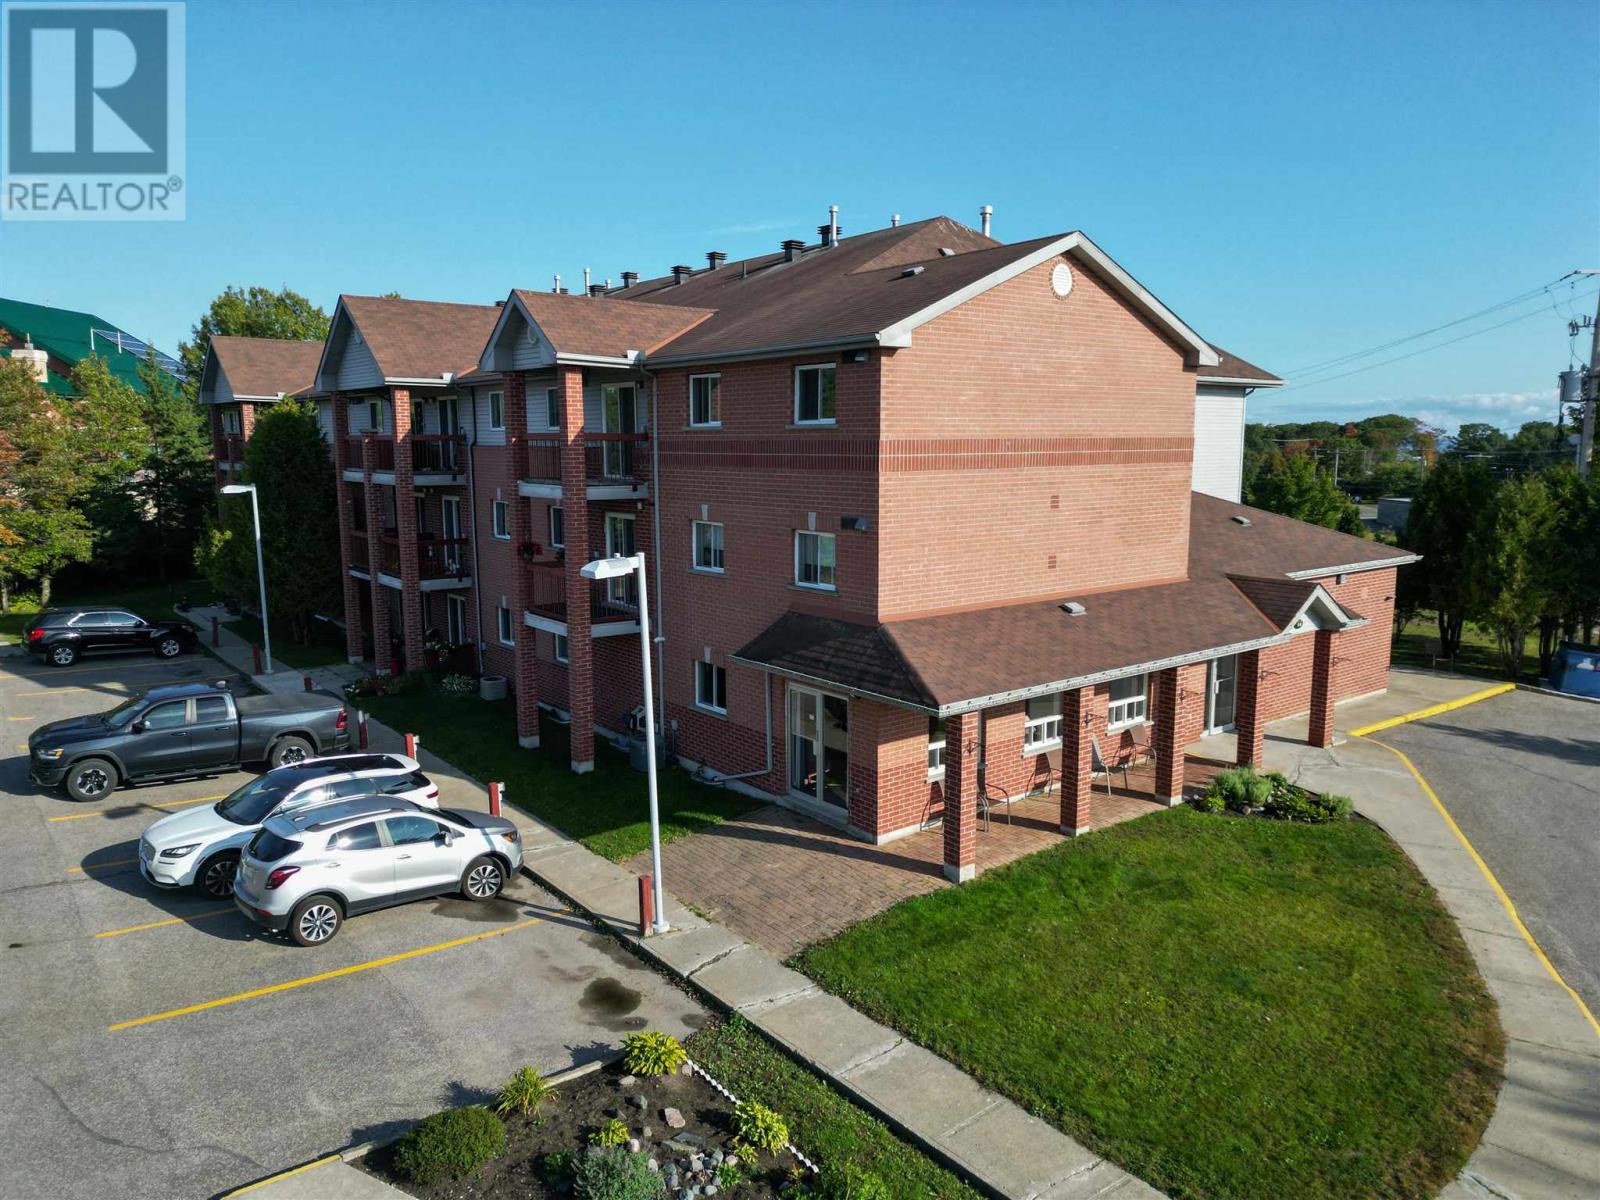
This well-maintained 26-unit apartment complex features 20 spacious two-bedroom suites and 6 one-bedroom suites, originally designed with seniors in mind and offering generous layouts. Each above-grade unit includes a private balcony, with south-facing suites enjoying beautiful views of Lake Huron sunsets. A common room is available for tenant gatherings and special occasions, enhancing the sense of community. The property boasts an excellent rental history with a waiting list. Conveniently located in Blind River, midway between Sault Ste. Marie and Sudbury along the Trans-Canada Highway. The building is within walking distance to grocery stores and the business district. Adding further value, the property includes a detached three-bedroom rental home and a paved parking lot. Carefully maintained by the same owner since construction, this asset is in excellent condition. The complex presents an exceptional investment opportunity, combining a strong tenant base, reliable income, and clear potential for rental growth in a sought-after Northern Ontario market. (id:63476)
45 Murray St
Blind River, Ontario
This well-maintained 26-unit apartment complex features 20 spacious two-bedroom suites and 6 one-bedroom suites, originally designed with seniors in mind and offering generous layouts. Each above-grade unit includes a private balcony, with south-facing suites enjoying beautiful views of Lake Huron sunsets. A common room is available for tenant gatherings and special occasions, enhancing the sense of community. The property boasts an excellent rental history with a waiting list. Conveniently located in Blind River, midway between Sault Ste. Marie and Sudbury along the Trans-Canada Highway. The building is within walking distance to grocery stores and the business district. Adding further value, the property includes a detached three-bedroom rental home and a paved parking lot. Carefully maintained by the same owner since construction, this asset is in excellent condition. The complex presents an exceptional investment opportunity, combining a strong tenant base, reliable income, and clear potential for rental growth in a sought-after Northern Ontario market. (id:63476)
Lot Olivier
Shediac, New Brunswick
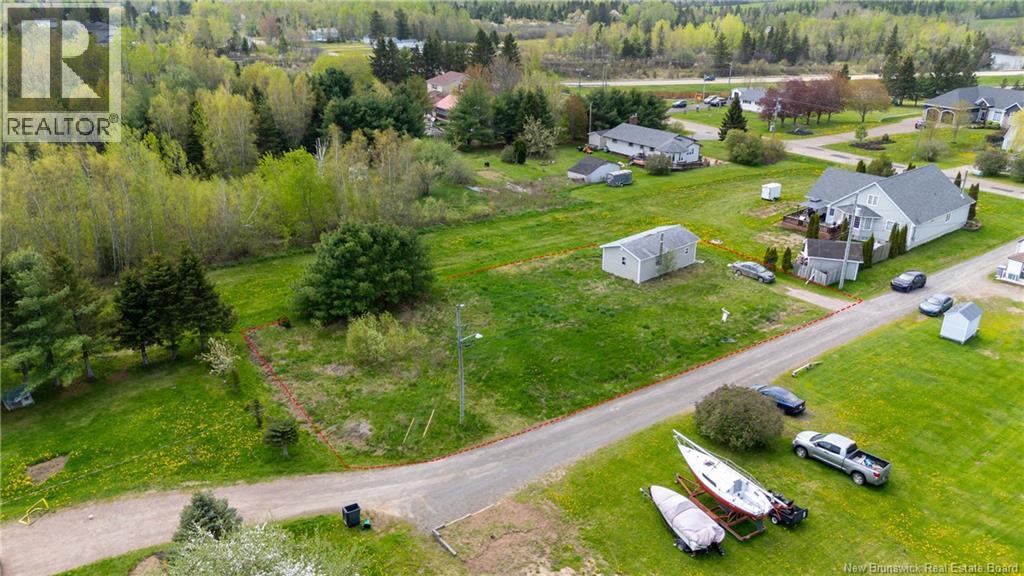
Welcome to beautiful Shediac, NB! This serviced municipal lot is ready for your future home or cottage getaway. Offering a great head start, the property already features a 20x20 detached garage with electricity, perfect for storage, a workshop, or future project space. Ideally located just minutes from the stunning beaches of Shediac, including the popular Parlee Beach Provincial Park, and only approximately 20 minutes from Moncton, this property combines convenience with coastal living. Whether youre looking to build your dream home, seasonal retreat, or investment property, this lot offers endless potential in a desirable location. (id:63476)
2 Dartmouth Court
Riverview, New Brunswick
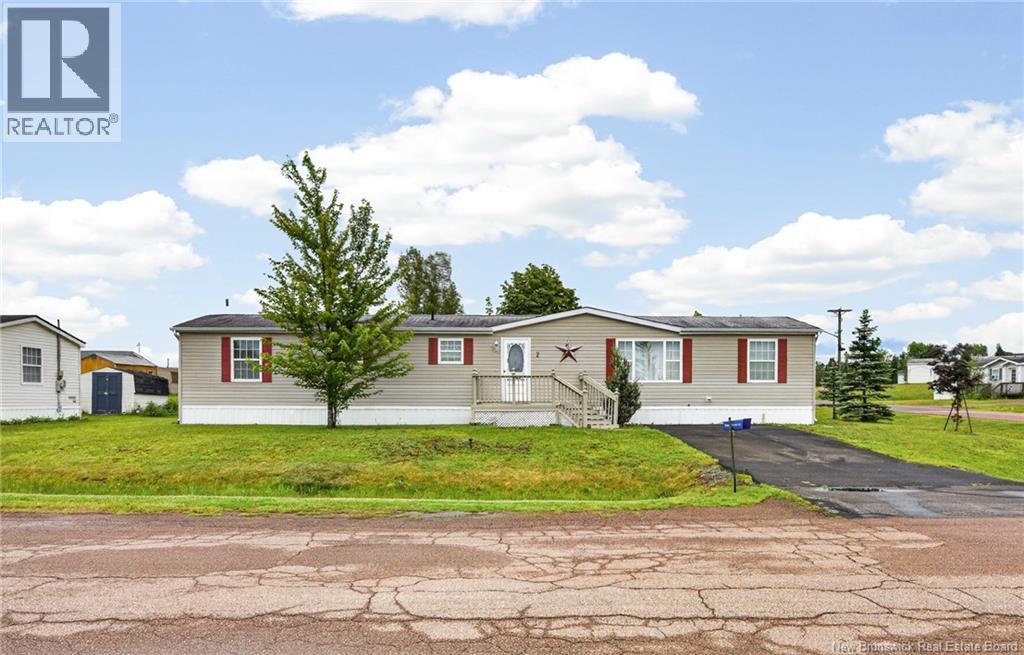
Welcome to 2 Dartmouth Court! This charming 2 bedroom, 1 bathroom mini home is beautifully situated in a quiet and desirable Cross-Creek community in Riverview. Perfect for first time home buyers, investors, or those looking to downsize without compromising on comfort. As you step inside, youll love the bright and welcoming open-concept kitchen with central island making everyday living and entertaining a breeze. The home features two comfortable, well-sized bedrooms and a full 4-piece bathroom. Located just minutes away from shopping, parks, walking trails, and all the fantastic amenities Riverview has to offer, this home provides low maintenance living at an unbeatable value. Don't miss out on this fantastic opportunity! Contact your REALTOR® today to schedule your private viewing. (id:63476)
/ Grand Lake Road
Big Hole, New Brunswick
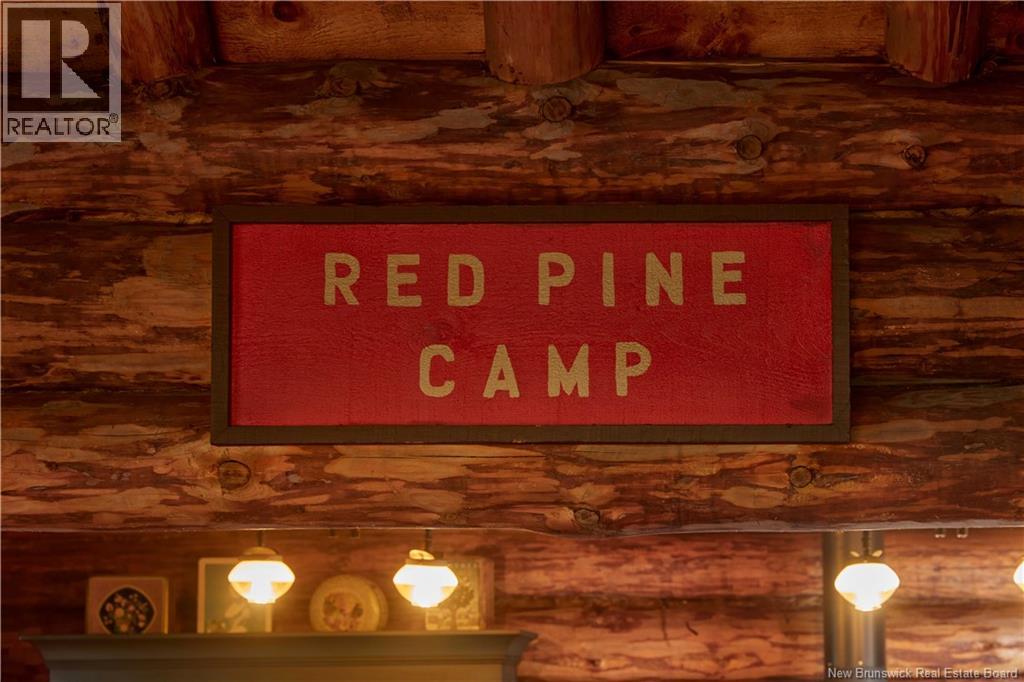
A once-in-a-generation sporting estate in the heart of New Brunswicks Miramichi watershed, The Red Pine Collection offers more than 1,500 acres of river, forest and field assembled over decades into an extraordinary private legacy holding. At its heart is Red Pine Camp, designed by acclaimed New Brunswick architect Tom Johnson, where Dungarvon Lodge, three riverfront guest cabins and staff quarters reflect a timeless sporting aesthetic, with hand-built stone fireplaces, custom furnishings and artisan details throughout. The fishing is exceptional. Cold, spring-fed waters help keep pools such as Nelson Hollow, Kelly Run and Amos Island cool and productive through the season, making them among the most productive and desirable Atlantic salmon pools on the Miramichi. Beyond the river, Red Pine, Big Hole Brook, Red Bank and McGivney offer managed habitat for woodcock, upland birds, deer, moose and small game. Trails and access routes extend throughout the lands, with off-grid systems already in place. For one buyer, this may become a private family estate held for generations; for another, the foundation for an invitation-only sporting retreat, conservation holding or more ambitious hospitality vision. The opportunity lies not simply in the acreage, but in the ability to shape an enduring legacy around one of Atlantic Canadas great river systems. The Red Pine Collection comprises 22 PIDs across several locations in the Miramichi/Doaktown region, including 20 freehold parcels and two Crown leasehold parcels, and is offered only in its entirety. The list price reflects the complete offering. Due to MLS® field limitations, not all PIDs are displayed and taxes shown reflect one PID only. A complete PID schedule, Crown lease information and master property map are available in the listing supplements. (id:63476)
22 Centennial
Richibucto, New Brunswick
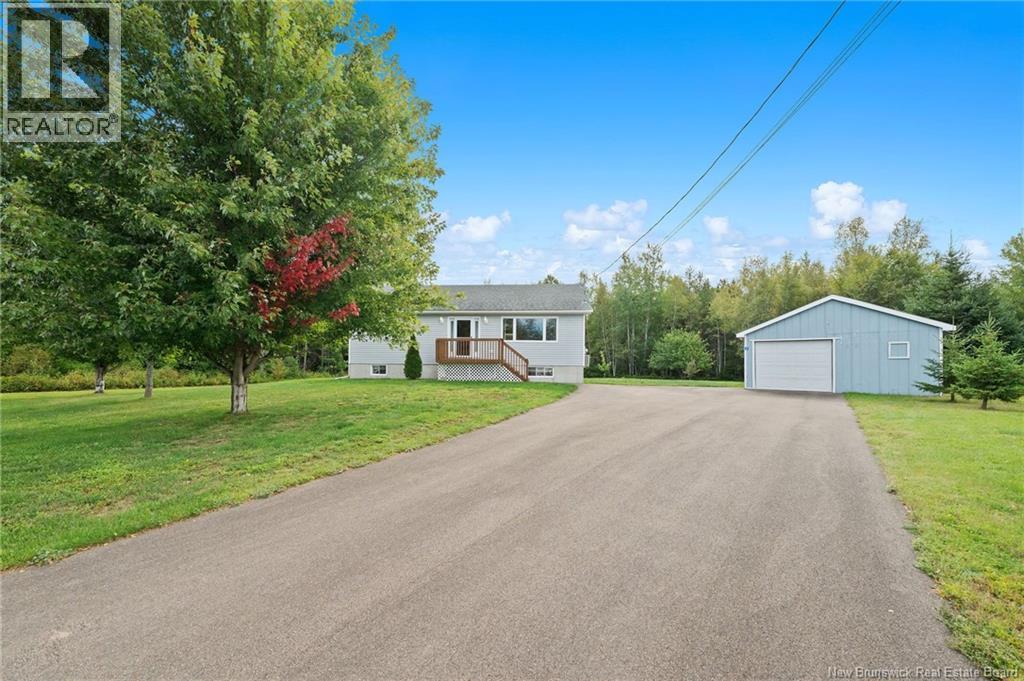
Welcome to 22 Rue Centennial in Richibucto! This 4-bedroom, 2-bathroom bungalow with detached 20x24 garage sits on a nice private treed lot at the end of a cul-de-sac. Youre only minutes from downtown Richibucto and all its amenities, with quick access to the highway for an easy commute. Built in 2012, the home offers an open-concept main floor with the living room, kitchen and dining area all flowing together. Down the hallway youll find the primary bedroom and a 4-piece bathroom. Downstairs offers lots of extra living space with three additional bedrooms, a 3-piece bathroom and a family room with a wet bar, giving you plenty of room for the whole family. The home is equipped with a 200-amp electrical entrance, mini-split heat pump, electric baseboard heating and a sump pit with battery backup. Outside youll find the detached garage and a private treed yard with lots of space to enjoy. The shingles on the garage were also replaced this summer. A great option for anyone looking for a newer bungalow with 4 bedrooms, a garage, privacy and a convenient location close to everything Richibucto has to offer. Contact your favourite REALTOR® for your appointment to view. (id:63476)

0 Spurrells Pond Road
Indian Bay, Newfoundland & Labrador
Escape to your own private retreat at 0 Spurrells Pond Road, Indian Bay. This charming 880 sq. ft. off-grid cabin offers the perfect balance of comfort and wilderness, nestled in a peaceful setting just steps from the pond. Designed for those who love the outdoors, the cabin is powered by a solar energy system with generator backup, allowing you to enjoy modern conveniences while embracing off-grid living. Whether you're looking for a weekend getaway, hunting and fishing camp, or a year-round recreational escape, this property is ready to enjoy. Surrounded by nature, you'll have easy access to boating, fishing, kayaking, ATV and snowmobile trails, hiking, and endless opportunities to explore the beauty of the Indian Bay area. Wake up to the sounds of nature, spend your days on the water, and unwind around the fire as the sun sets over the pond. If you've been searching for a peaceful cabin where you can disconnect from the hustle and reconnect with the outdoors, this is an opportunity you won't want to miss. (id:63476)
247 Grenfell Heights
Grand Falls-Windsor, Newfoundland & Labrador
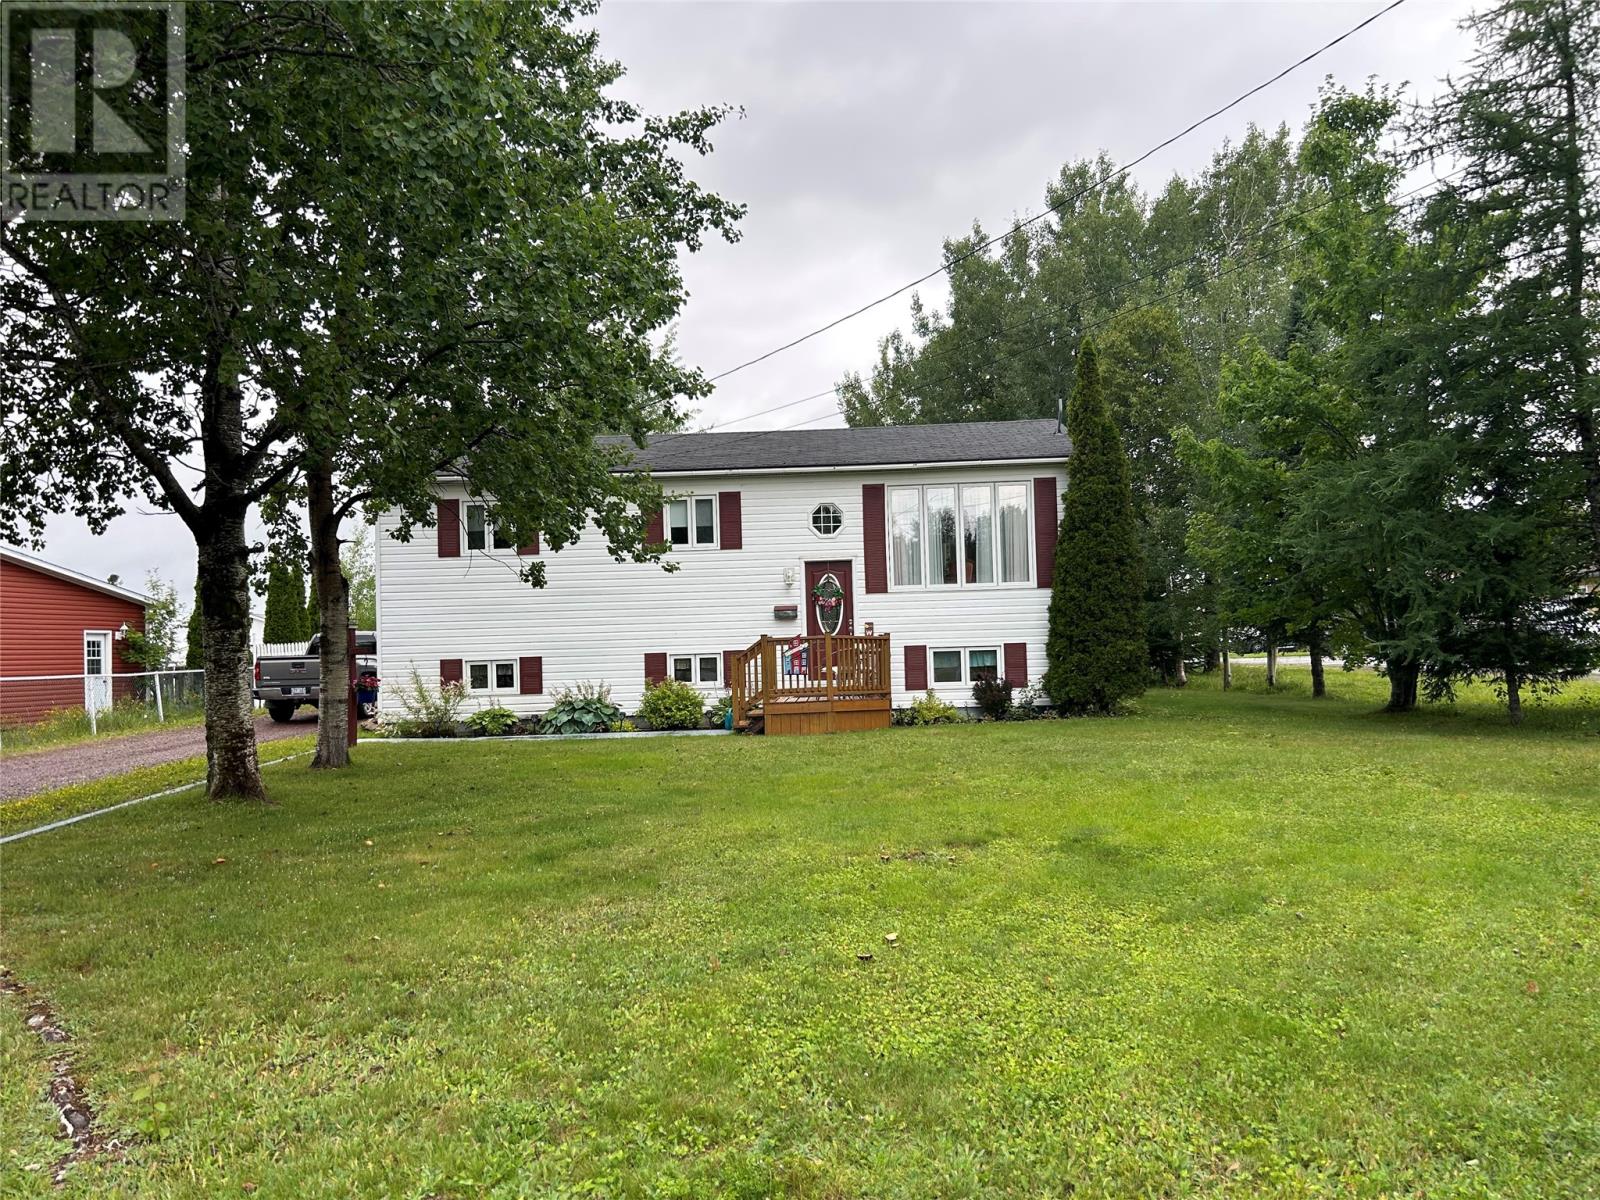
Just listed is this three-plus-one bedroom family home situated on a large lot in a desirable area on Grenfell Heights in Grand Falls-Windsor. Outside, the property offers a beautifully landscaped lot with two storage shed, along with a rear patio overlooking the spacious backyard. There is plenty of room for the kids to play, family gatherings, or simply enjoying the outdoors. The main floor features a kitchen, dining room and comfortable living room, with three bedrooms down the hall and a main three-piece bathroom. The basement provides additional living space with a family room, a fourth bedroom currently being used as a storage room, laundry room and a separate two-piece bathroom. The basement also includes a separate furnace area with an oil furnace installed approximately four years ago. A new oil tank was installed this summer. Additional updates include shingles installed in 2016, blown-in insulation installed less than two years ago, and a new hot water tank installed in 2025. The home is heated by oil, with electric heat in the bedrooms, family room and main bathroom. If you’re serious about finding a family home with plenty of space, a large yard and several recent updates, this one deserves your serious consideration! Contact your agent today to book your private viewing. (id:63476)
3 Robbins Road
Caplin Cove, Newfoundland & Labrador
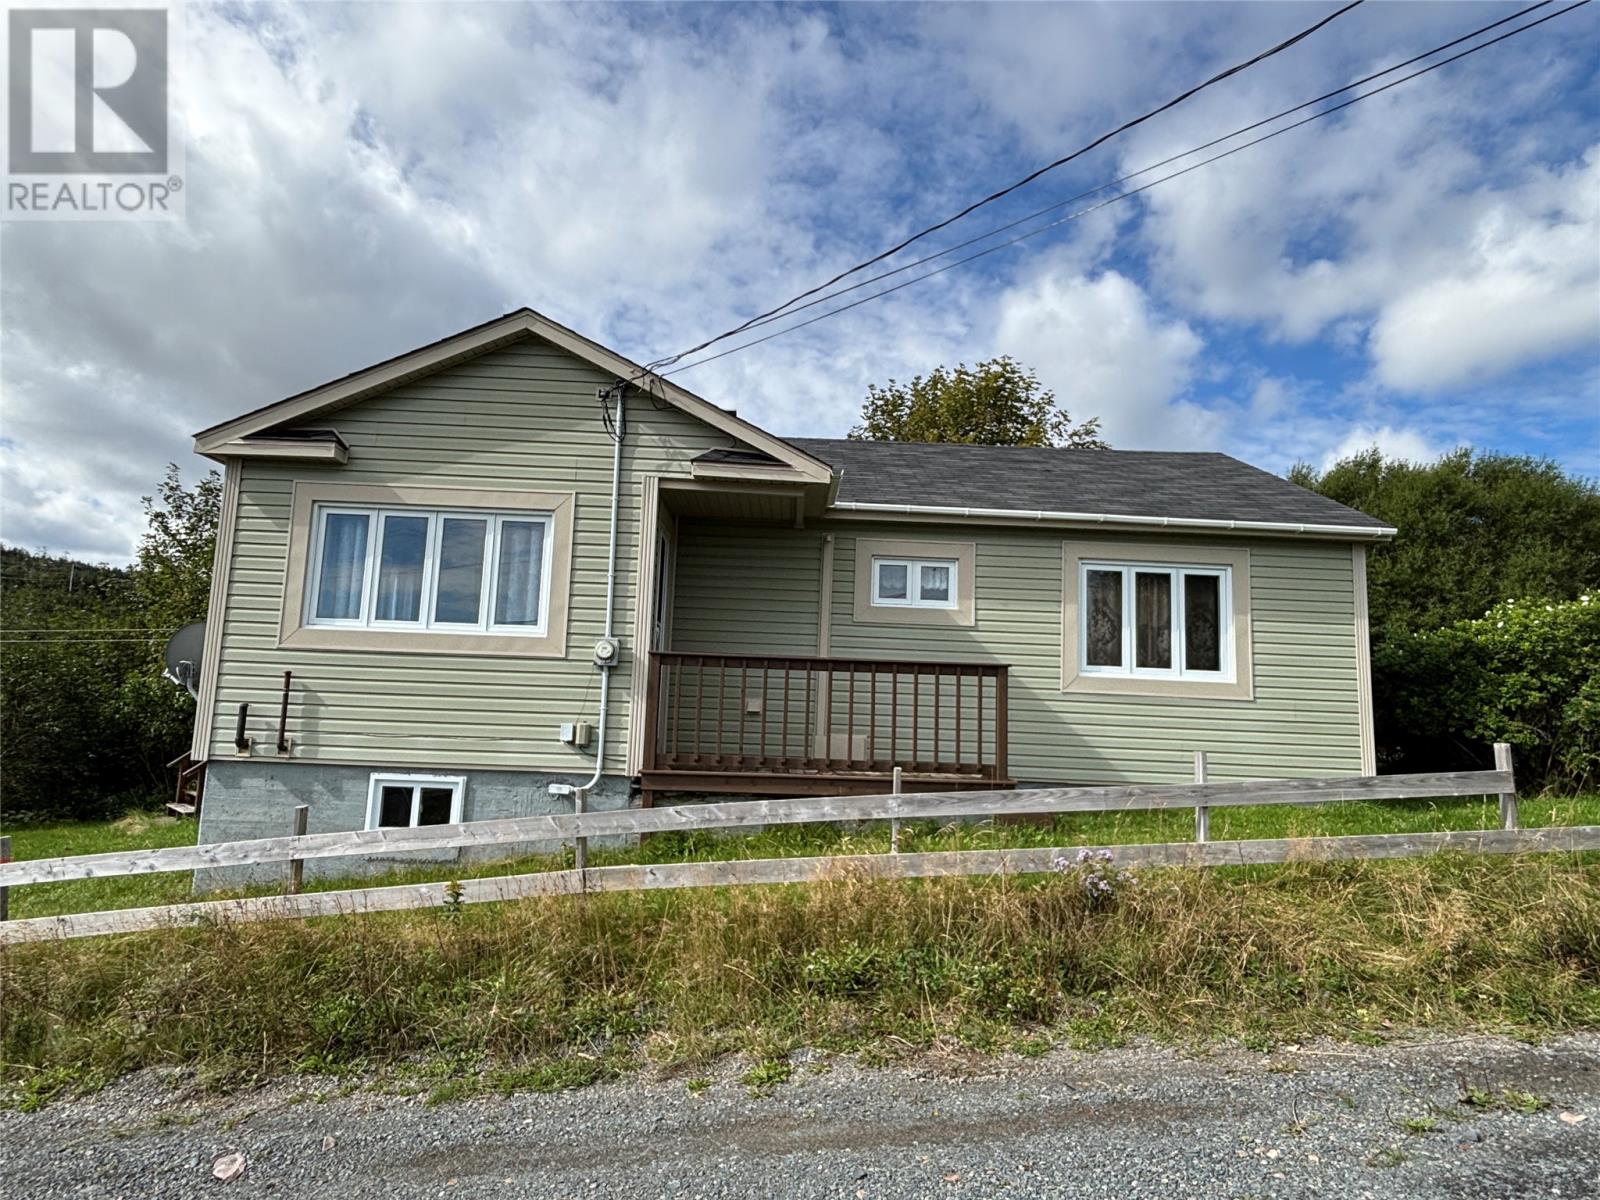
Welcome to Caplin Cove in beautiful Conception Bay North! This inviting three-bedroom, one bathroom home offers comfortable living in a peaceful coastal setting. Inside, you’ll find a functional layout with bright, welcoming eat in Kitchen, sit and have your coffee while looking out over the ocean. The living room is a comfortable size with large windows allowing lots of natural light. Heading down the hall, you will find the laundry room, bathroom & 3 great sized bedrooms. All furnishings are included making this an easy move-in-ready option. The basement is open for your ideas or even just keep it as a convenient storage space. Step outside and enjoy the fresh Newfoundland air from the deck, along with the view of the ocean and the quiet surroundings of this charming community. Schools are Just about 10 minutes away, shopping, & hospital. Whether you’re searching for a year-round residence, summer getaway, or weekend retreat, this property offers an affordable opportunity to enjoy the relaxed lifestyle of Conception Bay North. Just bring your personal belongings and settle in! (id:63476)
90 Reistwood Drive
Kitchener, Ontario
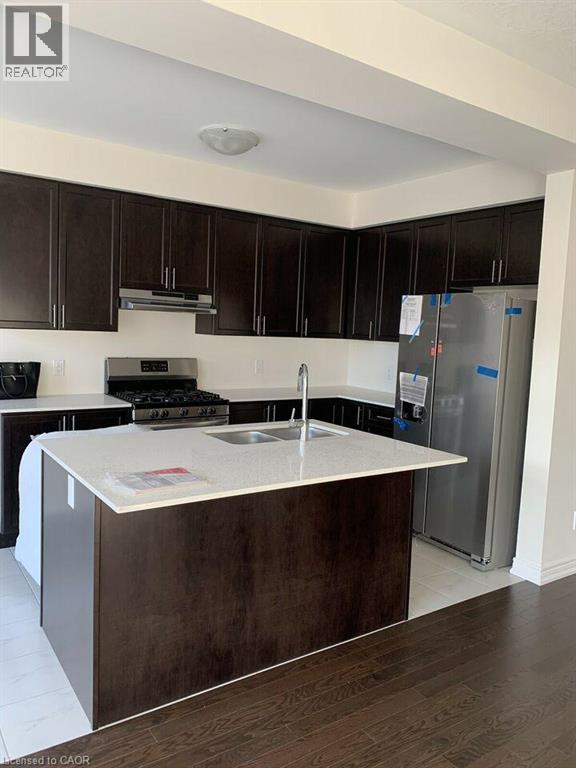
Welcome to 90 Reistwood Drive, Kitchener, a spacious and beautifully designed family home offering 3 bedrooms and 2 full bathrooms upstairs, plus a fully finished basement with an additional full bathroom. The main floor features a bright open-concept layout, ideal for everyday family living and entertaining. Enjoy a modern model kitchen with stainless steel appliances, plenty of workspace, and 9-foot ceilings that create a spacious and inviting feel. The location is ideal for families, with Oak Creek Public School just minutes away, making school mornings convenient and stress-free. St. Josephine Bakhita Catholic Elementary School also nearby. The home is also close to RBJ Schlegel Park, offering beautiful green space, walking paths, sports facilities and plenty of opportunities for outdoor recreation. You'll also enjoy shopping, restaurants and everyday amenities nearby, making errands and daily necessities easily accessible. For commuters, the home offers convenient access to Highway 401, providing easy connections to Cambridge, Waterloo, Mississauga and surrounding communities. A fantastic opportunity to enjoy a spacious modern home in a family-friendly neighbourhood, close to schools, parks, shopping and major commuter routes. (id:63476)
1927 42 Street NW
Calgary, Alberta
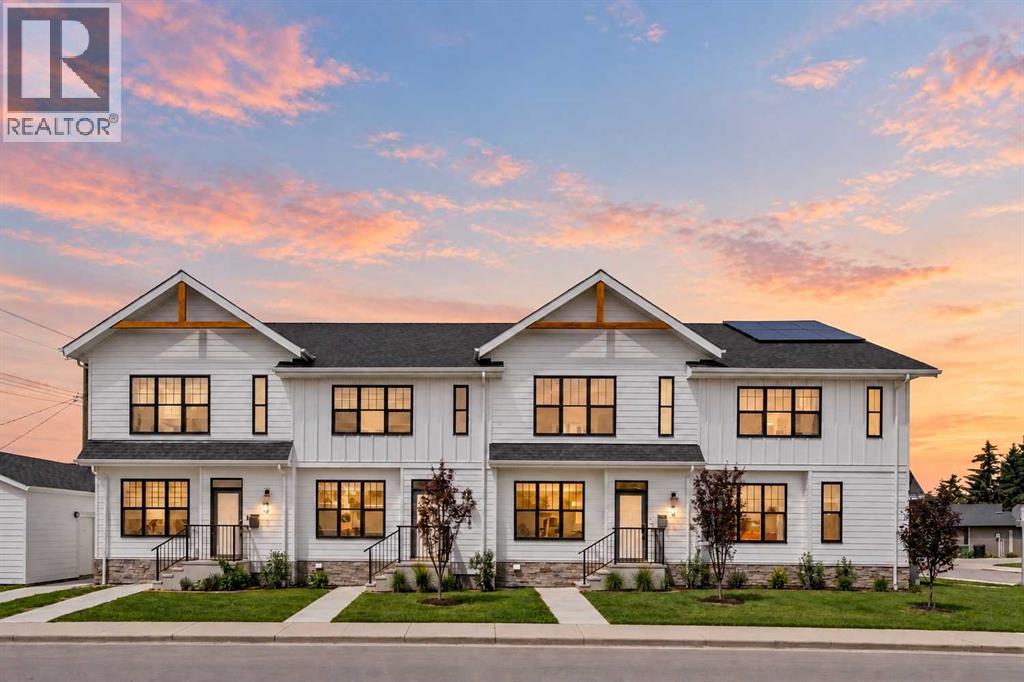
Welcome to this beautifully appointed modern farmhouse-style townhouse ideally situated directly across from a park, offering the perfect blend of style, comfort, and convenience. Boasting over 2,000 sq. ft. of developed living space, this fully finished home features 4 bedrooms and 3.5 bathrooms designed to accommodate families, professionals, and anyone seeking low-maintenance living without compromising on space. The bright and open main floor showcases 9-foot ceilings and stunning wide-plank white oak hardwood flooring throughout. The thoughtfully designed kitchen is both functional and elegant, featuring timeless white shaker cabinetry, quartz countertops, and high-end stainless steel appliances. The open-concept layout flows seamlessly into the dining and living areas, creating an ideal space for everyday living and entertaining. Upstairs, the spacious primary retreat offers 9-foot ceilings, a walk-in closet with a window, and a beautifully finished 3-piece ensuite complete with a walk-in shower featuring 10mm glass and a built-in bench. Two additional bedrooms, a full bathroom, and convenient upper-level laundry with linen storage complete the upper floor. The fully developed lower level continues the home's functional design with 9-foot ceilings, a large family room, dry bar, fourth bedroom, and an additional full bathroom perfect for guests, teenagers, or a home office setup. Large windows throughout flood the home with natural light, creating a warm and inviting atmosphere in every room. With a prime park-front location and thoughtful upgrades throughout, this move-in-ready home offers exceptional value and modern living at its finest. (id:63476)

462 Exmouth Street Unit# 2 Upper
Sarnia, Ontario
Second-floor space in a thriving commercial plaza within Sarnia’s high-traffic Northgate shopping district. This unit contains new flooring, large front windows in the main reception area, and abundant natural light with exterior street views. It features three private offices—one with bright front-facing windows, a staff lunchroom with sink, and a professional layout ideal for accountants, lawyers, brokerages, medical practitioners, or counseling services, to name a few. Please note: Retail use is not permitted. Estimated Additional Rent: $6.80/ft2 includes property tax, CAM, building insurance, hydro, heat, water. Listing agent is the landlord. (id:63476)

18 Wellington Street
Lambton Shores, Ontario
SPECTACULAR 6+ ACRE LOT WITH ALL THE UTILITIES AT THE LOT LINE PRIVACY PLUS! THE ENTIRE LOT HAS TREES AROUND THE PERIMETER CREATING A SECLUDED, PRIVATE ESTATE SETTING FOR YOUR DREAM HOME. ALL DOCUMENTS PERTAINING TO THE OBTAINING A BUILDING PERMIT ARE IN THE POSSESSION OF THE L.A. (id:63476)

940 Murphy Road
Sarnia, Ontario
SUCCESSFUL ESTABLISHED SALON & SPA AVAILABLE FOR SALE. LOCATED IN NORTH SARNIA'S WILTSHIRE PLAZA, THE SALON HAS BEEN IN OPERATION FOR MORE THAN 36 YEARS. STEP INTO THIS TURN-KEY PROFITABLE BUSINESS AND MAKE IT YOUR OWN. (id:63476)

1540 Venetian Boulevard Unit# 606
Point Edward, Ontario
THE BIMINI 1239 SQFT. LOCATED IN SOUGHT AFTER POINT EDWARD THIS 2 BEDROOM, 2 BATH UNIT FEATURES 9' CEILINGS WITH OPEN CONCEPT KITCHEN, DINETTE & LIVING ROOM WITH BALCONY ACCESS WITH NORTH WESTERN EXPOSURE OVERLOOKING THE ST. CLAIR RIVER & POINT EDWARD. MODERN WITH KITCHEN WITH LARGE ISLAND FINISHED WITH QUARTZ COUNTERTOPS MAKES FOR A GREAT COOKING SPACE. PRIMARY BEDROOM HAS WALK IN CLOSET & 3PC BATH WITH WALK IN SHOWER. YOU WILL LOVE THE VINYL PLANK FLOORING, NATURAL GAS FORCED AIR FURNACE/AC WITH IN IN UNIT THERMOSTAT & IN UNIT LAUNDRY. EACH UNIT IS EQUIPPED WITH HRV UNITS THAT BRINGS FRESH AIR IN. BUILDING IS EQUIPPED WITH COMMON AREA ROOM THAT INCLUDES KITCHEN, TV AREA, GUEST BATH, BALCONY, GYM SPACE & TWO HIGH SPEED ELEVATORS. PROFESSIONALLY MANAGED BUILDING FEATURES BOTH INDOOR PARKING ($100) & OUTSIDE SPACES ($50). ENJOY EVERYTHING POINT EDWARD HAS TO OFFER WITH MARINAS, CASINO, ST. CLAIR RIVER WALKING TRAILS & MORE. CALL TODAY. PRICE + PARKING, UTILITIES, CABLE/INTERNET. (id:63476)

1540 Venetian Boulevard Unit# 504
Point Edward, Ontario
THE COMPASS. LOCATED IN SOUGHT AFTER POINT EDWARD THIS BRAND NEW 2 BEDROOM, 2 BATH UNIT FEATURES 9' CEILINGS WITH OPEN CONCEPT KITCHEN, DINING AREA & LIVING ROOM WITH BALCONY ACCESS WITH SOUTH WESTERN EXPOSURE OVERLOOKING THE CANAL & ST. CLAIR RIVER. MODERN WITH KITCHEN WITH LARGE ISLAND FINISHED WITH QUARTZ COUNTERTOPS MAKES FOR A GREAT COOKING SPACE. PRIMARY BEDROOM HAS WALK IN CLOSET & 4PC BATH WITH WALK IN SHOWER & DOUBLE SINKS. YOU WILL LOVE THE VINYL PLANK FLOORING, NATURAL GAS FORCED AIR FURNACE/AC WITH IN IN UNIT THERMOSTAT & IN UNIT STACKED LAUNDRY. EACH UNIT IS EQUIPPED WITH HRV UNITS THAT BRINGS FRESH AIR IN. BUILDING IS EQUIPPED WITH COMMON AREA ROOM THAT INCLUDES KITCHEN, TV AREA, GUEST BATH, BALCONY, GYM SPACE & TWO HIGH SPEED ELEVATORS. PROFESSIONALLY MANAGED BUILDING FEATURES BOTH INDOOR PARKING ($100) & OUTSIDE SPACES ($50). ENJOY EVERYTHING POINT EDWARD HAS TO OFFER WITH MARINAS, CASINO, ST. CLAIR RIVER WALKING TRAILS & MORE. CALL TODAY FOR MORE INFORMATION. PRICE IS PLUS UTILITIES, CABLE/INTERNET. (id:63476)
4294 Garden Crescent
Petrolia, Ontario
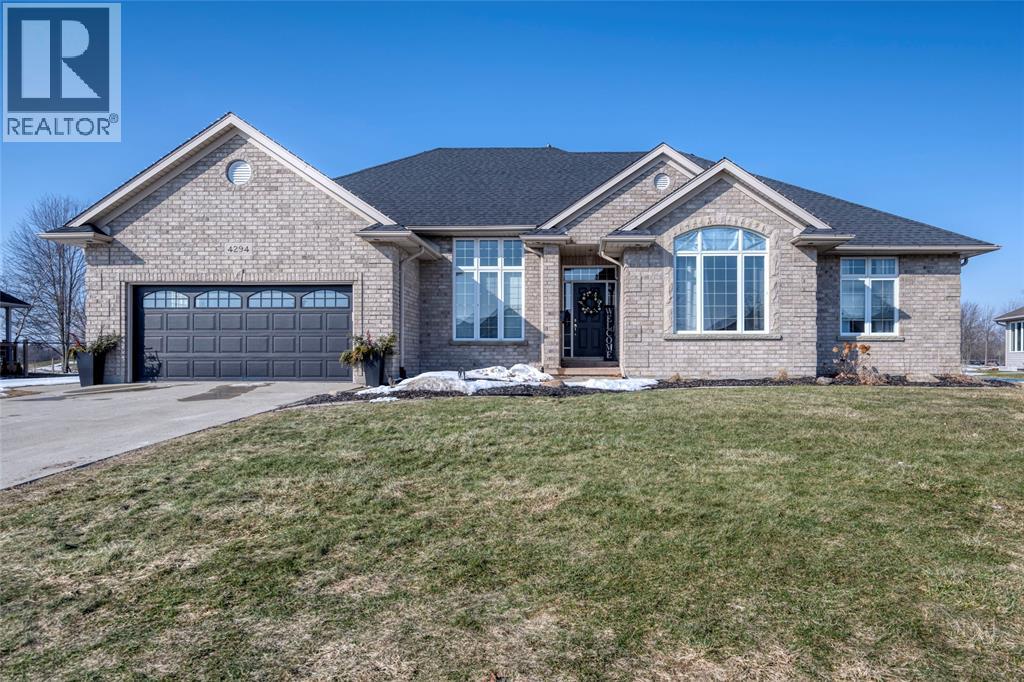
Welcome to this stunning, 5 bedrm home, situated on Kingswell Glen Golf Club & backing onto hole #10. As soon as you step inside, you'll be captivated by the beautiful, open concept design with soaring ceilings & expansive windows. The living room is spacious & inviting, with a cozy gas fireplace. The kitchen is a chef's delight, boasting quartz countertops & stainless steel appliances. The dining area is bright & airy, making it the ideal spot to enjoy a meal while gazing out at nature. The luxurious, primary bedrm features his & hers walk-in closets & an ensuite with jetted soaking tub. Step outside & relax in your back yard oasis featuring a heated inground pool, patio & separate, screened, outdoor living space while enjoying the gorgeous views of the golf course. Pool also includes swim spa, water feature & in-floor cleaning system. Don't miss the chance to make this beautiful home your own! (id:63476)

3520 Kawartha Drive
Plympton-Wyoming, Ontario
The Huron | 1,701 sq. ft. (Main Floor) Experience the pinnacle of Camlachie living at Trail's Edge, a serene new subdivision featuring only 41 total lots, perfect for those seeking a quiet, neighborhood-friendly atmosphere. This intimate community is available exclusively through Key Homes, and for a limited time, the first five homeowners can take advantage of special grand opening pricing to secure their place in this peaceful enclave — only two remain at this pricing. The Huron showcases the refined craftsmanship Key Homes is known for, situated on a 60-foot wide lot with elegant covered porches and high-end exterior finishes available in brick, stone, or premium vinyl board. Inside, the 10-foot ceilings and open-concept great room create an airy, sophisticated space, complemented by a primary retreat with a five-piece ensuite and a fully finished lower level featuring a large rec room and two additional bedrooms. Nestled among mature trees, this location offers a rare opportunity to enjoy a more tranquil setting with significantly less traffic than larger developments, making it Camlachie's most welcoming and private new community. 1,701 sq. ft. main floor | Fully finished lower level | 60-ft lot Price is net of HST. Property taxes and assessment not set. Hot water tank is a rental. (id:63476)

1520 Venetian Boulevard Unit# M-212
Point Edward, Ontario
ENJOY A LIFE OF LEISURE WITH THIS COMPLETELY UPDATED LUXURY 2 BEDROOM CONDO WITH A PRIVATE COVERED BALCONY & GORGEOUS VIEWS OF THE MARINA & BLUE WATER BRIDGES. THE SPACIOUS LIVING ROOM BOASTS A FIREPLACE FOR RELAXING, AS WELL AS AN ADJACENT SITTING ROOM FOR BEAUTIFUL VIEWS OF THE WATER & BRIDGES. THE BRAND NEW KITCHEN, BY MCKERLIE KITCHENS, PROVIDES AMPLE COUNTER SPACE & CABINETRY AND A SPACIOUS DINING AREA. THE MASTER SUITE OFFERS A MODERN 3PC ENSUITE WITH BUILT-IN CABINETRY, AND THE 4PC BATH HAS ALSO BEEN COMPLETELY REMODELLED. THIS ONE FLOOR CONDO INCLUDES 2 UNDERGROUND PARKING SPACES, A STORAGE ROOM, AND USE OF THE POOL AND PARTY ROOM. MOVE RIGHT INTO THIS BEAUTIFUL HOME & ENJOY YOUR CAREFREE LIFESTYLE. (id:63476)

1500 Venetian Boulevard Unit# W22
Point Edward, Ontario
THIS 2 BEDROOM, 3 BATH, END UNIT LOCATED ON THE SOUTHEAST CORNER OF THE CANAL FEATURES 3 BREATH TAKING PATIOS OF THE MARINA & STUNNING VIEWS OF THE ST. CLAIR RIVER FROM THE 3RD FLOOR. MAIN FLOOR FEATURES AN OPEN CONCEPT KITCHEN WITH QUARTZITE COUNTERTOPS, DINING AREA, MAIN FLOOR POWDER ROOM & SPACIOUS LIVING ROOM WITH SLIDING DOORS LEADING TO YOUR MARINA VIEW PATIO. 2ND FLOOR HAS SPACIOUS PRIMARY RETREAT WITH NEW 5PC ENSUITE WITH WALK IN SHOWER, OVERSIZED WALK IN CLOSET WITH ORGANIZERS THAT COULD DOUBLE AS A 3 BEDROOM. THE UPPER FLOOR HAS 2ND BEDROOM WITH CATHEDRAL CEILINGS, 5PC ENSUITE & PATIO DOORS THAT LEADS TO THE LARGE 3RD FLOOR PATIO. UTILIZE THIS SPACE AS A GUEST BEDROOM OR HAVE THE ULTIMATE LOFTED GREAT ROOM ENTERTAINING AREA. YOU WILL ENJOY THE FULL BASEMENT SPACE WITH IN UNIT LAUNDRY & CONVENIENT ACCESS TO YOUR UNDERGROUND PARKING SPACES (29&30) JUST OFF YOUR DOOR. IF YOU’RE LOOKING FOR A MOVE IN READY CONDO IN VENETIAN WITH MARINA VIEWS & TONS OF UPDATES THAN THIS IT. CALL TODAY TO BOOK YOUR SHOWING. (id:63476)

546 Christina Street North Unit# Unit 504-A
Sarnia, Ontario
GET OUT OF THE HOME OFFICE AND CHECK OUT THIS PERFECT OFFICE SPACE AWAY FROM HOME! Larger unit with separate reception. 24/7 access with electronic FOB entry system. NO common area charges (no additional charges) PDF floor plans available showing rentals spaces in the building. GREAT OFFICE BUILDING, 6 STORIES WITH TWO NEW ELEVATORS, VIDEO SECURITY SURVEILLANCE THROUGH OUT THE PROPERTY, WELL LITE 72 CAR PARKING LOT, WITH ACCESS OFF NAPIER STREET, GREAT CENTRAL LOCATION. NO COMMON AREA CHARGES! SOME OFFICE FURNITURE AVAILABLE, NO CHARGE (id:63476)

Lot 20 Yonge Street
Sarnia, Ontario
SGC Modern Homes newest empty nester plan located steps from the sandy beaches of Lake Huron in sought after Brights Grove. Main floor features 2 Bedrooms, 4pc ensuite, 3pc main bath, main floor laundry and open concept great room that leads to the concrete rear patio. The fully finished basement features an open concept rec room, lower Bedroom, 3pc Bath. If you’ve been looking for that perfect retirement home in a sought after location with no restrictive covenants then this is it! Call today for more information or customizations available. Take advantage of the HST Rebate pricing. (id:63476)

3512 Kawartha Drive
Plympton-Wyoming, Ontario
The Huron Plus | 1,835 sq. ft. (Main Floor) Experience the pinnacle of Camlachie living at Trail's Edge, a serene new subdivision featuring only 41 total lots, perfect for those seeking a quiet, neighborhood-friendly atmosphere. This intimate community is available exclusively through Key Homes, and for a limited time, the first five homeowners can take advantage of special grand opening pricing to secure their place in this peaceful enclave. The Huron Plus showcases the refined craftsmanship Key Homes is known for, situated on a 60-foot wide lot with elegant covered porches and high-end exterior finishes available in brick, stone, or premium vinyl board. Inside, 10-foot ceilings and an open-concept great room create an airy, sophisticated space, anchored by a functional layout that includes three spacious bedrooms on the main floor, featuring a primary retreat with a five-piece ensuite. The living space extends to a fully finished lower level featuring a large rec room and two additional bedrooms, offering a total of five bedrooms. Nestled among mature trees, this location offers a rare opportunity to enjoy a more tranquil setting with significantly less traffic than larger developments, making it Camlachie's most welcoming and private new community. 5 bedrooms | 1,835 sq. ft. main floor | Fully finished lower level | 60-ft lot Price is net of HST. Property taxes and assessment not set. Hot water tank is a rental. (id:63476)

4426 Vanderwal Drive
Petrolia, Ontario
8000 SQ FT. BUILDING WITH DOUBLE LOADING DOCK & OFFICE SPACE. FULLY FENCED, GRAVEL YARD & LARGE DOORS. PRICE PLUS HST. (id:63476)

429 East Street North
Sarnia, Ontario
Welcome to 429 East Street North — a charming 3+1 bedroom, 2 bathroom home ideally situated on the corner of East Street and Nelson Street, with the convenience of a paved driveway off Nelson. Perfect for first-time buyers or growing families, this centrally located home offers a functional layout with a versatile main floor bedroom that can easily serve as a home office or guest space. Thoughtful updates include a beautifully finished kitchen, a stylish lower-level dry bar, and a renovated main bathroom, all expertly crafted by Sarnia Cabinets. New furnace and air conditioner. With plenty of living space and a location close to shopping, schools, parks, and everyday amenities, this is a fantastic opportunity to get into the market in a home that blends comfort, convenience, and value. (id:63476)