
3349 Culp Road Lincoln, Ontario L0R 2E0

$1,349,900
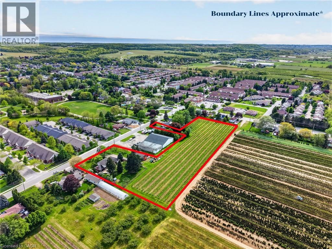
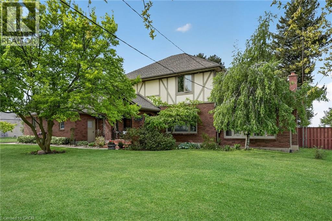
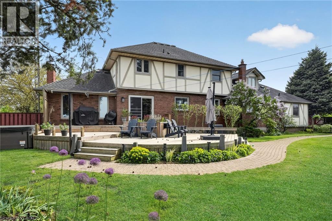
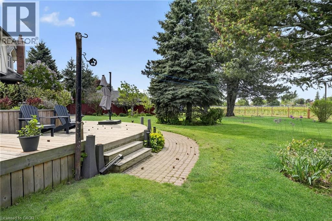
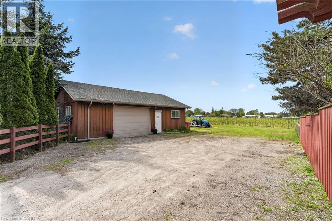
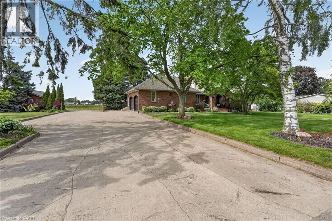
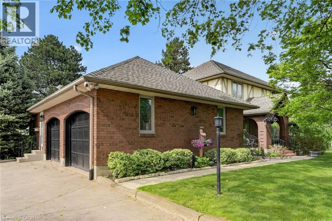
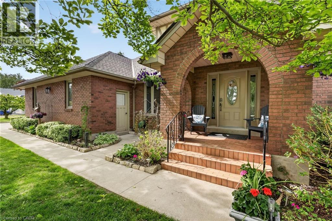
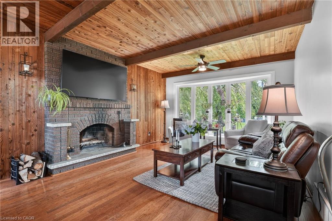
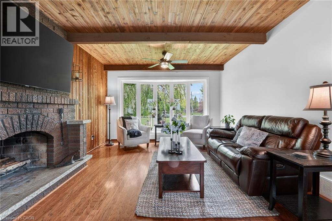
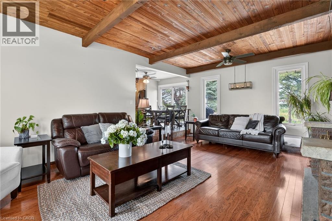
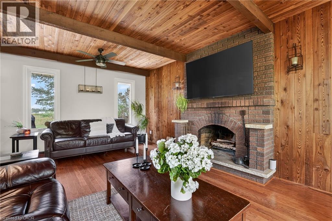
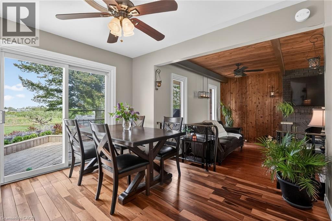
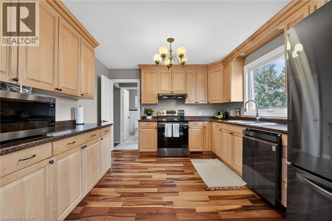
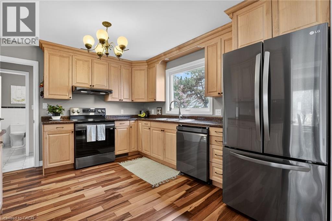
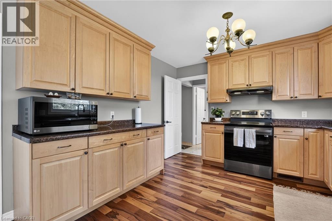
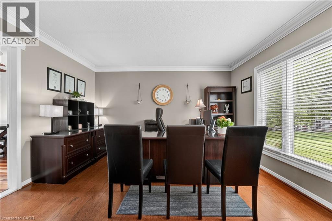
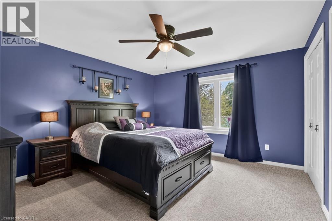
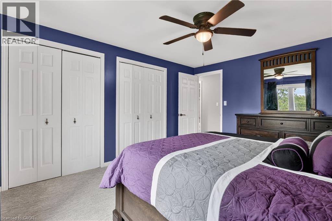
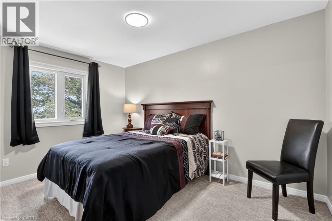
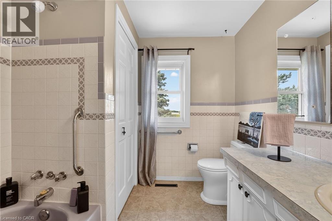
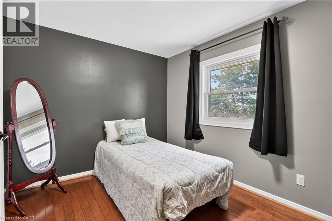
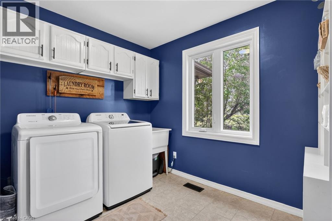
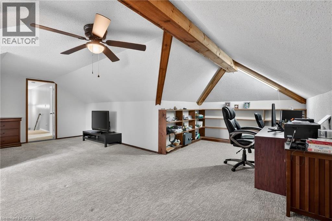
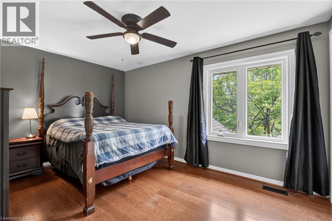
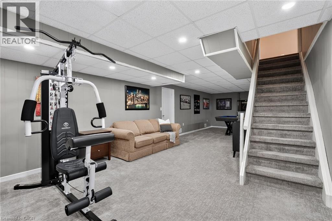
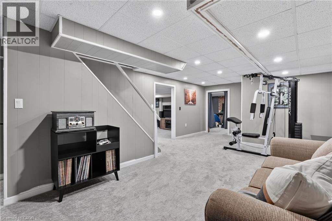
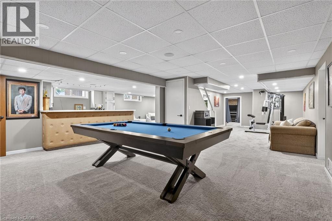
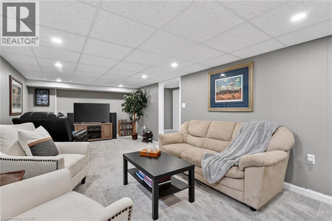
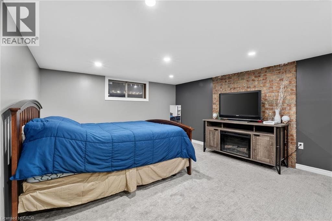
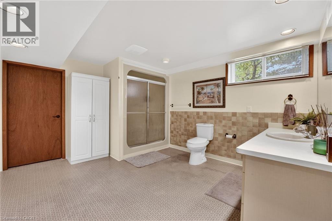
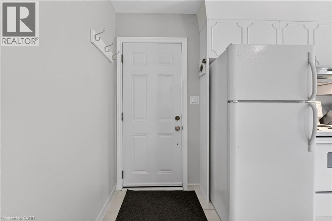
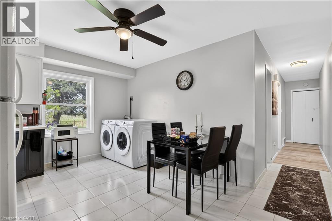
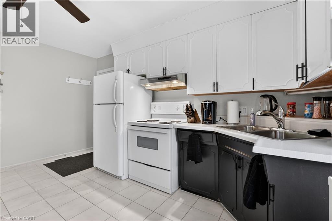
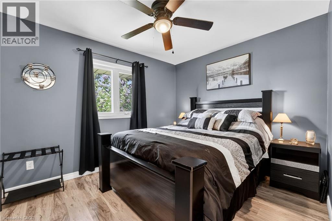
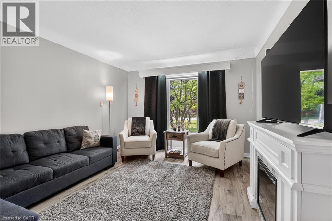
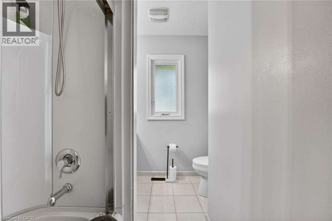
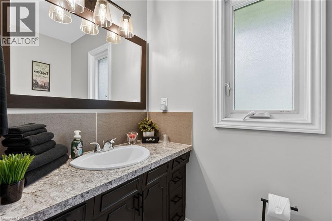
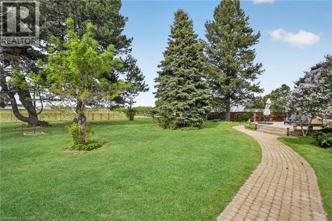
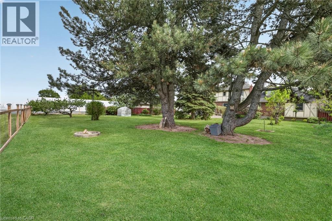
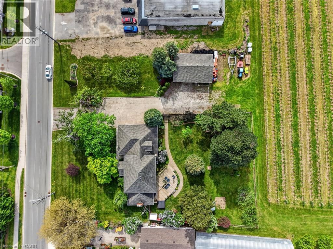
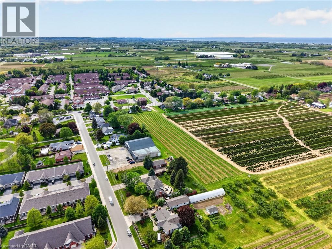
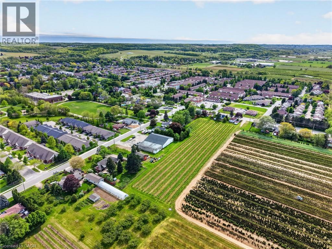
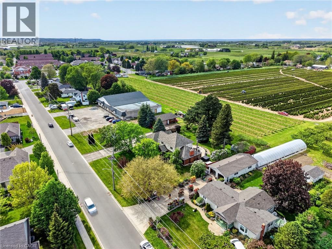
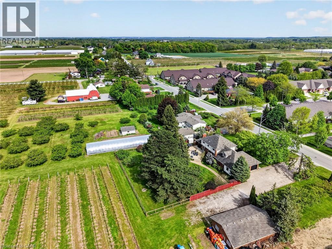
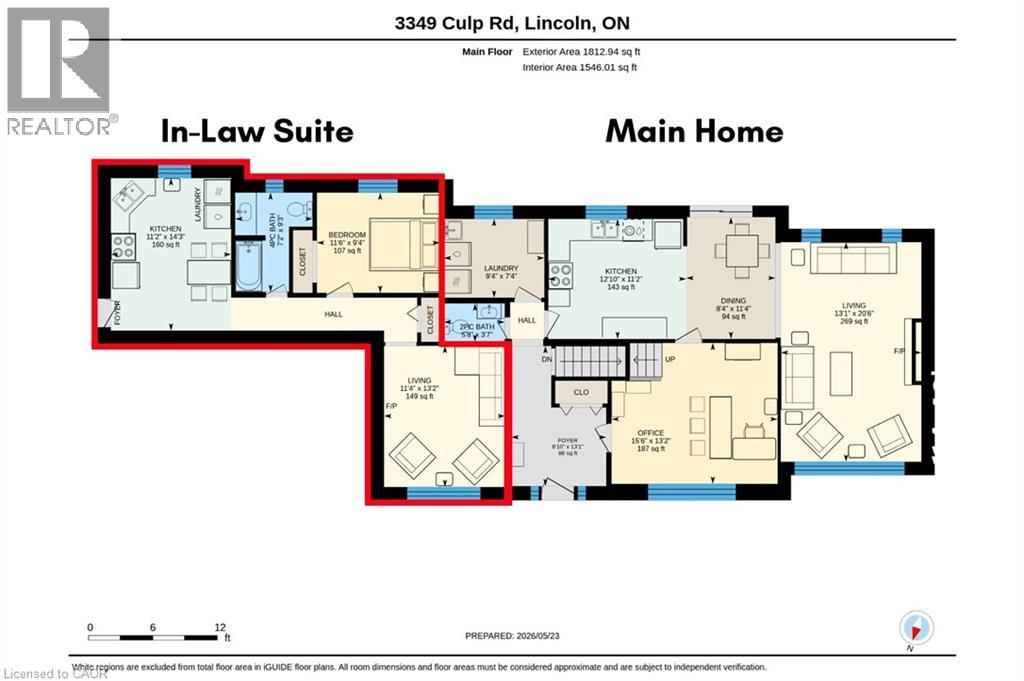
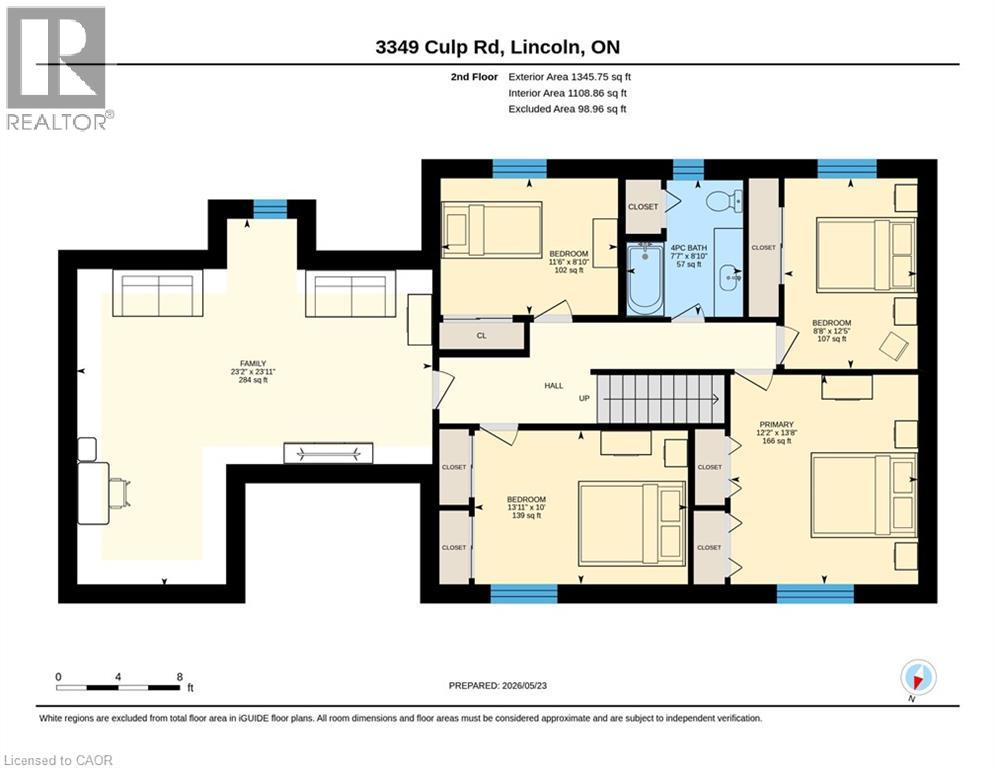
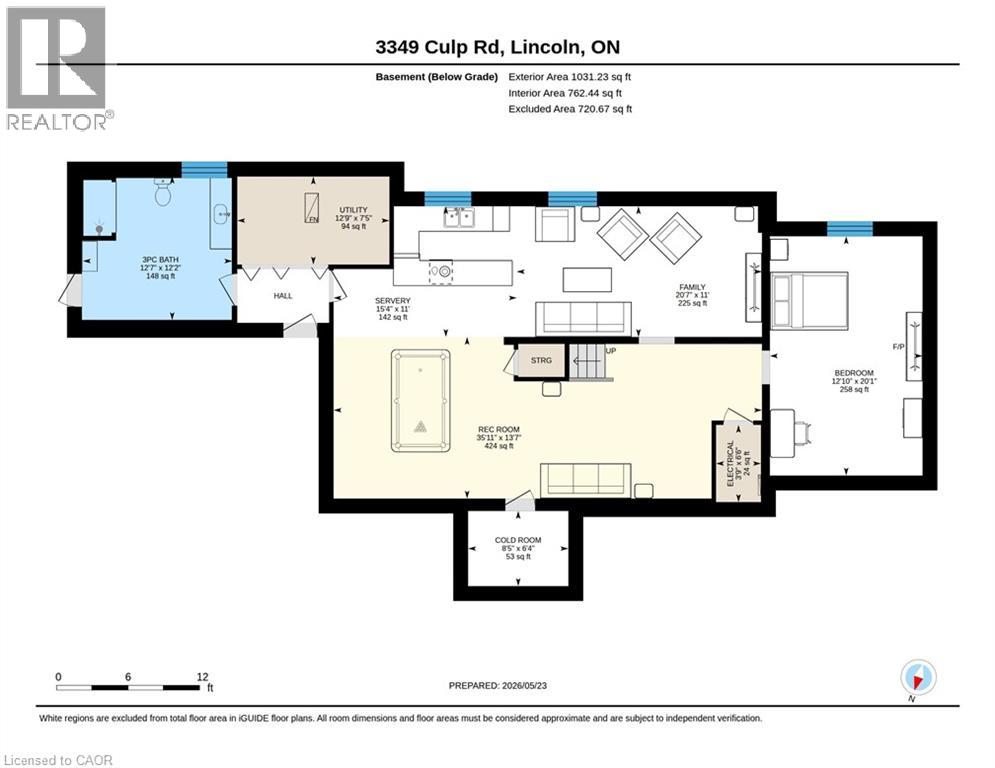
Set on 3.53 acres in the heart of Vineland, this substantial two-storey home offers the rare combination of municipal water and sewer services, income potential, and a working vineyard — all just minutes from QEW access. The main residence features 4 bedrooms, 2.5 bathrooms, a finished basement, and an attached double garage, while a fully self-contained 1-bedroom, 1 bathroom in-law suite with its own private entrance provides flexible options for extended family or rental income. A detached 38' x 26' workshop with concrete floor, hydro, and a 12' x 8' roll door adds tremendous utility. Approximately 3 acres of established Cabernet Franc grape vines complete this exceptional property. The main floor impresses with a welcoming foyer, an eat-in kitchen with custom maple cabinetry and hardwood flooring, a living room with crown moulding, and a sunken family room showcasing a wood-burning fireplace, exposed beam ceiling, hardwood floors, and a large bay window. Sliding doors from the kitchen lead to a 34' x 24' rear deck — ideal for outdoor entertaining. Main floor laundry and a 2-piece bath complete this level. Upstairs, four generously sized bedrooms are complemented by a bonus room and a 4-piece bath. The fully finished walk-up basement adds a rec room with wet bar, games room, office/den, a 3-piece bath with walk-in shower, and plenty of storage. The self-contained in-law suite features a kitchen, living room, bedroom, and 4-piece bath. A fenced backyard, concrete triple-wide driveway, brick and stucco exterior, and a double attached garage with two openers round out a property that truly has no comparison in the area. (id:63476)
Property Details
| MLS® Number | 40831392 |
| Property Type | Single Family |
| Amenities Near By | Golf Nearby, Hospital, Park, Place Of Worship, Schools |
| Community Features | Community Centre |
| Equipment Type | Water Heater |
| Features | Sump Pump |
| Parking Space Total | 22 |
| Rental Equipment Type | Water Heater |
| Structure | Workshop, Greenhouse |
Building
| Bathroom Total | 4 |
| Bedrooms Above Ground | 5 |
| Bedrooms Below Ground | 1 |
| Bedrooms Total | 6 |
| Appliances | Central Vacuum, Dishwasher, Refrigerator, Stove, Window Coverings, Garage Door Opener |
| Architectural Style | Other |
| Basement Development | Finished |
| Basement Type | Full (finished) |
| Constructed Date | 1972 |
| Construction Style Attachment | Detached |
| Cooling Type | Central Air Conditioning |
| Exterior Finish | Brick, Stucco |
| Fire Protection | Smoke Detectors |
| Fireplace Fuel | Wood |
| Fireplace Present | Yes |
| Fireplace Total | 1 |
| Fireplace Type | Other - See Remarks |
| Foundation Type | Poured Concrete |
| Half Bath Total | 1 |
| Heating Fuel | Natural Gas |
| Heating Type | Forced Air |
| Stories Total | 2 |
| Size Interior | 3,157 Sqft |
| Type | House |
| Utility Water | Municipal Water |
Parking
| Attached Garage |
Land
| Access Type | Road Access |
| Acreage | Yes |
| Land Amenities | Golf Nearby, Hospital, Park, Place Of Worship, Schools |
| Sewer | Municipal Sewage System |
| Size Depth | 338 Ft |
| Size Frontage | 196 Ft |
| Size Irregular | 3.53 |
| Size Total | 3.53 Ac|2 - 4.99 Acres |
| Size Total Text | 3.53 Ac|2 - 4.99 Acres |
| Zoning Description | A |
Rooms
| Level | Type | Length | Width | Dimensions |
|---|---|---|---|---|
| Second Level | 4pc Bathroom | Measurements not available | ||
| Second Level | Bedroom | 8'8'' x 12'5'' | ||
| Second Level | Bedroom | 13'11'' x 10'0'' | ||
| Second Level | Bedroom | 11'6'' x 8'10'' | ||
| Second Level | Primary Bedroom | 12'2'' x 13'8'' | ||
| Second Level | Family Room | 23'2'' x 23'11'' | ||
| Basement | Cold Room | 8'5'' x 6'4'' | ||
| Basement | Utility Room | 12'9'' x 7'5'' | ||
| Basement | 3pc Bathroom | Measurements not available | ||
| Basement | Other | 15'4'' x 11'0'' | ||
| Basement | Bedroom | 12'10'' x 20'1'' | ||
| Basement | Family Room | 20'7'' x 11'0'' | ||
| Basement | Recreation Room | 35'11'' x 13'7'' | ||
| Lower Level | Utility Room | 3'9'' x 6'6'' | ||
| Main Level | 4pc Bathroom | Measurements not available | ||
| Main Level | Bedroom | 11'6'' x 9'4'' | ||
| Main Level | Kitchen | 11'2'' x 14'3'' | ||
| Main Level | Living Room | 11'4'' x 13'2'' | ||
| Main Level | 2pc Bathroom | Measurements not available | ||
| Main Level | Laundry Room | 9'4'' x 7'4'' | ||
| Main Level | Kitchen | 12'10'' x 11'2'' | ||
| Main Level | Dining Room | 8'4'' x 11'4'' | ||
| Main Level | Living Room | 13'1'' x 20'6'' | ||
| Main Level | Office | 15'6'' x 13'2'' | ||
| Main Level | Foyer | 8'10'' x 13'1'' |
Contact Us
Contact us for more information

The trademarks REALTOR®, REALTORS®, and the REALTOR® logo are controlled by The Canadian Real Estate Association (CREA) and identify real estate professionals who are members of CREA. The trademarks MLS®, Multiple Listing Service® and the associated logos are owned by The Canadian Real Estate Association (CREA) and identify the quality of services provided by real estate professionals who are members of CREA. The trademark DDF® is owned by The Canadian Real Estate Association (CREA) and identifies CREA's Data Distribution Facility (DDF®)
October 20 2026 07:32:59
REALTORS® Association of Hamilton-Burlington
RE/MAX Hallmark Realty Ltd, RE/MAX Niagara Realty Ltd.