
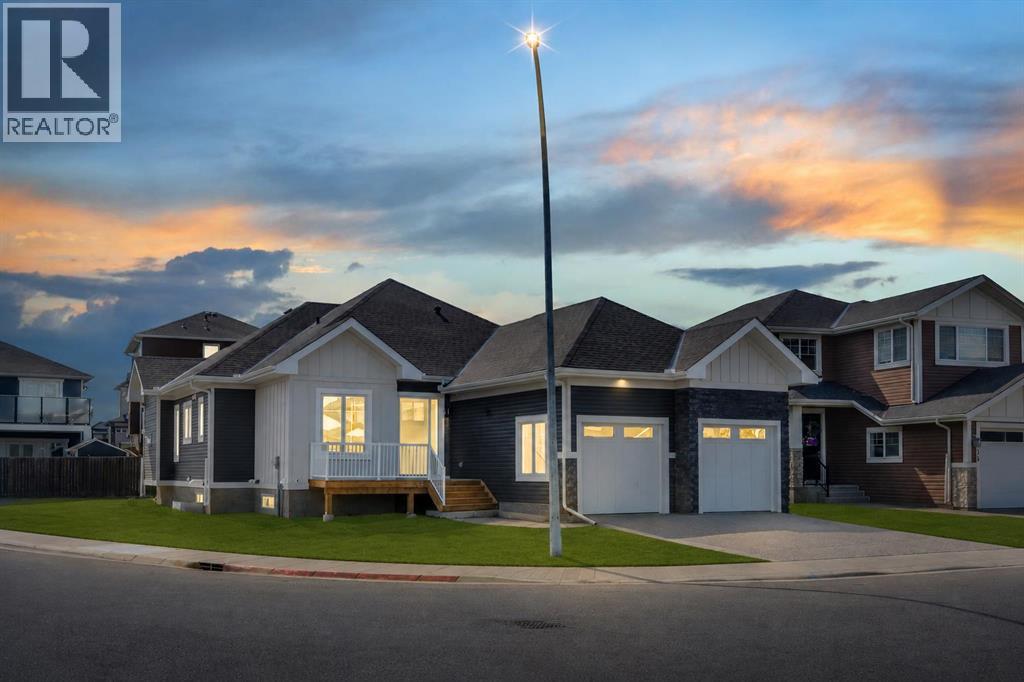
32 Lakes Estates Circle
Strathmore, Alberta
NEW BUILD!! CORNER LOT!! HUGE LOT(7857 SQFT)!! HIGH-PITCH BUNGALOW!! DOUBLE TANDEM ATTACHED GARAGE!! 3000+ SQFT OF LIVING AREA!! 4 BED 3 BATHS!! FULL OF CUSTOMIZED UPGRADES!! GYM IN BASEMENT!! 10’ MAIN FLOOR & 9’ BASEMENT CEILINGS!! This stunning brand-new bungalow delivers a rare combination of luxury, craftsmanship, and thoughtful design—loaded with custom finishes, premium selections, and tons of potlights throughout. Step onto the main level with engineered hardwood flooring. The chef-inspired kitchen features CUSTOM CABINETS TO THE CEILING, an oversized island, under-cabinet LED strip lighting, 3CM quartz countertops, butler’s pantry, and a full stainless steel appliance package. Built-in detailing and elevated selections make this kitchen feel truly high-end. The living room centers around a 42" gas fireplace. The dining area opens directly to the backyard deck. The main floor includes 2 bedrooms, including a stunning PRIMARY Bedroom with a WALK-IN CLOSET & a luxury 5PC ENSUITE featuring a custom-tiled master shower with bench & rain shower. A stylish 3PC bathroom, main-floor laundry, 8’ interior doors, and all-MDF closets complete this elevated level. Heading to the basement , it has 2 more bedrooms, both with walk-in closets — one offering direct access to a 3PC bath. A private office, a GYM with rubber flooring, and a massive rec room with a wet bar make this level an entertainer’s paradise. Speaker & WiFi booster rough-ins add modern convenience. Outside, enjoy a DOUBLE TANDEM ATTACHED GARAGE paired with an EXPOSED AGGREGATE DRIVEWAY, elevating the curb appeal. A truly one-of-a-kind bungalow—bright, open, custom-finished, and crafted for luxury living! (id:63476)
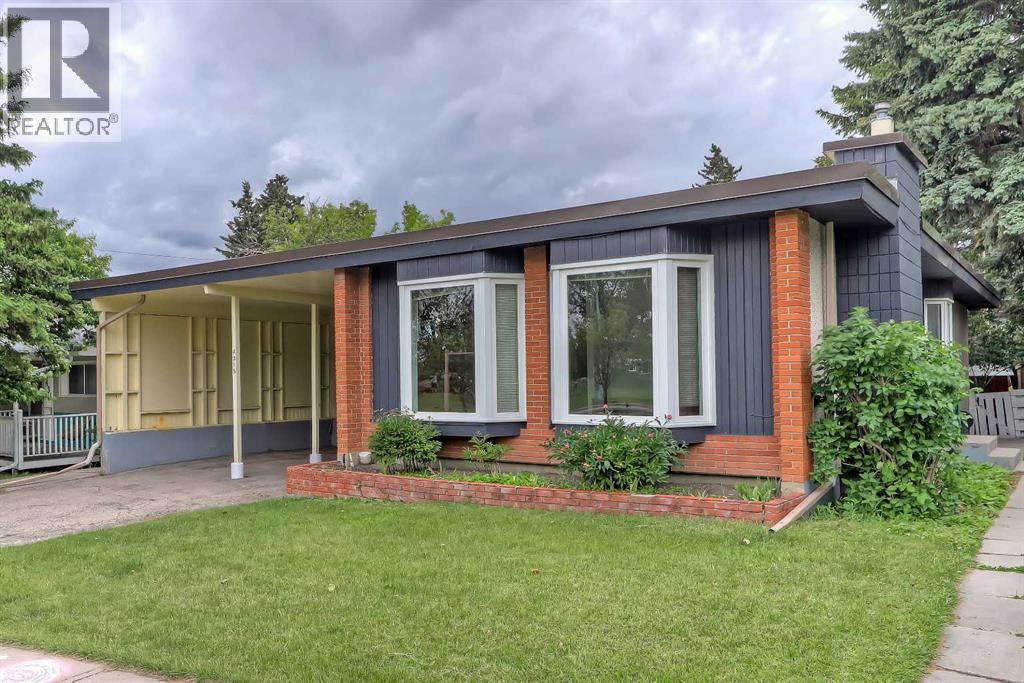
4315 Charleswood Drive NW
Calgary, Alberta
INCREDIBLE INVESTMENT OPPORTUNITY IN CHARLESWOOD, located directly across from GREEN SPACE! This unique property offers 3 RENTABLE UNITS (including an illegal basement suite and an illegal self-contained addition) and is perfect for investors seeking strong rental income, homeowners looking to offset their mortgage, or multi-generational families requiring flexible living arrangements. The bright 3-bedroom main floor features oversized windows overlooking the green space across the street, and a spacious living room anchored by a gas fireplace and built-in cabinetry. The updated kitchen offers generous prep space, ample cabinetry, a convenient pass-through serving window to the dining room, and a window above the sink to fill the space with natural light. A 5-pc bathroom with a washer and dryer completes this space. Totally unique, the main floor also features a self-contained addition with its own separate entrance and private deck, featuring tall ceilings, multiple skylights, a ceiling fan, a kitchenette, a gas fireplace, a 3-piece bathroom, and a washer/dryer combo. On the lower level, the illegal 3-bedroom basement suite is accessed through its own separate side entrance and features a spacious living area currently used as an office/den, a 3-pc bathroom, and a laundry room. One of the basement bedrooms benefits from a larger, newer window, enhancing both natural light and comfort. Outside, the sunny West-facing backyard offers excellent space for outdoor living, relaxing, entertaining, or gardening. Parking is rarely a concern, thanks to the covered carport and additional off-street parking that accommodates up to 5 vehicles, as well as plenty of street parking. Recent improvements to the property include newer main floor windows, 2 brand new bay windows, and a new torch-on roof with additional spray-foam insulation, backed by a 15-year warranty. This property boasts an incredible, rentable location. A large green space, playground, and park sit directly ac ross the street, while an off-leash dog park is just behind the property. Living in Charleswood means enjoying easy access to many of Calgary's most important amenities and institutions. The University of Calgary, SAIT, Foothills Medical Centre, Alberta Children's Hospital, and the new Cancer Centre are all nearby. Shopping and dining options abound with Brentwood Shopping Centre, Market Mall, Northland Mall, and the University District just minutes away. Brentwood LRT Station provides convenient transit access, while nearby schools, parks, pathways, and recreational amenities make this an outstanding location for families, students, professionals, and tenants alike. *VISIT MULTIMEDIA LINK FOR FULL DETAILS INCLUDING INVESTMENT BROCHURE AND FLOORPLANS!* (id:63476)

171031 Range Road 234
Rural Vulcan County, Alberta
Discover an incredible opportunity to create your dream retreat on this 20-acre property just minutes east from the Town of Vulcan. Surrounded by scenic rolling hills and breathtaking prairie views, this unique acreage offers endless potential for the right buyer with vision and ambition. The home is currently under construction and offers over 3,000 square feet of living space, including a south-facing covered porch where you can enjoy stunning sunrises and sunsets. The current layout features 3 bedrooms and 2.5 bathrooms, but the design could easily be modified to accommodate a fourth bedrooms upstairs to suit your family's needs. The property is well suited for a hobby farm, with plenty of usable land and hundreds of established Goji berry plants greeting you as you enter the driveway. Infrastructure is already in place but requires completion. The property features two wells that require servicing and new pumps, a septic system that has been installed but still needs to be connected to the home, and a cistern water system that also requires final completion. Water can currently be trucked into the cistern as needed, or the new owner may choose to restore one of the existing wells, which is already connected to the cistern but requires a functioning pump. Whether you're looking for a personal acreage, an investment project, or a property with the potential to become an exceptional rural estate, this is your chance to finish the vision and add tremendous value. Sold as-is, where-is. This property is waiting for someone with creativity, determination, and a dream. Come experience the possibilities for yourself! (id:63476)
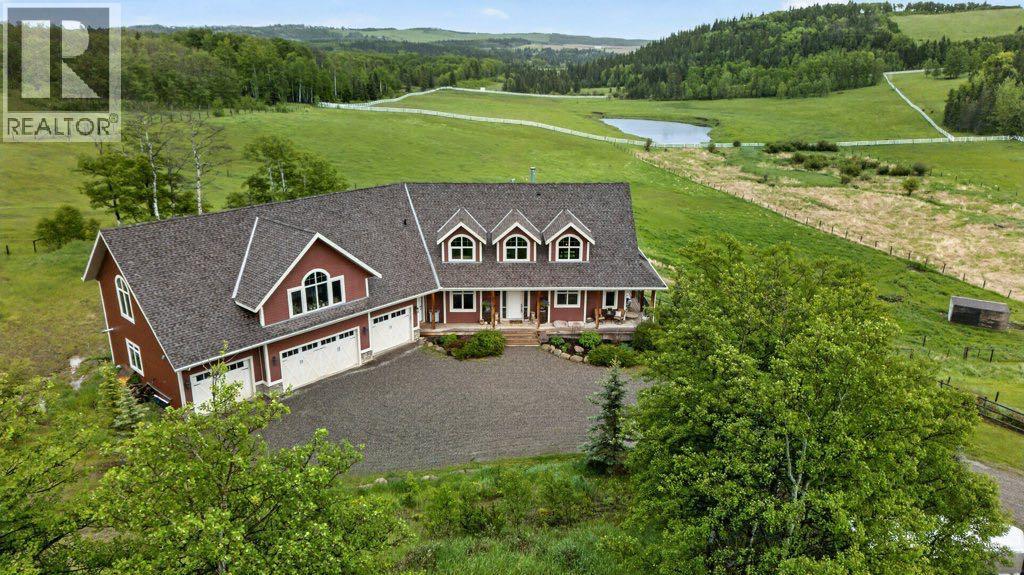
274136 272 Street W
Millarville, Alberta
Tucked near the end of a quiet dead-end road close to Millarville, this extraordinary 28+ acre equestrian estate is the property horse owners dream about. The custom home delivers over 5,700 square feet of finished living space including more than 4,400 square feet above grade. Four bedrooms and six bathrooms are complemented by a massive bonus room upstairs — the possibilities for this space are endless. Comfort is built in: in-floor heating keeps the lower level cozy, while three forced-air furnaces and three central air conditioners ensure year-round climate control. New luxury vinyl plank flooring on the main and upper levels, offering both durability and a fresh, contemporary aesthetic. The four-car, attached garage is heated — perfect for trucks, trailers, or recreational equipment — and the home's layout suits entertaining as well as everyday life. Outside the property is double-fenced and cross-fenced, with an indoor riding arena, cutting pen and seven horse shelters The Quonset hut has a heated shop with overhead door, then into the barn area with five stalls and a dedicated run-in shelter with hay storage. The infrastructure here is turnkey for any discipline. Three spring-fed water troughs service the property, two of them year-round and a seasonal creek adds charm and practicality. Whether you're an avid competitor, a recreational rider, or simply someone who values space, privacy, and the beauty of the Foothills, this property checks every box. Acreages of this quality and completeness rarely come to market. Book your private showing today. (id:63476)
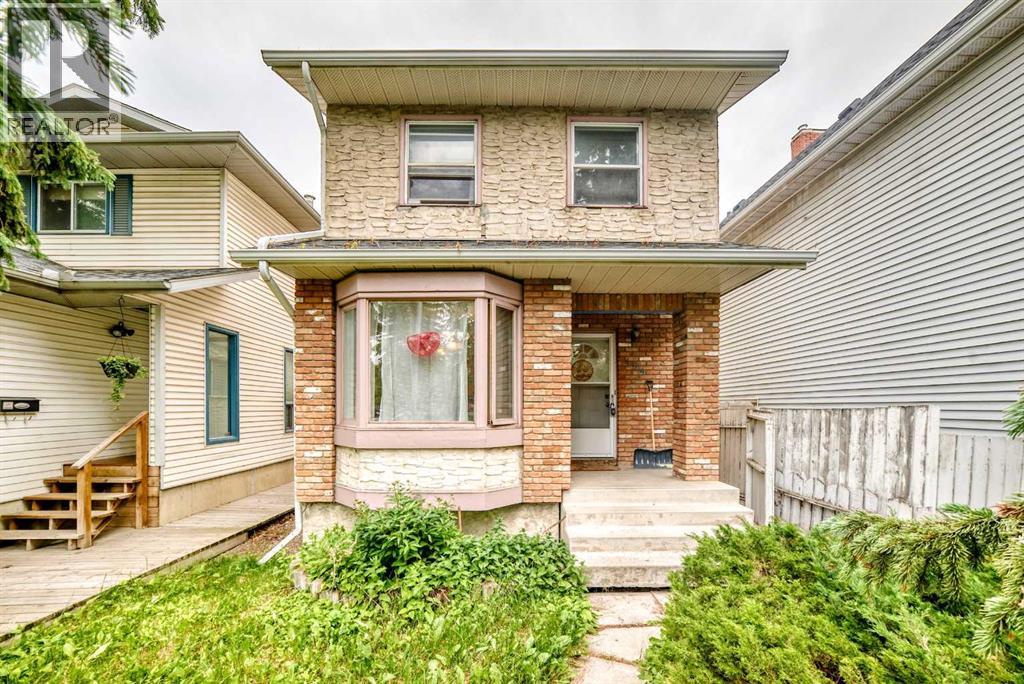
454 20 Avenue NW
Calgary, Alberta
Exceptional opportunity in the highly sought-after community of Mount Pleasant. Situated on a 25' x 125' R-CG zoned lot, this property offers outstanding potential for investors, builders, renovators, or anyone looking to secure a prime inner-city location.The existing two-storey home offers over 1,400 sq. ft. above grade, a detached double garage, and a furnace replaced in 2024, making it suitable as a holding property, renovation project, or future redevelopment site. Whether you're considering a substantial renovation, infill development, or long-term investment, the value here lies in the location and future possibilities.Enjoy quick access to downtown, SAIT, the University of Calgary, Confederation Park, schools, transit, shopping, restaurants, and major commuter routes. Mount Pleasant remains one of Calgary's most sought-after inner-city communities, with continued redevelopment activity and strong long-term growth potential.Property is being sold as-is, where-is. A rare opportunity to acquire a well-located inner-city property with redevelopment potential in one of Calgary's premier urban neighborhoods. (id:63476)
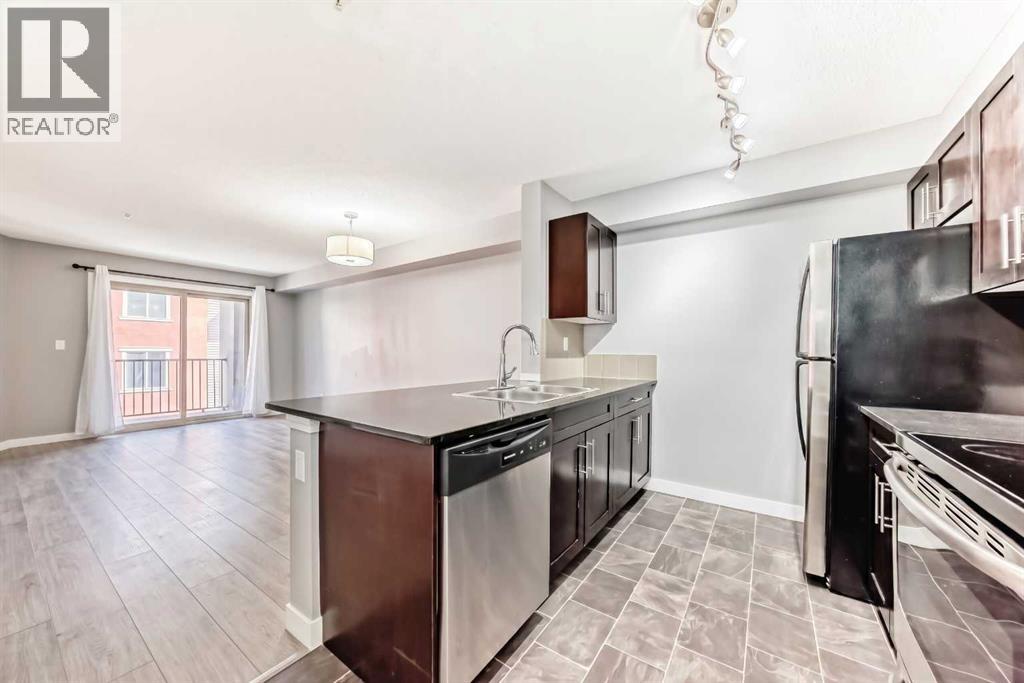
4304, 403 Mackenzie Way SW
Airdrie, Alberta
WATCH VIDEO: Welcome to this move-in-ready, perfectly situated condo featuring brand-new hardwood floors throughout,beautifully complemented by fresh paint on all walls, doors, baseboards, and trims. It offers the ultimate blend of SUPER QUIET PRIVACY andUNBEATABLE CONVENIENCE in Creekside Crossing, right in the heart of Downtown Airdrie. This beautifully maintained TWO-BEDROOM, TWO-BATHROOM home features a highly desirable split floorplan, boasting a spacious primary bedroom with a private ENSUITE BATHROOM. The bright,open-concept living area flows seamlessly into a modern kitchen, upgraded with QUARTZ COUNTERTOPS, STAINLESS STEEL appliances, and a 2025dishwasher for effortless daily living. You will love the added practicality of an in-suite laundry room providing extra storage. Completing thisincredible unit is a LARGE TITLED PARKING SPACE with enough room to place a SHED FOR ADDITIONAL STORAGE. Step outside and enjoy a highlywalkable lifestyle just moments from grocery stores, coffee shops, medical services, and local parks. Offering a peaceful escape without sacrificingaccess to urban amenities, this move-in-ready gem is an exceptional find. (id:63476)
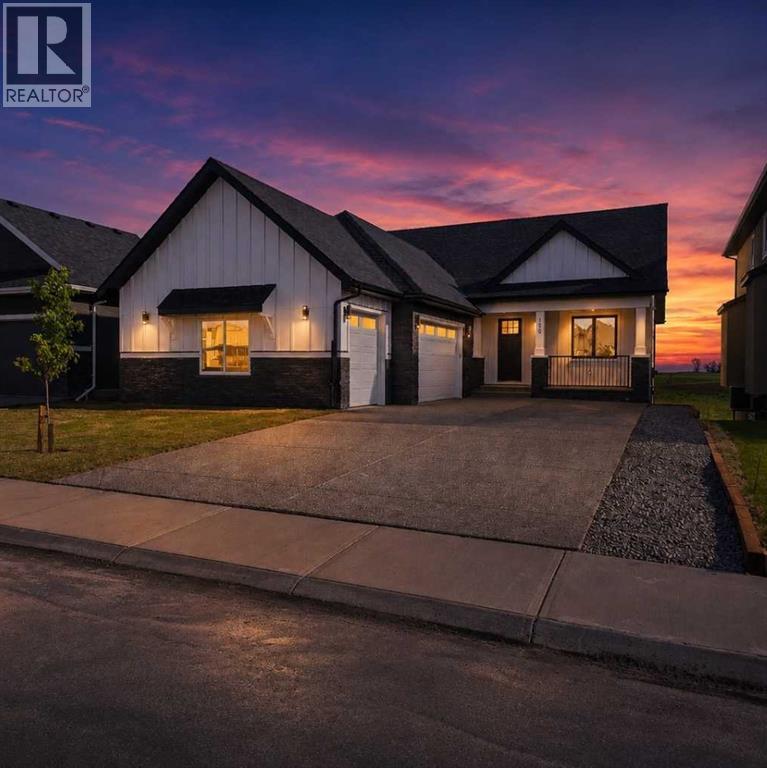
150 Muirfield Boulevard
Lyalta, Alberta
MOTIVATED SELLER This is an incredible opportunity to own a masterfully designed 1,892 sq. ft. walkout bungalow in the prestigious Lakes of Muirfield, also ELIGIBLE FOR THE FIRST-HOME BUYERS GST REBATE. From the striking board-and-batten exterior and stone accents to the side-drive triple garage, this home radiates curb appeal. Inside, soaring vaulted ceilings and massive windows frame tranquil canal views, creating a bright and airy sanctuary. The chef-inspired kitchen is a showstopper, boasting quartz countertops, a dramatic waterfall island, custom cabinetry, and premium stainless appliances. The open-concept layout flows seamlessly to a full-length upper deck, perfect for entertaining against a backdrop of open prairie skies. The main floor features a private primary retreat with deck access and a spa-like 5-piece ensuite, plus two additional bedrooms for family or a home office. Descend to the fully developed walkout level to find an entertainer's dream: a massive theatre room with a dedicated wet bar, two oversized bedrooms, and a generous recreation space that opens directly to the covered lower patio. Residents of the Lakes of Muirfield enjoy championship golf and scenic paths, all while being minutes from Strathmore and an easy commute to Calgary. (id:63476)
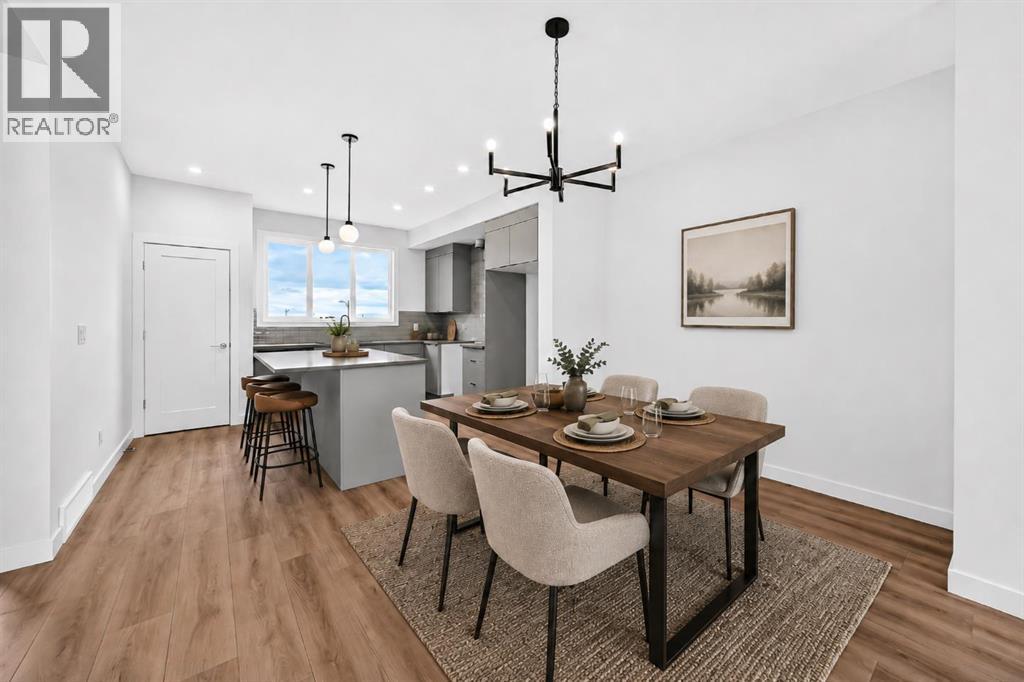
18 Tillotson Downs
Okotoks, Alberta
YOUR FIRST DETACHED HOME SHOULD FEEL LIKE A STEP UP—not a compromise with a front door. This bright, thoughtfully designed 1,488 sq. ft. home in Tillotson delivers three bedrooms, 2.5 bathrooms and a layout that makes everyday life feel easy.The open main floor keeps everyone connected, with a spacious living room, dining nook and kitchen centred around a generous breakfast bar island. A FULL-HEIGHT TILED BACKSPLASH behind the range hood, BUILT-IN MICROWAVE, gas line rough-in to the range, and stained wood stair details add the kind of polish that usually lives on an upgrades sheet. Upstairs, all three bedrooms are well proportioned, the laundry is exactly where the laundry belongs, and the primary bedroom includes a WALK-IN CLOSET AND PRIVATE 3-PIECE ENSUITE.Downstairs is where this home quietly gets clever. The SUNSHINE BASEMENT follows the natural slope of the lot, creating space for a large rear window that brings in far more light than you would expect below grade. Add the SEPARATE SIDE ENTRANCE and bathroom rough-in, and you have real flexibility for a future office, playroom, gym, media space or private retreat.Outside, the RAISED REAR DECK gives you a second place to relax while preserving yard space below, and the rear lane leads to a TWO-CAR PARKING PAD.Tillotson is planned as a WALKABLE, MIXED-USE COMMUNITY where homes, public spaces and future everyday conveniences belong together. Beyond the neighbourhood, OKOTOKS OFFERS THE SHEEP RIVER, PATHWAYS, RECREATION, LOCAL SHOPS AND A HISTORIC DOWNTOWN—all wrapped in the rolling landscape and smaller-town personality that make it feel worlds away from the city, while keeping south Calgary comfortably within commuting distance. Brand new, detached and FULL OF POSSIBILITY: this is a very smart place to start.Visit the Fifth Avenue Homes showhome next door, or reach out to a Realtor and book a private showing. Already working with an agent? PLEASE BRING THEM ALONG FOR ANY SHOW HOME VISITS. (id:63476)
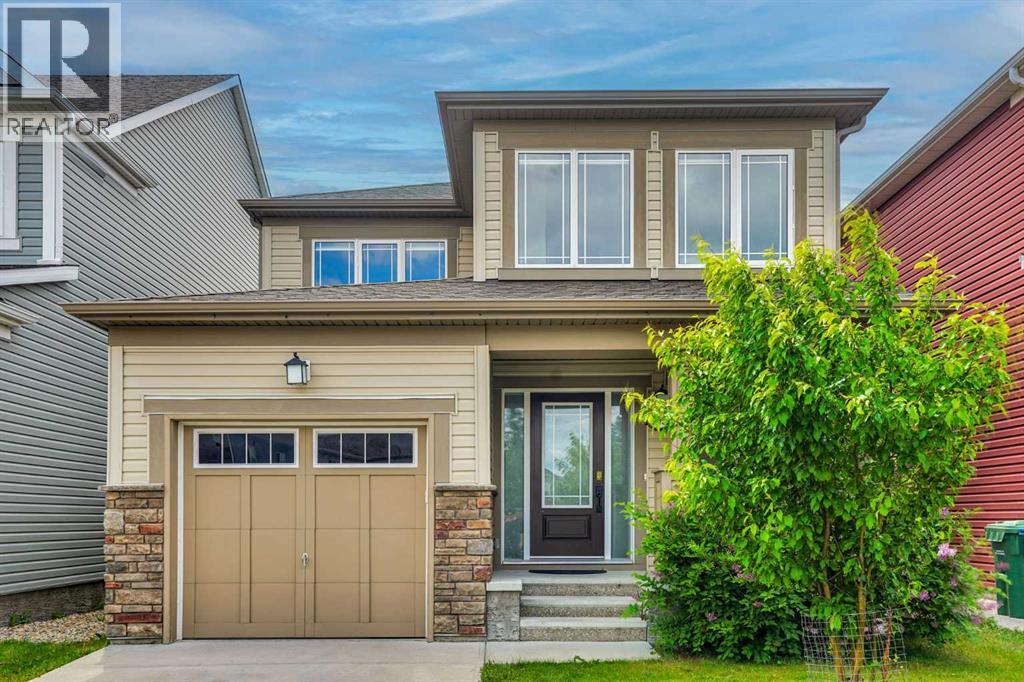
209 Windford Park SW
Airdrie, Alberta
Welcome to 209 Windford Park SW, a fully finished family home located on a quiet street in Airdrie’s desirable South Windsong community. Offering approximately 2,638 sq. ft. of developed living space, this 2-storey home features 3 bedrooms above grade, 3.5 bathrooms, a finished basement, and an attached single garage.The main floor offers a bright, comfortable layout with plenty of natural light, a spacious living room with a cozy gas fireplace, and an open dining area that works well for everyday family meals or entertaining. The kitchen is both functional and inviting, featuring a large wrap-around island with seating, a walk-in pantry, stainless steel appliances, and BRAND NEW electric stove, dishwasher, and microwave hood fan.Upstairs, the spacious primary bedroom includes a walk-in closet and private 4-piece ensuite. Two additional bedrooms, another full bathroom, and convenient upper-floor laundry complete the second level, making this a practical layout for families.The fully finished basement adds excellent extra living space with a large family/rec room, wet bar/kitchenette-style area, flexible den, storage space, and another full 4-piece bathroom. This lower level offers many possibilities for extended family use, guests, hobbies, a home office, or additional recreation space.Outside, the fenced SOUTH FACING backyard provides room for kids, pets, and summer barbecues. The yard has recently been cleaned up and shows much better, giving buyers a great opportunity to enjoy and personalize the outdoor space.Located close to schools, parks, pathways, greenspaces, shopping, and Chinook Winds Park, with a new K-8 school under construction nearby, this home offers comfort, convenience, and value in one of Airdrie’s popular southwest communities. A great opportunity for buyers looking for a move-in-ready home with finished space, family-friendly surroundings, and quick access to everyday amenities. (id:63476)
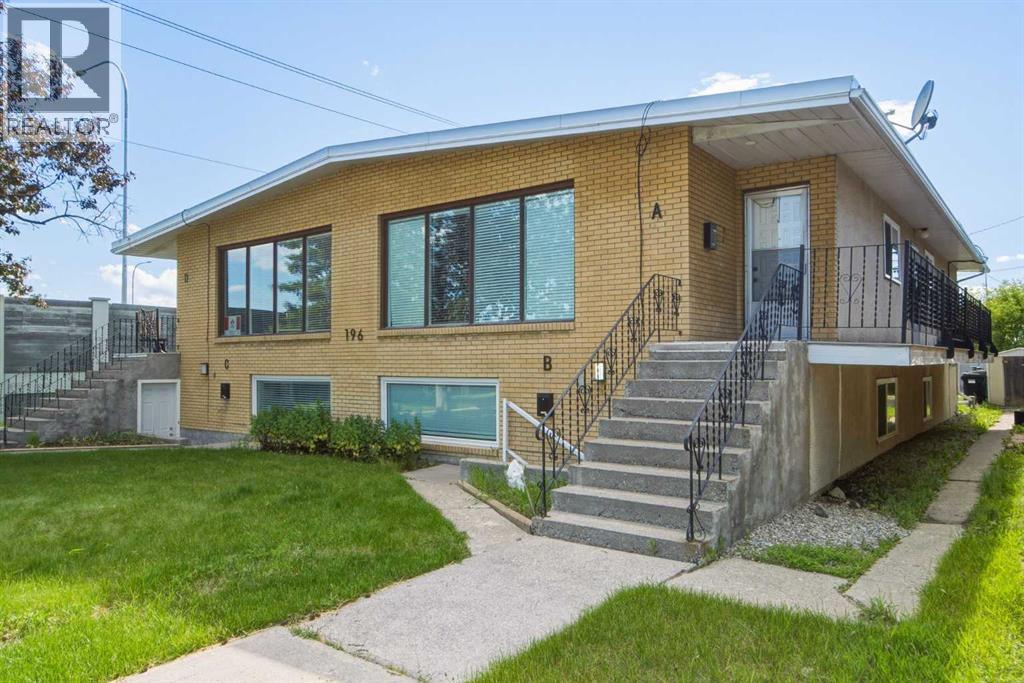
196 Gordon Drive SW
Calgary, Alberta
A rare opportunity to acquire a purpose-built 4plex in the established community of Glamorgan, sitting on a 7,471 sq ft M-C1 zoned lot. The building features two large (1259 sq ft) upper-level 3-bedroom, 1-bathroom units and large two lower-level 2-bedroom, 1-bathroom units, all four fully tenanted and generating combined gross rent of $6,500/month ($78,000/year). Every unit has its own dedicated laundry and is individually metered for electricity, water, and gas, meaning tenants handle their own utilities entirely with no landlord involvement required. All four units are also equipped with high-efficiency furnaces. The M-C1 zoning adds long-term upside with flexibility for future redevelopment , while the Glamorgan location offers convenient access to Mount Royal University, Westhills/Signal Hill retail, and major routes including Glenmore Trail and Sarcee Trail. A turnkey, low-hassle income property for investors seeking stable cash flow with minimal day-to-day management. (id:63476)
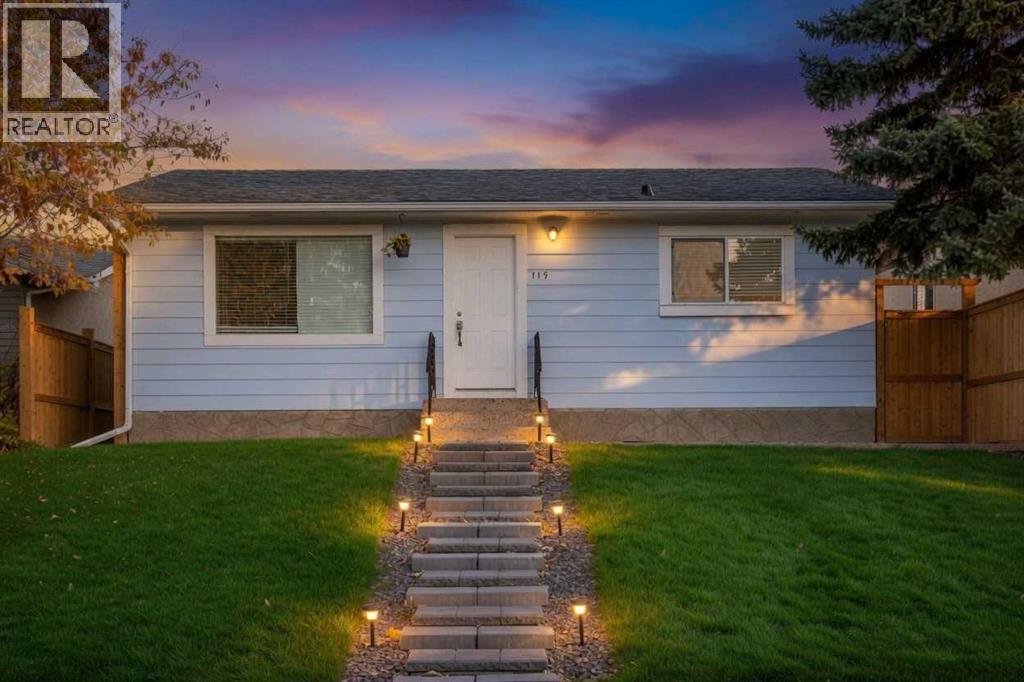
119 Maranda Close NE
Calgary, Alberta
ATTENTION INVESTORS OR FIRST TIME BUYERS | SEPARATE SIDE ENTRANCE | R-CG ZONING | BACKING GREEN SPACE | * NO CONDO FEES!! * Why pay condo fees when you can own your own renovated detached home with your own yard, parking, and potential for future income with R-CG zoning!? Backing directly onto Maranda Playground with no rear neighbours, this move-in ready bungalow offers a rare combination of affordability, flexibility, and long-term upside.Located in the established community of Marlborough, this renovated home is ideal for homeowners looking to build equity through ownership and investors seeking multiple value-add opportunities. Close to many amenities like malls, schools, major bus routes and main roadways (36 Street, 52nd Street, Memorial Drive, etc) to make commuting a breeze for tenants or owners alike!The bright open-concept main floor features newer flooring, fresh paint, quartz countertops, stainless steel appliances, along with 2 bedrooms, including an ensuite in the primary bedroom! A separate side entrance and unfinished basement with bathroom rough-ins provide an excellent potential for a future legal secondary suite, creating potential mortgage assistance or rental income opportunities (subject to City approval and permitting). Currently, the unfinished basement is a blank slate for any future development plans but currently showcases a newer high-efficiency furnace, hot water tank and very clean concrete slab! The large fully fenced backyard is perfect for pets, kids or entertaining while the oversized parking area offers exceptional future development potential. With desirable R-CG zoning, buyers may explore opportunities for a large detached garage with a potential backyard/carriage suite above, adding additional flexibility and long-term revenue potential (subject to City approval and permitting). There's so many things to love about this property - Book your viewing today!! (id:63476)

121, 126 14 Avenue SW
Calgary, Alberta
In the heart of the Beltline, this spacious two-bedroom plus den, two-bathroom main floor condo offers a great blend of comfort, flexibility, and inner-city convenience. Offering 969 sq. ft. of interior living space, this condo has a practical layout that feels comfortable, functional, and easy to live in.The main living area features a generous living room with a cozy fireplace, a defined dining space, and a well-planned kitchen with plenty of workspace and storage. Freshly painted and featuring a new stove and new window coverings, the home feels clean, refreshed, and move-in ready. The primary bedroom offers excellent space, a walk-in closet, and a private four-piece ensuite, while the second bedroom and additional four-piece bathroom provide great separation for guests, a roommate, or everyday living.A separate den adds valuable flexibility and can easily function as a home office, reading area, hobby space, or additional storage. In-suite laundry and a titled secure underground parking stall add even more everyday convenience, while the reasonable condo fee includes heat and water. The main floor location also makes access simple and practical.Set in one of Calgary’s most vibrant inner-city communities, you’re close to 17th Avenue, First Street Market, Stampede Park, downtown, transit, restaurants, coffee shops, parks, fitness studios, and everyday amenities. A great opportunity for first-time buyers, professionals, downsizers, or investors looking for a well-located Beltline condo with space, function, and convenience. (id:63476)
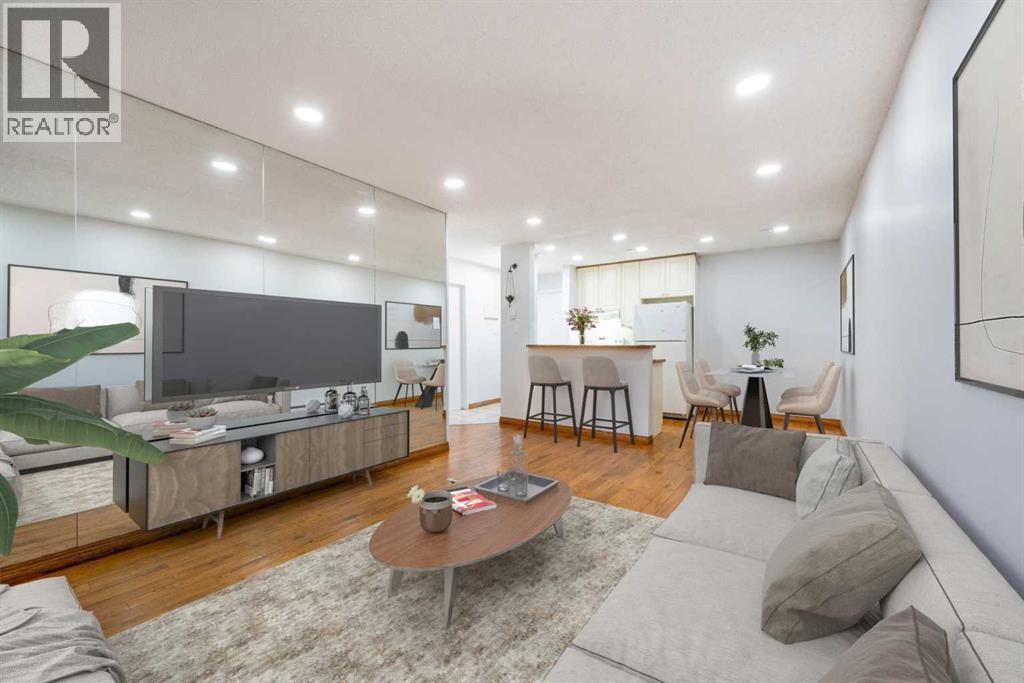
403, 2734 17 Avenue SW
Calgary, Alberta
RENOVATED LOW CONDO FEES TOP FLOOR UNIT 1 BEDROOM BIG LIVING ROOM DINNG ROOM BATHROOM storge CLOSER TO DOWNTOWN CTRAIN WESTWOOD MALL CTRAIN (id:63476)
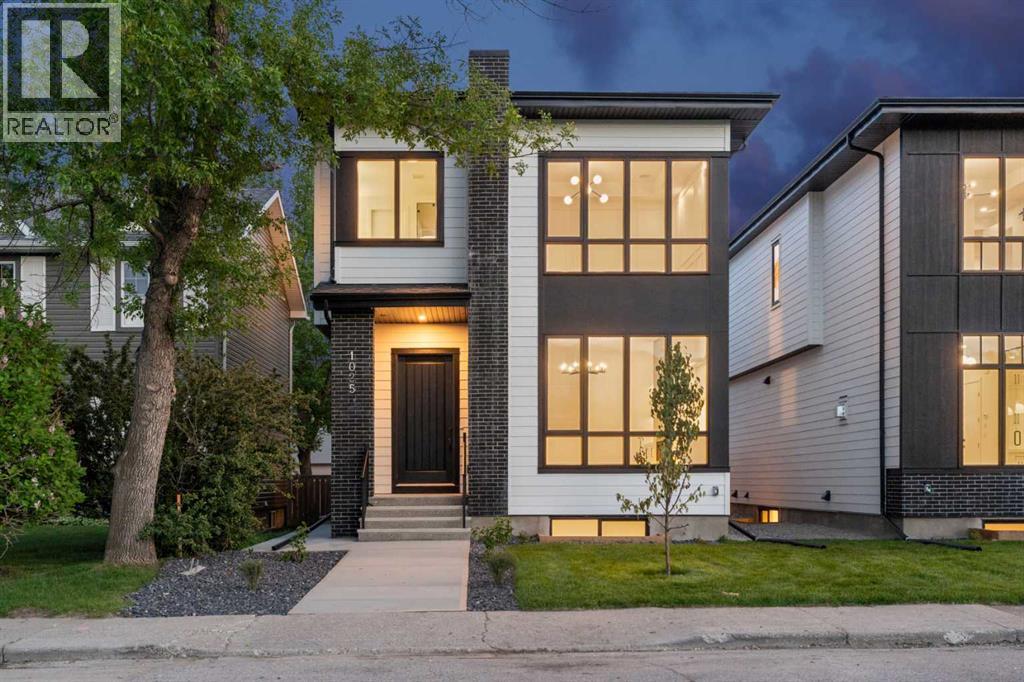
1025 32 Avenue NW
Calgary, Alberta
Welcome to this brand new luxury infill in the highly desirable community of Cambrian Heights, offering over 3,250 sqft of professionally designed living space including a fully finished 2 bedroom LEGAL basement suite. Situated on a rare oversized 33-foot-wide lot facing green space, this home stands apart from the typical narrow infills and offers a noticeably wider, more functional layout. The main floor showcases impressive 10-foot ceilings, wide-plank hardwood flooring throughout the main and upper levels, feature wall panelling, and a thoughtfully designed open-concept layout ideal for modern living. At the heart of the home is a stunning two-tone kitchen featuring a premium Bosch appliance package, extensive cabinetry, tons of storage space, and a dedicated coffee bar area. The spacious dining and living areas create an ideal setting for entertaining, while the main floor office with sleek glass wall detailing provides the perfect work-from-home space filled with natural light. Upstairs, the home continues to impress with spacious bedrooms, elegant finishes, and a functional family-friendly layout. The primary retreat offers a luxurious atmosphere with generous proportions and spa-inspired design elements, while the additional bedrooms provide flexibility for growing families or guests. The fully finished legal basement suite adds exceptional versatility and value, complete with luxury vinyl plank flooring, two additional bedrooms, a full kitchen, separate living space, and excellent income potential or multi-generational living options. Outside, the detached double garage is insulated and drywalled, and the oversized lot provides enhanced curb appeal and outdoor space rarely found with newer infill homes. Facing green space and ideally located close to schools, parks, Confederation Park, transit, downtown, and major amenities, this is a rare opportunity to own a brand new upscale home in one of Calgary’s most established inner-city communities. (id:63476)
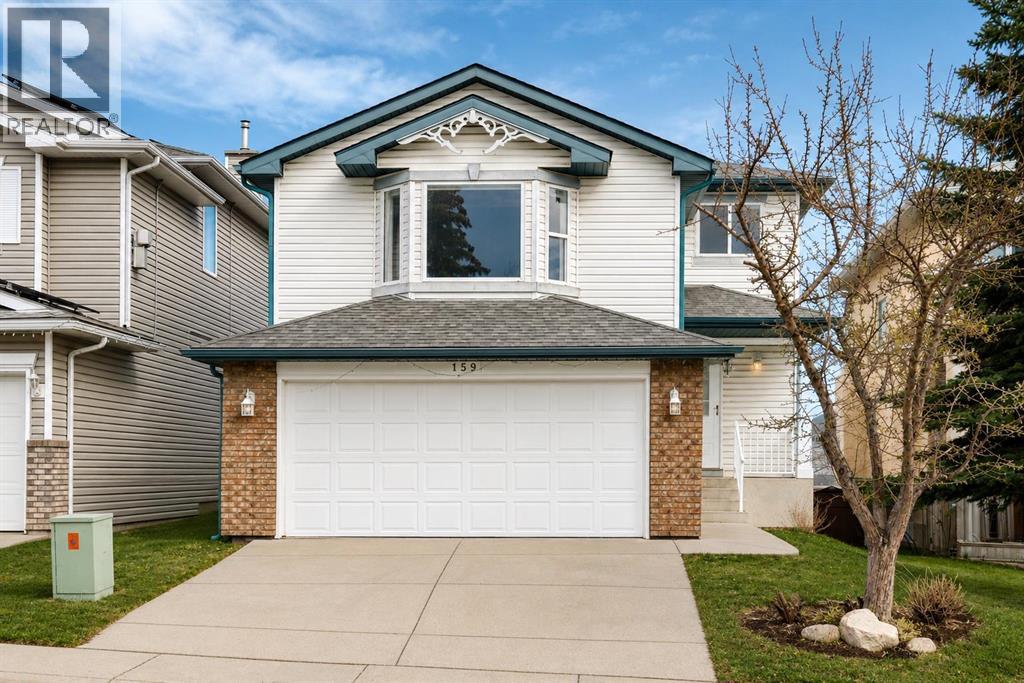
159 Citadel Peak Circle NW
Calgary, Alberta
Welcome to this Stunning Fully Renovated 2-storey WALKOUT offering over 2,800 sq. ft. of total luxurious living in the highly sought-after community of Citadel NW! Ideally situated on a quiet circle, this exceptional home is just minutes from Beacon Hill Shopping Centre, Costco Wholesale, and the premier Shane Homes YMCA at Rocky Ridge. It features a total of 3 bedrooms upstairs plus a spacious bonus room, along with a Fully Finished walkout basement offering 1 bedroom and a den—perfect for guests or extended family—bringing the total to 4 bedrooms, a den, and 3.5 bathrooms. Enjoy added peace of mind with a newly installed furnace and hot water tank. The basement has a large living space and is equipped with a small kitchenette/wet bar and a comfortable living dining area with large windows and a door walking right onto the backyard Providing many options for any big or small family. The primary suite on the upper level is a true retreat, complete with a generous ensuite plus two additional good size bedrooms. The main floor showcases new high-quality hardwood flooring, fresh designer paint, and a stylishly updated kitchen with granite counters, refaced cabinetry, and a bright nook that opens onto a private deck—ideal for indoor-outdoor living and entertaining. The kitchen seamlessly overlooks the inviting family room with a cozy fireplace and an adjoining area that can be used as a formal dining area, creating a warm yet refined atmosphere. Step outside to a large, private backyard, offering ample space to relax and unwind. Vacant and move-in ready, this is one of Citadel’s standout homes—a rare opportunity to own a renovated walkout with space, style, and an unbeatable location - Some photos have been virtually staged to illustrate the home's potential. This is a lovely place to call home!! (id:63476)
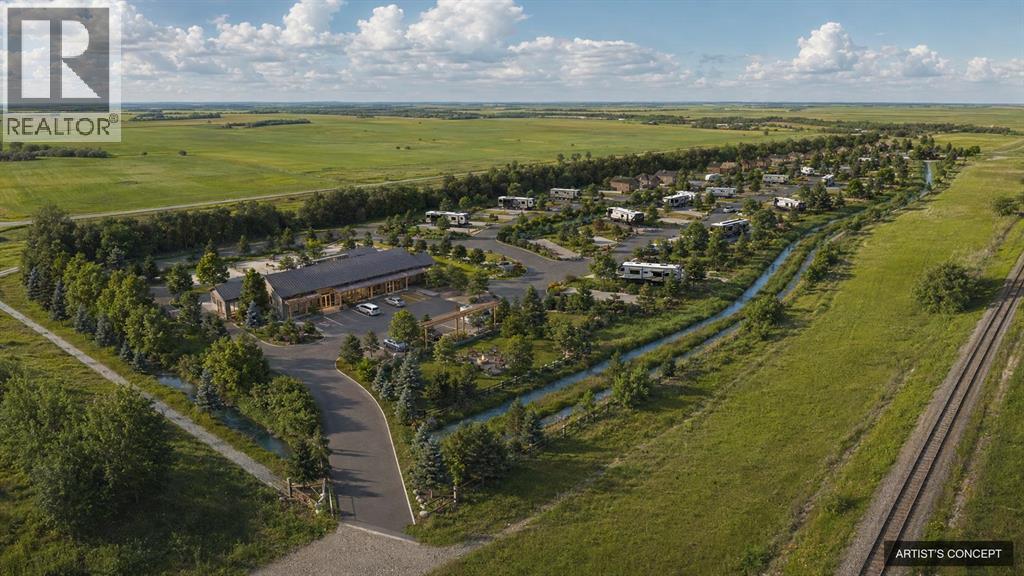
South Road, North Railroad 1/4
Rural Rocky View County, Alberta
An exceptional development opportunity in the Hamlet of Dalemead, offering 14.78 acres and a professionally prepared concept for a thoughtfully designed RV resort. The conceptual plan illustrates how this unique parcel could be transformed into a destination-style recreational community featuring numerous generously sized RV sites, internal roadways, attractive perimeter landscaping, a community centre and recreation area, plus a complementary collection of detached residential lots. There are two major golf courses (Serenity)within a couple of miles, and the bow river is close for fishing.The property’s long configuration, direct frontage along Railway Avenue and natural separation created by the irrigation canal lend themselves remarkably well to the proposed layout. The RV sites have been envisioned with individual parking pads, landscaped outdoor areas, fire pits and room to create comfortable private retreats, while the overall design incorporates attractive green space and a welcoming Dalemead entrance. Located just south of Highway 22X with convenient access to Calgary, Langdon, Chestermere and the surrounding region, this is an increasingly rare opportunity to acquire a substantial landholding with a compelling recreational-development vision already brought to life through professional planning and design.Whether pursued as an RV resort, recreational community, land investment or alternative development opportunity, this property offers the scale, accessibility and concept potential to create something truly distinctive. (id:63476)
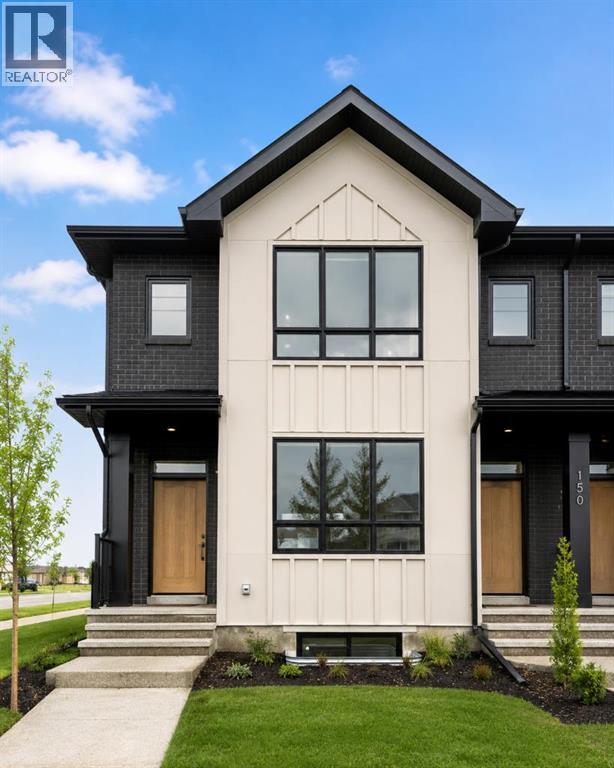
14442 15 Street NE
Calgary, Alberta
Welcome to the Charlotte by Partners Homes, a brand new duplex in the northeast Calgary community of Keystone Creek offering 1,348 square feet of thoughtfully designed living space, 3 bedrooms, 2.5 bathrooms, and a desirable corner lot location. Combining modern design, quality construction, and everyday functionality, this home is an excellent opportunity for first-time buyers, families, and investors looking for a new construction home in a growing Calgary community. Finished in a timeless Modern Farmhouse elevation, the exterior features Hardie Board detailing, double-glazed windows, fiberglass exterior doors, front landscaping included by the builder, and a 20' x 21' concrete parking pad. The corner lot location provides additional yard space, enhanced curb appeal, and extra natural light throughout the home. Inside, the main floor features 9-foot ceilings and a bright open-concept layout designed for both everyday living and entertaining. The kitchen is beautifully appointed with full-height cabinetry, quartz countertops, a tile backsplash, Delta plumbing fixtures, a large central island, and an upgraded stainless steel appliance package including a French door refrigerator and upgraded electric range. The spacious living and dining areas flow seamlessly together, while the BBQ gas line adds convenience for outdoor gatherings. Knockdown ceilings throughout create a clean and contemporary finish. Additional features include a tankless hot water system, 200 AMP electrical service, and the builder's QuietWall™ system designed to help reduce sound transfer between homes. Upstairs, the primary bedroom offers a walk-in closet and private ensuite featuring an upgraded walk-in shower. Two additional bedrooms, a full bathroom, and convenient upper-level laundry with the washer and dryer included complete the second floor, creating a functional layout that works well for a variety of lifestyles. Located in Keystone Creek, a boutique community with only three phases of de velopment, residents enjoy a quieter neighbourhood setting while remaining close to parks, pathways, schools, shopping, recreation, Calgary International Airport, CrossIron Mills, and major routes including Stoney Trail and Deerfoot Trail. With thoughtful upgrades, a sought-after corner lot, and the quality craftsmanship Partners Homes is known for, the Charlotte offers exceptional value in northeast Calgary. (id:63476)
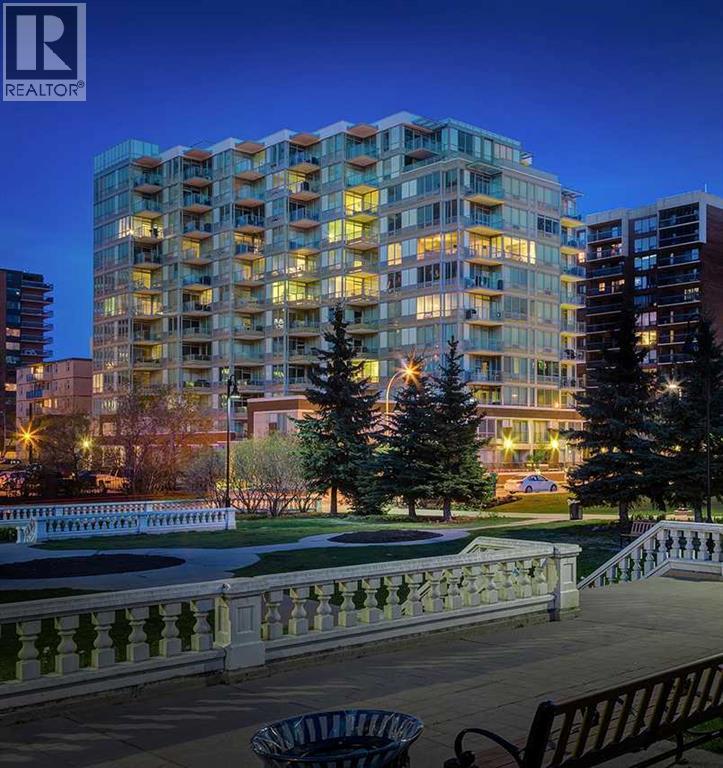
1203, 626 14 Avenue SW
Calgary, Alberta
* NEW PRICE + Quick Possession Available * Top-floor corner unit at The Calla, one of Calgary's best-managed and most sought-after condo buildings. Includes TWO side-by-side parking stalls on P1. Updated in 2025 with new flooring, fresh paint, and new kitchen appliances. The open-concept layout has expansive city views and great natural light from its corner position. It also has the largest kitchen in the building, with quartz countertops, an island with seating, a pantry, and a built-in desk or bar space.The primary bedroom features THREE closets and a full ensuite with double vanity. The second bedroom sits on the opposite side for privacy, ideal for guests or a home office.A recently completed Reserve Fund Study (2026) found Calla to be in excellent financial condition, indicating minimal risk of significant condo fee increases or special assessments. Combined with already below-average condo fees and potential rental income from the additional parking stall (currently rented out), this property offers exceptional value. Note: 15-30 day possession is available.Amenities include a full-time concierge, fitness centre, yoga studio, steam room, guest suite, gated courtyard, bike storage, visitor parking, and secure storage on the same floor as the unit. This pet-friendly building sits beside Beaulieu Gardens, steps from downtown and the shops, restaurants, and nightlife of 17th Avenue. (id:63476)
20 Westpoint Drive
Didsbury, Alberta
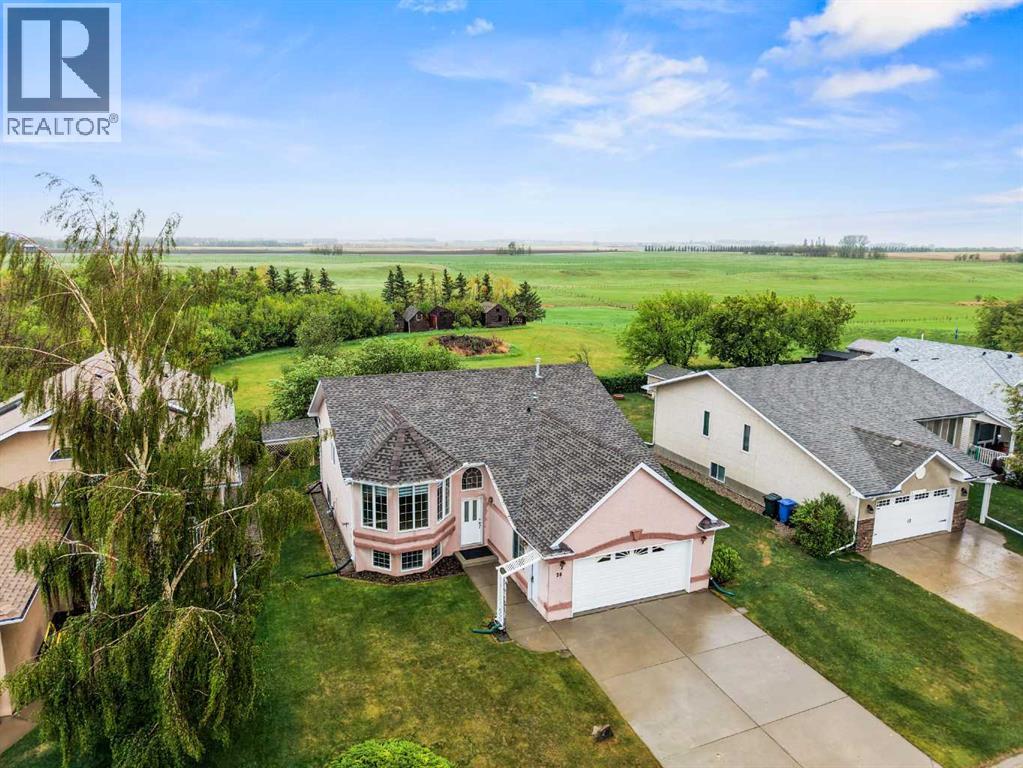
Where prairie views meet small-town charm, this beautifully maintained bi-level offers the space, privacy, and lifestyle growing families have been searching for. Backing directly onto expansive open farmland with no neighbours behind, this home combines the peace of country living with the convenience of being within walking distance to schools, parks, and everyday amenities in Didsbury's sought-after Westpoint community.Step inside to discover a bright, functional layout designed for everyday family life. The spacious front living room is anchored by a large bay window that floods the space with natural light, creating a warm and welcoming atmosphere from the moment you arrive.The heart of the home is the generous oak kitchen, where abundant cabinetry, extensive counter space, and a raised breakfast bar make meal prep, homework sessions, and casual gatherings effortless. The adjacent dining area opens directly onto the rear deck, creating a seamless connection between indoor and outdoor living.The main level features a spacious primary retreat complete with a walk-in closet and private ensuite, along with two additional bedrooms and a full bathroom, offering plenty of room for a growing family. Updated vinyl plank flooring on the main level, front entry, and stairs adds durability and style while enhancing the home's move-in-ready appeal.Downstairs, the fully developed lower level expands your living space with a massive recreation room, an additional family room, a fourth bedroom, and a third full bathroom. Large windows throughout the lower level fill the space with natural light, making it feel bright and inviting rather than below grade. Whether you need a playroom, home gym, media space, or room for overnight guests, this flexible layout has room for all of the above and can be adapted to your family's changing needs.Outside, you'll fall in love with the private backyard oasis. Enjoy summer barbecues on the rear deck beneath the pergola, gather arou nd the fire pit with friends, or tend to the raised garden beds while taking in the panoramic prairie views. Mature trees, a garden shed, and the peaceful setting create the perfect backdrop for an active outdoor lifestyle. An insulated and drywalled double attached garage provides plenty of space for vehicles, tools, and outdoor gear.Located within walking distance of schools, playgrounds, pathways, recreation facilities, and the Didsbury Golf Club, Westpoint offers the welcoming atmosphere of a close-knit community with convenient access to Airdrie, Calgary, Olds and Red Deer. Here, your family can enjoy the best of both worlds: a slower pace of life without sacrificing convenience.If you've been dreaming of more space, more privacy, and a place where your family can truly put down roots, 20 Westpoint Drive is ready to welcome you home. Schedule your private showing today and experience everything this exceptional property has to offer. (id:63476)
79 Citadel Point NW
Calgary, Alberta
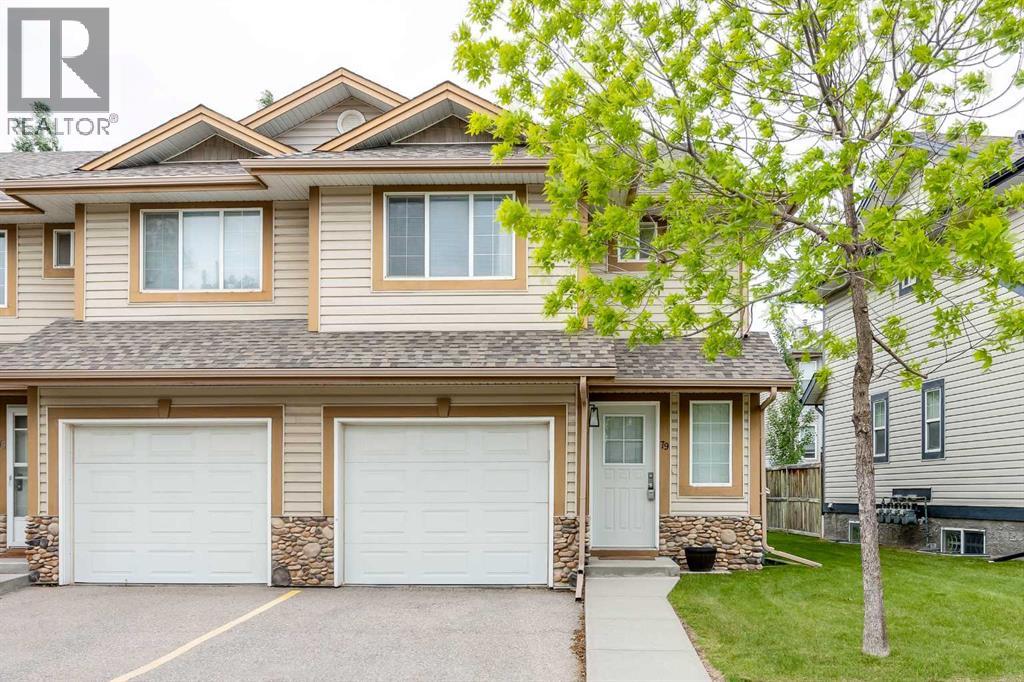
Welcome to this beautifully maintained, END UNIT townhome in the highly desirable community of Citadel! Upon entering, you’ll appreciate the low maintenance flooring and large windows bringing in plenty of natural light. The functional kitchen features plenty of cabinets for storage, a breakfast bar and a BRAND NEW stove, refrigerator and range hood (2026). The dishwasher is only a couple of years old! The open-concept main floor has a spacious living room, dining area and 2-pc bathroom. Access to your backyard is just off this main level. Upstairs there are 3 generously sized bedrooms and 2 full bathrooms. The primary bedroom has a walk-in closet and a 3-piece ensuite. The 4-piece bathroom services the other 2 bedrooms. The basement offers another 400 sq ft of undeveloped open space, allowing for extra storage, a large recreation/games room or future development into additional living area. Your parking needs are taken care of with a single FRONT ATTACHED GARAGE and DRIVEWAY parking for a 2nd vehicle. This is a well managed complex with a NEW roof recently completed (2022). Conveniently located a few meters from the bus stops with single-route access to both Crowfoot and Tuscany LRT stations for an easy commute to downtown, St. Brigid School is just a few minutes away on foot, the Citadel Park (K-5) school and multiple shopping centres are just a short drive away. The rest of the city is easy accessible via Stoney Trail. This home has been lovingly cared for and pride of ownership is evident throughout. Call to book your private showing today. (id:63476)
145 Waterford Boulevard
Chestermere, Alberta
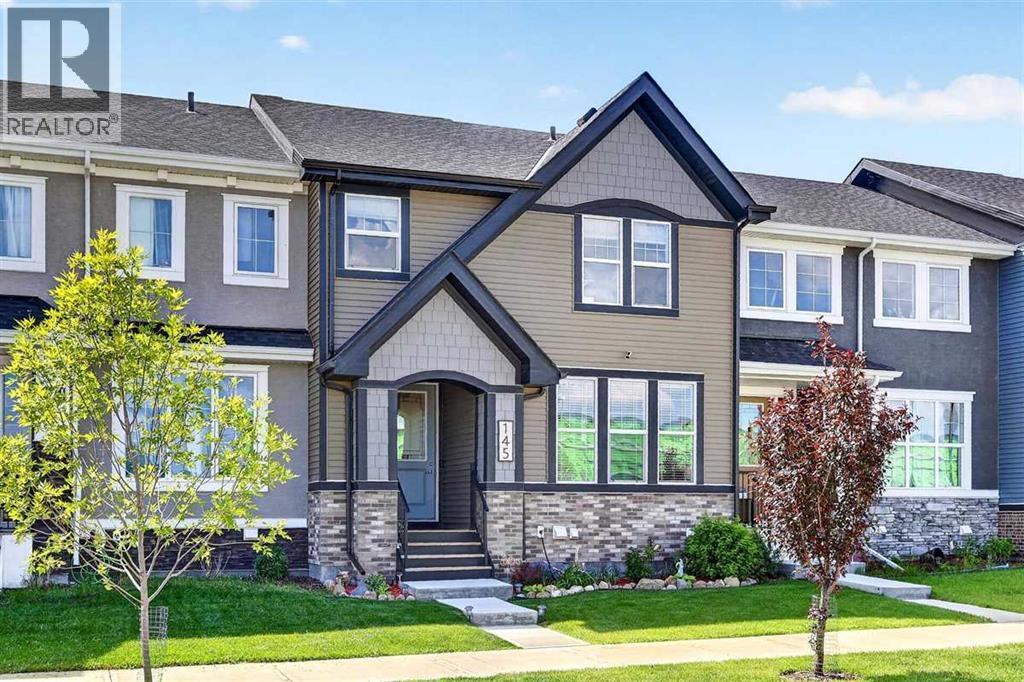
IN ABSOLUTELY MINT CONDITION...AND NO CONDO FEES! This impeccably maintained 1,464 sq ft two-storey Douglas Homes residence offers an exceptional opportunity to own a thoughtfully upgraded home. Quietly positioned just steps from boutique shopping, scenic ponds, walking paths, playgrounds and a future daycare, this stylish 3-bedroom, 2 1/2 bath home blends timeless design with everyday functionality. The bright contemporary kitchen has been enhanced beyond the original builder plan with ceiling-height cabinetry, quartz countertops, an expanded island with additional storage, premium stainless steel appliances including an induction range, designer tile backsplash and a custom coffee station. Luxury vinyl plank flooring, quality pleated window coverings and carefully selected lighting create a warm, sophisticated interior. The inviting living room centers around a custom modern farmhouse fireplace with rustic beam mantel, raised hearth and built-in shelving. Upstairs, the spacious primary suite offers a walk-in closet and an elegant ensuite featuring his & her sinks, quartz countertops, upgraded tile flooring and an oversized shower. Two additional bedrooms and convenient upper-level laundry complete the second floor. Outdoor living is equally impressive with a sunny south-facing backyard featuring a custom stamped concrete patio and walkway, raised deck with aluminum railings, gas line for your BBQ and attractive low-maintenance landscaping. The oversized double detached garage (20x20) has a gasline to the garage for a future gas heater, while the basement is framed, insulated and roughed in for a future bathroom, offering outstanding development potential. A cycle pathway 1/2 block away leads directly to the Calgary Zoo. A rare combination of tasteful upgrades, meticulous care and exceptional value—without the burden of monthly condo fees. (id:63476)
1644 Keystone Creek Avenue NE
Calgary, Alberta
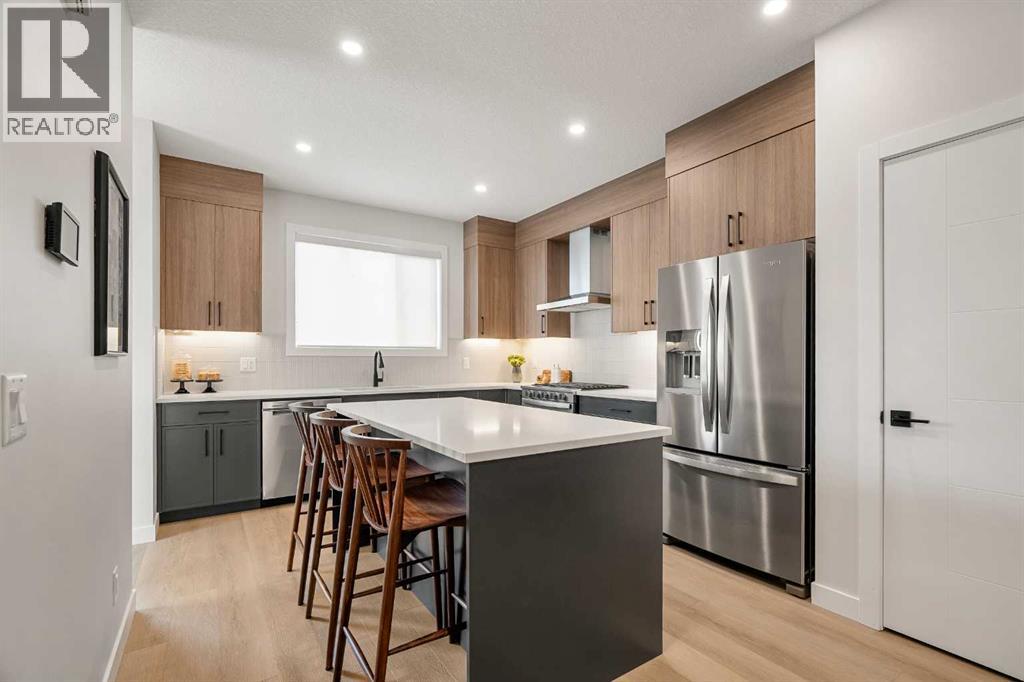
Welcome to The Edward by Partners Homes in Keystone Creek, a brand new home in NE Calgary offering 4 bedrooms including a main floor bedroom, 3 full bathrooms, a central bonus room, and a separate side entrance. Located in a boutique community with only three phases, Keystone Creek offers a quieter residential setting with limited homeowner traffic while still being conveniently close to parks, pathways, major routes, CrossIron Mills, Calgary International Airport, and everyday amenities. Designed for modern living, this home combines a functional layout, upgraded finishes, and long term flexibility in one of North Calgary’s growing communities. The exterior stands out with Hardie Board detailing on the front elevation, fiberglass exterior doors, included front landscaping, prairie inspired curb appeal, and a rear 20’ x 21’ gravel parking pad with alley access and future garage potential. The main floor features a bright open concept layout with 9-foot ceilings, knockdown ceiling texture, durable flooring, and thoughtfully selected finishes throughout. A front flex room can easily function as a fourth bedroom, home office, or guest space, making this layout ideal for multi generational living or changing family needs. A full bathroom is also conveniently located on the main level. At the heart of the home is the kitchen, finished with full height cabinetry, quartz countertops, tile backsplash, Delta plumbing fixtures, a large central island, chimney style hood fan with built-in microwave, upgraded electric range, French door refrigerator, and a full stainless steel appliance package. A gas line rough in to the range adds additional flexibility for future upgrades. The dining and living areas flow together seamlessly, creating a comfortable space for everyday living and entertaining, while the rear mudroom provides practical storage and direct backyard access. A BBQ gas line is already in place for added convenience. Additional upgrades include 200 AMP electrical ser vice, a tankless hot water system, 8 lb. carpet underlay, and the builder’s QuietWall™ system designed to help reduce sound transfer between homes.Upstairs, the primary bedroom offers a private retreat with a walk-in closet and ensuite featuring dual vanities and a tiled walk-in shower. Two additional bedrooms and a central bonus room provide flexible living space ideal for a family room, media area, workspace, or playroom. Upper level laundry with included washer and dryer adds everyday convenience. The basement remains undeveloped and features 9-foot foundation walls, a separate side entrance, and rough ins that offer excellent future development potential, including the possibility for a future legal basement suite subject to city approval and permitting. With no HOA fees, modern construction standards, upgraded finishings, and a thoughtfully designed layout, The Edward offers an excellent opportunity to own a versatile new construction home in NE Calgary with long term value and flexibility. (id:63476)
2125 Bowness Road NW
Calgary, Alberta
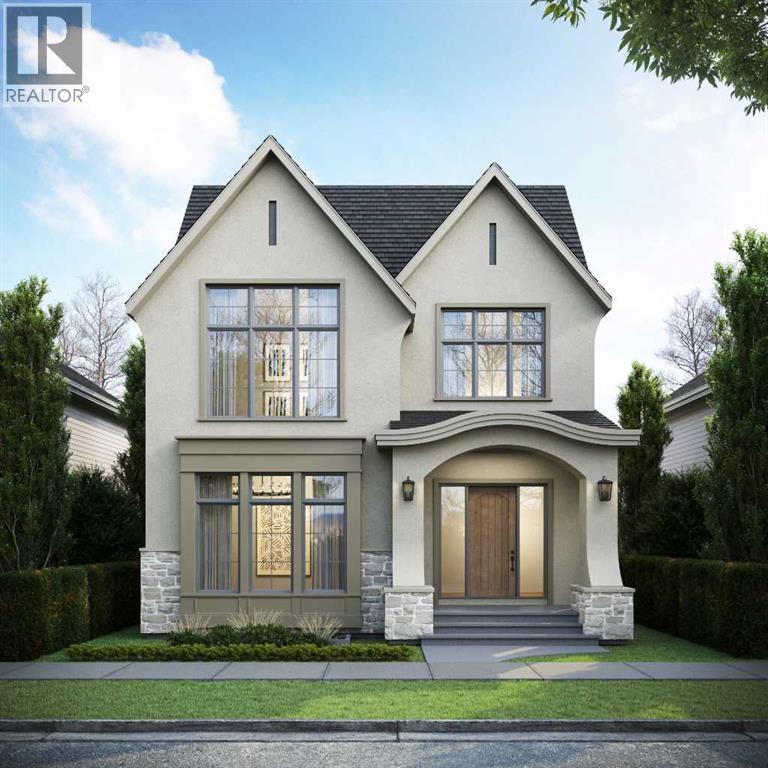
Experience unparalleled luxury in a premium, sought-after West Hillhurst location with this stunning new custom residence by Lilli Homes, featuring exceptional architecture by Santha Design and sophisticated interior design by Paul Lavoie, scheduled for occupancy in September 2026. Ideally located steps from the Bow River pathway system, boutique shops and restaurants, and just minutes from downtown Calgary, this home showcases premium finishes and meticulous attention to detail throughout. Sitting on an expansive 5,000 sq. ft. lot with a south-facing backyard, the home offers 4,678 sq. ft. of developed living space, including 3,313 sq. ft. above grade, with a heated triple-car garage. Inside, White Oak hardwood flooring spans all three levels, complemented by extensive custom millwork, built-in cabinetry, an executive office wall feature, a Calacatta marble console, and numerous bespoke design elements. The open-concept main floor is anchored by a chef's kitchen with a fully integrated deluxe Miele appliance package, a large island featuring Negresco leather quartzite, expansive butler's pantry, spacious dining area, and family room with a coffered ceiling and gas fireplace with a Tuscan Limestone surround. The upper level offers three generously sized bedrooms, each with a walk-in closet and private ensuite. The Primary Suite features soaring vaulted ceilings, herringbone hardwood flooring, a spacious walk-in closet with a central dressing island, a steam shower, and a generously sized laundry room just steps away. The fully developed lower level is warmed by in-floor heat and includes a rec room, wet bar, spacious gym, fourth bedroom, and full bathroom. Notable appointments include central air conditioning, water filtration system, upgraded lighting with LED accent lighting throughout, and solid-core doors. Prospective buyers are invited to tour a recently completed Lilli Homes residence in Lakeview — a firsthand demonstration of the builder's standard of quality . (id:63476)
302, 6220 17 Avenue
Calgary, Alberta
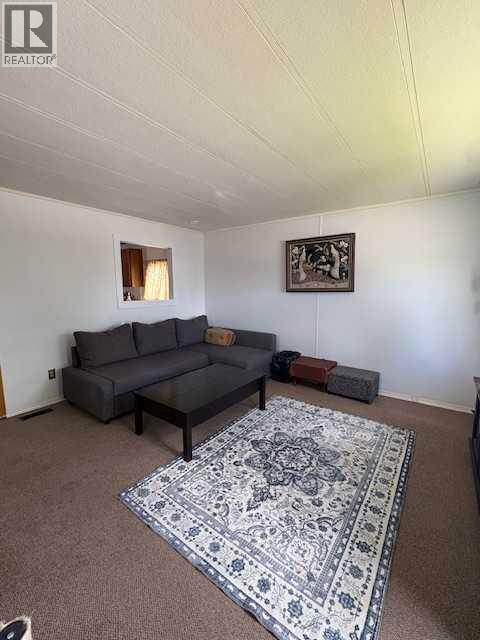
Opportunity to own and make this your home! 2 bedroom, 1 bath mobile in Calgary Village. Sunlight shines bright in your living room which can be enjoyed from the kitchen/dining room with the pass through window. The kitchen has a peninsula providing ample prep space to serve meals easily to your guests. The adjacent large dining room allows for an oversized table and has built in cabinets. Plus it is right next to your patio doors, which lead directly to your covered deck to allow easy access when having a BBQ this summer. Your primary and secondary bedrooms are tucked down the hallway, along with the bathroom and laundry. As an added bonus, the flex room can be used as an office or hobby room. The flooring has been updated in the kitchen, hallway and bathroom. Calgary Village is a family and pet friendly park. The onsite clubhouse allows residents to access the gym, community kitchen, billiards table as added amenities without leaving your community. (id:63476)
267 Muirfield Crescent
Lyalta, Alberta
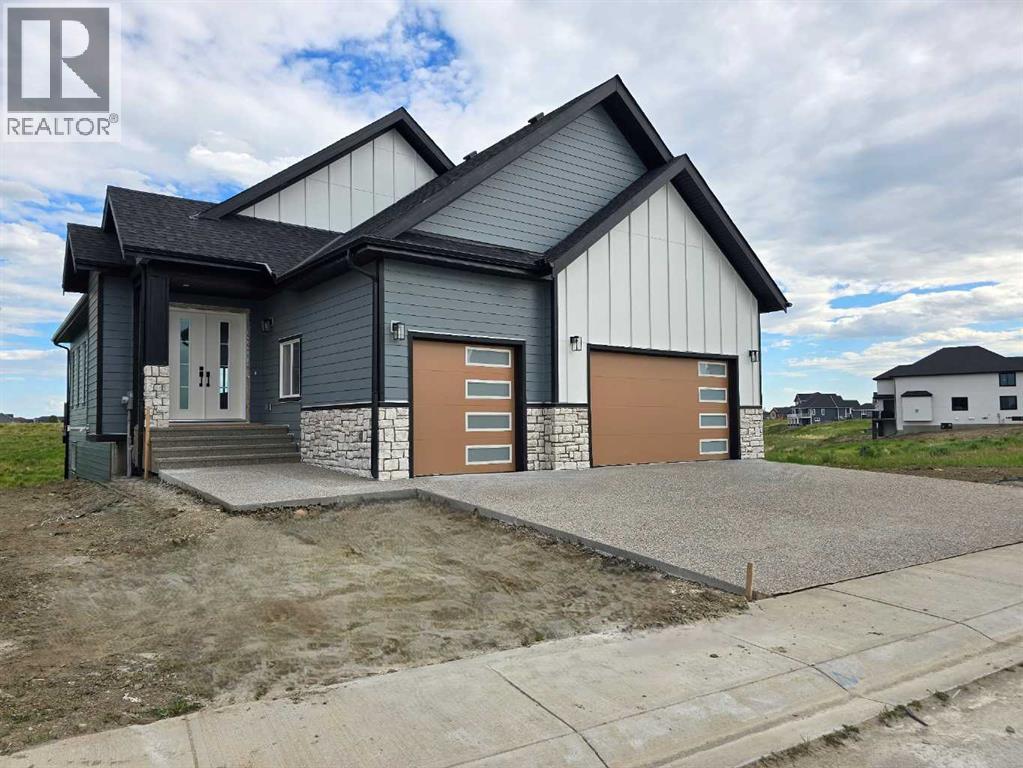
ELIGIBLE FOR FIRST HOME BUYERS GST REBATE- Stunning vaulted walkout bungalow backing onto the canal in the sought-after Lakes of Muirfield, offering 1,838 sq ft on the main level plus 1,727 sq ft in the fully developed walkout lower level. This thoughtfully designed home blends spacious living with a relaxed, country-inspired setting. The main floor is filled with natural light and highlighted by soaring vaulted ceilings and peaceful canal views from the primary living spaces. The kitchen is both functional and inviting, featuring quartz countertops, a large central island, stainless steel appliances, abundant cabinetry, and built-in storage—ideal for everyday living and entertaining. Two bedrooms are located on this level, including a spacious primary retreat with a large walk-in closet and a five-piece ensuite. A second full bathroom and convenient main-floor laundry complete the level. The fully developed walkout lower level extends the living space with two additional bedrooms, a generous recreation area with custom built-ins, and seamless access to the outdoors—perfect for family gatherings, entertaining, or multigenerational living. Enjoy outdoor living with a large deck spanning the full width of the home, overlooking the canal and surrounding pathways. An oversized triple garage provides ample room for vehicles, storage, and recreational toys. Located in a quiet, welcoming golf-course community, residents enjoy access to scenic walking trails, lakeside pathways, private community greenspaces, and the Muirfield Golf Club. With serene canal and waterway views right from your backyard, this home offers a rare combination of comfort, functionality, and community charm. Enjoy the freedom of no water restrictions in this premier golf community - a significant advantage over Calgary, Chestermere, and Strathmore. (id:63476)
207, 2419 Erlton Road SW
Calgary, Alberta
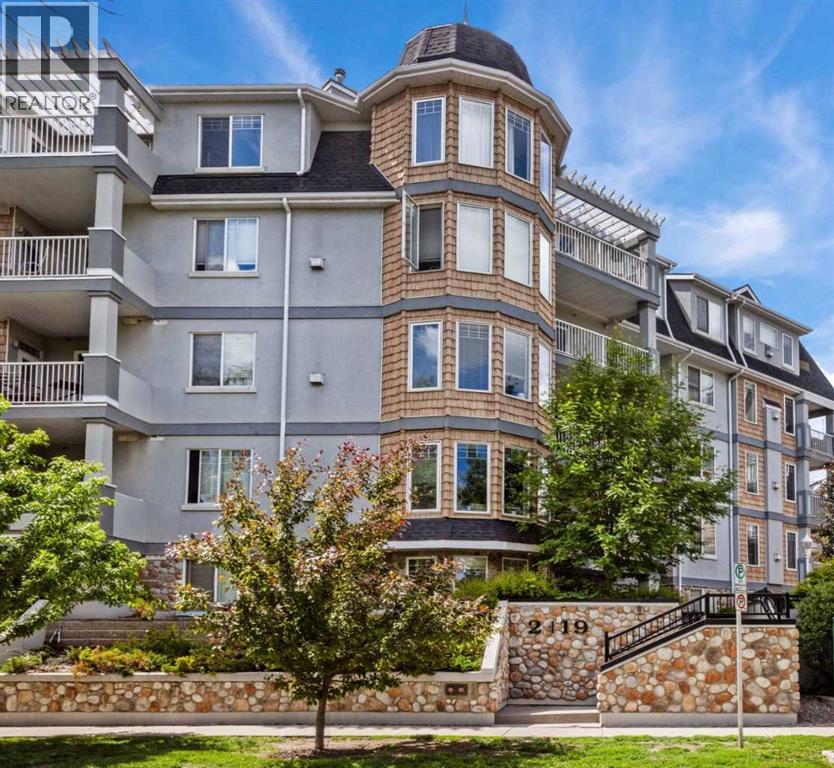
Welcome to urban living at its finest in this beautifully maintained 2-BEDROOM, 2-BATHROOM condo in the sought-after community of Erlton. FRESHLY PAINTED and featuring HARDWOOD flooring throughout the main living areas, this bright and inviting home offers an open-concept layout designed for both comfort and functionality. The spacious living room is highlighted by a cozy GAS FIREPLACE and impressive 9-FOOT CEILINGS, creating an airy and welcoming atmosphere. The well-designed kitchen flows seamlessly into the dining and living spaces, making it ideal for everyday living and entertaining. The primary bedroom features a WALK THROUGH CLOSET and a private 4PC ENSUITE, while the 2ND BEDROOM and FULL BATHROOM, with a WALK-IN CLOSET provides FLEXIBILITY for guests, a roommate, or a HOME OFFICE. Enjoy your morning coffee on the PRIVATE COVERED east-facing BALCONY overlooking mature trees, complete with a SECURE STORAGE room for added convenience. IN-SUITE LAUNDRY, TITLED UNDERGROUND PARKING with OVERHEAD STORAGE, and exceptional building amenities further enhance the appeal. The HEATED UNDERGROUND PARKADE includes a CAR WASH bay and detailing area, plus separate SECURE BIKE STORAGE. Unbeatable location just steps to REPSOL SPORTS CENTRE, the Erlton/Stampede LRT Station, the scenic PATHWAYS ALONG THE ELBOW RIVER, and the exciting new SCOTIA PLACE entertainment district. Whether you're commuting downtown, enjoying Calgary's extensive river pathway system, or taking in concerts, sporting events, and festivals, everything you need is right outside your door. An incredible opportunity to enjoy a vibrant inner-city lifestyle with outstanding convenience and amenities. (id:63476)
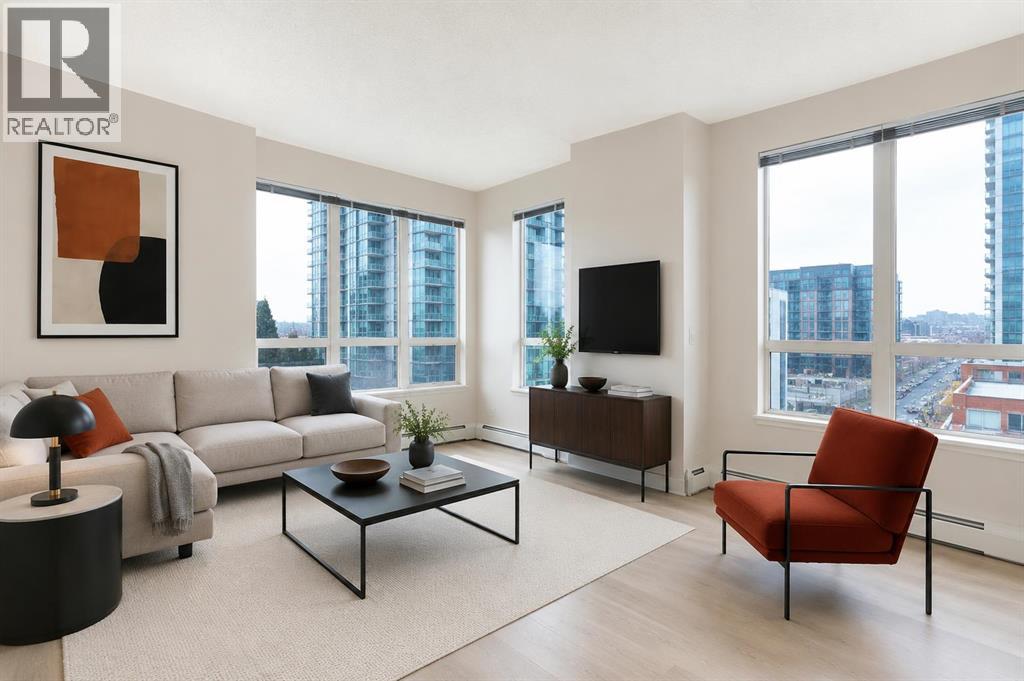
515, 1053 10 Street SW
Calgary, Alberta
2 BED 2 BATH | CORNER UNIT | SOUTH-WEST FACING | TITLED UNDERGROUND PARKING | CONCIERGE & AMENITIES Welcome to elevated inner-city living in this stylish 2-bedroom, 2-bathroom WEST-facing corner unit in the heart of the Beltline. Recently updated with brand-new Luxury Vinyl Plank flooring, this home features 9-foot ceilings throughout, offering a modern, low-maintenance lifestyle perfect for busy professionals. One of the best layouts in the building, the smart floorplan places the primary bedroom and second bedroom on opposite sides of the unit, with the kitchen and living room in between—creating ideal separation and privacy for roommates, guests, or a home office setup. The living room enjoys south and west exposure and the balcony faces west—making this an exceptionally bright, sun-filled home throughout the day. The open-concept living space is flooded with natural light from wall-to-wall windows and showcases beautiful west-facing views and stunning sunsets. Step outside to your rare oversized balcony (13 ft x 8 ft), significantly larger than most in the building, offering the perfect space to relax, entertain, or enjoy warm summer evenings. The contemporary kitchen features granite countertops, stainless steel appliances, and a convenient breakfast bar for casual dining or hosting friends. The spacious primary bedroom includes a private 3-piece ensuite, while the second bedroom is generously sized and positioned beside a full second bathroom. In-suite laundry adds everyday convenience. This home includes secure underground parking, and condo fees cover all utilities—gas, water, and electricity—providing exceptional value and predictable monthly costs. Located just steps from grocery shopping (including Co-op), cafés, restaurants, nightlife, transit, and downtown offices, this location is ideal for professionals who want to live, work, and play without the commute. Stylish upgrades, an unbeatable layout, west-facing views, and a standout balcony—this is Beltli ne living done right. (id:63476)
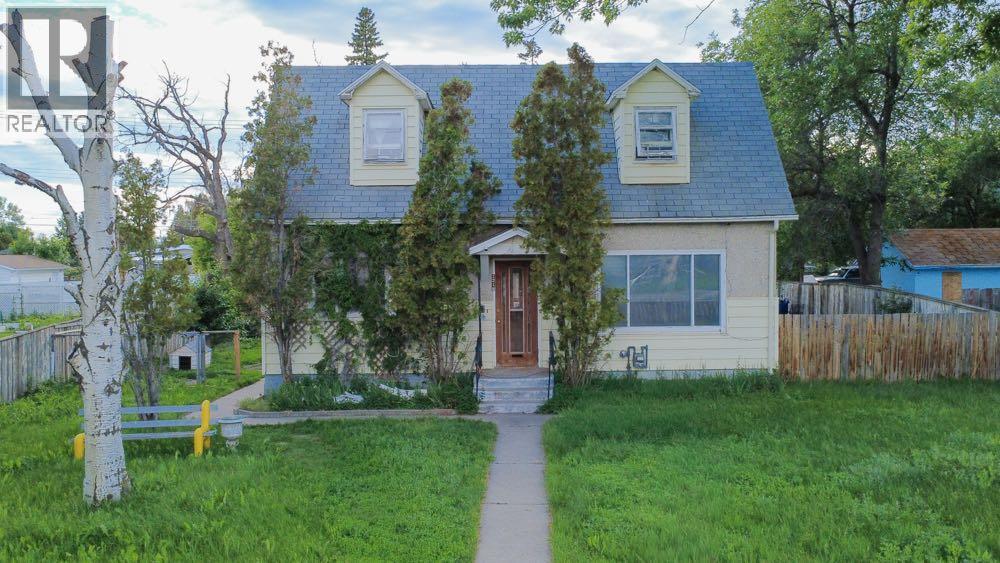
1218 13 Street N
Lethbridge, Alberta
Rare opportunity to own a MASSIVE 10,032 sq ft lot in the heart of a mature neighborhood. Character-filled property offers a functional main floor and a huge backyard with endless possibilities. Close to schools, parks, transit and major routes, this is a unique opportunity. Reach out to your favorite realtor to take a look today. (id:63476)

16117 Highway 552 Highway W
Rural Foothills County, Alberta
Welcome to a majestic equestrian paradise nestled on 28 acres of pristine land, just a stone's throw away from Calgary. Featuring a 3720 sq ft sprawling ranch style bungalow that is a testament to luxury living in the heart of nature, offering an unparalleled combination of comfort and functionality. You will enjoy 5 bedrooms and 6 bathrooms (each bedroom has an ensuite) with a walk-up basement and heated triple garage. As you enter the property, a sense of tranquility washes over you, surrounded by the lush greenery and breathtaking mountain views that define the landscape. The estate is a haven for horse enthusiasts, featuring a state-of-the-art indoor arena that provides a year-round riding experience. This building is 80' x 180' and is complemented by an upstairs bar with full kitchen and full bathroom, offering a perfect vantage point to witness equestrian events or simply unwind while enjoying the spectacular surroundings. For those beautiful summer days, an outdoor arena awaits, where you can bask in the beauty of nature as you engage in your equine pursuits. The outdoor arena measures 100' x 200'. The meticulous design of the property extends to the barn, complete with 15 stalls that prioritize the well-being of your horses. There are 8 - 12' x 12' stalls and 7 - 10 'x 10' stalls plus storage lockers and an office. Sixteen paddocks, most equipped with shelters and waterers, dot the landscape, providing ample space for your horses to roam freely while ensuring their comfort in every season. One paddock has been designed with a bank and grab, which would be ideal for hosting a 3 day event and derby classes. The ranch bungalow itself is spacious and inviting, the interior boasts an open-concept design that allows for a seamless flow between living spaces. Large windows frame the picturesque views, inviting the outdoors in and bathing the rooms in natural light. The kitchen has been recently renovated and the rest of the home awaits your design flair. The stunn ing location of this equestrian oasis ensures that you are never far from the amenities and conveniences of Calgary, while still enjoying the serenity and seclusion that this exclusive property affords. Whether you're an avid equestrian or simply seeking a retreat from the hustle and bustle of city life, this acreage promises a lifestyle of unparalleled luxury and natural splendor. Welcome to your dream home, where the harmony of horse country living meets the convenience of urban proximity. (id:63476)
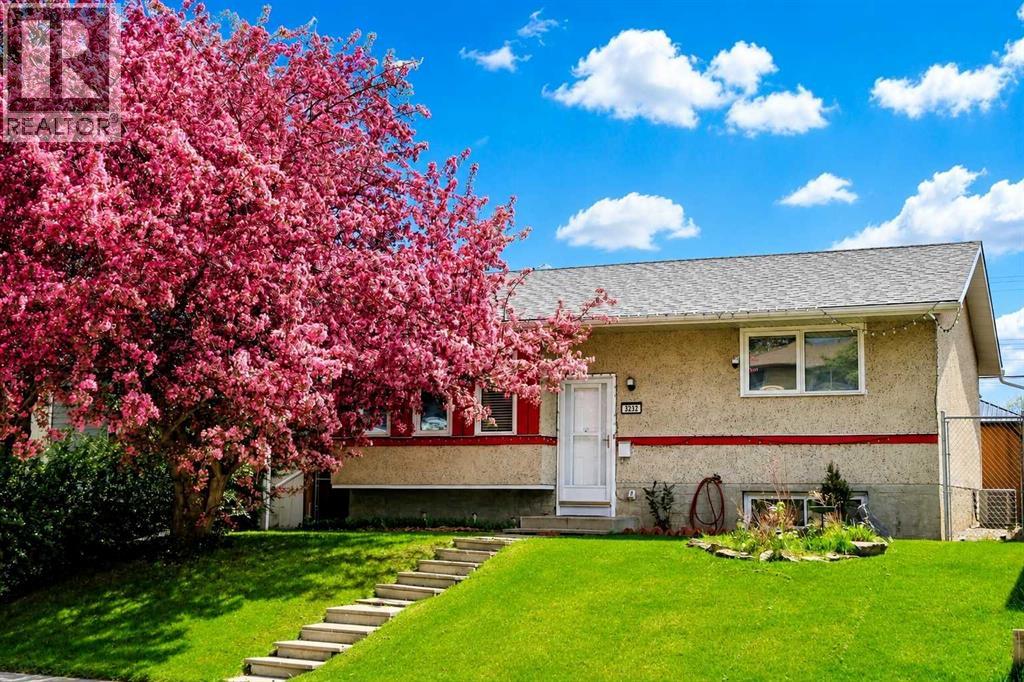
3232 Doverville Crescent SE
Calgary, Alberta
Welcome to this beautifully maintained and thoughtfully updated Single Family bi-level offering approximately 1,686 sq. ft. of developed living space. The home features 3 bedrooms, a bright living room, functional kitchen and dining area, a spacious recreation room with custom bar, ample storage, and a dedicated laundry/utility room.Many of the major upgrades buyers often worry about have already been completed, including all new energy-efficient windows, a high-efficiency furnace (2023), central air conditioning (2023), eco-smart thermostat, copper and PEX plumbing, updated electrical service, and a separate 220-volt electrical panel.The true highlight of this property is the fully landscaped, secluded backyard retreat. Mature trees, fruit trees, flowering shrubs, perennial gardens, a greenhouse, gazebo, 10-person hot tub, fire pit area, solar-powered fountain, solar lighting, and multiple outdoor gathering spaces create an ideal setting for relaxing, gardening, and entertaining.Extras included with the home are the greenhouse, gazebo, hot tub, outdoor furniture, fire pit, security cameras, solar fountain, solar lighting, two garage door openers, and all window coverings. See supplements for full list of inclusions and garden stock.Conveniently located near schools, parks, shopping, transit, and major roadways, this move-in-ready property offers comfort, convenience, and an exceptional outdoor lifestyle in an established Calgary neighborhood. (id:63476)
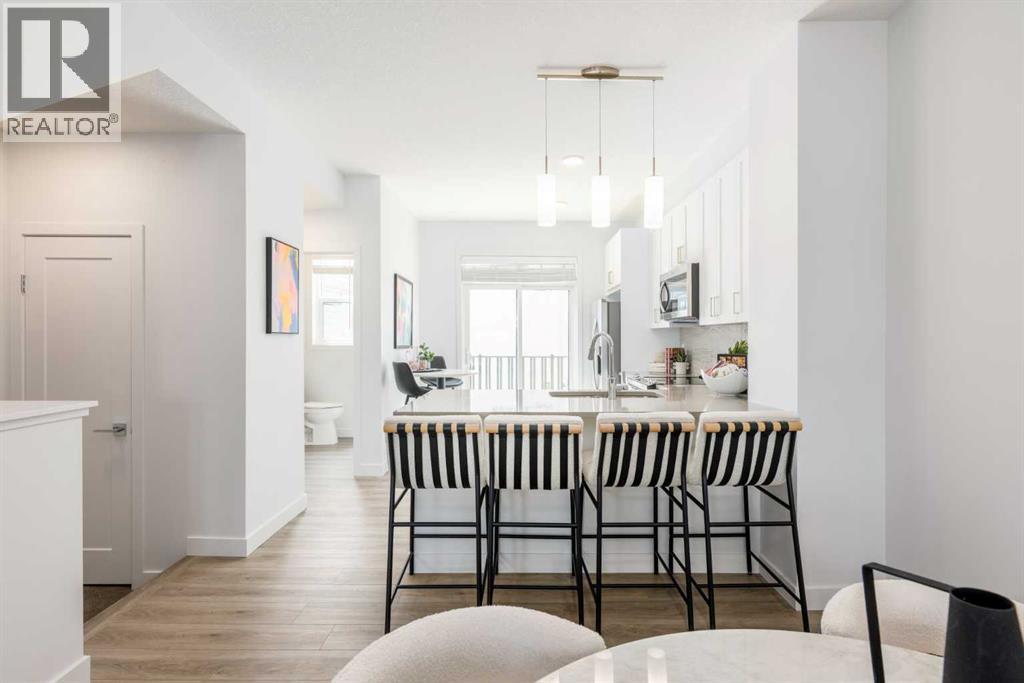
90 Heirloom Passage SE
Calgary, Alberta
POPPY AT RANGEVIEW PUTS SMART TOWNHOME LIVING—AND MEANINGFUL BUYER SAVINGS—FRONT AND CENTRE. Qualifying first-time home buyers may be eligible for the FTHB GST REBATE, representing 5% OFF, while ONE YEAR OF COVERED CONDO FEES adds nearly $3,000 in additional savings.This THREE-STOREY HOME uses its space intelligently, with open living on the second floor, bedrooms and laundry together upstairs, and parking and storage handled below.The kitchen anchors the main living level with QUARTZ COUNTERS, an UPGRADED TILE BACKSPLASH and a PENINSULA BREAKFAST BAR that adds useful seating while keeping the layout open. Just off the kitchen, the FULL-WIDTH PRIVATE BALCONY creates an easy outdoor extension for morning coffee, evening downtime or a little fresh air.The third floor keeps the bedrooms, bathrooms and laundry conveniently together. The primary bedroom includes its own ensuite, while the FULLY ENCLOSED DEN/FLEX ROOM provides dedicated space for a home office, playroom, hobbies or whatever your routine requires.At ground level, the DOUBLE ATTACHED GARAGE offers parking for two vehicles, plus room for bikes, seasonal gear and everyday storage. The WEST-FACING FRONT welcomes warm afternoon and evening light while creating a natural connection to the streetscape.Poppy is set within Rangeview, Calgary’s first garden-to-table community, where PUBLIC GARDENS, WALKABLE PATHWAYS and PLANNED GATHERING SPACES bring connection and outdoor living into the neighbourhood plan.With possession anticipated for October 2026, this home offers a clear path to a fall move—and two valuable incentives that can make getting there even easier. Connect with your preferred REALTOR® to learn more about Poppy at Rangeview and confirm eligibility for the available buyer savings. • PLEASE NOTE: Photos are of a SHOWHOME of the same model – fit and finish may differ. Interior selections and floorplans shown in photos. (id:63476)
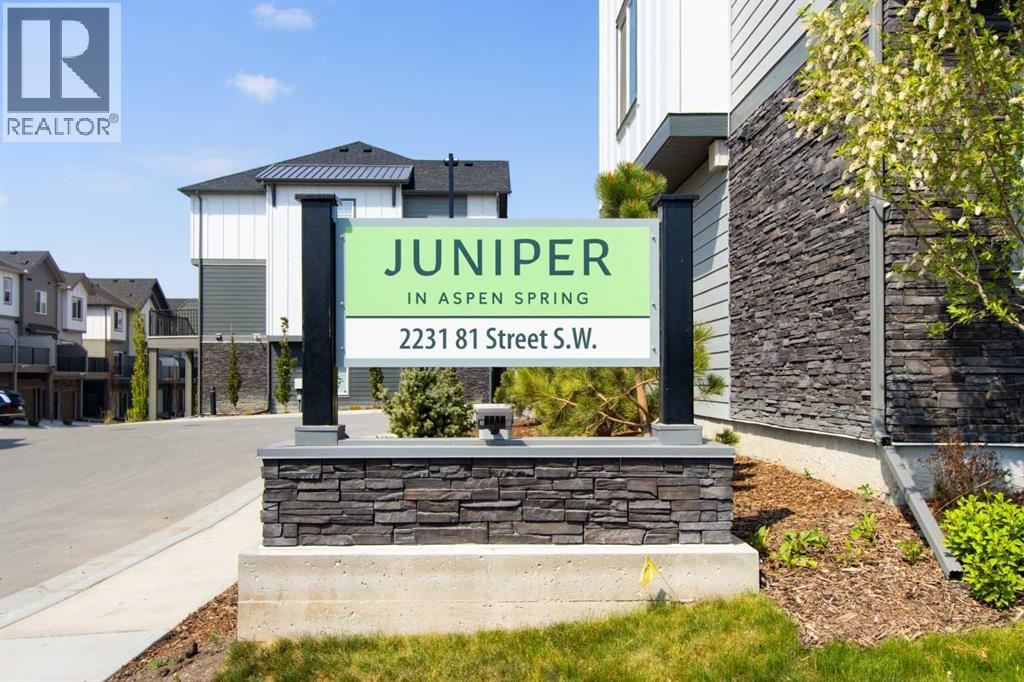
117, 2231 81st Street SW
Calgary, Alberta
Explore a series of stylish heritage-inspired row houses located close to the center of our scenic Environment Reserve Park! This Heritage model A combines comfort and functionality, making it perfect for families and professionals. With 2 bedrooms, 2.5 bathrooms, and a flexible main-floor den, this expansive home is tailored for contemporary living. Upon entering, you will discover a bright ground-floor den or home office that includes a large window, a closet, and a handy powder room. Enjoy a beautifully landscaped front yard, a single attached garage, and additional parking in the driveway. The open-concept main floor features 9' ceilings and is bathed in natural light, creating a cozy and welcoming atmosphere for daily living or entertaining guests. The modern kitchen is equipped with quartz countertops, a breakfast bar, high-end stainless steel appliances, and a chimney-style range hood. Sliding doors lead to a full-sized balcony — perfect for unwinding or dining outside. On the upper level, there are two roomy bedrooms, including a primary suite that has a double access closet and a private ensuite with a stand-up shower and a sliding glass door. A second full 3-piece bathroom is available for the additional bedroom, which can also serve as a home office. The upper floor further includes a washer and dryer conveniently situated, a linen closet, and ample storage options throughout.This home is located in vibrant Springbank Hill and offers easy access to Aspen Landing, Rundle College, Griffith Woods, Ambrose University, restaurants, and senior care facilities. **Crafted by Slokker Homes, a family-owned builder with deep roots dating back to 1935. Every detail reflects our multi-generational commitment to "long quality"—ensuring your home is built beautifully and engineered to last for decades to come. Experience the peace of mind that comes with nearly a century of building excellence.**Price includes GST & Select Upgrades. **All Photoes were taken from the show home located at 2225 81St SW and are for illustrative purposes only." (id:63476)
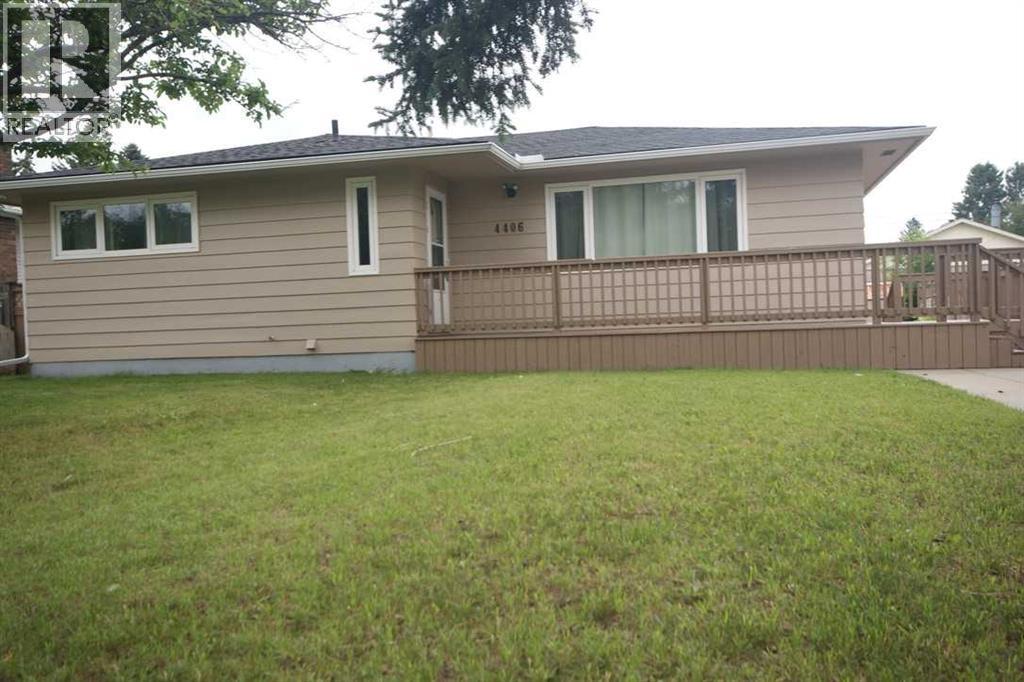
4406 Fordham Crescent SE
Calgary, Alberta
new price $549,000 with a LEGAL SUITE with the City of Calgary! SIDE SEPARATE SUITE ENTRANCE that has been rented for $1300/mo and upper level, main floor was $2200/mo. BIG LOT 60' X109.6 feet!!!!! CLOSE TO ALL SCHOOLS, UPGRADED OAK KITCHEN CABINETS IN THE 80'S. that the kitchen sink VIEWS TO THE HUGE BACK YARD. . The main floor Master bedroom has a 2 piece ENSUITE!! UPGRADED NEWER WINDOWS through the main floor!! total of 3 large main floor bedrooms , Recent paint of the Out side walls, wrap around deck. LEGAL BASEMENT SUITE WITH separate side entrance ONE BEDROOM with EGRESS WINDOW & basement DEN or second bedroom with a (3' x 1' window), LEGAL basement suite, eat in kitchen. Plenty of space on the lot to BUILD A "LANE WAY" DWELLING ON TOP/ of /or a DOUBLE/TRIPLE /QUAD GARAGE DWELLING . easy to view/show . (id:63476)
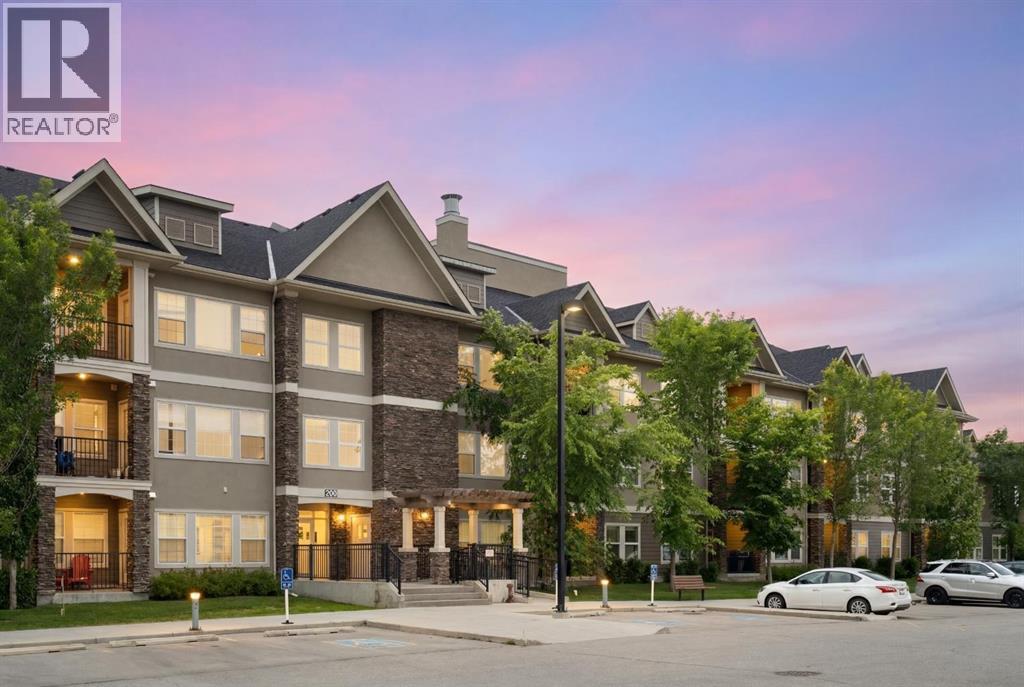
224, 200 Cranfield Common SE
Calgary, Alberta
Your opportunity to own your own home in the great community of Cranston. This one-bedroom apartment condo is offered for the first time by the original owners. It is in great condition and is decorated in contemporary neutral current colours. The open concept makes the most of the living space with options for dining and living room areas. A well-appointed kitchen features contemporary cabinets, granite counters, subway tile backsplash, stainless steel appliances, pot drawers, a breakfast bar and pantry. Nine-foot, knockdown ceilings and an abundance of natural light from the large windows add to the bright airy ambience of this home. Step out to the private balcony for your morning coffee or summer lunch with a spacious view of the treed parking area, playground and picnic tables. Catch some late afternoon or evening rays provided by the northwest exposure. Retreat to the comfort and privacy of the bedroom suite with 2 large windows, nine-foot ceilings, a walk-through closet and a private access to the 4-piece bathroom. The bathroom features a granite counter, linen shelves, ceramic tile floor, tile backsplash and tub/shower surround to the ceiling. The full-size front loading stacked washer and dryer are conveniently located outside the bathroom door. This unit is part of the beautiful Origins of Cranston Condominium Complex. The buildings are attractively finished with stucco siding and trimmed with packed rock columns. Well maintained and beautifully landscaped, it is a great environment for your new home. Complex amenities include assigned storage lockers, an assigned parking stall with plug-in, visitor parking, playground and picnic tables. Cranston is a wonderful community with lots of green spaces, walking and cycling paths, schools and a community clubhouse that offers many activities and programs as well as facility rental. Located in a growing area of south-east Calgary, it has great access to the South Health Campus, many restaurants and services, the Y MCA and Calgary Public Library in Seton, quick access to Deerfoot and Stoney Trails and public transit. Take this opportunity to enter the market in a great property, in a great complex and in a great community! (id:63476)
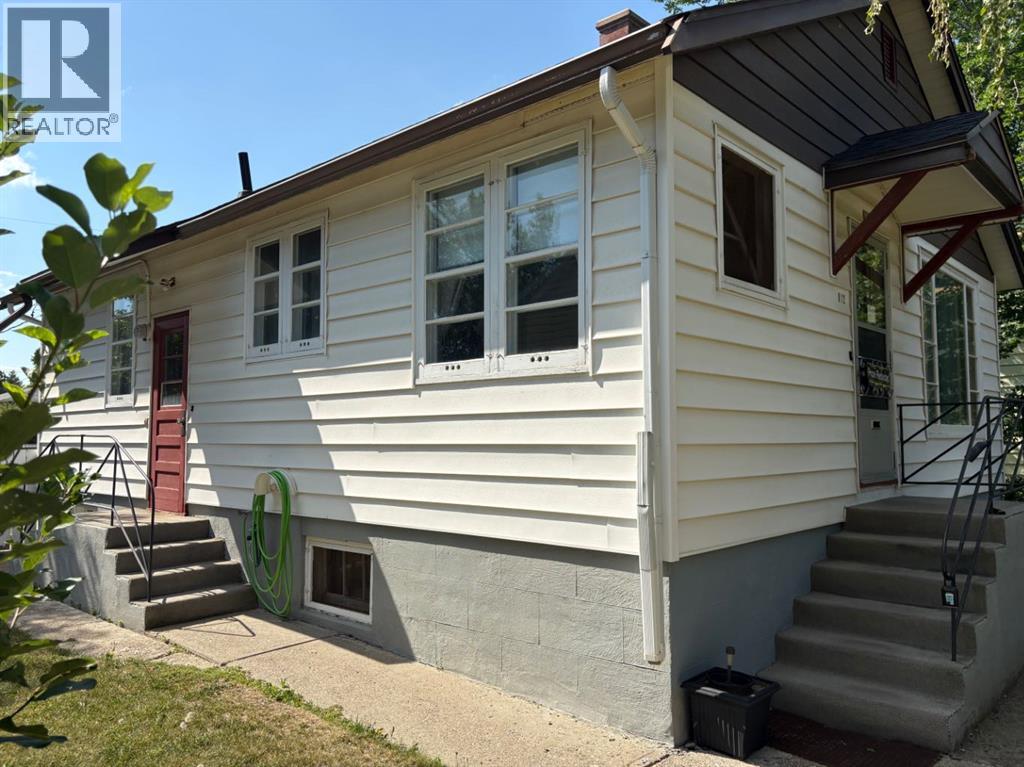
812 6 Street S
Lethbridge, Alberta
Located in the desirable south side of Lethbridge, in the sought-after London Road neighbourhood, this property is within walking distance of downtown, schools, daycares, parks, and other amenities.This well-maintained home offers 866 sq. ft. of main-floor living space and presents an excellent opportunity for a buyer looking to add their own updates and personal touches. The main floor features a functional kitchen and dining area, a spacious living room with well-preserved hardwood flooring, two bedrooms with hardwood floors, and a 3-piece bathroom. The home also boasts ceilings exceeding 8 feet in height, creating an open and inviting feel.The mostly developed basement features over 8-foot ceilings and includes two large rooms, a 3-piece bathroom, and a full laundry/utility room. With some redesign and finishing touches, this space offers excellent potential for additional living areas.Outside, you'll find a large lot that provides plenty of room for recreation, gardening, or future opportunities. (id:63476)
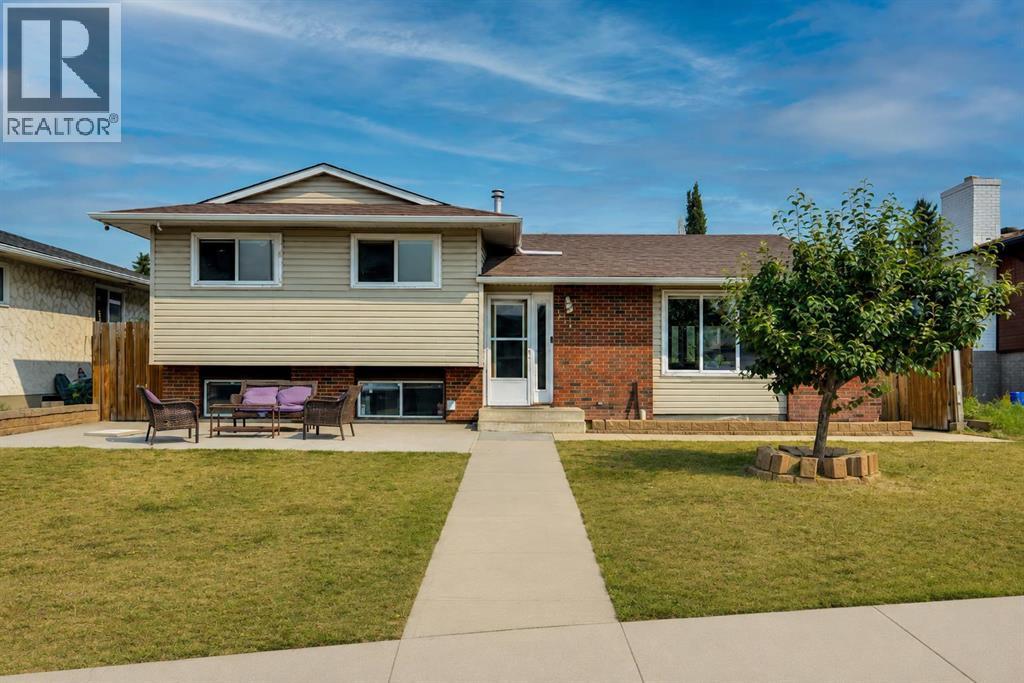
212 Pinetree Place NE
Calgary, Alberta
OPTION FOR TWO BASEMENT SUITES(illegal) | 5 BEDROOMS | 3.5 BATHROOMS | OVERSIZED DOUBLE DETACHED GARAGE | QUIET CUL-DE-SACPerfect for Investors and Homeowners! Welcome to this spacious 4-level split nestled on a quiet cul-de-sac in the established community of Pineridge. Offering exceptional flexibility for homeowners, multi-generational families, and investors alike, this well-maintained home features 5 bedrooms, 3.5 bathrooms, and an oversized double detached garage.The lower levels are currently configured as two existing 1-bedroom illegal suites and offer excellent potential with some modifications. Whether you're looking for a mortgage helper, additional rental income, or flexible living space, this property presents a fantastic opportunity.Enjoy a generous yard, ample parking, and a prime location close to schools, parks, shopping, public transit, and major roadways, making daily commuting and everyday conveniences a breeze.Don't miss this rare opportunity to own a versatile property with excellent income potential in one of Calgary's most established northeast communities. (id:63476)
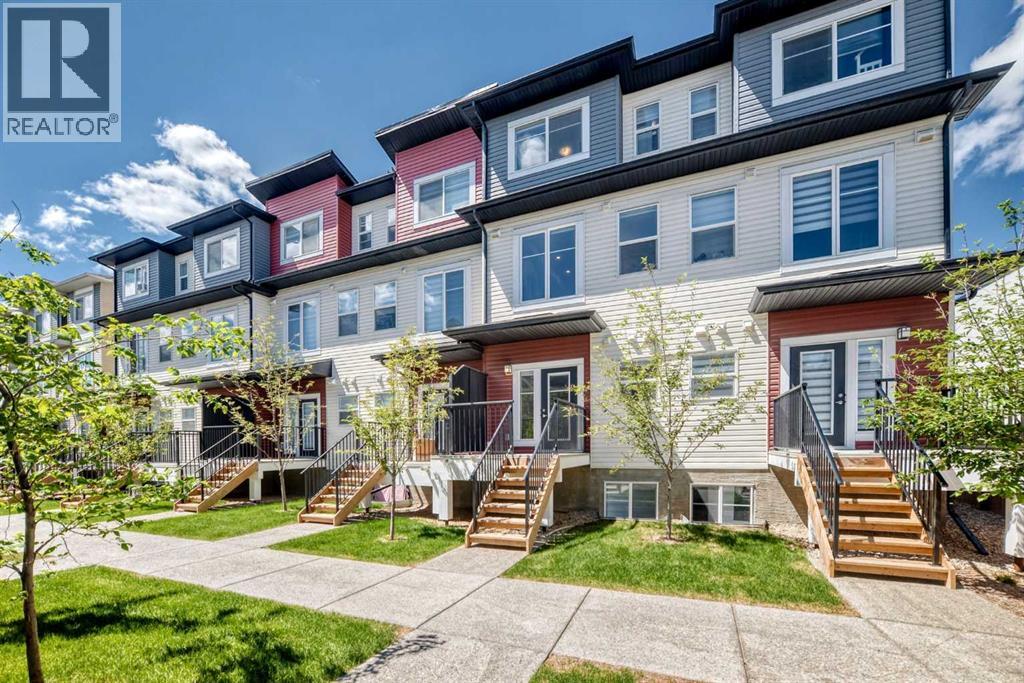
1326 Sage Hill Grove NW
Calgary, Alberta
3 Bedrooms, 3 Private Ensuites | 4.5 Baths | Dual Primary Suites | Finished Basement + Flex Room | 1,585 SqFt RMS | $247.40/Mo Condo Fee | Single Attached Garage + Driveway | Sage Hill NW | Three bedrooms, each with its own private ensuite: nobody in this home queues for a shower. Built in 2022 in the Verona complex, this 3-storey townhome offers 1,585 sq ft above grade (RMS), plus a finished basement adding 257 sq ft of developed space below grade. The entry level holds a bedroom with its own 4-pc ensuite, a walk-in closet and a private east-facing deck. One level up, the 17'0" x 10'7" quartz kitchen with island opens to the living and dining rooms and a west-facing balcony, with a 2-pc powder room so guests never need the stairs. The top floor is anchored by two primary suites, one with a 3-pc ensuite and one with a 4-pc ensuite, each with its own walk-in closet, plus laundry between them. Downstairs, the finished basement delivers a flex room, a full 4-pc bathroom and dedicated storage. High ceilings and tankless hot water run through the build, and the insulated single attached garage plus driveway park two vehicles off the street. The $247.40 monthly condo fee covers professional management, snow removal, waste collection, insurance and reserve fund contributions on this bare land condo, where the lot itself is titled to the owner. The entry-level bedroom works as a self-contained retreat: a guest can stay a weekend or a season, keep their own hours, and never borrow a bathroom. Mornings start on the east side, where the deck and balcony catch first light while the kettle is still warm. A 22-minute off-peak drive reaches downtown and 18 minutes reaches YYC Calgary International Airport, both measured July 2026 via nearby Stoney Trail access. Grocery stores, restaurants and medical clinics sit in the retail district at the community's edge, with Sage Hill's pond and pathway network close by. Vacant and ready, with immediate possession available: the first boxes could land before the month is out. (id:63476)
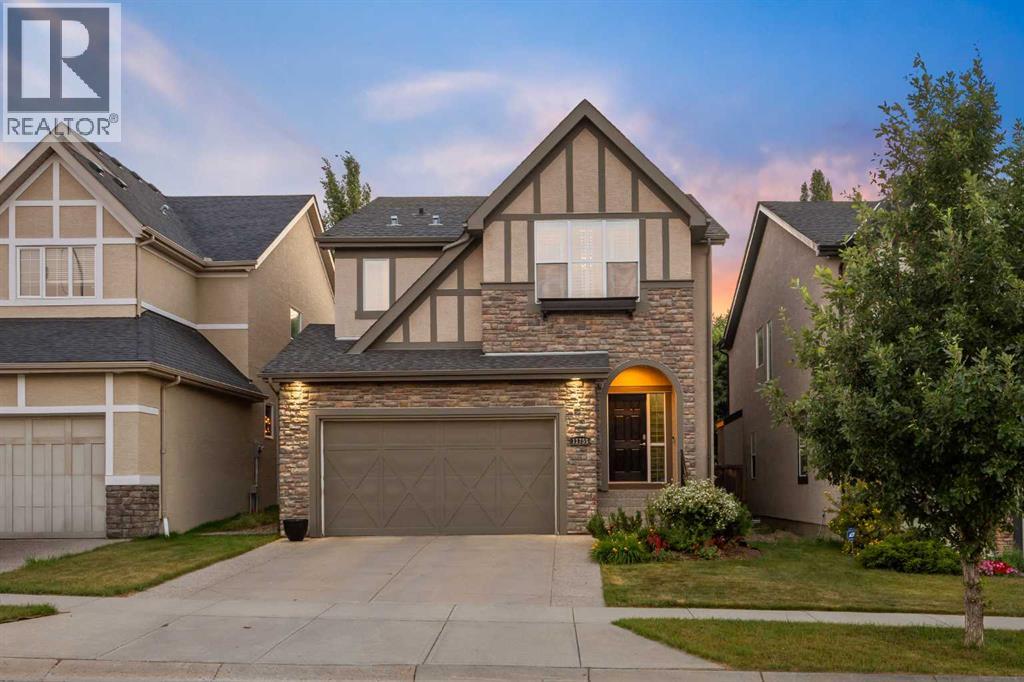
11755 Valley Ridge Boulevard NW
Calgary, Alberta
Tucked into a quiet pocket of Valley Ridge, this home has been lovingly cared for by its original owners since it was built, and that pride of ownership shows throughout. Step inside to a bright, tiled entryway that opens into a vaulted living room, where oversized windows, a tiled fireplace, and remote-controlled Hunter Douglas blinds set the tone for cozy movie nights all winter, finished with Italian stone plank flooring throughout. The kitchen is where this home comes alive, built for Sunday morning pancakes and homemade pizza nights around the island. Quartz counters, stainless steel appliances, and a walk-through pantry keep things practical, while an induction range (2021), Samsung bluetooth fridge (2024), and Bosch dishwasher (2024) bring it up to date. Sliding doors off the dining area open onto a multi-tiered deck with a built-in stone outdoor kitchen. A mudroom and main floor powder room round out the main level. Upstairs, a versatile bonus room offers space for movie marathons, a home office, or a reading nook, kept comfortable with central air conditioning. The primary bedroom is a proper retreat, with vaulted ceilings, a navy accent wall, a walk-in closet, and a 4-piece ensuite with a soaker tub and stand-up shower. Two additional bedrooms, each fitted with Hunter Douglas blinds, share a full bathroom. Downstairs, the basement keeps the story going as the family grows. Cork flooring, a large rec room built for mini sticks tournaments, and a second bedroom offer real flexibility, whether that's a guest space, a growing teenager's room, or a future home office. The bathroom features a fully tiled steam shower and heated floors, and a custom built-in dry bar means the celebration never has to move upstairs. A newer washer and dryer (2022) keep laundry close at hand. Radon mitigation rounds out the upgrades, quiet reassurance for whoever calls this home next. Outside is where this property truly shines, originally designed by Shaun Ford Design. Indonesian mahogany decking wraps around a poured concrete stone patio, and string lights strung across cedar posts turn the space into something special after dark. The hot tub fits the whole family, or just the grown ups once the kids are asleep. A rock garden with columnar aspens brings a private, resort-like feel to a second lounge area on low-maintenance turf, with enough room for a future fire pit area, all wrapped in a cedar privacy fence. Just beyond the front door, Valley Ridge does the rest. This is a community built for pathways and pups, with the Bow River and its scenic trails steps away, perfect for long walks, bike rides, a summer dip with the dogs, or a refreshment on the deck as the sun goes down. Valley Ridge Golf Club, Bowness Park, and Baker Park are all close by, downtown is less than 20 minutes away, and the mountains under an hour. This is a home that has been loved, and it shows: close to the river, close to the mountains, and built for every kind of family moment in between. (id:63476)
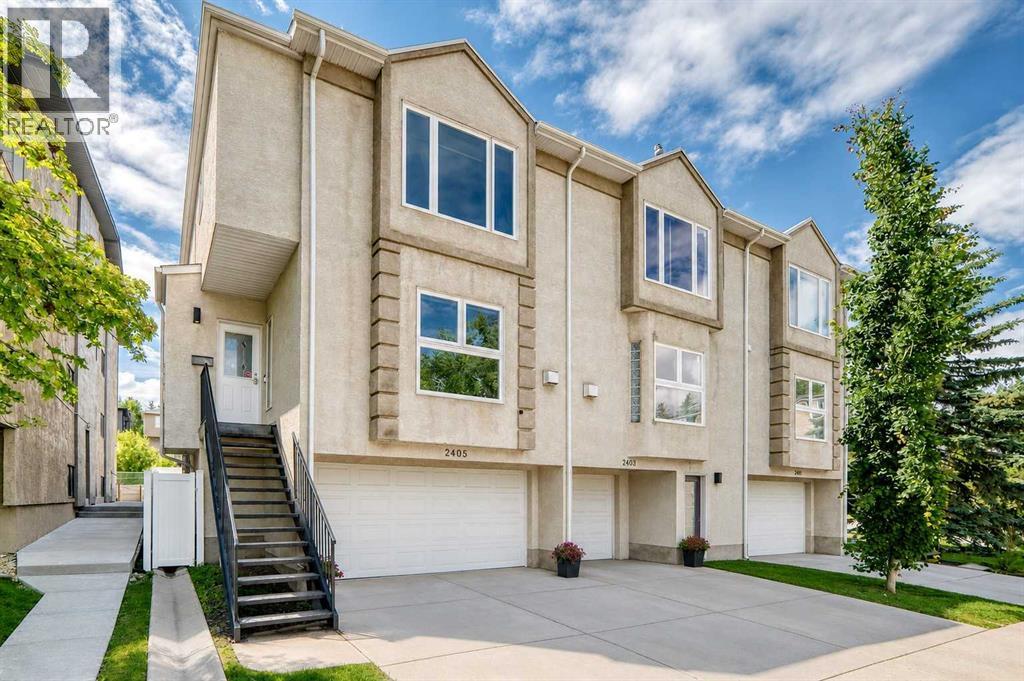
2405 17 Street SW
Calgary, Alberta
Welcome to this premium end-unit townhouse in an unbeatable Bankview location, offering a rare combination of inner-city convenience and park-side living! Perfectly positioned for a short commute to downtown, this home sits directly across from a vibrant community park and pickleball courts, making it a standout opportunity. Step inside to an open-concept main floor, boasting 9-foot ceilings and a spacious layout tailored for both entertaining and daily life. The functional kitchen features expansive granite counter space with a breakfast bar, stainless steel appliances, and a wealth of cabinet storage. It flows effortlessly into the dining area and connects seamlessly to the wide-open living room. Anchored by a cozy gas fireplace, the living room offers beautiful views of the park outside. Just off the kitchen, a west-facing deck provides a peaceful outdoor retreat overlooking the surrounding green space.The upper level is designed for comfort and convenience, hosting two sizeable bedrooms, two full bathrooms, and dedicated laundry with extra storage. The primary retreat is a true sanctuary, complete with a zen area and large windows overlooking the park. It features a walk-in closet with organizers and an updated four-piece ensuite with a dual-head walk-in shower. Perfect for young professionals and pet owners, this lifestyle-focused location puts you at the crossroads of Bankview, Marda Loop, and South Calgary. Enjoy effortless walkability to local cafés, restaurants, gyms, and grocery stores, with rapid access to Crowchild and Bow Trails, River Park, Sandy Beach dog park, and the Trans-Canada Highway for weekend mountain getaways.Adding immense value is the DOUBLE ATTACHED GARAGE, which feels like a seamless extension of the interior living space. Just off the garage on this lower entry level, you'll also find a convenient two-piece powder room. LOW CONDO FEES of just $325 per month, along with key updates like newer triple-pane windows (2024), a new hot wat er tank (2026), fresh paint (2026), newer carpeting (2023), plus the added comfort central air conditioning make this property turnkey and worry-free. Combining space, style, modern upgrades, and an incredible location just minutes from the vibrant nightlife and shops of 17th Ave, this Bankview townhome truly has it all! (id:63476)
869 Gale Drive
Tsawwassen, British Columbia
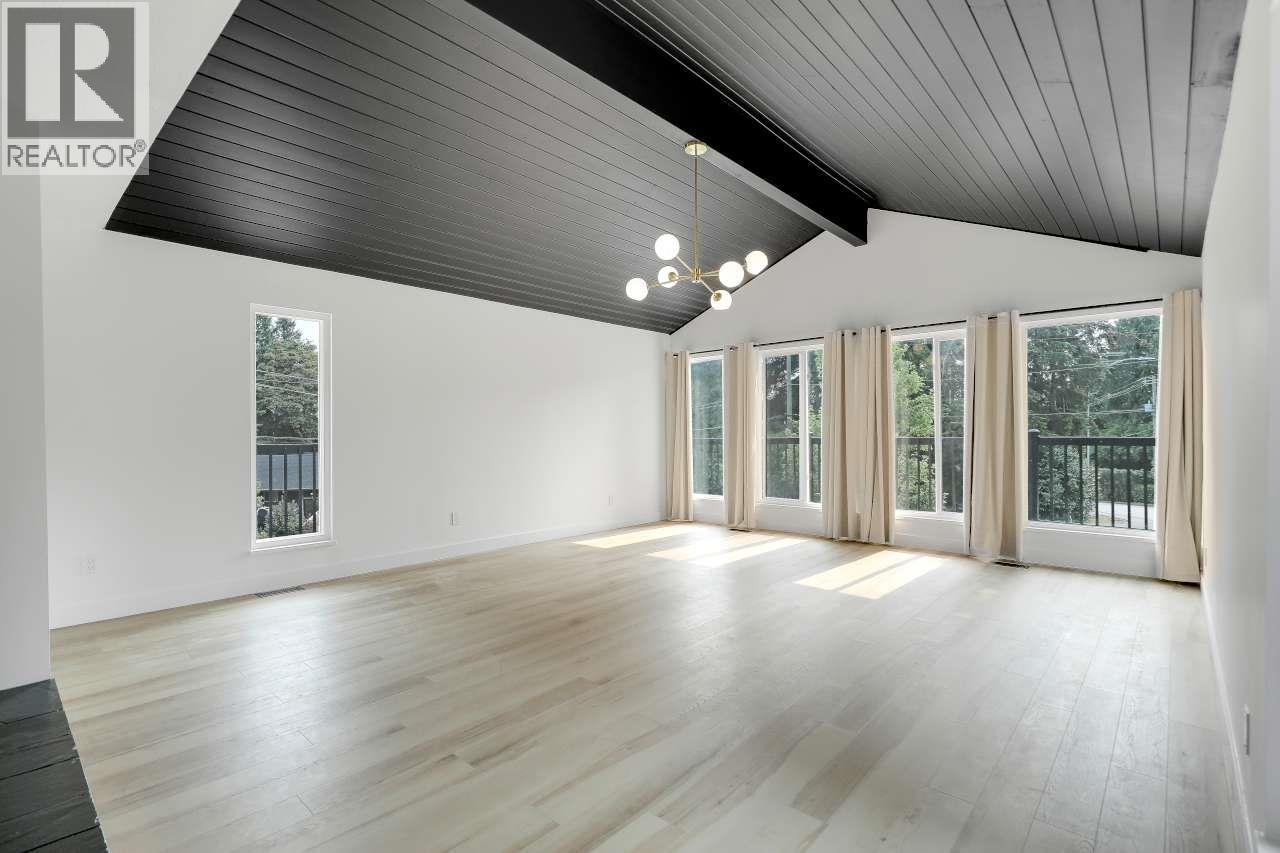
(Photos will be uploaded shortly) Move-in-ready, bright, West-facing, updated home in Central Tsawwassen. The ground level has an office and a 1-bedroom in-law suite or rental potential. Above is 1400 square feet, 3-bedroom, 2-bathroom living with a large balcony off the kitchen: New Roof, New Windows, New Doors and newer Furnace and Water Tank. 9,505 square foot lot (85´ x 112´ lot) (id:63476)
38 Cranford Drive SE
Calgary, Alberta
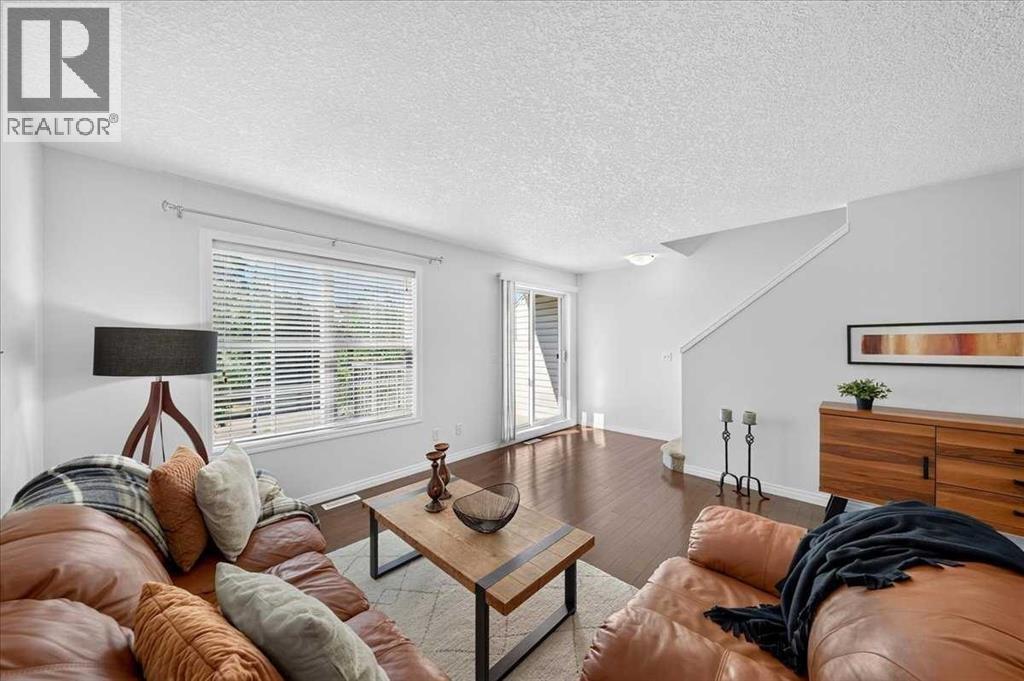
Don’t miss this opportunity! Seller will include 6 months of prepaid condo fees with a compelling offer, ideal for first-time buyers or investors looking to maximize value. This fabulous townhome is truly a MUST-SEE property in FABULOUS CONDITION and breaks the mould with a wider layout that truly feels more like a detached home. With ALL LEVELS FRESHLY PAINTED, professionally DEEP CLEANED, and fully move-in ready, it’s an ideal fit for families, roommates, or savvy investors. The street-level flex room offers endless versatility for a home office, gym, playroom, or media lounge, while the sunlit main floor showcases oversized windows, GENUINE HARDWOOD, and an open family/dining space. Sunny SOUTH-FACING BALCONY for warm summer evenings. The kitchen features a center island, stainless steel appliances, and a welcoming dining nook (or flex space for media or work area). The spacious living room easily accommodates larger furniture pieces. Upstairs, TWO PRIVATE PRIMARY SUITES each include a walk-in closet and a 4-piece ensuite, conveniently separated by an UPPER LAUNDRY room with a stackable washer and dryer. Increasingly rare is an actual SIDE-BY-SIDE DOUBLE GARAGE for extra storage room and long-term value. Cranston is a much-loved SE Calgary community, close to everything: schools, grocery stores, the Residents’ Association’s private tennis courts, splash park, and skating rink, plus South Health Campus, the YMCA, Cineplex, major shopping, and world-class pathways. Priced to move. Book your showing today. We can’t wait to show you around! (id:63476)
3217 Elbow Drive SW
Calgary, Alberta
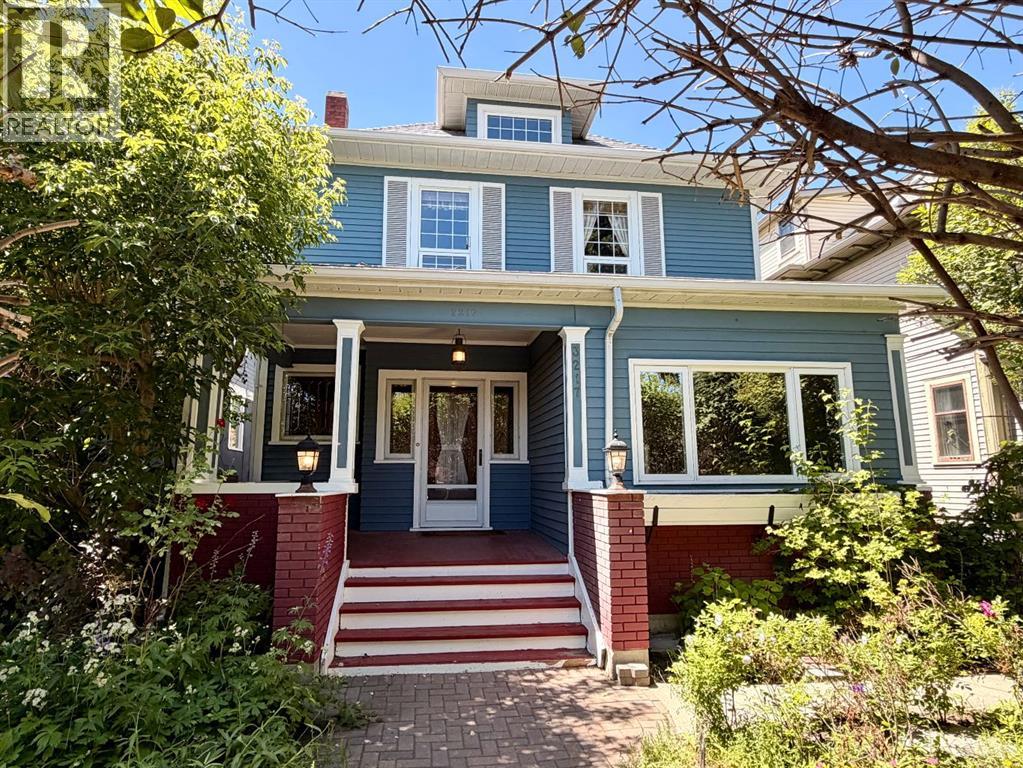
Nestled on prestigious Elbow Drive, directly across from picturesque park space, green space, and the scenic Elbow River with highly desirable walking and biking paths and a pedestrian bridge, this classic 2½-storey character home offers a rare opportunity to own a truly special property in one of Calgary’s most desirable locations. Offered as an estate sale, this cherished family home has been lovingly enjoyed for many years and is rich with warmth, history, and timeless charm.Step inside to discover impressive 9’3” main floor ceilings, an inviting front foyer anchored by a beautiful stone fireplace, and expansive living spaces filled with character. The open living and dining areas feature hardwood flooring, elegant bay windows, and striking beamed ceilings, creating an atmosphere that is both grand and welcoming.The updated kitchen blends modern convenience with classic appeal, offering quartz countertops, stainless steel appliances, under counter lighting, pot lights and a bright eating area perfect for everyday living. Main floor laundry adds convenience and functionality.Upstairs, the second level features four generous bedrooms and an updated 3-piece bathroom. The primary bedroom offers patio doors leading to a large west-facing sundeck—an ideal retreat for enjoying afternoon sun and evening sunsets.The third level adds incredible versatility with a bonus room, flex space, and potential recreation area, all enhanced by charming dormer windows that fill the space with natural light.While the roof has been replaced relatively recently and the exterior remains in solid condition, the interior presents an exciting opportunity for renovation or personalization to suit modern tastes while preserving the home’s original character.Outside, the private west-facing backyard offers a spacious sundeck, multiple patio areas, and an older single detached garage with convenient alley access. Mature landscaping in the front yard, including a beautiful lilac hedge, prov ides privacy and enhances curb appeal along iconic Elbow Drive.With immediate access to walking and biking pathways and just minutes from the boutiques, dining, and amenities of 4th Street SW, this is an exceptional opportunity to restore, renovate, or simply appreciate a remarkable home in an extraordinary setting. Note: Metal roofing and most windows are vinyl. (id:63476)
918 18 Avenue SE
Calgary, Alberta
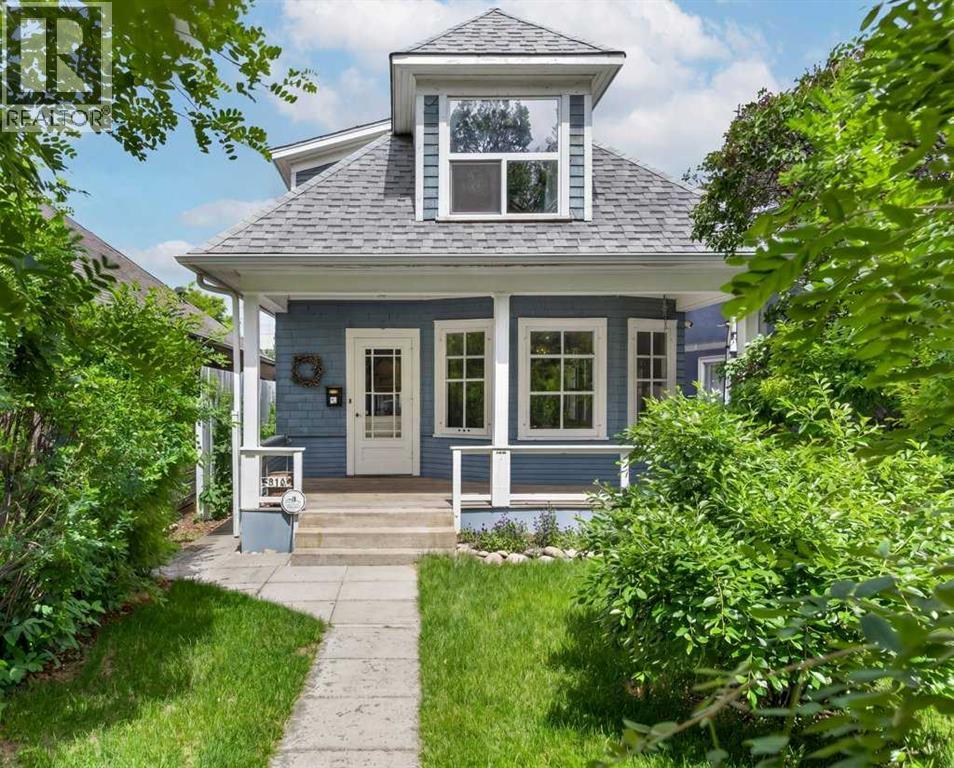
Nestled on one of Ramsay's most charming tree-lined one-way streets, this adorable century home blends historic character with thoughtful modern updates. Filled with timeless features including original hardwood floors, leaded glass bay windows, a clawfoot tub, vintage chandeliers, a built-in dining room cabinet, classic heat vents, and an incredible walk-in pantry, this home offers warmth and personality at every turn. Pride of ownership is evident throughout with numerous recent improvements including a new 100-amp electrical panel, mast and meter (2025), buried electrical service to the oversized single garage (2025), new hot water tank (2025), new front yard sod (2025), updated walkways (2024), lower sewer stack replacement (2024), stainless steel appliances (2023), eavestroughs (2023), newer fencing, and more. Upstairs windows have been updated, while fresh paint and numerous smaller improvements make this home truly move-in ready. The private yard features a natural gas BBQ hookup and plenty of space to relax, garden, or entertain. The oversized single garage provides excellent parking and storage. Located in the heart of Ramsay, just minutes from downtown, Inglewood, river pathways, parks, cafés, breweries, and amenities, this lovingly maintained home offers a rare opportunity to own a piece of Calgary's history in one of the city's most sought after inner-city communities (id:63476)
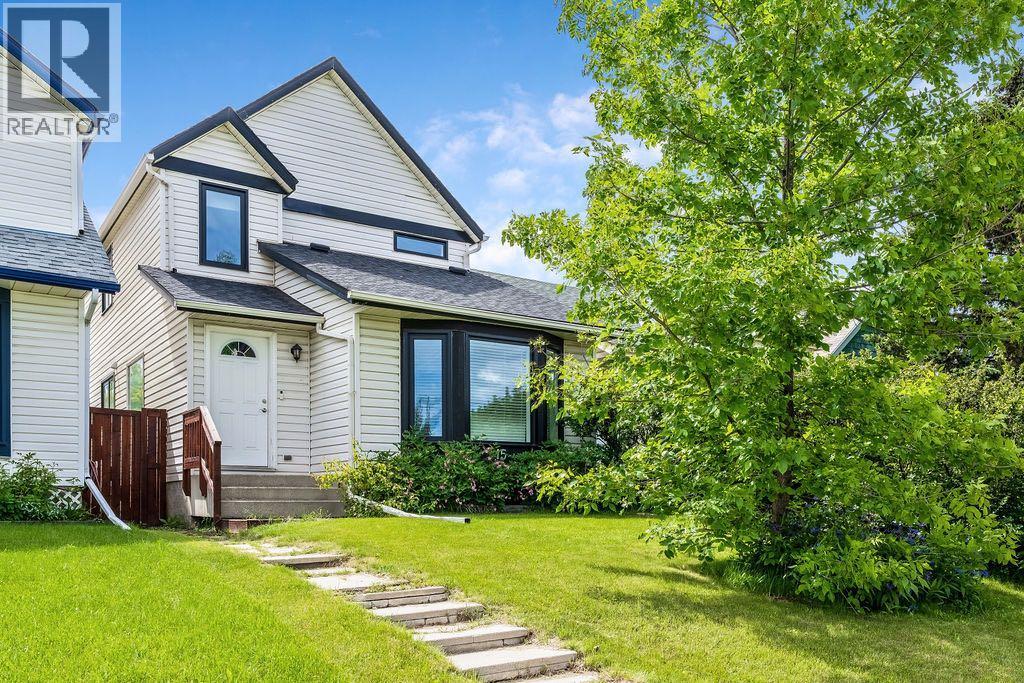
15 Woodmont Green SW
Calgary, Alberta
Live happily-ever-after! This bright, well maintained, 4 bedroom, private retreat, nestled on a quiet street in Woodbine is a truly lovely, family home. With $30,000 of newer windows (2022), new hot water tank (2025), new dishwasher (2025), a $6000 proactive sump pump addition (2025), modern designer lighting, a wood-burning fireplace with gas log lighter, a developed basement, and a big, private, fenced back yard, your family can live comfortably here. This mature community boasts larger lots, abundant green spaces and excellent local conveniences. Bordered by Fish Creek Provincial Park to the south, offering residents immediate access to extensive trail networks, several additional parks: Woodbine Athletic Park, Woodborough Park, Woodcreek Community Outdoor Rink, Woodbine Off-Leash area, Woodlands Tennis Courts, Woodcreek Pickleball Courts, great schools, shopping and more! Book your private viewing with you favourite REALTOR® today. (id:63476)
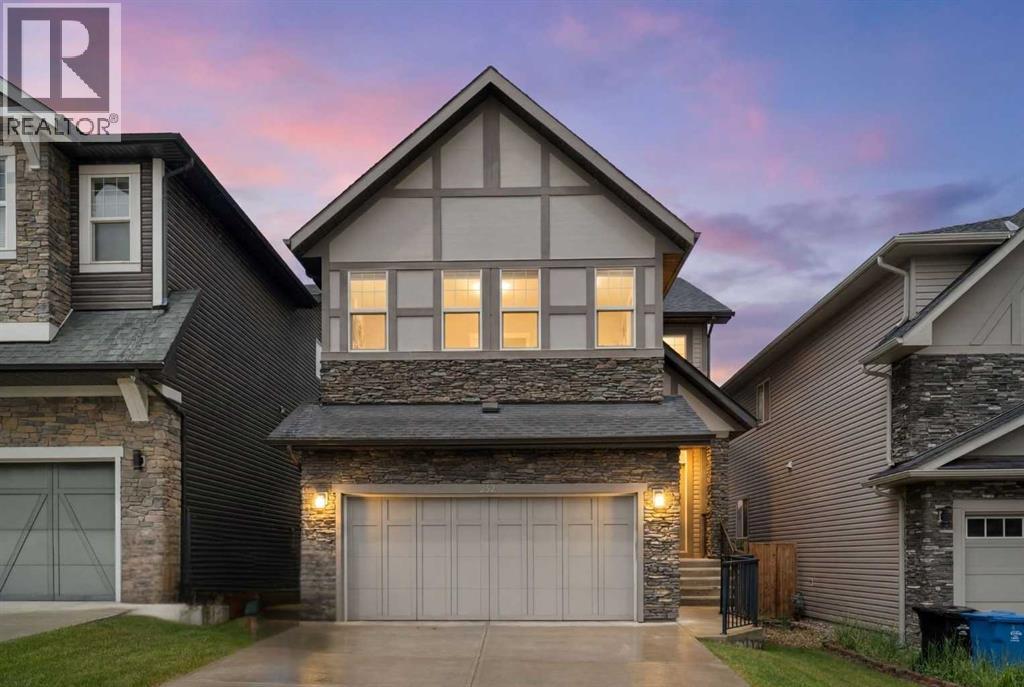
232 Nolancrest Heights NW
Calgary, Alberta
Hello, Gorgeous! Welcome to 232 Nolancrest Heights NW, a fully developed walkout two-storey in the heart of Nolan Hill offering over 2,534 sq ft above grade (RMS), plus a fully finished walkout level for approximately [TOTAL DEVELOPED] sq ft of total developed living space. The setting is the rare part: parks, playgrounds and pathways sit directly out front, a walking path runs quietly along the back, and a new school is taking shape just down the street, so everyday amenities feel connected while the home itself stays private and peaceful.The main level is open and bright, with a kitchen, dining and living area anchored by a cozy fireplace, a walk-through pantry, a dedicated main-floor office, a functional mudroom and a double attached garage. Upstairs, a generous bonus room separates the primary retreat from the secondary bedrooms. The primary suite features a large walk-in closet and a 5-piece ensuite with dual vanities, a soaker tub and a separate shower, with upper-floor laundry close by.The fully finished walkout level adds two more bedrooms, a full bathroom, a spacious recreation area and a second laundry space. With its own grade-level entrance and separate laundry, the lower level offers excellent flexibility for extended or multigenerational living, or strong potential for a future secondary suite, subject to City of Calgary approval and permitting. Five bedrooms, 3.5 bathrooms, and a layout that adapts as needs change.Nolan Hill delivers rolling pathways, green space and quick access to Sarcee Trail, Shaganappi Trail and Stoney Trail, with shopping, restaurants and daily conveniences minutes away. A connected, well-planned community with room to grow. Book your private showing today. (id:63476)
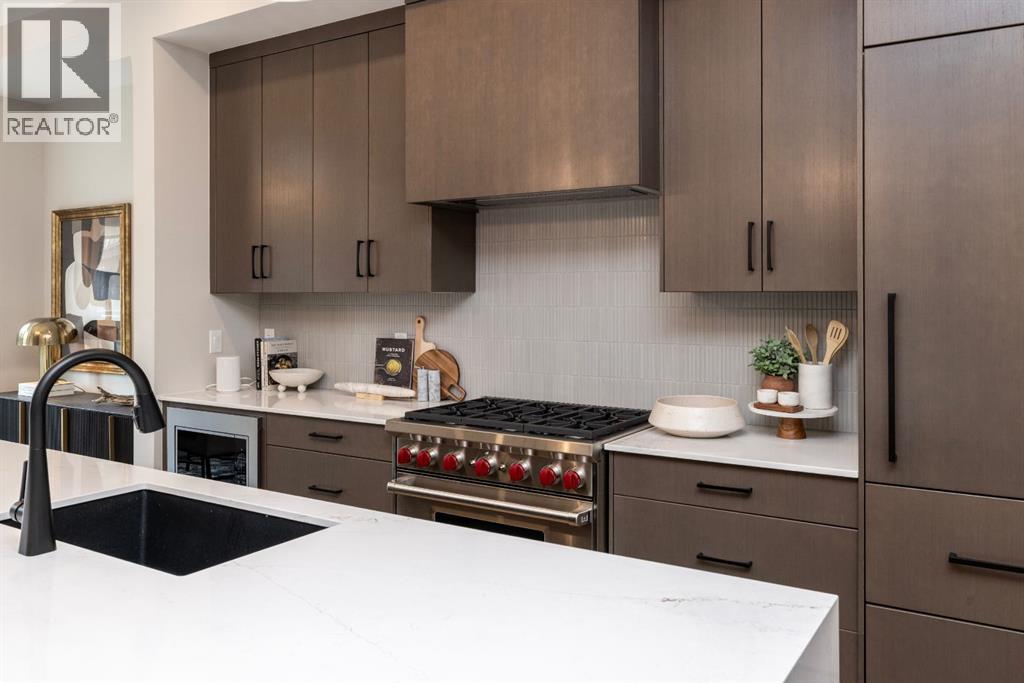
112, 150 Lebel Crescent NW
Calgary, Alberta
Builder now offering $10,000 credit towards Window Coverings, Drapes, or Wallpaper for an accepted offer submitted before August 31, 2026! Welcome to Guild: an all-encompassing and modern townhome complex in the highly desirable University District. This luxurious 3 bedroom south-facing unit is mere steps from trendy restaurants, boutique fitness, and local retail. Adorned with 7" engineered oak hardwood flooring, quartz and porcelain countertops, and a private elevator for added convenience and accessibility across all four levels. The spacious main living area features a 62" electric fireplace set against a fluted plaster feature wall as its focal point, and seamlessly integrates into the designer kitchen with premium SubZero refrigerator and Wolf gas range, sleek cabinetry, and large waterfall island. The upper level primary bedroom is an illuminated oasis, complete with a walk-in closet featuring built-ins, and a spa-like ensuite with heated flooring, soaker tub, double vanity and shower with bench. Two additional bedrooms offer lifestyle flexibility, whether used as office space, for hosting guests, or to accommodate a growing family. Ascend to the final level and experience the breathtaking rooftop patio, a space thoughtfully curated for entertaining loved ones, or simply lounging and enjoying the sights and sounds of nature. A gas line for BBQs and single zone A/C unit ensure optimal enjoyment and convenience. Each space in this residence, from the double-car garage to the fully loaded laundry nook, has been meticulously designed to enable you to live the most comfortable life possible. Indulge in the perks that come with living in a vibrant, pedestrian-oriented neighbourhood, where countless amenities are within walking distance including main street retail and accompanying night markets, along with quick access to Alberta Children's Hospital, Foothills Medical Centre, University of Calgary, Market Mall, and scattered NW greenspaces. With a minimal commute o r bike ride to the Downtown Core, this community offers elevated urban living and is the perfect place to settle down. (id:63476)
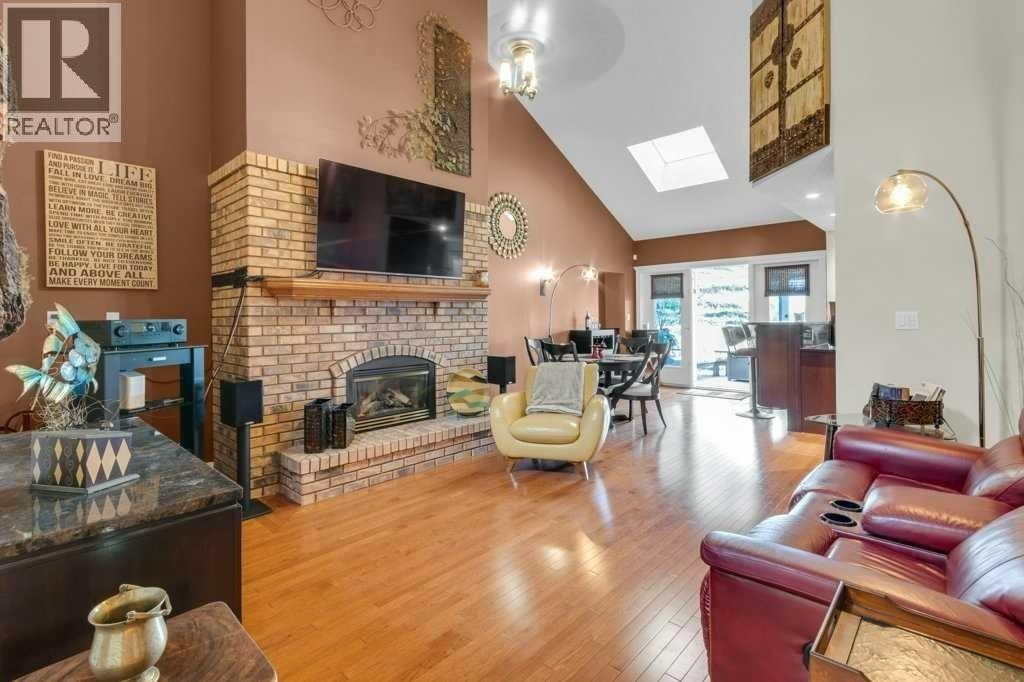
63 Edenstone Way NW
Calgary, Alberta
Get ready to be IMPRESSED by this incredible CUSTOM-BUILT BUNGALOW in sought-after EDENSTONE! Perfectly positioned on a PRIME CORNER LOT, this large and truly unique home offers a rare blend of thoughtful design, QUALITY UPGRADES, and everyday comfort. From the moment you arrive, the CUSTOM FEATURES and upgraded details set this property apart. The STRIKING ENTRANCE draws your eye to the VAULTED CEILINGS and skylight as well as the open floor plan with durable HICKORY HARDWOOD that are throughout the main level. The stunning family room is anchored by a COZY FIREPLACE and features dramatic vaulted ceilings. Head out to the upper-level COVERED DECK to enjoy the great outdoors and the EXPANSIVE YARD with NEW BACK FENCE and shed. The PRIMARY BEDROOM is tucked away in its OWN WING and is a generous size but still cozy and has 2 WALK-IN CLOSETS. Enjoy the soaker tub or hop in the separate shower in the ensuite. The kitchen is a knockout with a central island with INDUCTION COOKTOP, several BOSCH appliances and 2 refrigerators. The cupboards wrap around the entire kitchen and are set off by granite countertops. An eating bar and breakfast nook compliment this functional CHEF'S KITCHEN that flows nicely to the dining room for gatherings with FAMILY AND FRIENDS. The living room is another great spot to gather and framed by LOTS OF WINDOWS. The main floor also has a SECOND BEDROOM WITH AN ENSUITE which is ideal for guests. A 2-piece bathroom and LAUNDRY ROOM complete the main level living space. The lower WALKOUT level is FULLY FINISHED with 2 bedrooms, a family room and second living space with a FIREPLACE. There is also a FULL KITCHEN, a LARGE BATHROOM with DOUBLE SINKS and LAUNDRY. Another unique feature of the home is the SUNROOM with direct access outside that is great for an office, playroom, or a workshop as it also features a 240V pony panel. The utility room is where you will find the mechanics for the BOILER SYSTEM that was REPLACED IN 2022 and LOADS OF STORAGE. Th e IN-FLOOR HEATING system provides exceptional comfort and offers ZONE HEATING in virtually every room. The OVERSIZE HEATED GARAGE has a 240V Pony Panel that can be used for EV CHARGING. SOLAR PANELS add major appeal and COST SAVINGS with their energy-conscious EFFICIENCY and LONG-TERM VALUE. You’ll love the generous layout, inviting living spaces (inside and out), and all the features and one-of-a-kind character of this OVER 4,000 SQUARE FOOT home. With its quality upgrades and DESIRABLE LOCATION, this EDENSTONE BUNGALOW is an opportunity you don’t want to miss! CLICK ON THE 'PLAY BUTTON' TO VIEW MORE PHOTOS, FLOORPLANS AND VIRTUAL TOURS OF THE INSIDE AND OUTSIDE OF THE HOME! (id:63476)
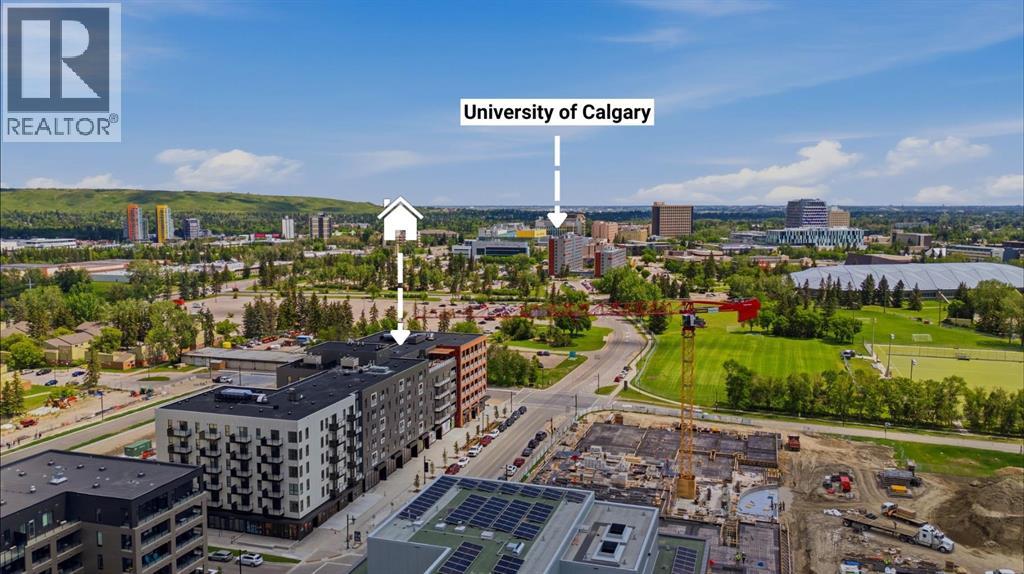
618, 3107 Warren Street NW
Calgary, Alberta
Welcome to Autumn in University District! Where modern design, incredible amenities, and one of Calgary's most walkable neighbourhoods come together. Located on the TOP floor, this stylish 1-BED 1-BATH STUDIO offers 498 sq. ft. of thoughtfully designed living space, complete with CENTRAL AIR CONDITIONING, in-suite laundry, a Juliet balcony, LOW CONDO FEES, and a private STORAGE LOCKER. Designed to make the most of every square foot, the bright open-concept layout features a contemporary kitchen with pantry storage, sleek finishes, a dedicated dining space, and a comfortable living area that's perfect for relaxing or hosting friends. The spacious bedroom flows effortlessly into the full bathroom and laundry area, creating a home that's as functional as it is beautiful. Whether you're a first-time buyer, investor, student, or healthcare professional, this is an opportunity to enjoy a low-maintenance lifestyle in one of Calgary's most exciting communities. Residents of Autumn enjoy an exceptional lineup of amenities, including a stunning rooftop terrace with BBQs, fire tables, and community gardens, a fully equipped fitness centre, stylish co-working and social lounges, visitor parking, bike storage with direct laneway access, secure storage on every floor, and even dedicated bike and pet wash stations. Step outside and you'll find everything you need just moments away. Walk to the University of Calgary, Alberta Children's Hospital, Foothills Medical Centre, Central Commons Park, local cafés, restaurants, grocery stores, fitness studios, boutique shopping, and CF Market Mall. Whether you're grabbing a coffee, meeting friends for dinner, or commuting to work or class, you'll love having it all at your doorstep. Modern, connected, and move-in ready, this is University District living at its best. Book your private showing today! (id:63476)