
Unknown Address
,
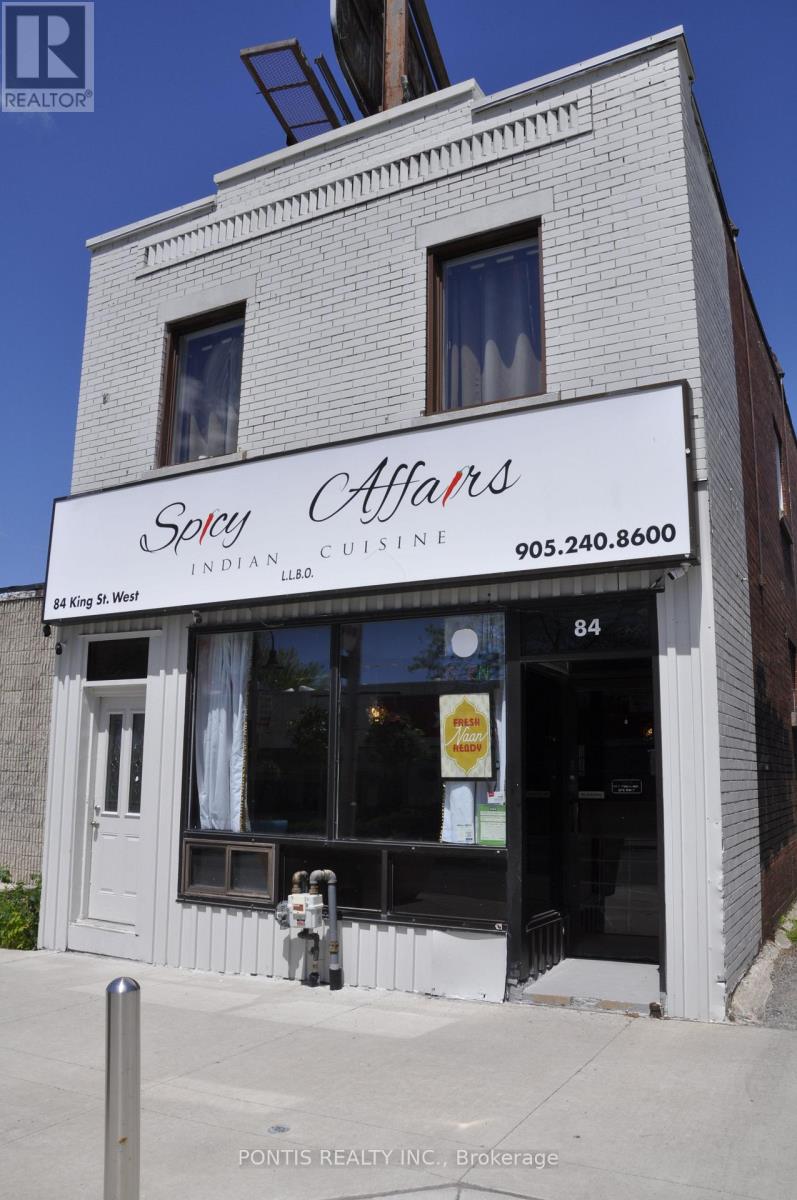
Investor Opportunity in the Heart of Downtown Oshawa! Prime mixed-use 2-storey building featuring a well-established restaurant tenant on the main level, providing stable commercial income, plus a spacious 3-bedroom residential unit above with a separate private entrance. Located in a high-traffic downtown corridor near Ontario Tech University and surrounded by amenities, transit, shops, and ongoing residential developments. The property offers multiple on-site parking spaces, valuable rear lane access, and excellent exposure. An exceptional opportunity for investors, owner-operators, or developers seeking strong income potential and future upside. Situated in an area experiencing continued growth and redevelopment, this property offers significant long-term value and redevelopment potential. Buyers and their agents are responsible for verifying all measurements and taxes. Highlights: Mixed-use commercial/residential building Established restaurant tenant on main floor Spacious 3-bedroom residential unit with separate entrance Multiple on-site parking spaces Prime downtown Oshawa location Close to university, transit, shopping, and amenities Strong income potential Future redevelopment opportunities Future Development Potential: Property is zoned CBD-A.T25, permitting a broad range of commercial, residential, and mixed-use development opportunities within Oshawa's downtown core. Discussions with the City of Oshawa Planning Department indicate the current zoning allows for significant intensification potential, making this property attractive to investors, developers, and land bankers seeking long-term growth. Located in a rapidly evolving downtown area near Ontario Tech University, the site benefits from strong demand drivers, revitalization efforts, and future development prospects. (id:63476)
6005 - 1 Bloor Street E
Toronto, Ontario
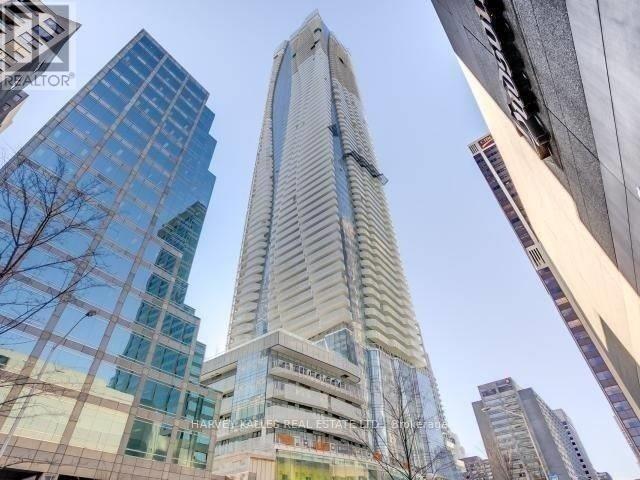
The Most Iconic Address In Downtown Toronto. One Bloor St! This Beautiful Spacious Suite With South Exposure Large 1 Bed. + Den At 744 Sq. Ft. With Stunning Design By Cecconi & Simone, The Kitchen Island Runs Seamlessly With Its Top Of The Line Finishes. Fantastic Location With An Uncompromised 60th Floor View Looking South. Over $25,000 In Upgrades. This Building Has State Of The Art Amenities And Direct Ttc Subway Access. Available Fully Furnished. Extras:50,000 Sq. Ft Of Amenities, Indoor Pool, Heated Outdoor Pool, Spa Facilities W/Plunge Pools, Therapeutic Saunas, Party Room, Exercise Room, Shops & Entertainment, Top Of The Line Stainless Steel Appliances. Parking & Locker Avail At $. (id:63476)
1505 - 284 King Street E
Toronto, Ontario
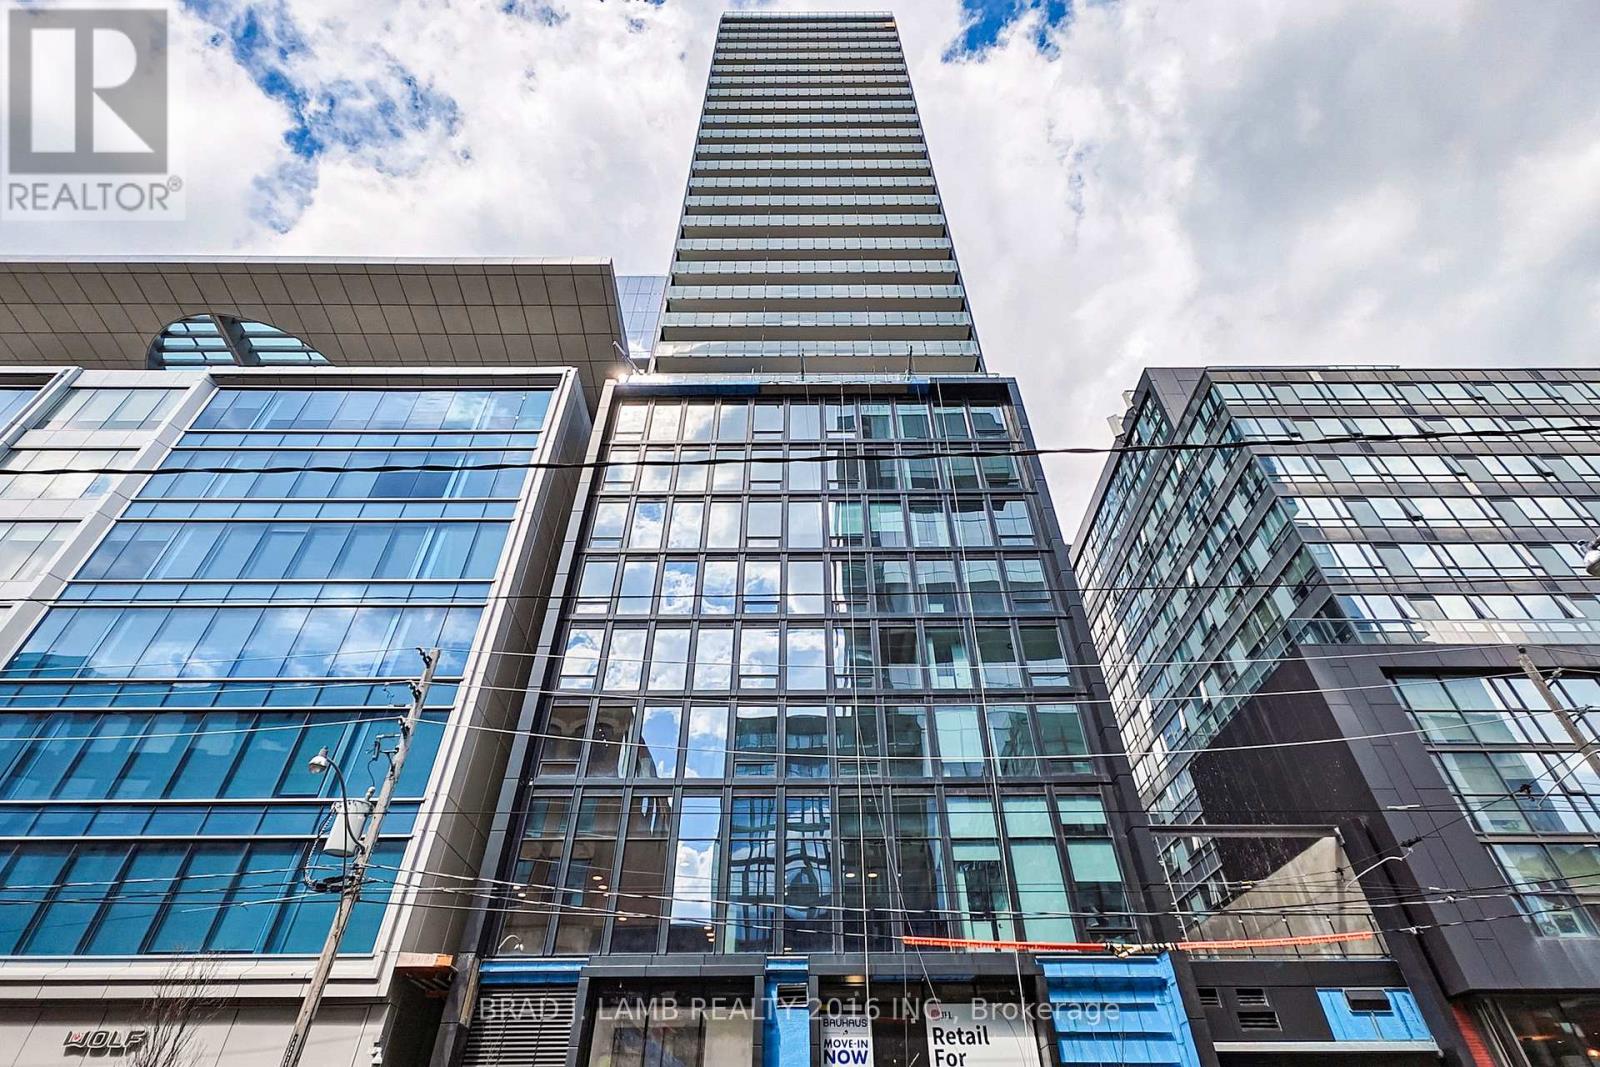
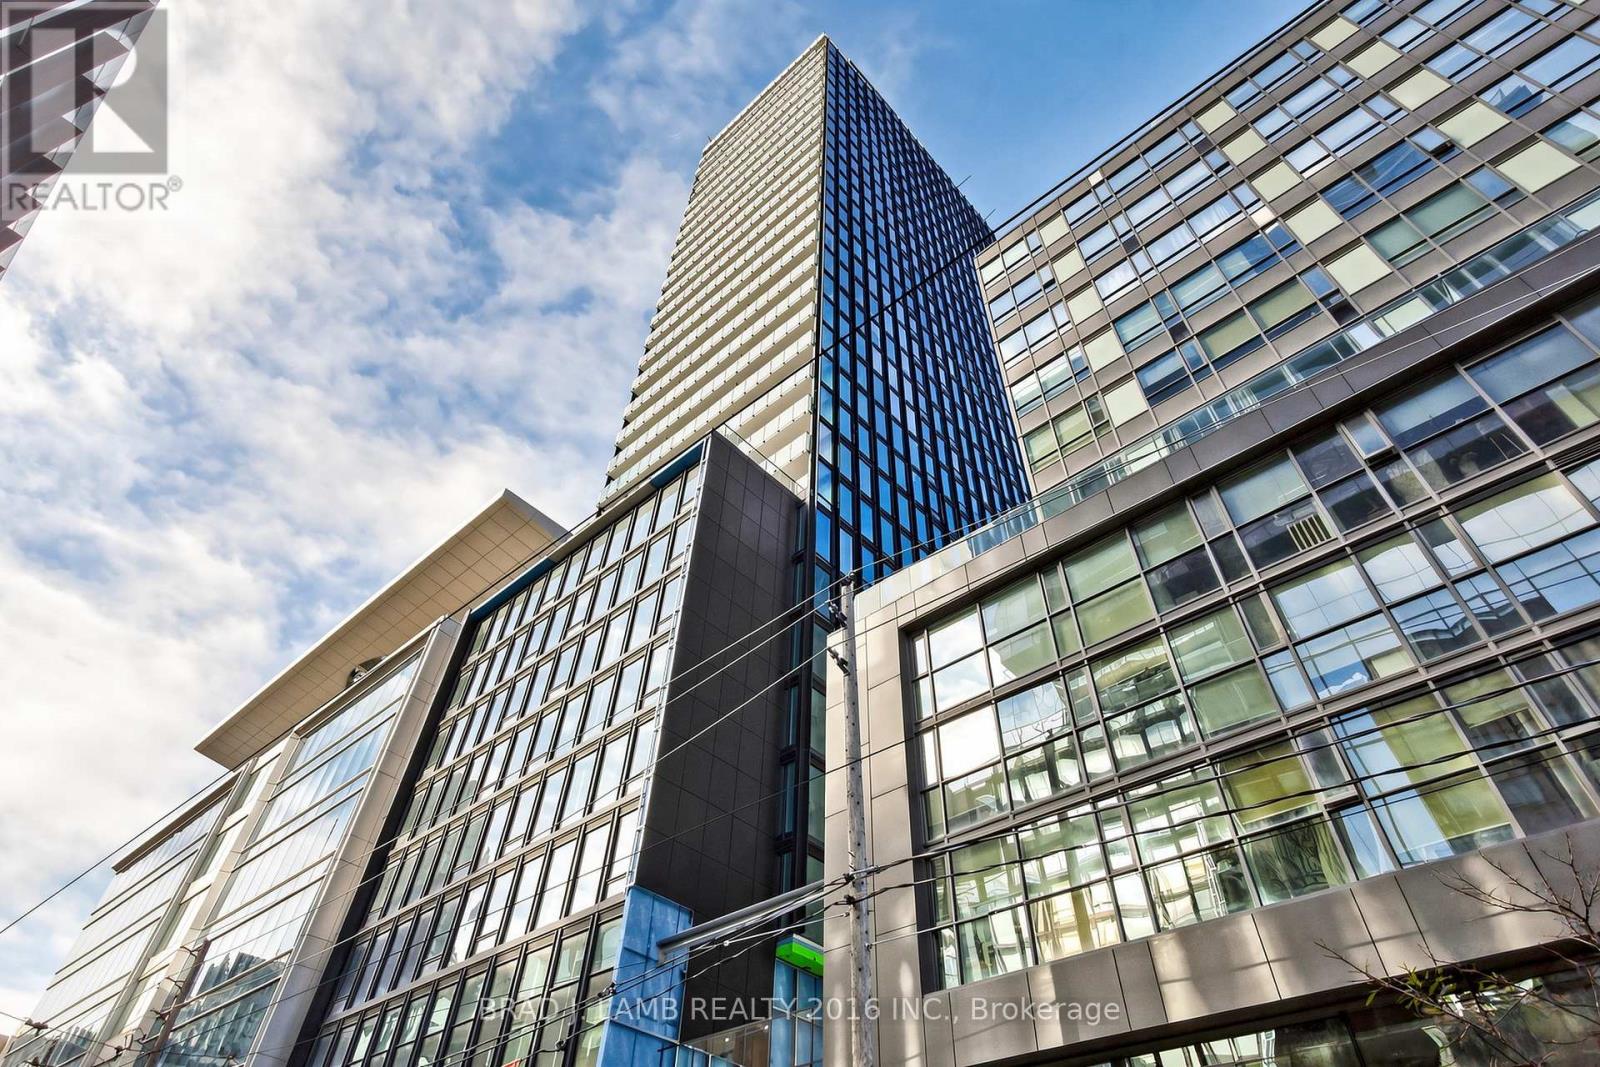
Brand New, Never Lived In At Bauhaus! Perfect 782 sqft. Two Bedroom Floorplan With Soaring 9 Ft High Ceilings, Gas Cooking Inside, Quartz Countertops, Ultra Modern Finishes. The Ultra Chic Building will feature a fully equipped gym, party room, makers room, children's playroom, barbecue area, bocce court, and pet grooming station. Actual finishes and furnishings in unit may differ from those shown in photos. The Unit is newly constructed and previously unoccupied. New Build Property Taxes not assessed. The Purchase Price set out herein includes HST. The Purchaser will irrevocably assign to the Vendor any and all rights, title and interest in any HST rebate. (id:63476)
808 - 284 King Street E
Toronto, Ontario
Brand New, Never Lived In At Bauhaus! Perfect 626 sqft. One Bedroom plus Den Floorplan With Soaring 9 Ft High Ceilings, Gas Cooking Inside, Quartz Countertops, Ultra Modern Finishes. The Ultra Chic Building will feature a fully equipped gym, party room, makers room, children's playroom, barbecue area, bocce court, and pet grooming station. Actual finishes and furnishings in unit may differ from those shown in photos. The Unit is newly constructed and previously unoccupied. New Build Property Taxes not assessed. The Purchase Price set out herein includes HST. The Purchaser will irrevocably assign to the Vendor any and all rights, title and interest in any HST rebate. (id:63476)
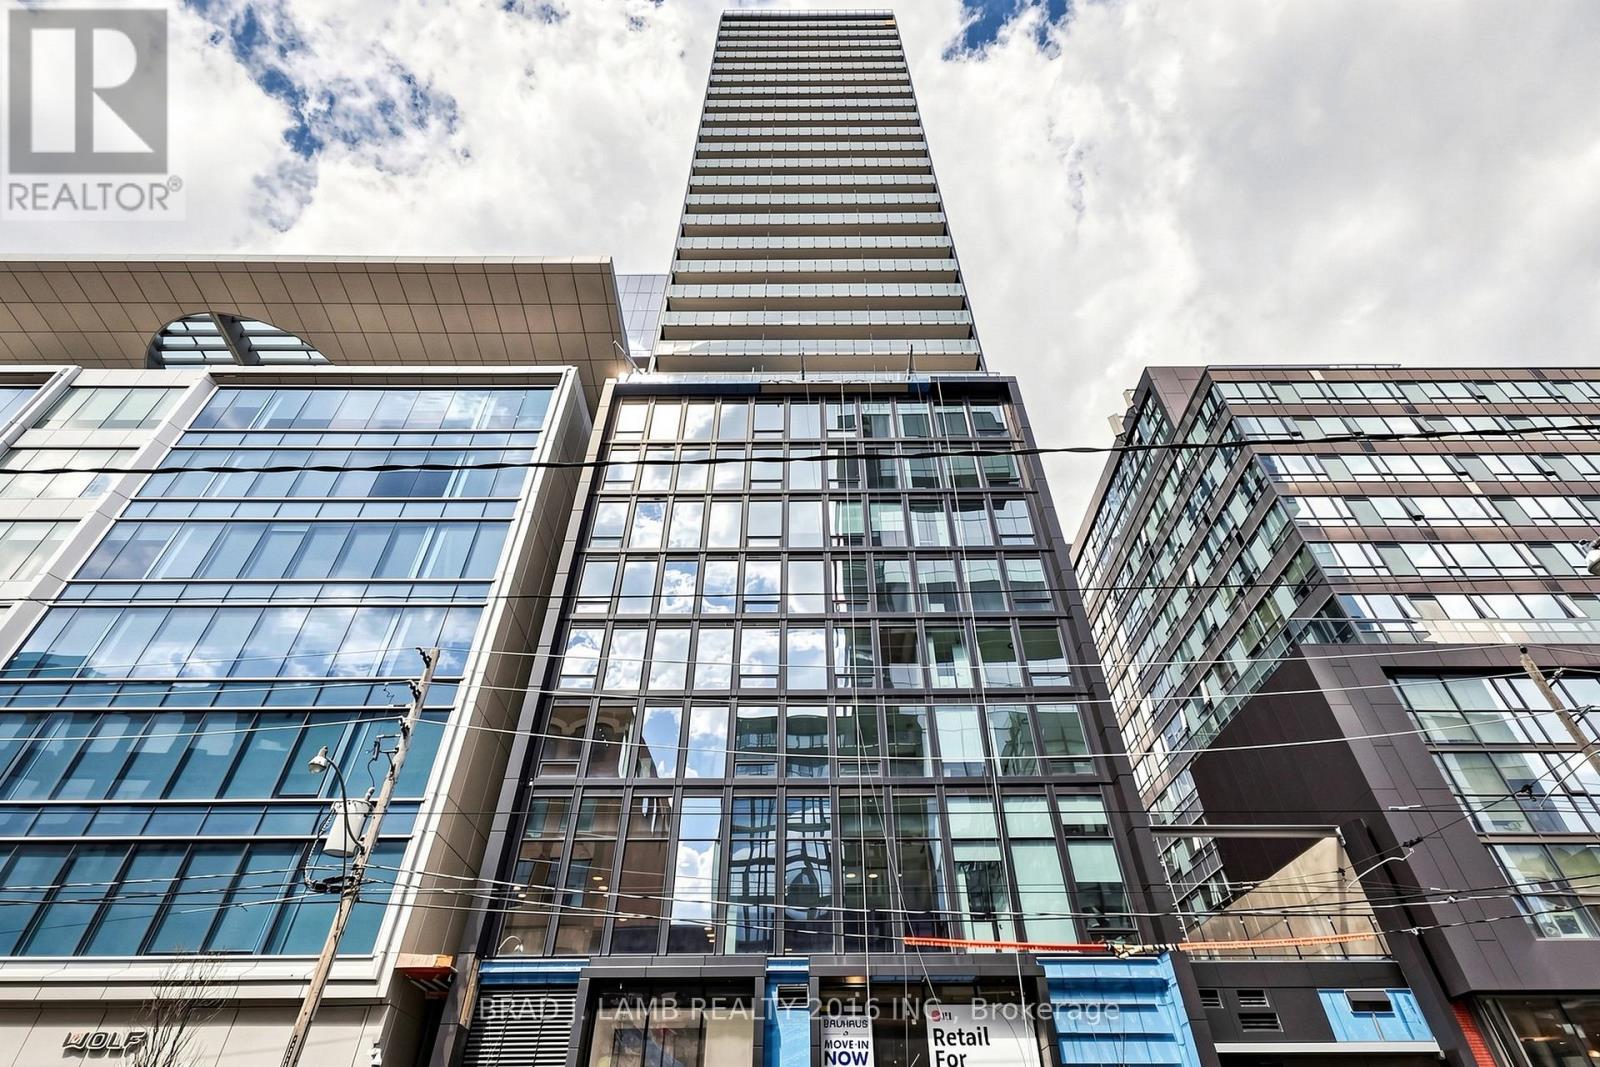
701 - 284 King Street E
Toronto, Ontario
Brand New, Never Lived In At Bauhaus! Perfect 622 sqft. One Bedroom plus Den Floorplan With Soaring 9 Ft High Ceilings, Gas Cooking Inside, Quartz Countertops, Ultra Modern Finishes. The Ultra Chic Building will feature a fully equipped gym, party room, makers room, children's playroom, barbecue area, bocce court, and pet grooming station. Actual finishes and furnishings in unit may differ from those shown in photos. The Unit is newly constructed and previously unoccupied. New Build Property Taxes not assessed. The Purchase Price set out herein includes HST. The Purchaser will irrevocably assign to the Vendor any and all rights, title and interest in any HST rebate. (id:63476)
30 Edgewood Crescent
Toronto, Ontario
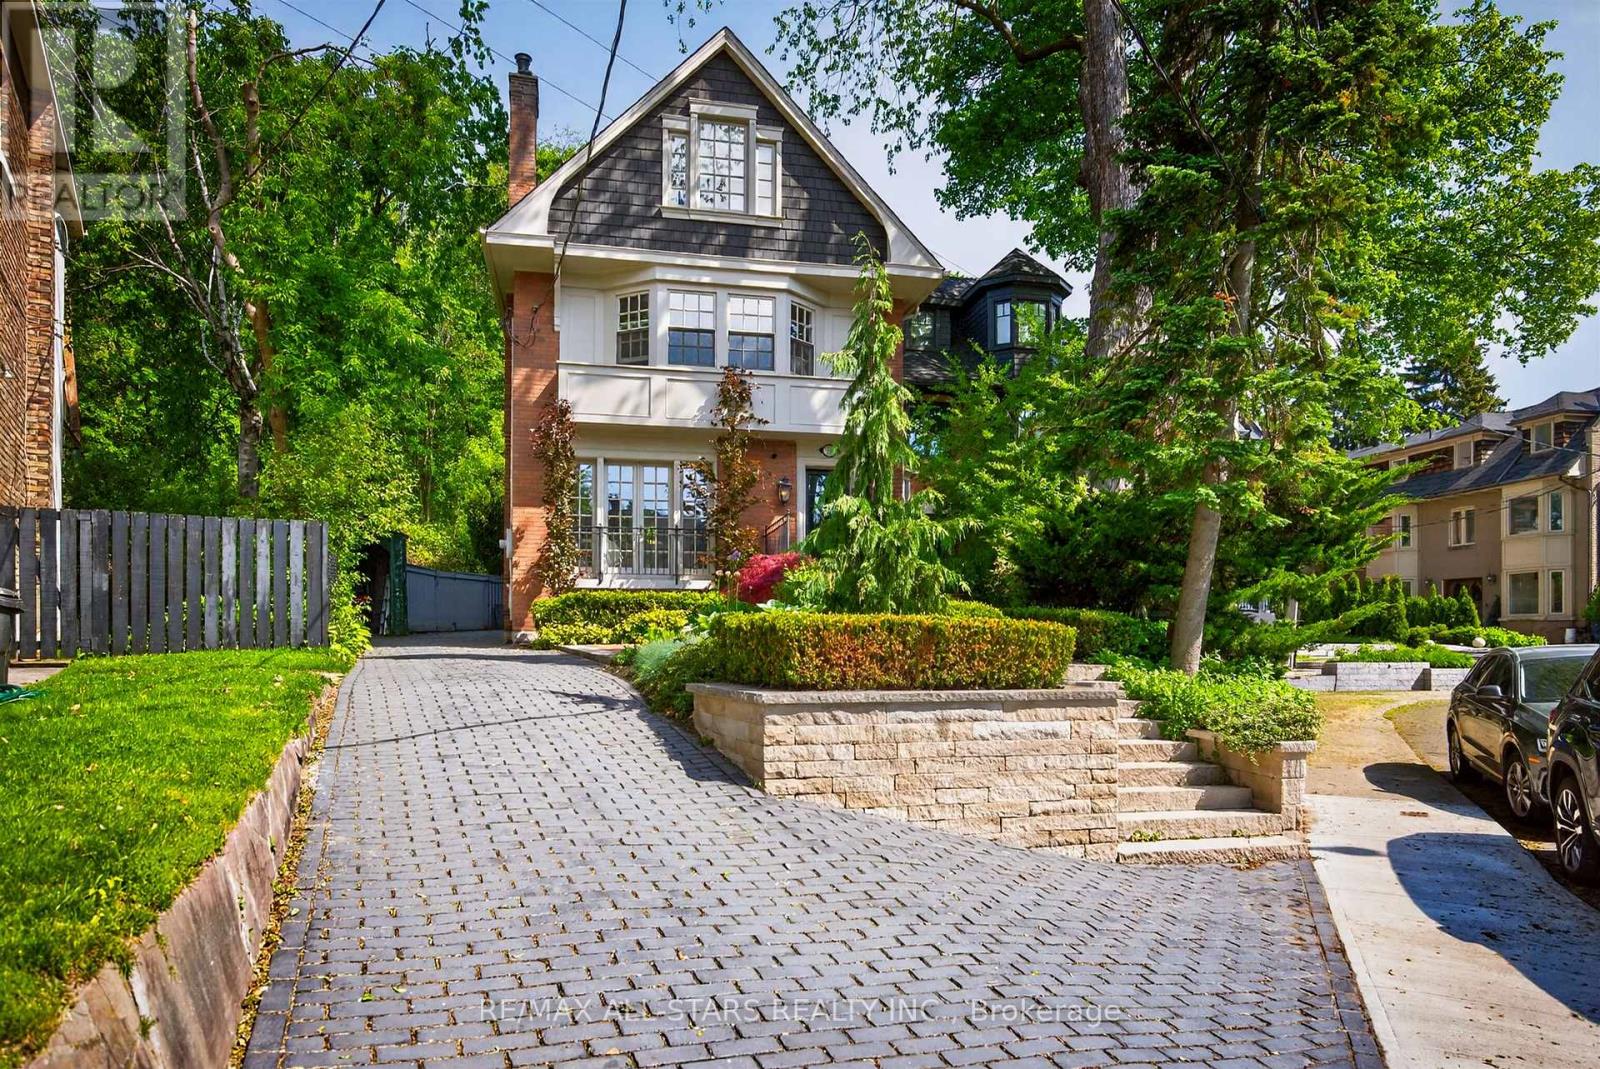
Set on one of North Rosedale's most coveted cul-de-sacs, 30 Edgewood Cres., is a turn-key residence offering timeless elegance and curb appeal. Just steps from Summerhill Market, this meticulously maintained home spans approx. 2,900 square feet across all levels. Elevated above street level for enhanced privacy, the property is framed by a striking stone driveway and pathways, with lush, professionally landscaped gardens that will appeal to any avid gardener. Inside, abundant windows flood the home with natural light, beginning with a beautiful stained-glass window alcove at the entry. The elegant living room features classic crown moulding, a natural gas log fireplace with a marble surround, and French doors opening to a Juliet balcony. It flows seamlessly into the open-concept dining room, where crown moulding, a large picture window, a detailed ceiling medallion, and built-in shelving create a sophisticated entertaining space. The eat-in kitchen features a Wolf gas stove and floor-to-ceiling windows, designed for everyday family gatherings. A convenient walk-out extends the space to the deck, creating an effortless indoor-outdoor connection. The second level offers a spacious den with herringbone floors, bay windows, a second natural gas log fireplace, and a wall-to-wall built-in bookcase, forming a refined retreat. The primary bedroom features a spa-inspired 5-piece ensuite with heated floors, a skylight, custom California Closets, and access to a private terrace with glass railings and a retractable awning. The upper level includes two additional bedrooms, one with cathedral ceilings and beams, along with a 3-piece bathroom. The fully finished lower level includes a cedar room with ample storage. Extremely private backyard oasis, fully fenced with two wrought-iron gates, boasting multiple composite weatherproof decks, a pergola, and a serene ravine backdrop. The mature tree canopy and frequent wildlife sightings create natural privacy rarely found in the city. (id:63476)
5 - 1720 Bayview Avenue
Toronto, Ontario
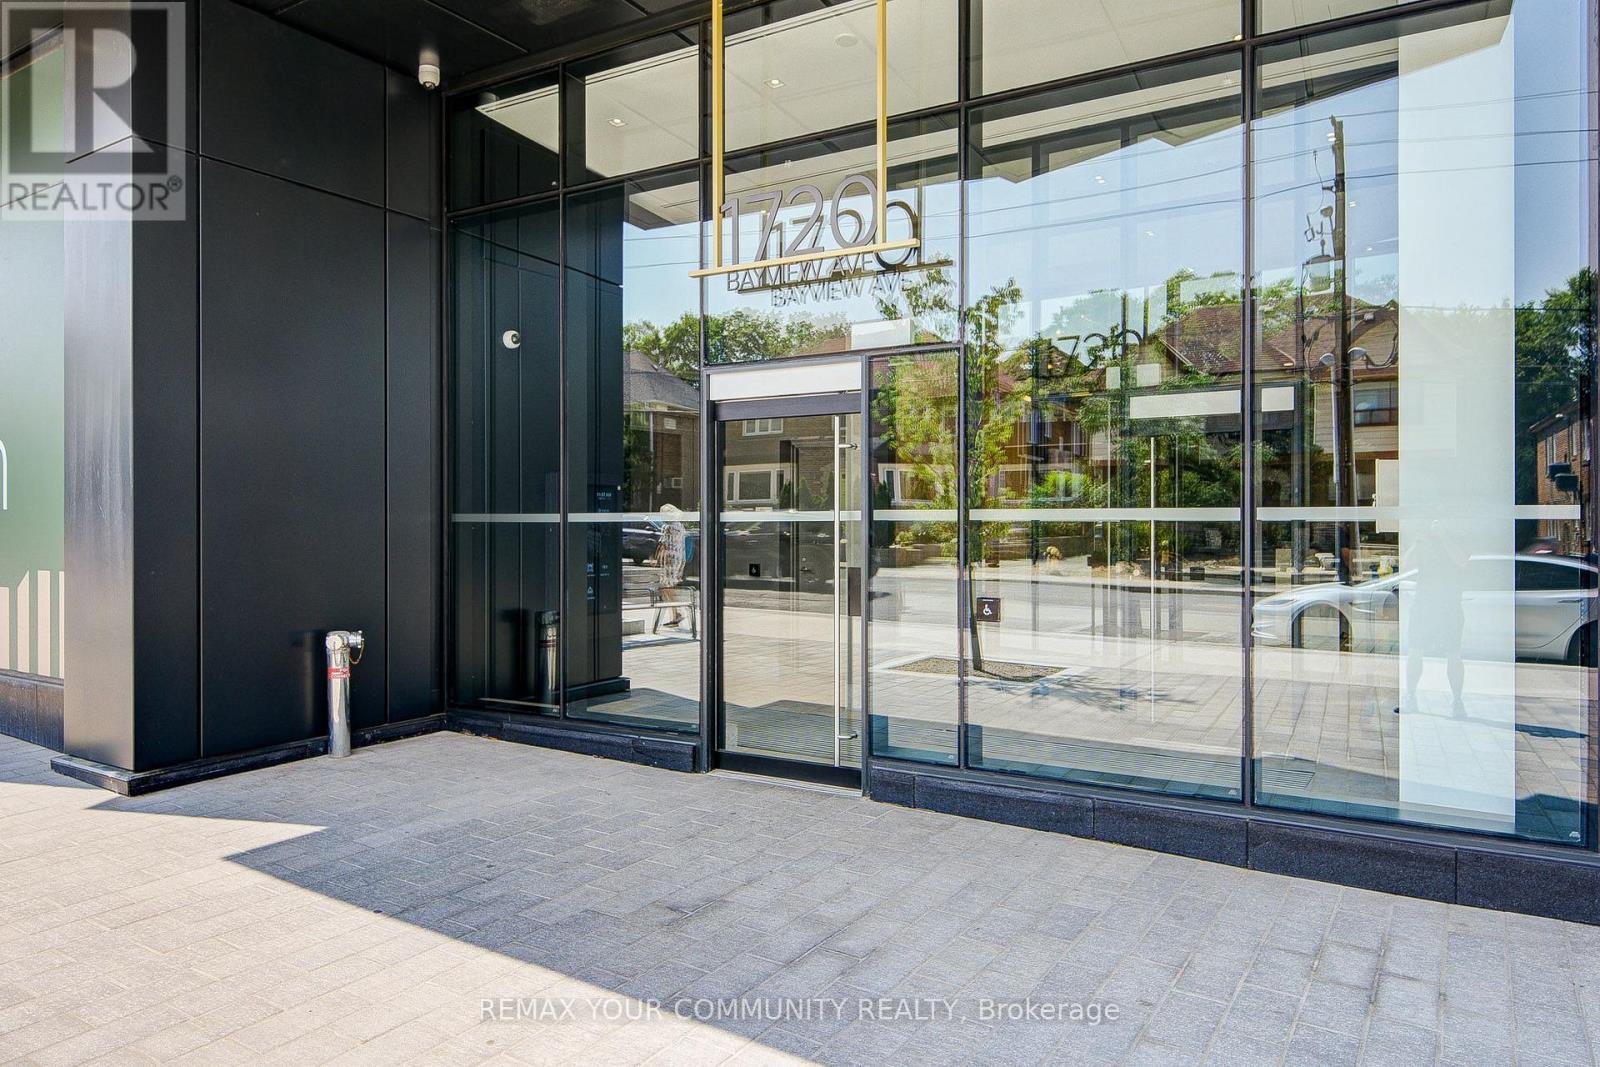
Rarely available and move-in ready, this refined townhome at Leaside Common offers sophisticated living in one of Toronto's most coveted neighbourhoods. Generous interiors, exceptional finishes, Gaggenau appliances and private outdoor space with a gas line for BBQ create a seamless blend of luxury and comfort. Steps to Leaside's shops, dining, parks and everyday conveniences, this is an exceptional alternative to traditional condo living.Bbgs Condo facilities include: Community BBQ, Concierge, Gym, Party/Meeting Room (id:63476)
Lot Shore Road West
Parkers Cove, Nova Scotia
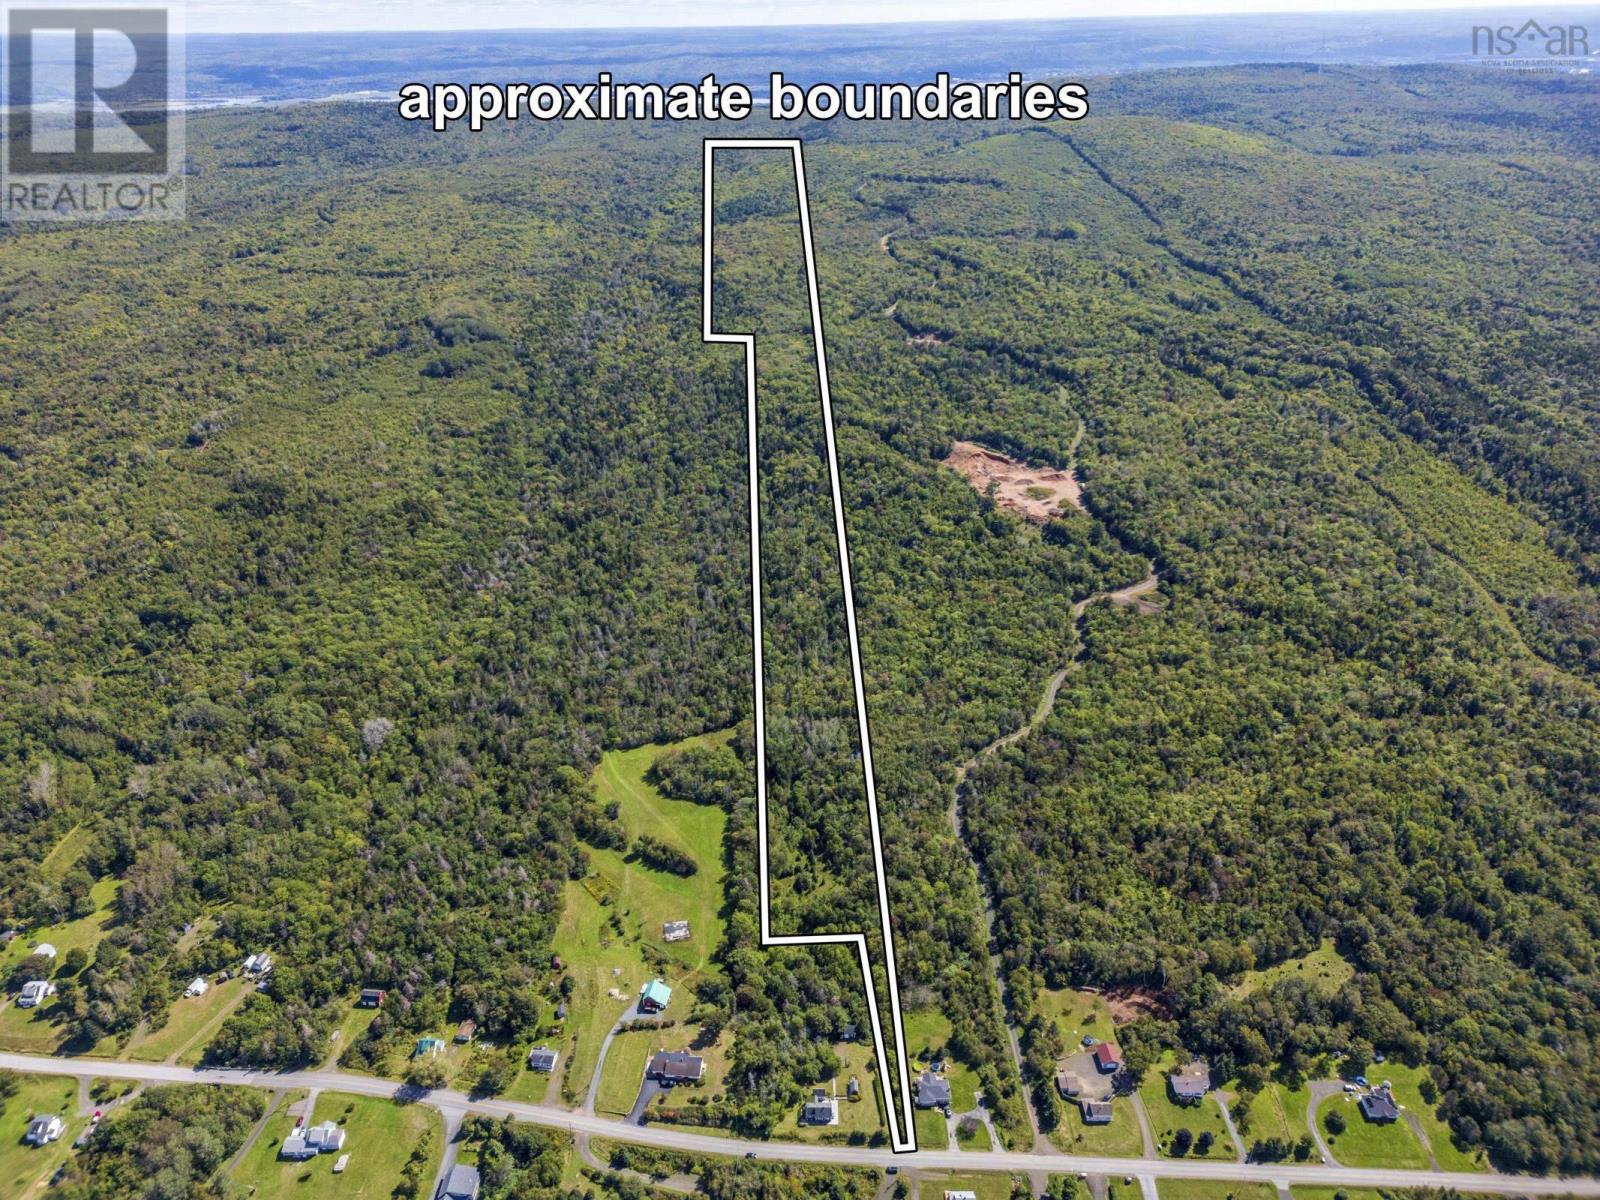
Discover the possibilities on this beautiful 92-acre parcel made up of 3 PID's in Parkers Cove, featuring a driveway already in place and scenic views of the Bay of Fundy. With its expansive acreage, privacy, and excellent building potential, this property offers a wonderful opportunity to create you dream home or rural retreat. Ideally located just 10 minutes from historic Annapolis Royal and close tot the Delap's Cove Wilderness Trail, you'll have easy access to local amenities, nature, hiking, and the incredible scenery of Bay of Fundy. One PID is directly on Shore Road, and backs onto a cross road, and the other two also have access through the cross road. (id:63476)
Unit 15 - 2555 Dixie Road
Mississauga, Ontario
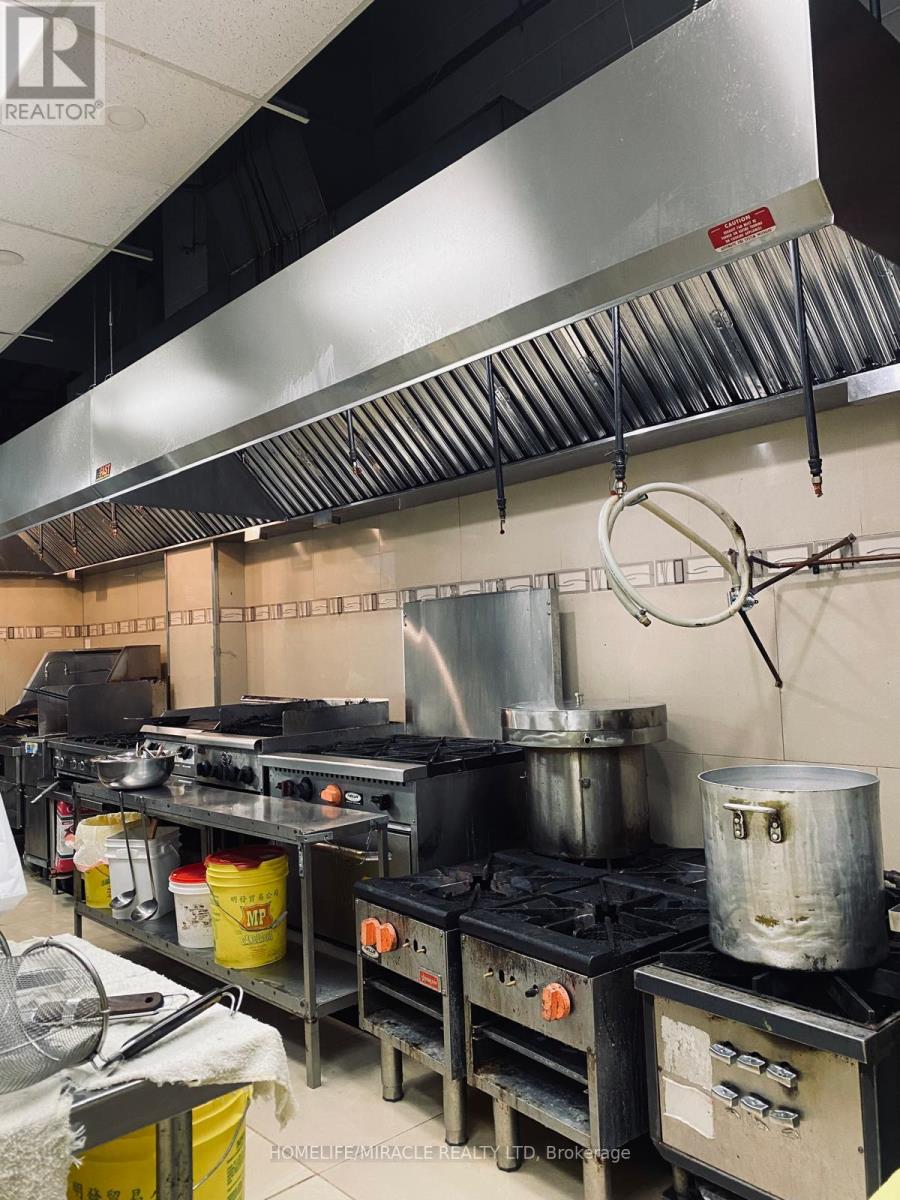
Established Restaurant Opportunity! In operation for over 5++ years, is now available for sale with all Kitchen equipment installed and ready to go with an affordable lease of $8000 including TMI and HST. (Compare with 10,000-15000 rent in area) Available with transferable LLBO. Can easily Be Converted to Any concept. Located in a prime area of Dixie and Dundas with Ample parking. Don't miss the chance to step into the restaurant industry with a turnkey solution. (id:63476)
3988 Hwy 6 Highway
Puslinch, Ontario
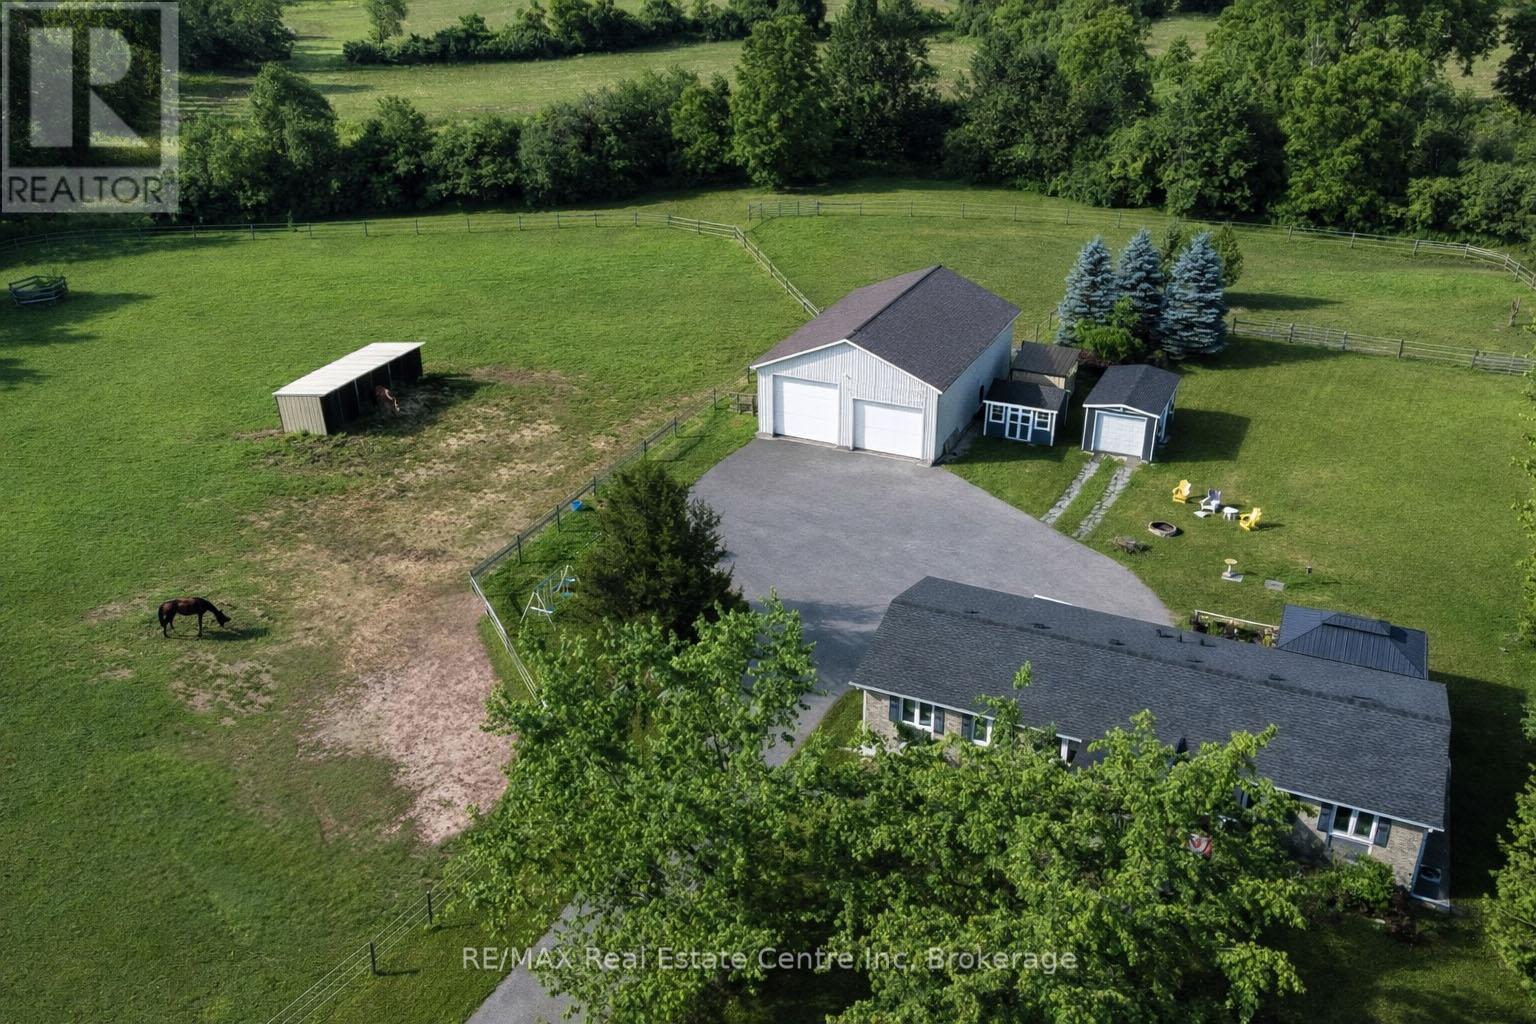
Renovated 3+1 bdrm bungalow W/prof finished in-law suite on 3-acres W/lush pastures & massive 50 X 30ft garage/workshop W/3 stalls-ideal for hobbyists, equestrians or family looking to supplement large portion of mtg W/potential boarding income! Mins from 401 & amenities of South Guelph, this rare gem delivers best of rural charm & modern convenience! Detached garage/workshop features 3 stalls W/handcrafted dbl Dutch doors (back & front of stall) W/access to garage & pasture & heated water buckets. It offers electric hoist & space for equip, tools & toys. Fenced pastures W/electric fencing & large lean-to shelter make this an ideal setup for horse lovers/hobby farmists or those looking to generate extra income. There is a hay shed, storage shed & 1-car garage outbuilding. Every inch of home has been reimagined & rebuilt from the studs up 6 yrs ago offering all benefits of a new build without sacrificing character. Step onto covered front porch & into light-filled living space that exudes warmth & comfort. LR W/hardwood, rustic solid wood beams & floor-to-ceiling stone fireplace W/barnwood mantel. Kitchen W/white cabinetry, leathered granite counters, stone backsplash, S/S appliances, gas stove & island W/bar seating. Ultraviolet lighting for water purification & Fibre optic internet! Primary suite W/4 windows, bench seat, ample closet space & ensuite W/dbl quartz vanity & W/I glass shower. 2 add'l bdrms, main bath & laundry round out main level. Bsmt offers prof finished 1-bdrm in-law suite-flexible living for multigenerational families, guests or teens. Space boasts laminate floors, pot lighting, kitchen, sep laundry & 4pc bath. Host BBQs on back deck W/propane BBQ hookup, gather around fire pit or unwind in front garden W/working well hand pump & shaded sitting area under mature trees. Long driveway & rolling lawn complete enchanting scene. Mins to Morristons restaurants & bistros. 10-min to amenities of south end Guelph & less than 30-min to Hamilton (id:63476)
10 Magor Drive
Seguin, Ontario
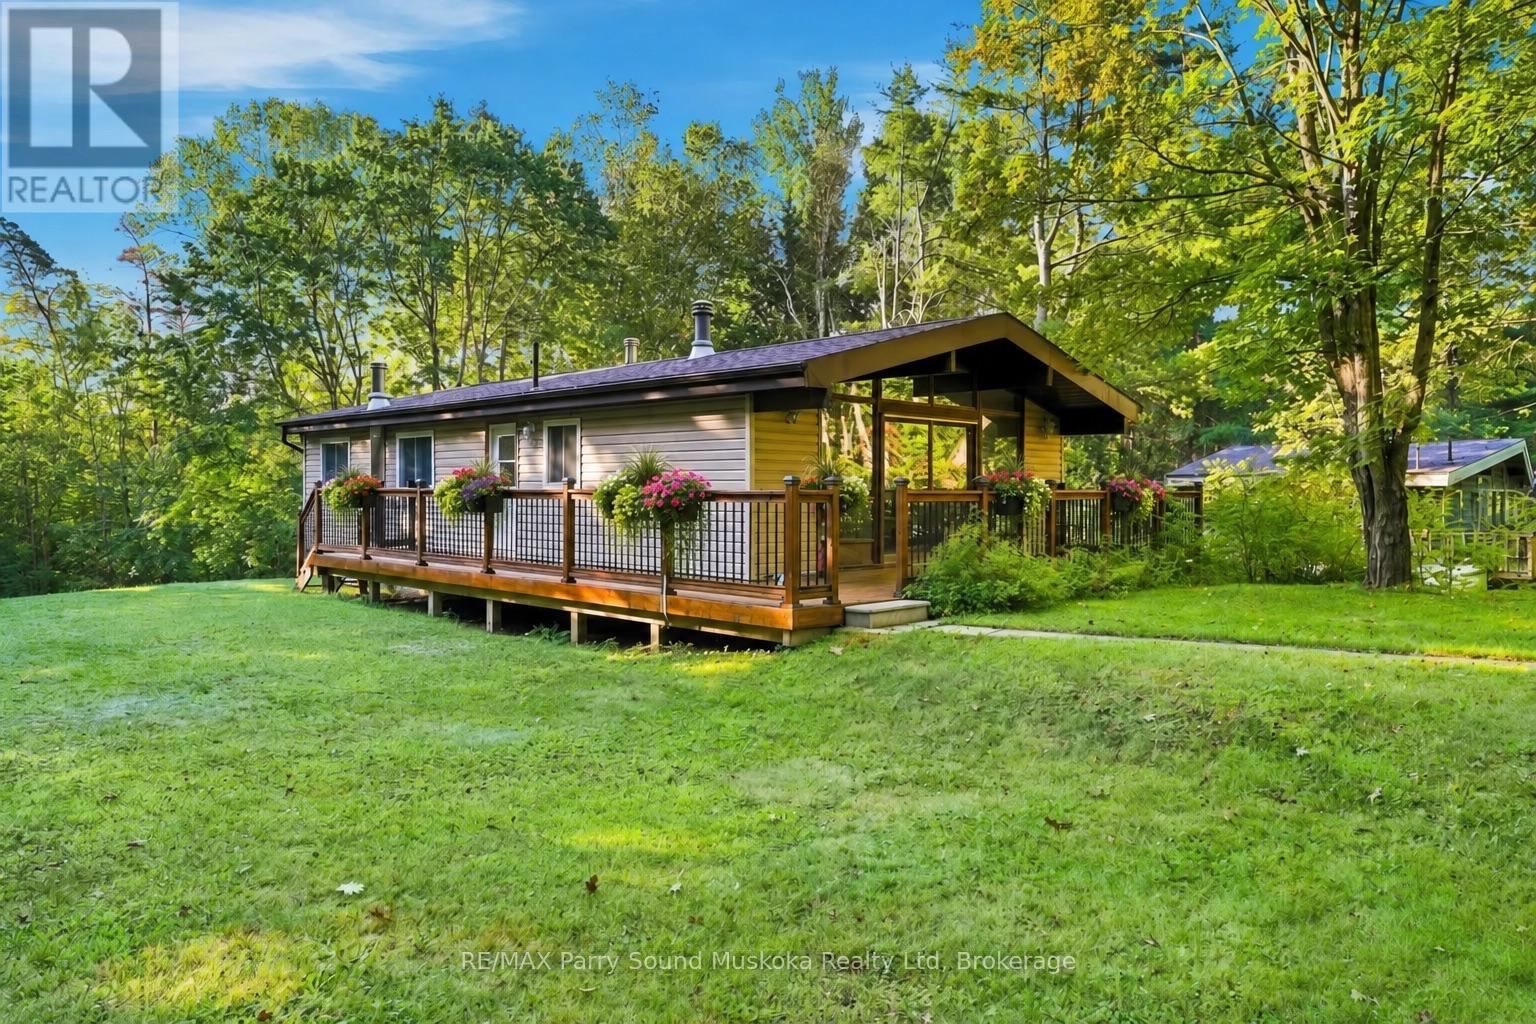
A treasure found. This beautiful 3-bedroom, 1-bathroom home sits on 3.75 acres in the renowned, quaint Village of Rosseau, in the heart of cottage country. This solid, well-maintained home features hardwood flooring throughout & forced air heating, w/ a living room boasting a vaulted ceiling accented by wood beams, & a primary bedroom that includes a double closet. Main floor laundry (currently in the smaller of the bedrooms) adds convenience, & the four-piece bathroom has been updated w/ newer fixtures. A newer deck extends the living space outdoors, while the unfinished basement is ready for your finishes & offers good-sized windows that bring in plenty of natural light. The Village of Rosseau sits at the edge of Lake Rosseau, one of Muskoka's famed three big lakes alongside Lake Joseph & Lake Muskoka, & is walking distance to a renowned restaurant & convenience store, & close to the beach & boat launch, making it easy to get out on the water for boating, fishing, & swimming. Nearby trails add to the four-season activities the area is known for, & the village hosts seasonal markets throughout the year, w/ Muskoka Woods Camp & Rosseau Lake College also close by. Just a 25-minute drive to Parry Sound & heading toward the Muskokas, this location offers the best of both worlds - peaceful, private living w/ all the conveniences of a charming village at your doorstep, along w/ lower taxes & all the perks of living the cottage country dream. Outside, the level land offers plenty of room for potential expansion & plenty of area for kids & pets to play, & a nearby pathway leads to scenic waterfalls, while extreme privacy & a quiet setting, surrounded by mature trees, wild life & perennial gardens, complete the picture. This home has been loved for generations by the same family & is ready for another to enjoy & make new memories. Click on the media arrow to view the video. Enjoy the rendered photos & the actual to help you vision the beautiful possibilities. (id:63476)
3824 Broadwater Road
Castlegar, British Columbia
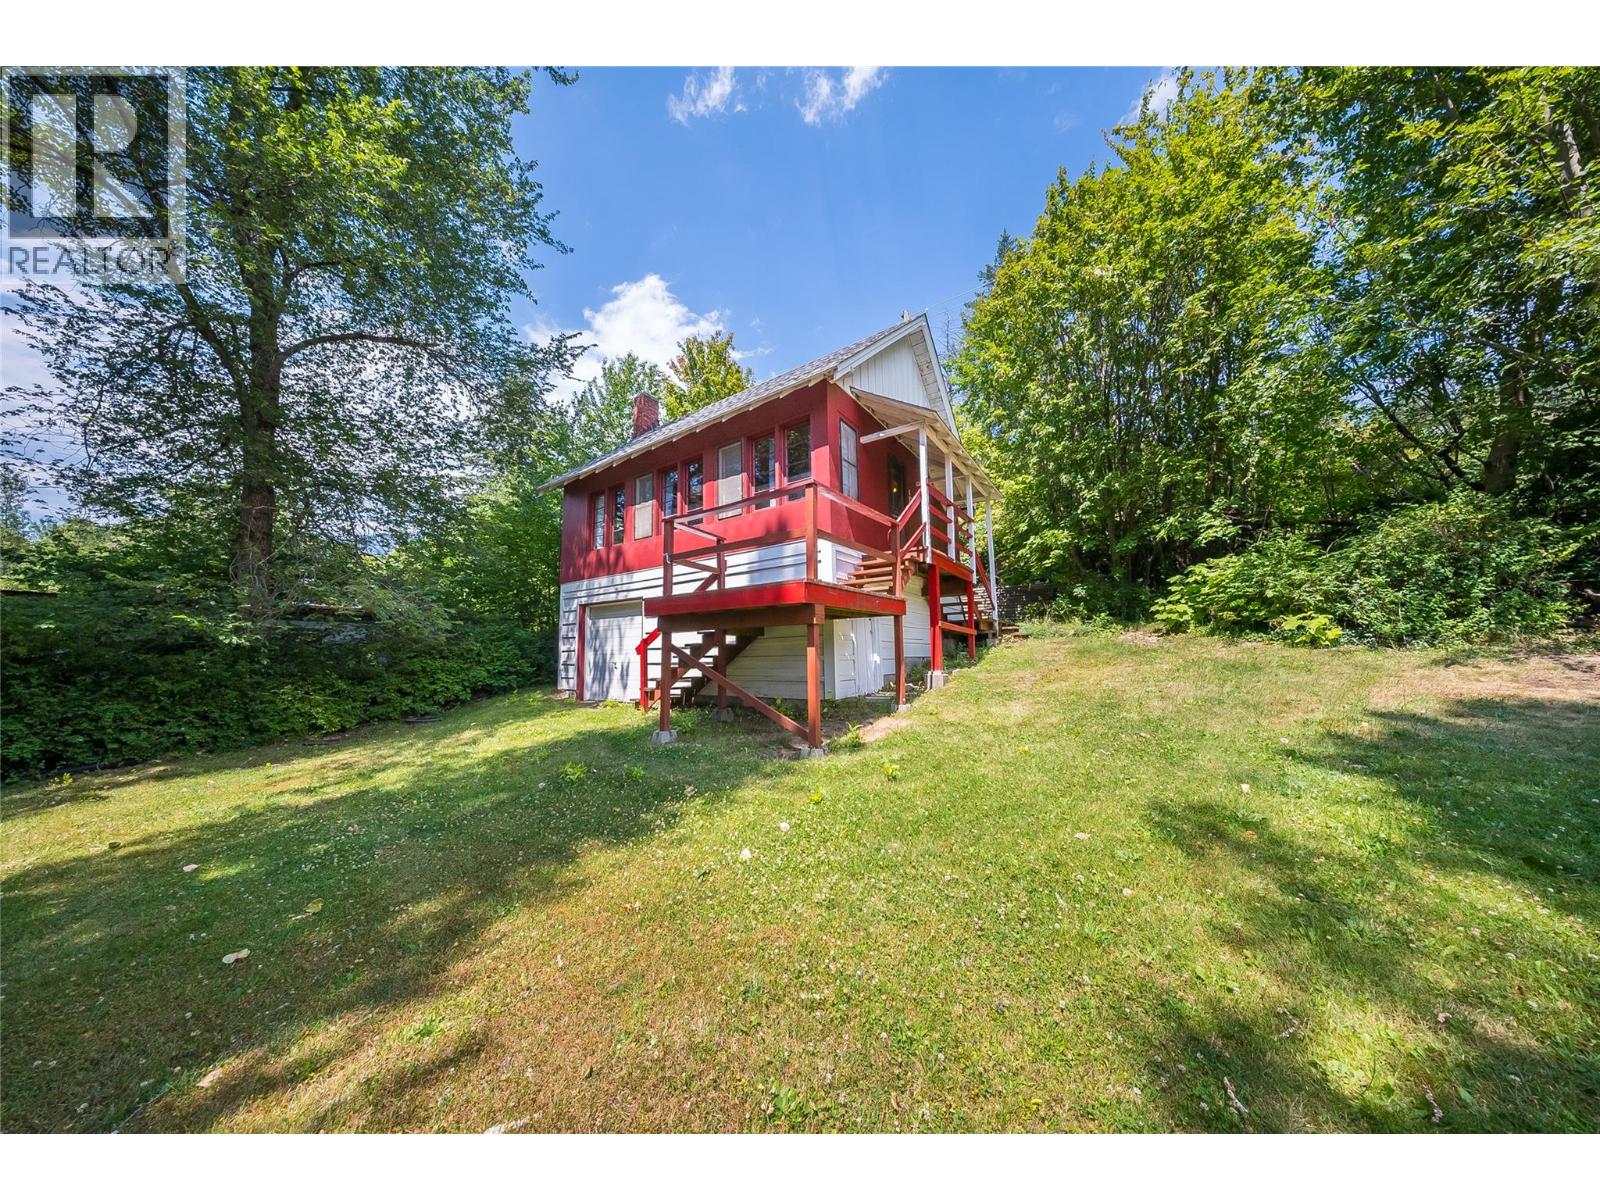
Welcome to your own slice of Kootenay paradise set along the shores of the majestic Columbia River in sunny Robson, . This solid, well-cared for cabin rests on a beautiful, gently sloping property featuring a large yard with mature trees and established landscaping creating a peaceful and private setting ideal for relaxation and recreation. The stunning shoreline offers easy access for boating, fishing, or simply enjoying long summer days on the beach. This charming home has been cherished by the same family for generations as a vacation retreat and offers a warm, inviting interior filled with natural light from large windows that capture the surrounding views. With thoughtful updates including a newer roof, upgraded electrical panel, and a modern septic system, the property provides peace of mind while offering the opportunity to adapt the home for comfortable year-round living. Step outside onto the attached sun deck which is perfect for entertaining or unwinding after a day on the water. The home's lower level features a garage door entry, ideal for storage, a workshop, or secure parking for your boat and/or other toys. Located just minutes from Syringa Provincial Park and a short drive to all the amenities of Castlegar, this is a rare opportunity to own an affordable waterfront property in a highly desirable area. Properties with this kind of water access, convenience and setting are seldom available for purchase. Book your private viewing today! (id:63476)