
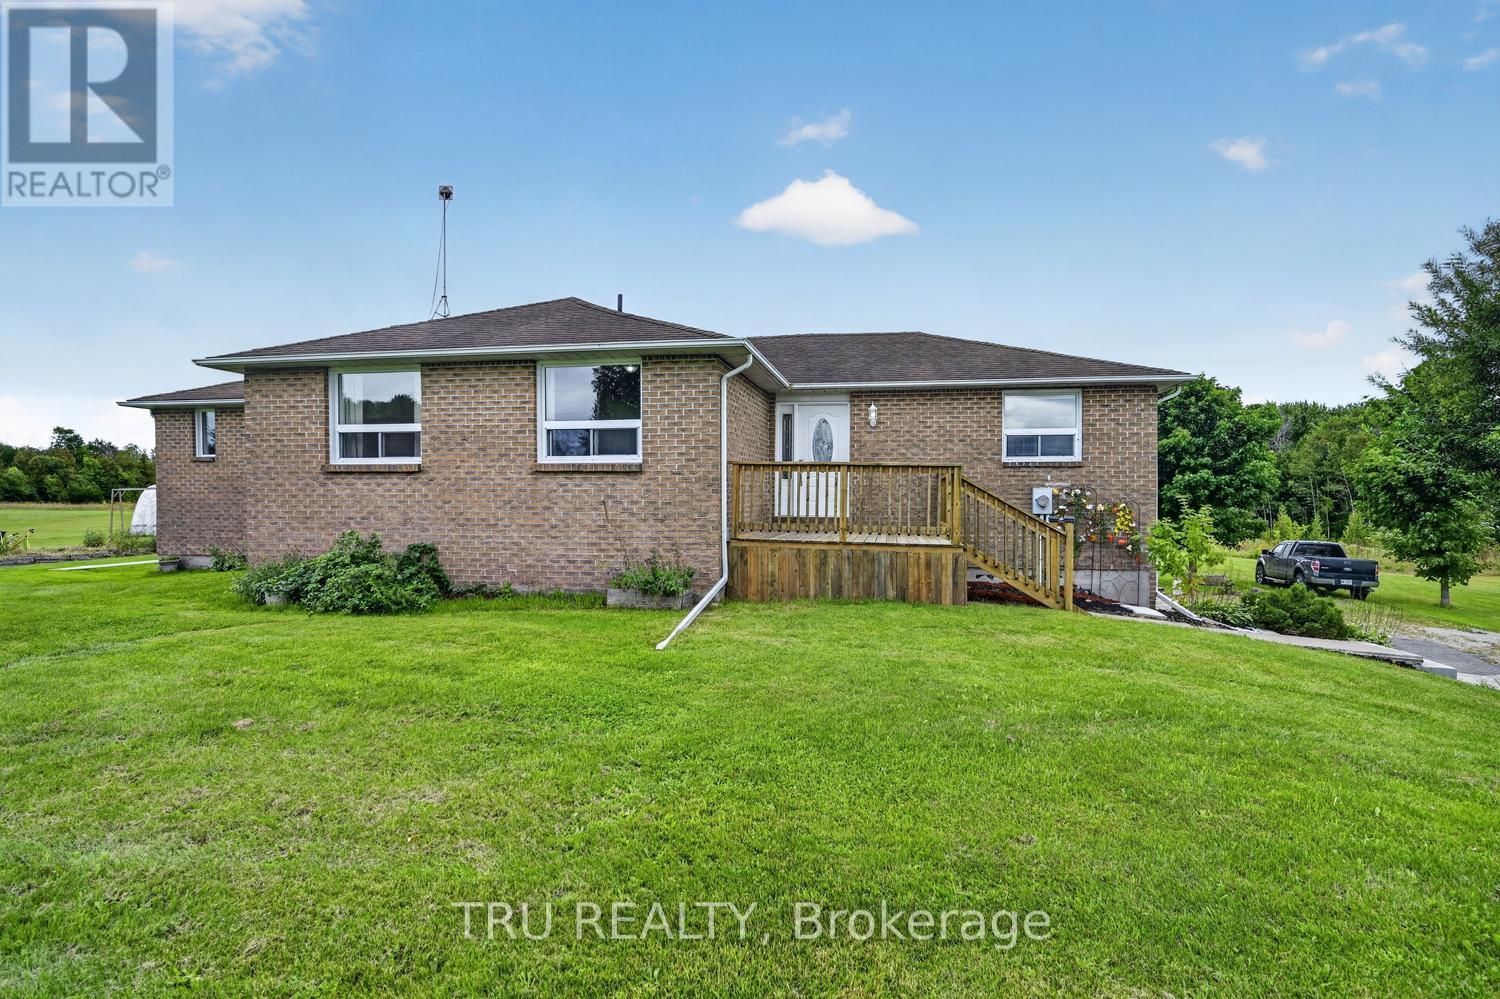
123 Hard Island Road
Athens, Ontario
Welcome to 123 Hard Island Road in Athens - 5 Acres of country space to enjoy!! This is a spacious all-brick home offering a great combination of comfort, functionality and plenty of room for the whole family. The main level features an updated kitchen with a large center island, opening into the dining area and creating a bright, open-concept space ideal for everyday living and entertaining. Hardwood flooring in the bedrooms and main living areas, along with tile flooring in the bathrooms, adds to the home's clean and inviting feel. A convenient main-floor half bath and laundry area add to the functionality of the home. The primary bedroom offers its own private ensuite and walk-in closet, while Bedrooms 2 and 3 share a convenient Jack-and-Jill bathroom. Downstairs, the large, finished basement provides plenty of additional living space with a spacious recreation room complete with a pellet stove and pool table - perfect for family nights and entertaining. The lower level also includes a fourth bedroom or home office, offering flexible space to suit your needs, along with loads of additional storage space. Car enthusiasts, hobbyists or anyone needing extra storage will appreciate the attached double-car garage, plus an additional detached double garage, providing plenty of room for vehicles, recreational toys, a workshop and more. All of this is located just minutes from the Village of Athens and beautiful Charleston Lake. Athens offers the convenience of local shopping, a medical center, elementary and secondary schools, along with great recreational amenities including arenas, parks, baseball diamonds and soccer fields. Enjoy the space and privacy of country living while still being just minutes from the everyday conveniences and community amenities of Athens. (id:63476)
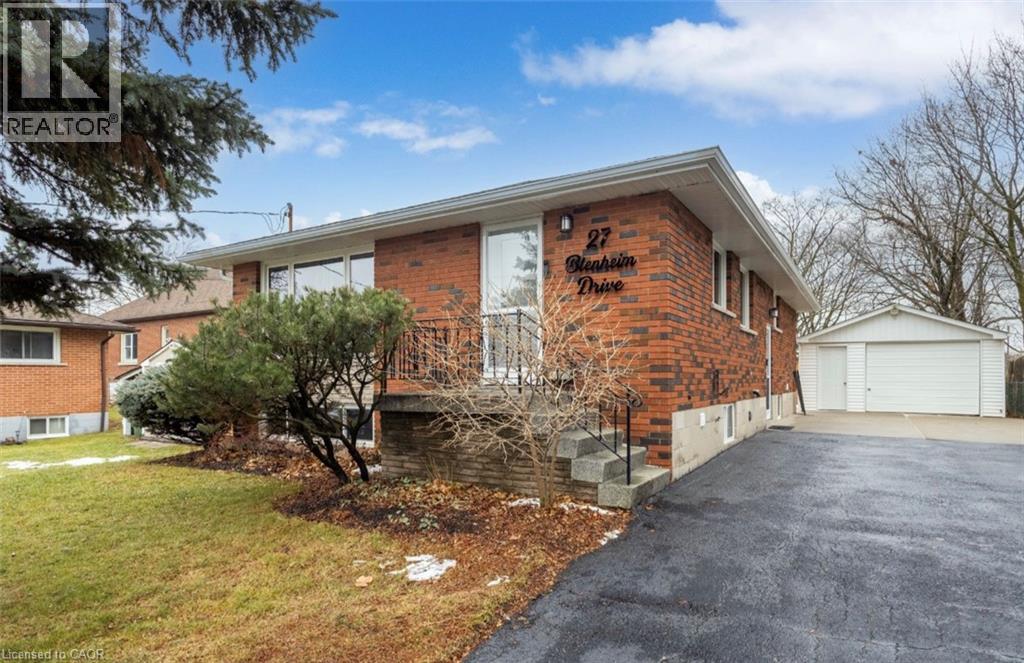
27 Blenheim Drive
Stoney Creek, Ontario
Welcome to the Next Chapter at 27 Blenheim Drive Some homes simply check boxes. Others create possibilities. Imagine coming home to a place where life's biggest goals feel more attainable. Whether you're looking for room to grow, space for family to gather, or a smarter path to homeownership, this home offers the flexibility to make it happen. Picture summer evenings spent relaxing in your own backyard, family dinners that linger a little longer, and the peace of mind that comes from knowing your home can work for you as much as you work for it. One of the home's most valuable features is its fully separate lower-level suite, ready for tenants, extended family, or multi-generational living. Whether you're looking to generate rental income to help offset your mortgage, create a private space for loved ones, or build long-term wealth through real estate, the opportunity is already in place. This is a home that adapts to your changing needs. A place where first-time buyers can get ahead, growing families can put down roots, and savvy purchasers can take advantage of additional income from day one. Located in a family-friendly neighbourhood close to schools, parks, shopping, and everyday amenities, 27 Blenheim offers more than a place to live. It offers a chance to create financial freedom, lasting memories, and a lifestyle you'll love coming home to. Because the best homes don't just provide shelter. They create opportunity. This style tends to resonate strongly with today's buyers because it focuses on emotion, lifestyle, security, and financial opportunity, rather than reading like a list of features. (id:63476)
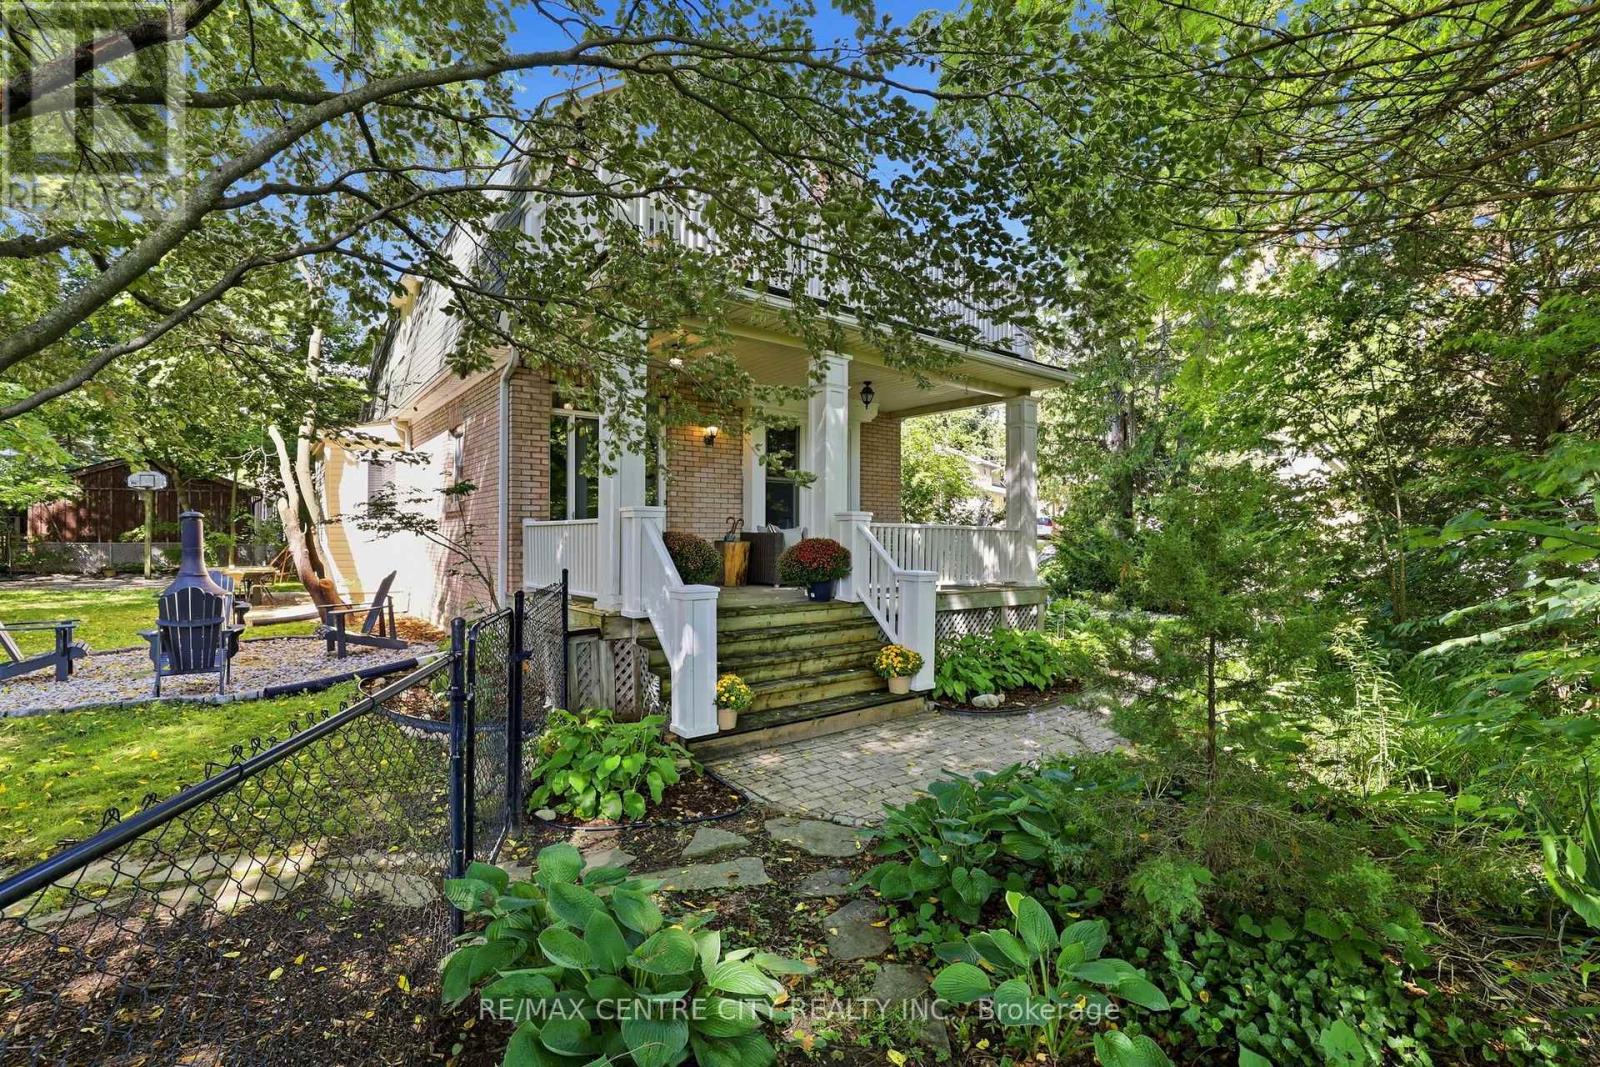
102 Walnut Street
London North, Ontario
Charmingly nestled amongst the trees & beautifully appointed on almost 1/4 acre in the city. One of kind beauty exudes warmth, character, style & craftsmanship throughout. A meandering path flanked by manicured grounds leads to a covered front porch; a gorgeous & private haven to enjoy morning coffees, evening beverages, quiet lounging & boisterous entertaining. Stately foyer showcases pristinely refinished hardwood, continuing through the main level w/ a gathering space large enough for a crowd yet cozy enough for intimate nights in. Gas fireplace is surrounded by custom shelving & TV cabinet, offering generous storage. Spacious dining room will accommodate all your dining dreams, adjacent to bright window seat. Discover a cozy sitting nook, easily utilized for breakfast or bistro. Thoughtfully designed &impeccably crafted custom kitchen w/ warm dovetail cabinetry, quartz countertops, backsplash & luxury cafe appliances. Convenient mudroom landing w/ access to the backyard patio & driveway. Down the hall, a large closet offers plenty of storage space, w/ beautifully updated 3PC bathroom featuring tiled shower, glass enclosure & stacked laundry hook-up tucked neatly behind the door. Head upstairs & find four bedrooms. Custom built-in shelving, original wood doors & hardwood floors are just some of the details to appreciate. Primary features walk-in closet w/ practical storage & terrace door to rooftop retreat over looking the canopy of trees & landscaped grounds. Updated bathroom includes custom vanity, tiled tub/shower surround & warm spa-like finishes. Full basement is dry and accommodates utilities as well as ample storage for your gear & decor. Find a lush and sprawling property to enjoy, with mature trees, fire pit, patio & concrete pad. In a vibrant community near London's core, find your favourite downtown hotspots in minutes. Parks, pathways & the river's edge are just steps away, balancing quaint charm, a rustic setting &urban convenience beautifully. (id:63476)
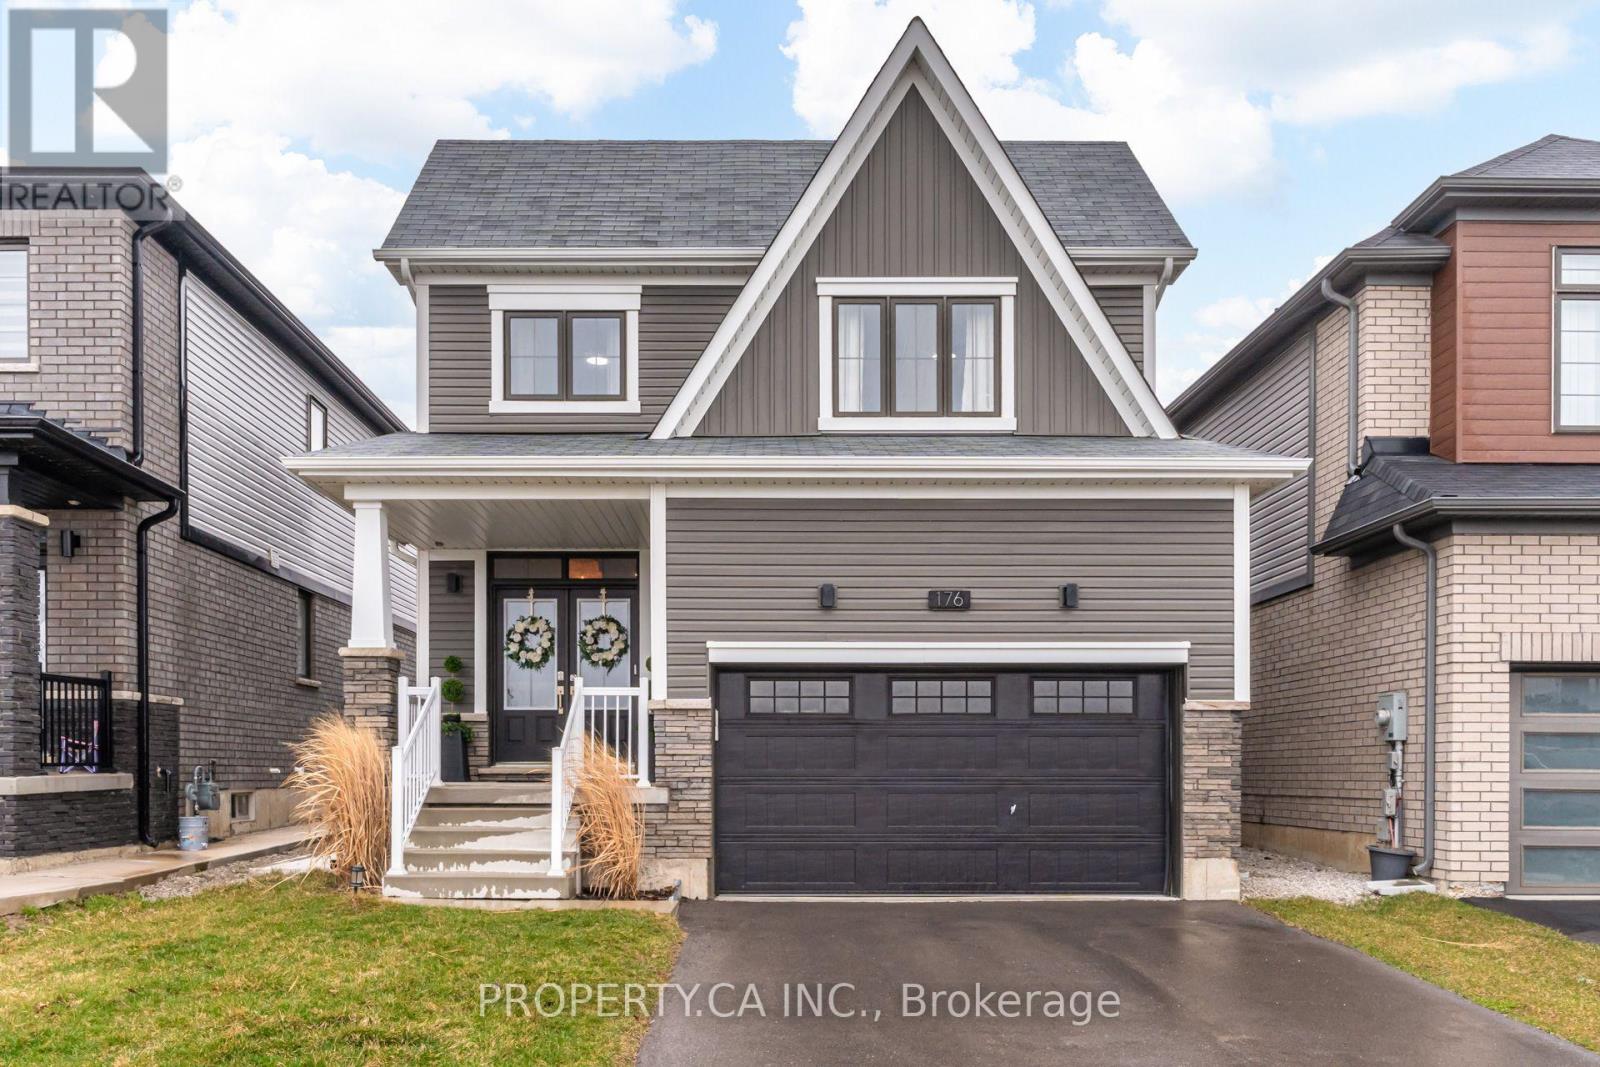
176 Whithorn Crescent
Haldimand, Ontario
Welcome to 176 Whithorn Crescent in Caledonia's sought-after Avalon community! Offering rare flexibility for growing families or multi-generational living, this bright 2-storey detached home features a rare 3+2 bedroom, 4-bathroom layout with over 2,000 sq. ft. of above-grade living space plus a fully finished lower level. The sun-filled main floor showcases an open-concept layout with smooth 9ft ceilings, pot lights, and a seamless flow from the spacious living area into the modern kitchen and dining space with patio walkout. Upstairs features a private primary with a 4-piece ensuite, two additional generous bedrooms, and an upper bath.The standout lower level is fully finished, adding 2 spacious bedrooms (or home office / gym) and a full 4th bathroom giving you over 2,700 sq. ft. of total functional living space. Enjoy the private fenced backyard with custom ambient lighting, an attached garage with built-in storage, and quick access to local parks, schools, trails, and the Grand River. True move-in-ready value! (id:63476)
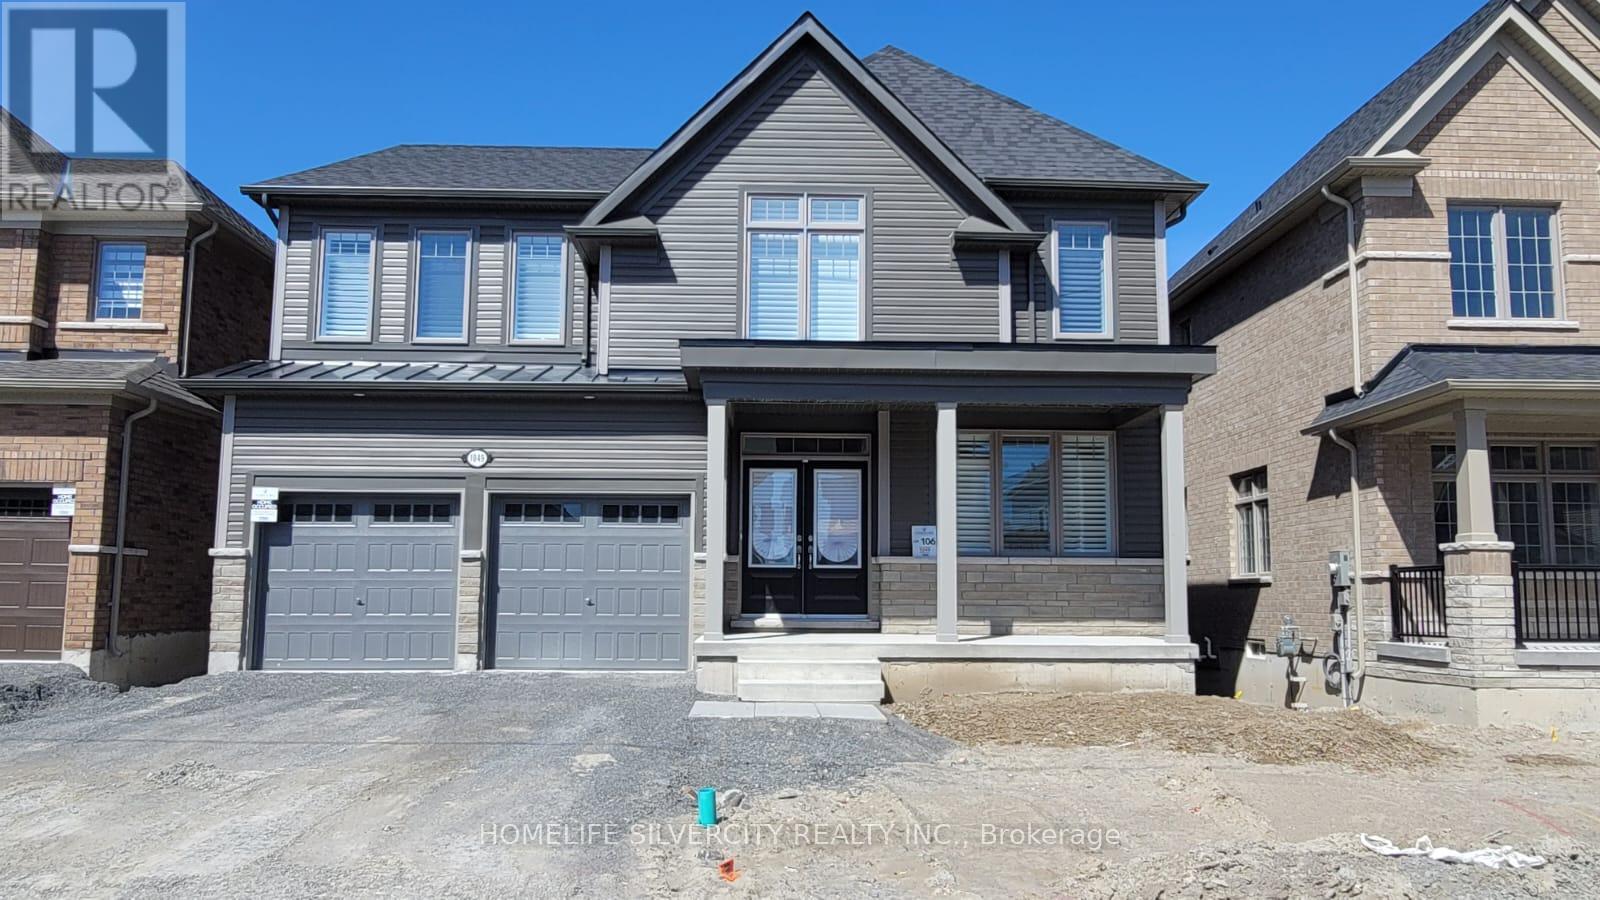
1049 Denton Drive
Cobourg, Ontario
Beautiful, bright, and sun-filled executive home for lease, offering 2763 sq. ft. of well- appointed living space on a premium lot backing onto greenspace. This fairly new home features a walk-out basement, a spacious deck overlooking nature, and a covered front porch, providing the perfect setting for family living. The open-concept main floor showcases 9-foot ceilings, impressive 8-foot doors, smooth ceilings, laminate flooring, California shutters, upgraded doors and trim, and stylish black hardware throughout. Large windows bring in an abundance of natural light, creating a warm and inviting atmosphere. The modern kitchen is equipped with stainless steel appliances, ample cabinetry, and a convenient butler's pantry, making it ideal for everyday living and entertaining. Main-floor laundry with direct garage access adds extra convenience. An elegant oak staircase with iron pickets leads to the upper level, featuring four generously sized bedrooms with large closets and a double linen closet. All washrooms are finished with extended-height vanities and quartz countertops. Additional features include garage door openers, an EV charging station, and plenty of storage throughout the home. Located in a desirable family-friendly community, this exceptional home offers the perfect combination of space, comfort, and modern finishes. Pets are welcome; however, tenants are expected to be responsible pet owners and ensure their pets are well cared for and do not cause damage to the property. A must-see property for the growing family seeking a premium rental home with beautiful greenspace views and easy access to local amenities. (id:63476)
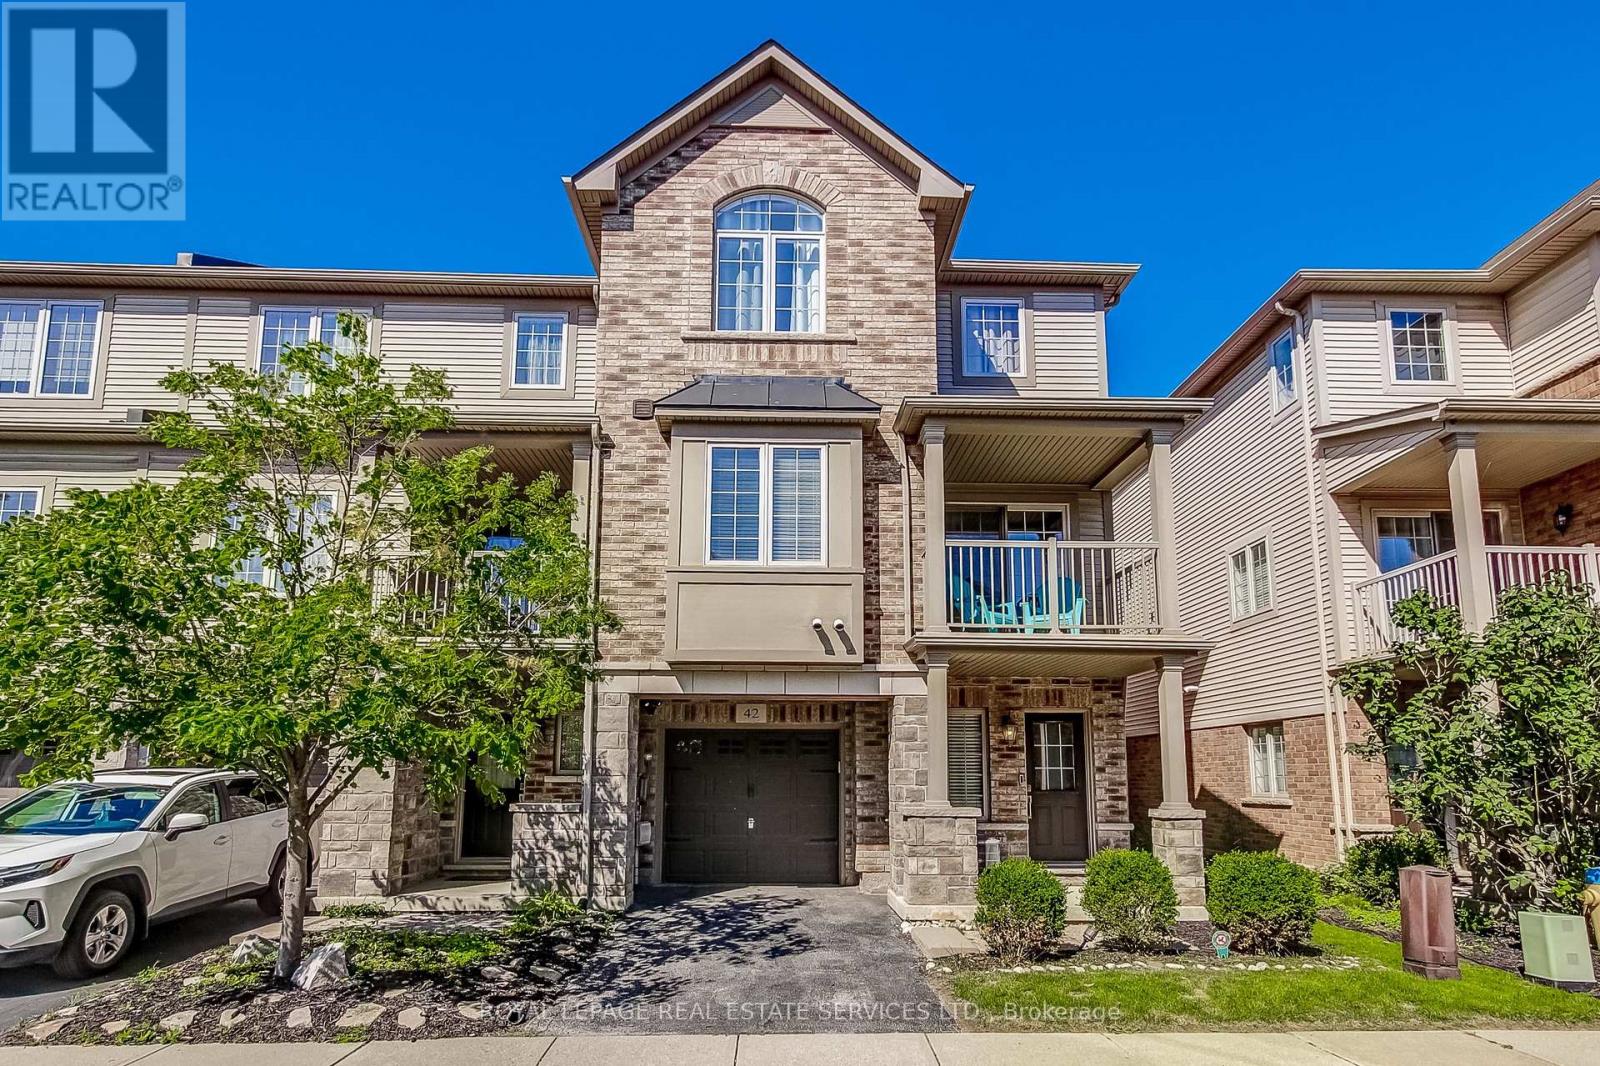
42 - 541 Winston Road
Grimsby, Ontario
Welcome to modern lakeside living at 541 Winston Rd, Unit 42, situated in the highly desirable Grimsby Beach waterfront community. This bright, beautifully maintained home seamlessly combines functional design with contemporary style. Step inside to a welcoming main foyer with easy-care tile flooring and convenient interior access directly to the garage. The heart of the home features a sunlit, open-concept living and dining layout accented by rich hardwood floors and large windows. Step through the sliding glass doors onto your private balcony, ideal for morning coffee or evening relaxation. The gourmet kitchen is fully equipped with crisp quartz countertops, a double undermount sink, a functional breakfast bar peninsula, and premium KitchenAid stainless steel appliances. Upstairs, retreat to the spacious primary suite complete with a ceiling fan, a stunning arched feature window filling the room with natural light, and a walk-in closet outfitted with custom built-in organizers. The carpet-free upper level also includes bright secondary spaces and a clean 4-piece bath with modern fixtures and tiled tub/shower enclosure. In-suite laundry, an attached garage with a garage door opener, and private driveway parking round out this turnkey offering. Unbeatable location just steps from Lake Ontario's scenic waterfront trails, Fifty Point Conservation Area and Marina, local beaches, boutique dining, and quick access to the QEW and GO Transit options. Perfect for commuters or those seeking a vibrant lifestyle near the water. (id:63476)
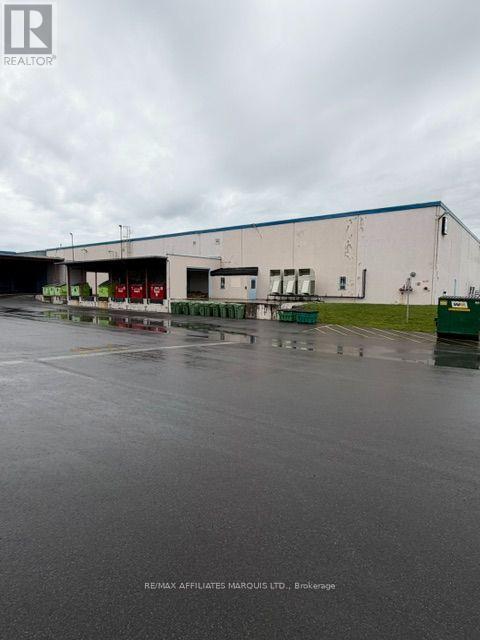
705 Boundary Road
Cornwall, Ontario
80164 sq ft of available space in this 144,490 sq ft industrial building on over 10 acres of land. The Base Rent is $9.00 per sq ft per annum on a fully net to the landlord Basis. Costs of operation for 2026 are estimated at $3.75 psf per annum. There is potential to subdivide the space into smaller components. The space is currently occupied but available on 60 days notice. The building is fully sprinklered has plenty of power. There is currently one dock level door for the Premises, with potential to add more. The premises are outlined in red in the attachments. (id:63476)

692 Main Street E
Hawkesbury, Ontario
Incredible prime commercial/ office , rare investment opportunity in Hawkesbury! 9,764SF Triple Net . Strategically located in Hawkesbury, ON - approximately 100km to both Ottawa-Gatineau and Montreal via Hwy 417, Autoroute 50, and Hwy 174. Situated on the Ontario-Quebec border along the Ottawa River, offering excellent regional access and bilingual market exposure.Fully tenanted with strong, stable leases to Ministry of Community and Social Services. 3 doors- 3 services. : Unit A 8,086 sq. ft. 5-year lease running until June 30, 2031, with a 5-year renewal option. Unit B ,1,678 sq. ft. 5-year lease running until Aug 31, 2029. Residential Unit on the 2nd-floor apartment providing additional consistent rental revenue. A turn-key holding property, with reliable quality covenants in place. This solid steel-structure building features a durable steel deck roof with membrane (2016), well-insulated exterior walls (decorative block, steel cladding, concrete, and rigid insulation), and dedicated front and rear parking for 47cars. Powered by a robust 400-amp electrical main feeding three 200-amp panels, 5 rooftop gas HVAC units, and municipal water and sewer connections. 1 attached garage . Managed by owner. Please keep in mind that these expense figures are purely estimates, based on the information on hand. Cap rate 8% (id:63476)
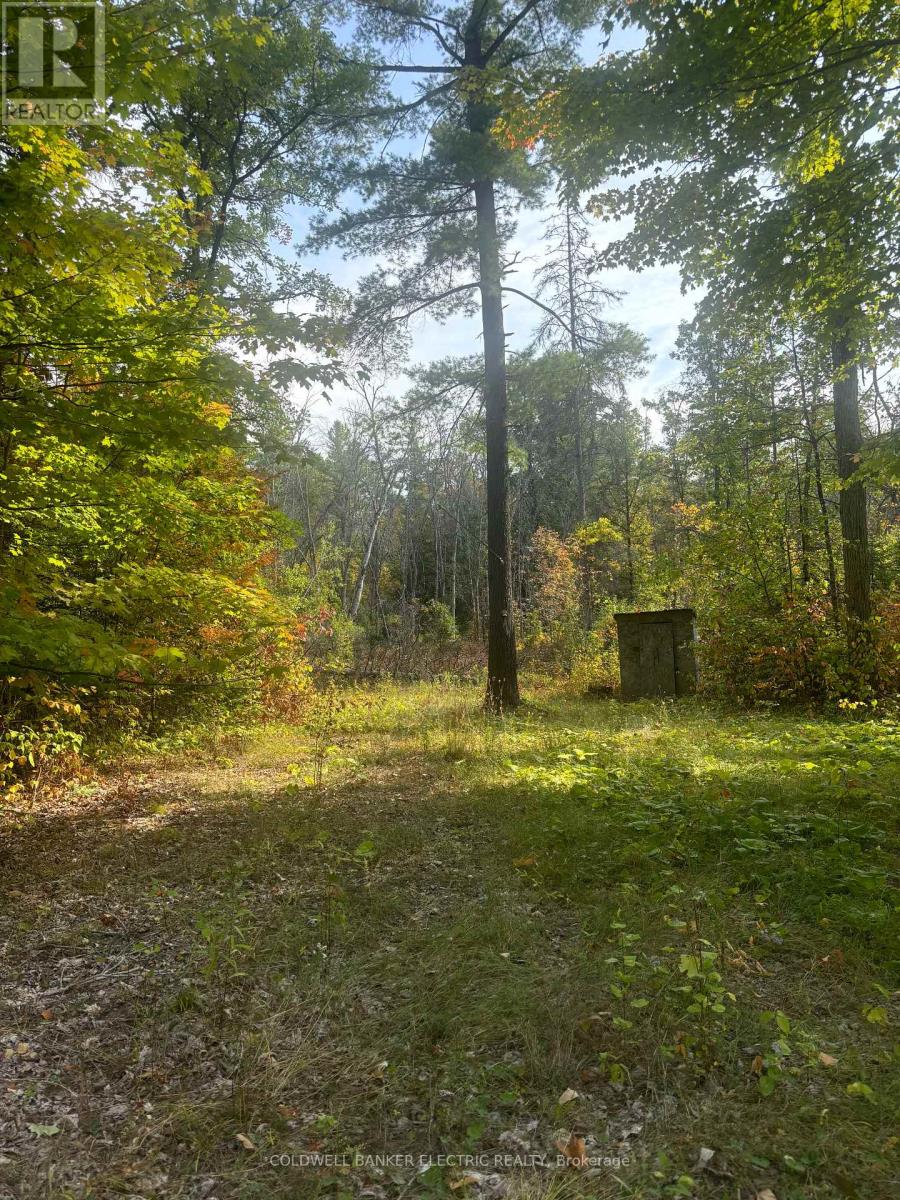
0 Pineview Court
Marmora And Lake, Ontario
Looking for an affordable piece of land where you can enjoy nature right away and explore future possibilities? This 2+ acre lot offers a great mix of privacy and community, with shared access to the Crowe River for swimming, kayaking, and relaxing weekends outdoors. It's a strong fit for buyers wanting a low-cost entry into land ownership, a recreational getaway, or a place to hold while planning next steps. (id:63476)
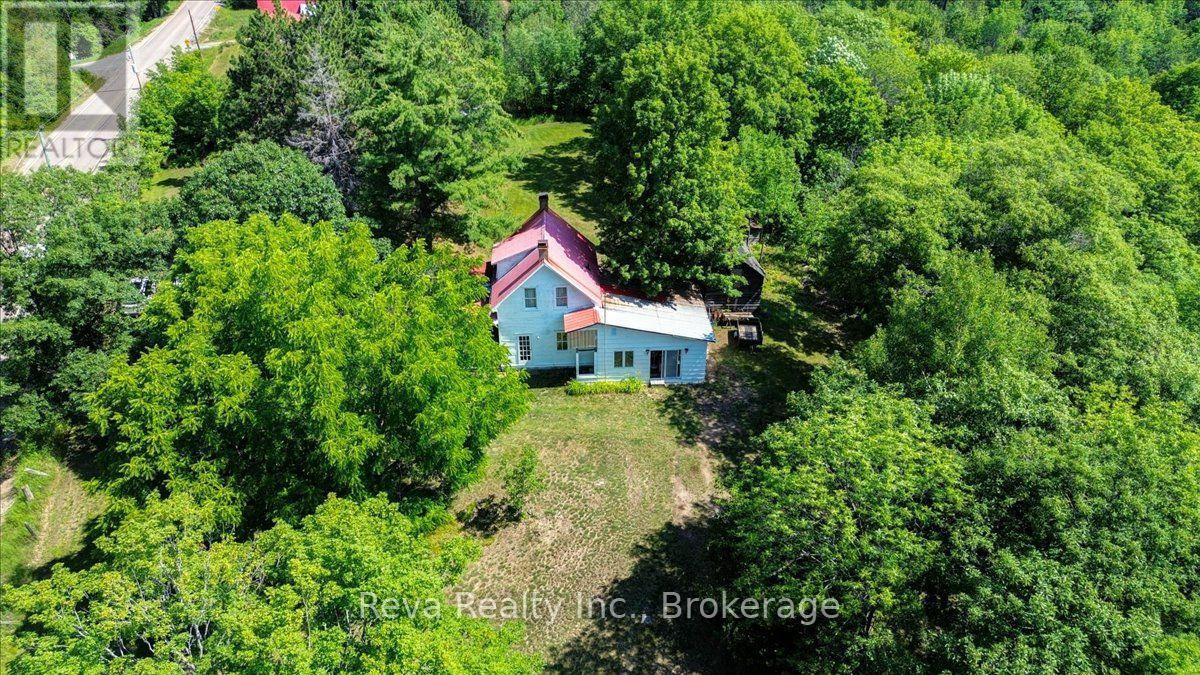
3332 Matawatchan Road
Greater Madawaska, Ontario
Presenting 3332 Matawatchan Road as a 3 acre real rural property on a hilltop with forest all around in the Canadian Shield South of the Madawaska River. Original 3 bedroom house built in 1917 with an addition built in the late 70's & improvements ongoing. Please see pictures to capture interior conditions. Terraced flowerbeds / special trees, large garden plot, small pasture area by the barn, heavily sloped into a ravine on the east side with granite under the soil. The cross street is Hutson Lake Road. DO NOT TRESPASS - Showings with a Realtor only please. (id:63476)

00 Snider Road
Addington Highlands, Ontario
Looking for a diversified rural property about an hour from Napanee, Renfrew, or Perth - where you can reclaim former farmland, cut your own firewood and timber, keep livestock, tap maple trees, fish the creek, hunt the land, and enjoy hobby-style farming, or simply have a cool place to escape? Vennachar, Ontario is the closest hamlet. Build your dwelling and outbuildings, or consider a yurt and an off-grid lifestyle. Hydro is estimated to be 8-10 poles away. No Crown land is adjacent or nearby.The land features sand/gravel deposits, a creek that can yield trout, and has been hunted for decades. Potatoes and large gardens were grown here in the past, and the property includes numerous Canadian Shield tree species. Access is via Matawatchan Road, a paved four-season county road, and Snider Road, a three-season municipal road (late spring to snowfall). Quiet and peaceful, it's a great spot to take in the area wildlife-whether you're building a home, cottage, or hunting cabin, or just want a private place to get away. (id:63476)
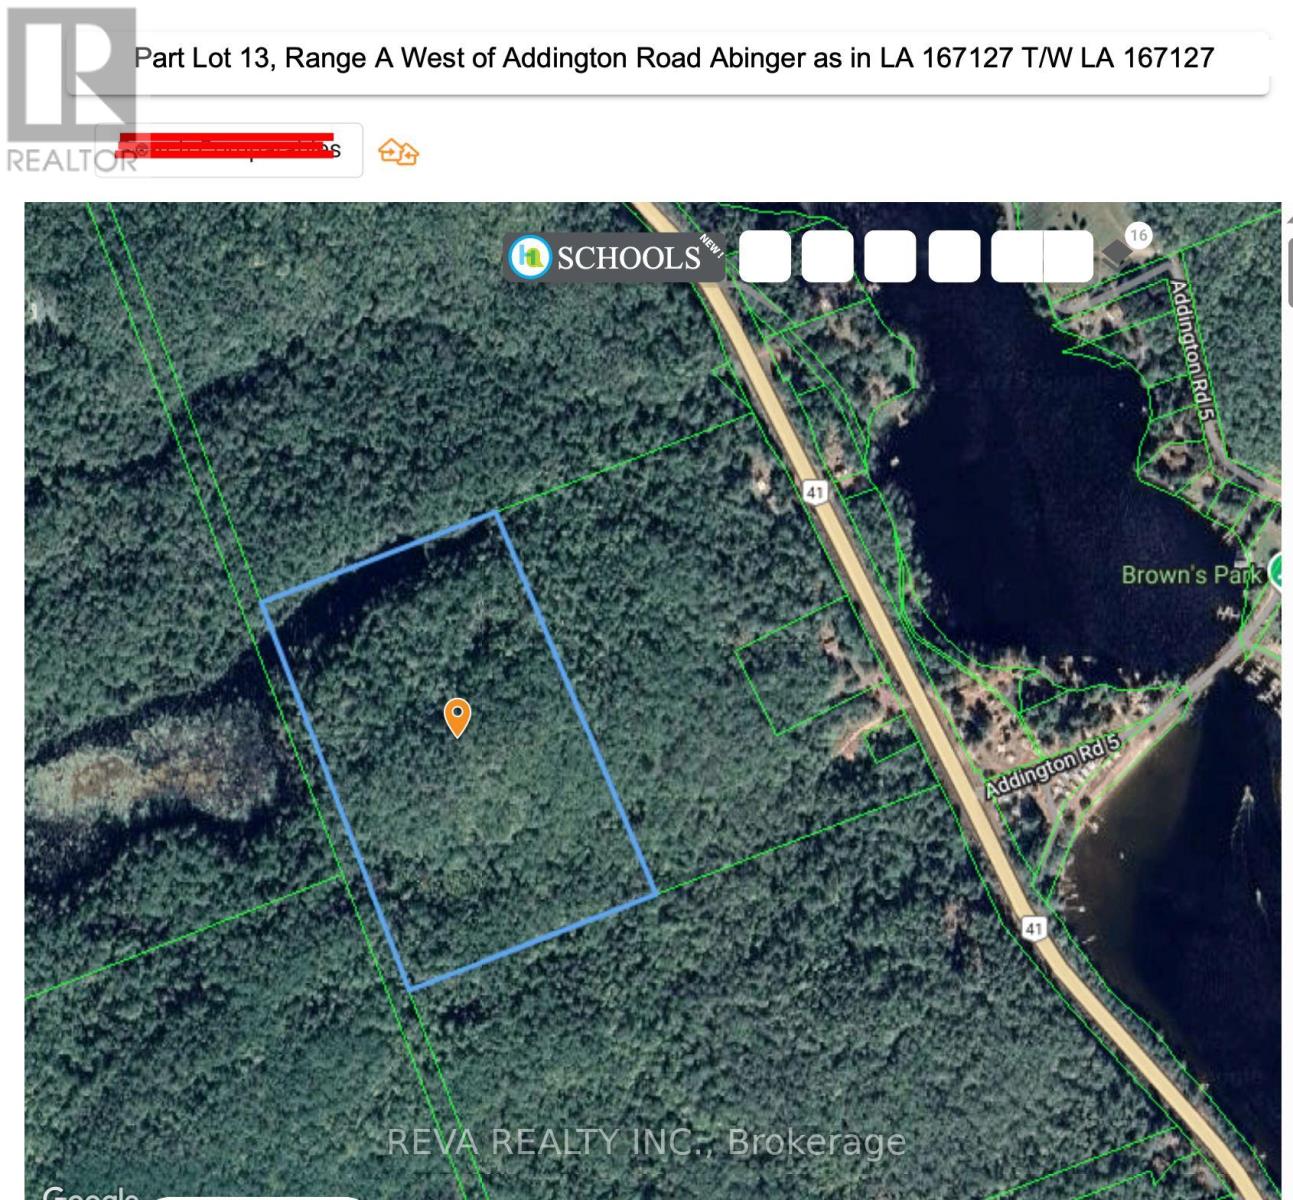
Lot 13 Addington Highlands
Addington Highlands, Ontario
Near the north of Mazinaw Lake on Highway 41 lies about 25 acres of raw forested land waiting for a NEW Owner. Access by deeded Right of way since 1989. An investment, hunting lands, fishing camp, other recreational, ..... the buyer has options. Zoning is Limited Service Residential. Wild animals are evident, a small ancient lake is located on north-west part of property. Geowarehouse says 24.968 acres, Tax bill says 25 acres. Within 1 km of Brown's Campground & Addington Road 5 and the North Mazinaw. One hour to Highway 41 at Napanee, 35 minutes north of Highway 41 and Highway 7. No Survey, but Seller has Deed including ROW. All showings to be with a Realtor, please no trespassing. (id:63476)