
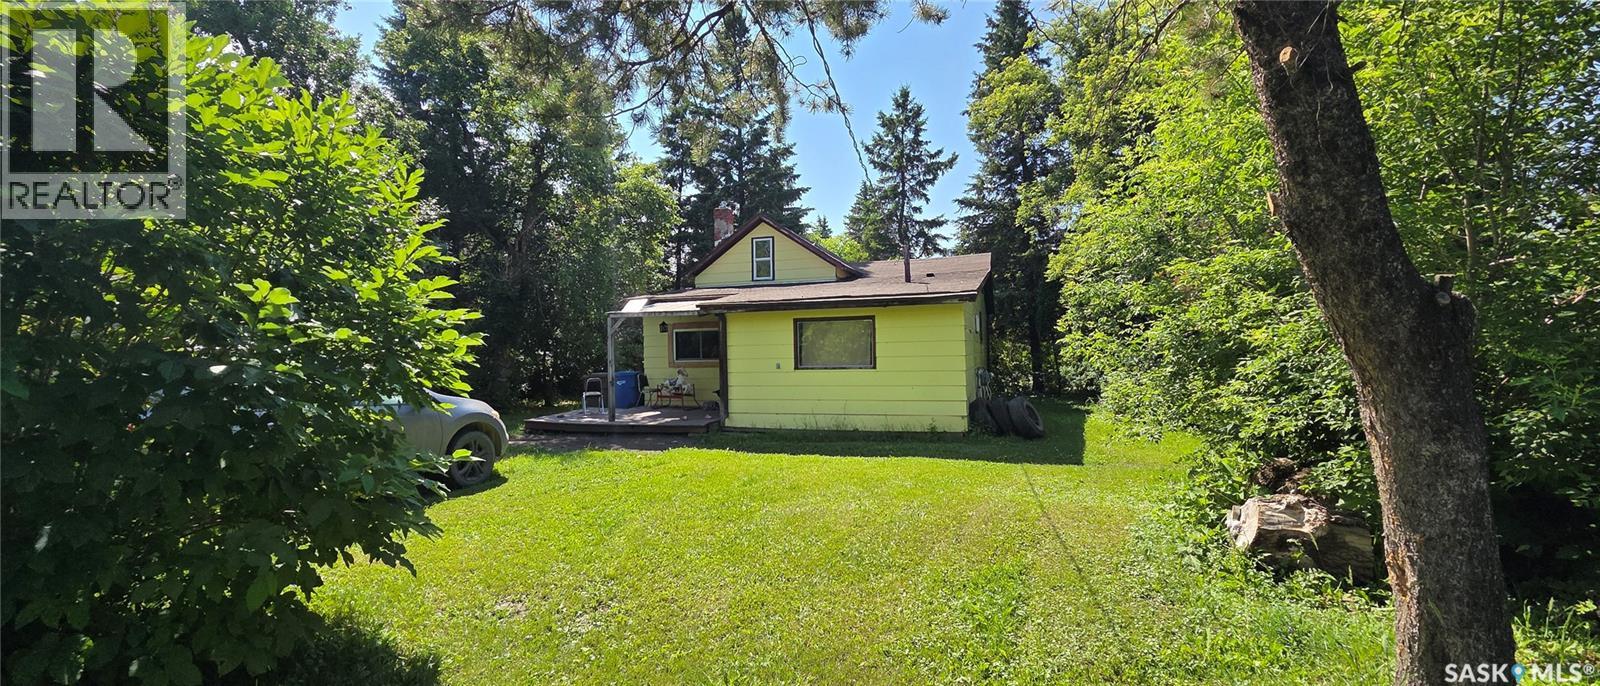
120 1st Street
Star City, Saskatchewan
Welcome to 120 1st Street in Star City, an affordable 3-bedroom, 1-bathroom home offering approximately 870 sq. ft. of living space with a functional 1½-storey layout. The main floor features a spacious kitchen and dining area, living room, 4-piece bathroom, porch, and two bedrooms, while the upper level provides a generous third bedroom with plenty of additional space. Situated on a large 75' x 150' lot with front and back lawns, mature trees and shrubs, and parking for up to five vehicles, there is plenty of outdoor space to enjoy. Additional features include forced-air natural gas heating, a gas water heater, and included appliances. Located in the quiet community of Star City, this property offers small-town living while keeping Melfort and Tisdale within an easy drive for shopping, services, and amenities. Whether you are looking for an affordable first home, investment property, or a quieter place to call home, this property is worth a look. Disclosure: Some photos are AI edited, which can affect accuracy. MOTIVATED seller reduced to their firm amount. (id:63476)
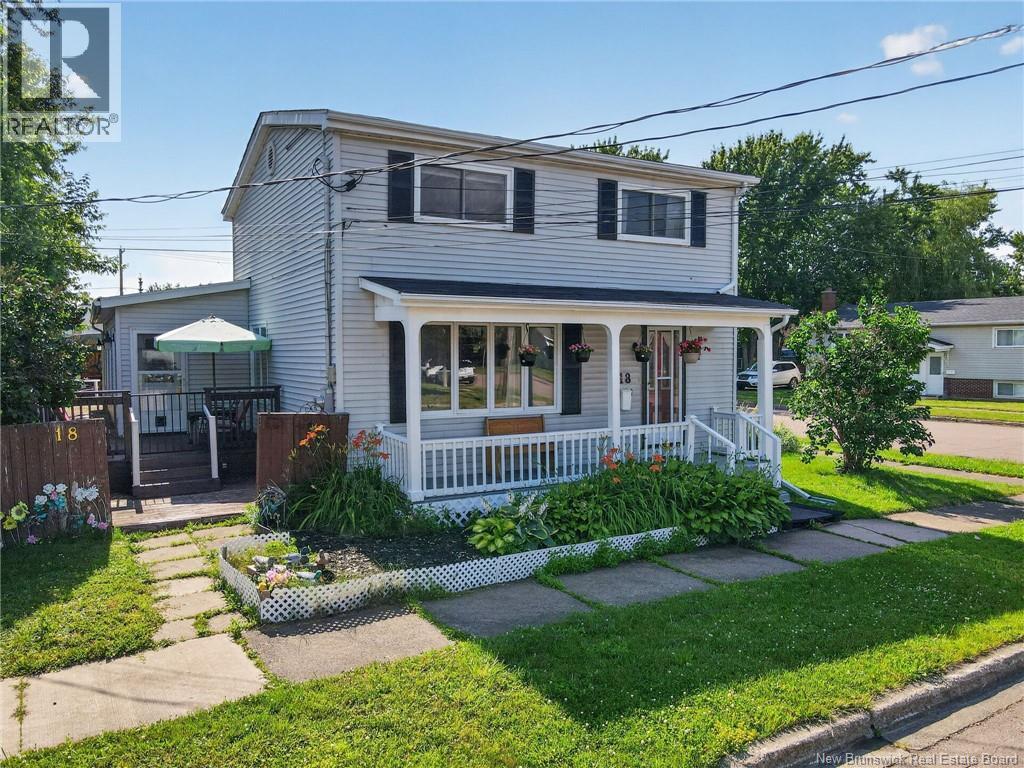
18 Atkinson Avenue
Moncton, New Brunswick
Welcome to 18 Atkinson Avenue! Offering over 2,500 sq. ft. of finished living space, this well-maintained family home features 5 bedrooms, 2.5 bathrooms, and is located in the convenient Birchmount neighborhood, close to schools, shopping, restaurants, the Moncton Coliseum, parks, and many other amenities. Situated on a beautifully landscaped corner lot, this property has been lovingly cared for and showcases true pride of ownership. Recent updates include roof shingles and membrane replaced in 2025. Additional features include a 2011 fiberglass oil tank, alarm system (equipment to remain), storage shed, double-wide paved driveway, and all appliances, snow blower, and lawn mower are included. The main level offers a spacious living room, bright kitchen, dining area, cozy family room, a bedroom, and two full bathrooms, providing a flexible layout for families or multi-generational living. Upstairs, you'll find four bedrooms, including a primary bedroom complete with its own 2-piece ensuite. The lower level features a hobby room with a convenient kitchenette, laundry area, and utility room, offering additional space for hobbies, entertaining, or future possibilities. Step outside to enjoy the private backyard with a large deck, charming cabana-style sitting area, and a welcoming covered front porchperfect for relaxing or entertaining. A fantastic opportunity to own a spacious, move-in-ready home in one of Moncton's centrally located neighborhoods. Book your private showing today! (id:63476)
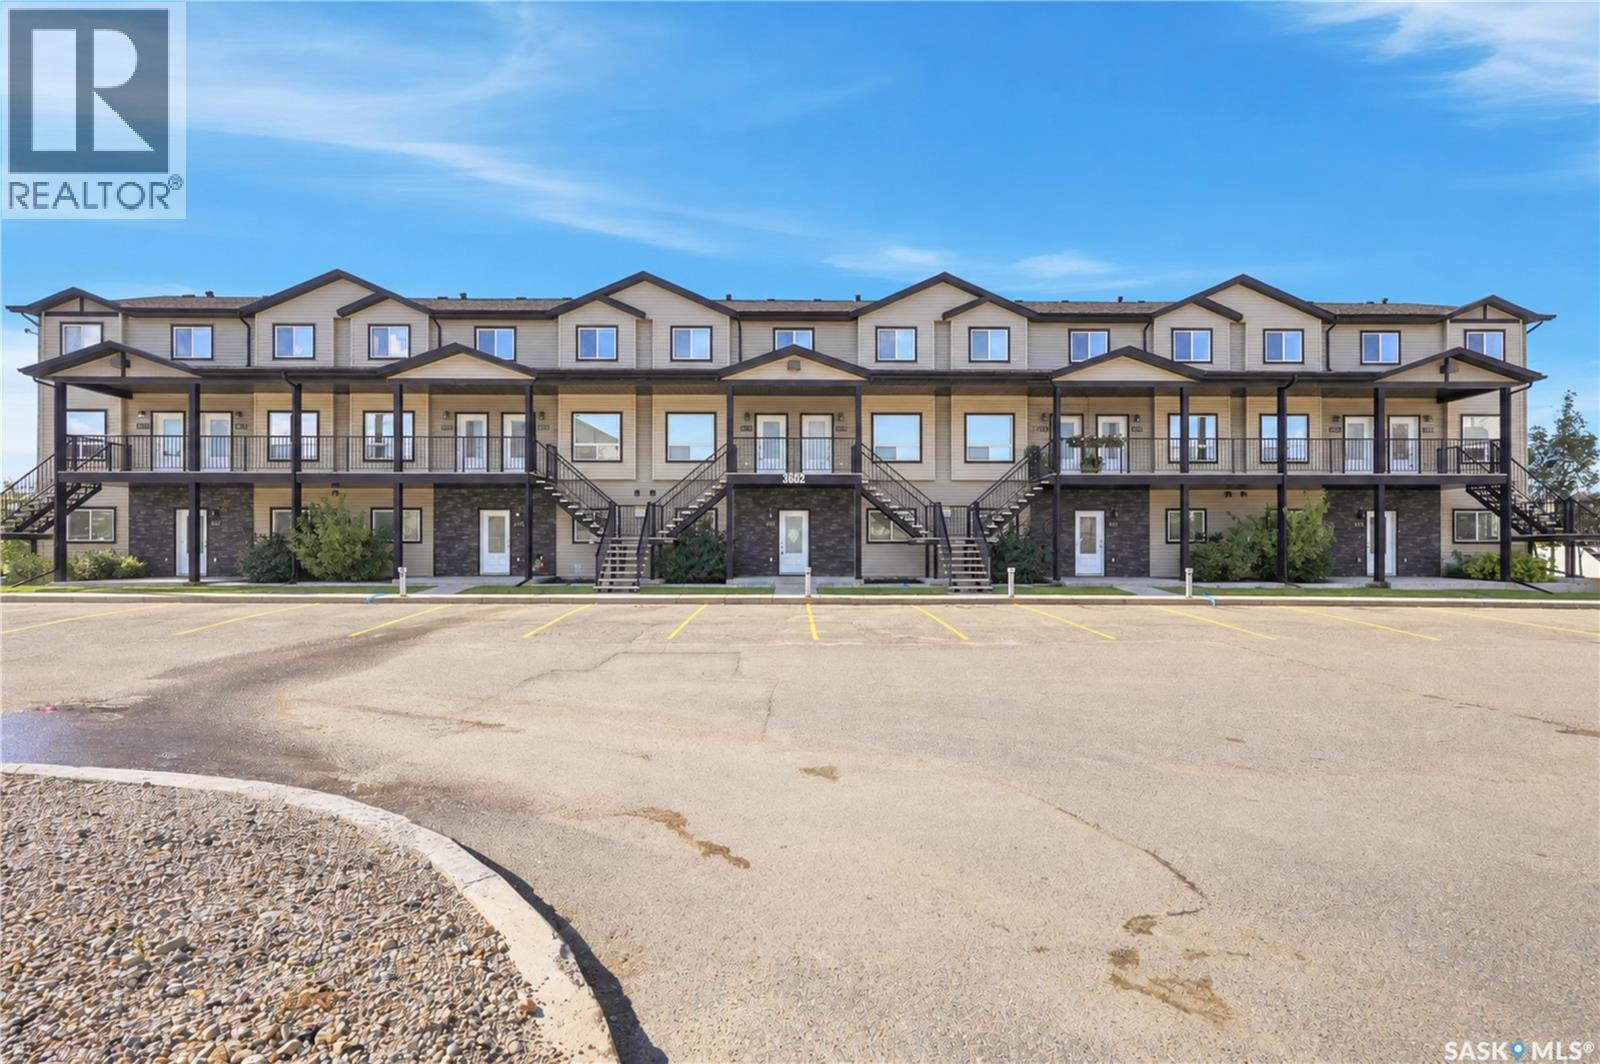
812 3802 Dewdney Avenue E
Regina, Saskatchewan
Welcome to this well-maintained, owner-occupied 1,103 sq. ft. two-storey townhouse-style condo in desirable East Pointe Estates. Offering 3 bedrooms, 2 bathrooms, and a private balcony, this home is a great option for first-time buyers, families, or anyone looking for comfortable, low-maintenance living. The main floor offers a bright and functional layout with a spacious kitchen featuring granite countertops, ample cabinetry, and plenty of workspace. The open-concept design creates a warm and inviting space for everyday living and entertaining. Upstairs, you'll find three comfortable bedrooms and a full bathroom, giving everyone their own space. Step outside onto the private balcony, a great spot to enjoy your morning coffee or unwind at the end of the day. Families will appreciate the children's play area right outside the front door, while pet owners will love that pets are allowed with restrictions. Located in Regina's east end, you're close to Costco, Superstore, Walmart, restaurants, parks, schools, and many other everyday amenities. With its great location, practical layout, private balcony, and low-maintenance lifestyle, this East Pointe Estates condo is a great place to call home. (id:63476)
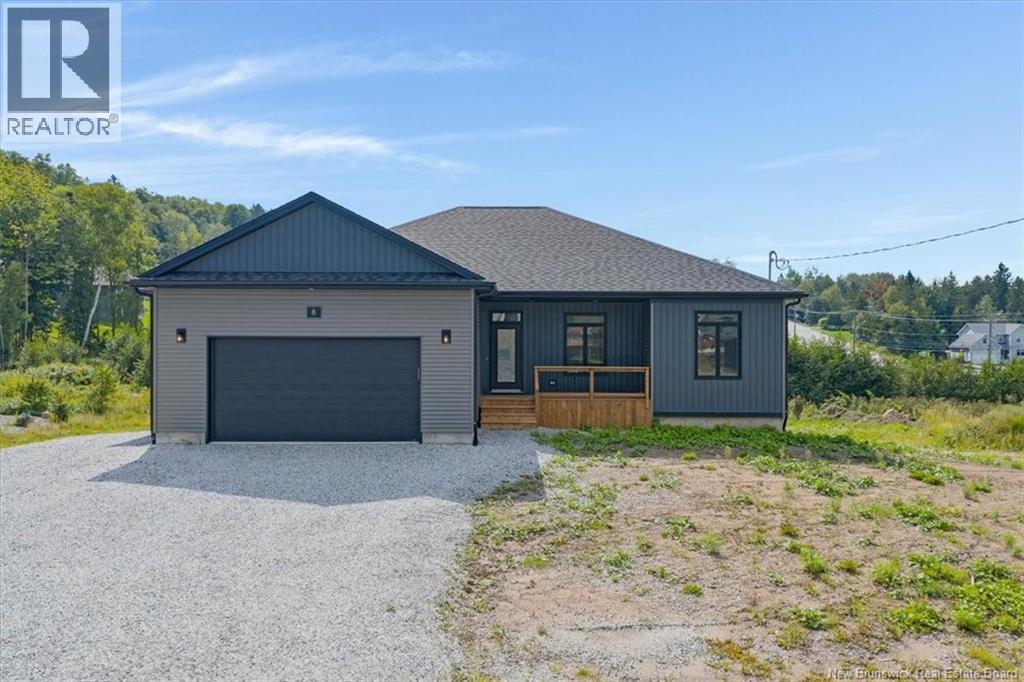
8 Galmorgan Drive
Quispamsis, New Brunswick
Welcome to 8 Galmorgan Drive, a beautifully finished modern bungalow built by highly regarded local builder MK Taylor Homes and located in one of Quispamsis most desirable neighbourhoods. Designed with both style and everyday living in mind, this impressive home offers a spacious, thoughtfully planned layout across two fully finished levels. The double attached garage and welcoming covered entry complement the homes clean, contemporary design. Inside, soaring ceilings, oversized windows and hardwood flooring create a bright and inviting main level, while a fully ducted heat pump provides efficient year round heating and cooling. At the heart of the home is a beautifully appointed kitchen featuring quartz countertops, custom cabinetry, stainless steel appliances, contemporary lighting and a generous island ideal for gathering. The open-concept living and dining areas offer plenty of room to entertain, with patio doors leading to the covered back deck. Three well-sized bedrooms and two full bathrooms complete the main floor, including a serene primary suite with a luxurious ensuite featuring a tiled shower, freestanding soaker tub and elegant finishes. The fully finished lower level adds exceptional versatility with two additional bedrooms, a dedicated home office, full bathroom and expansive family room. Perfect for guests, growing families or even multigenerational living. Ideally located near schools, amenities, recreation and walking trails, 8 Galmorgan Drive brings together thoughtful design, quality craftmanship, exceptional versatility and beautifully finished living space in the heart of Quispamsis. (id:63476)
Saskatoon NE Mature Building Site
Aberdeen No 373, Saskatchewan
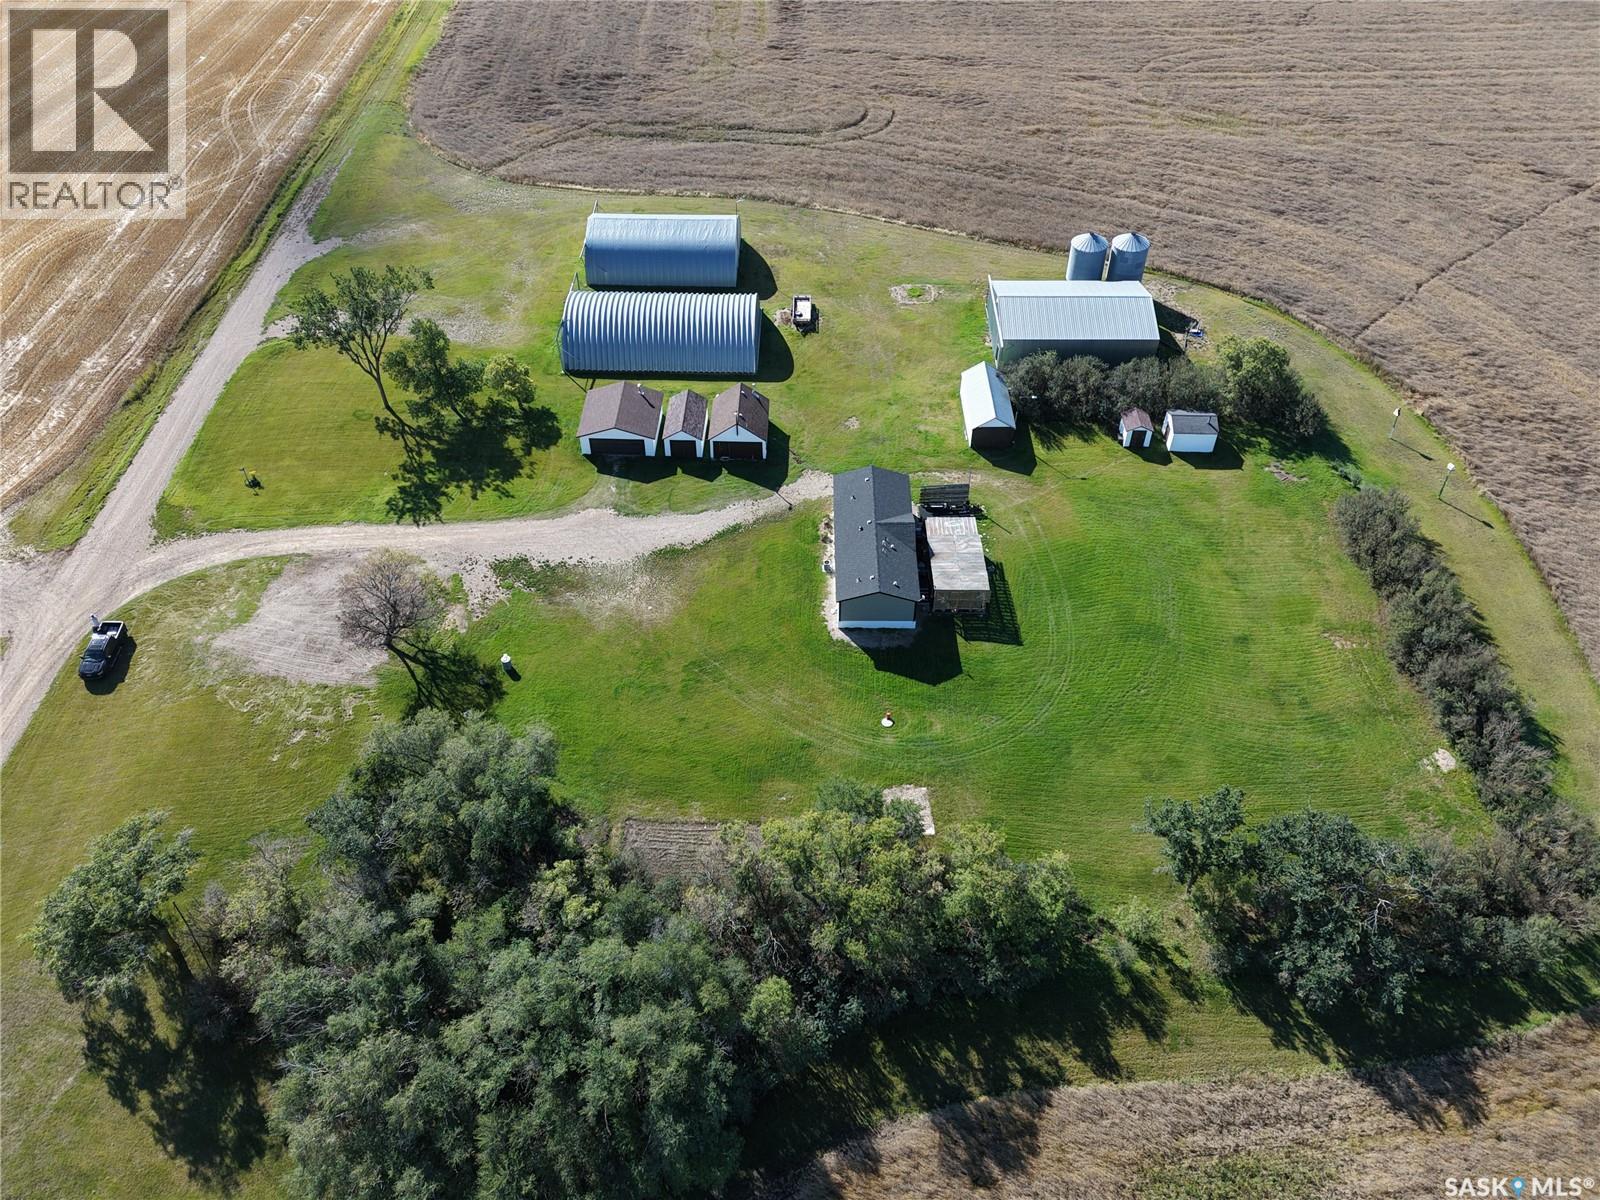
Rare opportunity to own 10 acres less than 15 minutes NW of Saskatoon just east of Bergheim Estates with limited neighbors. This very private parcel is located at the end of the road with only has one part time neighbor is waiting for someone to build their dream acreage home on it! It is a very quiet serene setting with great views in all directions. The property is completely serviced including natural gas with a meter in place, power connected and being used, municipal water on a drip system with the tanks and pressure system housed in one of the heated out buildings, a generac natural gas back up generator and a septic system with liquid surface discharge. In addition to saving utility service costs there are numerous valuable buildings on site that all have power to them. The possibilities are endless with opportunity for vast storage or converting some of the buildings to heated work shops. The outbuildings include a 40x56x16 foot conventionally framed building on a concrete footing that could easily be insulated, heated and have a concrete floor poured to use as a dream shop, a 40x60 wooden arch framed building on a concrete footing, another good candidate for a heated shop and a 46x70 steel archrib quonset great for cold storage of boats, RV's ect. In addition there is a 24 x24 detached garage with concrete floor and electric garage door opener that is heated with an oil furnace and a 18x24 heated garage that is home to the pressure system and also set up as a small workshop. There are numerous other buildings in good shape, usable and fully powered. (id:63476)
3065 Green Turtle Road
Regina, Saskatchewan
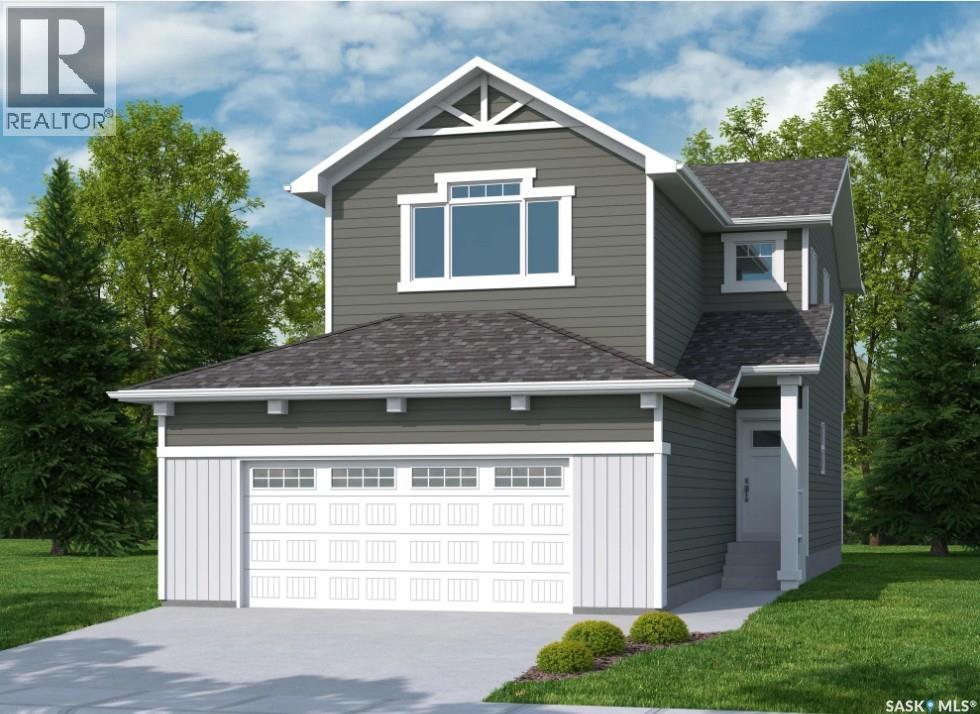
Welcome to "The Holdenberg" by premier builder Ehrenburg Homes in the desirable Eastbrook neighbourhood! This exceptional home showcases top-quality craftsmanship and premium materials throughout. The main floor boasts an open-concept layout perfect for entertaining. A welcoming front entry leads to a bright and expansive living room, highlighted by a stunning stack stone feature wall and an elegant electric fireplace. The contemporary kitchen offers a sleek center island with an eating bar, a large pantry, and quartz countertops, while the oversized dining area is ideal for family gatherings. A convenient 2-piece bath is located off the front foyer. Upstairs, the expansive primary suite includes a walk-in closet and a private 3-piece ensuite. The second level also features a fantastic bonus room, two additional well-sized bedrooms, a full bath, and a laundry room for ultimate convenience. The basement is suite-ready with a side entrance offering endless potential. The exterior is just as impressive, with front landscaping, a front sidewalk, and underground sprinklers included. Plus, enjoy peace of mind with a Saskatchewan New Home Warranty. This home blends style, function, and superior construction—your dream home awaits! (PST/GST are included within purchase price). Photos from a previous build. (id:63476)
3005 Green Turtle Road
Regina, Saskatchewan
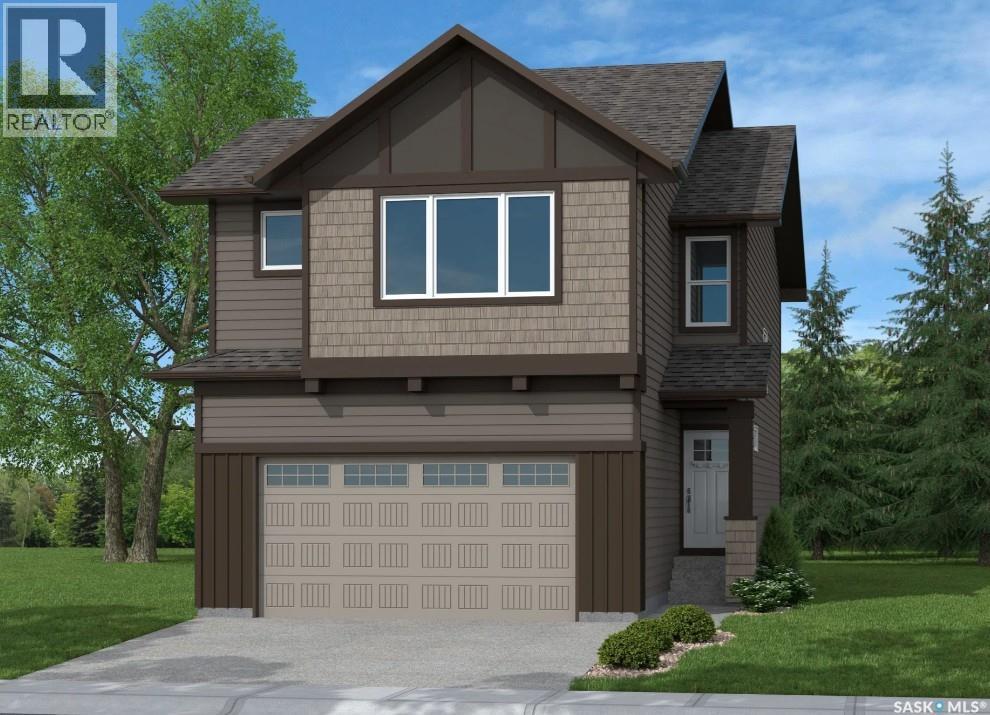
Fantastic new home by master builder Ehrenburg Homes. The Wasserberg offers over 1800 sq ft of luxury living in the exciting new development of Eastbrook. Ideally located with plenty of parks and greenspace and close to shopping and schools. Spacious open layout greets you at the large front entrance. Huge kitchen with centre island, abundance of cabinetry and counter space and pantry. Great room offers large living and generous sized dining areas. Garden door to future deck and handy 2pc bath complete the main floor. 2nd levels offers large bonus room for additional family space, huge master bedroom with full ensuite and walk in closet. 3 additional bedrooms are generously sized and convenient upstairs laundry. Double att garage. Ehrenberg Homes offer superior build quality. Bsmt has side entrance for potential future suite. Exterior walls are framed and insulated with roughed in plumbing, 4inch reinforced slab. Exterior features front landscaping, and underground sprinklers. Photos are from a previous build. (id:63476)
3009 Green Turtle Road
Regina, Saskatchewan
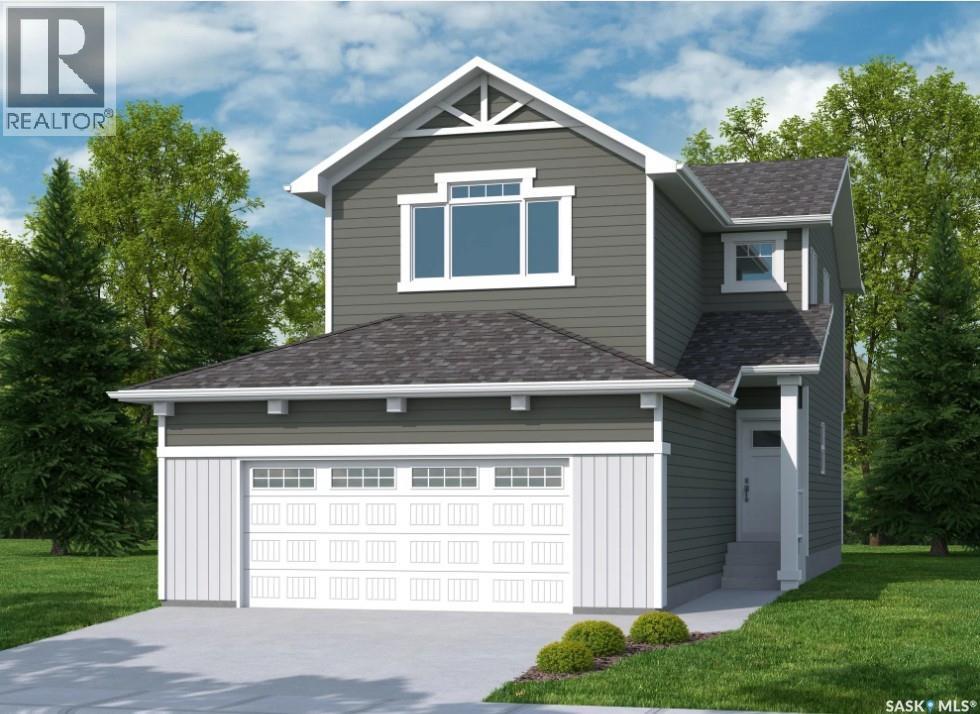
Welcome to "The Holdenberg" by premier builder Ehrenburg Homes in the desirable Eastbrook neighbourhood! This exceptional home showcases top-quality craftsmanship and premium materials throughout. The main floor boasts an open-concept layout perfect for entertaining. A welcoming front entry leads to a bright and expansive living room, highlighted by a stunning stack stone feature wall and an elegant electric fireplace. The contemporary kitchen offers a sleek center island with an eating bar, a large pantry, and quartz countertops, while the oversized dining area is ideal for family gatherings. A convenient 2-piece bath is located off the front foyer. Upstairs, the expansive primary suite includes a walk-in closet and a private 3-piece ensuite. The second level also features a fantastic bonus room, two additional well-sized bedrooms, a full bath, and a laundry room for ultimate convenience. The basement is suite-ready with a side entrance offering endless potential. The exterior is just as impressive, with front landscaping, a front sidewalk, and underground sprinklers included. Plus, enjoy peace of mind with a Saskatchewan New Home Warranty. This home blends style, function, and superior construction—your dream home awaits! Photos from a previous build. (id:63476)
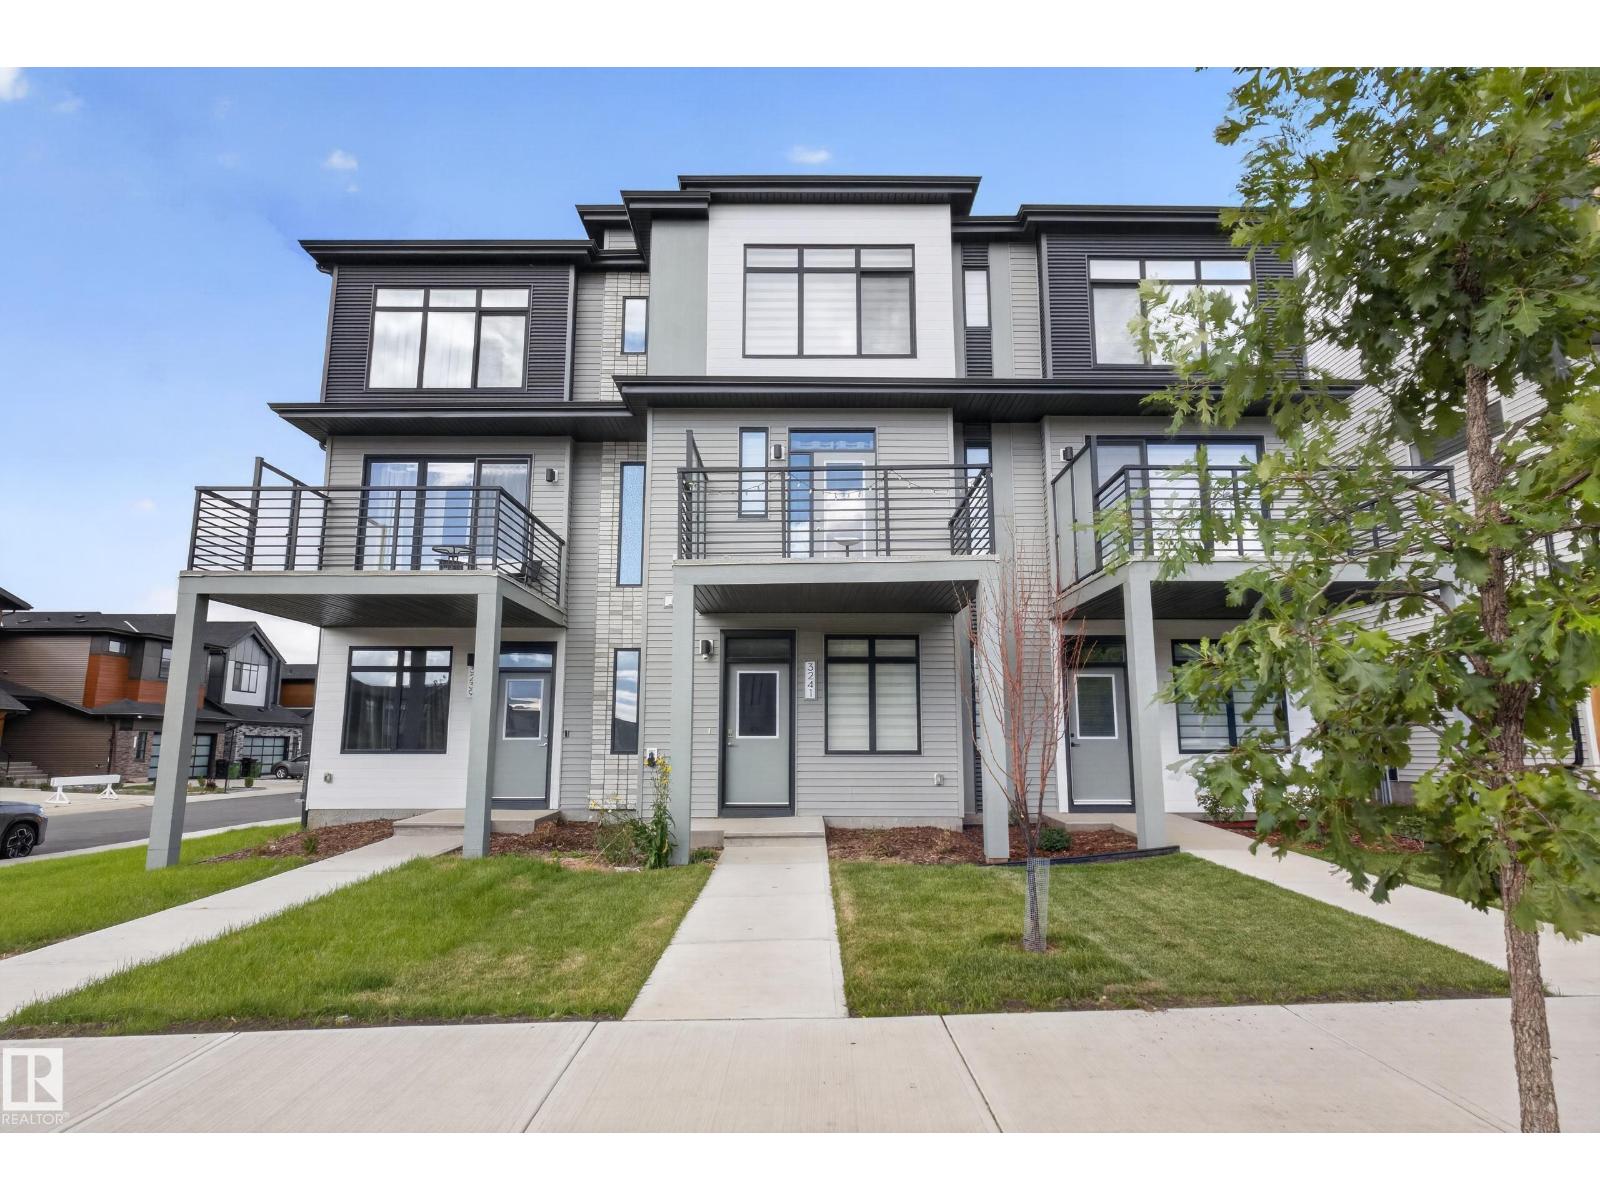
3241 Keswick Wy SW
Edmonton, Alberta
Located in prestigious Riverstead at Keswick, the Metro Fit 14 TOWNHOME with NO CONDO FEES is where you want to live. Built by AWARD WINNING BUILDER CANTIRO HOMES, this 3-Story unit blends smart design and functionality with numerous BIG WINDOWS that flood the home with natural light! The main living area features 9' ceilings, a LARGE SOUTH-FACING Living Room, a MODERN KITCHEN with quartz countertops/breakfast bar, pendant lighting, stainless steel appliances and access to an expansive 2nd level balcony that is a perfect place to enjoy our long summer days! The upper level provides a stacking washer/dryer, 2-spacious Bedrooms, a 4-piece ensuite bath and a 3-piece ensuite with a Walk-in shower! The lower level provides a warm and inviting foyer with big windows, a tech space, and access to the attached garage. Close to all amenities, walking trails, and our River Valley, the townhome is perfect for first time buyers, investors, and those downsizing. A GREAT PLACE TO LIVE AND...NO CONDO FEES! (id:63476)

#402 9708 110 St NW
Edmonton, Alberta
Welcome to Riverview Green, an exceptionally well-run complex with a remarkable sense of community. Lovingly maintained by its original owner, this 1100 square foot home offers, 2-bedroom, 2-bathrooms, spectacular park and river views, a bright open-concept layout, 9' ceilings and a cozy fireplace. Step onto the spacious balcony to enjoy the breathtaking scenery and a front-row view of the Canada Day fireworks! Building amenities include a social room, library, workshop, car wash and guest suite. TWO heated underground parking stalls and a secure storage room add comfort and convenience. Solid concrete construction, exceptional soundproofing and a separate fresh-air intake for every unit create a uniquely peaceful and comfortable building. Ideally situated in the heart of the city, you'll love being steps away from any amenity you could need. This rare property offers remarkable views, outstanding amenities and a quality of life that is truly difficult to match. (id:63476)
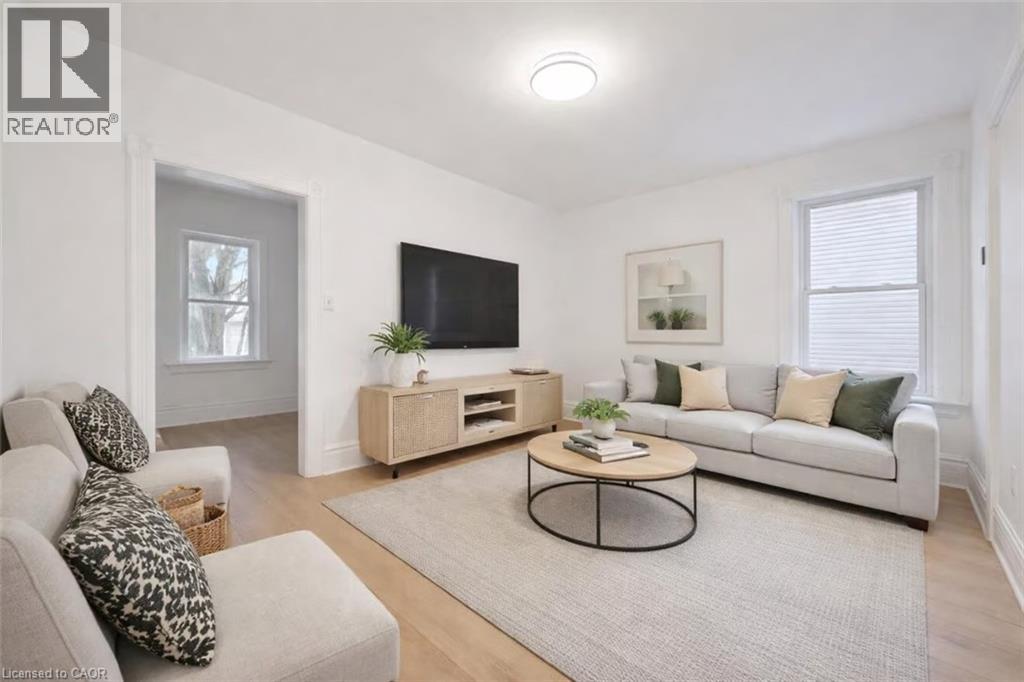
136 Paisley Street
Guelph, Ontario
Welcome to 136 Paisley St, a newly renovated 5-bedroom semi-detached home offering classic red brick charm and an unbeatable location just steps from downtown Guelph! Enjoy the convenience of having restaurants, shops, parks and everyday amenities all within walking distance. A bus stop located just a few homes away provides easy access to the University of Guelph, making this an ideal option for students or young professionals. The main floor features a bright, open living and dining area with brand new luxury vinyl plank flooring, high baseboards and large windows that fill the space with natural light. The updated kitchen offers fresh white cabinetry, newer stainless steel appliances and ample counter and prep space. From here, step out to your private back deck, the perfect spot to BBQ, entertain friends or simply relax and unwind. The fully fenced backyard adds both privacy and functionality. Completing this level is a spacious main-floor bedroom featuring a large window that fills the room with natural light. Upstairs, you’ll find 4 very large bedrooms, all finished with new luxury vinyl plank flooring, along with a 4-piece bathroom featuring a shower and tub combination. Located just minutes from the Hanlon Expressway, this home offers quick and convenient access to Highway 401, making commuting simple and efficient. A rare opportunity to enjoy a renovated home in one of Guelph’s most central and connected neighbourhoods! (id:63476)
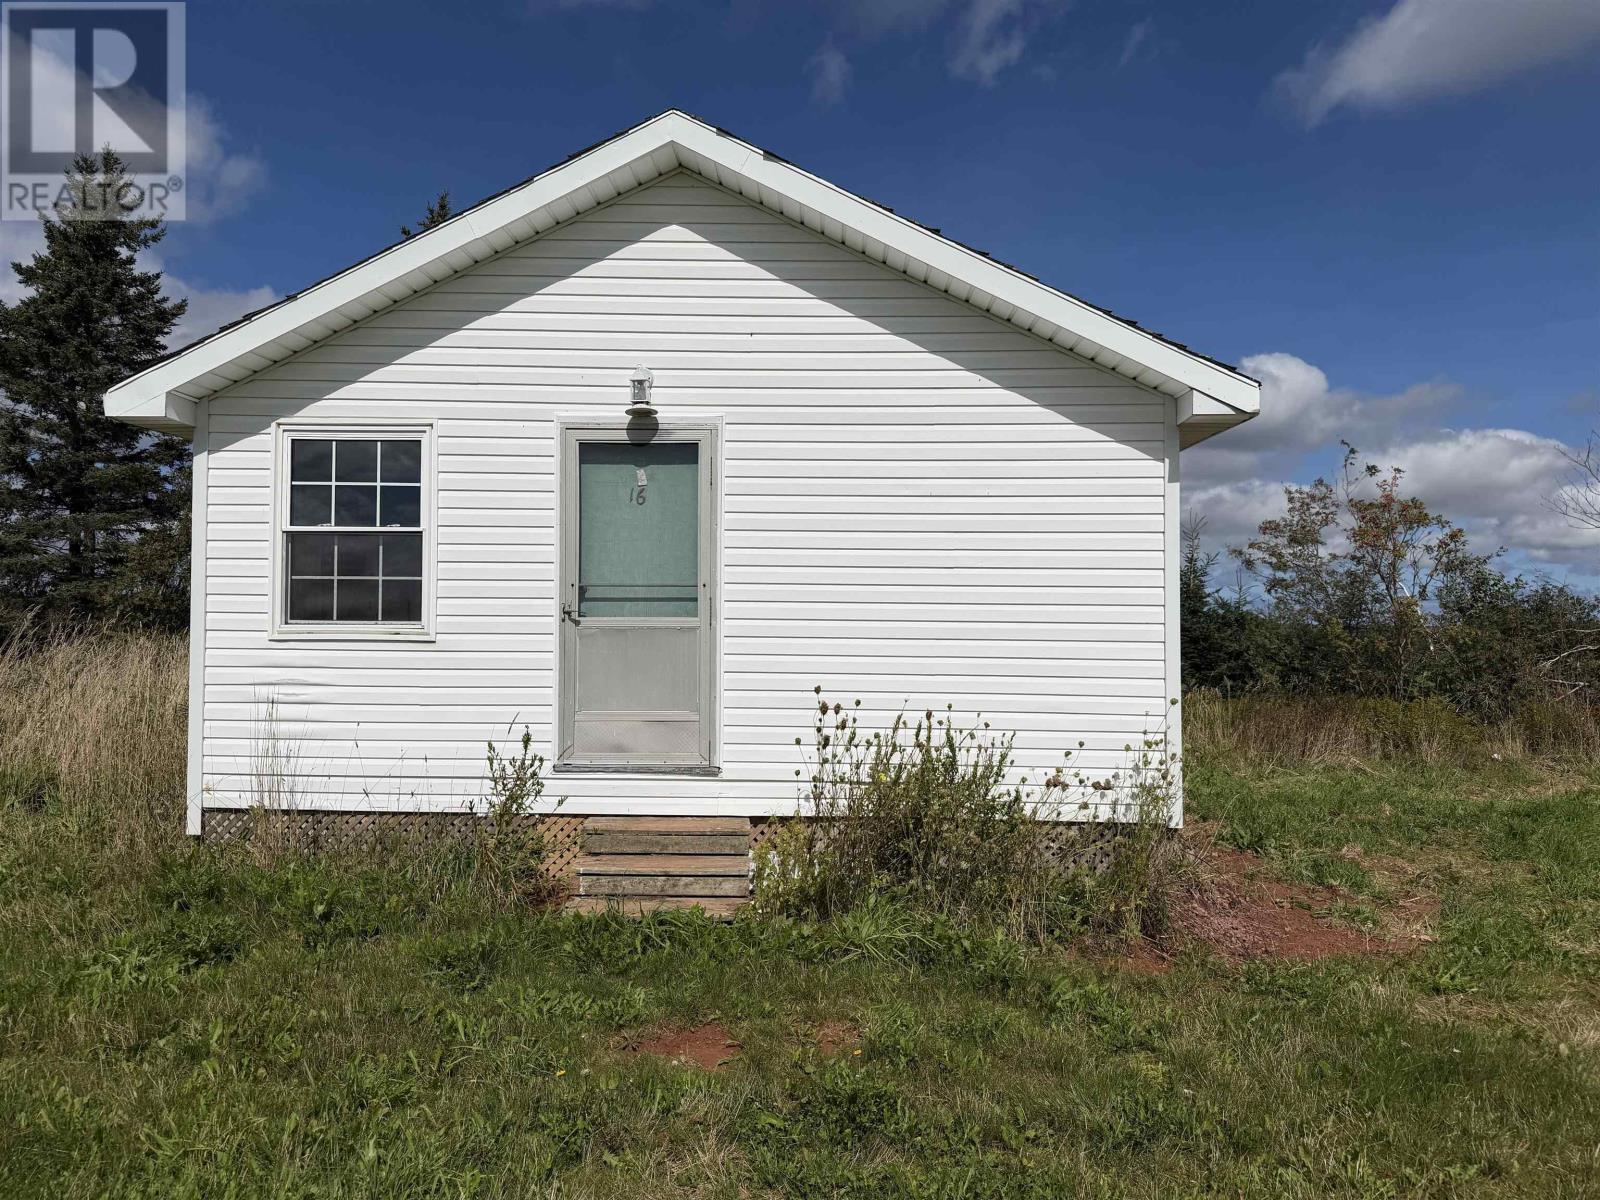
(To Be Moved) Cottage 2 Rennies Road
Hunter River, Prince Edward Island
COTTAGE TO BE MOVED ? 2-bedroom, 1-full-bath cottage 20x18 . This is a great investment opportunity or addition to a vacant lot. Do not miss your opportunity today! (id:63476)