

40 Anchorage Avenue
Saint John, New Brunswick
Welcome to 40 Anchorage Ave, an impressive executive bungalow offering approximately 4,000 sq. ft. of beautifully finished living space in a highly desirable, family-friendly Millidgeville neighbourhood. Enjoy lovely views from both the front and rear of the home, with changing scenery and spectacular sunsets throughout the year. From the moment you enter, the quality and thoughtful design are evident. The main level features hardwood flooring throughout, 9-ft ceilings, and a spacious open-concept layout that provides an ideal setting for both everyday family life and entertaining. The gourmet kitchen is a true highlight, featuring rich cherrywood cabinetry, granite countertops, abundant storage, and a bright dinette surrounded by large windows overlooking the backyard. Patio doors provide easy access to the gorgeous rear deck, creating a seamless connection between indoor and outdoor living. The spacious primary suite offers a walk-in closet and private ensuite complete with a soaker tub and custom shower. Two additional main-level bedrooms provide generous space and built-in storage, along with a family bathroom and convenient 2-piece bath. The fully finished lower level expands the living space considerably, featuring a large recreation room, media/movie room, additional bedroom (non-conforming), office, full bathroom, storage, and utility room. Whether used for guests, teenagers, a home office, or family gatherings, this level offers plenty of flexibility. An attached garage adds everyday convenience, while the overall layout provides an exceptional combination of space, comfort, and functionality. Ideally located just minutes from hospitals, UNBSJ, local schools, recreation, shopping, and all amenities, with easy access to the vibrant Uptown Saint John district. A wonderful opportunity to own a spacious executive home in a sought-after location. (id:63476)

6125 Route 101
Hoyt, New Brunswick
Great potential! Just 30mins to Oromocto/Base Gagetown. Move-in ready or with a bit of renos youve got a fantastic home. 1,800 sq. ft. bungalow. Commercial potential as well. The comfortable one-level layout features 2 bedrooms (potential for a 3rd bedroom), a full bathroom, and a convenient half bath for guests. A metal roof while a paved driveway and storage shed add everyday practicality. So many opportunities and potential with this property just move in and make the space your own. New plastic septic tank. This family friendly community has a ball field/rec centre, Fall Fair Grounds and Community Centre, Patterson Historic Settlement, marked waterfalls and hiking, atv, snowmobile trails, covered bridges, churches, volunteer fire department. Nearby Fredericton Junction offers the Tri-County Complex (arena and bowling), K-8 school, restaurant, gas station/convenience/ANBL store, pharmacy, health centre, nursing home, legion, curling club, waterfalls, walking trails, managed ATV and snowmobile trails available close by, licensed daycares and after school program + more. Welsford 18-hole golf course 20-mins away. (id:63476)

216 Cheeseman Drive
St. John's, Newfoundland & Labrador
Award winning New Victorian Homes is proud to present ""The Port Blandford"" - a luxury modern farmhouse now under construction at 216 Cheeseman Drive in the sought after Southlands subdivision of St. John's, with a target possession of Christmas 2026. Offering 3 bedrooms and 2.5 bathrooms, The Port Blandford reflects New Victorian's signature approach to country inspired living: an open concept layout designed for natural light, clean lines, and a level of finish that speaks for itself. A true two car garage and dog shower are among the standout practical features that make this design as functional as it is beautiful. The turnkey price includes the executive package of premium allowances, some of which include; full service interior design, two head mini split heat pump, black windows, hardwood stairs, fireplace and surround, and kitchen backsplash. Every detail has been considered. Situated within walking distance of the Glendenning Golf Course and the trail network of Southlands, with convenient access to the Shoppes at Galway and Merchant Drive in Mount Pearl. Downtown St. John's is 10 minutes via Pitts Memorial Drive and the East End is 15 minutes via the Outer Ring Road. (id:63476)
Keller Williams Platinum Realty

214 Cheeseman Drive
St. John's, Newfoundland & Labrador
Blending the best features of the award winning ‘Boreal’ and ‘Terra Nova’ designs, ‘The Lethbridge’ offers a spacious, family friendly layout perfect for both comfort and entertaining. Designed by New Victorian Homes, renowned for exceptional quality and craftsmanship, this home is thoughtfully crafted with luxurious finishes and functional details. The open concept living area greets you with 9 foot ceilings and flows seamlessly into a chef’s kitchen, complete with a walkthrough pantry for ultimate convenience. Whether preparing meals or hosting guests, the layout ensures effortless entertaining. The home also features a flexible playroom/office that adapts to today’s lifestyle, whether you need a quiet work space or a dedicated area for kids to play and create. The spacious bedrooms are designed for rest and relaxation, with a luxurious primary suite and additional rooms perfect for family, guests, or a home office. With second floor laundry and ample storage, daily chores are a breeze. Built with energy efficiency in mind, ‘The Lethbridge’ is equipped with a 2-head mini split heat pump, R-50 attic insulation, and energy efficient windows, ensuring year round comfort while keeping energy costs low. Located near Glendenning Golf Course, this home is also just minutes from shopping at Merchant Drive and The Shoppes at Galway, and only 10 minutes to downtown and 15 minutes to the East End. Available for Christmas 2026 occupancy, ‘The Lethbridge’ is a stunning new design that checks all the boxes for modern living. (id:63476)
Keller Williams Platinum Realty
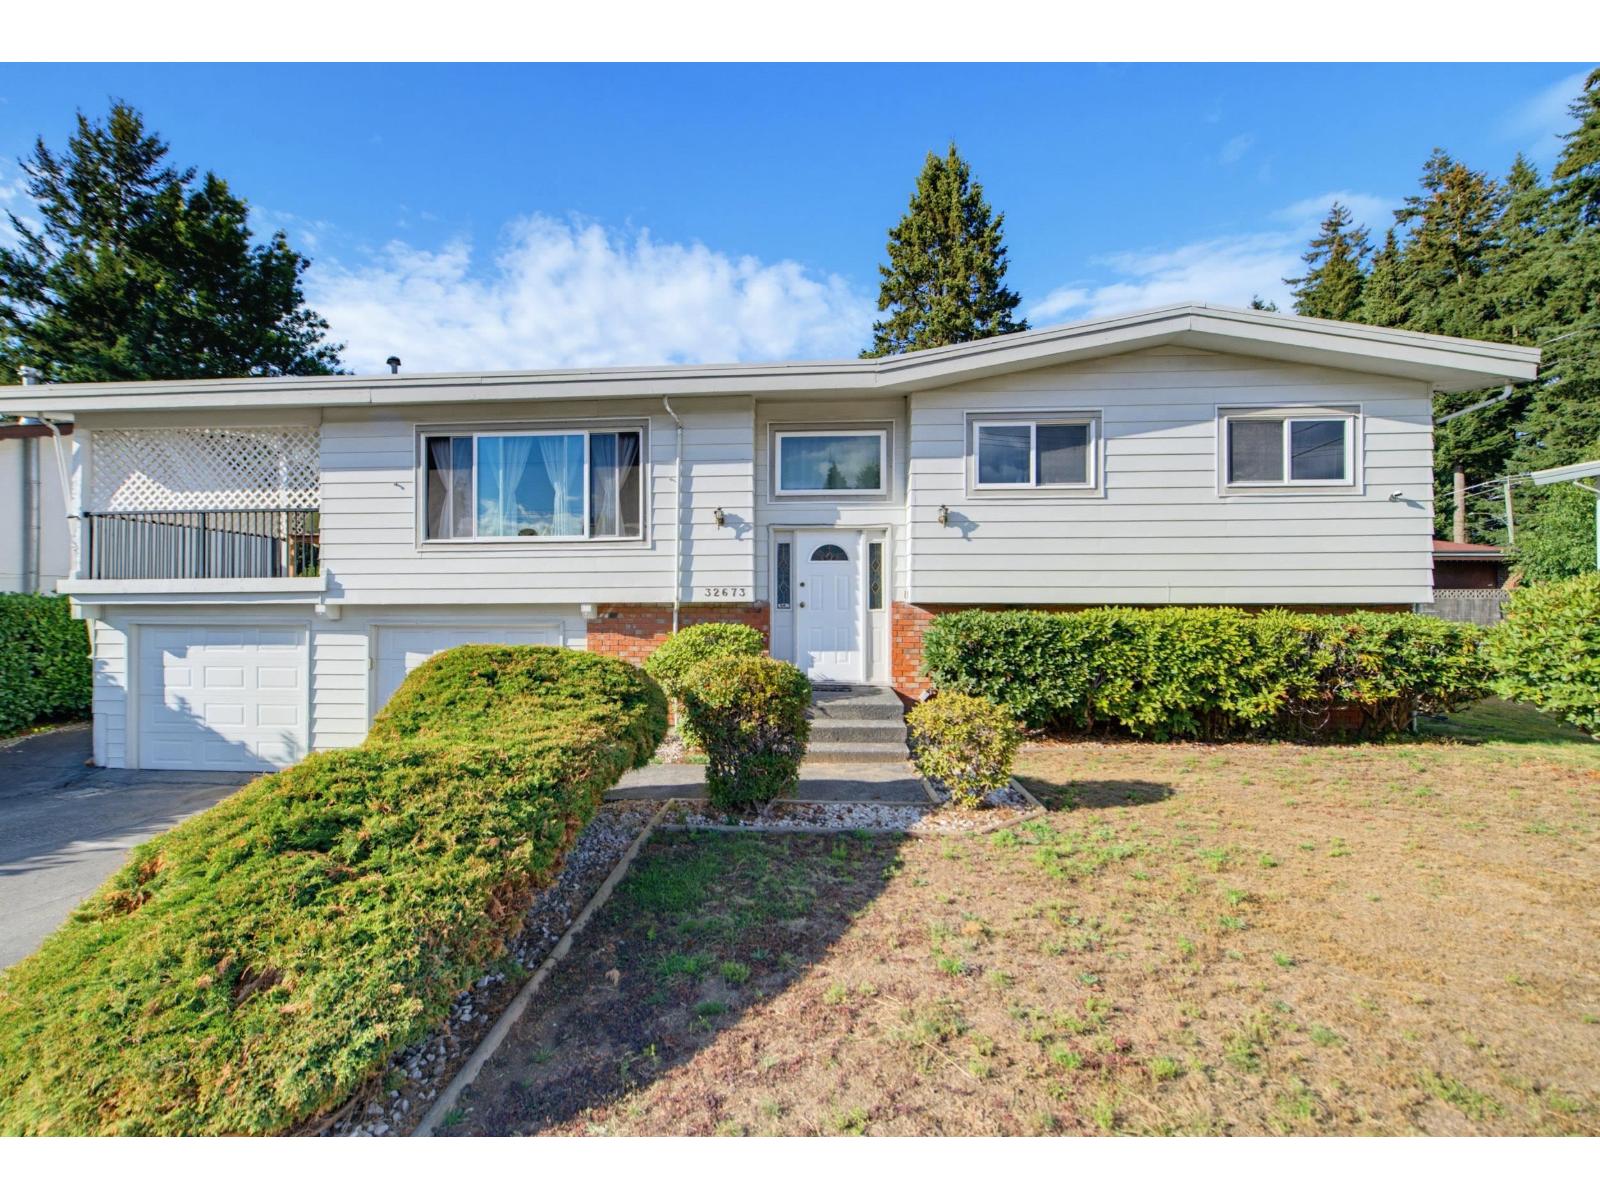
32673 Bevan Avenue
Abbotsford, British Columbia
Welcome to 32673 Bevan Ave, a spacious 5-bedroom family home on a large 75' x 100' fenced lot in a convenient Abbotsford location. The home features a large, bright living room with gas fireplace, solid oak kitchen with stainless steel appliances, and plenty of space for a growing family. A large covered deck provides additional space for outdoor living and entertaining while overlooking the fenced yard. Ideally located close to Mill Lake Park, Sevenoaks Shopping Centre, and everyday amenities. Godson Elementary, Abbotsford Middle and Abbotsford Senior Secondary are also nearby. Well maintained and shows great! (id:63476)
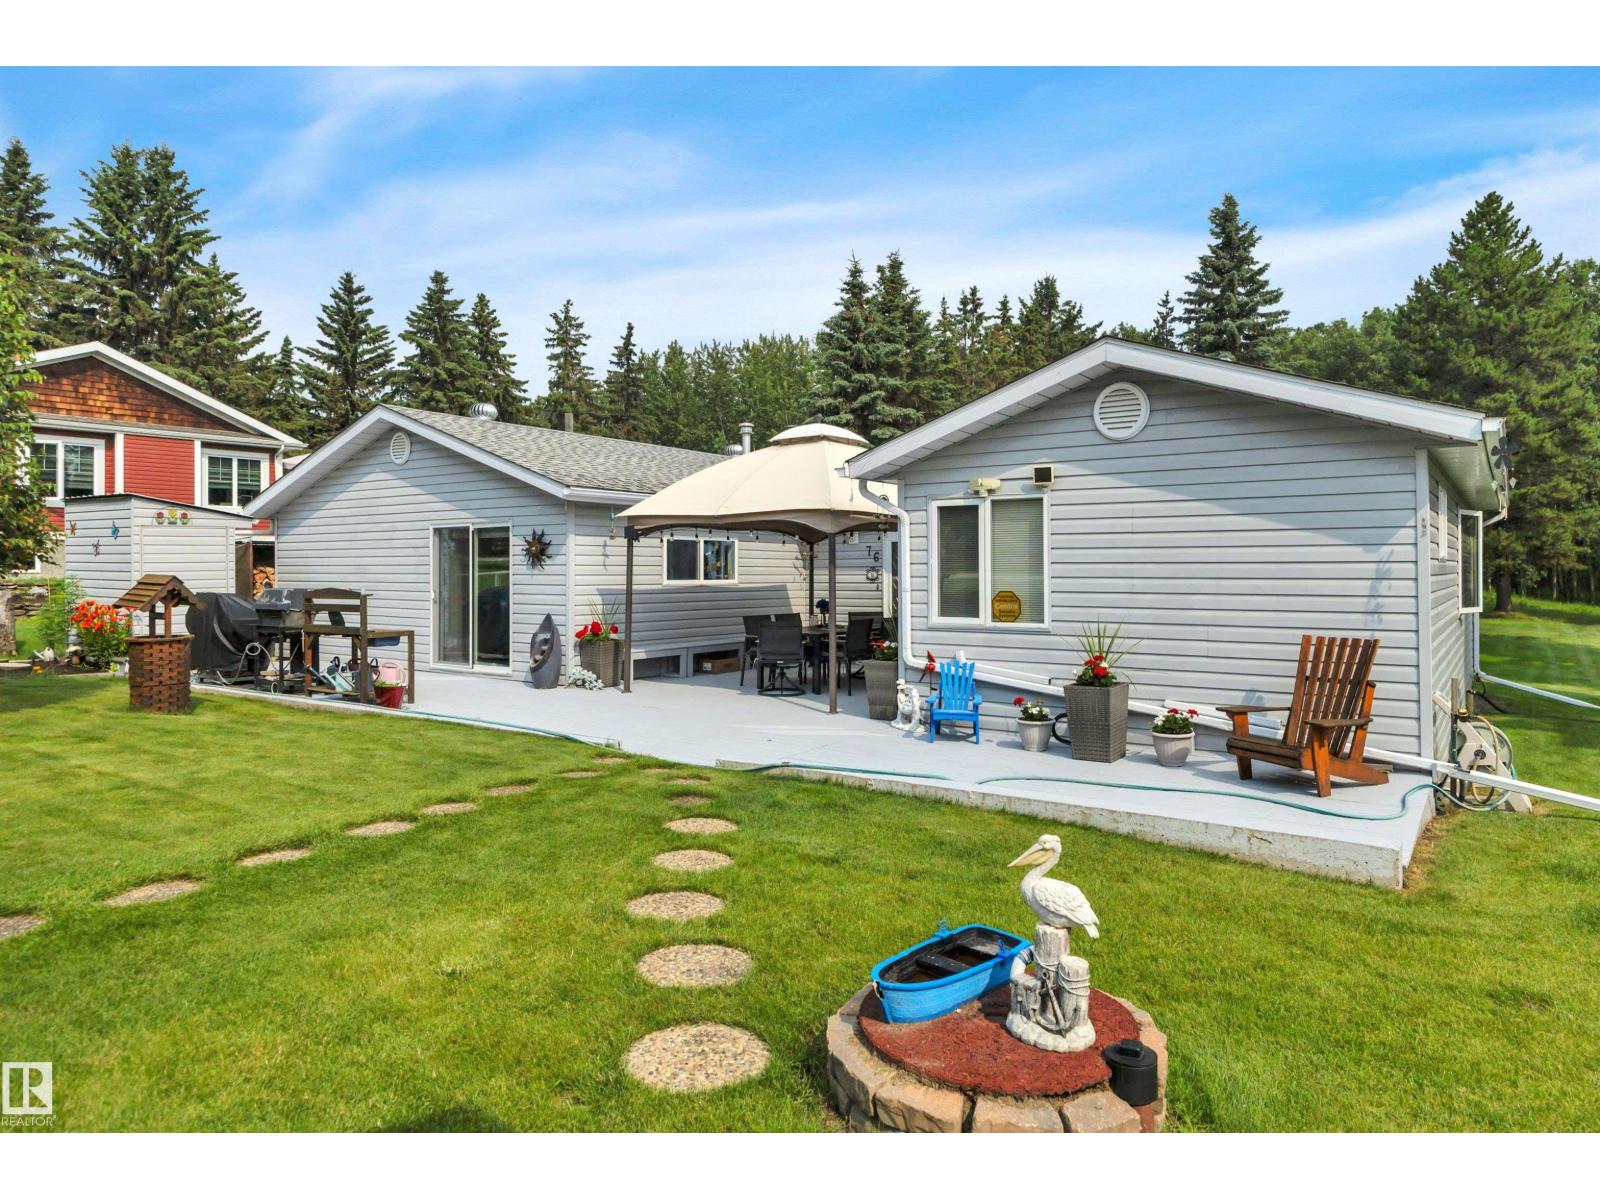
76 Buskmose Drive
Rural Wetaskiwin County, Alberta
Imagine waking up just minutes from the beach in the Summer Village of Grandview at beautiful Pigeon Lake! This charming property offers the perfect blend of peaceful country living and lakeside fun! Nestled on a private .44-acre lot, this 3 cozy 3 bedroom home and 24x28 heated garage is ideal whether you're looking for a year-round residence or the perfect weekend getaway. Step outside and you'll fall in love with the beautifully landscaped yard, lush lawn, mature trees, and established gardens—an inviting space for morning coffee, family gatherings, or relaxing around the fire after a day at the lake. Or perhaps you'd rather enjoy your private back yard oasis in the soothing hot tub.. Inside, you'll appreciate the warmth and character of the wood stove, providing an additional heat source and that cozy cabin feel. The home was thoughtfully updated with new windows and an addition in 2006, adding comfort and functionality. Loved & taken care of by original owners. Now it's your turn.. (id:63476)

2405 Osprey Court
Sparwood, British Columbia
Set at the end of a quiet cul-de-sac in Sparwood’s Whiskey Jack neighbourhood, this 0.427-acre pie-shaped lot offers space, privacy, and a setting that feels both tucked away and connected. With approximately 18,600 sq ft, there’s room to build thoughtfully — whether that means outdoor living space, generous setbacks, or simply breathing room between homes. The lot is zoned R1-A and fully serviced, with municipal water and sewer, natural gas, electricity, cable, and phone available at the lot line. The yard is already fenced, providing a head start on creating a secure outdoor space for kids, pets, gardens, or future landscaping plans — a practical detail that makes the transition from idea to build feel more approachable. No GST. Surrounded by well-kept custom homes, the setting reflects the quiet, established feel Whiskey Jack is known for. It’s peaceful and residential, yet closely connected to the mountain landscape, with trails and open space nearby for year-round recreation. Despite the sense of privacy, everyday essentials remain close. Schools, parks, the recreation centre, and town amenities are just minutes away, making this an easy place to settle in and stay awhile. Whether your vision is modern and light-filled or warm and mountain-inspired, this lot offers a solid foundation. Large, serviced, fenced lots in Whiskey Jack don’t come up often. This is a chance to build something that truly fits your life, in a neighbourhood where space and community still matter. (id:63476)

435 - 4263 Fourth Avenue
Niagara Falls, Ontario
Charming End-Unit Stacked Townhome in Niagara Falls Welcome to 435 - 4263 Fourth Avenue, a stunning end-unit, top-floor stacked townhome nestled in the heart of Niagara Falls, Ontario. Offering over 800 square feet of bright and modern living space, this property is perfect for downsizers, first-time buyers, or savvy investors,This Unit is in a Prime Location: Located just minutes from the U.S. border, Clifton Hill, Fallsview, and the historic Niagara Falls, this property puts you at the center of everything Niagara has to offer. Explore world-class attractions, dining, shopping, and entertainment, all within easy reach. Whether you're looking for a cozy home or a lucrative short-term rental investment, this property checks all the boxes. Don't miss your chance to own a slice of Niagara Falls living! (id:63476)

32 Hodgson Drive
Guelph, Ontario
Welcome to 32 Hodgson Drive! If you know what it is like to live in the sought after south end of Guelph, This gorgeous 2369 square foot home will do. Reid Heritage Home built with ENERGY STARS feature. This property features gets size 4 bedrooms upstairs, ensuite, walk-in closet, 2nd floor laundry room with window, spacious kitchen with plenty of cabinets, breakfast room with patio door to back yard. open concept living space and dining space! An additional family room with lot of living space, this extremely well maintained home is one you will not want to miss! this property is close to all amenities in south end of Guelph, walking distance to elemental school and a new Rivers Secondary school, and highway access! Come see for yourself. (id:63476)
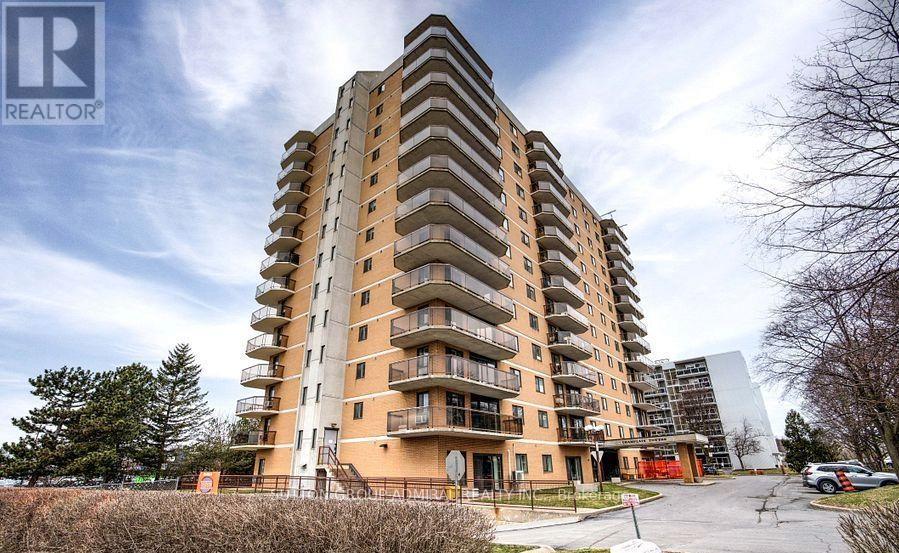
101 - 257 Bath Road
Kingston, Ontario
"The Champlain", Wonderful ground floor corner unit in Midtown Kingston, Walk out to terrace, just under 1,300 sq. ft. Large unit with 1 parking spot. 2 Generous sized bedrooms Large living room and dining room, Indoor pool and roof top pool with garden area, Exercise room and more. This located just step to Kingston centre with Loblaws, Canadian Tire and many shops. 1 Bus to University and College. Unit is Furnished if needed. and available immediately. Students welcome, will consider 8 month lease as per school year. Tenant pays hydro. (id:63476)

495 Dundas Street Unit# Store
Woodstock, Ontario
Offering a large, newly updated commercial retail space in the heart of downtown Woodstock. This versatile unit occupies the entire main floor of the building, along with half of the basement, providing ample space for retail operations, office use, and additional storage. The interior features a blend of tile and carpet flooring throughout, complemented by several exposed brick walls that create a unique balance of modern updates and classic character. The spacious layout offers plenty of flexibility for a variety of business concepts. Located in a high-visibility downtown setting with excellent pedestrian foot traffic and numerous nearby parking options, this property presents a great opportunity for businesses looking to establish themselves in a vibrant and convenient commercial district. (id:63476)

3501 - 4099 Brickstone Mews
Mississauga, Ontario
Sky-High Living in the Heart of Square One. Welcome to 4099 Brickstone Mews #3501 - a stunning 35th-floor suite offering style, light, and unbeatable location. This thoughtfully designed unit features approximately 690 sq ft of interior space + a 120 sq ft private balcony with sweeping panoramic views. Soaring ceilings and expansive windows flood the home with natural light, while the open-concept layout creates a seamless flow for both everyday living and entertaining. The modern kitchen is equipped with stainless steel appliances and sleek finishes, complemented by the convenience of in-suite laundry. Every detail is designed for comfort, functionality, and elevated urban living. Enjoy access to premium building amenities including a fully equipped gym, indoor pool, BBQ area, kids zone, and more. Located just steps from Square One, Sheridan College, restaurants, shopping, and GO Transit - this is city living at its most convenient. Airbnb is permitted in the building, making this an excellent opportunity for both investors seeking strong rental potential and end users looking for flexibility. Own the view. Live the lifestyle. (id:63476)