

306 Sekura Street
Cambridge, Ontario
Welcome to 306 Sekura Street, Cambridge-tucked away on a quiet court in one of Cambridge's most sought-after neighborhoods. This beautifully renovated home has undergone a complete transformation, blending modern design with everyday functionality. The open-concept main floor features a stunning new kitchen with quartz countertops, premium cabinetry, matching flooring, and stainless steel appliances. A versatile main-floor bedroom with a beautifully appointed en-suite bathroom offers the perfect space for guests, extended family, or a home office. Upstairs, you'll find three spacious bedrooms, all with new flooring, along with a fully renovated bathroom showcasing contemporary finishes. Step outside and enjoy your summer in the private backyard, complete with a freshly painted deck and plenty of space for gardening, entertaining, or relaxing. Extensive recent upgrades include a new roof (2026), new flooring throughout (2026), a fully renovated kitchen (2026), two updated bathrooms (2026), fresh paint throughout (2026), epoxy flooring in the basement (2026), and much more. This move-in-ready home offers the perfect combination of style, comfort, and location. Don't miss your opportunity to make this exceptional property your own! (id:63476)

424 - 257 Hemlock Street
Waterloo, Ontario
Turnkey, fully furnished living in the heart of Waterloo! Welcome to SAGE X, ideally located just steps from the University of Waterloo, Wilfrid Laurier University, Conestoga College's Waterloo campus, the ION LRT and everyday amenities. This bright and modern 1-bedroom suite features a bright west exposure, laminate flooring throughout, a contemporary kitchen with granite countertops and stainless steel appliances, ensuite laundry and a spacious balcony complete with an outdoor electrical outlet. Offered fully furnished with a bed, TV, desks, bookshelves, dining set and more, it's truly move-in or rent-out-ready. Building amenities include a rooftop terrace, fitness centre, study room, bike storage and visitor parking. An outstanding opportunity for investors, students, first-time buyers or young professionals seeking low-maintenance living in one of Waterloo's most convenient locations. (id:63476)
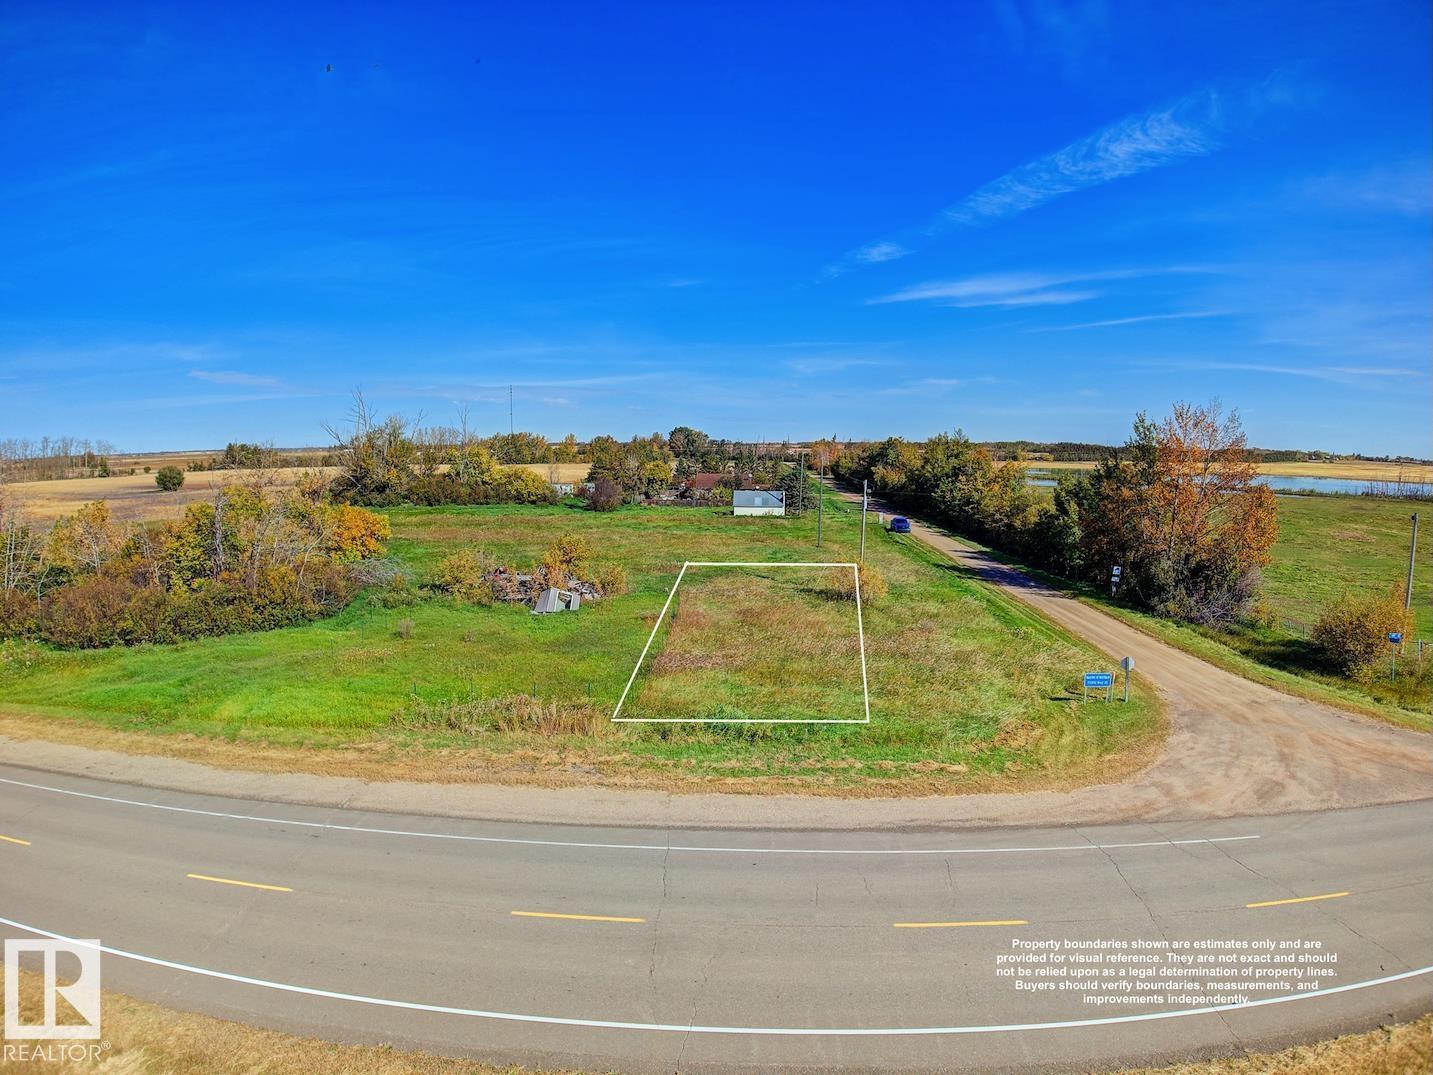
Centre St. Railway Av
Whitford, Alberta
Residential land opportunity in the Hamlet of Whitford, Lamont County—fronting Highway 45 and just minutes from Andrew. Surrounded by open farmland and mature trees, this parcel offers a peaceful rural setting with the convenience of hamlet living. The area permits a variety of urban-type uses, creating flexibility for future plans. Great for those wanting a quiet country setting while staying connected to nearby communities, Whitford is approximately 35 minutes from Mundare, Vegreville and Lamont, about 60 minutes to Fort Saskatchewan, and roughly 70 minutes to Lac La Biche. A great option for investors or anyone looking to secure land in Alberta’s growing heartland. (id:63476)

7947 79 Av NW
Edmonton, Alberta
Welcome to 7947 79 Avenue, a fully developed, well-designed two-storey half duplex offering approximately 1,390 sq. ft. of functional living space in an established central Edmonton neighbourhood. The open main floor features hardwood flooring, plenty of natural light, a comfortable living area and a spacious kitchen with stainless steel appliances, ample cabinetry, generous counter space, pantry & an eating bar. The home offers a practical layout with comfortable bedrooms upstairs, while the finished basement provides flexibility with a separate entrance, two additional rooms & a living area—ideal for guests, family, office or recreation space. Outside you'll find a private yard & double detached garage. Convenient access to schools, shopping, transit, downtown & major routes. (id:63476)
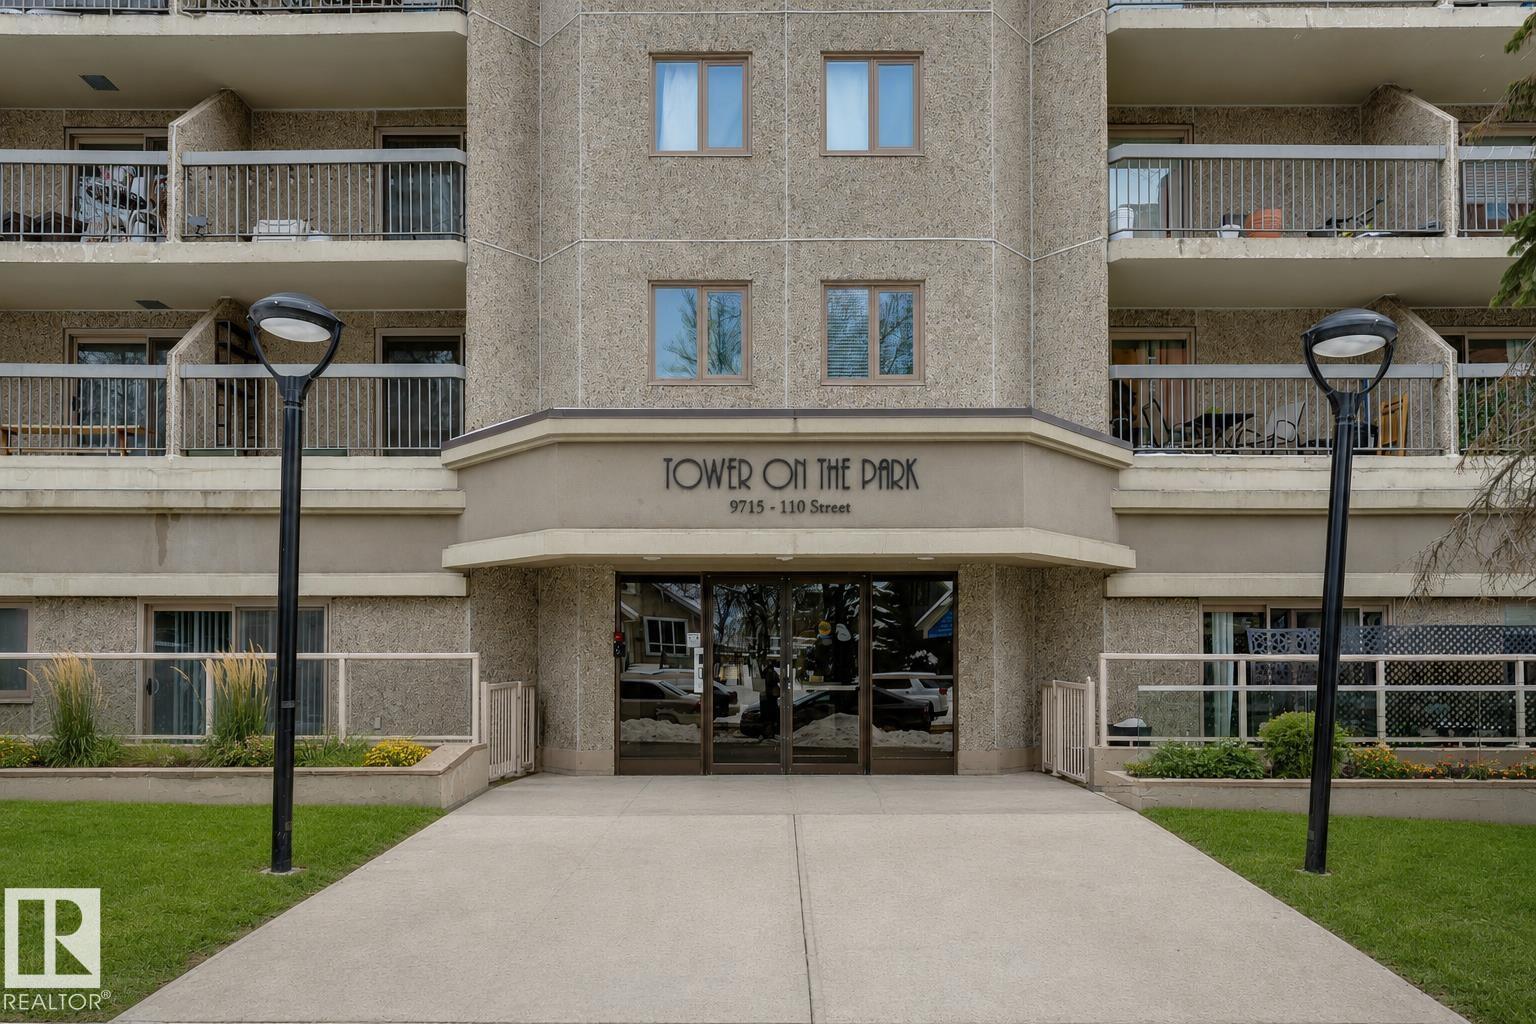
#404 9715 110 St NW
Edmonton, Alberta
Welcome to Tower on the Park in the beautiful community of Wihkwêntôwin, where some of Edmonton’s best amenities, views, and green spaces are right outside your front door. This inviting two bedroom, two bathroom corner residence offers an airy, open feel with large patio doors that draw in plenty of natural light and leads to an east-facing balcony. From here, you’ll take in picturesque views of the Legislative Grounds. The primary bedroom features a generous closet space and a private 3-piece ensuite, while in-suite laundry adds everyday convenience. Enjoy worry-free living with all-inclusive condo fees that cover ALL utilities. Your heated underground parking stall is ideally located near the elevators and includes secure bike storage. Just steps to Constable Ezio Faraone Park and the Legislative Grounds, and moments from the river valley, downtown dining, the University of Alberta, transit, trails, and park, this is urban living at its finest in one of Edmonton’s most iconic locations. (id:63476)
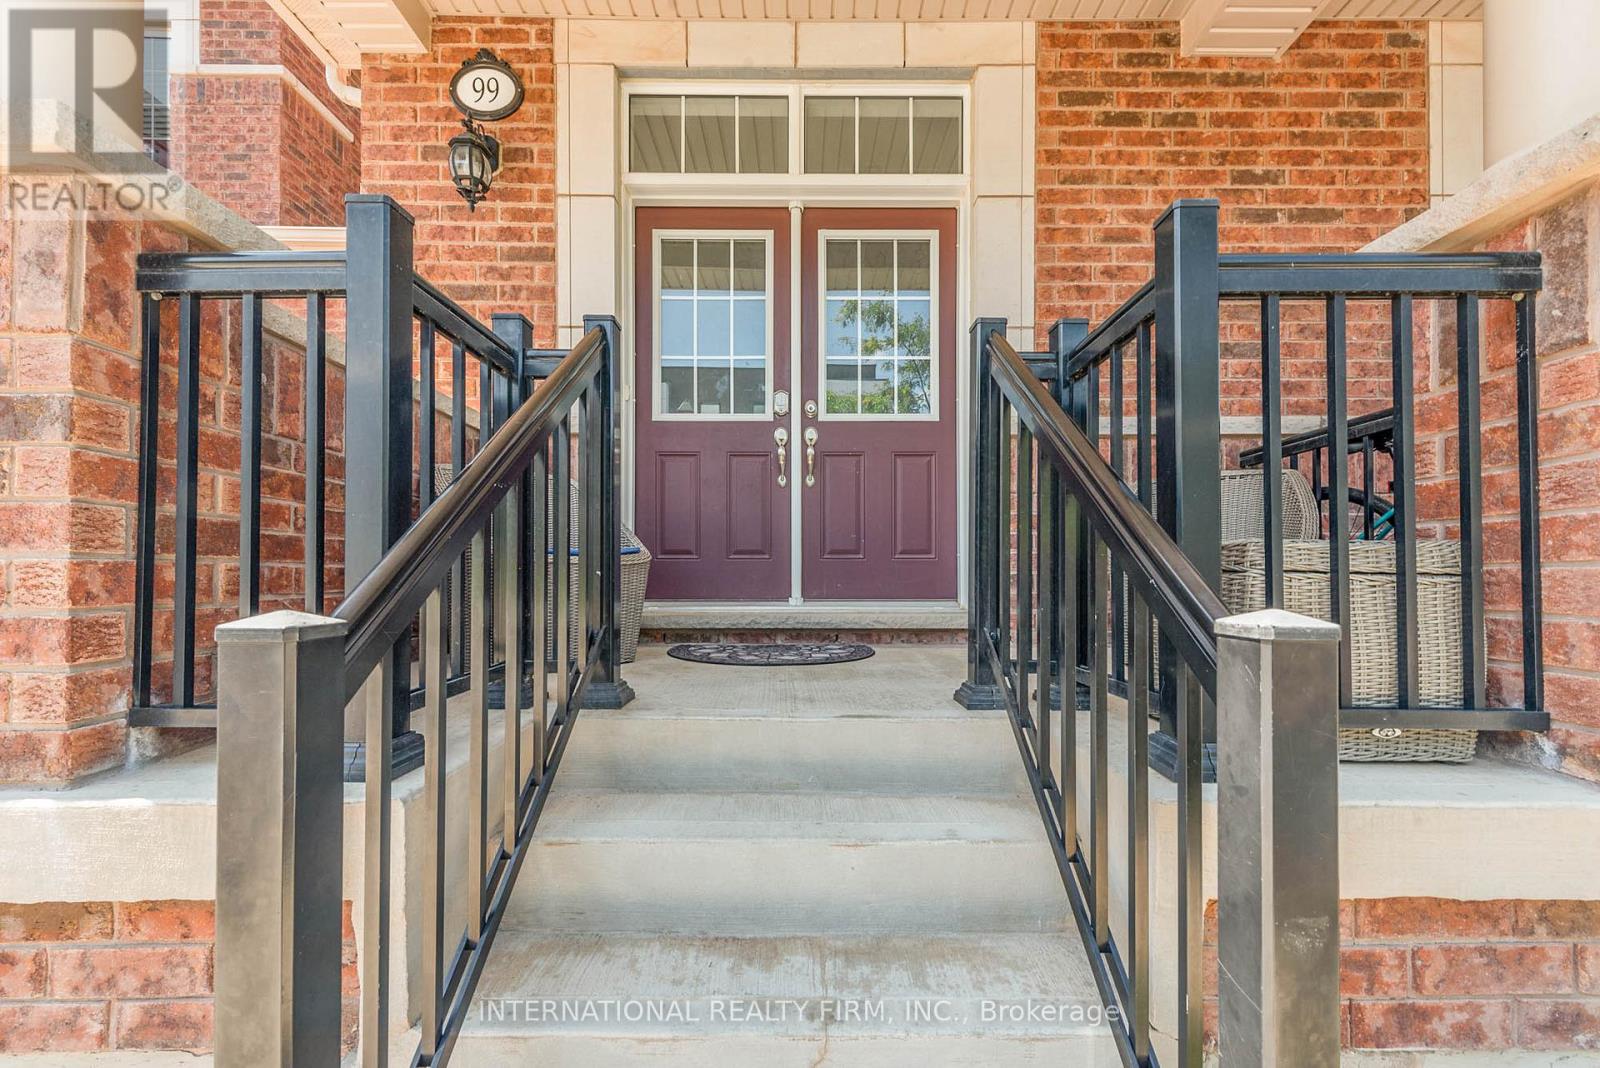
99 Huguenot Road
Oakville, Ontario
This charming two-story townhouse is in one of North Oakville's most sought-after neighborhoods. It offers three generously sized bedrooms, three full bathrooms, and one half-bath. The main floor showcases beautiful hardwood flooring and 9-foot ceilings. The upgraded kitchen has granite countertops, stainless steel appliances, and high-end cabinetry. Wood stairs lead to the upper level, where the primary bedroom features a walk-in closet and an en-suite bathroom with a separate shower and soaking tub. Two additional spacious bedrooms share a well-appointed 4-piece bathroom, offering plenty of living space. Further highlights include an interlocking patio, a builder-finished basement, pot lights, and California shutters. The townhouse is conveniently situated near highways, restaurants, shopping centers, schools, parks/trails, and the GO Train station. (id:63476)
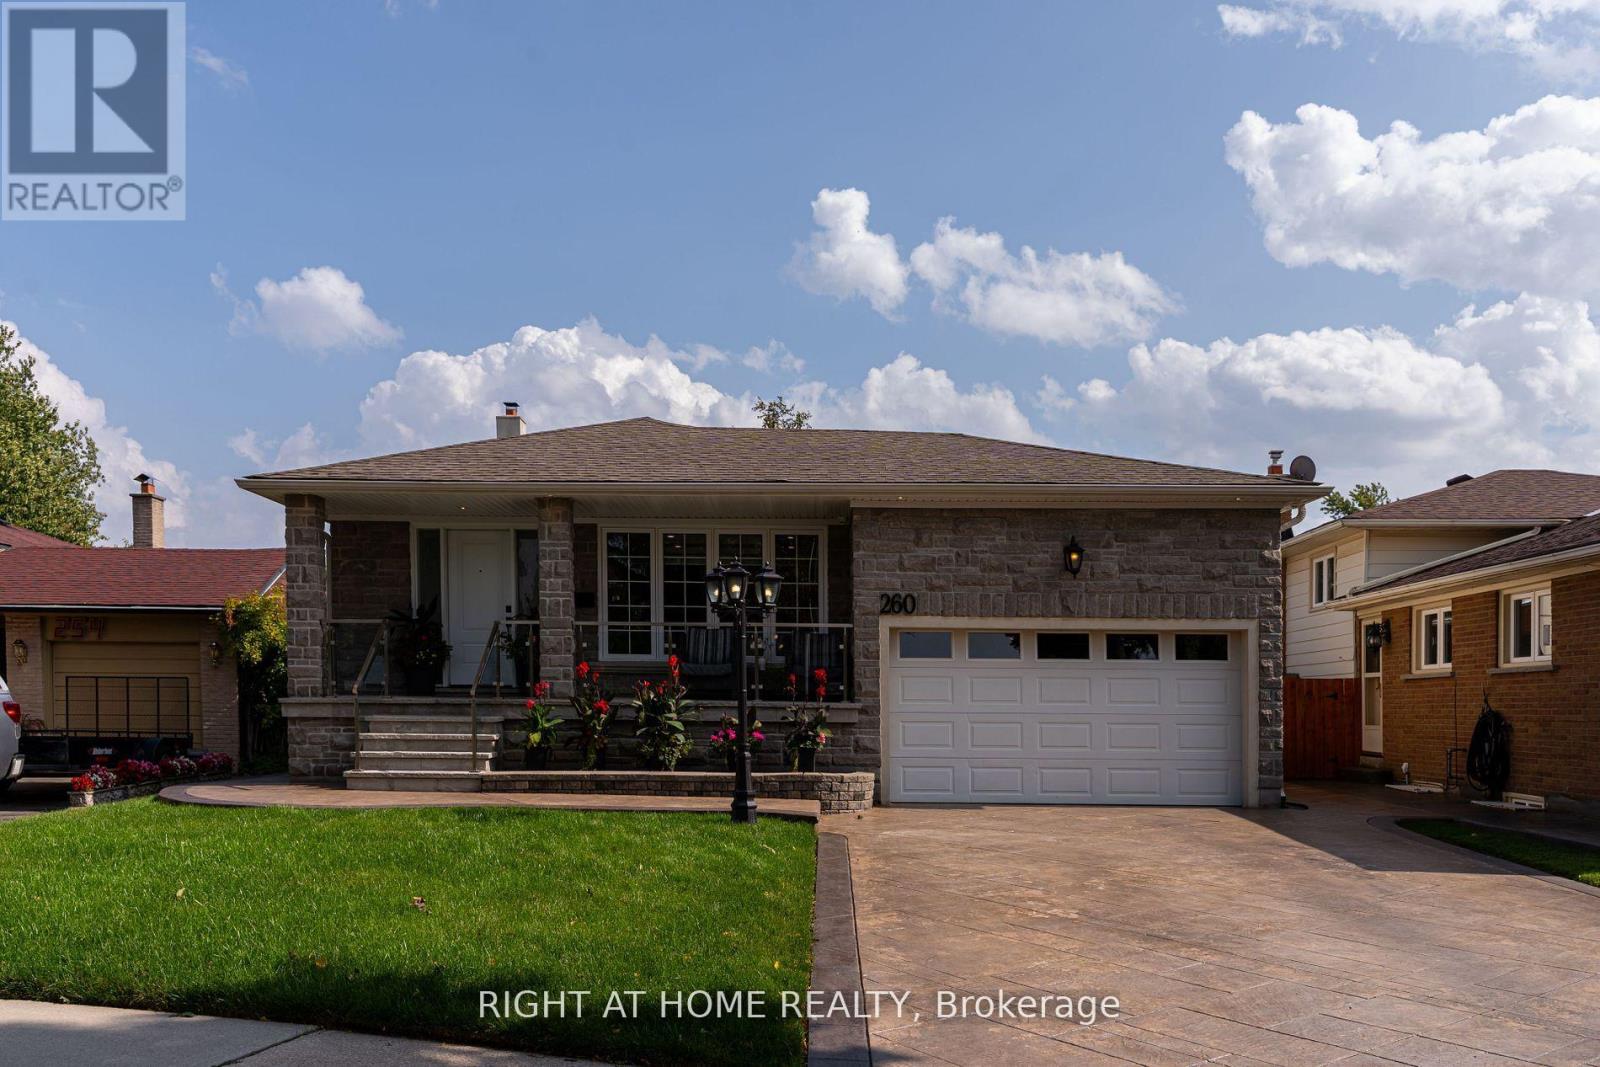
260 Louis Drive
Mississauga, Ontario
49' X 119' PARK-FACING LOT | END-OF-STREET | 2 KITCHENS | 2 LAUNDRIES | SEPARATE BASEMENT ENTRANCE | 5 PARKING!Beautifully renovated 4-bedroom, 2.5-bath detached home offering exceptional flexibility for families, multigenerational living or potential rental use.Quietly tucked at the end of Louis Drive with a park directly in front, this home offers privacy, minimal traffic and a wonderful family setting.Bright open-concept main floor features a modern kitchen with oversized island and inviting living space. Finished basement with separate entrance, second kitchen and laundry offers excellent flexibility for extended family or additional living potential. Enjoy the spectacular backyard featuring a 24' x 14' pergola with outdoor TV, perfect for summer entertaining and family gatherings. Attached double garage plus ample driveway parking for 5 vehicles total.Ideally located approximately 5 minutes' walk to the next largest hospital in Canada and minutes to Sherway Gardens, Square One, GO Transit, schools, parks and major highways. Renovations completed with permits; electrical work completed with ESA documentation. A rare combination of a premium-sized lot, park setting, flexible layout, incredible outdoor space and unbeatable convenience. (id:63476)
537373 12th Line
Meaford, Ontario
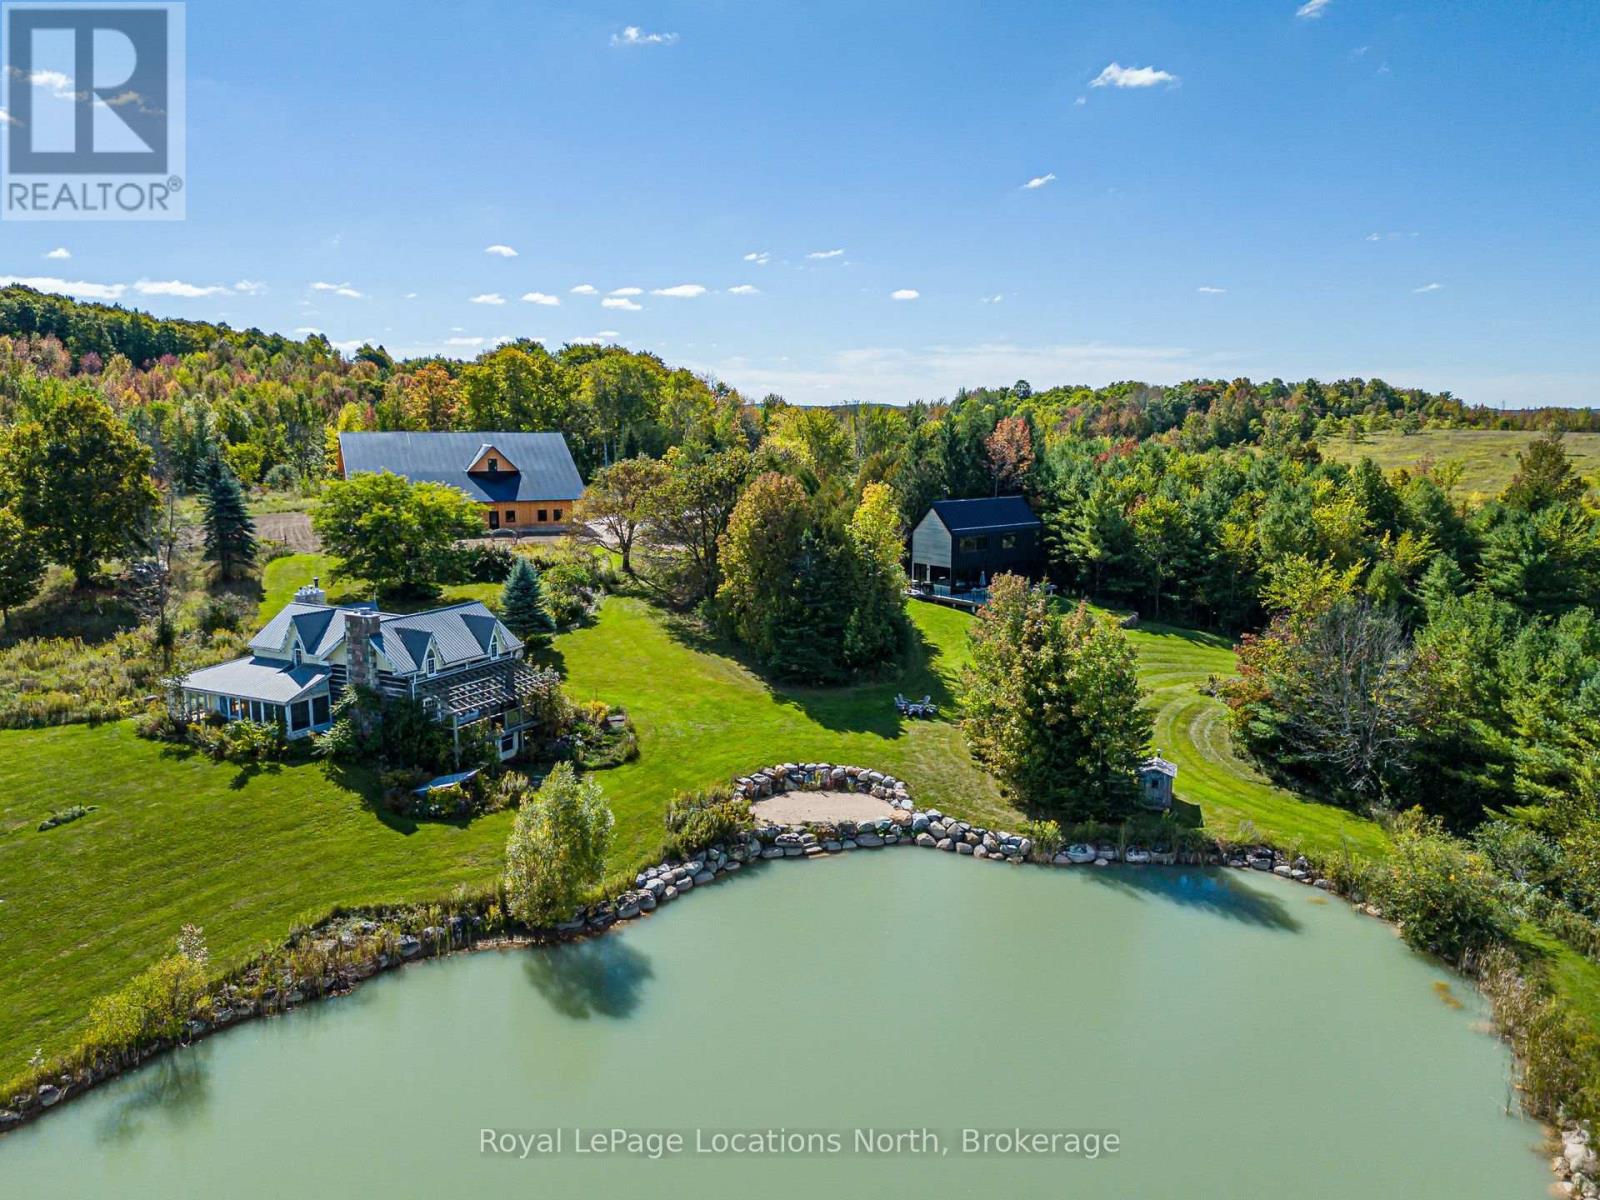
A truly unique opportunity to own a remarkable four-season country estate on approximately 40 private acres, featuring two distinct residences, a newly constructed post-and-beam barn and spectacular views overlooking the Bighead River Valley. At the heart of the property is a brand-new Scandinavian-inspired chalet, thoughtfully designed with clean contemporary lines, natural materials and expansive windows that connect the interior with the surrounding countryside. Complementing the new residence is a substantial existing log home, offering warmth, character and tremendous potential for its next chapter. Together, the two residences create an increasingly rare opportunity for multi-generational living, extended family, guests or a private family compound-providing separation and independence while remaining together on one exceptional property. Adding another dimension is the impressive new post-and-beam barn, beautifully positioned to take advantage of sweeping views across the Bighead River Valley. With garage and workshop space, this striking building offers outstanding versatility for recreational pursuits, hobbies, vehicles, equipment or additional country-lifestyle uses. Approximately 40 acres of private countryside, a large pond, dramatic valley and Niagara Escarpment views, and an exceptional collection of buildings combine to create a property unlike anything typically found in the area. Contemporary Scandinavian architecture, the timeless character of a log home and the craftsmanship of a new post-and-beam barn come together in an extraordinary setting-an ideal family compound, multi-generational estate or four-season country retreat. (id:63476)
30 Duke Street W
Kitchener, Ontario
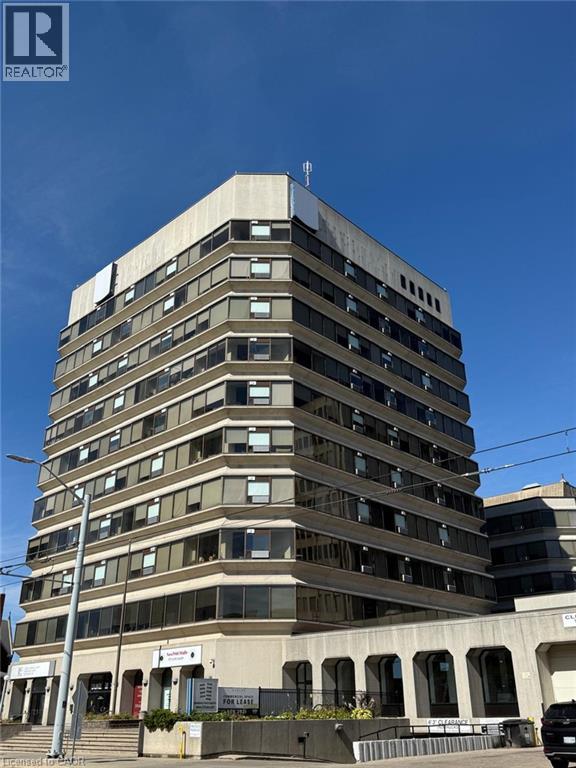
Exceptional sublease opportunity in the heart of Downtown Kitchener! Position your business in a fully built-out, highly functional commercial space featuring multiple private rooms/offices, a large boardroom, spacious meeting halls, reception area, and multiple washrooms — all under one roof. Ideal for professional offices, training centres, educational uses, medical or wellness practices, community organizations, consulting firms, and other service-based businesses seeking a flexible, ready-to-use space. Located just steps from the LRT within a prominent 11-storey mixed-use development, the property benefits from 162 residential units on-site and over 26,000 sq. ft. of complementary commercial activity, including a movie theatre, restaurant, barber shop, and salon. The efficient layout offers an excellent balance of private workspace, collaborative areas, and client-facing functionality, allowing businesses to operate, meet, train, and grow from one convenient location. Excellent accessibility, strong surrounding traffic, and a prime Downtown Kitchener address make this a standout opportunity. Zoned SGA-4 (19H) with a wide range of potential commercial uses. Sublease terms are subject to the existing lease and any required landlord approval. A rare opportunity to secure a well-equipped commercial space in one of Downtown Kitchener’s growing mixed-use communities. (id:63476)

802 - 600 Rexdale Boulevard
Toronto, Ontario
Location, Location, Location! Welcome to this spacious and bright 2+1 bedroom corner suite, offering spectacular panoramic views, lush green space, and the surrounding Humber River valley. Floor-to-ceiling windows provide an abundance of natural light and breathtaking views from every room. This well-maintained suite features a generous and functional layout with spacious living and dining areas, 2 bedrooms, a solarium, plus a large den that can be used as a home office or additional sleeping area, and convenient in-suite laundry. Enjoy your morning coffee while taking in the beautiful views and sunsets from this exceptional location. Prime location surrounded by nature, entertainment, shopping, dining, and recreation. Just minutes to Woodbine Racetrack & Casino, Humber College, Humber Arboretum, major highways including Hwy 27 and 427, and Pearson International Airport. Convenient TTC access provides easy connections throughout Etobicoke and Toronto. Includes 1 parking space and locker. An excellent opportunity for first-time buyers, families, downsizers, or investors looking for space, views, and exceptional value. Some photos have been AI-enhanced. Don't miss this opportunity! Show With Confidence! (id:63476)
1131 Colgrove Avenue NE
Calgary, Alberta
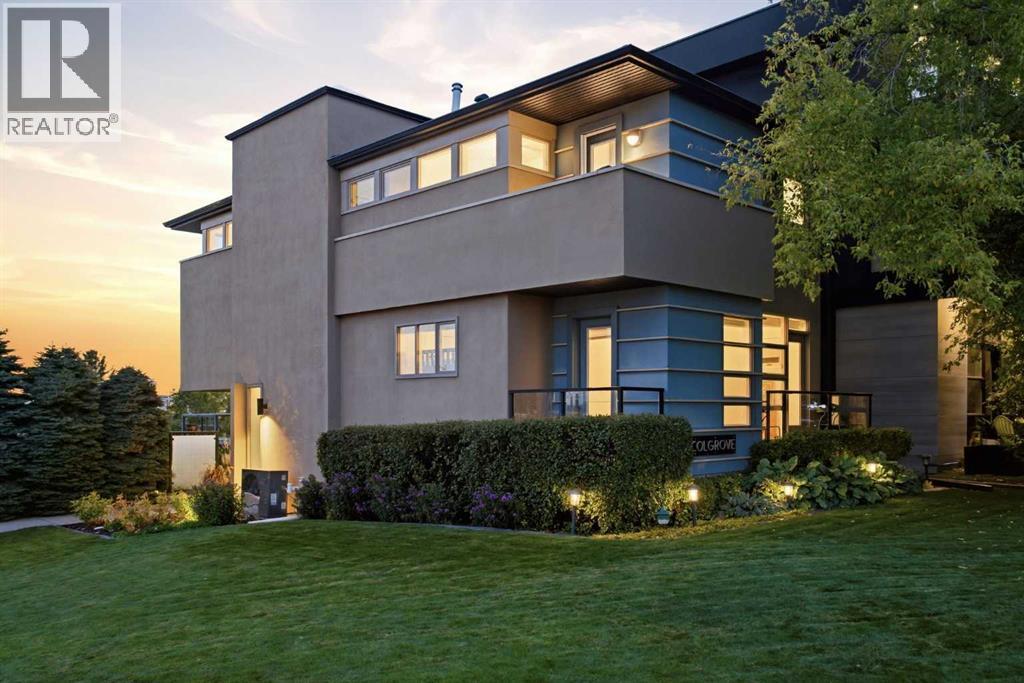
This property is a SHOW STOPPER! Situated on one of the highest points in the area, this stunning contemporary home offers a total of 2,870sf and a rare opportunity to enjoy both mountain and seemingly endless city views. Designed by local architect John Brown, the home was custom-built for its setting in 1998 and significantly renovated in 2013. Numerous additional updates have been completed over the past four years — too many to list here, so ask for the complete list! THE INNOVATIVE AND UNIQUE FLOORPLAN takes full advantage of the home's elevated position, with 12-foot floor-to-ceiling windows bringing natural light and expansive views into the living room, dining room and kitchen. The open-concept living space is equally well suited to entertaining or everyday family life, with a contemporary kitchen designed to keep everyone connected. THE HOME IS THOUGHTFULLY ARRANGED OVER MULTIPLE LEVELS, with the primary bedroom on the entry level, two bedrooms and main bath on the second floor, living space on the third floor, and the kitchen and dining area on the top floor. The lower level offers a wellness room with workout area, sauna and four-piece bath, along with laundry and a recreation room. Three sizeable bedrooms include a spacious primary retreat with a two-piece ensuite. ONE OF THE HOME’S STRIKING ARCHITECTURAL FEATURES is the 30-foot foyer, highlighted by an impressive 8' x 8' skylight. From here, the home opens into an exceptionally bright living and dining area where you can take in the city and mountain views or relax beside the distinctive European-designed fireplace. THE TOP FLOOR KITCHEN is both stylish and functional, featuring two Bosch ovens, a fully integrated Thermador refrigerator, Scholtes coffee machine, quartz countertops, a large island and four-burner gas cooktop. Heated tile floors add comfort throughout the home. OUTSIDE, the fully landscaped yard continues the home's contemporary aesthetic while offering easy maintenance and year-round enj oyment. The double garage with laneway access features a rooftop patio and hot tub, an exceptional extension of the home's outdoor living space and the perfect spot to take in the views. A TRULY DISTINCTIVE HOME, architecturally designed, extensively renovated and perfectly positioned to capture the best of the city and mountains. THE LOCATION is equally appealing, with just about everything you need for an easy, convenient lifestyle close at hand. Enjoy a great mix of local restaurants, unique shops, parks and green spaces, all just minutes from downtown. Cafés, restaurants, everyday services and more are approximately a 10-minute walk from the property, making it easy to leave the car at home and enjoy the neighbourhood on foot. (id:63476)
19f 433 Marine Drive
Vancouver, British Columbia
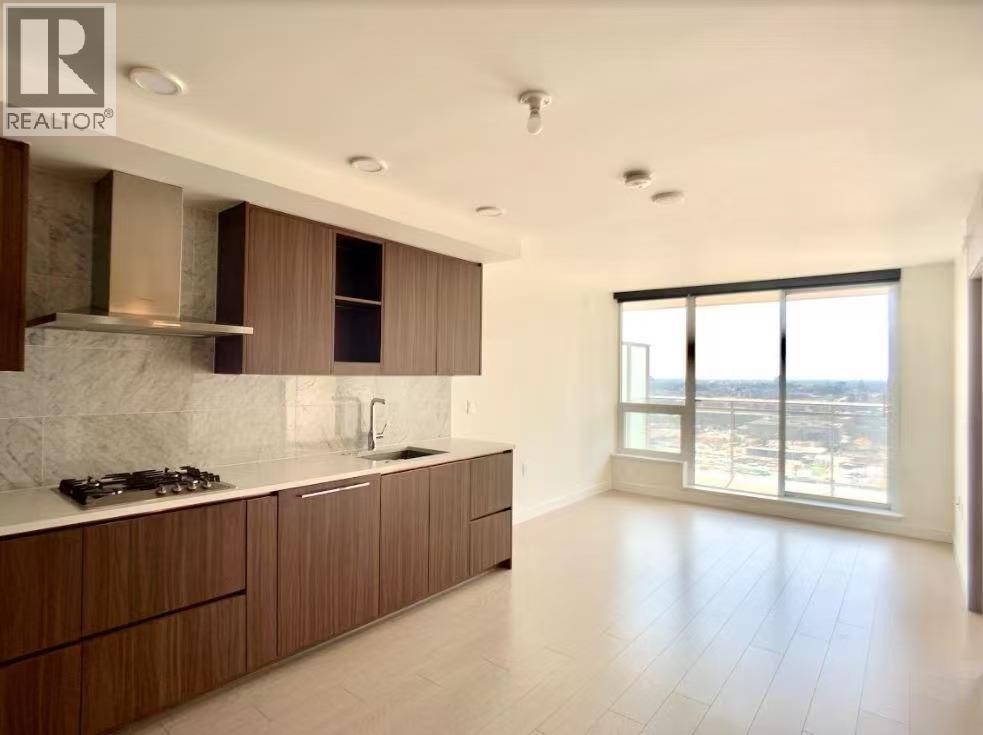
Vancouver west luxury 1-bed + den at W1 Tower. By Concord Pacific, featuring Miele appliances, quartz counters, marble bath, and AC. Balcony included. Directly across from Marine Gateway: SkyTrain, T&T, shops. 24/7 concierge, gym, clubhouse. J.W. Sexsmith & Churchill school catchment. Prime location. (id:63476)
1403 7388 Kingsway
Burnaby, British Columbia
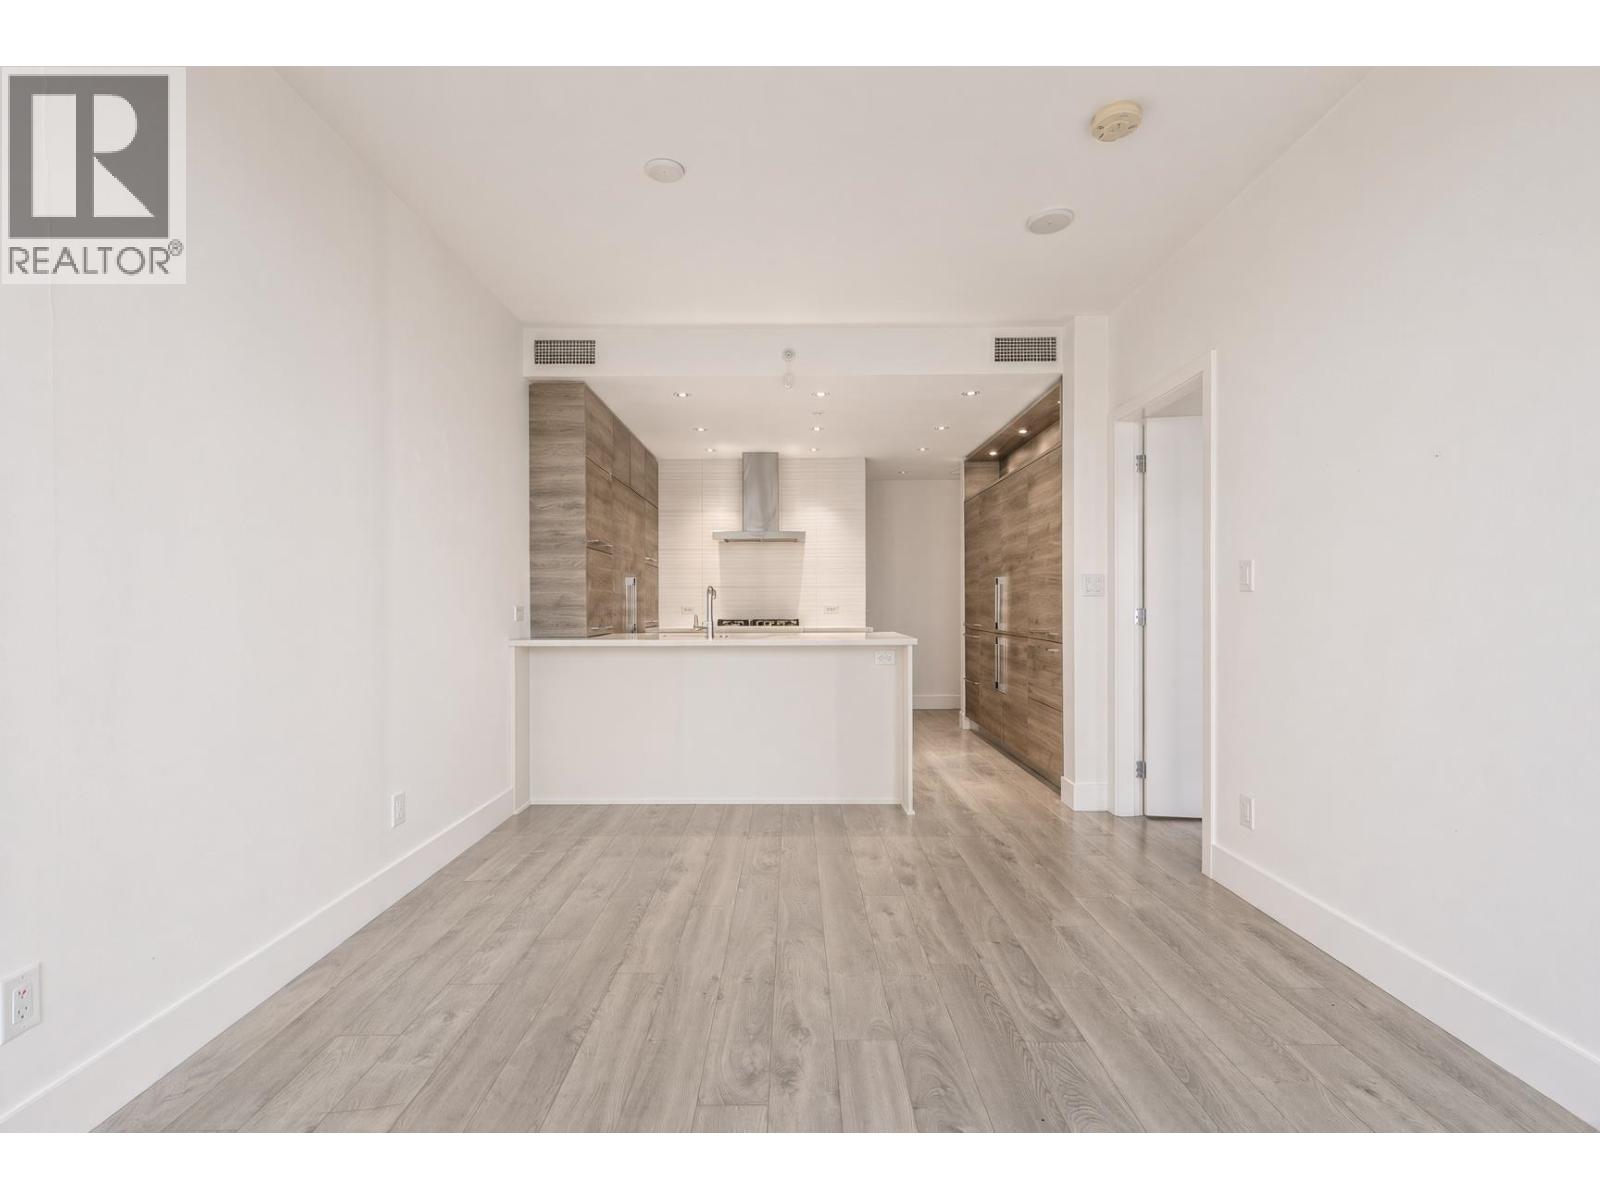
This 1-bedroom, 1-bathroom, 549 sq. ft. unit offers wide-open northern city and mountain views. The laminate flooring complements the kitchen design beautifully, creating a clean and cohesive living space. The home features central A/C and heating, as well as a large refrigerator in the kitchen. The spacious balcony adds to the sense of openness and is perfect for enjoying the beautiful views. Separate amenity building located on the 4th floor.1 parking stall and 1 storage locker included. (id:63476)
D 4864 Watling Street
Burnaby, British Columbia
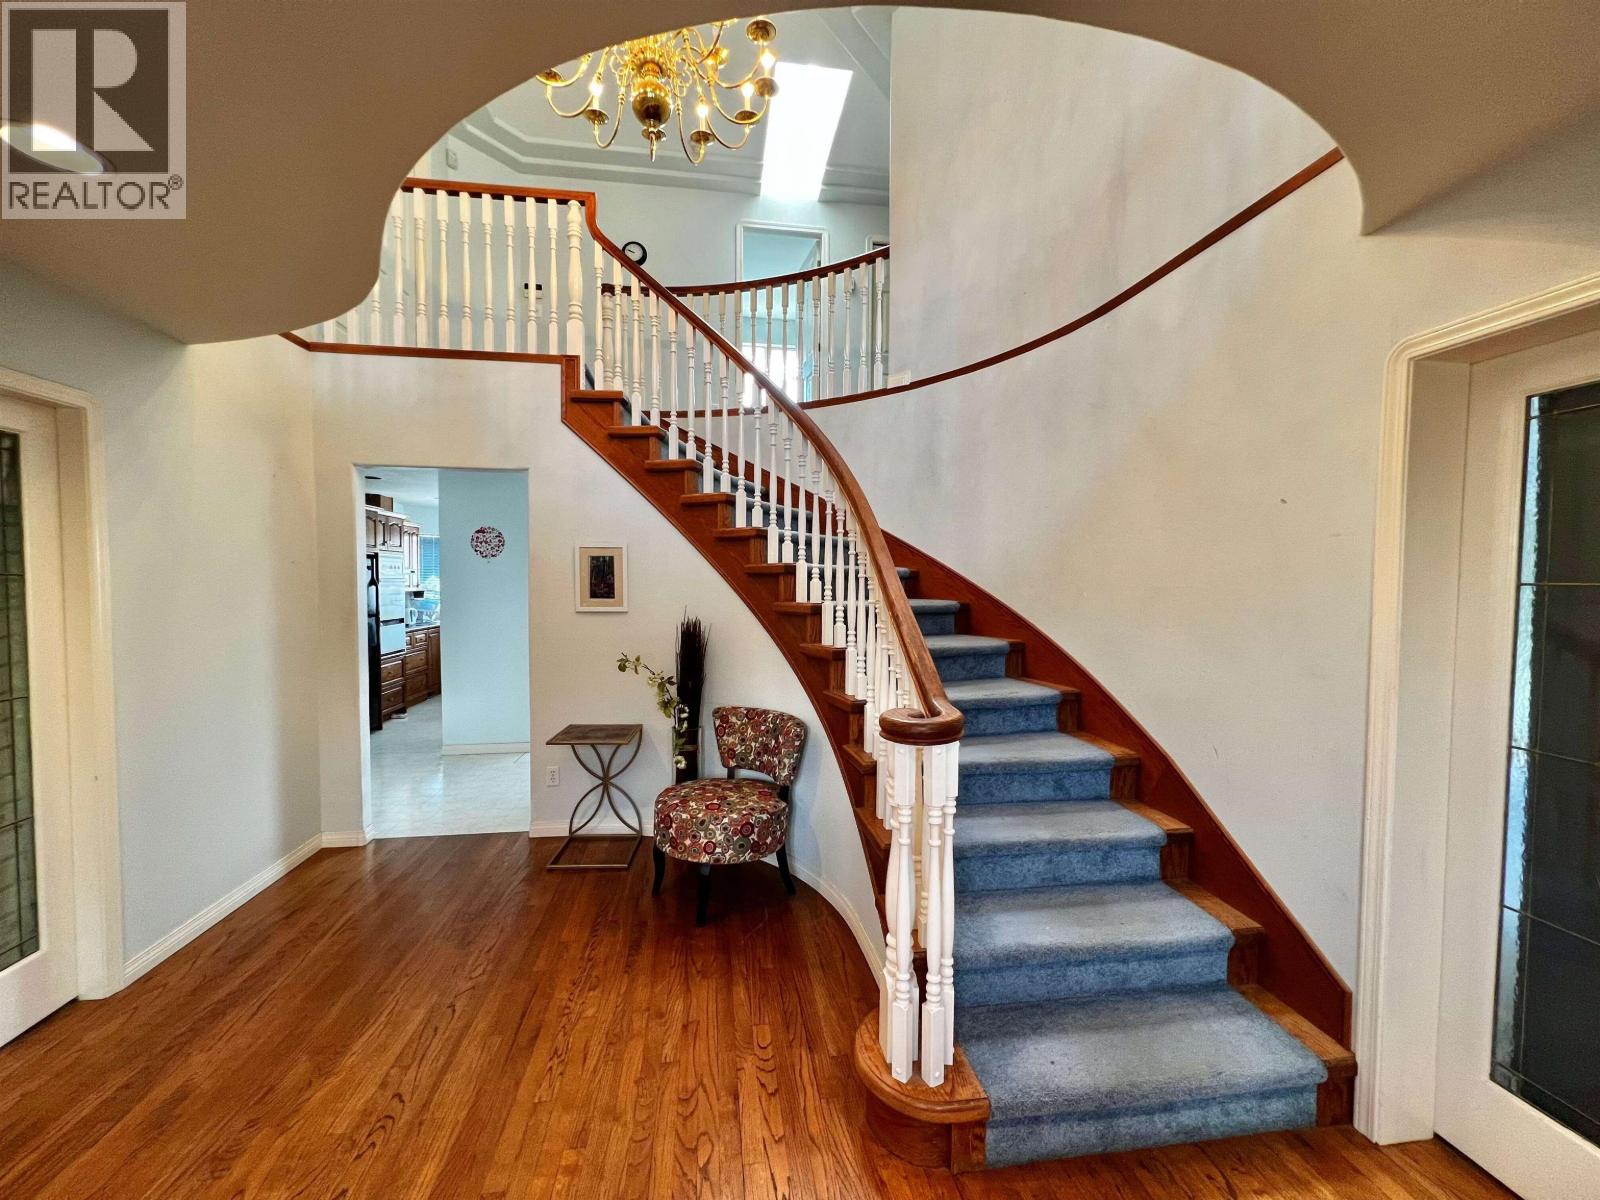
Fully Furnished upper private room for rent in the Metrotown area, close to Royal Oak Skytrain station. - wifi, utility and laundry are All included! Great location close to Metrotown area - 10Mins walk to Royal Oak station. - $1000/ month - 1 Douoble Sized Bed - Some furniture Lease term: min 1 year The spacious common area: Including a full-height hallway, living room, dining room, kitchen, laundry, patio etc. Preference Preferred: - No pets, no smoking, no drug (id:63476)
9240 Saunders Road
Richmond, British Columbia
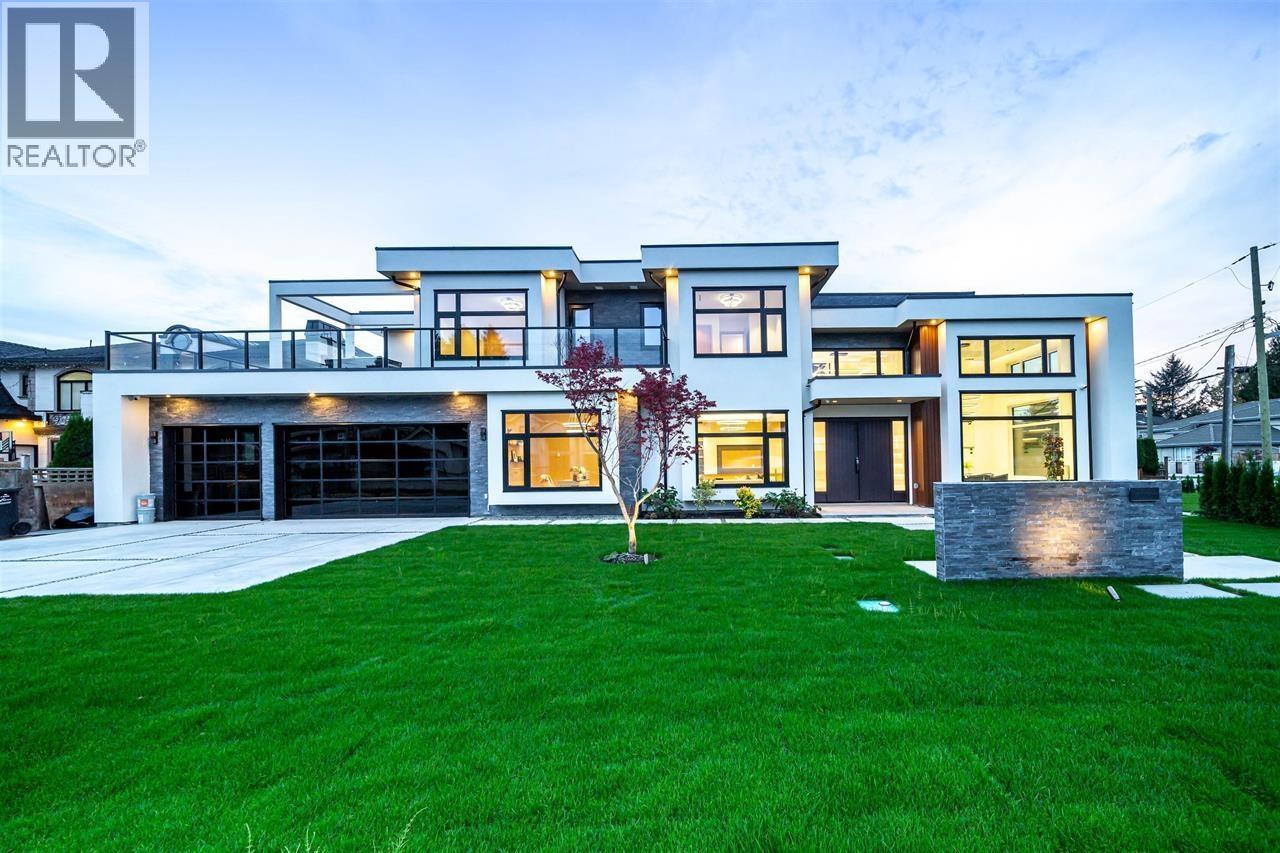
Welcome to this West Coast-style home, combining natural beauty with modern design. Located in Richmond's prestigious Saunders neighbourhood, sits on a quiet corner lot of 7,933 square feet, house 3,630 square feet. The home blends contemporary design with top-quality materials, offering a perfect harmony of comfort and elegance. Designed to maximize natural light, the home features large floor-to-ceiling windows and an open layout that seamlessly connects indoor and outdoor spaces. The spacious living and dining areas are ideal for modern family living. The interior boasts premium materials, Miele appliances, engineered wood doors, 3 car garage, 5 bedroom , with legal suite separate entrance in main level. (id:63476)
38 Country Village Landing NE
Calgary, Alberta
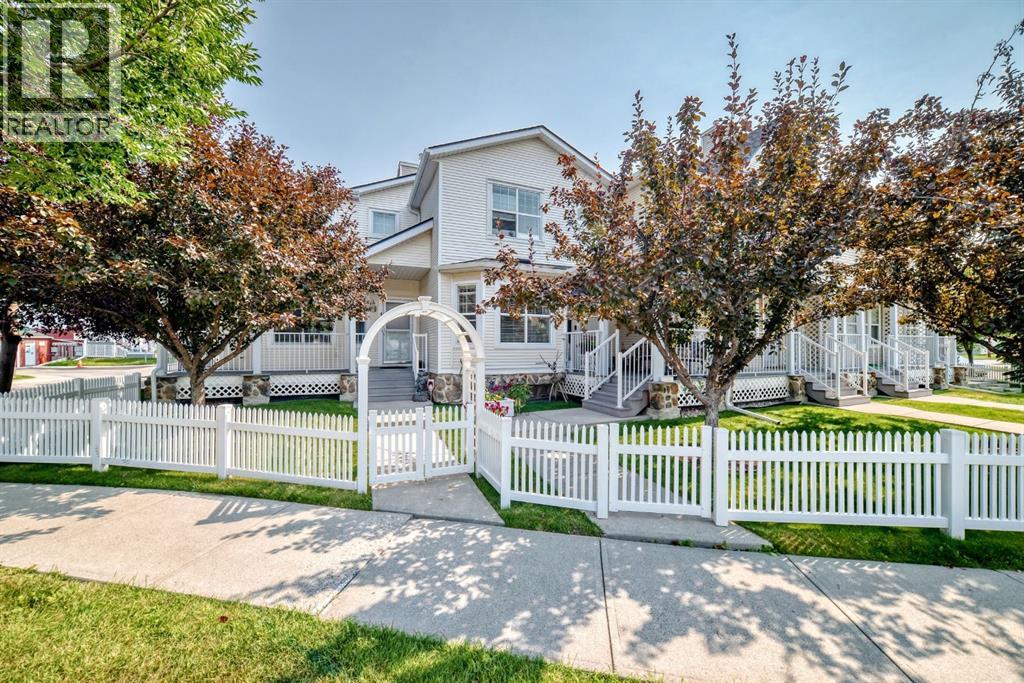
This bright and well-maintained townhouse is in excellent, move-in condition and offers an open main-floor plan with plenty of natural light, a gas fireplace and an open, functional kitchen with newer appliances. A convenient two-piece bathroom completes the main level. Upstairs are two comfortable bedrooms and two full bathrooms, providing excellent privacy and flexibility.The full basement offers ample storage and future development potential. Recent mechanical improvements include a high-efficiency furnace installed approximately two years ago, along with a newer hot-water tank.Outside, the home features a private front porch, rear deck and fully fenced backyard. An oversized single detached garage provides secure parking with plenty of additional storage space. This combination of a detached garage and private yard is uncommon among comparable townhouse properties.The condominium is in excellent condition, with recent improvements including the roof, deck and garage door. A park and lake are located just across the street, adding to the appeal of this warm, inviting home. An excellent combination of condition, location and value. (id:63476)
85 3306 Princeton Avenue
Coquitlam, British Columbia
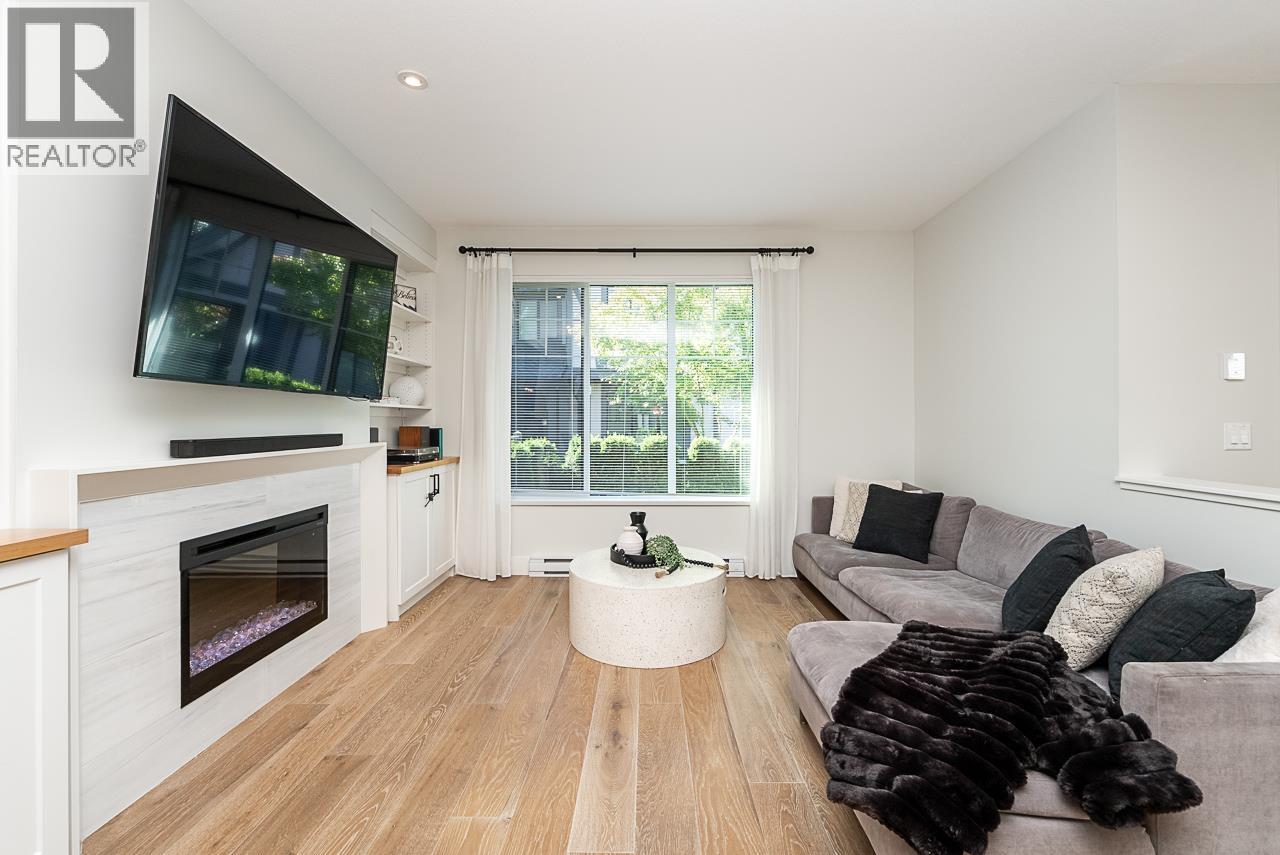
Welcome to 85-3306 Princeton Avenue located in the Hadleigh on the Park Complex in Burke Mountain. This 2,155 sq. ft. home features a dining room & living room with electric fireplace with cabinets surround, expansive windows & engineered wood flooring. The kitchen boasts custom-crafted cabinetry with integrated & stainless-steel appliances, engineered stone countertops, plus marble tile backsplash & a deck off the kitchen. Family room off kitchen as well. Upstairs primary bedroom has a walk-in closet & the ensuite features a spa shower with a frameless door with rain shower head + luxurious soaker tub. Two other good size bedrooms + two other bathrooms & laundry up. Lower level has bedroom/office + full bathroom, lots of storage. Double garage. Located across the street from Burke Mountain Pioneer Park. (id:63476)
4183 Cambie Street
Vancouver, British Columbia
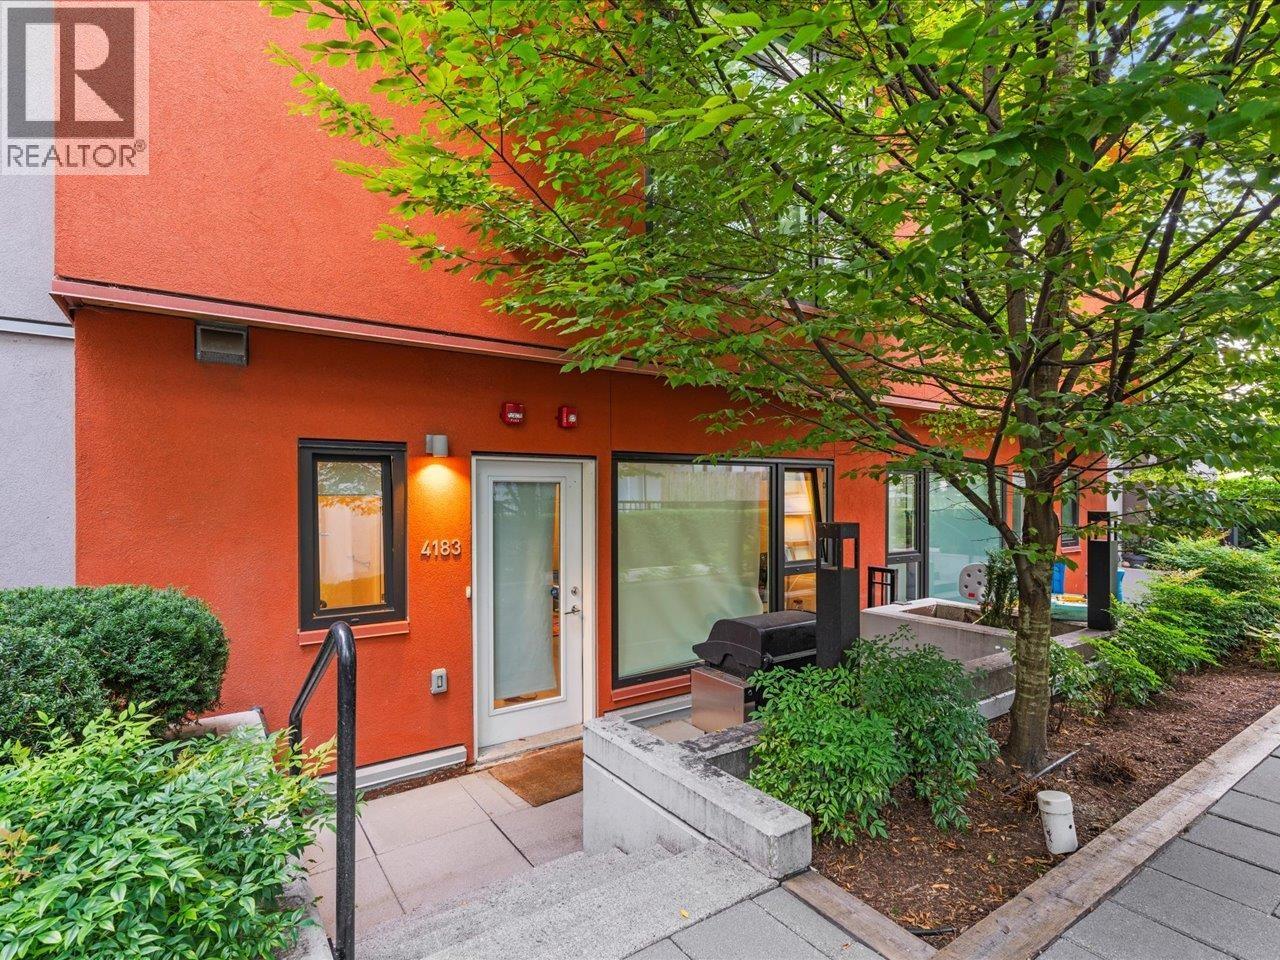
Welcome to PARC 26, where townhouse living feels more like a detached home! This spacious 3 bed, 3 bath, 3-level home offers 1,776 square ft of thoughtfully designed living, with 9' ceilings on the main and 10' ceilings above. The open-concept main floor features hardwood flooring, while A/C via heat pump keeps you comfortable year-round. Upstairs are 3 generous bedrooms, while the lower level offers a large rec/media room, mudroom and storage. Enjoy 3 private entrances, 2 side-by-side parking stalls with direct home access, in-suite storage + bonus exterior storage. Unbeatable Cambie location just steps to King Edward Canada Line Station, with Queen Elizabeth Park, Hillcrest Community Centre, Cambie Village, shops and restaurants nearby. Close to General Wolfe Elementary & Eric Hamber Secondary. An exceptional combination of space, convenience and location! (id:63476)
115 Hilton Cove
Spruce Grove, Alberta
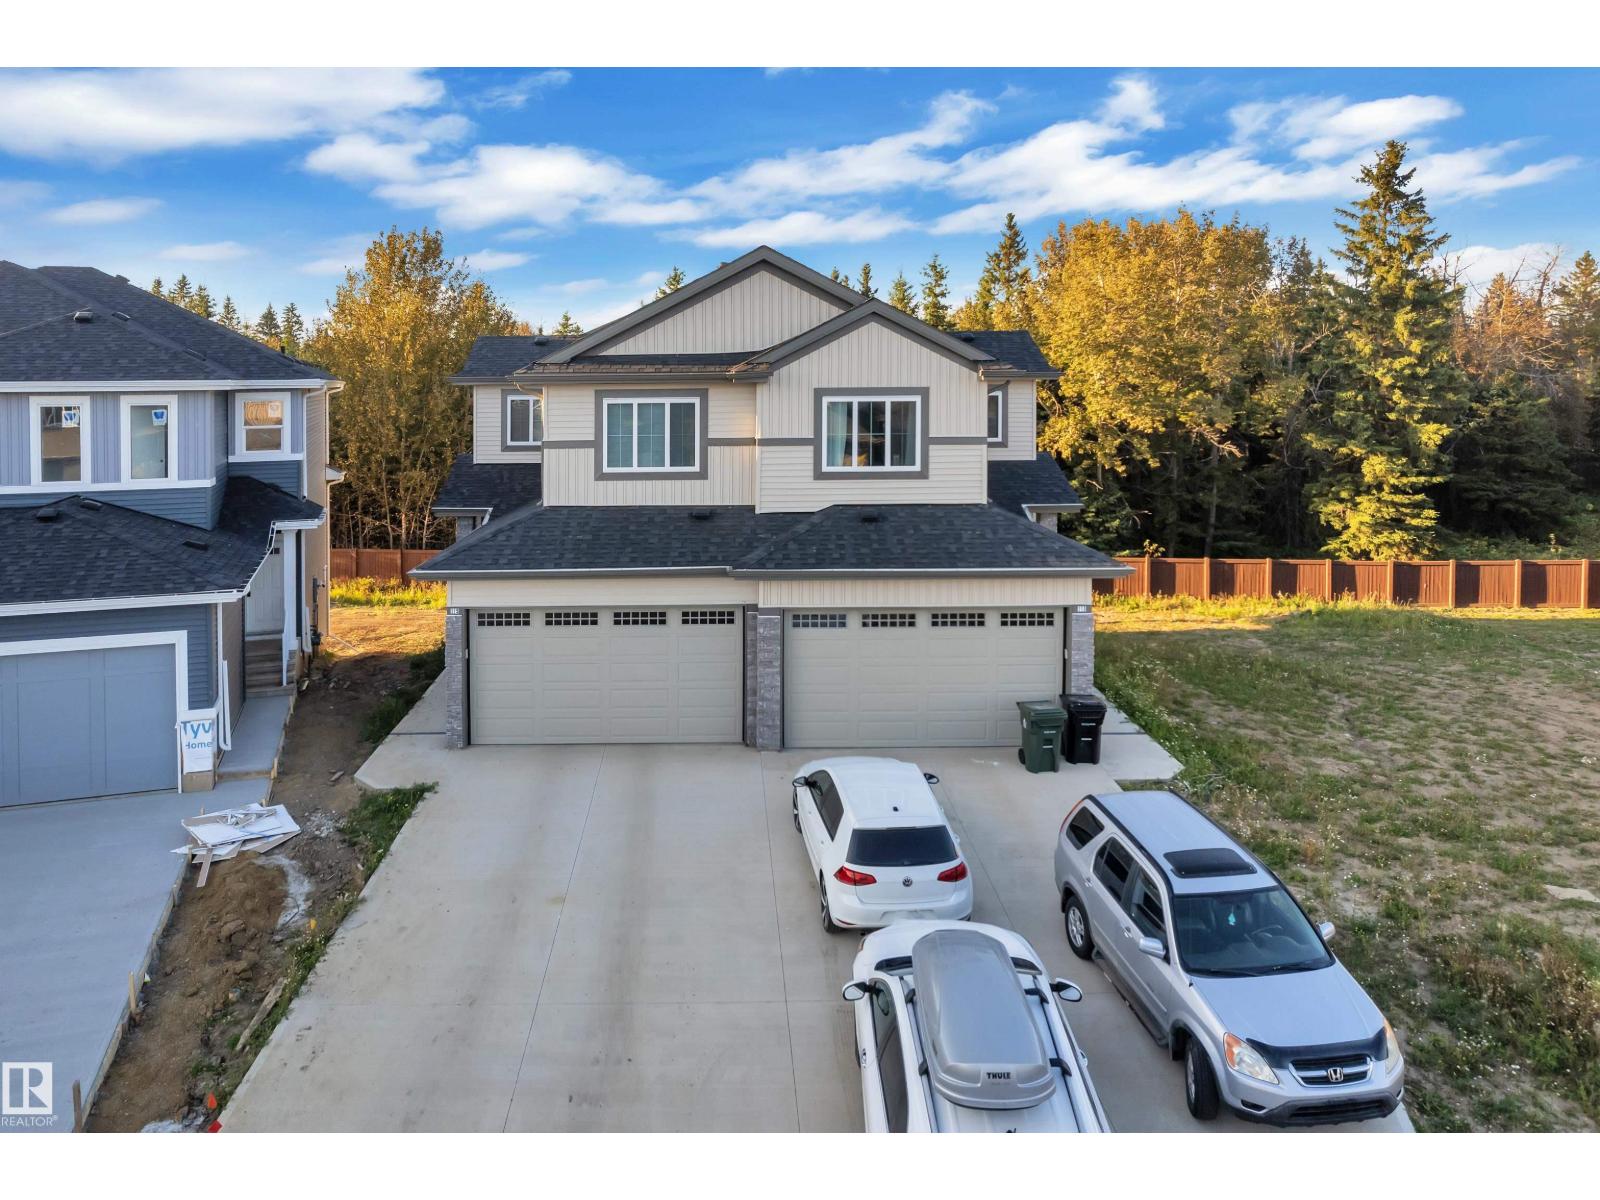
Welcome to this stunning WALKOUT DUPLEX in Harvest Ridge, where modern luxury meets beautiful natural surroundings. The main floor features a versatile den with a window and full bathroom, ideal for a home office or accommodating guests. The impressive OPEN TO ABOVE great room is the heart of the home, showcasing a custom MDF feature wall, tiled fireplace surround and mantel, and an inviting electric fireplace. The spacious kitchen offers soft-close cabinetry and quartz countertops.Upstairs, the BONUS ROOM provides additional space, while the primary suite offers a relaxing retreat complete with a spa-inspired ensuite and walk-in closet. THREE well-appointed bedrooms provide plenty of space for family and guests.ADDITIONAL features include 9-ft ceilings on the main and basement levels ,a garage floor drain.The walkout basement is unfinished and ready for your personal vision. THIS HOME IS MOVE IN READY. (id:63476)
67 Coopersfield Park SW
Airdrie, Alberta
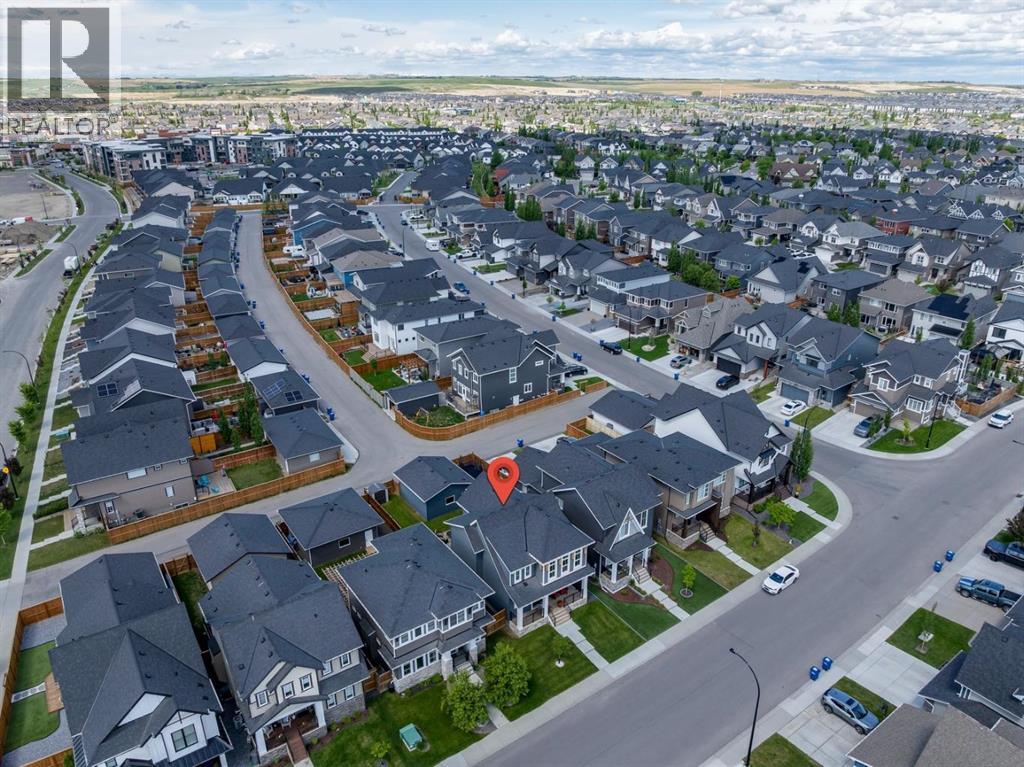
An exceptional McKee-built home in the award-winning community of Coopers Crossing. Proudly offered by the original owners and meticulously maintained since new, this fully finished home offers over 3,000 square feet of beautifully developed living space, combining timeless design, quality craftsmanship, and modern functionality in an impressive turn-key package. From the moment you arrive, the curb appeal is undeniable. The attractive front elevation, landscaped yard, and welcoming covered front verandah create an inviting first impression, while the rear detached garage design keeps the front of the home open and bright, allowing for more windows and natural light while eliminating a garage and driveway directly adjoining the front living space. No front driveway also means less winter shoveling, while keeping vehicle noise and exhaust fumes away from the main living areas. The paved rear lane provides convenient garage access, with the added potential for additional parking or RV storage beside the garage. Step inside and you'll immediately appreciate the bright, airy atmosphere created by 9-foot ceilings, oversized windows, luxury vinyl plank flooring, beautiful millwork, decorative ceiling beams, and an open-concept layout. The heart of the home is the stunning chef-inspired kitchen, featuring quartz countertops, stainless steel appliances, a gas stove, abundant cabinetry, and extensive workspace. The adjoining dining and living areas provide the perfect environment for everything from relaxed family evenings to larger gatherings and entertaining. A spacious main-floor office surrounded by windows offers an ideal work-from-home setting, while the oversized rear boot room is both practical and impressive, complete with a custom built-in bench and excellent storage. Upstairs, the vaulted bonus room provides a comfortable secondary living space and showcases beautiful west-facing views over the backyard. The upper-level laundry room adds everyday convenience, w hile three generous bedrooms provide plenty of room for the family. The primary retreat is a true sanctuary, featuring a luxurious 5-piece spa-inspired en suite and spacious walk-in closet. The professionally finished basement adds exceptional versatility. A massive fourth bedroom with a large walk-in closet, full bathroom, and expansive recreation area provides plenty of room for guests, teenagers, a home gym, media space, or additional family living. A fully landscaped and fenced west-facing backyard is designed for both privacy and enjoyment. Relax on the rear deck, fire up the BBQ with the convenient gas line, gather around the fire pit, or simply enjoy the sunshine. A storage shed provides additional outdoor storage, while the detached double garage offers 220-volt power, ideal for hobbies, workshop use, tradespeople, or future EV charging. Additional highlights include a smart home panel, Cat6 wiring throughout, located within walking distance to schools, parks, pathways, and all amenities! (id:63476)
9216, 70 Panamount Drive NW
Calgary, Alberta
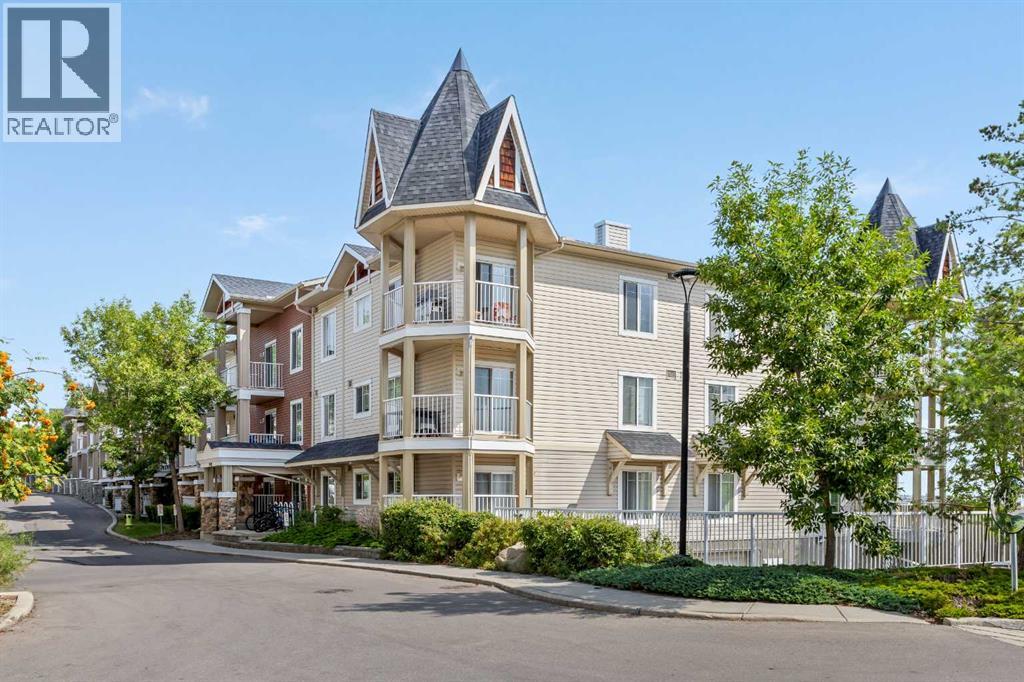
Come and view this amazing 1 Bed 1 Bath condo in Panorama Hills, a great unit and location for buyers looking to get their first home or an investor adding to their portfolio. This home has a large living room with west facing exposure, paired with a well sized kitchen and dining area it makes great use of the floorplan. The bedroom is spacious and can comfortably fit a king size bed, includes a walk-in closet and full bathroom. The unit comes with TWO TITLED parking stalls - one heated underground stall and an additional surface stall. The unit also comes with a storage locker which is located in front of the underground parking stall. It is perfect for storing excess belongings, bicycles or extra tires for your vehicles. The building and unit have been well maintained, clean and ready for a new buyer. The condo fees cover all of the utilities (electricity, water and gas) making it easier to budget monthly expenses. The condo board permits up to 2 pets subject to approval. The unit was previously rented for $1500/month and provided great cash flow for the owners in a location that is in close proximity to transit, restaurants, bars, banks, big box retailers and grocery stores including Canadian Tire, Home Depot, Sobeys, Staples, Winners and plenty more! (id:63476)
1 1060 Parr Hill Drive
Martensville, Saskatchewan
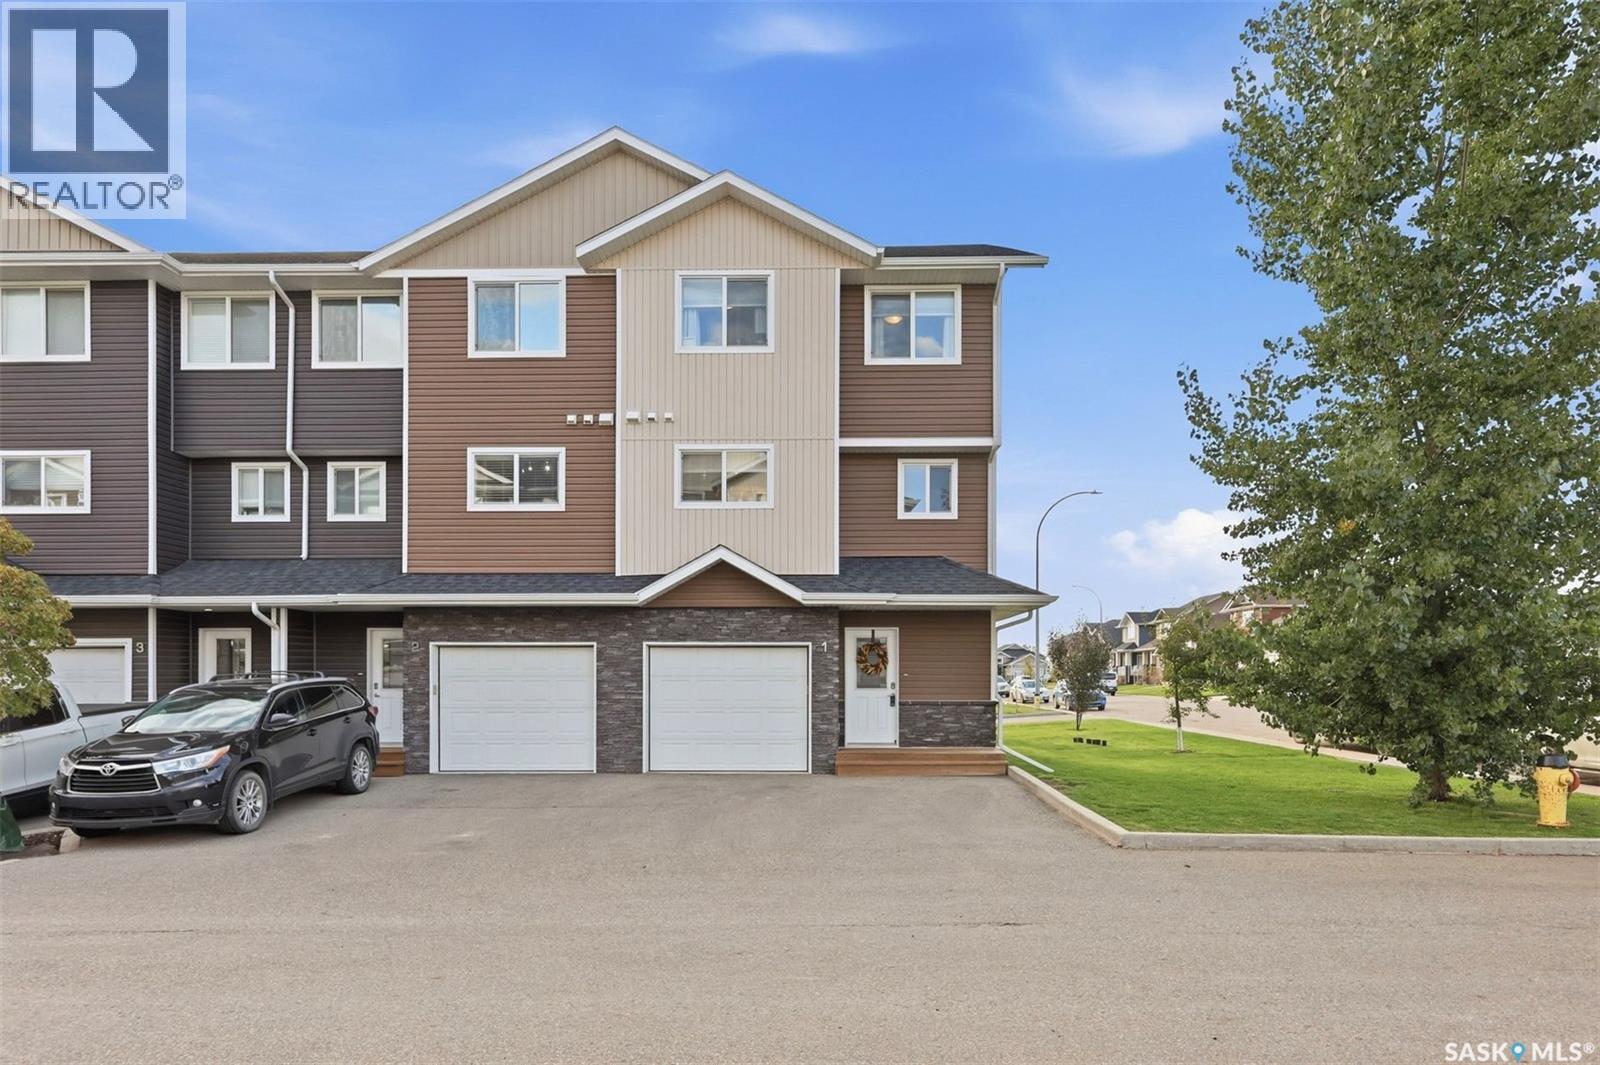
Remarkable property located in the thriving Lake Vista community of Martensville. This new development offers scenic walking paths, ponds and convenient access to a massive park featuring Martensville’s new athletic pavilion, skate park, outdoor pool and brand new school. With quick access to highways connecting Saskatoon and Warman, this home is ideally located in one of Martensville’s most desirable areas. This impressive corner unit offers additional square footage compared with interior units, plus extra windows in the kitchen and bedrooms that fill the home with natural light. The front of the townhouse provides two parking spaces plus an insulated and drywalled single attached garage. Additional street parking is available for guests. Step inside and appreciate the spacious foyer, a convenient feature for families and guests. The bright living room is designed to impress, featuring soaring 12 foot ceilings, four large windows and direct access to your private deck. The well appointed kitchen features a dining area, quartz countertops, stainless steel appliances, a window over the sink and a convenient two piece bathroom nearby. Upstairs, you will find three bedrooms, ideal for a growing family, plus upper level laundry. The primary bedroom features a walk in closet with a window for natural light and a private four piece ensuite bathroom. As a corner unit, the bedrooms benefit from additional windows, creating a bright and welcoming atmosphere. The basement is ready for your finishing touches or can provide excellent storage space. Call your REALTOR® today to book your private viewing. (id:63476)
322a, 1 Industrial Place
Canmore, Alberta
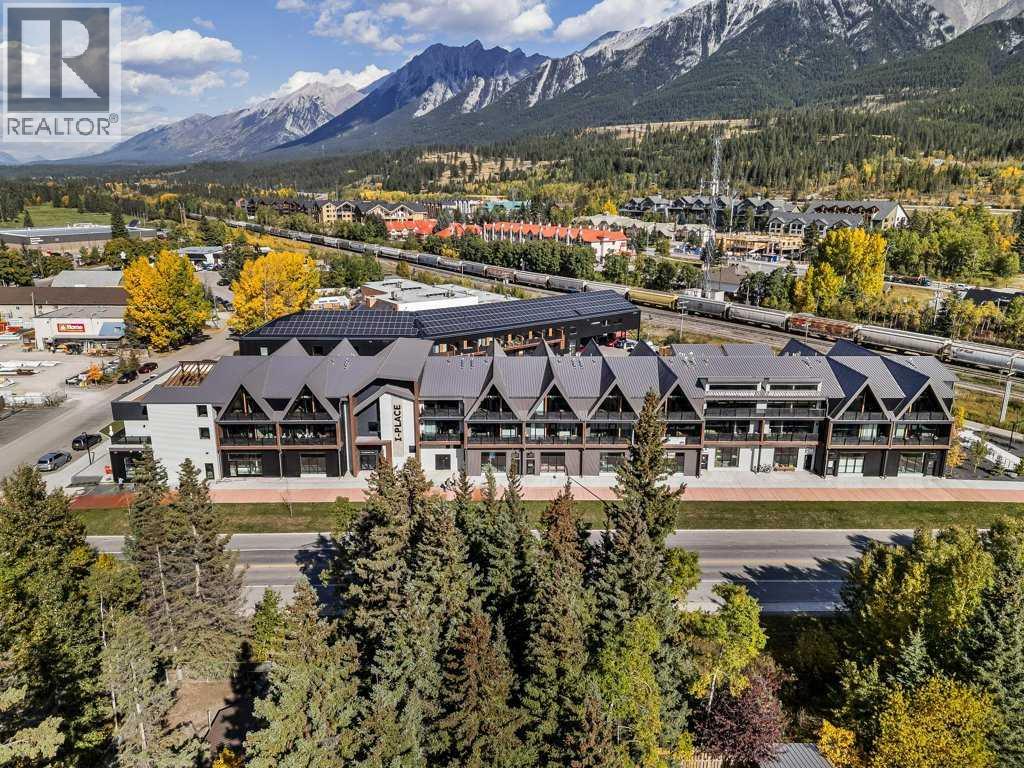
Welcome to Canmore's iPlace Phase 2, where luxury meets nature. This new development with 4 bedrooms and 2 bathrooms offers stunning mountain views and top-tier finishes with steel and concrete construction. Each residence boasts stainless steel appliances, air conditioning, and premium upgrades throughout. Enjoy exclusive amenities including a ski/snowboard tuning room, dog and bike wash facilities, rooftop patio and secure bike storage with e-bike charging stations. Experience the perfect blend of elegance and convenience at iPlace Canmore. Resident must work 20 hours in the Bow Valley. New construction - Immediate possession. No Short term rentals permitted (id:63476)
413, 7110 80 Avenue NE
Calgary, Alberta
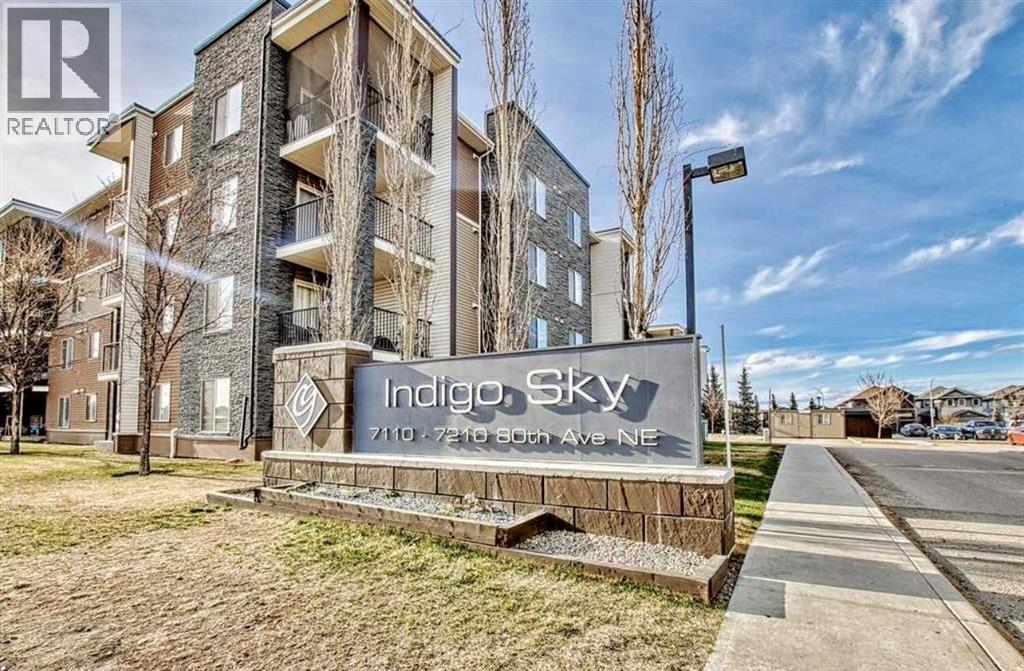
First Time Home Buyers and Investors!! Top-floor 1-bedroom |1-bathroom condo | Low condo fee | Titled Underground Parking | Beautiful Mountain Views | Ample Visitors Parking. Located in the desirable Indigo Sky complex—Right across 80 Ave Tim Hortons and many other amenities—an excellent opportunity for first-time buyers or investors. This bright and functional unit features an open-concept layout with a modern kitchen complete with granite countertops, ample cabinetry, and plenty of workspace. The living area extends to a private south-facing balcony, offering great natural light and open views. Additional highlights include a spacious bedroom, in-suite laundry, and titled underground parking. Conveniently located near the elevator for added ease. Ideally situated close to Schools, parks, shopping, restaurants, and everyday amenities, with quick access to Saddletowne LRT station, YMCA, Genesis Centre, and the public library. A well-rounded property offering comfort, convenience, and value. (id:63476)
9103 Elves Lo NW
Edmonton, Alberta
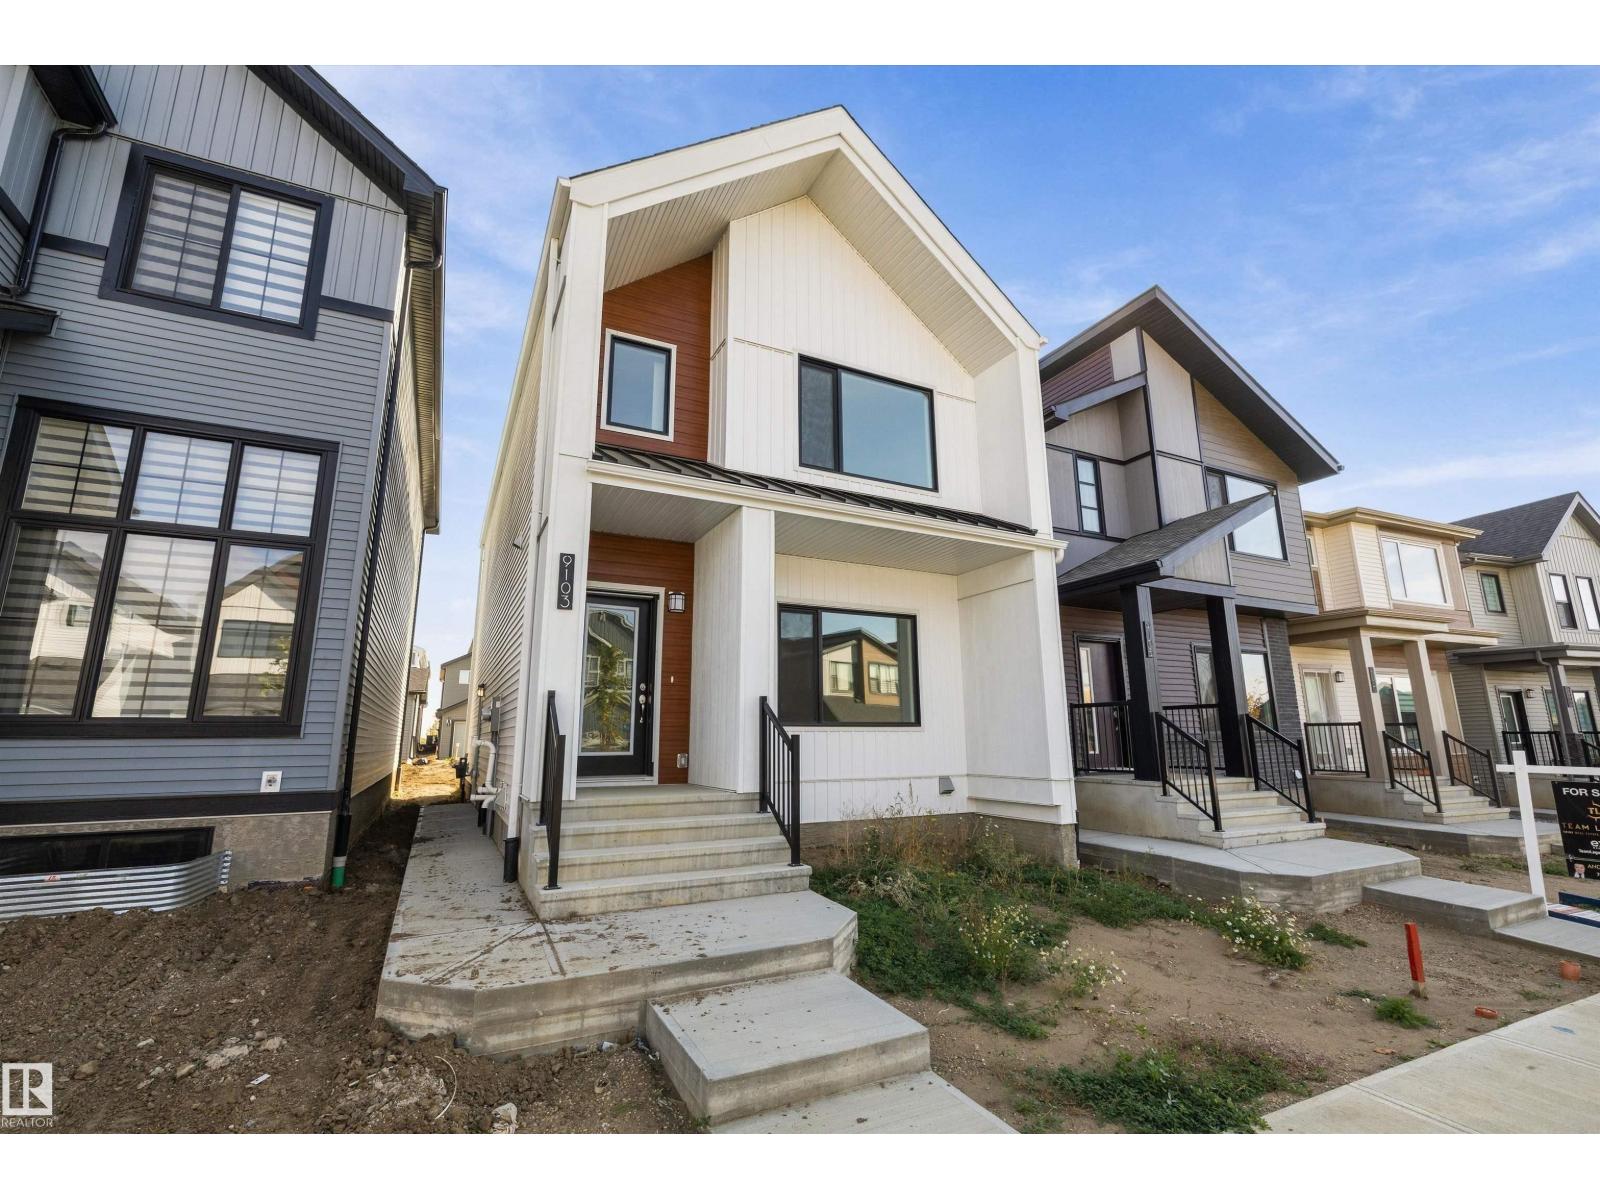
Welcome to the Tiguan model by Daytona Homes, an exceptional Built Green Gold certified two-storey property. The bright main level opens with an expansive living and dining area alongside a chef-inspired kitchen boasting a sleek flush eating bar island and a complete appliance package. A privately tucked-away main floor bedroom and adjacent full bathroom offer the ultimate layout for multi-generational living, guests, or a main-level home office. Upstairs opens to a central bonus room that provides ideal separation between two generous secondary bedrooms, a full bath, and the primary suite featuring a private ensuite and walk-in closet. Upper-floor laundry adds essential daily convenience. This home features a separate side entrance and an unfinished basement ready for your family's custom design. Nestled in desirable Edgemont near scenic ravines, parks, and walking trails with fast access to Anthony Henday Drive. Move in ready and immediate possession available. (id:63476)
2481 Whistling Springs Crescent
Oakville, Ontario
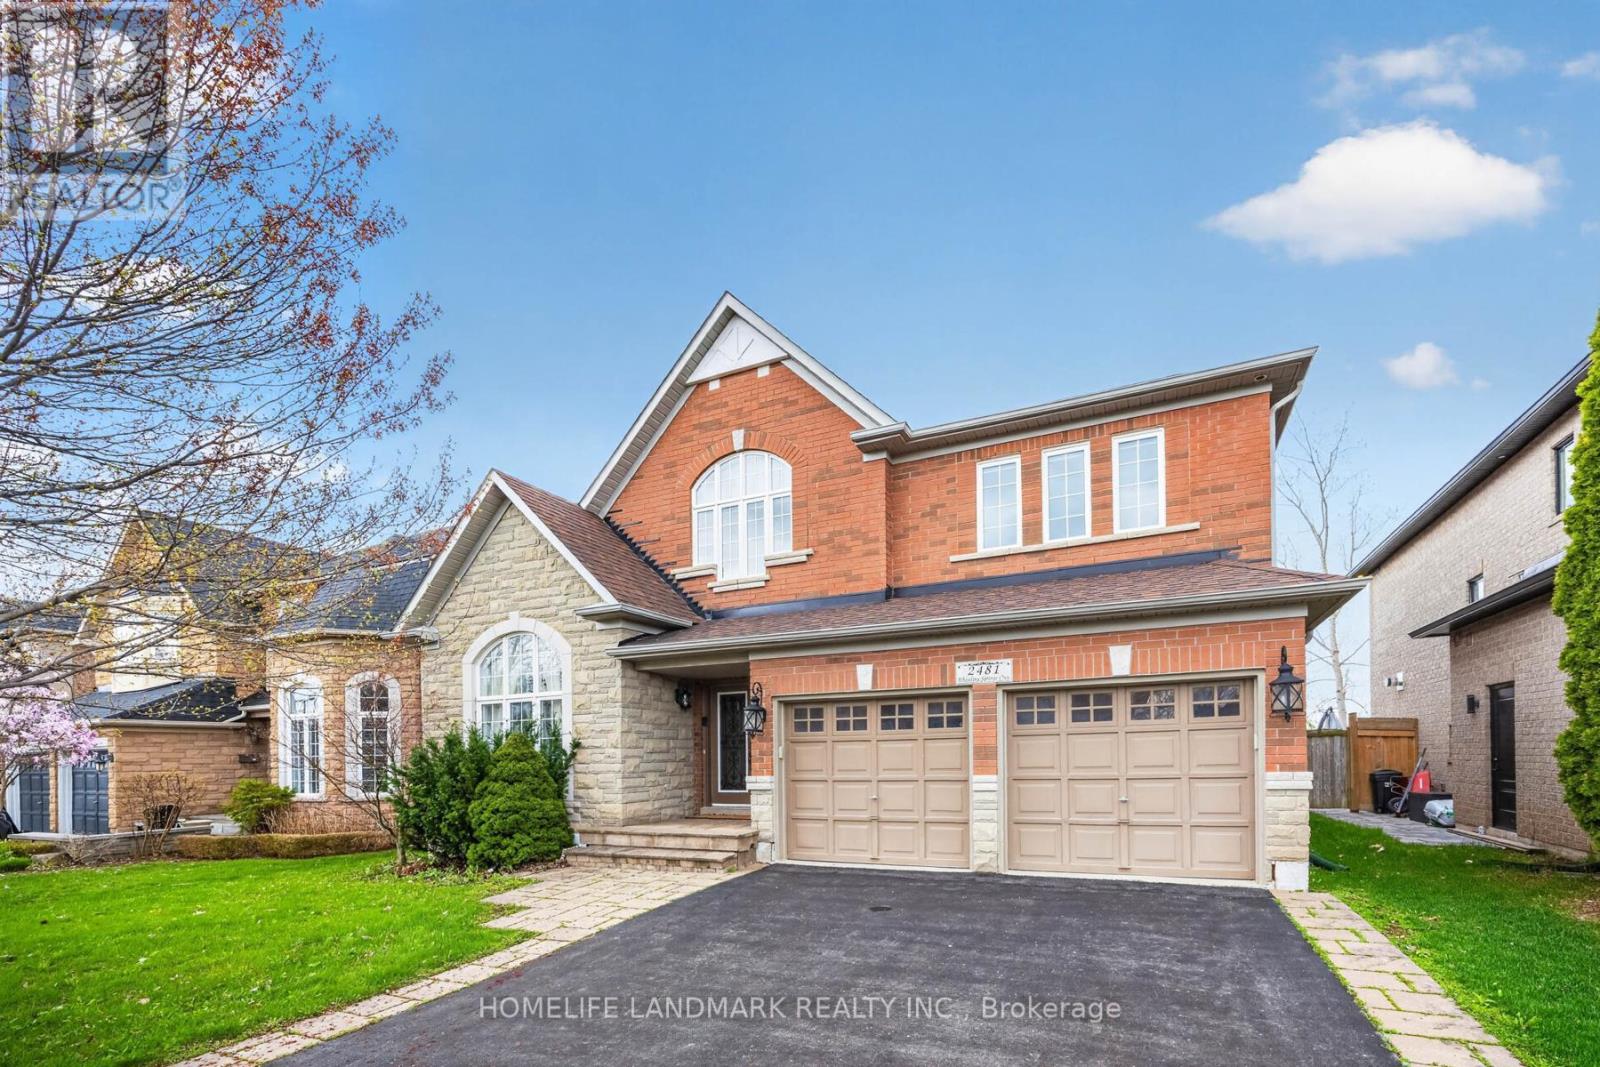
Premium 50-ft lot backing onto greenspace in highly sought-after Westmount! This exceptional family home offers over 3,300 sq ft of bright, functional living space, featuring 4+1 bedrooms and 5 bathrooms. The spacious layout includes a main-floor office, oversized family room, and open-concept kitchen with breakfast area overlooking the private backyard. The expansive primary suite features a walk-in closet and ensuite. Finished basement with an additional bedroom, bathroom, and recreation area offers excellent space for extended family, guests, or entertaining. Enjoy exceptional privacy with no rear neighbours, while being close to top-rated schools, parks, trails, hospital, shopping, and major highways. A rare opportunity to own a premium lot in one of Oakville's most desirable family communities. (id:63476)
25 - 485 Pringle Avenue
Milton, Ontario
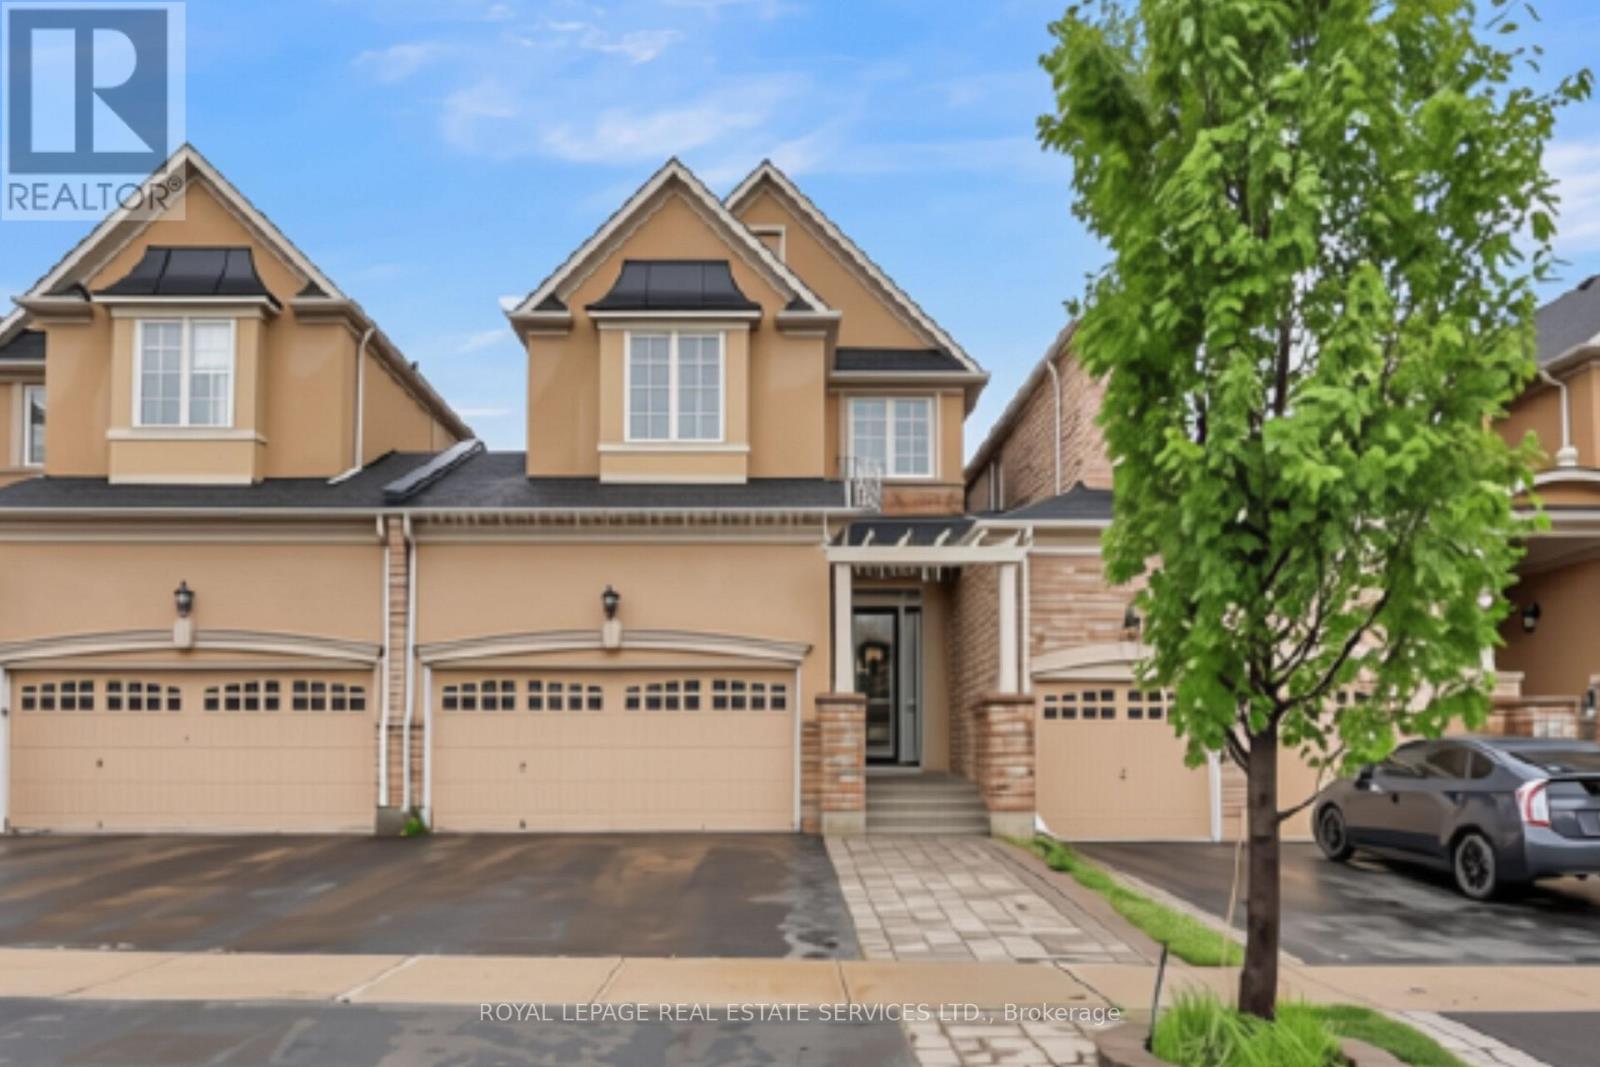
Impressive executive home offering over 2,900 sq. ft. of beautifully finished living space in Milton's sought-after Scott neighbourhood. With peaceful greenspace directly behind and views toward the Niagara Escarpment from the front, this is a home that offers an unusual combination of space, privacy and setting.Inside, 9-foot ceilings on both the main and second floors create an immediate sense of openness, complemented by hardwood flooring, crown moulding, pot lights and a gas fireplace. The kitchen is designed for everyday family life and entertaining, with quartz countertops, stainless steel appliances, a large centre island, pantry and plenty of cabinetry, all opening naturally into the main living areas.Upstairs are three generously sized bedrooms, a 5-piece family bathroom and the convenience of second-floor laundry. The primary suite is a comfortable retreat of its own, complete with a walk-in closet and private ensuite.The professionally finished lower level adds another dimension to the home, featuring a spacious recreation room, wet bar and additional bathroom-ideal for movie nights, entertaining, a home gym or guest space.One of the home's more practical features is the garage, with interior access as well as a second garage door opening directly to the backyard-perfect for bikes, gardening equipment and outdoor entertaining.And the location is hard to beat. Walk to Sherwood Community Centre and Library, nearby parks, trails and schools, while shopping, dining, highways and GO Transit are all within easy reach.Beautifully finished, exceptionally spacious and backing onto greenspace, this is a home that offers far more than you might expect from a townhome-and one that really needs to be seen in person. (id:63476)

2774 Bucklepost Crescent
Mississauga, Ontario
Welcome to highly desirable family-friendly Meadowvale Community! Charming 3+1 bdrm semi-detached. Cozy 5 levels back split semi w/ side entrance to lower level with family room w/ fireplace & large bdrm w/ 4 piece bath. Private driveway and garage door opener. Bright home boasts separate family room w patio door to swimming pool. Upper level with 2 principal bedroom w/ large closets, 4 piece bathroom. Updated Kitchen With S/S Appliances. Neighborhood has 5 public + Catholic Schools, 4 playgrounds, 4 sport fields and 5 other facilities within 20 minutes walk. One bedroom apartment in basement with a separate entrance (no kitchen). (id:63476)
825946 Township Road 8
Innerkip, Ontario
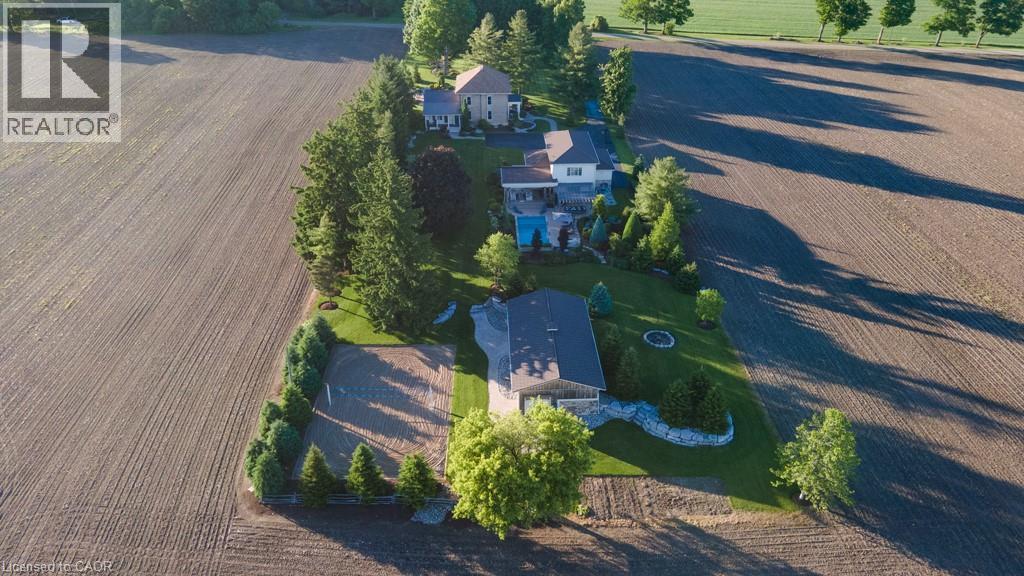
Welcome to Innerkip Oasis, a truly unique lifestyle property where century-home character, modern comfort and resort-style outdoor living come together on 2.26 acres just minutes from the heart of Innerkip. Tucked away on a quiet dead-end road, this beautifully remodelled approximately 3,000 sq. ft. home offers the privacy of country living while remaining only 2 minutes from Innerkip and the Innerkip Golf Course, with convenient access to Highway 401 and 403. Innerkip offers a welcoming small-town atmosphere, local recreation and Innerkip Central Public School, with the property located within the local school bus route area. Inside, the home features beautifully refinished original floors, an impressive stone fireplace, renovated bathrooms and a modern kitchen designed for everyday living and entertaining. Beyond the main home, the property offers an additional 3,000+ sq. ft. of finished space used as an extension of the living and entertainment areas. Indoor and outdoor spaces flow seamlessly to a covered porch, custom outdoor kitchen and beautiful saltwater pool area, creating the ultimate backyard retreat. It doesn't stop there — the property also features an approximately 1,500 sq. ft. finished and heated shop, ideal for hobbies, vehicles, storage or a home business, along with your own beach volleyball court. With incredible indoor and outdoor entertaining space, a pool, outdoor kitchen, heated shop and recreational amenities, Innerkip Oasis offers a rare combination of country privacy, convenience and lifestyle. (id:63476)

1011 Pearson Drive
Oakville, Ontario
Bright, spacious family home on a premium corner lot in College Park - 1011 Pearson Dr. This well-maintained 3-bedroom home features an eat-in kitchen with walkout to a large deck, sun-filled living/dining room, hardwood floors and modern pot lights. Finished basement with separate entrance includes a kitchenette, bedroom, office and full bath - ideal for rental income or extended family; current tenants are flexible to stay or leave. Enjoy a large, private yard with grapevines and fruit trees. Conveniently located near Sheridan College, Oakville Place, top schools, parks, library and Hwy 403 - a rare opportunity in a high-demand neighbourhood. (id:63476)
303 - 2500 Rutherford Road
Vaughan, Ontario
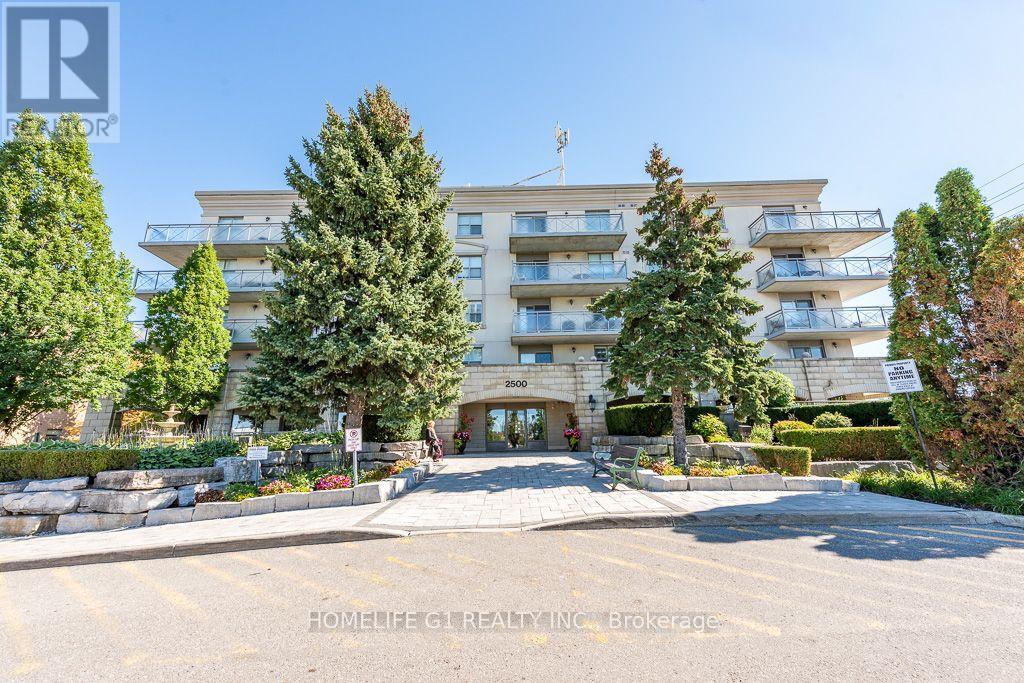
Welcome to Villa Giardino! This bright and spacious 2-bedroom, 2-bathroom condo offers approximately 1,010 sq. ft. of comfortable living space on the 3rd floor of a quiet, clean, and well-maintained boutique building.The condo has been fully renovated with great attention to detail and professional workmanship. The renovation includes superior-quality laminate flooring, porcelain tiles, and beautiful quartz countertops, giving the unit a fresh, modern feel while maintaining a warm and inviting atmosphere.The open-concept living area is bright and spacious, making it a great place to relax or entertain. The full-sized kitchen comes with superior finishes and features a stylish quartz countertop, back splash with plenty of space for everyday cooking. Both bedrooms have brand-new, high-quality laminate flooring, and the condo offers two large 4-piece bathrooms, making it comfortable for both residents and guests.One of the highlights of this unit is the large balcony, where you can sit outside and enjoy the peaceful quite view.The spacious ensuite laundry room. Another great benefit is that maintenance fees include all utilities including heat, hydro and water with basic cable. Building amenities include: Exercise room, Party room, Meeting room, Plenty of free parking space for the owners and visitors. No need to own the parking space. Underground locker. The location is very convenient, with easy access to Vaughan Mills, Canada's Wonderland, Cortellucci Vaughan Hospital, shopping, restaurants, public transit, and Highway 400. A beautifully renovated, move-in-ready unit with quality finishes, a spacious layout. Come and see it for yourself - you'll feel right at home. (id:63476)
2203 - 58 Elizabeth Street S
Richmond Hill, Ontario
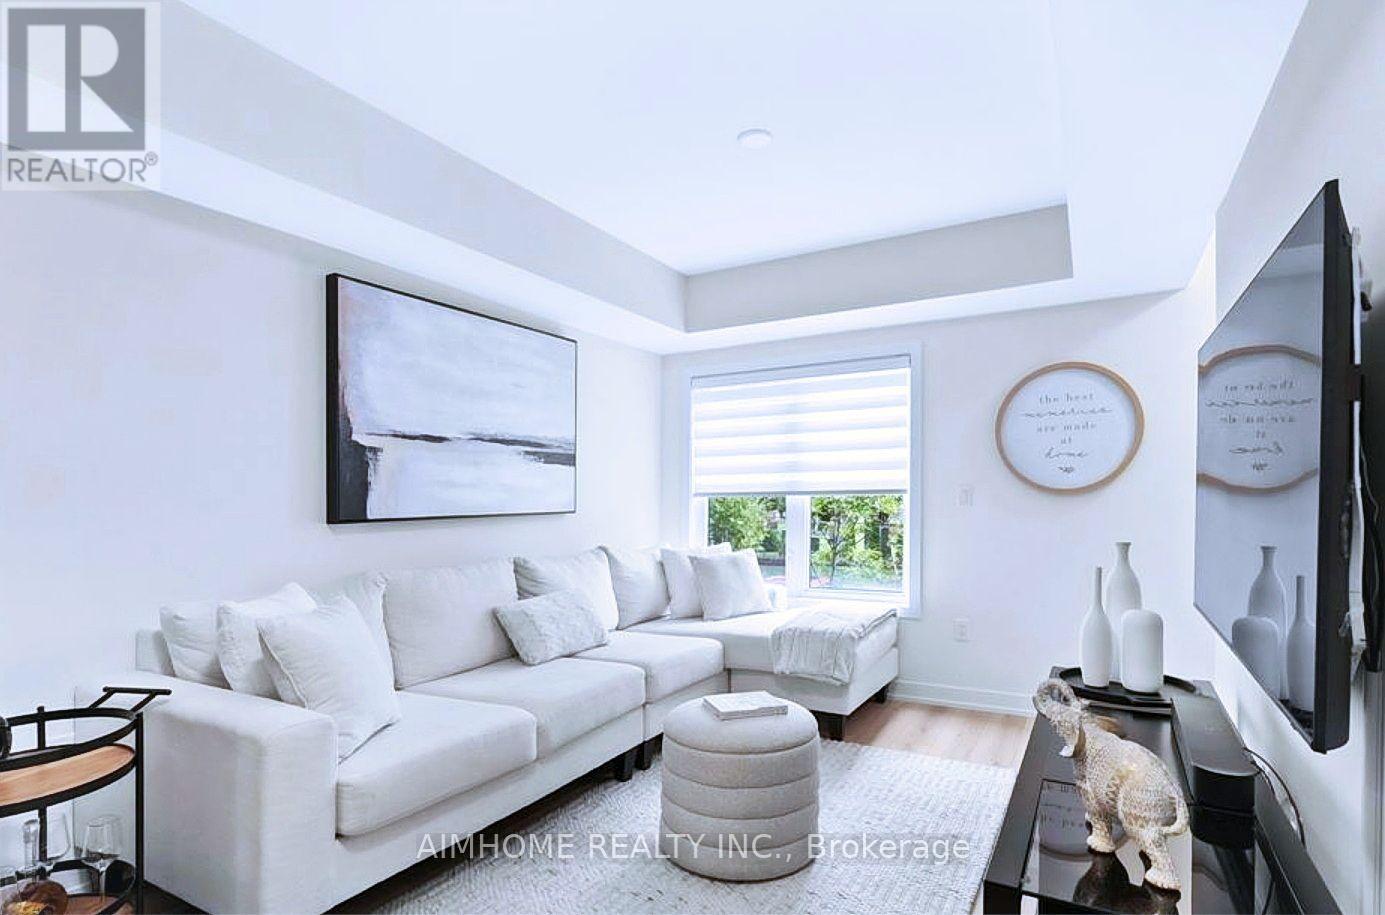
Beautiful 2-bedroom Urban Suite in the heart of Richmond Hill. Enjoy the convenience of a true above-grade living space without the feel of a basement unit or the hassle of climbing multiple stairs. A great opportunity for first-time buyers, downsizers, or investors looking for a well-located unit with easy access and excellent value. Close to everything, the unit is within walking distance of Yonge Street, Major Mackenzie Drive, Richmond Hill Library, Mackenzie Health, Richmond Hill Hospital, and all the shops and restaurants of Downtown Richmond Hill. The unit faces beautiful open space in the back. (id:63476)
5277 Major Mackenzie Drive E
Markham, Ontario
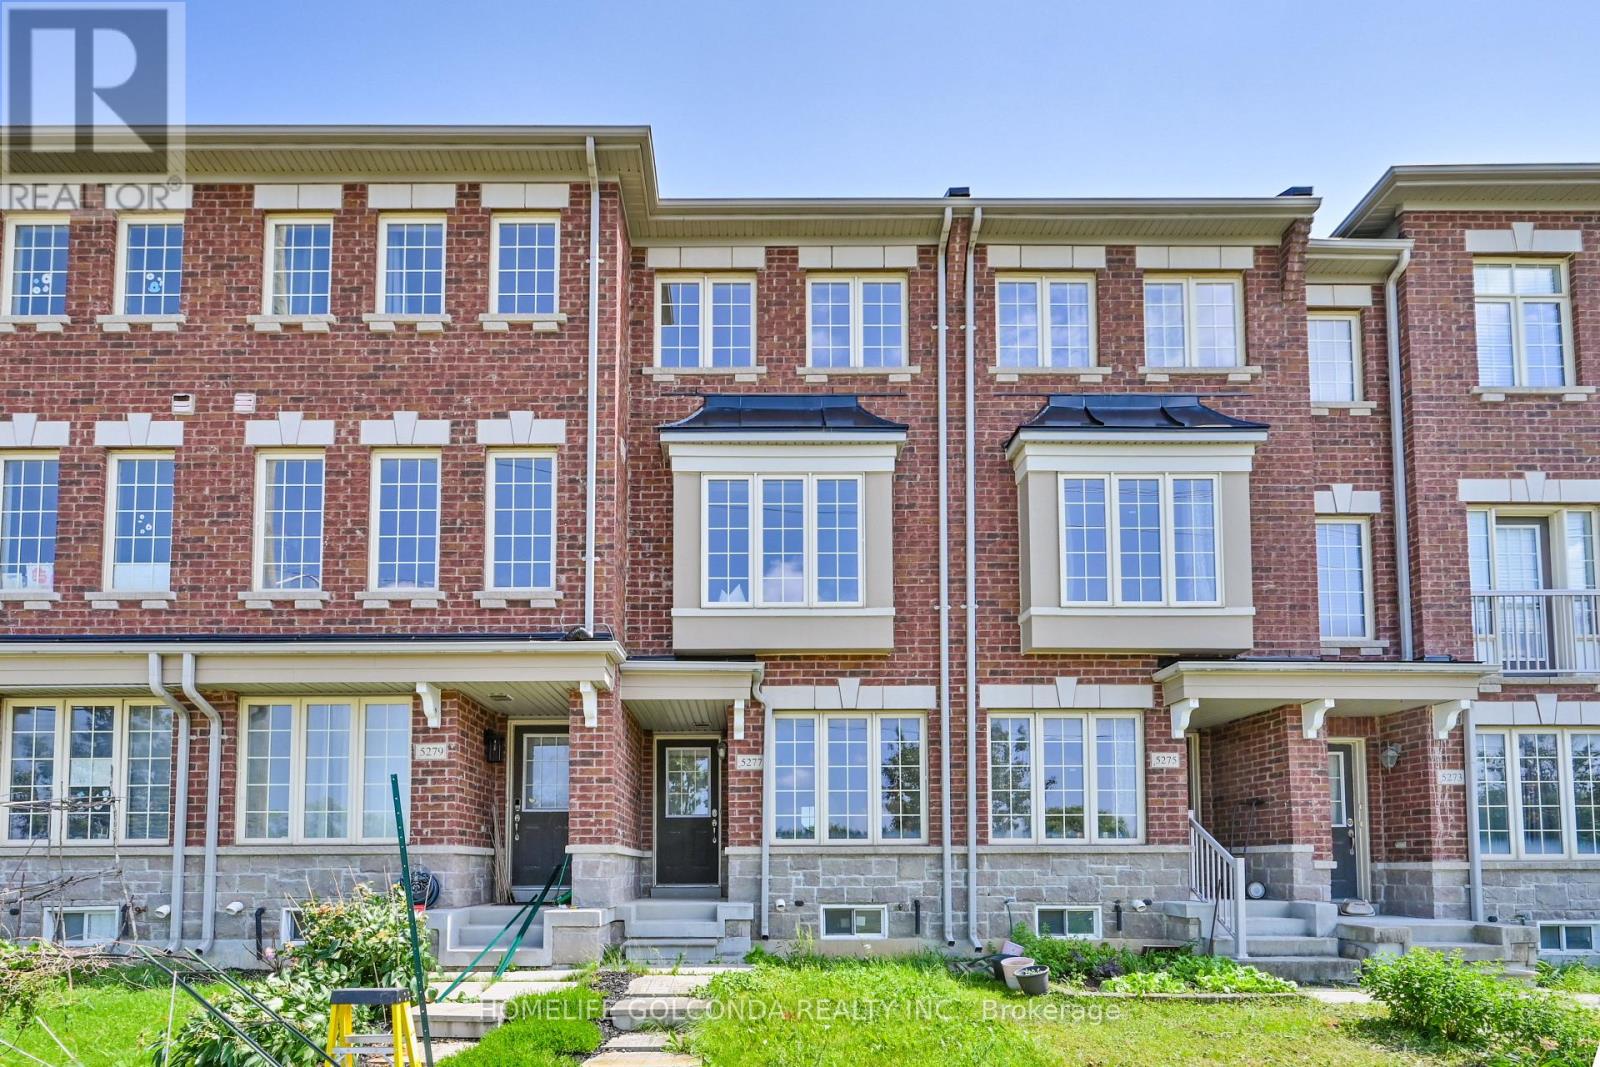
Rare Opportunity To Own A Bright & Well-Maintained True Freehold Townhome In The Highly Sought-After Berczy Community! This Home Features 2 Spacious Primary Bedrooms, Each With Its Own Ensuite Bath, Plus A Versatile Main Floor Family Room That Can Easily Be Used As A 3rd Bedroom, Home Office, Or Recreation Space. Modern Kitchen Quartz Countertops, Stylish Backsplash, Maple Cabinetry, Stainless Steel Appliances & A Large Centre Island With Extra Storage. Walk Out From The Breakfast Area To A Deck, Perfect For Outdoor Entertaining. South-Facing Primary Bedroom Features Closet & 4-Piece Ensuite. Professionally Painted With many pot Lights, Designer Colours. Direct Access To An Enlarged Single-Car Garage. Located Within The Top-Ranked Pierre Elliott Trudeau H.S. & Stonebridge P.S. School Boundaries. Steps To Parks, Transit, Shopping & Everyday Amenities, With Quick Access To Highways 404 & 407. Move-In Ready Home In One Of Markham's Most Desirable Family Neighbourhoods! (id:63476)
4620 81 Street NW
Calgary, Alberta
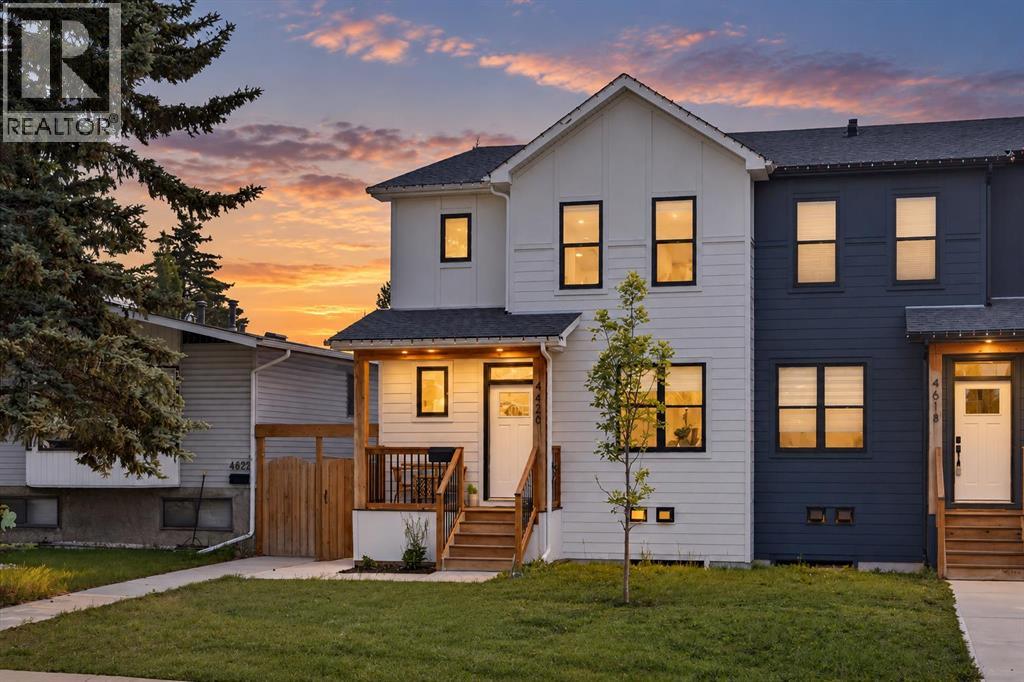
Stunning 2022-built half duplex with a legal basement suite in the heart of Bowness! Still covered by the balance of the new home warranty, this beautifully finished home offers the perfect combination of modern design, quality craftsmanship, and outstanding income potential. The open-concept main floor welcomes you with extra-wide luxury vinyl plank flooring, abundant natural light, and a thoughtfully designed layout. The chef-inspired kitchen showcases ceiling-height white cabinetry, elegant quartz countertops, a beautiful white tile backsplash, a large island, premium range hood fan, garburator, and an abundance of drawer storage. The spacious dining area flows seamlessly into the bright living room, making it an ideal space for entertaining. A dedicated main floor den/office provides the perfect work-from-home setup, while the convenient 2-piece bathroom completes the level. Just off the dining room, a charming barn-style door leads to the rear foyer with direct access to the backyard.Upstairs, you’ll find a spacious bonus/family room, perfect for a second living area or children’s play space. The impressive primary retreat features a large walk-in closet with custom built-in shelving and drawers, along with a private 3-piece ensuite. Two additional generously sized bedrooms and a beautifully finished 4-piece bathroom with tile and tile baseboards complete the upper level. You’ll also appreciate the dedicated laundry room featuring a utility sink and built-in shelving for added convenience.The backyard is designed for low-maintenance enjoyment with a composite deck, natural gas BBQ hookup, and both hot and cold exterior water taps. The insulated and heated double detached garage is another standout feature, complete with its own 125-amp electrical panel, making it ideal for a workshop, EV charging, or future upgrades.Adding exceptional value is the separate side entrance leading to the legal basement suite. Featuring impressive ceiling heights that create an open and spacious feel, the suite offers a full kitchen, separate laundry, a spacious bedroom, dedicated office/computer room, and a beautifully finished 4-piece bathroom. Whether you’re looking for a mortgage helper, multi-generational living, or an investment opportunity, this suite provides outstanding flexibility.Located in one of Calgary’s most desirable communities, you’ll enjoy quick access to Bowness Park, the Bow River pathway system, Winsport, Market Mall, the University of Calgary, Foothills Hospital, schools, shopping, restaurants, and downtown Calgary. This exceptional home truly offers modern luxury, functional living, and excellent income potential in an unbeatable location. (id:63476)
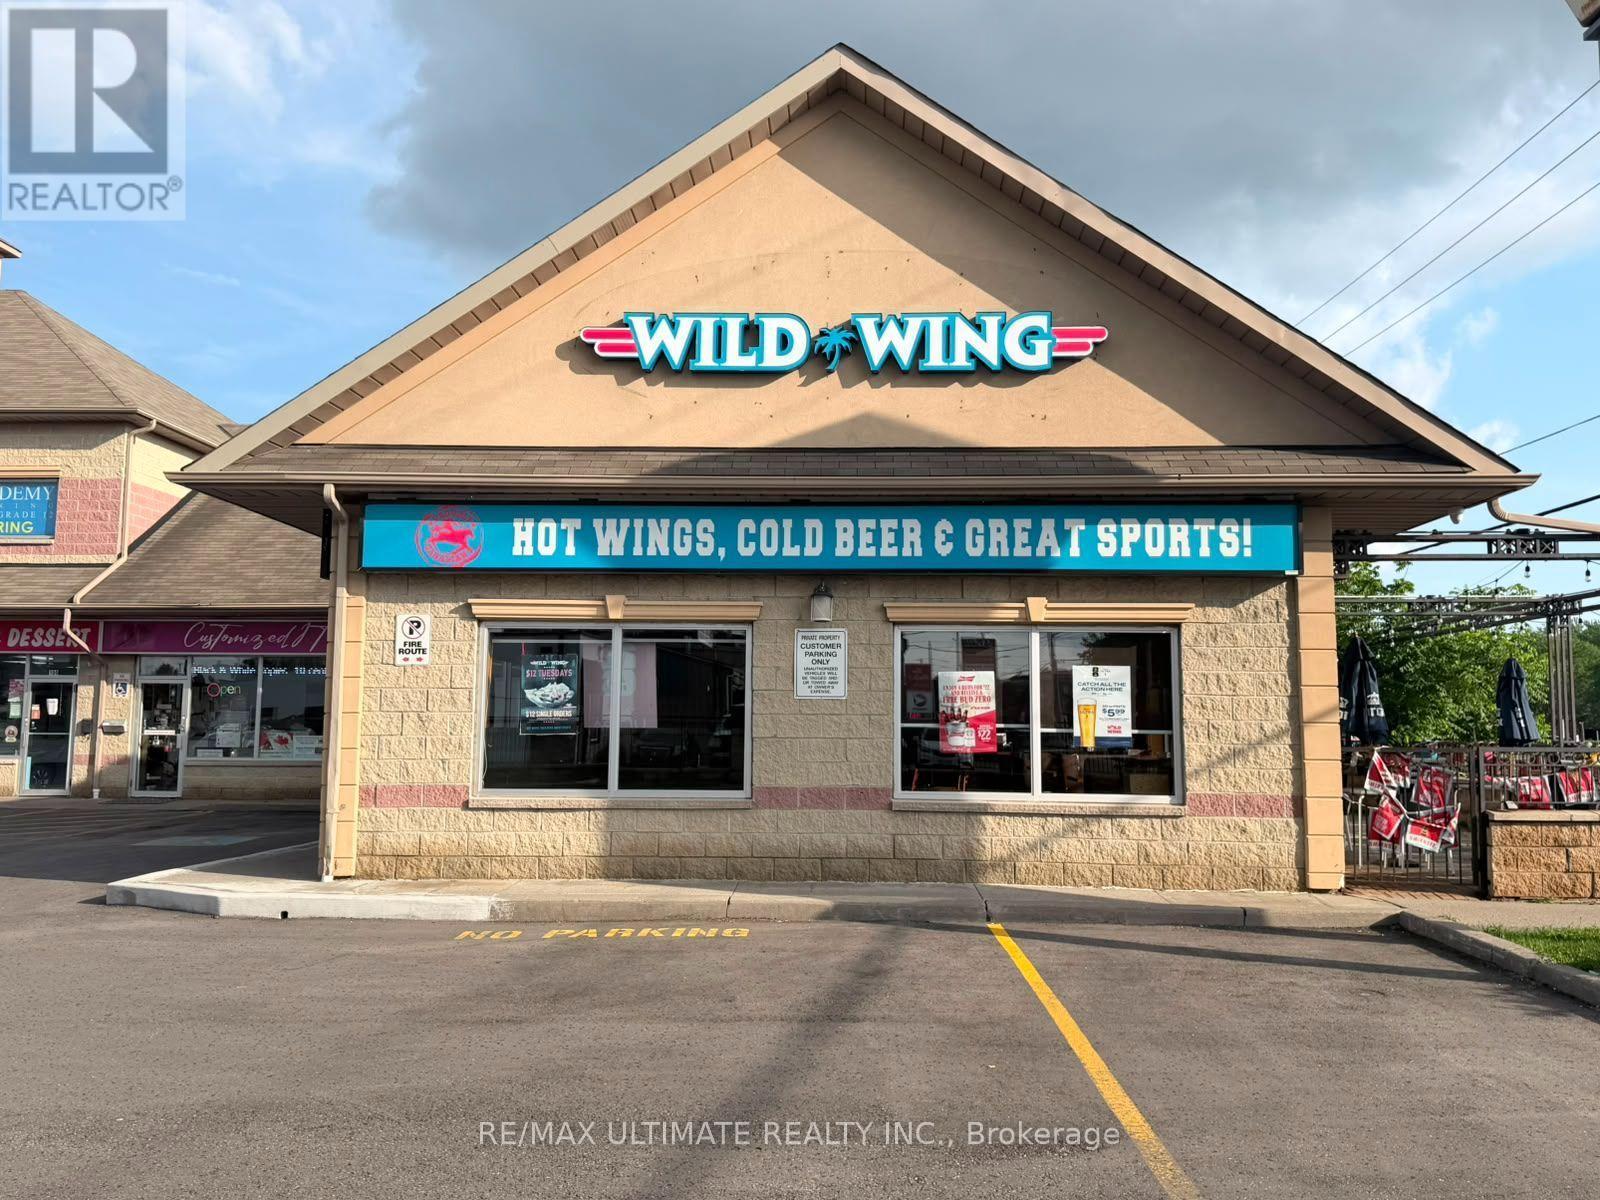
11 Hardwood Avenue S
Ajax, Ontario
POSSIBILITY TO CONVERT TO YOUR OWN RESTAURANT CONCEPT! Bring your vision to this fully equipped, established restaurant at 11 Harwood Ave S in Ajax, ideally located in a high-traffic corner plaza. Currently operating as a Wild Wing franchise, the space offers potential to introduce your own concept, subject to applicable franchise, landlord and regulatory approvals, or continue with the existing brand. Spanning approximately 2,600 sq ft, this liquor-licensed restaurant features 135 total seats-100 indoors and 35 on a spacious patio. Established in 2020, the restaurant offers an existing setup for buyers looking to enter Ajax's food and beverage market. Explore the possibilities for your next restaurant venture in this prominent Ajax location! (id:63476)
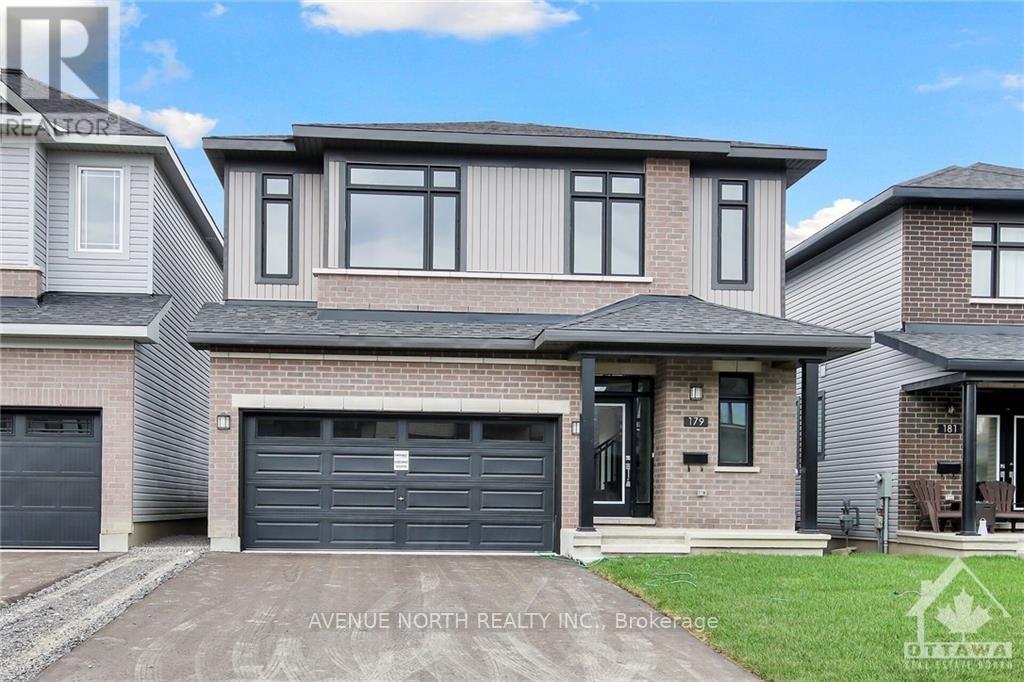
179 Lumen Place
Ottawa, Ontario
Available November 1st !! Step into this beautiful, 2024 newly constructed 2-storey home & 2 gar garage. Offering a fresh & modern living space that's perfect for those looking to start their next chapter in style. This Spacious layout offers a total of 5 bedrooms, 5 Bathrooms & 2 luxurious en-suites. Featuring a main floor den, 2nd level loft this home was designed w/ ultimate comfort & convenience in mind ! The fully finished basement adds incredible value, providing additional living space that can be customized to suit your needs. Whether you envision a cozy home theater, a spacious playroom, or an extra bedroom, this basement has it all including a full 4 piece bath. Located in the desirable Chapel Hill South neighborhood, this home is perfect for families and multi-gen living. The community offers public transit, parks, schools, & shopping nearby, creating an ideal environment for raising children or enjoying a peaceful lifestyle offering modern luxury in the perfect neighborhood. APPLIANCES INCLUDED: FRIDGE, STOVE, DISHWASHER, WASHER/DRYER, HOOD FAN, MICROWAVE CUSTOM WINDOW BLINDS, AUTO GARAGE DOOR OPENER. Photos are before tenant occupancy. 24 hours notice for showings (id:63476)
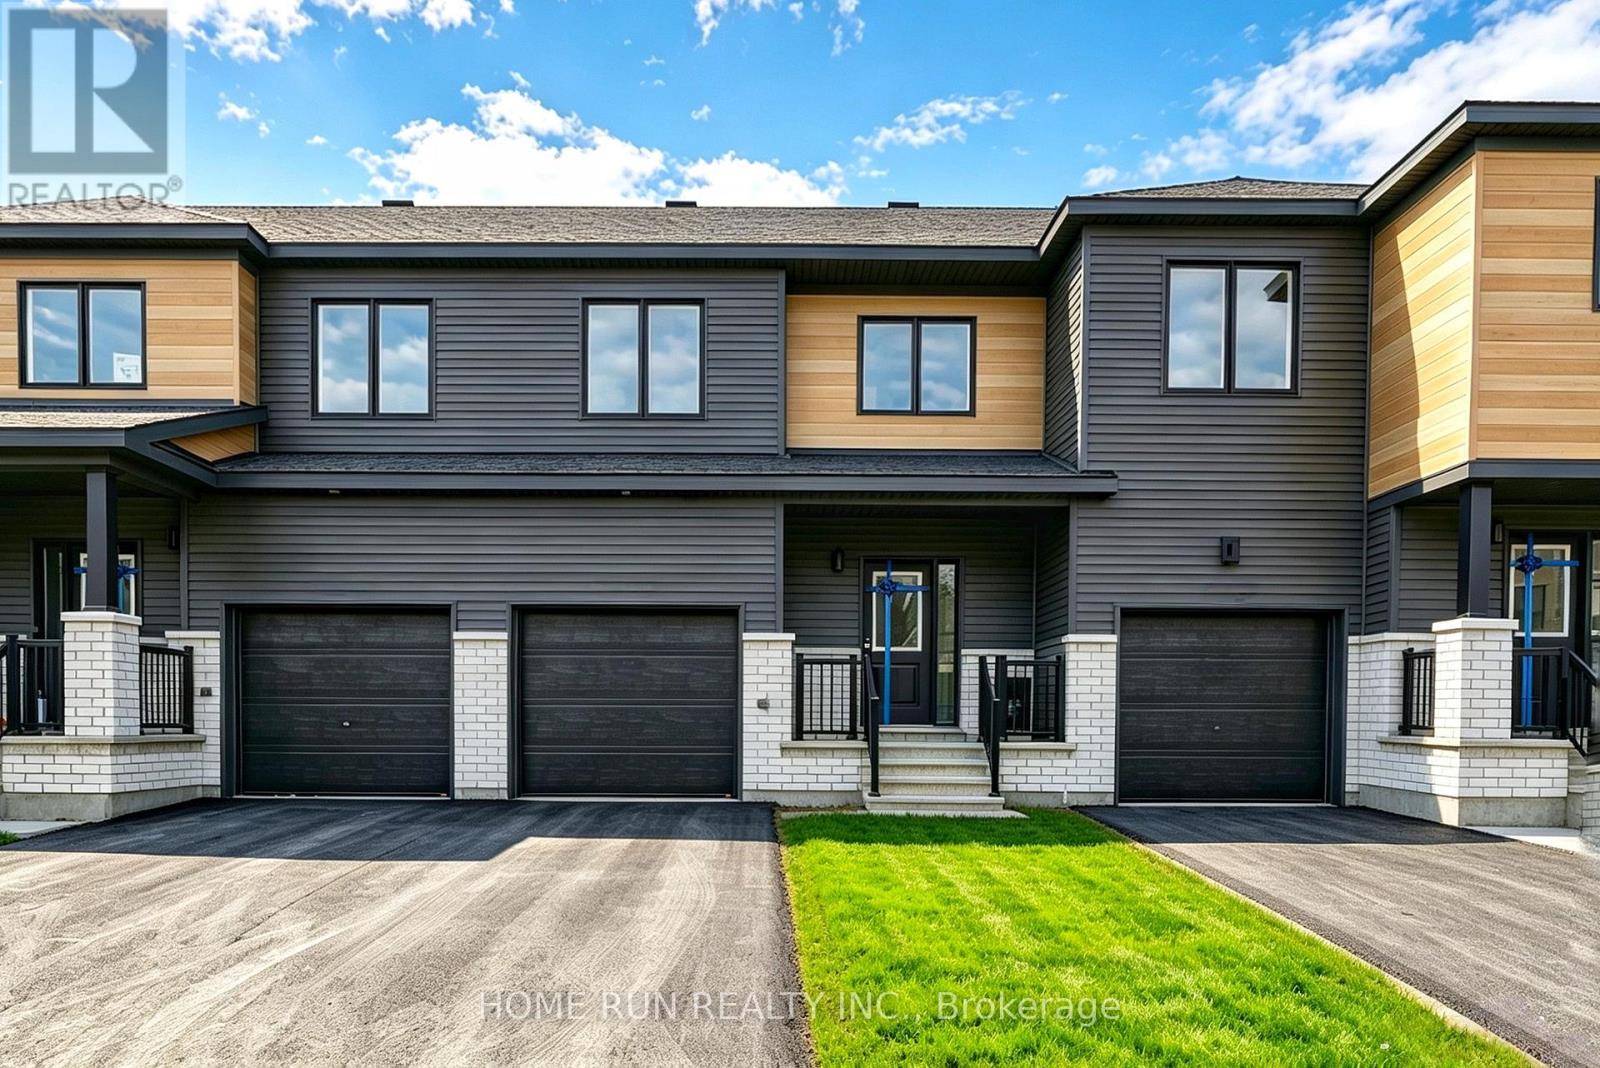
258 Catnip Crescent
Ottawa, Ontario
Available JAN 16 2027. Stunning, brand-new townhouse in Kanata North, offering 3 bedrooms, 4 bathrooms, a fully finished basement, and high-end upgrades throughout. Step through the charming covered front porch into a spacious foyer, complete with a convenient powder room. The bright great room has an open-concept layout features large windows that fill the home with natural light, creating a warm and inviting atmosphere. The beautifully designed kitchen showcases rich wood cabinetry, quartz countertops, an oversized centre island with breakfast bar, and abundant storage. The adjacent dining area is perfect for everyday meals and entertaining. The upper level features three well-sized bedrooms, including a spacious primary suite with a generous walk-in closet and private 4-piece ensuite. A full main bathroom and convenient laundry room complete this level. The fully finished basement offers versatile additional living space, complete with another full bathroom-ideal for a recreation room, home office, or guest area. Situated on a quiet interior section of the community, close to parks and green spaces, this home offers a peaceful setting for family living. Enjoy exceptional convenience just 3 minutes from Kanata's Tech Park, with top-rated schools, public transit, shopping, and everyday amenities nearby. Please include proof of income, credit report, and photo ID with rental application. No pets, no smokers, and no roommates. Tenant Responsible For: Water, electricity and natural gas. First and last month's rent required. (id:63476)
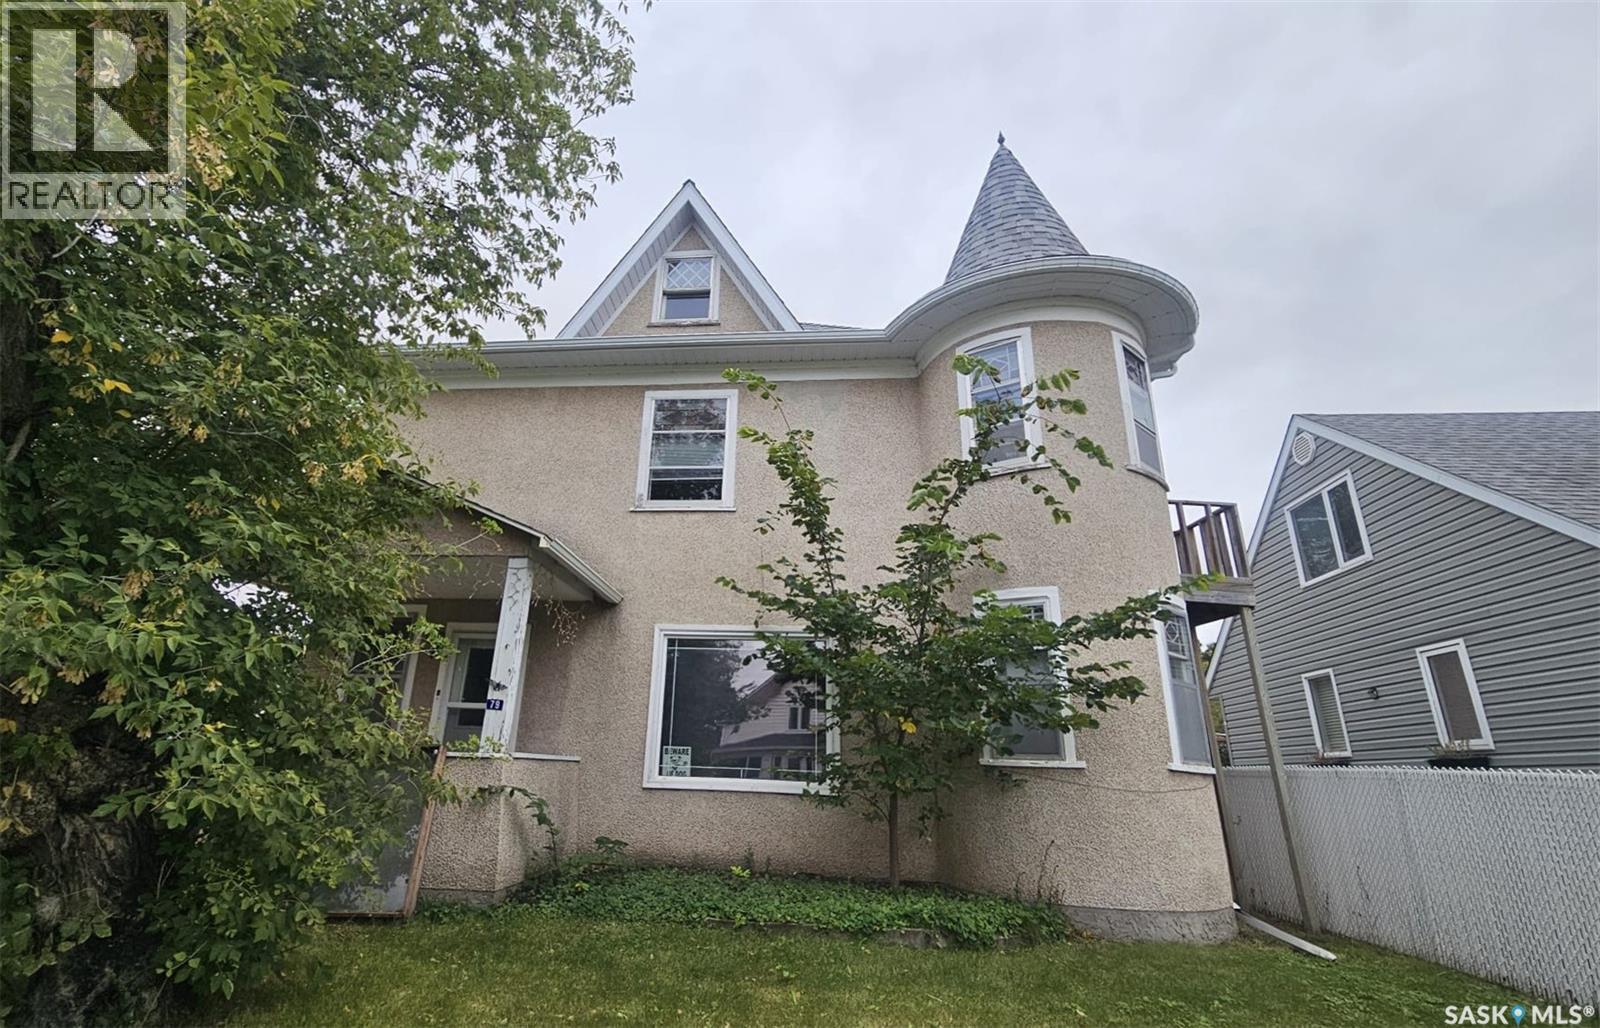
79 Lillooet Street E
Moose Jaw, Saskatchewan
Here’s an opportunity to add a five-unit multi-family property to your investment portfolio. Located at 79 Lillooet St E, this property offers a great mix of unit sizes, including a 3-bedroom main-floor suite, a bachelor suite, two 1-bedroom units, and a 2-bedroom unit. Several major updates have already been completed, including updated shingles, furnace, and hot water on-demand system. Tenants are responsible for their own SaskPower, helping keep operating expenses lower for the owner. With five units, a variety of suite configurations, and important capital updates already taken care of, this property offers investors the opportunity to build or expand their rental portfolio. (id:63476)
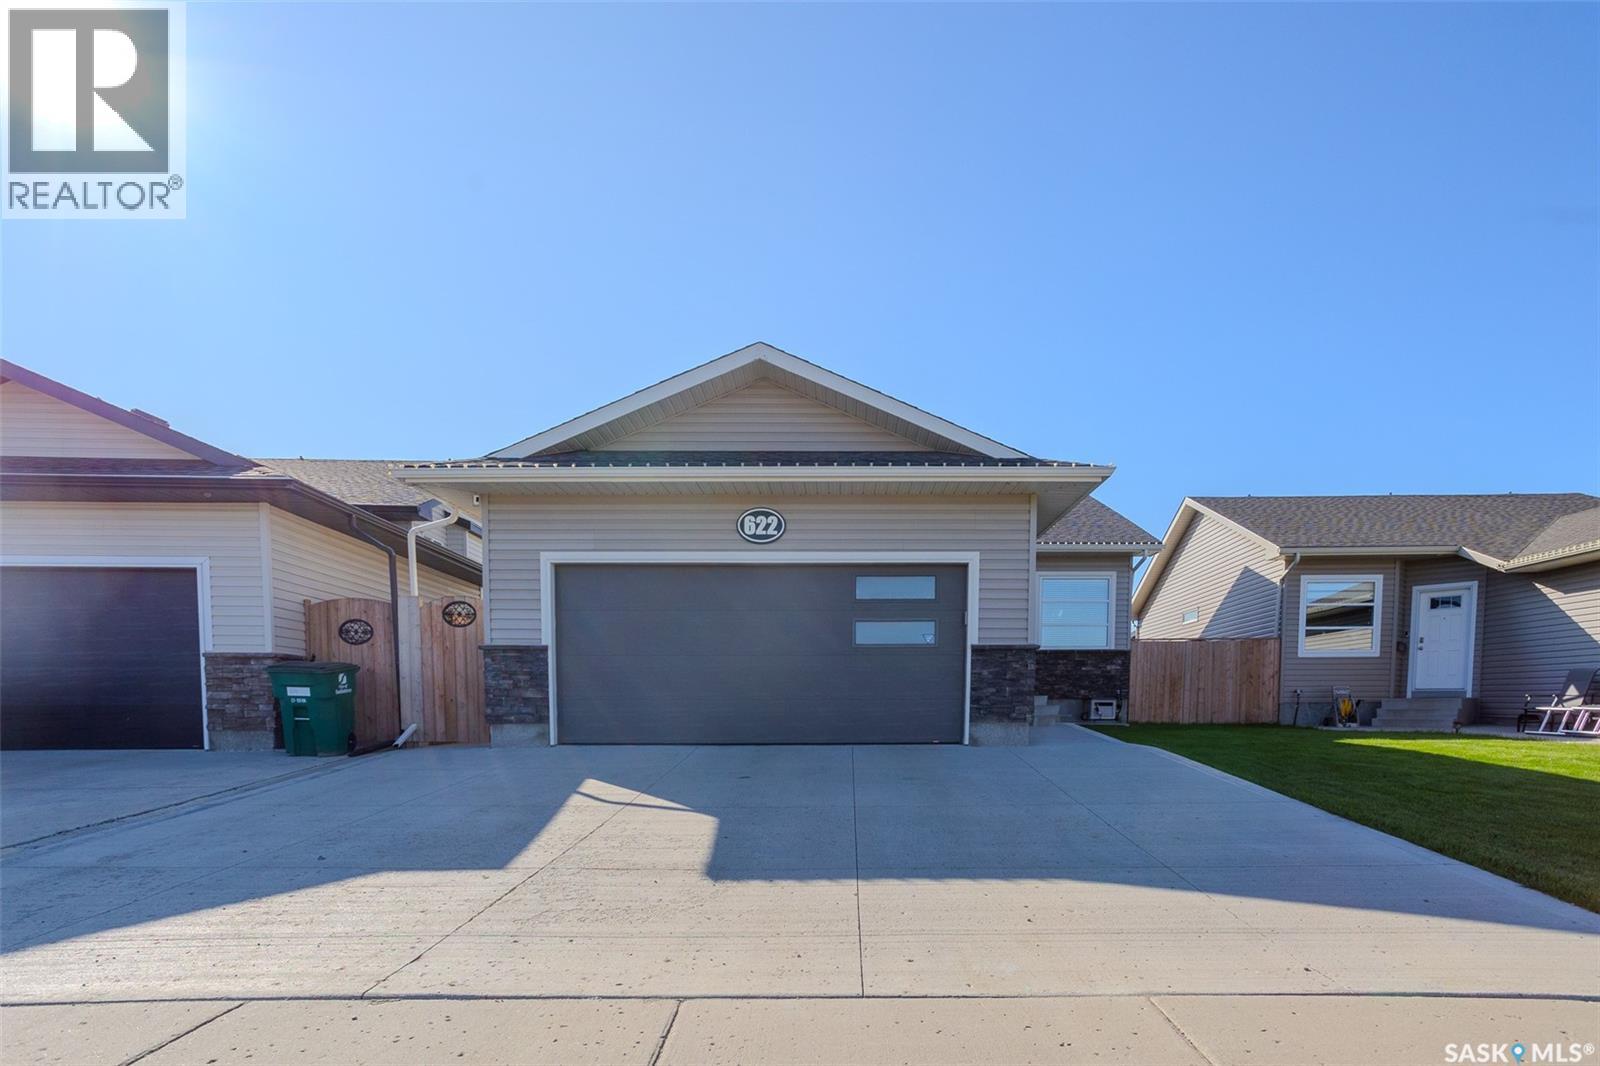
622 Rosewood Boulevard W
Saskatoon, Saskatchewan
Welcome to 622 Rosewood Boulevard W, an immaculate, fully developed bungalow offering five bedrooms, three bathrooms, and a thoughtfully designed layout. A spacious front entry welcomes you into the home and features a large closet with custom shoe storage. The main living area is bright and open with vaulted ceilings and a beautiful kitchen featuring an eat-up island, undermount sink, microwave hood fan, built-in microwave, and plenty of workspace. The bedrooms are tucked away on the opposite side of the home, providing separation from the main living area. There are two secondary bedrooms and a four-piece bathroom on the main level in addition to a spacious primary retreat, complete with a large functional closet and private three-piece ensuite. Downstairs, the fully developed basement offers an excellent space to relax or entertain. The large family room features a stylish feature wall, electric fireplace, and dry bar, while two additional bedrooms provide plenty of flexibility for family, guests, or a home office. A dedicated laundry room offers additional storage and a practical workspace. The heated attached garage is equally well equipped with 10-foot ceilings, built-in shelving, and its own central vacuum. Outside, the beautifully landscaped backyard is designed for enjoying the warmer months, with a deck and two gazebos creating a private sitting and hot tub areas. An 8' x 12' shed provides additional storage. Additional features include central air conditioning, underground sprinklers, a natural gas BBQ hookup, triple driveway and central vacuum. Meticulously maintained inside and out, this home is truly move-in ready. Call your REALTOR® today to book your private showing! (id:63476)
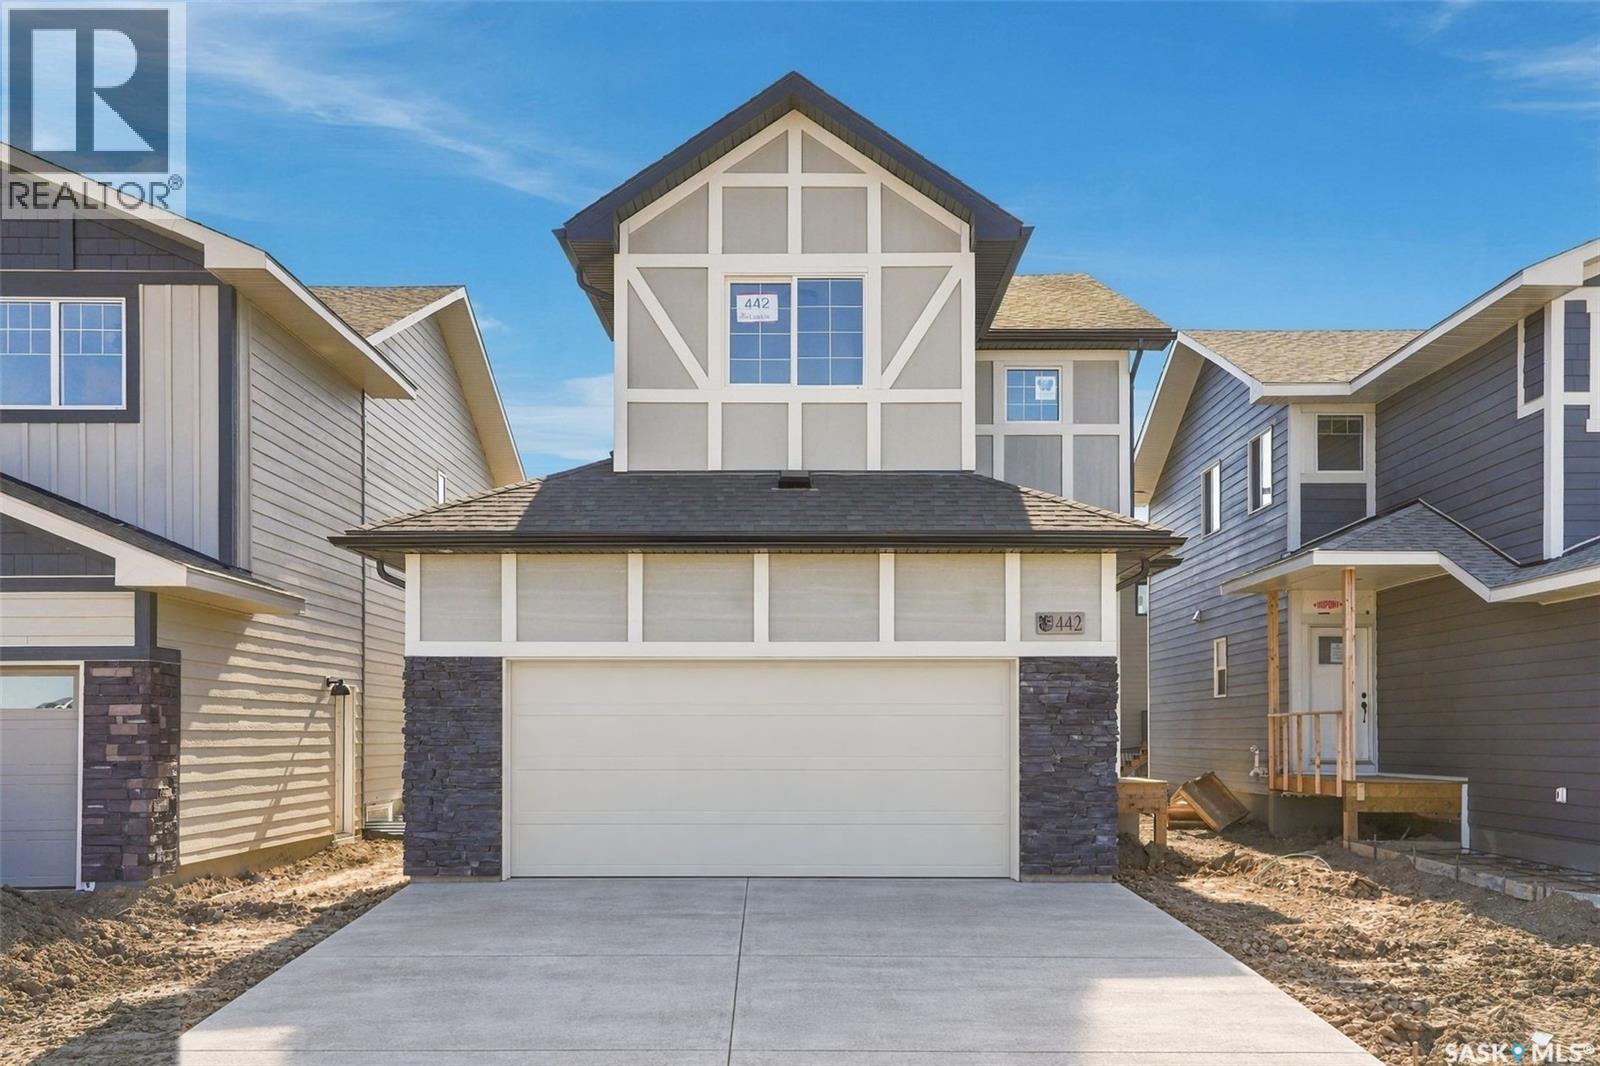
442 Leskiw Bend
Saskatoon, Saskatchewan
Across the Park! and close to Schools! Welcome to "The Richmond" – a practical family home featuring a side entrance for a future basement suite. This Ehrenburg build offers an open-concept main floor with a kitchen boasting quartz countertops, tile backsplash, an eat-up island, plenty of cabinets, and a pantry. Upstairs, there’s a bonus room and three spacious bedrooms, including a master with a walk-in closet and a large ensuite with double sinks. The side entrance leads to an undeveloped basement ready for your ideas. The home comes complete with front landscaping, underground sprinklers, and a concrete driveway, and will be available in Fall 2026. (Note: Photos are from a previous build of the same model; finishing colors may vary.) (id:63476)
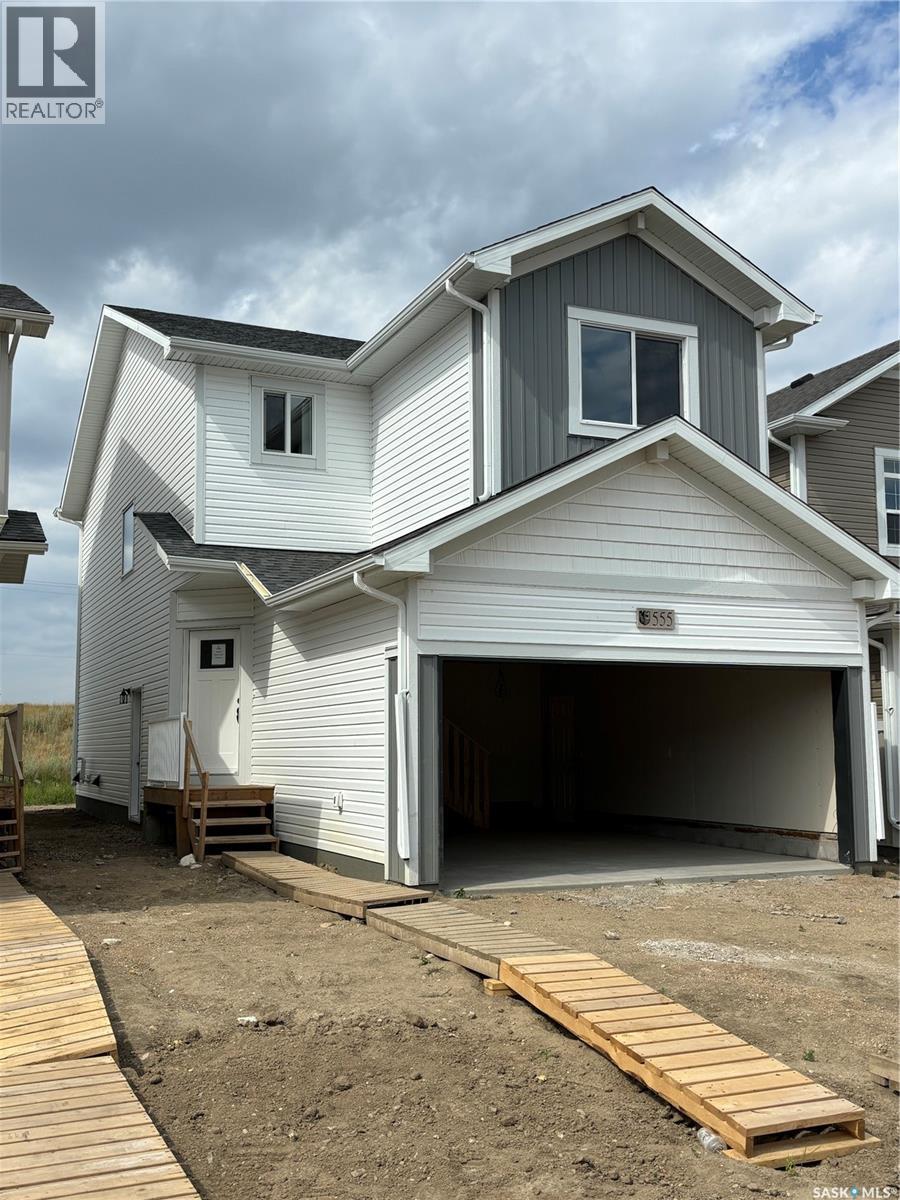
1246 Yuel Way
Saskatoon, Saskatchewan
Welcome to "The Richmond" - A functional family home with a SIDE ENTRANCE for future basement suite. An added bonus here is the LARGE backyard! This Ehrenburg home offers open concept layout on main floor. Kitchen has quartz countertop, tile backsplash, eat up island, plenty of cabinets as well as a pantry. Upstairs, you will find a BONUS room and 3 spacious bedrooms. The master bedroom has a walk in closet and a large en suite bathroom with double sinks. SIDE ENTRANCE to Basement which is open for your development. This home is completed with front landscaping, front underground sprinklers and a concrete driveway. (NOTE: these pictures are of a previous build of the same model. Finishing colours may vary) (id:63476)
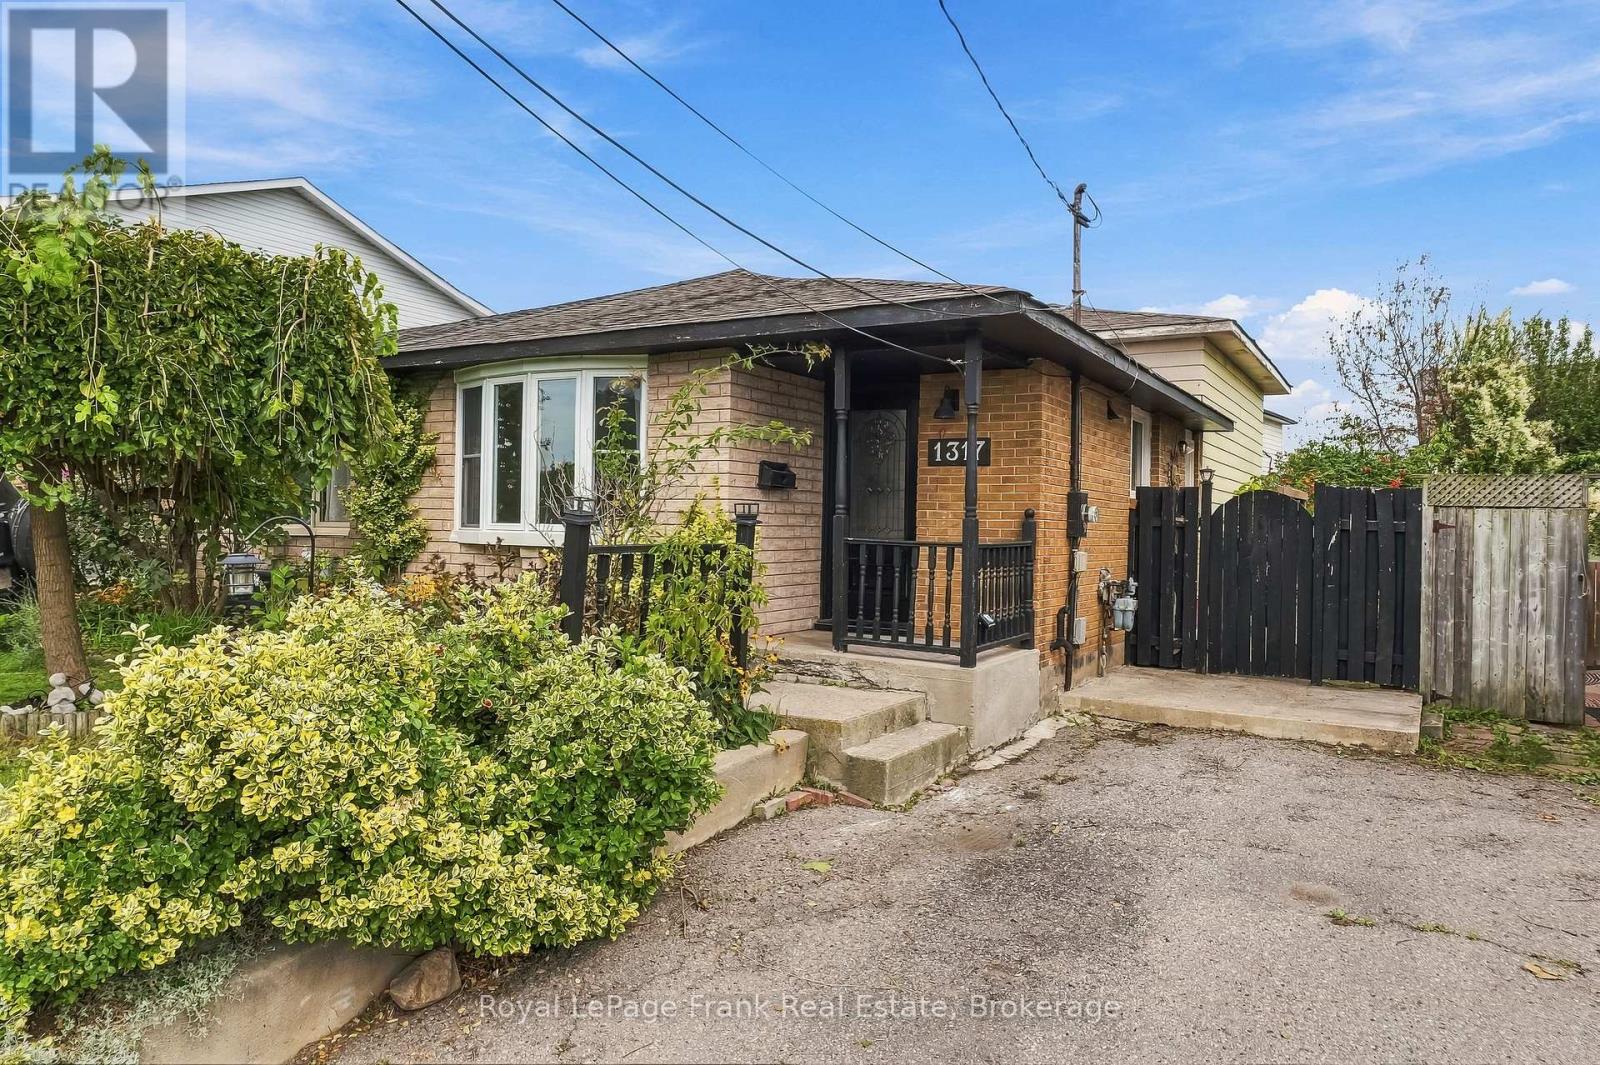
1317 Park Road S
Oshawa, Ontario
Four-level back split offering exceptional layout versatility and generous living space in a prime location! Featuring 4 spacious bedrooms and 2 bathrooms, this functional floor plan provides multiple level-living options - ideal for growing families, multi-generational living or those seeking distinct areas for home offices and recreation. The main level showcases a bright living area with great natural light, flowing into a functional kitchen layout. The upper level features comfortable bedrooms with easy access to the main bathroom. The lower levels offer expansive living space, additional bedrooms and flexible storage options. Close to schools, parks, shopping and transit routes. (id:63476)
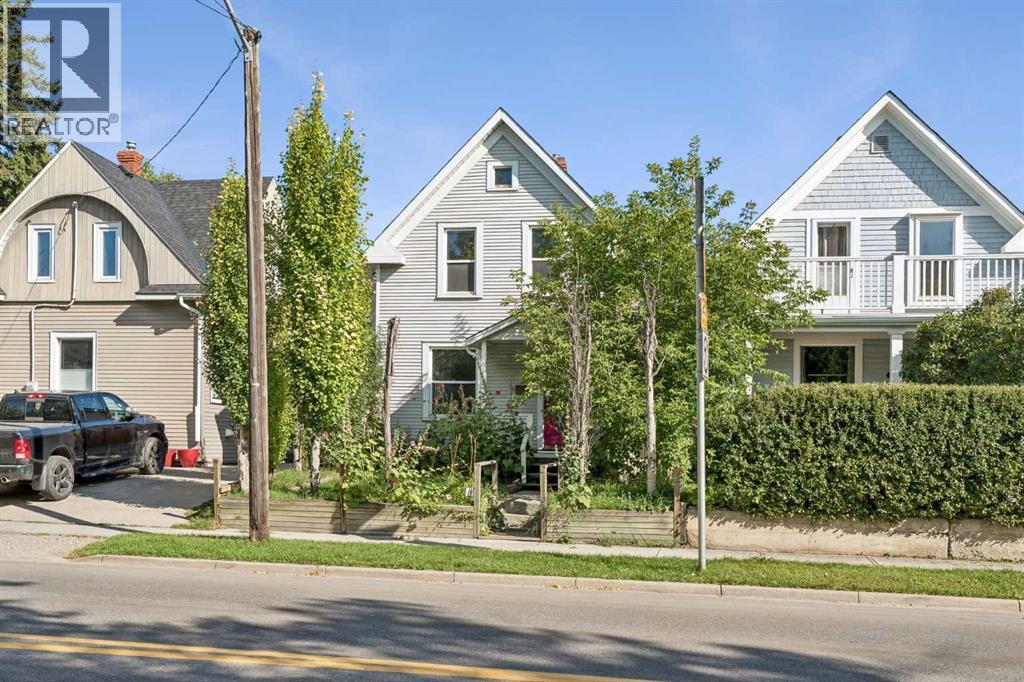
420 12 Avenue NW
Calgary, Alberta
Charming 2-bedroom character home located in the highly sought-after community of Crescent Heights, offering a wonderful blend of original character and thoughtful updates.The bright and open main floor features a spacious living room, beautiful hardwood flooring, and distinctive antique stained-glass details that add warmth and personality throughout the home. The large kitchen features vaulted ceilings and sliding glass doors that open onto a generous rear deck—perfect for relaxing or entertaining. A convenient half bath completes the main level.Upstairs, you’ll find two comfortable bedrooms, including a spacious primary bedroom with a vaulted ceiling. The original fir hardwood floors have been beautifully refinished, preserving the home’s character. The full bathroom features a charming antique clawfoot tub.The partially finished basement provides additional flexible space along with plenty of storage. Outside, the professionally landscaped front and back yards create an inviting setting, while the large deck and private backyard offer excellent outdoor entertainment. A single detached garage completes the property.Recent updates include newer windows, a newer furnace, and a newer roof.Ideally located close to downtown, shopping, restaurants, public transit, and all the amenities Crescent Heights has to offer, this character-filled home is a fantastic opportunity in one of Calgary’s most desirable inner-city communities. (id:63476)
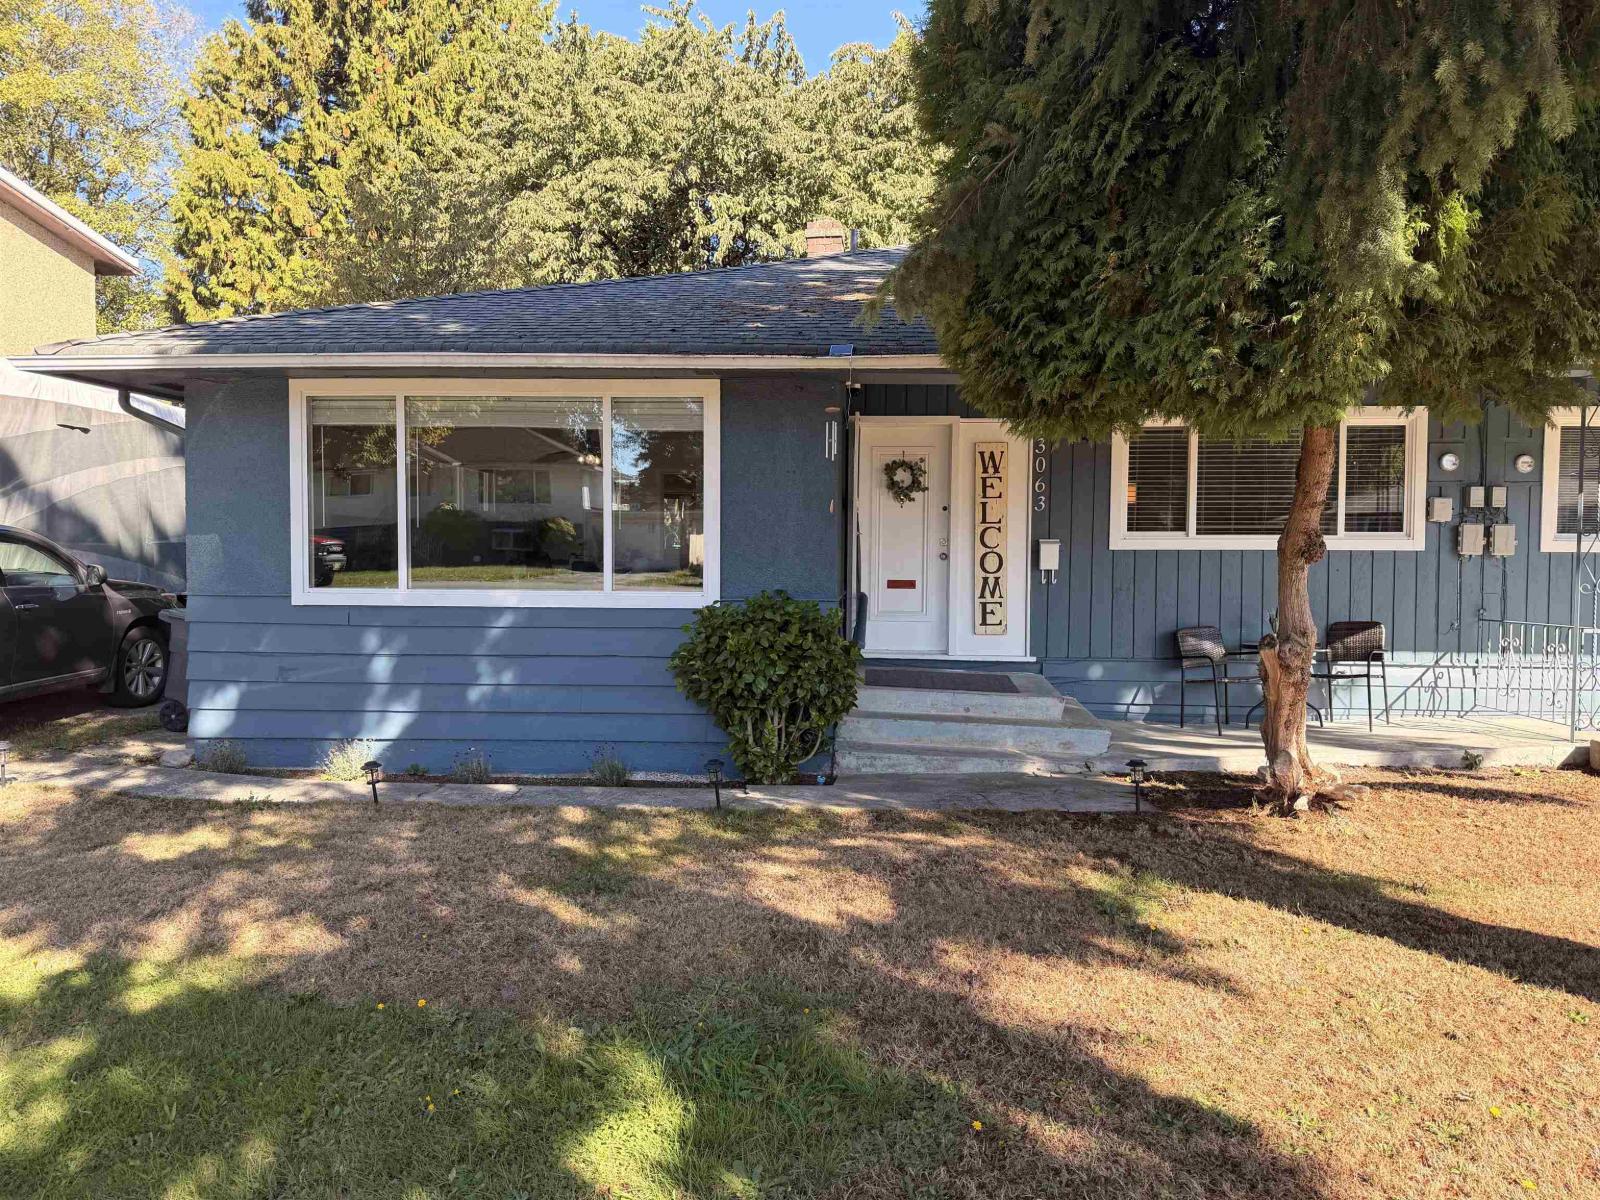
13063 103a Avenue
Surrey, British Columbia
Enjoy comfortable living in this bright and well-maintained 1,450 sq ft home featuring 3 bedrooms, 1 full bathrooms, a large private backyard-perfect for relaxing or entertaining-and designated parking. Located in a quiet, family-friendly neighborhood with easy access to schools, parks, and shopping. Don't miss out on this ideal rental opportunity in the heart of Surrey! School Catchment: K - 7 Old Yale Road Elementary 8 - 12 École Kwantlen Park If you are interested, please email the following information. -You and your spouse's name -Number of occupants and their relations plus age -Your occupation -Your status in Canada -Do you own any pets? Pets allowed upon approval -Reason for moving -Desired move in date And we can schedule showings at your convenience. Thank You (id:63476)
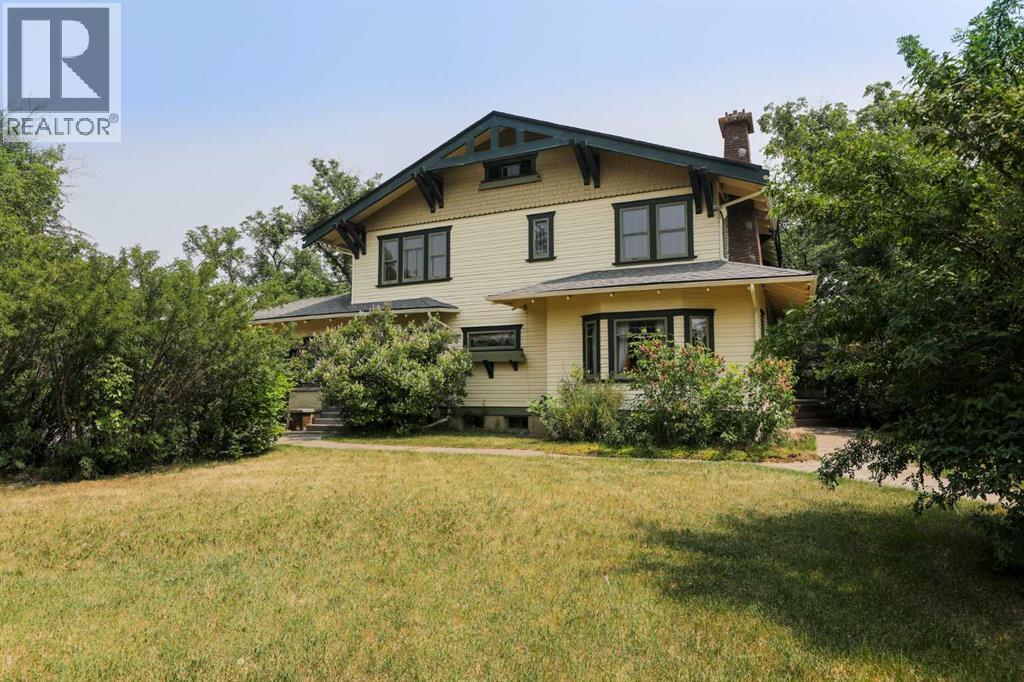
302 King Street
Nobleford, Alberta
The Noble House is a magnificent property located in the heart of Nobleford. This estate was built in 1917 by the Noble family and the community developed around. This Craftsman style home is surrounded by mature trees and over an acre of privacy. From the grand driveway into the yard to the covered entrance to the home, there were no expenses spared when this property was built. The historical value of the property is priceless. Inside, the rooms are very generous with ample places to relax or entertain guests. The grand dining room and sitting rooms throughout have shared over a century of stories and still welcomes you for more! The detail in all of the woodwork through the home needs to be seen to appreciate. From the built in china cabinet to the multiple book shelves and picture rails, it is a must see. This property has been designated a Municipal Historic Resource and as such is eligible for annual government grants to maintain it's condition. This iconic estate is important to the town of Nobleford and the surrounding community. Truly a magnificent home. Connect with your REALTOR® for a viewing. (id:63476)
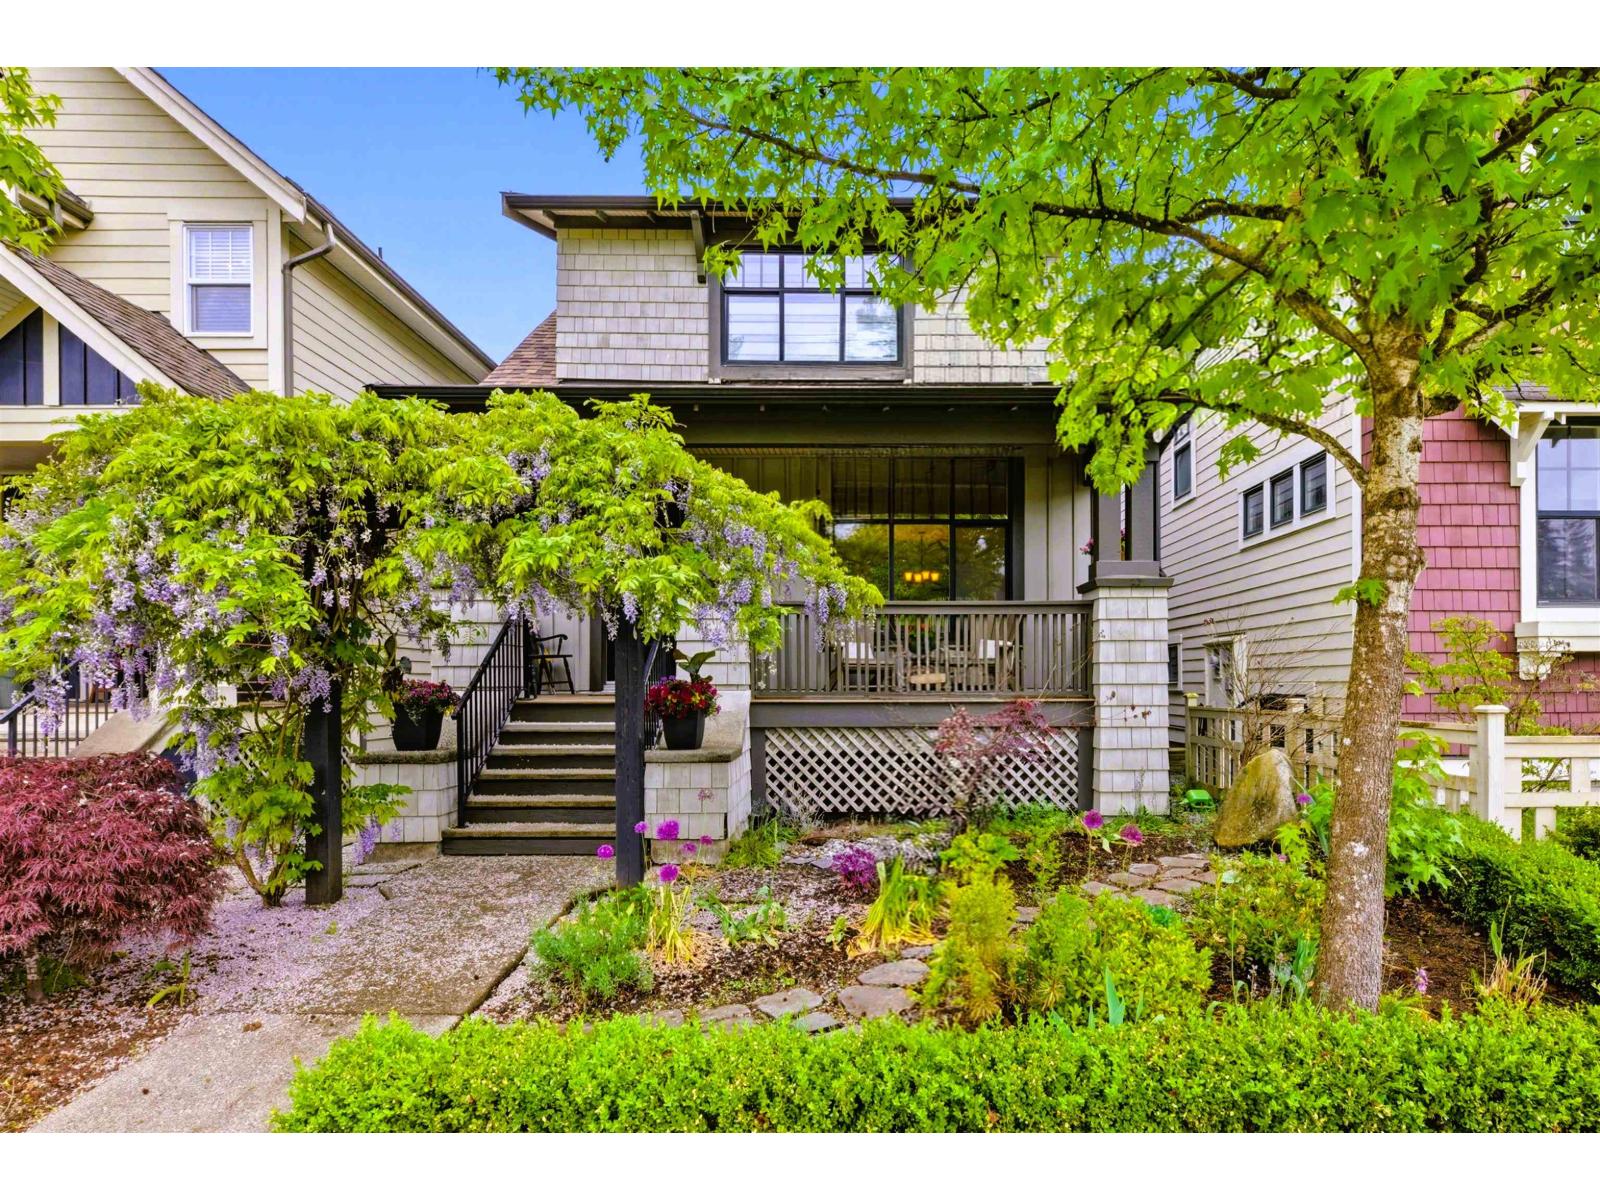
9352 Singh Street
Langley, British Columbia
Sought-after Bedford Landing - the perfect community for a growing family! This 5-bedroom craftsman-style home blends comfort and functionality. The main floor features bright, open living and dining spaces, a cozy family room, and a well-designed kitchen with a breakfast nook. Upstairs, enjoy a spacious primary suite with vaulted ceilings, a soaker tub, and a separate shower, along with 2 bedrooms sharing a convenient Jack-and-Jill bath. Finished basement adds 2 more bedrooms, a 3-piece bath, wet bar, den, and media room - ideal for family movie nights or hosting guests or in-laws. A detached double garage and extra parking space off a quiet lane where kids can safely play. Just steps from cafés, shops, and the Fort-to-Fort Trail, and minutes to Langley Fine Arts and Fort Langley Elementary. (id:63476)
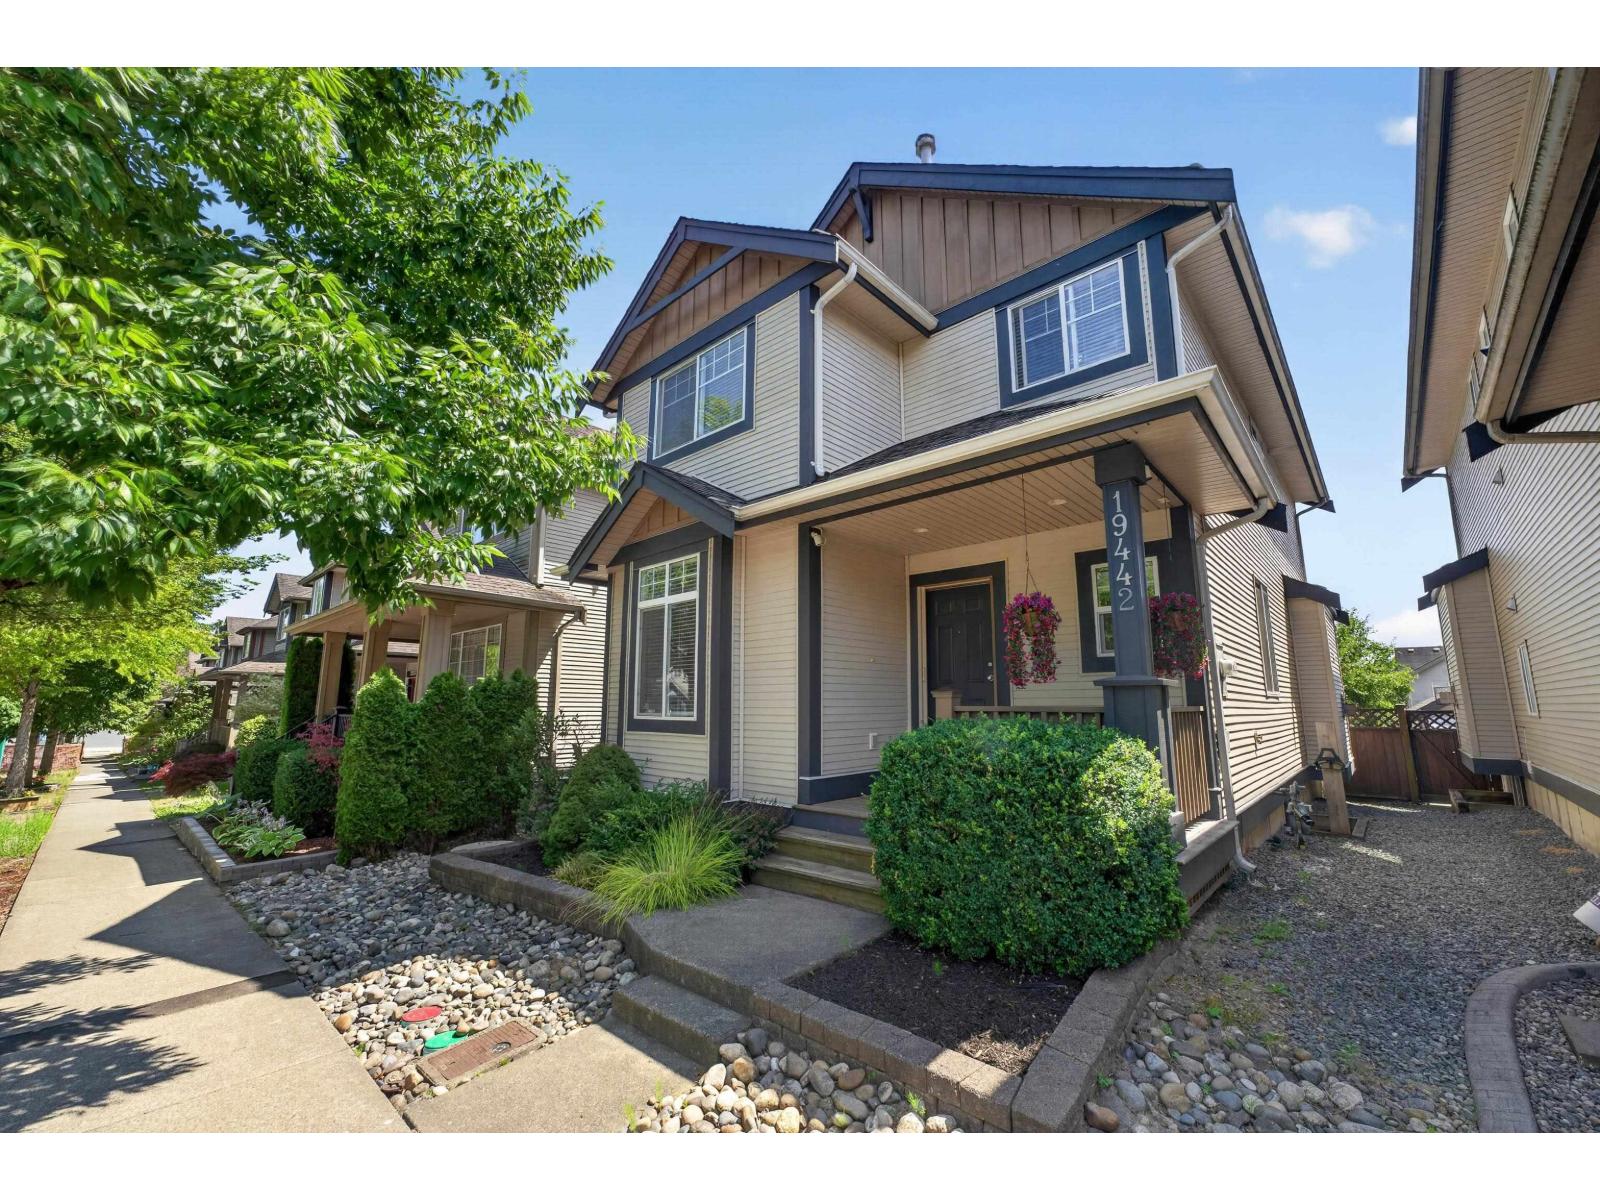
19442 67a Avenue
Surrey, British Columbia
Looking for a home your family can grow into? This bright and spacious Clayton basement home offers 2,500 sq. ft. of flexible living space in one of Cloverdale's most family-friendly neighbourhoods. The open-concept main floor brings the kitchen, dining, and living areas together, while the front den is perfect for a home office, playroom, or homework zone. Upstairs, you'll find 3 bedrooms, incl a spacious primary bedroom with Mt. Baker views and a beautifully updated ensuite, plus a convenient upstairs laundry. Lots of storage! Stay comfortable year-round with a heat pump providing air conditioning. Legal 1-bedroom suite is ideal as a mortgage helper or space for a family. Enjoy the backyard apple tree, double garage, and a parking pad off the lane. Quiet street location - close to schools, parks, shopping and everyday amenities. (id:63476)

2508 Constance Avenue
London South, Ontario
**LIMITED TIME OFFER 5pc SAMSUNG APPLIANCE PACKAGE INCLUDED**A RARE FIND PRE-CONSTRUCTION TOWNHOME with SEPARATE ENTRANCE for BASEMENT**The Doulyne Townhomes at Victoria On The River, a prestigious community offering meticulously designed 3-bedroom, 2.5-bath home 1,624 square feet. These homes blend modern functionality with high-end finishes, featuring second-floor laundry, a single garage, and 9-foot ceilings on the main floor. California-style ceilings enhance the living spaces, while luxury vinyl plank flooring flows throughout, complemented by premium tiles in the bathrooms. The exterior showcases quality stone, brick, stucco, and siding as applicable, with an insulated garage door and interlock driveway for added convenience. Inside, enjoy granite or quartz countertops, under-mount sinks, and up to 25 pot lights, creating a sophisticated ambiance. The bathrooms feature acrylic tubs and/or showers with acrylic walls, and an unfinished basement offers excellent potential for future expansion of your living experience. Located in London South, this neighbourhood benefits from serene river side living with easy access to essential amenities, including schools, shopping, gyms, restaurants, and quick access to Highway 401, 15 minute drive to Western University, and 10 minute drive to Fanshawe College. Don't miss your chance to make this exceptional community your home. SEE FLOOR PLAN IN ATTACHMENTS** (id:63476)