
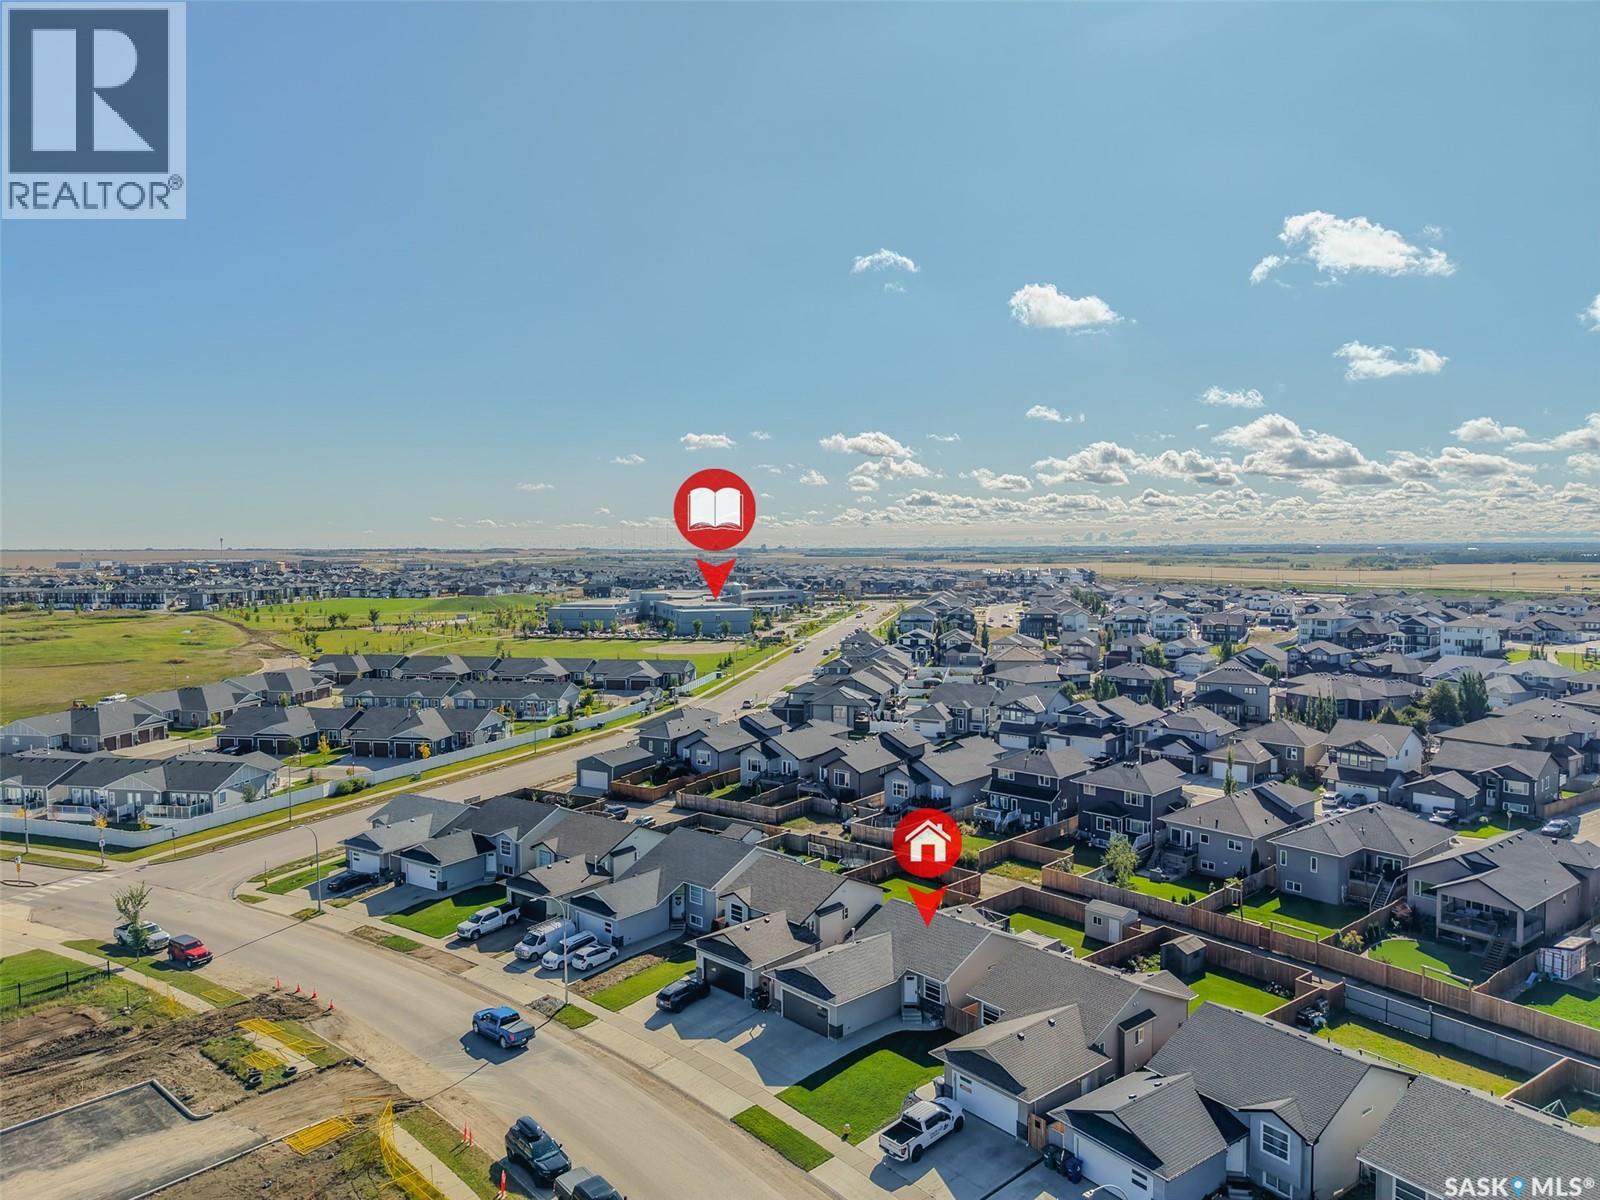
622 Rosewood Boulevard W Saskatoon, Saskatchewan S7V 0J7

$624,900
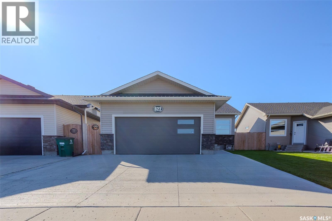
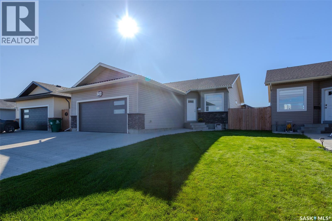
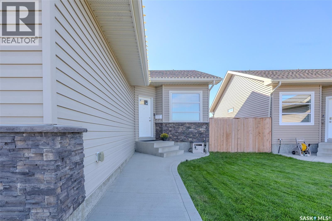
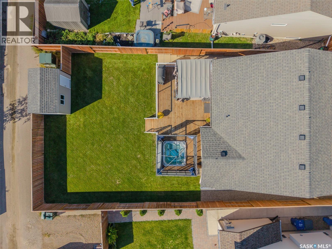
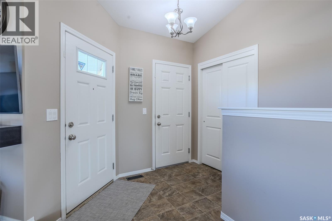
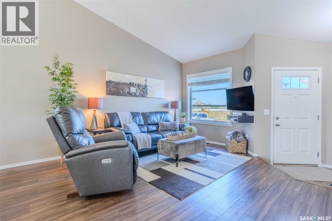
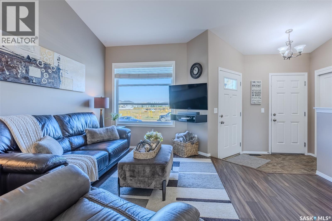
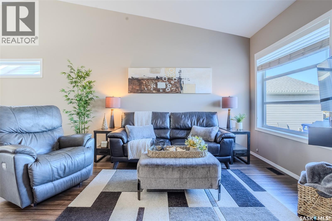
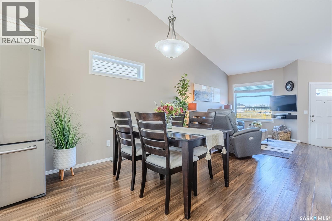
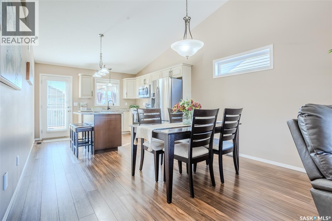
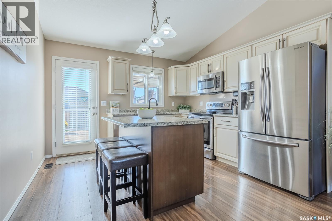
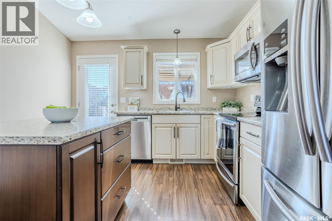
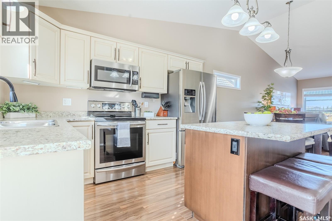
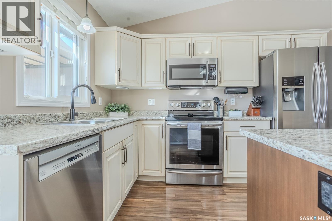
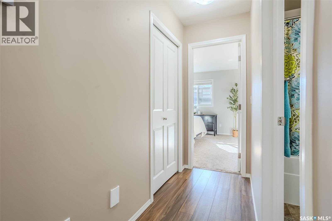
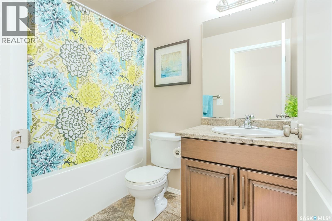
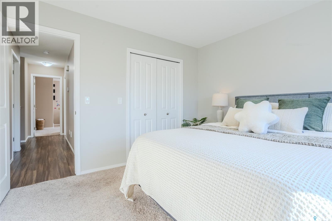
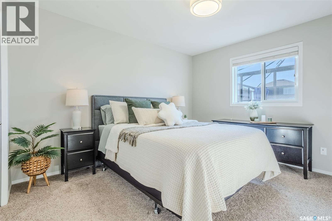
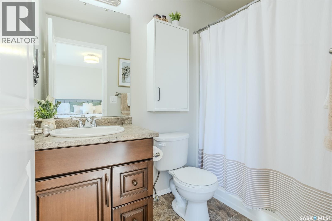
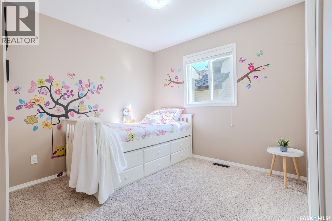
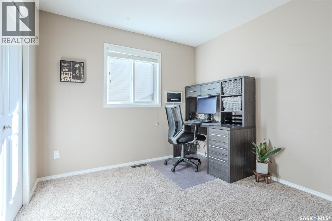
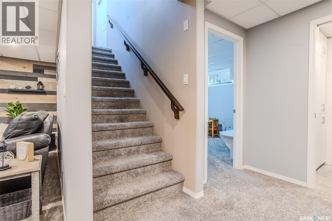
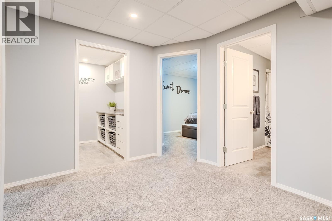
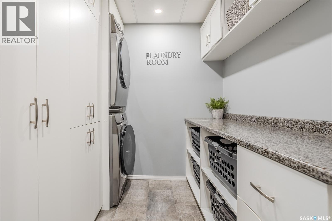
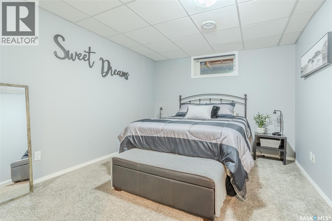
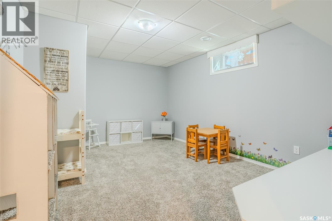
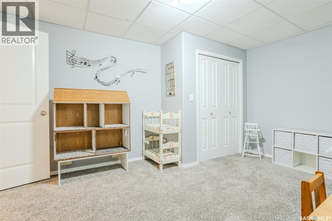
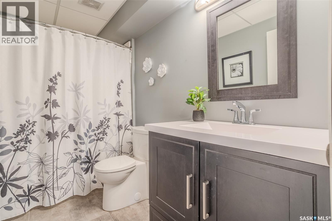
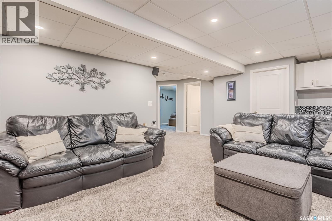
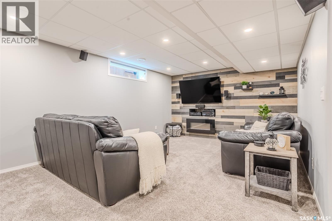
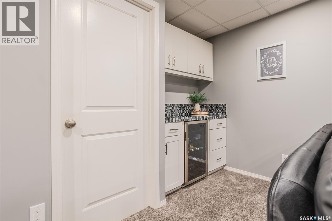
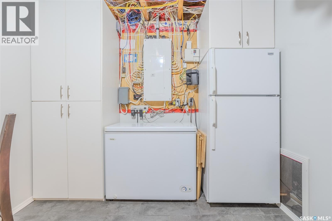
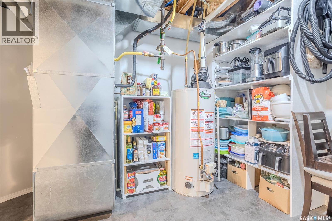
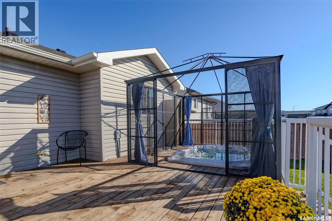
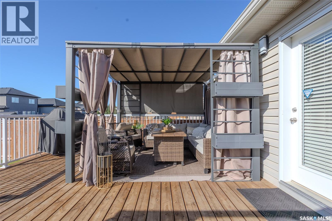
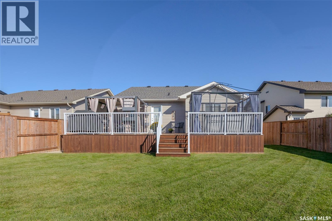
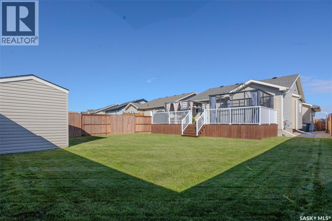
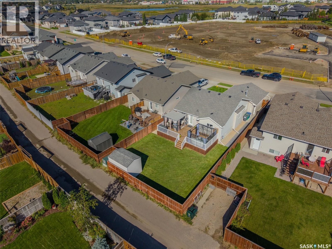
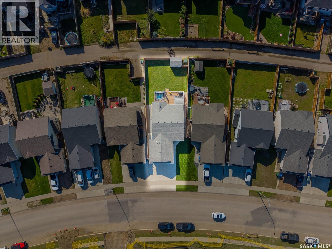
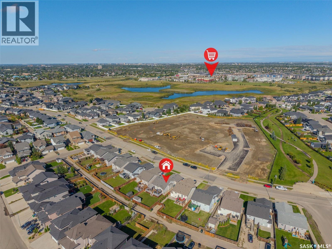
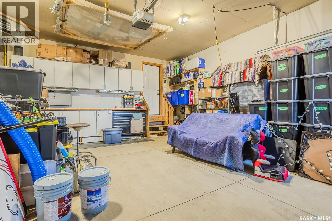
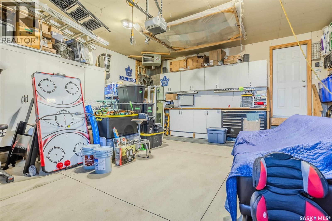
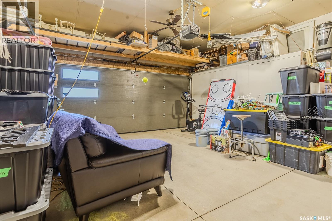
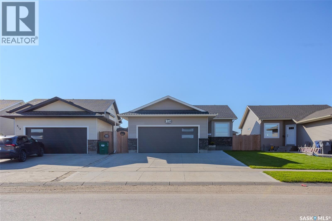
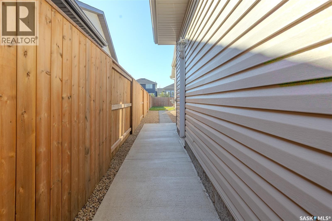
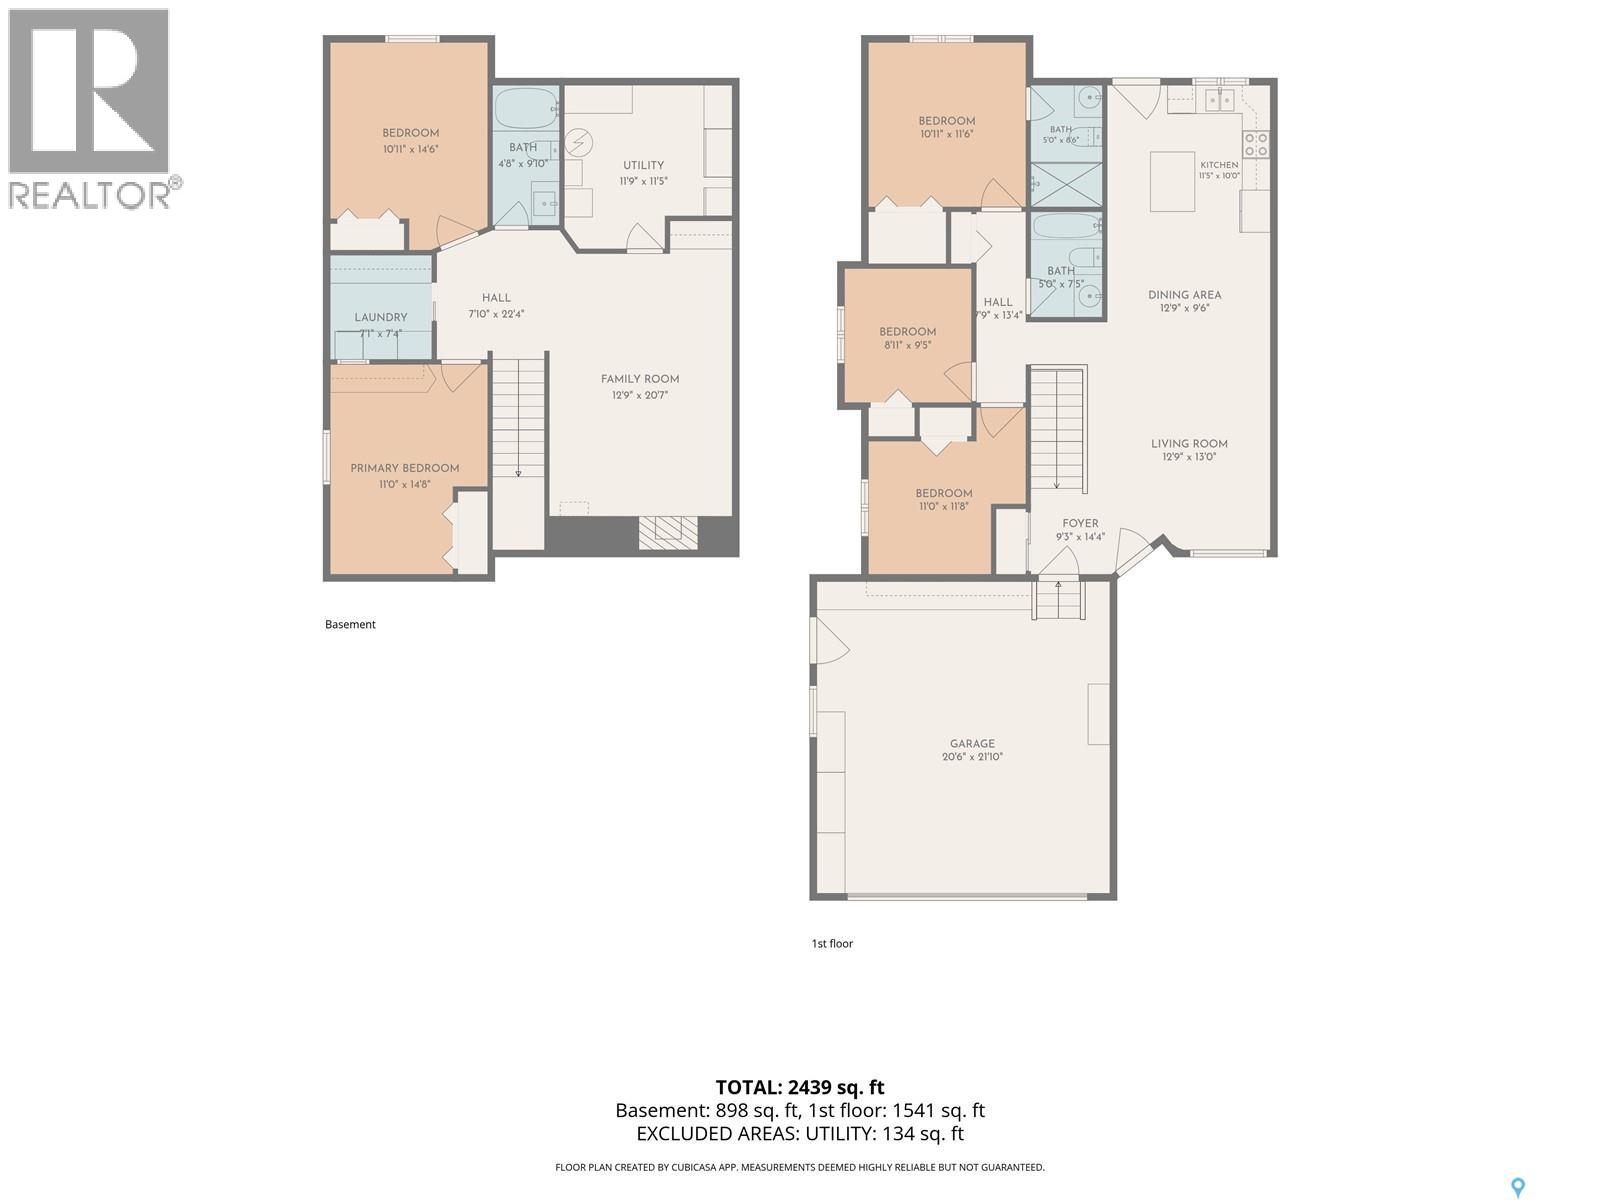
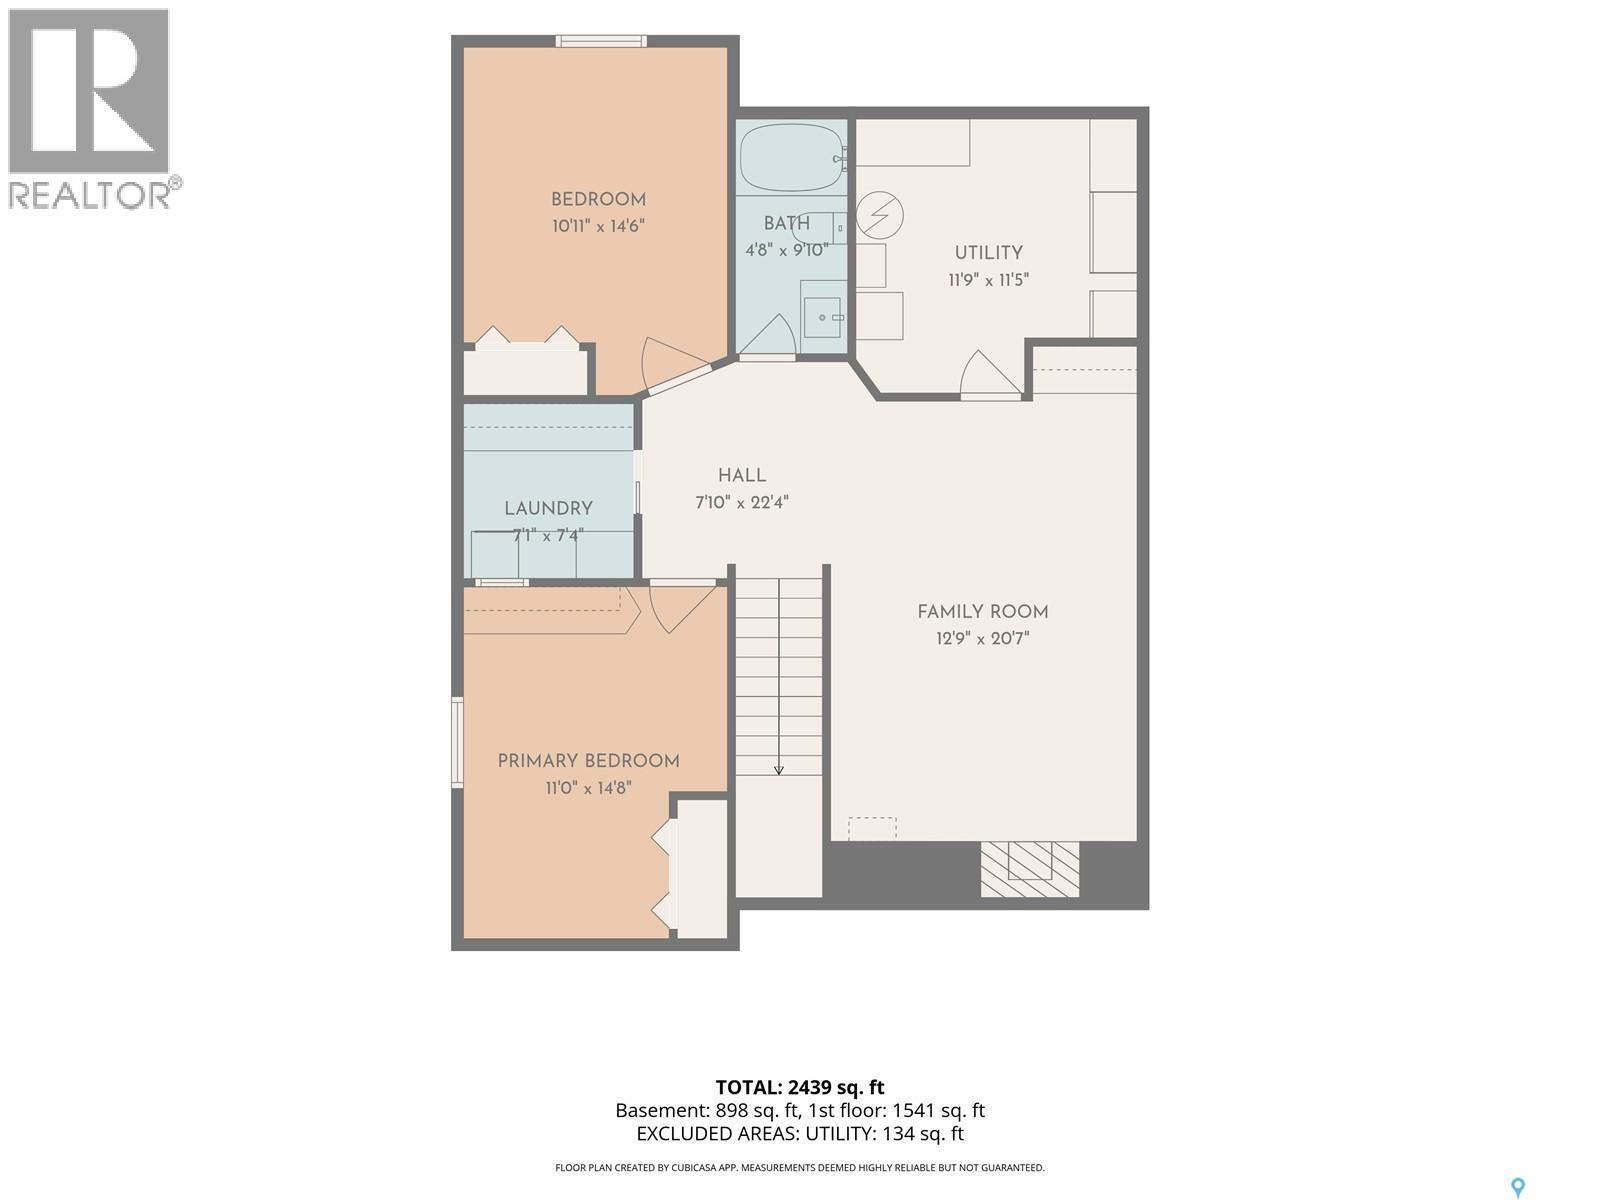
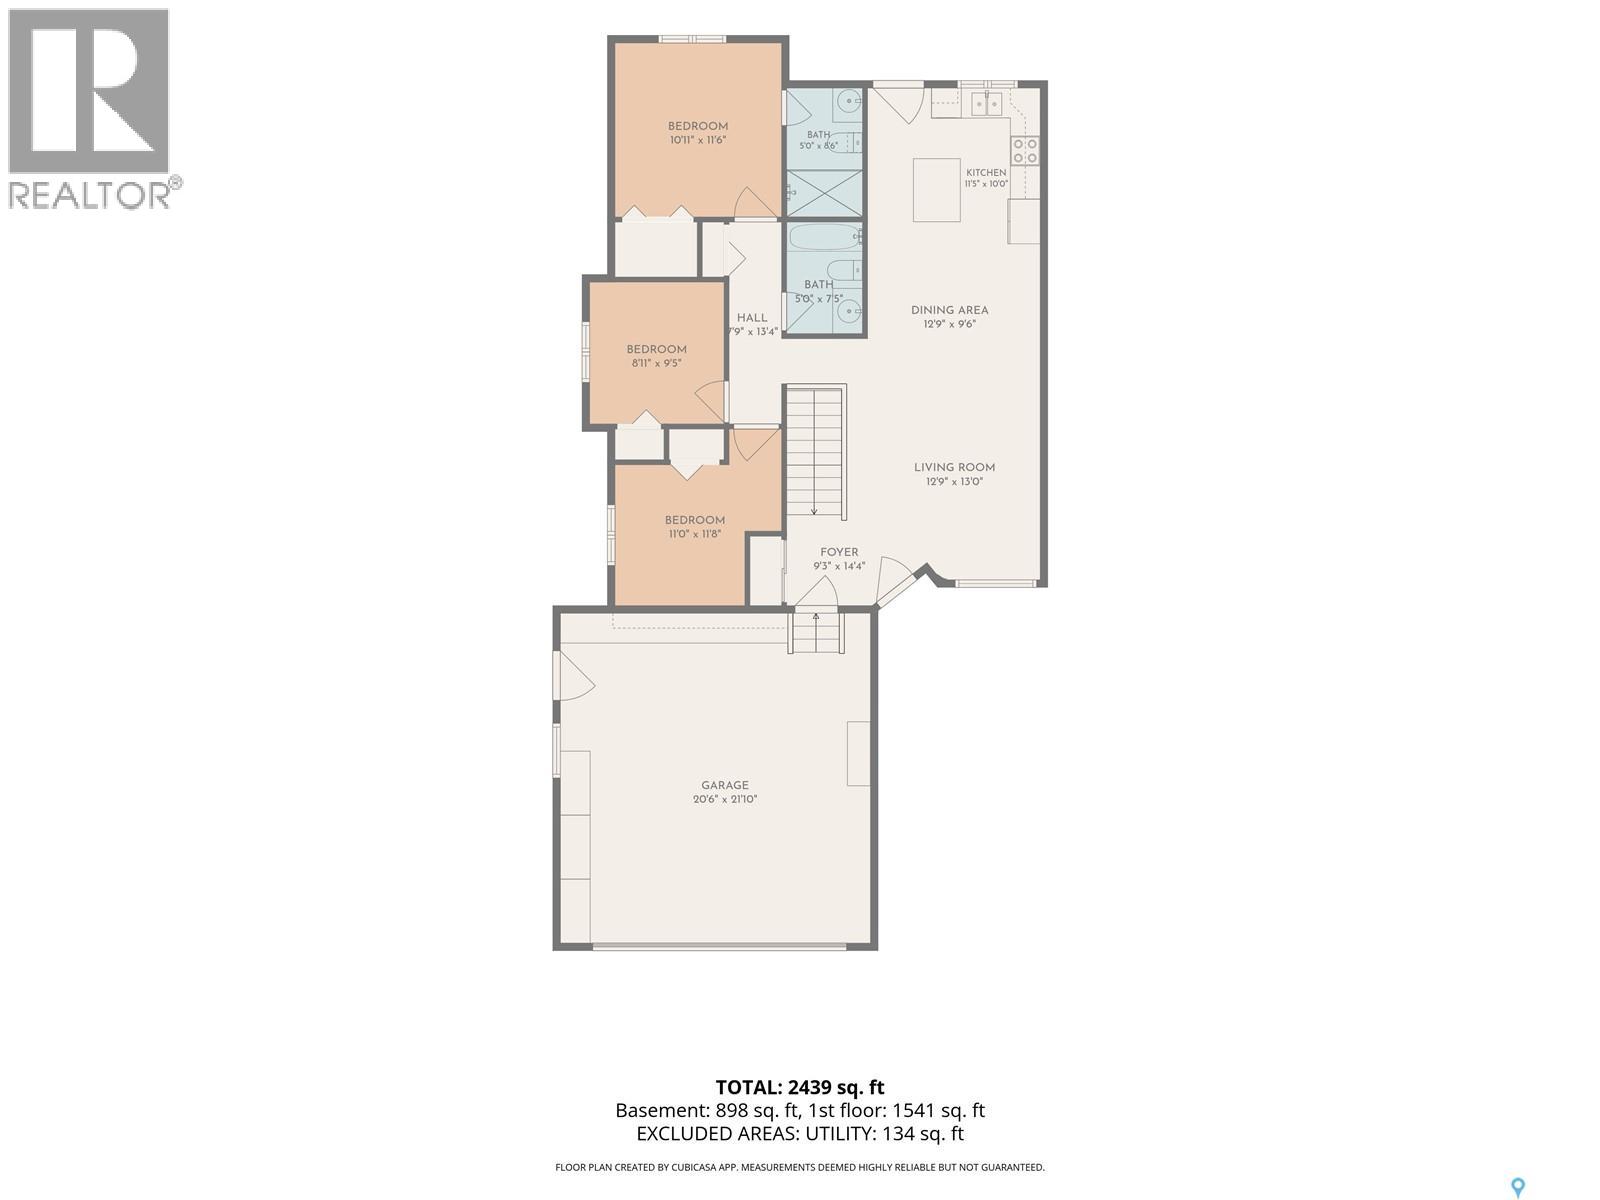
Welcome to 622 Rosewood Boulevard W, an immaculate, fully developed bungalow offering five bedrooms, three bathrooms, and a thoughtfully designed layout. A spacious front entry welcomes you into the home and features a large closet with custom shoe storage. The main living area is bright and open with vaulted ceilings and a beautiful kitchen featuring an eat-up island, undermount sink, microwave hood fan, built-in microwave, and plenty of workspace. The bedrooms are tucked away on the opposite side of the home, providing separation from the main living area. There are two secondary bedrooms and a four-piece bathroom on the main level in addition to a spacious primary retreat, complete with a large functional closet and private three-piece ensuite. Downstairs, the fully developed basement offers an excellent space to relax or entertain. The large family room features a stylish feature wall, electric fireplace, and dry bar, while two additional bedrooms provide plenty of flexibility for family, guests, or a home office. A dedicated laundry room offers additional storage and a practical workspace. The heated attached garage is equally well equipped with 10-foot ceilings, built-in shelving, and its own central vacuum. Outside, the beautifully landscaped backyard is designed for enjoying the warmer months, with a deck and two gazebos creating a private sitting and hot tub areas. An 8' x 12' shed provides additional storage. Additional features include central air conditioning, underground sprinklers, a natural gas BBQ hookup, triple driveway and central vacuum. Meticulously maintained inside and out, this home is truly move-in ready. Call your REALTOR® today to book your private showing! (id:63476)
Property Details
| MLS® Number | SK049176 |
| Property Type | Single Family |
| Neigbourhood | Rosewood |
| Features | Rectangular, Sump Pump |
| Structure | Deck |
Building
| Bathroom Total | 3 |
| Bedrooms Total | 5 |
| Appliances | Washer, Refrigerator, Dishwasher, Dryer, Microwave, Garburator, Window Coverings, Garage Door Opener Remote(s), Storage Shed, Stove |
| Architectural Style | Bungalow |
| Basement Development | Finished |
| Basement Type | Full (finished) |
| Constructed Date | 2014 |
| Construction Style Attachment | Detached |
| Cooling Type | Central Air Conditioning |
| Fireplace Fuel | Electric |
| Fireplace Present | Yes |
| Fireplace Type | Conventional |
| Heating Fuel | Natural Gas |
| Heating Type | Forced Air |
| Stories Total | 1 |
| Size Interior | 1,109 Sqft |
| Type | House |
Parking
| Attached Garage | |
| Heated Garage | |
| Parking Space(s) | 5 |
Land
| Acreage | No |
| Fence Type | Fence |
| Landscape Features | Lawn, Underground Sprinkler |
| Size Irregular | 5868.00 |
| Size Total | 5868 Sqft |
| Size Total Text | 5868 Sqft |
Rooms
| Level | Type | Length | Width | Dimensions |
|---|---|---|---|---|
| Basement | Family Room | 18 ft ,6 in | 12 ft ,7 in | 18 ft ,6 in x 12 ft ,7 in |
| Basement | Bedroom | 14 ft ,5 in | 10 ft ,10 in | 14 ft ,5 in x 10 ft ,10 in |
| Basement | Bedroom | 12 ft ,3 in | 10 ft ,3 in | 12 ft ,3 in x 10 ft ,3 in |
| Basement | Laundry Room | 6 ft ,10 in | 5 ft | 6 ft ,10 in x 5 ft |
| Basement | 3pc Bathroom | 9 ft ,6 in | 5 ft | 9 ft ,6 in x 5 ft |
| Basement | Other | 11 ft ,6 in | 11 ft | 11 ft ,6 in x 11 ft |
| Main Level | Kitchen | 11 ft ,7 in | 11 ft | 11 ft ,7 in x 11 ft |
| Main Level | Dining Room | 11 ft ,7 in | 6 ft ,4 in | 11 ft ,7 in x 6 ft ,4 in |
| Main Level | Living Room | 15 ft ,10 in | 13 ft ,3 in | 15 ft ,10 in x 13 ft ,3 in |
| Main Level | Bedroom | 11 ft ,5 in | 9 ft ,5 in | 11 ft ,5 in x 9 ft ,5 in |
| Main Level | Bedroom | 9 ft ,5 in | 9 ft ,1 in | 9 ft ,5 in x 9 ft ,1 in |
| Main Level | Primary Bedroom | 11 ft ,11 in | 11 ft ,5 in | 11 ft ,11 in x 11 ft ,5 in |
| Main Level | 3pc Ensuite Bath | 8 ft ,4 in | 5 ft | 8 ft ,4 in x 5 ft |
| Main Level | 4pc Bathroom | 8 ft | 5 ft | 8 ft x 5 ft |
Contact Us
Contact us for more information

The trademarks REALTOR®, REALTORS®, and the REALTOR® logo are controlled by The Canadian Real Estate Association (CREA) and identify real estate professionals who are members of CREA. The trademarks MLS®, Multiple Listing Service® and the associated logos are owned by The Canadian Real Estate Association (CREA) and identify the quality of services provided by real estate professionals who are members of CREA. The trademark DDF® is owned by The Canadian Real Estate Association (CREA) and identifies CREA's Data Distribution Facility (DDF®)
September 28 2026 01:19:55
Saskatchewan REALTORS® Association
Real Broker Sk Ltd.