

51 Woodhouse Avenue
Port Dover, Ontario
An extraordinary opportunity to complete your dream waterfront estate on the shores of Lake Erie. Perfectly positioned in one of Port Dover's most desirable locations, 51 Woodhouse Avenue offers over 7,000 sq. ft. of thoughtfully designed living space on a generous 0.529 acre lot with 65 feet of direct Lake Erie waterfront and breathtaking panoramic water views. The exterior is nearing completion, showcasing timeless natural stone, a triple car garage, premium windows, and professionally completed shoreline improvements with stairs leading to the water. Inside, the home is currently at the drywall stage, providing a rare opportunity for the next owner to select every finish and create a truly bespoke luxury residence without the time and expense of starting from scratch. Designed with grand scale living and entertaining in mind, the exceptional floor plan features soaring ceilings, a spectacular great room, a luxurious main floor primary retreat, additional bedrooms and living space on the upper level and over 7,000 sq. ft. of finished living space once completed. The home has also been thoughtfully equipped with a state of the art HVAC and water treatment system, in floor heating throughout multiple areas of the home, including the entire basement, and an elevator providing convenient access to every level. Wake up to spectacular sunrises over Lake Erie, enjoy endless lake views from nearly every principal room, and experience the best of waterfront living just minutes from Port Dover's charming downtown, marina, restaurants, shops, and sandy beach. This is more than a home. It's a rare opportunity to complete an exceptional custom waterfront estate and make it entirely your own. (id:63476)
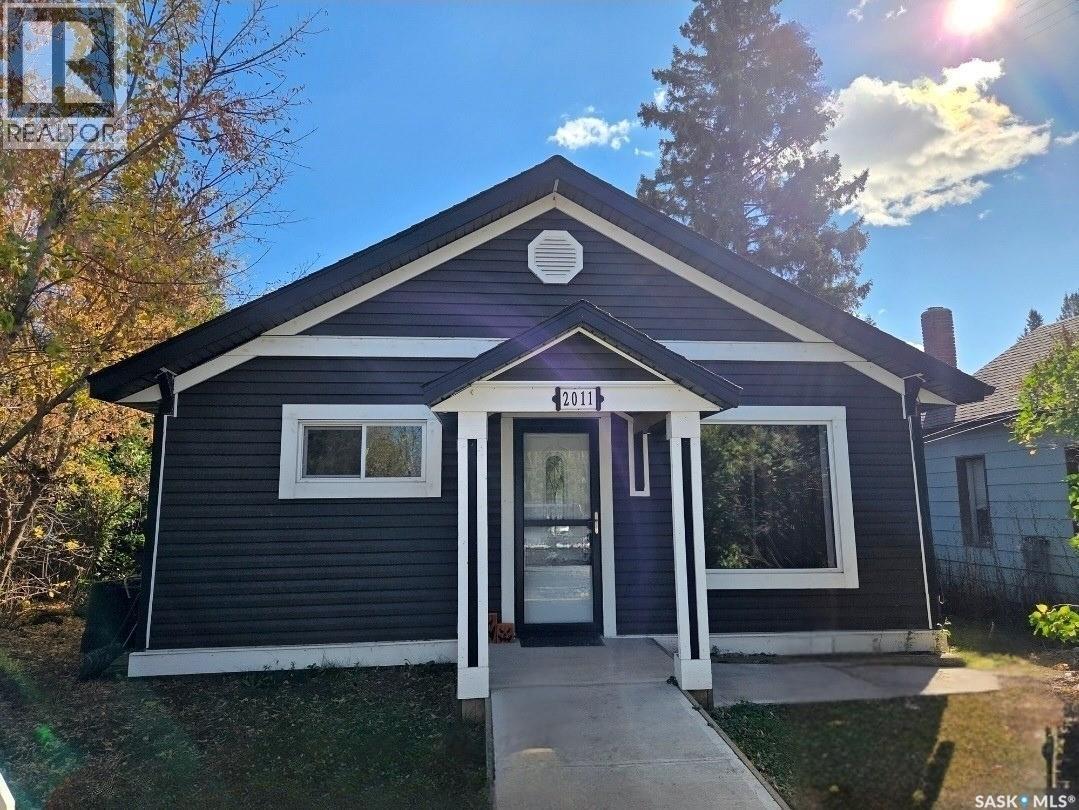
2011 Main Street
Edam, Saskatchewan
Welcome to this beautifully renovated home in the friendly village of Edam, where small-town charm and modern living come together. From the moment you arrive, the white picket fence and fully fenced yard create a warm first impression, while the open-concept design and updates throughout make this property truly move-in ready. Nearly everything has been redone from top to bottom, including a high-efficiency furnace and electric water heater that are each about six years old, and shingles that are approximately ten years old. The vinyl siding and nearly all new windows provide long-lasting durability and curb appeal, while inside the kitchen shines with a complete renovation, slam-proof cabinetry, a massive half-fridge/half-freezer unit, and a gas stove. Main floor laundry adds convenience, and the spacious mudroom at the back entry is perfect for everyday living. The home offers two bedrooms on the main floor and an additional bedroom in the basement, along with a stunning bathroom renovation featuring beautiful tile work, a huge tub, and a separate tiled shower. The property is also equipped with an updated pressure system for reliable water service for many years to come. Outside, you’ll find a massive back deck for entertaining or relaxing, a fire pit area, RV parking, vinyl fencing, and two modern plastic sheds for extra storage. With its blend of modern upgrades and the welcoming atmosphere of Edam, a village known for its peaceful pace, prairie setting, and strong community spirit, this home is the perfect place to put down your roots. Book your viewing today! (id:63476)
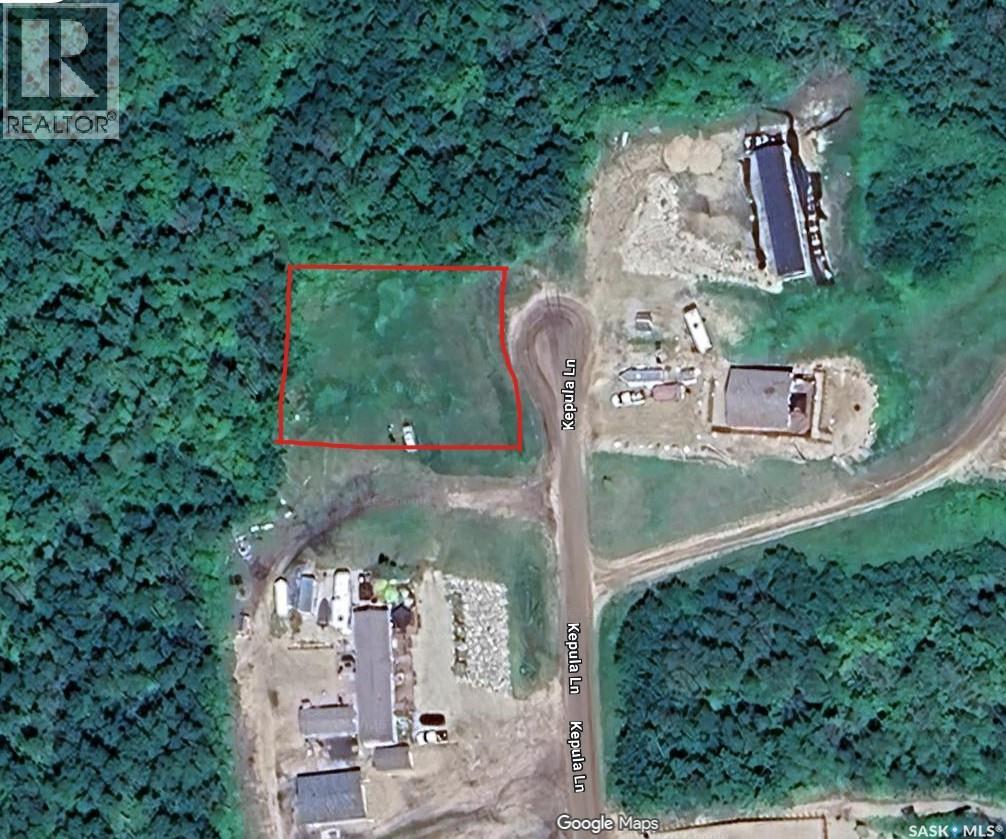
Lot 46 Kepula Lane
Calder Rm No. 241, Saskatchewan
Looking for a lot to develop in a wonderful community, with a glorious view of the lake? Look no further. Pelican Landing at Lake of the Prairies is welcoming you. Here you will find one of the largest lots in the development, ready with power and phone lines. Nearest to the dock, you are ready to run down the road and jump in your boat for a day of the best walleye fishing around! Head the other direction and meet up with neighbors in the park or relax around your fire on quiet nights. If you have been looking for a place to call your home, summer, winter or all four seasons, this is it! (id:63476)
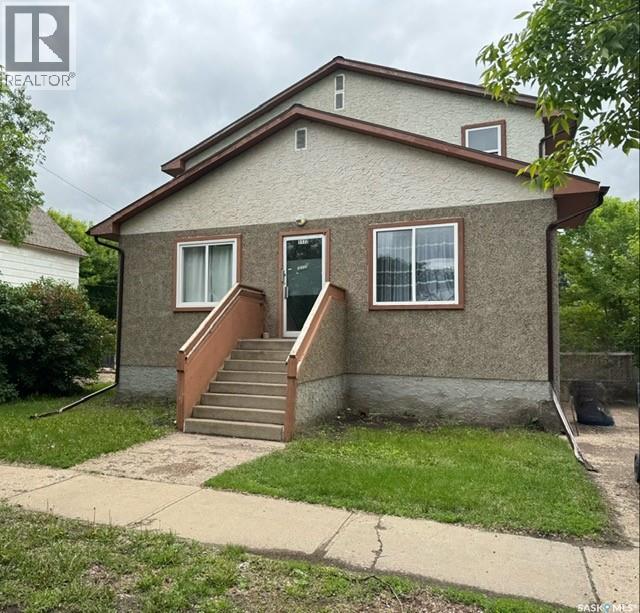
1172 107th Street
North Battleford, Saskatchewan
Excellent investment opportunity featuring a well-maintained six-plex comprised of six one-bedroom units. Each suite has been updated within the past year, offering modern finishes and strong tenant appeal. The property is fully rented, providing immediate cash flow, and detailed financial statements are available to qualified buyers. The current owner has demonstrated an ongoing commitment to preserving and enhancing the property's value through continuous improvements. Major renovations were completed in 2010, followed by comprehensive suite upgrades in 2016. In 2024, the entire building underwent an extensive revitalization, including further updates and the implementation of new property management. With a proven rental history, strong occupancy, and a track record of consistent reinvestment, this property presents an excellent opportunity for investors seeking a stable, income-producing asset with long-term growth potential. (id:63476)
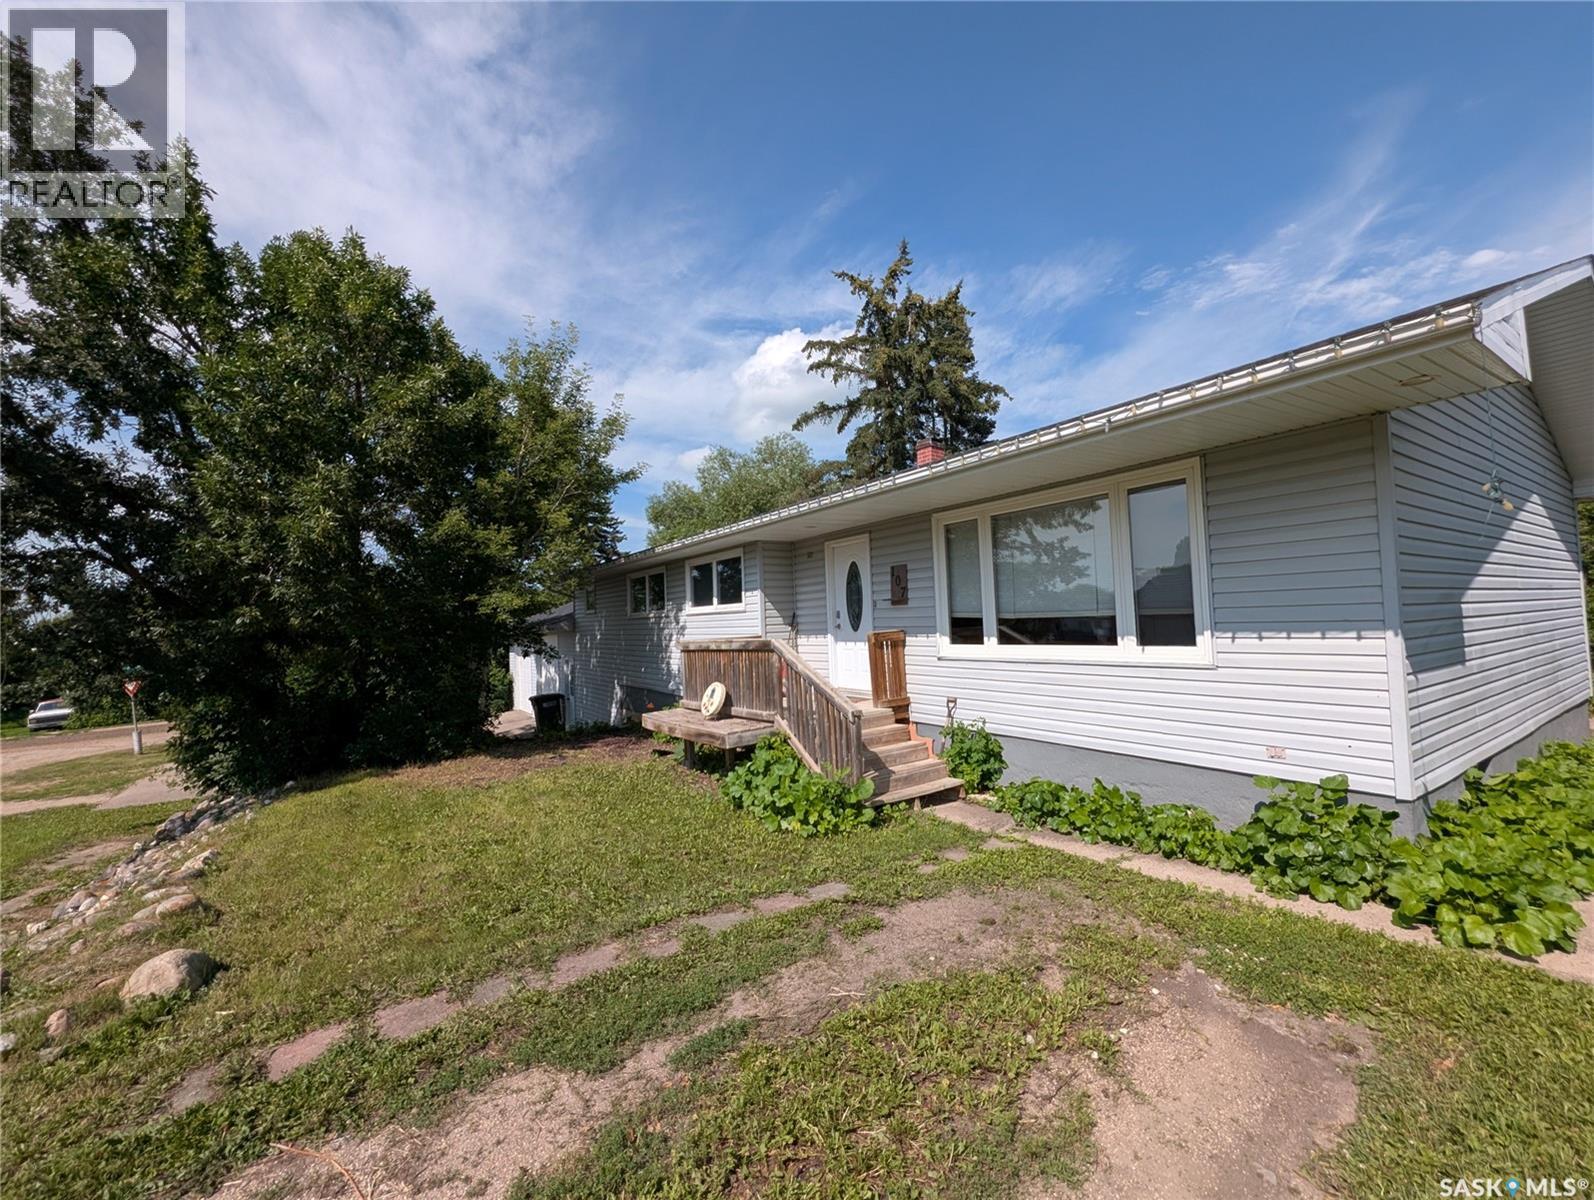
107 Carlton Street
Viscount, Saskatchewan
Enjoy small-town charm just 45 minutes from Saskatoon! This welcoming, well-maintained 4-bedroom, 3-bath family home is located in the tight knit village of Viscount, SK. It features a modern kitchen with plenty of room for family gatherings. Sit down dinners at the kitchen table or casual gatherings around the large functional island. Living room and kitchen windows flood the space with natural light. The spacious primary bedroom features a roomy 3-piece ensuite and an ample walk-in closet. Two more bedrooms, another bathroom and laundry room complete the expansive main floor with added direct garage access. The insulated, two car garage with 10 foot ceilings provides plenty of room for a shop as well. The finished basement has a massive recreation area, a fourth bedroom and a 3-piece bathroom. As well as a generous storage room. The large double lot provides plenty of opportunity to grow , or to be enjoyed for recreation and quiet relaxation. There is room to park an RV if desired. Viscount is located along Highway 16, just 83 km south-east of Saskatoon. It offers the perfect small-town quality of life with some fantastic local amenities: Schools: Viscount Central School (K-12) is just a short walk away. Commuting: Excellent central location, just 10 to 45 minutes from major potash mines (Mosaic, PCS Allan, PCS Lanigan, and BHP Jansen) and the new Aspen Power Station Amenities: Local convenience store, hardware store, credit union, country spa, and restaurant. (id:63476)
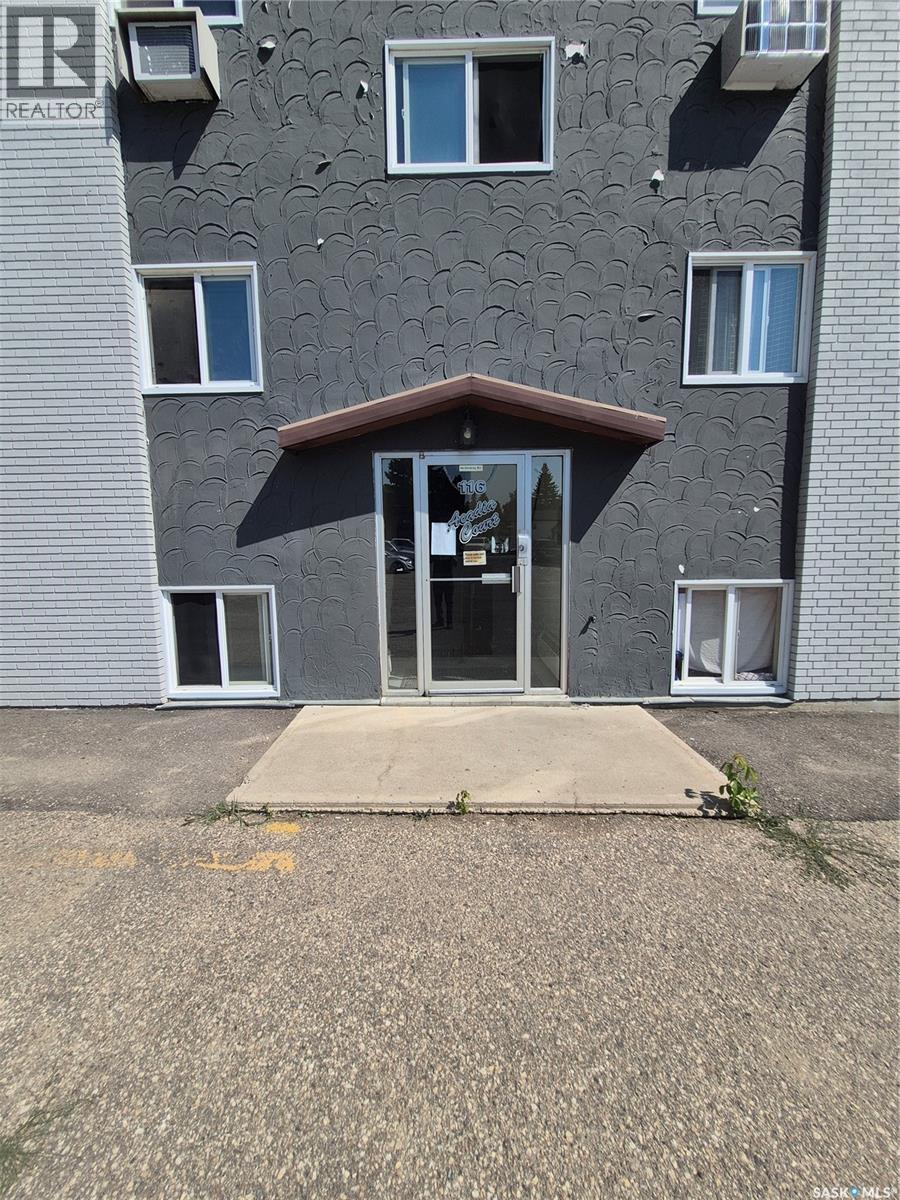
5 116 Acadia Court
Saskatoon, Saskatchewan
Welcome to #5 - 116 Acadia Court in West College Park! Great location for university students, just a quick bus ride away! 2 bedrooms, 1 bathroom and laundry room features a washer but there is also shared laundry down the hall .Apartment is in very good condition, why to pay rent when you can own this. (id:63476)

95 Resurrection Drive
Kitchener, Ontario
GREAT STARTER HOME OR INVESTMENT OPPORTUNITY! Welcome to this 3+1 bedroom, 2.5-bathroom home situated on an impressive 138' deep lot, backing onto peaceful green space. The fully fenced backyard offers privacy and plenty of room for outdoor enjoyment, gardening, or creating your own backyard retreat. Ideally located within walking distance to The Boardwalk, one of the KW region’s largest shopping and medical centres, offering a wide variety of shops, restaurants, services, and healthcare facilities. Conveniently close to schools, Costco, public transit, and numerous dining options, making everyday living easy and convenient. With its generous lot, functional layout, desirable location, and excellent potential, this property is an ideal choice for first-time homebuyers, growing families, or investors. A fantastic opportunity that combines comfortable living, everyday convenience, and long-term investment potential! (id:63476)

66 Lake Wynds Drive
Paradise, Newfoundland & Labrador
LOCATED IN BEAUTIFUL ADAMS POND AREA ON LAKEWYNDS DRIVE THIS SINGLE FAMILY HOME WITH ATTACHED GARAGE BUILT BY SYNARD CONSTRUCTION WILL FEATURE 3 BEDROOMS ON MAIN WITH PRIMARY SUITE INCLUDING ENSUITE, WALK IN CLOSET. THE OPEN CONCEPT MAIN FLOOR INCLUDES A BRIGHT AND SPACIOUS KITCHEN WITH ISLAND, DINING AND LIVING ROOM. THIS FANTASTIC PROPERTY ALSO INCLUDES MINI SPLIT ON MAIN, FULL LANDSCAPING , DOUBLE PAVED DRIVEWAY, 12 POT LIGHTS, PLYWOOD CONSTRUCTION. LOCATION IS IDEAL WITH QUICK ACCESS TO WALKING TRAIL, TIM'S, STARBUCKS, NO FRILLS, SOBEYS ETC. HST ASSIGNED BACK TO BUILDER ON CLOSE (id:63476)

1 Brookside Road
Hatchet Cove, Newfoundland & Labrador
Welcome to an exceptional property in Hatchet Cove, nestled in the heart of Trinity Bay and offering an incredible combination of space, privacy, recreation and convenience. Set on approximately 7 acres, this unique property features an impressive 6,000+ sq. ft. chalet-style building, expansive grounds, a private golf area with putting green, and outdoor spaces designed to take full advantage of the beautiful surroundings. The chalet offers an abundance of space and endless possibilities, whether you're looking for a private recreational chalet, year-round cottage, family retreat or unique investment opportunity. The main level features an incredible wrap-around deck, providing plenty of space for outdoor entertaining, relaxing and taking in the surrounding landscape. A rooftop deck overlooking the golf course area adds another spectacular outdoor space and creates the perfect spot to enjoy morning coffee, evening sunsets or gatherings with family and friends. Golf enthusiasts will appreciate having your own private putting green right on the property, while the expansive acreage provides plenty of room for outdoor recreation, ATVing, entertaining and enjoying the great outdoors. Location is another major highlight. Situated in the heart of Trinity Bay, you're just minutes from the ocean and approximately 5 minutes from St. Joan's Within, where you can enjoy boating, fishing, sightseeing and local tours. Clarenville is approximately 15 minutes away, offering a hospital, shopping, restaurants, services and winter recreation including skiing. For those travelling from further away, the property is approximately 2 hours from St. John's and 2 hours from Gander, making it an ideal destination while remaining accessible to major centres. Whether you're looking for a peaceful place to escape, an impressive year-round property, a family gathering destination or a recreational getaway with room to roam, this property offers an opportunity unlike anything else in the area. (id:63476)

18628 130 St NW
Edmonton, Alberta
Welcome to this thoughtfully designed home situated on a 28' pocket regular lot in a desirable community. Offering a functional and well-planned layout, this home features an open-concept main floor with an impressive open-to-above great room, spacious dining area, and modern kitchen complemented by a dedicated spice kitchen and ample cabinetry. The main floor also offers a convenient bedroom and full bathroom, providing flexibility for guests, family members, or a home office. A practical mudroom with access to the attached garage completes the main level. Upstairs, the spacious primary bedroom features a walk-in closet and a well-appointed ensuite. Two additional bedrooms, a full bathroom, upper-level laundry, and a generous bonus room provide comfortable living space for the entire family. Conveniently located near schools, parks, shopping, and everyday amenities, this home combines thoughtful design, functionality, and modern living in a desirable setting. (id:63476)

#38 130 Hawks Ridge Bv NW
Edmonton, Alberta
Introducing Crème de la Crème Luxury Townhouses in Hawks Ridge! This beautifully designed 3-bedroom, 2.5-bathroom townhouse offers over 1,500 sq. ft. of stylish living space with the added convenience of an attached garage. The main floor features a spacious living area, 2-piece bathroom, and bright open-concept kitchen with modern cabinetry and stainless steel appliances. Upstairs offers a versatile bonus living space, convenient laundry, and three generously sized bedrooms, including a primary suite with a 4-piece ensuite and walk-in closet. Enjoy LOW condo fees, contemporary finishes, and an excellent location close to shopping, parks, nature reserves, and major roadways. A fantastic opportunity for first-time buyers, families, or investors! (id:63476)

109 Jefferson Rd NW
Edmonton, Alberta
Located in Jackson Heights sits this 5-bedroom (3 up, 2 down) bi-level. The open floor plan consists of a large living room, and a spacious kitchen with solid wood cabinets, plenty of cabinet and counter space and sliding patio doors leading to a raised deck and a fully fenced backyard with a fire pit. Down the hall, you'll find a main bath and three bedrooms, including the primary bedroom w/ a walk-in-closet and 3 pc. ensuite. In the basement, there are plenty of large windows, offering lots of natural lights, two additional bedrooms, a full bath, a laundry/mechanical room and a large family room with a corner gas fireplace. The exterior features low-maintenance finishes with vinyl siding, brick accent, vinyl windows, asphalt shingles and a double attached garage. Located close to greenspace, schools, shopping and transportation and steps away from Annie May Jackson Park. (id:63476)