
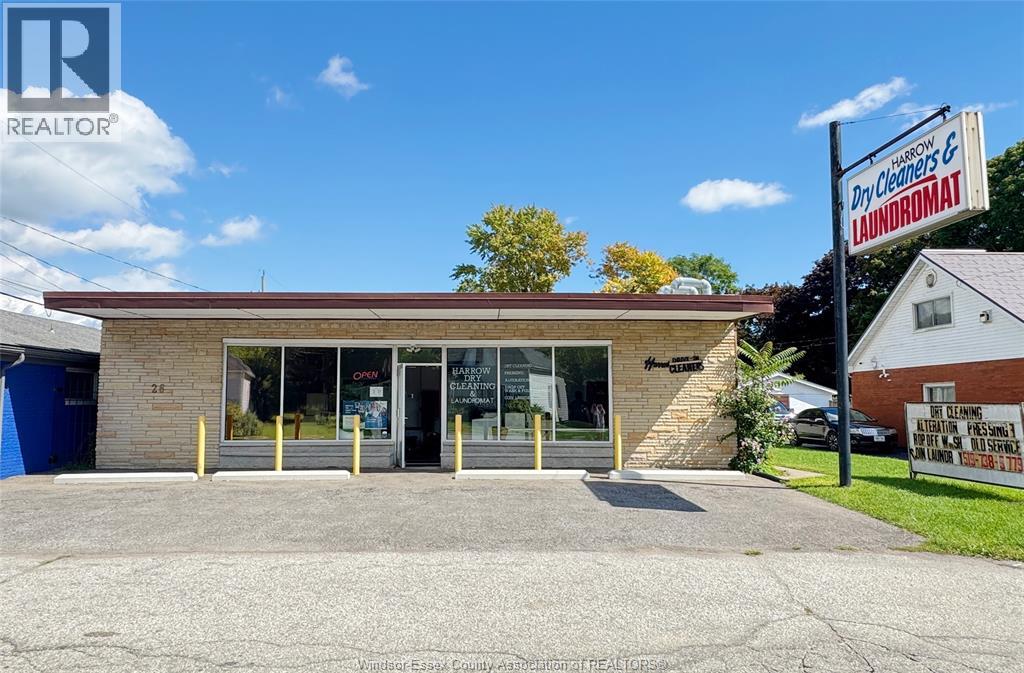
26-30 Victoria Street South
Harrow, Ontario
Located in the heart of Harrow, this rare mixed-use commercial/residential property offers an exceptional opportunity for investors or owner-operators. Offering approximately 3,000 sq ft in total, the property seamlessly combines business functionality with residential convenience. The long-established dry cleaning, laundry, and alteration business has proudly served the community for over 30 years and remains one of the very few dry cleaners in the area. Its prominent corner location provides excellent visibility and offers strong local presence. The commercial space offers ample operational areas, front customer parking, and additional rear parking potential, all situated on a large lot that provides flexibility for future business expansion or alternative commercial uses. Attached to the commercial unit is a separate 2 bedroom, 1-bathroom residential suite, ideal for owner occupancy or as a source of additional rental income. Recent upgrades completed in 2023 include a new roof, updated flooring, and refreshed interior ceilings and walls. With the current owner retiring, this is an outstanding opportunity for a family-run operation or an investor seeking a stable, versatile asset. (id:63476)
Jump Realty Inc.
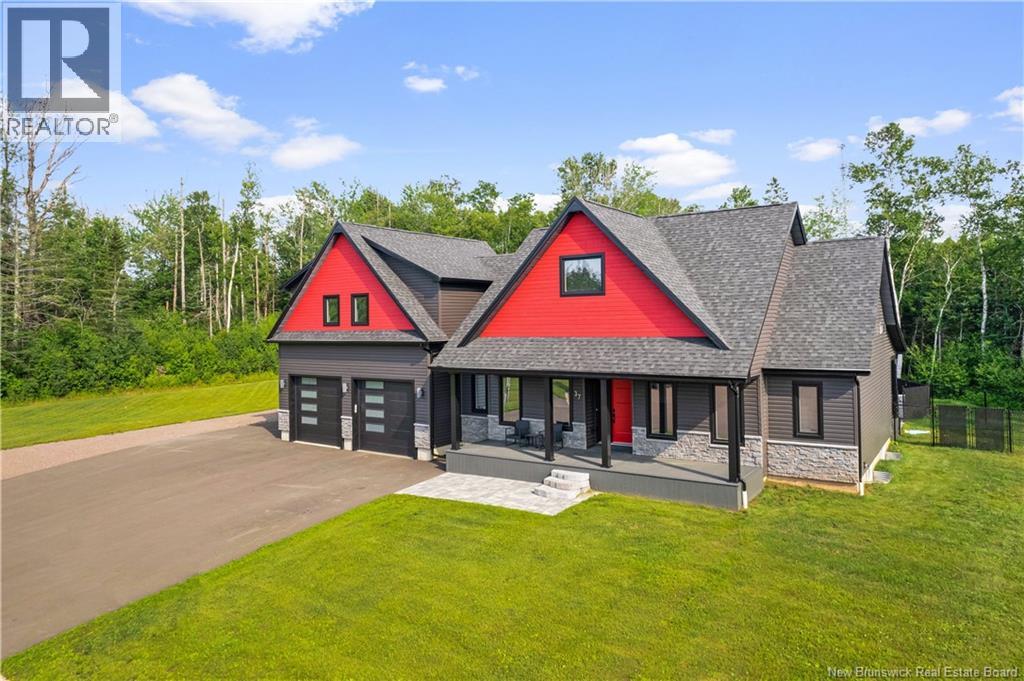
37 Laforge Street
Shediac, New Brunswick
EXECUTIVE HOME / PRIVATE BACKYARD WITH INGROUND POOL / CUL-DE-SAC / OPEN-CONCEPT LAYOUT / IN-LAW POTENTIAL // Welcome/Bienvenue to 37 LaForge Street, an EXECUTIVE HOME situated on a DOUBLE LOT in a quiet cul-de-sac in Shediac. Offering a balance of comfort, style, and functionality, this property features SPACIOUS LIVING AREAS, quality finishes, and a backyard designed for entertaining with a HEATED INGROUND POOL. The main floor showcases an open-concept design with vaulted ceilings, large windows, and a propane fireplace that adds warmth and character to the living space. The gourmet kitchen is equipped with high-end appliances, a propane stove, a large center island, and a walk-in pantry with ample storage. The primary suite offers a relaxing retreat with a walk-in closet and a spa-inspired 5-PIECE ENSUITE featuring double vanities, a soaker tub, and a glass shower. A second bedroom with ITS OWN ENSUITE and walk-in closet, a private office, laundry room, and powder room complete the main level. Upstairs, the loft-style living area provides excellent flexibility with a wet bar, private balcony, bedroom, walk-in closet, and 3-piece bath ideal for guests, extended family, or IN-LAW POTENTIAL. The LARGE FINISHED BASEMENT adds additional living space with a family room, storage area, and potential for EXTRA BEDROOMS or a future in-law suite. Designed for year-round comfort, the home is equipped with a CENTRAL AIR HEAT PUMP system offering energy efficiency along with heating and cooling throughout the entire home. Step outside to enjoy your own BACKYARD OASIS featuring a heated inground pool, spacious pool deck, and POOL HOUSE with a 3-piece bath a great setup for summer entertaining and relaxing evenings at home. This executive property offers the space, layout, and features todays buyers are looking for in one of Shediacs most desirable neighbourhoods. Dont delay! Contact your REALTOR® today to schedule your private showing. (id:63476)
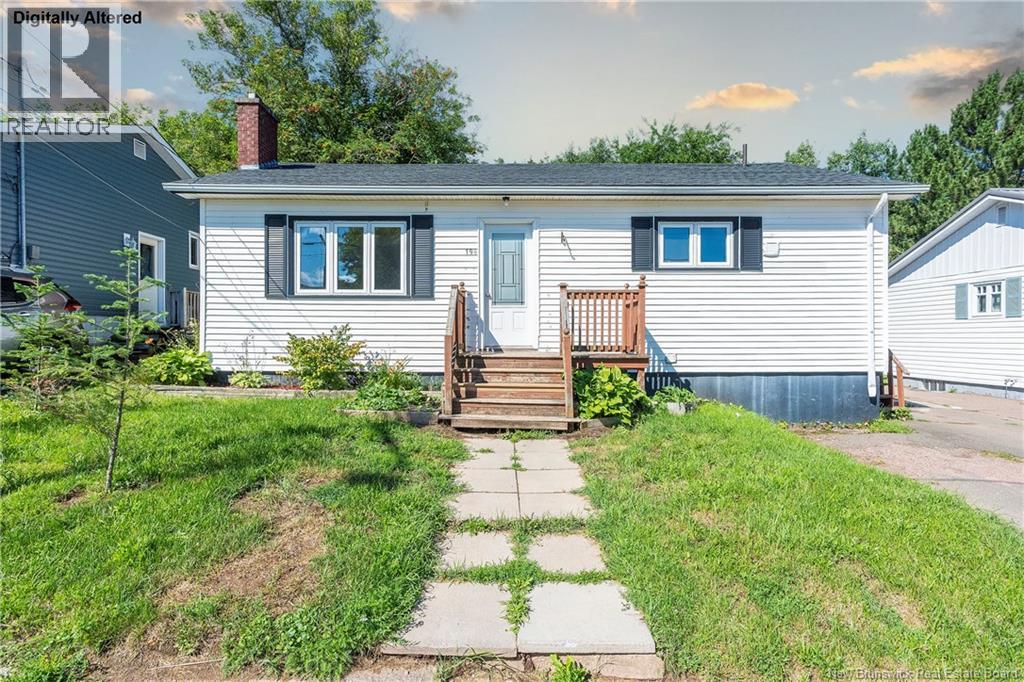
194 Jones Street
Moncton, New Brunswick
This bungalow's sure hard to beat! With three bedrooms and full bathroom on the main to share, There's room for family everywhere. Head downstairs and you will see, Even more of an opportunity! A non-conforming bedroom, den, living room and full bathroom too waits below, With extra space to make it grow. A kitchenjust add the appliances and your touches with a little care. There's already a separate entry to the stairs. With updates you could make, An in-law suite could be at stake. Or maybe an apartment down the way, To help your mortgage every day. Walk to schoolyou're close enough. Hospitals, shopping, parks nearby; Everything's here, and you'll wonder why You didn't make your move before, To this home with so much more! This home's got what you need from floor to roof; Its value and potential are living proof. (id:63476)
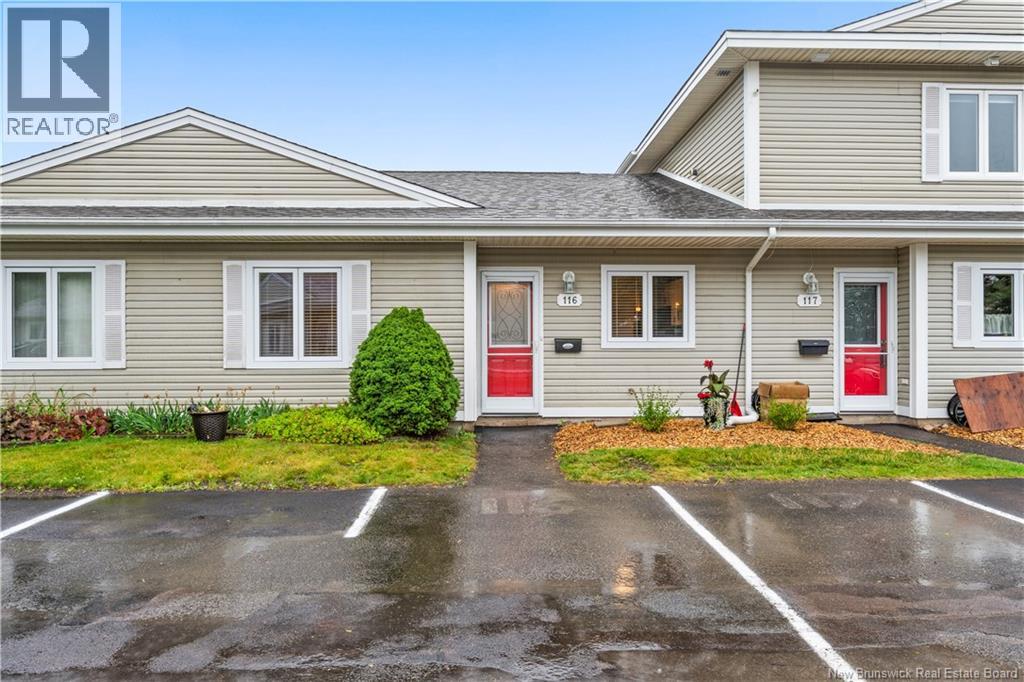
208 Virginia Unit# 116
Dieppe, New Brunswick
WELCOME/BIENVENUE to #116-208 Virginia // EASY ONE-LEVEL CONDO LIVING! // MINI SPLIT HEAT-PUMP // This BEAUTIFULLY MAINTAINED 2 BEDROOM, 2 BATHROOM CONDO offers the perfect combination of comfort, convenience, and LOW-MAINTENANCE LIVING. The bright open-concept layout features a spacious living room with patio doors leading to a PRIVATE BACK DECK WITH PRIVACY WALL, a functional kitchen with STAINLESS STEEL APPLIANCES, and a dining area filled with natural light. Stay comfortable year-round with the MINI-SPLIT HEAT PUMP, providing efficient heating and air conditioning. The primary bedroom features DOUBLE CLOSETS, while the BEAUTIFULLY UPDATED 4-PIECE MAIN BATHROOM is centrally located for easy access. The second bedroom is perfect for guests or a home office, and a separate 3-PIECE BATHROOM WITH LAUNDRY AND EXTRA STORAGE adds everyday convenience. Condo fees are ONLY $365/MONTH and include EXTERIOR MAINTENANCE, LAWN CARE, SNOW REMOVAL, WATER/SEWER, AND EXTERIOR INSURANCE. Ideally located just minutes from the AIRPORT, MAJOR HIGHWAYS, shopping, restaurants, and all amenities, with quick access to Moncton and Riverview. Whether you're a FIRST-TIME BUYER or LOOKING TO DOWNSIZE, this move-in-ready condo is a must see! Contact your REALTOR® today to book your private showing! (id:63476)
455 Danois Court
Dieppe, New Brunswick
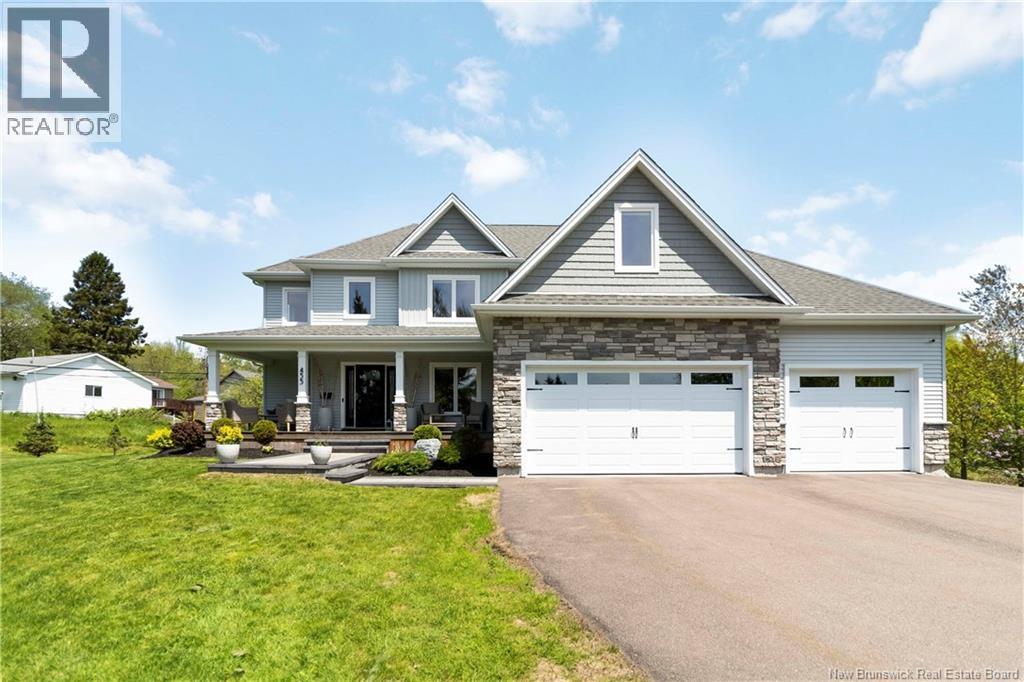
GEOTHERMAL / 1600SQ FT GARAGE / 0.73 ACRES / EXECUTIVE FAMILY HOME ON A QUIET CUL-DE-SAC IN A QUIET, ESTABLISHED NEIGHBOURHOOD. This well-maintained property offers a perfect blend of comfort, space, and thoughtful upgrades. The main floor features a bright open-concept layout with a spacious living room, dining area, and stylish kitchen with white cabinetry, modern backsplash, and stainless steel appliances. This level also includes a half bath, a dedicated office, and a beautifully finished mudroom with a custom walk-in storage area and added pantry space. The upper level offers 4 bedrooms, including a primary suite with a custom walk-in closet and 4-piece ensuite. The remaining bedrooms are served by an additional 4-piece bathroom, along with a convenient laundry area on the same floor. The fully finished basement includes a large family room, a dedicated theatre room, a spacious storage area, a utility room, and a half bath. Recent upgrades (2024) include fresh paint on the main and second floors, two garage mini-split heat pumps, a custom walk-in closet in the primary bedroom, and enhanced mudroom storage with added pantry space. Enjoy a bright sunroom and an oversized lot with potential for a pool or outdoor oasis. GEOTHERMAL SYSTEM, OVERSIZED 4 CAR GARAGE, and extended double paved driveway. Turnkey property. (id:63476)
21 Little Branch Road
Black River Bridge, New Brunswick
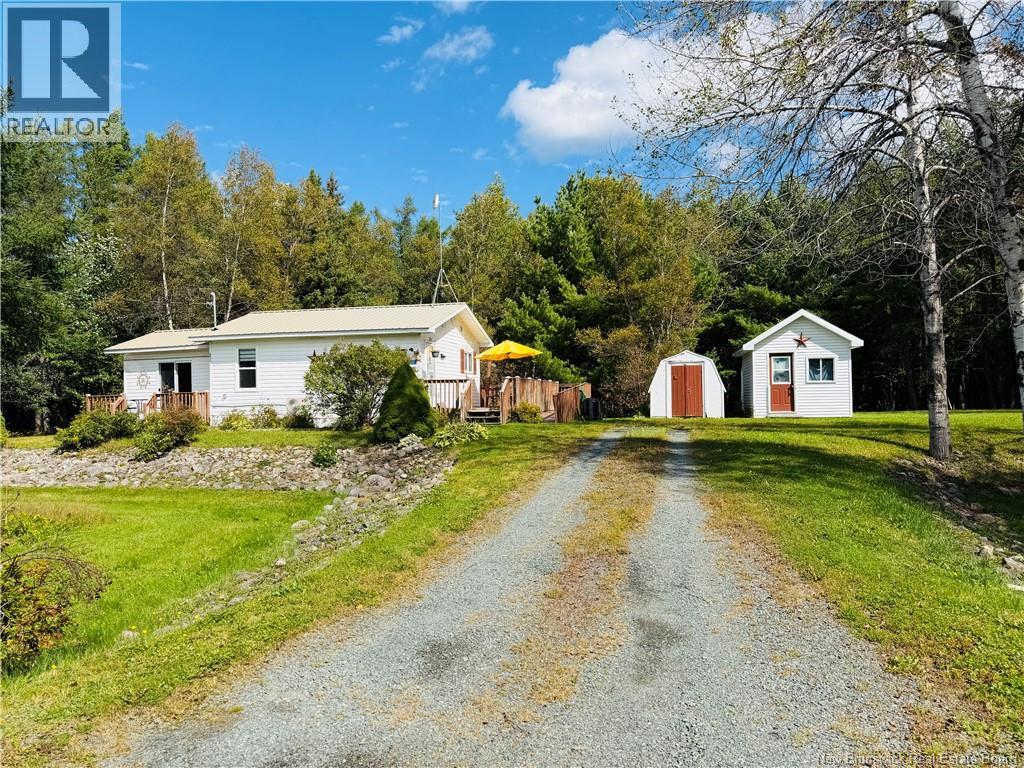
Little Branch, New Brunswick is a quiet little pocket tucked between Miramichi Rural and Miramichi Bay; about 20 minutes from Miramichi City and around 15 from Escuminac Provincial Park. It sits near the gateway to the Northumberland Strait, where long sandy beaches and warm salt water are a way of life. Folks here know fishing tides and summer brings community suppers, small festivals, and easy days by the water. Its a place that feels relaxed and close-knit, where the coast is always just a quick drive away. Under a durable metal roof for long-term protection, this cozy one-bedroom offers solid upgrades throughout: new 200-amp electrical, two ductless mini-splits, air exchanger, and refreshed insulation. The kitchen has been extensively updated with new cabinets, countertops, and appliances, and the bathroom is fully redone. Clean, simple, move-in ready. (id:63476)
Lot 04-2 Route 108
Bryenton, New Brunswick
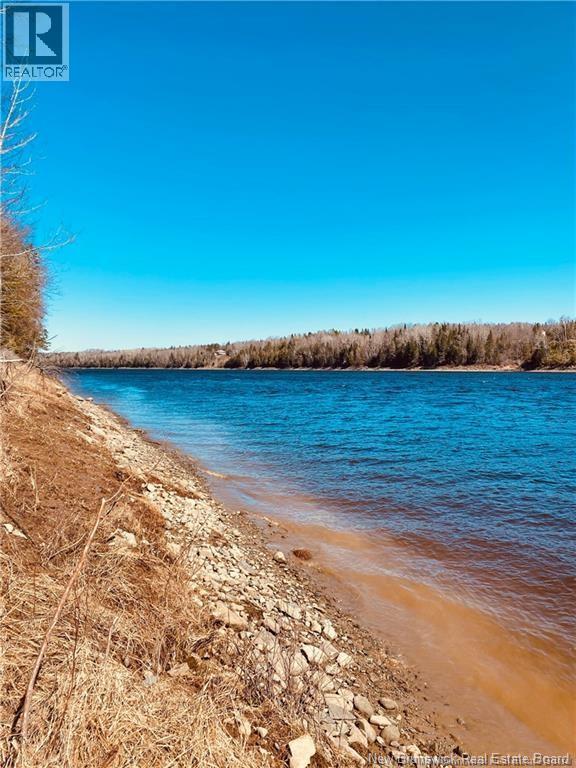
Here is your opportunity to purchase the Waterfront property you have been longing for. Better yet you have the options to purchase this private lot with the potential to purchase the neighbouring properties adding to the peace and tranquility of this beautifully laid out waterfront land. This lot (04-2) provides just under 200 feet of frontage is nicely treed in for the possibility of building a nice seasonal cottage or the potential to invest in building your year round home. The end result is entirely up to you as the lucky buyer. With approximately 13 acres of land accompanying the waterfront there is great value in this listing. Contact your favourite REALTOR® for your appointment to view. (id:63476)
83 Gerber Drive
Milverton, Ontario
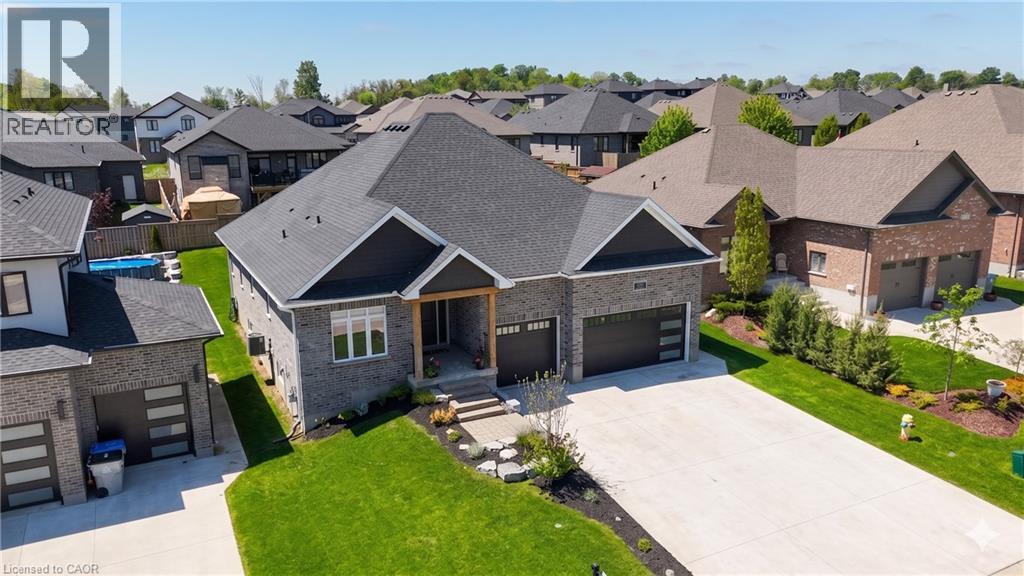
Welcome to this spectacular custom-built all-brick bungalow offering over 3,500 sq. ft. of impeccable living space! Located in Milverton, you are just 25 minutes from Waterloo, Stratford, and St. Jacobs. This home boasts exceptional curb appeal with a contemporary grey brick exterior, timber entrance, and armour stone steps. The huge concrete driveway holds 6 vehicles and leads to an oversized 26'x29' triple-car garage, featuring highly convenient direct walk-up stairs from the lower level.Inside, the bright open-concept main floor shines with hickory hardwood, solid wood stairs, porcelain tiles, and custom blinds (powered in principal areas). Enjoy 9' ceilings that soar to 11' in the magnificent great room, anchored by a cozy gas fireplace and oversized windows. The chef-inspired kitchen features premium quartz counters, a stylish hexagon backsplash, a gas stove, a 9' breakfast bar island, and a brilliant butcher's pantry. The spacious dinette offers a seamless walk-out to a covered back deck!The main level offers 2 bedrooms, including a luxurious primary retreat with a large walk-in closet and a spa-like 5-piece ensuite boasting double quartz vanity sinks, a deep soaker tub, and a separate glass/tile shower. A massive laundry room and dedicated mudroom add ultimate everyday convenience.The fully finished lower level is an entertainer's dream, bathed in natural light from oversized windows. With its private walk-up entrance directly from the garage, it provides perfect in-law suite or multi-generational living potential. Enjoy a massive 33'x28' rec room centered around a stunning second stone gas fireplace, 2 additional generous bedrooms, a beautifully appointed 4-piece bath, and extensive storage. Uncompromising quality and premium materials are evident throughout this stunning modern sanctuary! (id:63476)
Lot 2023-2 Route 17
Gaspereaux, Prince Edward Island
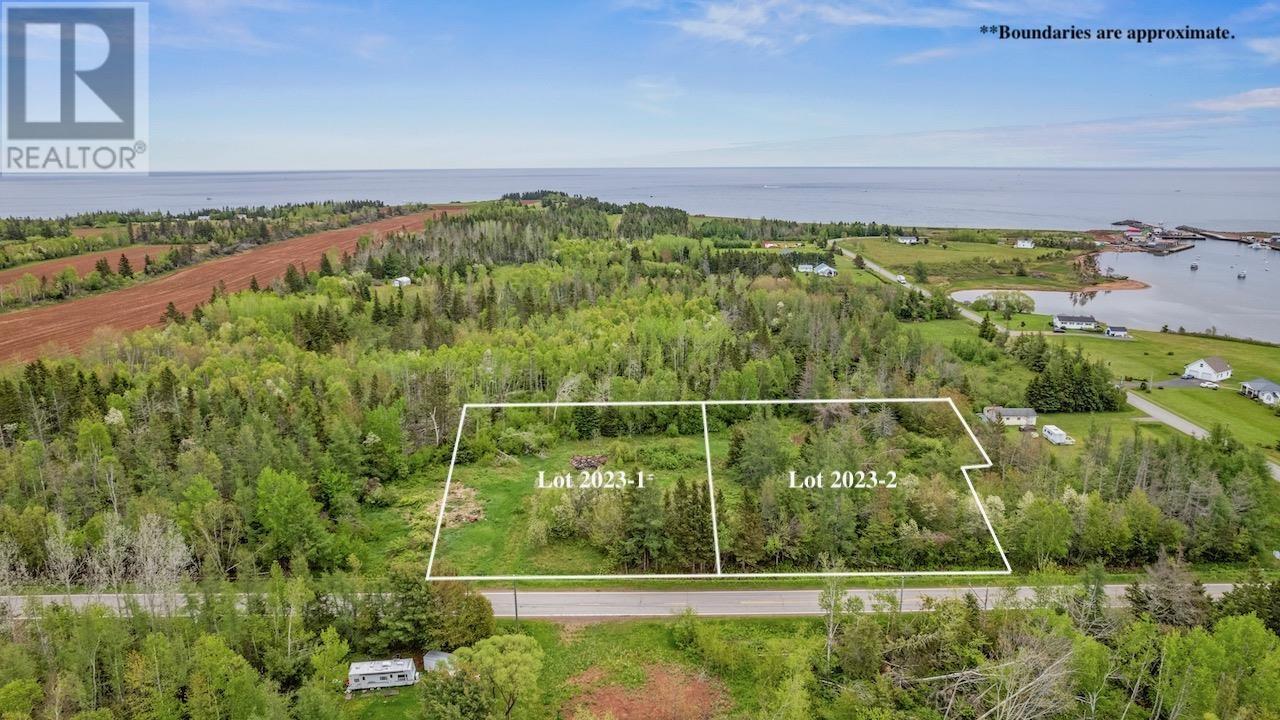
Gorgeous spacious lot located on Gaspereaux Road, close to the entrance of Panmure Island. This lot, along with its neighbour that's also available, are PERC tested with Category 1 and are ready to go! This would make for such a lovely area for a cottage or home. With their lovely location and sizes, a whopping 1.30 acres each, you'll surely fall in love with this serene area! (id:63476)
Lot 2023-1 Route 17
Gaspereaux, Prince Edward Island
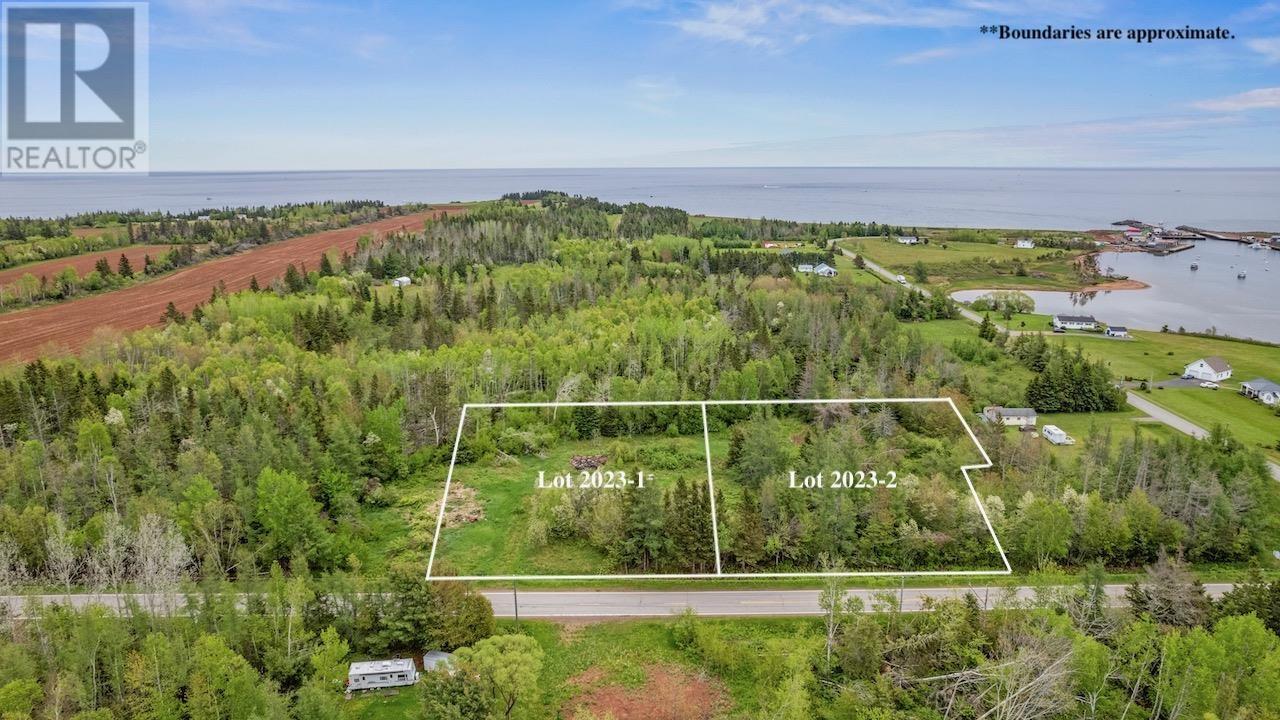
Gorgeous spacious lot located on Gaspereaux Road, close to the entrance of Panmure Island. This lot, along with its neighbour that's also available, are PERC tested with Category 1 and are ready to go! This would make for such a lovely area for a cottage or home. With their lovely location and sizes, a whopping 1.30 acres each, you'll surely fall in love with this serene area! (id:63476)
247 Macnab Street S
Hamilton, Ontario
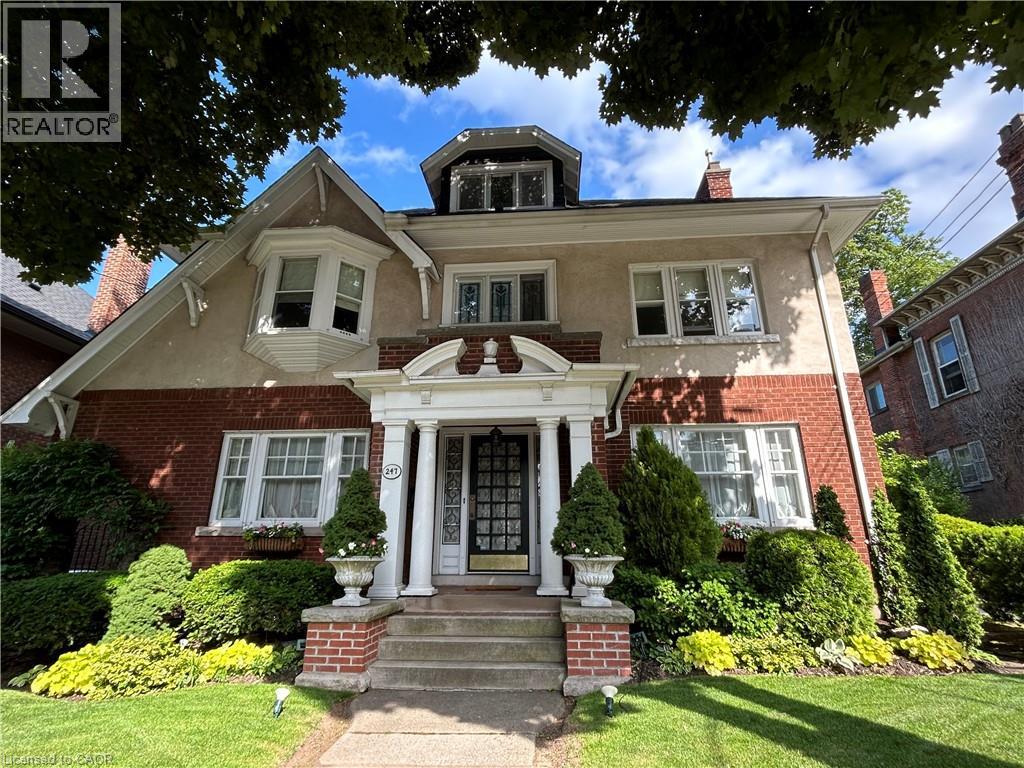
This stately 2.5-stry residence in the coveted Durand neighbourhood, blends timeless elegance w/ modern comfort. The covered porch is framed by classic Doric columns, setting the tone for the character & craftsmanship found throughout. Inside, a grand foyer w/ crown moulding, French doors & a sweeping staircase welcome you into beautifully appointed principal rooms. The formal liv rm feat a gas FP w/ an intricate mantle while large windows showcase the garden. Rich millwork, leaded stained glass & built-in cab add warmth & sophistication to the adjoining dining room. The kitch is a stunning blend of form & function feat heated limestone flrs, custom cab w/ bevelled glass, marble counters, undercab lighting, a pantry, & premium S/S apps. The kitchen flows seamlessly onto a covered porch, providing an effortless indoor-outdoor lifestyle. A handy mudroom completes the main lvl. Heading up the main staircase, a landing of stained glass welcomes you to the 2nd lvl. The primary retreat incl a sitting area, dual closets & access to a bright office/sunroom w/ heated flrs & built-ins. 2 add'l bdrms offer unique character - one w/ a bay window & ensuite, the other w/ garden views while a beautifully appointed 4-pc bath feat a jetted tub, stained glass windows & hand-painted wall murals. The 3rd lvl offers flex, feat a 3-pc ensuite, skylights, gas FP, storage & cozy sitting nook. The lower lvl provides practical convenience w/ int/ext access to the bsmt, custom laund cab, a 2-pc bath, workshop area & multi storage rms. Outside, the private backyard feat mature landscaping, a fountain, covered composite porch, awning, gas BBQ hookup, a det grg & dbl-wide drive for 2 additional cars; a rarity in this historic pocket. Updates incl custom window coverings, c/air, HEPA air purifier, a security sys & more. Walkable to Locke St, St. Joe’s Hospital, GO Transit, parks & trails, this residence offers the opportunity for ownership in one of Hamilton’s most distinguished neighbourhoods. (id:63476)
44 Blackburn Street
Cambridge, Ontario
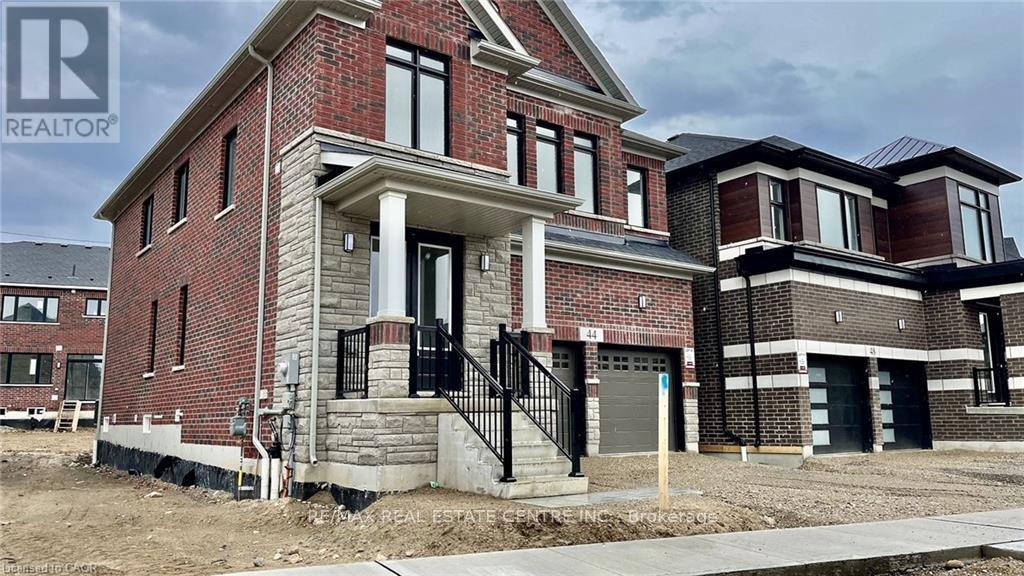
AVAILABLE FOR NOVEMBER 1ST. Exceptional lease opportunity in a detached home by Cachet Homes (basement not included). Located on a premium deep ravine lot, 44 Blackburn Street offers the space, privacy and modern finishes tenants are looking for. This impressive 4-bedroom, 4-bathroom home features a bright open-concept main floor with 9-ft ceilings, hardwood flooring, a spacious family room, formal dining area and eat-in kitchen designed for both comfortable everyday living and entertaining. The second level offers 8-ft ceilings and 4 generous bedrooms, including a large primary retreat with walk-in closet and private 4-piece ensuite. Backing onto a ravine provides added privacy and a peaceful natural setting rarely found in a rental. Additional features include a double-car garage, parking for up to 4 vehicles, garage door opener and smart thermostat. Ideal for tenants seeking a clean, modern detached home with excellent space, quality finishes and a functional family-friendly layout. A standout rental opportunity that is move-in ready and not to be missed. (id:63476)