
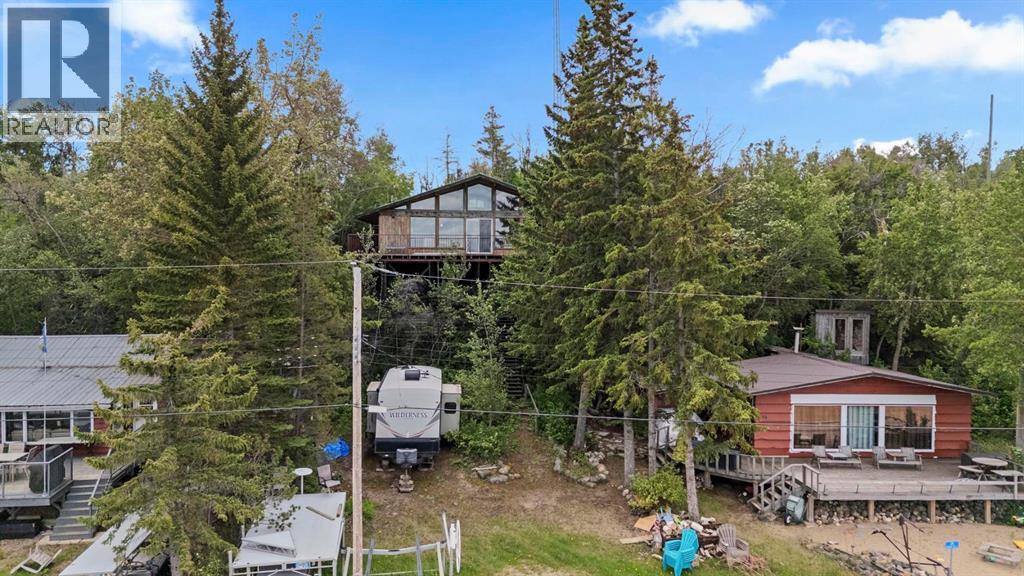
59 Bayview Drive
Rochon Sands, Alberta
Lakefront, vintage, and full of the classic charm that makes cabin life at Buffalo Lake so special. Set on a superior lakefront lot with pavement right to the property, this is a rare opportunity to enjoy a true lake retreat today while offering plenty of room to dream about future development opportunities tomorrow.The lot stretches all the way to the beachfront, providing your own lakefront access for a dock and boat lift, making it easy to spend long summer days cruising the lake, fishing, swimming, and enjoying everything lake life has to offer.The cabin itself is a nostalgic throwback to summers gone by, with a rustic wood exterior and lake views that steal the show. Inside, the open concept living space is filled with warm wood finishes and anchored by a stunning wall of windows overlooking the water. A cozy wood-burning fireplace with stone surround creates the perfect gathering place after a day outdoors. Two bedrooms and a full bathroom are located on the main floor, while the upper loft is currently used as a bedroom and offers endless flexibility as a sitting area, guest overflow space, or quiet retreat. Open to below, it shares the same incredible lake views found throughout the cabin.The lakeside portion of the property offers a generous flat area ideal for RV parking, additional guest parking, a firepit gathering space, or a beachside lounge area to soak up the sunshine. Whether you're drawn to the character and uniqueness of the cabin as it stands or see the potential for something new, this property offers options rarely found on the lake.Just a short stroll from the Summer Village hub, enjoy easy access to the Snack Shack, pickleball and tennis courts, playground, and community gathering spaces. Explore the walking trails, spend your days on the water, gather around the firepit at night, and embrace the lifestyle that makes Buffalo Lake so special. Get outside, slow down, and make your lakefront dreams a reality. (id:63476)
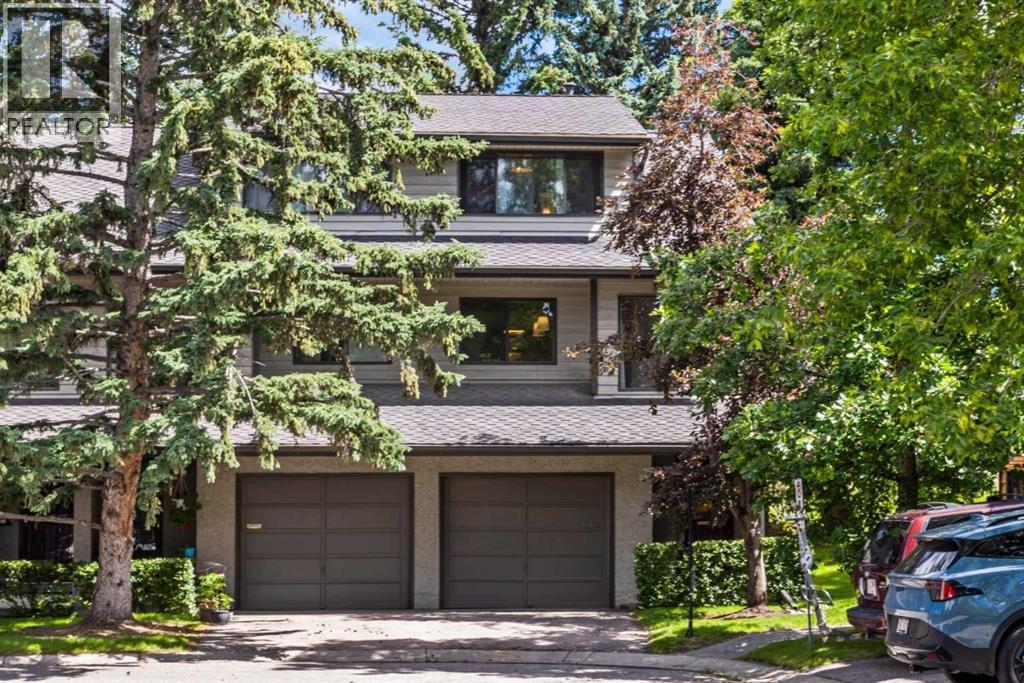
16, 140 Point Drive NW
Calgary, Alberta
Welcome to this beautiful townhome, thoughtfully renovated in 2024, where thoughtful design, exceptional craftsmanship, and timeless finishes come together to create a truly stunning home. From the moment you step inside, you'll appreciate the attention to detail, functional layout, and sophisticated décor throughout. The bright and spacious living room provides the perfect setting for relaxing with family, entertaining friends, or simply unwinding with your favorite book in front of the wood-burning fireplace. Sliding doors lead to your private deck, creating a seamless transition between indoor and outdoor living. The showpiece of the home is the spectacular kitchen, thoughtfully redesigned with both style and function in mind. Featuring elegant Rosa Aurora Marble countertops, a farmhouse sink, brushed brass fixtures, abundant cabinetry, and an impressive beverage bar, this space is sure to impress anyone who loves to cook or entertain. Adjacent to the kitchen, the dining area offers a welcoming space for everyday meals and special gatherings, while a conveniently located two-piece powder room completes the main living level. Upstairs, both generously sized bedrooms feature their own private ensuite bathrooms, offering comfort, privacy, and convenience for family members or guests alike. The lower level includes a practical mudroom and laundry area with direct access to the attached garage, making daily living effortless throughout every season. Ideally situated just steps from the Bow River pathway system and the natural beauty of Edworthy Park, this exceptional location also places you only minutes from the shops, restaurants, and amenities of the University District, with easy access to downtown and major transportation routes. This turnkey home combines luxurious finishes with an outstanding location and is ready for you to move in and enjoy. (id:63476)
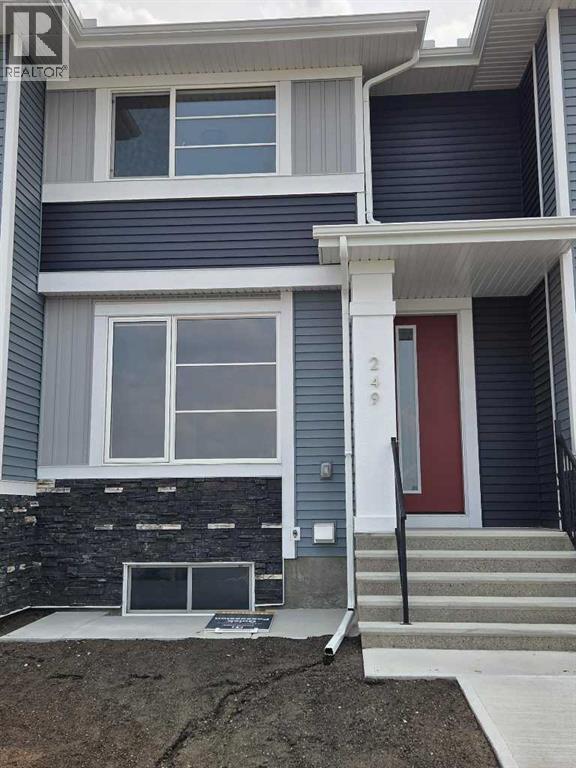
241 Cobblestone Gate SW
Airdrie, Alberta
IMMEDIATE POSSESSION. The "Troon" model, townhome by Master Builder, Douglas Homes Ltd. DOUBLE DETACHED GARAGE, DECK, FENCED AND LANDSCAPED, NO CONDO FEES. 3 bedroom, 2 storey, 9ft ceilings on the main with 8ft doors, upsized and higher windows, hardwood floor throughout the main floor, tile floors in bathrooms, upgraded 42" soft close cabinets, quartz countertops, wood/metal spindle railings. Upgraded plumbing and light fixtures, stainless steel fridge, dishwasher, over the range microwave/hoodfan, and glass top, self cleaning electric range. Recent $20,000 incentive reduction applied. washer, dryer included as per "Remarkable Summer Package" promo (id:63476)
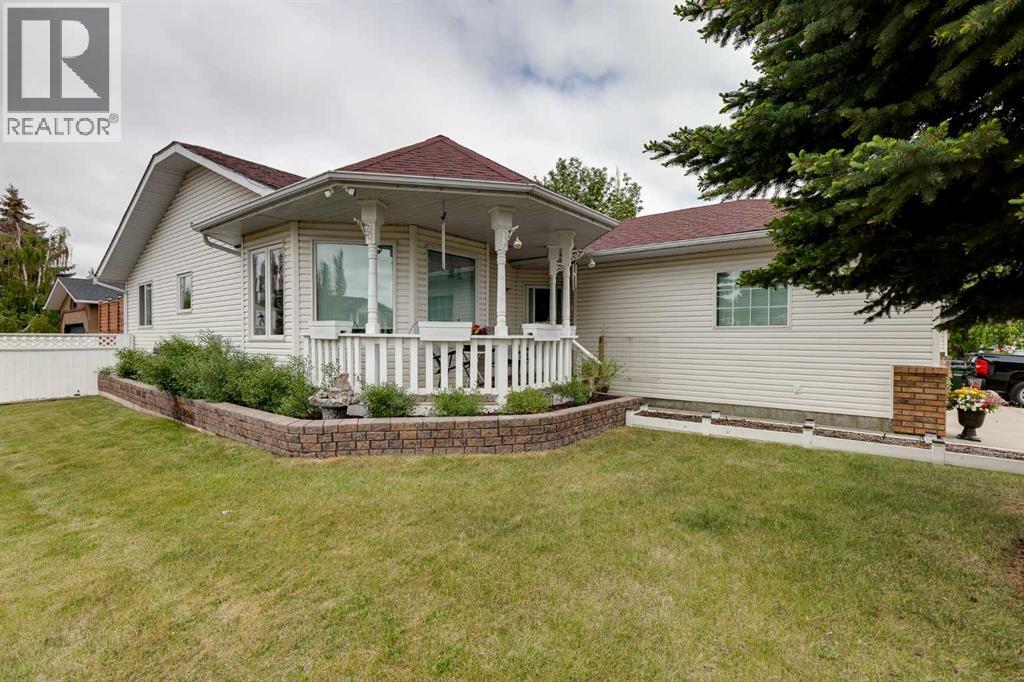
131 Cambria Road
Strathmore, Alberta
This one checks every box!! Set on an oversized corner lot with gorgeous mature landscaping, this well-maintained bungalow offers a double attached garage AND a separate detached garage — plus over 2,300 sq ft of total developed space. There's room for the whole family, with plenty left over.Step inside to a main floor that's warm and welcoming from the moment you walk in. The sun-filled living room flows through to the spacious dining area and a well-appointed kitchen with a centre island and no shortage of cabinet space. Three bedrooms round out the main level, including one currently used as a home office, and a primary bedroom with direct access to the renovated 4-piece bath — giving it that ensuite feel. Main floor laundry rounds things out nicely — no stairs, no hassle.Downstairs doesn't disappoint. The showstopper is a huge rec room anchored by a gas fireplace, made for movie nights or hosting friends. You'll also find a large flex room with a walk-in closet — perfect as a guest room, office, or hobby space — a full bathroom with a jetted tub, and dedicated utility and storage areas.Now, the feature that really sets this property apart: the garages. Beyond the attached double, there's a fully powered, heated detached garage/workshop — a dream setup for woodworkers, mechanics, hobbyists, or a home-based business. The added paved space in the yard and the gates built in to the side of the fence adds even more flexibility to allow for RV parking.Outside you will find a large deck with a privacy wall, and underground sprinklers including drip watering in the flower beds make the yard just as enjoyable as the inside — with the extra privacy a corner lot naturally brings.Mechanically, this home is in great shape: all windows have been replaced and are under warranty, the A/C is under warranty, and the furnace, hot water tank, and irrigation system were all serviced within the last six months.And the curb appeal matches the interior — a crisp white exter ior, decorative stonework, striking hip rooflines, and a wrap-around front porch framed by mature rose bushes make this one hard to drive past. Tucked on a quiet street just steps from a park and playground, with shopping close by, this home is as practical as it is pretty — and with two garages and 2,300+ sq ft developed, it truly has it all. (id:63476)
6802 42a Avenue
Camrose, Alberta
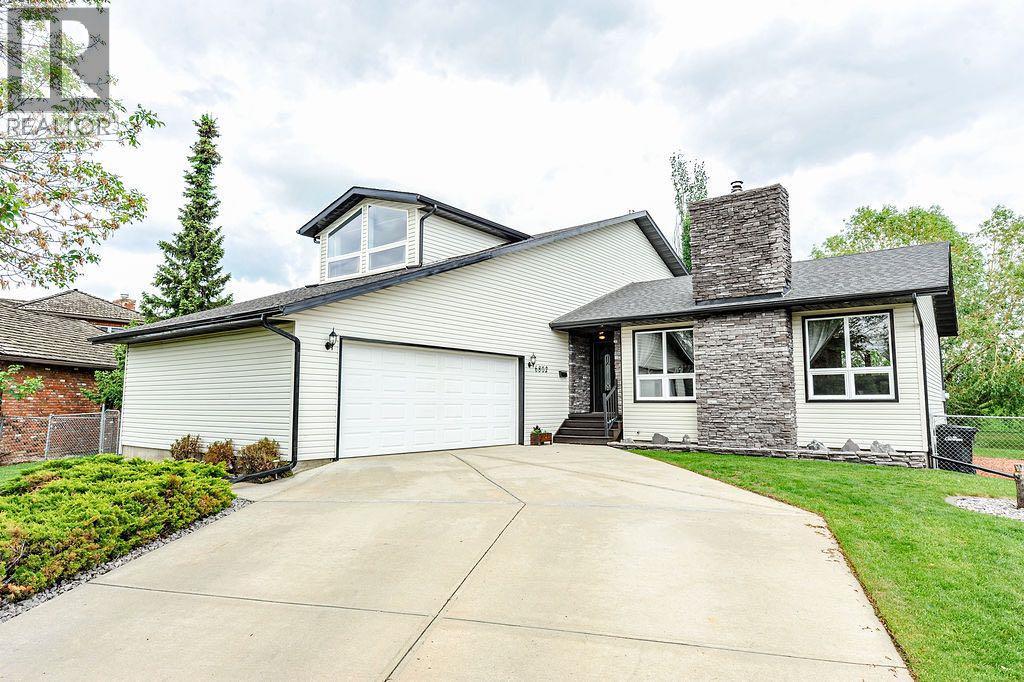
Welcome Home to Duggan Park! Tucked away in a quiet cul-de-sac, this stunning 1.5 Storey Split offers over 2,366 sq. ft. of thoughtfully designed living space and incredible curb appeal that will capture your attention from the moment you arrive.Step inside and be greeted by soaring ceilings, beautiful architectural details, warm wood beams, and an abundance of windows that fill the home with natural light from every angle. The heart of the home is the spectacular newly renovated kitchen, featuring a massive quartz island, endless cabinetry, and plenty of space to gather, entertain, and create lasting memories with family and friends.The main floor offers exceptional functionality with a spacious living room anchored by a cozy stone-faced fireplace, a comfortable family room perfect for game day, a dedicated home office, main floor laundry, a generous back entry, and convenient access to the double attached garage.Upstairs you'll find three bedrooms, including a beautifully updated primary retreat complete with a spa-inspired walk-in shower and an expansive dressing room featuring his-and-hers closets. A full 4-piece bathroom serves the additional bedrooms.The basement provides even more versatile living space with room for a home gym, movie nights, hobbies, a vast amount of storage, and an additional bedroom for guests or growing families.Situated on an impressive 10,000+ sq. ft. lot, the backyard is your own private oasis. Enjoy summer evenings on the two-tiered deck, gather around the fire pit, play chase with the kids or pick fresh fruit from the apple and pear trees. And when the Alberta summer heat arrives, stay comfortable indoors with the new air conditioning.With its unique architecture, beautiful natural light, incredible living spaces, and sought-after location, this is a home that truly stands apart from the rest. Just starting out or moving from a distance? This home has the option to be purchased fully furnished! (id:63476)
7304 5 Street SW
Calgary, Alberta
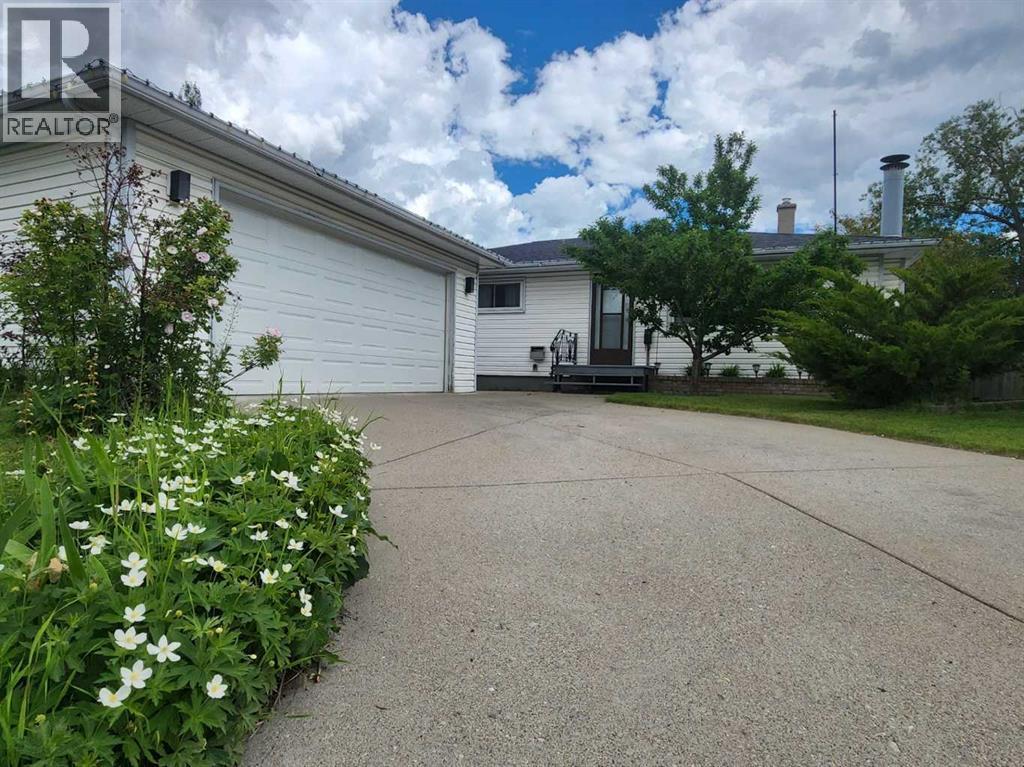
Price reduced $30,000. This property is located on a very quiet neighborhood of Kingsland. Three bedrooms up with a four-piece. bathroom. The main floor features an open concept layout, original hardwood floors, and charming eat in kitchen. The basement is finished with a rec room, bedroom, den and with a three-piece bathroom and huge storage space in the laundry room and a SAUNA. Out back, the yard is a good size and fenced. The garage is insulated and drywalled. Call today for your private viewing! (id:63476)
57 Hopkins Crescent N
Bradford West Gwillimbury, Ontario
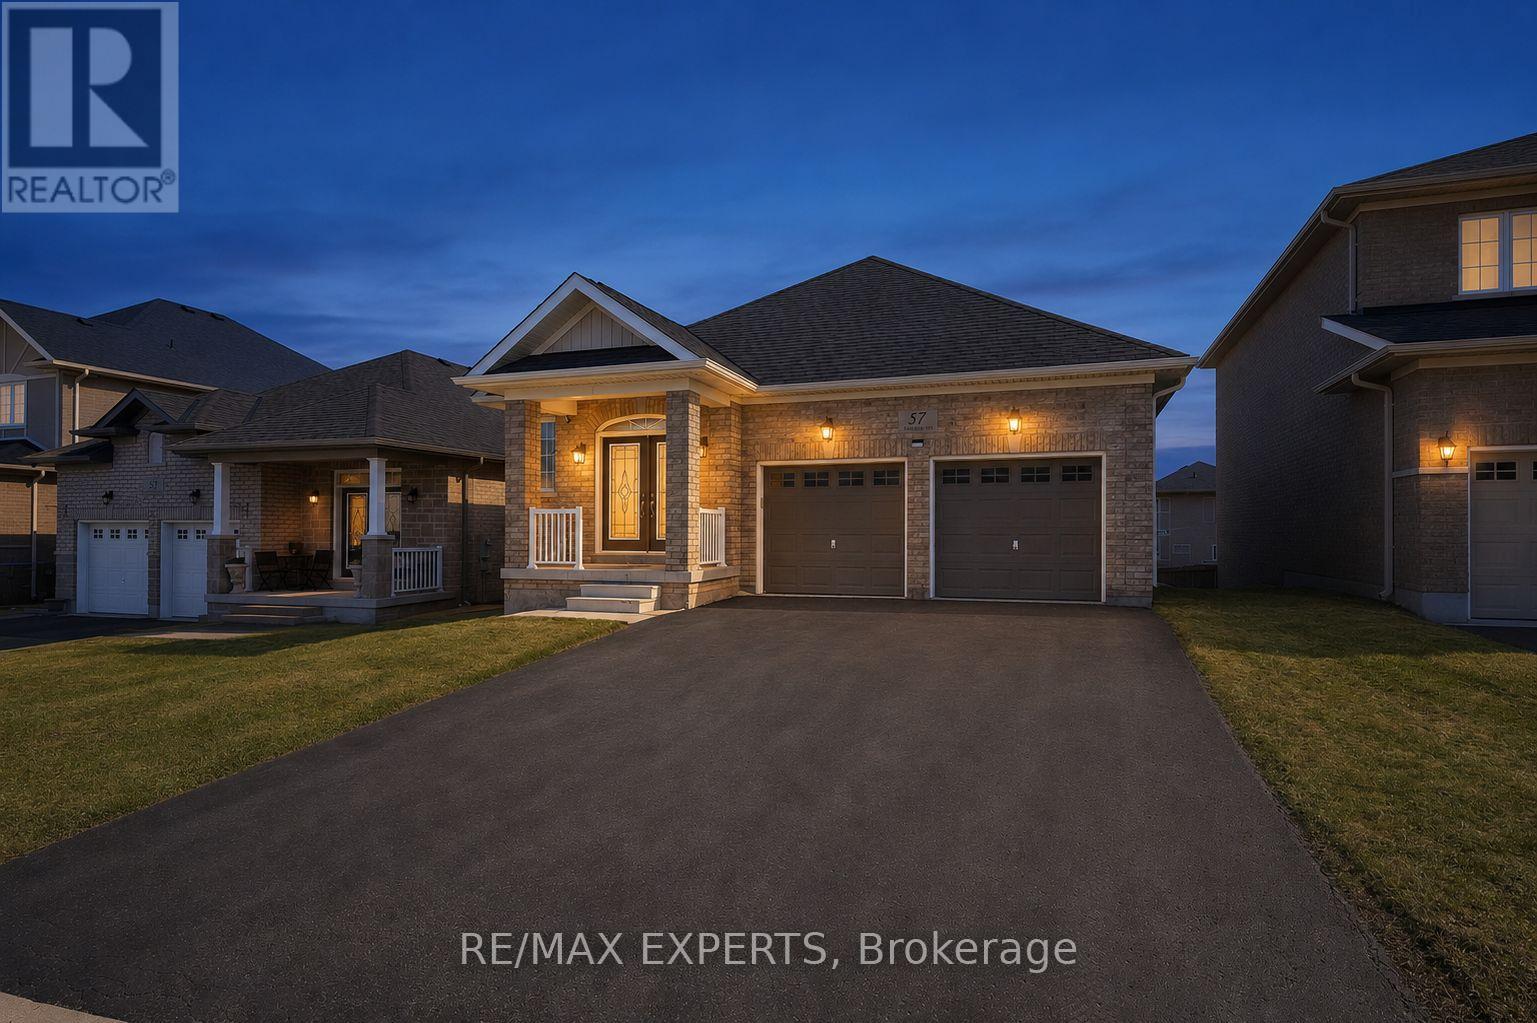
Welcome to 57 Hopkins Cres, a beautifully maintained bungalow located in a friendly neighbourhood of Bradford. This spacious home features 3 generously sized bedrooms and 3 bathrooms, including two bedrooms sharing a convenient bathroom. Enjoy a bright and inviting living space with ample natural light, enhanced by pot lights throughout the kitchen and living room, with a cozy fireplace creating the perfect warm and inviting atmosphere. Walk out access to deck, offering a nice outdoor space for everyday use. The unfinished walk-out basement offers incredible potential for future customization, in-law suite, or additional living space. Conveniently located close to schools, parks, shopping, and major amenities, with easy access to Highway 400. Don't miss the opportunity to make this beautiful bungalow your next home. (id:63476)
2022 St. Johns Road
Innisfil, Ontario
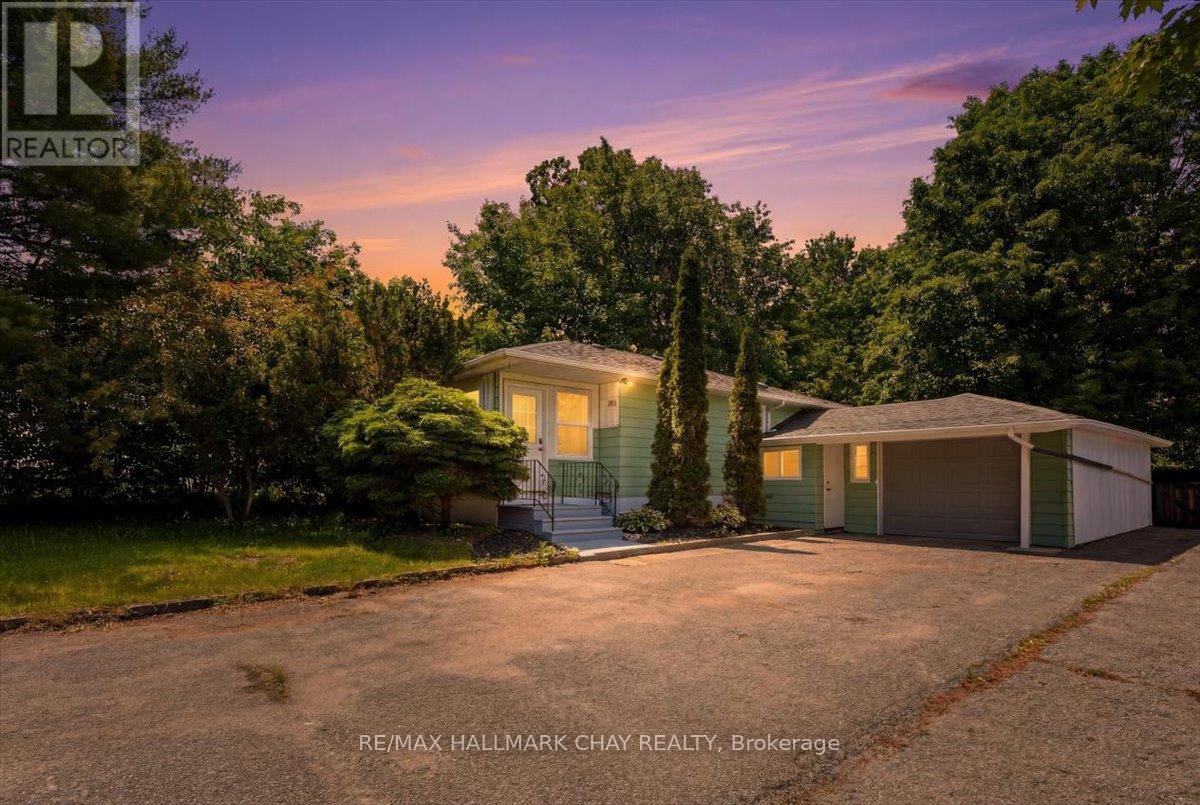
Welcome to 2022 St. John's Road, a beautifully refreshed bungalow situated on an impressive 60' x 200' lot in the heart of Alcona. Offering 3+1 bedrooms, a functional family-friendly layout, and a 13' x 30' garage, this move-in ready home is ideal for first-time buyers, growing families, or downsizers alike. Recently transformed with extensive renovations completed within the past month and never lived in since, the home showcases two fully renovated bathrooms, an updated kitchen featuring refurbished cabinetry, new quartz countertops, tile backsplash, sink and faucet, new foyer flooring, modern pot lighting, fresh paint throughout, and a new side entrance door. Additional peace of mind comes with a roof replacement completed in 2020. Step outside to enjoy the expansive lot, offering exceptional outdoor space with endless possibilities for entertaining, recreation, gardening, or future enhancements. Ideally located just minutes from schools, parks, shopping, restaurants, Innisfil Beach Park, Lake Simcoe, and commuter routes, this property combines modern updates, generous outdoor space, and an unbeatable location.A rare opportunity to own a beautifully updated home on an oversized lot in one of Innisfil's most desirable communities. (id:63476)
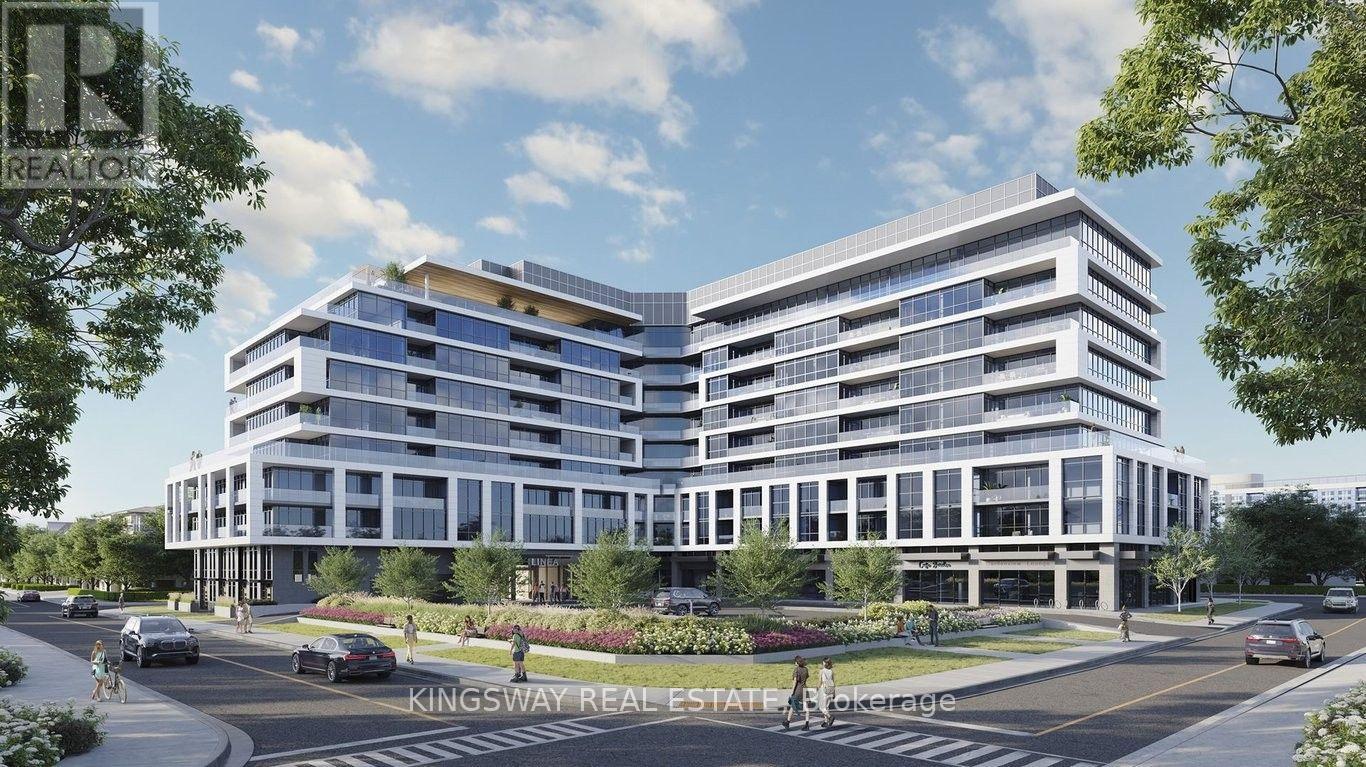
813 - 20 Deans Drive
Toronto, Ontario
Welcome to LINEA Condominiums, a brand-new boutique residence ideally located just east of the DVP and only steps to Warden Subway Station. This never-lived-in 2-bedroom, 2-full-bathroom suite offers a bright, open-concept layout designed for modern urban living. The contemporary kitchen features quartz countertops, stainless steel appliances, and sleek cabinetry, flowing seamlessly into the spacious living and dining area with walk-out access to a private balcony. The primary bedroom offers a private ensuite, while the second bedroom is generously sized and complemented by a second full bathroom, making it ideal for professionals, roommates, or small families. Enjoy the convenience of in-suite laundry, one underground parking space, one locker, and high-speed internet, all included in the rent. Residents have access to exceptional amenities including a concierge, fitness centre, yoga studio, entertainment lounge, children's play area, private dining room, meeting spaces, and a rooftop terrace with sky lounge. Ideally situated minutes from Warden Subway Station, the Eglinton Crosstown LRT, the DVP, Costco, Eglinton Town Centre, parks, schools, restaurants, and everyday essentials, this beautiful suite offers the perfect blend of style, comfort, convenience, and connectivity. (id:63476)
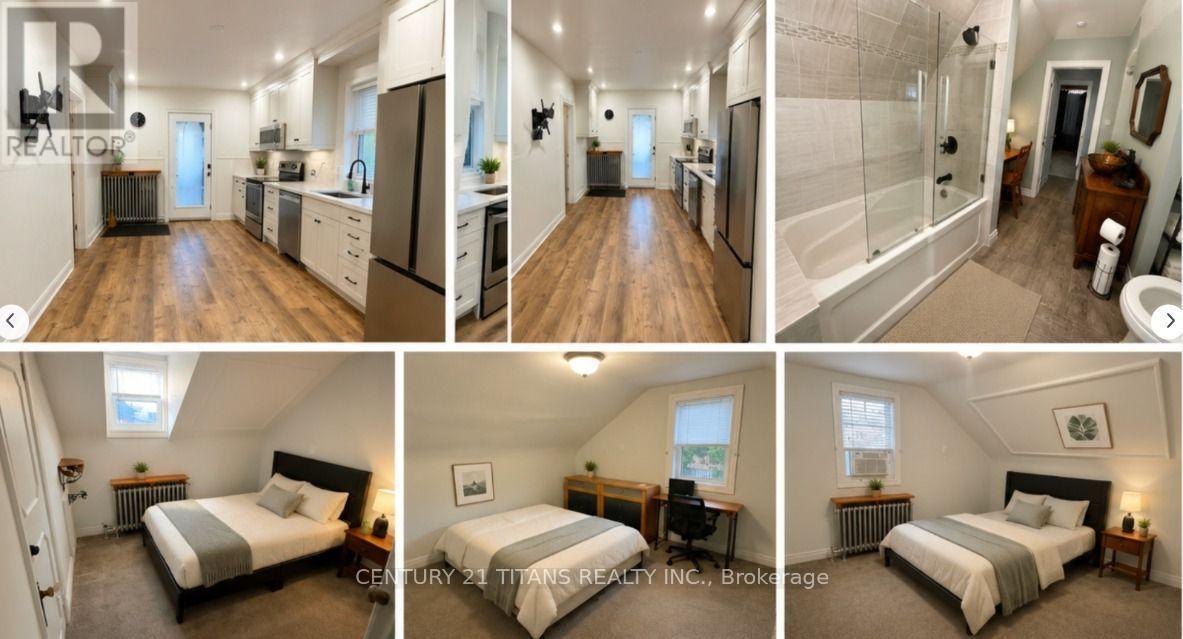
739 Albert Street
Oshawa, Ontario
Welcome to this well-maintained home offering multiple furnished rooms for rent in a convenient Oshawa location. Ideal for working professionals or students seeking a clean, comfortable, and affordable place to call home. Each room provides a cozy living space in a quiet, respectful household with shared access to common areas. Conveniently located near Ontario Tech University, Durham College, public transit, Highway 401, shopping, restaurants, grocery stores, parks, and other everyday amenities. Enjoy easy access to downtown Oshawa, the GO Station, and the scenic Lakeview waterfront. A great opportunity for tenants looking for comfort, convenience, and a central location. (id:63476)
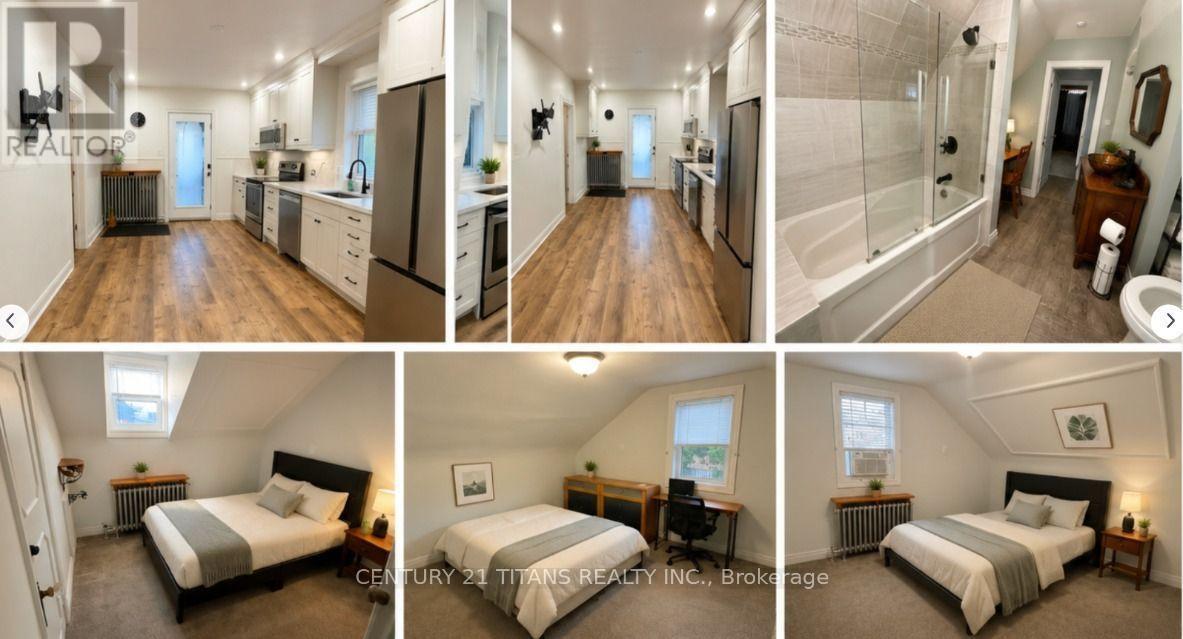
739 Albert Street
Oshawa, Ontario
Welcome to this well-maintained home offering multiple furnished rooms for rent in a convenient Oshawa location. Ideal for working professionals or students seeking a clean, comfortable, and affordable place to call home. Each room provides a cozy living space in a quiet, respectful household with shared access to common areas. Conveniently located near Ontario Tech University, Durham College, public transit, Highway 401, shopping, restaurants, grocery stores, parks, and other everyday amenities. Enjoy easy access to downtown Oshawa, the GO Station, and the scenic Lakeview waterfront. A great opportunity for tenants looking for comfort, convenience, and a central location. (id:63476)
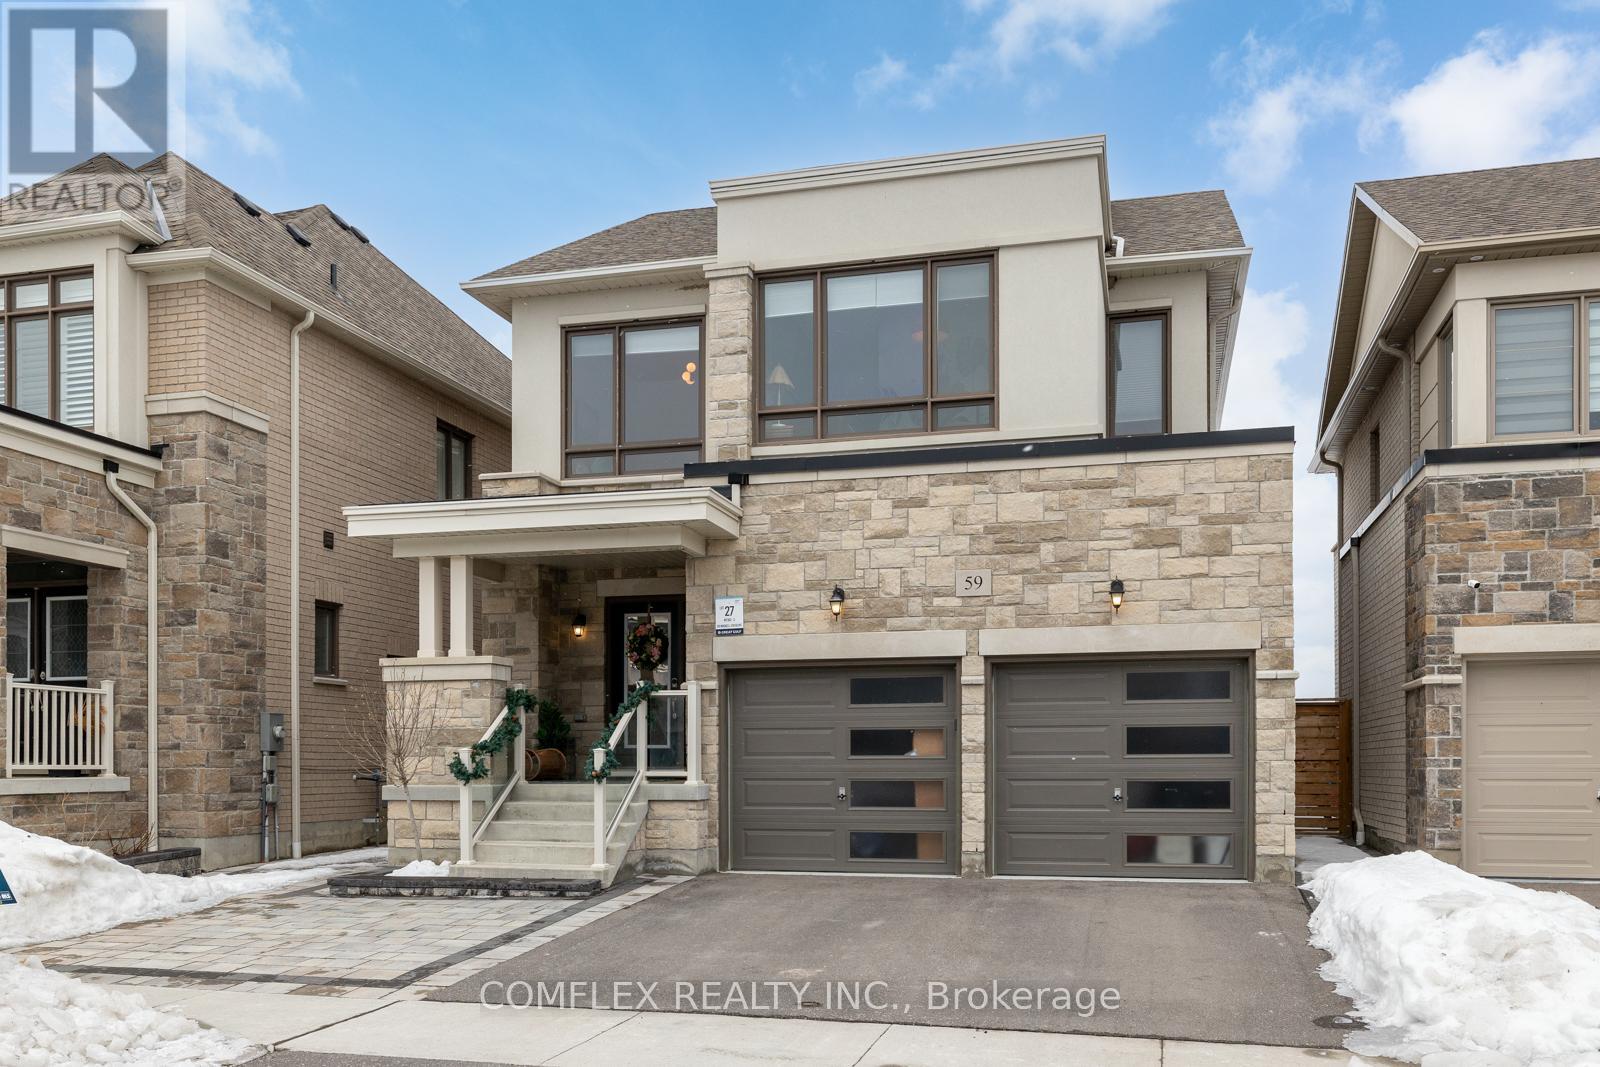
59 Maskell Crescent
Whitby, Ontario
Welcome to 59 Maskell Crescent, where California-inspired design meets exceptional family living. This beautifully upgraded 4-bedroom, 4-bathroom home offers approximately 30% more finished living space than many comparable models thanks to the professionally builder-finished basement.Natural light fills the open-concept main floor through oversized windows with unobstructed eastern exposure. The chef-inspired kitchen features an extended island, custom cabinetry, and approximately $40,000 in premium European appliances, flowing seamlessly into the dining and living areas for effortless entertaining.The spacious primary suite offers a spa-inspired ensuite with a glass shower, deep soaker tub, and a custom walk-in closet (approx. $15,000). Thoughtful built-ins throughout the home, garage, and laundry room (approx. $15,000) provide exceptional storage and organization.The finished basement with a full 4-piece bathroom (approx. $45,000) creates the perfect space for a recreation room, home theatre, gym, or guest suite.Outside, enjoy a professionally landscaped, low-maintenance backyard featuring full interlock, double side gates, and a rough-in for a hot tub or swim spa (approx. $54,000 in upgrades). Professionally installed 3M safety film on every window, including the basement (approx. $10,000), adds peace of mind.Located on a quiet, family-friendly crescent backing onto a large park, this home is close to a new elementary school under construction (buyers to verify timing), French Immersion programs, parks, splash pads, sports fields, walking trails, Whitby GO, and Highways 412, 401 and 407.Thoughtfully upgraded, beautifully designed, and completely move-in ready, this is a home you'll be proud to call your own. Separate entrance to finished basement has potential for separate suite! Hundreds of thousands spent on numerous upgrades!! Dont miss your chance to own this extraordinary property. (id:63476)