
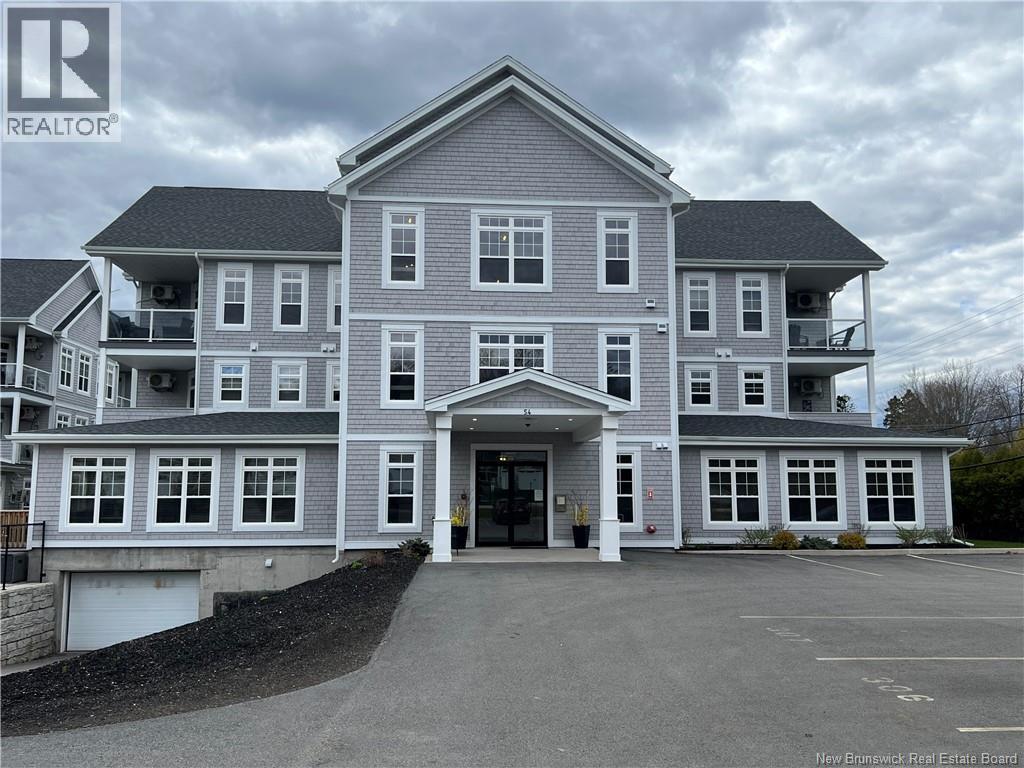
54 Hampton Road Unit# 206
Rothesay, New Brunswick
Experience upscale condo living in the heart of Rothesay. This mint condition 2-bedroom, 2-bath residence combines elegance, comfort, and convenience with premium finishes and exceptional amenities throughout. Designed with sophistication in mind, this beautifully maintained condo features 9-foot ceilings, ceramic tile, quartz countertops, and a bright open-concept layout perfect for entertaining or relaxing in style. The spacious primary bedroom offers a walk-in closet and a lovely 5 piece ensuite bath. Additional premium features include: power blinds, covered sun deck, large kitchen pantry, laundry room, underground parking with gated storage plus an additional above-ground parking space. Residents enjoy access to outstanding building amenities including: swimming pool, fully equipped exercise/weight room, a wonderful common room for social gatherings and entertaining, Monthly condo fees of $500 include snow removal, water & garbage disposal allowing for effortless, low-maintenance luxury living. Ideally located close to shopping, dining, walking trails, and all major amenities, this exceptional condo offers the perfect blend of style, comfort, and convenience. Move-in ready and waiting for you to enjoy the lifestyle you deserve. (id:63476)
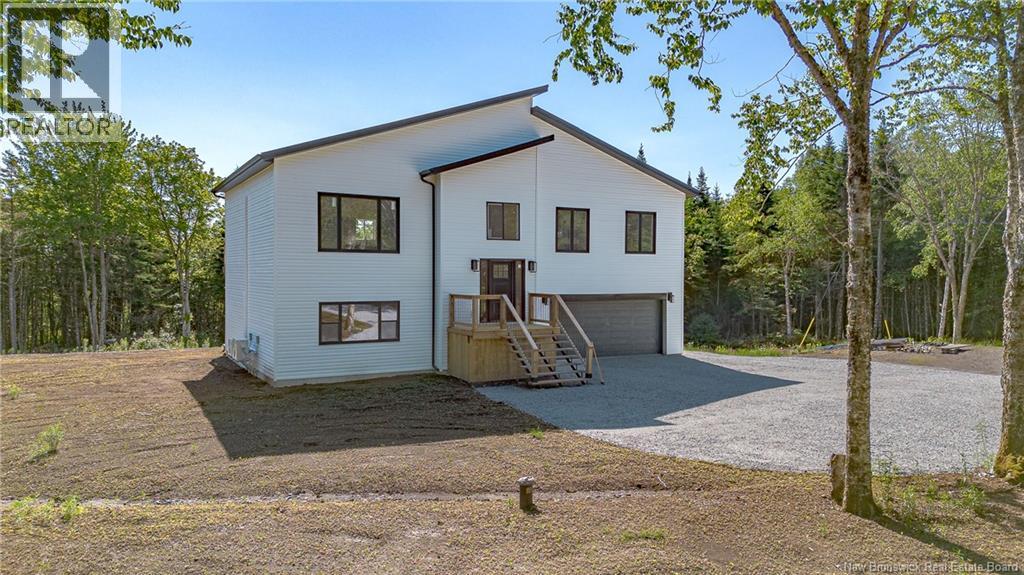
2110 Route 825
Gardner Creek, New Brunswick
Welcome to 2110 Route 825 in Gardner Creek, where modern living meets the peace and privacy of the country. Set on approximately 12 acres, this stunning new construction offers the space, style, and lifestyle so many buyers are searching for, all just 15 minutes from the Saint John Airport and minutes from incredible ATV, snowmobile, and hiking trails. Whether you dream of starting a hobby farm, creating your own private retreat, or simply escaping the rising costs and hustle of city living, this property offers endless possibilities. Step inside and immediately appreciate the bright, modern feel of the home. High ceilings, pot lights, large windows, and abundant natural light create a warm and welcoming atmosphere throughout. A spacious foyer leads into the impressive open-concept kitchen, dining, and living area, perfectly designed for everyday living and entertaining. A beautiful fireplace creates a striking focal point, while the kitchen is sure to impress with granite countertops, a spacious island, generous cabinetry, and plenty of room to gather. Down the hall are three spacious bedrooms, including a beautiful primary suite with a walk-in closet and stunning ensuite. The bathrooms continue the modern feel with stylish finishes and ceramic tub and shower surrounds. The lower level offers even more space with a massive family room full of possibilities, a full bathroom with laundry, additional storage, convenient garage access, and a heat pump. With heat pumps on both levels, year-round comfort is covered. New construction, modern finishes, approximately 12 acres, a lower rural tax base, and endless outdoor recreation nearby. Call today for full details and a private viewing. All HST rebates will go to the vendor/builder. The vendor is a licensed Real Estate Salesperson in the province of New Brunswick. A little extra to make it yours, buyers who close on or before the end of October will receive a $7,000 seller-paid appliance allowance. (id:63476)
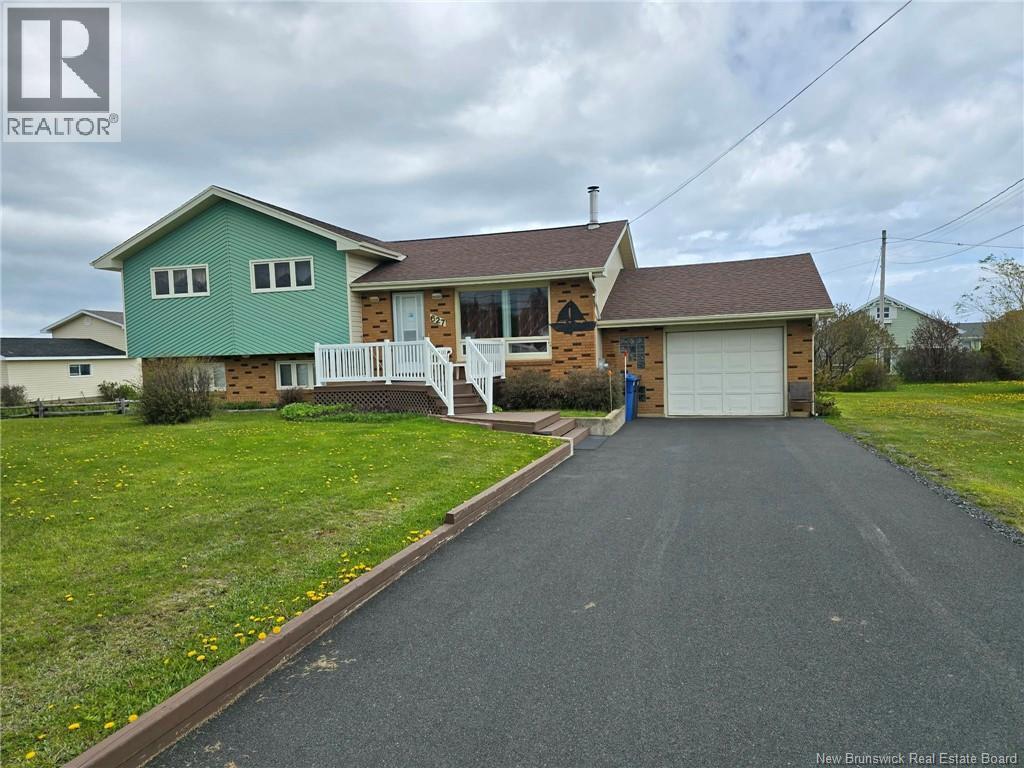
627 Principale Street
Pointe-Verte, New Brunswick
Are you looking for a family home with an AMAZING view of the ocean?? An added bonus to this home is a deeded right away so you can walk right down to the beach and enjoy the sound of the waves rolling in!! The main floor offers a kitchen and living room with a few steps leading up to the 3 bedrooms and full bath, very convenient for family living!! The lower level offers a large family room, laundry room and outdoor access facing the ocean. A few steps down to the basement includes a large utility room with tons of storage, wood furnace, water softener and a UV light for great water quality. This home also includes an attached garage, new paved driveway (2024) and a new deck off the primary bedroom facing the ocean to enjoy great sunsets and sunrises. Call now to book a private viewing!! (id:63476)
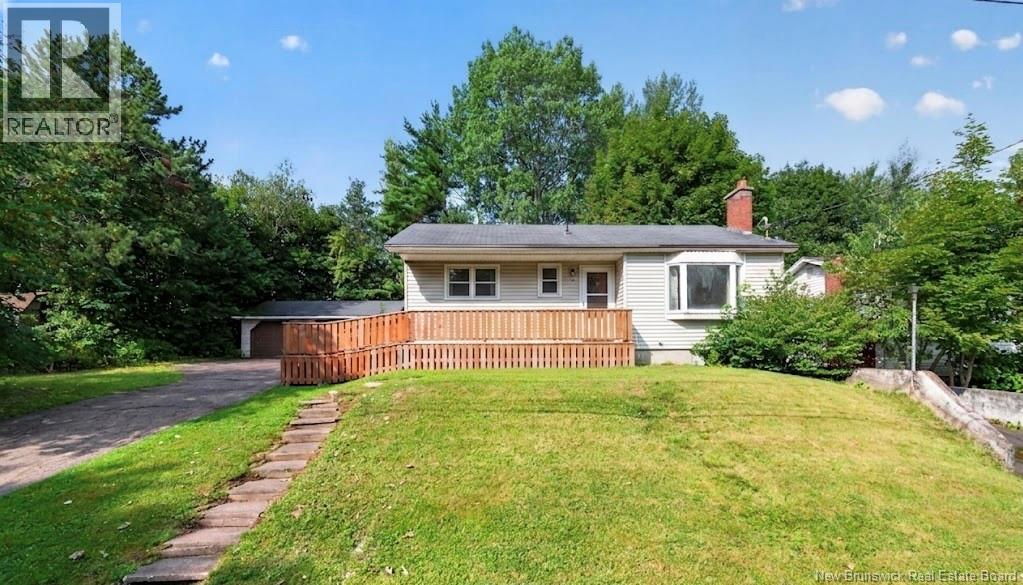
232 Leslie Street
Moncton, New Brunswick
Versatile Family Home with Double Lot, Garage & Income Potential? Here is an opportunity to own a spacious property in a superior city location with features that are increasingly difficult to find. Offering one-level living, a double lot, a detached double garage, an additional driveway and a separate basement entrance, this home provides flexibility for families, entrepreneurs, investors or buyers looking to create something of their own. The main level offers three bedrooms, a 4-piece bathroom, kitchen, dining area, living room and an additional family room space. Some newer flooring has been completed, and newer decks at both the front and back of the home provide useful outdoor spaces for relaxing or entertaining. The lower level, formerly used as a salon, offers a large open area and a separate entrance, creating an excellent canvas for future possibilities. Depending on your needs and applicable approvals, it could be developed for additional family living space, a home-based business, rental potential or simply expanded recreational and storage space. RARE! The property sits on a double lot within the city, offering valuable outdoor space along with the convenience of an additional driveway and detached double garage. A ducted heat pump provides climate control throughout the home. Located close to hospitals, schools and everyday amenities, with easy access to Wheeler Boulevard, this property combines a practical location with plenty of potential. This is not being presented as a turnkey home-some work and updating will be required-but for the buyer willing to put in the effort, the possibilities are worth exploring. Priced well under the market average for two PID's. Bring your ideas and take advantage of the space, location and flexibility this property has to offer. Call today for your private viewing. (id:63476)
310 Vanier Street
Dieppe, New Brunswick
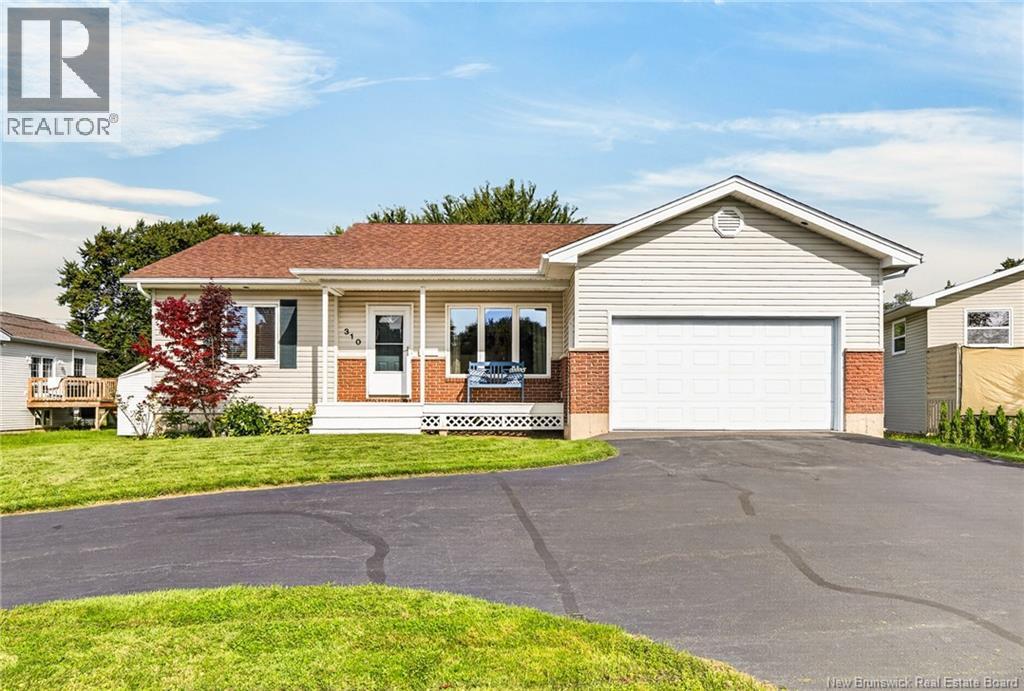
IMMACULATE BUNGALOW WITH ATTACHED GARAGE IN DIEPPE! This beautifully maintained home offers a functional layout with inviting living spaces throughout. The main level features a bright front living room flowing into the well-appointed kitchen with granite countertops and adjoining dining area, plus a comfortable family room. Patio doors lead to a screened-in room and back deck, creating the perfect spot to enjoy your morning coffee or relax outdoors. Down the hall, youll find the primary bedroom, a full bathroom with double vanity, and a second bedroom. The lower level provides additional living space with a spacious family room, third bedroom with ensuite, and hobby room. Outside, enjoy the attractive brick and vinyl exterior, mature trees, garden area, and a welcoming backyard setting. A wonderful opportunity in a desirable Dieppe location! Call your REALTOR® to arrange your private viewing. (id:63476)
2.89 Acres Rue Chiasson
Bas-Caraquet, New Brunswick
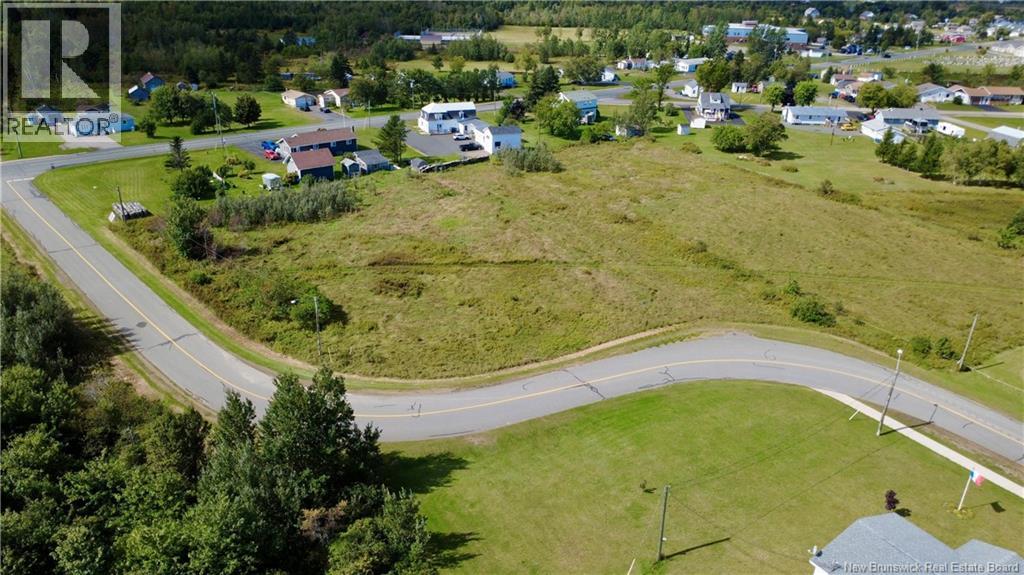
Beautiful 2.89-acre lot located in Bas-Caraquet, approximately 10 minutes from Caraquet. The property is also conveniently located a short distance from a school and a beach. This lot offers plenty of possibilities depending on your vision and future plans. Permitted uses, building opportunities, and any applicable restrictions should be verified with the appropriate authorities. A great opportunity for anyone looking for a spacious lot with potential. (id:63476)
94 Arbour Wood Mews NW
Calgary, Alberta
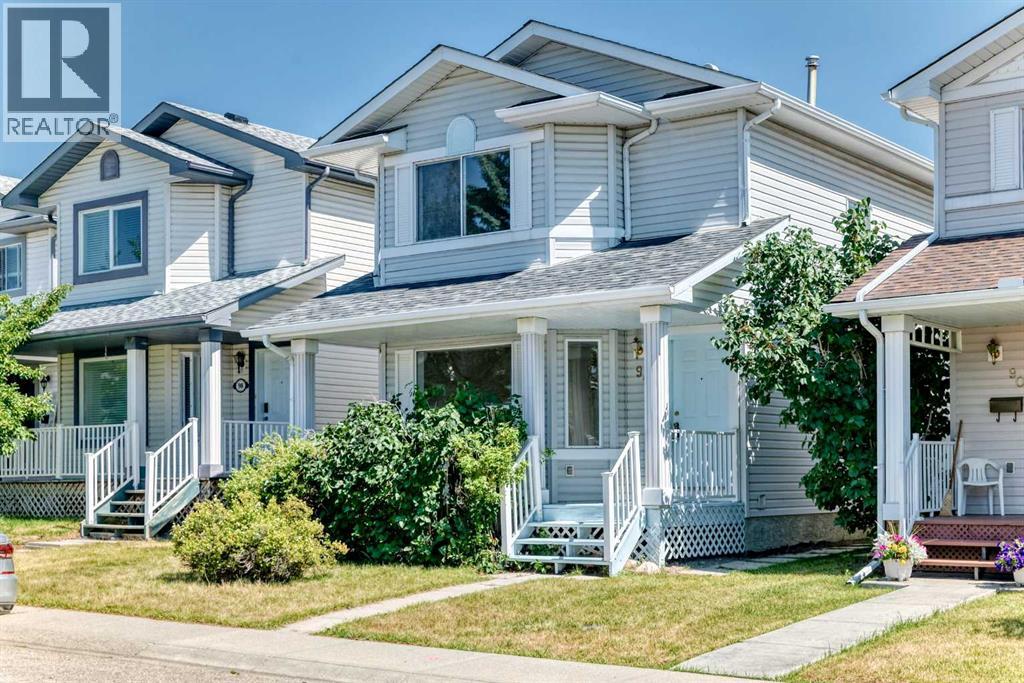
*** 94 Arbour Wood Mews NW *** Totally upgraded 2-storey in desired community - Arbour Lake . Very convenient location , easy access to Crowchild Tr / Stoney Tr . Walk to school and playground , walk to C-train station . Walking distance to Crowfoot shopping center with Safeway , coffee shop and bank branches . This 1,456 sq. ft. home has been beautifully upgraded throughout including the complete replacement of all Poly-B plumbing . 3 bedrooms and 2.5 bathrooms . Highlights include a brand-new kitchen featuring brand new cabinets, modern appliances, and quartz countertops, along with brand new flooring, fresh paint , and updated LED lighting . The main level layout features both a front living room and a cozy rear family room with a gas fireplace . The spacious roomy primary bedroom includes a private 3pc en-suite bathroom , 2nd and 3rd bedrooms share the main 4pc bathroom with brand new quartz top too . Step outside to a detached double-car garage in the backyard . The unspoiled basement is waiting for your personal design . This home offers exceptional living inside and out. , Best for a first time buyer or investor , Price to sell , Won't last , Call your agent today ! (id:63476)
12 Riverview Crescent
Prescott, Ontario
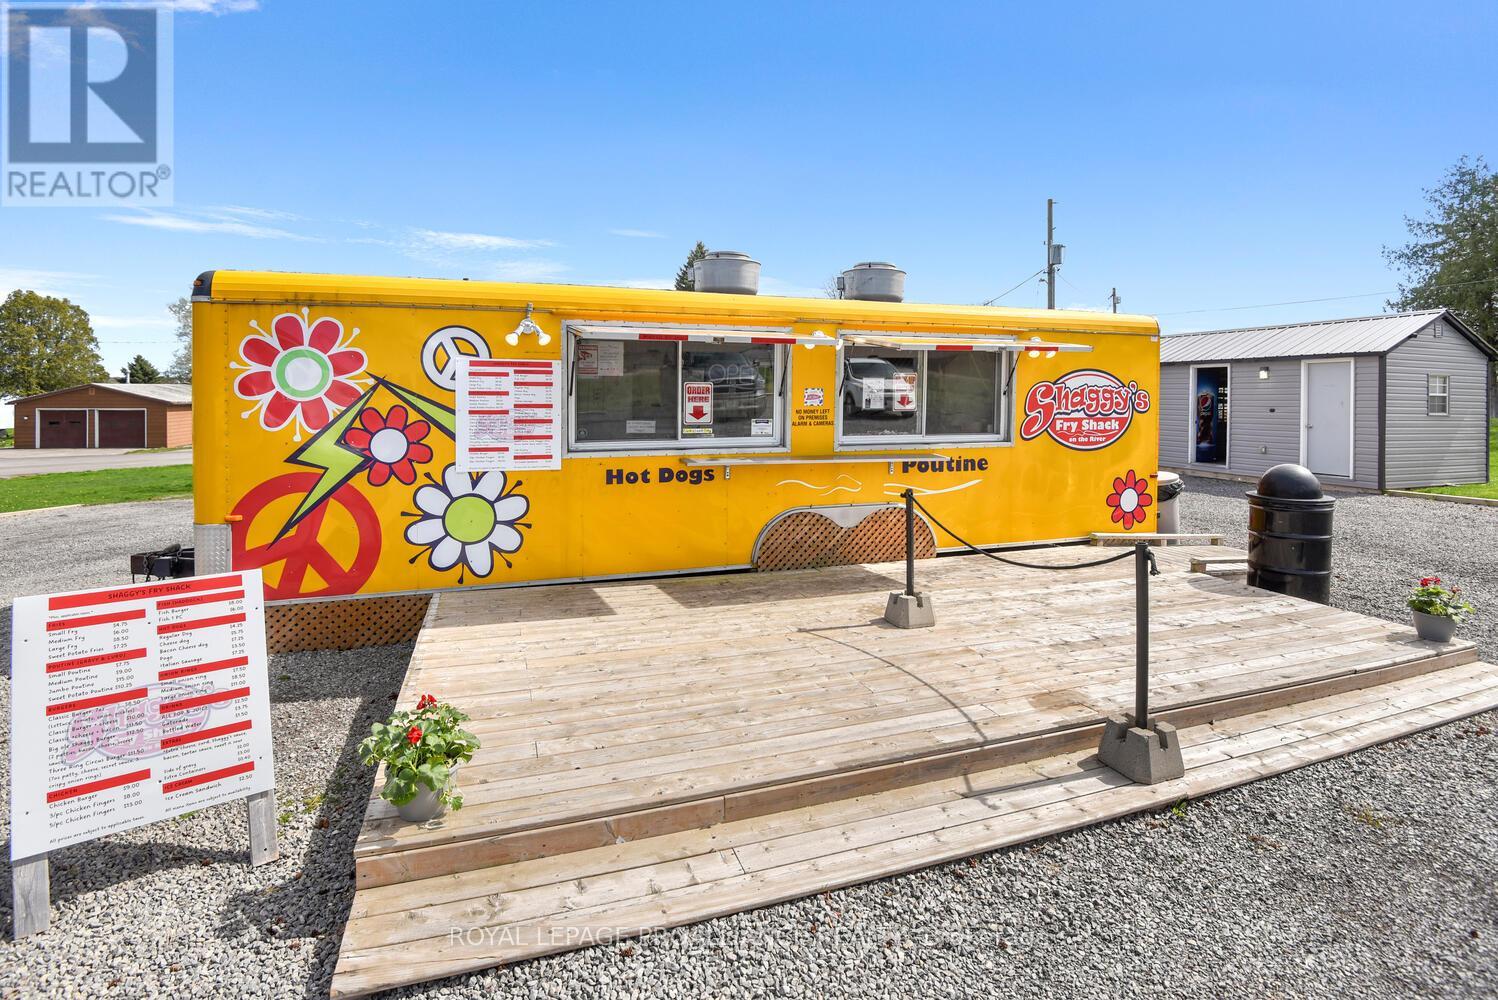
TURN-KEY SEASONAL BUSINESS WITH COMMERCIAL & RESIDENTIAL ZONING! Shaggy's Fry Shack is a profitable, established, turnkey business located just 2 minutes east of Prescott on County Road 2. Positioned along the high-visibility Seaway Corridor, the property sits on approx. 0.6 acres and is ready for immediate operation. The pristine food truck is fully equipped with: Spotless prep area with double sink, New flooring, 3 double-fat fryers, Grill top & cook top, Countertop unit with cooler, Stove & 2 refrigerators, Natural gas 100-amp service. A large gazebo offers shaded dining with 6 picnic tables and a portable restroom for patrons. The property includes three additional vinyl-sided, metal-roofed outbuildings: Building 1: Staff washroom, potato peeler, stockroom, 2 freezers, refrigerator/freezer combo. Building 2: 3 backup refrigerators + freezer. Building 3: Lawn equipment, jack wheels, misc. storage. Other features include: Septic system, Large on-site garbage bin (bi-weekly pick-up), Fenced west side. Zoned Commercial and Residential, the property offers excellent flexibility-an owner could convert one of the sheds into a living space, making this an affordable and convenient live/work setup. Operate 5-6 months of the year and enjoy a well-built, clean, and reputable business with room to grow. All major work has been completed and the setup is immaculate-just step in and carry on the vision. (id:63476)

675 Zaire Street
Prescott, Ontario
Welcome to 675 Zaire Street. A solid brick duplex offering space, flexibility and a convenient Prescott location. The property features two self-contained, tenant occupied units, each with its own private living space and a functional two storey layout. The front unit offers a spacious main floor with a large living room, separate dining room, kitchen and laundry area, while the second level includes three bedrooms and a full bathroom. The rear unit features its own kitchen, living area and bathroom on the main floor, with two bedrooms upstairs. Together, the property provides approximately 2,235 sq. ft. of above-grade living space. Additional features include a brick exterior, private driveway with parking for two vehicles, full unfinished basement, municipal water and sewer, and a generous backyard. Located close to downtown Prescott, schools, recreation, the waterfront and everyday amenities, with quick access to Highways 401 and 416, this is a well-located multi-unit property with established tenancies already in place. A practical addition to an investment portfolio with plenty of long-term potential. 24 hours' notice required for all showings. (id:63476)
3208 -3214 Pigram Line
South-West Oxford, Ontario
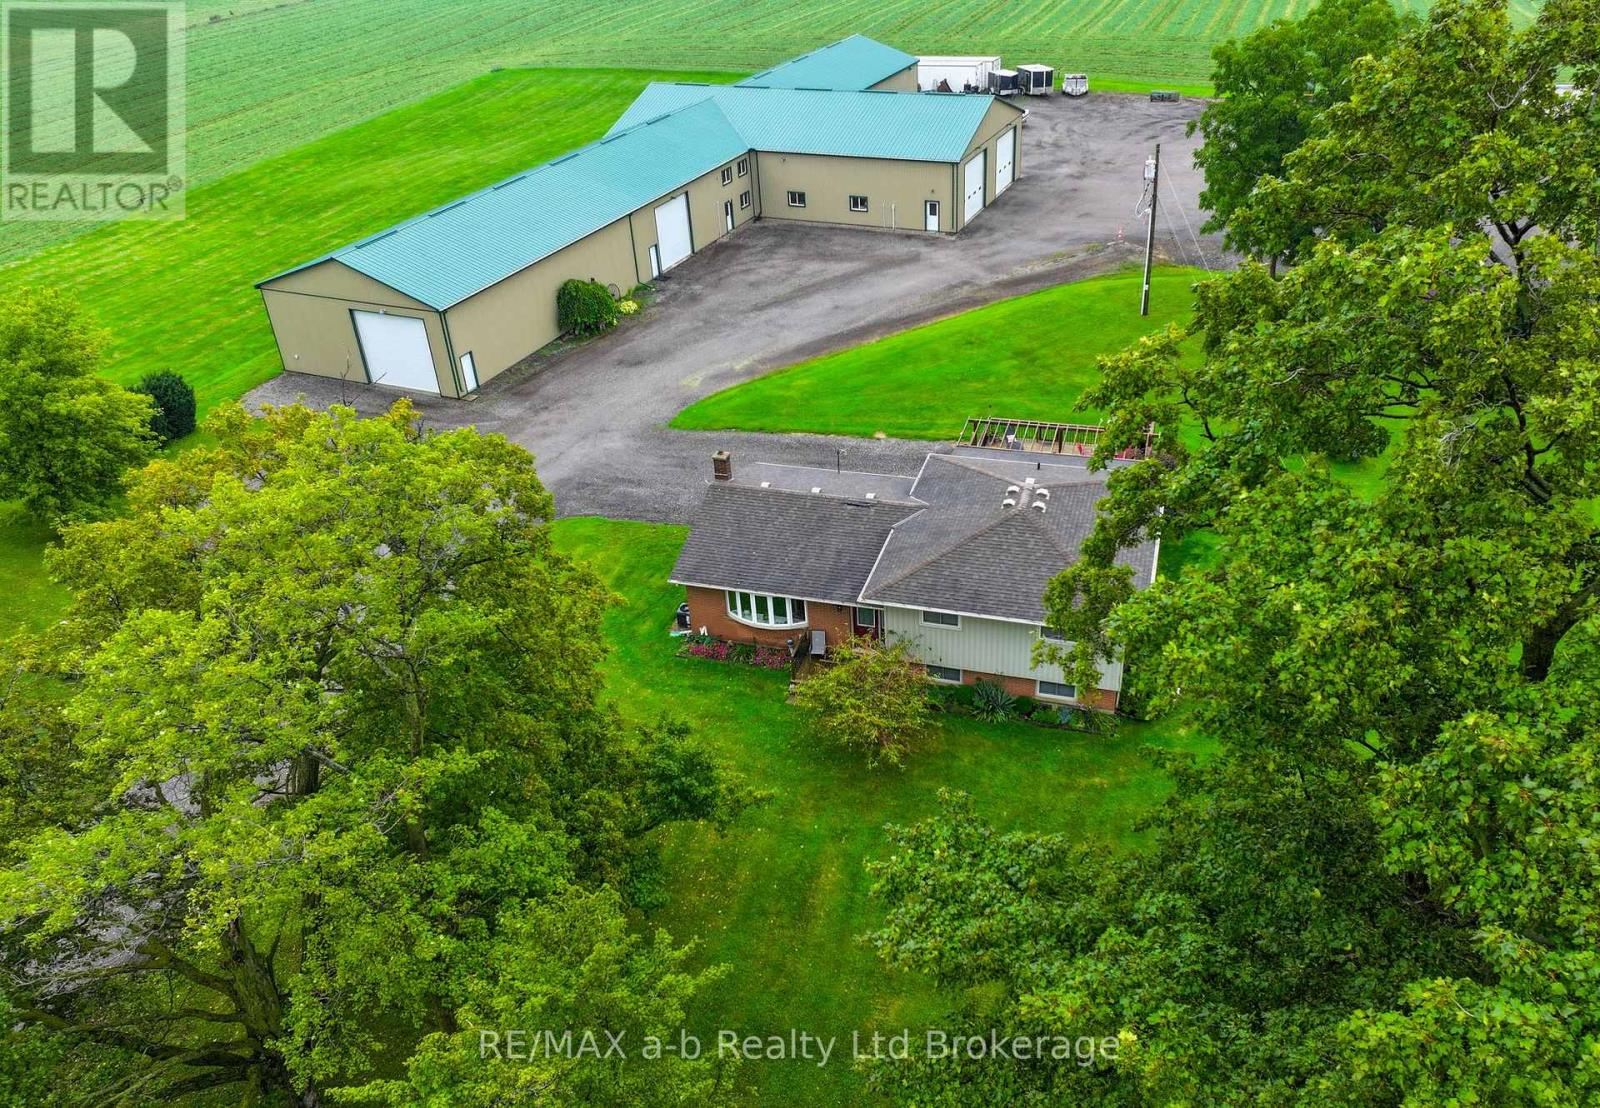
Set on 5.1 acres in Salford, this unique property with two homes offers an exceptional combination of country living, versatility, and income potential. With two fully independent residences, an impressive multi-bay shop complex, and excellent access to Highway 401, this is a rare opportunity for multi-generational families, investors, business owners, or those simply looking for additional space.The main residence is a spacious 4-level side-split featuring five bedrooms-three on the upper level and two on the lower level-two full bathrooms, generous living areas, and plenty of storage. Major updates include a new furnace, central air conditioning, windows, roof, and a beautifully designed outdoor entertaining area. The kitchen is fully functional while offering an excellent opportunity for the next owner to add their own style and value.The second residence is a three-bedroom bungalow with 1.5 bathrooms and an attached garage. Currently vacant, it provides immediate flexibility for extended family, rental income, guest accommodations, or employee housing. This home has also benefited from updates including a new roof and furnace. Both homes are completely independent, each with its own hydro service, natural gas, private well, and septic system, providing privacy and convenience for both households. Adding to the property's versatility is the impressive multi-bay shop complex, offering heated and insulated workspace, additional storage bays, office space, washroom facilities, and extensive paved parking with room for transport trucks, equipment, trailers, or recreational vehicles. Situated on 5.1 level acres backing onto mature trees and conveniently located near Ingersoll, Putnam, London, and Highway 401, this A1-zoned property offers a combination of residential, investment, and workspace potential that is difficult to find. There is an opportunity to sever the one home off to create a separate title. (id:63476)
Vl Rosehill Road
Fort Erie, Ontario
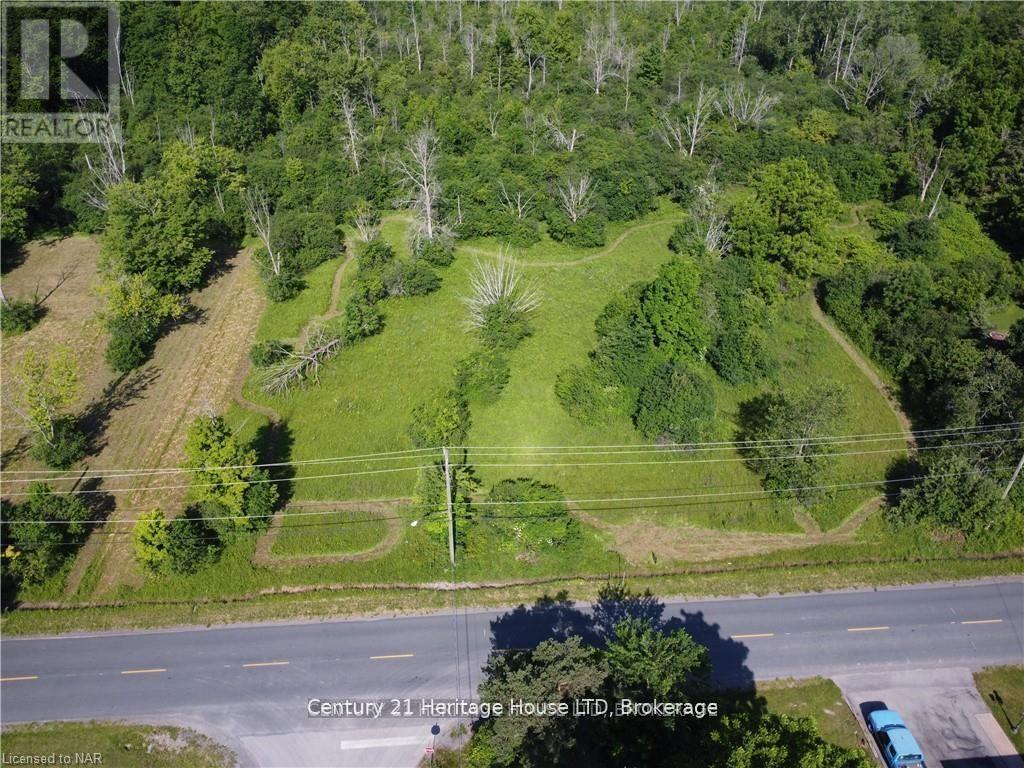
Discover the potential of this exceptional land parcel located on Rosehill Road in Fort Erie in the beautiful Crescent Park neighbourhood. This gorgeous treed property offers an ideal canvas for building your dream home in one of the region's most sought-after areas. Located a short walk to the waterfront and friendship trail, schools, and uptown amenities, this lot offers a generous frontage of 235.63 feet and with 116 feet of depth on the north side of the lot and 233 feet on the south side, the back end of the lot measures 335 feet - totaling just over 2 acres, creating a wonderful landscape to build on or potentially sever into 2 one-acre lots. Surrounded by other wealthy real estate, this lot would make an ideal/secure location to build on. This property is also located near top-rated schools such as GFESS and busing proximity to Lakeshore Catholic. Fort Erie is a growing real estate market known for its community charm and natural beauty, and this location is surrounded by lush greenery and close to the waterfront, leisure facilities, as well as major highways and the US border crossing. The recent development of other similar lots in the area has made this location an ideal spot to build on. Water, hydro, and gas are located on Rosehill Rd. The survey is available along with stake on site. (id:63476)
226 Bethune Avenue
Welland, Ontario
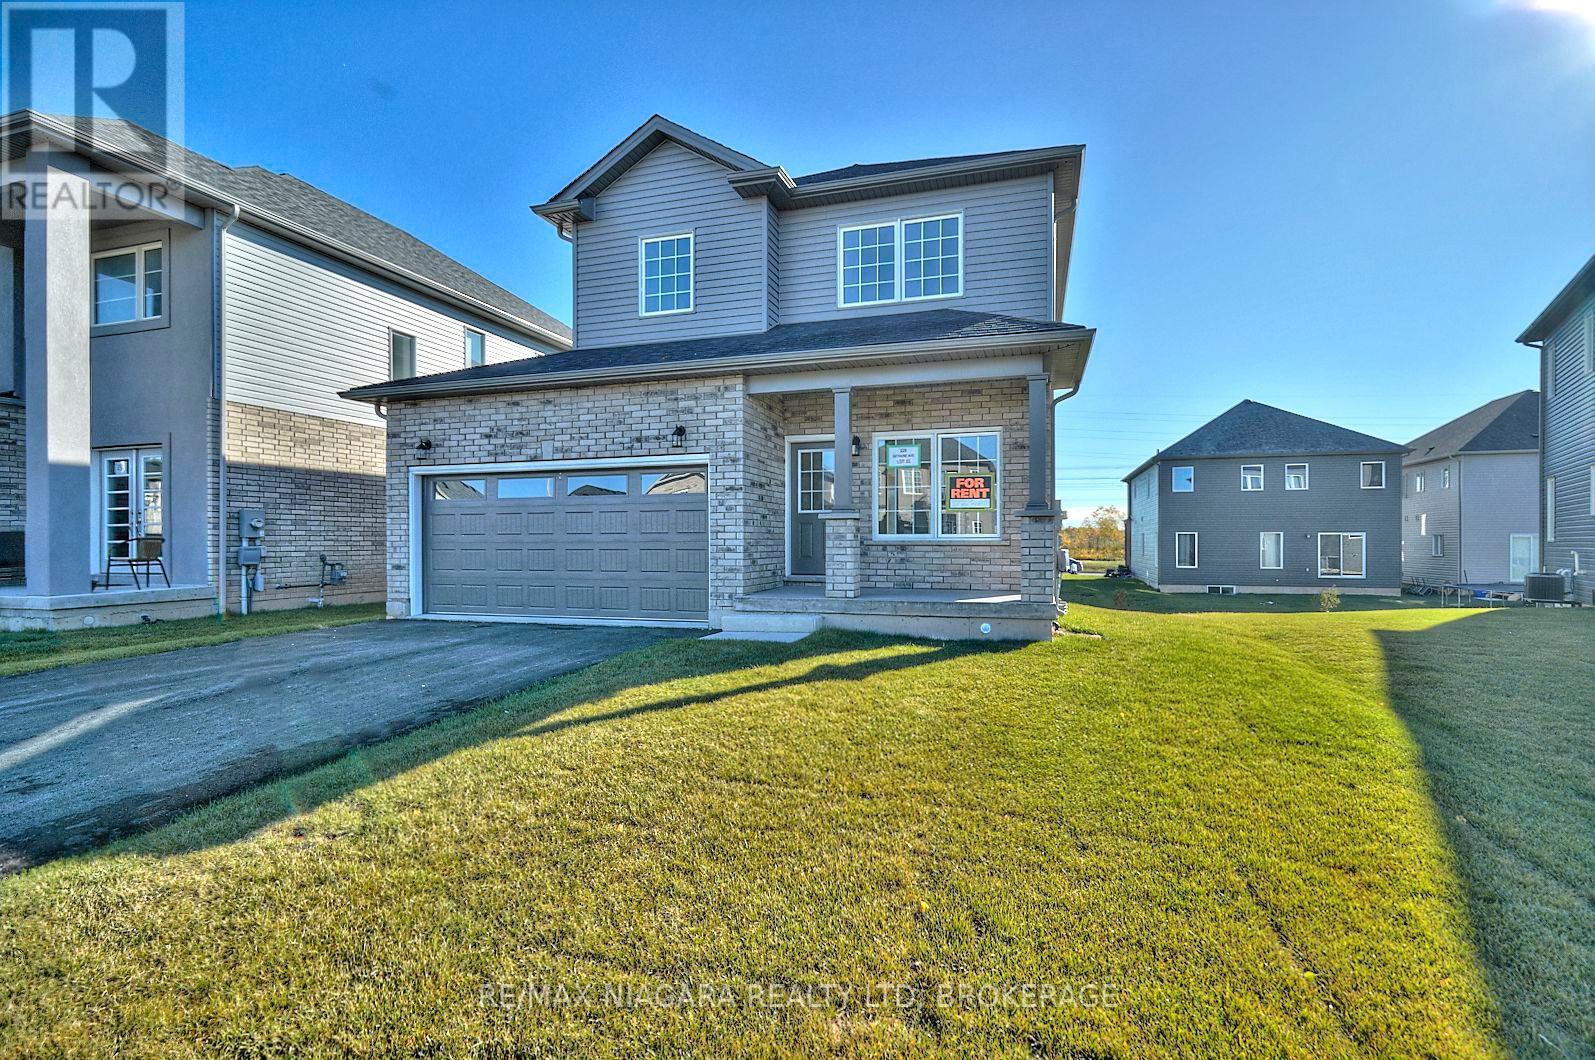
Welcome to this spacious home featuring 3 generously sized bedrooms and 2.5 bathrooms. The primary bedroom offers a private ensuite and walk-in closet. Enjoy the convenience of a double-car garage and a well-appointed layout ideal for comfortable family living.Conveniently located close to schools, shopping centres, public transit, and major highway access. All appliances are included. Minimum 1-year lease. Monthly rent is plus utilities. First and last month's rent required. Full Equifax credit report and completed rental application to accompany all offers. Tenant is responsible and required for obtaining and having tenant insurance throughout lease. No pets preferred. Smoking in property is prohibited. A great opportunity to lease a spacious and conveniently located home. (id:63476)