
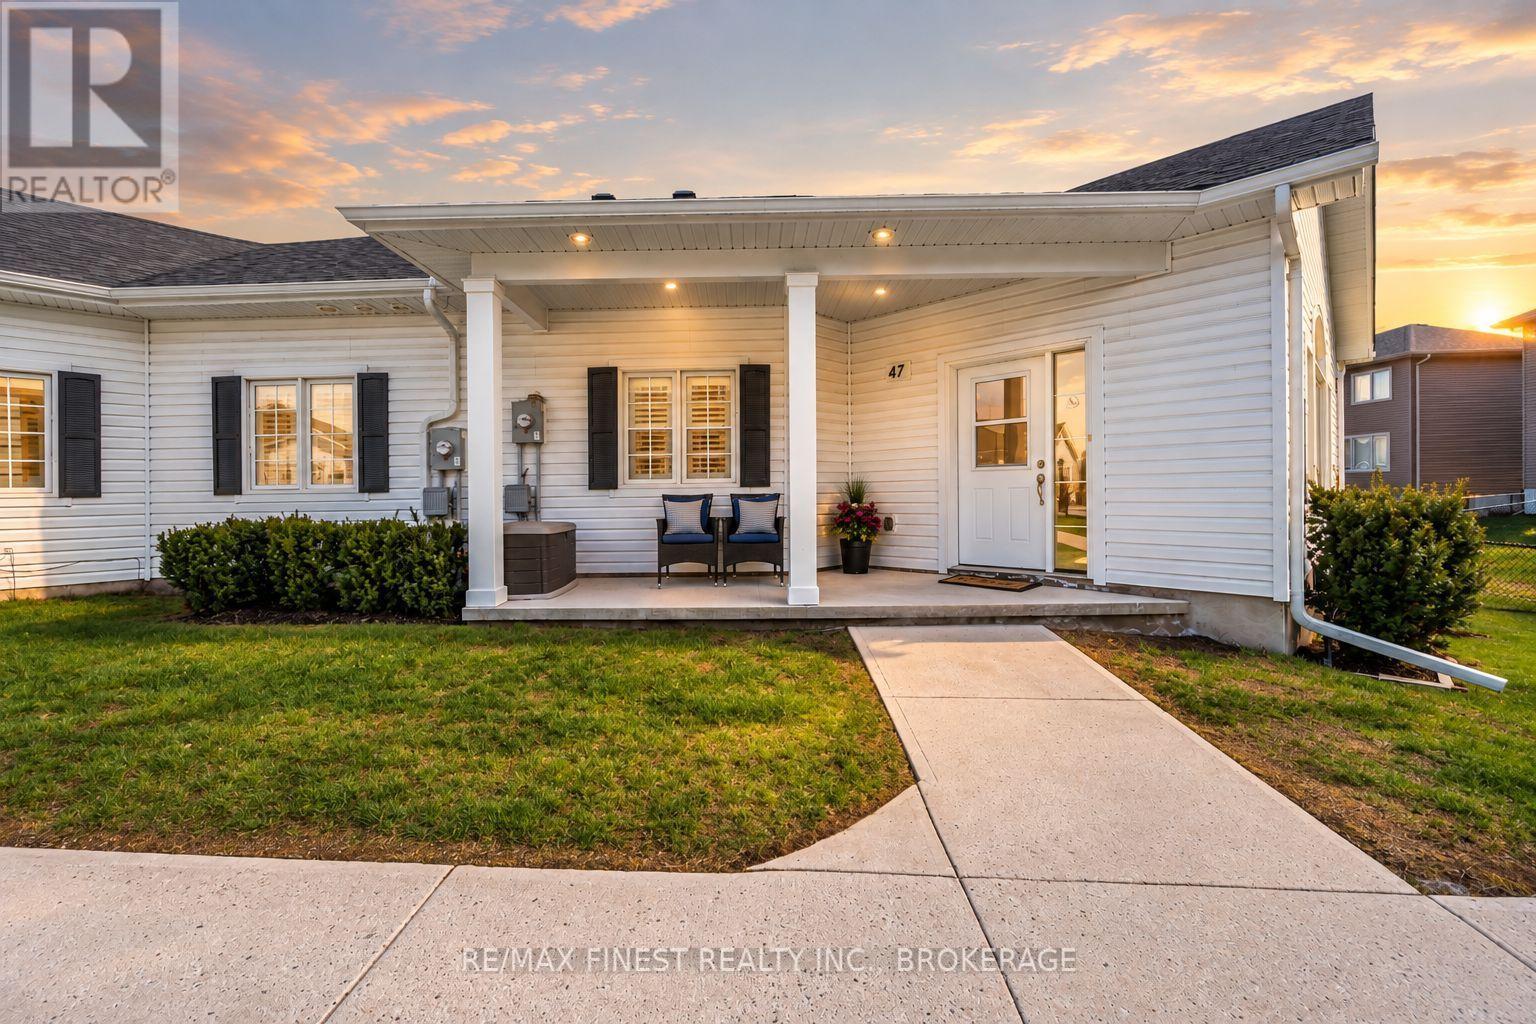
47 Lowry Place
Loyalist, Ontario
Enjoy the comfort and independence of a home without the upkeep at 47 Lowry Place, tucked into the desirable Lakeside Gardens adult lifestyle condominium community. This beautifully maintained 2-bedroom, 1.5-bath slab-on-grade home offers easy one-level living, a private entrance and its own outdoor space - a combination that gives it much more of a garden-home feel than a traditional condo.Built in 2022, the home remains fresh and modern while offering the advantage of being move-in ready without the wait or cost of building new. Inside, the bright open-concept design features vaulted and 9-foot ceilings, oversized triple-glazed windows, carpet-free flooring and a warm, comfortable feel throughout. The kitchen combines style and practicality with stainless steel appliances, a peninsula island and extended-height cabinetry reaching to the ceilingfor excellent storage.The generous living and dining areas provide an inviting space for everyday life and entertaining. The primary bedroom features cheater ensuite access to the full bathroom, complete with a walk-in shower and grab bars, whilethe additional 2-piece bathroom adds an extra level of convenience rarely found in this community. Radiant in-floor heating, an energy-efficient heat pump, in-suite laundry and dedicated storage add to the home'severyday ease. Parking is conveniently located just steps from the covered porch entry, and the wheelchair-friendly design makes accessibility simple. With your own entrance, a small outdoor area, and no elevators to navigate, this home offers the ease of condo living without the feel of an apartment building. Exterior maintenance, lawn care and snow removal are included, leaving more time to enjoy the things that matter. Ideally located close to shopping, golf, parks, the library, public pool and rink, with Kingston only a short drive away. A comfortable, low-maintenance home in a welcoming community, ready to enjoy from day one. Flexible closing available. (id:63476)
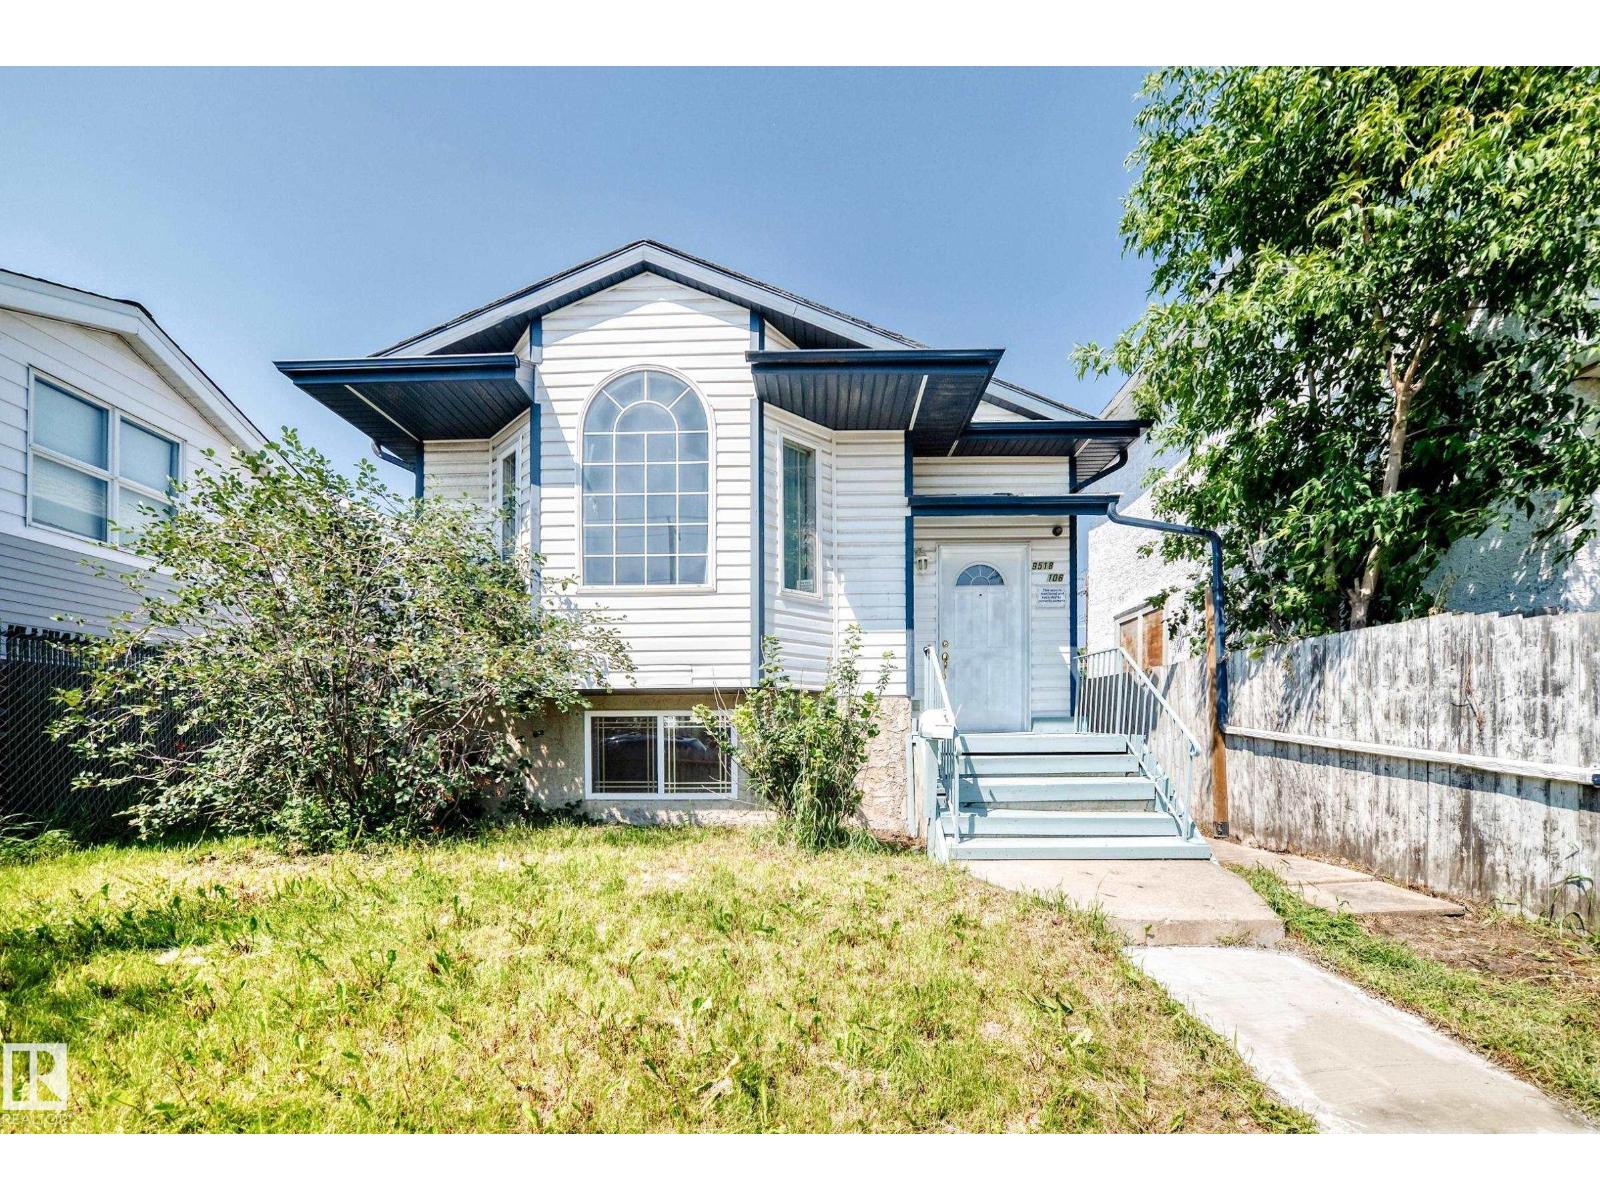
9518 106 Av NW
Edmonton, Alberta
Welcome to this fantastic bi-level offering over 2,000 sqft of developed living space! Ideally located just minutes from Downtown, Rogers Place, MacEwan University, NAIT, Royal Alexandra Hospital, Kingsway Mall, Italian Centre, restaurants & all amenities! The bright main floor features a large living room with a bay window, laminate flooring throughout, a spacious kitchen with adjoining dining area, three generous bedroom & a 4-pc bathroom. A separate side entrance leads to the fully finished basement, complete with two additional bedrooms, a large family rm, computer rm, games rm, flex rm, all with brand new vinyl plank floorings, laundry area & a 3-pc bath, offering exceptional space & versatility. Enjoy the landscaped & fenced backyard, perfect for summer BBQs & entertaining. Back lane access to the double detached garage. Brand new stove & hood fan. Quick poss avail. An excellent opportunity for large families, multi-generational living or investors. Don’t miss your chance to make this house YOURS! (id:63476)
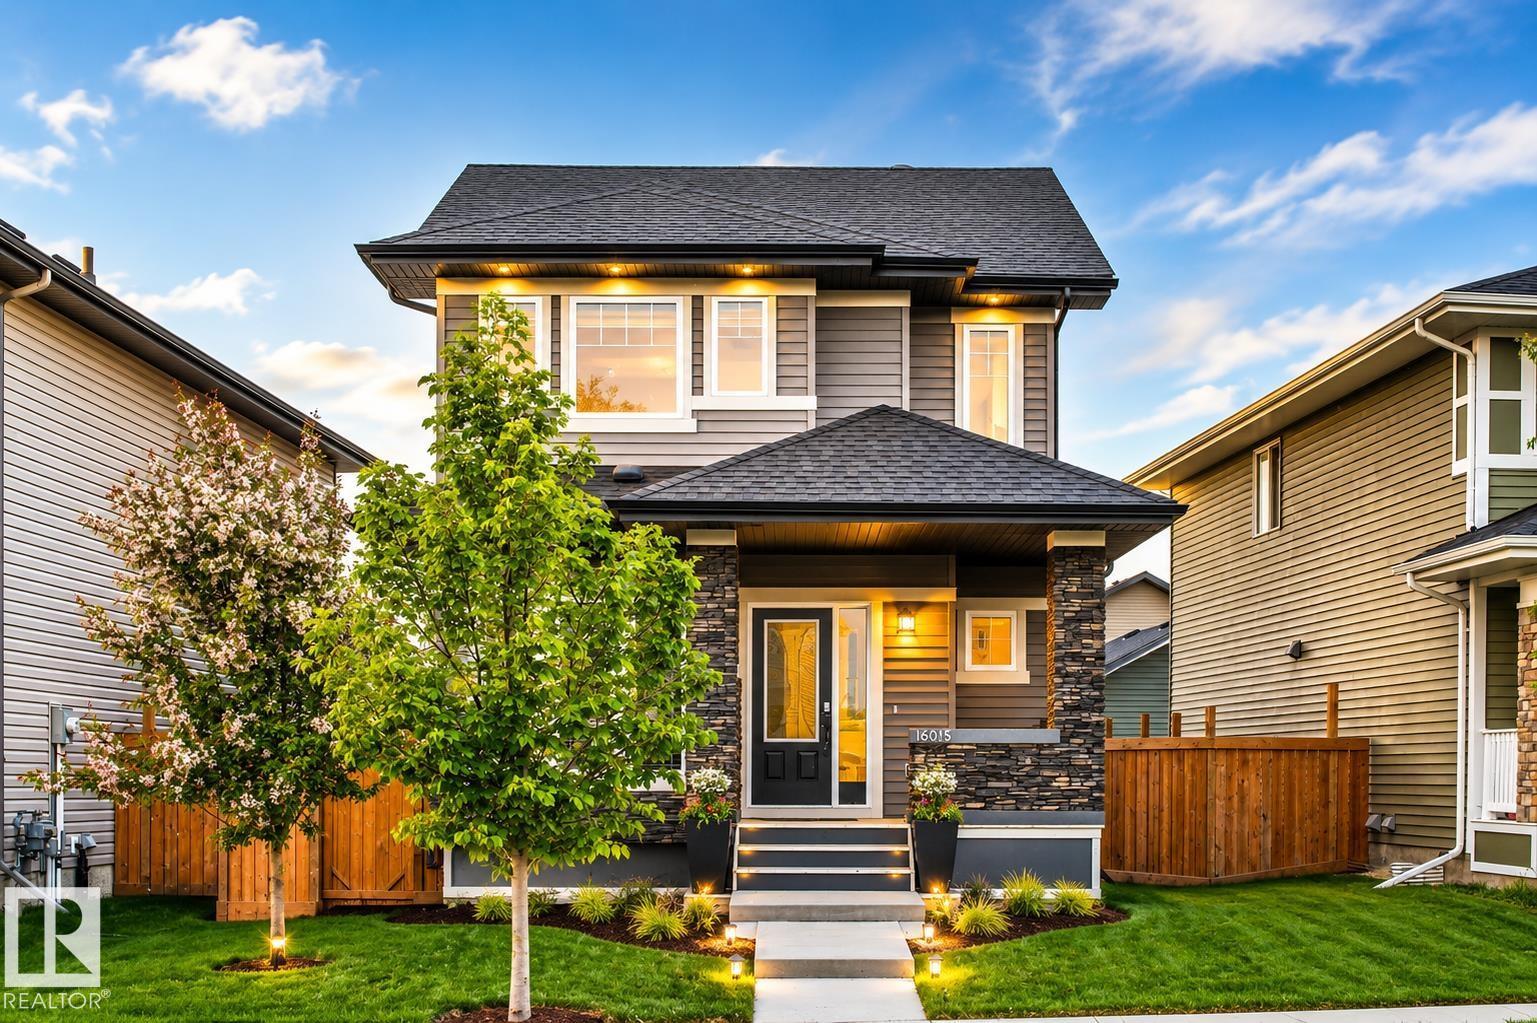
16015 11 Av SW
Edmonton, Alberta
Welcome to this beautifully maintained home in the highly sought-after community of Glenridding ravine. Offering over 2,100 sq.ft. of developed living space, this move-in-ready property combines comfort, style, and functionality. The bright open-concept main floor feature a modern kitchen with a large island, spacious dining area, inviting living room, and a dedicated den that’s perfect for working from home. Upstairs you’ll find a generous primary retreat with a walk-in closet and private ensuite, along with two additional bedrooms and a full bathroom. The professionally finished basement provides valuable extra living space for a recreation room, home gym, media room, or guests. Pride of ownership is evident throughout, with tasteful finishes and excellent upkeep. Enjoy the convenience of a finished garage and a fantastic location close to parks, walking trails, schools, shopping, restaurants, and all the amenities of Windermere. A wonderful opportunity to own a beautiful family home in SW Edmonton. (id:63476)
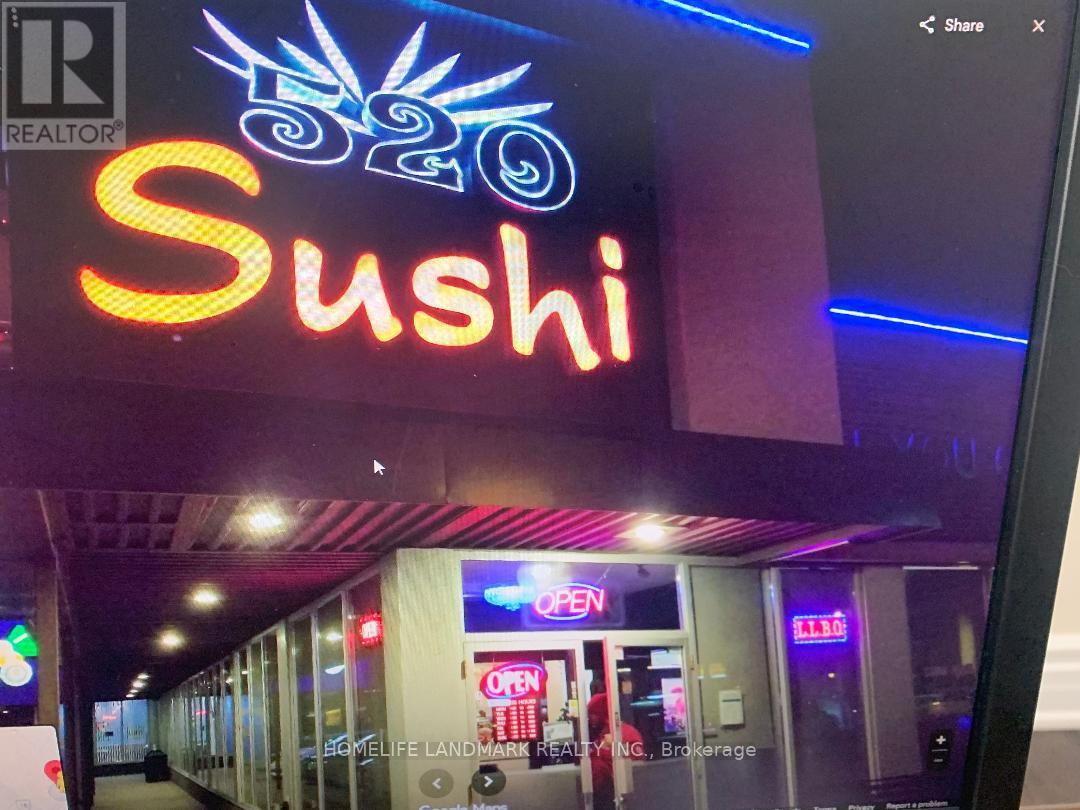
252 Queen Street E
Brampton, Ontario
Well Known Established & Profitable Sushi Restaurant. Owners Have Been At This Location For Over 10 Yars. They Are Selling For Retirement Purposes, Not Due To A Lack Of Sales. Sales Are Currently Excellent And Have Been So Continuously. The Staff Would Like To Stay On If Required. Training Is Available And Can Be Stipulated In Your Offer. (id:63476)
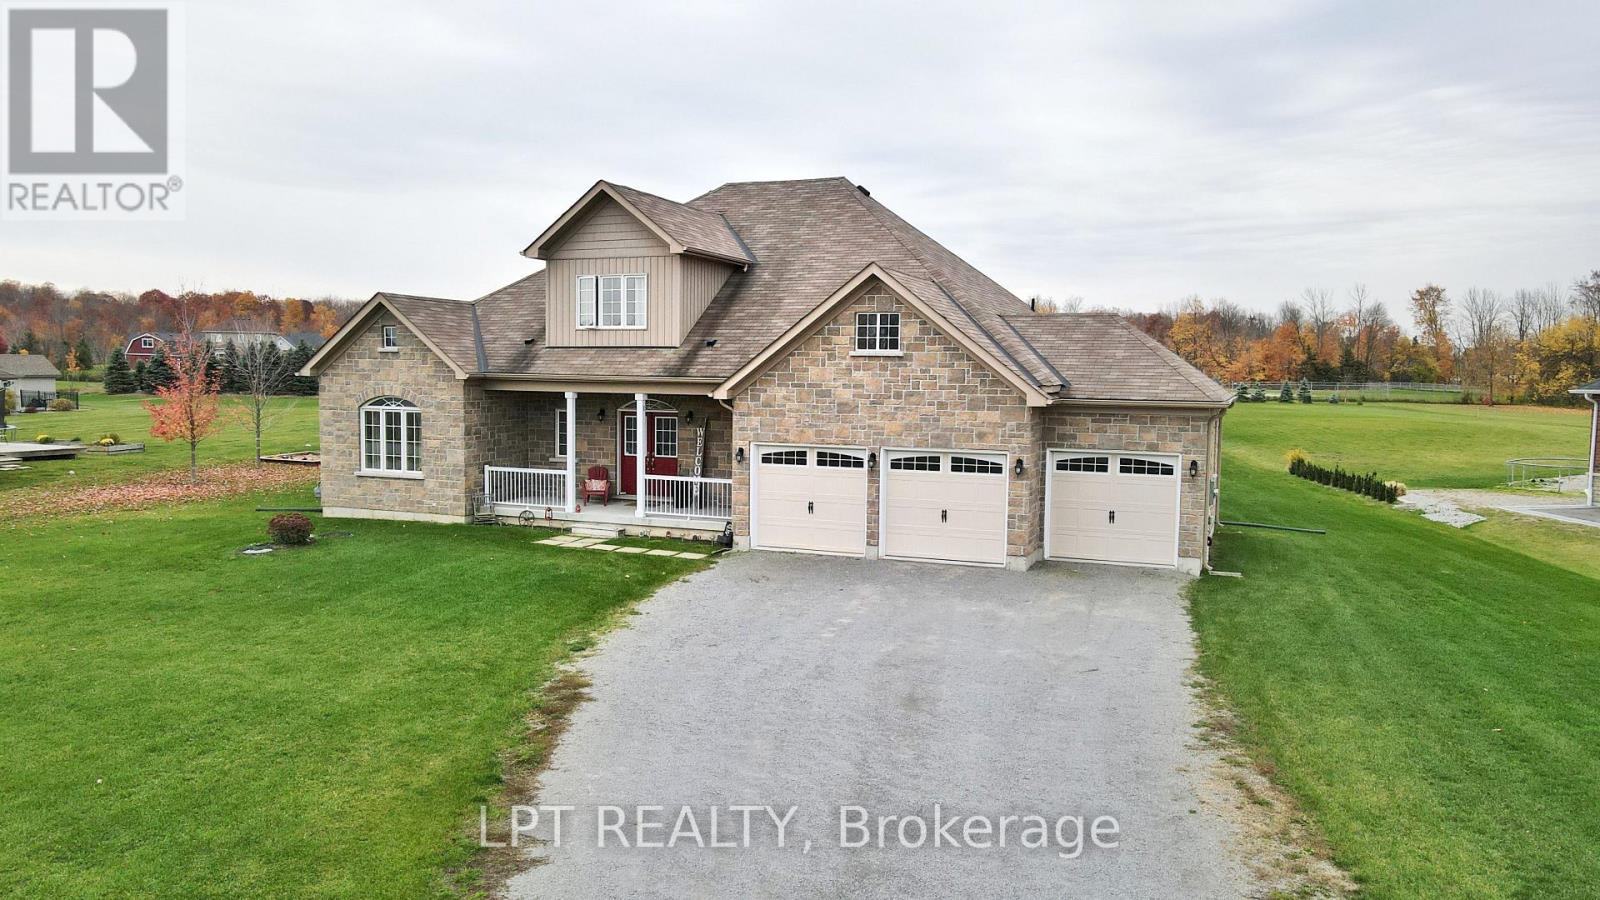
12 Plowright Road
Springwater, Ontario
Country Living, City Convenience. Discover The Lifestyle You've Been Dreaming Of In This Immaculate Custom Bungaloft, Set On A Private One-acre Lot In A Clean, Safe, And Highly Desirable Neighbourhood. Offering The Perfect Balance Of Rural Tranquility And Modern Convenience, This Exceptional Property Is Just 12 Minutes From Bayfield's Shops, Restaurants, And Everyday Amenities.Designed For Comfortable Living And Entertaining, The Bright Open-concept Layout Features Soaring Ceilings, Hardwood Floors, Expansive Windows, And A Stunning Two-storey Great Room Filled With Natural Light. The Spacious Kitchen Boasts Quartz Countertops, Stainless Steel Appliances, Abundant Cabinetry, And A Large Centre Island.With 4 Generously Sized Bedrooms, 3.5 Bathrooms, Main-floor Laundry, And A Versatile Loft Ideal For A Home Office, Media Room, Or Additional Living Space, There's Room For The Whole Family. Step Outside To Enjoy The Covered Front Porch, Two Rear Patios, And The Privacy And Space That Only A One-acre Property Can Provide.Complete With A Triple-car Garage And Extended Driveway, This Home Offers The Best Of Both Worlds: Peaceful Country Living With All The Convenience Of Nearby Shopping, Schools, Recreation, And Services. A Rare Opportunity To Enjoy Space, Privacy, And A Relaxed Lifestyle Without Sacrificing Accessibility. (id:63476)
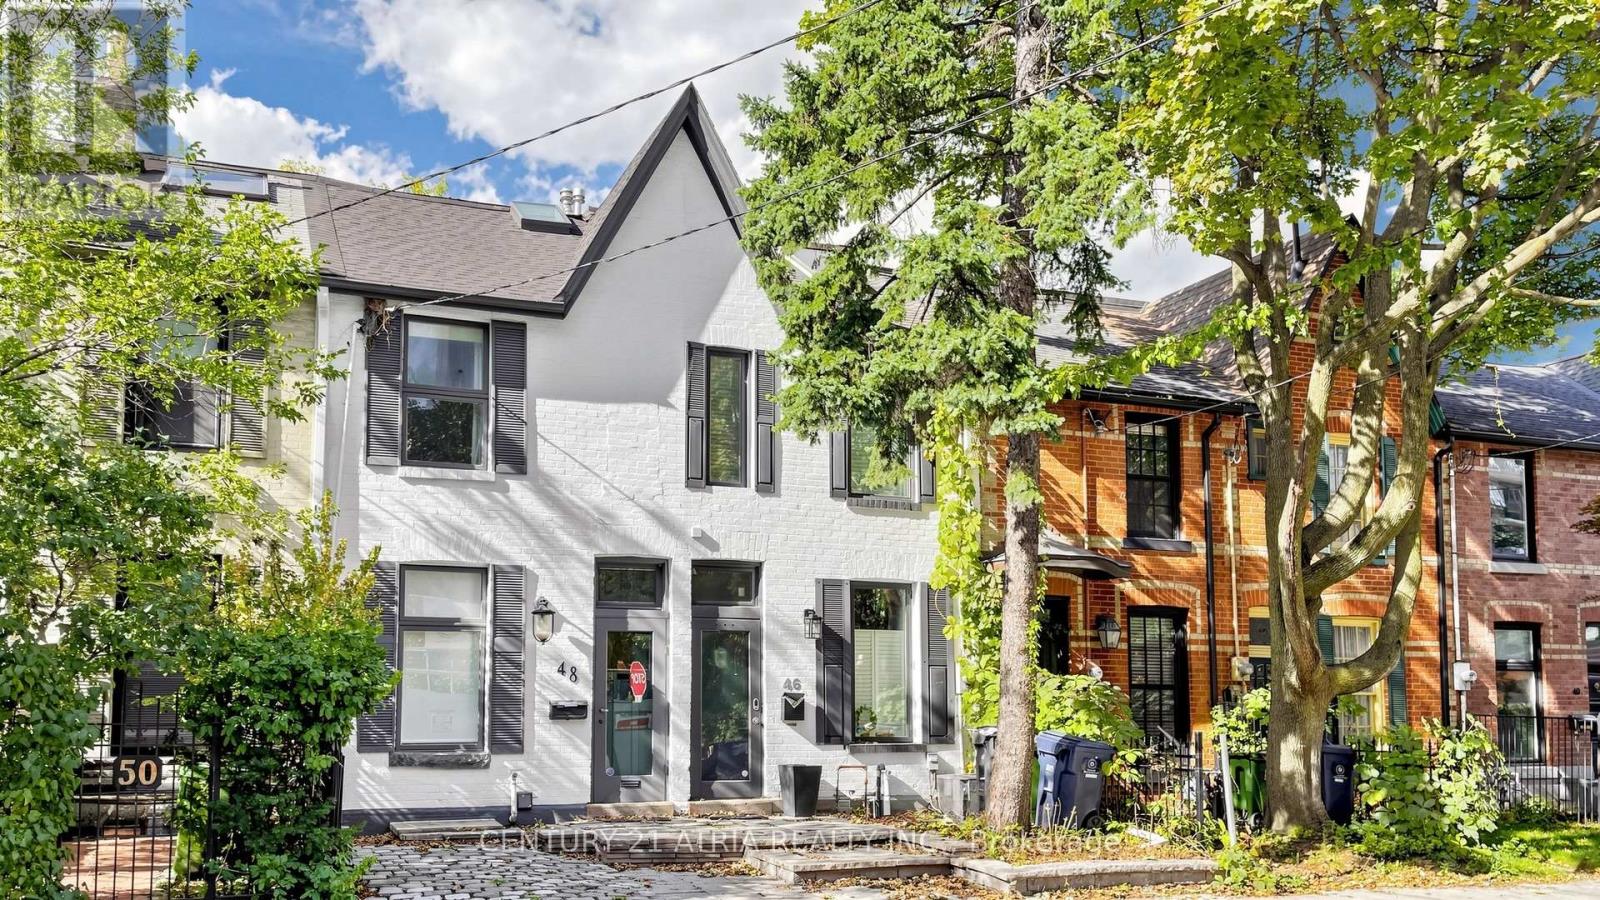
46 Belmont Street
Toronto, Ontario
Welcome to 46 Belmont St in Yorkville! This is a modern 2.5 storey renovated townhouse with parking, in the heart of downtown! House features many updates and upgrades including finished walk-up basement with newer 3 piece bath, newer third floor primary bedroom & spa inspired ensuite bath, newer glass railing on rooftop terrace, newer spray form roof insulation, some new pot lights, newer skylight, Furnace replaced in 2022, newer flooring in primary room & second bedroom, newer security cameras, & much more! Other uniquely charming details include wood plank ceilings & mirror walls on main floor, metallic ladder staircase, exposed brickwork and ducting, bonus den & study nook on second floor landing, glass railings, skylights installed in many areas, some large format casement windows. This super location is only within a 10 minute walk to the prestigious Yorkville shopping district, where all the ultra luxury brands live. Or walk only 5 minutes to Yonge St and enjoy a plethora of eateries and cafes. Rosedale Subway station is a short 5 minute walk! Or hop on the Don Valley Parkway in mere minutes with a scenic drive on the beautiful Rosedale valley! This location also enjoys easy and fast commute to Toronto's top schools such as The Bishop Strachan (~10 minutes drive), Branksome Hall (~5 minute drive), Upper Canada College (~9 minute drive), and the University of Toronto (~5 minutes drive). This is the ideal property for an elevated downtown living experience. Don't miss! (id:63476)
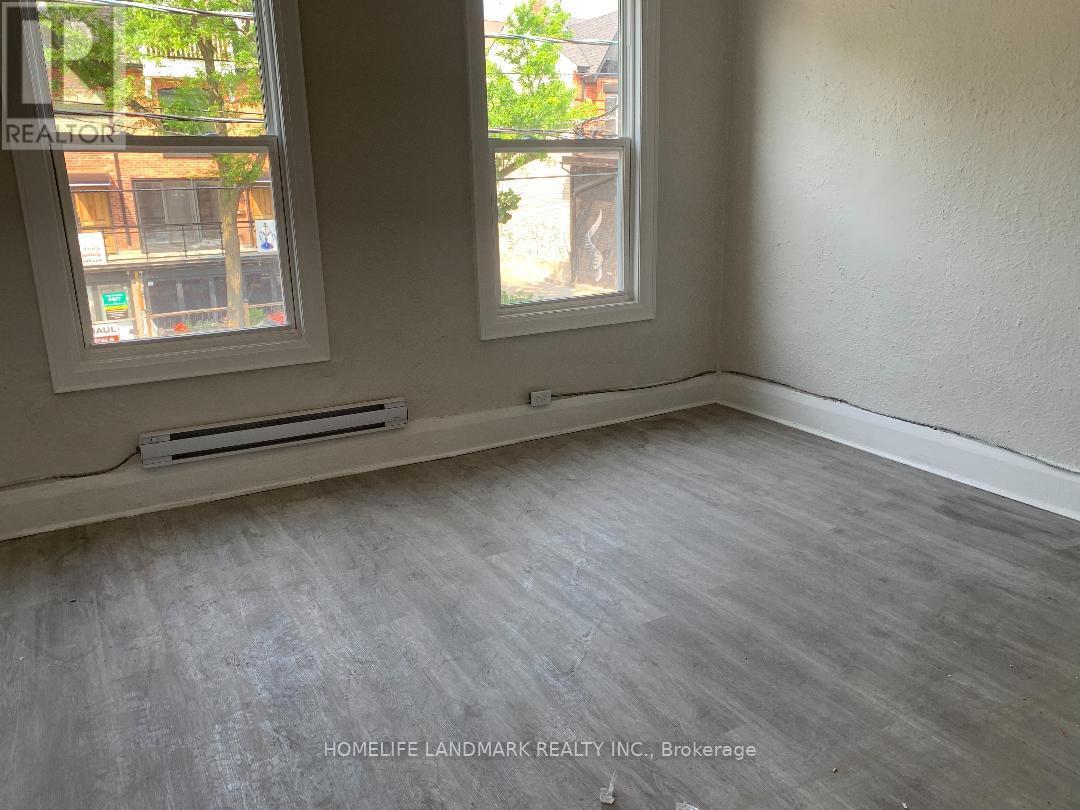
461 Parliament Street
Toronto, Ontario
Located In The Heart Of Cabbage-Town Neighbourhood, This Property Offer Retail On Main Flr With Basement with pharmacy tenant, Second Floor Residential 2 apartments with one bedroom each with seperated entrance. The two apartments with total new renovation . Main Floor pharmacy with long term lease. Main Floor pay 75% tax and 75% insurance. Offer great income abou $80K Net Income. Offer four Parkings In The Rear. New Roof 2023, New AC and Furnace 2023 and New Renovation for inside of the whole building 2023. Great Investment for investor. SHow and sell. Motived seller. Offer any time (id:63476)
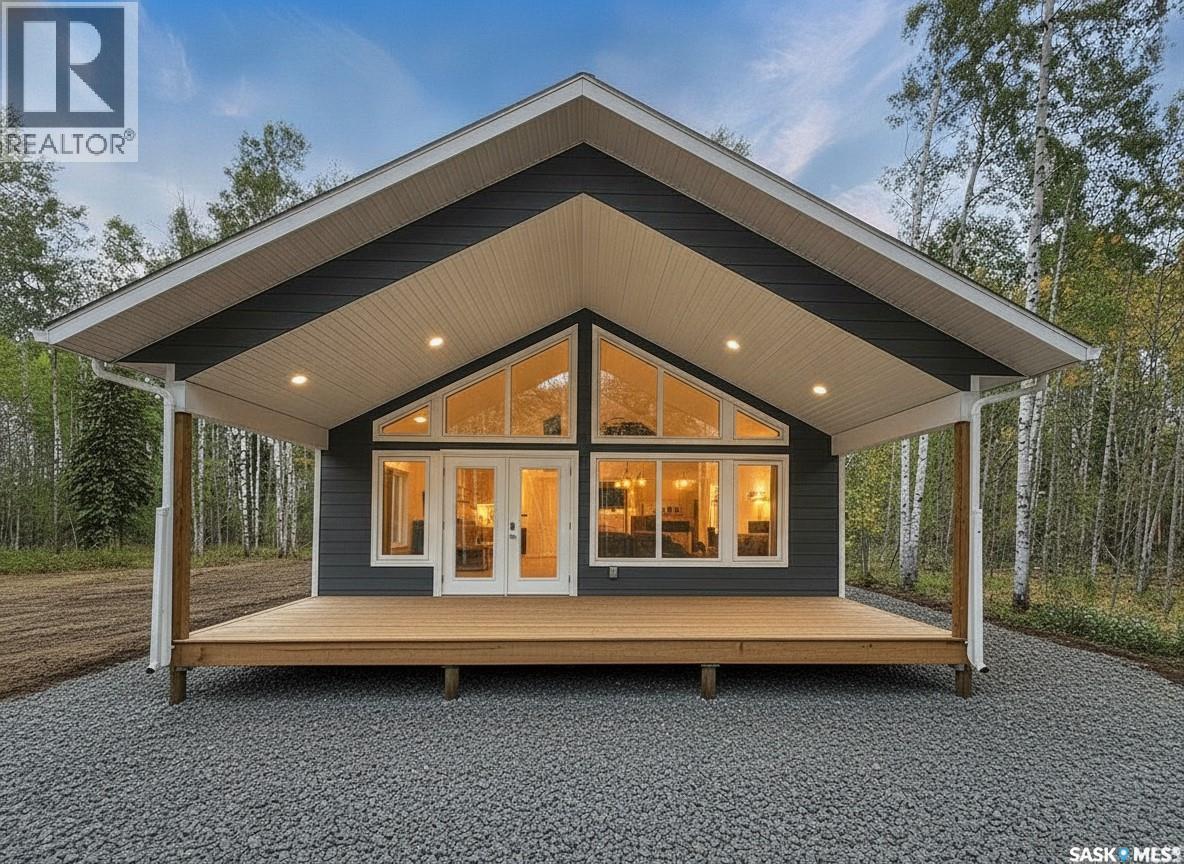
20 Valley Ridge Road
Candle Lake, Saskatchewan
More VALUE. Same PRICE! New Whirlpool appliances, New Adirondack chairs & firepit, Gorgeous New front gate, Fresh packed gravel yard and firepit area. NEW BUILD. Ready to Enjoy. All the major work and costs are already handled, giving you a smooth transition into this 1094 sqft, 3-bedroom, 2-bath home. The home offers great open layout with large front windows providing abundance of natural light with a sense of balance and warmth throughout the house. A covered front deck provides a wonderful outdoor space. Thoughtful touches include: a sit-up island, Quartz counters, under-cabinet lighting, dishwasher space, pantry, vaulted pine ceiling, dedicated laundry room, and efficient LED lighting throughout. Built on a full ICF slab, the home includes a 1000-gallon water tank, 1400-gallon septic system, and a NG high-efficiency furnace. Located in the new Phase II of Aspen Ridge on a spacious 1.26-acre lot, the property offers a high, well-drained elevation with a completed driveway and culvert. Added advantages and savings include a fully prepped area with ample room for a future garage, upgraded 200-amp service already brought in, and TAXES included in the purchase price, offering meaningful upfront savings. Quick possession, 2025 value pricing, and full home warranty coverage give you confidence from day one. Blueprint and Sitemap in supplements. This could be #yourhappyplace. *pls note: AI-enhanced images may be used in this listing for marketing purposes. (id:63476)
#35 3410 Ste. Anne Tr
Rural Lac Ste. Anne County, Alberta
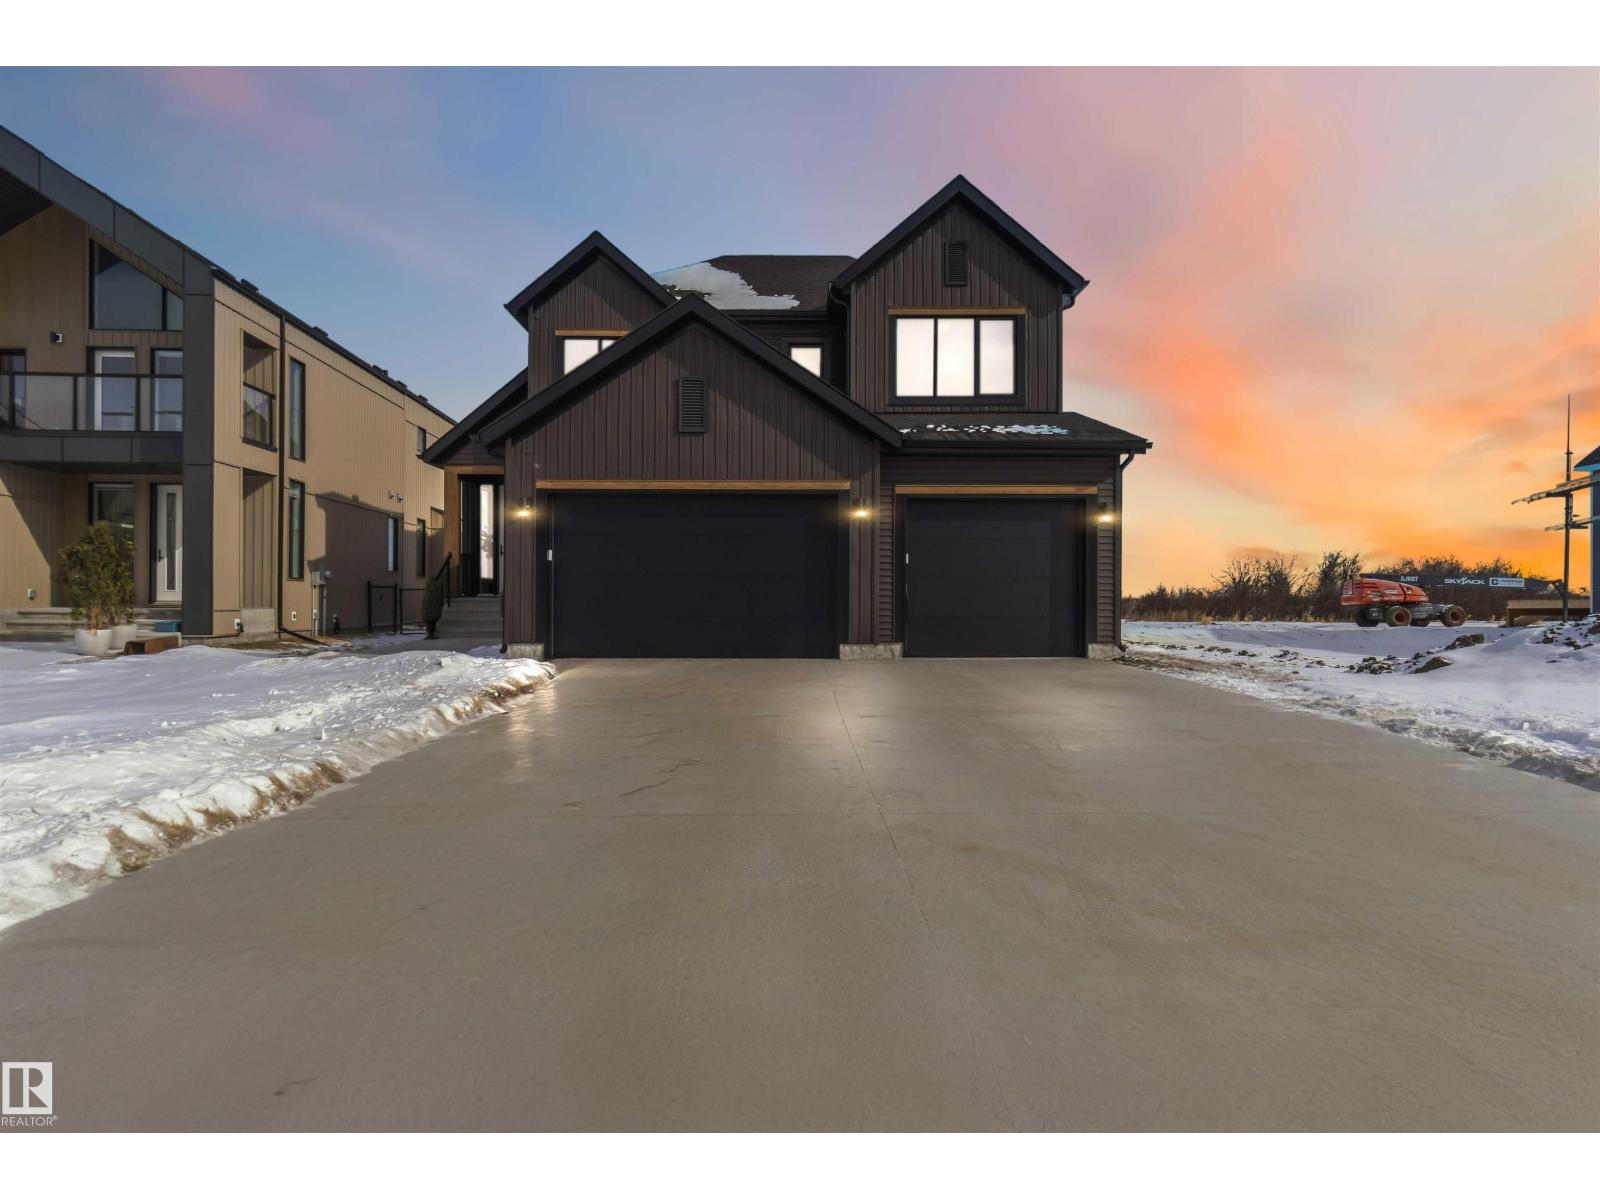
Experience luxury lakefront living in the exclusive gated community of Windmill Harbour on Lac Ste. Anne. This stunning custom-built home offers breathtaking waterfront views, exceptional design, and the privacy of one of the area’s most sought-after communities. The main level features soaring ceilings, expansive windows, and a bright open-concept layout that fills the home with natural light while showcasing the spectacular lake views. The chef-inspired kitchen flows seamlessly into the dining and living areas—perfect for entertaining or simply relaxing while enjoying the tranquil waterfront setting. Upstairs you’ll find two spacious bedrooms, including an impressive primary retreat complete with a spa-like ensuite and a generous walk-in closet. Every detail has been thoughtfully designed to provide both elegance and comfort. The basement is already framed for additional bedrooms, a bathroom, and a large family room—offering excellent potential to expand the living space to suit your needs. (id:63476)
Pt SW 29-49-26-W3m
Rural, Saskatchewan
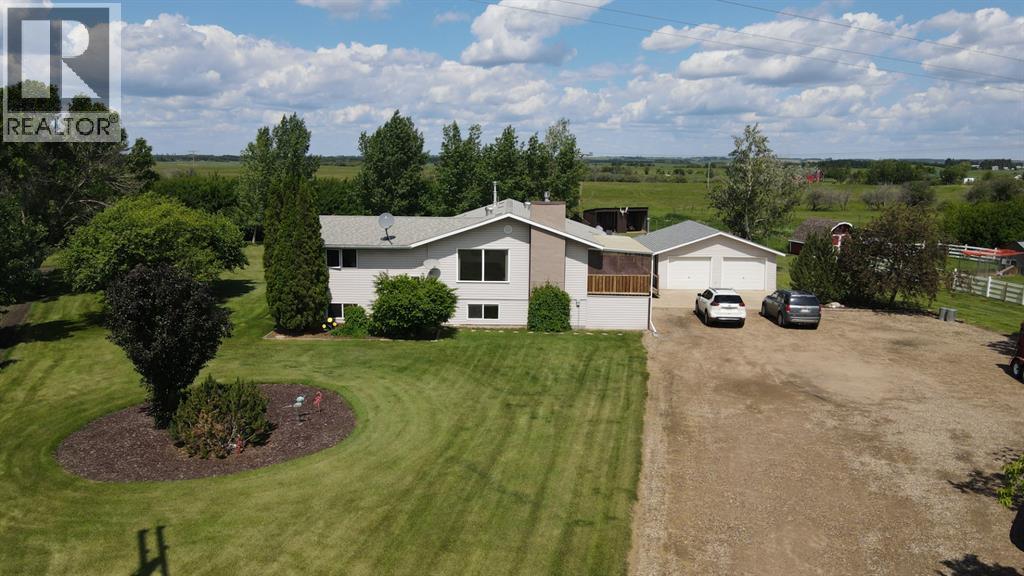
This is an acreage you’ll want to see! Nestled on 2.45 beautifully maintained acres just minutes from Lloydminster, this property has everything you need for country living with the convenience of town nearby.The immaculate yard is a true highlight, featuring a large garden, mature trees, a chicken coop, a barn fenced for your animals, and plenty of space for a few cows or chickens. You’ll also find large storage sheds and a 24x26 heated double detached garage, perfect for projects or extra storage. Relax with your morning coffee on the east-facing covered deck while you take in the peaceful surroundings.Inside, this well-cared-for home offers over 1,300 sq. ft. on the main floor, with a thoughtful layout designed for family living. The primary bedroom includes its own 2-piece ensuite and is set apart from the other two bedrooms for added privacy. A bright, spacious kitchen and dining area make hosting large gatherings a breeze. A unique floor plan with basement access from both ends of the house adds convenience.The home has seen updates including new flooring installed, adding a fresh touch throughout. Downstairs, enjoy a large family room with a cozy gas fireplace, a bar for entertaining, a 4th bedroom, and a full bathroom.Additional features include:All appliances included24x26 heated garageNew septic system installed 6 years agoBus service to Marshall SchoolThis is a property where memories are made—family-friendly, move-in ready, and set up for your hobby farm dreams. Don’t miss this rare opportunity—acreages like this are hard to find! (id:63476)
8088 Blue Ash Lane
Niagara Falls, Ontario
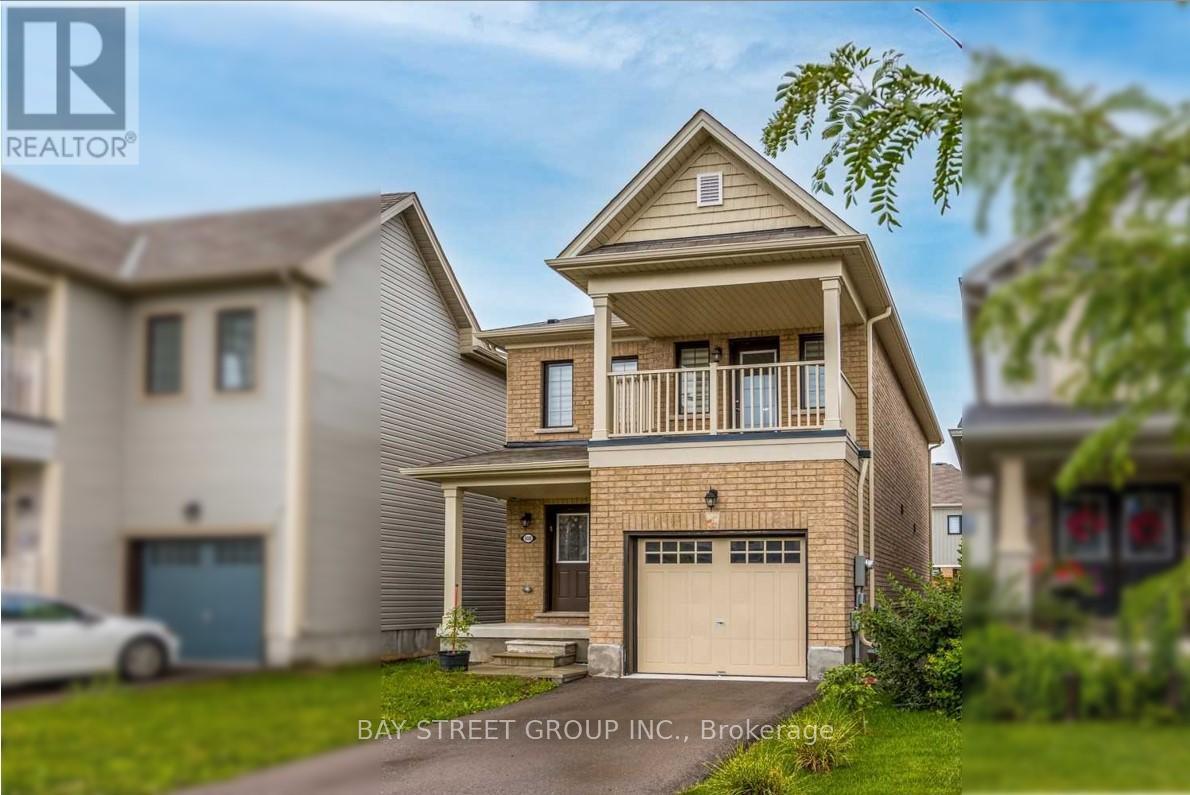
This Sun-Filled Beautiful Detached Home boasts Perfect Layout, 3 Bedrooms (All With Closets) 2.5 Bathrooms; Features A Large Primary Bedroom With Grand Ensuite And Walk-Out Balcony For You To Enjoy Leisure Time. Window Coverings, South-Faced Fenced Backyard. Centrally Located, Minutes To All Amenities: Shopping, Grocery, Entertainment, Community Centre, Schools, Parks, Transit, The Falls, Casino, The Hwy& Much More! (id:63476)
16 Deerchase Road
Brampton, Ontario
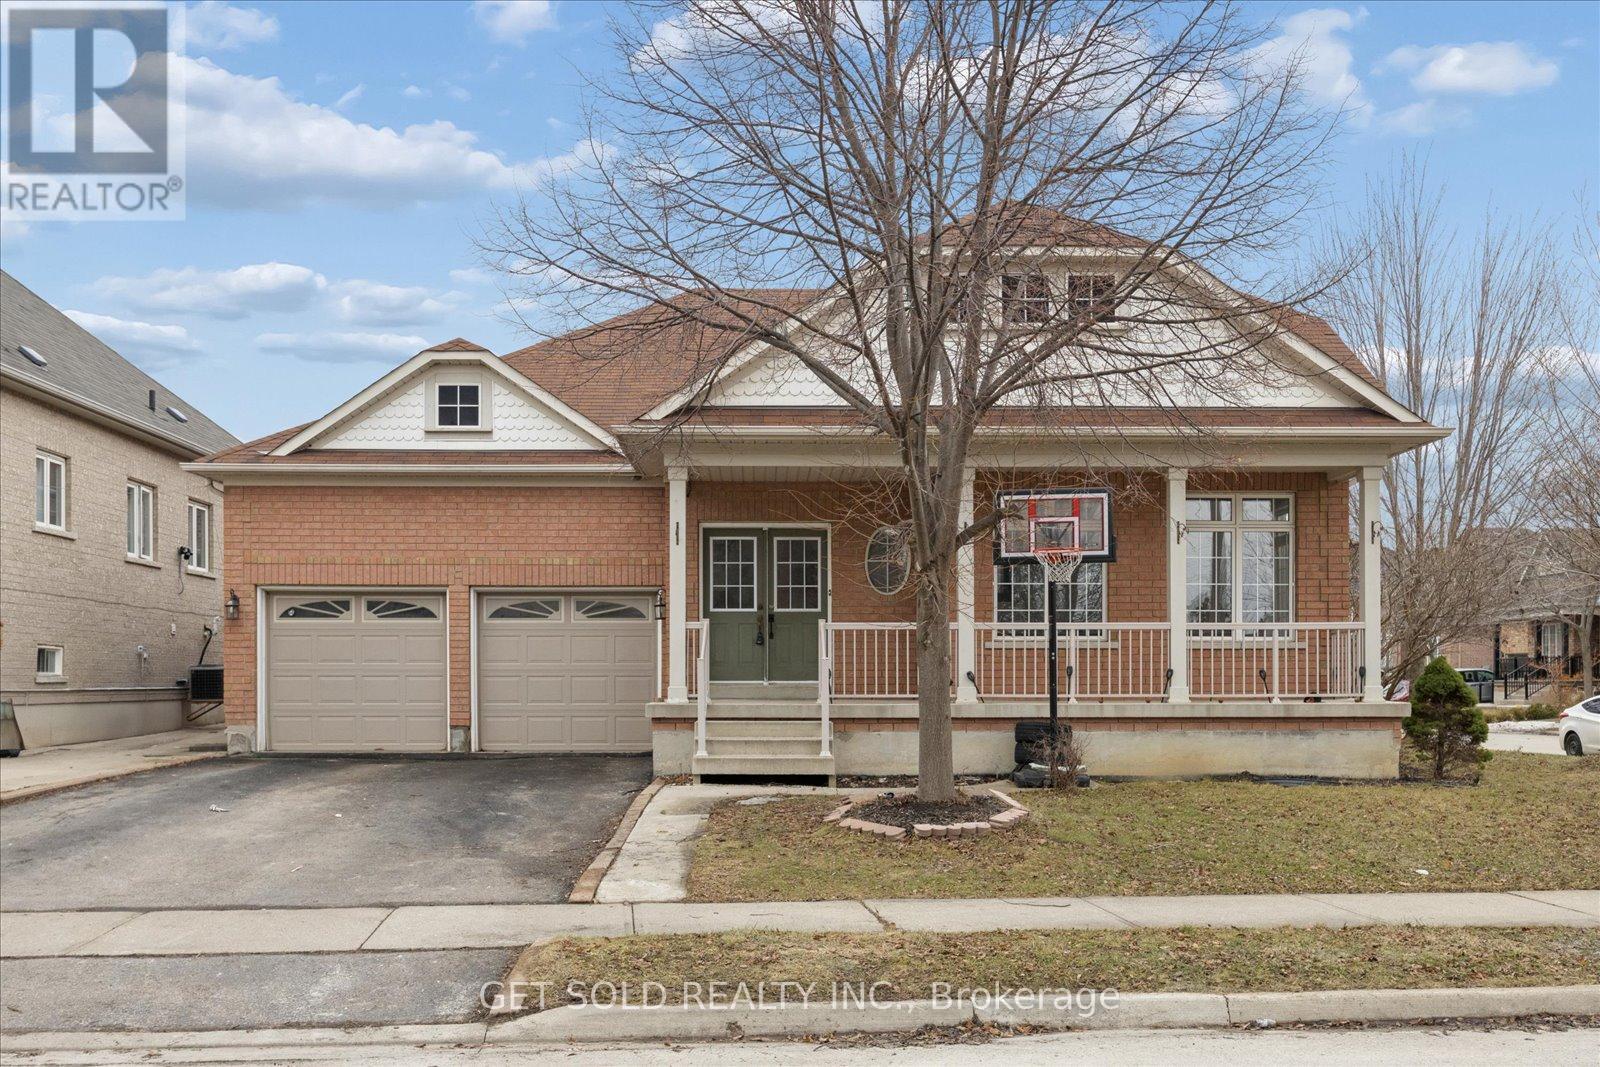
This rarely offered large bungalow features large principle rooms with 9 foot ceilings and roughly 3800 square feet of finished living space including the basement. The main floor features a large eat-in kitchen with a walkout to a 3-tiered deck, a master bedroom with 3 piece ensuite and large second bedroom, a rough-in for a 3 sided fireplace in the living room and secondary access to the basement through the laundry room side door. There are 2 large bedrooms and a 3 piece bathroom in the basement with potential to create an in law suite. (id:63476)