
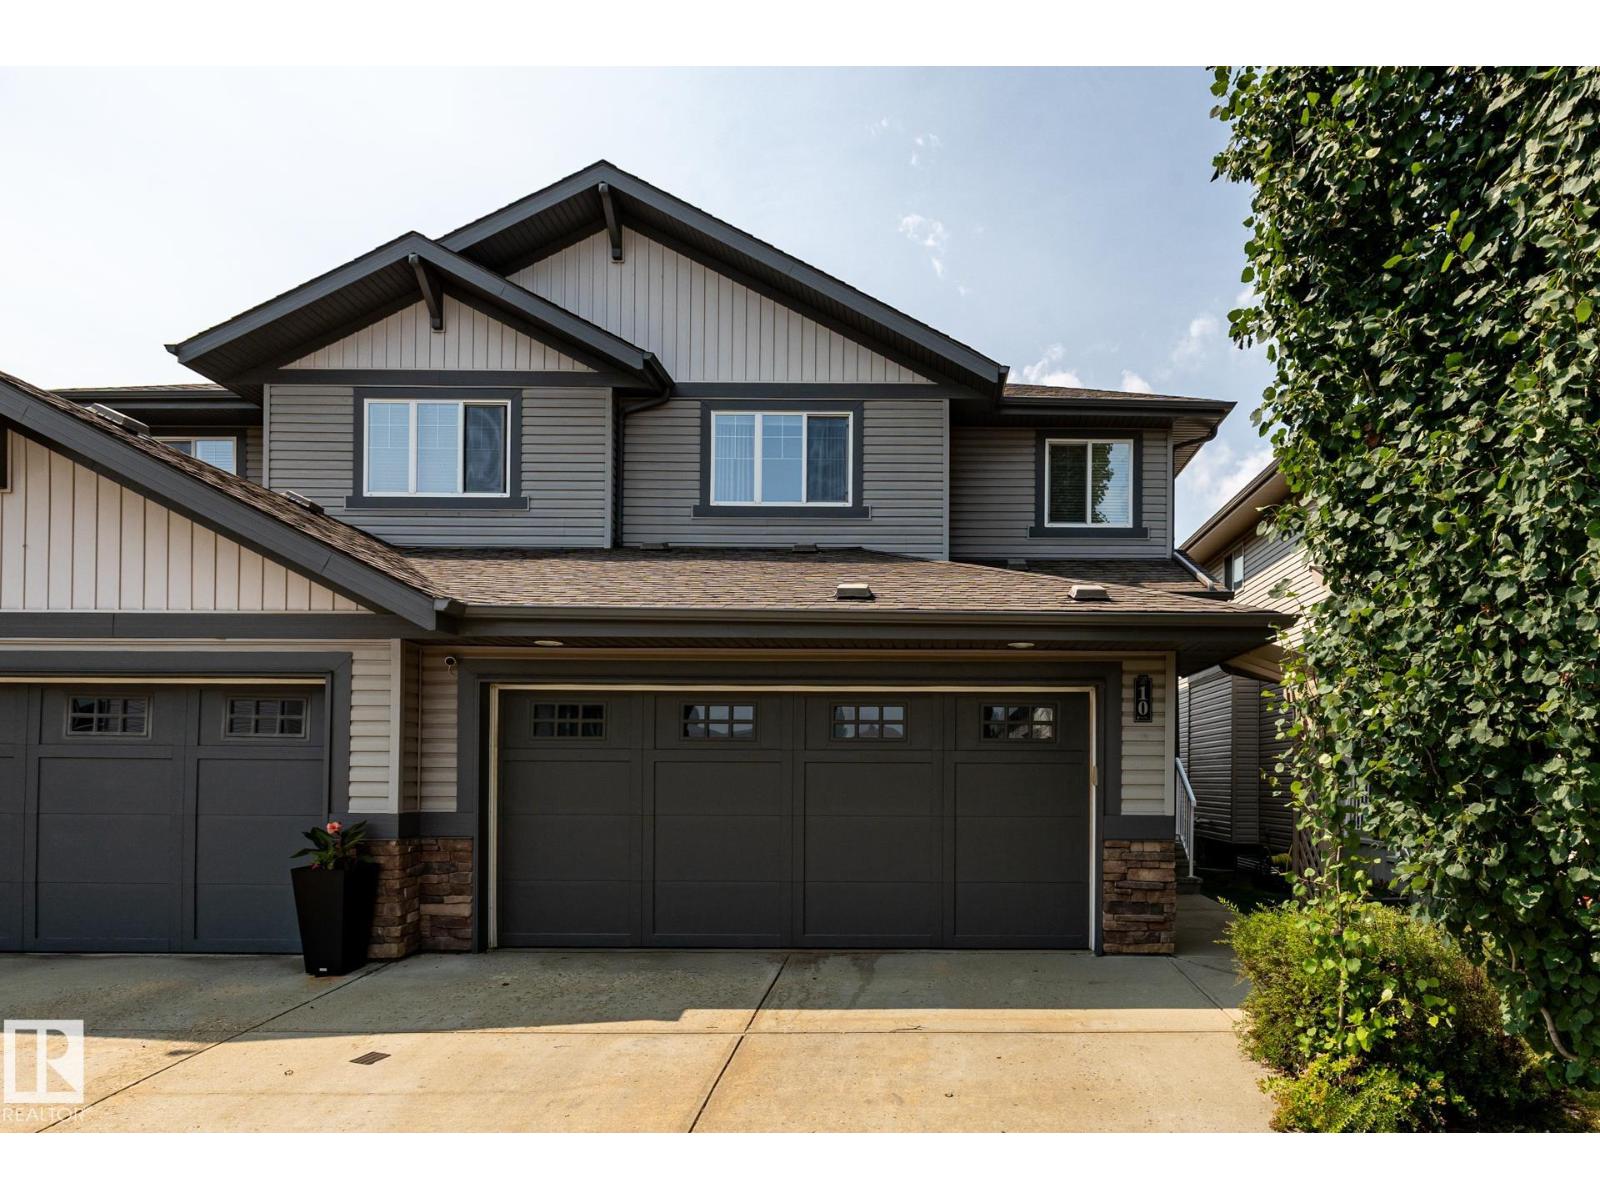
#10 1901 126 St SW
Edmonton, Alberta
Exceptional elegant & Stylish 2 storey half duplex, custom built by kimberly Homes with a total of over 2500sq.ft. of luxurious living space. Stunning open & spacious floor plan features a chef's kitchen w/maple cabinetry, island w/eating bar, granite countertops, S/S appliances & walk through pantry. Formal dining, spacious living room opens to a gorgeous open staircase w/glass railings, massive windows w/ a nice view of open green space. Upstair has large bonus room, second bedroom and a primary bedrm with 5pcs spa-like ensuite bath & walkin closet. Nice bright & spacious basement with bedroom, huge rec room & a gorgeous bathroom. Features/upgrades include furnace w/Google Nest thermostat, A/C, fridge, luxury vinyl plank on 2/fl. upgraded quartz vanity top & sinks on 2/fl. bathrms, newer paint on deck, garage door & upper floor, 9ft. ceilings on on main & basement, oversized windows flooded w/sun light, low condo fee & more. Great location close to school, major shopping, bus routes, rec centre & more (id:63476)
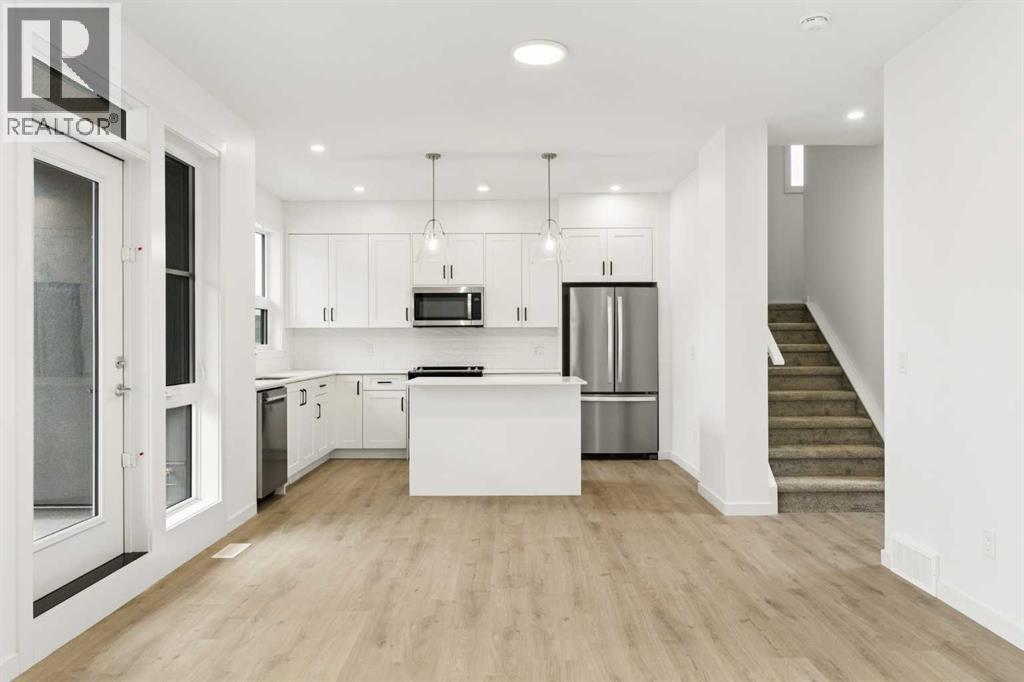
1475 Na'a Drive SW
Calgary, Alberta
The Village at Trinity Hills (Wolf Run - Phase 2) is an immaculately designed urban town-home community, ideally located along the iconic Paskapoo Slopes in Southwest Calgary. Your new residence is nestled within 160 acres of an environmental reserve with 17 kilometres of hiking and biking trails and amazing views of COP/WinSport. In addition to being surrounded by nature, you’re only a 5 minute walk from all of the urban conveniences the community has to offer (Save-On-Food, PetSmart & Cobbs Bread, to name a few). The Village is less that 1 hour to the Rocky Mountains, yet just 15 minutes to downtown. Your new PINE unit has 1593 sq.ft. (RMS Measurement) and 1402 sq.ft. (Architectural Measurement) of pristine designed living space, with 3 bedrooms, 2.5 bathrooms, formal entry, second floor laundry, chef quality kitchen, 2 large private front facing patios, and a double car attached garage. Your new home comes complete with w/ quartz counters, designer tile, s/s appliances, luxury plank flooring, modern fixtures and finishes, and central A/C. The Village at Trinity Hills is proudly built by Metropia, one of Canada’s leading multifamily developers, known for innovative design and quality construction. Our final phase, Wolf Run at The Village at Trinity Hills, is now 92% sold with only 9 homes remaining, including 3 premium units backing onto the park or environmental reserve. A selection of floor plans remain, including Pine Models priced from $549,900, Interior Birch Models priced from $579,900, Park Birch Models (backing onto a park) priced from $639,900, Oak Models (backing onto environmental reserve) priced from $719,900, and Maple models (backing onto environmental reserve) priced from $659,900. All remaining homes are complete and move-in ready. Please contact your agent for more information on this home and our other remaining units INCLUDING OUR CLOSE OUT PRICE LIST AND ADDITIONAL BUILDER INCENTIVES PRIOR TO OCT 30th 2026. This is the final opportunity to own a new townhome in Trinity Hills. Price includes the home and GST. Taxes, lot sizes and possible HOA are not yet fully assessed. Photos are of the actual unit available for purchase. (id:63476)
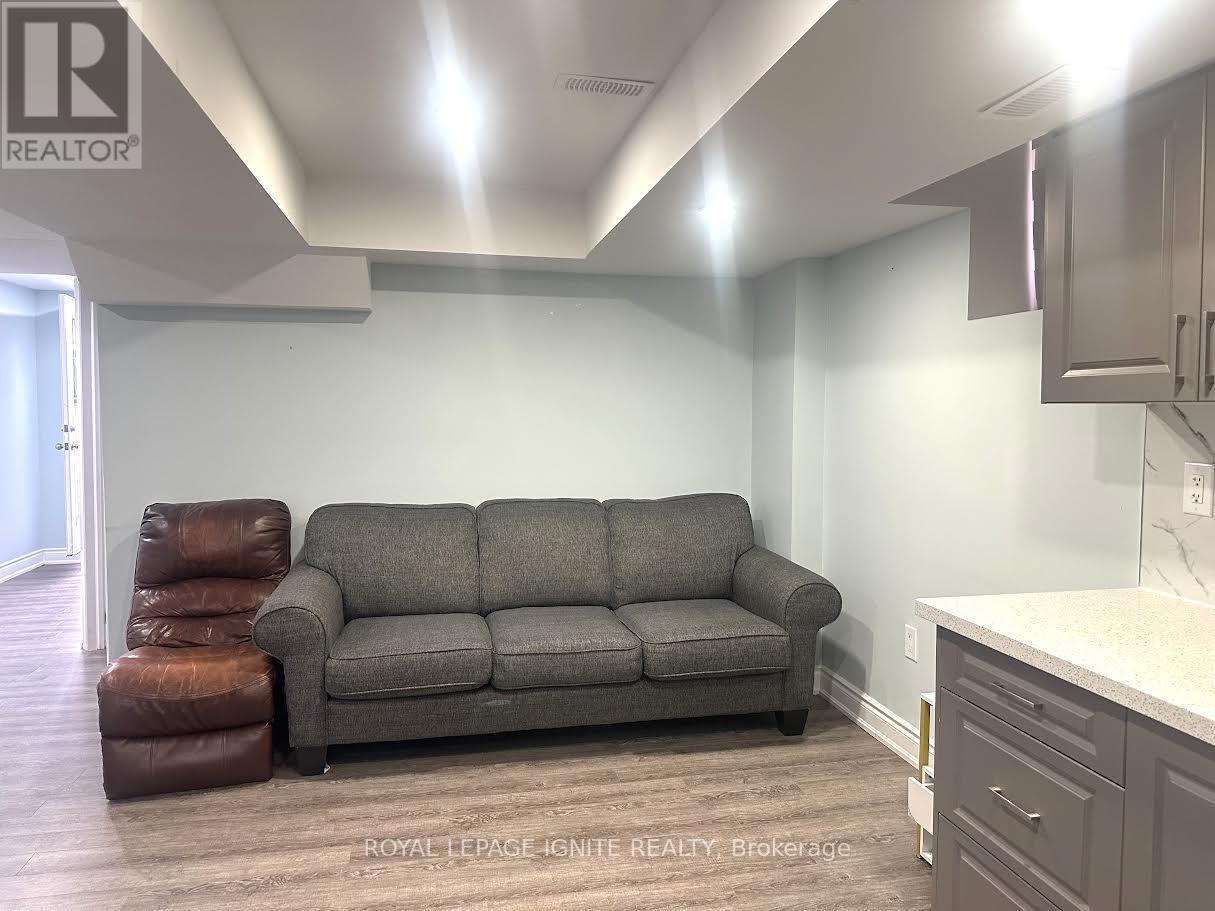
Bsmnt - 90 Kilrea Way
Brampton, Ontario
Welcome to this beautifully updated 1-bedroom + den legal basement apartment featuring a privateseparate entrance and dedicated 1-car parking. Designed with modern finishes throughout, thismove-in-ready unit offers a bright and functional open-concept layout complete with all major appliances.Located in a highly desirable Brampton neighborhood, you'll enjoy unmatched convenience-just minutesfrom Mount Pleasant GO Station, Brampton Transit, top-rated schools, parks, shopping centers, andeveryday amenities. Ideal for clean, quiet, and professional tenants. (id:63476)
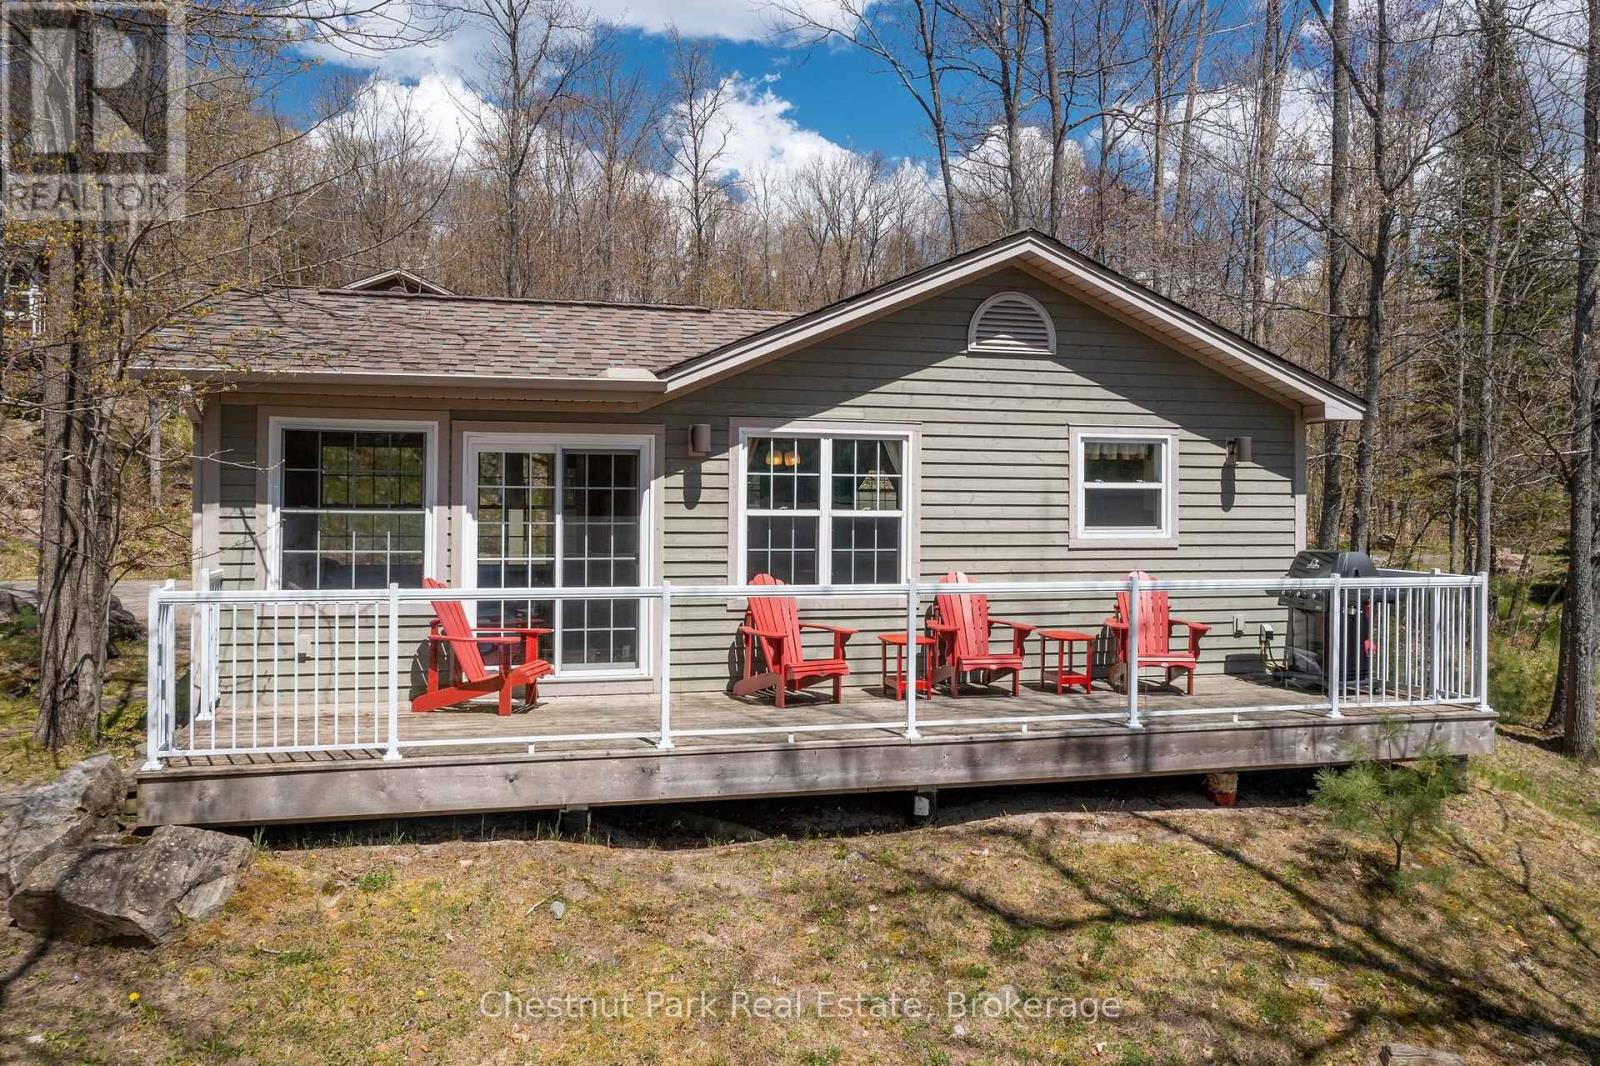
115-10 - 1052 Rat Bay Road
Lake Of Bays, Ontario
Blue Water Acres fractional ownerships resort has almost 50 acres of Muskoka paradise and 300 feet of South facing frontage on Lake of Bays. The 115 Meadowvale THREE BEDROOM cottage and has only two steps into the cottage. All cottages have a propane fireplace. This is NOT a timeshare although some think it is similar. It is a FRACTIONALownership. You actually own a 1/10th share of the cottage that you buy which includes a share in the entire complex. This gives you the right to use the cottage Interval that you buy for one core summer week plus 4 more floating weeks each year in the other seasons. Some owners rent their weeks out to help cover maintenance costs. Facilities at the resort include an indoor swimming pool, whirlpool, sauna, games room, fitness room, activity centre, gorgeous 300 foot sandy beach with shallow water - ideal for kids, great swimming, kayaks, canoes, paddle boats, skating rink, tennis court, playground, and walking trails. You can moor your own boat for your weeks during boating season. This 3 bedroom cottage is called 115 Meadowvale, Week 10. Check-in is on Sundays at 4 p.m. ANNUAL maintenance fee for EACH owner for the 115 Meadowvale in 2026 is $5,561.06 + HST. Core Week 10 starts on Sunday, August 30 in 2026. The remaining weeks in 2026 start(ed) on March 1, June 7, October 25, and Christmas week December 20, 2026. Laundry is conveniently located right in the cottage. There is no HST on the purchase price. All cottages are PET-FREE and Smoke-free. Do you like to travel around the world? Interval International allows you to deposit/trade your weeks at Blue Water Acres for other luxury resorts around the world which is a huge feature! Note that the interior photos are for a similar cottage but the exterior photos are for 115. This a great deal for the 3 bedroom Meadowvale. Seller is motivated and is willing to forgive the maintenance fees for the last two weeks of 2026 which they have already paid. Adding even more value. (id:63476)
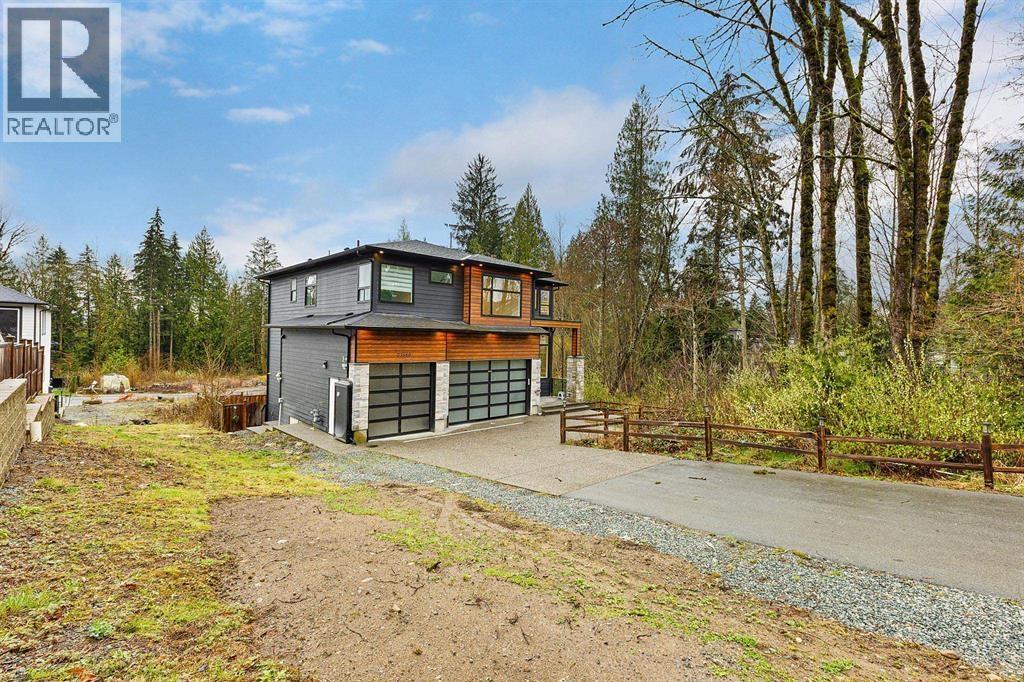
23680 132 Avenue
Maple Ridge, British Columbia
Luxury and like new 2500 sqft 4-bedroom, 3.5-bathroom home located in the highly desirable Silver Valley area of Maple Ridge. The property backs onto a private greenbelt, offering a peaceful residential setting surrounded by nature while remaining just minutes from shopping, restaurants, schools, and everyday amenities. Property Highlights: 4 spacious bedrooms upstairs with 3 full bath; Large, bright and functional floor plan with covered balcony; Modern kitchen with ample cabinetry and counter space; Air Conditioning; Triple-car garage with EV charging available. Only 10 minute drive away from Haney Place Mall with Walmart and many other shops. Perfect for families looking for more space, privacy and a quieter lifestyle without being far from city amenities (id:63476)
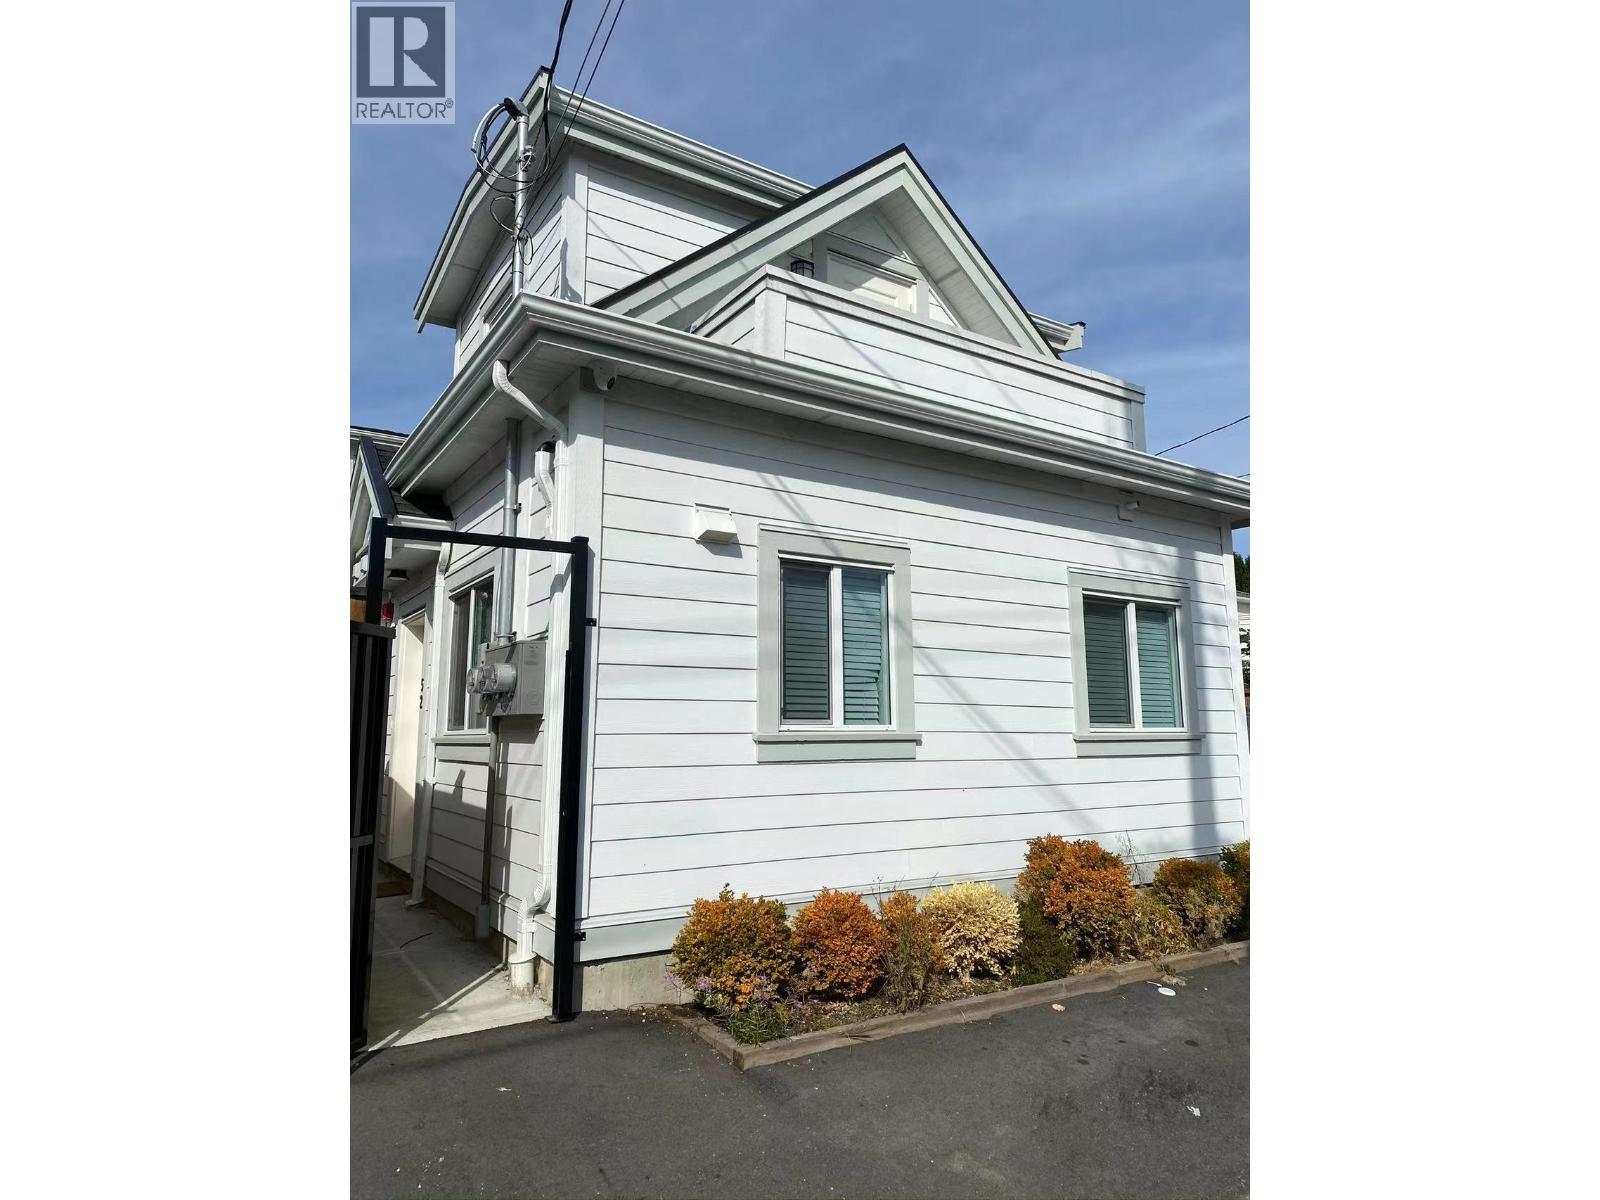
Laneway House-56 E 51st Avenue
Vancouver, British Columbia
Furnished 3 bedroom, 2 bathroom laneway house near Langara College in Vancouver. Built in 2018, this approx. 800 square ft home features a private entrance, laminate flooring throughout, and a functional kitchen with stainless steel appliances. Best suited for students, individuals, or renters seeking a convenient location near campus, transit, parks, and daily amenities. Excellent location next to Langara College and Langara Golf Course, with easy access to 49th Avenue SkyTrain Station, Main Street corridor, Oakridge, Queen Elizabeth Park, restaurants, shopping, and transit. Available now. Rent $2,450/month. Internet included. Tenant pays electricity. Laundry shared with basement tenants. Street parking only. Minimum 1-year lease. No pets, no smoking. Tenant insurance and credit check require (id:63476)
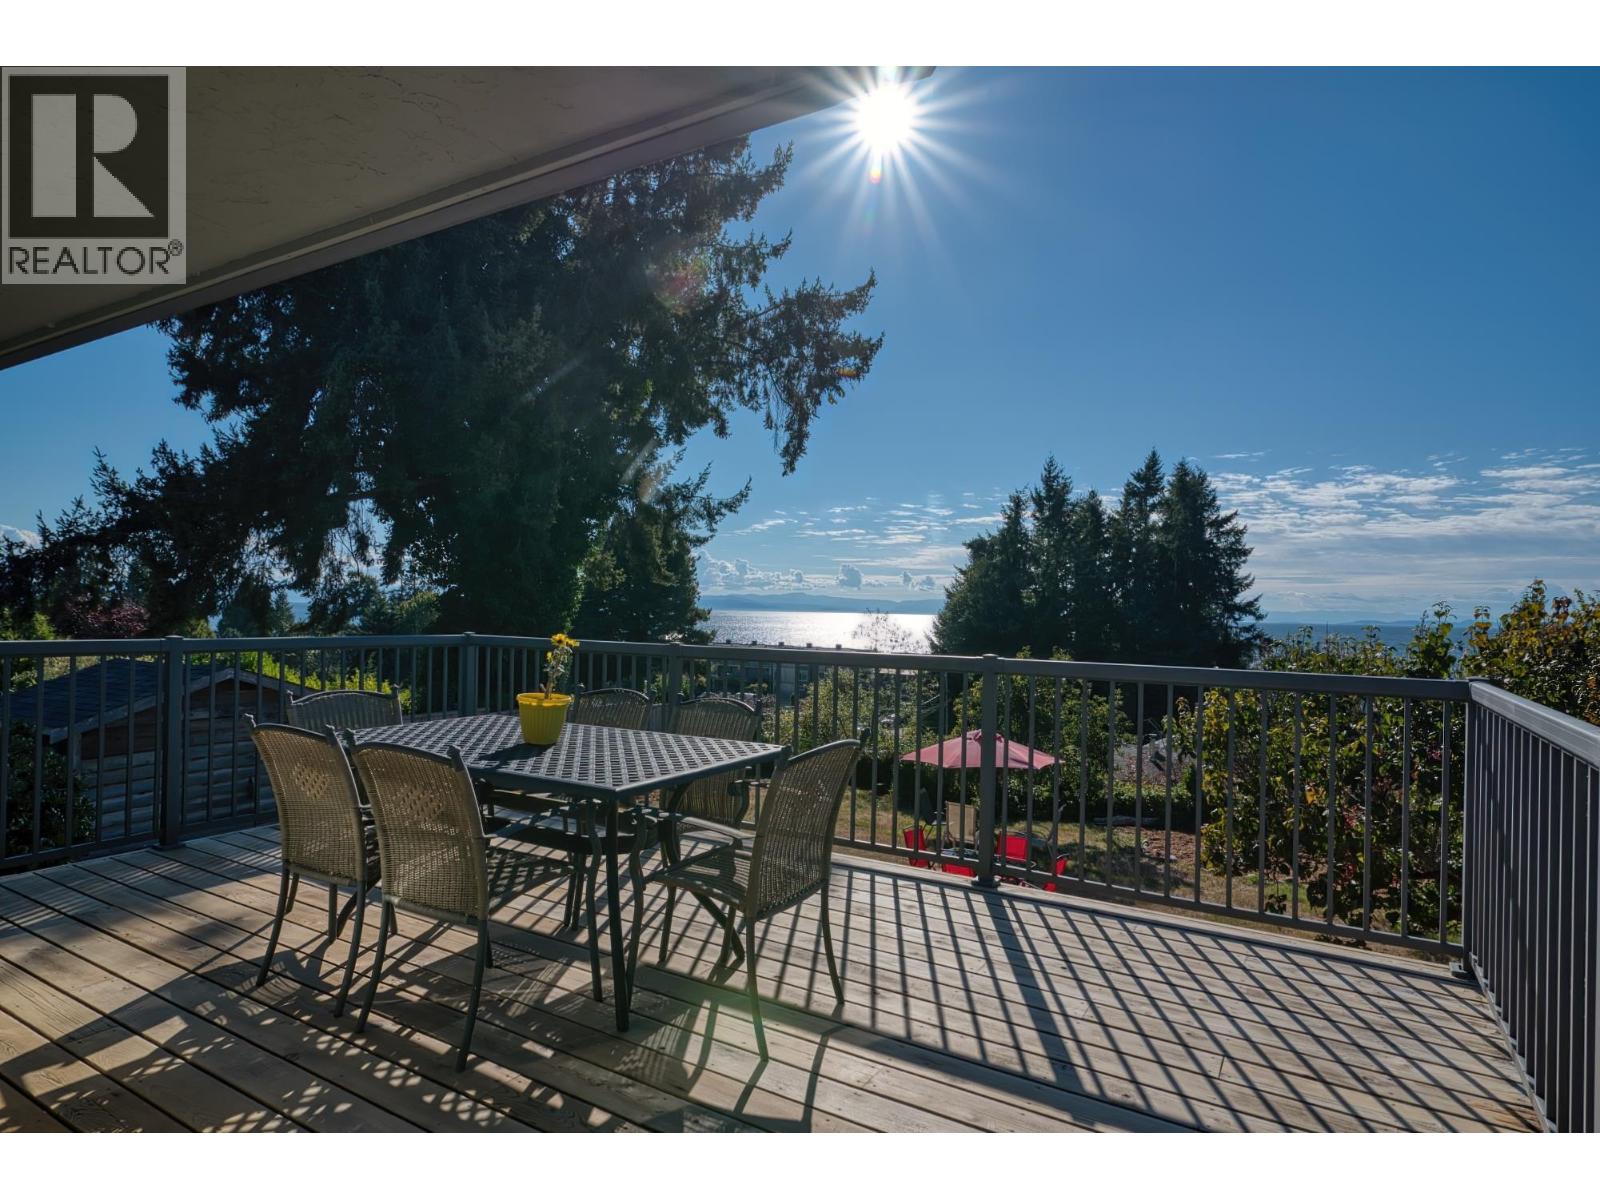
4735 Laurel Avenue
Sechelt, British Columbia
Sunshine Coast charm meets coastal craftsmanship at this well maintained Davis Bay gem. Upon entrance, this home is tucked amongst matured gardens and opens up to offer sweeping views of the Bay and the iconic pier. Views from the cedar deck and sun-filled main living spaces, where an open, easy flow is elevated by fir doors, updated kitchen and bathroom and a stack stone fire place and custom wood floor detailing. A 1-bed + den suite adds flexible income or in-law potential, while a separate studio space with 2-pc bath suits a wellness practitioner, artist, or home-based business. Meticulously maintained by long-term owner, with full house records on hand for peace of mind. A rare offering in one of the Coast's most sought-after pockets - come feel the difference. (id:63476)
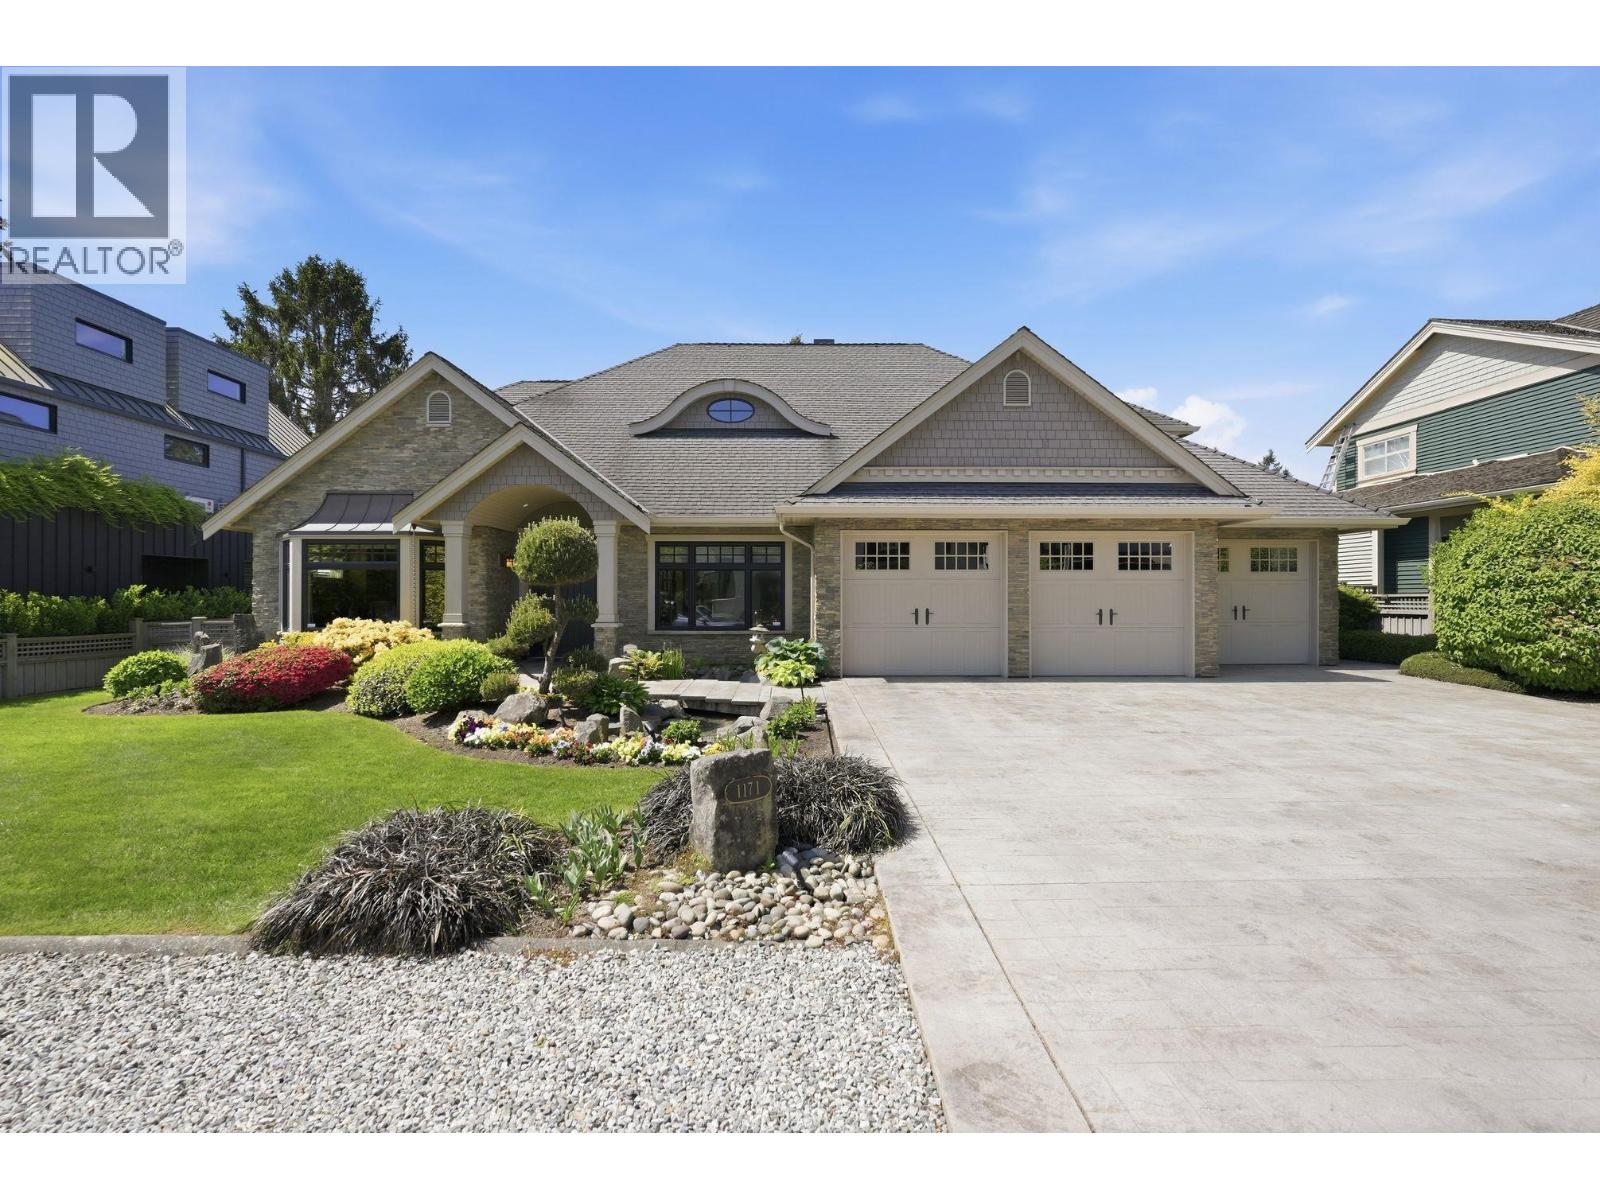
1171 Jackson Way
Delta, British Columbia
Rare opportunity to own a custom-built home backing onto Beach Grove Golf Course with stunning fairway views in one of the area's most sought-after neighbourhoods! Designed for entertaining this exceptional residence features an open-concept floor plan with spacious great room, chef's kitchen with premium appliances & oversized entertaining island, wine cellar & seamless indoor-outdoor living to beautiful patio overlooking golf course. Formal dining room is perfect setting for special occasions.The main floor primary retreat offers generous space and spa-inspired ensuite.Upstairs are 2 spacious bedrooms with ensuites, family rm & games rm- ideal for kids or guests! Complete with 3 car garage this luxurious home is golf course living at it's finest.!Walk to beach & town center. (id:63476)

120 Smallwood Drive
Mount Pearl, Newfoundland & Labrador
Welcome to 120 Smallwood Drive in Mount Pearl! This spacious 2-apartment home offers plenty of room for a growing family, extended family, or those looking for rental income. The main unit features 4 bedrooms and a bright, open-concept layout, while the 2-bedroom basement apartment also offers an open-concept design. With six bedrooms in total, there’s flexibility for a variety of living arrangements. Both units have their own laundry. Located in a convenient Mount Pearl neighbourhood close to schools, shopping, recreation, trails, and other amenities. This is a great opportunity to own a spacious home with income potential. (id:63476)
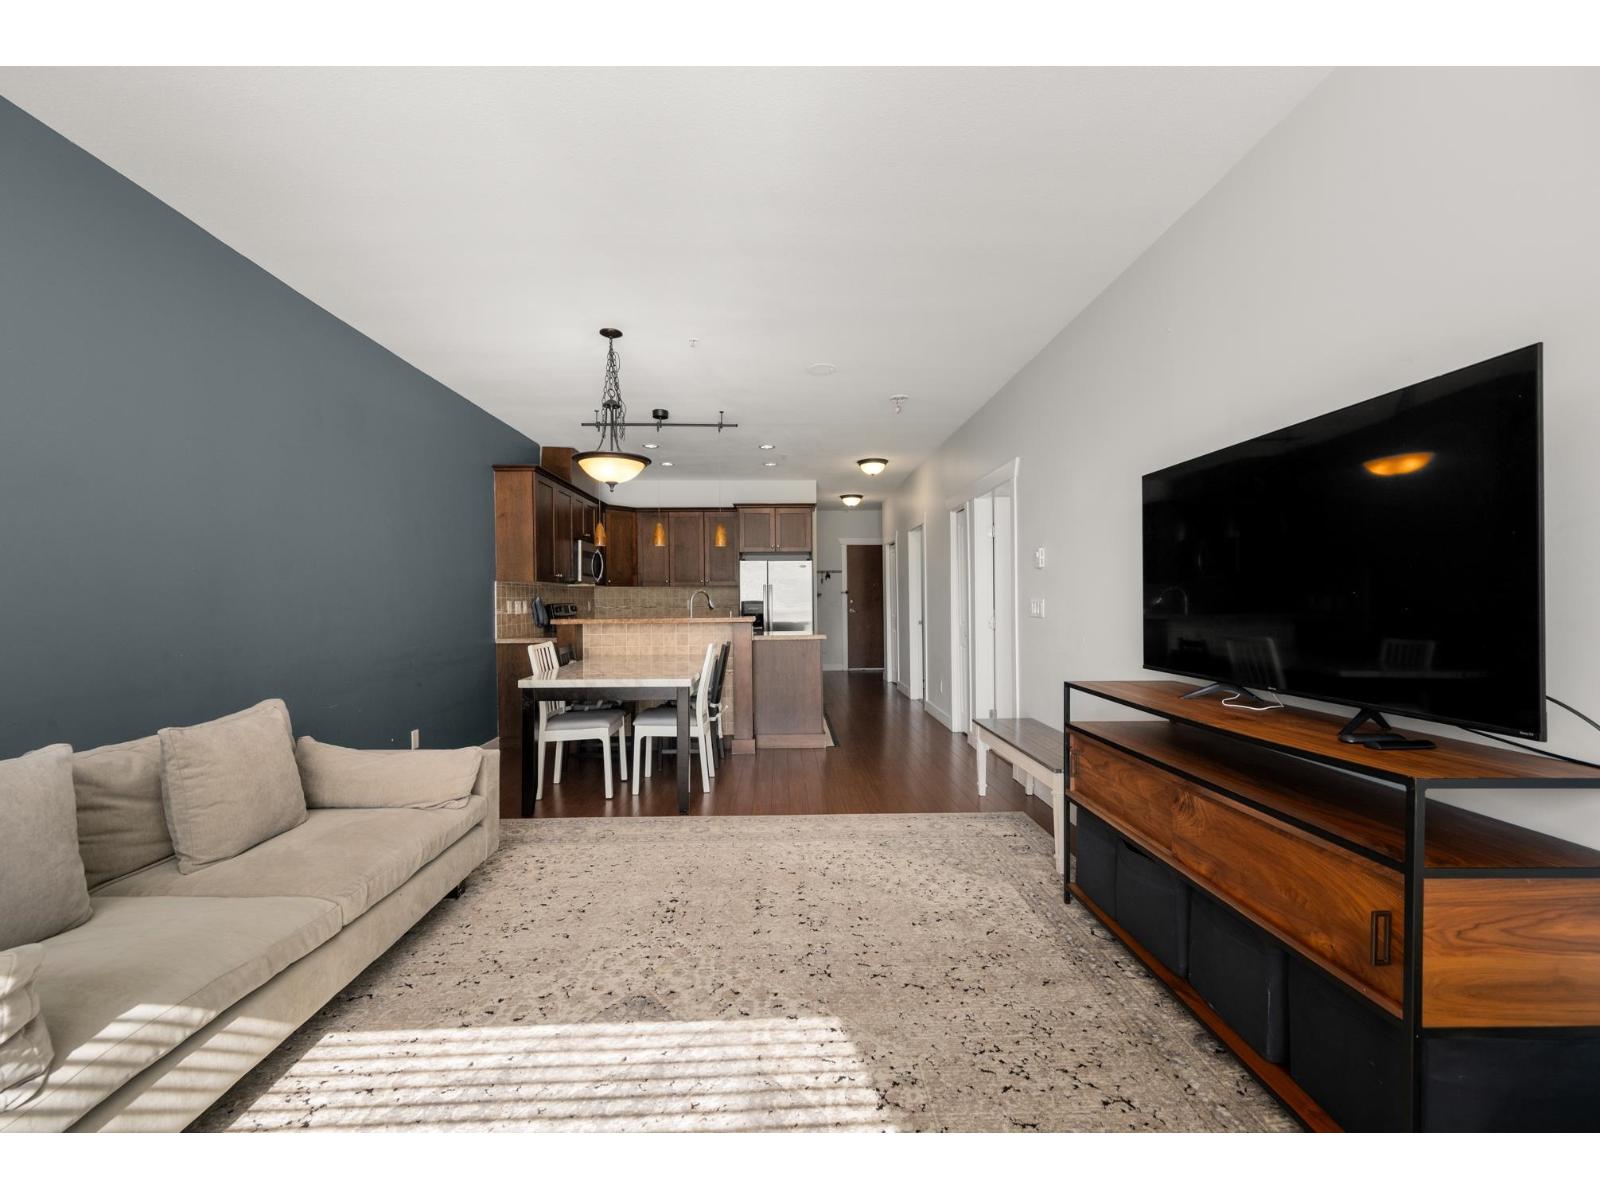
303 14333 104 Avenue
Surrey, British Columbia
Welcome to Park Central! This beautiful 2 bed, 2 bath home offers over 900 sq. ft. in a solid concrete building with an open layout, modern kitchen featuring stainless steel appliances and granite countertops, and large windows that fill the space with natural light. Enjoy a spacious balcony perfect for entertaining. Amenities include an indoor pool, hot tub, gym, and clubhouse. Conveniently located near Hen Long Market, Pho Hoa, Fresh Slice, daycares, medical offices, Hawthorne Park, Guildford Town Centre, T&T, Green Timbers Urban Forest, and more. In catchment for Mary Jane Shannon Elementary and Guildford Park Secondary. Easy access to Hwy 1, King George Blvd, and Fraser Hwy. Call now to view! (id:63476)
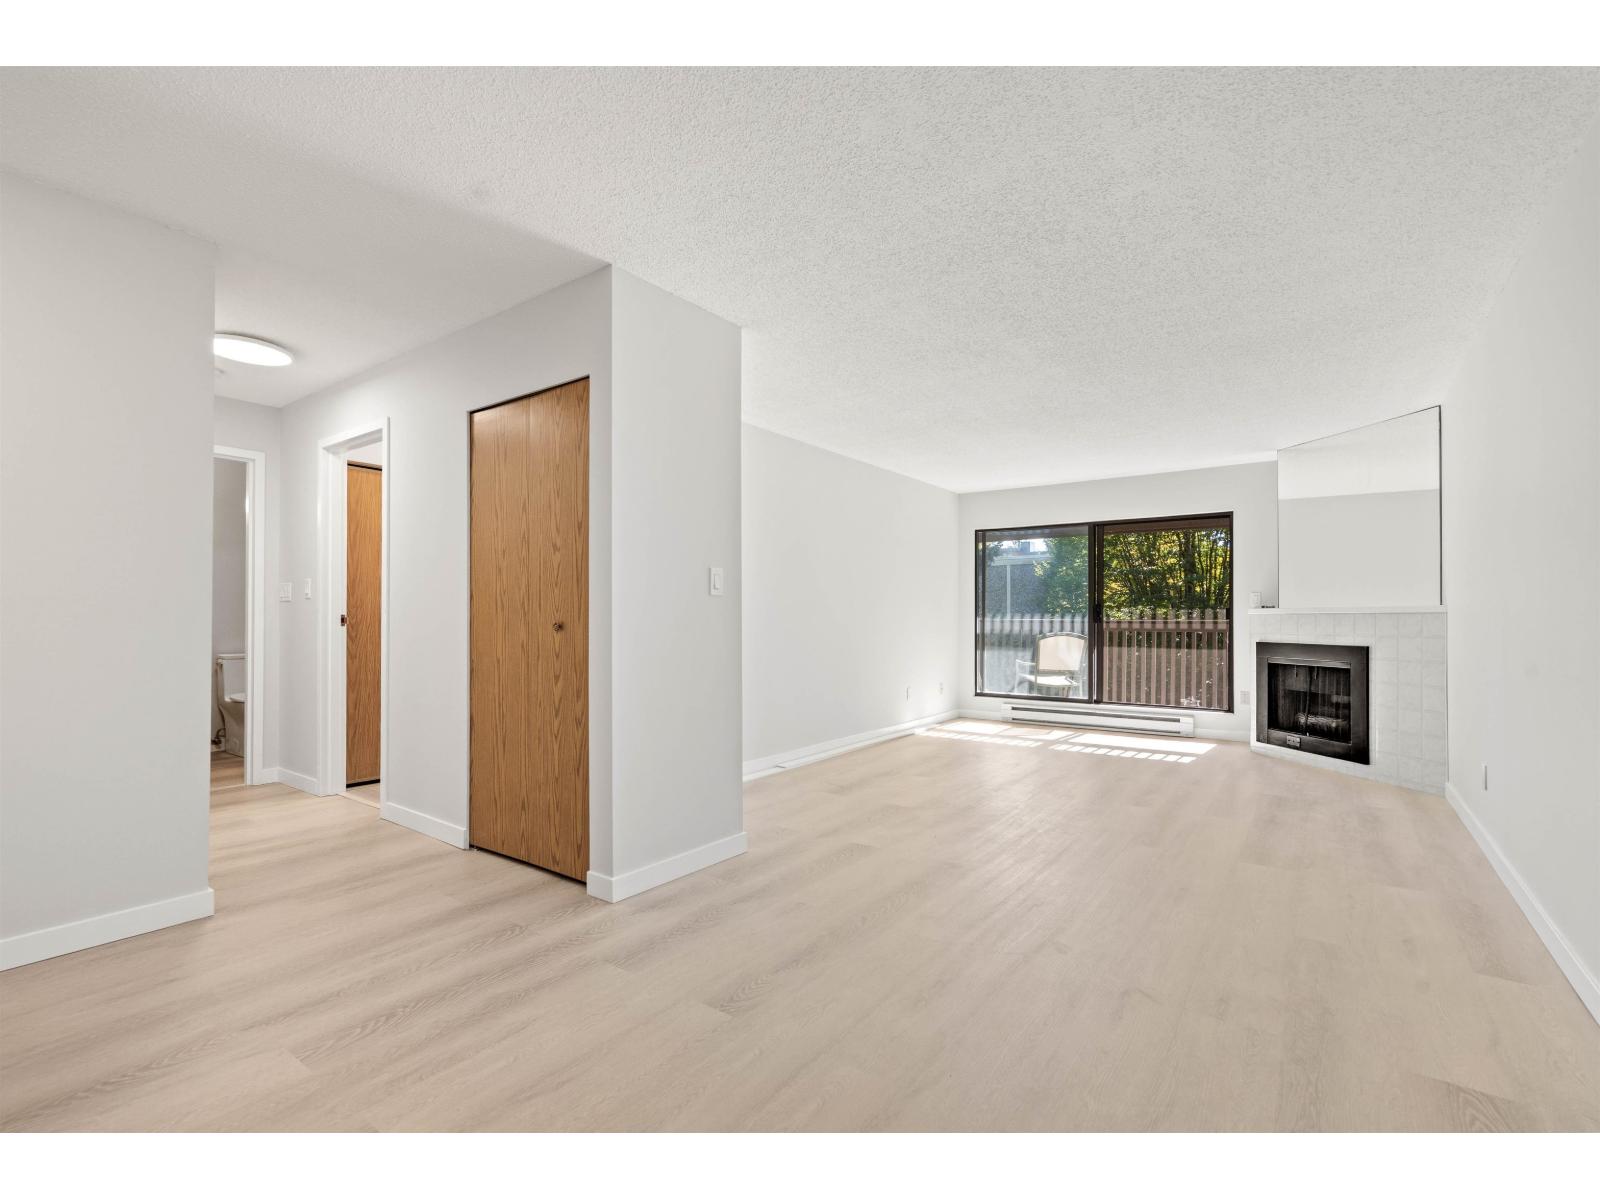
316 13507 96 Avenue
Surrey, British Columbia
Attention first time buyers! Bright and spacious centrally located top floor UNIT boasting over 775sf of living space. Generous floorplan features a large living room, designated dining, and a large bedroom! Renovations include vinyl planks flooring, a newer kitchen featuring new stainless steel appliances and off-white shaker cabinets and gas fireplace. Large south facing balcony. Convenient in-suite new front load laundry. Close to Walmart, T&T, Surrey Central and King George Skytrain station. (id:63476)
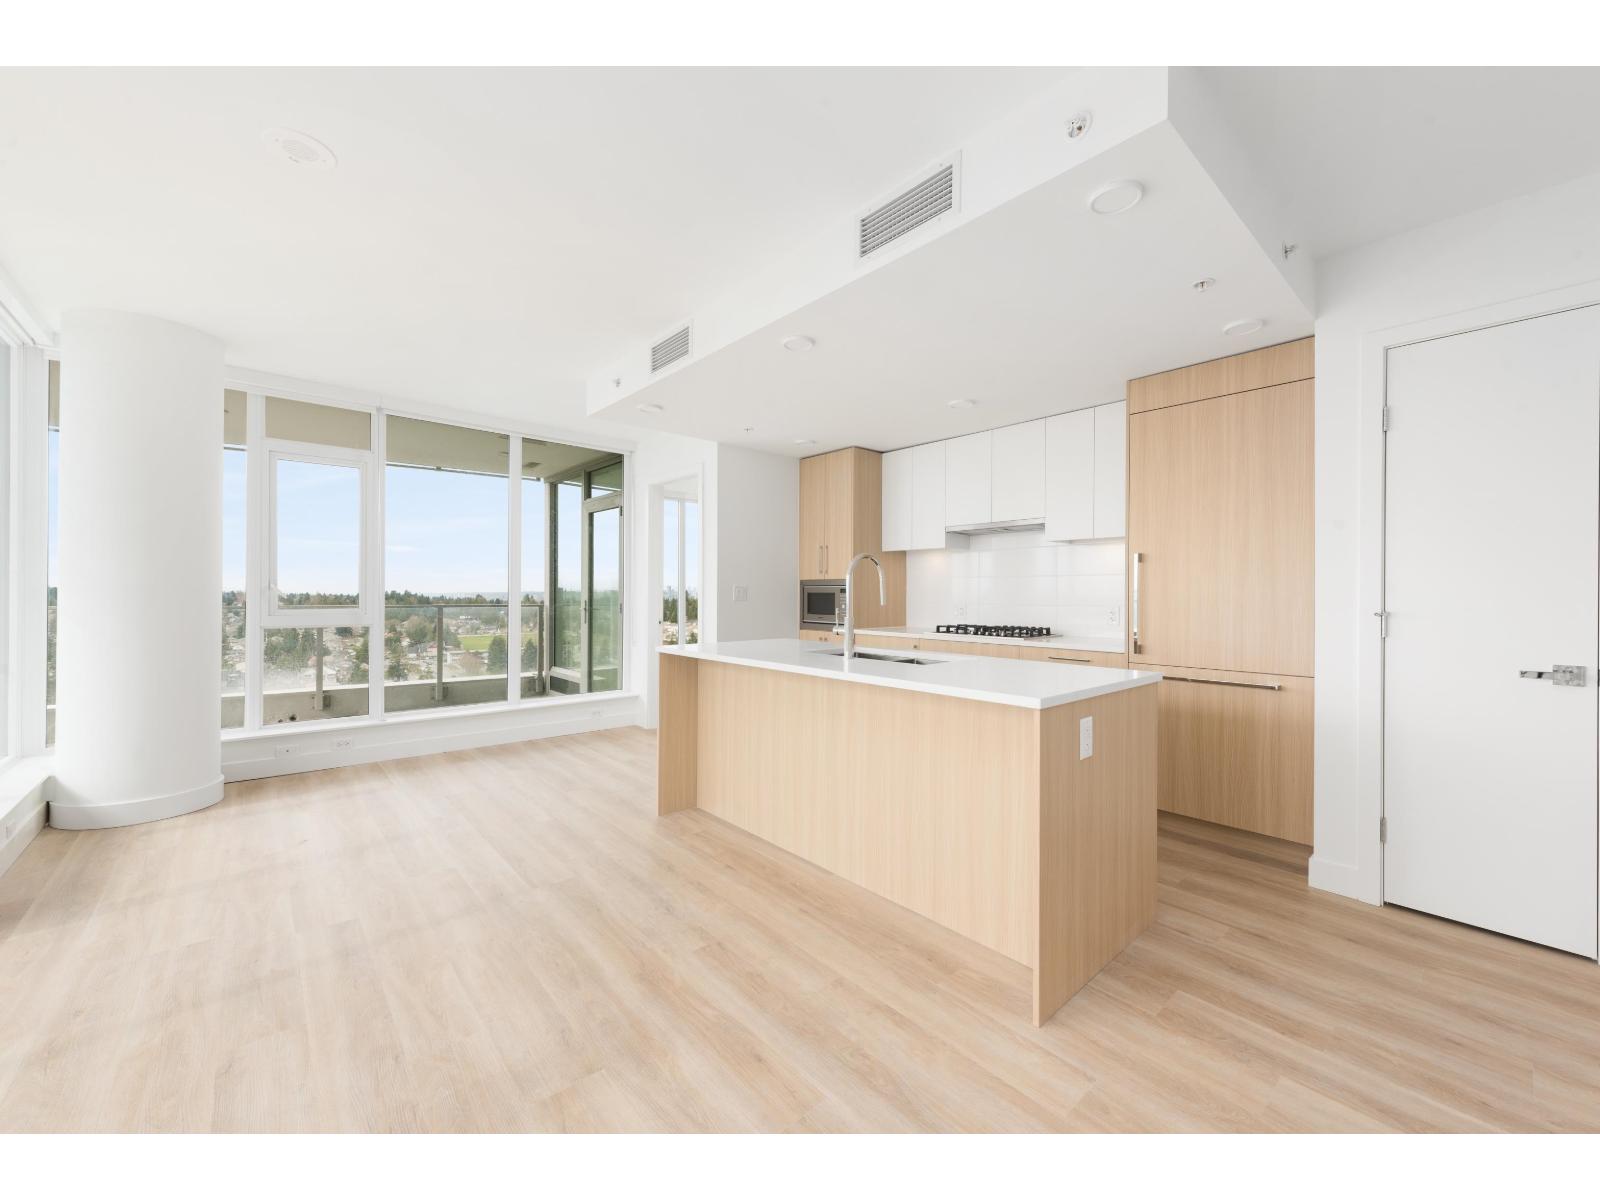
1802 9675 King George Boulevard
Surrey, British Columbia
Court-ordered pricing! Move-in-ready concrete homes at Belvedere in the heart of Surrey City Centre - steps from shopping, amenities, and SkyTrain. Featuring separated bedrooms and a living space positioned to maximize natural light, this 2 bed, 2 bath home is the perfect opportunity to put yourself in the heart of a growing urban hub. Quality finishes include Fulgor Milano appliances, and homes offer A/C, parking and storage, and are covered by a full 2-5-10 warranty. 32,000 sq ft of amenities includes gym, indoor and outdoor lounges, concierge, games room and more. Don't miss out on unbeatable concrete value in one of the Lower Mainland's most desirable growth areas. Limited time promotion: 2nd parking stall for free while supply lasts. (id:63476)
Oakwyn Realty Ltd.