

134 Sunnidale Road
Wasaga Beach, Ontario
Charming Cottage-Style Getaway with Development Potential! This delightful cottage-style retreat is ideally located within walking distance to the sought-after Beach Area 5, offering the perfect blend of cozy living and future opportunity. Set on a generous 50ft x 150ft lot that backs onto Melrose Avenue, the property presents exciting potential for severance (buyer to do due diligence). Inside, the cottage features rustic post and beam construction, adding charm and character throughout. The layout includes a kitchen, living room, a 3-piece bathroom, and two rooms that could serve as bedrooms with the addition of closets. Enjoy the laid-back beach lifestyle and use this as your summer escape, all while being close to shopping, restaurants, and other local amenities. Whether you're looking to enjoy now or invest for the future, this property offers the best of both worlds (id:63476)

706 - 88 Cumberland Street
Toronto, Ontario
Experience sophisticated urban living in the heart of Yorkville. This stylish studio suite features soaring 9-foot ceilings, rich wood flooring, high-end finishes, a contemporary kitchen island, under-cabinet lighting, and state-of-the-art appliances. Step outside to a spacious private terrace offering unobstructed views of Yorkville Village. Located in an Airbnb-free building with TTC at your doorstep and world-class shopping, dining, and entertainment just steps away. Residents enjoy exceptional amenities, including a 24-hour concierge, rooftop terrace, lounge, party room, fitness centre, guest suites, and more. (id:63476)

2808 - 55 Bremner Boulevard E
Toronto, Ontario
In The Heart Of Downtown Toronto! Walk To Lake Ontario, Cn Tower, Rogers Centre, Scotia Bank Arena, Union Station, Financial/Entertainment Districts, Banks, Shopping And The Path! Spacious ONE BED + Den, Ft. 9 FtCeiling. TERRACE, SOUTH Exposure. 24 Hours Concierge, Gym, POOL! (id:63476)

1809 - 3 Gloucester Street
Toronto, Ontario
Downtown Core. Walk to UT. New Southwest corner unit w/9' Ceiling and large open balcony & unobstructed views in famous Gloucester condo! $$Upgrades: Laminate flooring and pot lights throughout. Gourmet large kitchen, large centre island, quartz countertop, backsplash & lighting. Bright bedrooms w/floor to ceiling windows. Huge balcony w/south west views. 24 hr concierge, Resort Level rooftop pool & patio, Fitness Centre/Yoga, Guest Suites, Theatre/Presentation Room, Meeting Room, Library, Coffee Bar, Lounge/Kitchen, Concord Biospace Systems & more.Steps to Subway, TTC, restaurants, Yorkville, shopping and parks. (id:63476)

101 Forest Heights Boulevard
Toronto, Ontario
Designed & Built By Its Owner. Stunning. Designer Palette. Exquisite Custom Residence On A Premium South Lush Ravine-Like Lot W/ Almost 300' Deep. Built W/ The Highest Standard Of Luxury Appointments, This Is An Exceptional Custom-Built Estate. Located Within One Of Toronto's Most Sought-After & Prestigious Enclaves. Offering Over 12,000 Sq. Ft. Of Exquisitely Designed Living Space, Blending Grand Architectural Proportions W/ Refined Contemporary Luxury. A Striking Foyer Introduces Sophisticated Principal Rooms Defined By Soaring Ceilings, Rich Hardwood Flooring, & Expansive Windows Framing Views Of The Magnificent Grounds. Sauna, Spa Room, Surround System On All 3 Levels. The Gourmet Kitchen Is Beautifully Appointed W/ Premium Appliances, Marble Countertops, Oversized Centre Island, & Seamless Walk-Out To The Terrace For Alfresco Dining & Entertaining. A Separate L/L Service Kitchen Further Enhances The Home's Exceptional Entertaining Capabilities. The Main-Floor Primary Suite Is A Serene Private Retreat Featuring A Spa-Inspired Ensuite, Bespoke Dressing Room, & Direct Garden Walk-Out. Impressive Upper-Level Primary Suite Offers A Fireplace, Private Sitting Area, Luxurious Ensuite & Walk-In Closet, & A Private Terrace Overlooking The Grounds. 8 Generously Sized Bedrooms, Each W/ Ensuite Access, Provide Exceptional Comfort & Flexibility For Family & Multi-Generational Living. Featuring 2 Laundry Rooms, A Main-Floor Office W/ A Separate Side Entrance & Private Hallway, A L/L Library, & A Custom Elevator Servicing All Levels. Expansive L/L Complete W/ A Rec Room, Surround Sound System, Gym, Wet Bar, & Direct Walk-Out To The Professionally Landscaped Grounds. Ambient Exterior Lighting Enhances The Property's Impressive Setting. Exceptional Space For Outdoor Entertaining, A Future Pool, Or A Private Garden Retreat. A Circular Driveway & 4-Car Garage Complete This Exceptional Estate. Ideally Positioned Near Bayview Avenue, York Mills, & The Rosedale Golf Club. (id:63476)
219 409 Swift St
Victoria, British Columbia
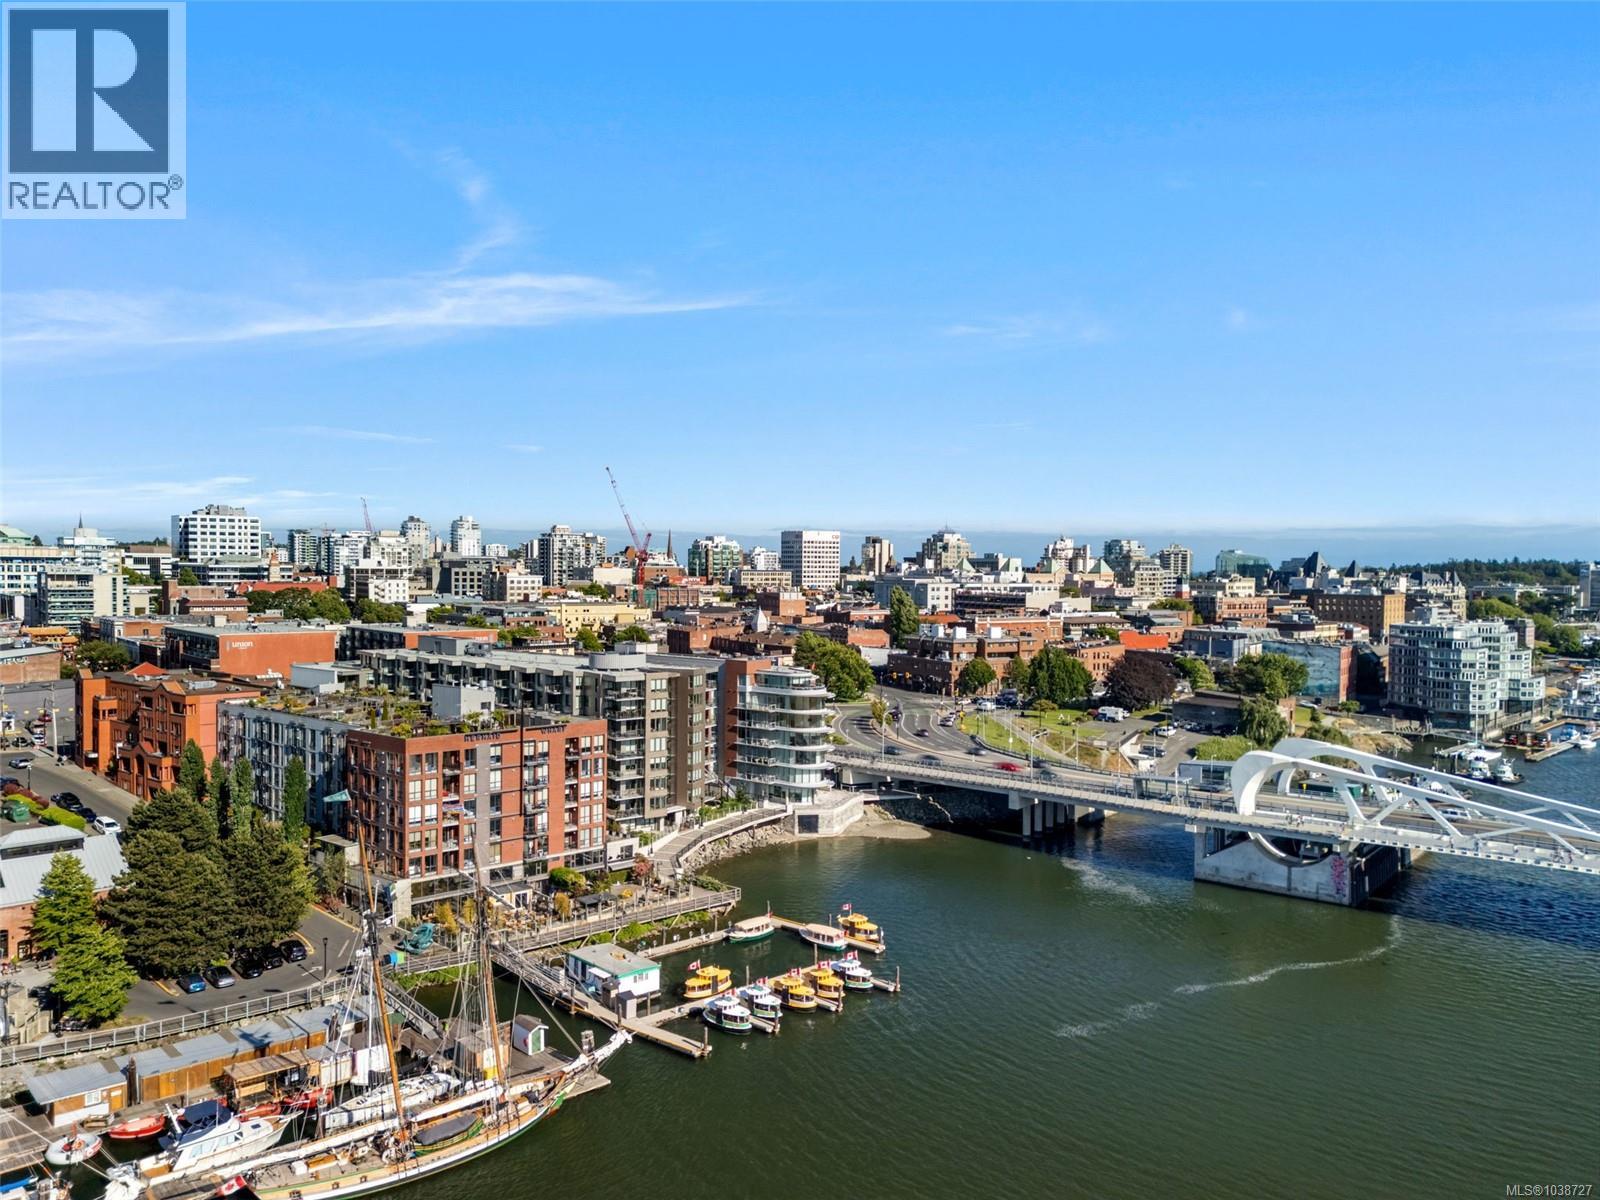
HUGE PRICE REDUCTION. Experience affordable waterfront living in the heart of Victoria’s historic downtown at Mermaid Wharf. This well-maintained steel-and-concrete building offers a peaceful atmosphere while placing you steps from the Inner Harbour, restaurants, cafés, shops, and local favourites including Craft Beer Market and Malabar Café. This bright studio features soaring 9-foot ceilings, large windows, and an efficient open-concept layout filled with natural light. The inviting living space includes a cozy fireplace, laminate flooring, and a functional design that maximizes comfort and convenience. Enjoy access to the spectacular rooftop terrace with BBQ facilities and panoramic harbour views, perfect for relaxing or entertaining. Pet-friendly and ideally located in one of Victoria’s most walkable neighbourhoods, this is an outstanding opportunity for first-time buyers, students, investors, or anyone seeking an affordable downtown waterfront lifestyle. (id:63476)

166 Lake Temagami Island 27 Island
Temagami, Ontario
Located in one of the best water systems in all of Northern Ontario sits this spectacular 2 bedroom, 1bathroom, year round home or cottage. This property had been completely and professionally redone over the last few years. New metal roof, electrical, septic, foundation, insulation etc. Located on island 27 (only a 2 minute boat ride from the municipal landing near the Petro Canada) which makes it easy to get to and from in all weather conditions. You could go for a short canoe ride and grab dinner at one of the 2Restaurants on the water, both close by. This property backs onto crown land that is shared by the islands residents. Trophy walleye fishing is literally at your dock. This is an amazing opportunity to get onto Lake Temagami at an affordable price point in a very desirable location. (id:63476)
507 - 33 Frederick Todd Way
Toronto, Ontario
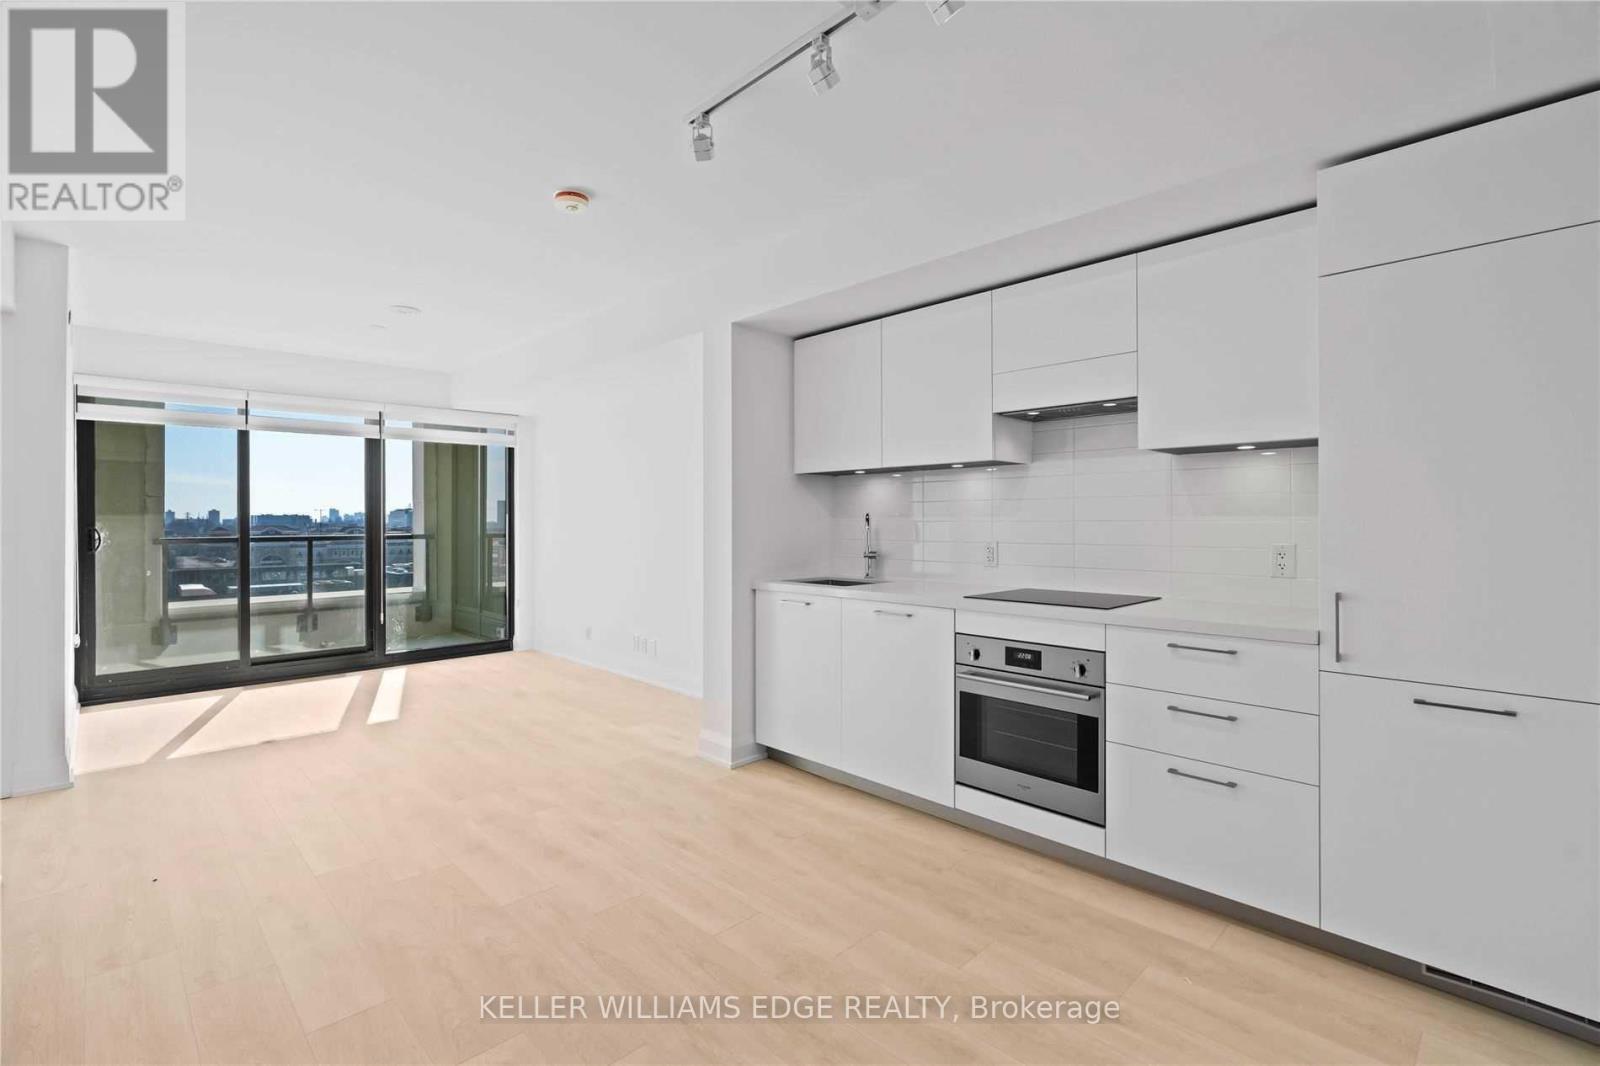
Welcome to Upper East Village, a sought-after luxury residence in the heart of Leaside. This bright and well-designed 1-bedroom + den suite offers a walkout to a private balcony and a sun-filled south-facing exposure.Ideally located just steps to the Laird LRT station, transit, Sunnybrook Park, top-rated schools, and a variety of shops and restaurants including Homesense, Canadian Tire, and Marshalls.Residents enjoy exceptional amenities including a 24-hour concierge, indoor pool, fully equipped fitness centre, outdoor lounge with fire pit and BBQ, and private dining spaces. Convenient access to the DVP, Sunnybrook Hospital, Aga Khan Museum, and Edwards Gardens.Rogers high-speed internet is included, and blinds have already been installed, making this a truly move-in-ready home filled with natural light. (id:63476)

42 Rue Du Parc
Bouctouche, New Brunswick
Welcome to 42 Rue du Parc. Located in a sought-after family-friendly neighbourhood in the heart of Bouctouche, this beautifully maintained home offers exceptional space for a growing family. Enjoy the convenience of being within walking distance to schools, parks, sports facilities, walking trails, and the waterfront, making it an ideal setting for families seeking both comfort and community. From the moment you arrive, you'll appreciate the attractive curb appeal, mature landscaping, and oversized paved driveway leading to the attached double garage. Step inside to a welcoming foyer that opens into a bright and inviting main living area. The spacious kitchen features an abundance of cabinetry, a center island, and a functional layout that flows seamlessly into the dining area and living room, making it ideal for everyday living and entertaining. The main level offers three bedrooms, including a generous primary suite complete with a walk-in closet. A convenient laundry room and a full family bathroom complete this level. The lower level provides incredible versatility with two additional non-conforming bedrooms, a full bathroom, a large family room, and a bonus area that can easily accommodate a home gym, games room, office, hobby space, or additional storage. Whether you're looking for room for teenagers, extended family, or simply extra living space, this home delivers. Outside, you'll enjoy a spacious deck ideal for entertaining, relaxing, or summer barbecues. This property combines the comfort of a family home with the rare advantage of a walkout basement designed to accommodate business opportunities or extended living space. Whether you're looking for room to grow, work from home, or generate additional income, this property offers endless possibilities. Located in the heart of Bouctouche, you'll love being just minutes from local amenities, shopping, restaurants, marinas, golf courses, beaches, the Bouctouche Dunes, and only a short drive to Moncton. (id:63476)
106 Canal Garden
Strathmore, Alberta
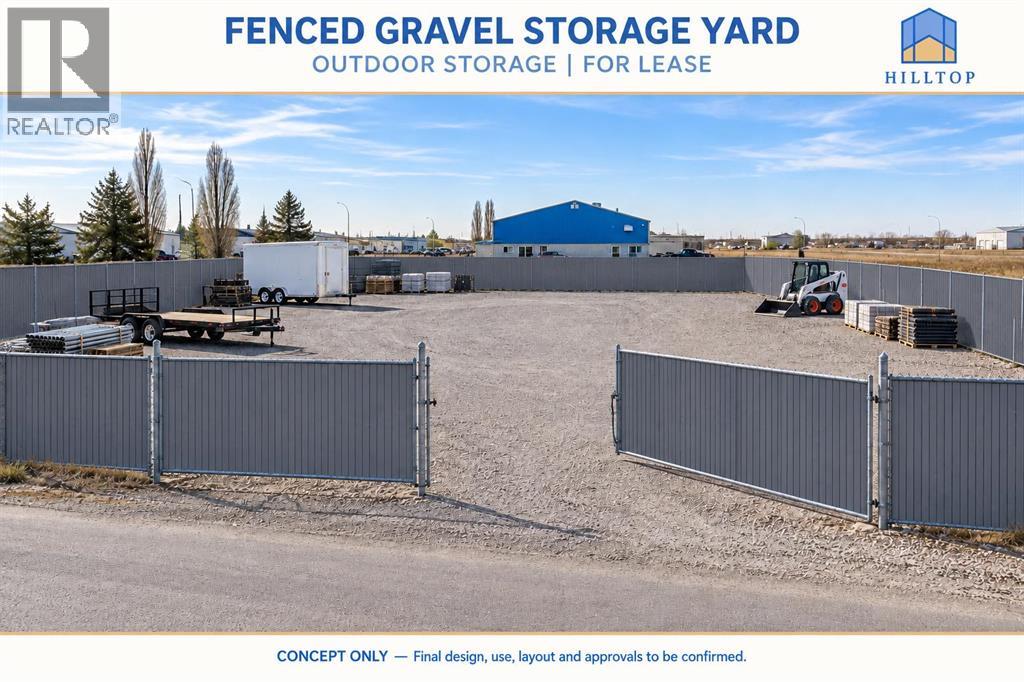
GRAVEL STORAGE YARD FOR LEASE – STRATHMOREOutdoor storage yard opportunity at 106 Canal Gardens in Strathmore. A practical option for businesses seeking additional space for equipment, trailers and materials, subject to approval of the proposed use.Fencing can be provided at **$2,000 per month** or **$1,600 per month without fencing**.This listing is for outdoor yard space only; no building is included. Renderings are conceptual. Final yard configuration, fencing and availability will be confirmed through the lease negotiations. (id:63476)
319 Clearwater Heights Close
Rural Clearwater County, Alberta
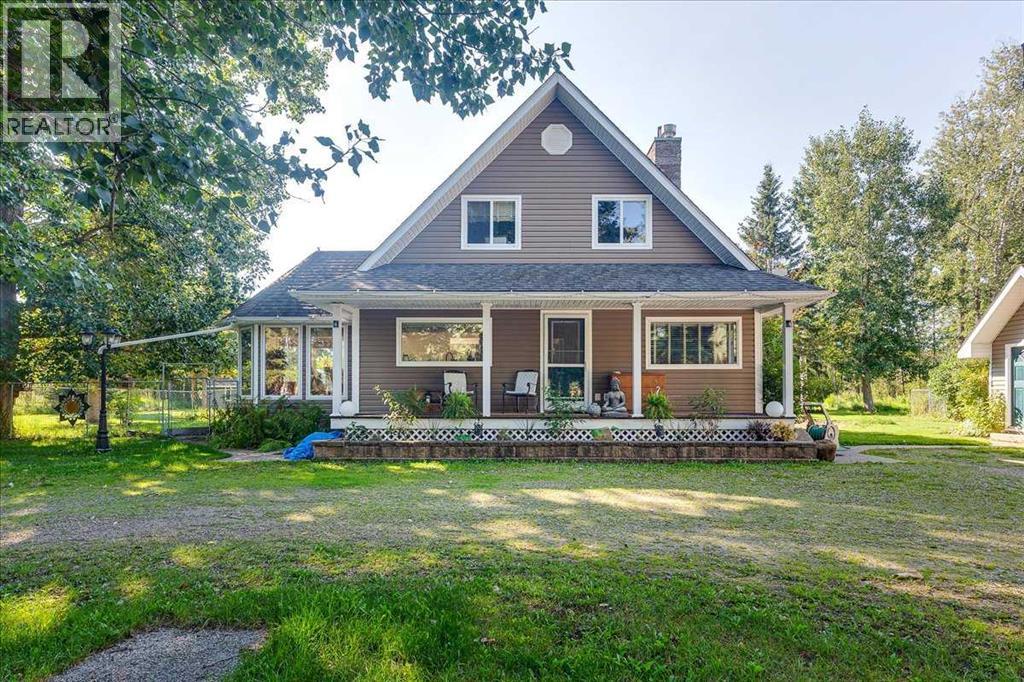
Welcome to 1.48 acres in the heart of the West Country. A place where mature trees, open lawns and the gentle sound of Alford Creek create a setting that feels peaceful, private and wonderfully removed from the everyday! Spend evenings gathered around the firepit with the creek trickling nearby, mornings on the covered veranda and quiet afternoons enjoying the gardens, gazebo and expansive yard. At the centre of it all is a distinctive 1½-storey home offering 2,091 sq. ft. above grade, six bedrooms, two full bathrooms and a developed basement. The home’s warmth and character shine through in its ornate ceilings, generous windows and comfortable gathering spaces. The bright kitchen features abundant cabinetry and workspace, opening to a sun-filled breakfast area and spacious dining room. The impressive living room invites you to settle in beside the stone-faced fireplace, with direct access to the large rear deck and beautiful grounds beyond. A main-floor bedroom, three-piece bathroom and laundry provide added convenience and flexibility. Upstairs are three bedrooms, including a spacious primary retreat with a walk-in closet and private BALCONY overlooking the picturesque property-the perfect place to begin or end the day surrounded by peaceful country views. A four-piece bathroom with a jetted tub completes the upper level. The lower level offers a large recreation room with a wood stove, two additional bedrooms, a utility area and extensive storage. The exceptional outbuilding package opens the door to COUNTLESS possibilities, with a 3,658 sq. ft. SHOP plus a 694 sq. ft. overhang, a 2,564 sq. ft. BARN, open shed, storage building, hot-tub GAZEBO and charming BUNKHOUSE. This property is more than just an acreage. It is the perfect place to slow down, spread out and enjoy the unmistakable beauty of West Country living! (id:63476)
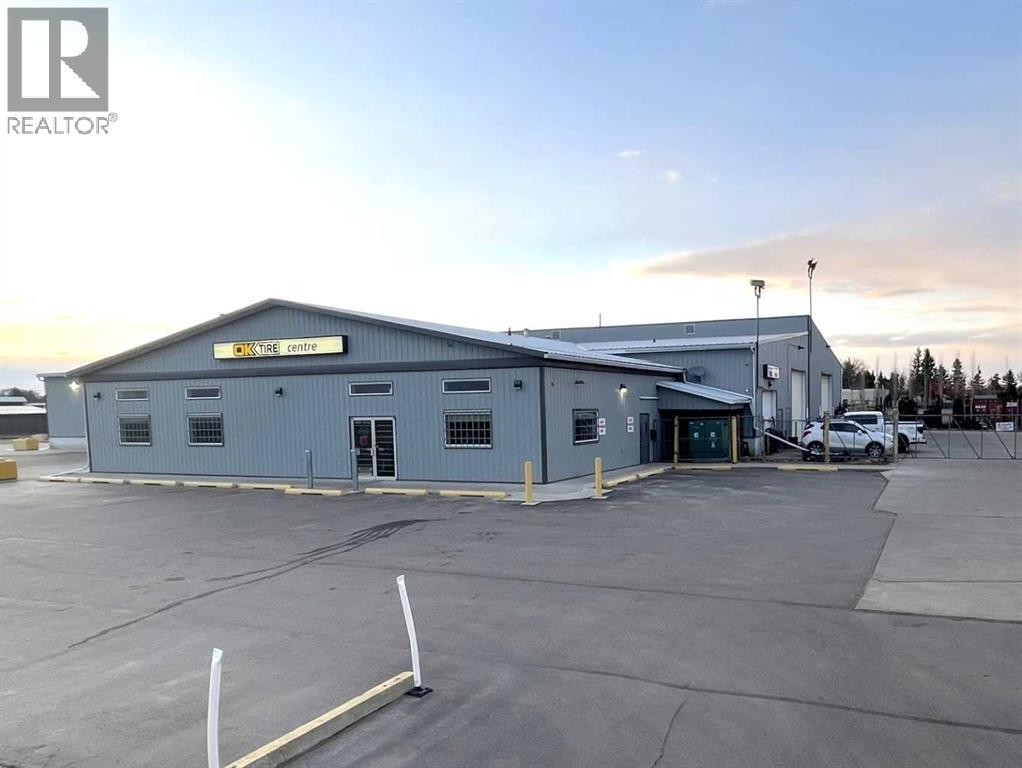
4720 40 Avenue
Wetaskiwin, Alberta
2.84 ACRES with 17,200 square feet of office, interior and exterior storage and shop space with numerous 14” high doors, some loading bays with 4’ high docks. The space is demised into several larger sections ranging from 1,800 square feet to 5,400 square feet that could be leased to different tenants for different uses. In the past, a trucking company used the section with loading docks as a depot. There is 2,800i square feet of showroom space. There is a large parking lot and a section of the lot is cordoned off with chain link fence for secure storage. There is lots of opportunity to lease the different spaces to complimentary businesses with shared customers to create a “one stop experience.” This building has been carefully maintained over the years with LED lighting (2016), commercial door openers, sprinkler system and a new roof in 2016. This is a clean building that shows very well. (id:63476)