
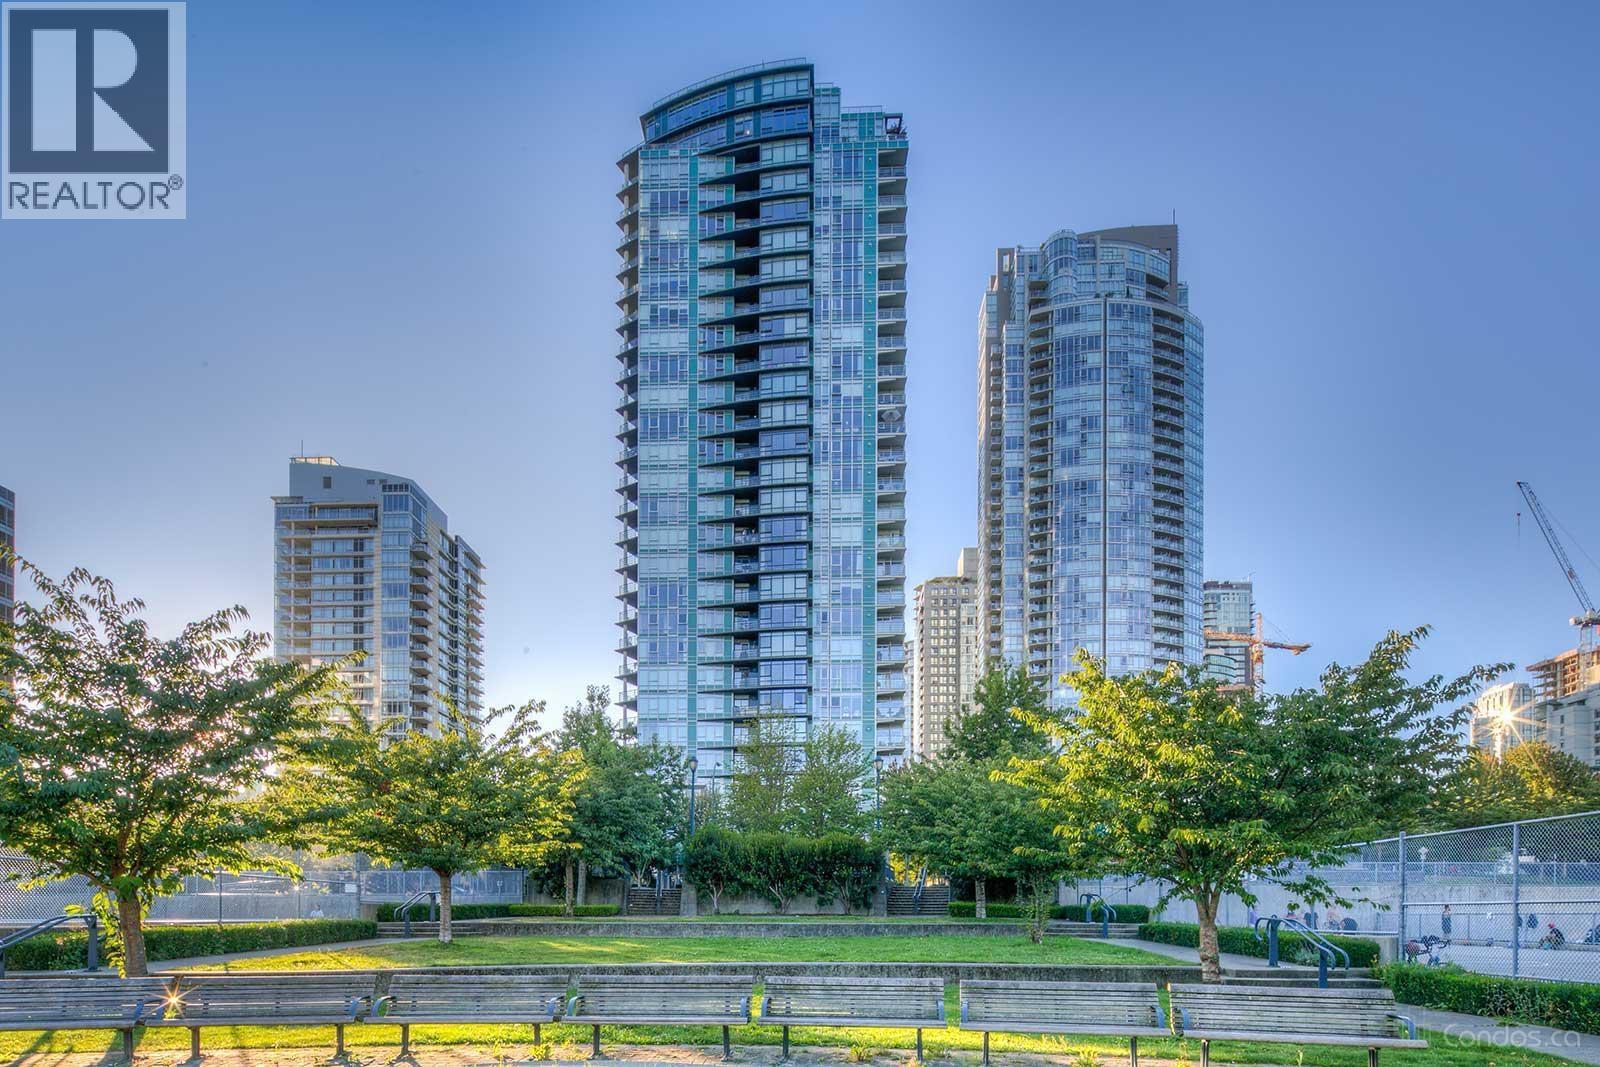
1803 1483 Homer Street
Vancouver, British Columbia
City dwellers look no more! This attractive Vancouver Condo is a stunning AC 2-bedroom, 2-bathroom plus Den with a stunning panoramic view in well sought-after Yaletown. Located on the 18th floor of Waterford, fully decorated in Elite Chinese Style. Gorgeous views of False Creek and Cambie Bridge. Amenities in Club Viva include a 60' pool, hot tub, steam room, large gym, 2 squash courts, theatre room and guest suite. Nearby Schools Elsie Roy Elementary School, Public, K - 7, In Catchment King George Secondary School, Public, 8 - 12, In Catchment Claren Academy, Private, K - 3 Lowell High School, Independent, 10 - 12 The Westside School, Independent, K - 9 Columbia Academy, Independent, 10 - 12 Pattison School, Independent, 9 - 12 Alexander Academy, Independent, 8 - 12 (id:63476)
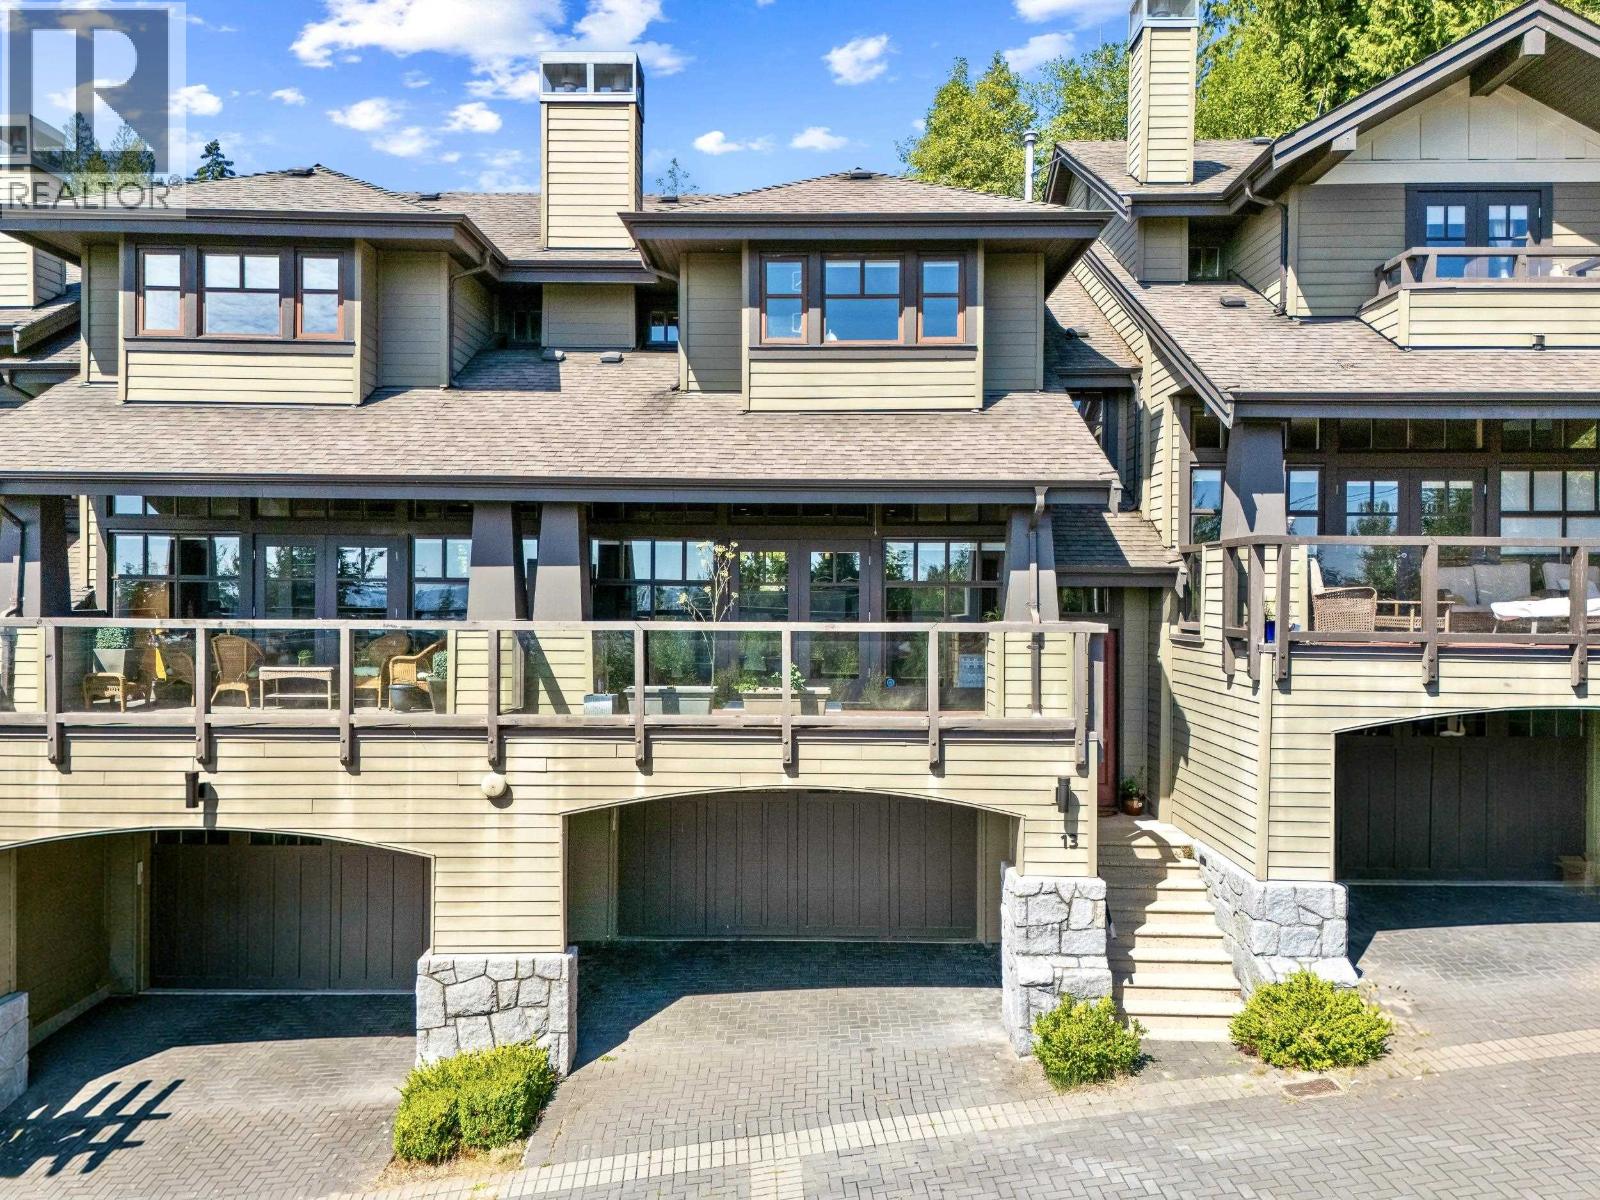
13 2555 Skilift Road
West Vancouver, British Columbia
Situated within prestigious Chairlift Ridge, this exceptional 2,596 sq. ft. luxury townhome captures 180-degree ocean and city views. Soaring ceilings and floor-to-ceiling windows fill the open-concept living spaces with natural light, complemented by hardwood flooring, radiant heating and an appointed kitchen with granite countertops and stainless-steel appliances. This three-level residence offers 3 bedrooms plus a den, 4 bathrooms and a lower-level recreation room. French doors open to a private rear patio, while the expansive covered front terrace provides an idyllic setting for year-round entertaining. Features include in-suite laundry, water filtration, LED lighting, Tesla charger and 4 parking spaces. Close to Collingwood and Mulgrave schools, Dundarave Village and Cypress Mountain. (id:63476)
Sutton Group-West Coast Realty
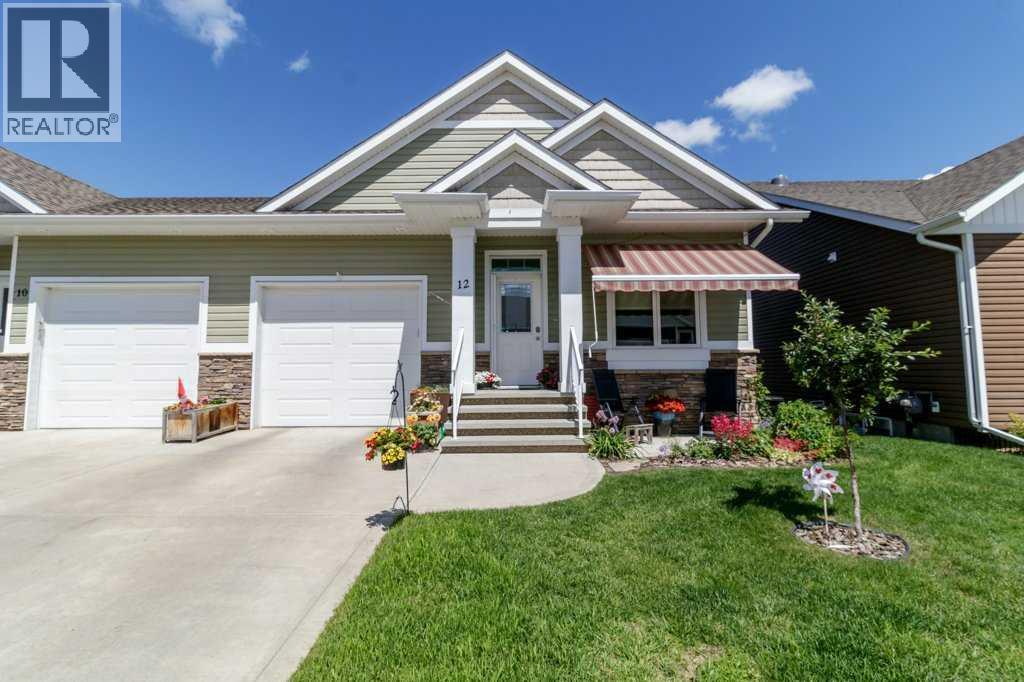
12 Beardsley Crescent
Lacombe, Alberta
This beautifully maintained side-by-side half duplex in the sought-after Henner’s Lake Side Villas offers low-maintenance living in a highly desirable location. Featuring 4 bedrooms and 3 bathrooms, the home highlights quality craftsmanship and a functional, well-designed layout. The bright and inviting living space includes custom twin book/curio shelves, while the kitchen is well-equipped with upgraded double ovens, a built-in microwave, an eating bar, and a walk-in pantry—perfect for both everyday living and entertaining. Just off the kitchen, a garden door leads out to the deck, creating an easy transition to outdoor space. An attached single car garage adds everyday convenience. The main floor also offers laundry with added storage. The primary bedroom features a walk-in closet and a 4-piece ensuite with electric in-floor heating, while an additional 4-piece bathroom completes the main level. The fully finished basement includes underfloor heating, a spacious family room, an additional bedroom, and a 3-piece bathroom—ideal for guests or extra living space. Additional highlights include central air conditioning, an air exchange system, and a sun tube skylight that brings natural light into the hallway. Step outside to enjoy the private deck backing directly onto Henner's Pond, enhanced with glass privacy panels on the west side and an awning over the office window for shade and comfort. With a peaceful, country-like setting out back and thoughtful upgrades throughout, this home offers comfort, style, and a beautiful natural backdrop. (id:63476)

205c - 5 East 36th Street
Hamilton, Ontario
Discover incredible million dollar cityscape views, from this coveted second-floor, 2-bedroom suite filled with natural light. Situated in a convenient mountain neighbourhood, you're just steps away from the trendy shops on Concession St. and the picturesque Mountain Brow trails. The large living and dining area offers spectacular views of Hamilton, Lake Ontario, and even Toronto. The kitchen is designed for functionality with ample cabinetry. The spacious primary bedroom features incredible views, complemented by a full 4-piece bathroom and a second bedroom. The Eastbrow Cooperative's private grounds are meticulously maintained, with beautiful gardens and a fenced yard offering easy access to walking and biking paths. With excellent transit connections and all amenities close by, surface and garage parking are also available. Don't miss out--book your showing today! (id:63476)

192a Ontario Street
St. Catharines, Ontario
Exceptional solid 3 bedroom brick home with Res/Comm M1 zoning, plus lower level one bedroom unit.Immaculately maintained and full of possibilities offering a rare combination of comfortable family living, multigenerational flexibility. Outstanding work-from-home or professional uses including drs office, registered massage therapist practice, lawyers office, mortgage broker or other permitted business opportunities. Main level offers 3 bedrooms, one bathroom, French doors, beautiful wood floors and doors add a cosy living experience. The lower level adds even more flexibility with a one bedroom unit making it an excellent option for rental income or a place for extended family, aging parents while keeping everyone under one roof. Enjoy outdoor living on the large deck with pergola covering. Modern new windows installed May 2026 and radiant/boiler heating and water heater installed 2020. The property also features a 1 1/2 car garage ideal for storage, workshop or a hobby enthusiast. This unique property is a rare opportunity to combine home, family, business and income property in one exceptional property. (id:63476)

17 Main Street
St. Georges, Newfoundland & Labrador
Offering approximately 38 acres of land in St. George’s for just $50,000. This large parcel offers an excellent opportunity for development, investment, or future building potential. The property has a road on both sides, with each road extending approximately 50 metres into the property, providing existing access into the land. Approximately 4–5 potential building lots may be connected to municipal water and sewer, adding to the development potential of the property. With its substantial acreage, existing road access and proximity to municipal services, this property presents an opportunity to explore a variety of possibilities in a growing area. Please note: The stated acreage is approximate. Buyers are advised to verify servicing availability and development potential with the appropriate authorities. (id:63476)

265 Main Street
Point Leamington, Newfoundland & Labrador
Welcome to 265 Main St, a home filled with warmth and original character in the picturesque community of Point Leamington. This property beautifully blends some of its original features with modern updates. The main level features a recently updated kitchen complete with white cabinetry, stainless steel appliances, a pantry and a classic subway tile backsplash. Upstairs you'll find three bedrooms, including the primary bedroom with ensuite, plus two additional bedrooms. One of the highlights of the second level is the spacious sitting area overlooking the ocean, a wonderful spot to curl up with a book, enjoy your morning coffee, or simply take in the view. Those that appreciate the character of an older home will love the original staircase and details that add personality and a sense of history. Outside, a large private deck with firepit area provides the perfect setting for summer evenings, entertaining family and friends, or relaxing outdoors. Home is complete with vinyl siding and windows. 200 amp service and an additional 100 amp service on the upper level to accomodate future hot water on demand (id:63476)

86 Scarlet Court
Ottawa, Ontario
Welcome to this spacious, carpet free townhouse tucked away on a quiet court where only local traffic passes by. Offering over 2,300 sq. ft. of thoughtfully designed living space, this 3 bedroom, 3 bathroom home is the perfect fit for growing families or anyone looking for room to spread out. Step inside to a long, welcoming foyer that provides added privacy before opening into a bright and functional main floor. Enjoy the flexibility of two separate living areas, a dedicated dining space, and a well-designed kitchen that makes both everyday living and entertaining effortless. Beautiful gleaming hardwood floors flow throughout the main and second levels, while the finished basement features durable laminate flooring, making this an entirely carpet free home that's both stylish and easy to maintain. Upstairs, you'll find three generous bedrooms, two full 4 piece bathrooms, and the convenience of second floor laundry. The basement offers even more living potential along with abundant storage space to keep everything organized. Outside, enjoy an impressive 122 foot deep backyard with plenty of room to relax, garden, or entertain. Parking is never an issue with an attached garage plus a two car driveway, providing three total parking spaces. If you've been searching for a move in ready home that combines space, functionality, and a peaceful location, this one checks all the boxes. Deck painted 2026, Hi-Eff Furnace 2014, A/C 2014. (id:63476)
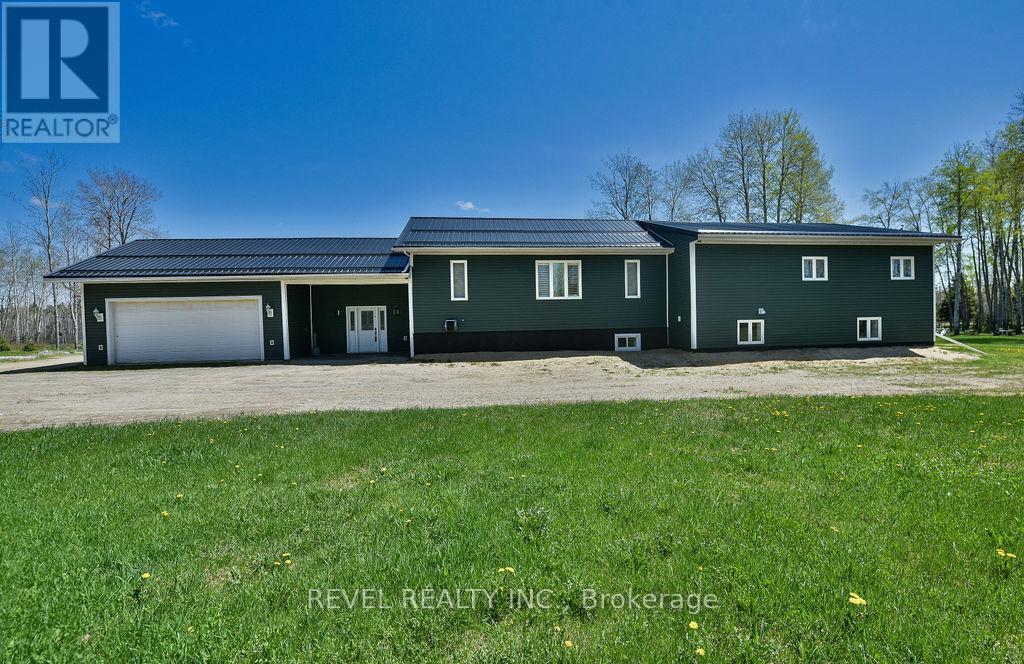
2449 Kraft Creek Road
Timmins, Ontario
Impressive 3300 sq. ft. bungalow featuring 3+1 bedrooms, 2.5-bath home set on 75.63 acres of beautifully maintained land with scenic trails to explore nature at its best. Features an attached 24' x 24' heated garage with an 18' x 9' overhead door. The open-concept kitchen and dining area include maple cabinets with crown molding, light valance, walk-in pantry, and an island with a breakfast counter. The main floor offers 3 spacious bedrooms, including a primary suite with a 4-piece ensuite and walk-in closet, formal dining, plus convenient main floor laundry combined with a 4-piece bath. The basement boasts radiant in-floor heating, an additional bedroom, office and a massive rec room. Enjoy the 4-season sunroom or the deck offering panoramic views of the backyard. Additional features include central air, central vac, outdoor wood-burning boiler with electric backup generator, and extensive yard lighting. Outbuildings include an 8' x 26' wired workshop, 8' x 20' shed, 12' x 24' shed on the 40' x 60' cement pad ready for a future shop. (id:63476)
151 Radley Hill Road
Temiskaming Shores, Ontario
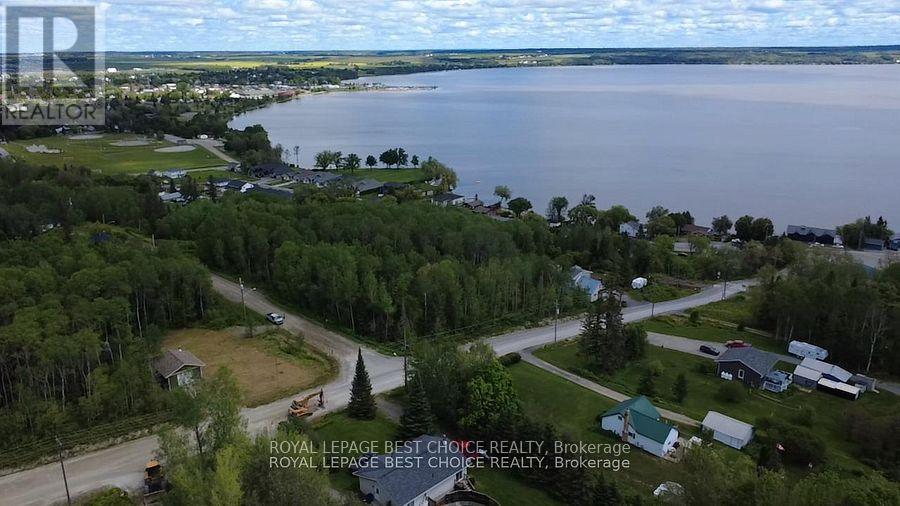
If you can't find the perfect home, build one right here, offering panoramic waterfront views of Lake Temiskaming! Temiskaming Shores offers many recreational opportunities such as boating, ATV trails, snowmobiling and fishing making it an ideal home base for everything that the area has to offer. This location is in the heart of it all minutes from the beach, marina, OFSC trail, hospital and downtown amenities and all with the convenience of living in town. Already erected is a 24' x 20' garage and a 12' x 13' accessory building. The garage is fully finished and heated with a suspended propane furnace and wood stove. Additionally, the garage features doors in both ends to utilize the driveway entrances put in place on both sides of the property. Easily ready for your new home, the property is already set up with a drilled well and municipal sewer at the roads edge. (id:63476)
204 Laidlaw Street
Timmins, Ontario
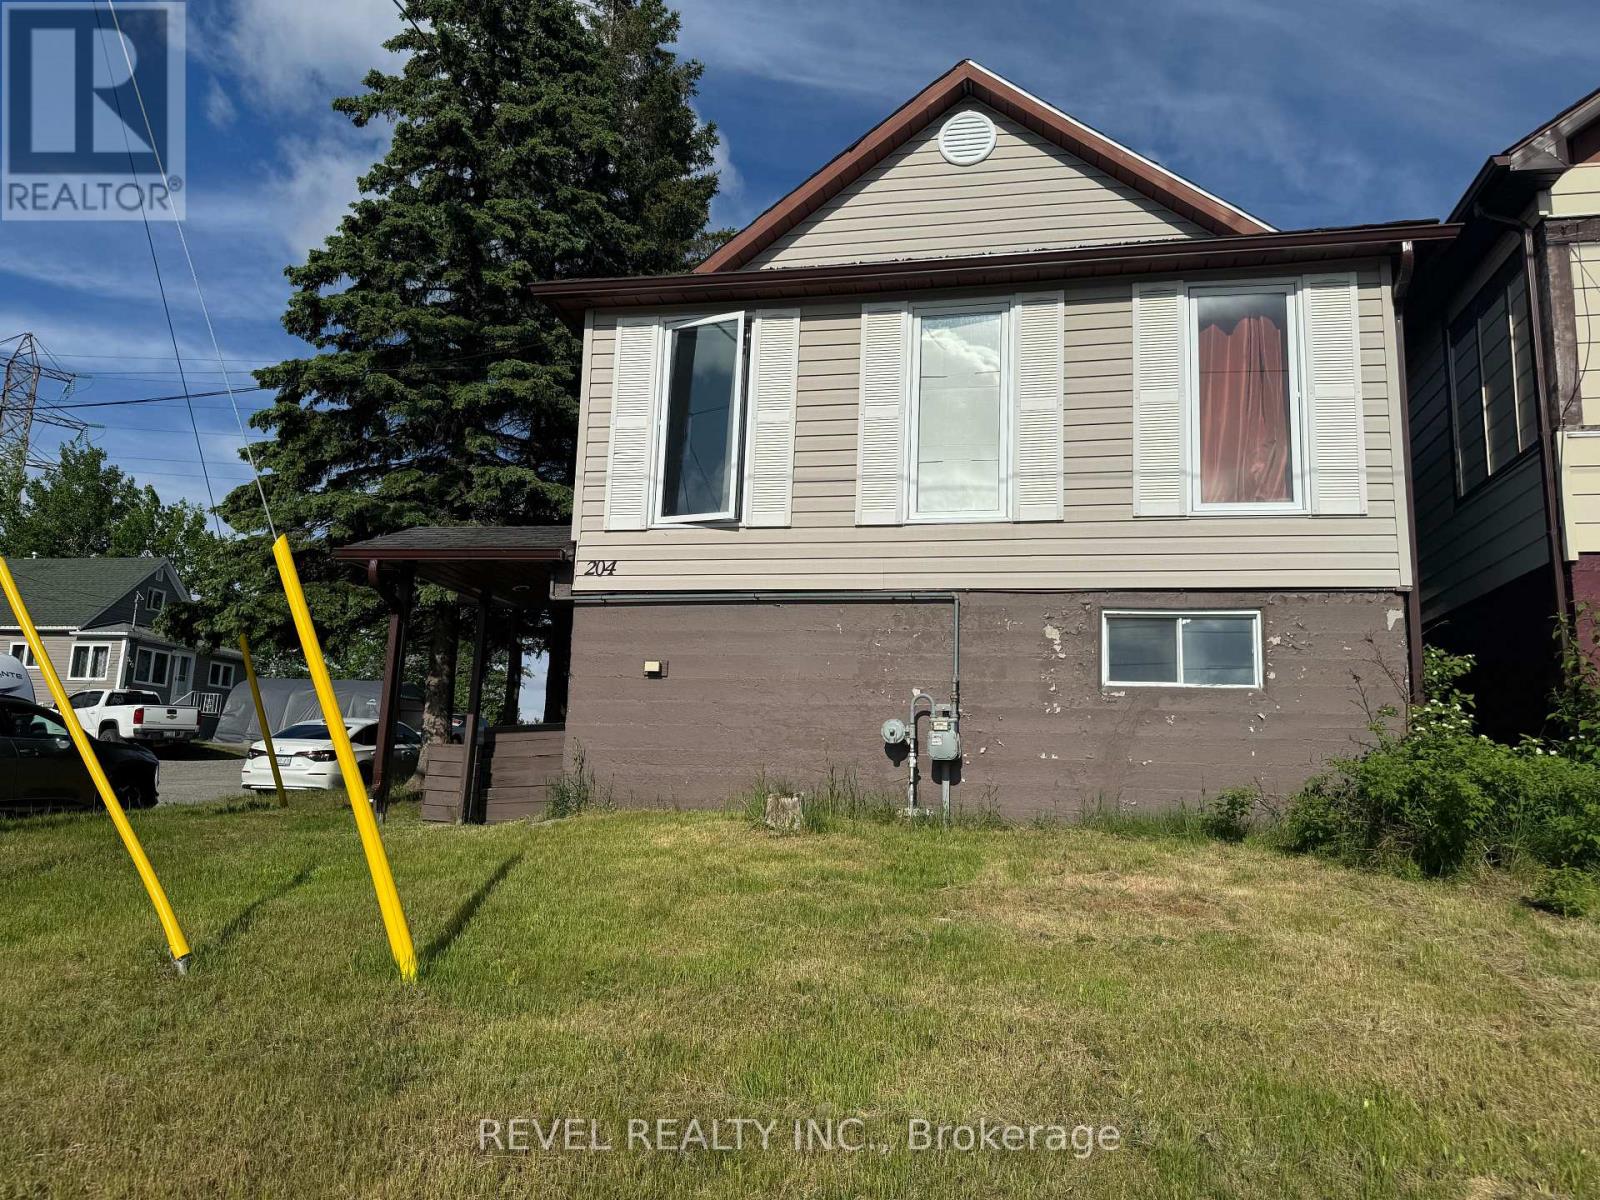
Opportunity awaits with this 2-unit income property! The main floor is currently configured with four rented rooms and includes a shared kitchen, a 4-piece bathroom, and a laundry room, providing immediate rental income. The unfinished basement unit offers excellent potential for future development or customization to suit your investment goals. Whether you're looking to expand your rental portfolio or add value over time, this property is full of possibilities. Property is being sold in "as-is" condition. (id:63476)

106 Woodholme Close
London North, Ontario
A rare find in this sought after north London location. Better than new! Welcome to this very modern yet traditionally warm, open concept 2300 sf (approx) bungalow plus full walk-out basement with a rich looking 90 degree angled oversized double garage. Featuring 16ft ceilings in great room. 12 ft ceilings kitchen/dining room/foyer and den with cathedral. Large windows throughout the home maximizing on exterior allowance creating a bright environment. Energy efficient LED lighting throughout home with special order led fixtures and WI-FI voice activated lighting. Professional grade built-in kitchen appliances. Custom dual-shade blinds. 8FT doors on main floor. Spacious custom ensuite with 24x24 tiles, dual entrance shower and oversized freestanding tub. Wide-plank engineered hardwood flooring. Custom designer kitchen cabinetry; 17ft long quartz island including eat-in kitchen counter, quartz waterfall panels. 12 in-ceiling speakers/security camera rough-in/ central vac rough.. 5.1 HD home theatre projector. This is a Vacant Land Condo (VLC) with monthly fee of $260.00 (id:63476)