
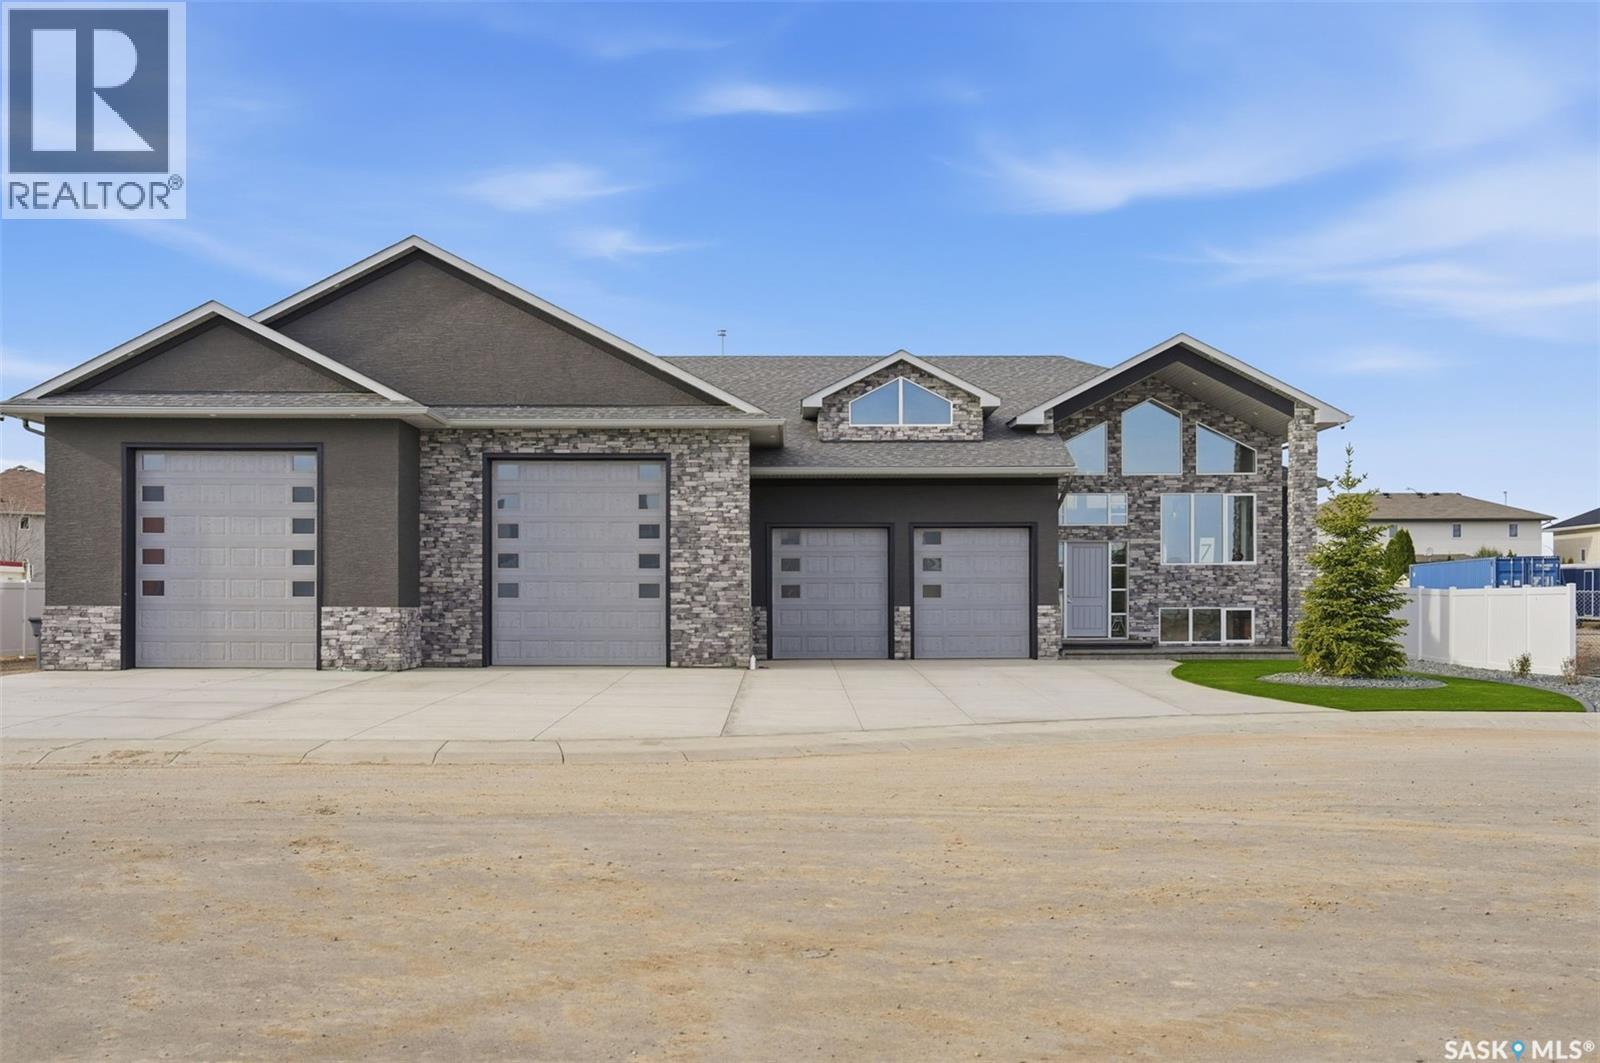
7 Loewen Court
Warman, Saskatchewan
Stunning, one-of-a-kind Executive Bi-level shop/home built with ICF (Insulated Concrete Forms) from floor to roof, situated on a ½ acre lot and featuring an impressive 3,500 sq. ft. attached shop/garage with both in-floor and forced air heat. Designed for ultimate functionality, the shop includes a built-in overhead hoist, 3-piece bathroom, floor drains, 14’ overhead doors, and space to accommodate 20+ vehicles with ample storage. The home welcomes you with a grand entry and showcases tile flooring throughout the main level, soaring vaulted ceilings, 8-foot doors, and expansive windows bringing in natural light. The kitchen is both elegant and show-stopping, highlighted by a massive 5x10 quartz island, quartz window sills, glass tile backsplash, a 36” dual-fuel gas range, exterior-vented hood fan, reverse osmosis system, central vacuum foot sweeps, & high-end appliances throughout. The front-facing dining area is perfect for hosting large gatherings, while the living room features a beautiful electric fireplace & provides access to a covered deck and spacious patio overlooking the low-maintenance, gravelled yard with abundant parking. The main floor also includes a 2-piece powder room and a luxurious primary suite complete with a large walk-in closet & a stunning 6-piece ensuite featuring a fully tiled dual shower, soaker tub, in-floor heat, and double vanity. The fully finished basement offers vinyl plank flooring, two additional bedrooms, a 4-piece bathroom, a large games and fitness area, & an impressive theatre/rec room complete with a full wet bar, beverage cooler, theatre-style backlighting, & soundproofing. A spacious laundry room provides additional storage, along with even more space under the stairs. This exceptional property comes complete with all appliances, central air conditioning, central vacuum, on-demand hot water with recirculation & all window coverings. Zoned for a large home-based business, it offers incredible flexibility & opportunity. (id:63476)
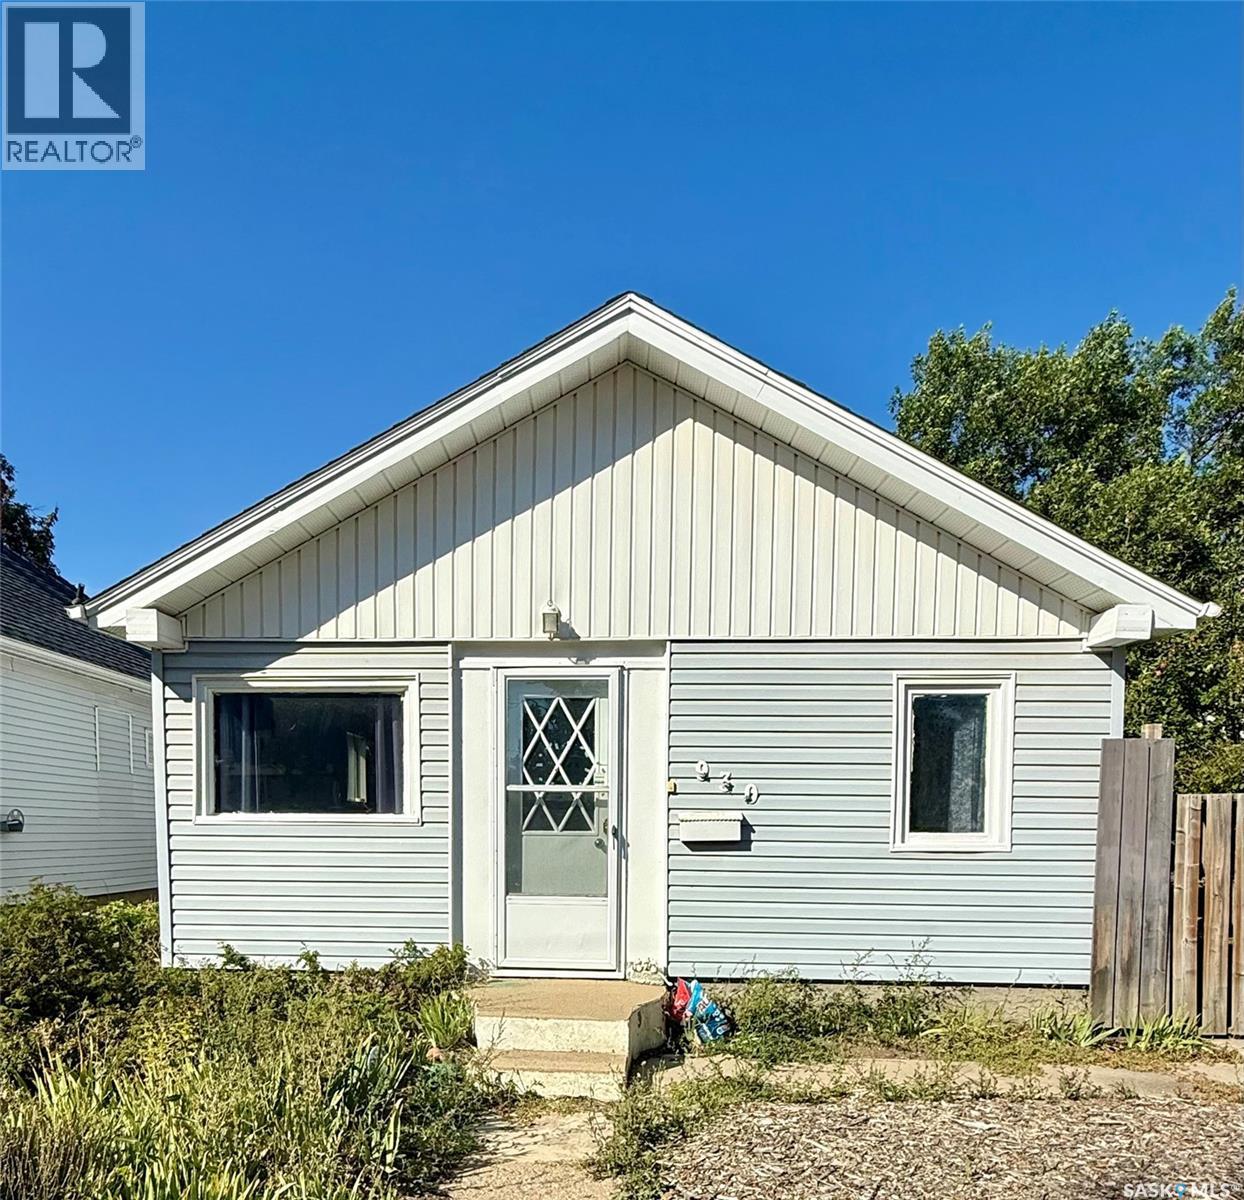
930 Vaughan Street
Moose Jaw, Saskatchewan
Come take a look at this adorable little Gem! Well loved by the same owner for over 20 years. This would be a great property for first time home buyers or those seeking a rental property. Upstairs has great bonus space, stretching your dollar. With a bit of creativity it could be an amazing space for teens or kids alike. While the 760-square-foot interior is smartly designed to feel open and inviting, the real draw of this property is the massive backyard. Whether you have an established green thumb already or aspire to gain one, this is the ultimate yard for you. The property comes with a bounty of mature, established perennials that will be ready to harvest for your kitchen. Imagine picking fresh fruit and vegetables straight from your own land, including a Macintosh apple tree, a Nanking cherry tree, sweet raspberries, crisp asparagus, and tart rhubarb. Even with all of these incredible plants thriving, the huge backyard still leaves an abundance of room for a much larger vegetable garden, a play area, or a dream outdoor entertaining space. The unique 1.5-story layout inside offers excellent structural charm and versatility, making it a perfect match for first-time buyers, downsizers, or anyone wanting a sustainable, low-cost lifestyle in a wonderful community. (id:63476)
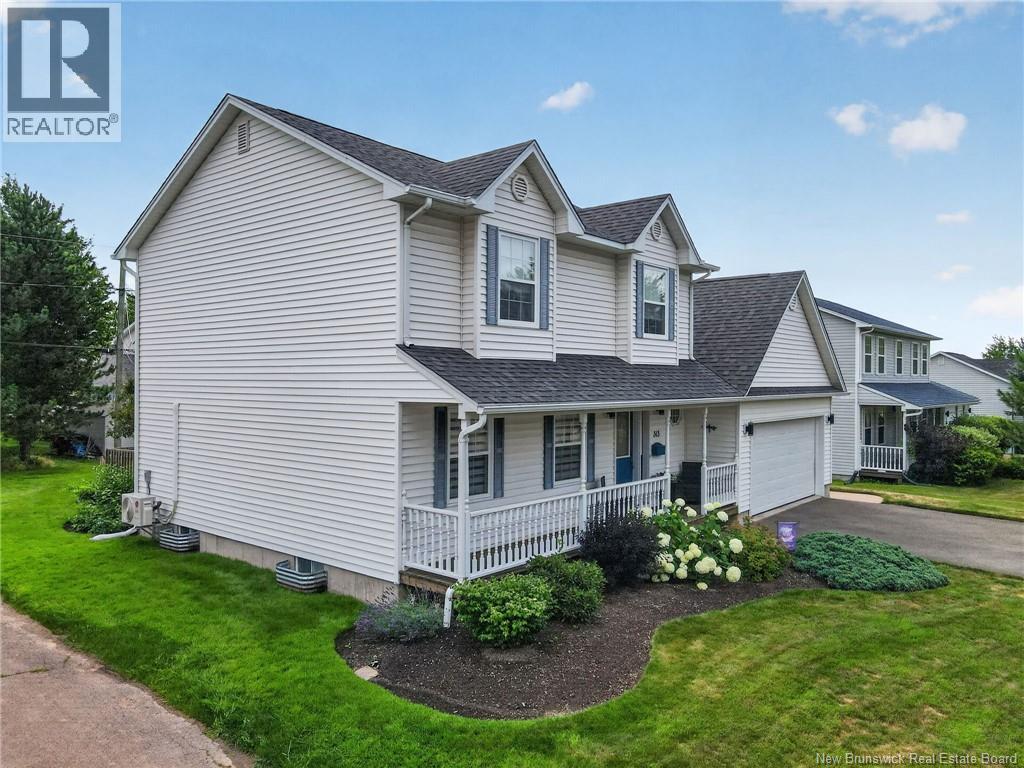
313 Worthington Avenue
Moncton, New Brunswick
Welcome to 313 Worthington Ave. Located in the sought after Pinehurst subdivision, close to schools, parks and many other amenities. This meticulously maintained home has been lived in by the original owners for the past 25 years and is truly move in ready! The main floor offers plenty of comfort and functionality. As you step into the foyer to your left is a spacious living room complete with loads of natural light. The living room flows into the dining area which features a mini split heat pump and is open to the kitchen. The kitchen has newer appliances and plenty of storage. Patio doors off the dining room open to the deck and backyard, perfect for outdoor enjoyment. A convenient 2 piece bath completes this level. Hard wood floors and ceramic tile throughout the main floor. Upstairs, you will find 3 generously sized bedrooms. The primary bedroom has a walk in closet and a door giving direct access to the 4 piece family bath. The basement is partially finished with a large family room. The storage area houses the laundry and also a rough in for a bathroom, offering excellent future potential. Additional highlights include a double car garage finished with an attractive tile flooring, and nice landscaping including a concrete walkway around the side of the house and a storage shed. Don't miss this wonderful opportunity to own this wonderfully cared for move in ready home in a family friendly neighborhood! Call your REALTOR® today to book a showing! (id:63476)
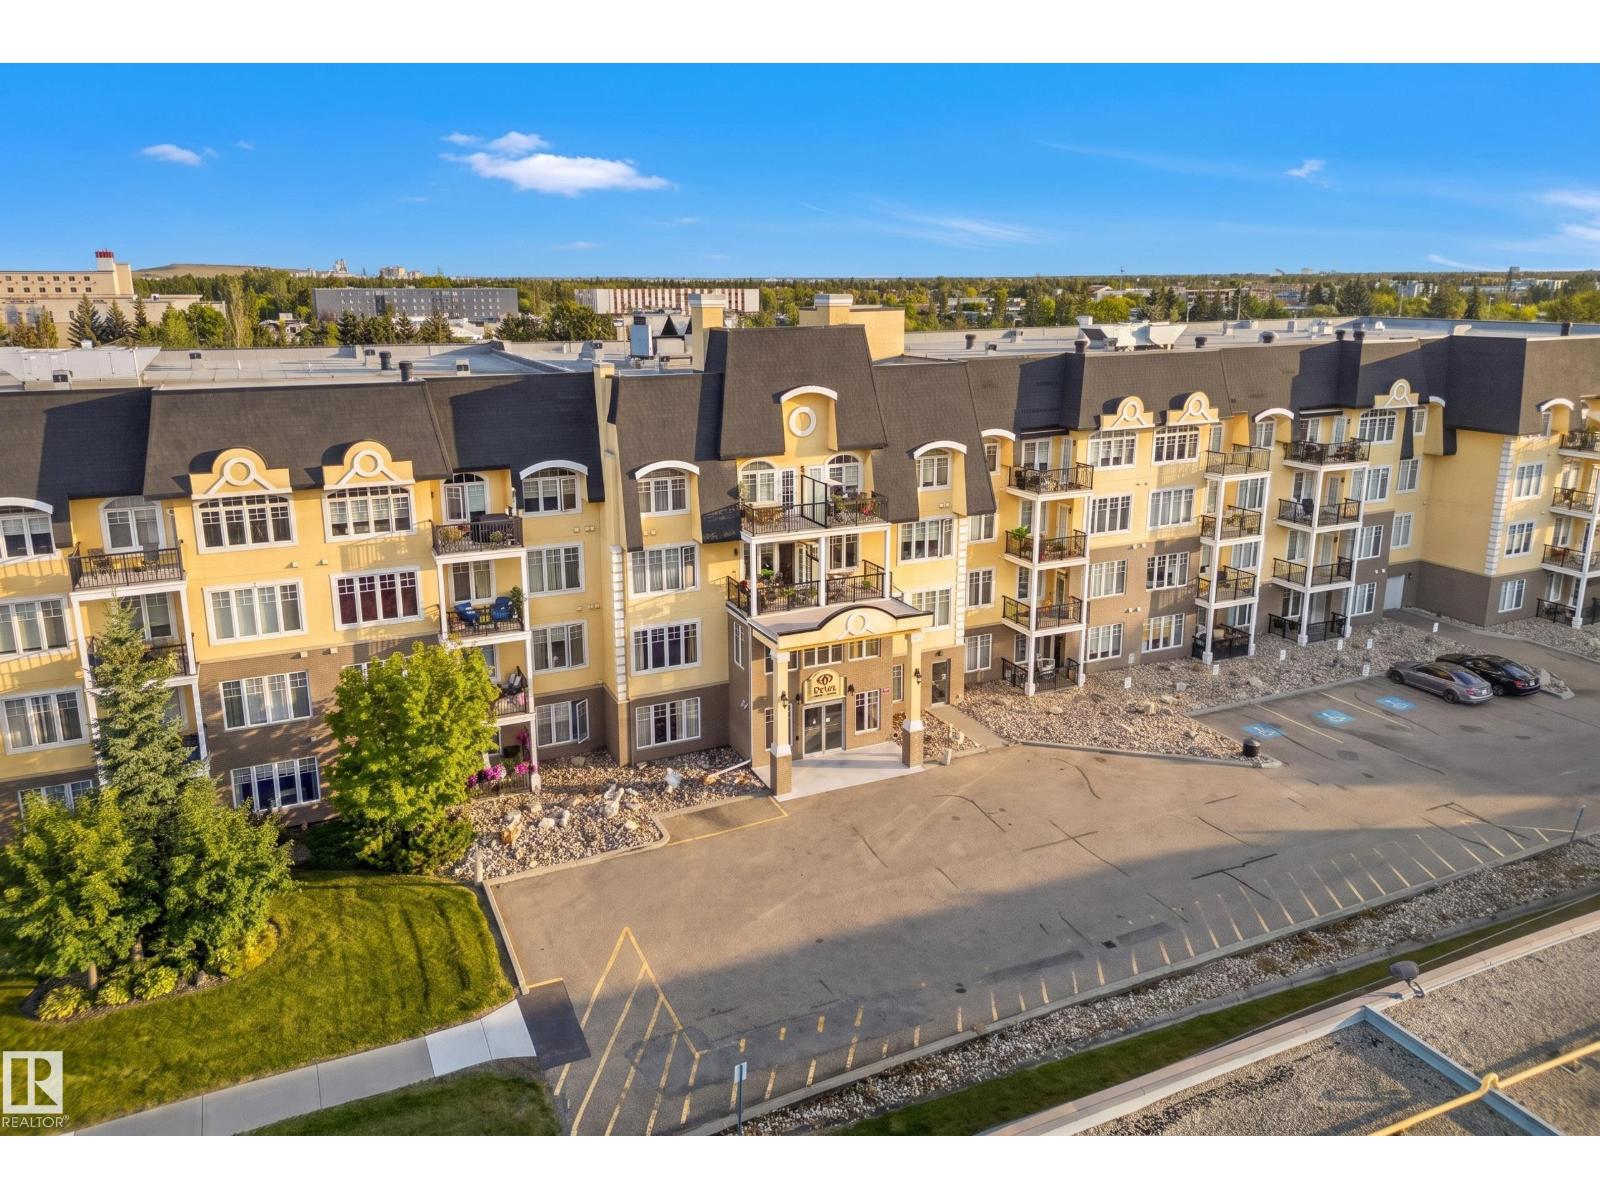
#420 9820 165 St NW
Edmonton, Alberta
Welcome to The Vanier! Built in 2008, this beautifully maintained 55+ residence offers high-end finishing, brand-new balconies and central air conditioning in Edmonton’s west end. This renovated TOP-FLOOR, south-facing unit offers 693 sq. ft.of bright, functional living space. The open-concept layout features upgraded laminate flooring, a spacious great room and a stylish kitchen with high-end cabinetry, ample counter space and a large island. The south-facing living room is filled with natural light and offers direct access to the private balcony. The primary bedroom features a walk-in closet and convenient cheater ensuite access to the updated 3-piece bathroom with a newer oversized glass walk-in shower. In-suite laundry, additional storage and custom window coverings add everyday convenience. Heated Titled underground parking w Storage Cage is included. Residents enjoy excellent amenities including a fitness room, card room,guest suite, car wash, meeting room, hobby rooms, shuffleboard and pool table. (id:63476)
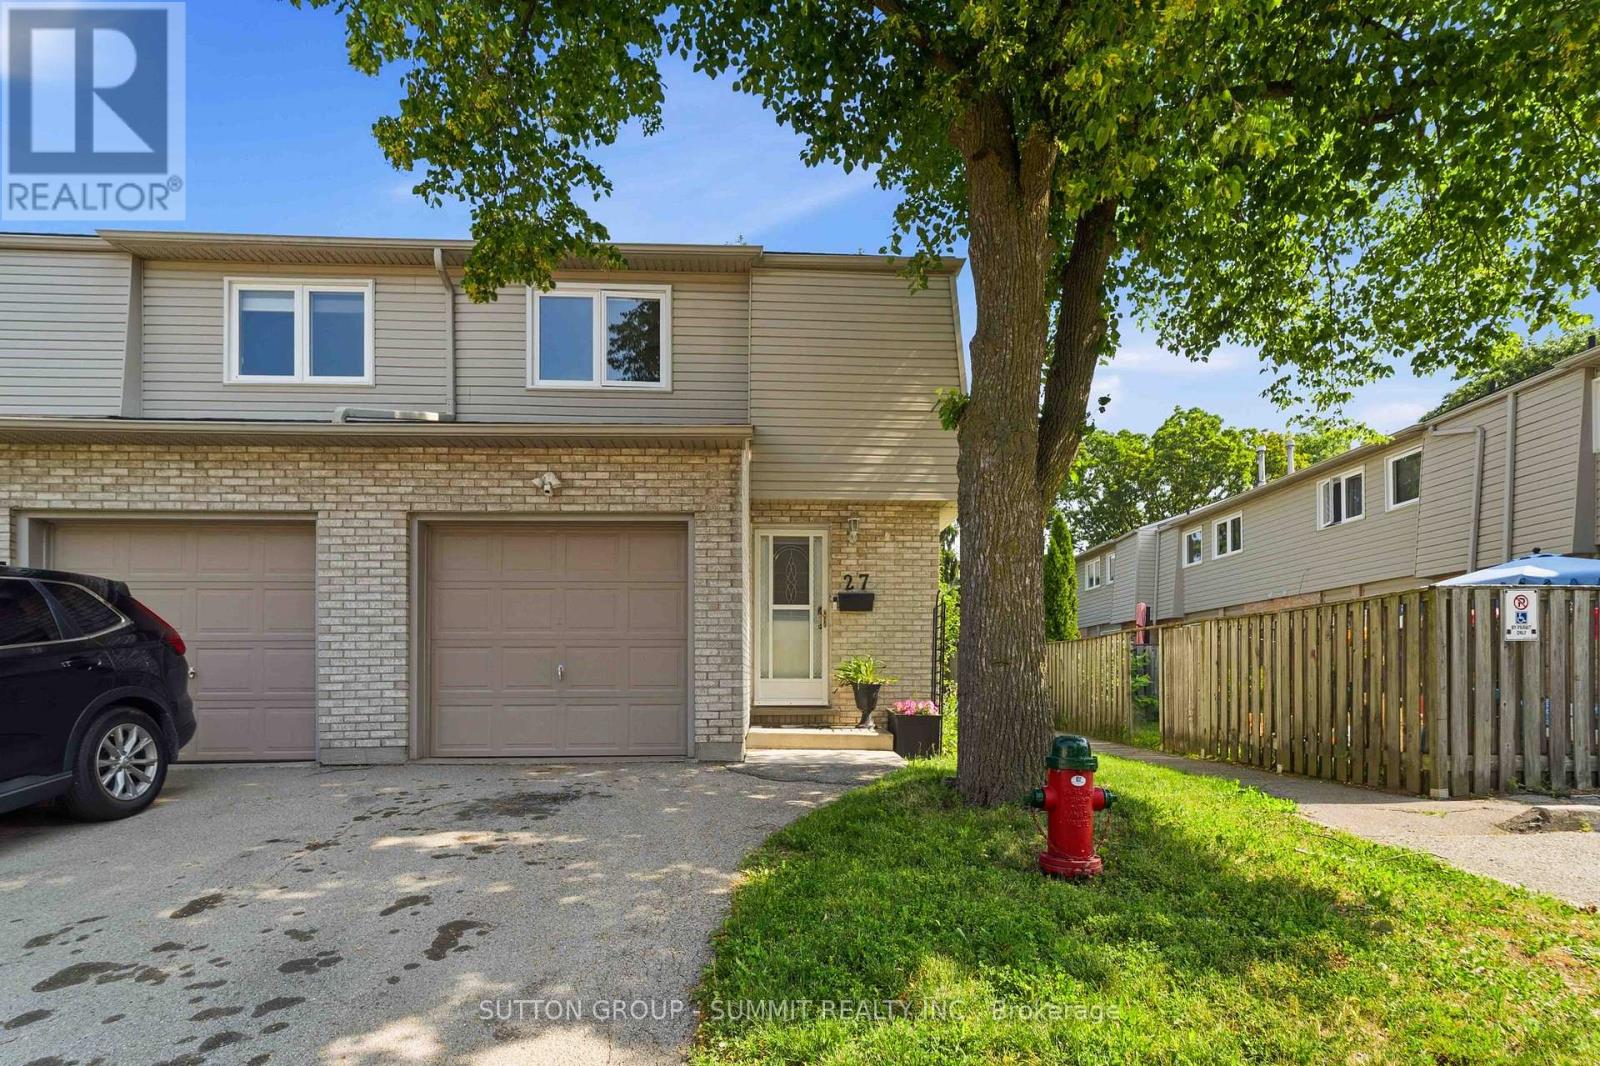
27 - 1396 Upper Ottawa Street
Hamilton, Ontario
This fabulous end-unit townhouse is conveniently located close to schools, parks, shopping, and all amenities. The main floor features an updated kitchen, and a living and dining room with a walkout to the fenced backyard patio. Upstairs, you'll find three spacious bedrooms and a beautifully updated 4-piece bathroom. The finished basement offers additional living space with a versatile recreation room, a 2-piece bathroom, and a separate laundry room. Recent updatesinclude fresh paint throughout, new carpeting (2026), AC (2026), furnace (2026), kitchencountertops (2026), and renovated upstairs bathroom (2026). (id:63476)

132 The Kingsway
Toronto, Ontario
If you've ever imagined living in The Kingsway, 132 The Kingsway captures everything that makes this neighbourhood so special. Timeless architecture, classic character and refined elegance come together in a residence that truly defines the neighbourhood. Beautifully proportioned principal rooms, rich millwork, hardwood floors and multiple fireplaces create a home that is sophisticated yet warm, with formal living & dining rooms, a sunken family room, private office, expansive kitchen & breakfast area, 4 generous bedrooms and a finished lower level. Set on an exceptional 60 x 165 ft corner lot, one of the larger properties on the street, with mature trees and beautiful grounds. And for the car enthusiast, the incredibly rare 4-car coach house tandem garage is a feature almost impossible to find in the neighbourhood. Steps to The Kingsway's shops, dining, subway, parks and top schools. A rare opportunity to own a home of this scale, distinction and presence in one of Toronto's most coveted neighbourhoods. (id:63476)

129 Lake Rosalind Road 1
Brockton, Ontario
Welcome to lakefront living on beautiful Lake Rosalind. This charming 2-bedroom bungalow offers the perfect blend of comfort, views, and relaxed waterfront lifestyle. Inside, you'll find a bright living room overlooking the lake, an eat-in kitchen, and a spacious primary bedroom with its own walk-in closet and ensuite bath. Step outside to enjoy the peaceful setting, where you can spend your days boating, fishing, or simply relaxing by the water. Located just minutes from Hanover, this well-maintained property offers the perfect opportunity to enjoy year-round lakefront living or a weekend retreat. (id:63476)
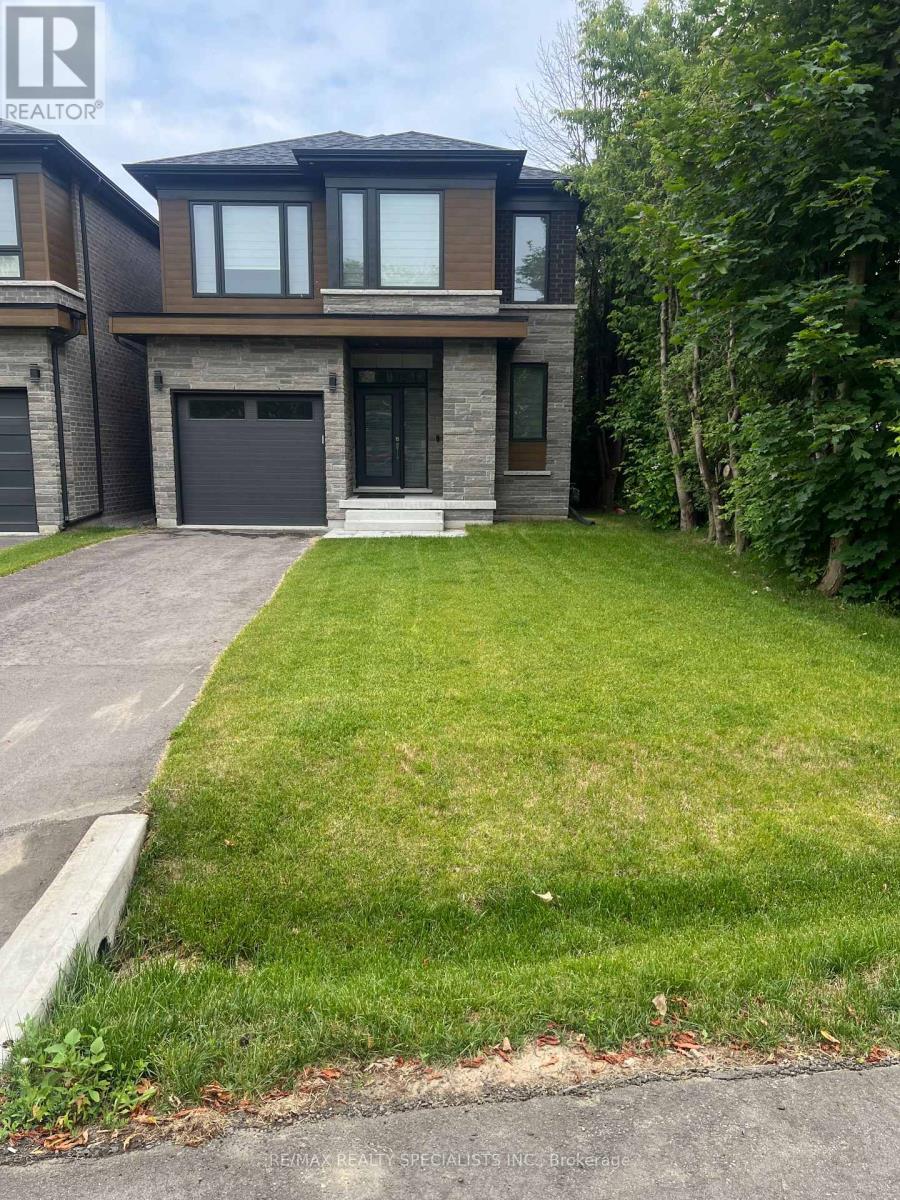
1088 Casson Avenue
Mississauga, Ontario
Beautiful lakeview Mississauga Home - Seeking responsible long term tenant. Owners are looking for clean, respectful tenant (family) to enjoy this beautiful custom built home in highly desirable - lakeview area of Mississauga; Property features approx. 2600 sq ft above grade, 4 beds, 4 baths, Modern kitchen, finished basement with walk out, Close to all major amenities. (id:63476)
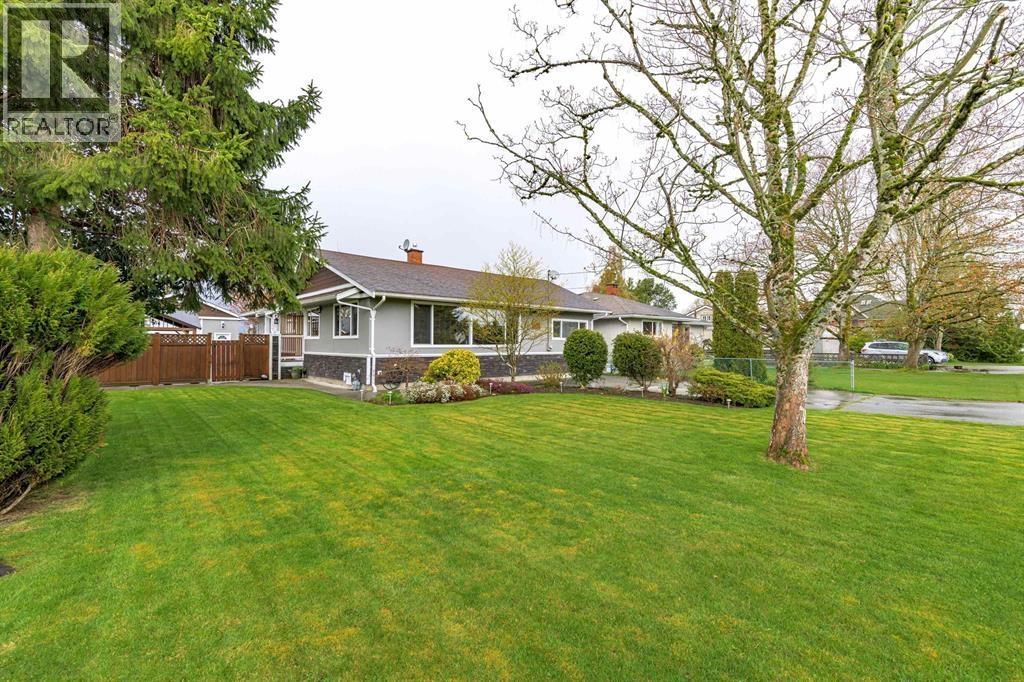
4729 60b Street
Delta, British Columbia
DEVELOPMENT OPPORTUNITY - Exceptional potential in a rapidly evolving neighborhood of Ladner Village. Situated on a prime lot with neighboring properties already undergoing redevelopment, this property benefits from Delta´s updated Official Community Plan (OCP), which supports higher-density residential options. The property is currently designated as Mixed Residential (MR) under the Delta OCP. Current owners have conducted a pre-application meeting with City of Delta to discuss a 6 unit townhouse proposal and rezoning from Single Detached Residential (RS2) to either a Comprehensive Development (CD) zone or Townhouse Residential (RT76), allowing for a thoughtfully designed 6-unit townhouse project. This development would contribute towards Provincial ministerial targets set for Delta. (id:63476)
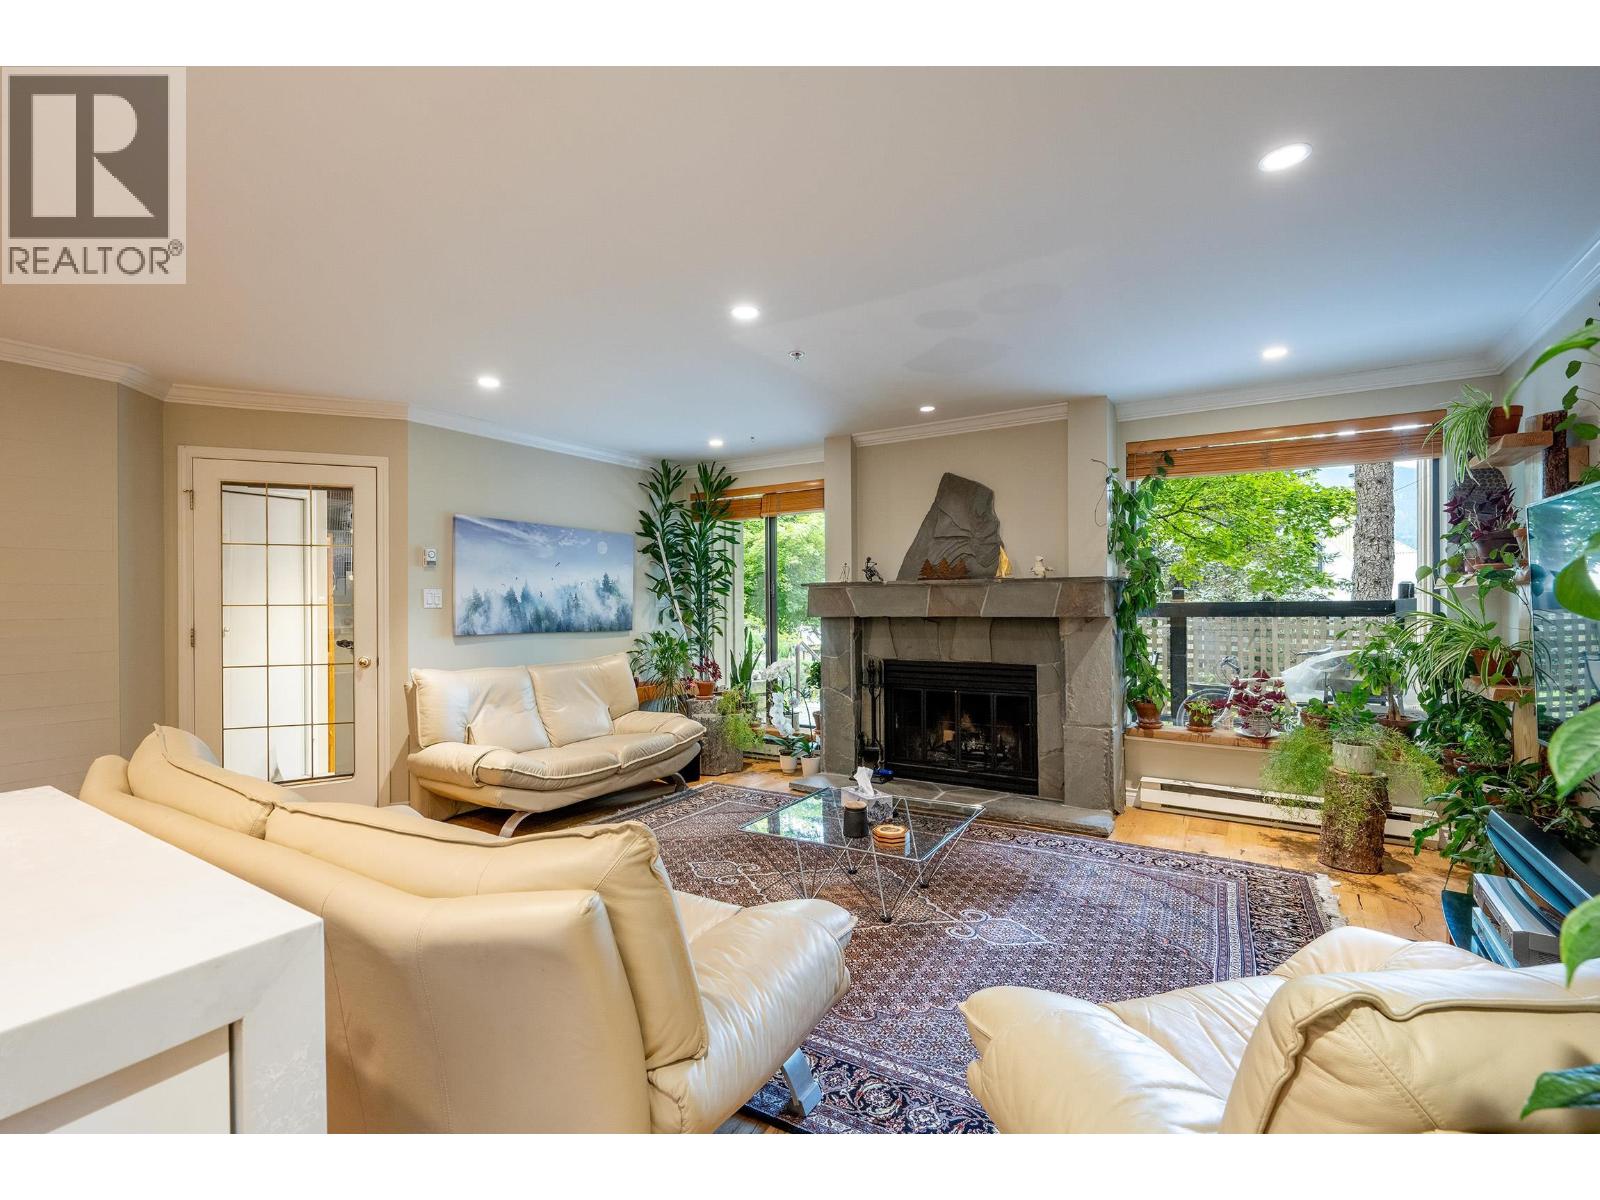
18 4637 Blackcomb Way
Whistler, British Columbia
Offering the best of both worlds, this spacious 2-bedroom, 2-bathroom townhome combines the comfort of a full-time mountain home with the flexibility of nightly rentals. With zoning that permits both short-term vacation rentals and permanent living, this is an excellent opportunity for those looking for a Whistler getaway, income-producing property, or a place to call home. The thoughtfully designed 1,206 sq/ft, single-level floor plan offers an easy and comfortable flow, with generous living space anchored by a cozy wood-burning fireplace that creates the perfect setting after a day in the mountains. In-suite laundry and secured underground parking for both residents and guests add everyday convenience. Enjoy the outdoors from two spacious patio areas, positioned at the front and rear of the property, providing plenty of space for morning coffee, après-ski gatherings, or relaxing in the mountain air. A rare combination of space, surrounding green space, location and ownership flexibility. (id:63476)
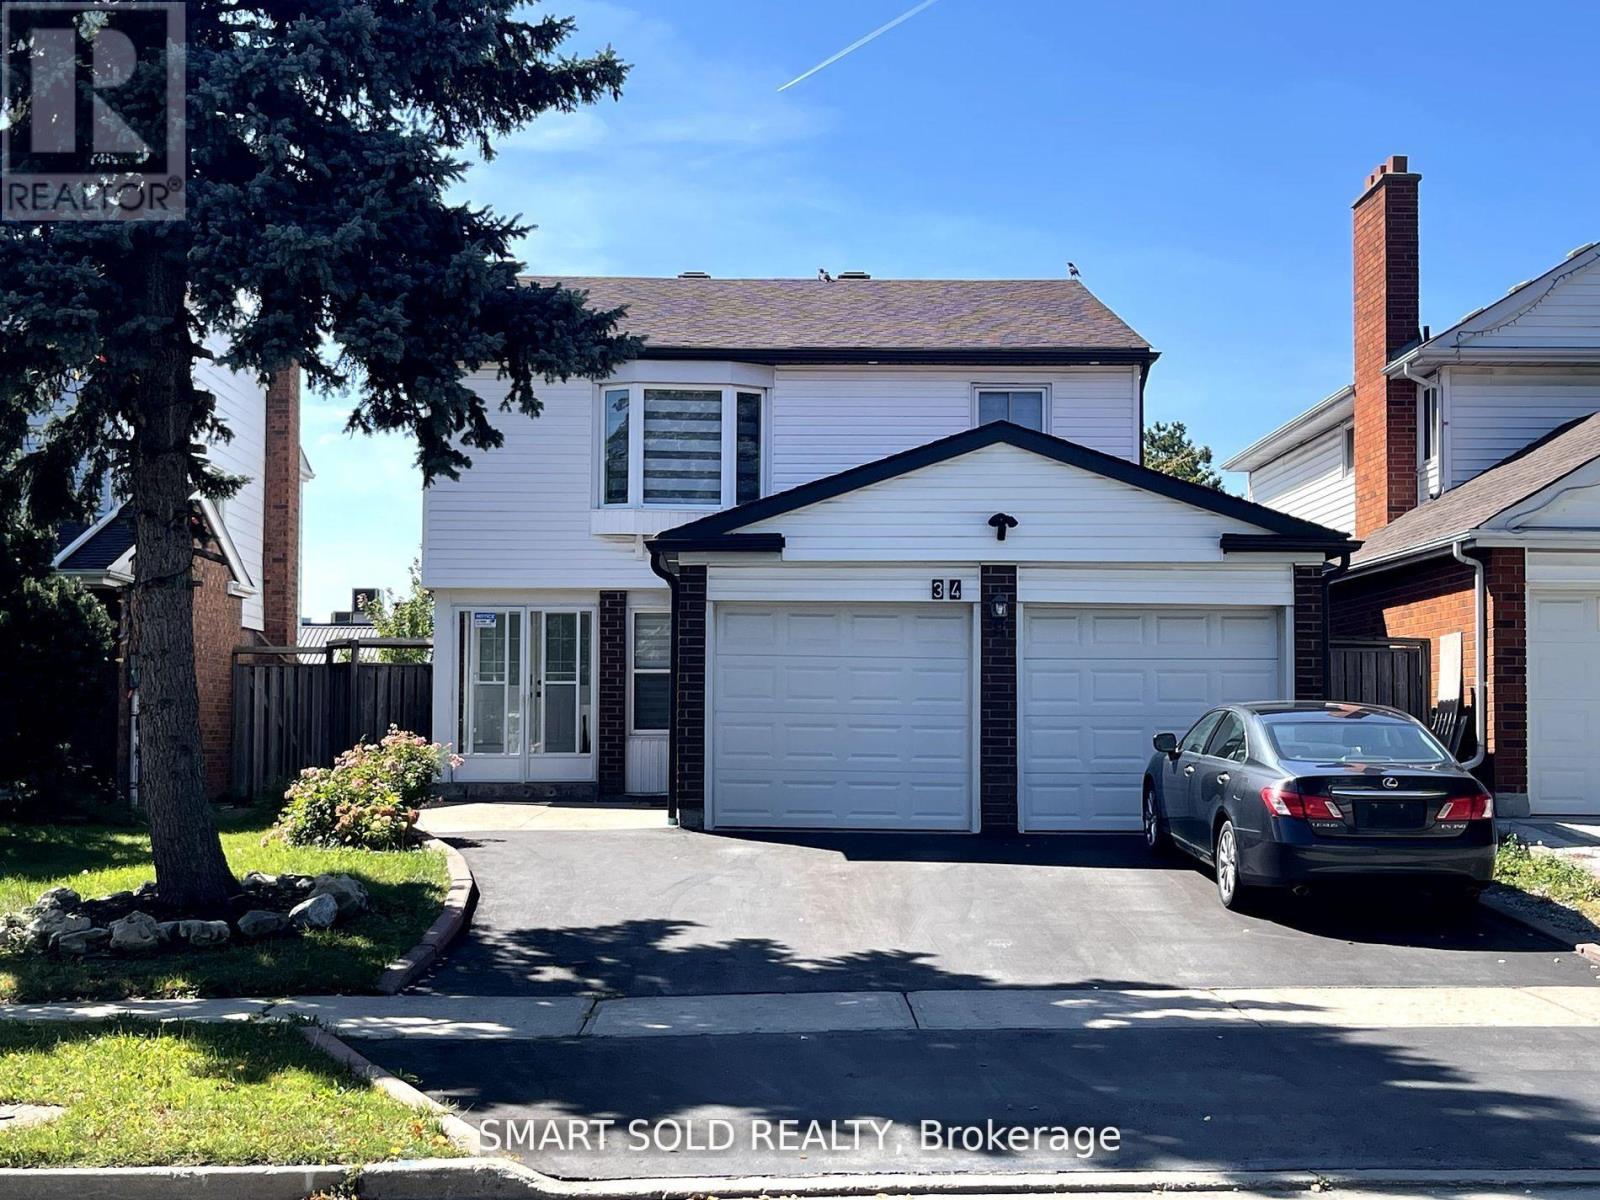
Bsmt - 34 Chapeltown Crescent
Toronto, Ontario
Lovely Basement Apartment Home In Top Ranking Dr Norman Bethune District. 3 Bedrooms Apartment With Separate Entrance From Side Door. Master Bedroom And 2nd Bedroom Are All 3 Pcs Ensuite. 3 New Washrooms. Separate Laundry. Great Location In High Demand Area. Hydro, Water, Heat, Internet And One Parking Are All Included In Rent. Spacious And Clean. Close To Public,Catholic Schools, Shopping Malls, Ttc, Looking For Aaa+ Long Term Tenants. (id:63476)
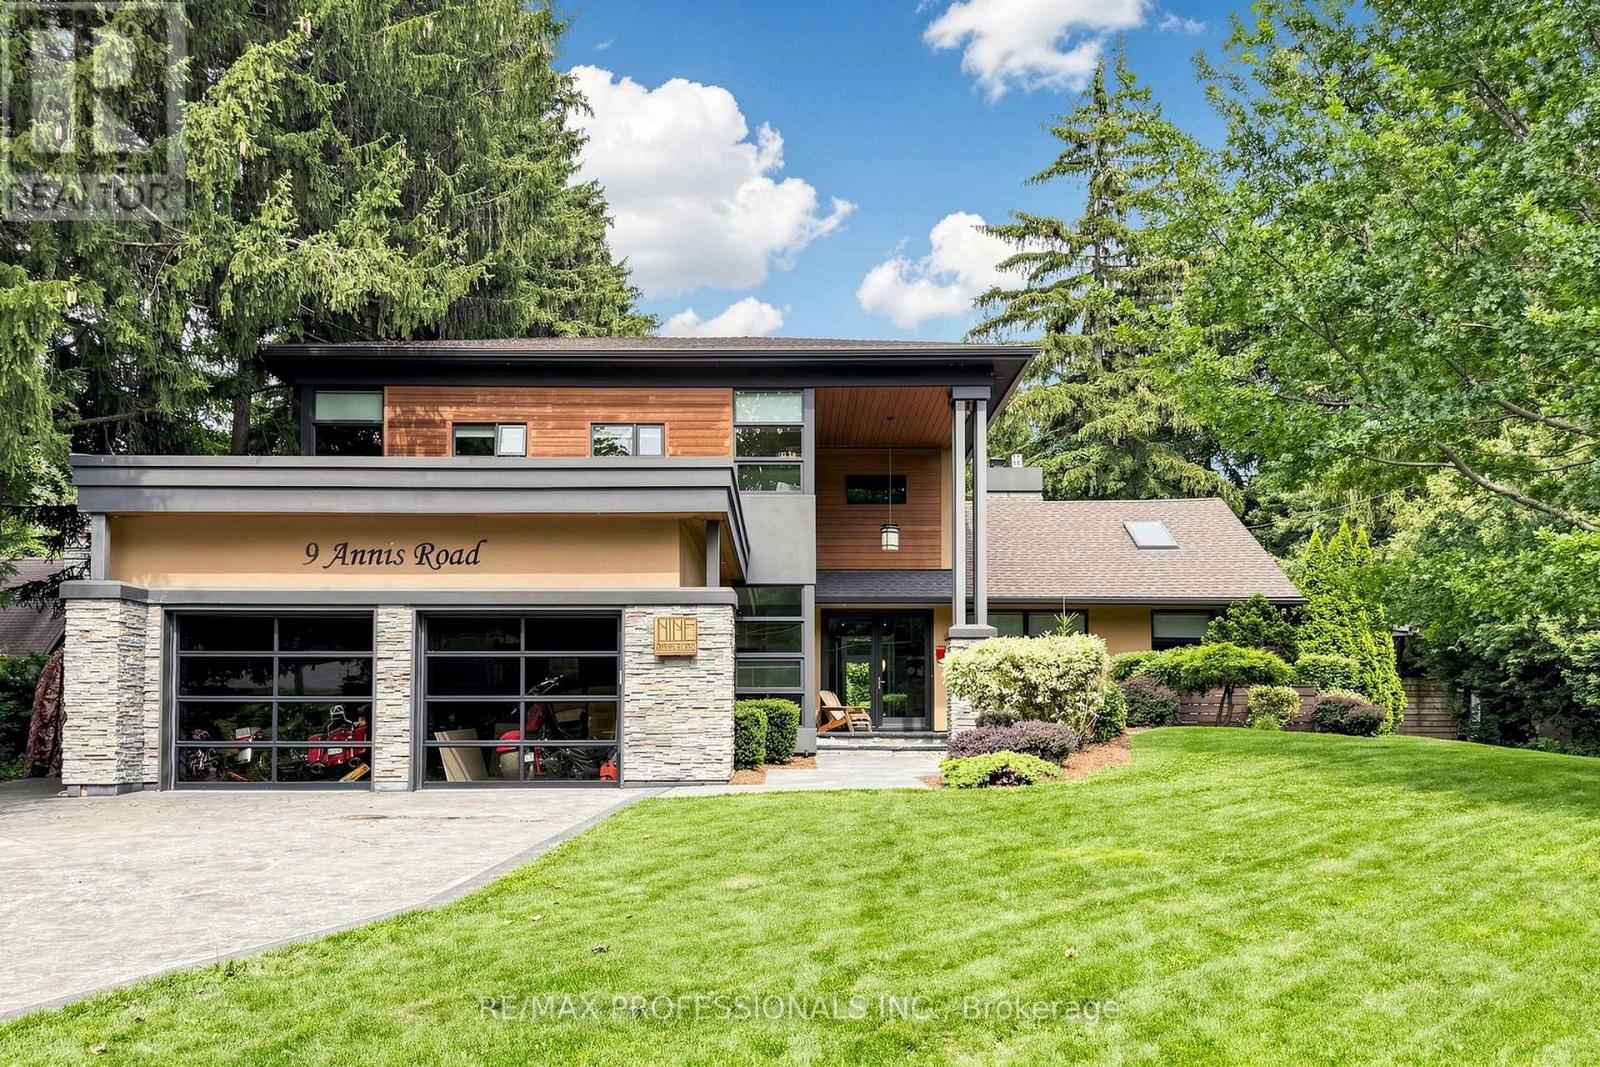
9 Annis Road
Toronto, Ontario
A Rare Opportunity In The Scarborough Bluffs! Set among multi-million-dollar homes in one of Toronto's most coveted lakeside enclaves, 9 Annis Road offers an exceptional opportunity to own a substantial custom residence on an extraordinary, private estate-sized lot just moments from Lake Ontario. Offering approximately 4,000 sqft of living space, this distinctive 5 bedroom home combines impressive scale, architectural character and a highly flexible floor plan ideal for families, multi-generational living and entertaining. Soaring ceilings, expansive windows and skylights bring abundant natural light throughout, while the spacious chef inspired kitchen features premium stainless steel JennAir appliances, dual wall ovens, walk-in pantry with twin refrigerators, and a large island with built-in gas cooktop and prep sink. The generous primary retreat, multiple family living areas and walkout in-law/nanny suite provide tremendous versatility. Outside, the property transforms into a private urban retreat with a heated saltwater pool, hot tub, sauna, mature evergreens and beautifully landscaped grounds offering exceptional privacy. Enjoy the home as it is, or thoughtfully update and personalize it over time to create something truly spectacular! Minutes to the Scarborough Bluffs, waterfront trails, beaches, marinas, golf and excellent schools. This is for Buyers seeking space, versatility, privacy and an opportunity to establish themselves in a prestigious neighbourhood surrounded by impressive homes, this is an offering that deserves serious consideration. (id:63476)