
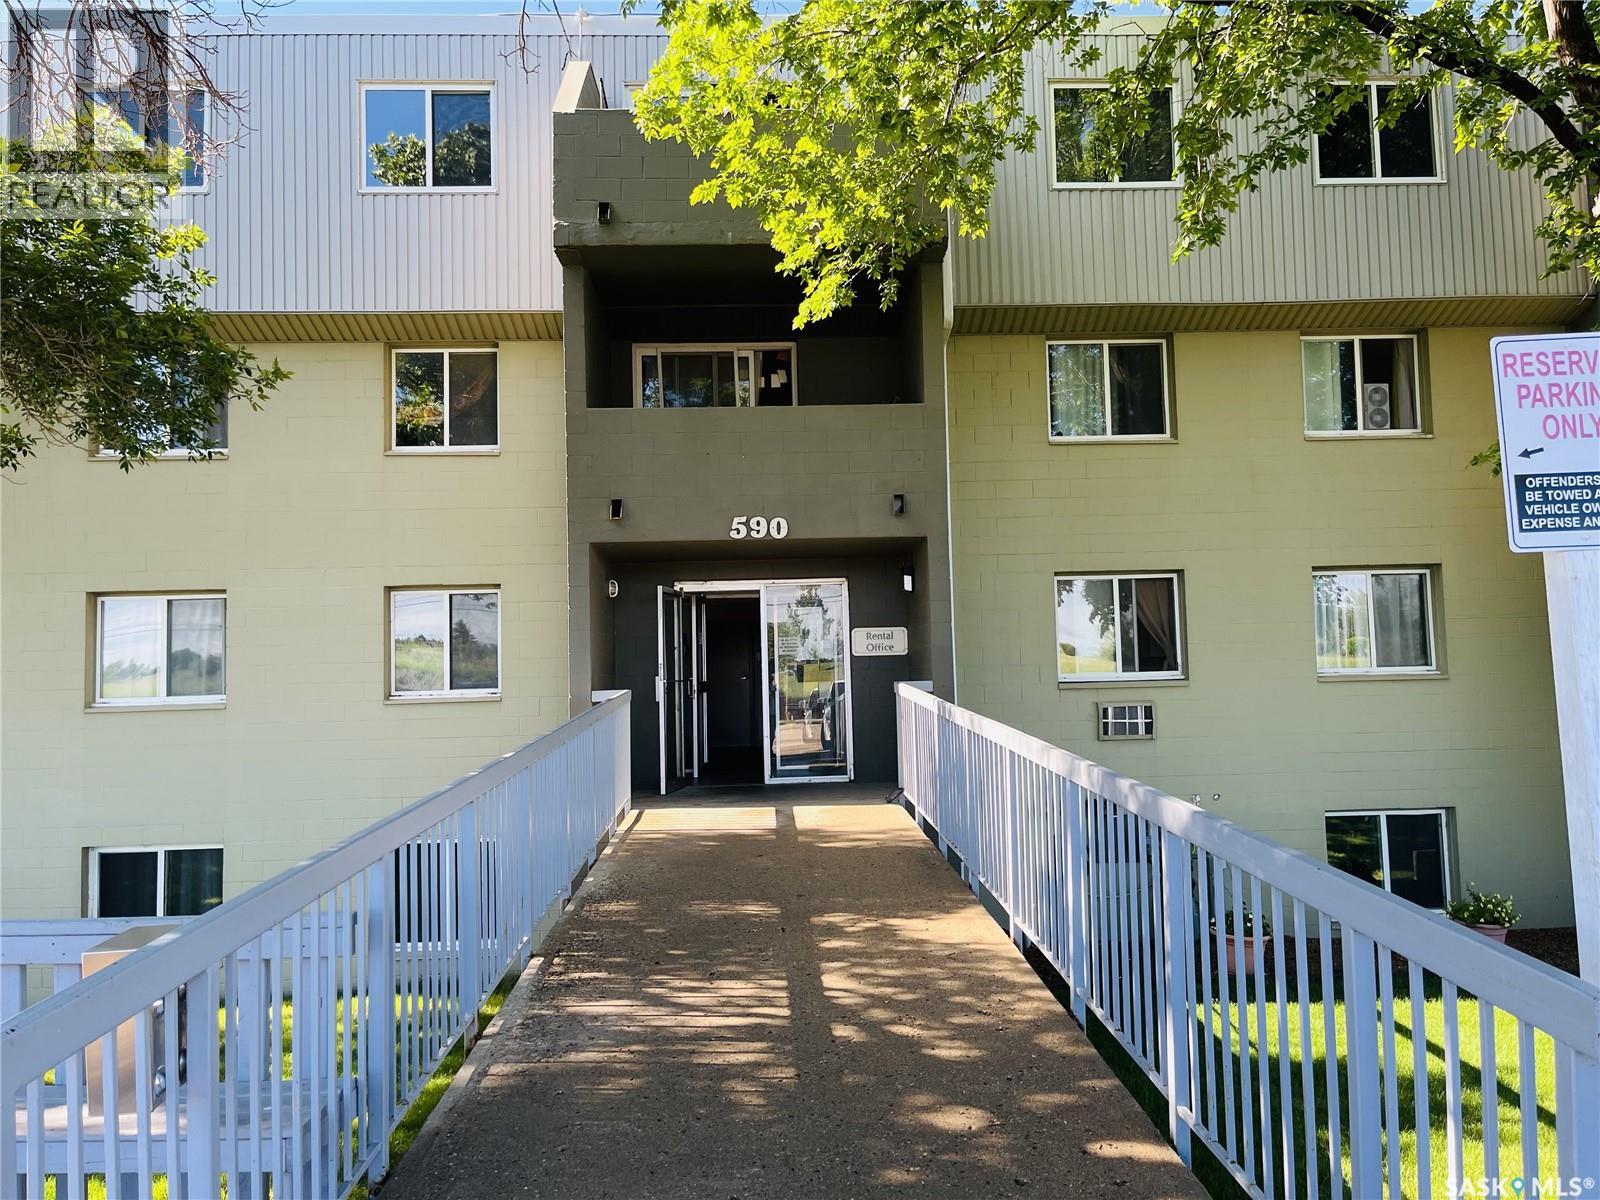
401 590 Laurier Street
Moose Jaw, Saskatchewan
Enjoy comfortable and affordable condo living in a fantastic location! This well-maintained unit is conveniently situated just minutes from elementary and high schools, the university, and beautiful parks. The condo features two spacious bedrooms, a bright and inviting living room, a separate dining area and kitchen, a full bathroom, and a private balcony where you can relax and enjoy the lovely outdoor views. An electrified parking stall is included for your convenience. Whether you’re a first-time home buyer, student, small family, or investor, this affordable and low-maintenance condo offers exceptional value in a highly convenient location. (id:63476)
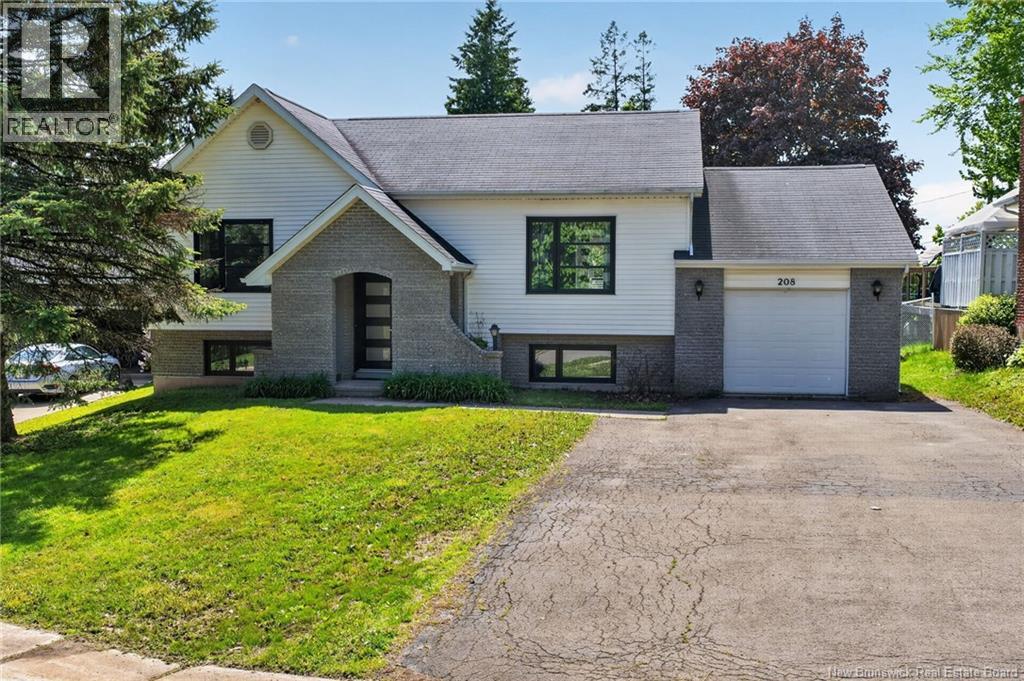
208 Columbus
Moncton, New Brunswick
*** WELL MAINTAINED SPLIT ENTRY // UPDATED KITCHEN // ATTACHED GARAGE WITH FRONT AND BACK OVERHEAD DOORS // FENCED // MINI-SPLIT HEAT PUMP *** Welcome to 208 Columbus, a charming split entry home nestled in the highly sought-after Fairview Knoll neighbourhood of Moncton East. This prime location offers unbeatable convenience with shopping, schools, and all essential amenities just minutes away. The property has nice curb appeal and includes a DOUBLE PAVED DRIVEWAY leading to an attached garage with both FRONT AND BACK OVERHEAD DOORS, while a backyard baby barn adds additional storage options. Step inside to the welcoming front entrance that was refreshed just a few years ago with NEW FLOORING and RAILINGS. Youll even find a nice storage space tucked under the entrance landing. The top level main living area features a MINI-SPLIT for efficient year-round climate comfort, a beautiful living room, and the dining room, where patio doors open onto a large back deck with GLASS RAILINGS and a PERGOLA, perfect for entertaining or relaxing while overlooking your FENCED, DEEP backyard space that backs onto mature trees. Back inside, the kitchen was UPDATED approximately 5 years ago and features NEW APPLIANCES, a BIG ISLAND, and a nice GAS RANGE. On this level you'll also find 2 bedrooms and a 4pc bathroom recently updated with a new vanity. The lower level expands your living space with a good size family room, 2 additional bedrooms perfect for guests or a growing family, and a 3pc bathroom with laundry. A big storage room CONNECTS DIRECTLY TO THE GARAGE, with stairs providing easy access. This home is ready to welcome its new lucky owners - move right in!! (id:63476)
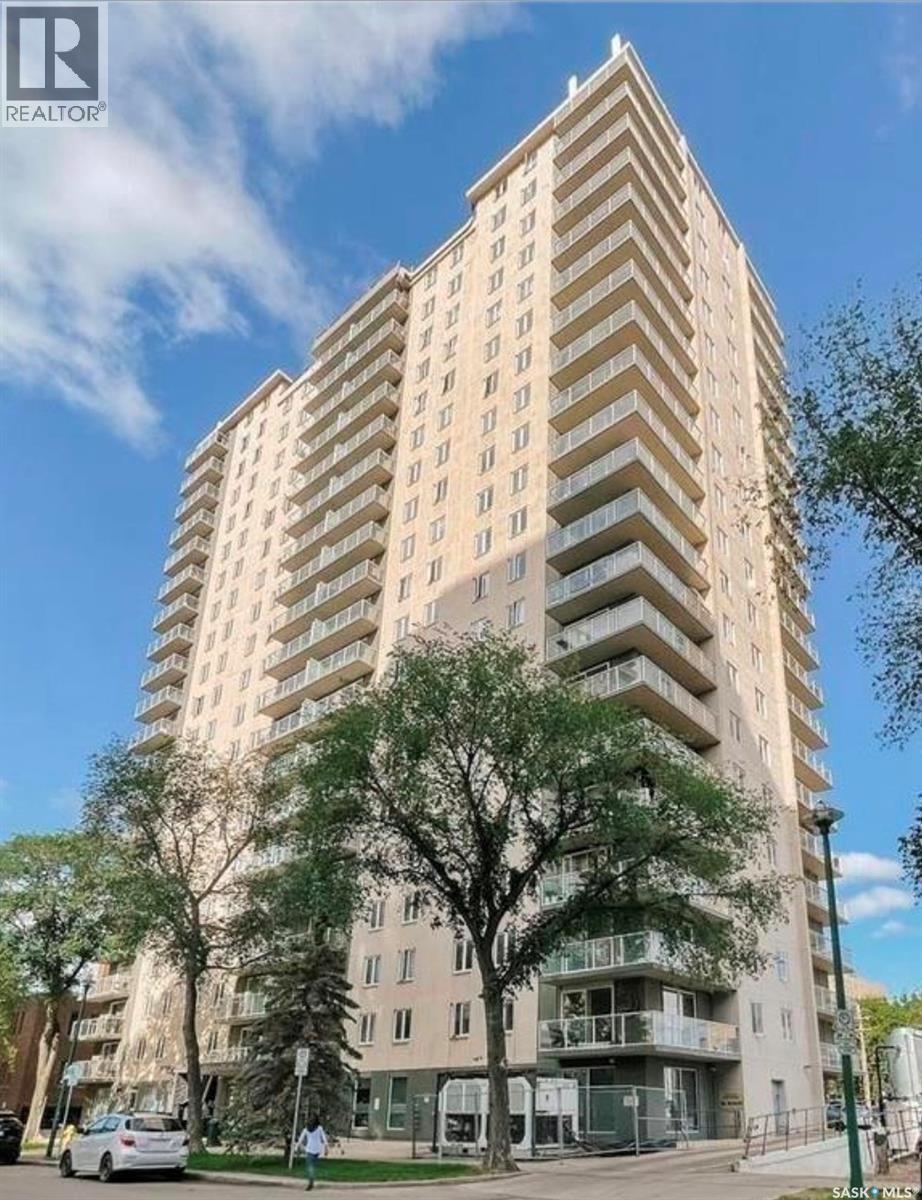
201 320 5th Avenue N
Saskatoon, Saskatchewan
Partially furnished 2-bedroom condo in the heart of downtown Saskatoon! This open-concept home is perfectly situated within walking distance of the University of Saskatchewan, downtown restaurants, Kinsmen Park, Meewasin Trail, and the soon-to-be-completed downtown central library. The concrete building offers excellent amenities, including two rooftop patios with river and downtown views, a renovated fitness center, and an updated amenities room. Unit comes with one surface parking stall, central air, in-suite laundry/ storage, and a large west-facing balcony off the living room. Condo fees cover all utilities, including electricity, heat, water, and sewer. Pets are welcome with board approval. Don’t miss this opportunity to own a move-in-ready condo in Saskatoon’s vibrant downtown core! (id:63476)
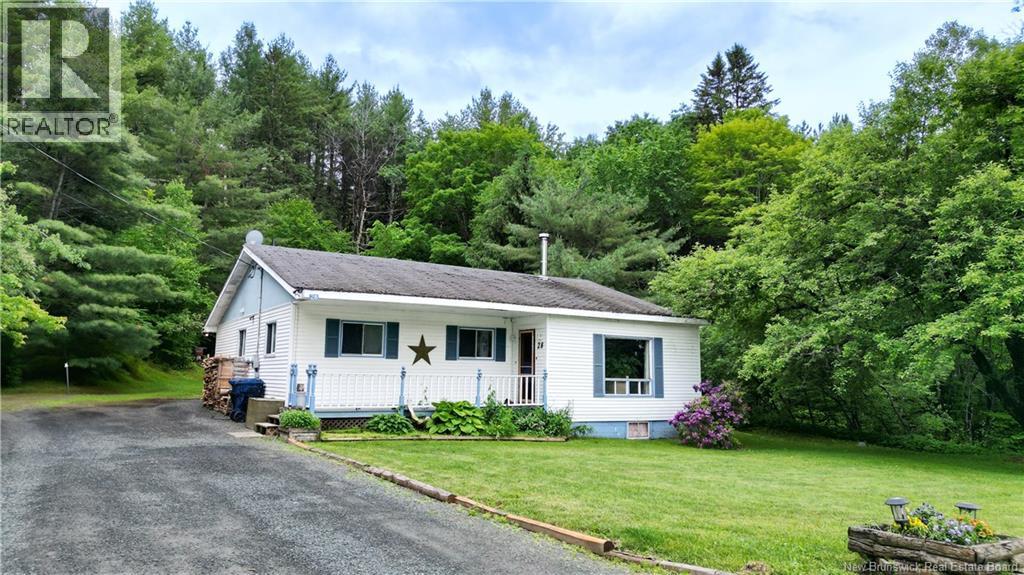
28 Main Street
Doaktown, New Brunswick
Your quiet oasis just on the edge of Doaktown awaits. This 3 bedroom (1 of which does not have egress window) and 1 and a half baths is one level living at it's best. The large open kitchen/dining room has plenty of space for entertaining. The large living room with hardwood floors gives room for the whole family to be comfortable. The kitchen features plenty of cupboards and counter space. The solarium/mudroom at the back of the house gives plenty of room and has an adjoining half bath with laundry room. Whether you are sitting on the front covered porch, gardening in the private backyard or sitting by the firepit along the brook you will have plenty of space to relax. close to all amenities. Book your showing now. (id:63476)
319 Fundy Wy
Cold Lake, Alberta
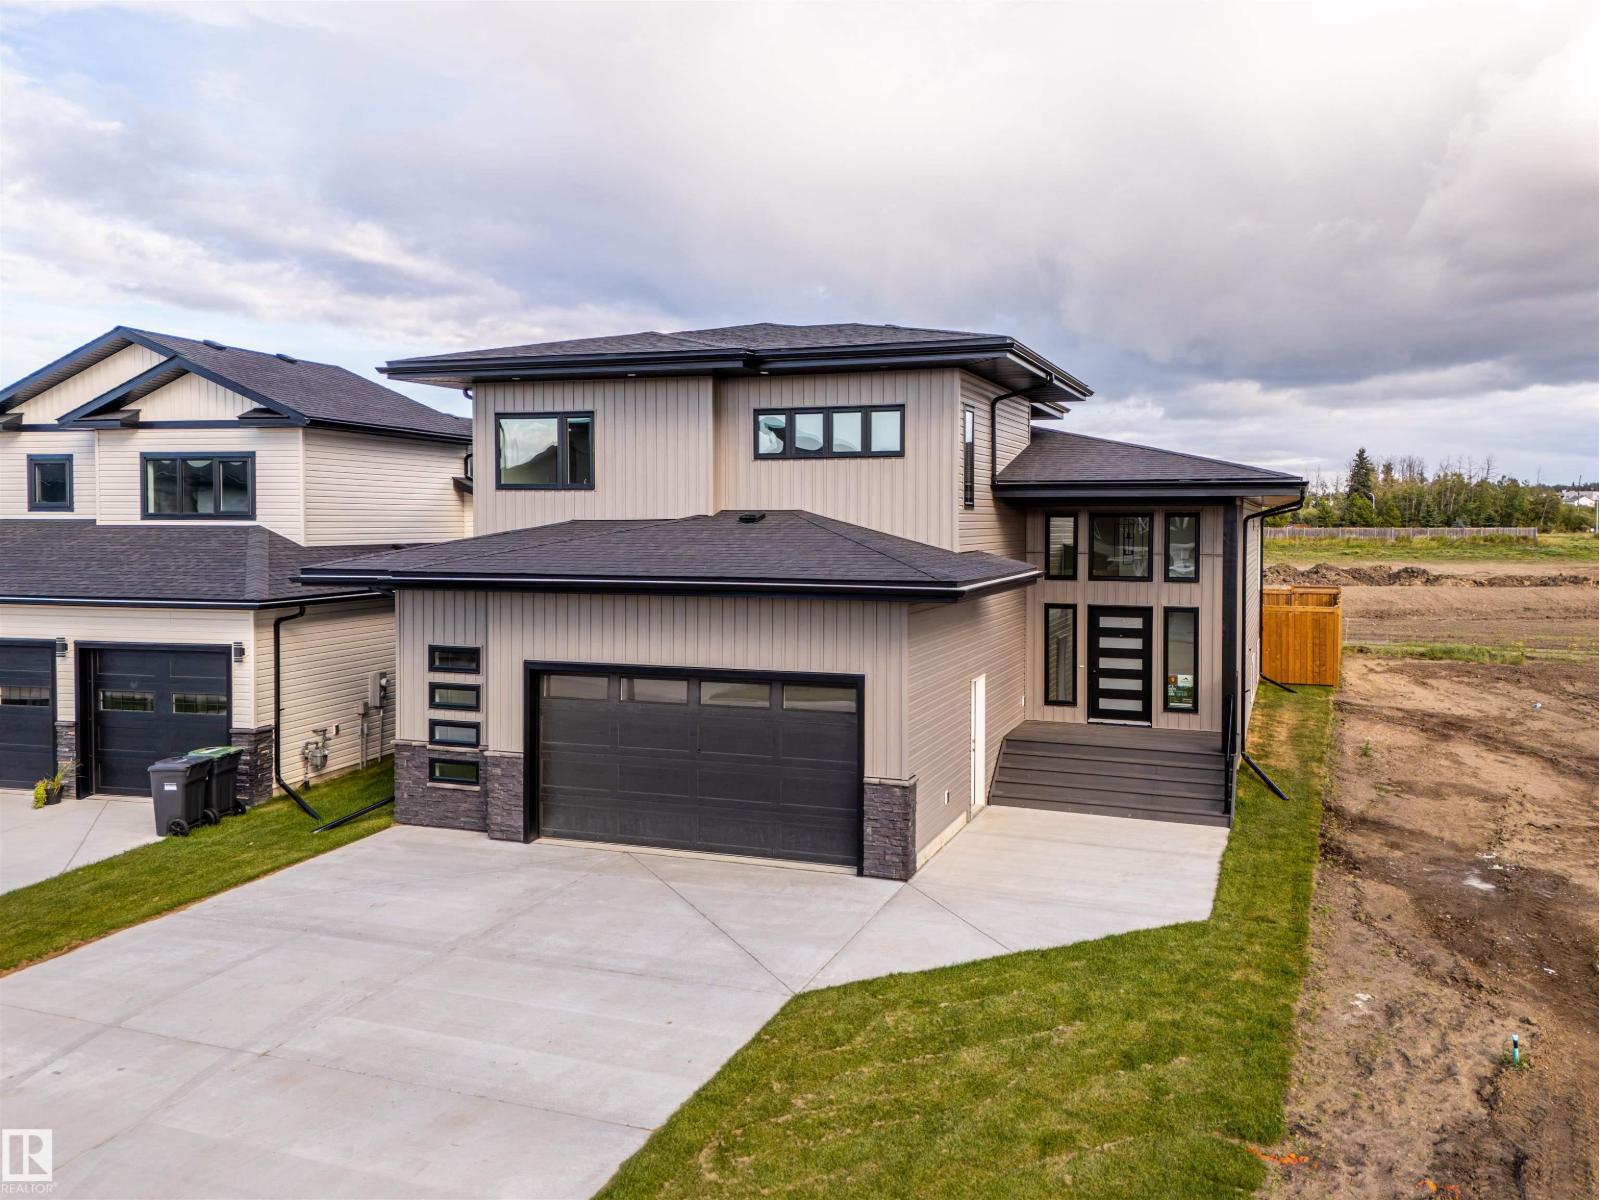
BRAND NEW executive home that Cold Lake with a new floor plan! This 1900 sq ft modified bilevel has the wow factor that you are looking for. The main floor features open concept living with a huge living room looking out the back of the home onto green space and soon to be developed park. With a electric fireplace and 9ft ceilings overhead - this area is prime for entertaining. The expansive kitchen includes centre island, and big corner pantry. There are 2 bedrooms on the main floor with one being a RARE guest suite with private ensuite. Up a short flight of stairs is the Primary oasis with heated floors, HUGE walk in closet and 5 piece ensuite including soaker tub and tile shower. The basement is fully completed and warmed by in-slab heat and includes 2 more bedrooms, great sized family room, laundry room and additional bathroom. Attached oversized double heated garage, concrete drive, fence and landscaping and walking distance from Kinosoo beach... (id:63476)
817 King Street E
Hamilton, Ontario
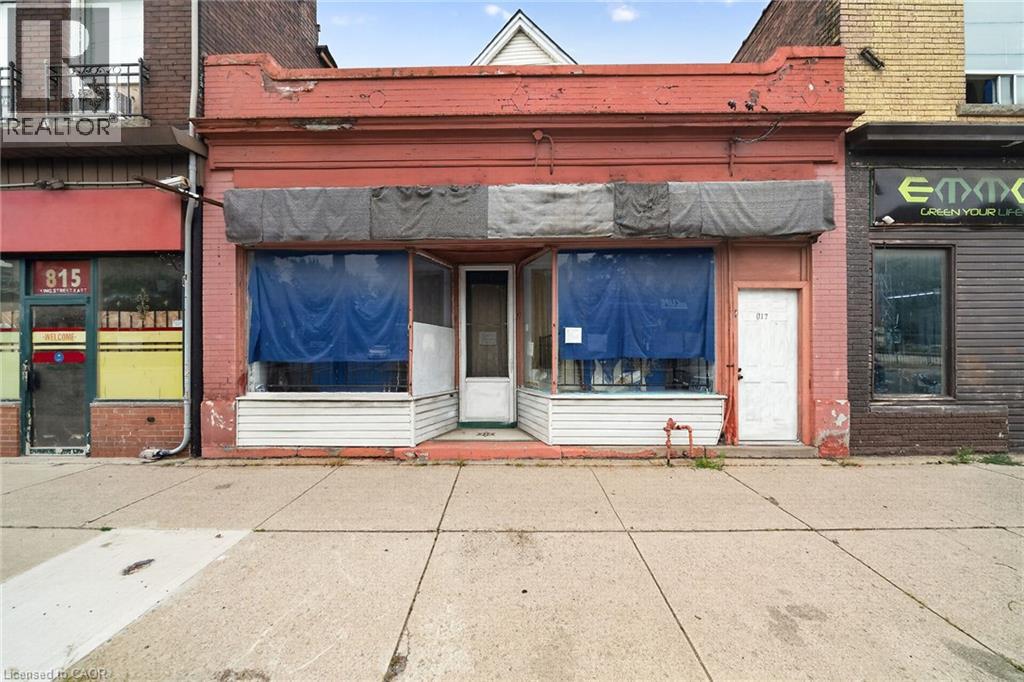
Mixed-use building on Hamilton's King St E corridor, directly along the route of the future 14 km Hamilton LRT with planned stops nearby at Sherman and Gage Park. Ground-floor commercial space plus full basement storage, with a 4-bedroom apartment spanning the 2nd and 3rd levels; operate your business at street level and rent the residence above, or lease both units. TOC3 (Transit Oriented Corridor) zoning supports a broad mix of commercial and residential uses. Recent mechanical updates include a newer boiler and hot water tank. Steps to Gage Park, a few blocks to Tim Hortons Field, and surrounded by the established shops and eateries of the King, Barton and Main corridors, with HSR Route 1 service at the door and a quick ride to downtown Hamilton and the GO Centre. A flexible commercial-plus-residential holding positioned on one of the city's major transit corridors. (id:63476)
267 Main Street W
Hamilton, Ontario
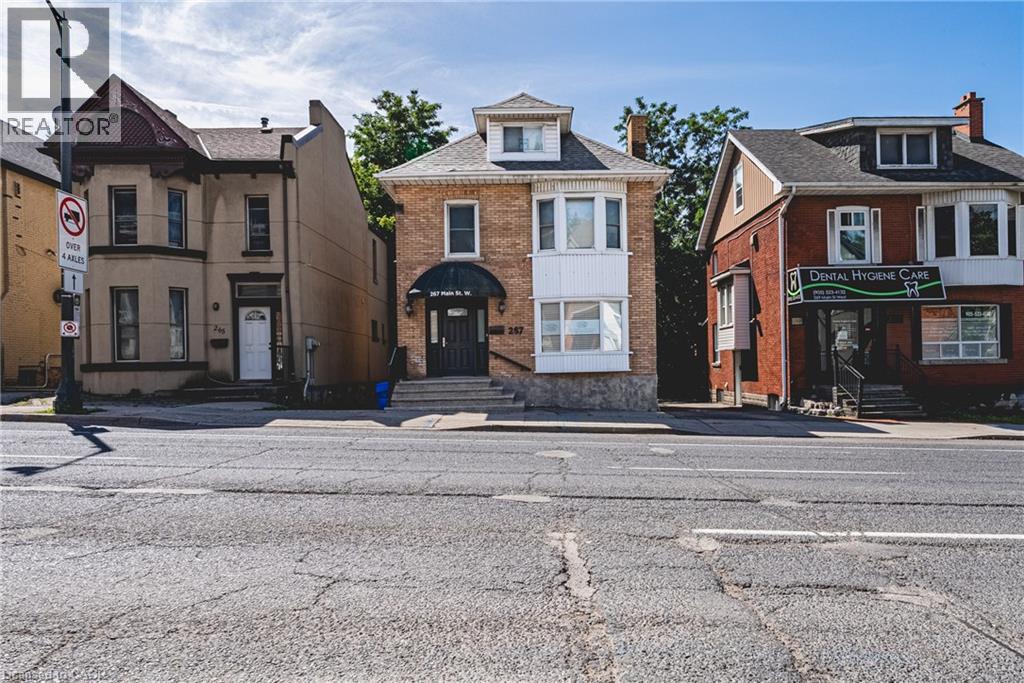
Exceptional mixed-use commercial investment opportunity offering outstanding visual exposure in a high-traffic downtown area. This flexible property spans approximately 1,800 square feet and features a functional layout configured with one prime commercial unit on the main floor and a spacious 3-bedroom residential unit upstairs. Set on a 35 x 70 ft lot with favourable C5 zoning, the building benefits from convenient highway access, strong public transit connectivity, and close proximity to schools and surrounding amenities. Complete with a full basement, this turn-key asset provides an ideal structure for investors or owner-occupiers seeking flexible possession and multi-stream rental income potential in a vibrant location. (id:63476)
32685 Judd Terrace
Mission, British Columbia
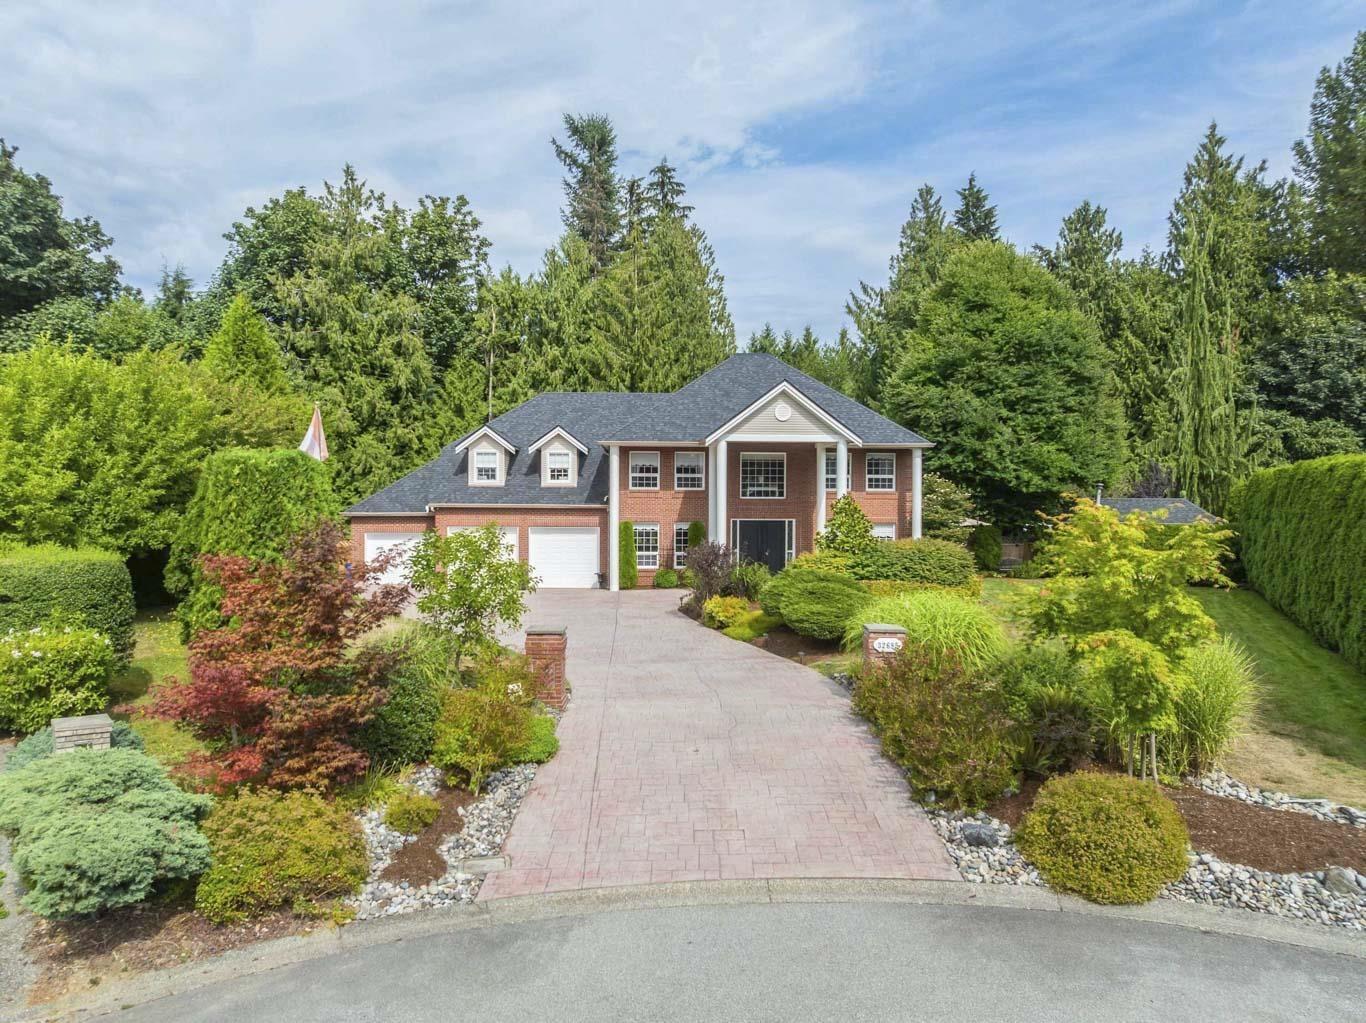
Custom built executive home on nearly one acre, backing onto private greenspace. An impressive 80-ft stamped concrete driveway offers ample parking for vehicles, RVs and boats. The backyard is a private resort with a saltwater pool, hot tub and elegant patio. Inside, a striking spiral staircase leads to four spacious bedrooms, including a luxurious primary suite with a two-sided fireplace and spa-inspired ensuite with jetted tub. A versatile fifth room serves as a family room or oversized bedroom. The garage's third bay is finished as a gym with a washroom and offers suite potential. A large foyer, formal living and dining rooms, and a chef's kitchen complete this exceptional home-a rare blend of timeless design, luxury and comfort. (id:63476)
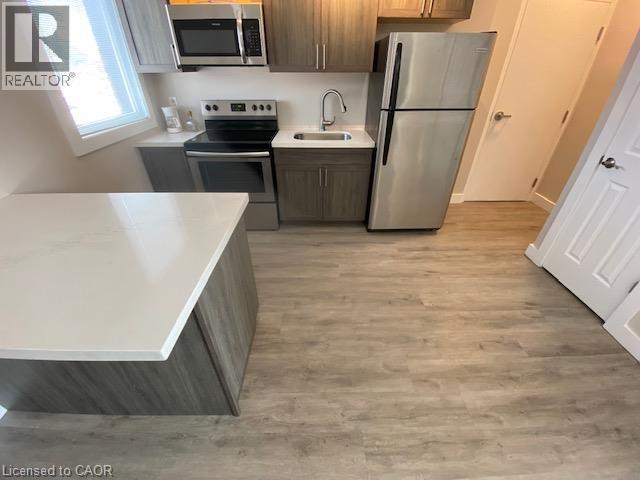
161 Wellington Street N Unit# 205
Hamilton, Ontario
No Phone Calls on this Listing – Calls will not be returned. - No Parking - Large 1 Bedroom / 1 Bathroom Apartment in Renovated Building. Features Ensuite Laundry, Lots of Closet Space, Separate Bedroom, And A Modern Kitchen. Great Area with Bike Lanes Right Outside Your Door! Ready To Move In. No Parking. Do Not Call, No Phone Calls of Inquiry. Tenants Insurance and Key deposit is additional. (id:63476)
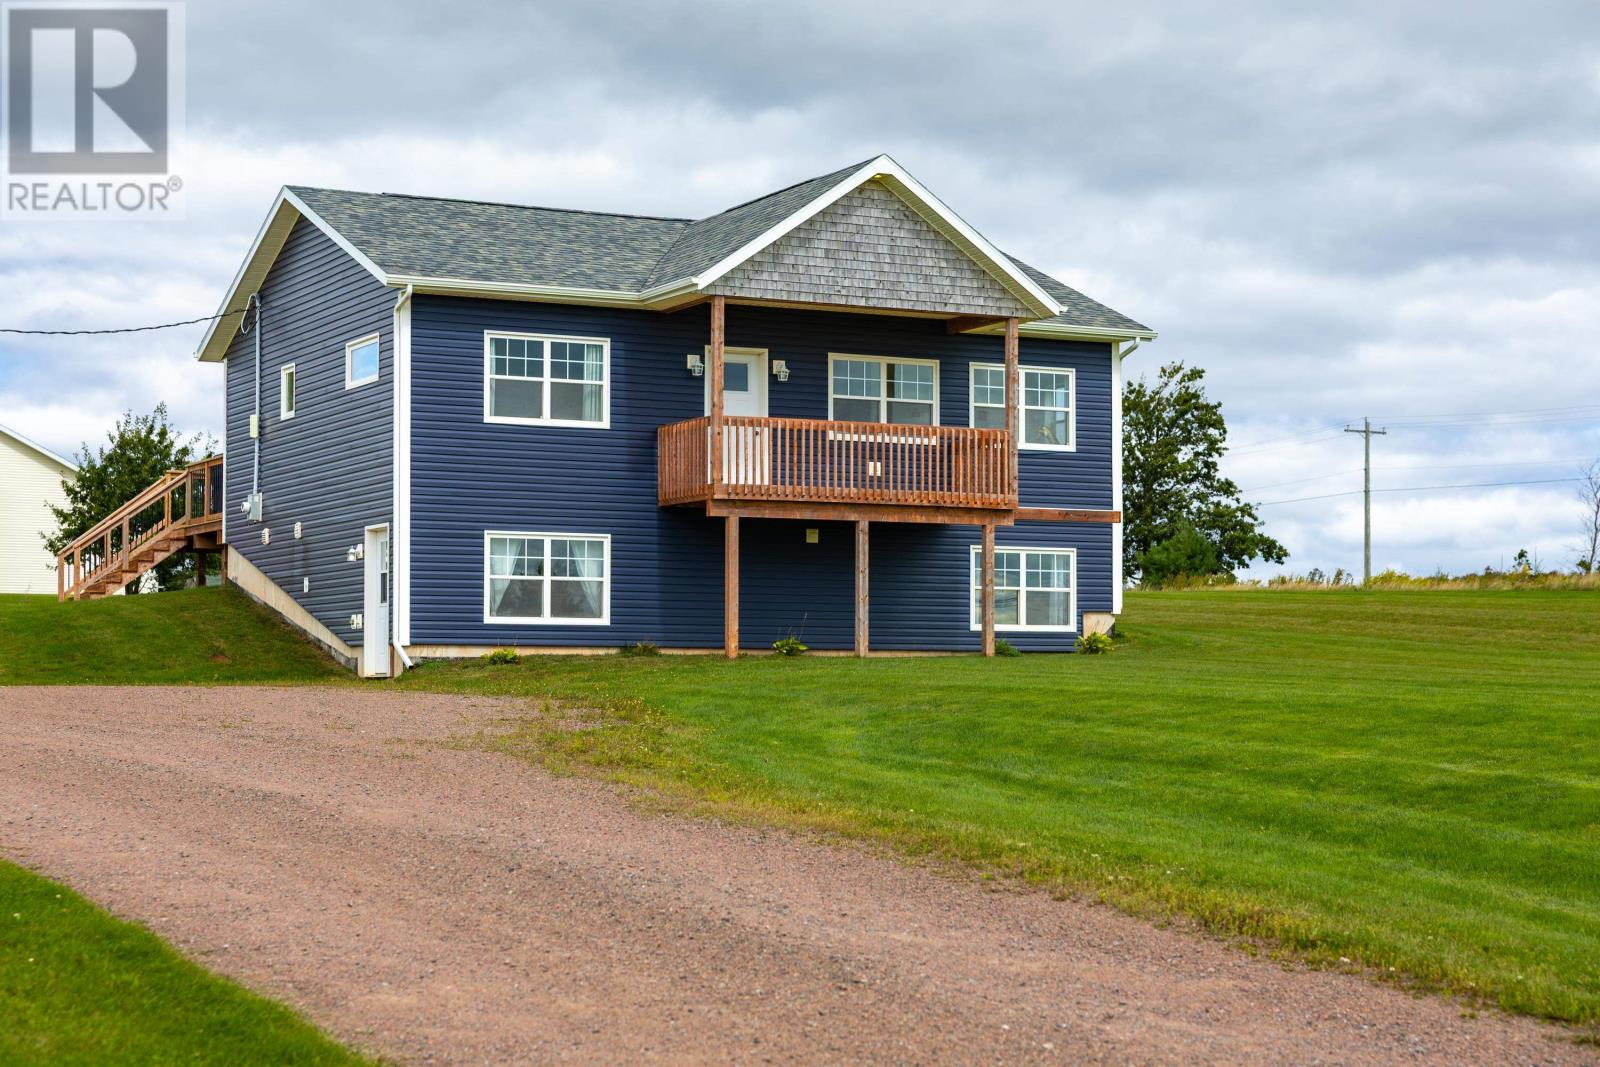
556 Line Road
North Rustico, Prince Edward Island
Welcome to 556 Line Road, a beautifully maintained 2020-built home set on just over an acre with a peaceful country setting. Entering the home, you have a convenient mudroom that leads into the open-concept kitchen, living and dining area. The kitchen is well laid out with a generous island and ample counter space. The bright living room offers plenty of natural light and a comfortable space to relax, while the dining area provides a great space for everyday meals or entertaining family and friends. Off the living area is the primary bedroom with a walk-in closet and private ensuite bath, and down the hall, on the opposite end of the home, is the second bedroom and full bathroom. The lower level is a walkout with large south-facing windows, offering a bright and spacious area that is truly a blank canvas for whatever comes next. Whether you envision additional living space, a home gym, playroom or somewhere for the kids to hang out, there is plenty of room to make it your own. Laundry and utility areas are also located downstairs. Outside, the 1.07-acre property is open and spacious, with lots of room for kids to play, pets to roam or to create the outdoor space you've been dreaming of. A large deck on the north side of the home provides a great spot for outdoor entertaining, while the south-facing balcony offers beautiful views over the rolling hills, farmland and surrounding countryside. A ledger board already wraps around the home, providing the potential to expand or connect the decks in the future. Located in a peaceful country setting just minutes from the many amenities in the heart of North Rustico, this property is also just 5 km from some of the Island's best beaches. You'll also be only minutes from many popular restaurants, golf courses and other North Shore attractions, and just 25 minutes from Charlottetown. (id:63476)
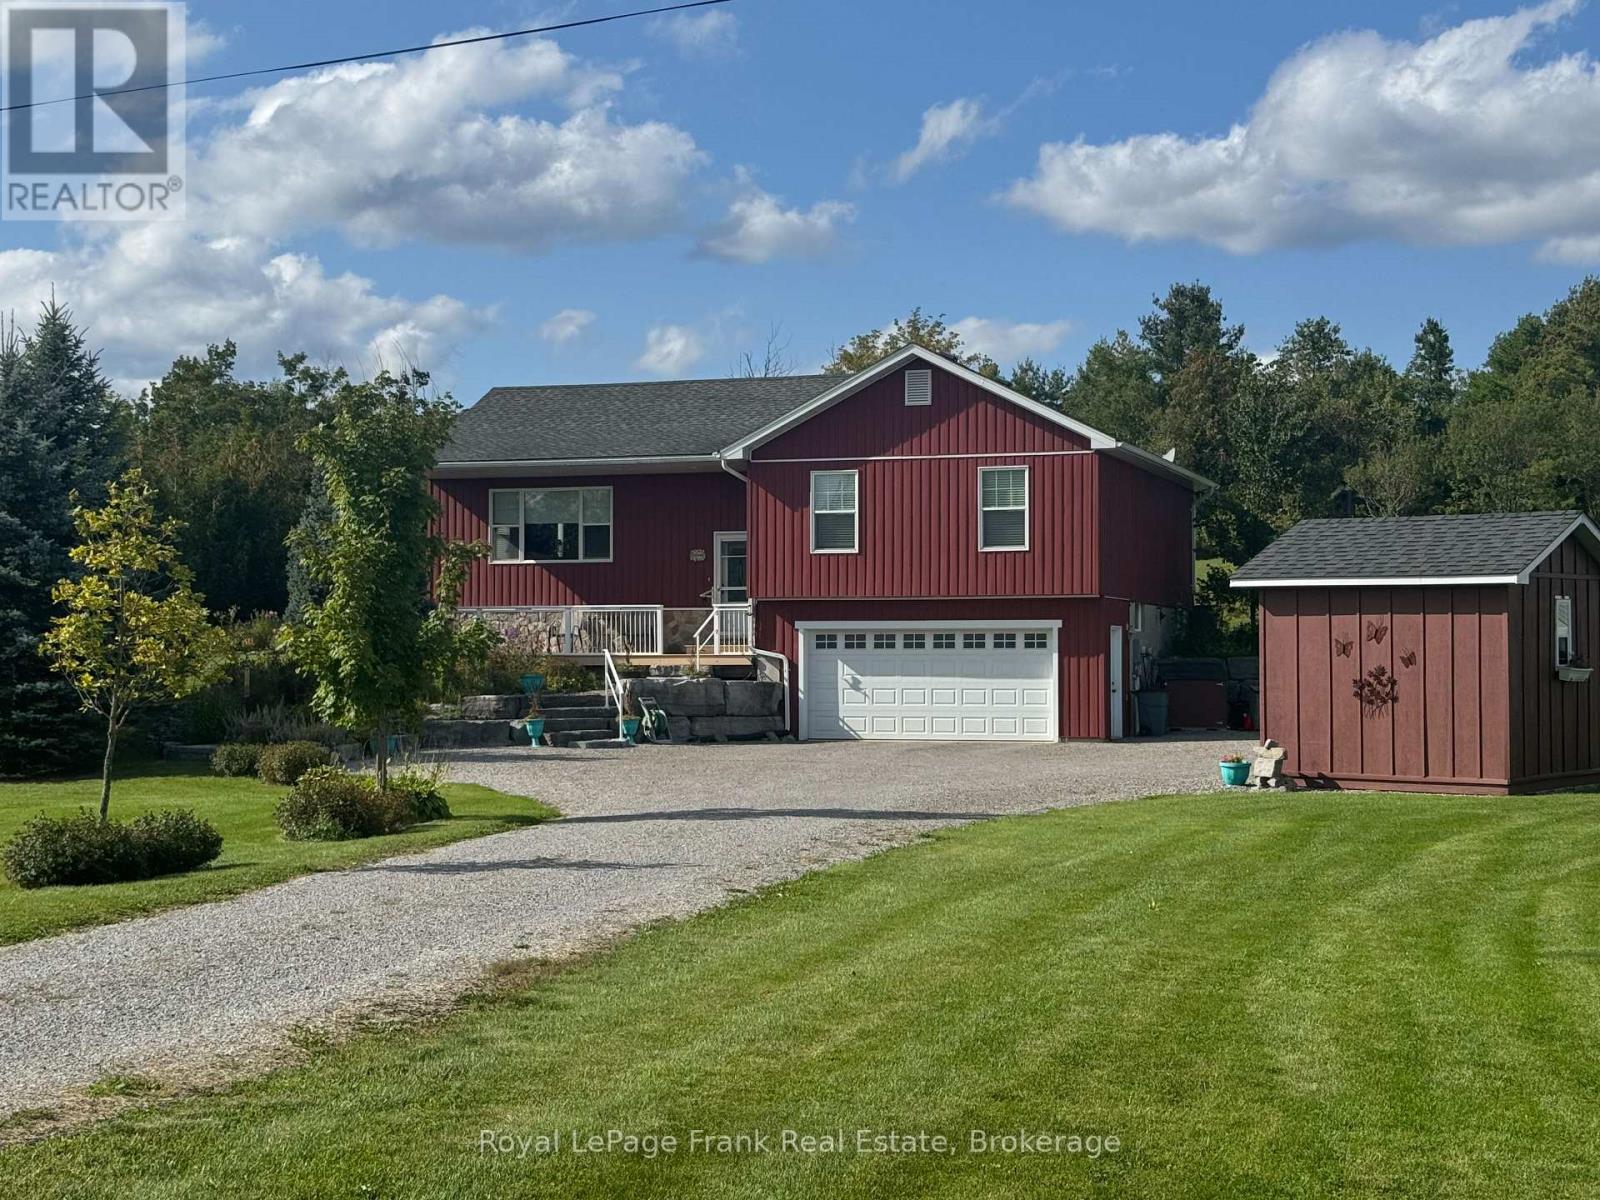
406 Lakehurst Circle Road
Trent Lakes, Ontario
You can't beat the location of this lovely custom-built home just 5 minutes to the beautiful town of Buckhorn. This perfect family home features 3+1 bedrooms, 2.5 baths and an open concept living dining and kitchen. The finished lower level with family room, large laundry/workroom, bedroom and a 3 pc bath has in-law suite potential. A walk out to the attached double car garage offers a separate entrance as well. The 4 season sunroom is the perfect place to relax while overlooking a private 1 acre oasis. An abundance of windows creates a bright and cheery atmosphere in this well-maintained home. Close to marinas, trails and golf course and just minutes to the quaint town of Buckhorn which is located on the historic Trent Severn Waterway. Enjoy quaint shops, good restaurants and a community centre to keep the entire family busy. Conveniently located on a township road and a school bus route. (id:63476)
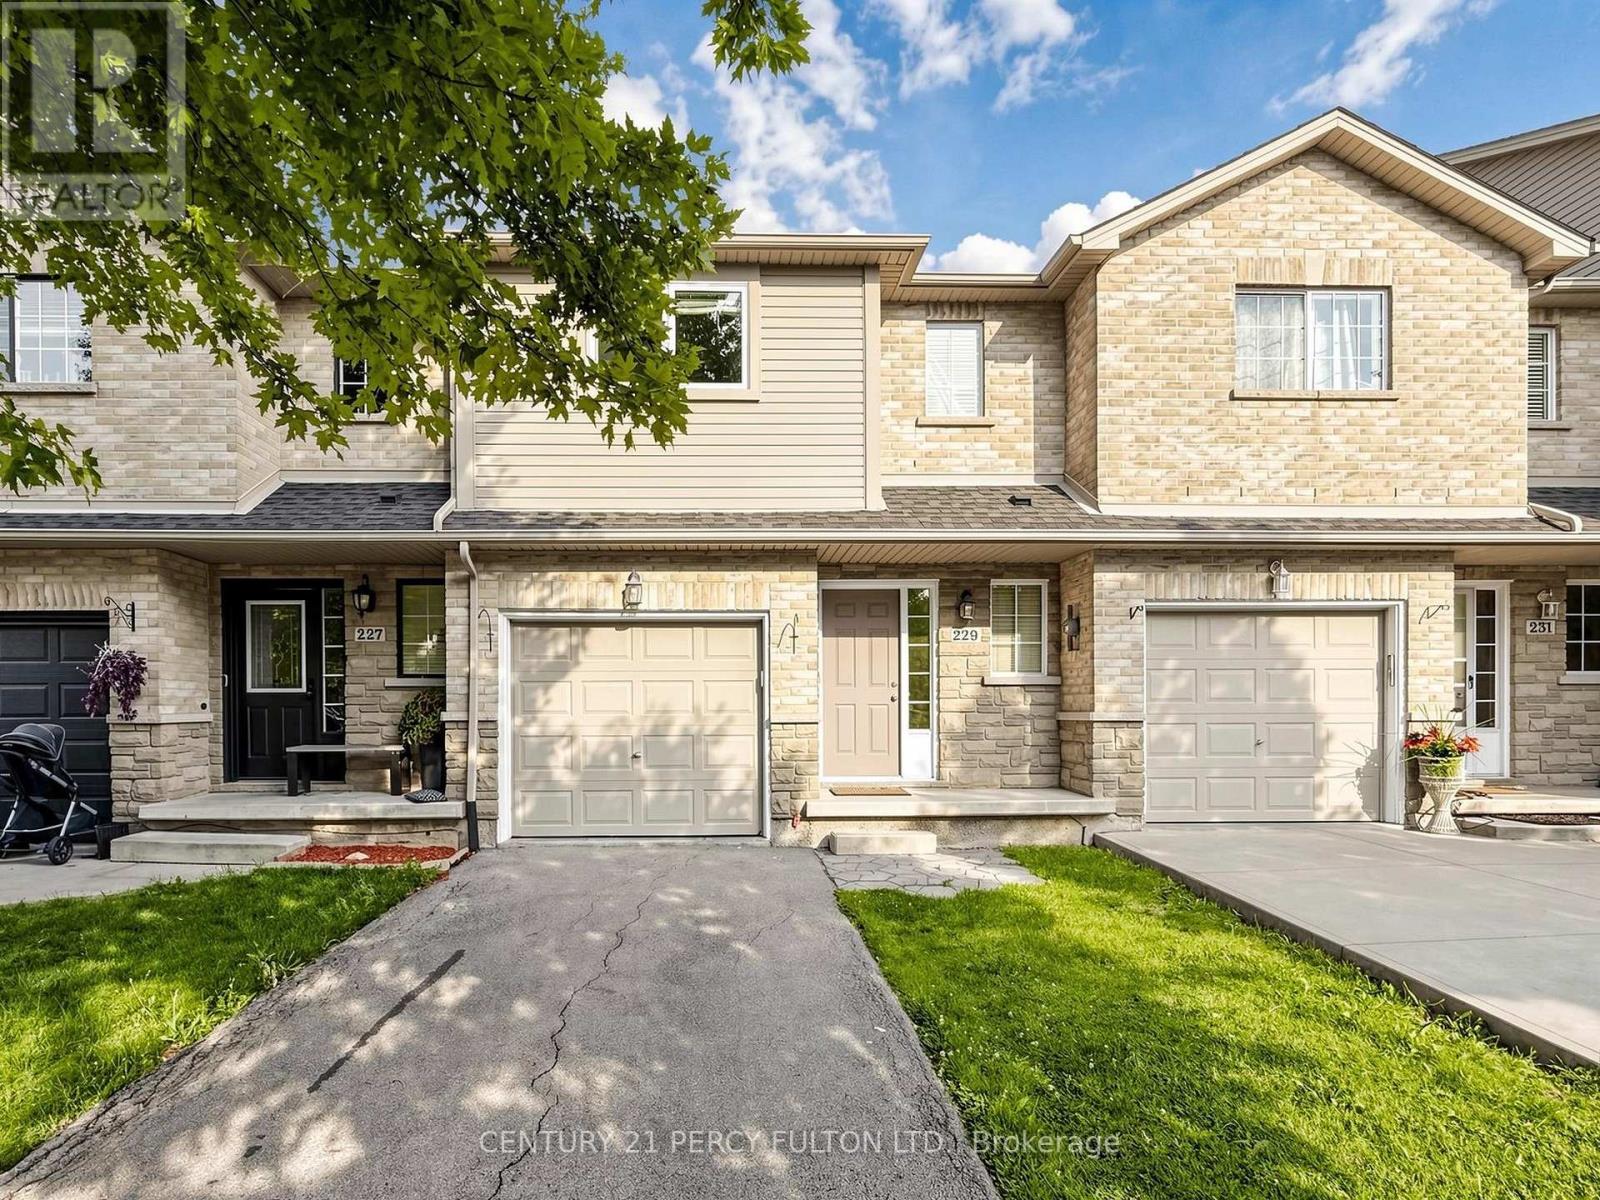
229 Dicenzo Drive
Hamilton, Ontario
Move-In-Ready Home Features 3 Spacious Bedrooms, 2.5 Beautifully Renovated Bathrooms, Upper-Level Laundry, Direct Garage Access From The Foyer, And A Private Backyard. The Modern Kitchen Was Fully Renovated In 2024 And Includes A New Refrigerator, Cooking Range, And Microwave. Roof (June 2020); Air Conditioning Unit (2019), Furnace (2019). Extensive 2025 Upgrades Include New Bedroom Windows, A Renovated Primary Ensuite, An Updated Main Bathroom, And A Stylishly Renovated Powder Room.1,496 sqft + 630 Sqft Of Fully Finished Basement = Approximately 2,130 Sqft Of Total Finished Living Space. Conveniently Located Close To Schools, Parks, Shopping, Public Transit, And Major Highways. An Exceptional Opportunity For First-Time Buyers, Growing Families, Or Investors. Just Move In And Enjoy! (id:63476)