

5932 Haliburton Lake Road
Dysart Et Al, Ontario
Welcome to your Haliburton Lake escape! This inviting 3-bedroom, 2-bathroom winterized brick and vinyl-sided side split offers an exceptional combination of comfortable living, beautiful waterfront, and an outstanding level lot. Set on a lovely treed property with 113 feet of shoreline and an owned shoreline allowance, this is the perfect place to embrace the relaxed pace and beauty of lake life year-round. Enjoy clean, clear water with stone steps leading into the lake, an updated private dock, and a beautiful gazebo at the water's edge - the perfect spot to relax, entertain, or simply take in the stunning lake views. New upper and lower decks provide excellent outdoor living space and plenty of opportunity to enjoy the natural surroundings. Step inside and the upper level welcomes you with all three bedrooms, a 3-piece bathroom, a comfortable sunroom, and convenient laundry. Two bedrooms offer walkouts to the upper balcony, where mornings can begin with a coffee and beautiful views across the water. A few steps down, the lower level provides the heart of the home's gathering spaces, with a kitchen featuring classic oak cabinetry, a dining area, a comfortable living room warmed by a brick fireplace, and a convenient 2-piece bathroom. The living room opens onto the lower deck, creating an easy connection between indoor and outdoor living and a wonderful place to unwind after a day on the lake. Recent updates include the roof and both upper and lower decks, while two barn-style sheds provide plenty of storage for lake toys, tools, and recreational equipment. With cell service and high-speed internet available, plus a nearby marina and public boat launch, everything is in place to enjoy the very best of Haliburton Lake living. A wonderful opportunity to create lasting memories at the lake, with the comfort of a winterized home and the beauty of waterfront living right outside your door. Come for the lake, stay for the lifestyle! (id:63476)
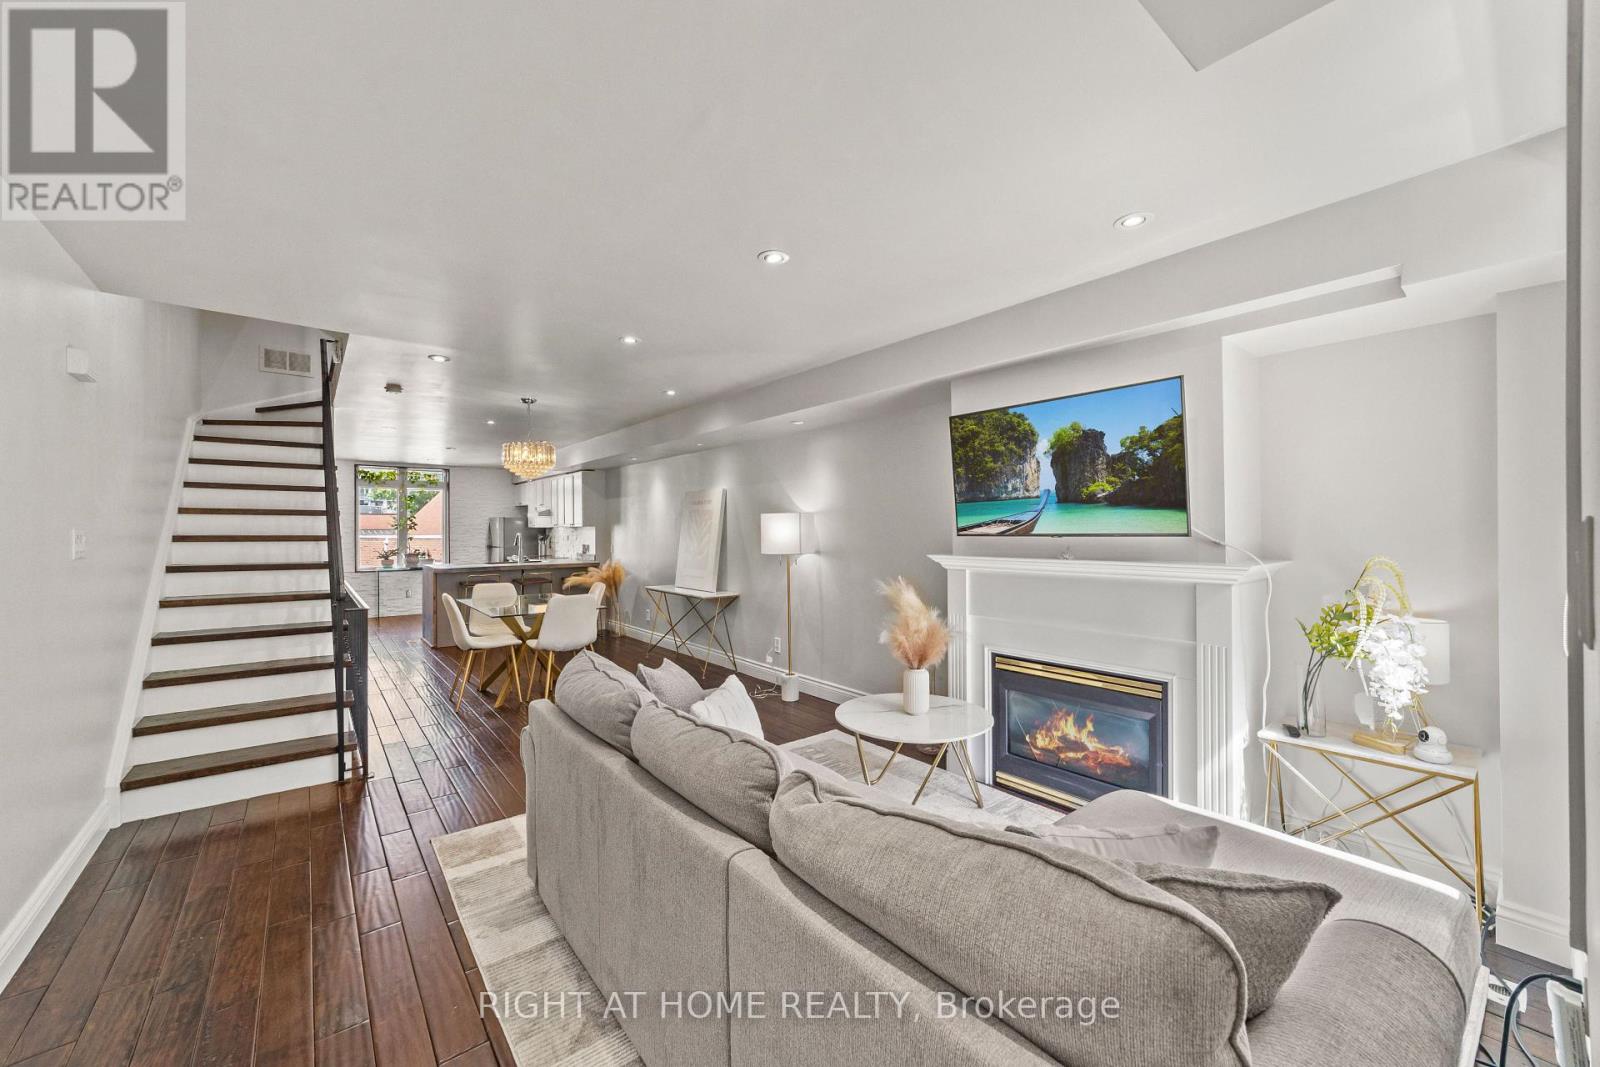
2608 - 12 Sudbury Street
Toronto, Ontario
Embrace King West living with the space, style, and convenience that city life rarely offers. Tucked between King West, Queen West, and Liberty Village, this four-level townhouse delivers something increasingly hard to find in Toronto: the scale and privacy of a house, without all the upkeep. With no neighbours above or below, enjoy 1,720 sq. ft. above grade of thoughtfully arranged space that unfolds with purpose from top to bottom. A private garage directly attached to your basement lets you step straight from your car into your home. The open-concept main floor feels both connected and comfortable, with warm walnut floors, pot lights, and a cozy fireplace. The kitchen anchors the home with generous workspace for everyday living and entertaining, while a powder room adds convenience. One level up, two well-sized bedrooms offer welcome flexibility for family, guests, a home office, or media space. The entire third floor is the primary suite, complete with a walk-in closet, spacious ensuite, and private terrace where the city feels just a little farther away. Below, the soundproofed lower level adds even more versatility as a media room, gym, studio, playroom, or workspace. And while it lives like a house, much of the maintenance is handled for you. Maintenance fees include heat and water, along with exterior elements such as the roof, windows, and structural components, plus landscaping, garbage removal, and snow removal, and insurance. Step outside and the best of the west end unfolds around you. Trinity Bellwoods, Ossington, Queen West, King West, Liberty Village, and The Exhibition are all nearby, along with some of Toronto's best cafés, restaurants, boutiques, and parks. King and Queen streetcars are moments away, while Exhibition GO, quick access to the Gardiner, and Billy Bishop Airport keep the rest of the city, and beyond, within easy reach. The space of a house. The ease of low-maintenance living. The best of the west end. (id:63476)
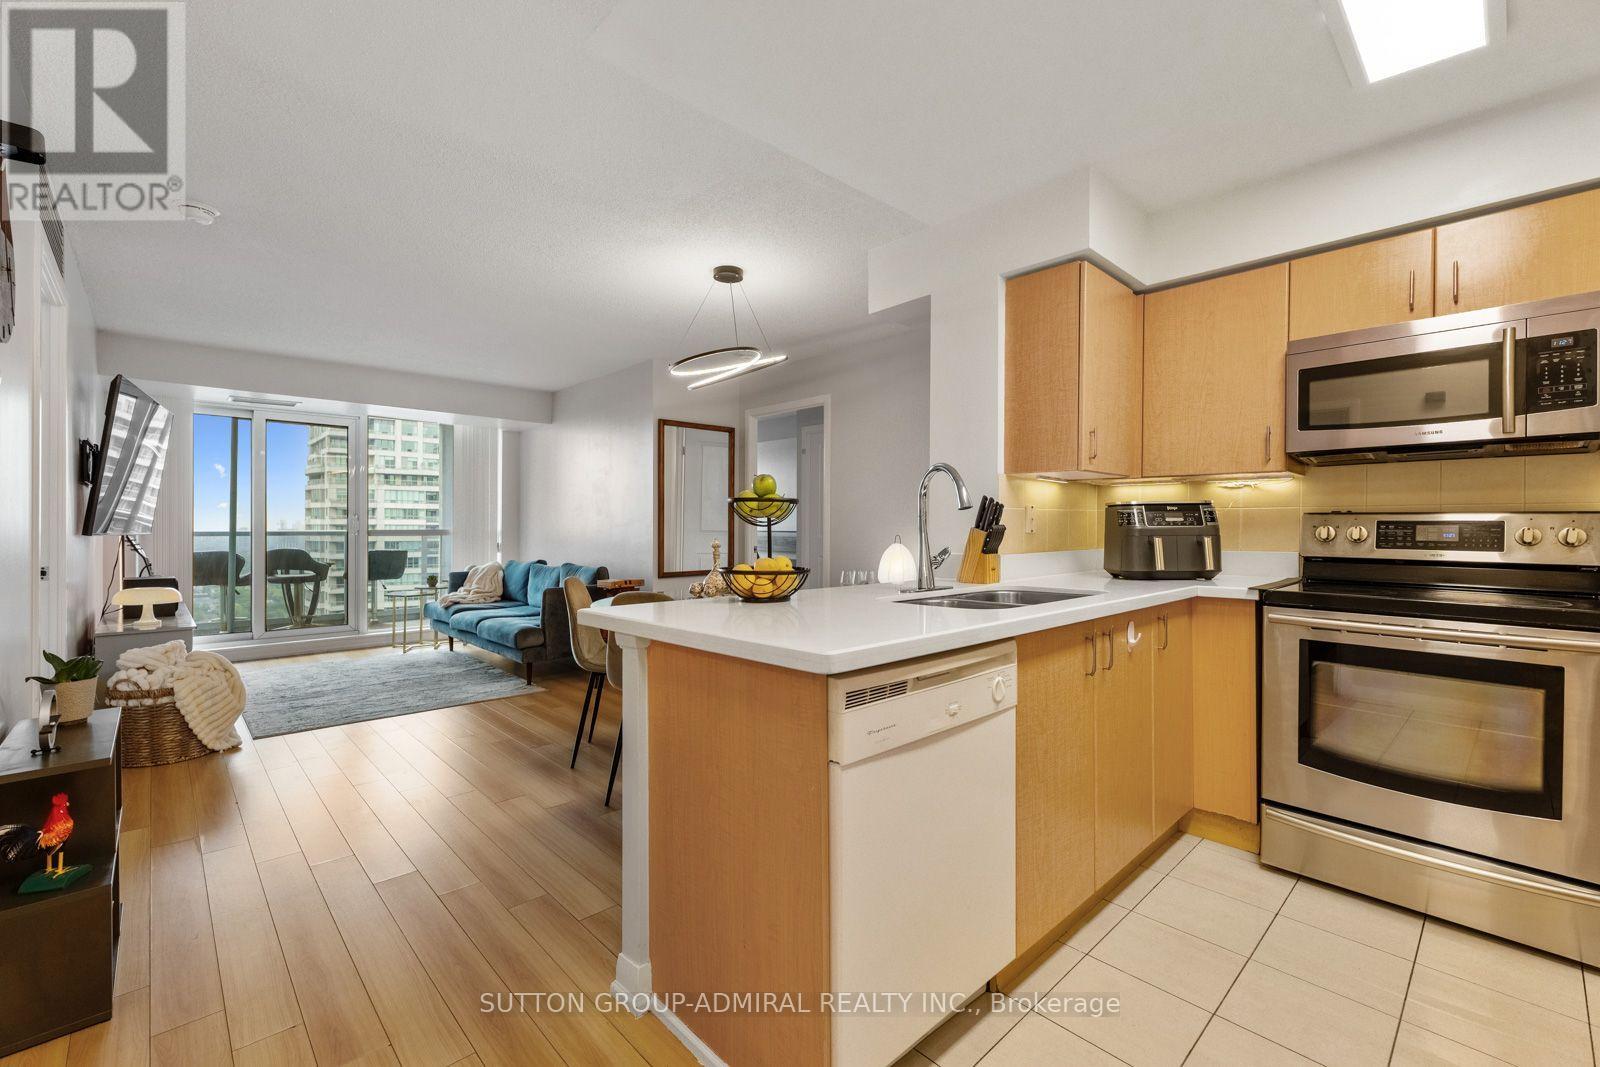
3505 - 4968 Yonge Street
Toronto, Ontario
An Exceptional Opportunity For First-Time Buyers & Growing Families! This spacious 3-bedroom, 2-bathroom suite in the "Ultima at Broadway" condo offers approximately 990 sq. ft. of comfortable, open-concept living in the heart of North York. Laminate and ceramic flooring flow throughout, while the kitchen features Corian countertops, a ceramic backsplash and stainless steel fridge, stove & microwave. The kitchen connects seamlessly with the combined living and dining areas, creating a bright, functional setting for everyday living and entertaining. Walk out from the living room to the open balcony and enjoy high breath-taking panoramic city and skyline views. The generous primary bedroom showcases floor-to-ceiling windows, a walk-in closet and private 4-piece ensuite. The second bedroom also features floor-to-ceiling windows and a double sliding-door closet, while the versatile third bedroom offers its own double closet and can serve as a child's room, guest room or home office. A second 4-piece bathroom and convenient in-suite laundry closet complete the suite. One owned underground parking space with an auto garage door opener remote and one owned locker are included, with water and parking covered by the maintenance fee. Residents enjoy amenities like concierge service, an exercise room, indoor pool, sauna, games room, guest suites and visitor parking. Nearby green spaces include Gibson Park, Princess Park, Lee Lifeson Art Park and Willowdale Park. Surrounded by a selection of schools like Cardinal Carter Academy, Claude Watson School, Earl Haig Secondary School, Willowdale Middle School & more close by. Enjoy easy access to shops, restaurants, Cineplex, Meridian Arts Centre, Toronto Public Library, Mel Lastman Square, underground walkway from Empress Walk to Sheppard Centre. Steps from North York Centre and Sheppard-Yonge TTC stations and minutes from Highway 401, this prime location provides easy travel throughout Toronto and across the GTA. (id:63476)
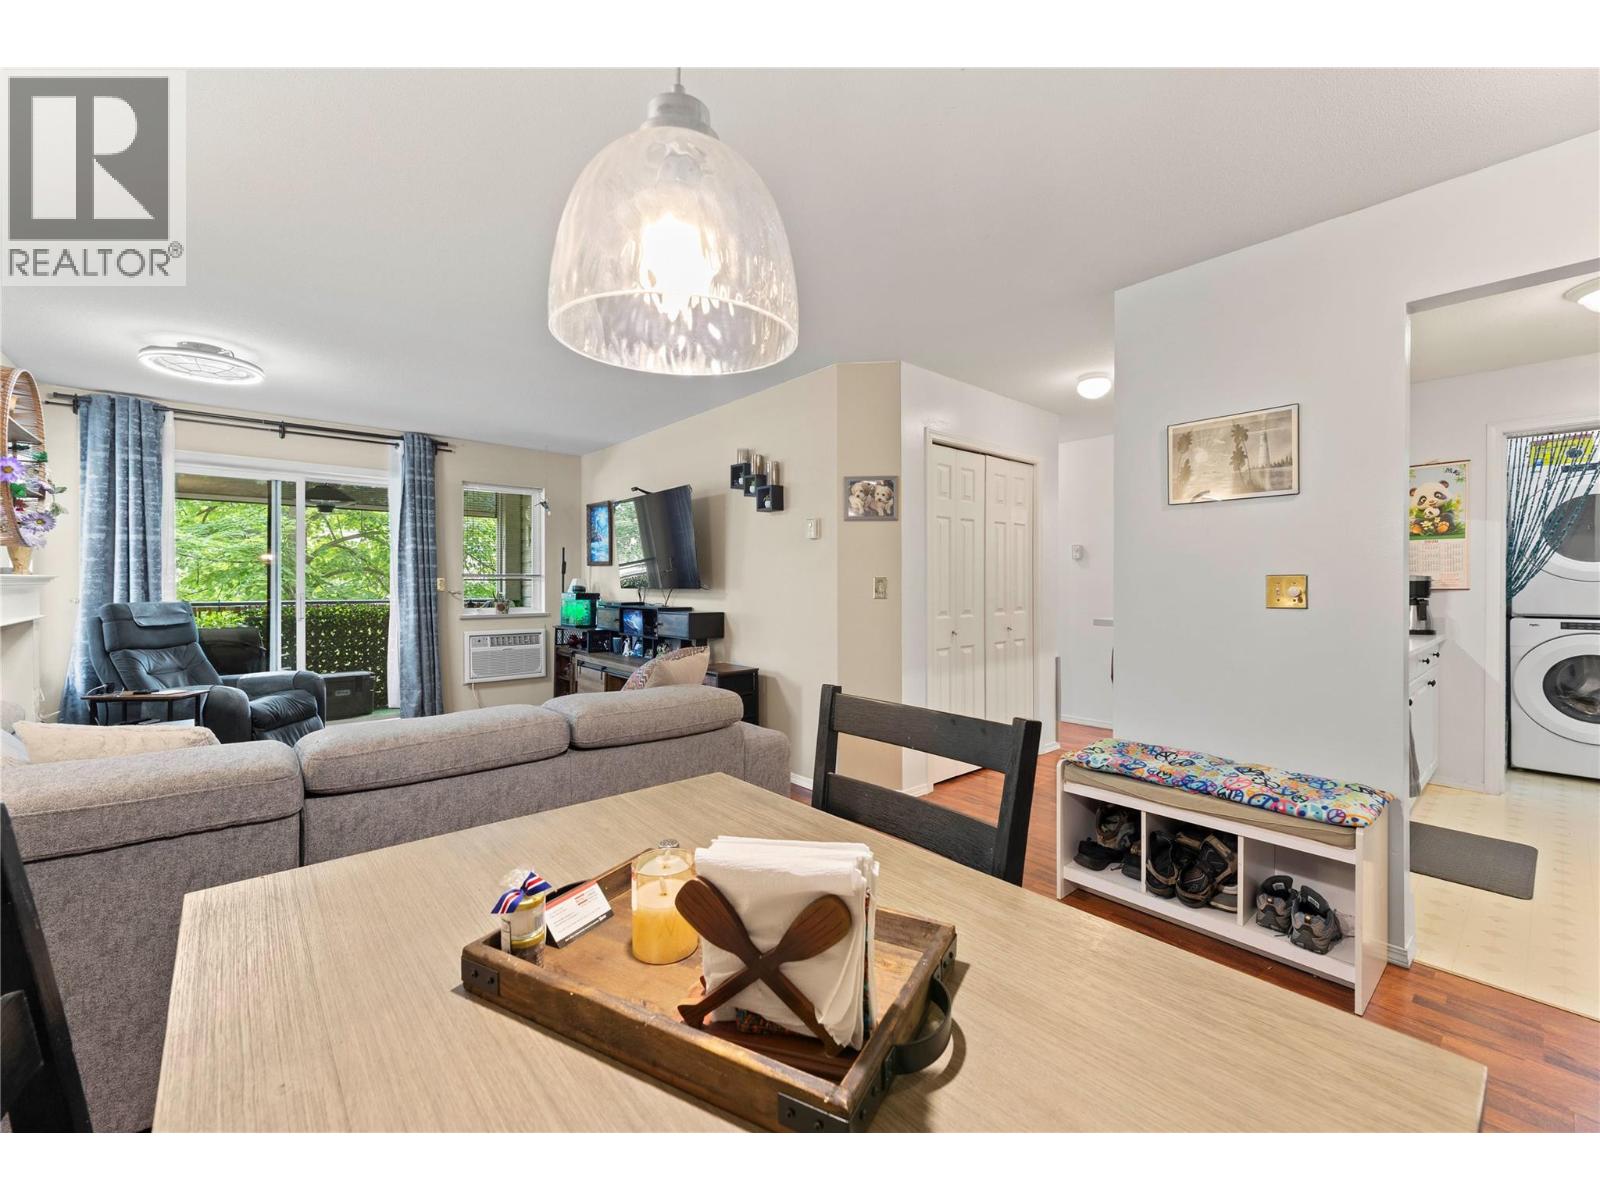
650 3 Street SW Unit# 211
Salmon Arm, British Columbia
Welcome to this bright south-facing 2 bedroom, 2 bathroom condo in Cambridge Court I, offering lovely views toward Mount Ida from the covered deck with natural tree shade for added privacy. This well-kept home features a functional layout with laminate flooring, white kitchen cabinetry, a sit-up bar, stainless steel kitchen appliances, upgraded kitchen faucet, some updated light fixtures, full-size stacking washer/dryer, all-new PEX plumbing, and upgraded one-piece toilets. Enjoy the cozy natural gas fireplace, with heat included in the strata fees along with garbage, water, sewer, management, snow removal, and landscaping. Conveniently located near the side entrance off the parking lot with a short flight of stairs, or use the elevator from the secure main lobby. Includes carport stall #33, and one small dog or one cat is allowed. (id:63476)
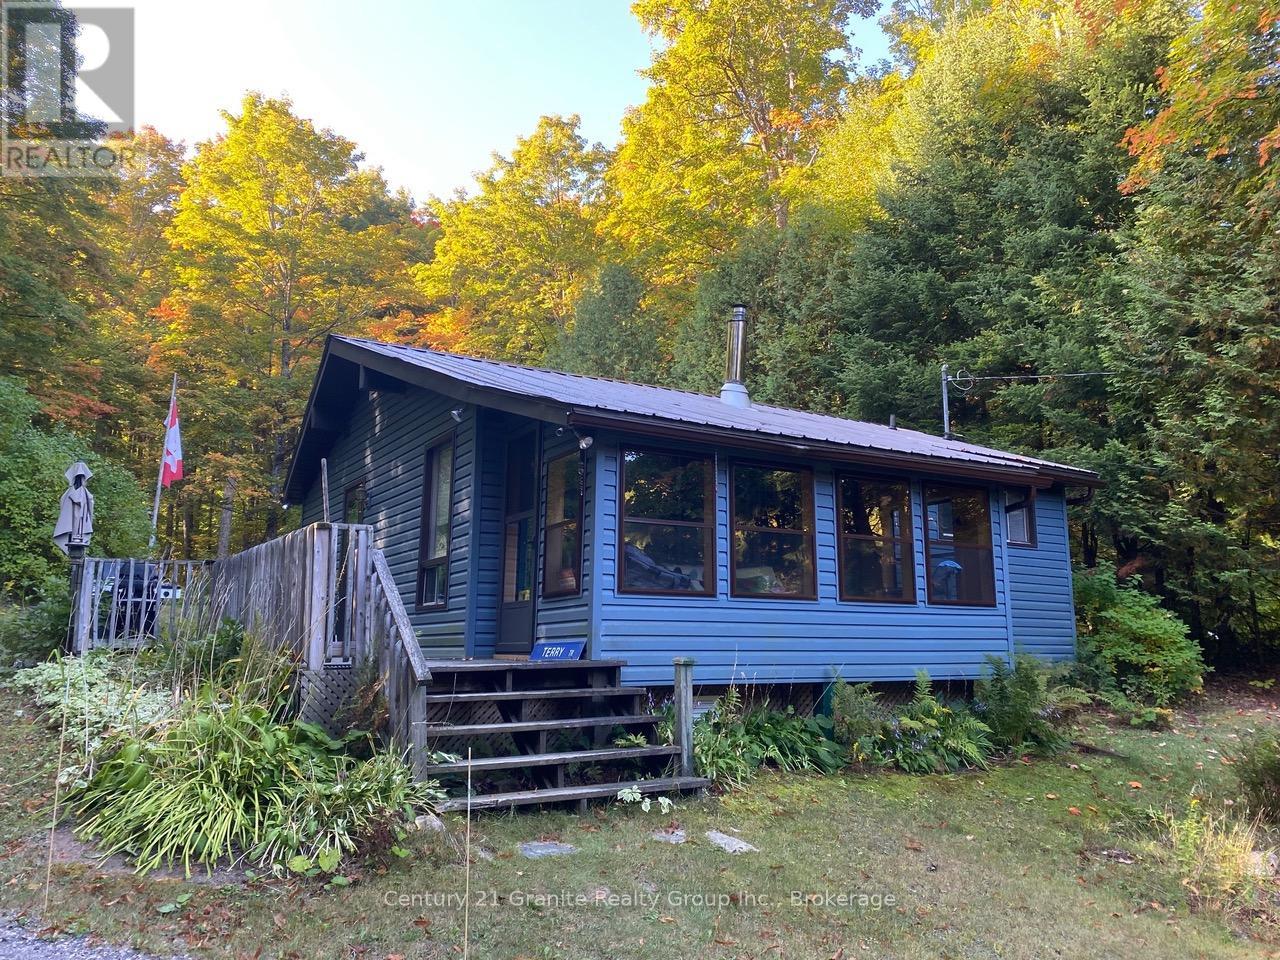
1052 Kensington Road
Dysart Et Al, Ontario
Great 4-season cottage, just steps to access to fantastic Miskwabi Lake with sand beach and dock! Good privacy, with almost an acre of forested land, located on a quiet dead end road. Recent upgrades include newer roof, siding, updated kitchen cupboards and bathroom fixtures. Open concept living/kitchen/dining area with vaulted ceiling, and walkouts to deck and sunroom. There are 2 bedrooms, plus a great bunkie with its own deck. Propane fireplace and electric baseboard heat. Laundry/utility room off kitchen. Drilled well and full septic system. 12x8 shed for storing tools and toys. As a bonus, the owners have the use of a shared dock on Miskwabi Lake, just a short walk up the road (contact listing agents for details). Plus there's access to extensive trails nearby. Miskwabi Lake is part of a superb 2-lake chain with Long Lake, renowned for clear waters, miles of boating and lake trout fishing. Located on a year-round Municipal road, just 20 minutes to Haliburton village for shopping and services. (id:63476)
Lower - 83 Madison Avenue
Toronto, Ontario
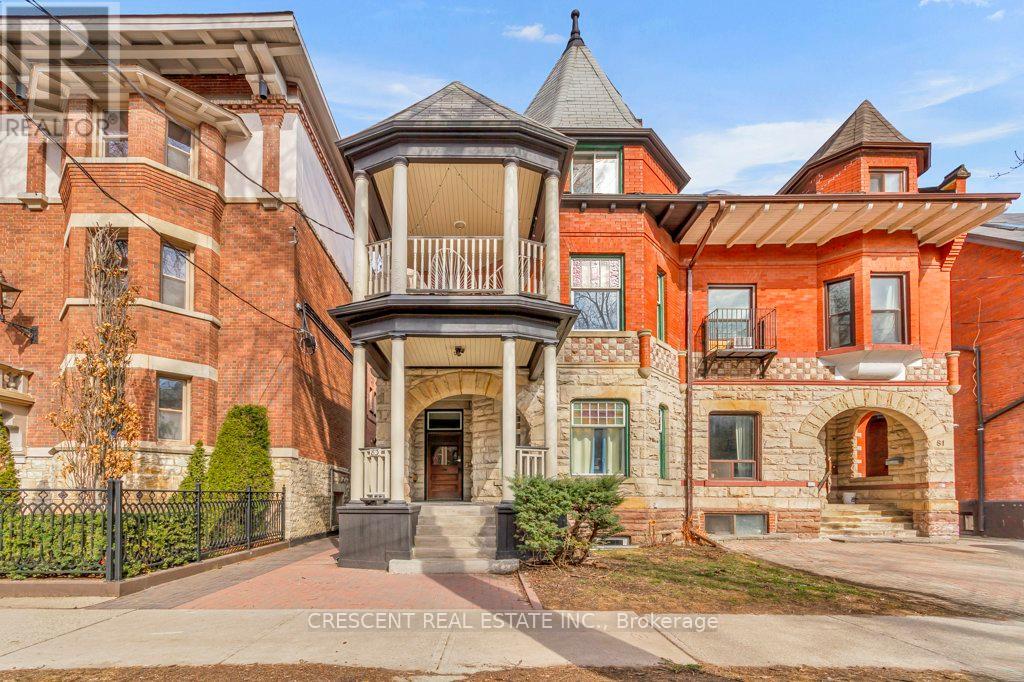
Live in the heart of the city in this charming 3-bedroom unit, perfect for a group of friends or students seeking space, style & convenience. This unit does not feel like a basement with its tall ~8ft ceilings, laminate hardwood floors throughout & a window in each bedroom room for good natural light. This home effortlessly blends old-world character w/modern comforts. With separate living and dining space open to the kitchen (with dishwasher), this unit is both functional and cozy. Shared laundry is on your floor, making chores quick and easy. The shared backyard is perfect for weekend hangouts or quiet study sessions. Located in prime The Annex, one of Toronto's most vibrant neighborhoods, you'll be among beautiful Victorian & Edwardian homes, only two minute walk to University of Toronto, two minute walk to TTC Subway, & right in the middle of the culture, grocery stores, cafes, adventure & creativity defining downtown Toronto living. From here, you have easy access to explore all corners of the city via nearby transit options, making your daily commute or late-night outings a breeze. The unit & house exude character and charm, something you can't replicate in a high-rise. Whether you're hitting the books, hanging out w/friends, or soaking in all that Toronto has to offer, this unit delivers on comfort and unbeatable access to the city. Come experience downtown living at its best, right here in The Annex! Exclusions: Laundry machines are commercial grade and pay per use only $2/load. Tenants to pay 25% of Water and Heat, as well as their own Hydro w/separate meter. Students welcome w/parents as Guarantors! *Photos and Virtual Tour from 2025. (id:63476)
97 Carlton Street
Toronto, Ontario
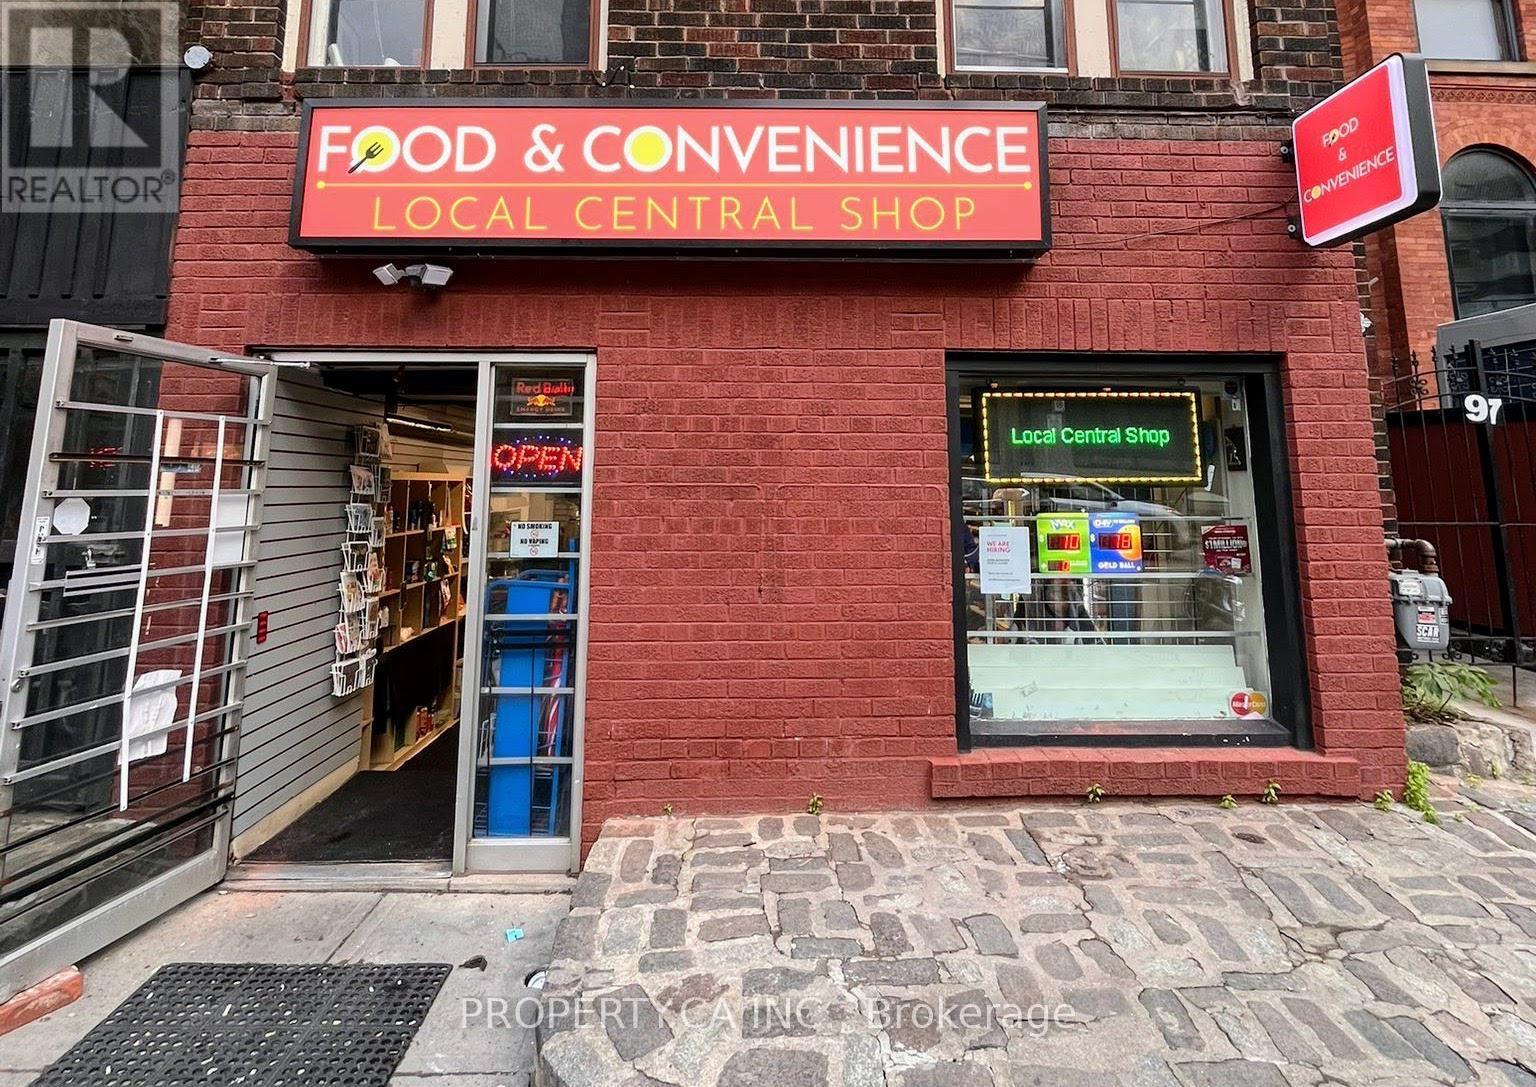
Situated at the busy intersection of Jarvis and Carlton, this well-established convenience store presents an excellent opportunity for buyers seeking a profitable, turnkey business in the heart of downtown Toronto. Operating as a dedicated variety store for decades, the business has built a strong reputation and loyal customer base within the local community. The store has been recently renovated and upgraded with leasehold improvements to serve fast food due to high demand by customers, and has the potential to operate as a cloud kitchen as this business provides clientele with a well established kitchen fit with 3 sinks. Additional revenue streams include OLG/Lotto commissions and an on-site ATM. Passport photo and key-cutting services can be added as secondary revenue streams. The purchase price includes existing inventory, equipment, and leasehold improvements, allowing a new owner to seamlessly take over operations from day one. The sellers are unable to continue managing the business due to personal life reasons, creating a great opportunity for the next owner to step into well-performing and established operations. The seller will provide all supplier and financial details upon due diligence. Please do not go directly to the store. Sellers will provide financials during buyers due diligence. (id:63476)
54 Hampton Road Unit# 206
Rothesay, New Brunswick
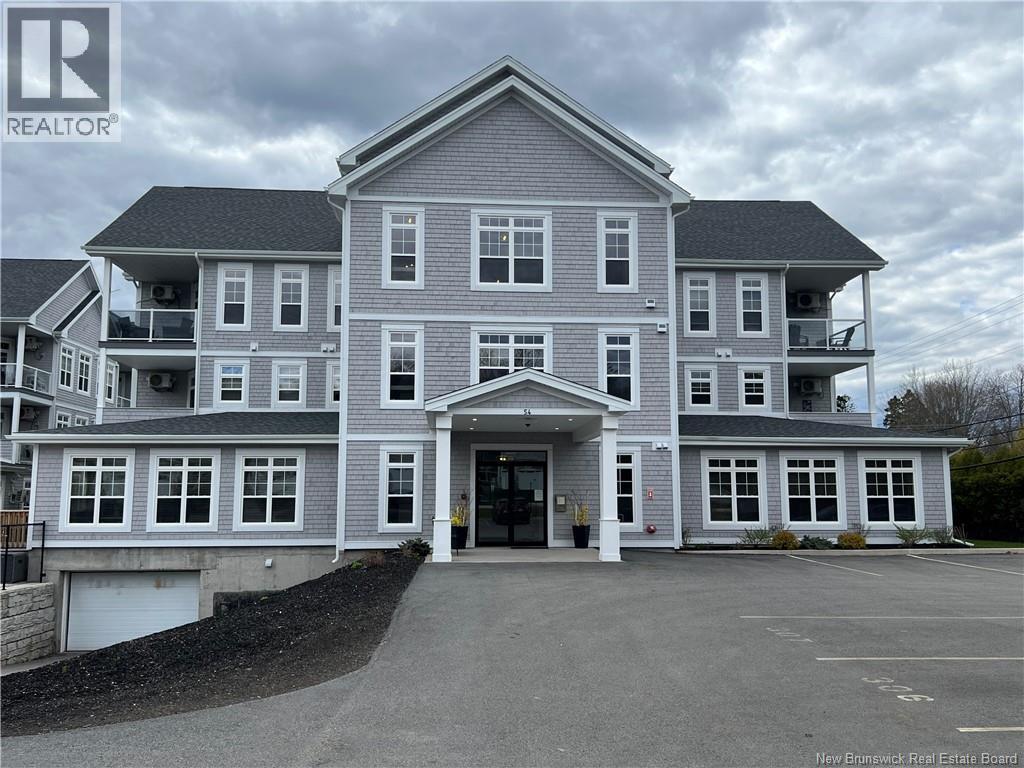
Experience upscale condo living in the heart of Rothesay. This mint condition 2-bedroom, 2-bath residence combines elegance, comfort, and convenience with premium finishes and exceptional amenities throughout. Designed with sophistication in mind, this beautifully maintained condo features 9-foot ceilings, ceramic tile, quartz countertops, and a bright open-concept layout perfect for entertaining or relaxing in style. The spacious primary bedroom offers a walk-in closet and a lovely 5 piece ensuite bath. Additional premium features include: power blinds, covered sun deck, large kitchen pantry, laundry room, underground parking with gated storage plus an additional above-ground parking space. Residents enjoy access to outstanding building amenities including: swimming pool, fully equipped exercise/weight room, a wonderful common room for social gatherings and entertaining, Monthly condo fees of $500 include snow removal, water & garbage disposal allowing for effortless, low-maintenance luxury living. Ideally located close to shopping, dining, walking trails, and all major amenities, this exceptional condo offers the perfect blend of style, comfort, and convenience. Move-in ready and waiting for you to enjoy the lifestyle you deserve. (id:63476)
2110 Route 825
Gardner Creek, New Brunswick
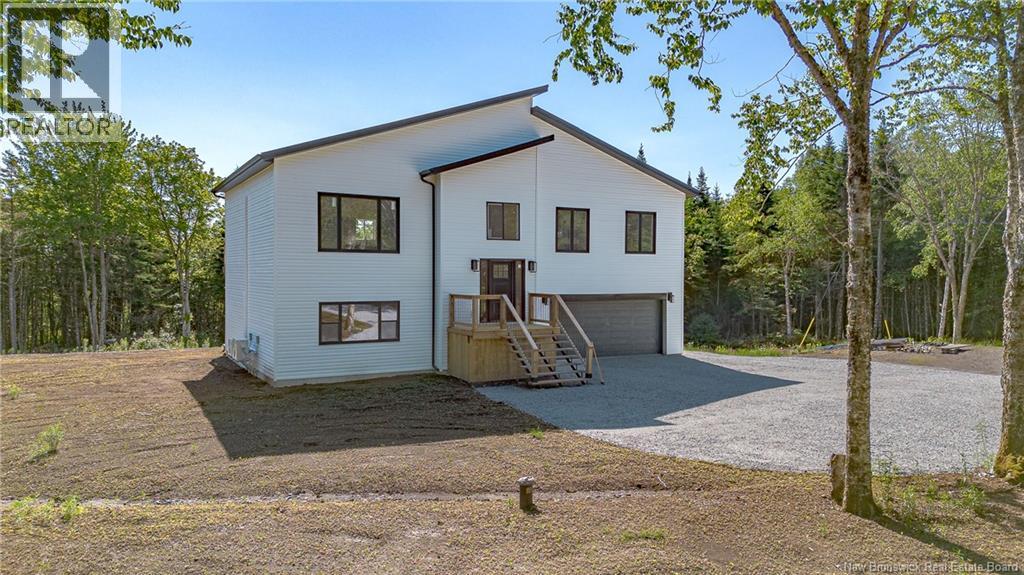
Welcome to 2110 Route 825 in Gardner Creek, where modern living meets the peace and privacy of the country. Set on approximately 12 acres, this stunning new construction offers the space, style, and lifestyle so many buyers are searching for, all just 15 minutes from the Saint John Airport and minutes from incredible ATV, snowmobile, and hiking trails. Whether you dream of starting a hobby farm, creating your own private retreat, or simply escaping the rising costs and hustle of city living, this property offers endless possibilities. Step inside and immediately appreciate the bright, modern feel of the home. High ceilings, pot lights, large windows, and abundant natural light create a warm and welcoming atmosphere throughout. A spacious foyer leads into the impressive open-concept kitchen, dining, and living area, perfectly designed for everyday living and entertaining. A beautiful fireplace creates a striking focal point, while the kitchen is sure to impress with granite countertops, a spacious island, generous cabinetry, and plenty of room to gather. Down the hall are three spacious bedrooms, including a beautiful primary suite with a walk-in closet and stunning ensuite. The bathrooms continue the modern feel with stylish finishes and ceramic tub and shower surrounds. The lower level offers even more space with a massive family room full of possibilities, a full bathroom with laundry, additional storage, convenient garage access, and a heat pump. With heat pumps on both levels, year-round comfort is covered. New construction, modern finishes, approximately 12 acres, a lower rural tax base, and endless outdoor recreation nearby. Call today for full details and a private viewing. All HST rebates will go to the vendor/builder. The vendor is a licensed Real Estate Salesperson in the province of New Brunswick. A little extra to make it yours, buyers who close on or before the end of October will receive a $7,000 seller-paid appliance allowance. (id:63476)
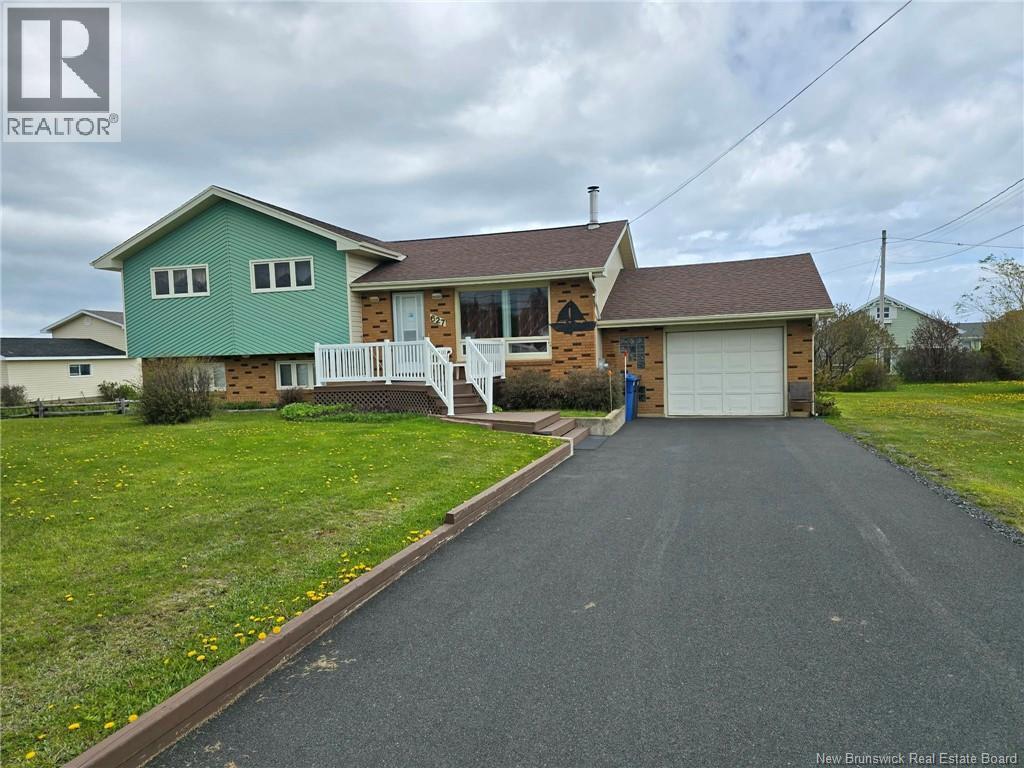
627 Principale Street
Pointe-Verte, New Brunswick
Are you looking for a family home with an AMAZING view of the ocean?? An added bonus to this home is a deeded right away so you can walk right down to the beach and enjoy the sound of the waves rolling in!! The main floor offers a kitchen and living room with a few steps leading up to the 3 bedrooms and full bath, very convenient for family living!! The lower level offers a large family room, laundry room and outdoor access facing the ocean. A few steps down to the basement includes a large utility room with tons of storage, wood furnace, water softener and a UV light for great water quality. This home also includes an attached garage, new paved driveway (2024) and a new deck off the primary bedroom facing the ocean to enjoy great sunsets and sunrises. Call now to book a private viewing!! (id:63476)
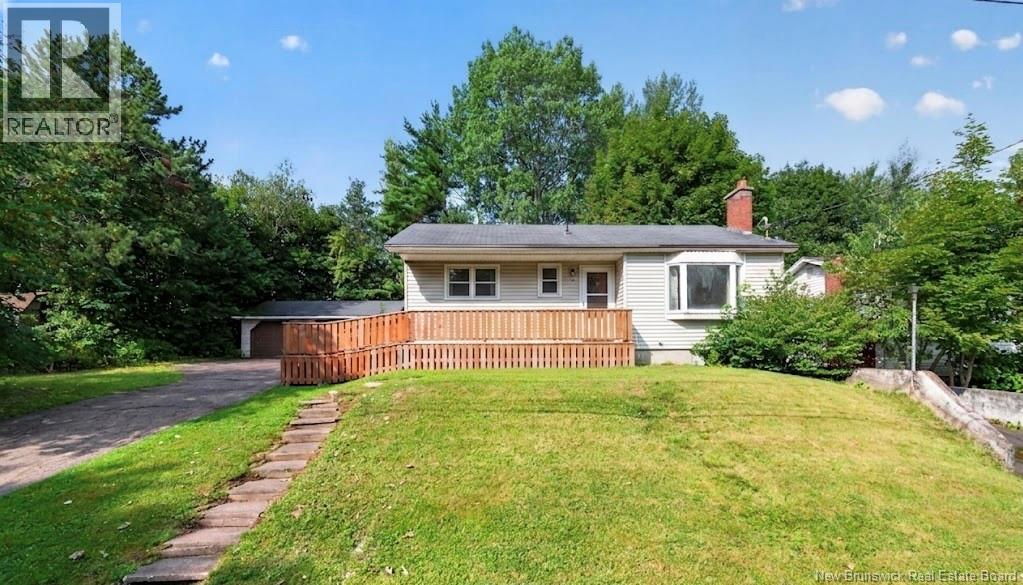
232 Leslie Street
Moncton, New Brunswick
Versatile Family Home with Double Lot, Garage & Income Potential? Here is an opportunity to own a spacious property in a superior city location with features that are increasingly difficult to find. Offering one-level living, a double lot, a detached double garage, an additional driveway and a separate basement entrance, this home provides flexibility for families, entrepreneurs, investors or buyers looking to create something of their own. The main level offers three bedrooms, a 4-piece bathroom, kitchen, dining area, living room and an additional family room space. Some newer flooring has been completed, and newer decks at both the front and back of the home provide useful outdoor spaces for relaxing or entertaining. The lower level, formerly used as a salon, offers a large open area and a separate entrance, creating an excellent canvas for future possibilities. Depending on your needs and applicable approvals, it could be developed for additional family living space, a home-based business, rental potential or simply expanded recreational and storage space. RARE! The property sits on a double lot within the city, offering valuable outdoor space along with the convenience of an additional driveway and detached double garage. A ducted heat pump provides climate control throughout the home. Located close to hospitals, schools and everyday amenities, with easy access to Wheeler Boulevard, this property combines a practical location with plenty of potential. This is not being presented as a turnkey home-some work and updating will be required-but for the buyer willing to put in the effort, the possibilities are worth exploring. Priced well under the market average for two PID's. Bring your ideas and take advantage of the space, location and flexibility this property has to offer. Call today for your private viewing. (id:63476)
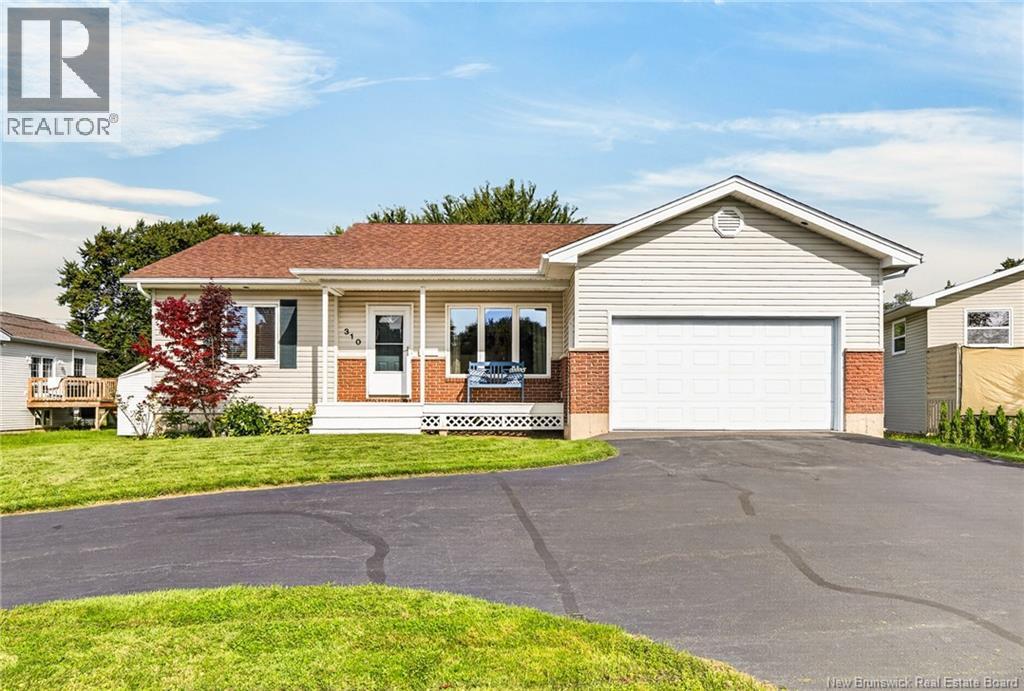
310 Vanier Street
Dieppe, New Brunswick
IMMACULATE BUNGALOW WITH ATTACHED GARAGE IN DIEPPE! This beautifully maintained home offers a functional layout with inviting living spaces throughout. The main level features a bright front living room flowing into the well-appointed kitchen with granite countertops and adjoining dining area, plus a comfortable family room. Patio doors lead to a screened-in room and back deck, creating the perfect spot to enjoy your morning coffee or relax outdoors. Down the hall, youll find the primary bedroom, a full bathroom with double vanity, and a second bedroom. The lower level provides additional living space with a spacious family room, third bedroom with ensuite, and hobby room. Outside, enjoy the attractive brick and vinyl exterior, mature trees, garden area, and a welcoming backyard setting. A wonderful opportunity in a desirable Dieppe location! Call your REALTOR® to arrange your private viewing. (id:63476)