

17874 Telephone Road
Quinte West, Ontario
Enjoy country charm with the convenience of city services in this beautifully maintained raised bungalow with stone exterior and attached garage located just minutes from Trenton, 401 and all amenities. Inside, the open-concept kitchen and dining room flow seamlessly to a private backyard, deck, and above-ground pool (new pump June 2026) - perfect for summer entertaining. The bright main-floor living room offers a warm, welcoming space to relax, while 2 large main-floor bedrooms and 4-piece bath add everyday convenience. The primary bedroom completes the main level and benefits from its own walk-out to the deck. Downstairs, the finished basement offers a spacious rec room ideal for entertainment space, home gym, or family hangout. You will also find a third large bedroom with ensuite privilege to the lovely 4-piece bath. Helpful under-stair storage and a laundry/utility room combination round-out the basement. With quick access to Trenton's shops, restaurants, schools, and services, this home is a fantastic fit for families, first-time buyers, or anyone desiring privacy without sacrificing convenience. (id:63476)
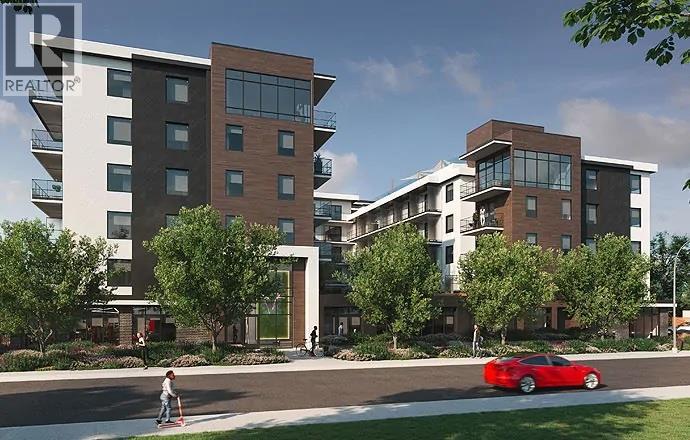
1274 Devonshire Avenue Unit# 307 Lot# 32
Kelowna, British Columbia
New Smart-Suite at Five Crossings – Urban Living Redefined. Welcome to Five Crossings, one of Kelowna’s most amenity-rich and lifestyle-driven buildings. This thoughtfully designed new smart-suite maximizes every inch of space with a Queen Murphy bed, built-in storage, home office, media cabinet, genie table, and a $22,000 furniture package—perfect for modern urban living or a high-performing investment. GST Paid. The sleek galley kitchen features built-in appliances, push-to-open cabinetry, and a heat pump for efficient heating and cooling. With no age restrictions and pet-friendly bylaws (2 cats or dogs, no size limits), this home offers exceptional flexibility for first-time buyers, students, professionals, and investors alike. Five Crossings delivers true resort-style amenities, including a state-of-the-art fitness centre, co-working space, dog wash, bike storage and repair station, shared garden plots, and a stylish residents’ lounge with a full kitchen, golf simulator, pool table, projection screen, and fireplace. The sixth-floor rooftop features a yoga/zen lounge, BBQ area, covered outdoor dining with fireplace, multiple fire pits, and stunning city and mountain views. Ground-level amenities include a bocce court, dog run, MODO car share, and EV charging. Ideally located across from a park and just steps to Capri Shopping Centre, restaurants, and transit, with easy access to UBCO & Okanagan College 16 mins, downtown 8 mins, and KGH 8 mins. Book your showing today! (id:63476)
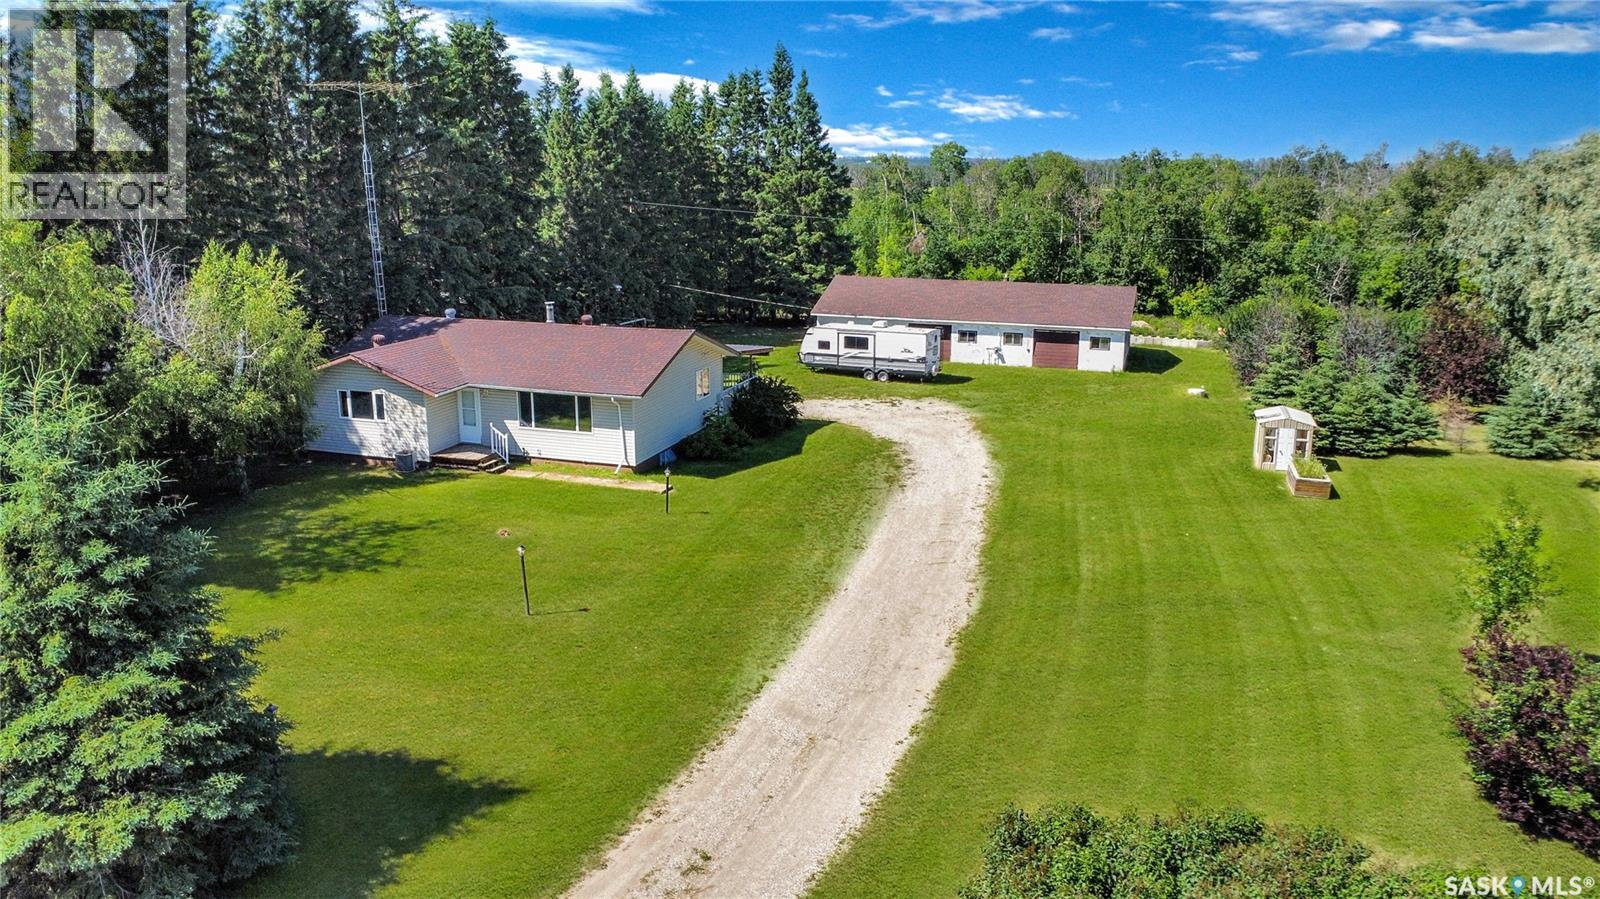
Shellbrook Acreage
Shellbrook Rm No. 493, Saskatchewan
Discover the perfect blend of country tranquility and in-town convenience with this spacious bungalow located directly across from Shellbrook — close enough to walk, yet offering the privacy and space of rural living.2 bedrooms upstairs and 2 downstairs with a full bathroom on each level for family convenience. Sitting on over an acre of land there is plenty of space for kids, pets, gardening, or future expansion. Mature surroundings and wide-open privacy. Abundant supply of clean well water plus it features a pump-out septic system tied into a lagoon for low-maintenance waste management. Dream Garage- a heated 4-car detached garage — perfect for daily vehicles, tools, toys, and that extra project you’ve been wanting to start, exceptional storage and workspace! This home is available for a quick possession, making it ideal for families, commuters, or anyone looking to settle in without delay. Location Perks: it is directly across from the Town of Shellbrook, walking distance to stores, schools, recreation, and amenities. Enjoy the quiet of acreage living with town convenience at your doorstep. This listing will not last long; book your showing today! (id:63476)

#85 150 Edwards Dr SW
Edmonton, Alberta
Welcome to this bright top-floor, carriage-style townhouse bungalow offering a functional modern open-concept floor plan. This well-maintained home features 2 spacious bedrooms, a full 4-piece bathroom and convenient in-suite laundry. The fully equipped kitchen offers plenty of cabinetry and flows seamlessly into the dining and living areas, creating an inviting space for everyday living and entertaining. Step outside onto the large private covered patio and enjoy beautiful views overlooking the surrounding green space and mature trees. Additional features include one assigned outdoor parking stall, with heat and water included in the condo fees. Ideally located close to schools, shopping, restaurants, parks, transit and a variety of local amenities. A fantastic opportunity for first-time buyers, downsizers or investors! (id:63476)

460 Charlotte Cr
Sherwood Park, Alberta
Welcome to this fully finished duplex in Lakeland Ridge, offering low-maintenance living with NO CONDO FEES. The main floor greets you with maple hardwood flooring seamlessly connecting a bright, open-concept layout. The kitchen boasts beautiful maple cabinetry, stainless steel appliances, a walk-through pantry, and a raised breakfast bar overlooking the inviting living room with a cozy gas fireplace. A convenient main-floor laundry room and half bath complete this level. Upstairs is highlighted by new carpet and where you'll discover a rare dual-suite layout featuring two generous primary bedrooms, each complete with its own private full ensuite and walk-in closets. A versatile bonus space provides the ideal spot for a home office or reading nook. The fully finished basement adds value with a large bedroom, a 3-piece bathroom, and ample storage. Enjoy outdoor living in the fully fenced, landscaped yard with a private deck. Includes a 32-foot driveway and a 22x18 attached double garage. (id:63476)
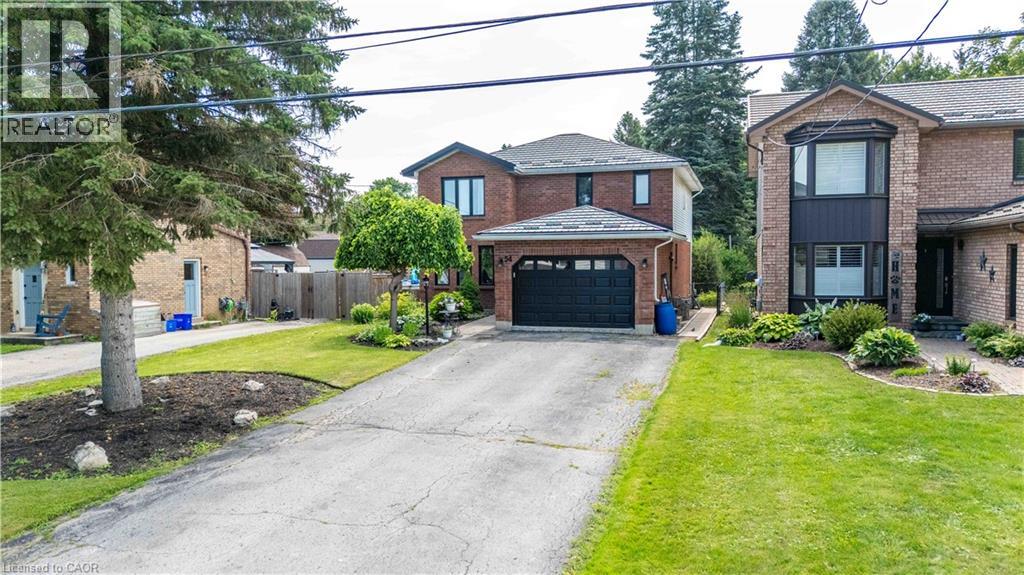
54 Selkirk Street
Caledonia, Ontario
Welcome to this beautifully maintained two-storey family home in one of Caledonia’s most sought-after locations! Offering just over 2,000 sq. ft. of thoughtfully designed living space, this four-bedroom, 2.5-bath home combines comfort, functionality, and an unbeatable lifestyle. Nestled on a quiet one-way street, you’ll love being just steps from the scenic Grand River and Caledonia’s charming downtown, where local shops, restaurants, parks, and everyday amenities are all within easy walking distance. Inside, you’ll find spacious principal rooms, four generous bedrooms, and a professionally finished basement, providing the perfect space for a family room, home gym, playroom, or entertaining. A durable metal roof offers long-lasting performance and peace of mind, while the large, long driveway provides ample parking for family and guests. Step outside to your own private backyard retreat. Set on an impressive lot, the expansive yard features a beautiful pool, a large deck ideal for summer barbecues, a dedicated bonfire area for evenings under the stars, and a jungle gym the kids will love. With plenty of room for entertaining family and friends or simply enjoying peaceful outdoor living, this backyard truly sets the home apart. Whether you’re searching for more space, a family-friendly neighbourhood, or the perfect blend of small-town charm and modern convenience, this exceptional Caledonia home checks every box. CO-LISTING WITH NYLE BROWN WITH KELLER WILLIAMS COMPLETE (id:63476)
Keller Williams Complete Realty

Bsmt - 41 Queensgate Crescent
Woolwich, Ontario
Welcome to this bright and beautifully finished 2-bedroom, 1-bathroom basement suite in the desirable Hopewell Crossing community of Breslau. Featuring brand-new modern finishes throughout, this clean and thoughtfully designed space offers comfortable, contemporary living in a quiet residential setting. The open-concept kitchen, dining, and living area creates a spacious feel and provides the perfect setting for everyday living and entertaining. Two well-sized bedrooms and a modern 3-piece bathroom complete the space. Enjoy the tranquility of Breslau while remaining conveniently connected to Kitchener, Waterloo, Cambridge, and Guelph. Parks, schools, walking trails, and everyday amenities are all close by, with Kitchener and Guelph approximately 13 minutes away and Highway 401 approximately 15 minutes away. Located in a quiet crescent within Hopewell Crossing, this is an ideal opportunity for tenants looking for a peaceful home with easy access to surrounding communities. Clean, bright, modern, and move-in ready. It's a great place to call home. (id:63476)

177 King Street E
Hamilton, Ontario
Situated in the heart of one of Hamilton's most desirable and vibrant neighborhoods, this property is defined by its thriving arts scene, popular eateries, and boutique retail. With prime proximity to the GO Station, Bayfront Park, the Waterfront Trails, and downtown attractions like Jackson Square, the location offers unparalleled convenience and exposure. Positioned directly across from the Royal Connaught, this building represents a rare opportunity for both owner-operators and investors. This versatile mixed-use asset features immediate commercial income, two residential units, and significant upside potential through strategic renovations and rental adjustments. Whether you are seeking a premier live/work space or a high-potential investment in a dynamic community, this property offers limitless possibilities. (id:63476)
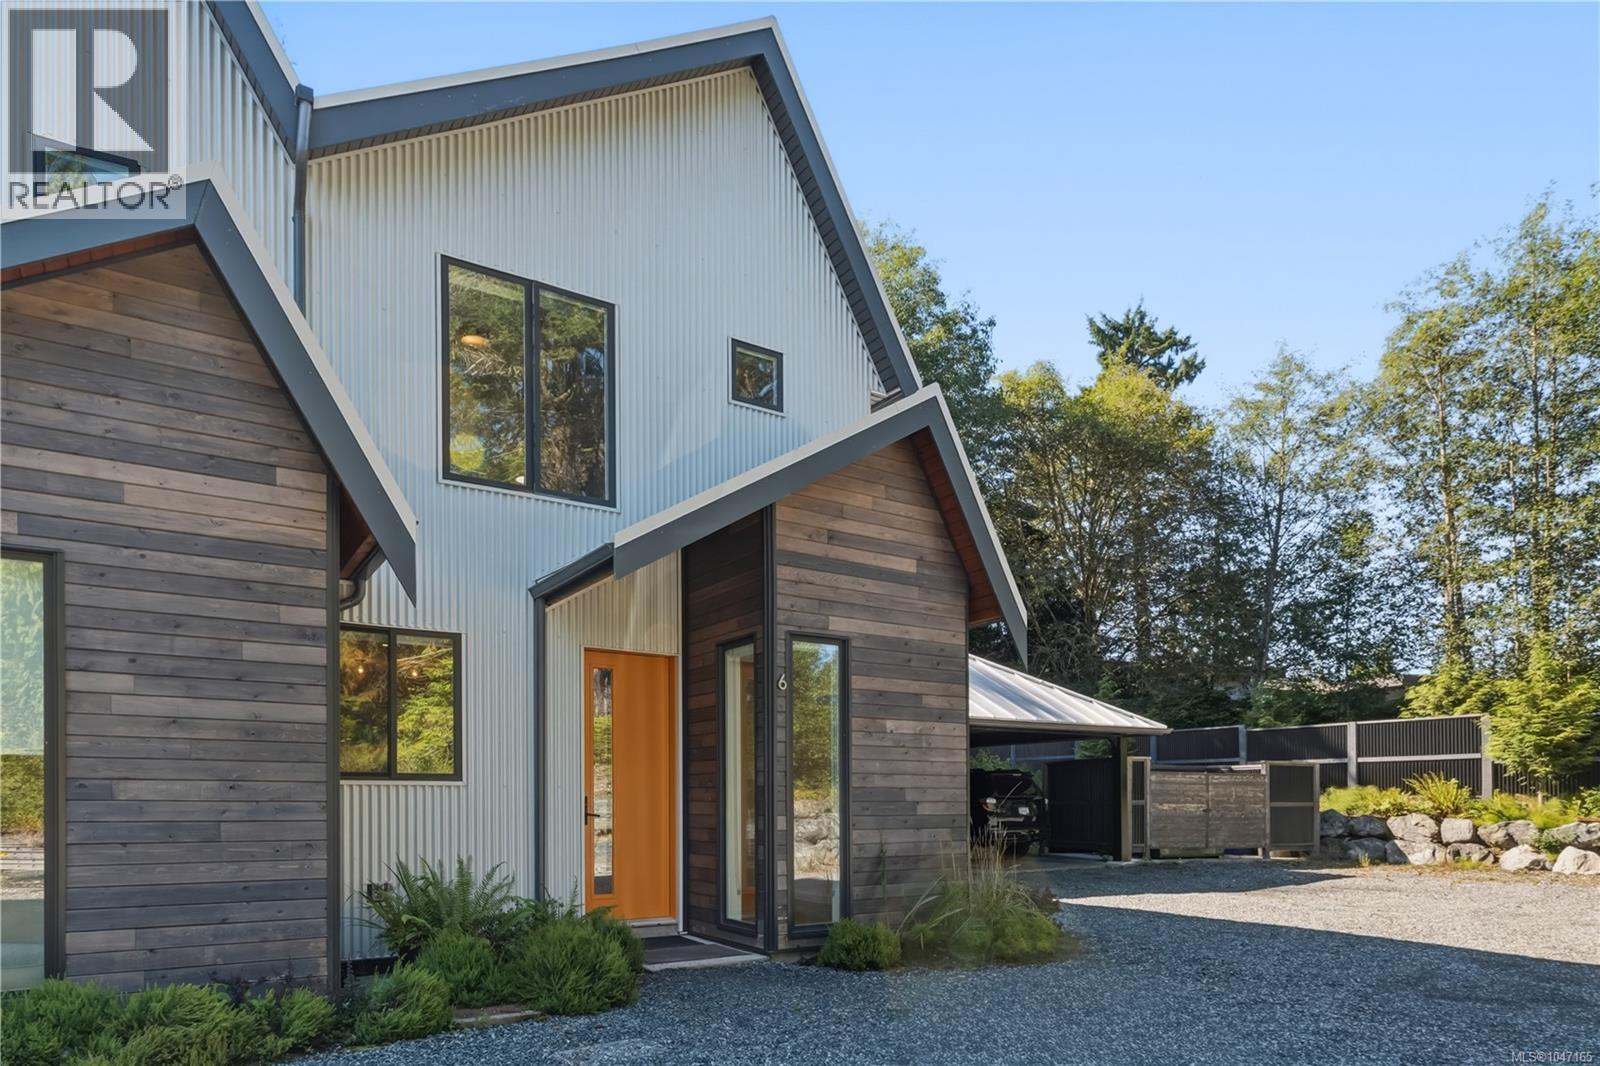
6 590 Marine Dr
Ucluelet, British Columbia
Welcome to Marine Wild, a nearly new townhome built in 2022 and ideally located for enjoying the Ucluelet lifestyle year-round. Move in just in time for storm-watching season with the West Coast rainforest in your backyard. The main level offers an open-concept kitchen and living area with cozy fireplace, full bathroom and bright den/office. Upstairs are two spacious bedrooms, laundry and a large bathroom with double sinks and cheater access from the primary. This end unit is conveniently located closest to the covered parking. Steps from Big Beach, Black Rock Oceanfront Resort and the Wild Pacific Trail, you are also next to the Ucluelet Community Centre and library, offering pottery, yoga, Pilates and more. Walk to town amenities including the grocery store and post office, or take a short drive to Pacific Rim National Park and its world-famous year-round surfing. Private patio and upper balcony complete this coastal home. Nightly rentals are not permitted. (id:63476)

#190 52327 Rge Road 233
Rural Strathcona County, Alberta
Come home to your new life in prestigious Sherwood Golf & Country Club Estates! This Custom 4,458 SqFt 2-Storey is a show-stopper. 5 Bedrms/5.5 Bathrms/Heated Triple Garage. Experience the pinnacle of Entertaining - from your 20-guest Kitchen Island to the 1,800+ SqFt of deck/patio space overlooking the $500k+ of outdoor space feat: an In-Ground Plunge Pool (B/I Spa-Jets); massive Firepit & Salisbury landscaping. Not to mention hosting in your 2,130 SqFt, 10' Walkout Basement showcasing a full-wall Bar; Rec Rm; Theatre Rm & a club-like Gym. Upstairs, retreat to the haven of your luxurious Primary Bedrm & spa-like Ensuite w a 2-person shower, soaker tub; your own rooftop balcony; a massive W/I Wardrobe Rm ($40k+) & adjoined Laundry Rm. Back to the Kitchen - the Chef's dream. 19' Spice Kitchen; $60k+ in Appliances incl. Sub-Zero fridge & freezer; Dual Wolf Hoodfans; 2 Wolf Wall-Ovens; Teppanyaki Grill - WOW! State-of-the-art Voice Automation system; In/Outdoor Sound System. Don’t delay. Your new life awaits (id:63476)

1348 Windrush Drive
Oakville, Ontario
Welcome to this well-maintained 4+1 bedroom, 3.5-bath detached home in Glen Abbey. The main floor offers a comfortable layout with hardwood floors, a spacious family room with fireplace and crown moulding, and a renovated kitchen (2021) featuring quartz countertops, backsplash and stainless steel appliances. Upstairs, four bedrooms include a spacious primary bedroom with hardwood flooring and a 6-piece ensuite.The finished lower level adds useful living space with an additional bedroom, 3-piece bathroom, kitchen and closet space, along with direct access to the backyard. The layout offers flexibility for extended family, guests, a home office or recreation.One of the home's highlights is its deep south-facing backyard, with mature cherry, apple and pear trees, a vegetable garden, gazebo and hot tub. Recent updates include bathrooms (2020), washer and dryer (2023), and range hood (2023).Ideally located within walking distance of both Pilgrim Wood Public School and Abbey Park High School, with parks, trails, shopping, recreation and major commuter routes all nearby. (id:63476)

241 King Street E Unit# 243
Kitchener, Ontario
A rare opportunity to lease a full standalone commercial building in the heart of Downtown Kitchener. Offering 2,230 square feet of thoughtfully designed office space across three levels (including a finished basement), this property combines open-concept functionality with unique character and outdoor appeal. The main floor features an open workspace, one private office, a kitchenette, and a 2-piece washroom. The second floor offers large windows that fill the space with natural light, another open-concept layout, and a flexible area that can serve as a second private office or breakout zone. The fully finished basement offers additional storage space and its own 2-piece washroom. One of the standout features of this property is the private outdoor green space - an uncommon and valuable amenity for any Downtown Kitchener commercial space. Three dedicated parking spaces are located at the rear of the building, with additional public parking and public transit steps away. This space is ideal for a tech startup, creative firm, or growing business seeking a flexible layout for co-working or team collaboration. With good condition throughout and great visibility, this location offers both professionalism and personality. Don't miss out on this unique opportunity and schedule your private viewing today. (id:63476)