
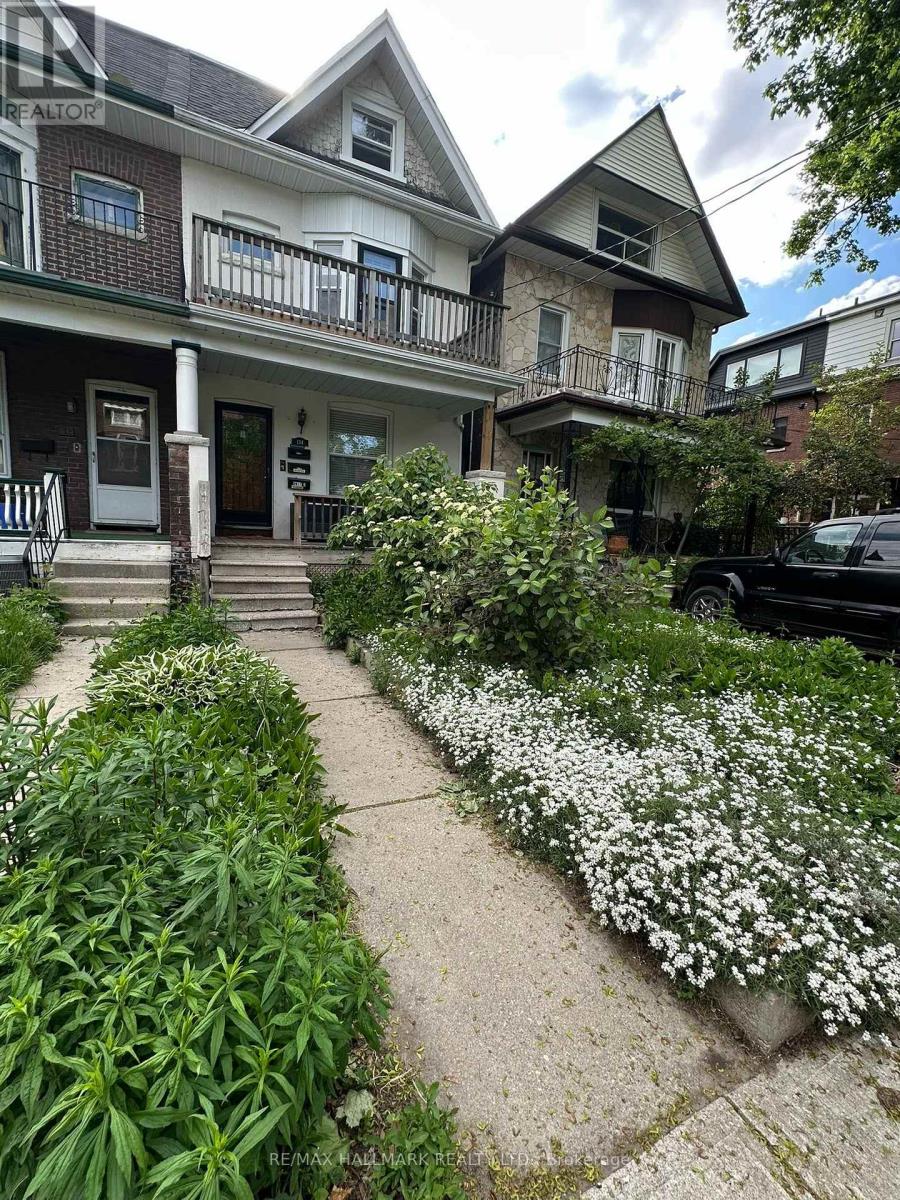
Unit #1 - 134 Ferrier Avenue
Toronto, Ontario
Welcome to this beautiful, bright and spacious main-floor 1-bedroom plus den/home office. Ideally situated on a quiet residential street just one block north of vibrant Danforth Avenue. Filled with natural light from large windows, this charming apartment features high ceilings and hardwood floors throughout the principal rooms, creating a warm and inviting living space. The living room is enhanced by a gas fireplace, perfect for cozy evenings at home. A particularly lovely feature is the separate den/home office, complete with hardwood floors, a large window and French door that allows natural light to flow through the space. Generously sized for a proper desk and workspace, it offers an ideal setting for working from home, reading or studying. The apartment also features a 4-piece bathroom, kitchen with new stainless-steel appliances, and access to a separate laundry room with full-size washer and dryer, shared with the lower-level tenant. Enjoy use of the shared backyard during the warmer months. The location is exceptional, and just steps from the wonderful restaurants, cafés, shops, grocery stores, markets, gym, Carrot Common, everyday conveniences of the Danforth, and a short walk to the subway. Beautiful Withrow Park is only about 2 blocks away, offering wonderful green space and neighbourhood recreation. A bright, comfortable and inviting home offering the best of Danforth living, and a quiet residential setting with everything you need just steps away. (id:63476)
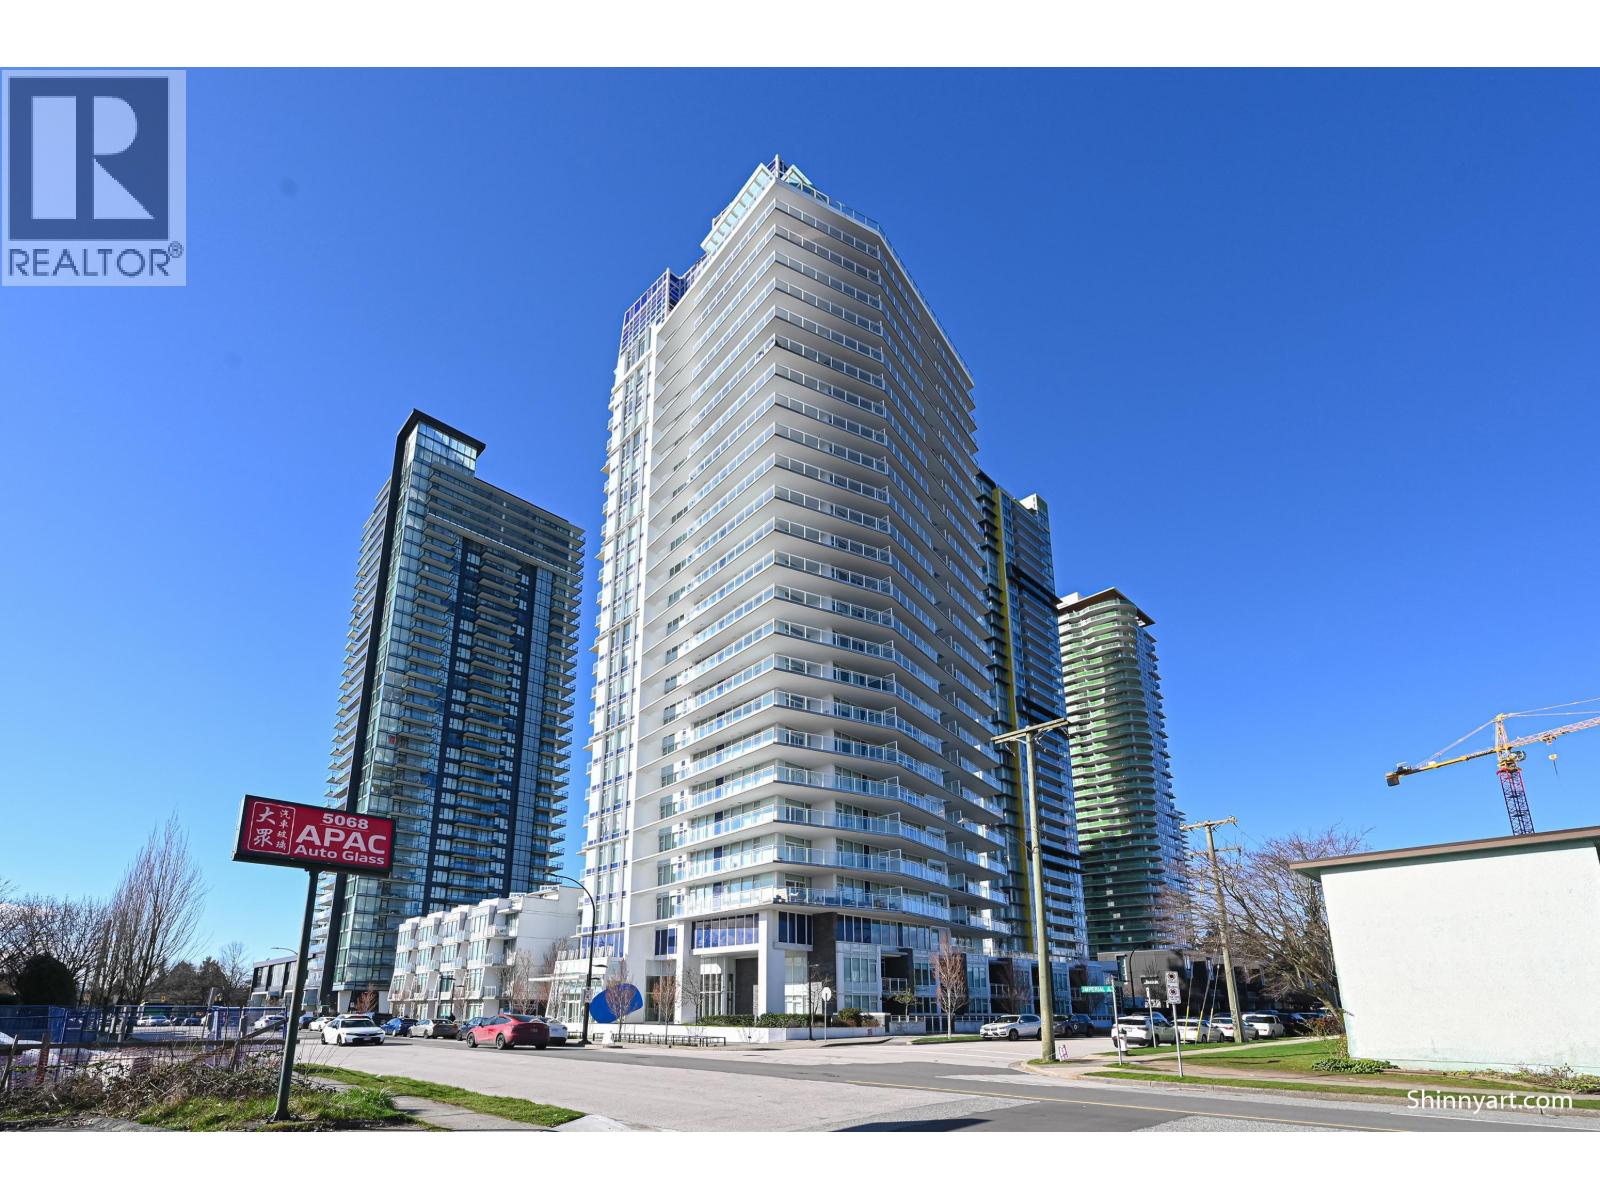
2303 5051 Imperial Street
Burnaby, British Columbia
Welcome to Imperial by Amacon, a 26-storey high-rise located in the sought-after Metrotown neighbourhood. Residents enjoy a full floor of amenities including a fitness centre, lounge, and more, thoughtfully designed with Amacon's signature Live Well philosophy. This bright high-floor residence features unobstructed east-facing mountain views, an efficient layout, and abundant natural light. Includes 1 parking stall and 1 storage locker. Ideally ocated within a 10-minute walk to Metrotown, shopping, restaurants, and everyday conveniences. A fantastic opportunity for both homeowners and investors. (id:63476)
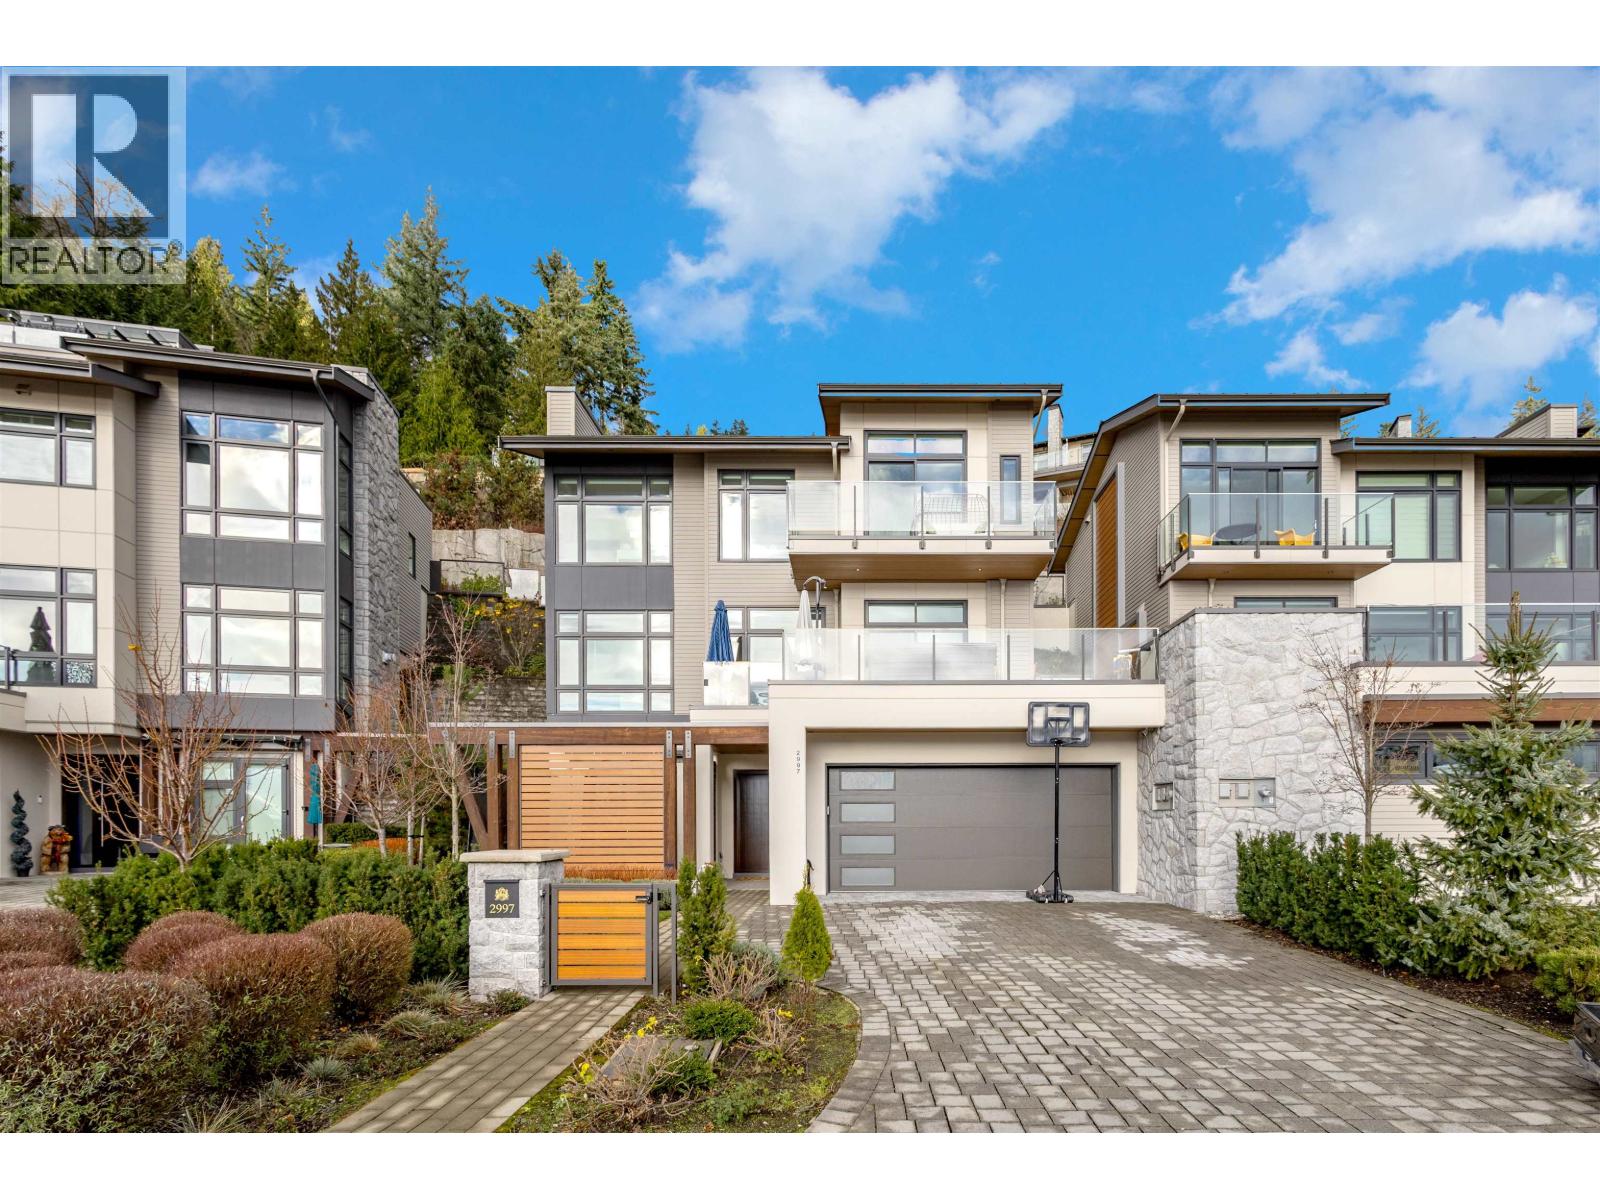
2997 Burfield Place
West Vancouver, British Columbia
Located in the heart of Mulgrave Park, 2997 Burfield Place offers premium West Coast living in one of West Vancouver´s most prestigious neighbourhoods. This 4-bedroom plus den home is steps from Mulgrave School, minutes from Ambleside and Dundarave, and a short walk along the forested Mountain Path to the future Cypress Village. With 2689 square ft of refined living space, the home reflects BPP´s renowned craftsmanship and showcases beautiful views of the Burrard Inlet (id:63476)

1044-1046 Madore Avenue
Coquitlam, British Columbia
BUILDERS ALERT ! Rare opportunity in one of Coquitlam's most sought-after neighborhoods! This over 12,000 sq.ft. N-S facing lot with a side-by-side duplex boasts an impressive 99 ft frontage and offers some views of the Fraser River. Currently zoned R1 with excellent development potential for future possibilities. Located in a quiet, prestigious area surrounded by quality homes, the existing home is tenant-occupied, providing holding income while you plan your next move. Ideal for end users looking to build their dream home, investors, or developers seeking a prime lot in a prestigious and high-demand area. Properties of this size and frontage are increasingly rare - don't miss this prime opportunity for long-term value. (id:63476)
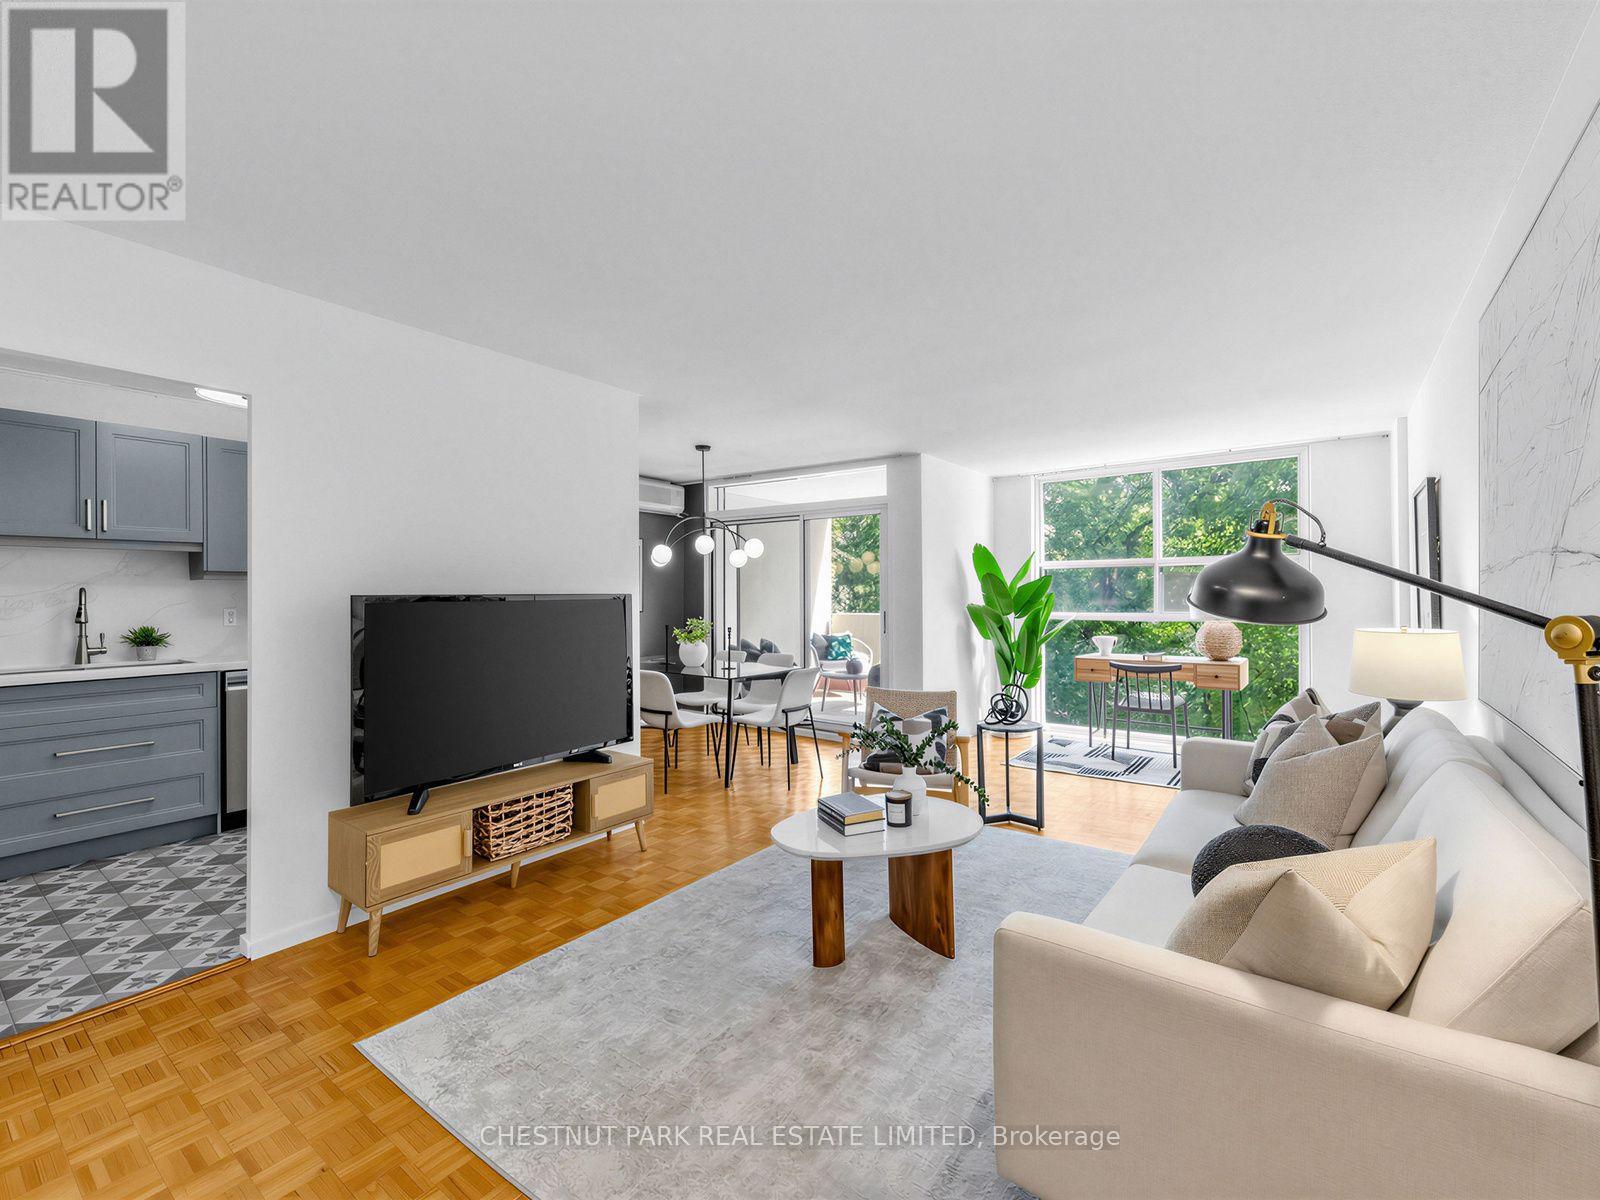
414 - 40 Homewood Avenue
Toronto, Ontario
Some condos just feel good the moment you walk in. Suite 414 is one of them. One of the building's largest one-bedroom layouts, this beautifully bright and thoughtfully updated suite offers exceptional value, with mature trees just beyond the windows creating a sense of calm that feels remarkably removed from the city below. Facing east, the windows look directly into a canopy of mature trees, giving the entire space a private, almost treehouse-like feel that's especially lovely in the morning light. The renovated kitchen is beautifully considered and designed to work effortlessly with the living and dining spaces, while hardwood floors run throughout. Step outside from the dining room onto your private balcony - morning coffee highly encouraged.The spacious bedroom features a generous double closet, while a second double closet in the entry and an exclusive-use locker provide plenty of additional storage. Exceptionally well managed, the building has a true sense of community alongside amenities that feel decidedly more hotel than condo: a heated indoor pool, sauna, updated party room, gym and outdoor BBQ area - to name a few. Maintenance fees are all-inclusive, even cable and high-speed internet, and parking is available to rent. For a first-time buyer, it's a smart way into the market without compromising on space. For a downsizer, there's room to live comfortably and a genuine sense of community. And as a pied-à-terre? You'd be hard-pressed to find a more convenient home base. Minutes from Cabbagetown, Yonge & Bloor, Wellesley and College subway stations, Loblaws, LCBO, TMU and U of T. A little calm, right in the middle of everything. (id:63476)
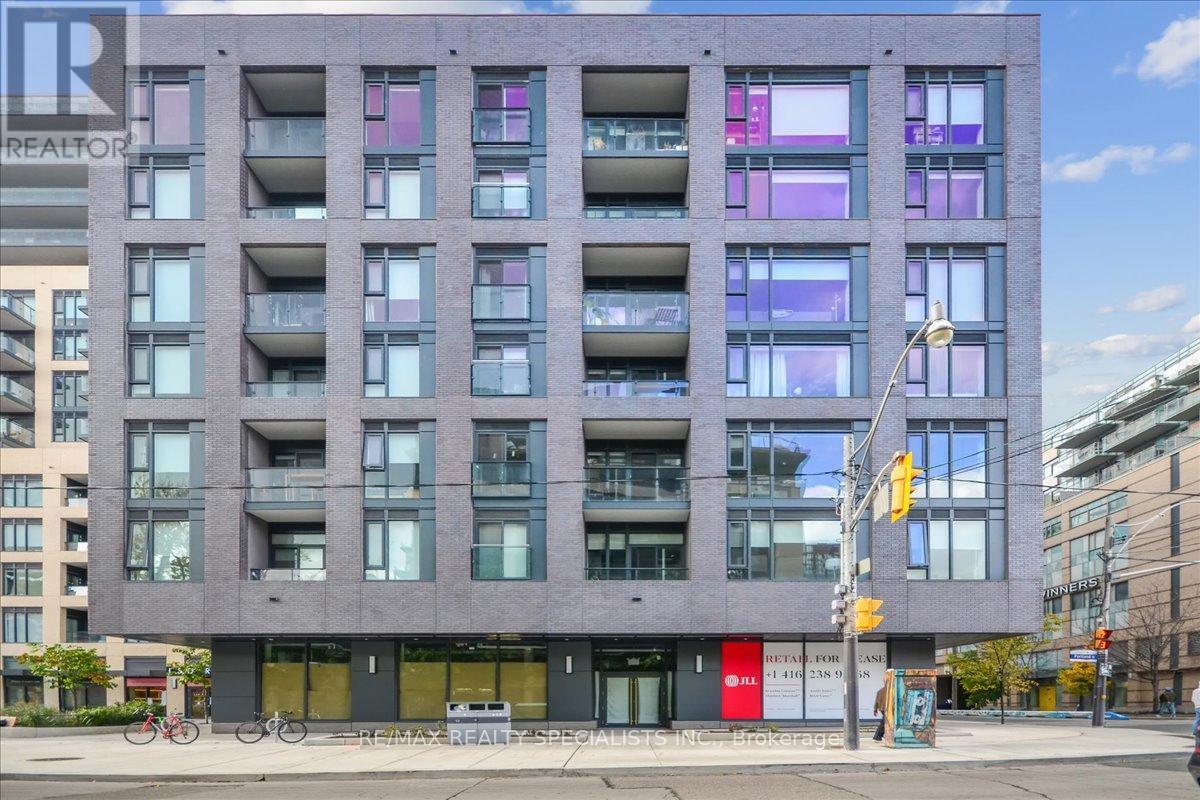
502 - 543 Richmond Street W
Toronto, Ontario
Welcome to 543 Richmond St W - Modern Downtown Living in the Heart of Toronto! This stylish 1-bedroom condo features a smart open-concept layout with contemporary finishes, floor-to-ceiling windows, 9' ceilings, and an open balcony offering a bright and inviting living space. Perfect for professionals, first-time buyers, or investors seeking the ultimate downtown lifestyle. A rare downtown bonus, this unit includes one parking space and a locker. Enjoy an unbeatable location just steps from an incredible selection of trendy restaurants, cafés, shops, entertainment, and everyday conveniences. Ideally situated close to Toronto's Financial District, Entertainment District, King West, Queen West, TTC, and major transportation routes, making commuting and exploring the city effortless. Residents enjoy an impressive range of building amenities, including 24-hour concierge, fitness center, party room, games room, outdoor pool, rooftop lounge with panoramic city views, and more. Whether you're looking for a vibrant downtown home, or an excellent investment opportunity, this condo offers the perfect combination of modern living, exceptional amenities, prime location, parking, and convenience. Don't miss this opportunity to experience downtown Toronto living at its best! (id:63476)
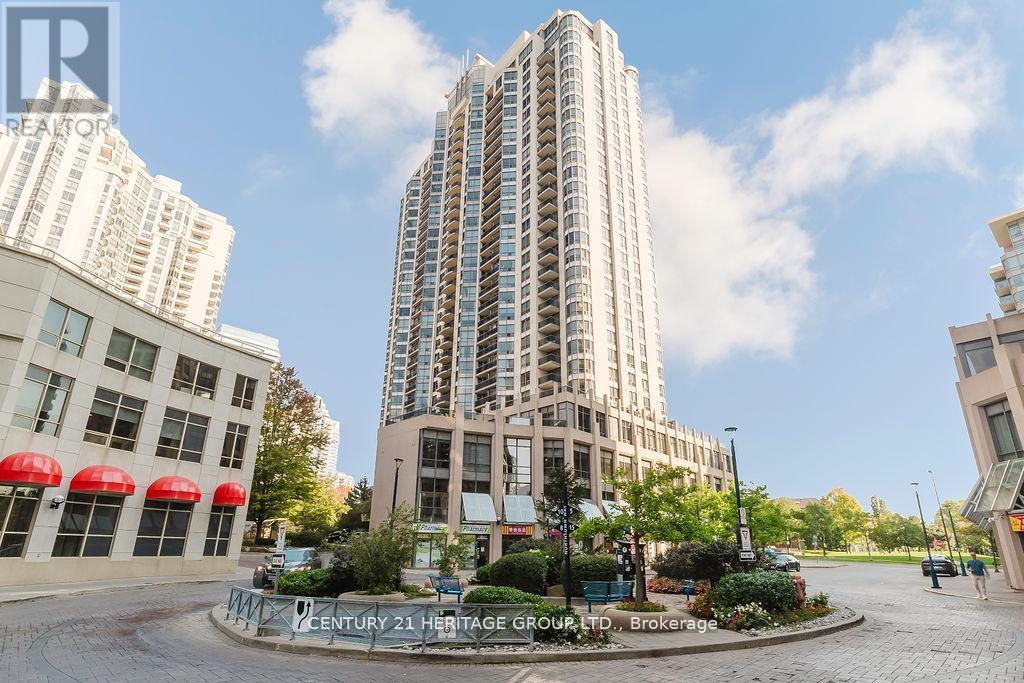
2009 - 10 Northtown Way
Toronto, Ontario
Luxury Tridel -built 1+Den condo at Northtown offering breathtaking unobstructed west views from a high floor and a bright open-concept layout with modern laminate flooring throughout. Stylish kitchen, spacious living and dining area with walk-out to a private balcony, and a versatile den ideal for a home office or guest space. Generous bedroom with ample closet space. Enjoy world-class amenities including 24/7 concierge, indoor pool, fitness centre, sauna, party & games room, billiards, and guest suites. Prime location with Walk Score of 92-steps to Yonge Street, Finch & North York Centre subway stations, shopping, parks, restaurants, and top-rated schools. Ideal for professionals, couples, or investors (id:63476)
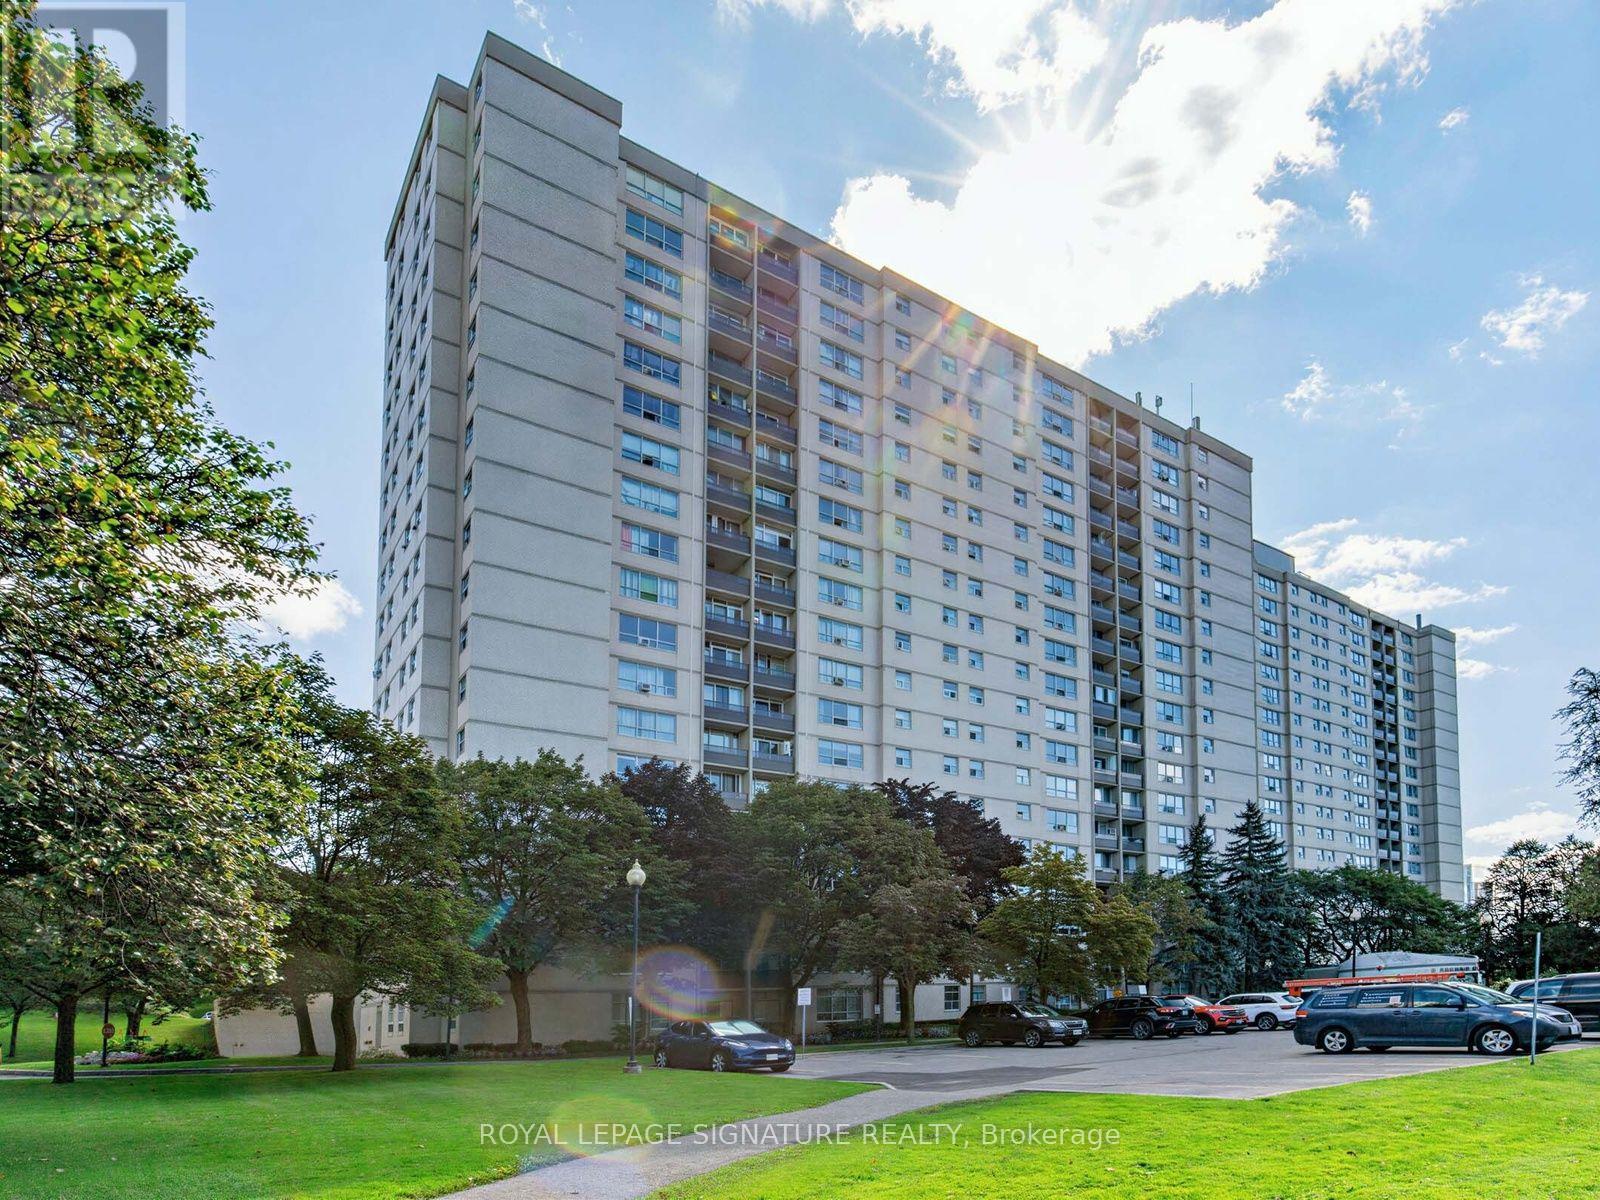
1703 - 5 Parkway Forest Drive
Toronto, Ontario
This beautifully updated 2-bedroom-plus-den, 1-bathroom suite is ready for you to simply move in and settle down. The renovated kitchen and bathroom feel fresh and modern, and brand-new flooring for a clean, comfortable finish. The versatile den is perfect as a home office or guest room - ideal for professionals working from home, small families, or anyone who values a little extra space. Best of all, this is truly low-maintenance living. ALL utilities are included - plus Bell Fibe TV, internet, and parking! Enjoy exclusive access to amenities like a pool, dual saunas, tennis court, and playground. An unbeatable location for commuters, with the building just minutes from Don Mills Station, Fairview Mall, major highways (401/404/DVP), TTC express routes, and more!Live comfortably, commute easily, and enjoy everything this vibrant, connected community has to offer. (id:63476)

56 Grangemill Crescent
Toronto, Ontario
New Look. New Price. A Fresh Start at 56 Grangemill! First time offered in over 60 years, this classic 3-bedroom bungalow has recently undergone a thoughtful refresh and is ready for its next owner. Freshly painted inside and out, with wallpaper and broadloom removed and new kitchen flooring, the home is brighter, cleaner and ready to enjoy while you plan what comes next. A bright and spacious living and dining area with vaulted ceiling adds architectural character and an airy feel, while the eat-in kitchen and three bedrooms provide a comfortable main-floor layout. The full lower level offers plenty of additional living space and possibilities. Move in, update over time, or bring your contractor and your vision! Set on a mature lot with a private backyard, carport and private drive. Ideally located close to excellent schools, parks and ravine trails, shopping, transit, major highways and all the amenities of Don Mills. A great opportunity for buyers, downsizers, renovators or builders looking for a home with plenty of potential in a well-established neighbourhood. ***some photos have been digitally altered with furniture added*** (id:63476)
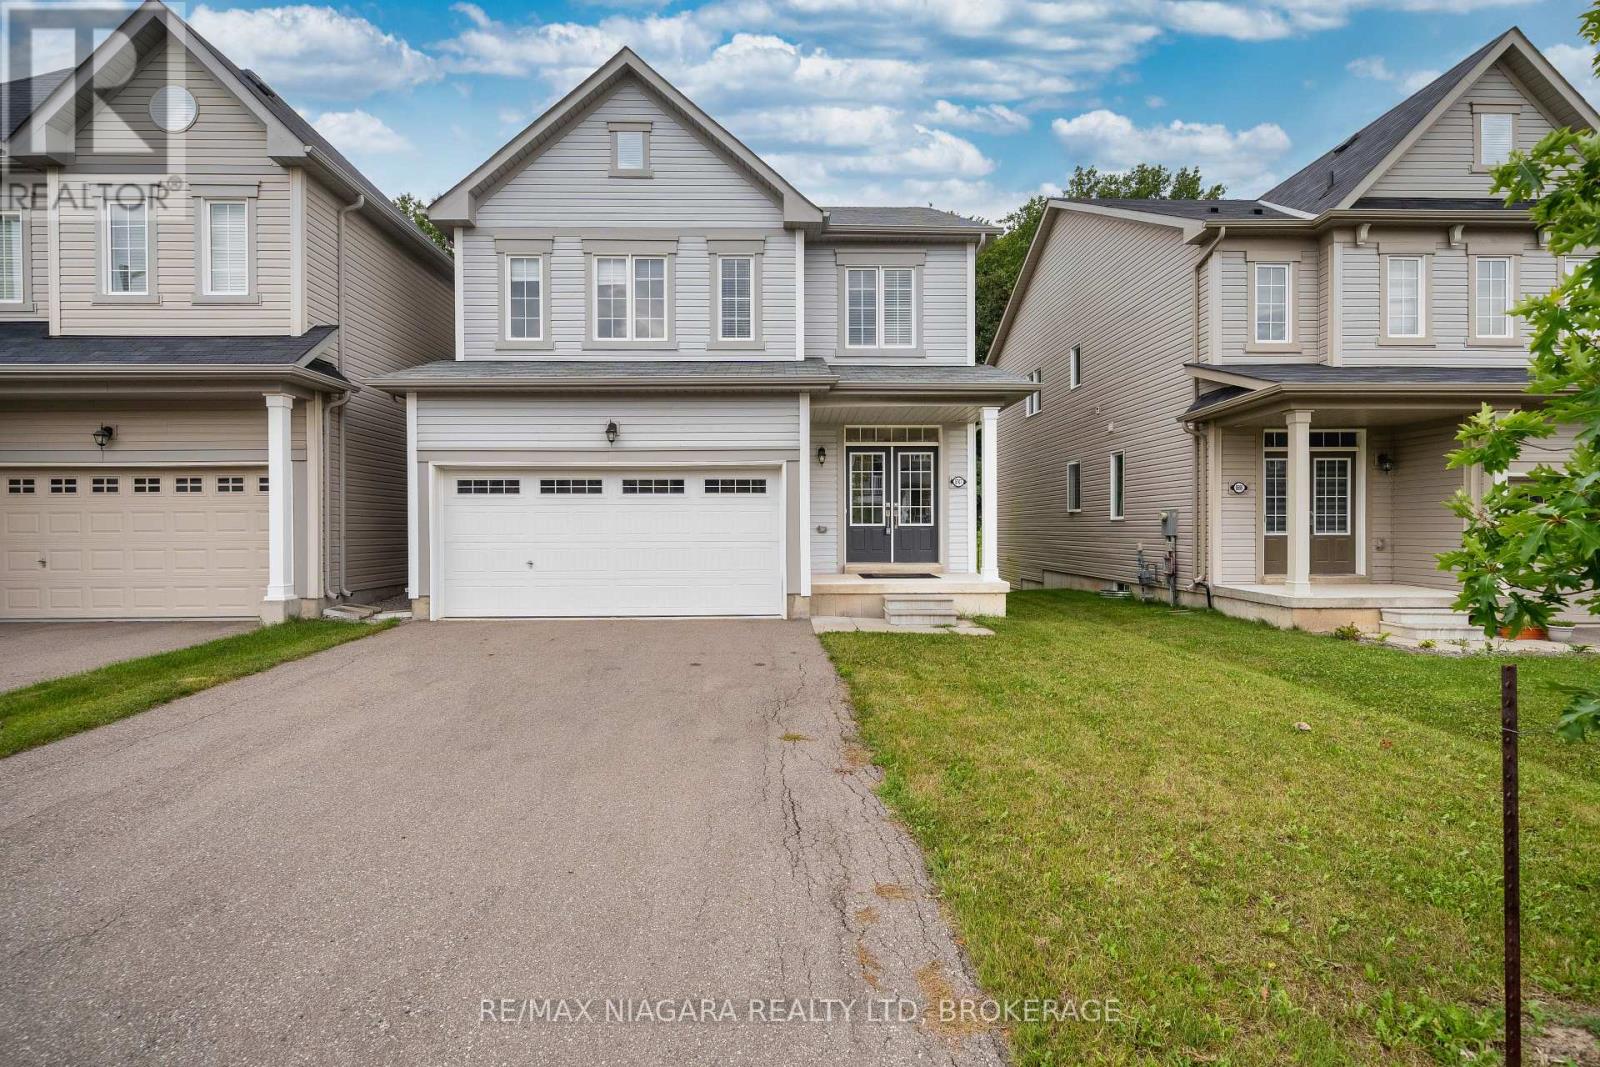
8707 Chickory Trail
Niagara Falls, Ontario
A beautiful wooded backdrop and light-filled interiors make 8707 Chickory Trail an inviting place to call home. Built within the past decade, this Niagara Falls residence offers a comfortable layout with an open-concept living room, dining area and kitchen, keeping everyday life connected while providing plenty of space to gather and entertain.Large windows bring natural light throughout the home. From the dining area, step onto the deck with access to the backyard-a lovely setting for morning coffee, summer BBQs or relaxing evenings overlooking the trees.Upstairs, the generously sized primary bedroom offers a comfortable retreat with a walk-in closet and large windows framing views of the backyard and surrounding greenery. Convenient second-floor laundry makes daily routines that much easier.Located near Garner Road and McLeod Road, the home offers convenient access to schools, neighbourhood parks, Costco, Walmart, restaurants and shopping, with major roadways connecting you to the wider Niagara region. A welcoming combination of modern comfort, practical living space and a natural setting-ideal for those seeking everyday convenience without giving up a leafy backyard view. (id:63476)

6662 Alina Court
Niagara Falls, Ontario
Welcome to this spacious and beautifully maintained 4-level side-split home located on a quiet cul-de-sac in Niagara Falls' desirable south end. Built in 2008, this impressive home offers approximately 1,780 sq. ft. above grade plus over 1,300 sq. ft. of additional finished living space (over 3000 sq. Ft.) providing exceptional room for large families, multi-generational living, or potential in-law accommodations.Featuring 3+3 bedrooms and multiple levels of functional living space, this home offers versatility rarely found in today's market. The bright open-concept kitchen overlooks the living room and includes a refrigerator, stove, dishwasher, and wine/beer fridge, creating an inviting space for everyday living and entertaining. The welcoming front entrance opens to a spacious living room with views of the street, filling the home with natural light.The primary bedroom has built-in dresser cabinets with ductless AC features a private 4-piece ensuite, while the lower levels offer additional bedrooms, a large recreation room, and a separate entrance with walk-out access to the backyard, making it ideal for extended family or in-law potential. A convenient walk-up to the double-car garage with phone app remote control adds even more flexibility and functionality.Step outside to your fully fenced backyard retreat, complete with a beautiful patio, sprinkler system (wifi start) and a six-person outdoor sauna(wifi start), the perfect place to relax and unwind year-round.Situated in a sought-after family-friendly neighbourhood close to schools, shopping, parks, walking trails, and the future South Niagara Hospital, expected to open in 2028. This exceptional property with Schlage keyless locks combines space, comfort, and outstanding potential in one of Niagara Falls' most desirable locations.Don't miss your opportunity to own this versatile family home in a prime south-end location. (id:63476)
60 Ginseng Terrace
Ottawa, Ontario
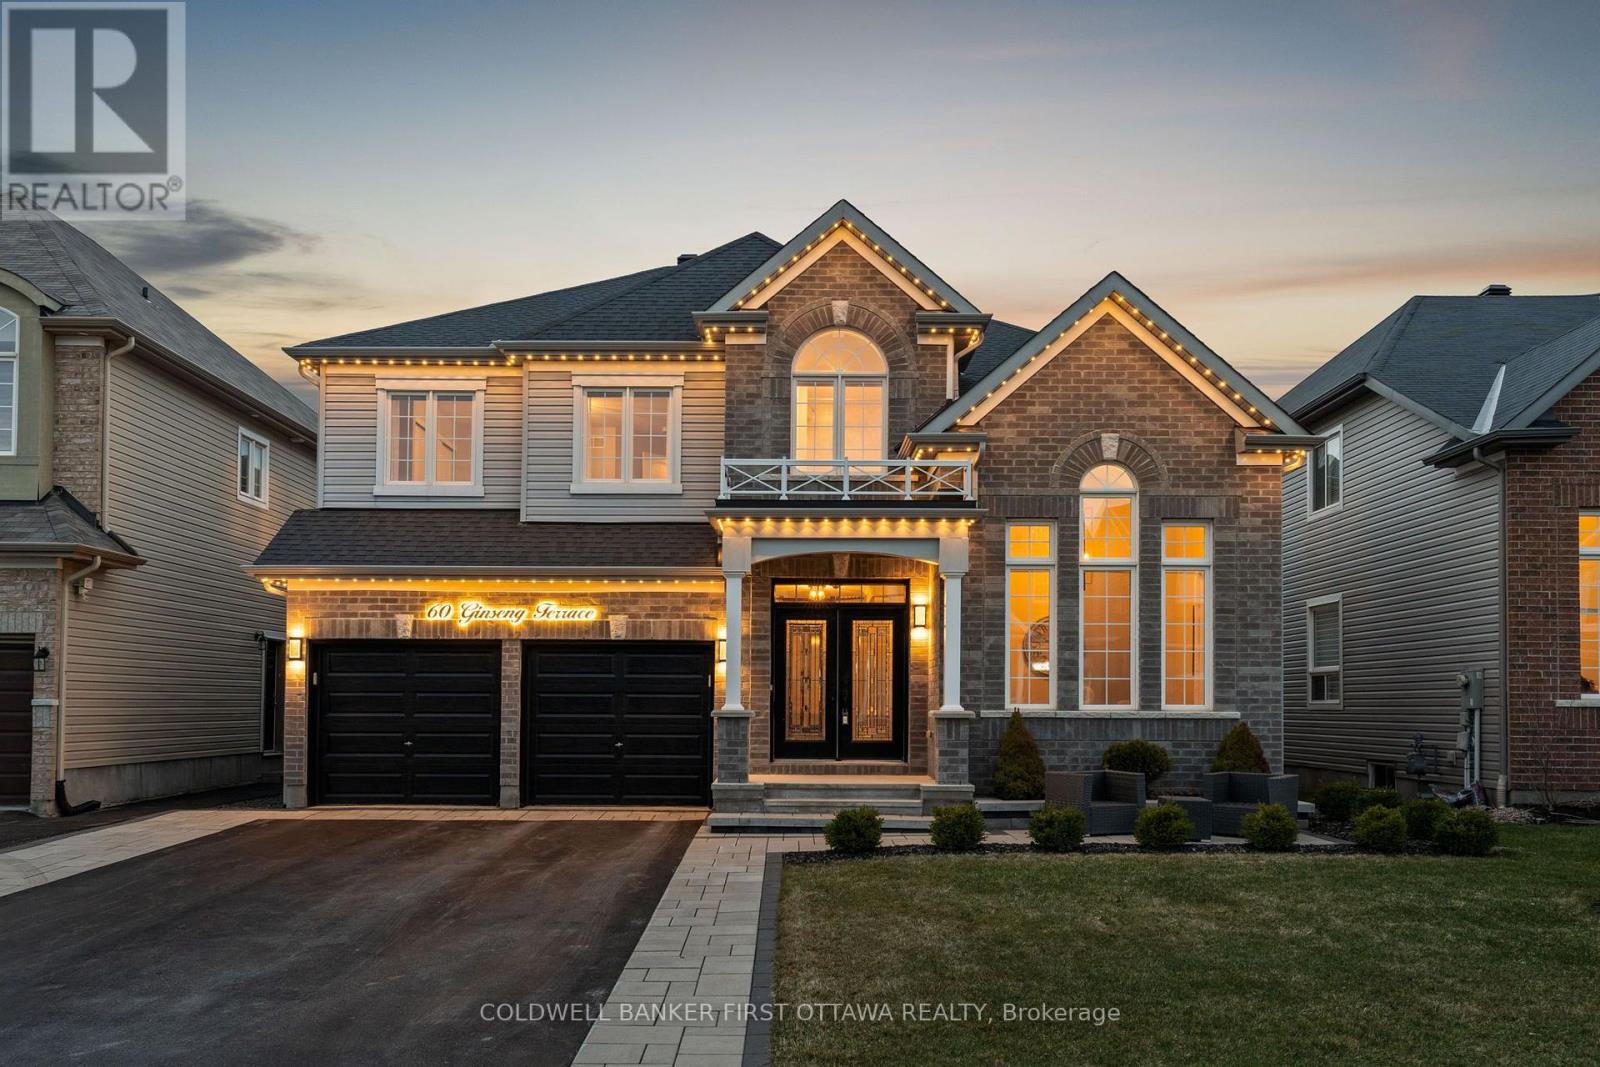
Truly a dream! This stunning 4 bed, 5 bath home blends modern luxury & functionality over 3 beautifully finished lvls. Enter through dbl drs to a tiled foyer w/ soaring 17.9ft ceilings, Napoleon electric FP & open sightlines to the main lvl. 15 ft vaulted ceilings in office/den or can be formal seating area. The living/dining area connects to the gourmet kitchen feat. granite counters, SS Whirlpool appls, convenient pot filler, glass/stone backsplash, lrg centre island w/ bev. rack & patio doors to a 2-tier deck w/ BBQ hookup & FP, ideal for indoor-outdoor living. Great rm offers a retreat w/ marble-surround FP, wood mantle & expansive window. Main lvl also incl. a stylish powder room & laundry rm w/ granite counters, undermount sink & access to 2-car garage. Ascend the grand staircase to the 2nd lvl w/ dbl door primary suite, a private retreat w/ two windows, roll-down blinds & 3-sided gas FP. Ensuite incl. soaker tub, glass shower, extended dual vanity & dual WIC's. 2 beds share 5pc bath w/ dbl vanity & separate water closet; addl in-law suite/bed w/ 4 pc ensuite & triple closet. Office/Study lounge w/ built-in U-shaped desk. Customized & Finished LL offers full rec rm space, Napoleon electric FP, built-ins & 20ft wet bar/kitchenette w/ Maytag fridge, DW, LG microwave, granite counters, pantry & dbl sink (easy conversation to an in-law suite. Addl 3pc bath w/ glass shower, vanity & shelving. Flexible spaces for home theatre, gym or flex space. Fully PVC fenced byard, landscaped/interlocked front yard + Patio Area, paved/interlock drive (for up to 4 cars) & 2-car garage complete this incredible home that offers approx 5000 sq ft of living space & has been cared for & maintained by original owners. Located in the quiet & safe Blackstone neighbourhood, access all the best of Kanata/Stittsville incl. the NEW Blackstone Restaurant, Costco, & surrounded by parks & great schools w/ easy access to highways & main roads for travel to anywhere in Ottawa. A Must see! (id:63476)