

8 Strathlea Close SW
Calgary, Alberta
Welcome to a beautifully reimagined executive home in sought-after Strathcona Park, offering approximately 3,317 sq. ft. of total developed living space, 6 bedrooms and 3.5 bathrooms, designed for modern family life. A top-to-bottom renovation has transformed this home into a sophisticated, cohesive retreat where warm natural finishes, striking herringbone flooring, architectural wood detailing and high-end European windows come together with exceptional functionality. The heart of the home is the showpiece kitchen, finished with rich blue cabinetry, expansive stone surfaces and a substantial island with seating. Premium built-in Miele appliances include an oven, speed oven, cooktop and range hood, creating a polished space equally suited to busy mornings, family dinners and entertaining. The adjoining family room is warm and inviting with a contemporary fireplace feature wall and abundant natural light, while separate living and dining spaces provide flexibility for entertaining and everyday life. A dedicated main-floor den makes working from home effortless.Four bedrooms are thoughtfully positioned upstairs, including a generous primary retreat that feels like a private escape. The beautifully renovated 5-piece ensuite features a freestanding tub, glass shower, double vanity, warm wood detailing and elegant gold-tone fixtures, complemented by a walk-in closet with built-in organization. Three additional bedrooms and a renovated 4-piece bathroom complete the upper level. The developed lower level dramatically expands the possibilities with an approximately 405 sq. ft. recreation room, two additional bedrooms, a 3-piece bathroom and storage. There is room here for movie nights, games, teenagers, guests, fitness, hobbies or additional work-from-home space.Outside, the large fenced and landscaped backyard delivers the kind of usable outdoor space that can be difficult to find in newer communities. An expansive rear deck creates a natural extension of the home for su mmer dinners, entertaining and relaxing, while mature landscaping adds privacy and character. The attached garage is finished with an epoxy floor for a polished finishing touch.Set in one of Calgary’s established west-side communities, this home delivers an exceptional family lifestyle with access to parks, pathways, recreation, schools, shopping and convenient routes connecting you to downtown and throughout the city. This is the combination families and executive buyers are searching for. Six bedrooms, substantial developed living space, a top-to-bottom renovation, premium finishes and the space and character of an established neighbourhood. (id:63476)
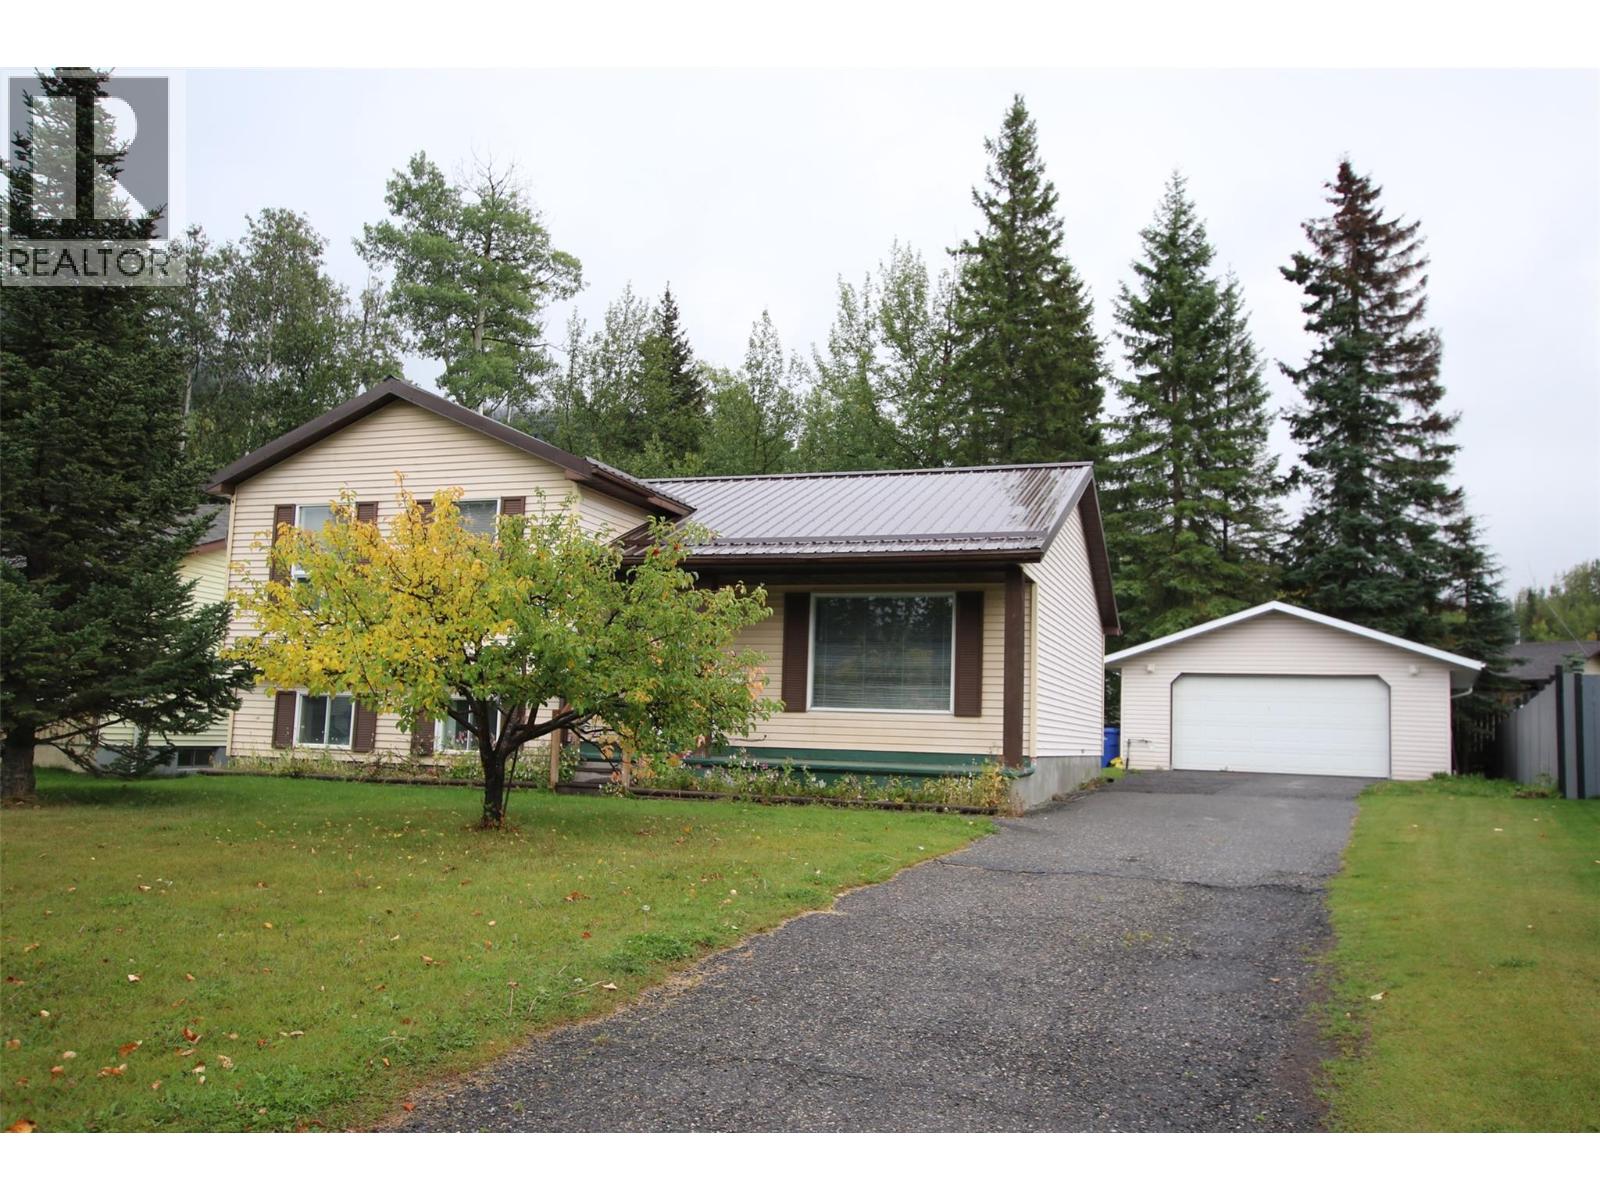
236 Murray Drive
Tumbler Ridge, British Columbia
Sunny Upper Bench Living! Located in the desirable upper bench of Tumbler Ridge, this three-bedroom, two-bathroom three-level side-split offers a great combination of comfort, updates and convenient access to some of the community’s favourite amenities. The community gardens, Dinosaur Museum and children’s play park are all just across the street, making this a fantastic location for families and outdoor enthusiasts alike. Inside, you’ll find an updated kitchen featuring a brand-new refrigerator and gas stove, along with comfortable living spaces throughout. The daylight basement offers a spacious recreation room, laundry/utility area and a wood stove to keep things cozy during those cold winter months. Outside, enjoy a private, landscaped backyard surrounded by numerous mature trees — a peaceful spot to relax or entertain. The property also features a double detached garage, paved driveway and durable metal roof. Vacant and ready for its next owners, with quick possession available. Come take a look and make this Tumbler Ridge home your own! (id:63476)

1438 Peoples Rd
Sault Ste. Marie, Ontario
Discover the perfect setting for your future home at 1438 Peoples Rd. This beautiful 2.4 Acre property offers a rare opportunity to enjoy the best of both worlds - Peaceful country living just minutes from city amenities. The frontage has been cleared, a reinforced driveway is already in place, and municipal water and sewer are available at the road, giving you a great head start on bringing your vision to life. Mature trees, established apple trees, and a natural creek create a picturesque backdrop, while the deep lot provides plenty of space to design and build the home you've always envisioned. Located in one of Sault Ste. Marie's most desirable areas, surrounded by scenic trails and lush forest, this property is ideal for those who appreciate nature, outdoor recreation, and room to grow. Whether you're planning your forever home or looking to invest in a prime piece of land, this is an opportunity you don't want to miss. (id:63476)

8 Jardin Pl
St. Albert, Alberta
Morning light streams in from the lake through the floor to ceiling windows into the island kitchen. Where the coffee is brewing on the coffee bar while high end appliances cook up breakfast. Mom ducks into the office to take a quick call while Dad gets the kids ready to walk to school in the functional mudroom off the triple car garage. In the afternoon everyone races out of the basement to spend the last fleeting days in the lake. The mess afterwards is contained by the wet room and laundry. Retreating to the 4 bedrooms and 2 baths on the second floor means there is time for everyone to get ready for bed. Mom starts a load of laundry overlooking the lake from above and turns on a movie for the kids. Retreating to the primary suite passing the dual sinks and shower to start the soaker tub while tossing in their own laundry in the closet. Dad's lounging by the bar watching sports. Weekend errands are easy at the shops around the corner and they think how grateful they are for a home that fits family life. (id:63476)
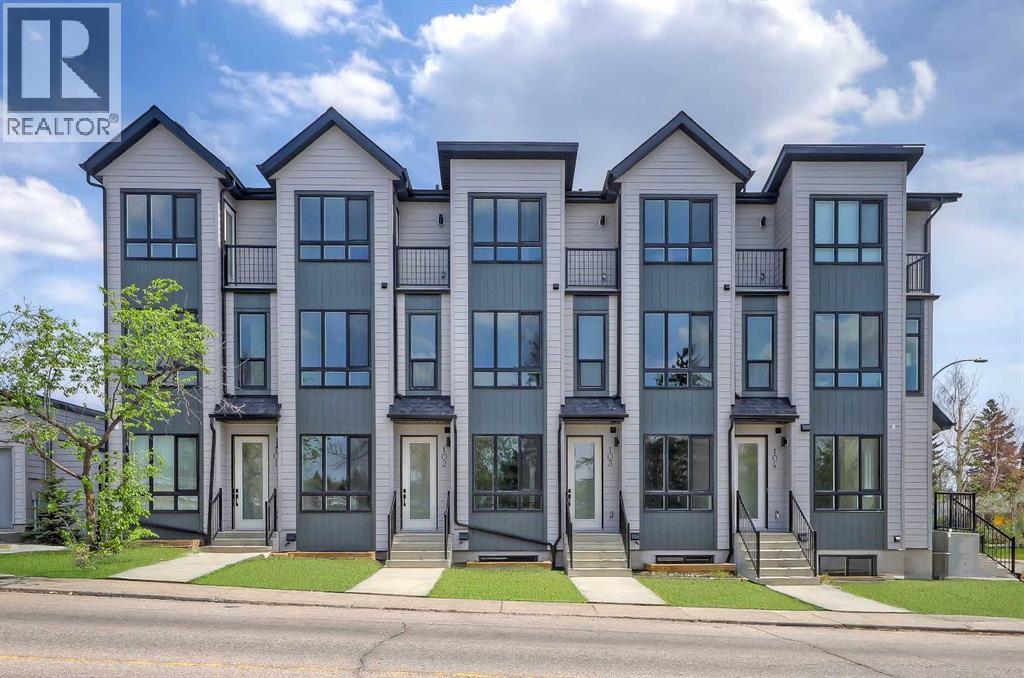
107, 3550 45 Street SW
Calgary, Alberta
***LAST UPPER UNIT REMAINING!*** *EFFECTIVE PRICE OF JUST $438,095 for First Time Buyers who qualify for the new GST Rebate!* This is an incredible opportunity for a BRAND NEW, MOVE-IN READY TOWNHOME in Glenbrook! Perfect for a savvy investor, this townhome project is AIRBNB FRIENDLY, plus first-time home buyers could qualify for up to a 100% GST REBATE* on their purchase! This upper-level 2-storey unit features over 1,100 sq ft, with 2 beds, 2.5 baths, and a single detached garage. Accessible by a private stairwell, the raised first floor offers a sunny and bright open-concept living space, with sleek, low-maintenance luxury vinyl plank (LVP) flooring and large windows throughout. Fully equipped, the modern kitchen features slab-style cabinetry, quartz countertops and Samsung stainless steel appliances, including a French-door refrigerator and ceramic-top stove. The adjacent dining room is perfect for family meals and entertaining, while the living room's oversized window fills the space with natural light. Completing this level, a stylish 2-piece powder room offers custom cabinetry, quartz counters, an undermount sink and a full-height mirror – perfect for guests. A lacquered spindled railing leads to the sunny upper floor, where 2 bedrooms, each with its own ensuite bathroom await. The primary bedroom also boasts a a private balcony overlooking the park across the street. The upper floor also houses a conveniently located laundry closet. Durable and stylish, the exterior features Hardie Board and Smart Board detailing, and brushed concrete steps and walks. Located in the heart of the sought-after SW inner-city community of Glenbrook, these brand-new townhomes boast a fantastic location right across the street from Glenbrook School and next to the Glenbrook Community Association. A number of major amenities are located within an easy 15-min walk, including Safeway, Glamorgan Bakery, and multiple restaurants including Richmond’s Pub. Plus, nearly every imaginable a menity can be found in nearby Westhills and Signal Hill Centres which are just a 6 minute drive away. Although peacefully tucked away on a lovely residential street, Sarcee Trail and Richmond Rd are both readily accessible, making everyday commuting around the city a breeze! Make this new townhome yours! *Interior photos are taken from a similar unit in the same project - details may vary slightly *Buyers must qualify for the GST rebate program, enquire for details. *VISIT MULTIMEDIA LINK FOR FULL DETAILS INCLUDING FLOORPLANS, VIRTUAL TOURS AND INFO ON ALL AVAILABLE UNITS!* (id:63476)

24 Rosebough Street
Dundas, Ontario
Situated in a mature, family-friendly neighbourhood, this nearly half-acre wooded lot offers the ideal setting for your custom-built home. Just minutes from Dundas, the location provides an exceptional balance of convenience and charm. Enjoy quick access to fantastic restaurants, unique boutiques, grocery stores, parks, and a local recreation centre — all within a vibrant community that still embraces its welcoming small-town feel. Outdoor enthusiasts will love being so close to Spencer Gorge and Webster’s Falls, home to some of the area’s most breathtaking hiking trails and panoramic views. Opportunities like this are truly rare — seize the chance to create something extraordinary in this highly sought-after location! (id:63476)
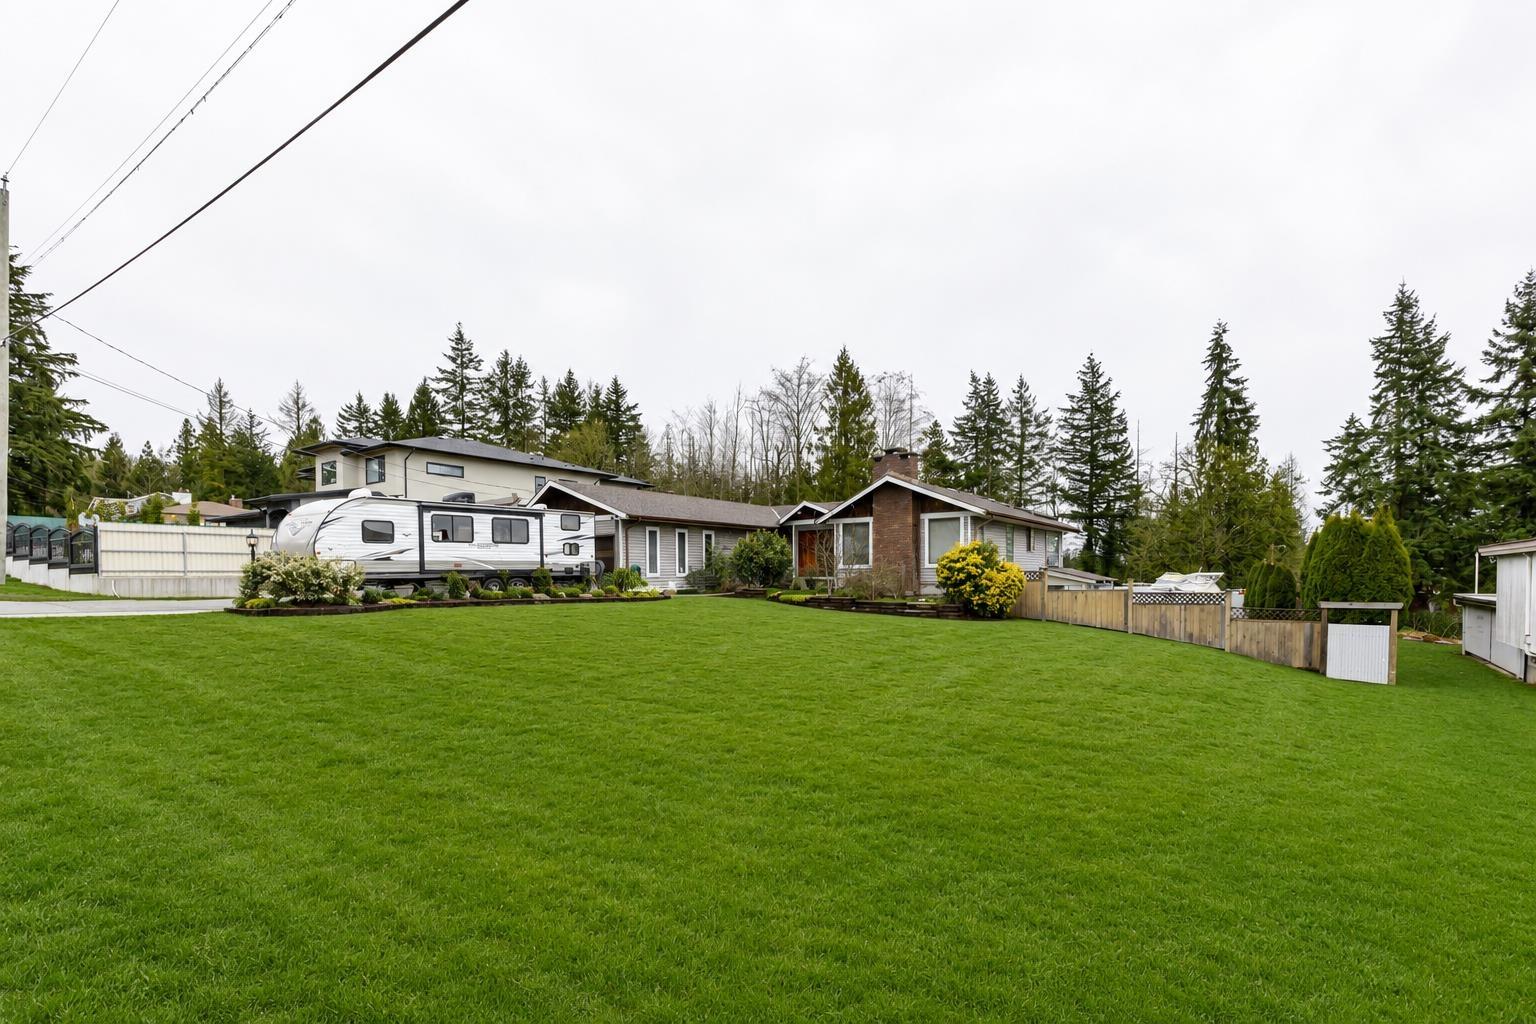
7262 209a Street
Langley, British Columbia
Fabulous development property with newly finished road on the South side. Rancher with basement home in the heart of Willoughby's development area! This large property boasts nearly 16,000 square feet of land. Great for a holding property down the road or to move in! Home also features a basement with a wet bar, bedroom and renovated bathroom - ideal for a future suite. 2 x DOUBLE CAR garages which provides an abundance of storage space and parking. Extended driveway and backyard parking can easily accommodate RV parking. Perfect for multigenerational building! (id:63476)

84 Franklin Street S
Kitchener, Ontario
Welcome to this well-maintained 3-bedroom, 3-bathroom home offering 1,241 sq. ft. of comfortable living space in one of Kitchener's most convenient locations. With extensive parking, major mechanical updates, a detached garage with loft space, and a private backyard retreat, this property combines everyday practicality with exceptional versatility. Here are the top 5 features why this home is worth considering: 1. DETACHED GARAGE WITH LOFT – Large separate garage complete with electrical service and a spacious loft above, offering endless possibilities for storage, a workshop, hobby space, or future creative use. 2. PARKING THAT STANDS OUT – Parking for up to 5 vehicles with 4 driveway spaces plus the garage, making it ideal for families, guests, or those with recreational vehicles. 3. FLEXIBLE MOVE-IN DATE - Whether you're looking to move quickly or need additional time, possession is flexible and immediate closing is available. 4. PRIVATE OUTDOOR SPACE - Enjoy a secluded backyard featuring a storage shed, a detached garage, and a rear deck conveniently located off the mudroom. 5. EXCEPTIONAL LOCATION - Less than five minutes to Highway access, Fairway Road shopping, restaurants, grocery stores, the movie theatre, and local favourites including Del's Italian and Charcoal Steak House, putting everything you need just minutes from your door. Offering an outstanding combination of location, parking, updates, and flexible space, this is a home that delivers exceptional value both inside and out. (id:63476)
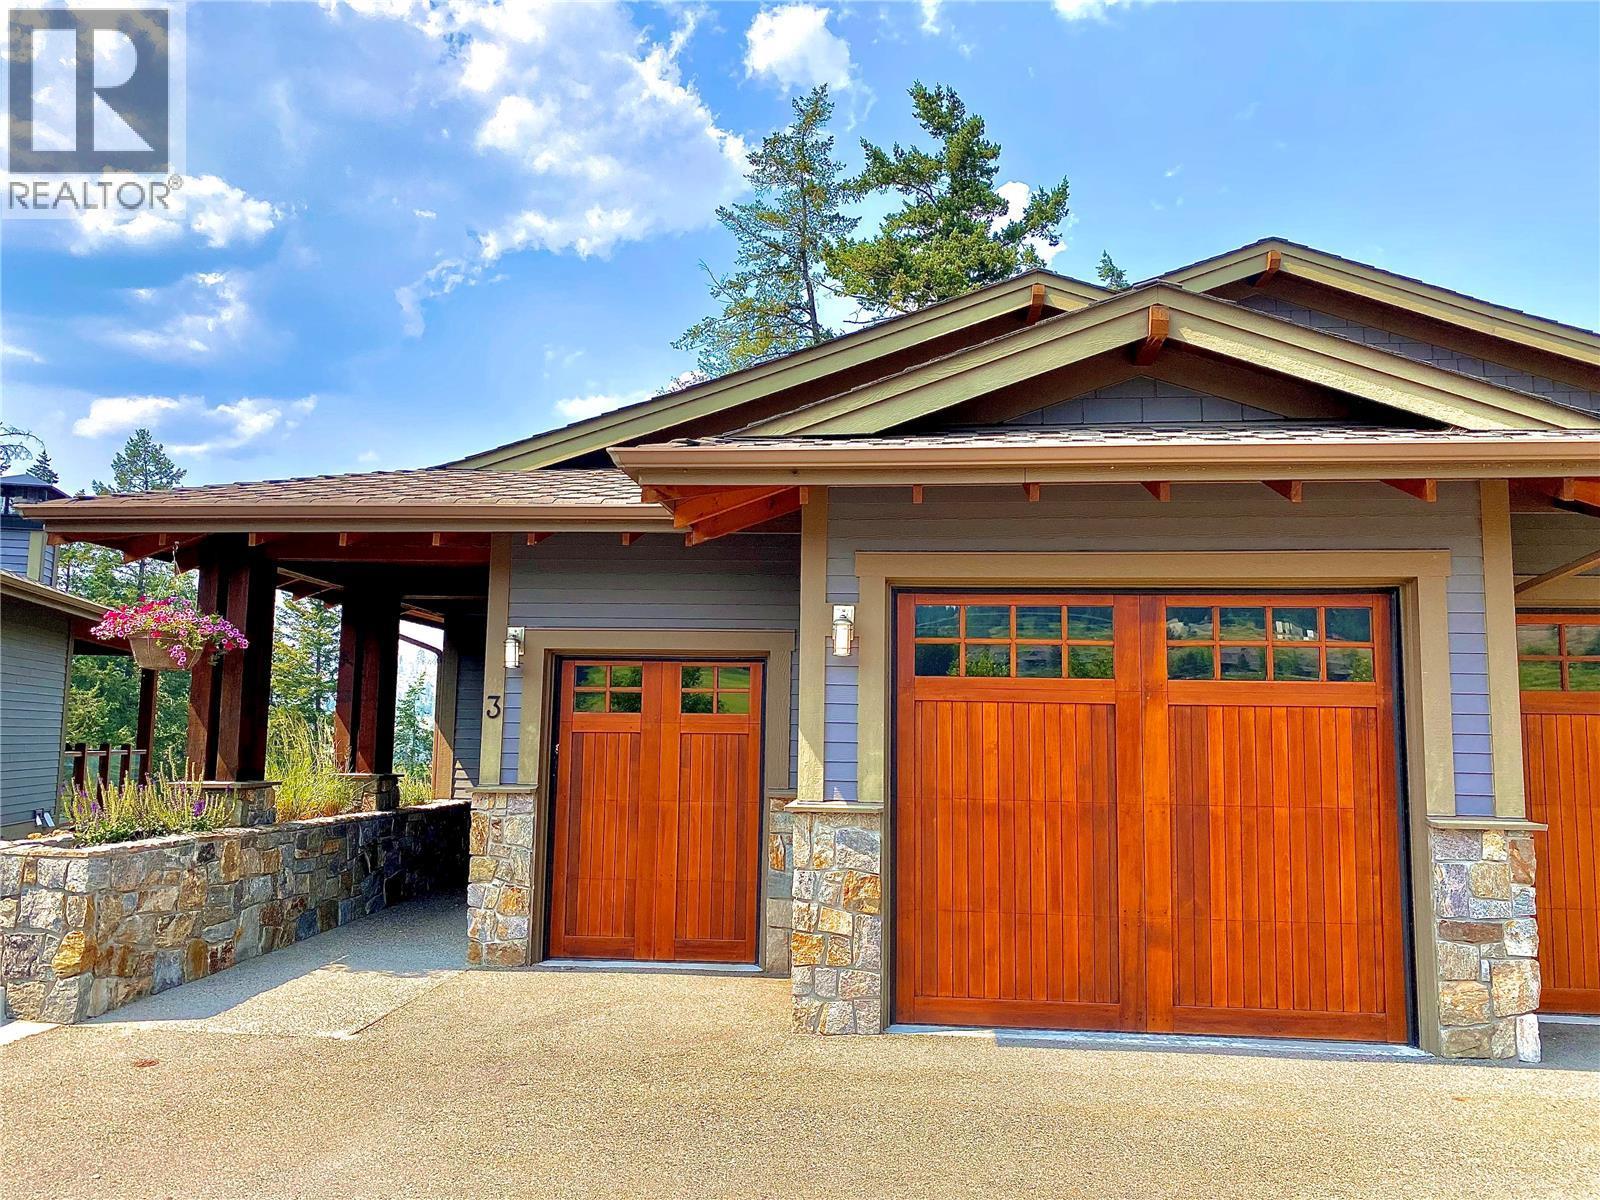
101 Dormie Drive Unit# 3e
Vernon, British Columbia
Experience the best of Predator Ridge Resort with this 1/12 ownership in The Tips—fully furnished and overlooking the 2nd hole of the renowned Ridge Course. Enjoy four guaranteed weeks per year (with potential for more), rotated through peak golf, wine, and winter seasons. This 1,600+ sq. ft. residence offers two primary suites, two bathrooms, a well-equipped kitchen, generous indoor/outdoor living, and a private hot tub. Owners have access to championship golf, tennis and pickleball (separate membership), a private Tips pool (only for owners staying on site), dining, a recreation facility, and endless trails. Minutes to Okanagan Lake, Kalamalka Lake, Silver Star, Big White, and award-winning wineries—with Kelowna International Airport just 25 minutes away. A true four-season Okanagan escape. Call today to start enjoying your home away from home! (id:63476)

17 Deaken Drive
East Luther Grand Valley, Ontario
This well-appointed 3+1 bedroom raised bungalow is located in the quaint hamlet of Colbeck, and offers exceptional space both inside and out. The main level features a bright living room with hardwood flooring and a large picture window overlooking the front yard. The layout flows seamlessly into the combined kitchen and dining areas. The kitchen is finished with ceramic flooring, a tiled backsplash, a window above the sink, stainless steel appliances, abundant cabinetry, and a centre island offering additional storage. The dining area, with hardwood flooring, includes a walkout to the two-tiered deck. Three bedrooms are located on the main floor, all with laminate flooring and windows that fill the space with natural light. The primary bedroom includes a walk-in closet and a private 3-piece ensuite. A 5-piece bathroom on the main level provides added convenience for family and guests. The finished lower level opens into a spacious family room with surround sound wiring, a cozy recreation area featuring a fireplace and broadloom, a dedicated laundry space, and a fourth bedroom with broadloom flooring and a window. A full 4-piece bathroom completes the basement, featuring a jacuzzi-style soaker tub, walk-in shower, vanity, window, and ceramic tile finishes. Outdoors, the expansive two-tiered deck is equipped with a retractable canopy and integrated deck lighting, wrapping around the above-ground pool (12' x 26') - perfect for entertaining. The spacious backyard is further enhanced by a full detached 20' x 50' garage/workshop, offering endless possibilities for storage, hobbies, or a home-based workspace. An attached garage and an extended driveway provide ample parking. Updates: Van EE System (2024), Pool Liner (1 yr), Pool Pump (4 yrs), House Garage Door (3 yrs), Washer/Dryer (3 yrs) Submersible Well Pump (6 yrs). (id:63476)

1004 5171 Brighouse Way
Richmond, British Columbia
River Green, one of the most prestigious water front residences in Richmond by ASPAC. This bright south & east corner units offers 1294 sqft living space with 2 bed & 2 bath, both bedrooms facing south. Efficient floor plan with highend kitchen and appliances. It features floor-to-ceiling windows bathe the home in natural light, central air conditioning, 2 parking + 1 locker. The 5-star resort amenities have indoor pool, sauna, steam, whirlpool, fitness, theatre, virtual golf, music room, study room, pool table and more! 24 hour concierge. Impeccable quality and amenities in Richmond. Walking distance to Oval and restaurants. (id:63476)

287 Main Street
Trout River, Newfoundland & Labrador
RARE FIND IN TROUT RIVER!! This 3218 sq ft lot offers breathtaking views of the ocean that we often take for granted! On the lot sits a small cabin that is fully functional .Municipal water and sewer to the property. Cabin is coming as is where is. Not often does an opportunity come by like this so don't take for granted the beauty that this property offers (id:63476)