
or rent

Unknown Address
,
Profitable Mexican Bar & Grill, Prime Location Located in a high-traffic area with excellent visibility and strong footfall. Known for its authentic Mexican cuisine, fast friendly service, and top online reviews. Beautiful handcrafted wooden décor imported from Mexico creates a warm, unique dining atmosphere with 95 Seating's Approved. A very busy Location, well-established, and highly profitable business with loyal repeat customers. its part of north east / north west between. (id:63476)
4855 Belcarra Bay Road
Port Moody, British Columbia
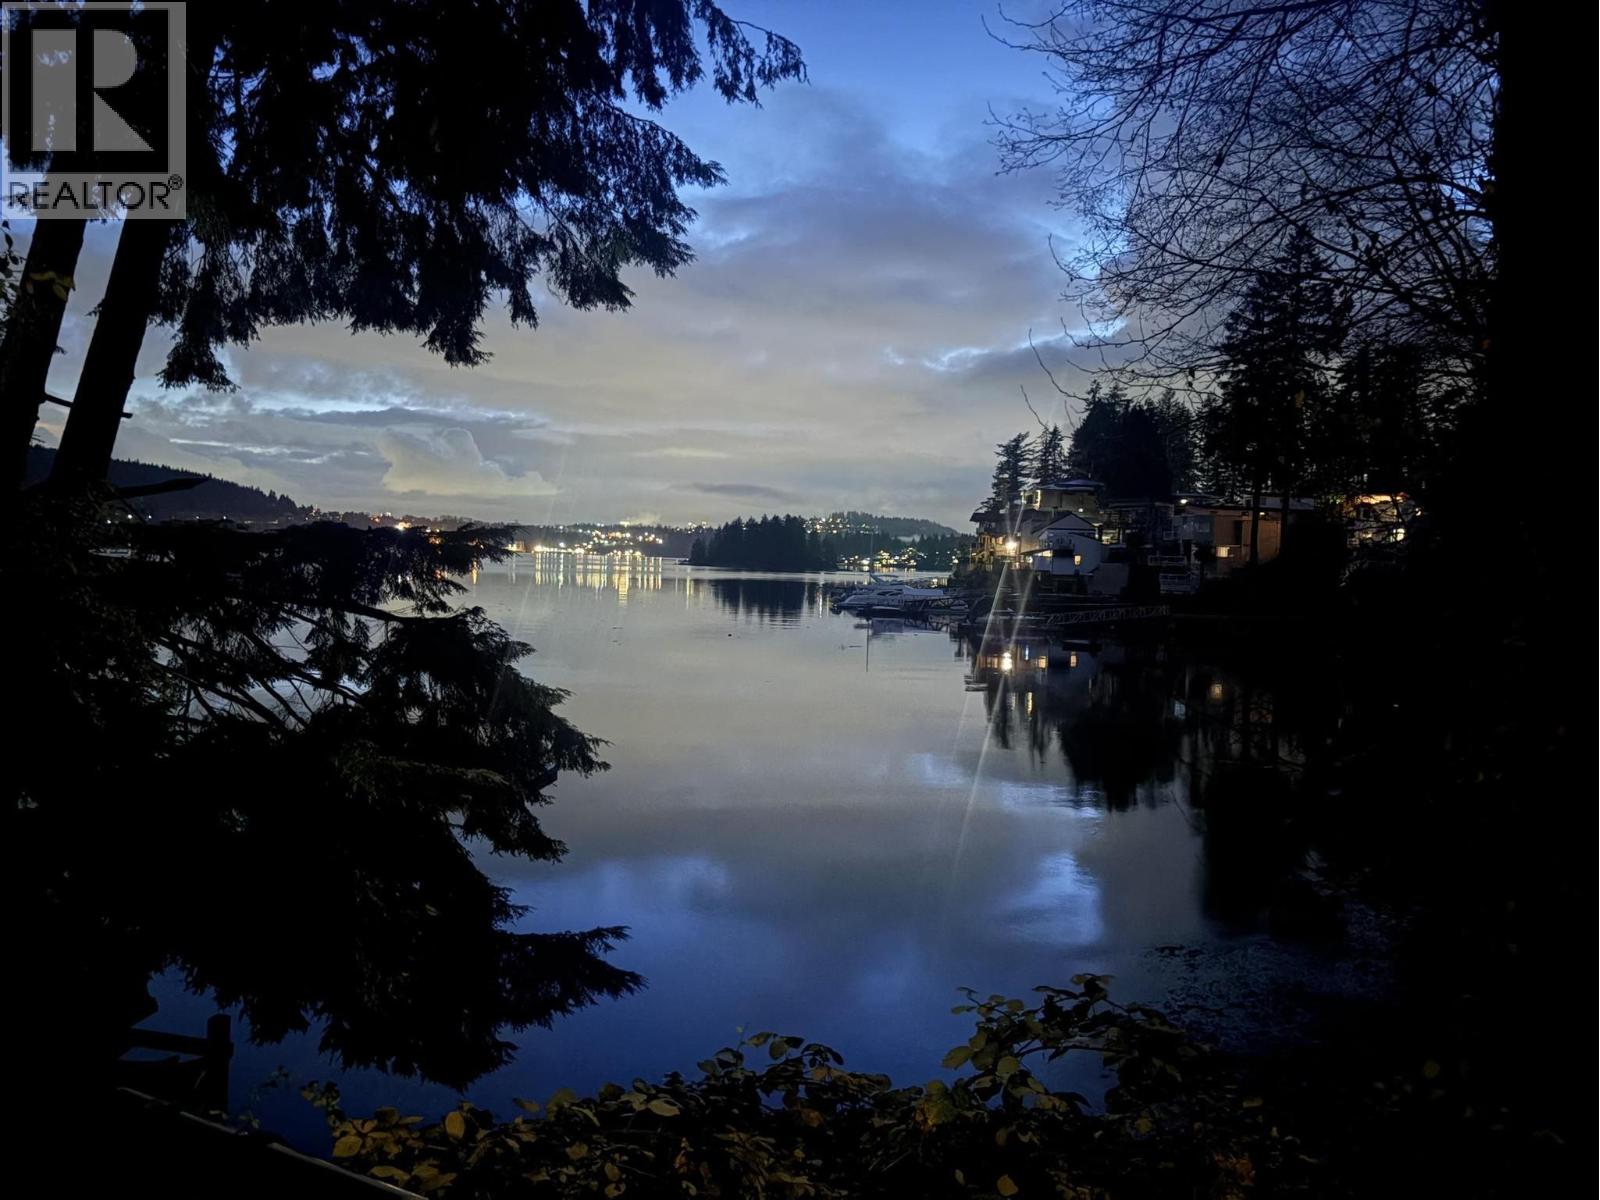
RARE OPPORTUNITY TO BUILD YOUR DREAM HOME ON THIS SPECTACULAR LOT!! Easy access from the road to this gorgeous, private, treed property with incredible low beach access! Rarely does a property like this ever become available in Belcarra or any part of the Vancouver area. Located on the sunny side of the Bay and across from Deep Cove this offers an amazing lifestyle from your front yard...beach combing, swimming, kayaking and boating. Walk to Belcarra Park, or hike to Jug Island. This is West Coast resort living at it's finest! Only a 12 minute drive to downtown Port Moody, and from there West Coast Express offers a 23 minute ride to Vancouver! Shown only by appointment. DO NOT WALK ON THE PROPERTY WITHOUT A REALTOR. (id:63476)
114 Irwin's Point Road
Baie Verte, New Brunswick
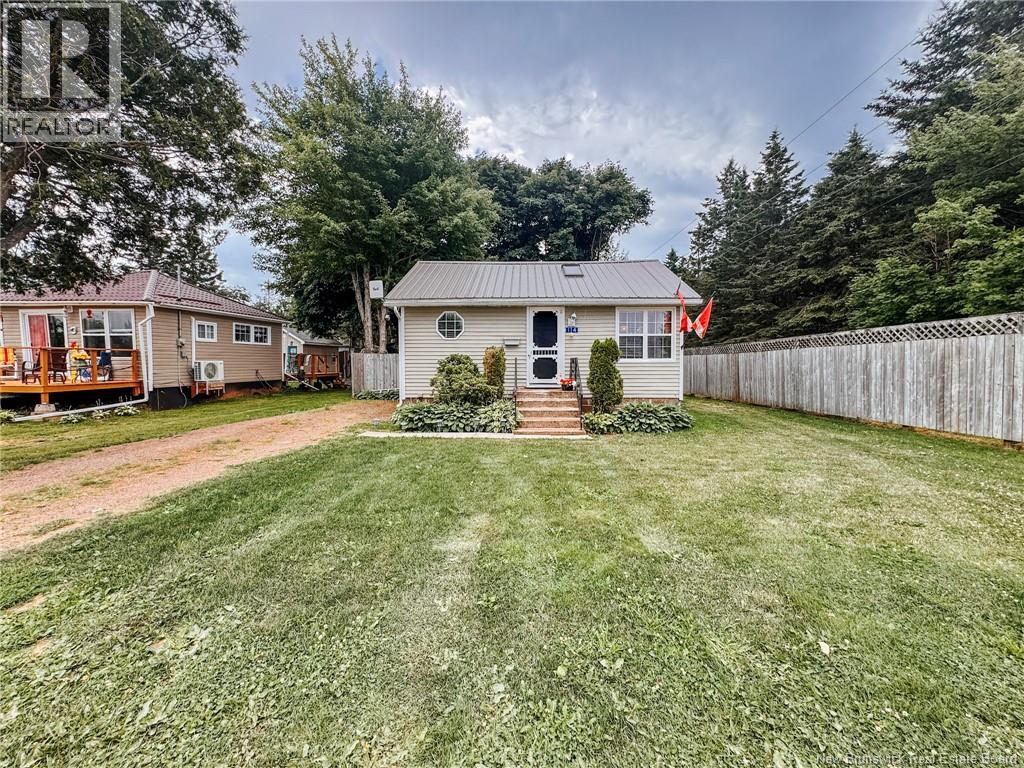
Whether you're searching for the perfect seasonal retreat or a peaceful year-round home, 114 Irwin's Point Road offers the best of coastal living in the quiet seaside community of Baie Verte. Just a short stroll from deeded water access, this well-maintained property provides an ideal setting to relax, entertain, and enjoy everything the area has to offer. Inside, the cottage features a bright open-concept kitchen, dining, and living area that creates a warm and inviting space for everyday living and gathering with family and friends. The two-bedroom layout includes a primary bedroom with its own 3-piece ensuite, offering added comfort and privacy. Outside, the private backyard is designed for entertaining, complete with a spacious deck, gazebo, and storage shed. A separate bunkie with a 2-piece bathroom and laundry facilities provides excellent accommodation for overnight guests, extended family, or additional recreational space. Move-in ready and available with most furnishings, this charming property is ready for new owners to enjoy from day one. (id:63476)
74 Chestnut Street
Minto, New Brunswick
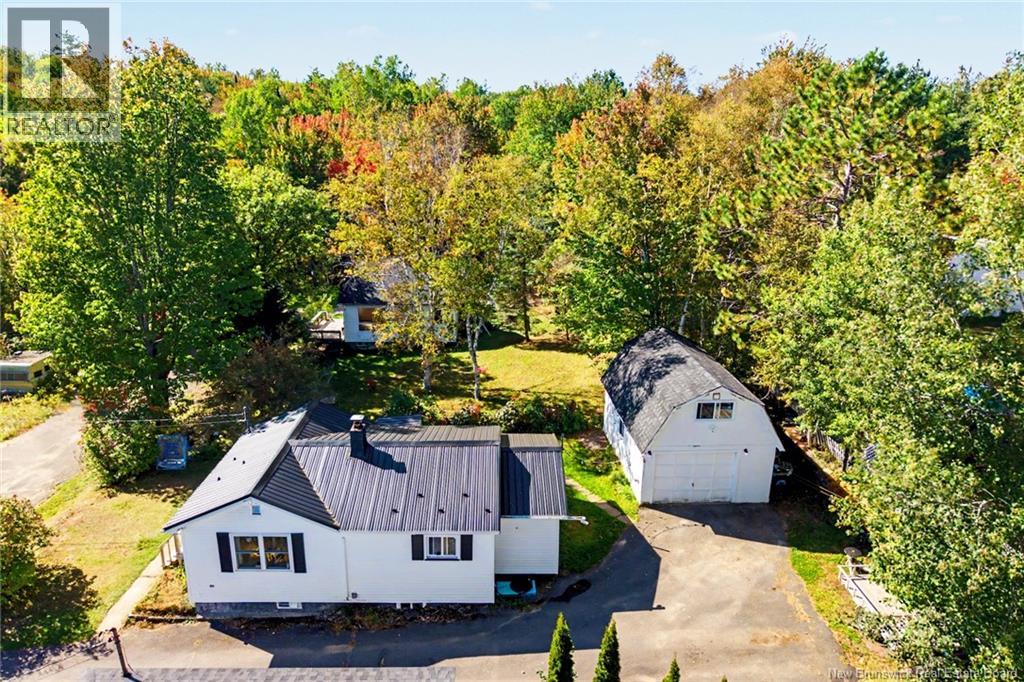
Tucked away on a quiet street while still close to Mintos amenities, 74 Chestnut Street offers a convenient place to call home. This 2-bedroom, 1-bath home is a great option for first-time buyers, those looking to downsize, or anyone who wants a manageable home with room for their hobbies. The large one-car garage includes a loft, giving you extra space for storage, a workshop, or mancave. Enjoy the quieter setting without giving up the convenience of having shops and services nearby. (id:63476)
1510 Ch. Lugar
Lugar, New Brunswick
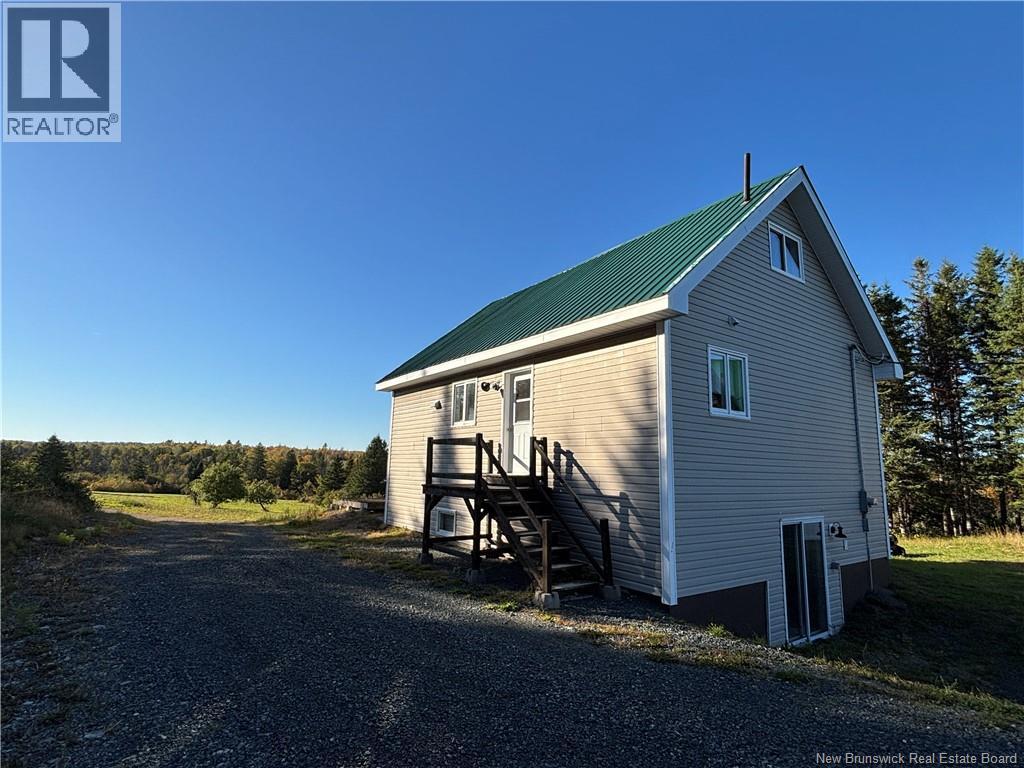
Looking for peace and quiet? This beautiful property offers the perfect getaway, set on 10 acres of land and conveniently located close to ATV and snowmobile trails. The open-concept chalet-style home features a spacious loft, one bedroom, and one bathroom. The large kitchen overlooks the surrounding nature, creating a peaceful and inviting space to enjoy the views. The property also includes a large 30' x 36' double garage with a loft, providing plenty of space for vehicles, recreational equipment, storage, or a workshop. If youre looking for privacy, nature, and easy access to outdoor recreation, this property is worth a look! (id:63476)
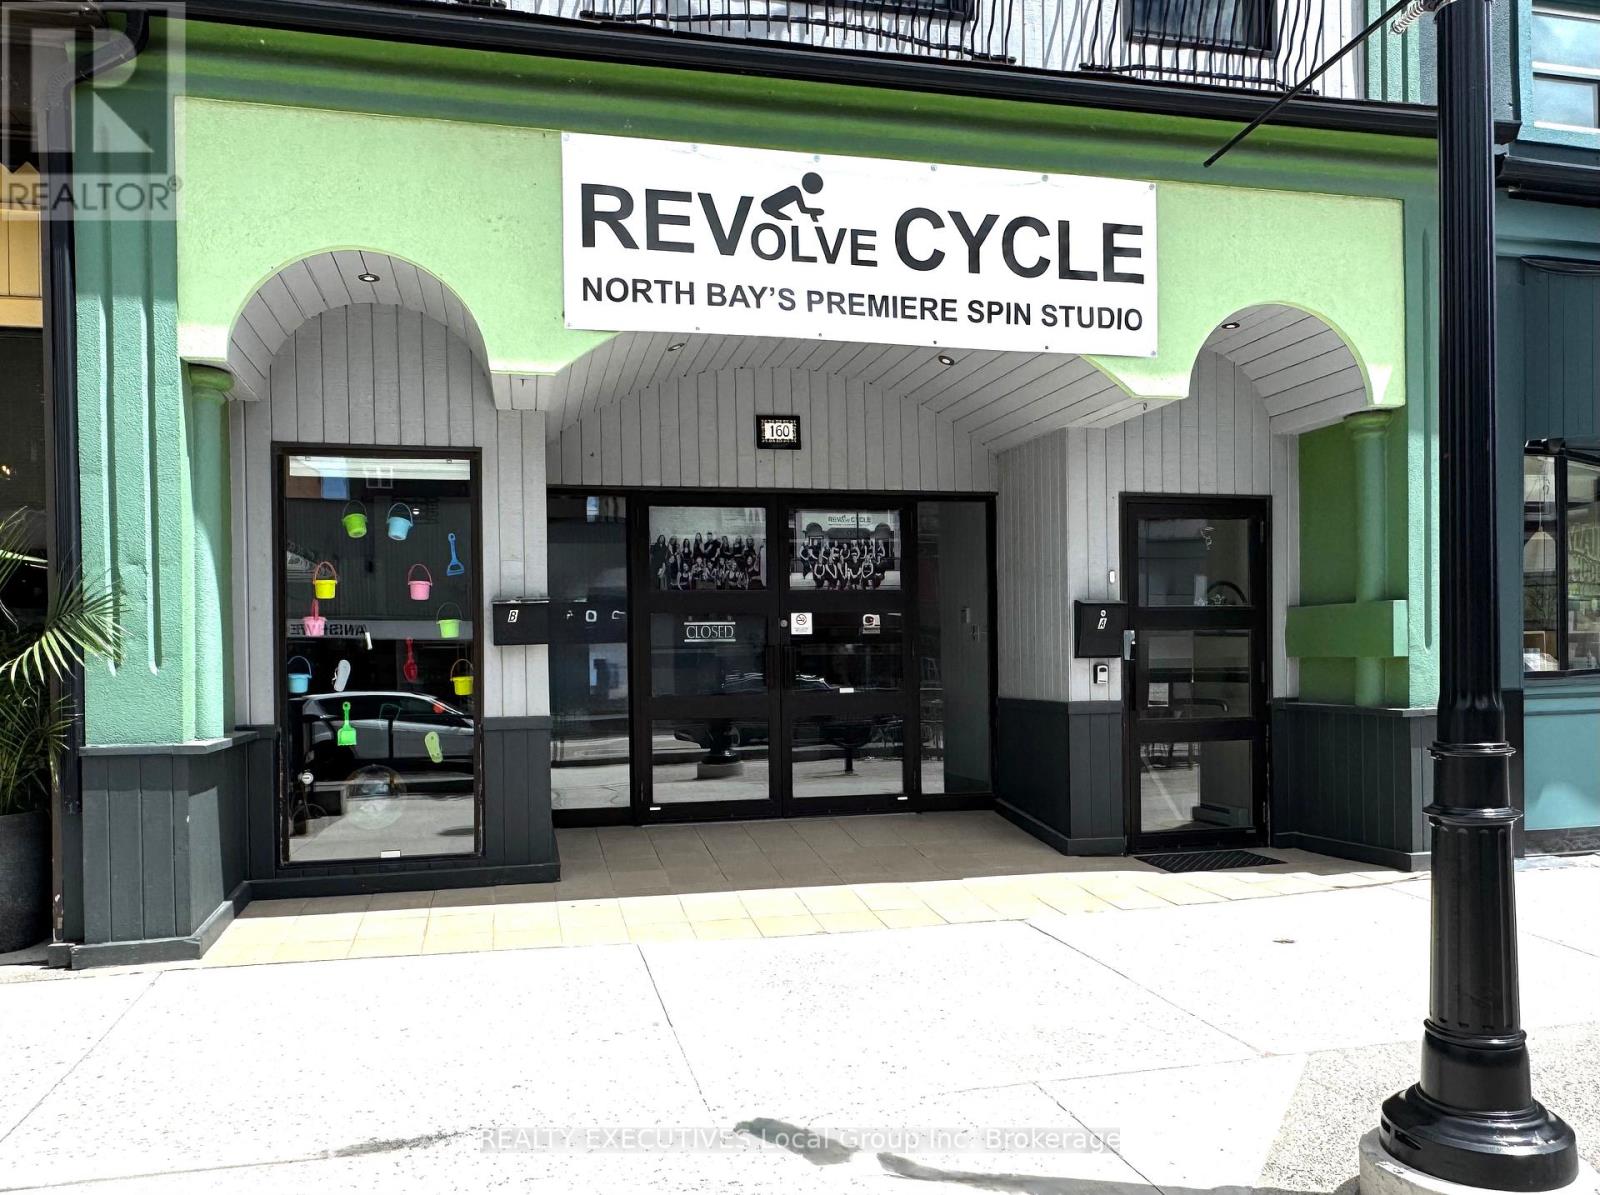
160 Main Street W
North Bay, Ontario
Located in the heart of downtown North Bay, this established spin cycle studio offers an exciting turnkey and profitable opportunity for fitness enthusiasts and entrepreneurs alike. With a loyal, well-established clientele and experienced staff already in place, this business is fully operational and ready for a seamless transition to new ownership. The studio provides immediate income potential while offering significant opportunities for future growth and expansion. Whether through additional class offerings, merchandise sales, personal training, or extended operating hours, there is plenty of room to build on an already successful foundation. Perfect for someone passionate about health, wellness, and fitness who is looking to own and operate their own business without starting from scratch. This is a rare chance to step into a thriving downtown fitness operation with everything already in place for continued success. As part of the Buyers package available you will receive after an NDA is signed, 3 years financial statements, employee list, Inventory and assets, current lease, Suppliers and Offer Schedules. This is a Share Sale of the Business only. Landlords will negotiate a new lease with Purchaser. (id:63476)
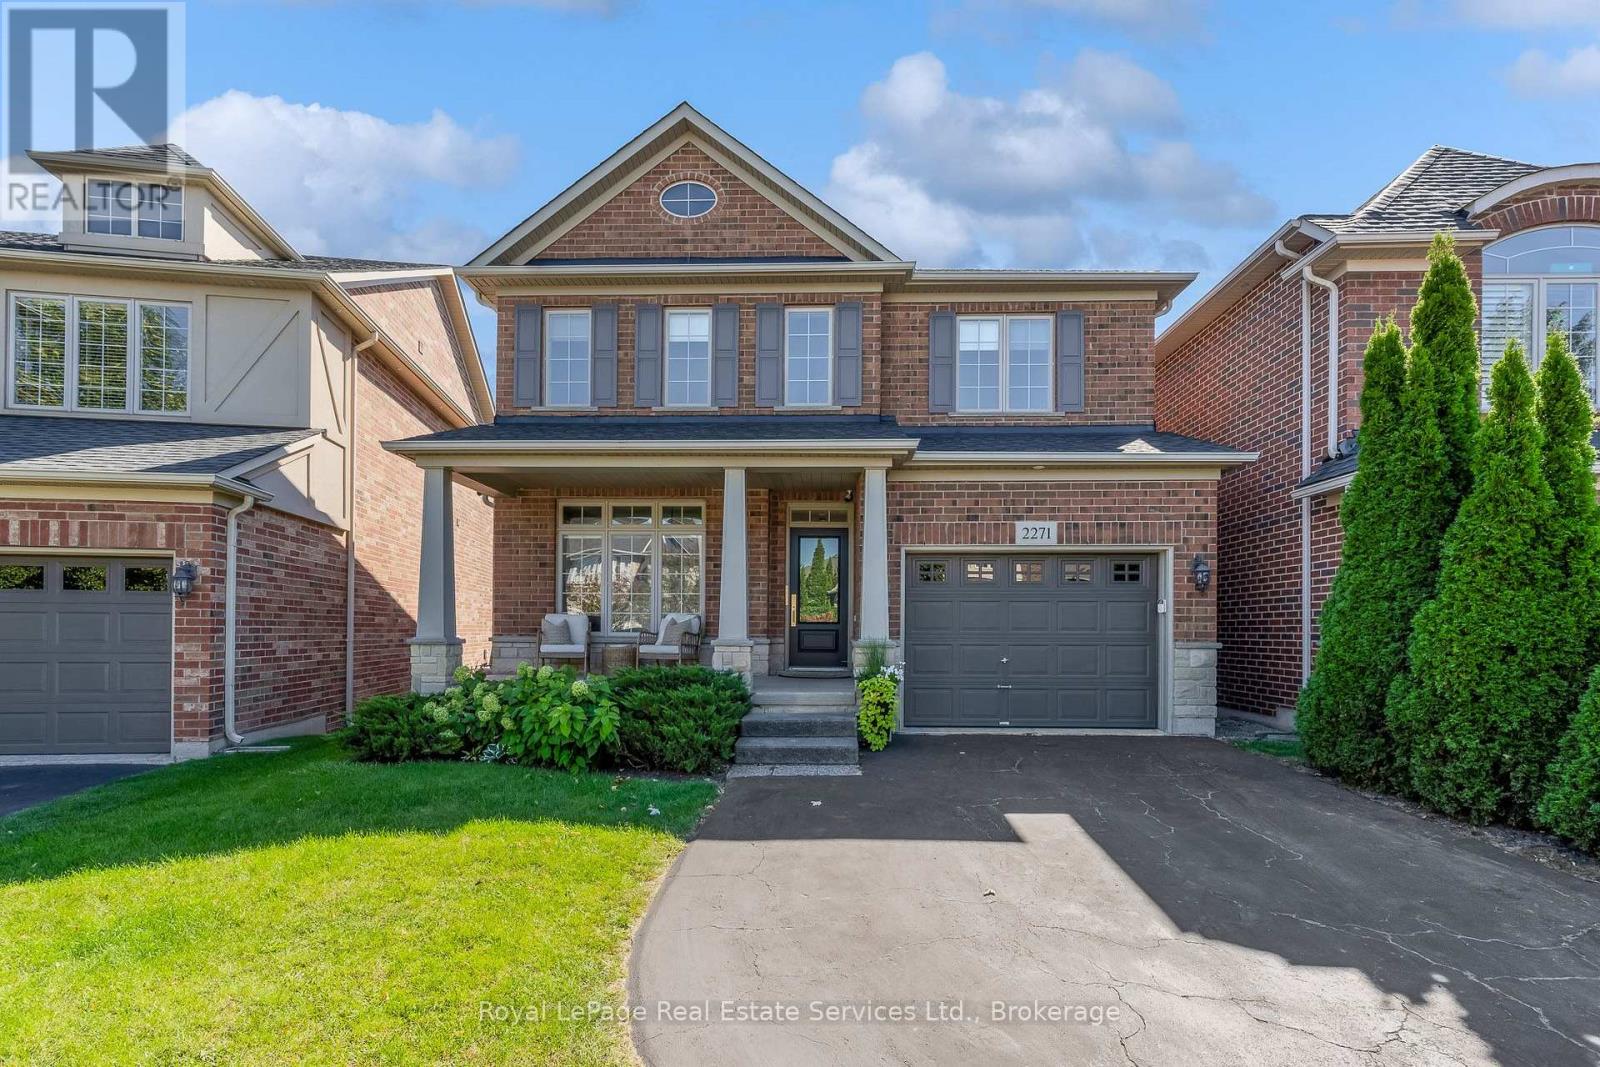
2271 Littondale Lane
Oakville, Ontario
WELCOME TO THIS TURNKEY MASTERPIECE in the prestigious Bronte Creek enclave! Nestled on a whisper-quiet street, this exquisite 4-bed, 3-bath detached home sits on a premium, extra-deep lot offering ultimate privacy and luxury living.Pride of ownership shines from the upgraded entry door and inviting covered porch with a wood-paneled ceiling. Inside, discover a sun-drenched floor plan with gleaming hardwood floors, crisp modern trim, new interior doors/hardware, and a magnificent oak staircase accented by a new custom runner.Entertain in the formal dining room featuring a stunning tiled gas fireplace, or relax in the main-floor family room. The FULLY RENOVATED CHEF'S KITCHEN boasts custom oak cabinetry with smart storage, quartz counters, a Blanco undermount stone sink, walk-in pantry, and premium KitchenAid black stainless appliances including a high-end gas range. Sliding doors blur the lines between indoors and out, opening to a massive, pool-sized backyard oasis. Fully fenced and landscaped, it features a sprawling deck, elegant patio, and a BBQ gas line.Upstairs, brand-new premium plush carpeting leads to 4 spacious bedrooms. The Primary Suite is a private haven with dual closets and a lavishly renovated ensuite bath featuring a custom vanity. The secondary baths are exquisitely updated with bespoke vanities, rich quartz surfaces, and premium TOTO fixtures.A standout feature is the FULLY INSULATED, DRYWALLED & HEATED attached garage-ideal for a workshop, gym, or cozy year-round parking! Enjoy complete peace of mind with a BRAND-NEW, professional-grade roof. Downstairs, an unspoiled basement awaits your personal finishing touches.Located moments from top-tier schools, pristine parks, and scenic valley trail networks, this exceptional property perfectly marries uncompromised luxury with everyday convenience. This isn't just a house; it's a fully upgraded, move-in-ready lifestyle! (id:63476)
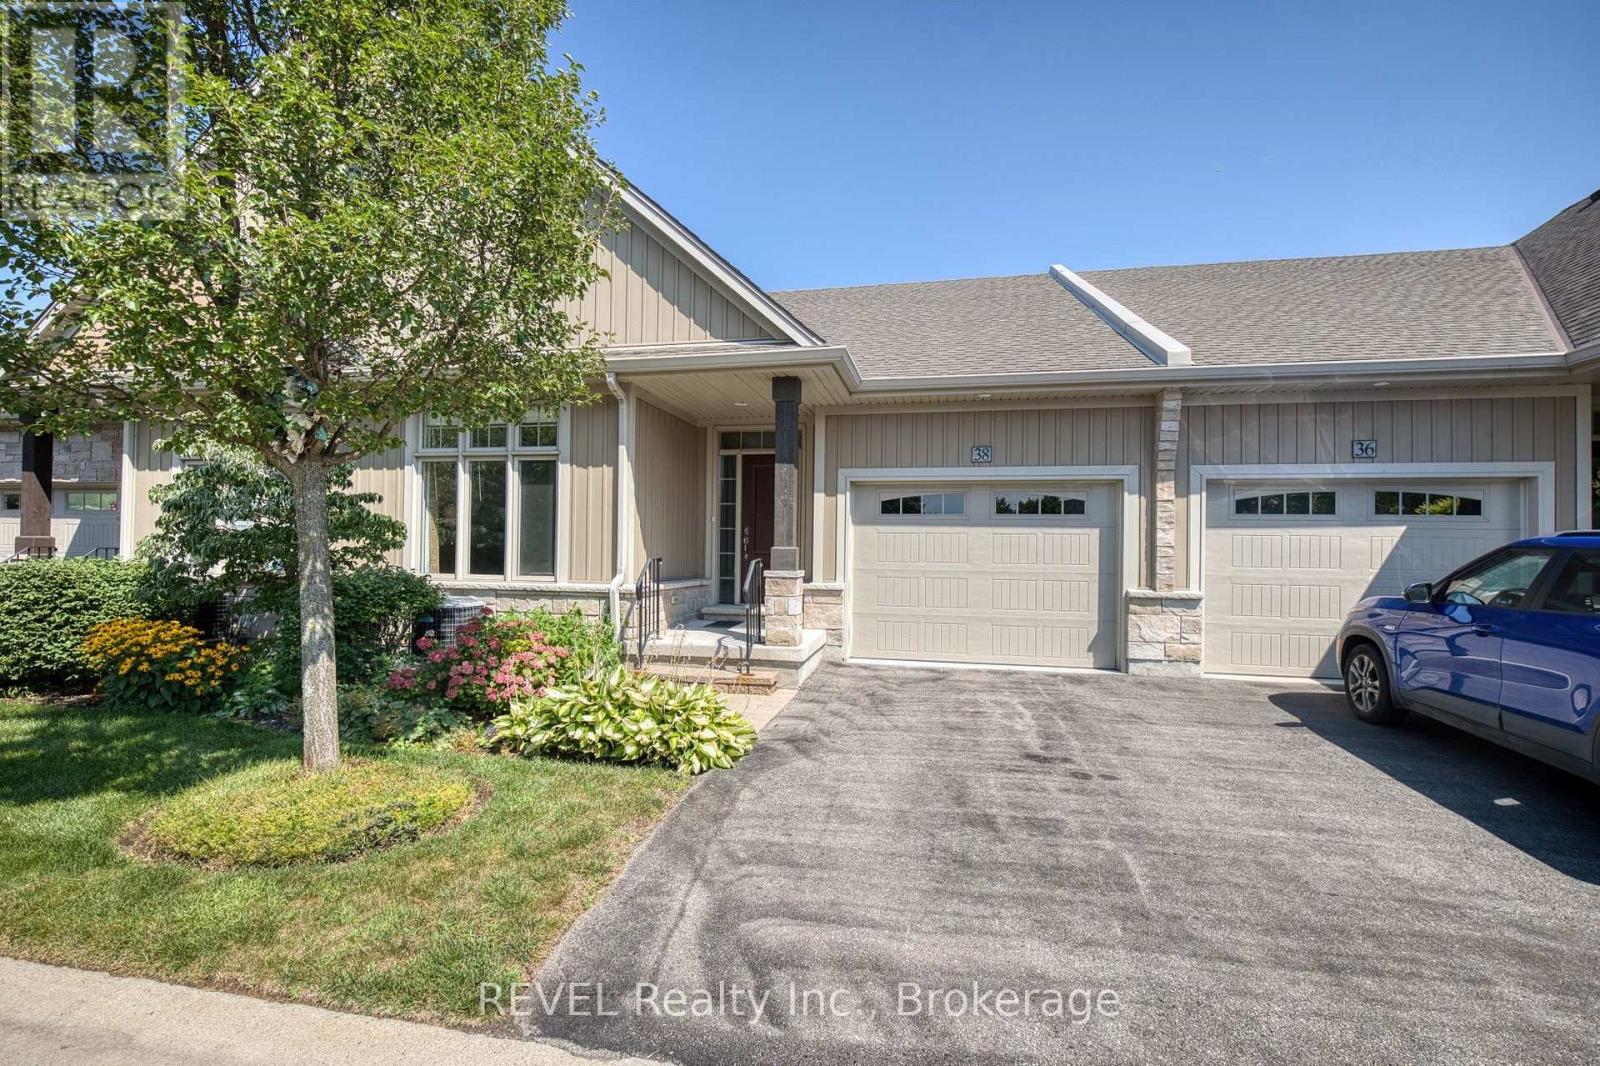
38 Sandalwood Common
St. Catharines, Ontario
Conveniently located in the quaint Port Weller area of St. Catharines, this beautifully finished bungalow is sure be the home you have been envisioning! Close to walking trails, Lake Ontario and the Welland Canal, there is no shortage of places to get out and explore here. With 1,833 square feet of finished living space, this impeccably maintained townhouse comes complete with two bedrooms, three full washrooms, an attached garage and a finished basement. As you enter the spacious foyer, prepare to be impressed! At the front of the home, is a delightful bedroom with vaulted ceiling, 4-piece bathroom, dedicated laundry room and direct access to the attached garage. The configuration of this space is ideal for a home office or guest quarters. Open concept to the dining and living room beyond, the stunning kitchen features quartz countertops, an abundance of storage space, as well as a lovely island. With ample space for a large dining room table, you can host and treasure family meals here for years to come. Beyond the dining area is a comfortable, welcoming living room complete with a vaulted ceiling and a gas fireplace. A door with access to the backyard makes enjoying your outdoor space a breeze. The deck provides a wonderful spot to enjoy your morning coffee or unwind at the end of the day. The spacious master bedroom is located at the back of the home and comes complete with a walk-in closet and 3-piece ensuite. To top off this already incredible package, the basement includes an oversized recreation room, the home's third full bath, along with a large unfinished area that is ideal for storage or future plans. Whether you want a space for your home gym, a second living area for when the game is on or you have grandchildren that love to spend time with you - this level will certainly be put to good use! With low condo fees that include water, landscaping and snow removal, 38 Sandalwood Common offers a wonderful opportunity for those that want to simplify. (id:63476)
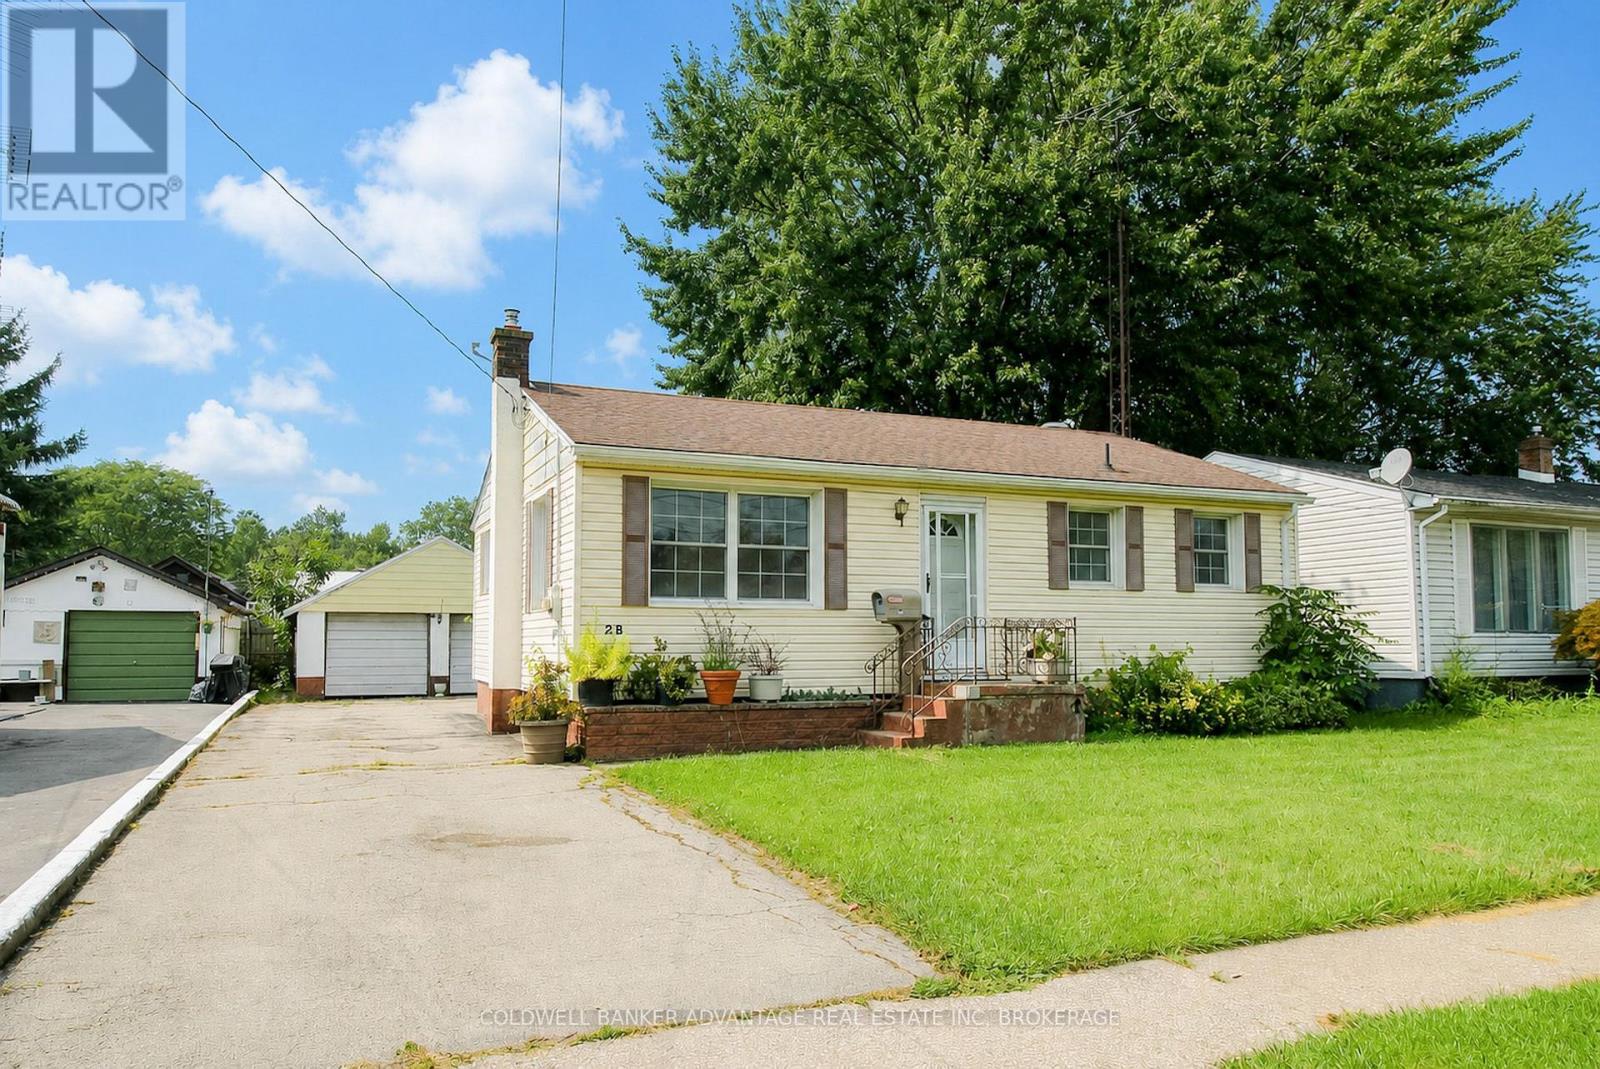
28 Marshall Avenue
Welland, Ontario
Charming 3-bedroom, 1-bathroom bungalow in a quiet, family-friendly neighbourhood in southwest Welland. This is great opportunity for a first time home buyer, house hacker, investor, or multi-generational family. The main floor is move in ready - basement has amazing potential for a accessory apartment, in-law suite, or duplex conversion. the main has been completely refreshed with fresh paint, updated flooring, while keeping the charming original hardwood floors and trim. Full 4-piece bathroom with tub/shower combo. Charming kitchen with plenty of storage. Kitchen leads to a separate back door entrance, leading to a back deck. This back door also leads to the full finished basement, offering two additional bedrooms, a family room, laundry room, and second kitchen - providing excellent potential for an in-law suite or future duplex conversion. Double detached garage (25'x23') - excellent for keeping vehicles out of the weather, could be utilized for storage storage, or unlock some creative potential as a workshop, studio, etc. Conveniently located close to schools, shopping, parks, and everyday amenities. Quick closing is available! (id:63476)

988 Wellington Street
Ottawa, Ontario
Rare opportunity to own a well-established Chinese takeout business with 16 years of successful operation. Prime location near Westboro with reasonable rent, loyal clientele, and an extensive delivery area. Experienced head chef of many years is willing to stay, ensuring a smooth transition. Owner retiring. Turnkey, stable, and ready for the next operator. Don't miss this exceptional opportunity! (id:63476)
9233 31 Highway
Kaslo, British Columbia
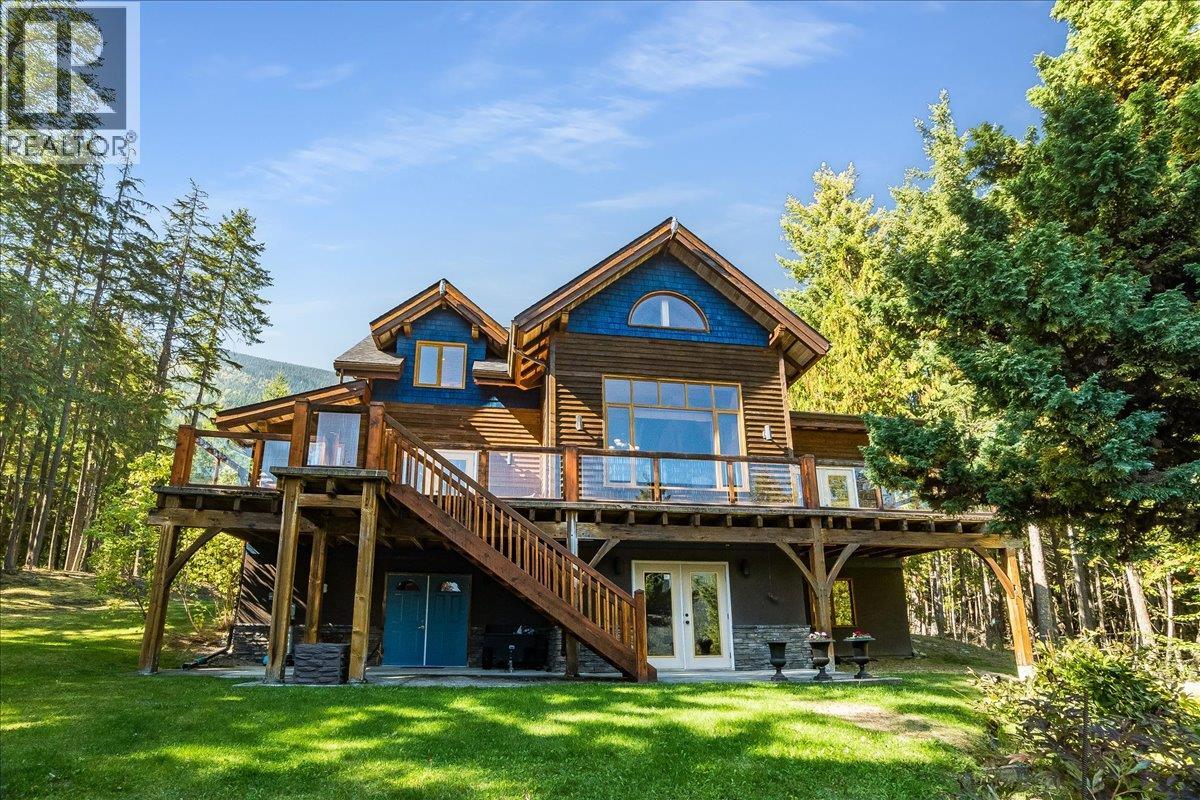
Welcome to 9233 Highway 31 in Shutty Bench, a truly exceptional property just five minutes north of historic Kaslo. Situated on 10 private, quiet acres, this custom Hamill Creek timber frame home pairs master craftsmanship with wide, elevated views of Kootenay Lake and the majestic Purcell Mountains. Inside, impressive timber architecture and solid wood flooring set an understated, elegant tone. The light filled main living space is anchored by a stunning stone fireplace. The custom kitchen features rich granite countertops and stainless steel appliances. The primary suite serves as a sanctuary, complete with a second custom stone fireplace, vaulted ceilings, a walk-in closet, and French doors opening directly onto the deck. Its luxurious five piece ensuite offers dual sinks and a deep soaker tub. Upstairs, a versatile landing flex space accompanies two comfortable bedrooms and a full bath. The lower walk-out level features a spacious family room, a large fourth bedroom with full ensuite, abundant storage, plus a dedicated workshop space with exterior double door access. Other features to note are custom wood blinds, a built in central vacuum and a practical side entryway with laundry. Outside, the property balances peaceful forest with a large, beautifully landscaped, flat open yard ideal for gardening and outdoor living. Enjoy sweeping lake and mountain panoramas from the expansive sun deck and covered outdoor living spaces. (id:63476)
308 - 218 Viewmount Drive
Ottawa, Ontario
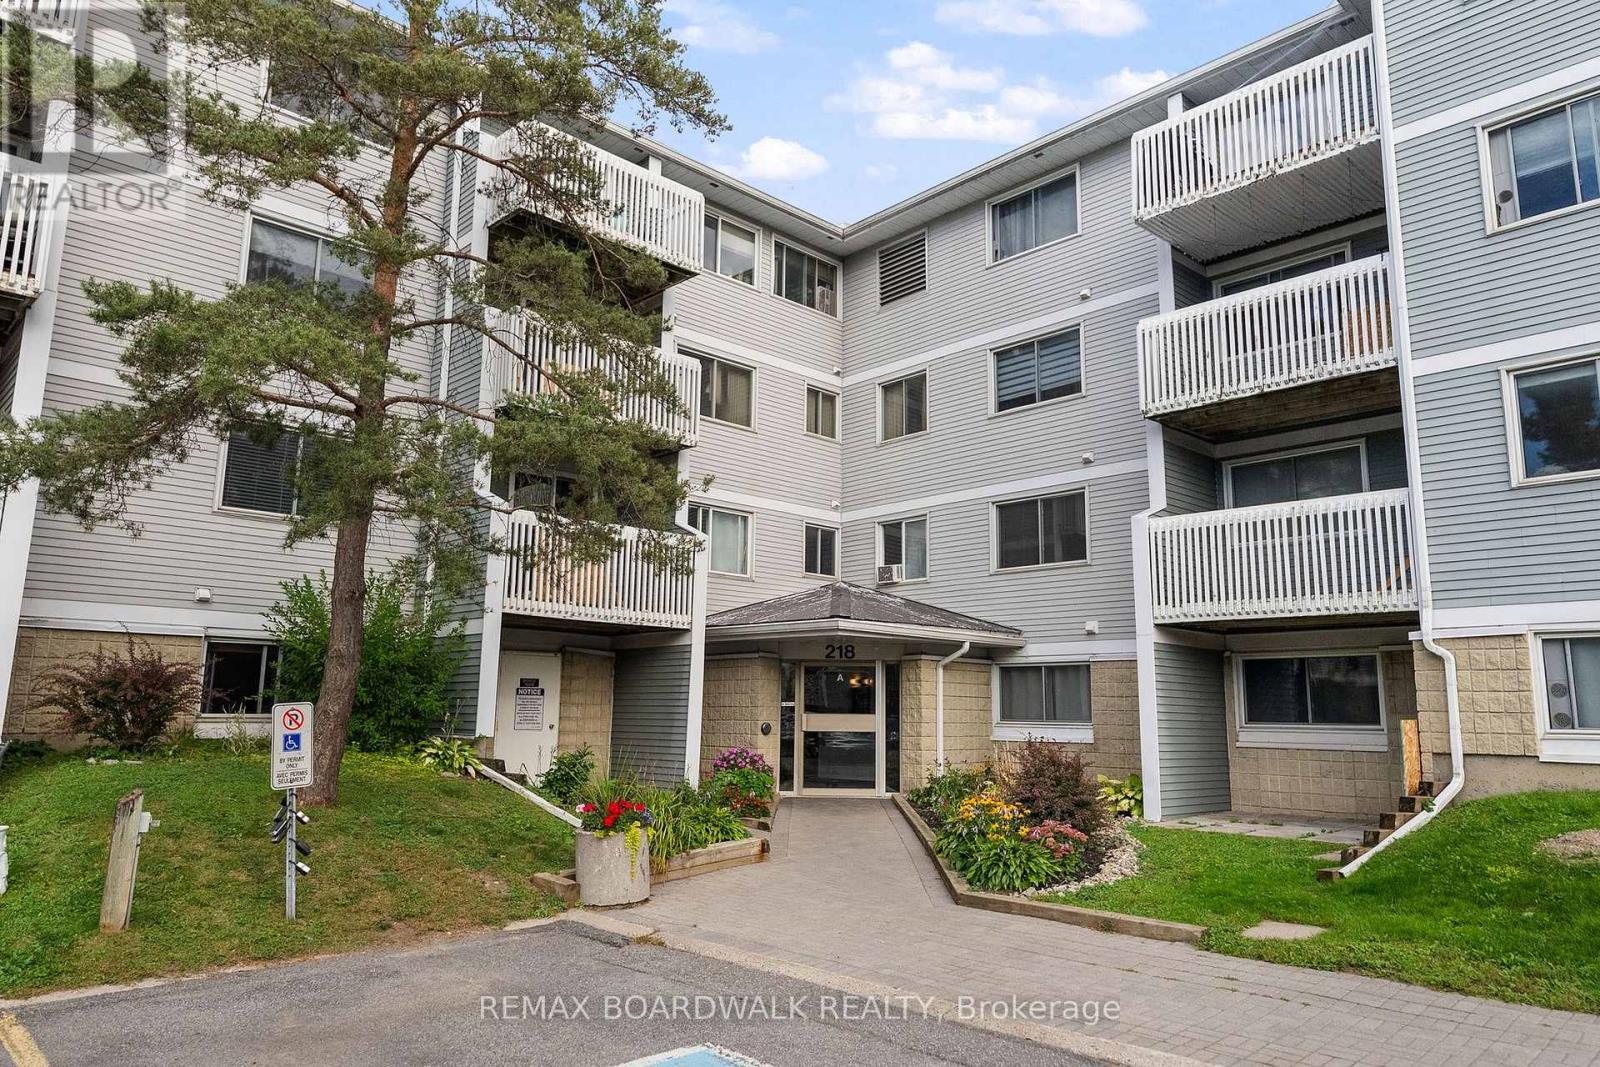
Bright and beautifully maintained 1-bedroom condo set within a quiet, friendly, and well-kept community-focused neighbourhood. This inviting home features a spacious bedroom with a generous walk-in closet, full-size in-suite laundry, tasteful modern décor, and a covered balcony overlooking the beautifully maintained landscaping. The building offers elevators, a bike storage area, and dedicated outdoor parking. A playground is located on site, and bus routes run directly beside the building for effortless commuting. The property is currently undergoing significant improvements that will add value to all units. This is a smoke-free building. Walking distance to a grocery store and just moments from Merivale Road's shopping, restaurants, and everyday amenities-close enough for convenience, yet tucked away from the noise. A wonderful opportunity for anyone seeking comfort, accessibility, and a beautifully cared-for space. 24 hour irrevocable on all offers. (id:63476)
272 Lanark Drive
Paradise, Newfoundland & Labrador
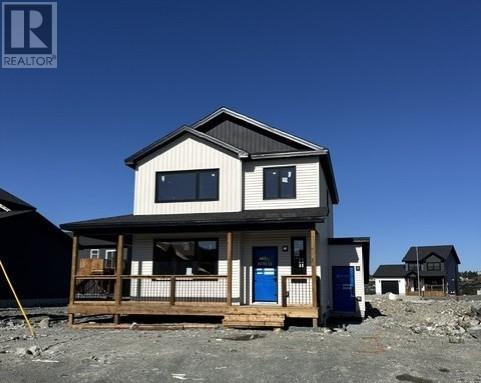
Welcome to 272 Lanark Drive in Paradise, a beautiful two-apartment home situated on an oversized lot in a highly desirable area. This well-appointed property offers a stylish exterior featuring striking black windows and doors, creating a modern and inviting curb appeal. The main unit features three spacious bedrooms and two and a half bathrooms, providing plenty of room for comfortable family living. The fully developed basement apartment offers an additional one-bedroom, one-bathroom living space, making it an excellent opportunity for rental income, extended family, or added flexibility. Located in a sought-after neighbourhood close to schools, amenities, recreation, and all that Paradise has to offer, this property combines modern style, generous outdoor space, and excellent versatility. (id:63476)
84 Inner Pond North Road
Ocean Pond, Newfoundland & Labrador
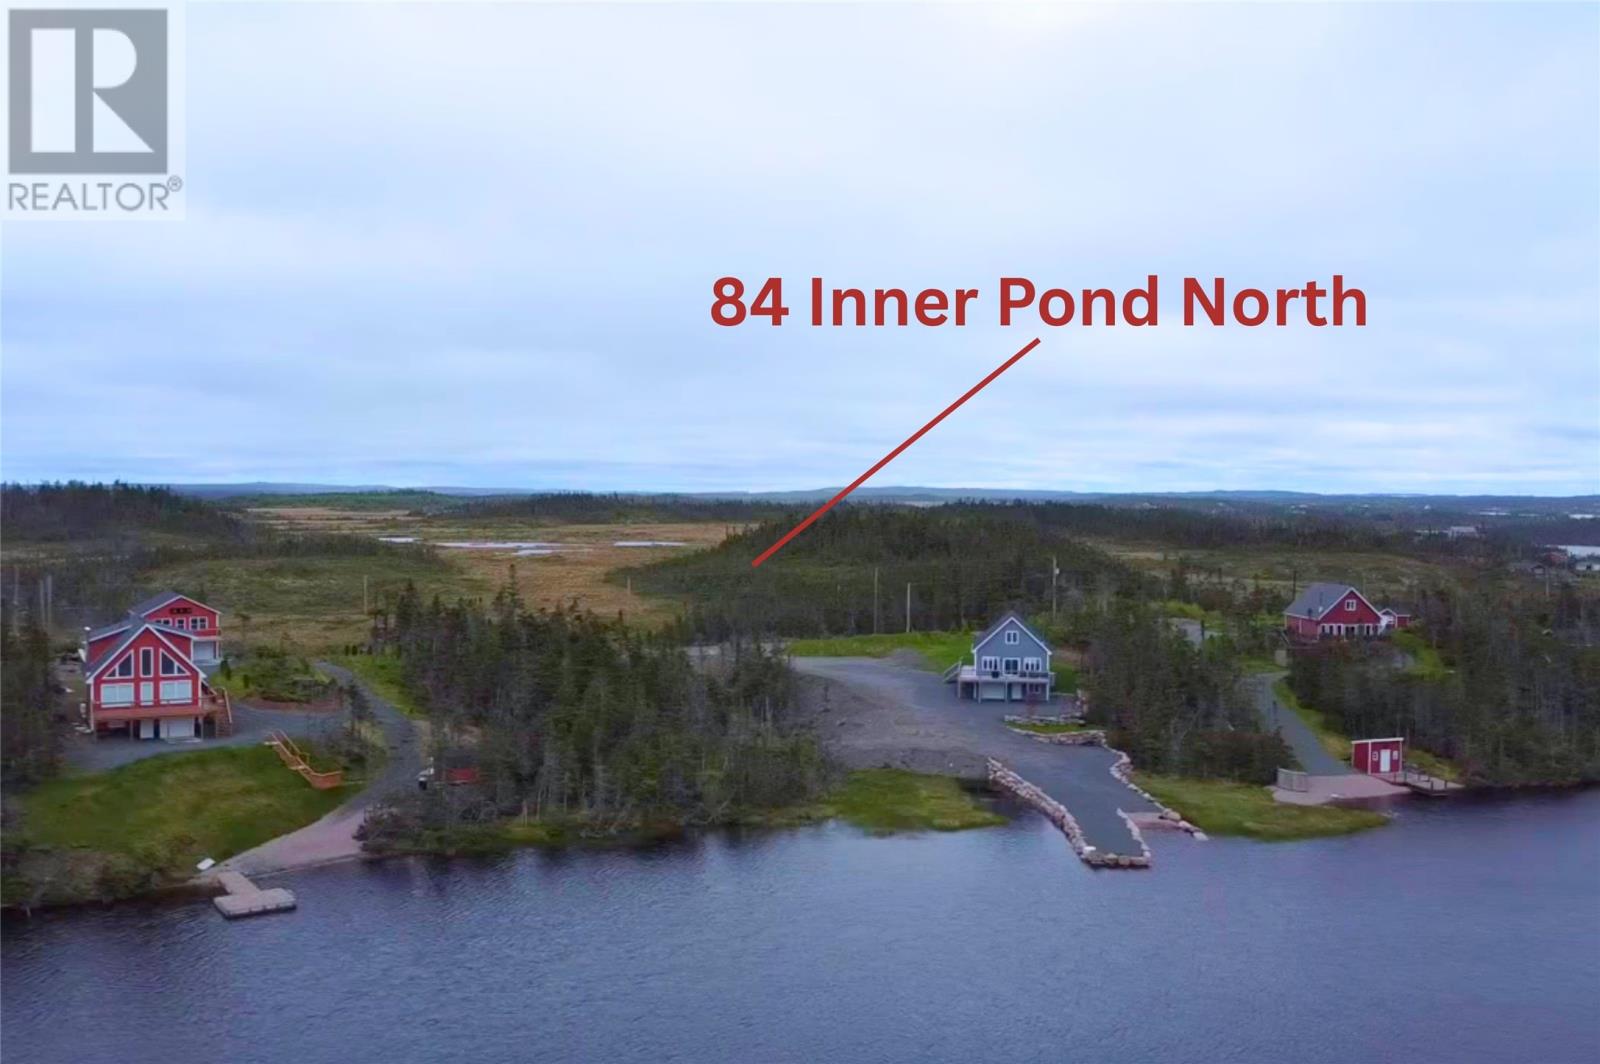
Welcome to Ocean Pond, this beautifully treed peak, off-pond lot offers views of the surrounding ponds and untouched barrens. This raw parcel of land provides the perfect canvas for your dream getaway or peaceful retirement home. Enjoy the best of rural living with year-round road access and no property taxes—just a minimal annual road fee of approximately $300–$400. Both Inner Pond and Ocean Pond are easily accessible, with public right-of-way access to both waterways—perfect for boating, swimming, or simply soaking in nature. Whether you're building a seasonal escape or planning a permanent move, this property offers endless potential. Please note: this is raw land and any excavation or site development will be the responsibility of the purchaser. (id:63476)
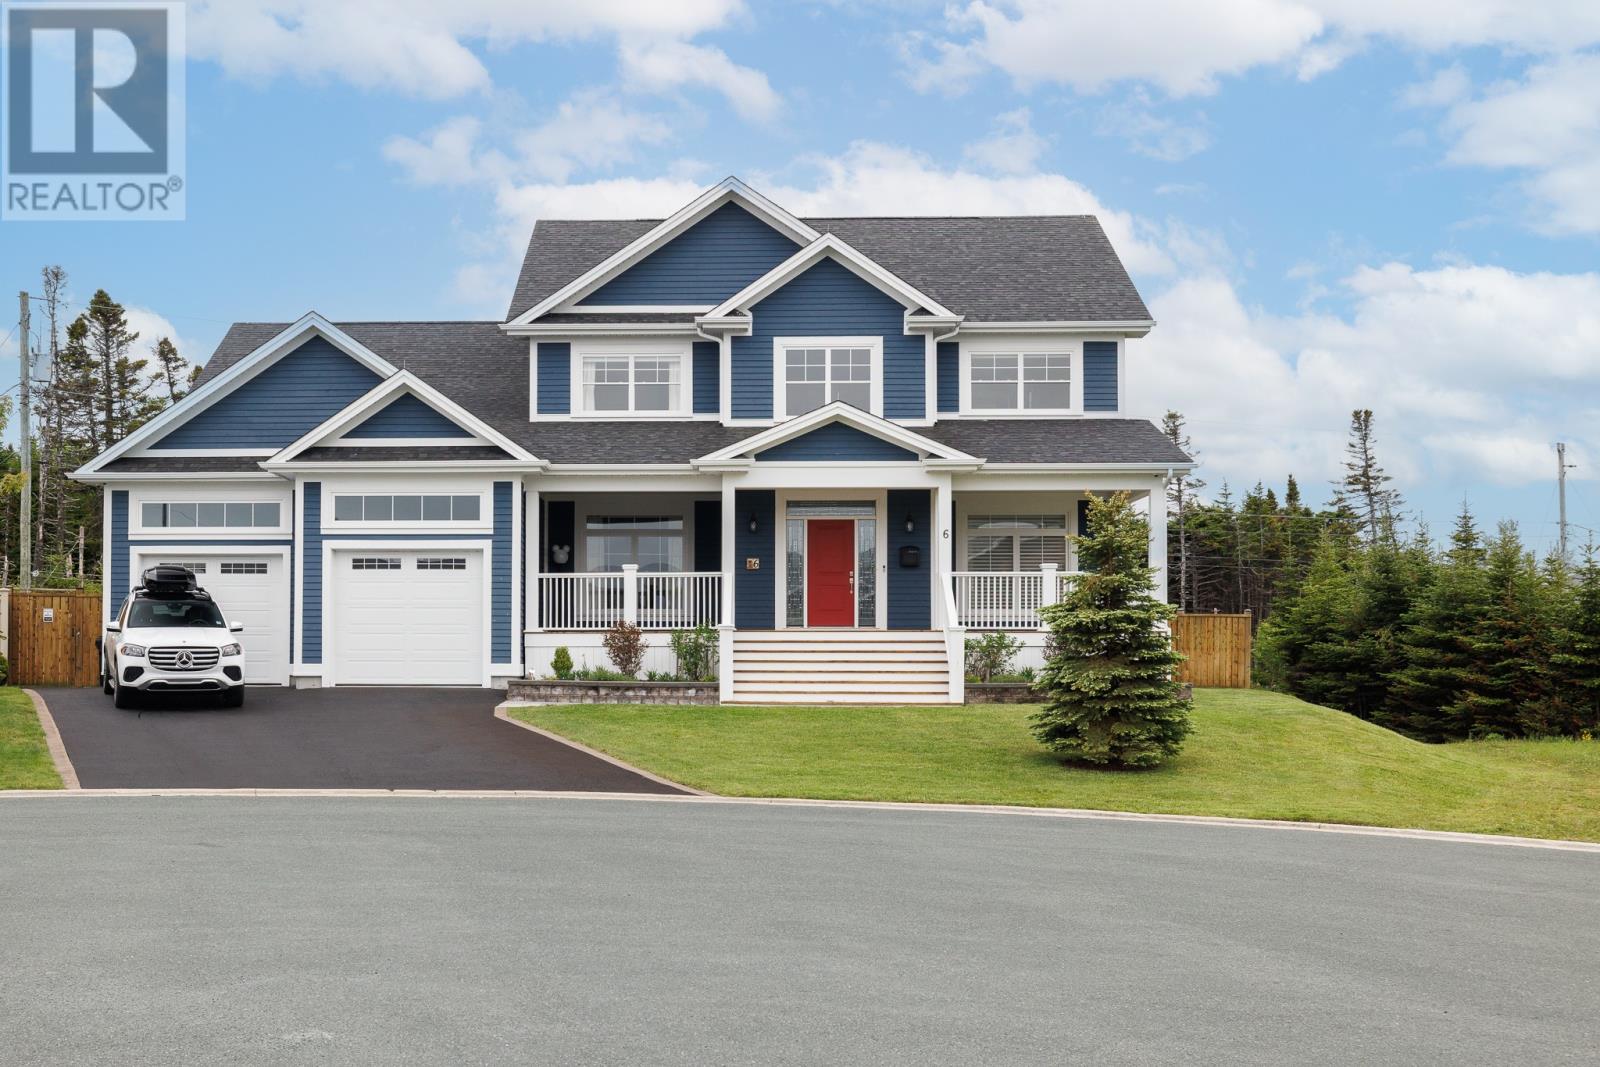
6 Stoneley Place
St. John's, Newfoundland & Labrador
Idyllic Virginia Water Village East End family home with over 5,000 sf. of refined interior space and situated on a southwestern exposed, quiet and tucked-away, quarter-acre cul de sac lot. Impeccable condition and presenting four excellent Second Level Bedrooms complemented by three beautiful full-Bathrooms, including luxurious Ensuite, and Wardrobe Room. Elegant and classic Entry. Spacious and bright Foyer. Formal Dining Room and front Sitting Room. Spectacular off-white Kitchen with marble backsplash and Caesarstone counter detail is opened to an 11'x12' Garden Eating Nook and extensive Great Room including custom millwork matching Kitchen cabinetry finish. Functional and appealing Mudroom Area comprised of Pantry, half-Bathroom, large detailed walk-in closet, Laundry Room with built-ins, Garage access, and patio doors to rear covered sundeck. The 710 sf. Garage includes finished interior, ample ceiling height, ribbon windows for natural light, epoxy floor, mini-split, direct access to Lower Level, and is presently serving dual purpose as a Gym. Completely developed Lower Level comprised of 5th Bedroom, full-Bath, Family Room, Wet Bar, Home Office, Multi-Purpose Room and Utility and Storage Rooms. 400-amp Electrical Service and 5-ton Heat Pump. If you've been searching for that elusive most-welcoming home to satisfy all your family's needs and preferences, 6 Stoneley Place is what you've been waiting for. Available immediately. Owners moving out of province. (id:63476)
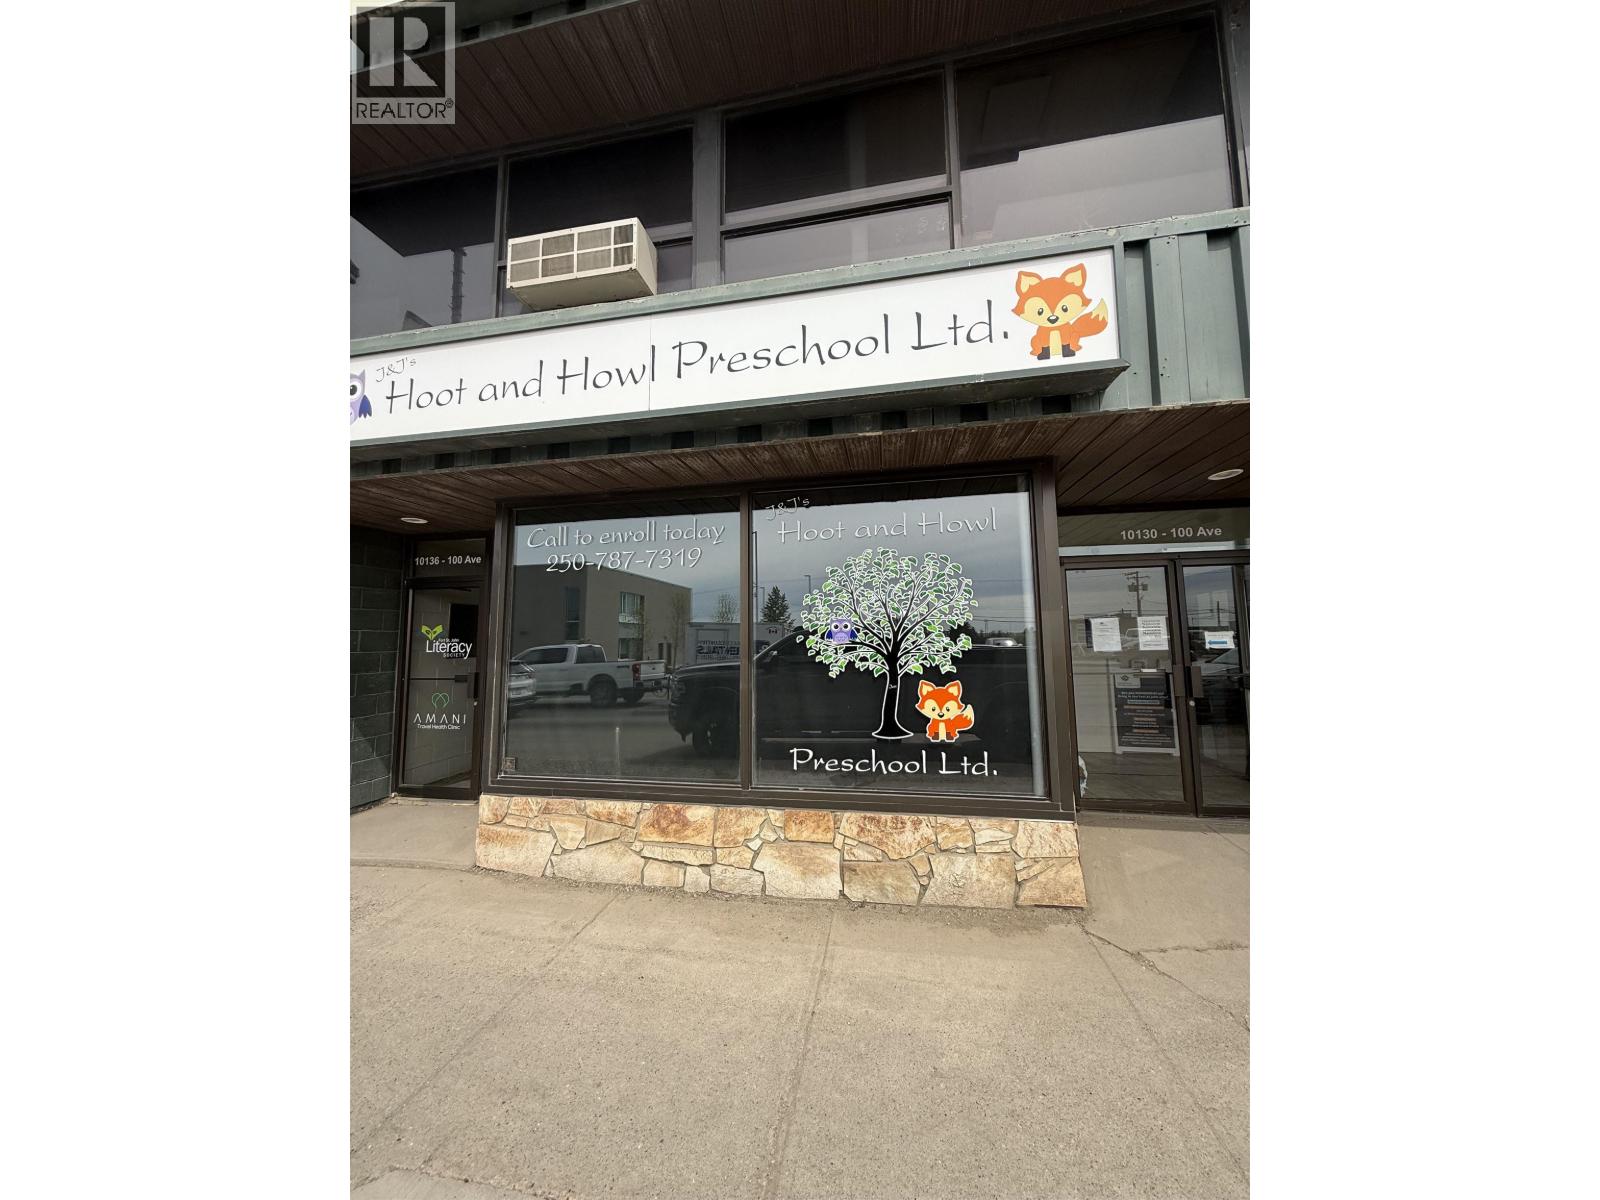
102 10130 100 Avenue
Fort St. John, British Columbia
Position your business in a highly visible location on busy 100th Avenue with this 2,050 sq. ft. office/retail space. Currently operating as a preschool, the versatile layout offers a welcoming retail or reception area, two offices, a storage room, and access to two washrooms in the common area. The updated interior provides a professional and functional environment suitable for a variety of retail, office, service, or educational uses. Take advantage of the excellent exposure and convenient location in one of the city's main commercial corridors. (id:63476)
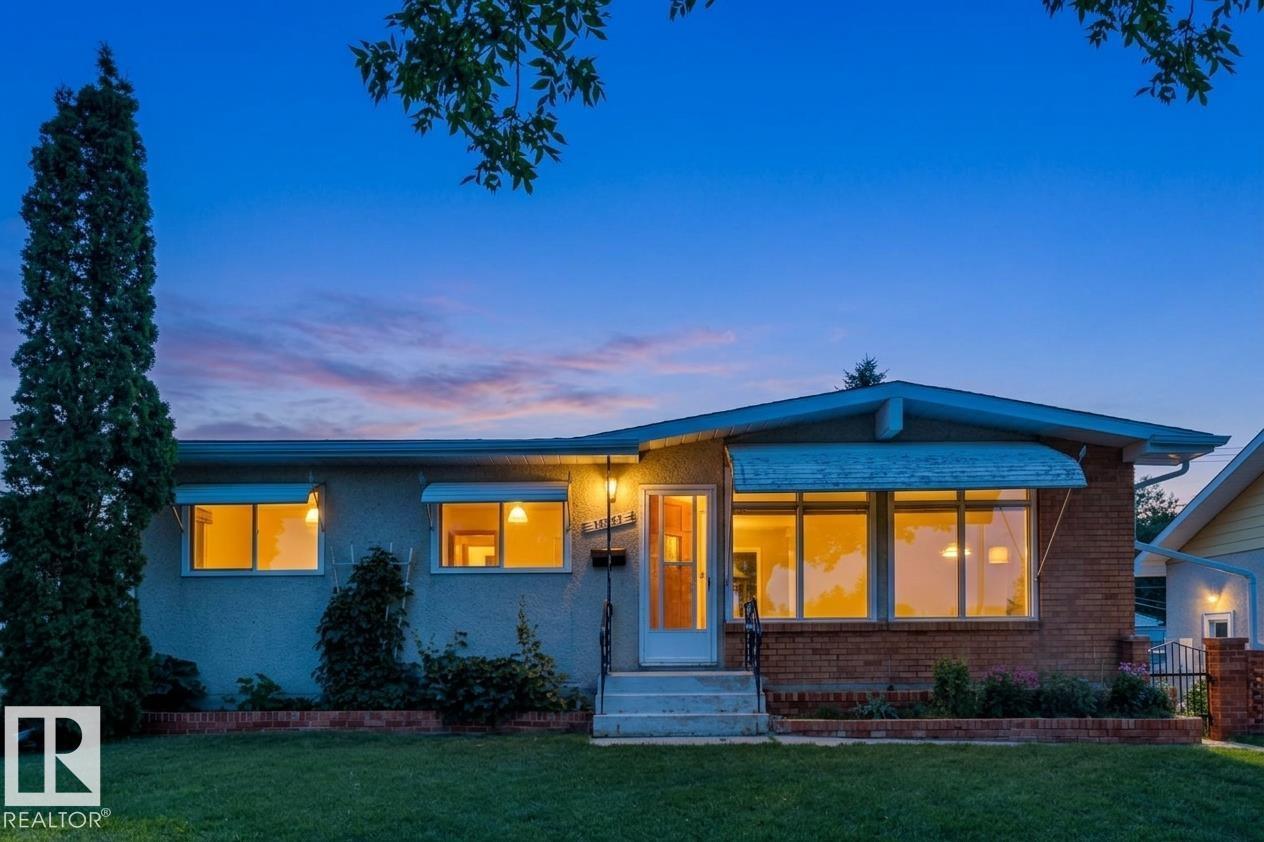
12835 91 St NW
Edmonton, Alberta
Impeccably maintained A-frame bungalow ideally located across from an elementary school park and green space. Full of timeless mid-century charm, this 4-bedroom, 2-bathroom home features vaulted ceilings, wonderful windows giving an abundance of natural light. The functional layout offers comfortable family living, while the fully finished basement includes a spacious recreation room, bedroom, office, and plenty of storage. Enjoy the backyard, perfect for gardening, entertaining, or relaxing on summer evenings. Fantastic location across the street from Mee-Yah-Noh school park & close to other K-12 schools, shopping, downtown Edmonton, and more. Add'l info: shingles - 2020, HWT - 2014, furnace - 2018 (id:63476)
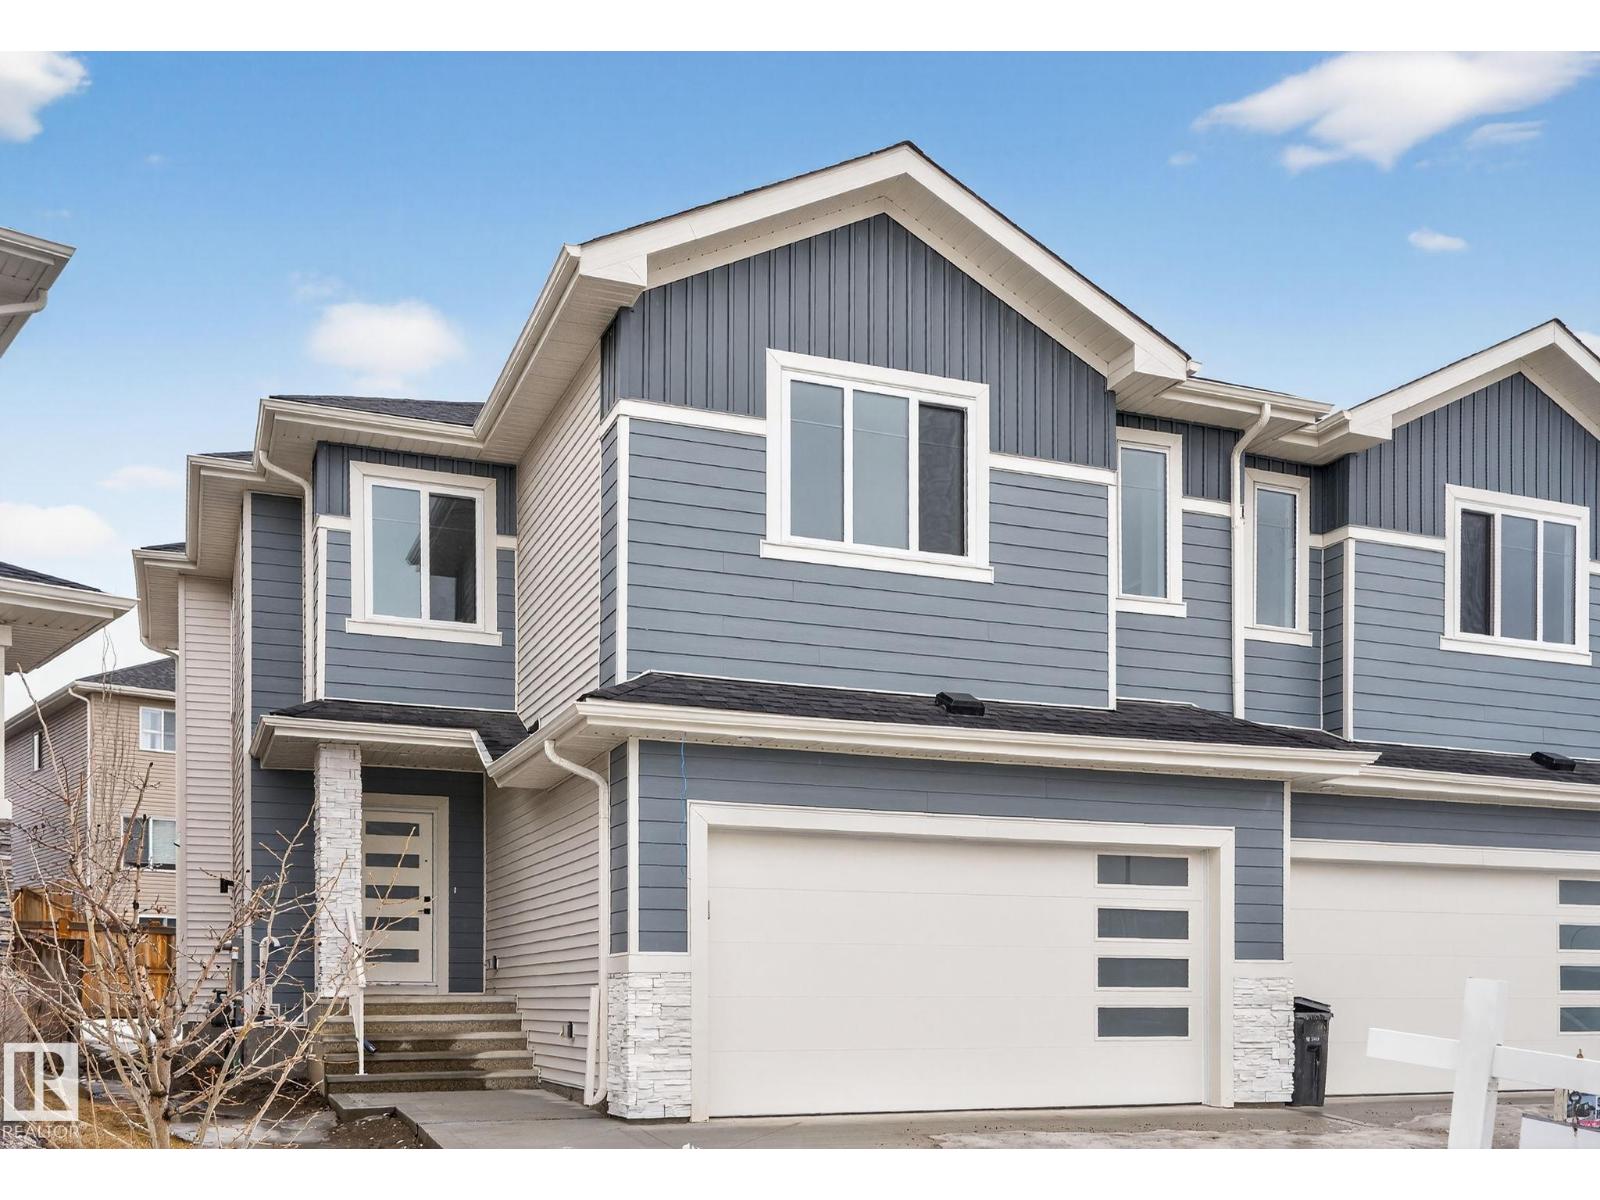
20 Hazelwood Ln
Spruce Grove, Alberta
Built by Sunnyview Homes this half duplex boasts over 2000sqft. dbl attached garage with a HUGE 4 car driveway. Main floor den with a 3-piece bathroom. Gourmet kitchen features, upgraded ceiling height cabinets with quartz countertops and SS appliances. The open to below living space has a feature wall with an electric fireplace. The glass railing with step lights leads upstairs to a good sized bonus room overlooking the living room. Primary bedroom features a WIC and 5-piece ensuite with double vanity, jacuzzi and custom shower w/bench for added convenience. Additionally there are 2 good sized bedrooms that share a 4-piece bathroom. Features upper level laundry, a separate side entrance to the basement, large backyard, 3 gas lines, garage drain, plush carpet, premium lighting package, MDF shelving and much more. Close to shopping, schools, public transportation and steps away from a park. The size and upgrades are a rare find for a duplex. All appliances included. A must see! (id:63476)
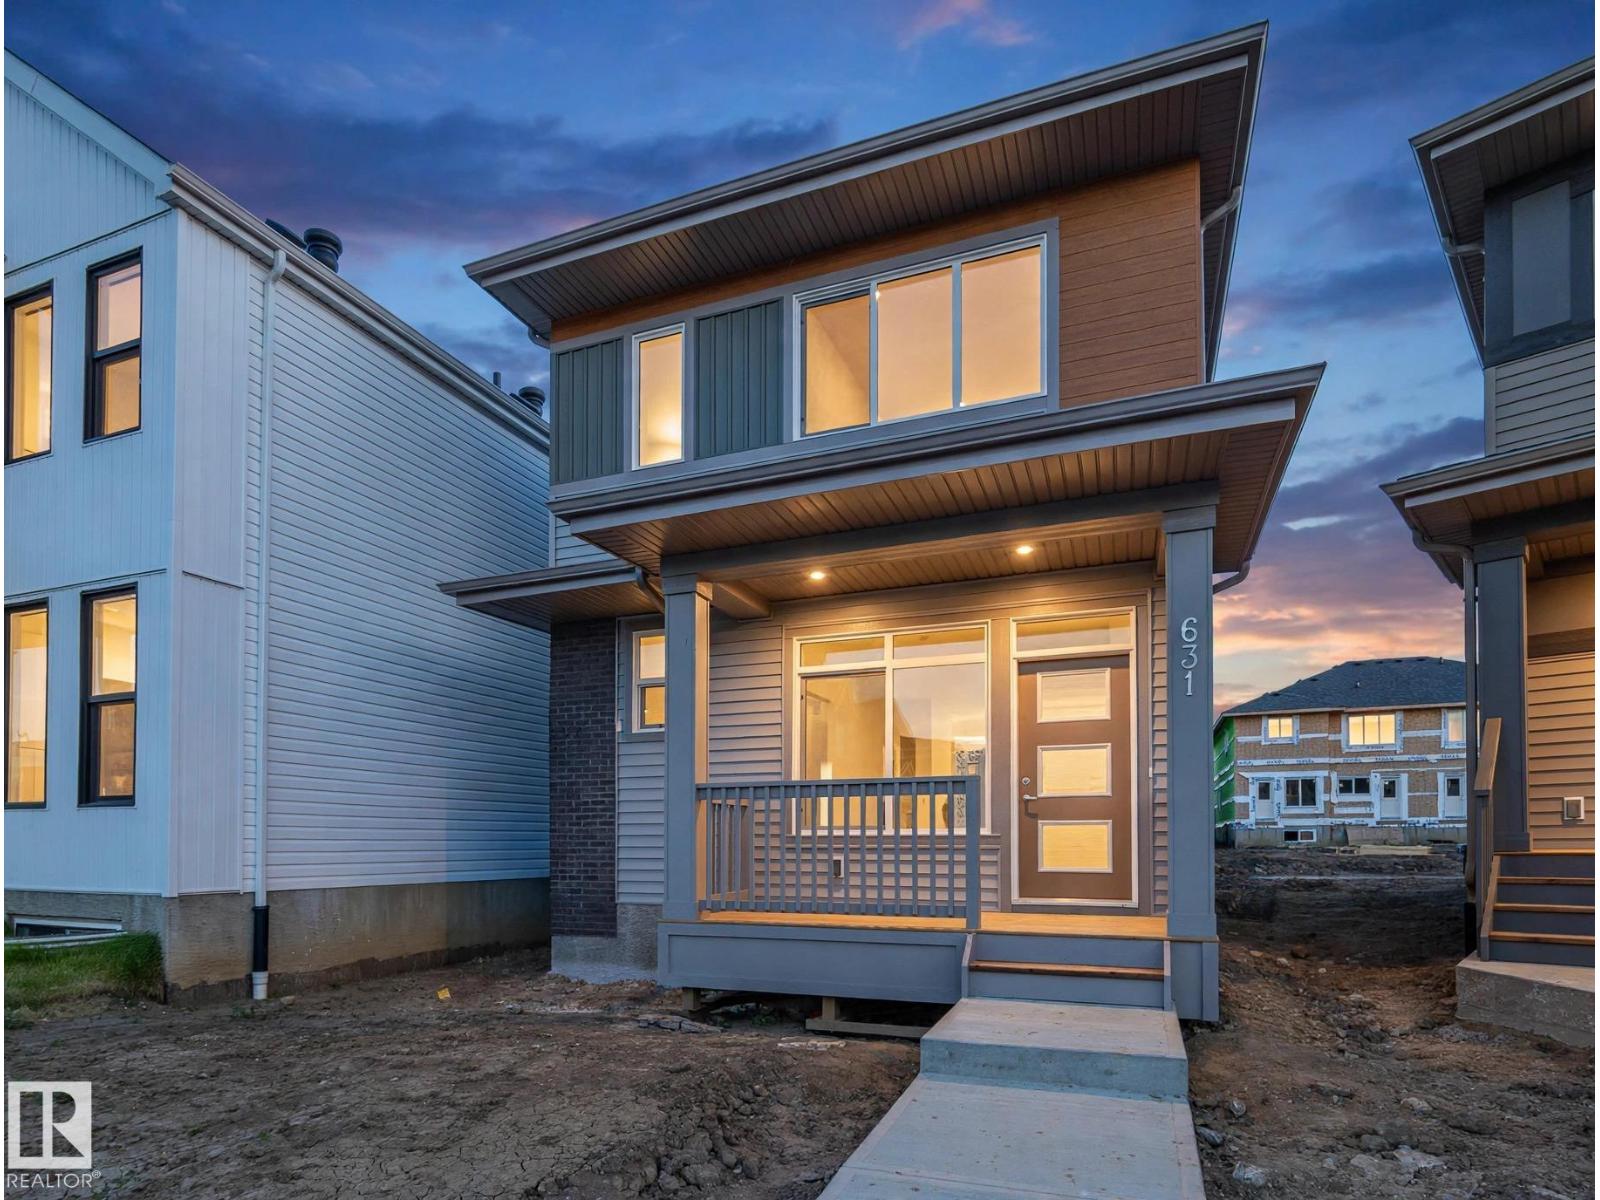
631 173 Av NE
Edmonton, Alberta
Experience the lifestyle you’ve been dreaming of in this brand-new Impact Home w/ SEPARATE ENTRANCE & 9' ceilings creating a bright, open feel from the moment you arrive. The kitchen is the heart of the home, featuring quartz countertops, ceramic tile backsplash & elegant cabinetry—perfect for both quiet mornings & entertaining. The main level offers a spacious living & dining area, plus a convenient half bath & mudroom for everyday ease. Upstairs, the primary suite feels like a retreat w/ a 5 pc ensuite & walk-in closet, while two additional bedrooms, a full bath & upstairs laundry add comfort & function. Built w/ care & backed by the Alberta New Home Warranty Program. *some photos virtually staged* (id:63476)
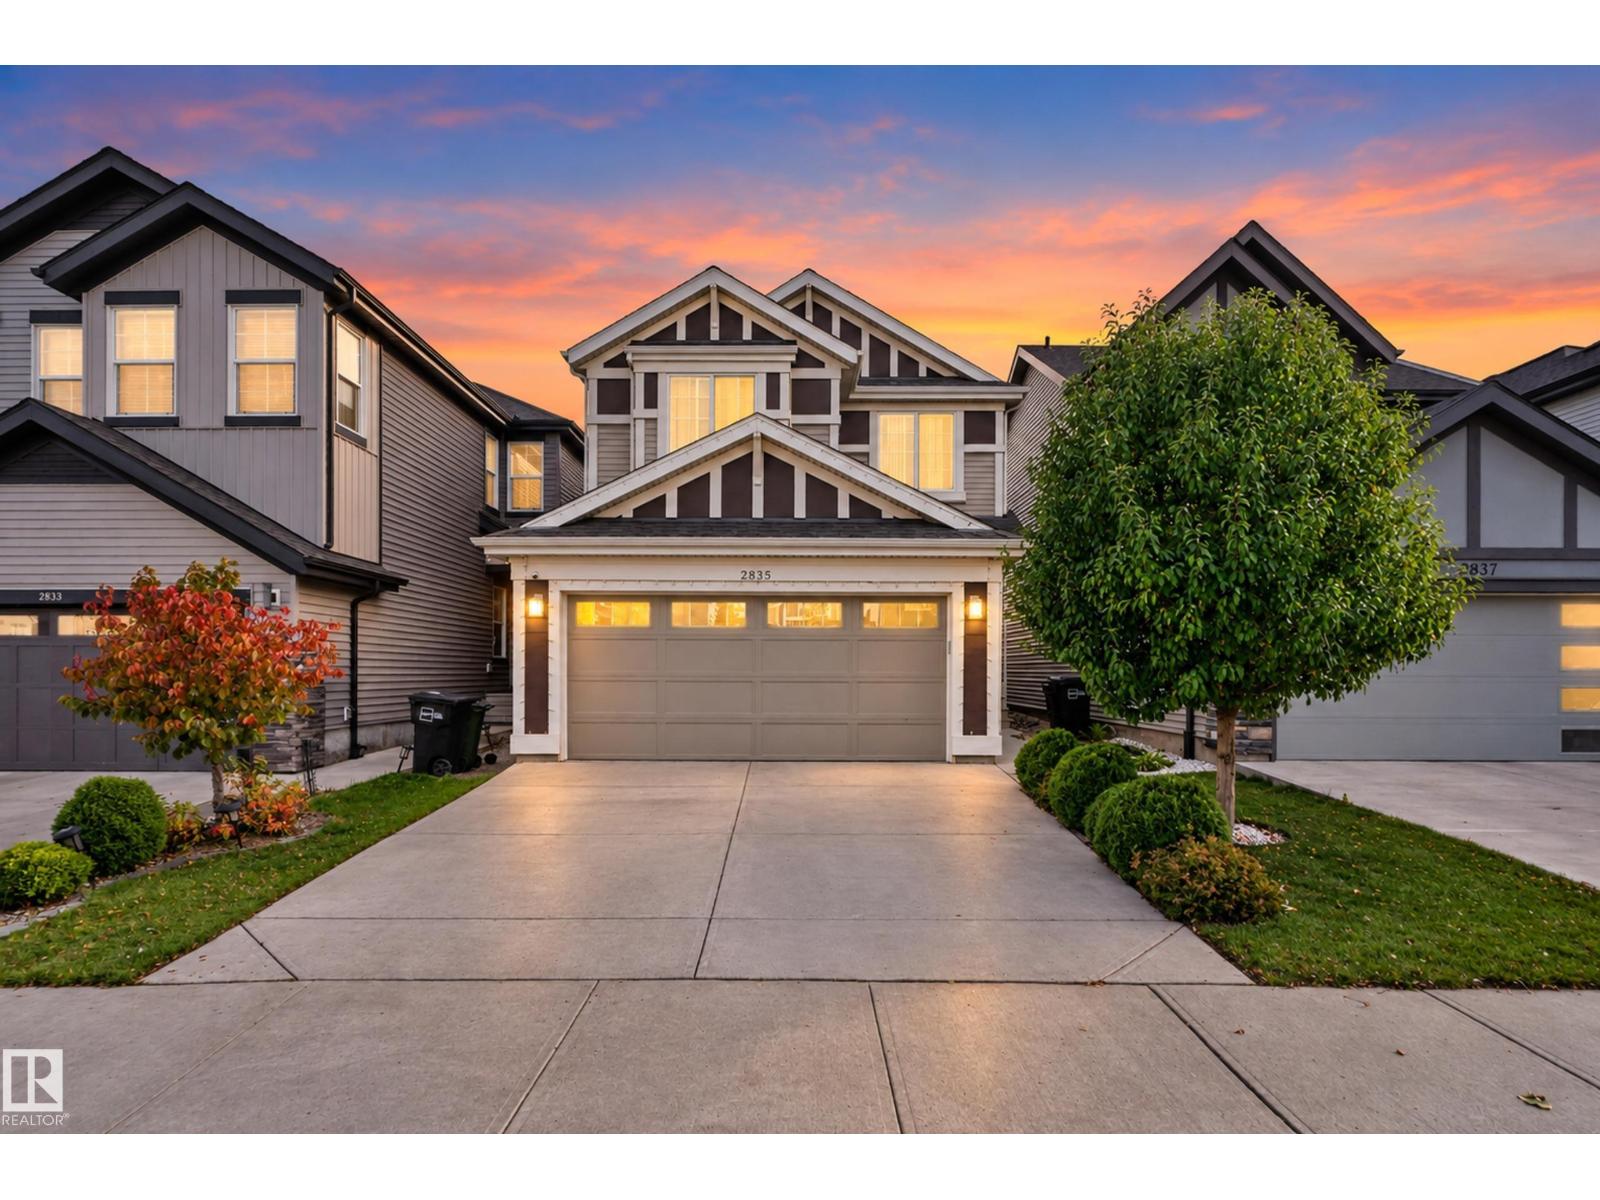
2835 Duke Cr SW
Edmonton, Alberta
Located in the sought-after community of Desrochers, this move-in-ready 1,927 sq. ft. home offers comfort and convenience. The open-concept main floor features a living room with an electric fireplace, a kitchen with a central island and stainless steel appliances, and a half bath.Upstairs, the spacious primary bedroom features a walk-in closet and a five-piece ensuite. Two additional good-sized bedrooms, a four-piece bathroom, a centrally located bonus room, and convenient second-floor laundry complete the upper level.The home also offers a fully landscaped yard with a deck and a double attached garage. Walking distance to school and easy access to shopping, major highways, and Edmonton International Airport. A must see! (id:63476)
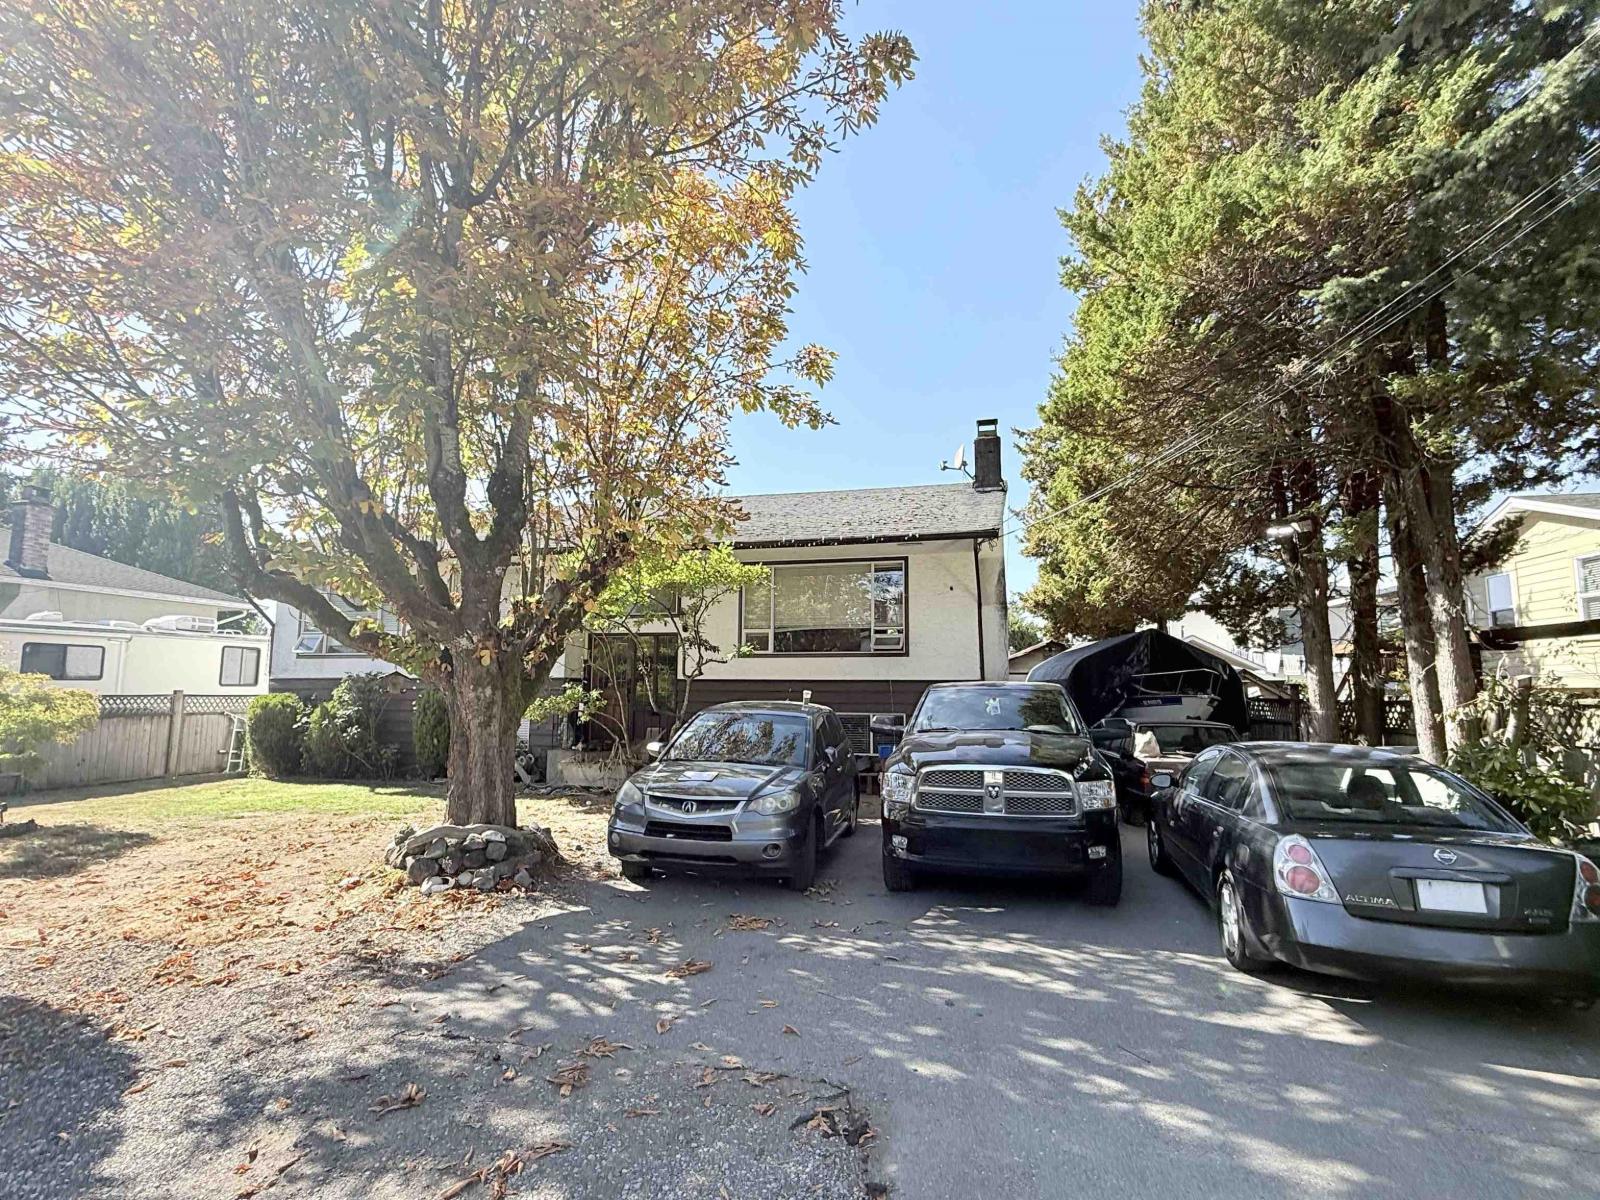
7307 116 Street
Delta, British Columbia
ATTENTION BUILDERS, INVESTORS & DEVELOPERS! Outstanding opportunity on a LARGE 1/4-ACRE 10,983 SQFT LOT in a desirable and evolving North Delta neighbourhood. This property offers excellent potential to RENOVATE, HOLD, BUILD OR EXPLORE FUTURE REDEVELOPMENT. The existing 5-bedroom, 2-bathroom home provides approximately 2,370 sq.ft. of living space and sits on a substantial property near the upgraded 72 Avenue corridor, Scott Road transit, schools, shopping and everyday amenities. A compelling land-hold and redevelopment opportunity in an area positioned for continued growth. Buyers, builders and developers to independently verify zoning, density, subdivision, development and building possibilities with the City of Delta. (id:63476)
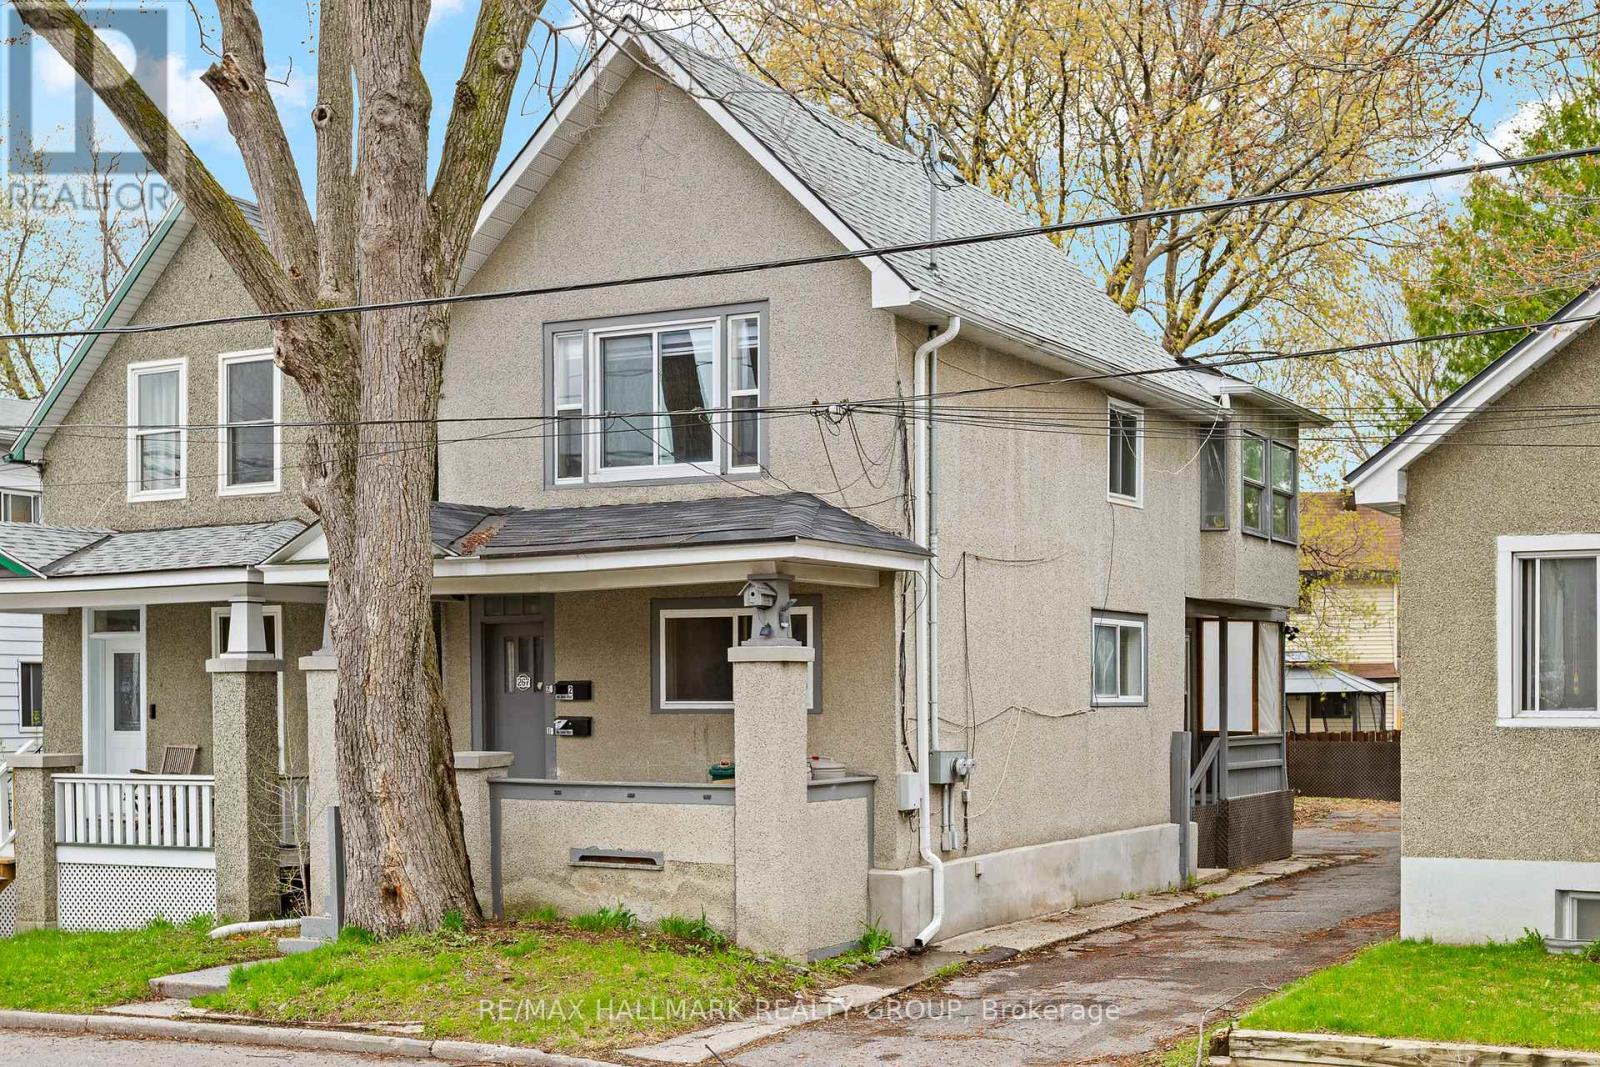
267 Park Street
Ottawa, Ontario
Freshly updated duplex in a high-demand rental area. Both units offer bright, modern finishes and excellent functionality. Ample on-site parking adds strong tenant appeal. Ideal opportunity for investors to set their own rents or for an owner-occupier to live in one unit and rent the other. A solid addition to any portfolio. (id:63476)
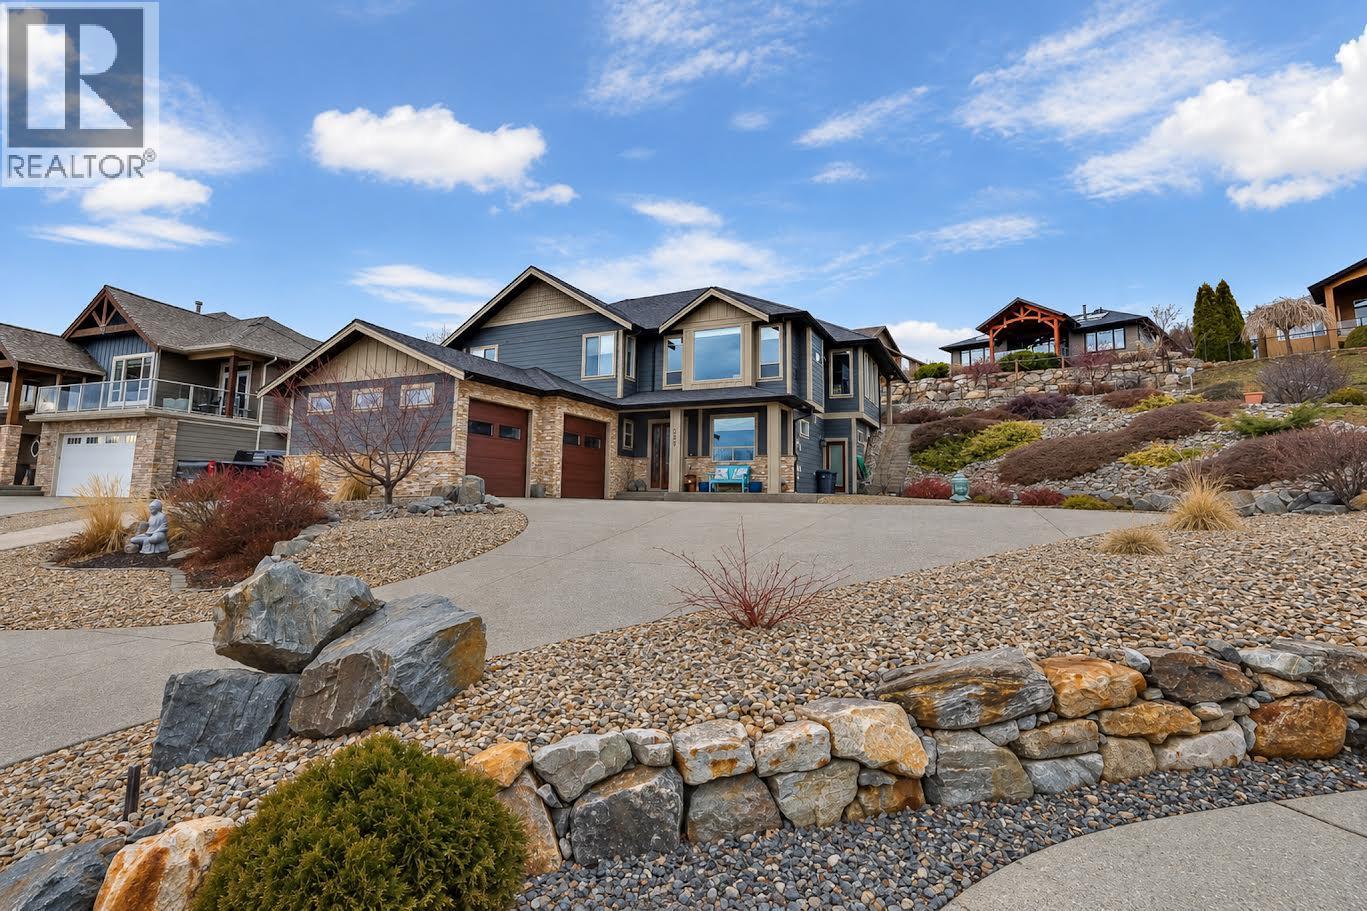
529 Whitecourt Place
Vernon, British Columbia
Welcome to the Foothills! This spacious family home sits on a .41 acre at the end of a cul-de-sac with lots of room family, parking and toys, both inside and out. This home boosts a grand entry way with lighted steps and a glass railing to help showcase the open floor plan on the upper living area. This gorgeous kitchen has under mount lighting, a gas range, granite counter tops, a separate prep sink in the island and stainless steel appliances with a large walk-in pantry and access to your covered patio with gas BBQ hookup. The Living room hosts a gas fireplace and lots of windows to let in the natural light, there is plenty of room in dining area for your large family table. Master Ensuite has heated floors, double sinks, impressive walk-in shower and door to outside to access backyard area which is already wired with 220 wiring for a hot tub. Additional two bedrooms and full bathroom complete the upstairs. Downstairs you will find an office/bedroom with heated floors, a large media room and family room with wet bar, and separate entrance, another bedroom, bathroom and laundry room. There is Hardwood, tile, and cork flooring throughout the home and it's wired with surround sound. This oversized lot provides plenty of space for you outdoor living ideas as does the double garage. There is also room to park your RV or boat beside the house. This home is well maintained and shows very nicely! If you have thought about purchasing in the Foothills, this is definitely a MUST SEE! (id:63476)
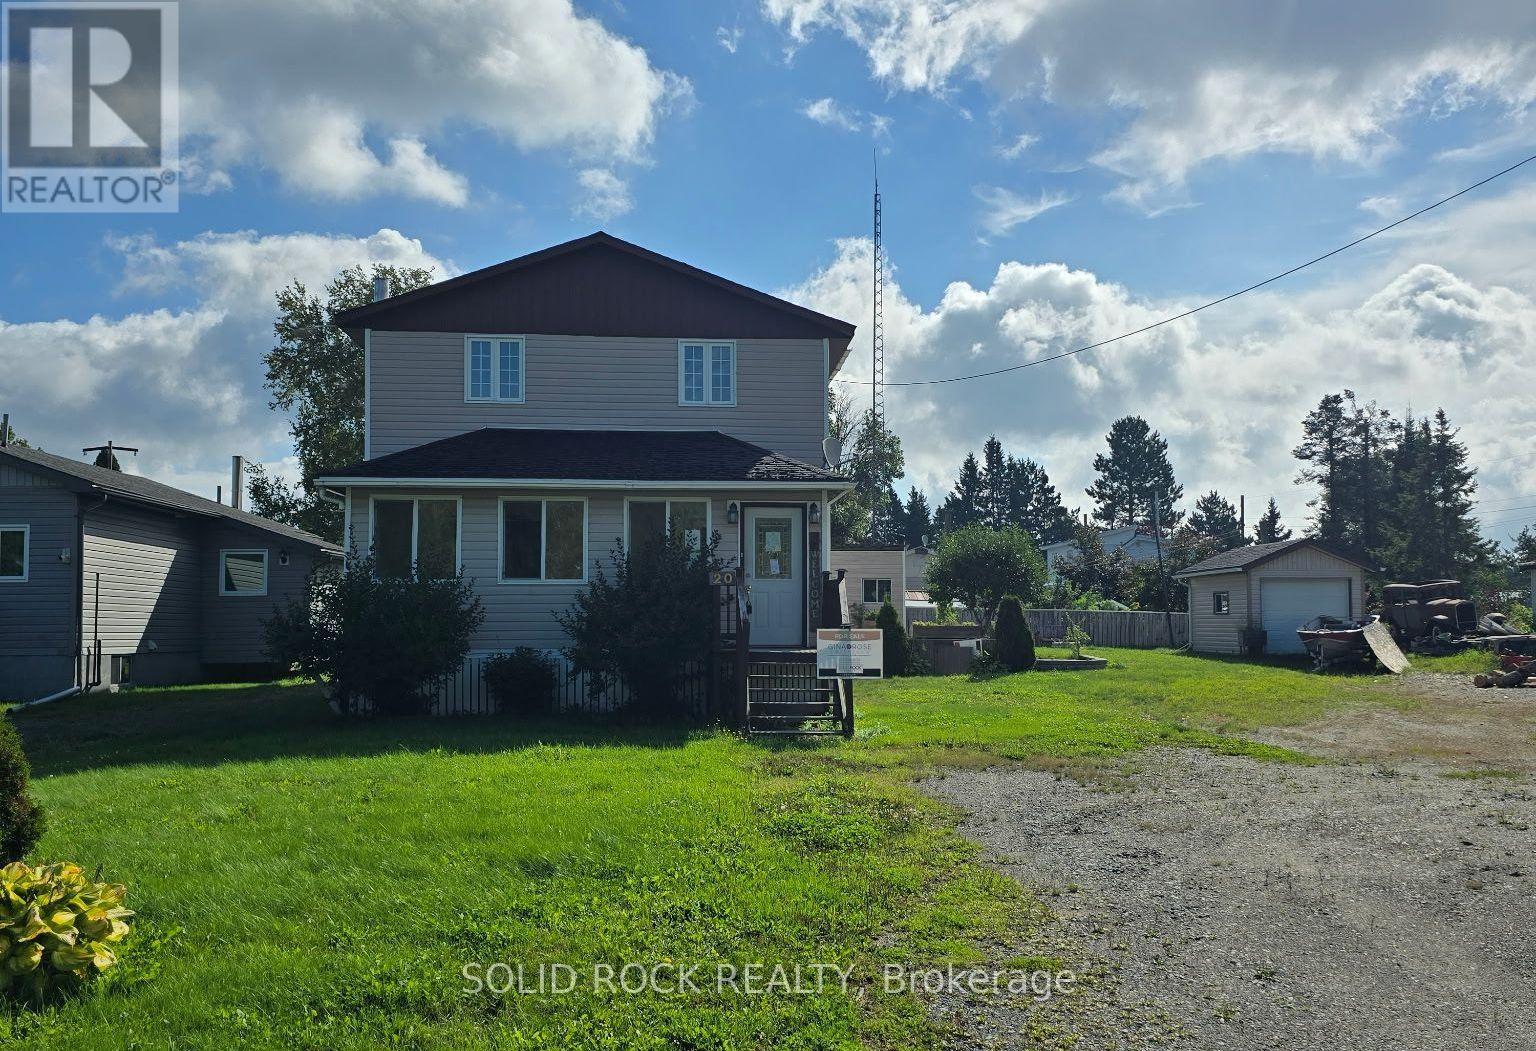
20 Main Street
Kirkland Lake, Ontario
Have you been looking for that a charming starter home? This is the one you have been looking for! In Rarely available King Kirkland, set back from Main Street, you'll be excited to find a home that you can make your own. There is a lovely front sun room, main floor Open concept Kitchen w/ dining area, Main floor bathroom wtih laundry and a large living room. Upstairs you'll find 3 good sized bedrooms and a full bathroom! There is a large yard with a storage shed and a full, unfinished basement for even more storage. This property includes 2 lots and is approximately 79' x 124' with room for gardens, and parking for 2 cars. Quick closing! Sold Under Power of Sale, Sold as is Where is. Seller does not warranty any aspects of Property, including to and not limited to: sizes, taxes, or condition. (id:63476)
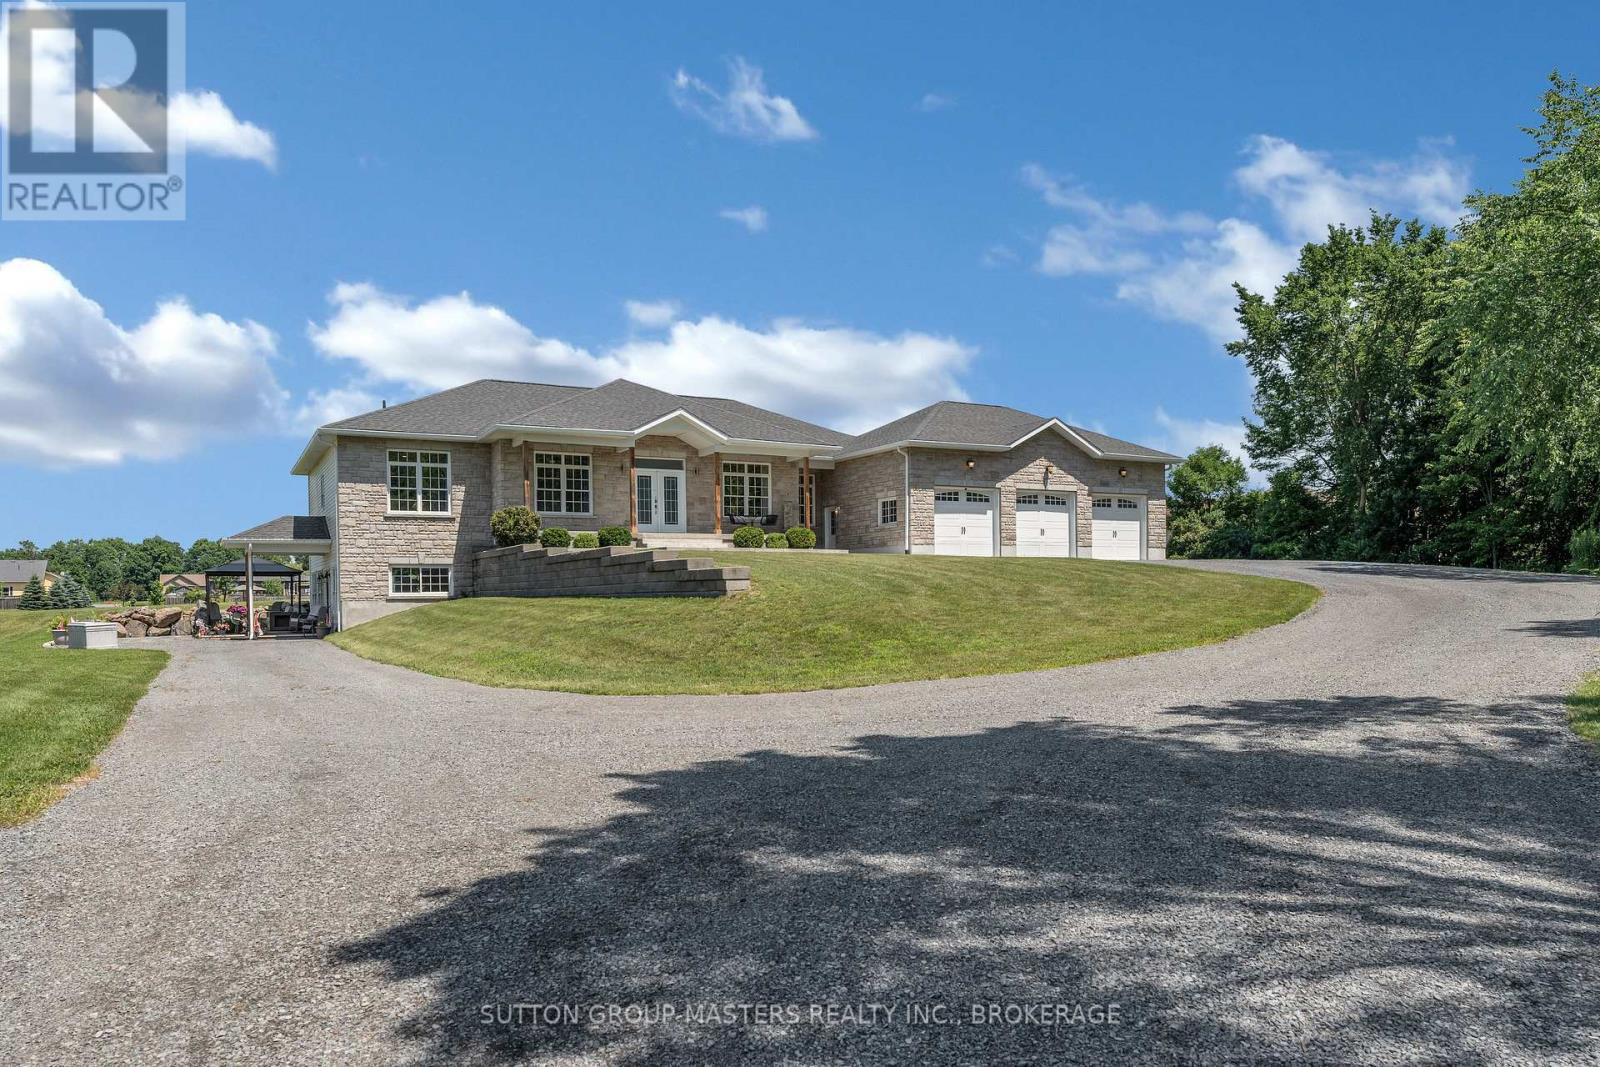
23 Owen Avenue
Gananoque, Ontario
Situated in one of Gananoque's most desirable estate lot communities, this stunning ICF Construction, 3+1 bedroom bungalow is a stand out, with exceptional curb appeal, stone front exterior, triple-car garage, in-law potential, landscaped grounds and appx 5,000 sq ft of living space. Set back from the road, the winding driveway leads you up through the manicured lawns, providing the backdrop for which this impressive home was built in 2015. Inside the double door entry, the spacious open-concept layout is designed for both everyday living and entertaining, featuring a large chef's kitchen, complete with a generous center island, lots of prep space, Pantry and high end Appliances. The dining/ living area as well as M/L family room are accented by 9ft ceilings, pot lights & wood floors. This space also enjoys a lovely gas fireplace to warm the entire space and massive windows on both levels, flood the home with natural light. If you like outdoor entertaining, you will love the private family size deck where you are sure to enjoy summer BBQ's, and spectacular sunsets. The M/L is finished off with 3 generous bedrooms and 2.5 baths, including a luxurious primary suite with a walk-in closet and four-piece bath. The fully finished lower level adds incredible versatility with a large rec room boasting 9ft ceilings, plus a self-contained one-bedroom granny suite area, featuring its own entrance, full bath, kitchen, dining, and living area, ideal for extended family and multi-generational living. While the laundry room is currently on the lower level, the main level also offers a convenient laundry hookup! To make sure you are never inconvenienced, this home has a Generac System in place, in case of a power outage. Nothing has been overlooked on this one! Located just two minutes from downtown Gananoque, you'll enjoy easy access to schools, shopping, restaurants and Lake Ontario. Meticulously maintained inside and out, this exceptional home is truly move-in ready. (id:63476)
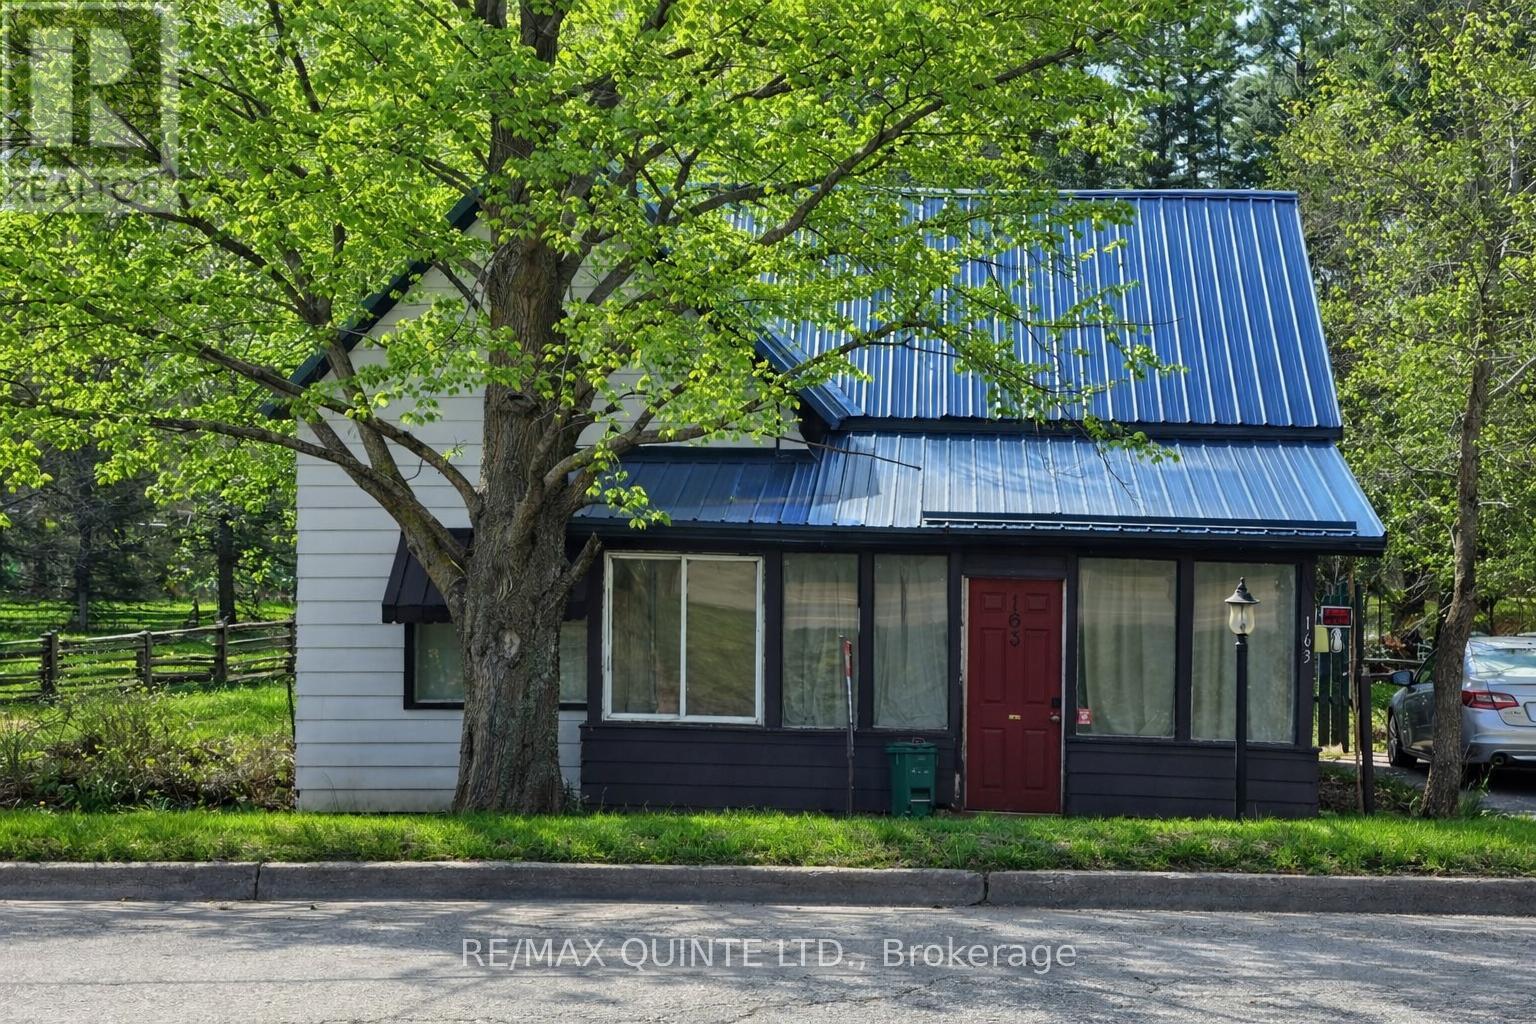
163 Main Street
Prince Edward County, Ontario
Bloomfield Main Street Century Home with loads of potential! Discover endless possibilities in this inviting 1.5 storey century home located right on Bloomfield's Main Street. Set on a rare triple wide lot with 158 feet of road frontage, this property provides ample space for family living and potential future expansion. The main floor boasts a spacious kitchen complete with an island and a cozy, WETT-certified woodstove (just 2 years old). Additional features include a main floor bathroom, convenient laundry and mudroom, a generous dining room and living area with large windows overlooking the park-like backyard, plus a versatile family room that could serve as a main floor bedroom. Upstairs, you'll find three comfortable bedrooms and a 2-piece bath, ideal for family or guests. The half-acre lot offers potential for building a garage or expanding the home, all set amidst mature trees and a beautiful private yard. There's plenty of parking and a practical woodshed/outbuilding for storage or hobbies. Enjoy the very best of Prince Edward County living-just minutes from Sandbanks Provincial Park, Picton, Wellington, and surrounded by local wineries, breweries, and renowned restaurants. Make your dream home a reality in the heart of Bloomfield! (id:63476)
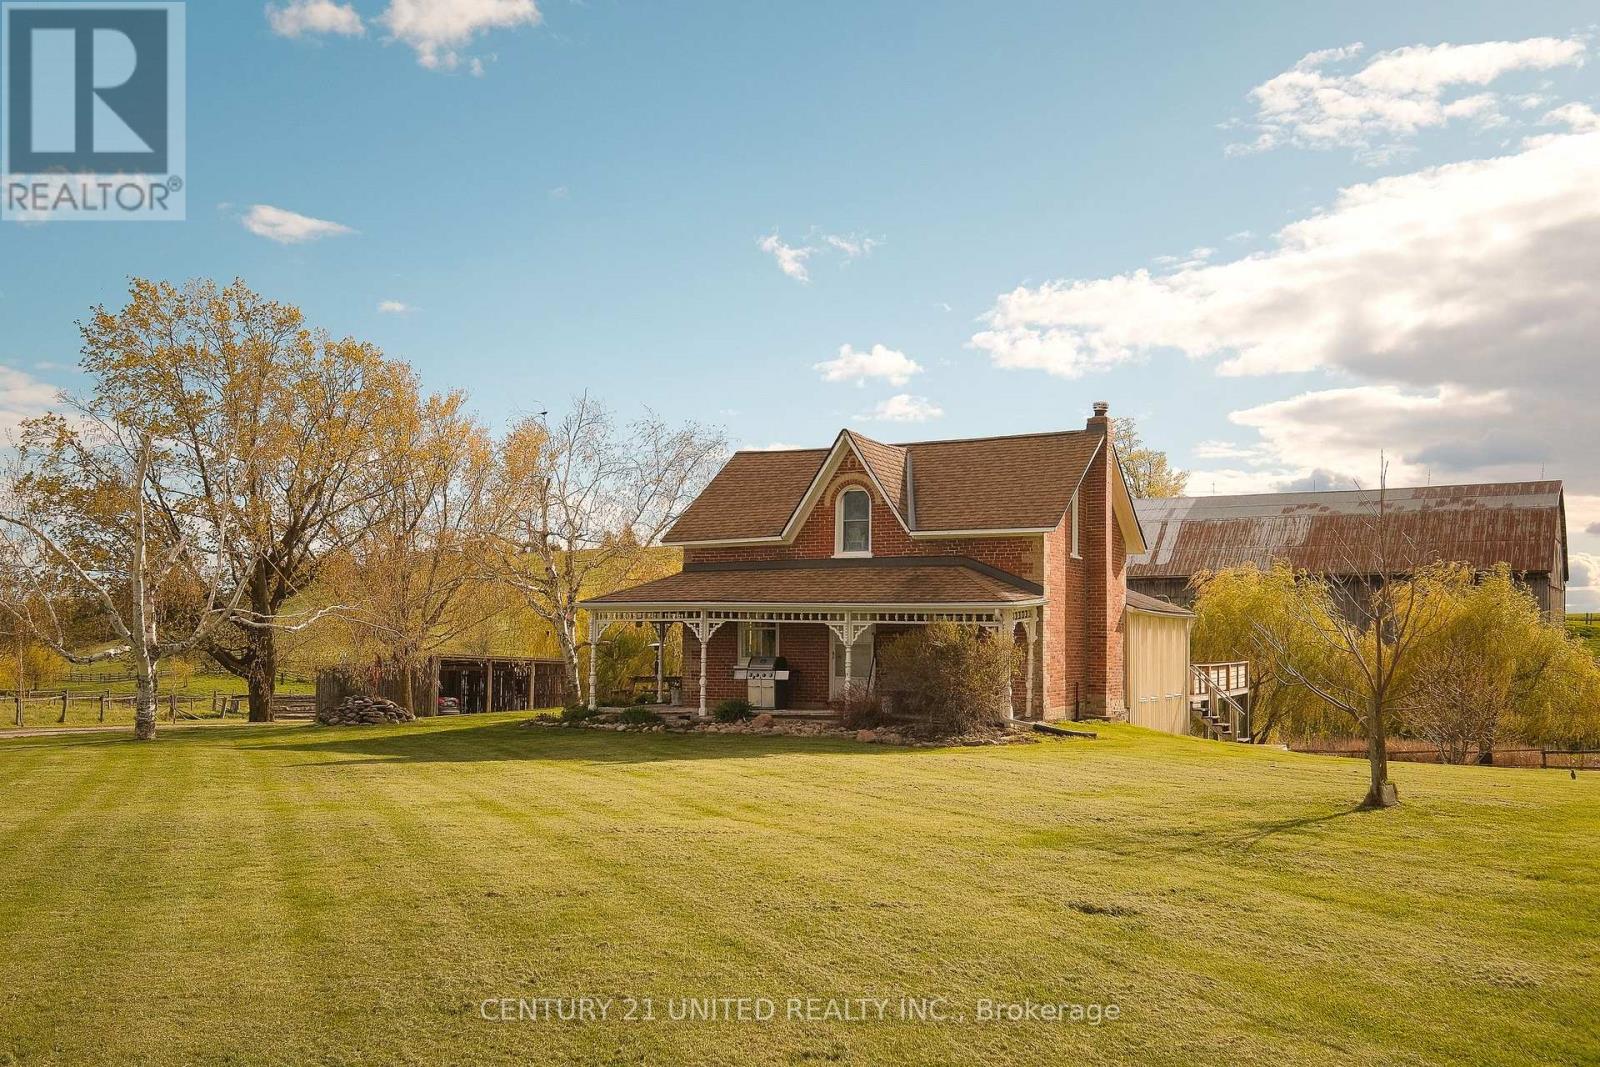
1578 Heritage Line
Otonabee-South Monaghan, Ontario
Beautifully maintained 12 acre hobby farm in highly desirable Heritage Line Keene location. This family-owned farm features a timeless brick farm home, historic bank barn, heated shop, and historic log homestead cabin complete with fireplace and kitchenette. A true hobby farmers dream! The main home offers a traditional layout including a large main floor foyer entry, living room, formal dining space, kitchen, rec room, sun room, bonus room, laundry, and a full bathroom. The second level offers a primary bedroom, two additional bedrooms, and a full bathroom. The basement includes a walk out mudroom space and additional storage utility space. The property includes fenced pasture, a scenic pond, gardens, and more. Outdoor wood furnace with secondary oil heat. Prime location with easy access to local amenities. (id:63476)
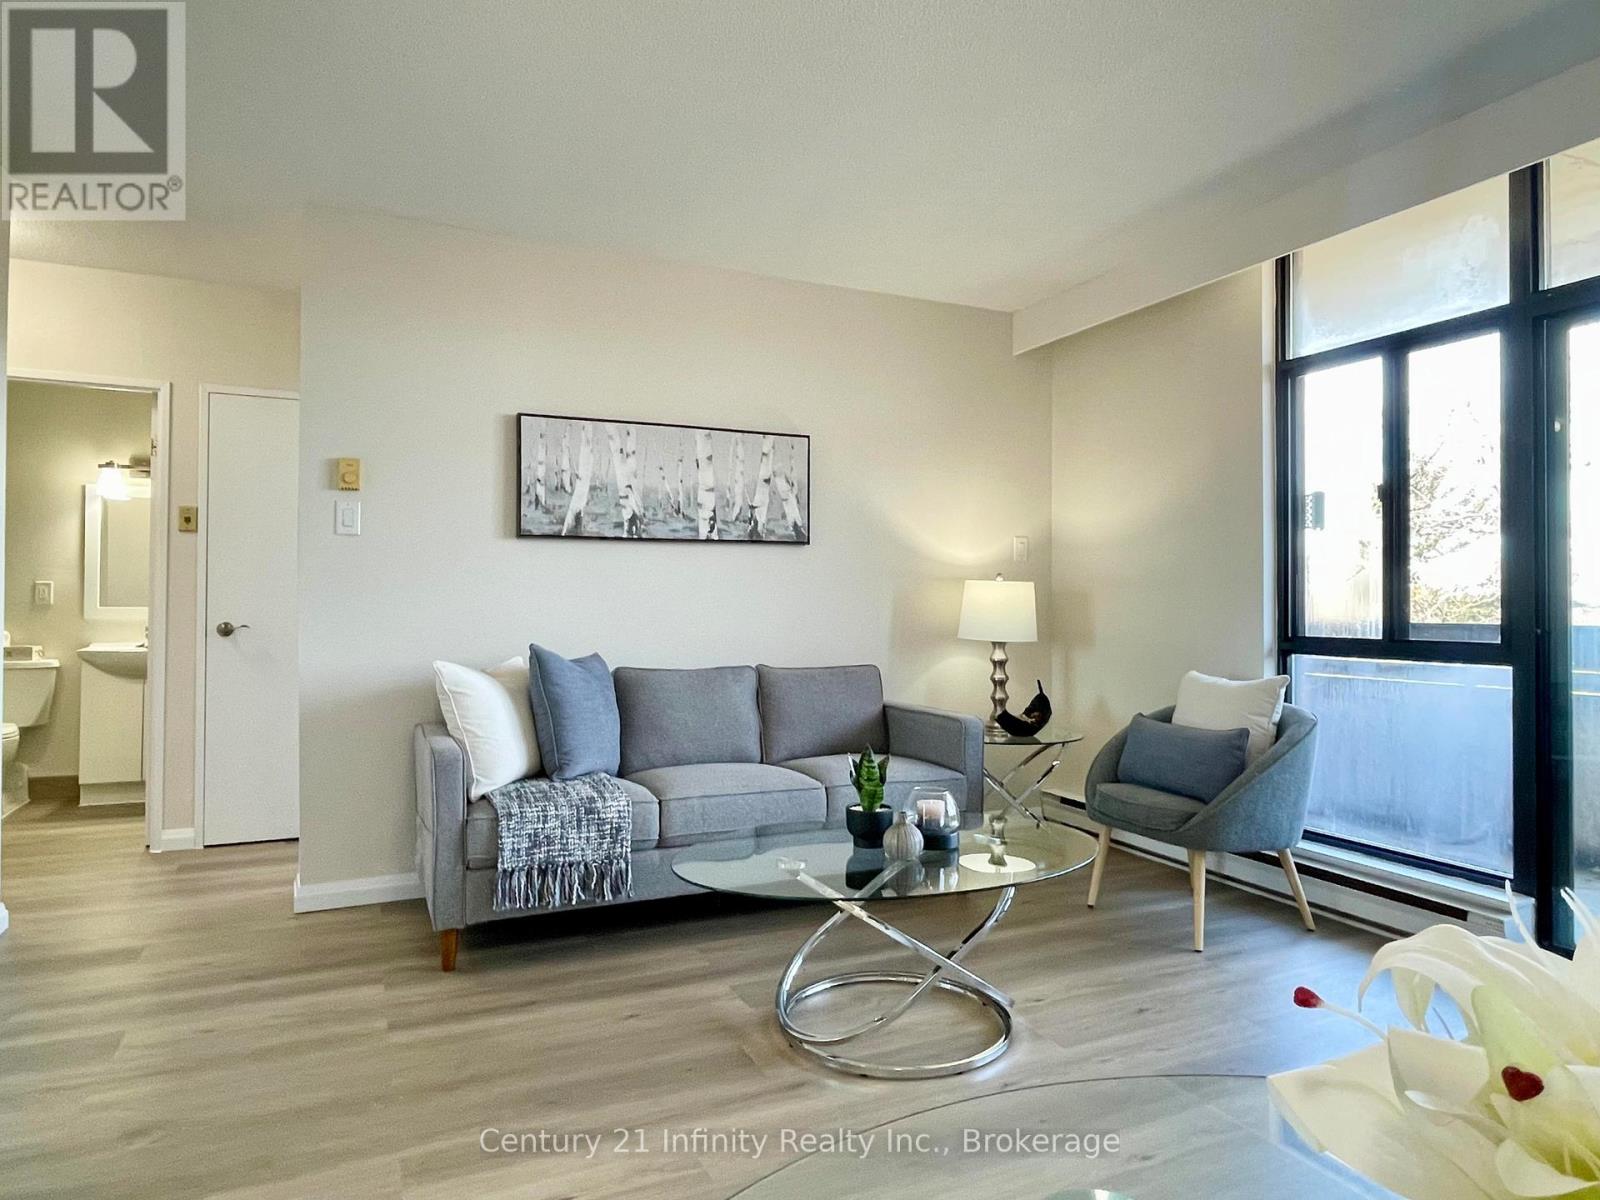
5-606 - 50 Old Kingston Road
Toronto, Ontario
Exclusive 55+ community! This top-floor end unit features a large balcony overlooking the beautiful UTSC valley. The one-bedroom, one-bathroom unit offers a bright, open-concept layout that has been freshly painted in neutral tones. Tasteful updates include new vinyl plank flooring, brand-new kitchen cabinetry, and new stainless steel appliances. Eesti Kodu Inc. is a self-managed co-op community designed for owners 55 and older who are looking to downsize into an affordable and convenient location. Residents enjoy extensive amenities, including landscaped gardens, an indoor pool, a sauna, a workshop, a library, an exercise room, a party room, and a large laundry facility. For ease of budgeting, the monthly maintenance fee is all-inclusive, covering heat, hydro, water, internet, cable, and property taxes. There is no parking included; however, the complex is ideally located near public transit, shopping, restaurants, walking trails, parks, and Highway 401. (id:63476)
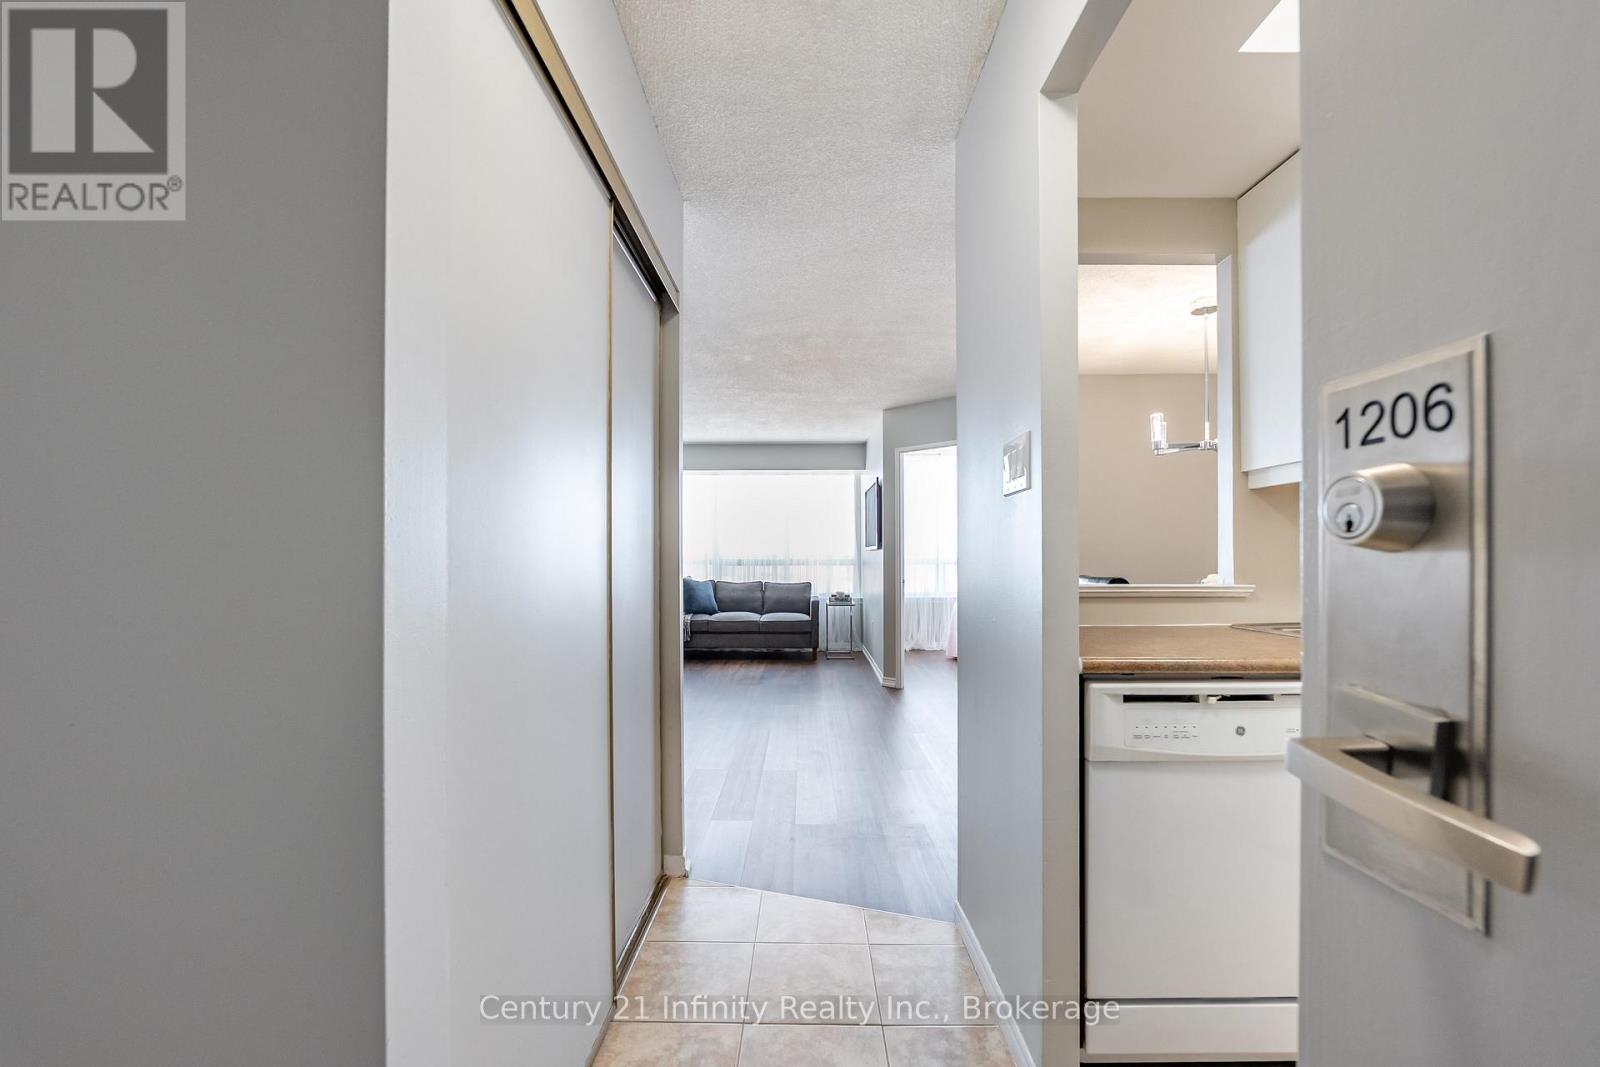
1206 - 5 Greystone Walk Drive
Toronto, Ontario
Welcome to Suite 1206 at 5 Greystone Walk Drive. This beautifully designed residence features a desirable split floor plan and an abundance of natural light, enhancing your overall living experience. With over 800 square feet of living space, this two-bedroom home has been tastefully updated with new vinyl plank flooring, an updated four-piece bathroom, and fresh paint throughout. The building offers a wide range of amenities, including a 24-hour gatehouse for security, an outdoor pool, an indoor pool with a hot tub, a gym, a sauna, a games room, a media/events room (booking and fee required for private use), a rooftop garden, an indoor squash court, and outdoor tennis courts. This unit also comes with one parking space and a storage locker. Conveniently located just steps away from public transit (TTC), and within close proximity to the 'Scarborough' GO Train Station, the Don Valley Parkway (DVP), schools, and various retail establishments. Furthermore, it is a short distance to the Scarborough Bluffs, which offer stunning views and access to Lake Ontario. (id:63476)
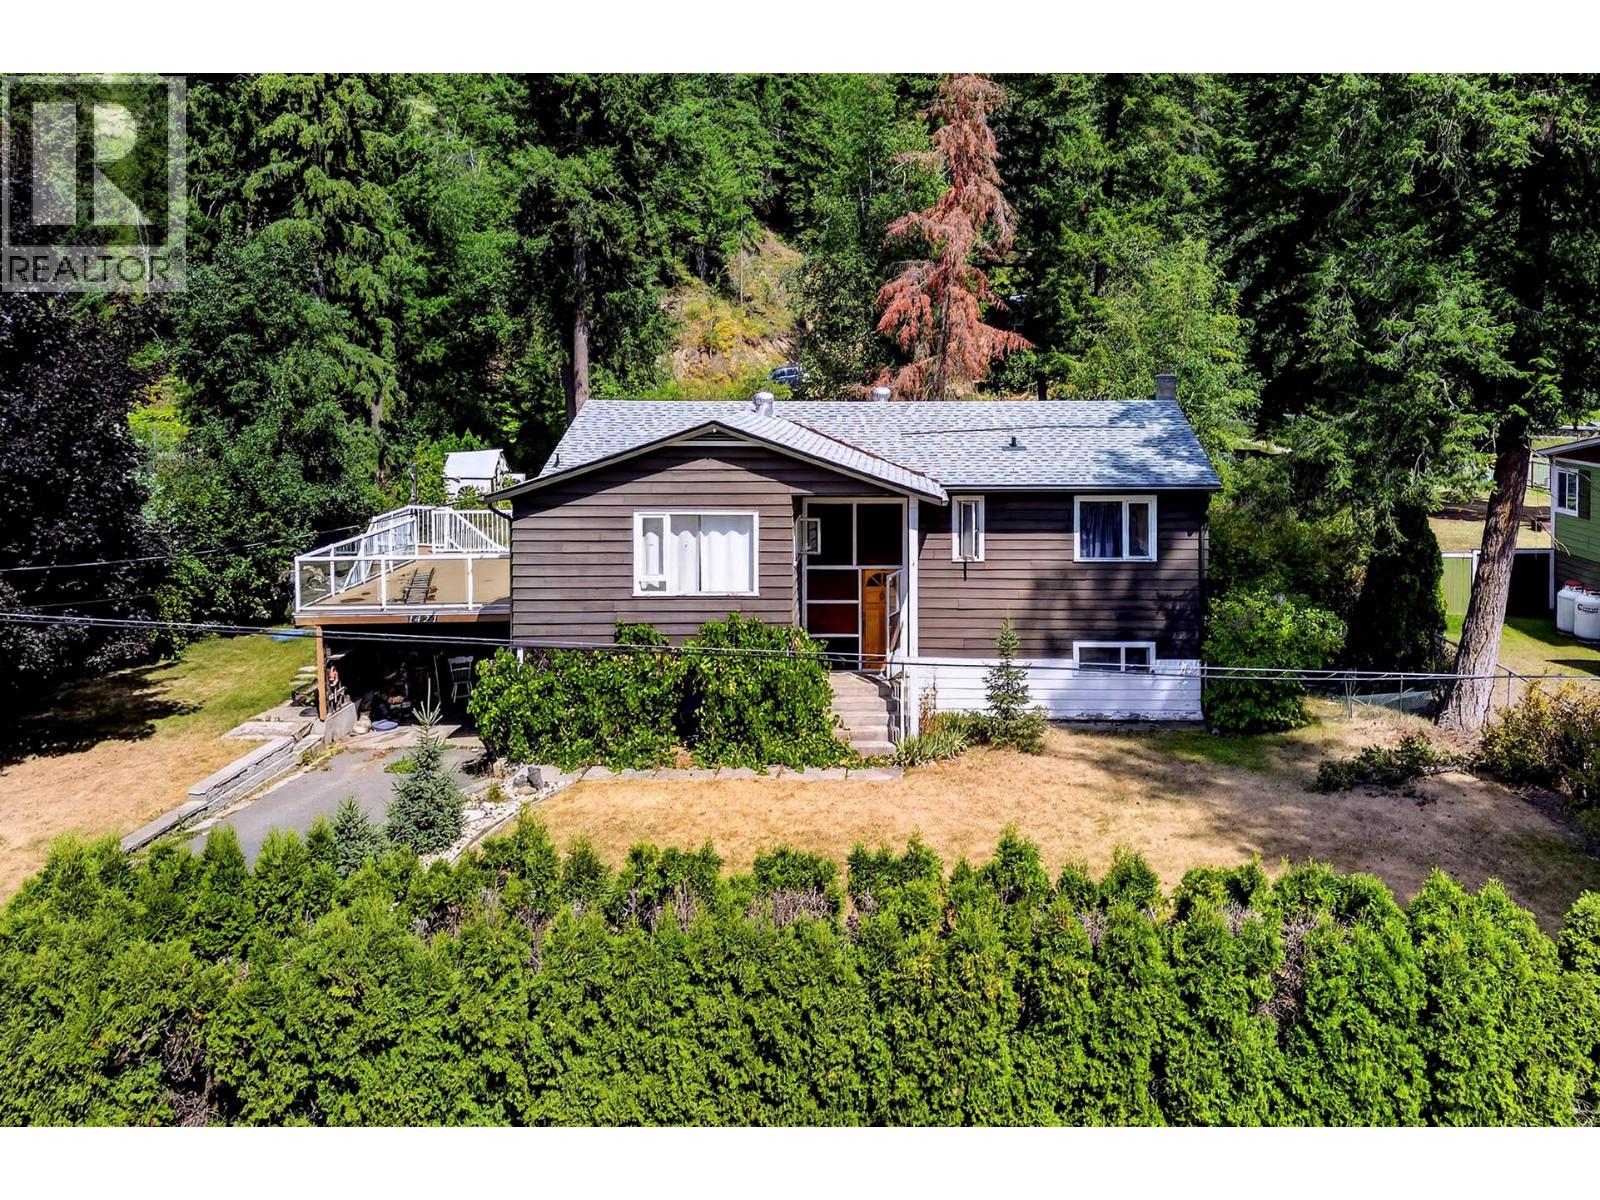
1421 Davy Road
Clearwater, British Columbia
Priced Below Assessed Value! Welcome to this well-maintained 4 bedroom, 2 bathroom family home situated on a flat, fully fenced 0.50-acre lot in Clearwater. The bright main level features an open-concept kitchen that flows seamlessly into the dining and living areas, creating an inviting space for everyday living and entertaining. Also on the main floor are 3 bedrooms & a full bathroom.The walk-out lower level offers excellent flexibility with its own separate entrance, making it ideal for extended family or future suite potential. This level includes a fourth bedroom, second bathroom, spacious rec room, & a large family room that could easily serve as a fifth bedroom, home office, or games room. Outside, enjoy the privacy of the expansive fenced yard complete with garden space, mature landscaping, & ample room for future projects. The detached garage provides excellent storage or workshop space, while the dual road access and generous parking accommodate RVs, trailers, and multiple vehicles with ease. Located just minutes from schools, shopping, and recreation, this property offers the perfect combination of space, functionality, and convenience. Call today for more information or to schedule your private viewing. Quick Possession possible! (id:63476)
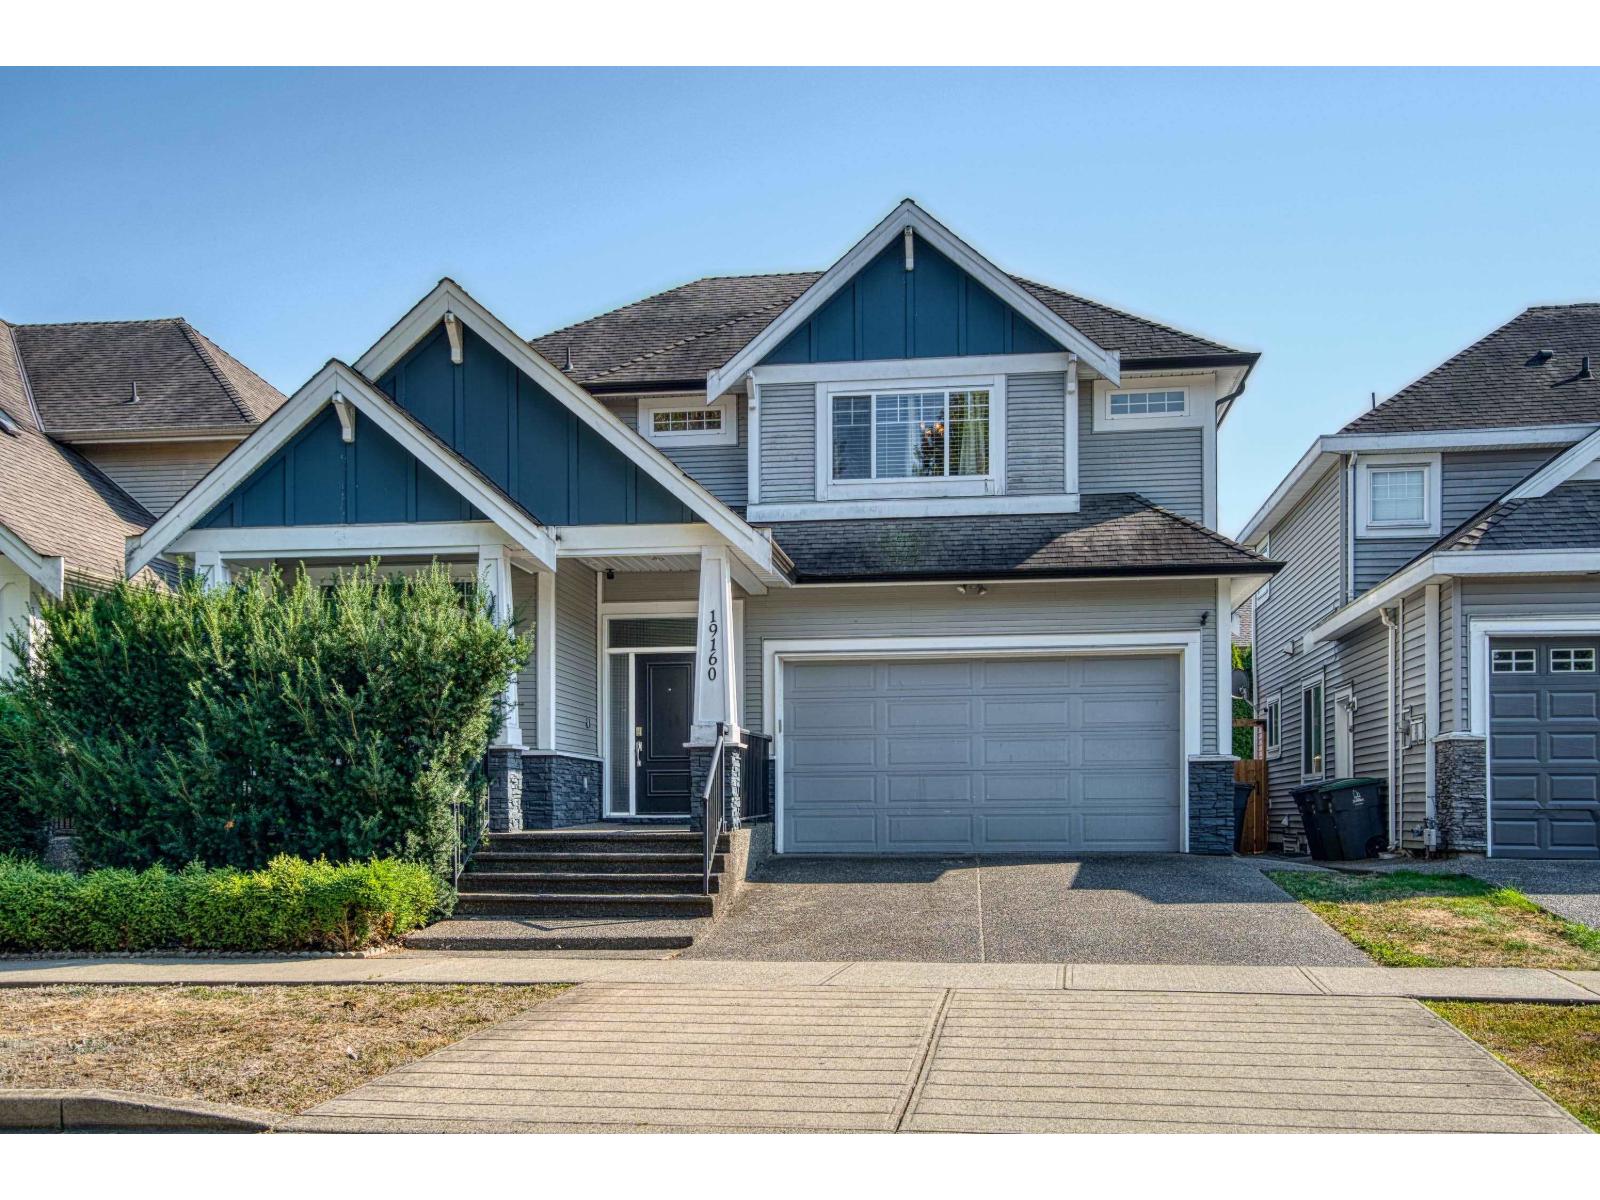
19160 69 Avenue
Surrey, British Columbia
Welcome to desirable CLAYTON HEIGHTS! Come and see this very SPACIOUS and beautiful 3,182 sf. ft. home on a 3,805 sq. ft lot. This OPEN FLOOR concept home features include a GOURMET entertaining, huge KITCHEN, granite counter tops, SS appliances, Large island, cozy family room with a fireplace, beautiful wainscotting panels, private backyard with easy maintenance. Upstairs features 3 large bedrooms, primary bedroom has a nice soaker tub and his and her sinks. Walk downstairs to your very spacious and fully finished basement with a separate entry and the possibilities are endless. Walk to parks, Hazelgrove elementary, and Clayton Heights secondary schools, shopping and much more. This is such a family oriented neighbourhood! (id:63476)
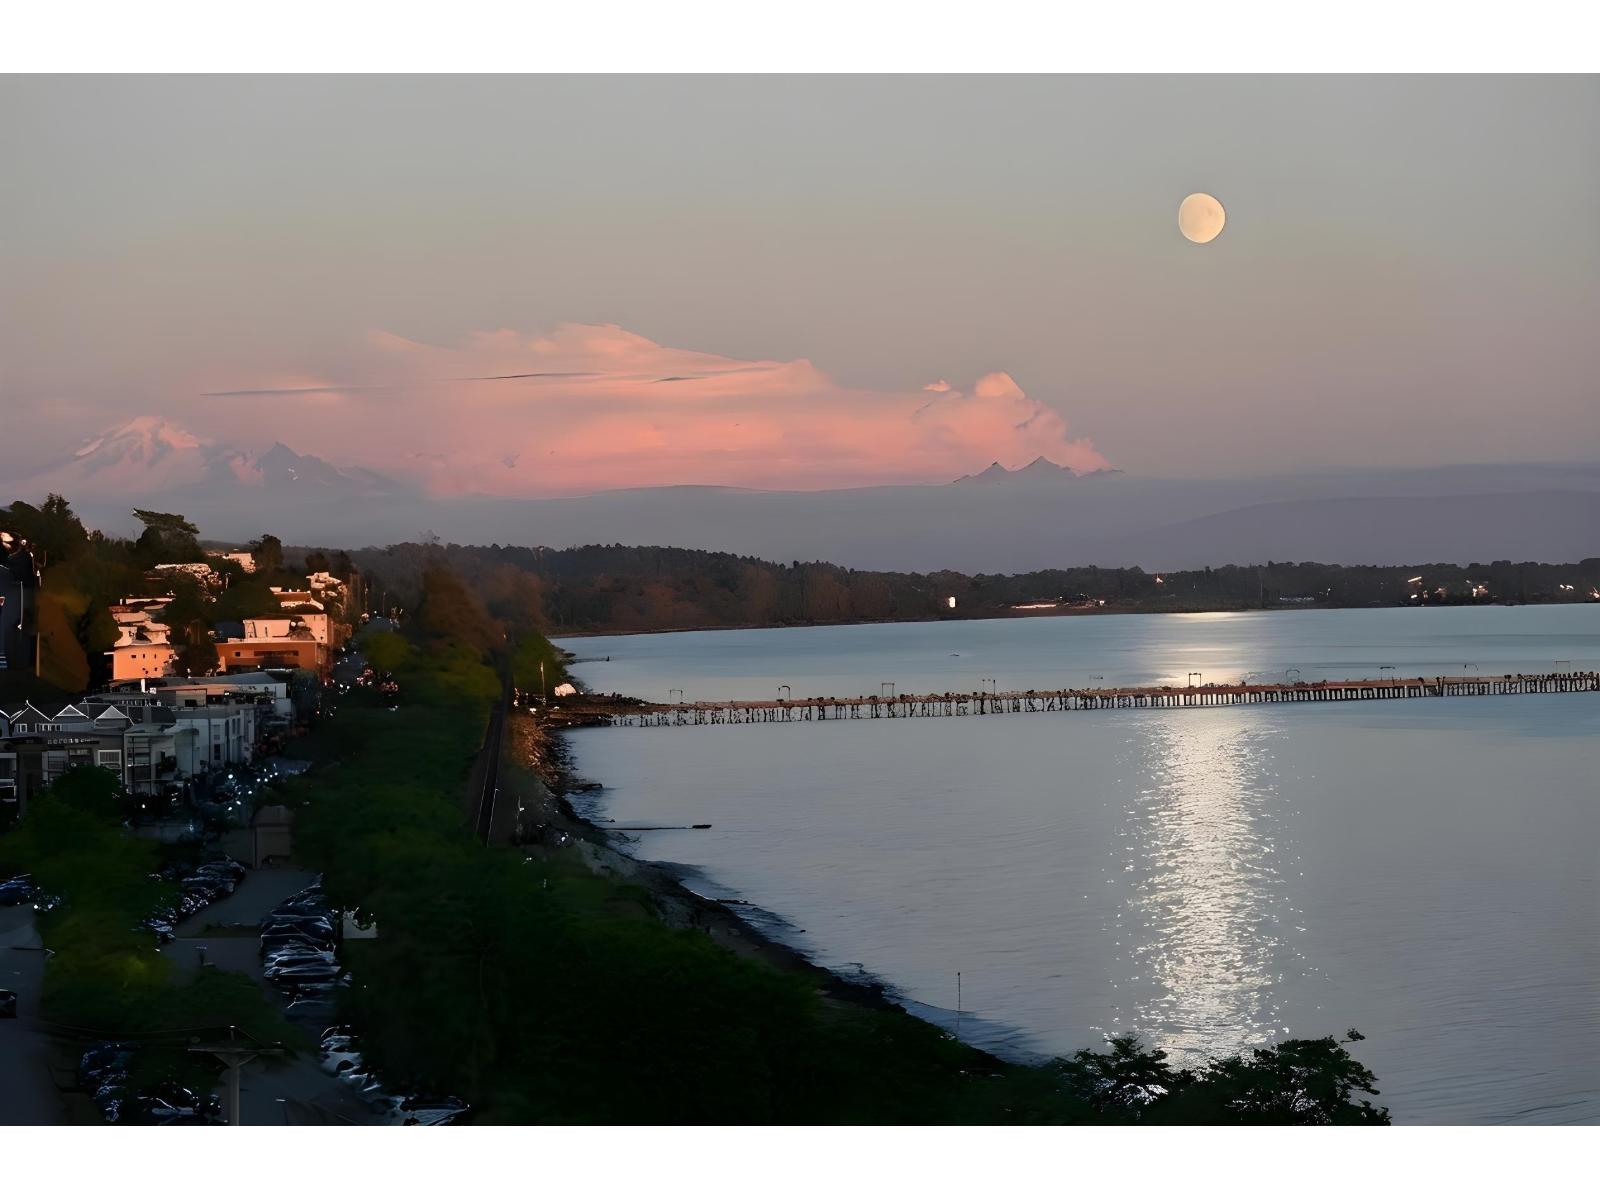
14501 Marine Drive
White Rock, British Columbia
Experience the pinnacle of luxury living in this magnificent contemporary residence, offering truly unobstructed views of the ocean, islands, and Mt. Baker. Built to the highest standards by Kliewer Bros. Construction, this sensational family home boasts large open rooms and floor-to-ceiling windows, creating a spectacular indoor-outdoor lifestyle. The stunning kitchen features top-of-the-line Gaggenau appliances and opens to the Great Room and large covered patio with breathtaking views. Additionally, a dedicated wok kitchen provides extra culinary convenience. The spacious master suite includes two walk-in closets and a spa-inspired ensuite with a steam shower, opening to its own balcony with remarkable ocean vistas. A state-of-the-art media room, gym, elevator, and ample storage accompany the roomy one-bedroom suite. With a total of 5 bedrooms and 7 baths, this residence ensures luxurious accommodations for all. (id:63476)

14495 Marine Drive
White Rock, British Columbia
UNPARALLELED, UNOBSTRUCTED PANORAMIC OCEAN VIEWS OF MT BAKER, WHITE ROCK BEACH & ISLANDS! Situated on the prestigious Westside of White Rock this luxury contemporary "dream" property features exceptional construction to the highest standards. This brilliantly designed 3 level home features floor to ceiling retractable doors with 3 large walk out decks all with MAJESTIC VIEWS OF THE SUNRISE & SUNSET! The open concept floor plan is perfect for entertaining and boasts high ceilings throughout, a gourmet kitchen any chef would envy, spacious principal rooms, and an incredible master bedroom with spa ensuite. Other features include a home theatre, wine cellar, elevator, gym, and a manicured tiered terrace with hot tub. Live the White Rock lifestyle in class. (id:63476)
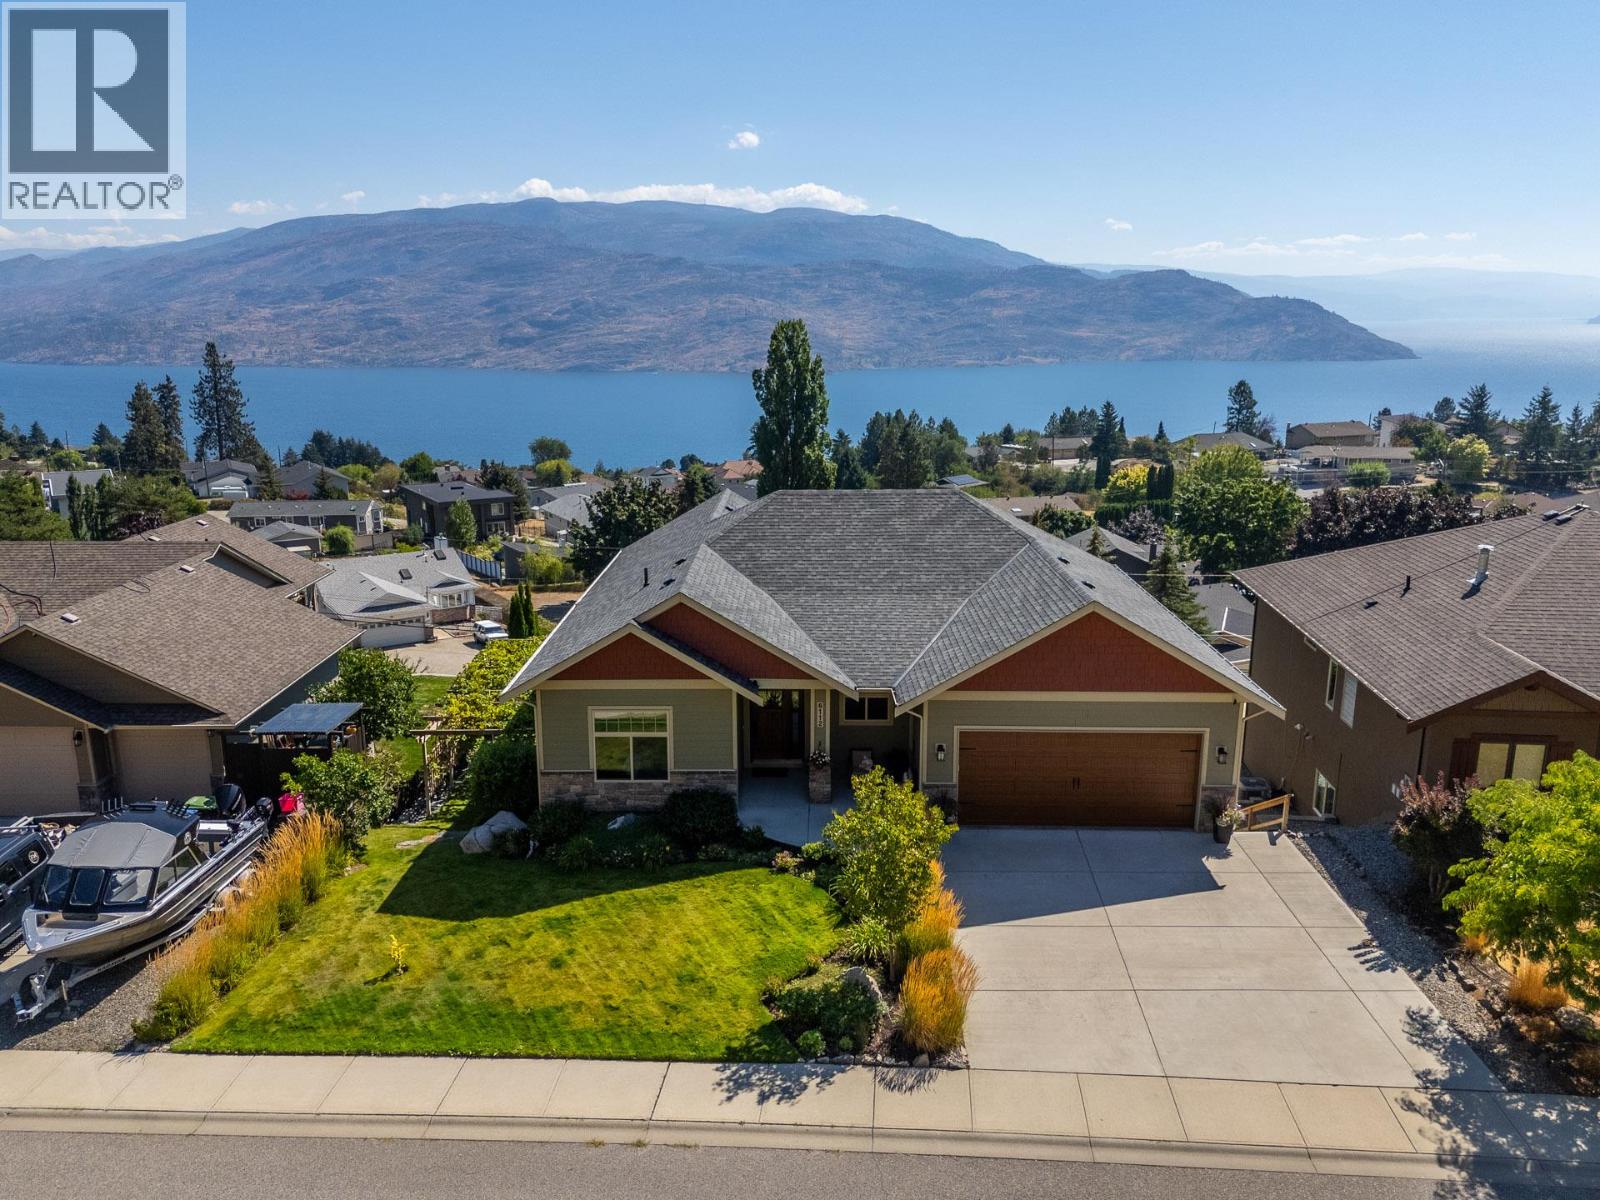
6112 Seymoure Avenue
Peachland, British Columbia
Welcome to your Okanagan dream home on one of Peachland’s most desirable hillside streets. This 5-bed, 4-bath residence offers over 3,500 sq. ft. of updated living space designed to capture panoramic 180 degree lake views from every angle. Soaring 10-ft ceilings and expansive windows flood the home with natural light. At the heart of the home is a beautifully appointed kitchen with brand-new (2025) professional-grade appliances. The main living area flows seamlessly onto an impressive 55-ft deck, ideal for entertaining or relaxing against the stunning Okanagan Lake backdrop. Inside, radiant in-floor heating with zoned controls ensures personalized comfort. The layout provides exceptional flexibility for families, guests, or multi-generational living. Step outside to your outdoor oasis featuring a gas fire pit, grape-covered awning, and a swim spa overlooking the lake. The lower level features a separate suite that has successfully generated $20,000 annually through Airbnb, offering excellent income potential. Additional highlights include a 3-car parking area, a generous 0.20-acre lot, and low-maintenance landscaping that allows you to fully embrace the Okanagan lifestyle. Minutes from the waterfront, restaurants, boardwalk and trails—an inviting blend of privacy, views, lifestyle and income potential. (id:63476)
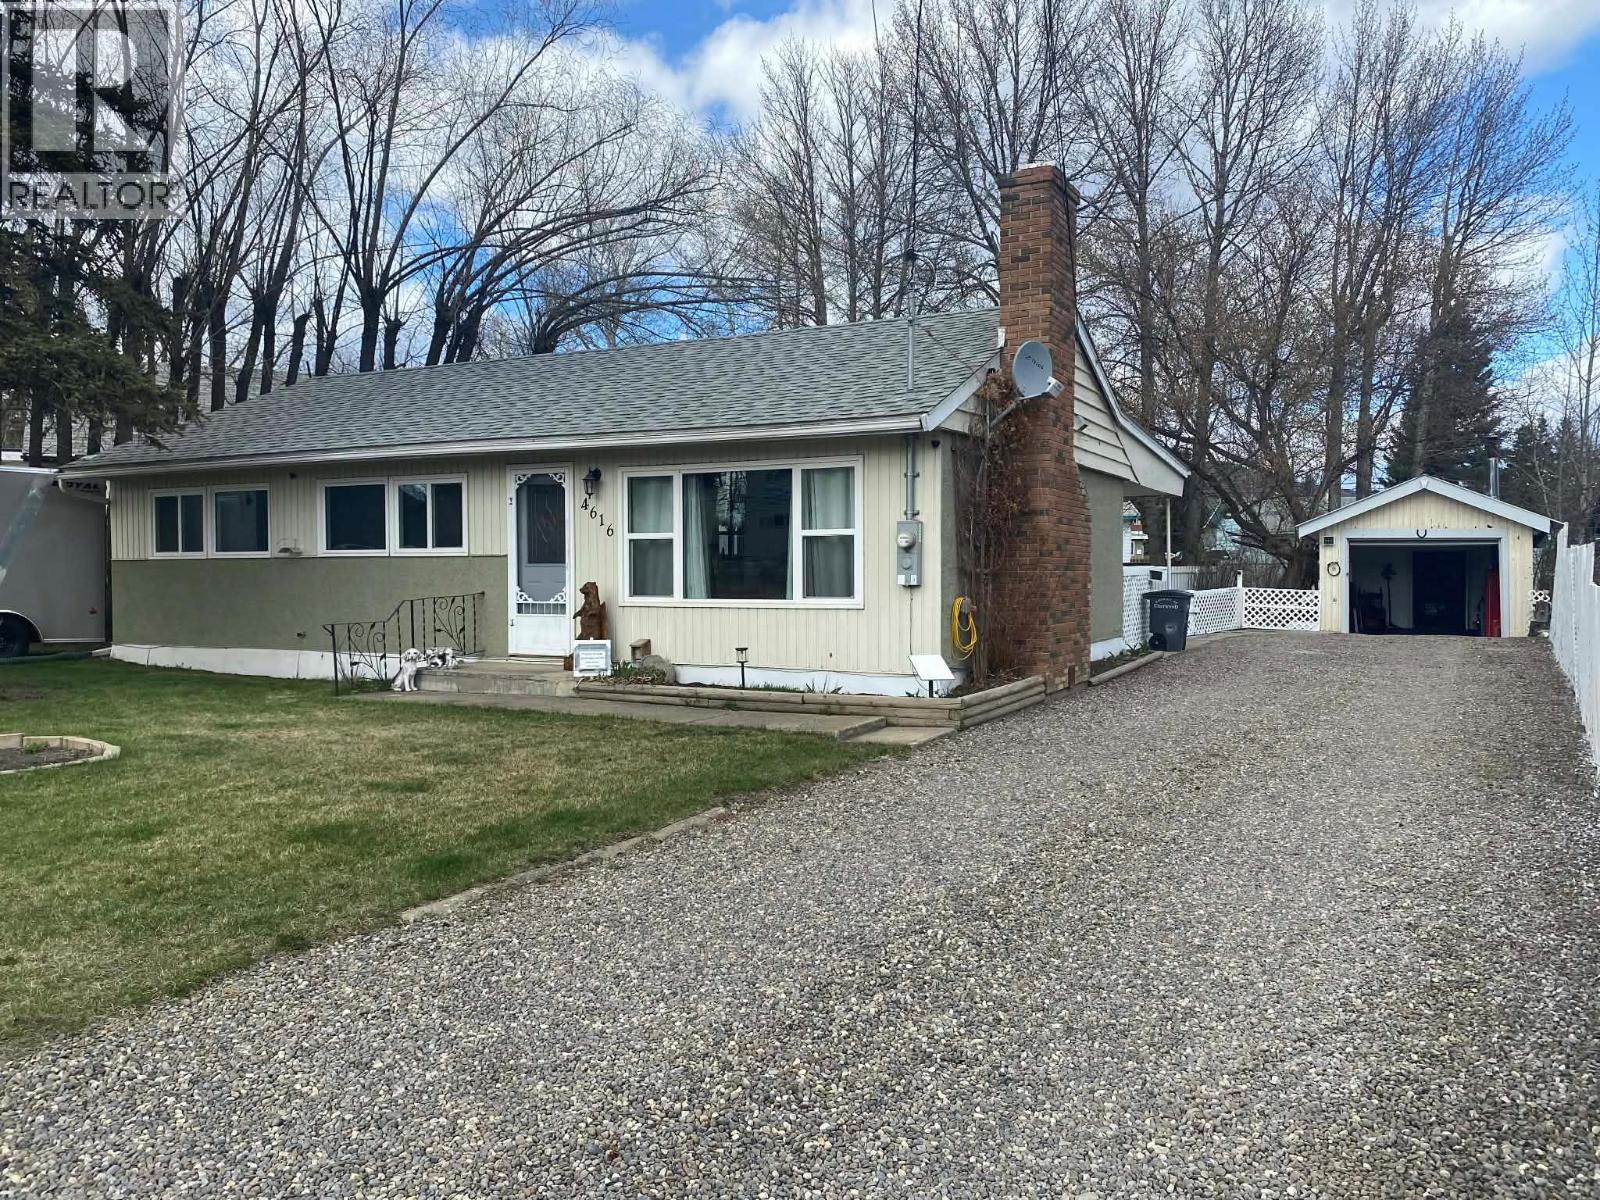
4616 50 Avenue
Chetwynd, British Columbia
IMACULATE 3 bedroom 2 bathroom home! Large updated kitchen with tons of counter space, This home has many updates which include updated flooring, lighting, windows, furnace and hat water tank, bathrooms and roof, MOVE IN READY! Very private yard, large deck off the back, perfect place to host a BBQ. Detached garage with a workshop in the back, Don’t miss out, call your rep to view! (id:63476)
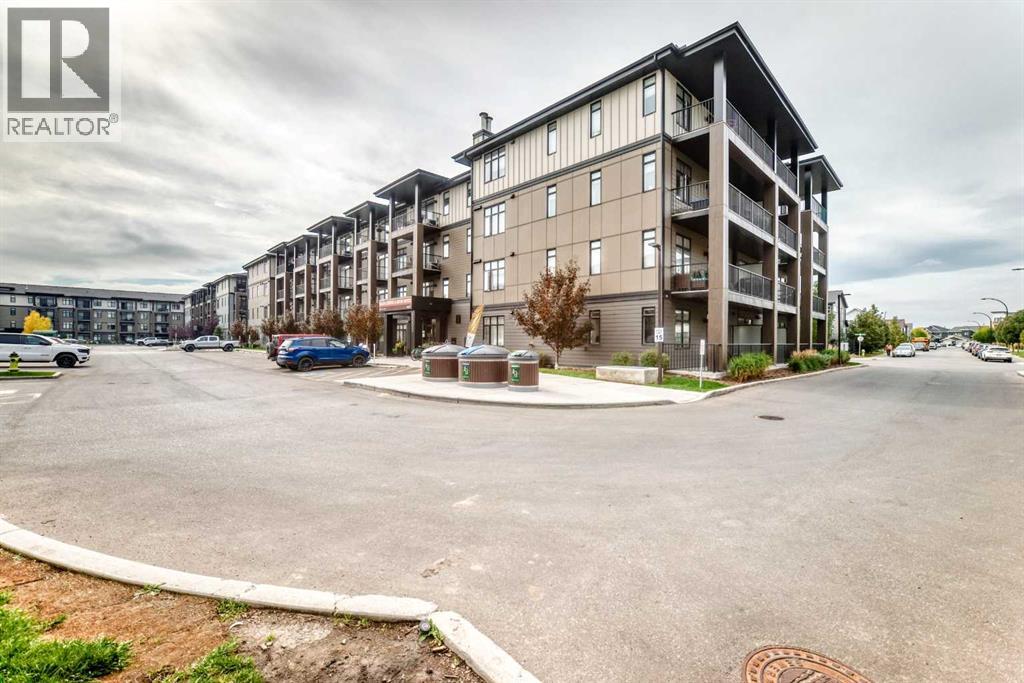
3205, 200 Seton Circle SE
Calgary, Alberta
Welcome to the AMAZING COMMUNITY of SETON and the FANTASTIC OPPORTUNITY to own a BRIGHT, SPACIOUS CORNER UNIT with COZY LIVING ROOM with ACCENT WALLS, UPGRADED KITCHEN with STAINLESS STEEL APPLIANCES, QUARTZ COUNTER TOP, CHIMNEY HOODFAN, TALL CABINETRY, BUILT-IN MICROWAVE , LARGE BALCONY, 9 FOOT CEILINGS, INSUITE LAUNDRY and a CENTRALIZED AIR CONDITIONING SYSTEM. This BEAUTIFUL 2 bedroom 2 full bath condo comes with ONE STORAGE UNIT & a TITLED PARKING .The primary bedroom has a 4 piece ENSUITE BATHROOM with DOUBLE SINKS , a SPACIOUS WALK-IN CLOSET and an OFFICE or COMPUTER SPACE . HUGE 2ND BEDROOM with a FULL BATH completes this one of a kind property. PETS ALLOWED by board approval. Just steps away from the YMCA, movie theatres, schools, hospital, shopping and plenty of restaurants... make this your HOME today!! (id:63476)
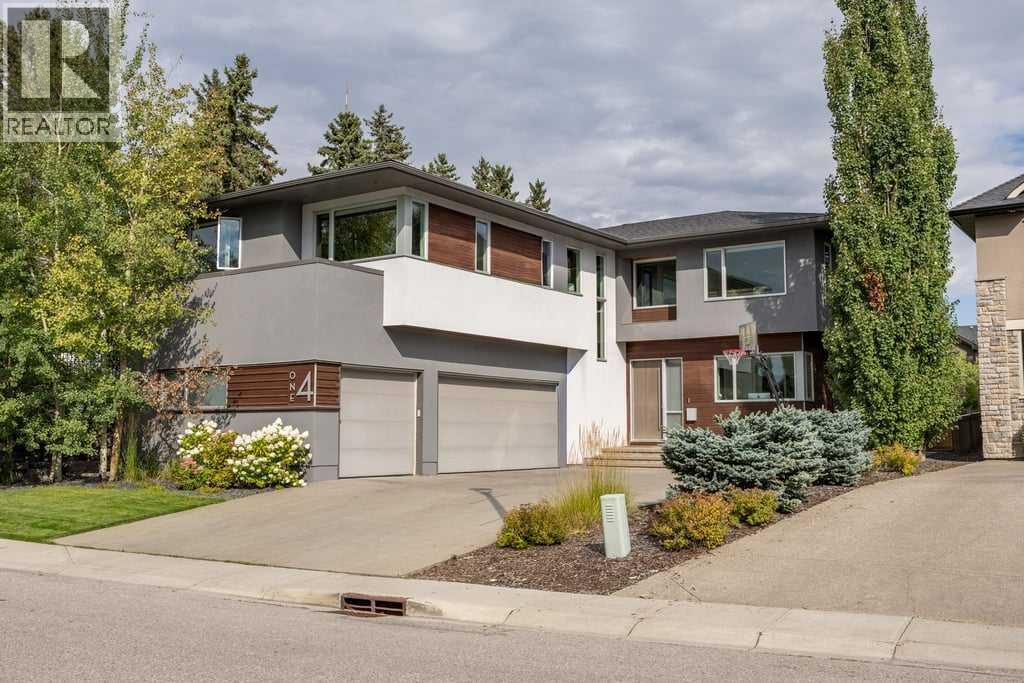
14 Wexford Way SW
Calgary, Alberta
Set on a beautifully landscaped lot in Wentworth, this extensively updated home combines clean contemporary design with an exceptionally functional layout for family life. Offering 3,056 sq. ft. above grade, five bedrooms upstairs, multiple living spaces and a fully developed lower level, there is an impressive amount of room to spread out without sacrificing the open, connected feel of the main floor.The main level is bright and striking, anchored by a dramatic two-storey living room with soaring ceilings, oversized windows and a sleek linear fireplace with a full-height tiled surround. Hardwood flooring and crisp white walls keep the space feeling warm and modern, while the open sightlines connect the living room naturally with the kitchen and dining areas.The kitchen is designed to handle everything from busy mornings to a house full of guests. An oversized island provides generous seating and prep space, complemented by streamlined cabinetry, integrated appliances, extensive storage and a distinctive glass backsplash that brings a punch of colour to the otherwise understated design. The adjoining dining area is surrounded by large windows overlooking the backyard and offers direct access outside, creating an easy connection between indoor and outdoor living. A private office, powder room and mudroom complete the main level.Upstairs is particularly well suited to a larger family, with five bedrooms plus a spacious bonus room. The primary suite offers room for a sitting area and connects to an impressive walk-in dressing room with extensive built-in cabinetry. The five-piece ensuite has a clean, spa-like feel with a long dual-sink vanity, soaker tub, heated floors and large glass-enclosed shower. One secondary bedroom enjoys its own four-piece ensuite, while the remaining bedrooms are served by an additional three-piece bathroom. Upper-floor laundry with new washer & dryer (2 months) adds another layer of everyday convenience.The fully developed basement with heated floors adds even more flexibility with a large recreation room that can comfortably accommodate games, media and lounge areas, along with a dedicated gym, three-piece bathroom and plenty of storage.Outside, the backyard feels surprisingly private and established, with mature trees, a large lawn, extensive stonework and several distinct areas to enjoy throughout the seasons. A spacious patio provides plenty of room for outdoor dining and entertaining, while the hot tub creates a great place to unwind year-round. Tucked into the trees, a separate stone patio with a built-in fire pit offers another inviting gathering space and gives the yard a comfortable, private feel. The oversized attached garage provides approximately 715 sq. ft. of space, adding excellent room for vehicles, bikes and additional storage.All of this is tucked into an established location close to schools, pathways, parks and the shops, restaurants and everyday amenities of West Springs. (id:63476)
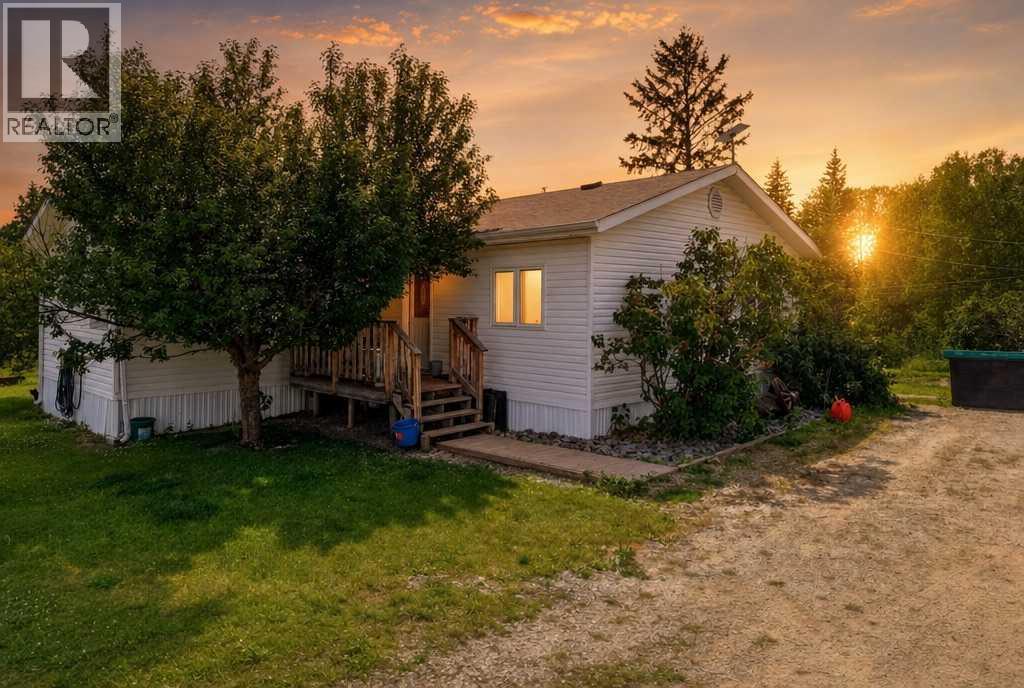
404031 Range Road 5-2
Rural Clearwater County, Alberta
109.26 acres of income-producing agricultural land in Clearwater County, minutes north of Leslieville off Highway 761 with easy access to Rocky Mountain House and Red Deer via Highway 11. Three registered oil and gas surface leases generate $11,250 per year, and the property also includes a rented manufactured home, outbuildings, corrals, and cross-fenced pasture. A working quarter with steady annual income, room to run cattle or horses, and a creek through the land (id:63476)
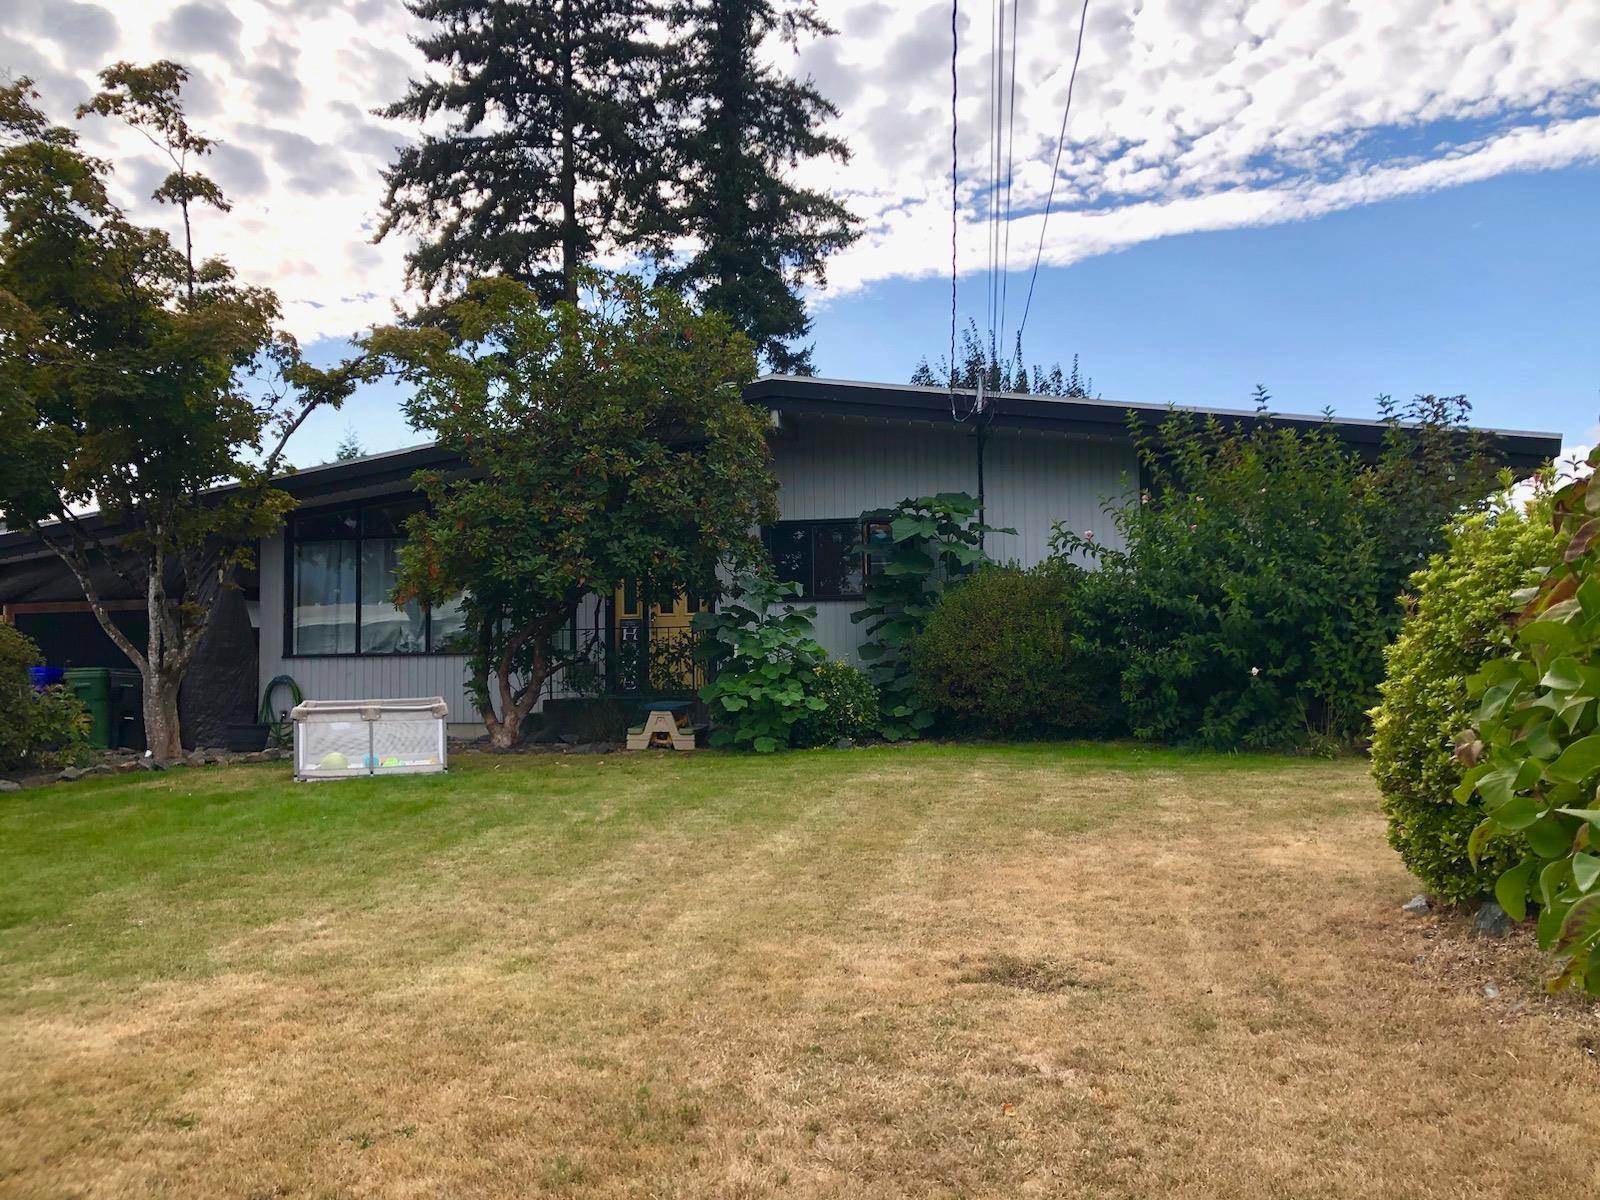
10125 Fairview Drive, Fairfield Island
Chilliwack, British Columbia
On Fairfield Island you will find this huge lot with POTENTIAL for 2 lot subdivision (Check with City) great for builder or investor!! This home boasts 3 bedrooms on the main floor, spacious family room with vaulted ceilings in the living and dining area, hardwood floors, wood sache windows, large kitchen with separate dining area, remodeled bath w/soaker tub & separate shower. Downstairs has a separate entrance with 2 Bedrooms, a large den which could be used as a family room, separate kitchen, living room, dining area and washer & dryer. Lots of parking, small detached workshop area and a storage shed. Updated interior doors, 6 year old roof/hot water tank/stainless steel appliances. Country charm, city convenience, excellent school, quiet streets for walking/biking and enjoy a 60 acre Fairfield Park (33483076) Great area to raise a family!! Put this one on your list to view!! (id:63476)
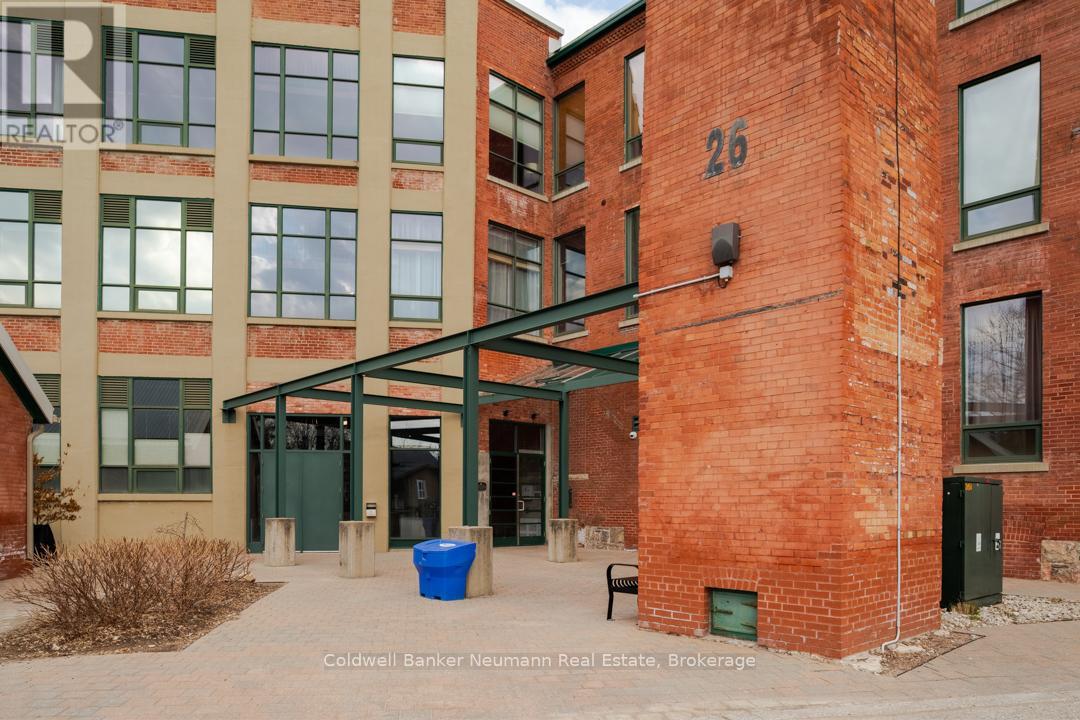
221 - 26 Ontario Street
Guelph, Ontario
Experience true loft living in the heart of Guelph's vibrant and historic St. Patrick's Ward. This beautifully designed one-bedroom unit offers 700 sq. ft. of character, charm, and comfort in the award-winning Mill Lofts conversion at 26 Ontario Street.Originally built in 1902 as a spinning mill, the building was transformed between 2003-2004 into 78 boutique residential lofts-carefully preserving its industrial heritage while adding modern sophistication.Inside, you'll find exposed brick, soaring wood-plank ceilings, and oversized windows that flood the space with natural light. The open-concept layout includes an updated kitchen with contemporary finishes, a spacious bedroom retreat, and a cozy living area perfect for relaxing or entertaining.Additional conveniences include:* A designated parking spot* A private storage locker* Condo fees that include heat and water* Average hydro costs of approximately $85/month* Access to a rustic party/meeting room in a separate building on-site* Surface parking for residents and visitorsStep outside and you're just a short walk from downtown Guelph's GO/Train and Transit hub, parks, trails, the farmer's market, boutique shops, pubs, and restaurants. The Ward is one of Guelph's most desirable neighbourhoods-known for its culture, community spirit, and unique urban lifestyle.Units in this building range from 515 sq. ft. studios to two-storey, 1,225 sq. ft. lofts, each showcasing exposed brick, original mechanical features, hardwood accents, and large industrial windows.Don't miss your chance to make this exceptional loft your home. Call today for more details or to schedule a private viewing. (id:63476)
58 Talbot Street North Unit# 2
Essex, Ontario
Bright and spacious two-bedroom apartment conveniently located on the main street in beautiful downtown Essex. Situated above a local business, this well-laid-out unit features two bedrooms plus a versatile bonus room - ideal for a home office, den, or extra storage. Enjoy a comfortable living area, kitchen and dining space, 3-piece bathroom, and in-unit laundry. Just steps from shopping, everyday amenities, and local services. One parking space is available. Available immediately. Landlord requires a one-year lease commitment. (id:63476)
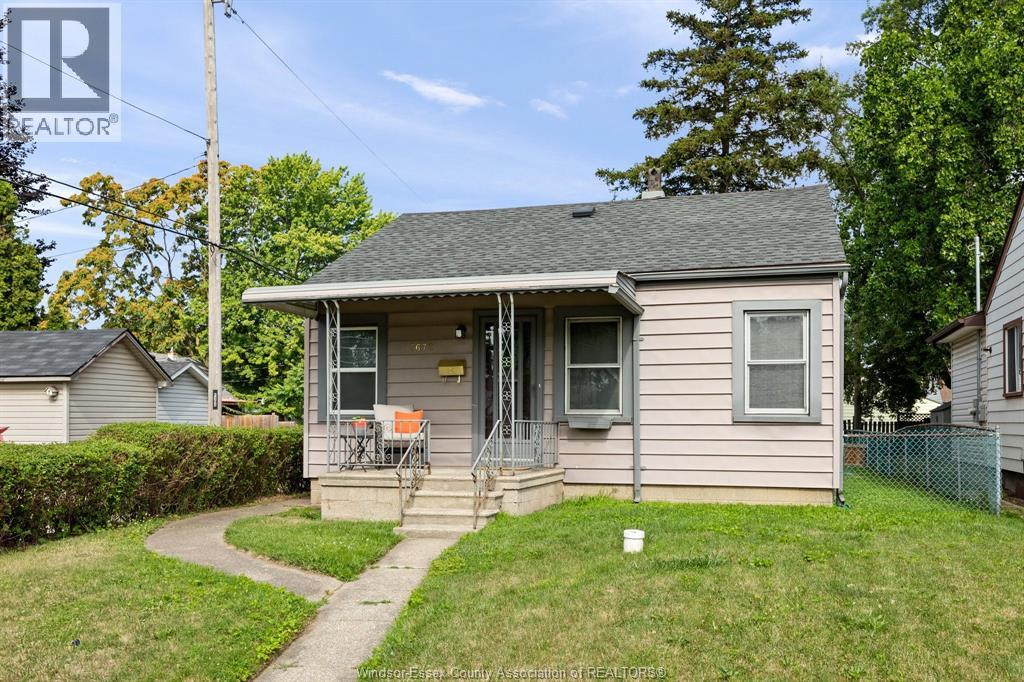
3672 Girardot
Windsor, Ontario
Cute move in ready 2 bedroom bungalow just steps away from Mic Mac Park. Immediate possession available! This home is bigger than it looks and offers a good size living room, bright kitchen, full bath, sunken family room for added living space and full basement. All appliances stay. Enjoy a good size backyard with rear parking as a bonus. Plenty of updates including some windows, furnace & central air (2024), electrical panel upgraded to 100 amp (2024). Close proximity to the USA border. (id:63476)
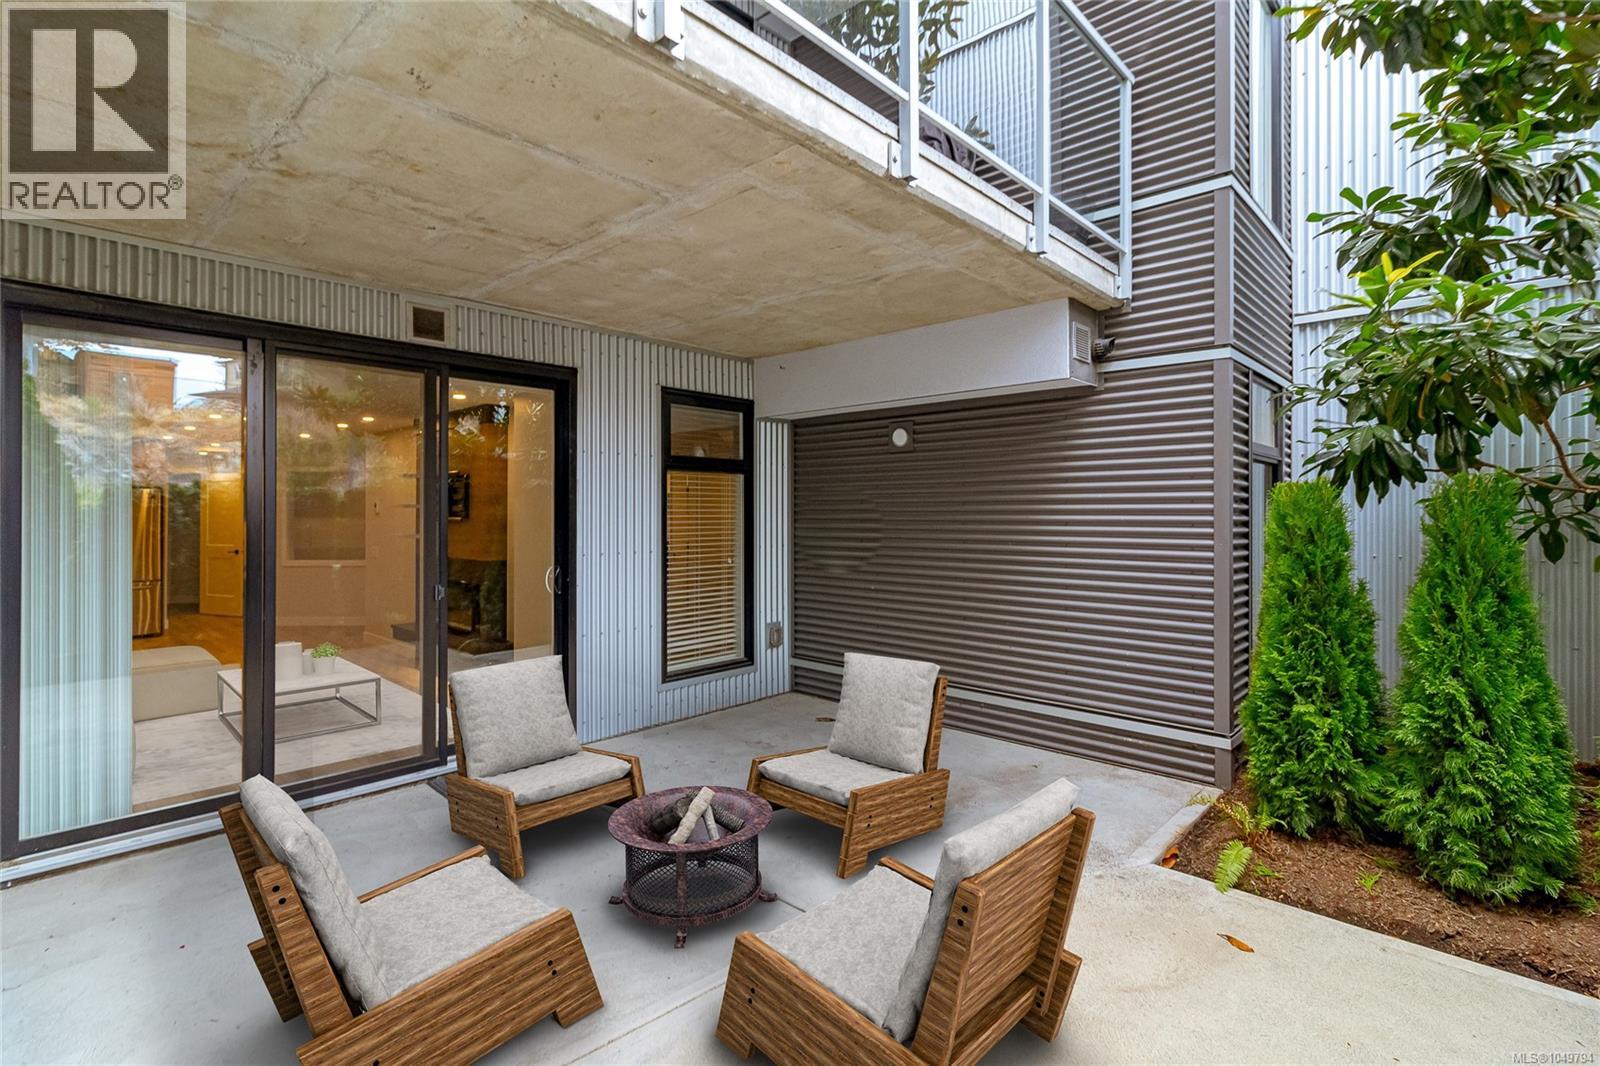
115 950 Whirlaway Cres
Langford, British Columbia
Feels like a junior 2-bedroom! 831 SqFt! This rare ground-floor garden suite features a large, flexible den perfect for a queen bed, home office, or nursery, alongside a generous primary bedroom with a walk-in closet. Step outside to a massive, private patio—the ultimate oasis for pet owners, gardeners, and outdoor entertaining (BBQs permitted). Enjoy an exceptional affordability advantage with heating, cooling, and water ALL INCLUDED in your strata fees, powered by an efficient central, whisper quiet heat pump system and gas hot-water-on-demand. Inside, the open living area shines with a sleek electric fireplace, a spacious laundry room, and premium sound suppression featuring a solid concrete layer between floors. The stylish gourmet kitchen boasts quartz countertops, stainless steel appliances, and a premium gas cooktop. Includes 1 secure underground parking space, a storage locker, bike storage, and gym access. Priced to sell! (id:63476)
51 Lakeview Crescent
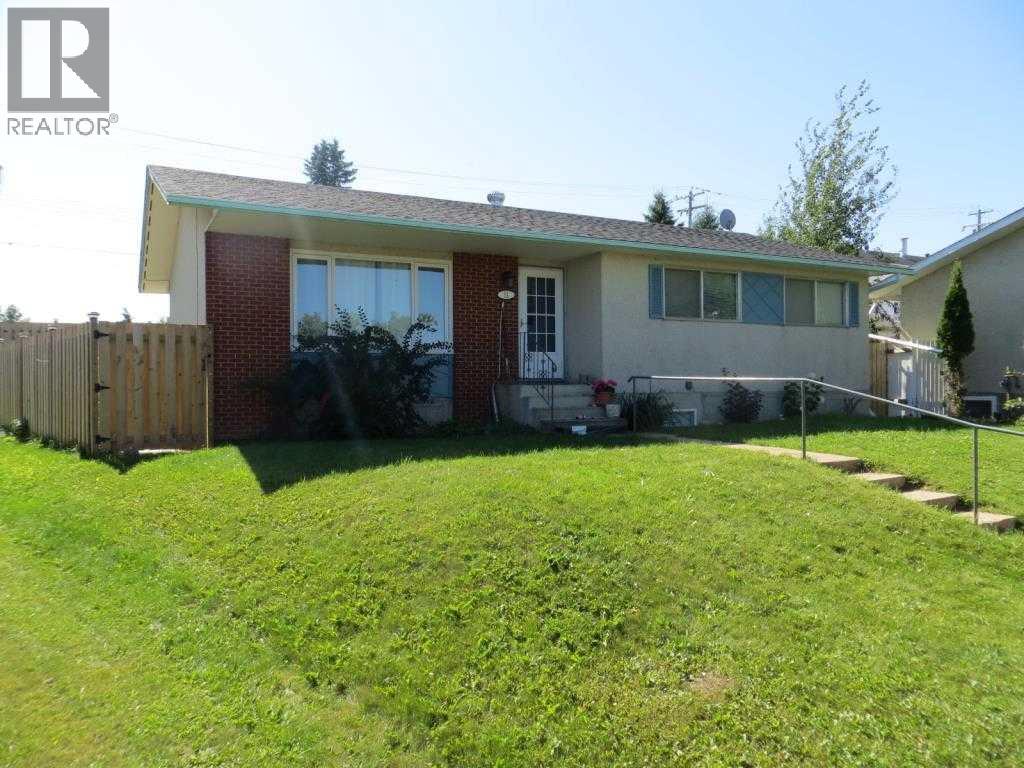
Lac La Biche, Alberta
Fantastic value in a great location! This 5-bedroom, 3-bathroom home is within walking distance of downtown, Lac La Biche Lake, McArthur Community Park, and the spray park. With plenty of room for the family, this cozy home also offers potential for a legal revenue suite in the basement, complete with a separate entrance and shared laundry facilities.A few updates have already been taken care of, including newer shingles and windows. The property also includes a detached garage, offering additional space for storage, or your next workshop project.Whether you're looking for a family home, an investment opportunity, or a place to make your own, this property offers plenty of potential in a location that puts so much within reach. Call today for your personal viewing! (id:63476)
481 Bonney Road
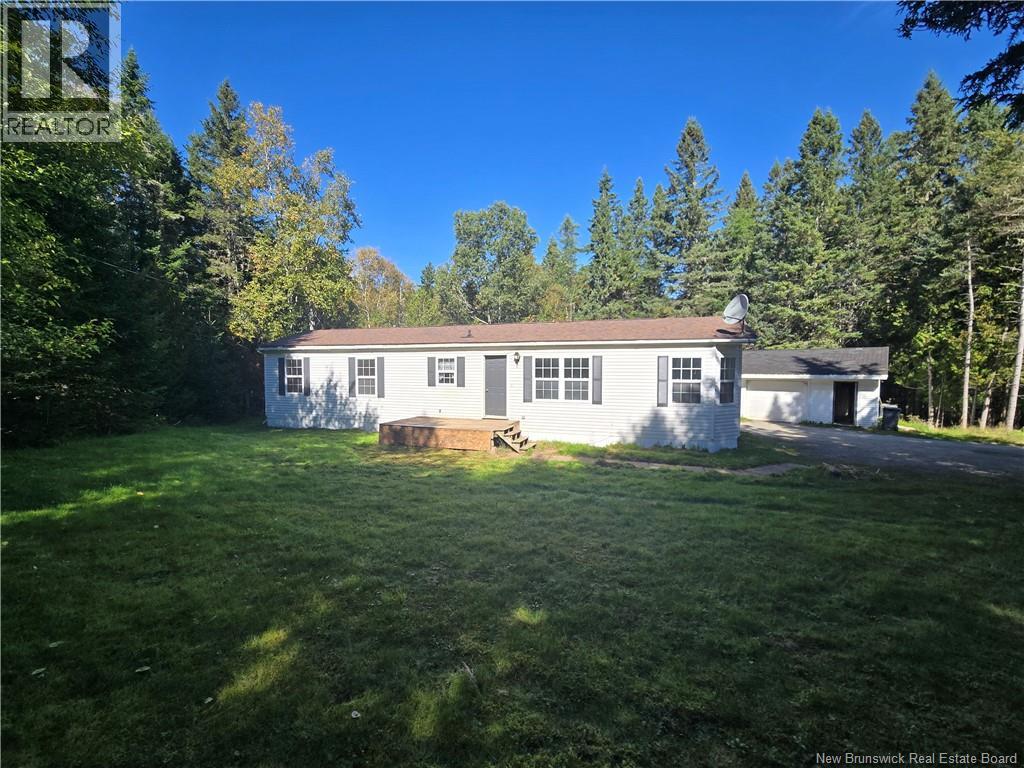
Nauwigewauk, New Brunswick
Welcome home to this well-maintained 3-bedroom, 1.5-bath mini home, offering comfortable living, plenty of updates, and a private setting to enjoy. Situated on a nice lot with mature surroundings, this property provides a great combination of privacy and convenience, with quick access to the highway making commuting and everyday travel a breeze. Inside, youll find a functional layout with three bedrooms, a full bath plus an additional half bath, and a welcoming living space ready for you to make your own. Many updates have already been completed, giving you the opportunity to move in and enjoy while adding your own personal touches over time. One of the standout features is the large detached garage, offering plenty of room for two vehicles with additional space for storage, tools, toys, or a workshop area. A convenient man door provides easy everyday access without having to open the main garage doors. Whether youre looking for your first home, hoping to downsize, or simply want an affordable property with a great garage and a little more privacy, this home is well worth a look. Enjoy peaceful surroundings while still being just minutes from the highway and within easy reach of amenities. A great opportunity to enjoy comfortable living with the bonus space youve been looking for! (id:63476)
55 Clearbrook Drive
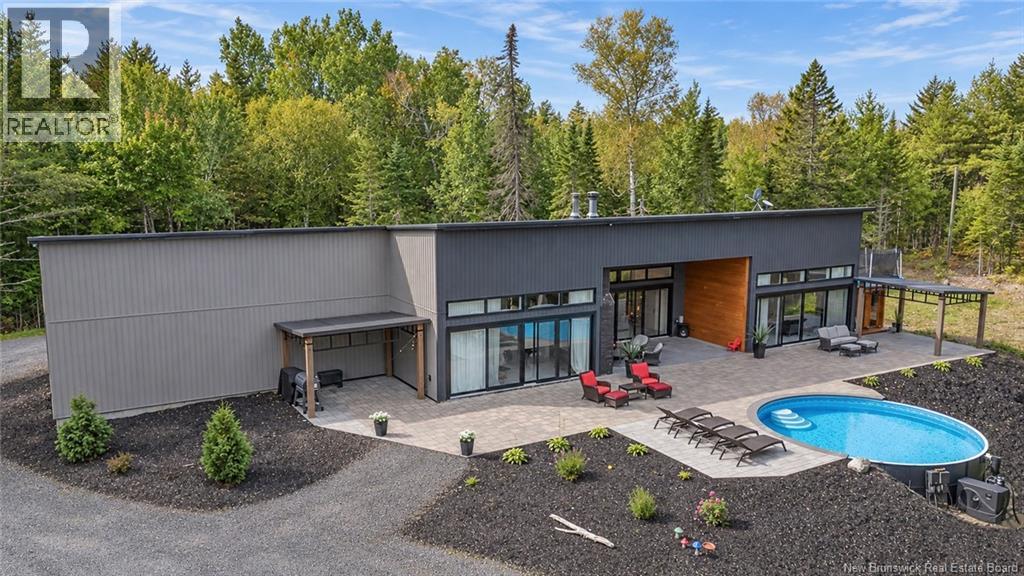
Charters Settlement, New Brunswick
Modern design, exceptional entertaining space, and a private setting surrounded by mature trees come together in this impressive custom-built home. Featuring a striking contemporary exterior, soaring ceilings, expansive windows, and a thoughtfully designed open-concept layout, the home seamlessly connects indoor and outdoor living. Oversized sliding doors open onto an expansive stone patio with a covered lounge area, warm wood ceilings, and a dramatic stone fireplace. An in-ground plunge saltwater pool surrounded by stonework completes this beautiful outdoor retreat, perfect for summer gatherings or quiet afternoons surrounded by nature. Inside, oversized porcelain tile flooring flows throughout the main living areas, complemented by crisp white walls, warm wood finishes, and contemporary black accents. The spacious living room is filled with natural light from floor-to-ceiling windows and sliding glass doors overlooking the backyard and pool. A beautiful fireplace with a wood feature surround creates a welcoming focal point, while the adjoining kitchen features an impressive wall of full-height cabinetry, integrated storage, a large island with seating for six, solid surface countertops, sleek black fixtures, and Thermidor® appliances. The home offers three good-sized bedrooms and two full bathrooms, while the primary bathroom continues the home's modern aesthetic with a substantial double vanity, wood cabinetry, and a beautifully tiled walk-in shower with a glass enclosure and built-in bench. Tucked among the mature trees, a fully finished cabin offers a private retreat for guests or visiting family. Warm wood finishes, exposed beams, and large windows create a cozy atmosphere, while the open-concept layout includes a living area with a wood stove, kitchenette, sleeping space, and bathroom with a tiled walk-in shower and stacked laundry. A ductless heat pump provides additional comfort, while the covered deck with hot tub overlooks the peaceful wooded setting. (id:63476)
406 Railway Avenue
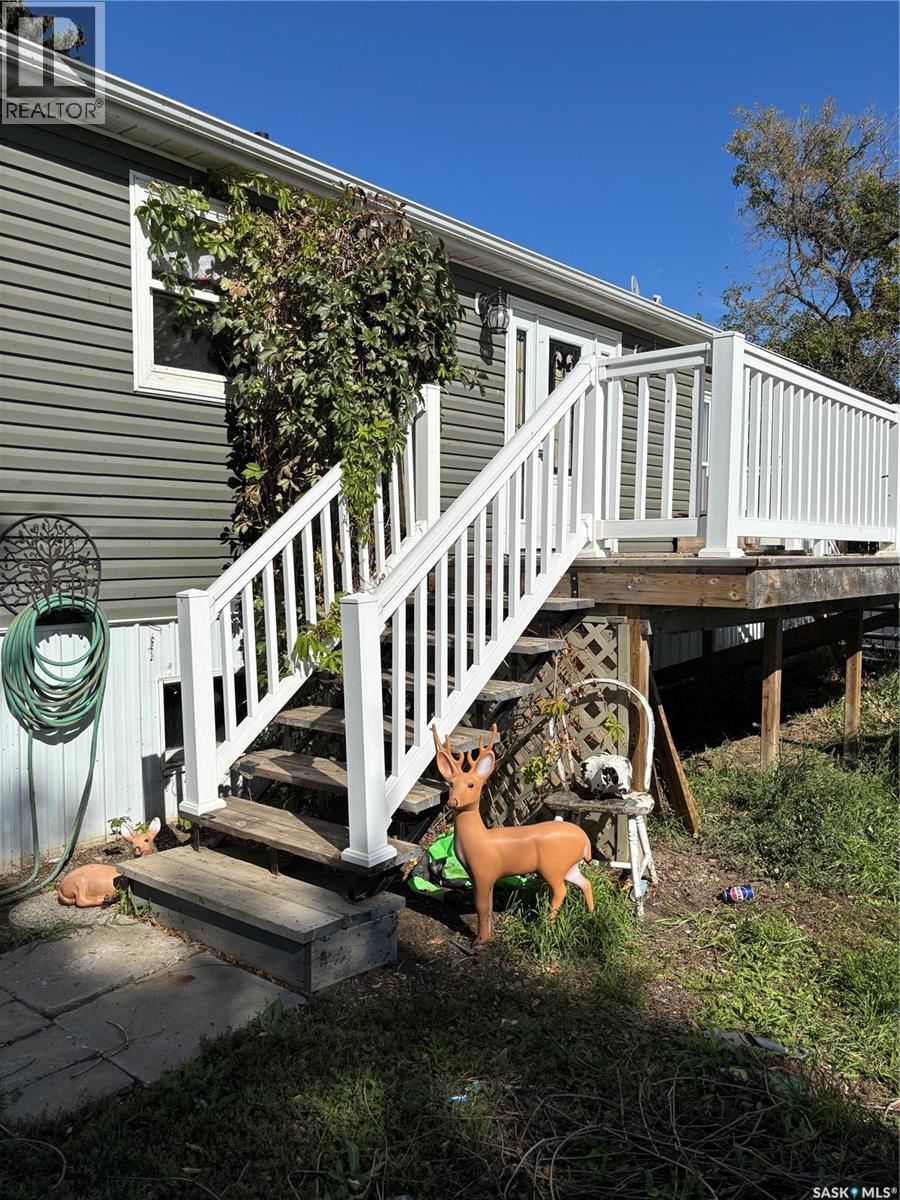
Mortlach, Saskatchewan
Welcome to the welcoming community of Mortlach! Located just 25 minutes from Moose Jaw with convenient access to No. 1 Highway, Mortlach offers a wonderful small-town lifestyle with a K–12 school, skating rink, golf course, museum, restaurant, post office, orchard and more. This raised bungalow, originally built in 1963, has been completely renovated and thoughtfully updated, including a 2017 addition. Extensive improvements include plumbing, electrical, siding, shingles, furnace, insulation, drywall and more, providing the comfort and peace of mind of a substantially updated home. Inside, you will love the open-concept design, with the kitchen and living room creating a bright and inviting space. Large windows allow you to take in the beautiful views of the Coteau Hills to the south. The kitchen offers an abundance of cabinetry, a convenient pantry with a custom-built barn door, and still has room for a kitchen table. The primary bedroom features a 3-piece ensuite, while the second bedroom includes washer and dryer hookups in the closet, giving you the option of having laundry conveniently located on the main floor. The back entrance provides plenty of closet space and convenient access to the lower level. Downstairs, you will find a den, cold room and a spacious family room area that is already finished, with the exception of flooring and trim, allowing you to complete the space to suit your own style and needs. Outside, the property continues to impress with a paved driveway leading to a 22' x 33' double garage, complete with an attached Quonset at the back. The large yard features mature apple trees and a garden area, providing plenty of room to enjoy the outdoors. A unique bonus is the 10' x 12' two-storey insulated and wired “she-shed,” offering endless possibilities as a craft room, playhouse, hobby space, or additional storage. (id:63476)
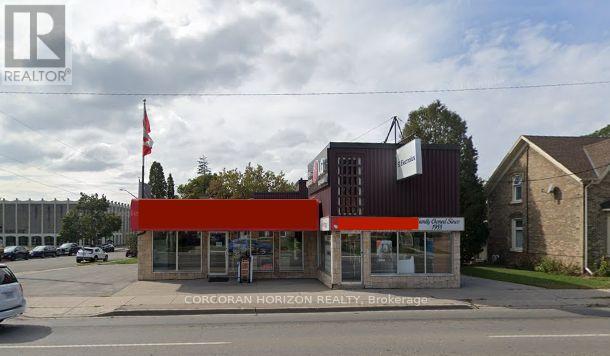
230 Water Street N
Cambridge, Ontario
Opportunity to acquire an established appliance retail business together with the freestanding commercial building it operates from, located on one of Cambridge's busiest commercial corridors. Sale includes real property and business goodwill/operations. Long-operating business with an established customer base in appliance retail. Building offers flexibility for continued retail use or alternative commercial use, subject to zoning. Excellent exposure and traffic count. Financial statements and further business details available to qualified buyers upon execution of a confidentiality agreement. Buyer to conduct own due diligence regarding zoning, permitted uses, and business operations. (id:63476)