
20 Hazelwood Ln Spruce Grove, Alberta T7X 0R7

$514,900
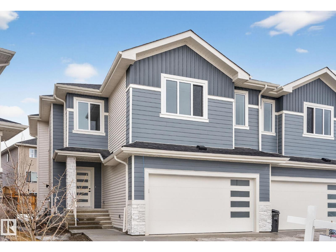
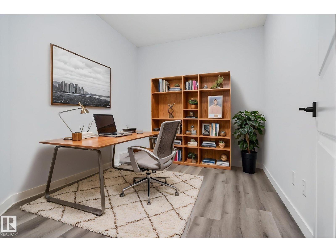
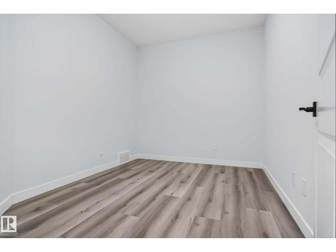
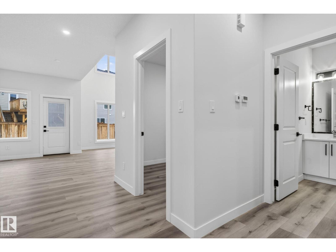
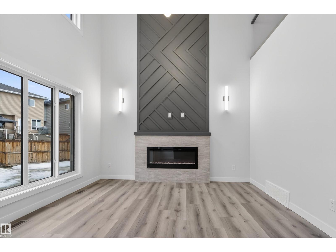
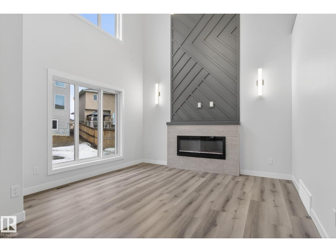
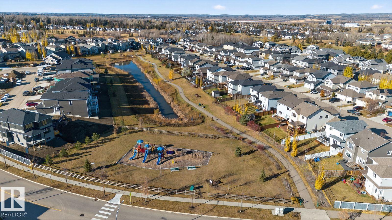
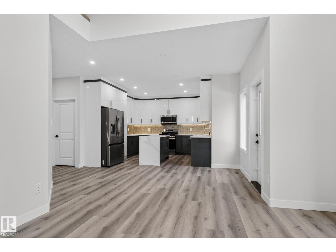
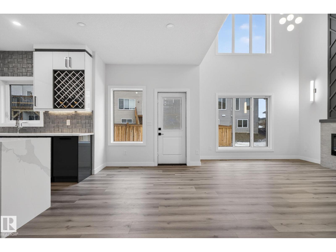
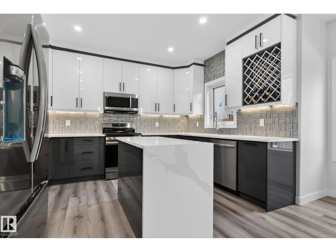
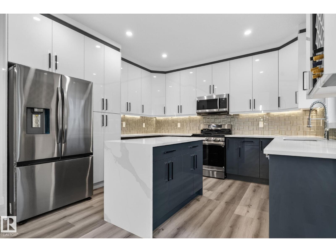
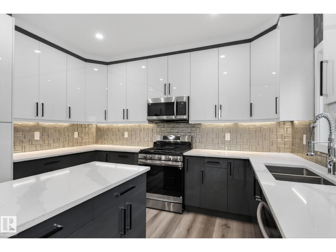
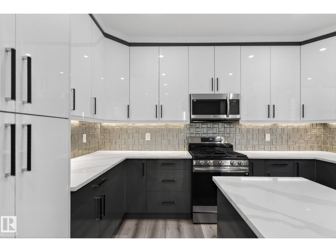
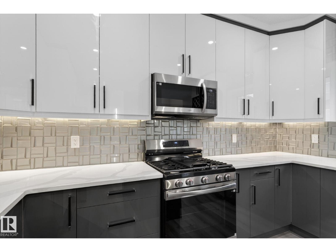
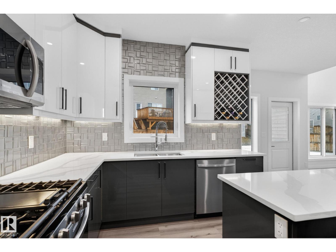
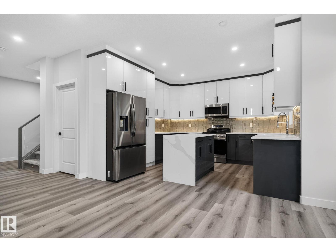
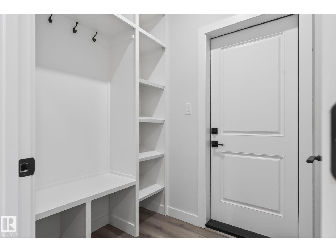
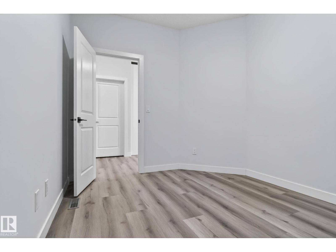
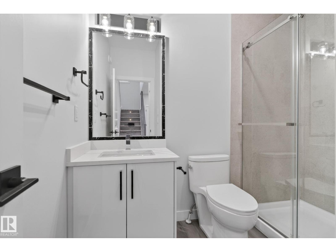
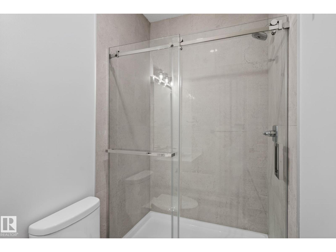
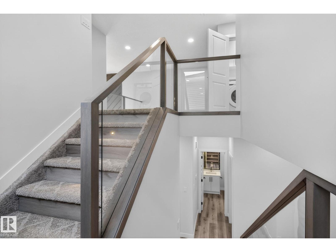
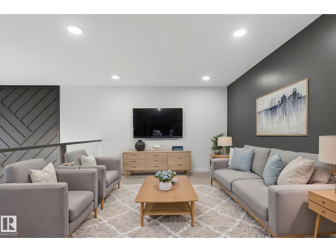
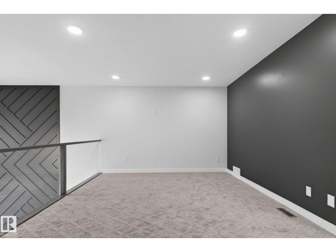
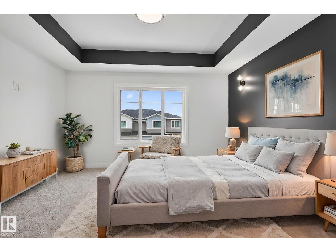
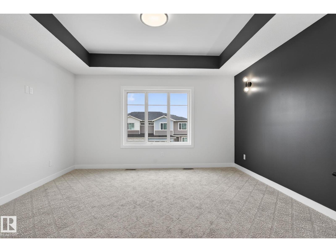
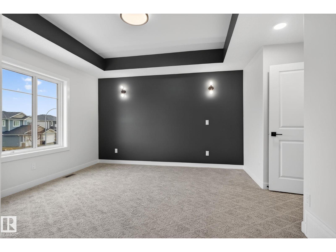
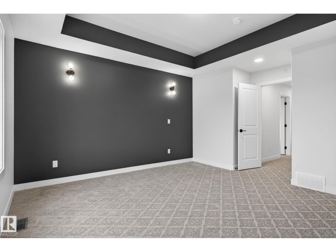
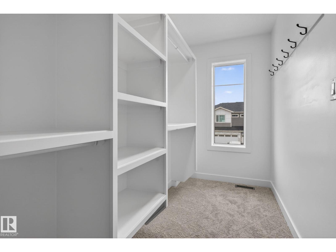
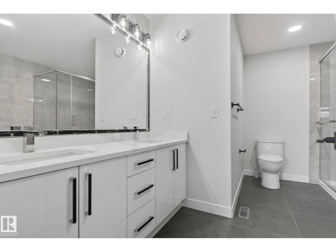
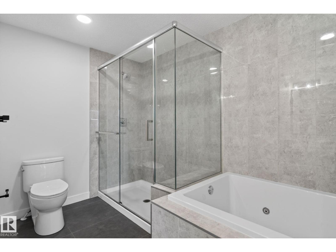
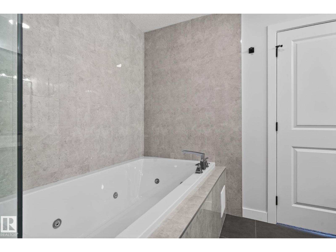
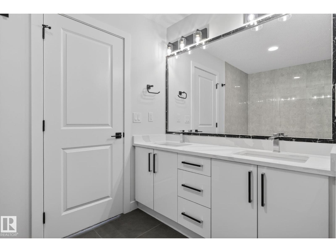
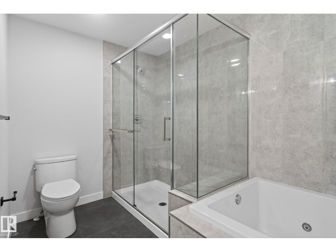
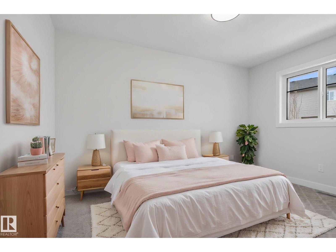
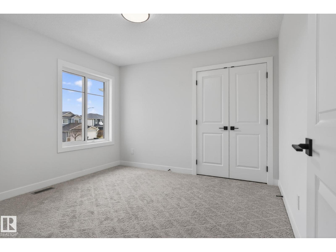
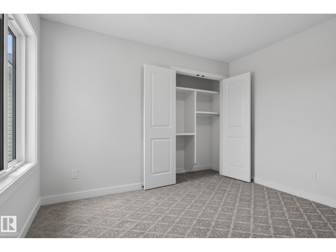
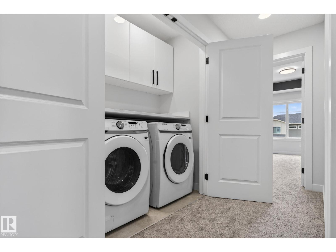
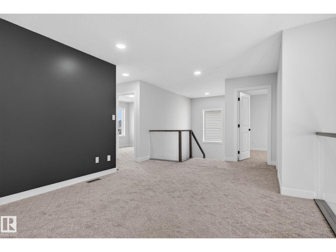
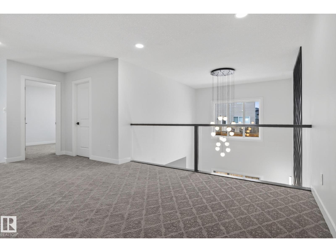
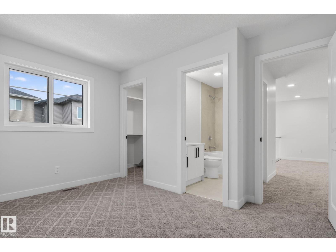
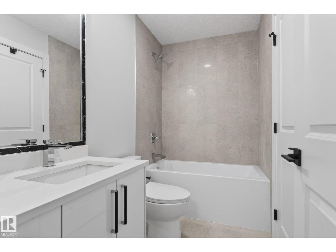
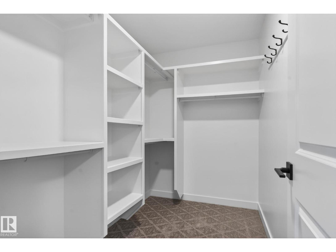
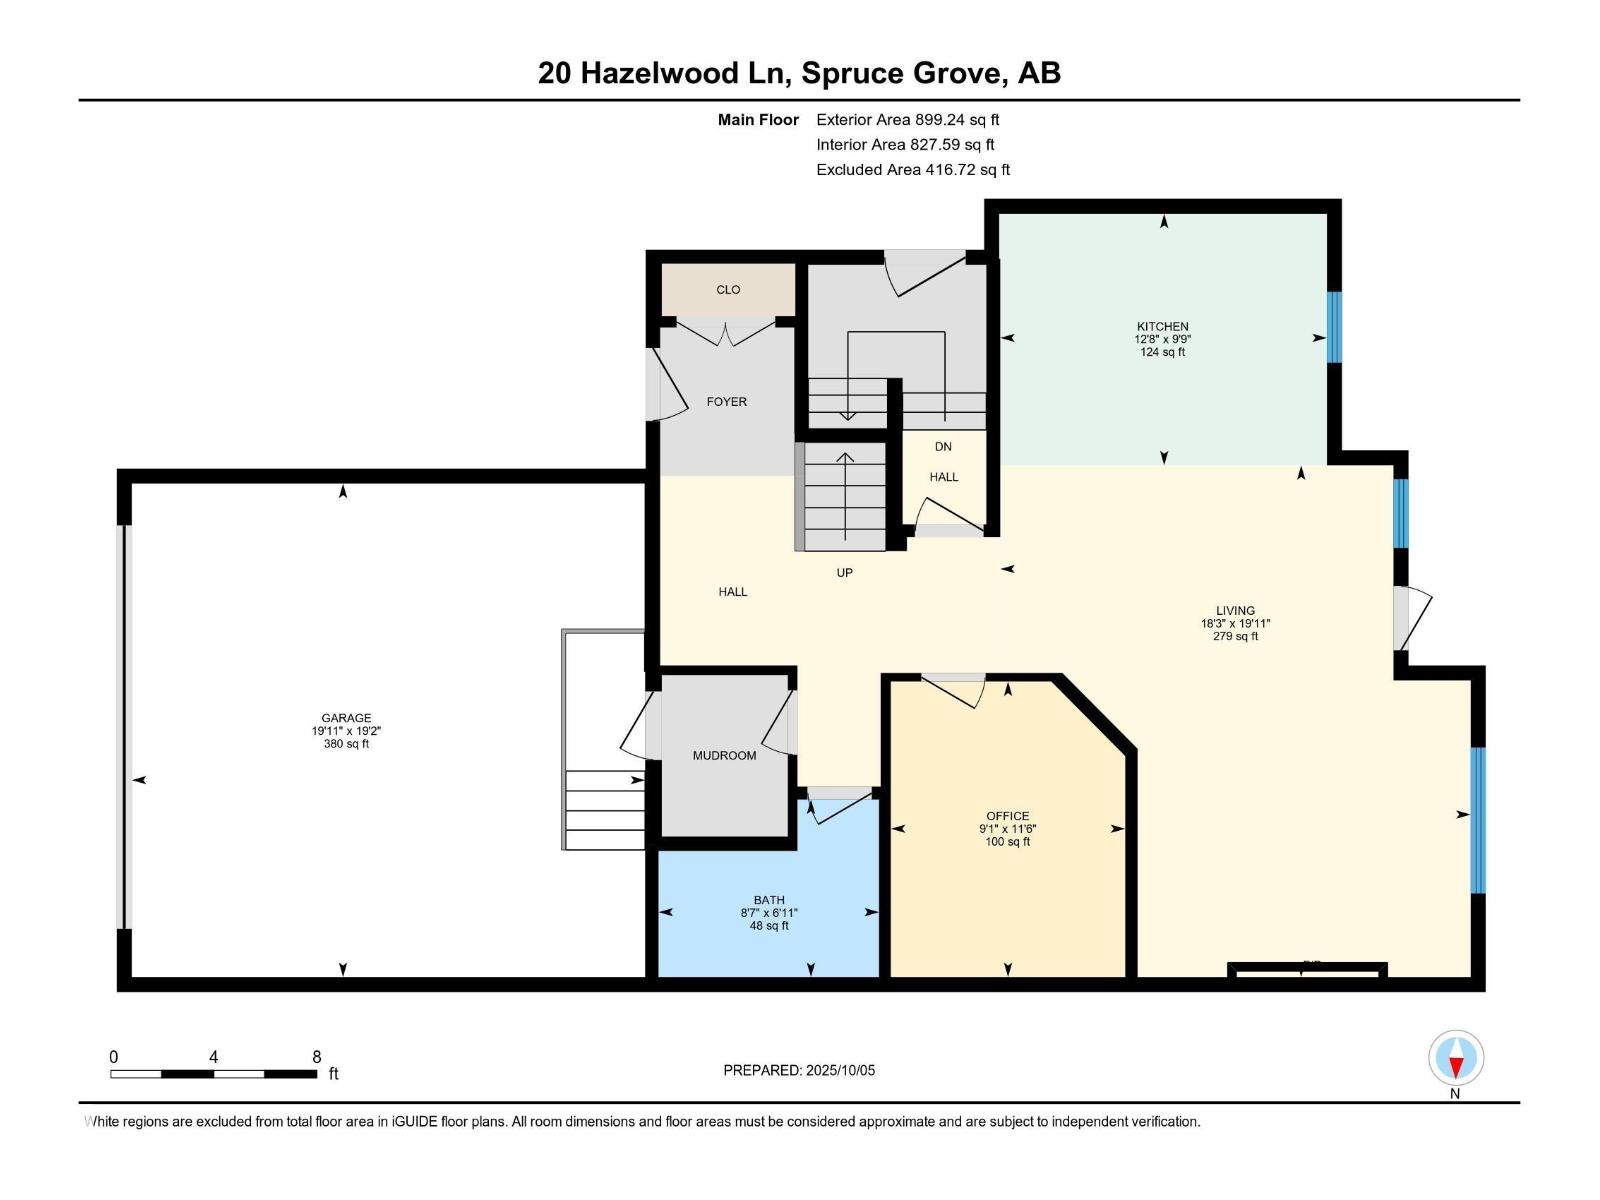
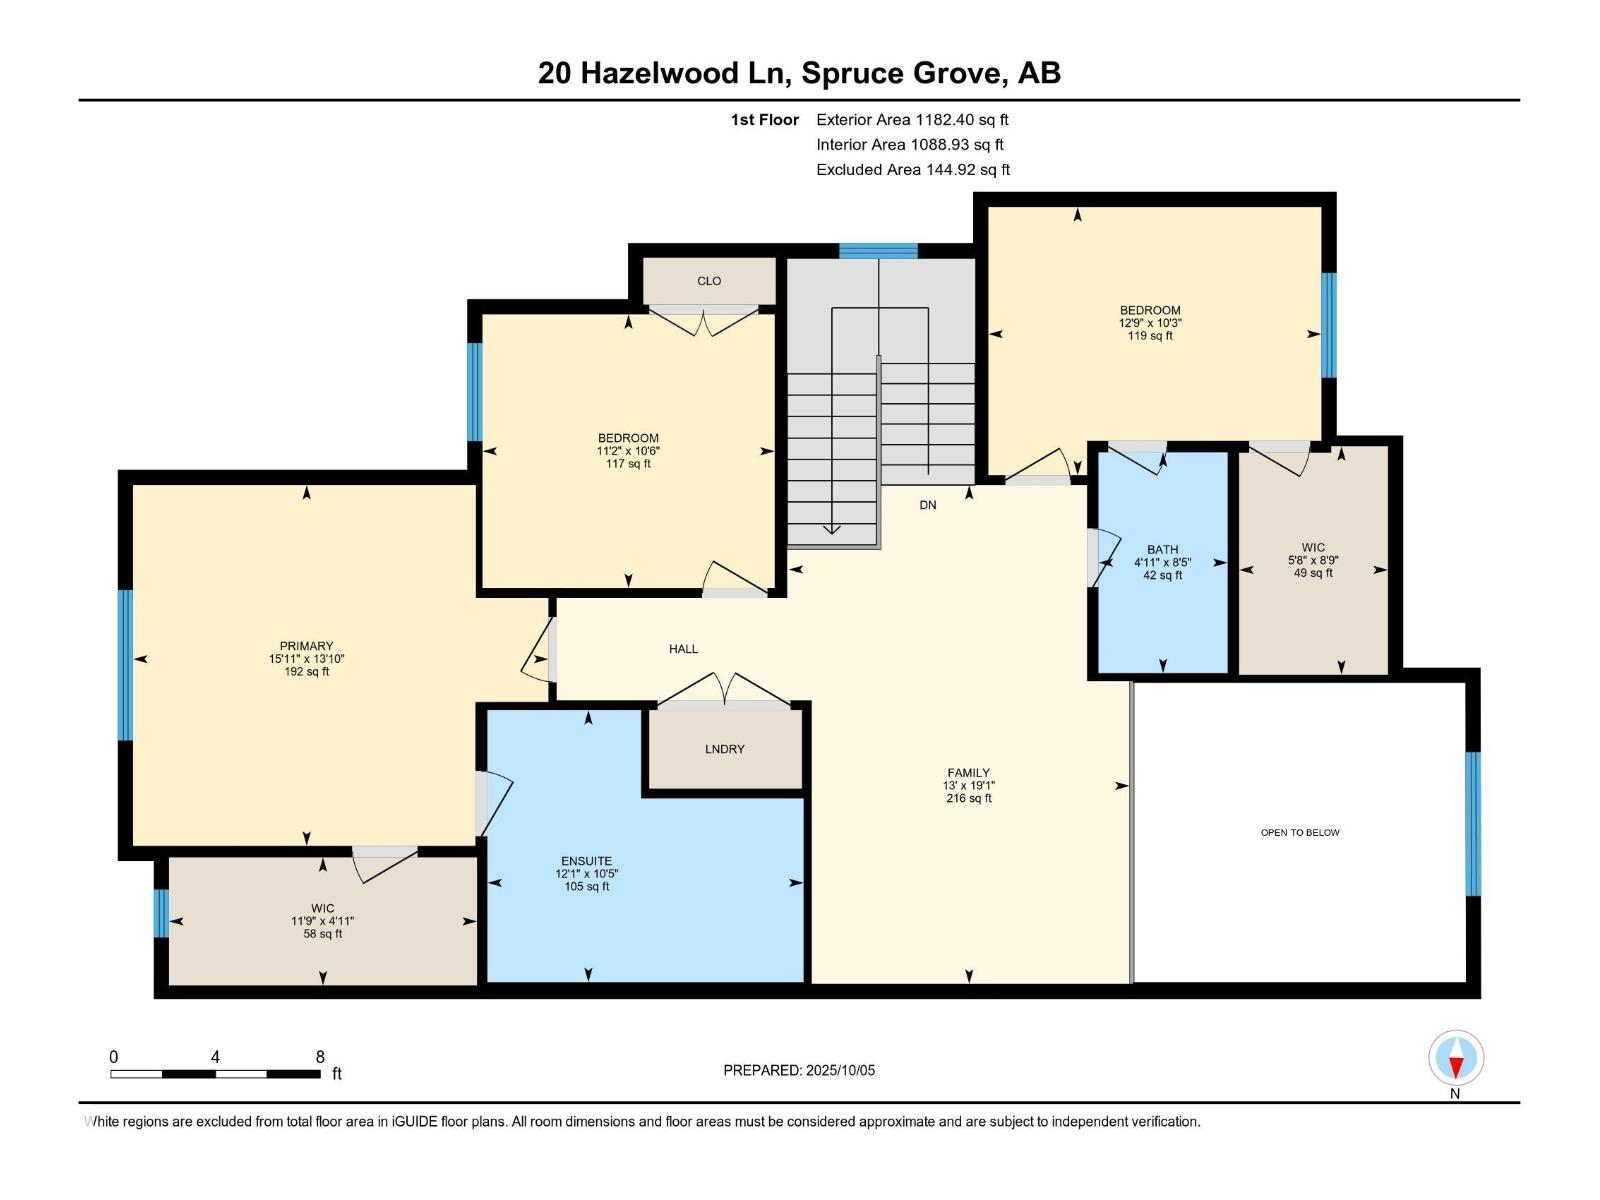
Built by Sunnyview Homes this half duplex boasts over 2000sqft. dbl attached garage with a HUGE 4 car driveway. Main floor den with a 3-piece bathroom. Gourmet kitchen features, upgraded ceiling height cabinets with quartz countertops and SS appliances. The open to below living space has a feature wall with an electric fireplace. The glass railing with step lights leads upstairs to a good sized bonus room overlooking the living room. Primary bedroom features a WIC and 5-piece ensuite with double vanity, jacuzzi and custom shower w/bench for added convenience. Additionally there are 2 good sized bedrooms that share a 4-piece bathroom. Features upper level laundry, a separate side entrance to the basement, large backyard, 3 gas lines, garage drain, plush carpet, premium lighting package, MDF shelving and much more. Close to shopping, schools, public transportation and steps away from a park. The size and upgrades are a rare find for a duplex. All appliances included. A must see! (id:63476)
Property Details
| MLS® Number | E4510437 |
| Property Type | Single Family |
| Neigbourhood | Hilldowns |
| Amenities Near By | Airport, Golf Course, Playground, Public Transit, Schools, Shopping |
Building
| Bathroom Total | 3 |
| Bedrooms Total | 3 |
| Amenities | Ceiling - 9ft |
| Appliances | Dishwasher, Dryer, Garage Door Opener Remote(s), Garage Door Opener, Microwave Range Hood Combo, Refrigerator, Stove, Washer |
| Basement Development | Unfinished |
| Basement Type | Full (unfinished) |
| Constructed Date | 2025 |
| Construction Style Attachment | Semi-detached |
| Fireplace Fuel | Electric |
| Fireplace Present | Yes |
| Fireplace Type | Unknown |
| Heating Type | Forced Air |
| Stories Total | 2 |
| Size Interior | 2,082 Sqft |
| Type | Duplex |
Parking
| Attached Garage |
Land
| Acreage | No |
| Land Amenities | Airport, Golf Course, Playground, Public Transit, Schools, Shopping |
Rooms
| Level | Type | Length | Width | Dimensions |
|---|---|---|---|---|
| Main Level | Living Room | 6.06 m | 5.57 m | 6.06 m x 5.57 m |
| Main Level | Dining Room | Measurements not available | ||
| Main Level | Kitchen | 2.98 m | 3.87 m | 2.98 m x 3.87 m |
| Main Level | Den | 3.5 m | 2.78 m | 3.5 m x 2.78 m |
| Upper Level | Family Room | 5.81 m | 3.97 m | 5.81 m x 3.97 m |
| Upper Level | Primary Bedroom | 4.2 m | 4.84 m | 4.2 m x 4.84 m |
| Upper Level | Bedroom 2 | 3.19 m | 3.4 m | 3.19 m x 3.4 m |
| Upper Level | Bedroom 3 | 3.12 m | 3.88 m | 3.12 m x 3.88 m |
Contact Us
Contact us for more information

The trademarks REALTOR®, REALTORS®, and the REALTOR® logo are controlled by The Canadian Real Estate Association (CREA) and identify real estate professionals who are members of CREA. The trademarks MLS®, Multiple Listing Service® and the associated logos are owned by The Canadian Real Estate Association (CREA) and identify the quality of services provided by real estate professionals who are members of CREA. The trademark DDF® is owned by The Canadian Real Estate Association (CREA) and identifies CREA's Data Distribution Facility (DDF®)
September 25 2026 05:51:35
REALTORS® Association of Edmonton
RE/MAX Excellence