
13 Dunn Close
Red Deer, Alberta
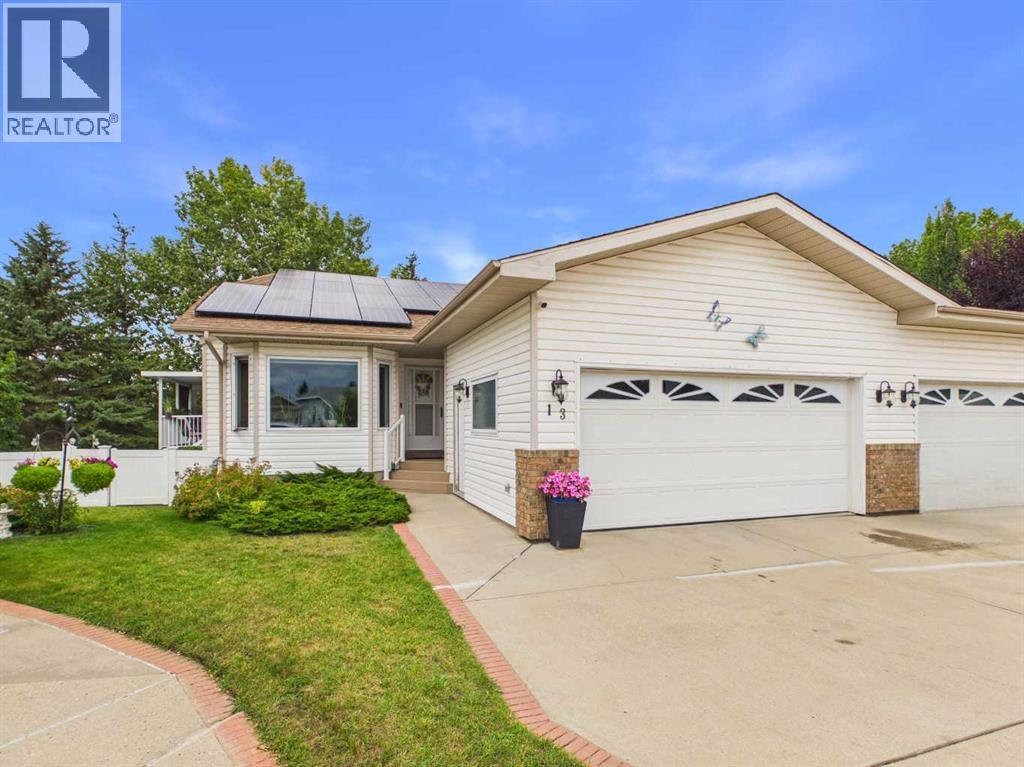
** Update**.. Poly B now removed and fully replaced! Incredibly well kept and thoughtfully updated, walk-out half duplex that is geared for adult living at it’s best! Located in a quiet, like-minded close where neighbors quickly become friends, this charming walk-out bungalow offers total peace of mind and full main-floor accessibility. The functional layout brings effortlessness on the main floor with durable vinyl plank floors, custom blinds, and a cozy gas fireplace in the living area. The primary retreat features a private ensuite equipped with an accessible walk-in shower tub for safety and ease plus comfortable, higher-height toilets - an added feature your future self can be thankful for! Main Floor Laundry is neatly tucked away off the garage access and a secondary bath that includes a soothing jet tub, perfect for soaking and relaxation. The second room on the main offers a little extra versatility. Easily used as a den, an office or a just a smaller bedroom for visiting family. To add to it all, there has been some very thoughtful efficient upgrades that deserve attention: Solar panels to significantly lower the monthly utility bills. Modern Energy-Efficient triple-pane windows to keep the home whisper-quiet and comfortable in every season. Even more peace of mind with a newer furnace (2023) newer hot water tank (2025), and an integrated water softener and reverse osmosis system. Functional, practical updates making everyday life more affordable and comfortable!! The fully finished Walk-Out basement adds an extra bonus living area complete with a second gas fireplace, full bathroom, storage and the final generously sized bedroom. Outside you will find your covered patio, dry storage and a low maintenance back yard that is fully fenced with vinyl fencing. For the cherry on top, an attached garage to provide warmth and secure vehicle storage during winter months! A turn-key property nestled in a mature, established neighborhood that gives simplicity and peac e of mind without sacrificing quality or space. (id:63476)
Main - 53 Churchill Avenue
Toronto, Ontario
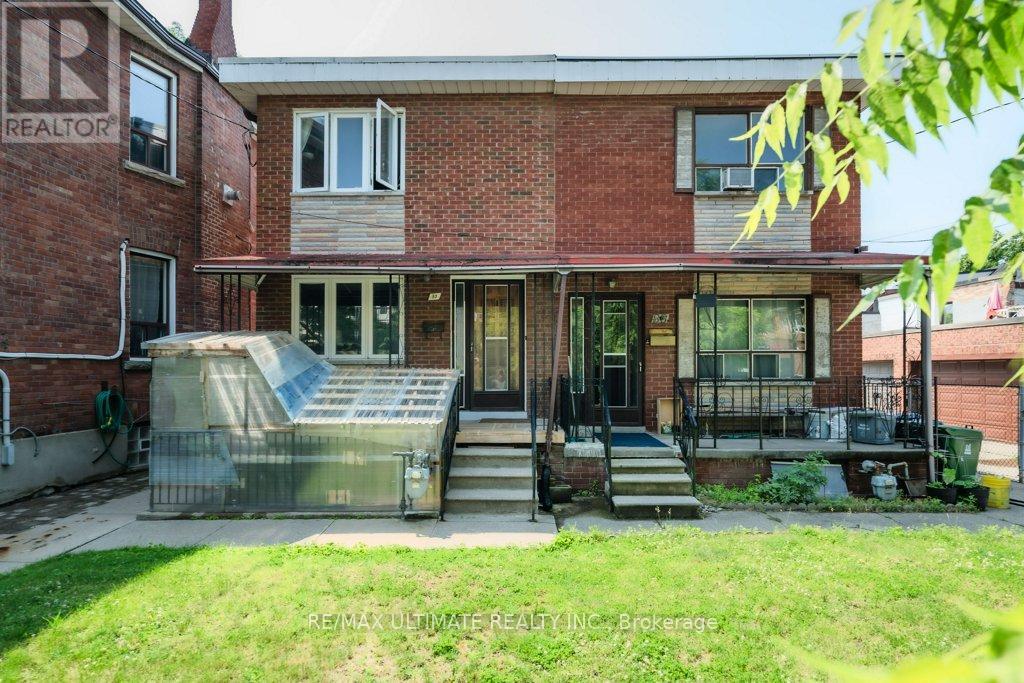
Large One Bedroom Main Floor Apartment. With front and back veranda. Fully Renovated Extra Large Modern Kitchen W/ Walk Out to a Concrete Cover Deck and Includes Backyard. Large Living Room W/ Walk Out to Front Veranda. Large Bedroom . 9 Feet Tall Ceilings. Includes Access to Backyard. All inclusive rental. (id:63476)
46 Hendrick Avenue
Toronto, Ontario
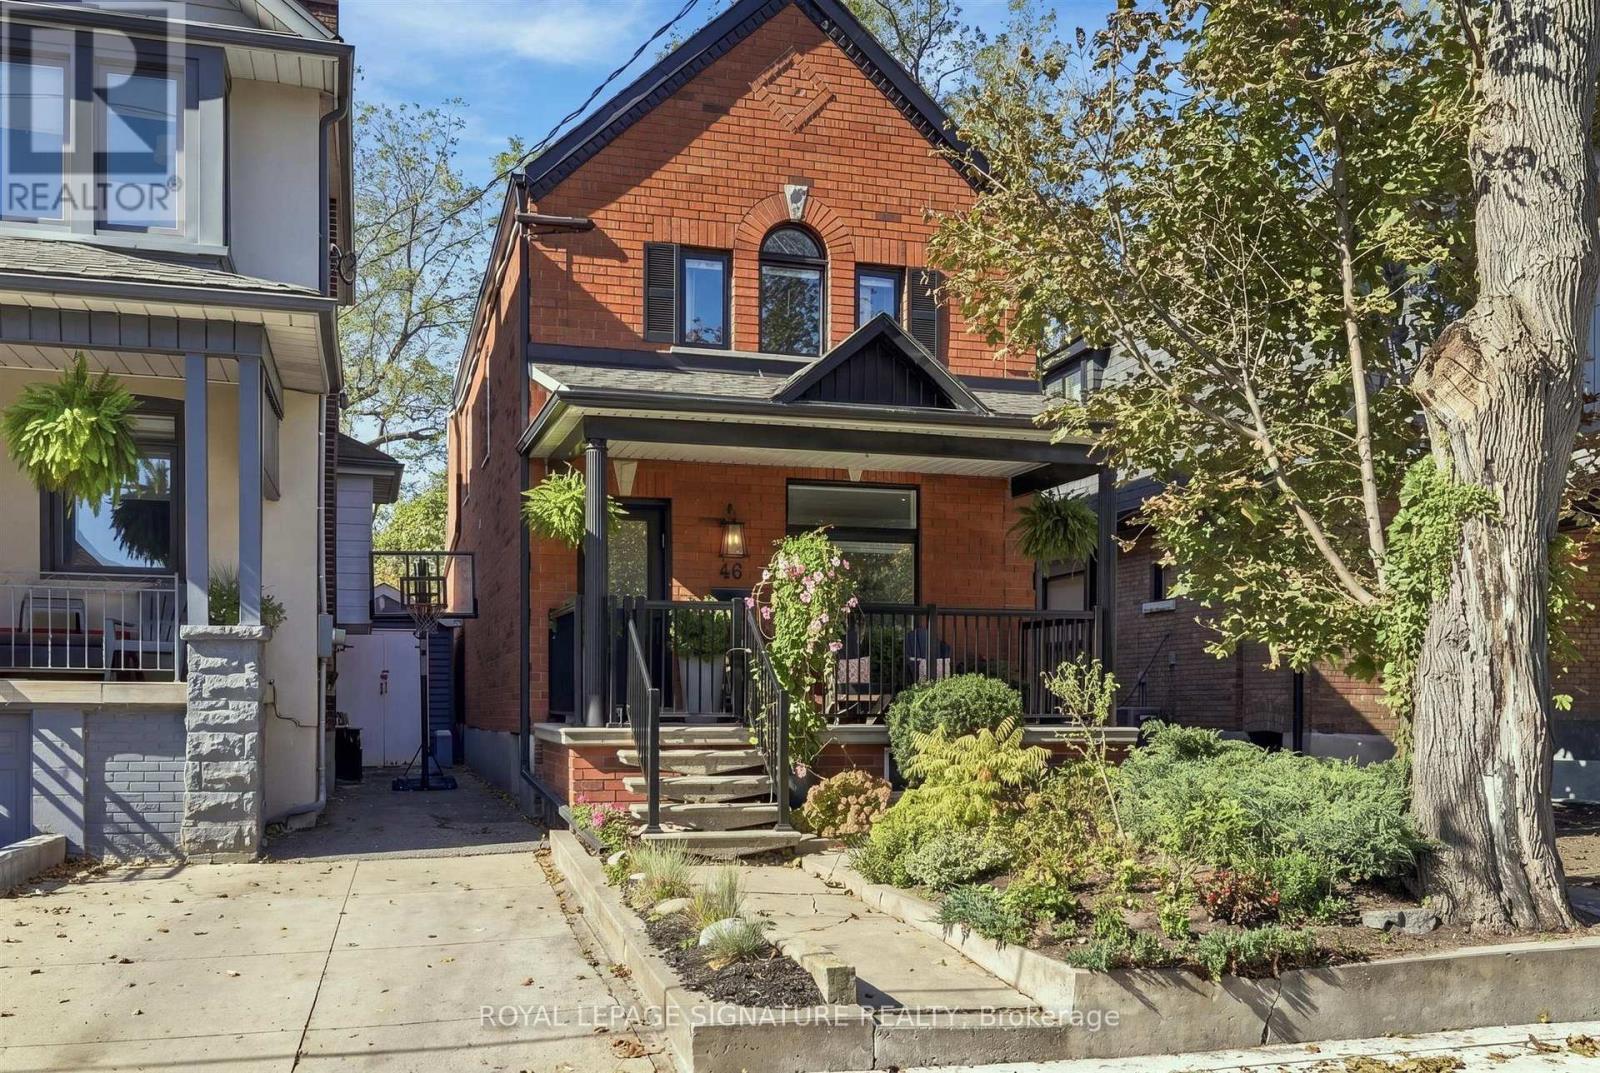
Just steps from St. Clair West, this 3+1 bedroom, 3 bathroom brick home offers the space families search for and rarely find in the neighbourhood. A spacious detached West Facing 25' X 135'- 3 bdr oversized home with a backyard you'll be proud of! This home has it all w/ two family/living areas, bathrooms on each floor. Enormous master bdr w/ custom closets, balcony walkout & upgraded air handlers for individual bedroom temperature control. Second and third bedroom are good size. Fully renovated upstairs bathroom (incl. Steam Shower + Heated Floors). Oversized family room w/walkout to a sun drenched, west facing, fully fenced backyard! Recently paved private driveway fits two cars. Basement suite can be used as In-law / Air/BnB or additional living space for the family. Natural gas line for a backyard bbq. It's a great house, in a great neighbourhood that combines liveability with immediate access to great food, excellent green space and a wonderful community. (id:63476)
23 Laurendale Avenue
Hamilton, Ontario
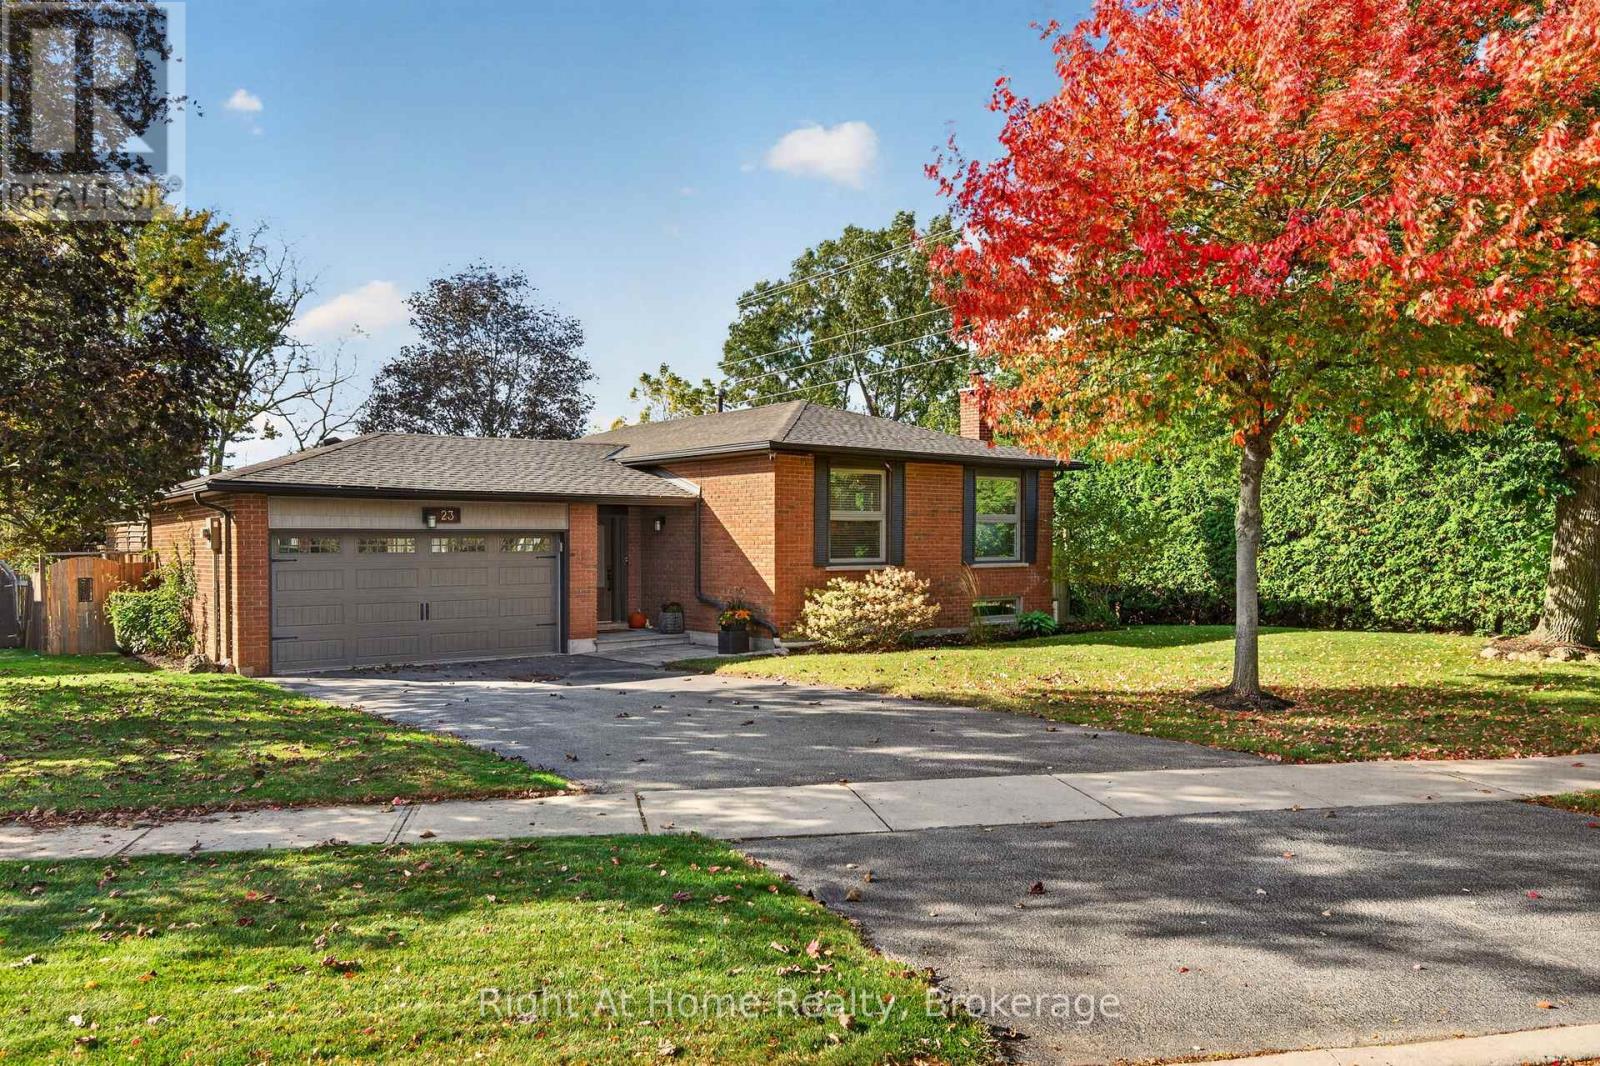
Welcome to 23 Laurendale Ave, a truly special Waterdown property offering a rare combination of privacy, space and convenience. With approx. 2,000 sf of beautifully finished living space, 3 bedrooms and 2 full baths, this lovingly cared-for home is completely move-in ready. Situated on a nearly half-acre ravine lot, enjoy a peaceful park-like setting with unobstructed views of mature trees and nature that feels more like country or cottage living all while being within walking distance of parks, shopping, schools and everyday amenities. Step outside and discover what truly sets this property apart. The expansive, private backyard is made for relaxing and entertaining, featuring a stunning gazebo with natural gas fire table, two decks, natural stone steps, beautifully maintained landscaping, an irrigation system and a large heated shed that adds even more versatility. Whether enjoying a quiet evening under the gazebo or hosting family and friends, this outdoor space is truly something special. Inside, you'll find new finishes throughout, engineered hardwood across the main floor and new appliances (2021). The finished lower level is an entertainer's dream, featuring a spacious TV room with integrated in-wall speakers, dry bar, wood-burning fireplace and gas stove, creating multiple warm and inviting spaces to gather and unwind. A finished double-car garage plus driveway parking for 3-4 vehicles provide plenty of space. Additional updates include roof (2018), A/C (2019), new front and side doors and many newer windows. A rare opportunity to enjoy exceptional privacy, natural beauty and nearly half an acre in the heart of Waterdown. Your own urban retreat, offering the feeling of escaping to the country without leaving the convenience of the city awaits. (id:63476)
Ph09 - 117 Mcmahon Drive
Toronto, Ontario
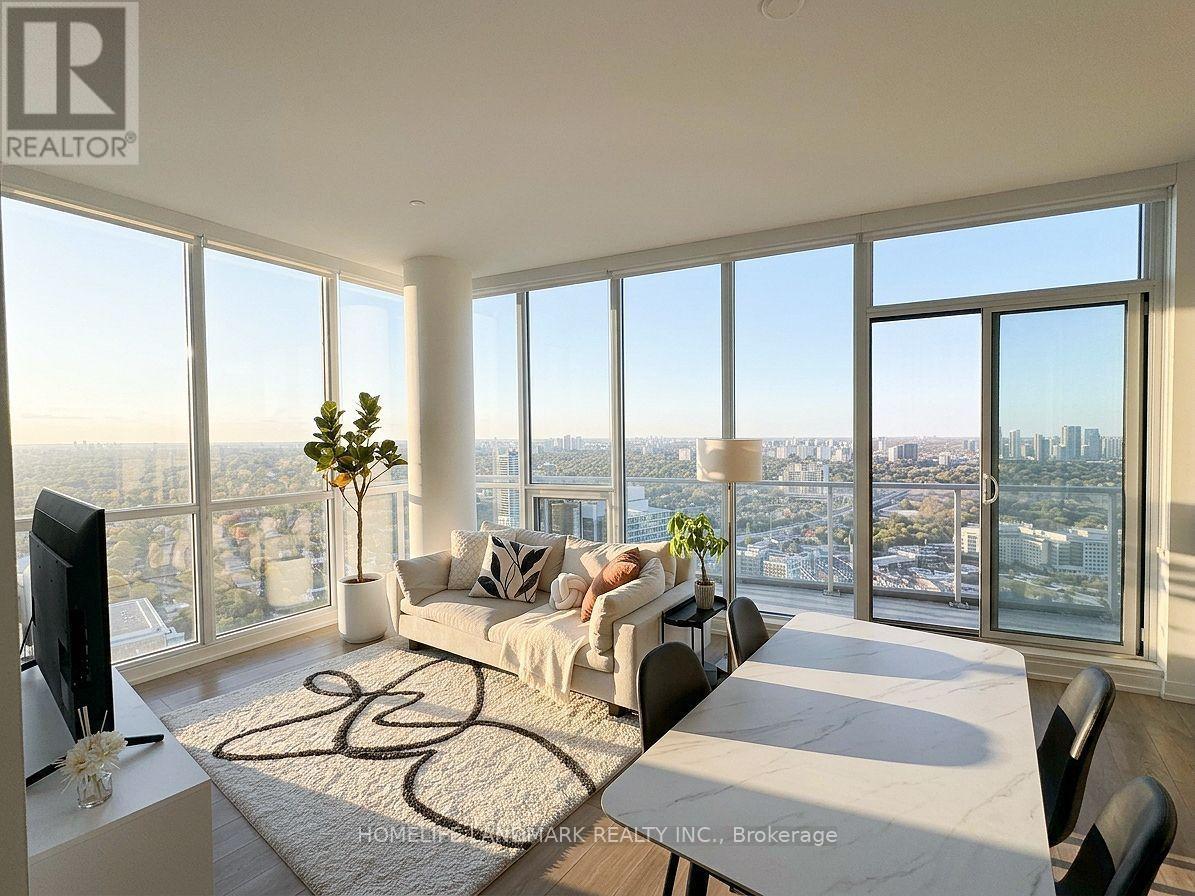
Experience Luxury Living In This Stunning Penthouse Corner Unit In The Prestigious Bayview Village Area! This Bright And Spacious 2-Bedroom, 2-Bathroom Suite Boasts An Open-Concept Layout With 848 Sq. Ft. Of Interior Space And Soaring 10-Ft Ceilings. Enjoy A Designer Modern Kitchen Featuring Built-In Appliances, Quartz Countertops, And Cabinet Organizers, Along With Spa-Inspired Bathrooms With Elegant Marble Tiles.Enjoy Exclusive Access To The MEGA Club, Offering Top-Tier Amenities Including A Bowling Alley, Outdoor Tennis Court, Full-Size Indoor Basketball Court, Outdoor Putting Green, Indoor Swimming Pool, Gym, BBQ Areas, And Stylish Lounges. Conveniently Located Just A Short Walk From Bessarion Subway Station And Oriole GO Station, With Easy Access To Major Highways. Steps To Woodsy Park, IKEA, Canadian Tire, Shopping Malls, Restaurants, And More. Take In The Breathtaking, Unobstructed City Views From Your Urban Retreat. (id:63476)
Lower - 437 Lawrence Avenue W
Toronto, Ontario
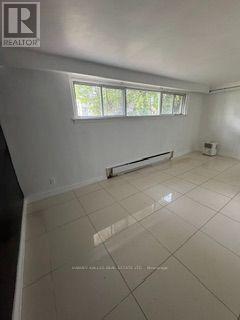
Welcome to this well-maintained and spacious lower-level apartment, approx. 1,000 square feet featuring 2 bedrooms and 1 bathroom. Offering a comfortable and functional layout with convenient access to everything you need. Located steps from public transit and just minutes from the shops, grocery stores, restaurants, cafés, gas stations, synagogues and schools surrounding Bathurst & Lawrence. Easy access to Allen Road and Highway 401, both approximately 5 minutes away. Tenant signs up and pays for their own separate metre hydro. (id:63476)
14 Threadneedle Crescent
Toronto, Ontario
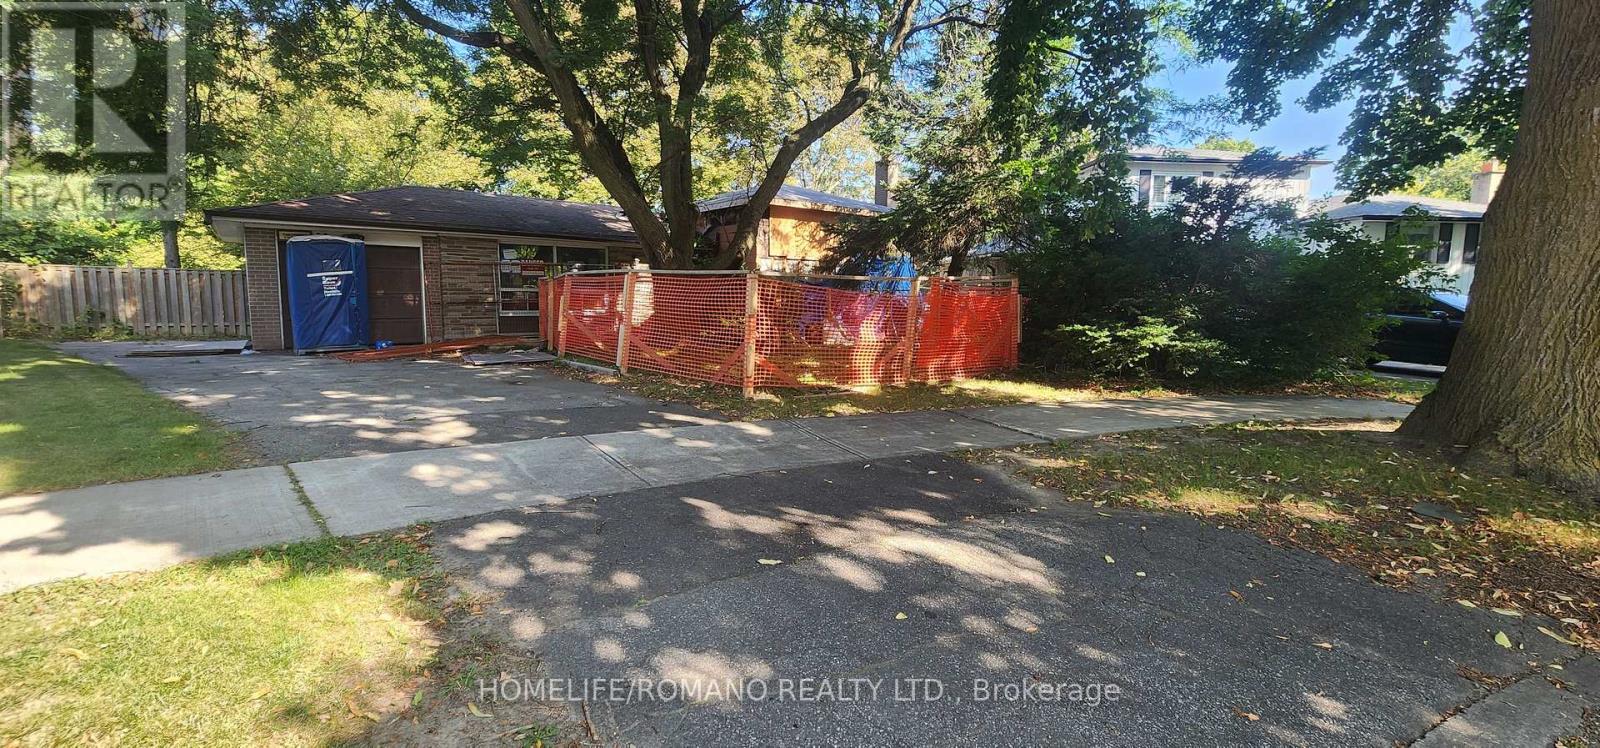
BEING SOLD AS LAND VALUE ONLY AS IS WHERE IS!!!! Buyer and their agent to conduct their own due diligence before preparing an offer. Great location to build your dream home. (id:63476)
1102 Trans Canada Highway
Sorrento, British Columbia
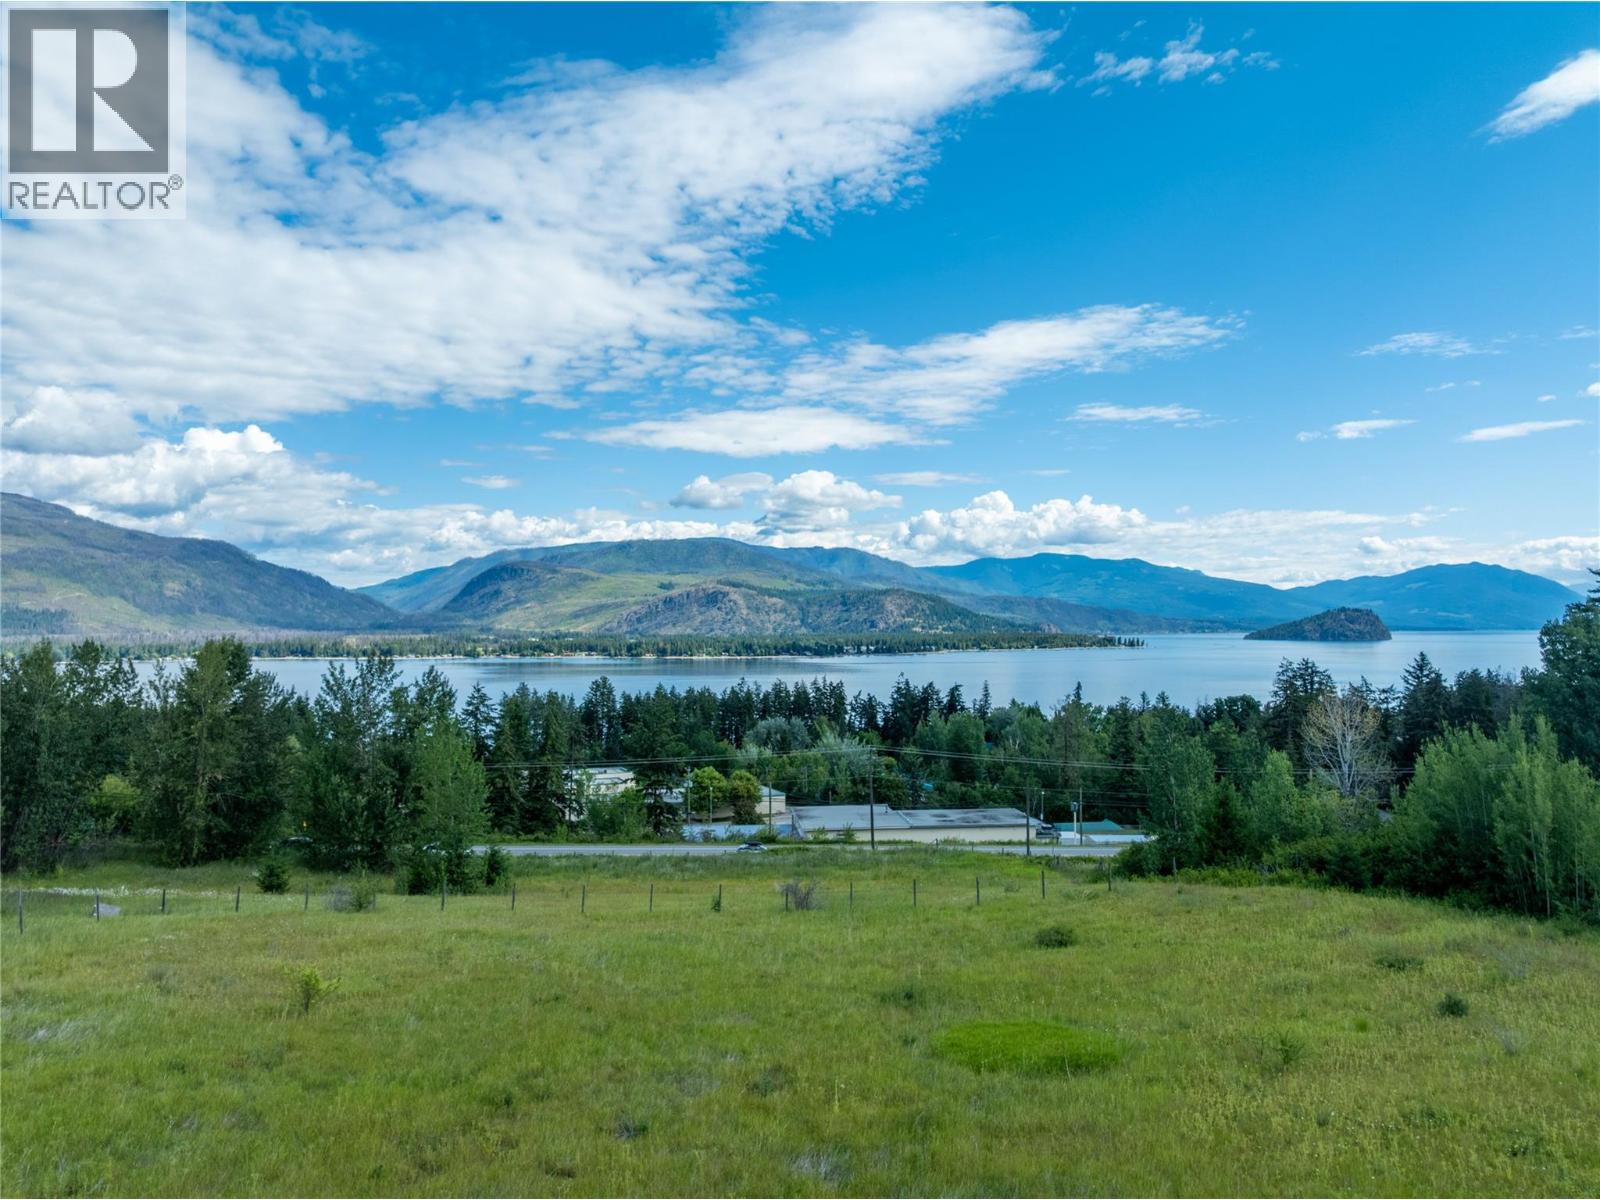
Rare opportunity. Panoramic lakeviews. Rural 6.08 acres on Municipal town water. Comes with large 5 bdrm/5bth home, 5 bay garage, RV shed, shop comes w/heavy duty crane & workshop in behind shop, barn w/hayloft. Hwy access. Close to town and all amenities. Massive shop featuring a heavy duty commercial style crane is a highly unique & valuable asset. Incredible set up for heavy equipment, maintenance, custom metal fabrication, marine mechanics or auto restoration. Heavy duty workshops with this capability are incredibly rare to find on rural acreage. The several outbuildings offer excellent storage for farm implements, recreational toys or livestock feed. Unike many rural acreages, having municipal town water guarantees excellent water pressure, volume & quality, which removes the typical risks & costs associated w/private wells & cisterns. The combination of stunning lakeviews & agricultural zoning (ALR) provides the highly sought after Shuswap dream of scenic private living while operating a lucrative home business or hobby farm. TLC is needed but so much potential. Lots of room for the extended family/multi generational living. Reach out to Realtor in regards to in/exclusions. This property is an Estate sale being sold ""as is where is"". Probate has been cleared. There is a discrepancy with acreage size. CSRD states it is 8.01 acres and BC Assessment states it is 6.08 acres. All Plans attached in supplements Buyer to verify if important. Crane doesn't have certification. (id:63476)
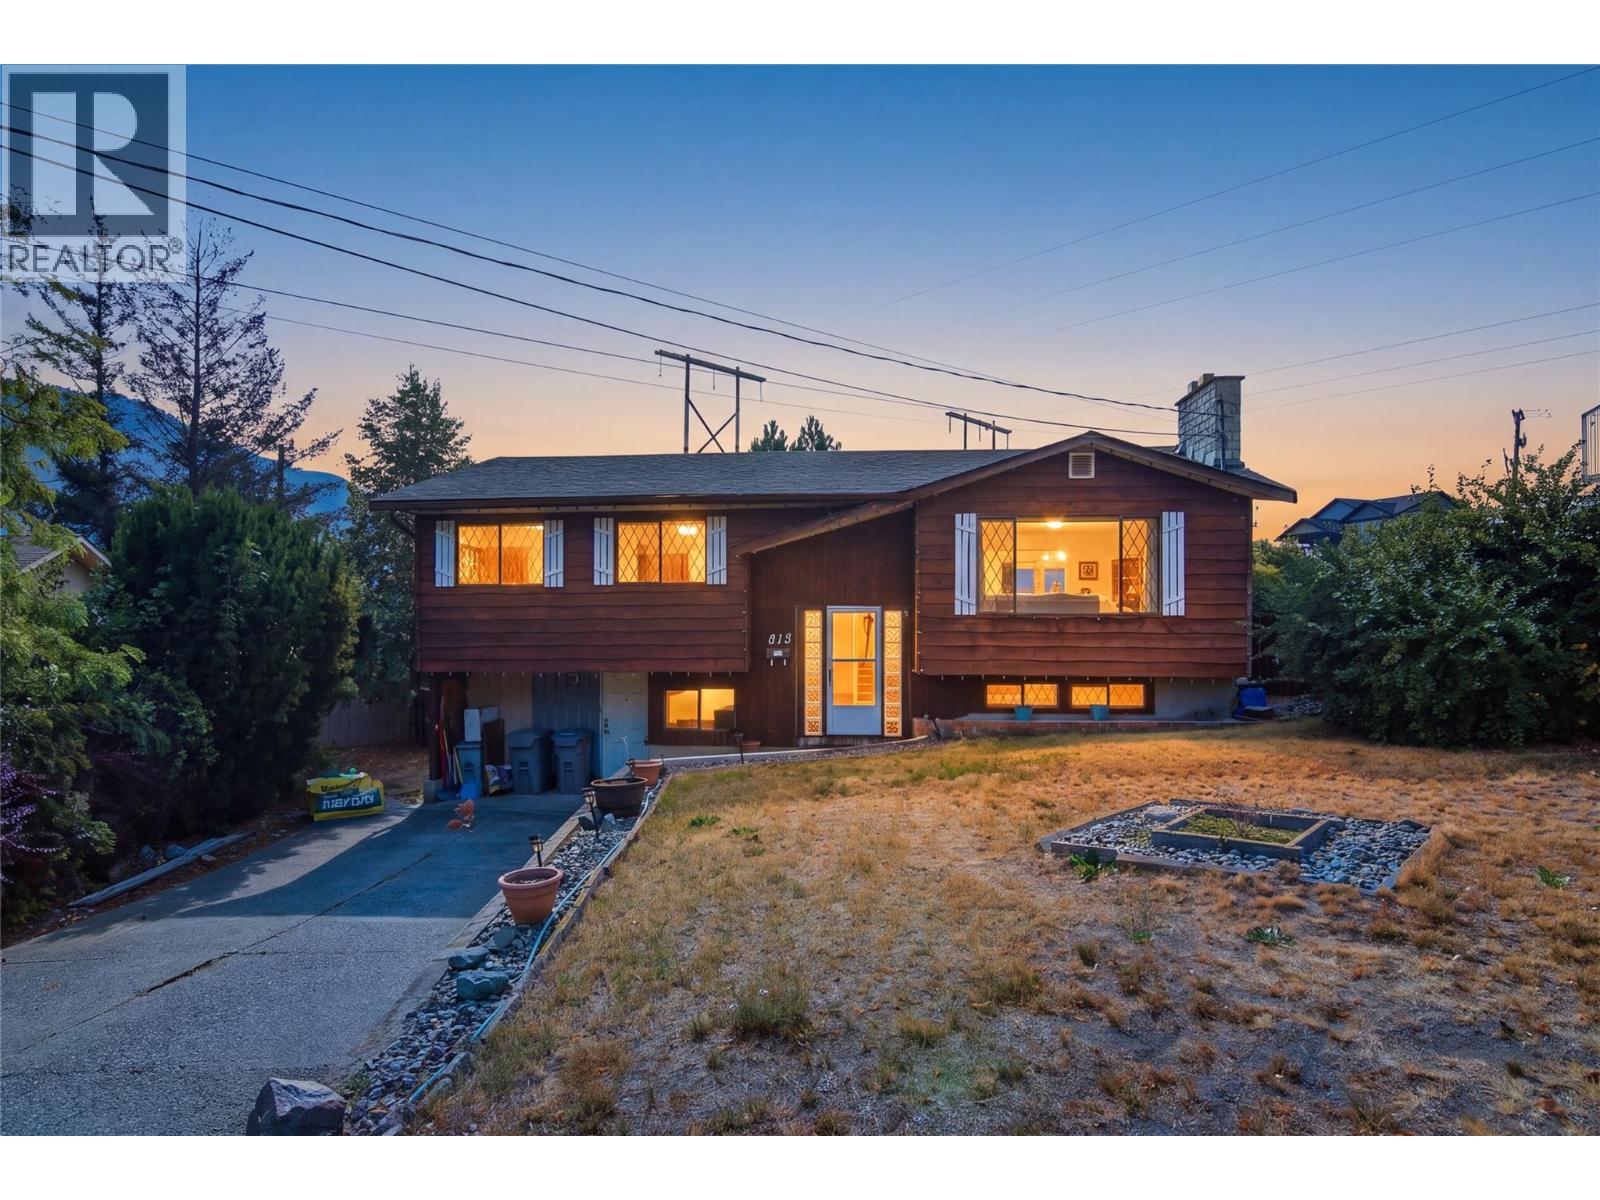
815 Kambia Crescent
Kamloops, British Columbia
Welcome to 815 Cambia Crescent, a fantastic family home tucked away on a quiet, family-friendly cul-de-sac in Westsyde. Offering plenty of parking and a massive backyard, this property provides an incredible amount of outdoor space for entertaining, gardening, kids, pets, or creating your own backyard oasis. The main level features three spacious bedrooms, including a primary bedroom with its own 2-piece ensuite, along with a full main bathroom. The updated kitchen, dining, and living areas have been opened up to create a bright and functional open-concept space ideal for everyday family living and entertaining. Step directly from the main living area onto the deck overlooking the expansive backyard. Downstairs offers even more flexibility with a large rec room, wet bar, additional room, storage and separate entrance. The layout provides plenty of room for a growing family, extended family, or potential for an in-law suite. Major mechanical updates add peace of mind, with the furnace, central A/C, and hot water tank all having been updated. With its versatile layout, impressive yard, great parking, and desirable Westsyde location, this is a property with space and potential both inside and out. Book your private showing today! (id:63476)
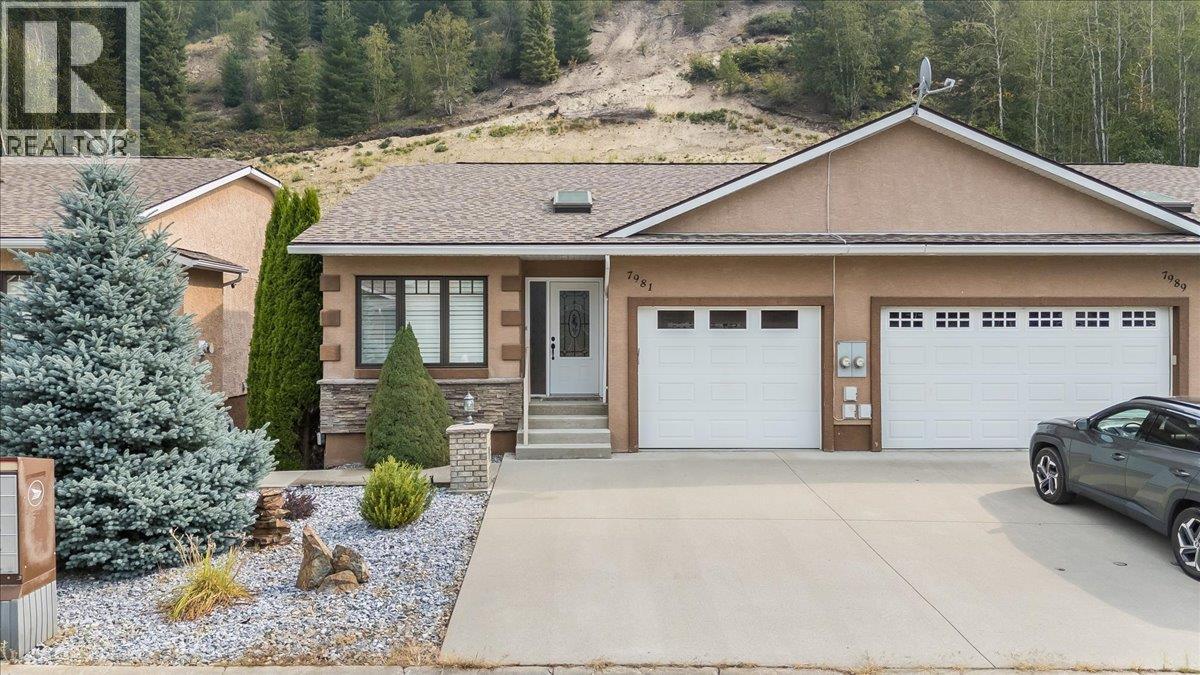
7981 Birchwood Drive
Trail, British Columbia
Welcome to this beautifully renovated half duplex offering modern finishes, a functional layout, and low-maintenance living in a convenient location. Thoughtfully updated throughout, this move-in-ready home features 3 bedrooms, 3 bathrooms, an attached single garage, and multiple living spaces designed for everyday comfort. The main floor welcomes you with sleek vinyl plank flooring, fresh paint, and a bright, inviting atmosphere. At the heart of the home is the custom-designed kitchen featuring quartz countertops, an oversized island with plenty of space for gathering and entertaining. The spacious living room is anchored by a cozy natural gas fireplace, creating a comfortable place to relax. Main-floor laundry and a convenient powder room add to the functionality of the layout. The main level has two bedrooms, including a generous primary suite complete with its own full ensuite. The second bedroom is currently used as an office, offering flexibility for guests, family, or those working from home. Downstairs, new carpeting complements the additional living space, including a rec room, family room, large third bedroom, and another full bathroom. Outside, enjoy a private, fully landscaped backyard with a covered patio perfect for outdoor dining and relaxing. A grassed area and large storage shed provide additional outdoor space and storage. This half duplex offers the perfect combination of modern style, comfortable living, and easy maintenance. Simply move in and enjoy! (id:63476)
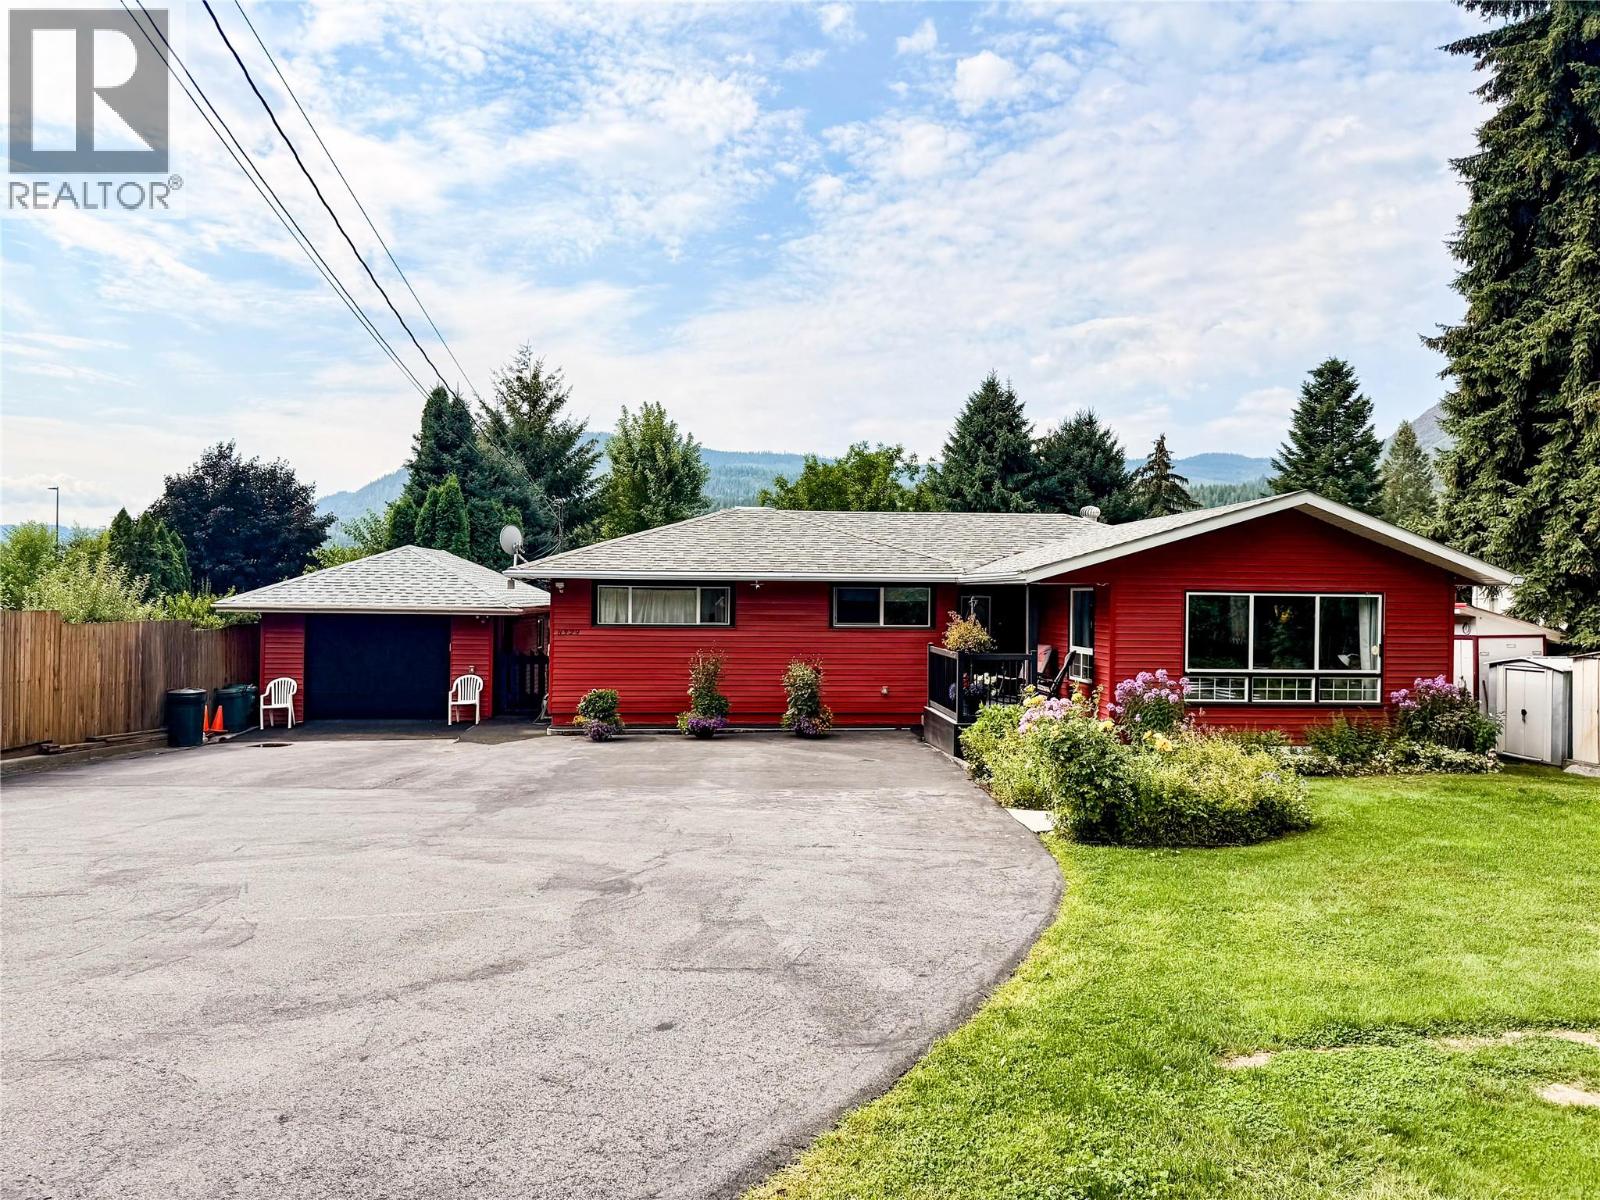
8329 Highway 3b
Trail, British Columbia
Welcome to this beautifully updated 3-bedroom + den, 2-bathroom family home offering over 2,500 sq.ft. of living space on a spacious .67-acre lot. Every detail has been thoughtfully cared for, combining comfort, functionality, and exceptional outdoor living. The main floor features a bright and open layout with two designated bedrooms, a welcoming living room, and a spacious kitchen with ample counter space and storage. Heated floors extend through the living room, kitchen, and main bathroom, providing warmth and comfort year-round. Downstairs offers incredible versatility with a large rec room, laundry area, craft room, and a functional workshop with cold storage. Numerous updates ensure peace of mind, including a new roof (2023), furnace and HVAC system (2024), and central vacuum. Outside, enjoy a private fenced yard complete with a 12x20 deck, covered patio, gazebo, and 21' above-ground pool—perfect for entertaining or relaxing. The property includes a detached garage, a large paved driveway, and extensive workshop space for vehicles or hobbies. The landscaped yard is a gardener’s dream with raised beds, flower gardens, and fruit trees including apple, plum, apricot, walnut, plus berries and rhubarb. With city water, updated mechanicals, and room for everyone, this home truly offers the full family package. (id:63476)
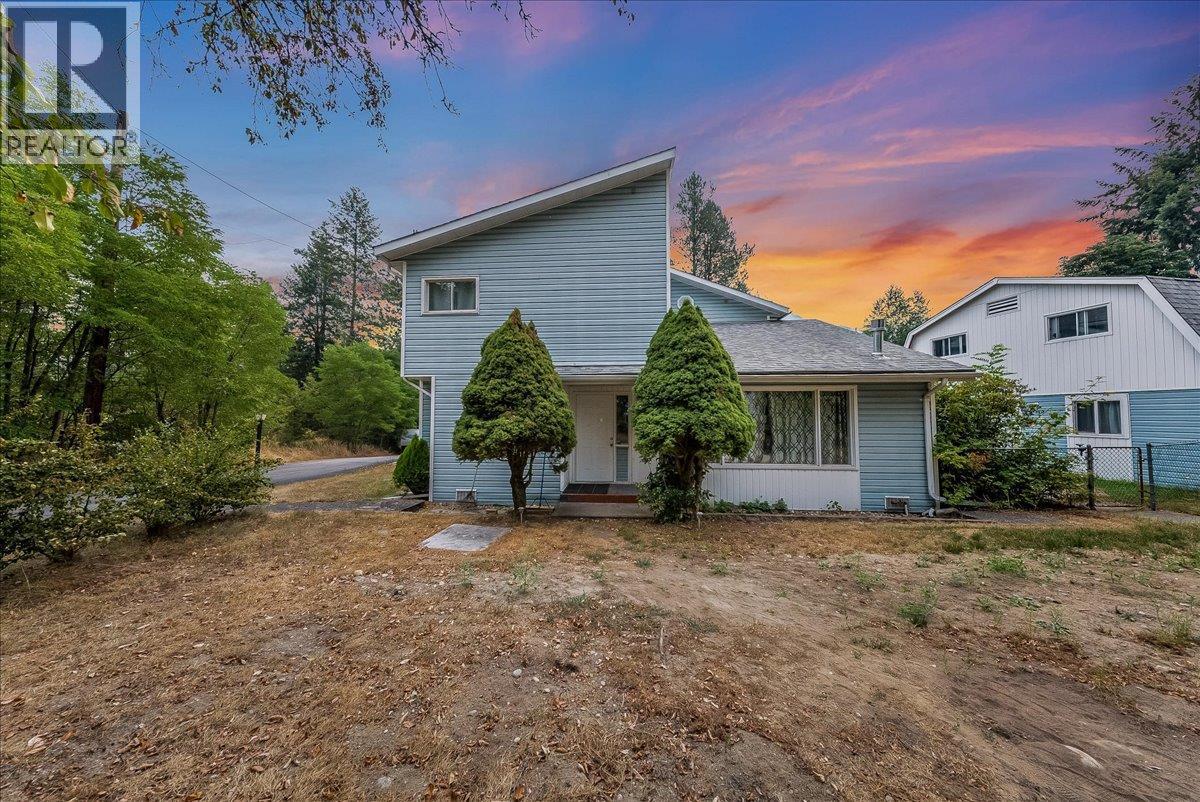
814 16th Avenue
Genelle, British Columbia
Welcome to this unique Genelle property offering Columbia River views, multiple living spaces, 25 ft of Riverfront, and an incredible newly built shop—a combination that provides flexibility for families, investors, hobbyists, or anyone needing serious workspace and storage. The main home offers 3 bedrooms and 2 bathrooms with a comfortable, functional layout and a mix of heating options, including electric baseboard, gas, and wood. Adding even more value and versatility is a fully renovated detached carriage/guest house, currently rented and offering an established income opportunity. This separate living space provides excellent flexibility for rental income, extended family, or guest accommodations. It is heated by gas and features a 60-amp electrical service and a hot water tank replaced in 2024. For those looking for exceptional shop space, the property features a newer three-car serviced shop with its own separate 200-amp electrical service. Whether you need room for vehicles, recreational toys, projects, a home-based business, or additional storage, this is a standout feature. Outside, enjoy the setting and views toward the Columbia River with plenty of opportunity to make the property your own. With two separate living spaces, rental income potential, a newly built three-car shop, significant electrical capacity, recent updates, and Columbia River views, this Genelle property offers a rare level of versatility and potential in one package. (id:63476)