
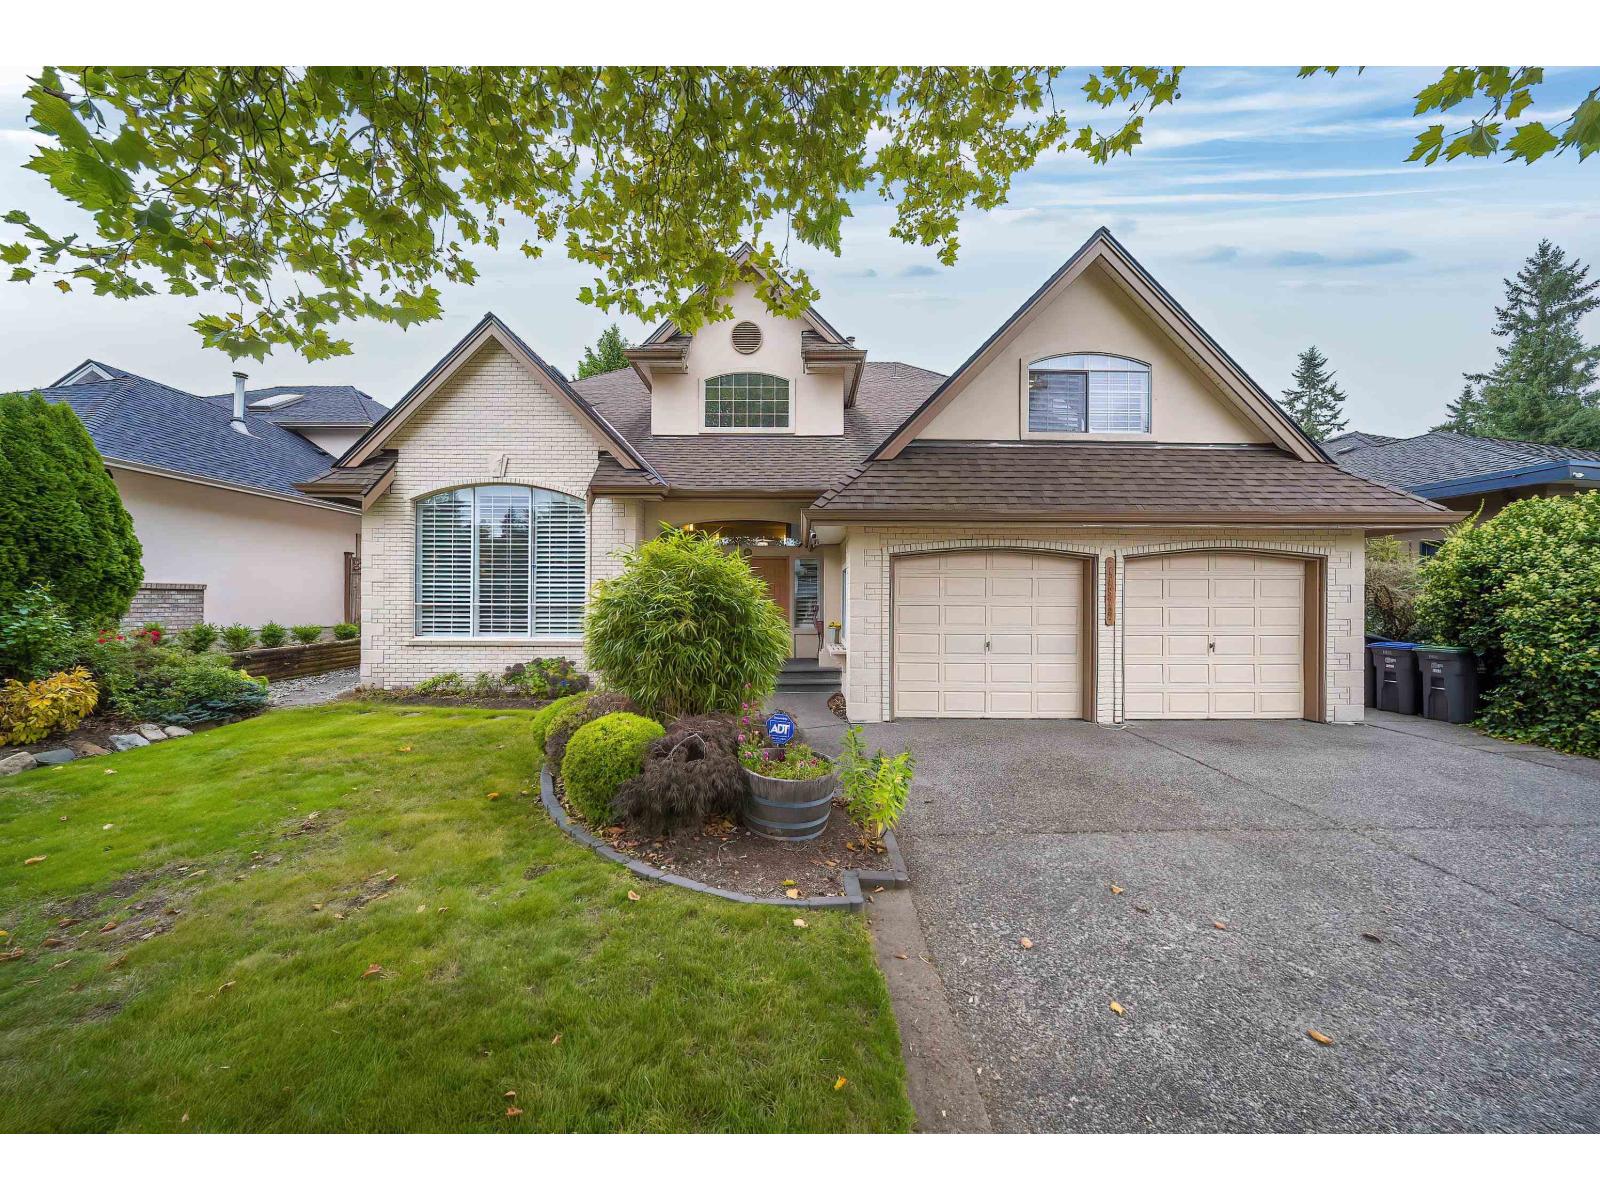
14872 25a Avenue
Surrey, British Columbia
Welcome to Sherbrook Estates. This beautifully updated home offers over 4,000 square feet across two levels plus a fully finished basement with a legal suite. The south-facing private backyard provides a serene retreat, while vaulted ceilings and expansive windows with California shutters fill the home with natural light. Recent upgrades include a new roof and new furnace, among many other improvements. The open-concept kitchen flows seamlessly into a spacious great room, ideal for everyday living and entertaining. 3 bedrooms on the upper level and others in the basement-plus a large games room, this home is designed for comfortable family living. Ideally located within walking distance of private and public schools, parks, shopping, and amenities,most sought-after catchment---Elgin Park. (id:63476)
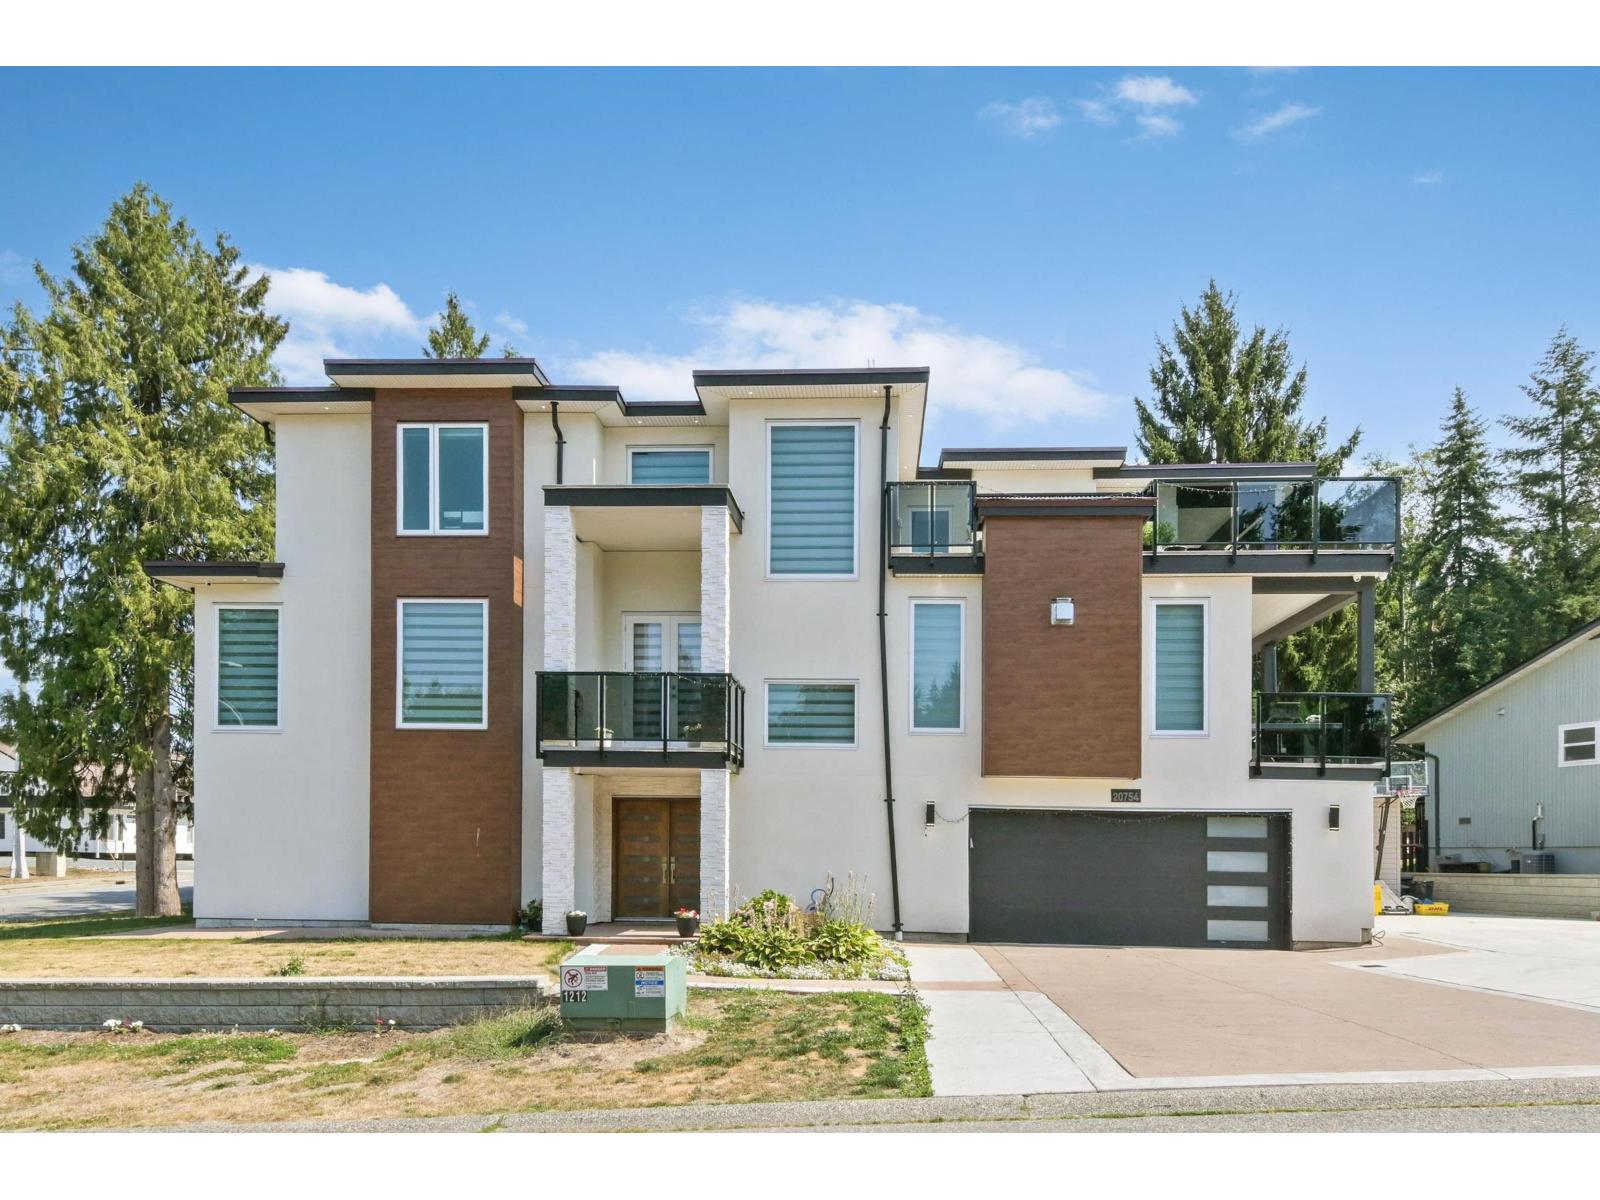
20754 48 Avenue
Langley, British Columbia
Welcome to this exceptional custom-built luxury home situated on a sprawling 8,635 sqft. lot, offering over 5,500 sqft. of beautifully designed living space. Featuring an open-concept layout with premium finishes, soaring ceilings, a chef-inspired kitchen, and a fully equipped wok kitchen, this home is perfect for both everyday living and entertaining. Two self-contained suites provide excellent flexibility for extended family or mortgage-helper income. The oversized driveway accommodates 10+ vehicles, with additional space for an RV, boat, or trailer. Ideally located near top-rated schools, parks, shopping, and transit, this remarkable home offers the perfect blend of luxury, space, and convenience. (id:63476)
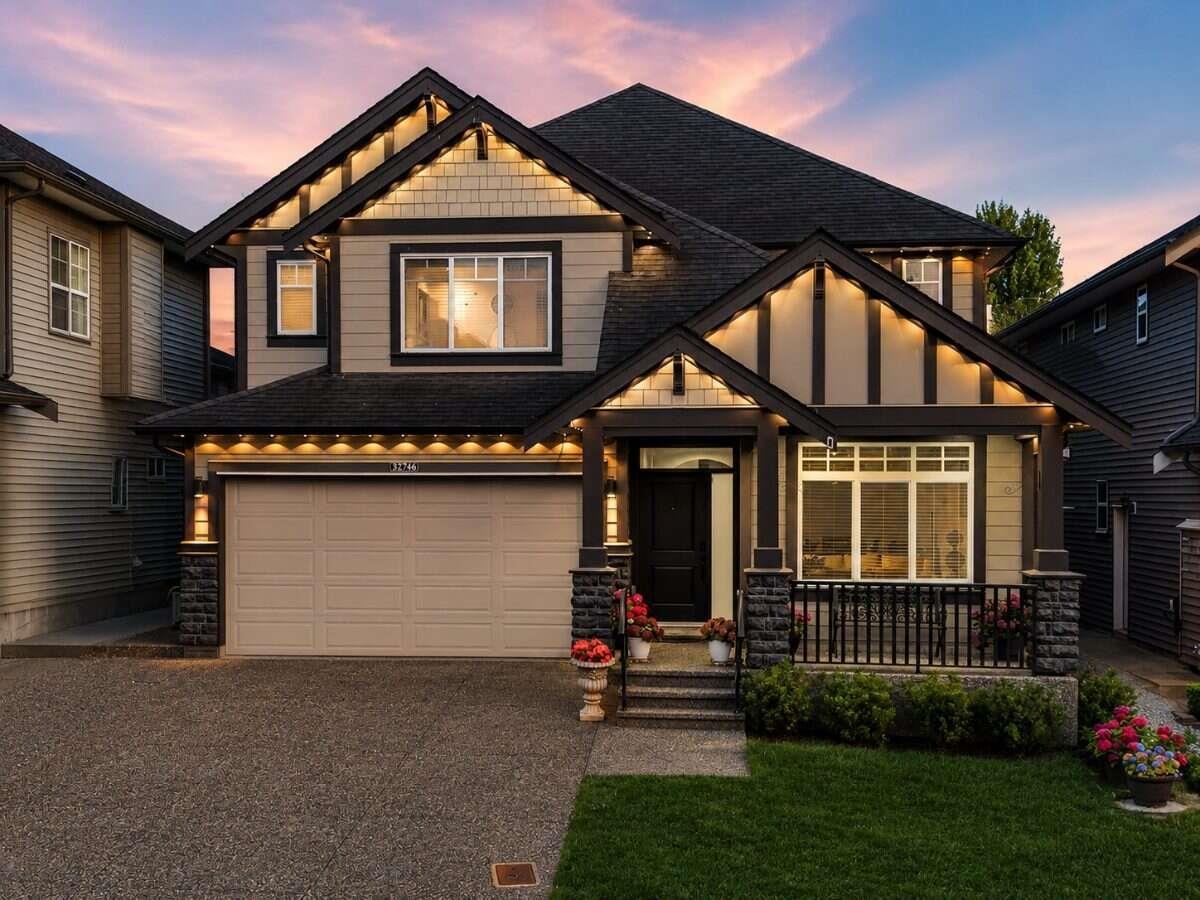
32746 Lissimore Avenue
Mission, British Columbia
For more information, please click Brochure button. Beautiful 2,721 sq.ft. modern house minutes from parks, schools, shopping, West Coast express and major transportation routes. Bright open-concept main floor showcases spacious living, dining, and family rooms. A stunning kitchen with quartz countertops, stainless steel appliances, and abundant cabinetry. House features crown molding, high ceilings, black out roller shades, phantom screen doors, ceiling fans, and expansive south-facing windows that fill the home with natural light. Upstairs offers 4 bedrooms inc. 2 master bedrooms with walk-in closets & private ensuites, one with jetted tub. Over $100K in upgrades, inc. 2024 new AC, paint, epoxy garage flooring, landscaping, smart features inc. Govee lights, new appliances & more. (id:63476)
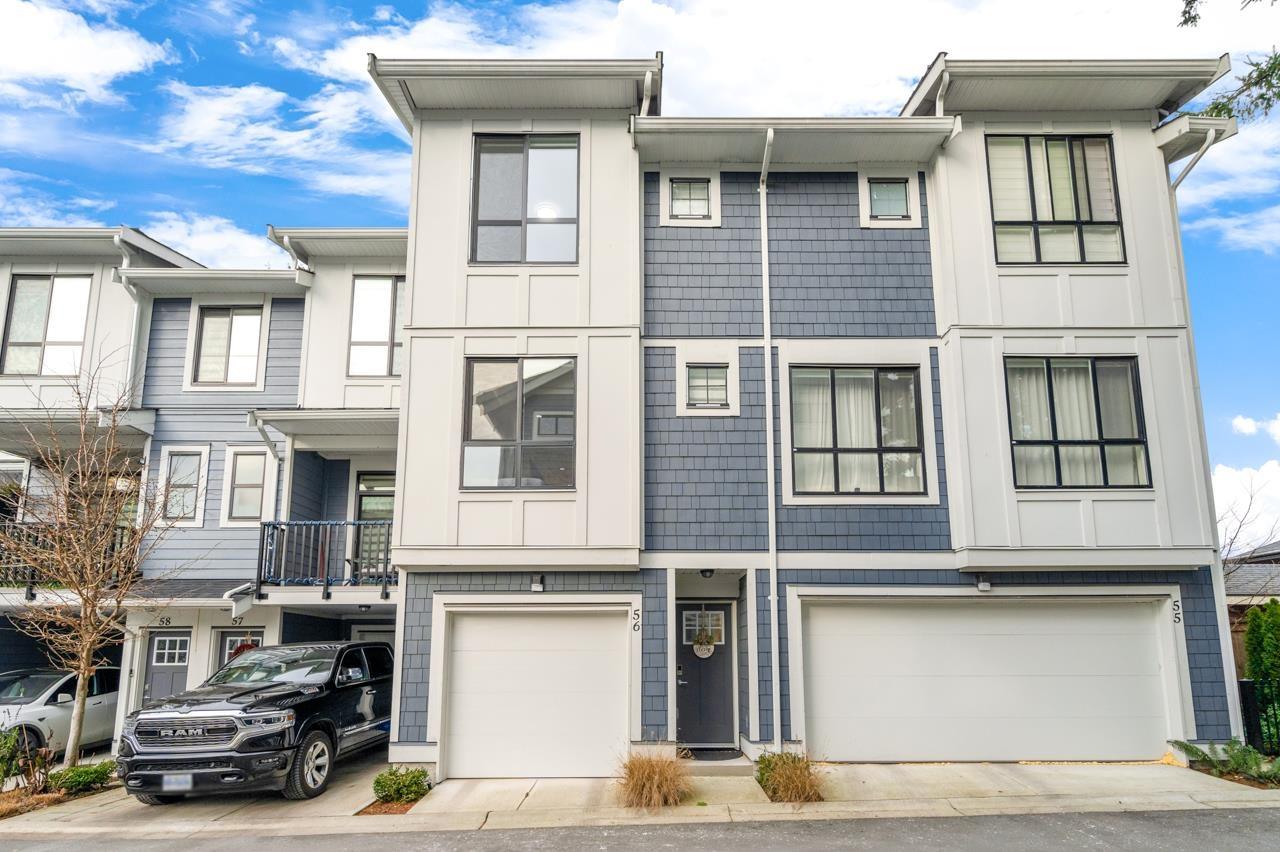
56 11556 72a Avenue
Delta, British Columbia
Priced to sell! Built in 2022 with remaining New Home Warranty. Quiet south/north-facing unit with no major road noise and excellent privacy-no direct views of neighboring homes from both the living room and bedrooms. This 1,374 sq. ft., 3-level townhome offers 2 bedrooms, 2.5 baths in a family-oriented Scottsdale neighborhood. Flexible layout allows potential for easy addition of a 3rd bedroom on the ground level with a separate yard entrance. Bright open living with gourmet kitchen featuring stainless steel appliances, including French-door fridge and gas range. Double tandem garage with ample storage. Additional upgrades include EV charging, A/C, bug screens, interlocking patio, and epoxy garage floor. Close to shopping, transit, schools, and Hwy 91. (id:63476)
A623 8233 208b Street Street
Langley, British Columbia
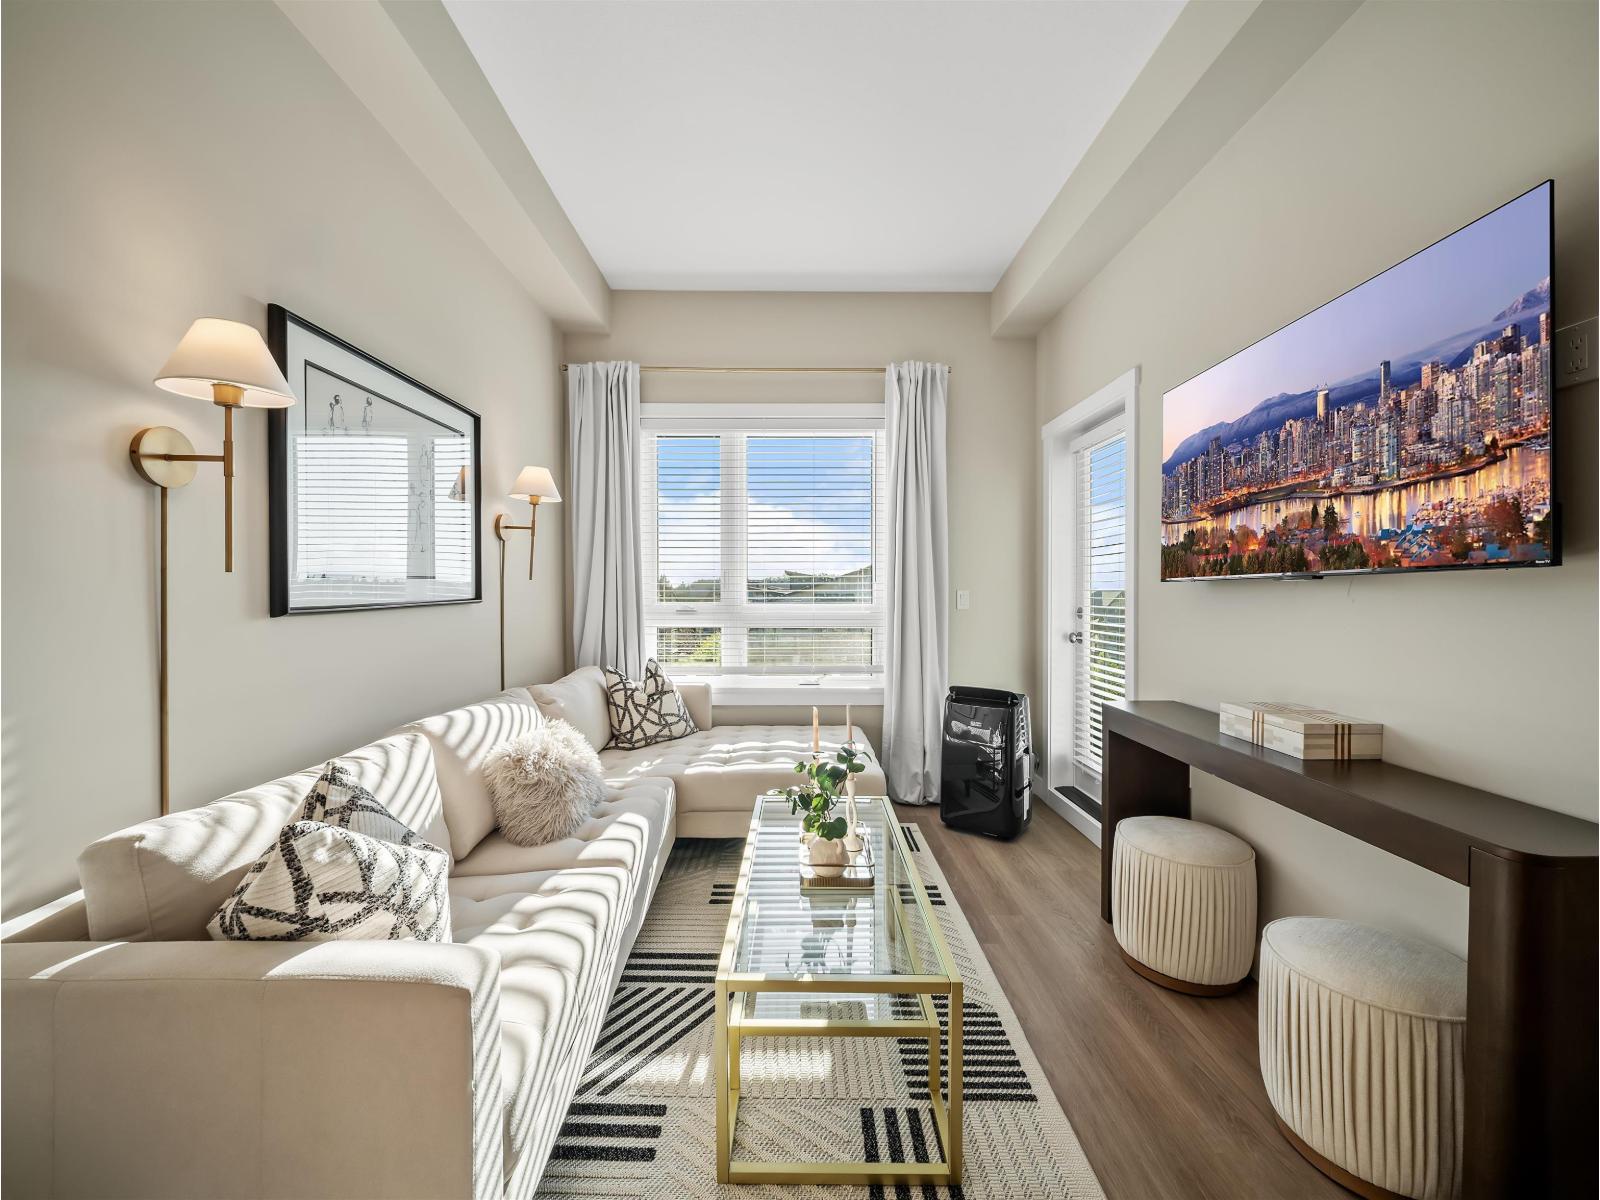
Welcome to Walnut Park by Quadra Homes!!! This TOP FLOOR 1 bed 1 bath unit has 10 foot ceilings, A/C, Stainless Steel appliance package, white quartz countertops, white shaker cabinets, vinyl-plank floors (heated tile floors in the bathroom), built in closet organizers, built in safe, HUGE storage locker and 1 parking stall! Strata fees include access to the complex gym! Perfect location for schools, restaurants, shops, grocery stores and great access to the highway! Open house Saturday through Thursday from 12pm-5pm. (id:63476)
18833 54a Avenue
Surrey, British Columbia
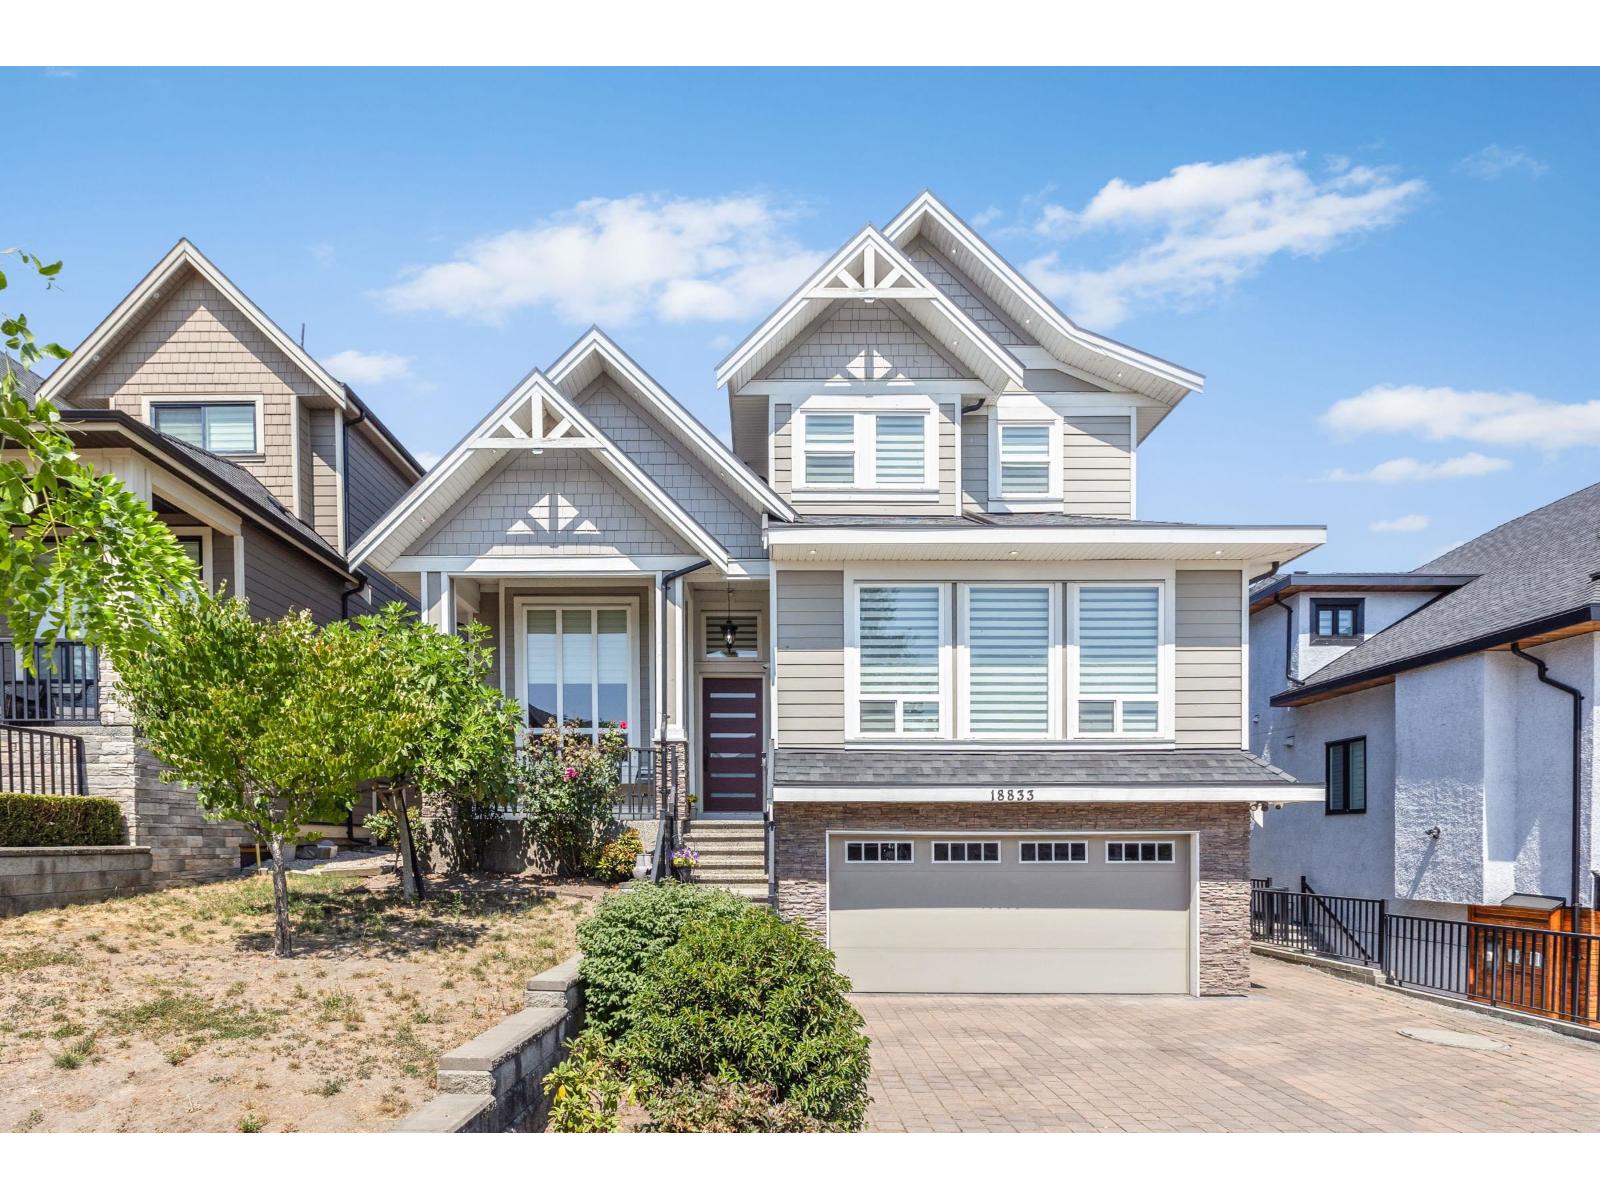
Custom-Built HIGH END 3 Storey Home! 8 Bedrooms, 8 Bathrooms 5689 Sq. ft in CLOVERDALE! Main floor features stunning timeless craftsmanship, with high end finishing that includes crown moulding, wainscotting, engineered hardwood flooring, tons of natural light and a GRAND and OPEN layout. Spacious living room with stone fireplace opens to the dining room. BONUS Bedroom with Ensuite on the MAIN + A POWDER ROOM!! Executive luxury kitchen with stainless steel appliances, large island, beautiful cabinetry and A SPICE/WOK KITCHEN. Upstairs features two MASTER bedrooms and two additional LARGE bedrooms each with ENSUITES. Basement includes MEDIA room with BAR and Full Bath! Legal 2 Bedroom Suite AND a 1 Bedroom Mortgage Helper. Call to book a showing! PRICED TO SELL! (id:63476)
114 33539 Holland Avenue
Abbotsford, British Columbia
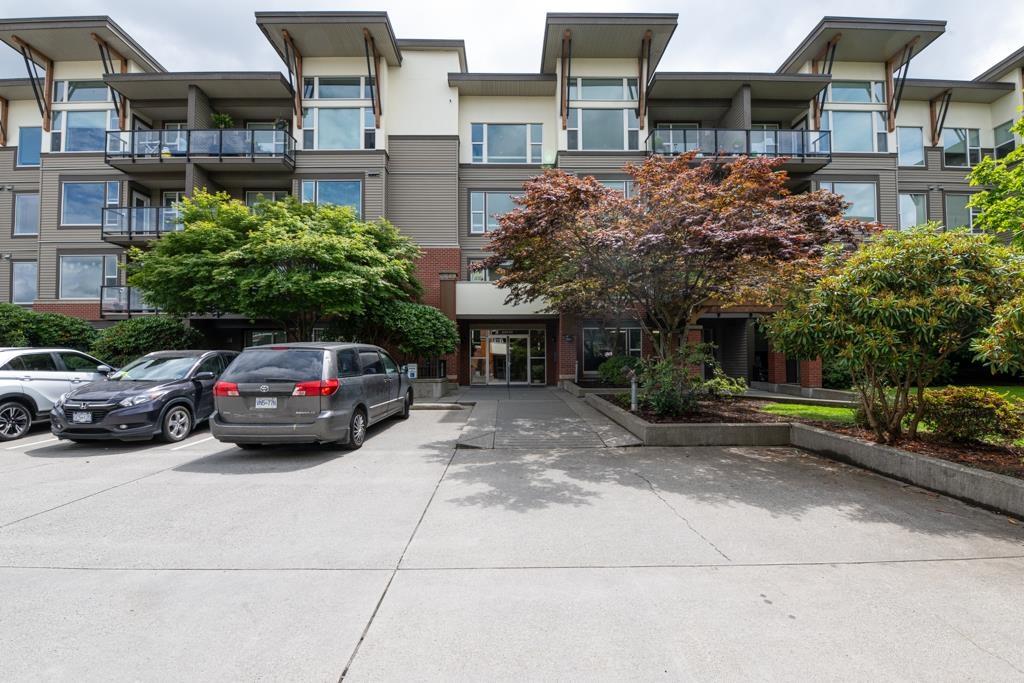
Welcome to Unit 114 at The Crossing! This ground-level 2 bed, 2 bath condo offers 908 sqft of functional living space in the heart of Central Abbotsford. Each bedroom features its own ensuite and walk-in closet-ideal for roommates or guests. Enjoy the added convenience of a private entrance, giving this unit a townhouse-style feel. Includes in-suite laundry, 1 secure underground parking stall, and a storage locker. The Crossing is a well-maintained complex with a fitness centre and visitor parking. Pet-friendly (1 cat allowed). Located close to transit, shops, UFV, Downtown Abbotsford, and quick access to Hwy 1. Whether you're buying your first home, downsizing, or investing-this one checks all the boxes! (id:63476)
301, 562 Seton Circle SE
Calgary, Alberta
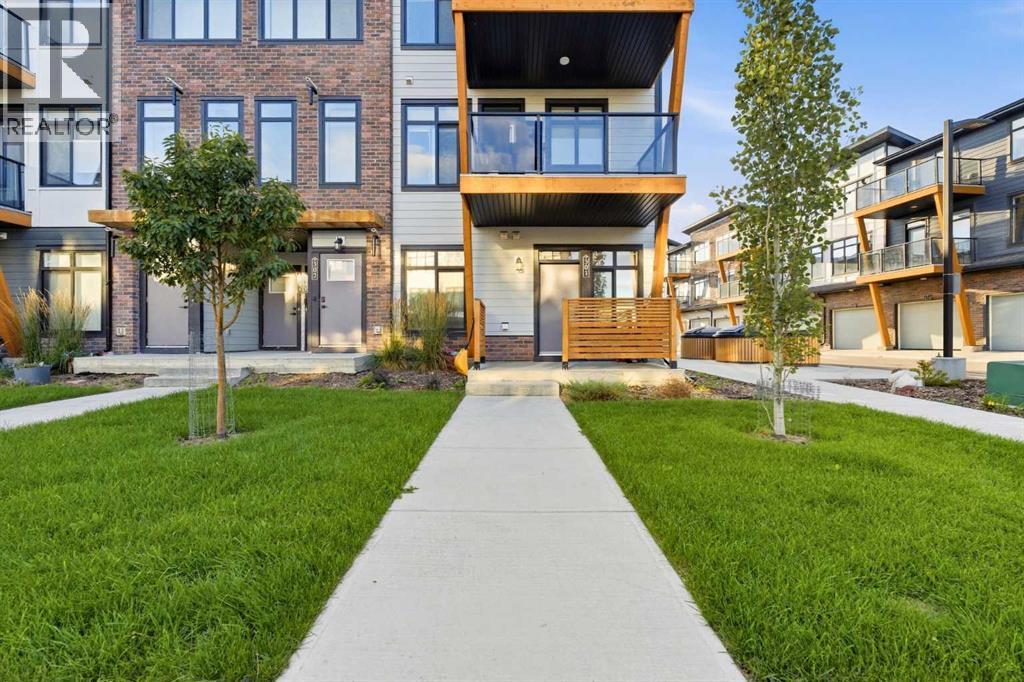
WHY KEEP RENTING WHEN YOU CAN HAVE YOUR OWN FRONT DOOR? Built in 2024, this stylish ground level corner townhouse offers the privacy, convenience and low monthly carrying costs that are so difficult to find at this price. With condo fees of only $128 per month, among the lowest in the complex, this is an exceptional opportunity for a first time buyer, downsizer or investor. Unlike a typical apartment, you can come and go through your own private entrance with no elevators or shared interior hallways. The corner location means only one shared wall, additional windows and an abundance of natural light throughout. Inside, nine foot ceilings and distinctive herringbone flooring create an impressive first impression. The modern kitchen features quartz countertops, stainless steel appliances, warm cabinetry, statement lighting and a generous island with seating. The thoughtfully designed layout also includes a comfortable living area, spacious bedroom, four piece bathroom, in suite laundry, forced air heating and on demand hot water. Step outside onto your private covered porch, connect your barbecue to the built in gas line and enjoy the convenience of your titled parking stall located directly in front of the unit. Walk to South Health Campus, the Seton YMCA, Cineplex VIP, restaurants, shopping, parks and everyday services, with quick access to Deerfoot and Stoney Trail. Investors will appreciate the combination of exceptionally low condo fees and strong rental potential, with comparable one bedroom homes in the development recently advertised around $1,500 per month. Vacant, move in ready and available for quick possession. (id:63476)
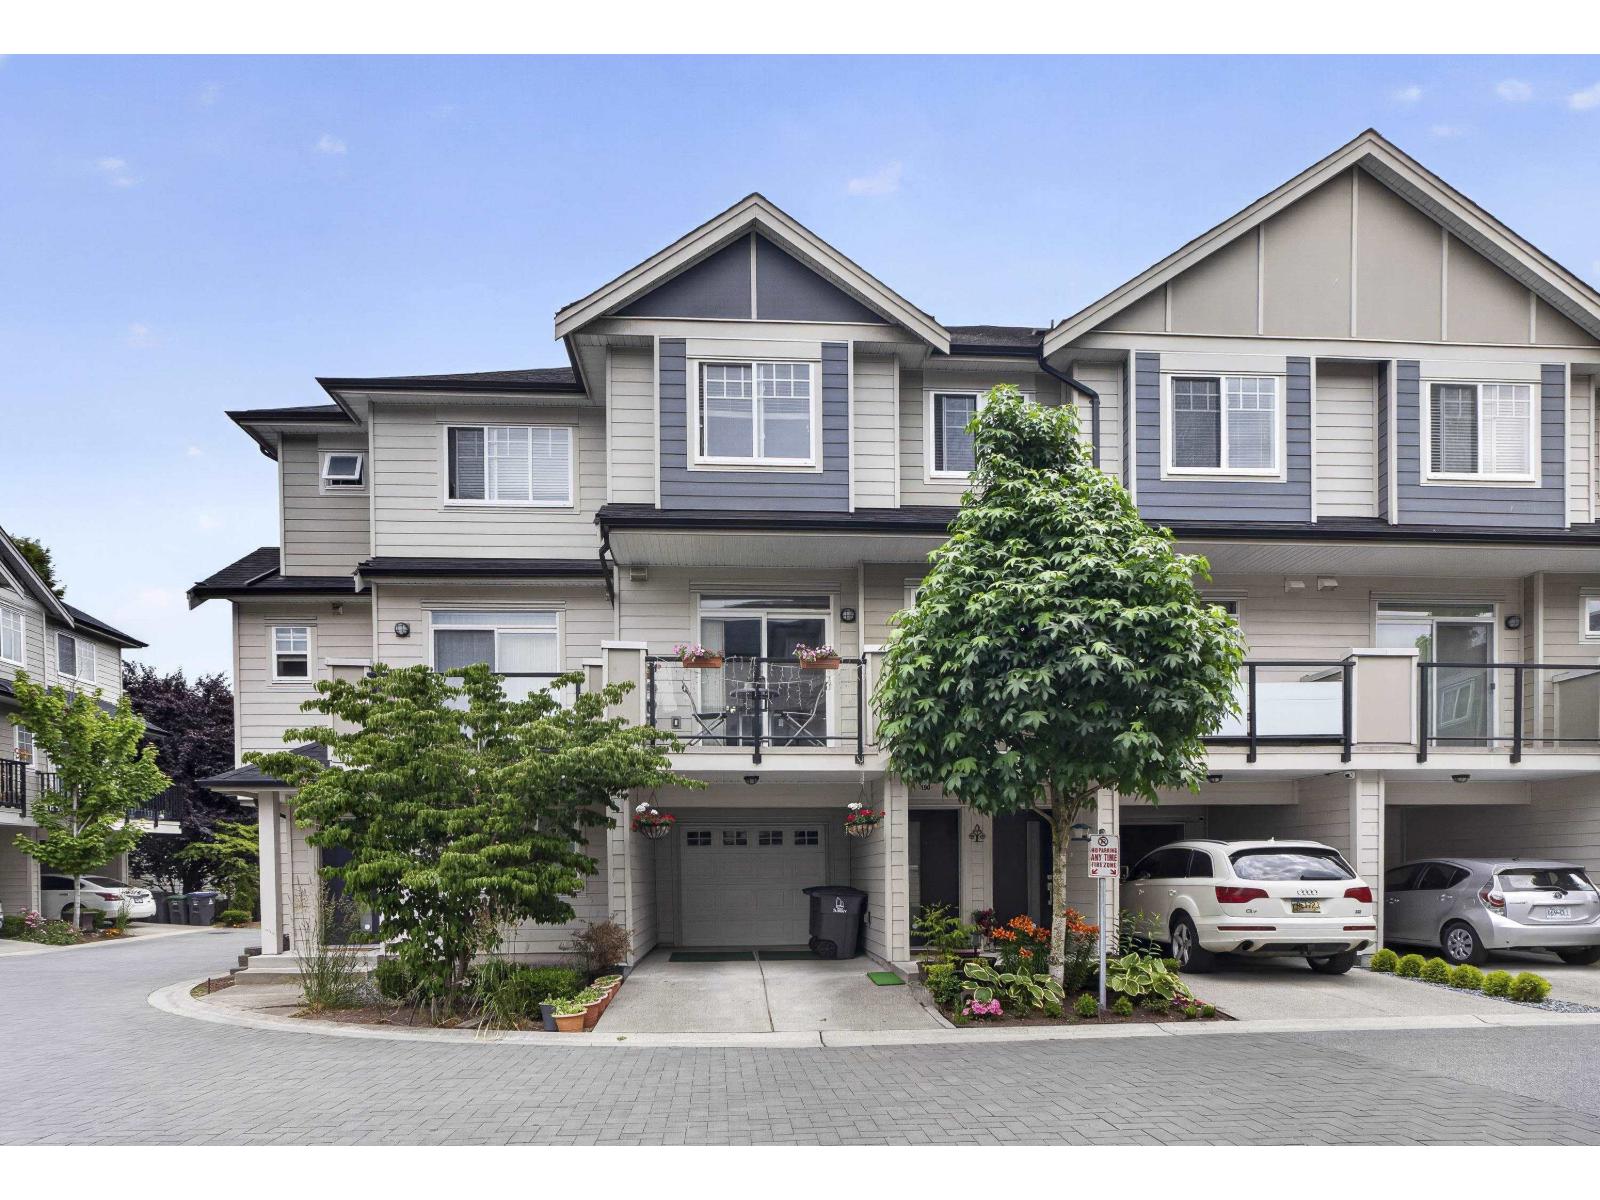
190 13898 64 Avenue
Surrey, British Columbia
This is the one. A bright, spacious 4-bed, 3.5-bath townhome in sought-after Panorama West Coast Living - over 1,678 sq ft built for real life. The open main floor is anchored by a cozy fireplace and spills onto a sundeck made for summer BBQs, while rare east-west exposure floods every level with light from sunrise to sunset. The kitchen brings it: quartz counters, soft-close cabinetry, and a beverage fridge tucked in the island. Up top, the primary suite stuns with a walk-through closet into a private ensuite, plus two roomy bedrooms. The ground-level bedroom with full bath and backyard access? Perfect for guests, teens, or a home office. Add easy garage access and a prime spot near the entrance - then walk to transit, shopping, schools, and the highway. Move in and enjoy! (id:63476)
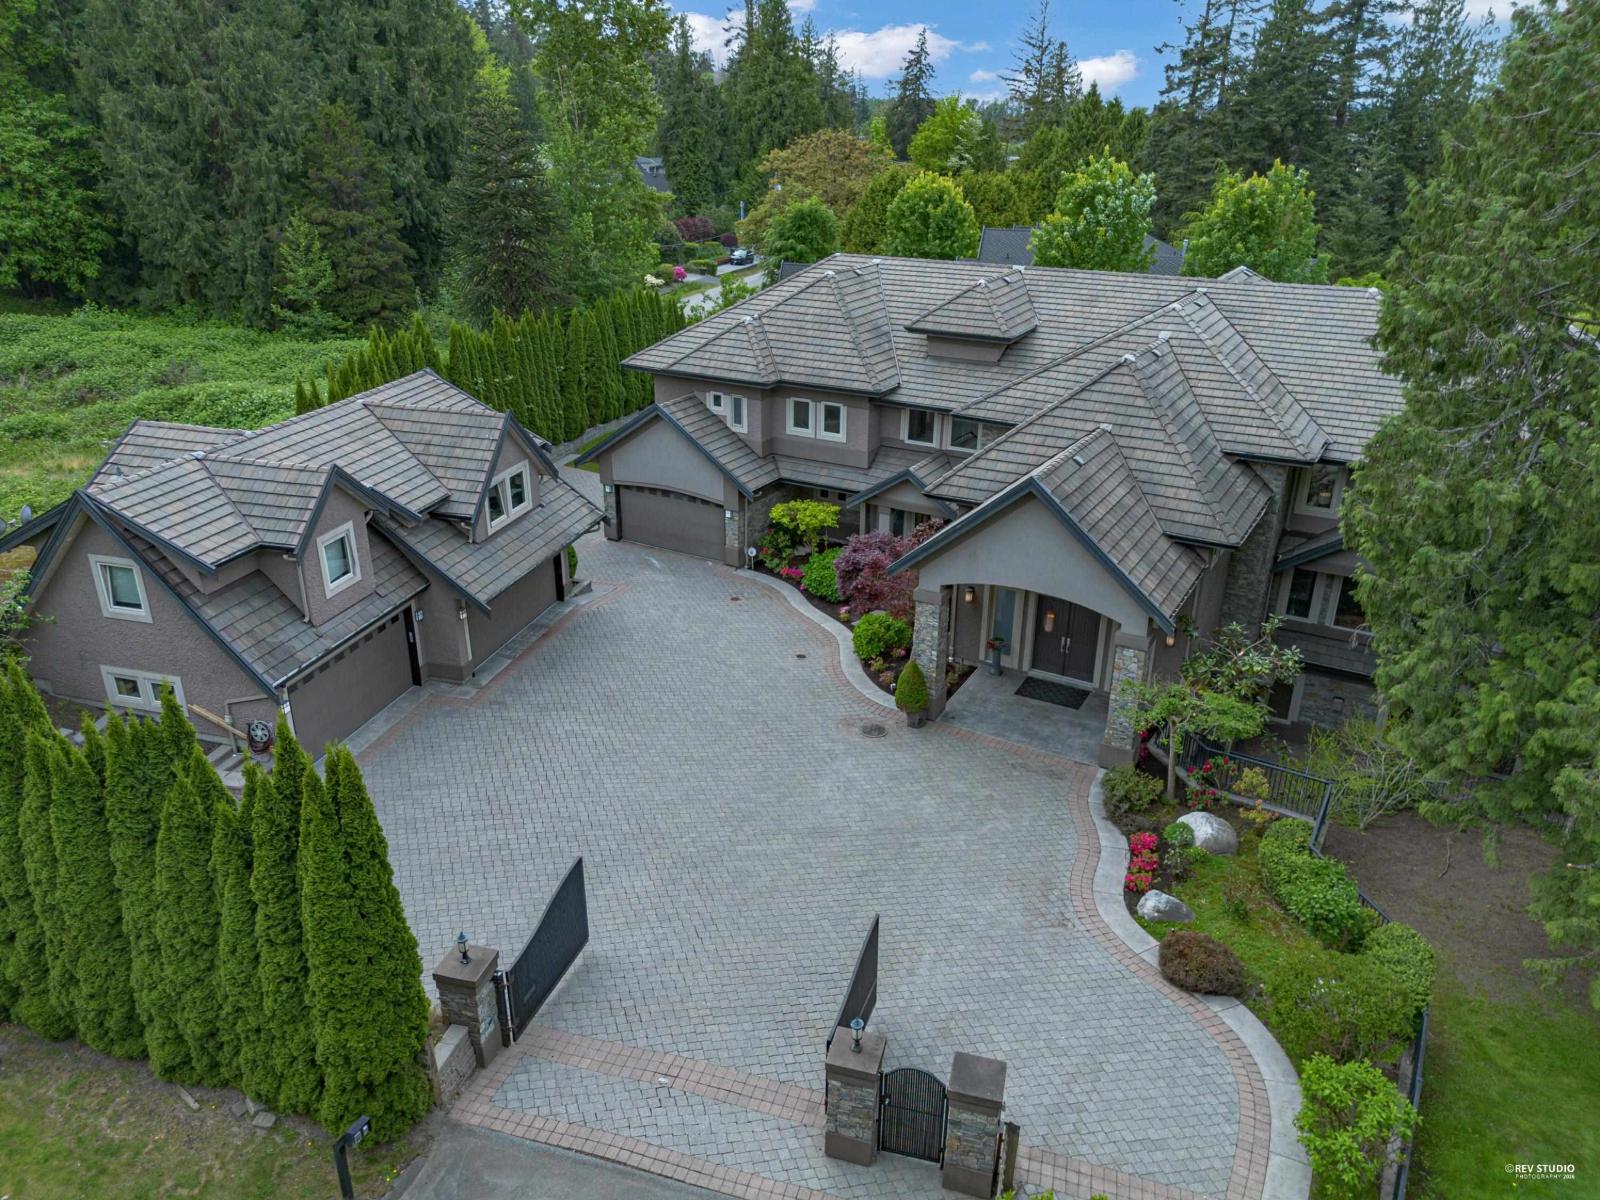
3575 140 Street
Surrey, British Columbia
An extraordinary masterpiece situated on a prestigious one-acre estate in South Surrey. Designed for those who appreciate uncompromising quality and grand-scale living, this magnificent over 14,000SF residence offers an unparalleled combination of elegance, privacy, and timeless sophistication. Beyond the impressive entrance, the home unfolds into expansive open-concept living spaces enhanced by 21' soaring ceilings with hand-painted artworks. Every element has been thoughtfully curated to create an atmosphere of luxury and comfort ideal for both everyday living and lavish entertaining. This house features 7 generously bedrooms and 10 bathrooms, additional 1bed coach house rented. More features: geothermal heating, elevator, wok kitchen, theater, GYM, Sauna. Truly a Must-See luxury one. (id:63476)
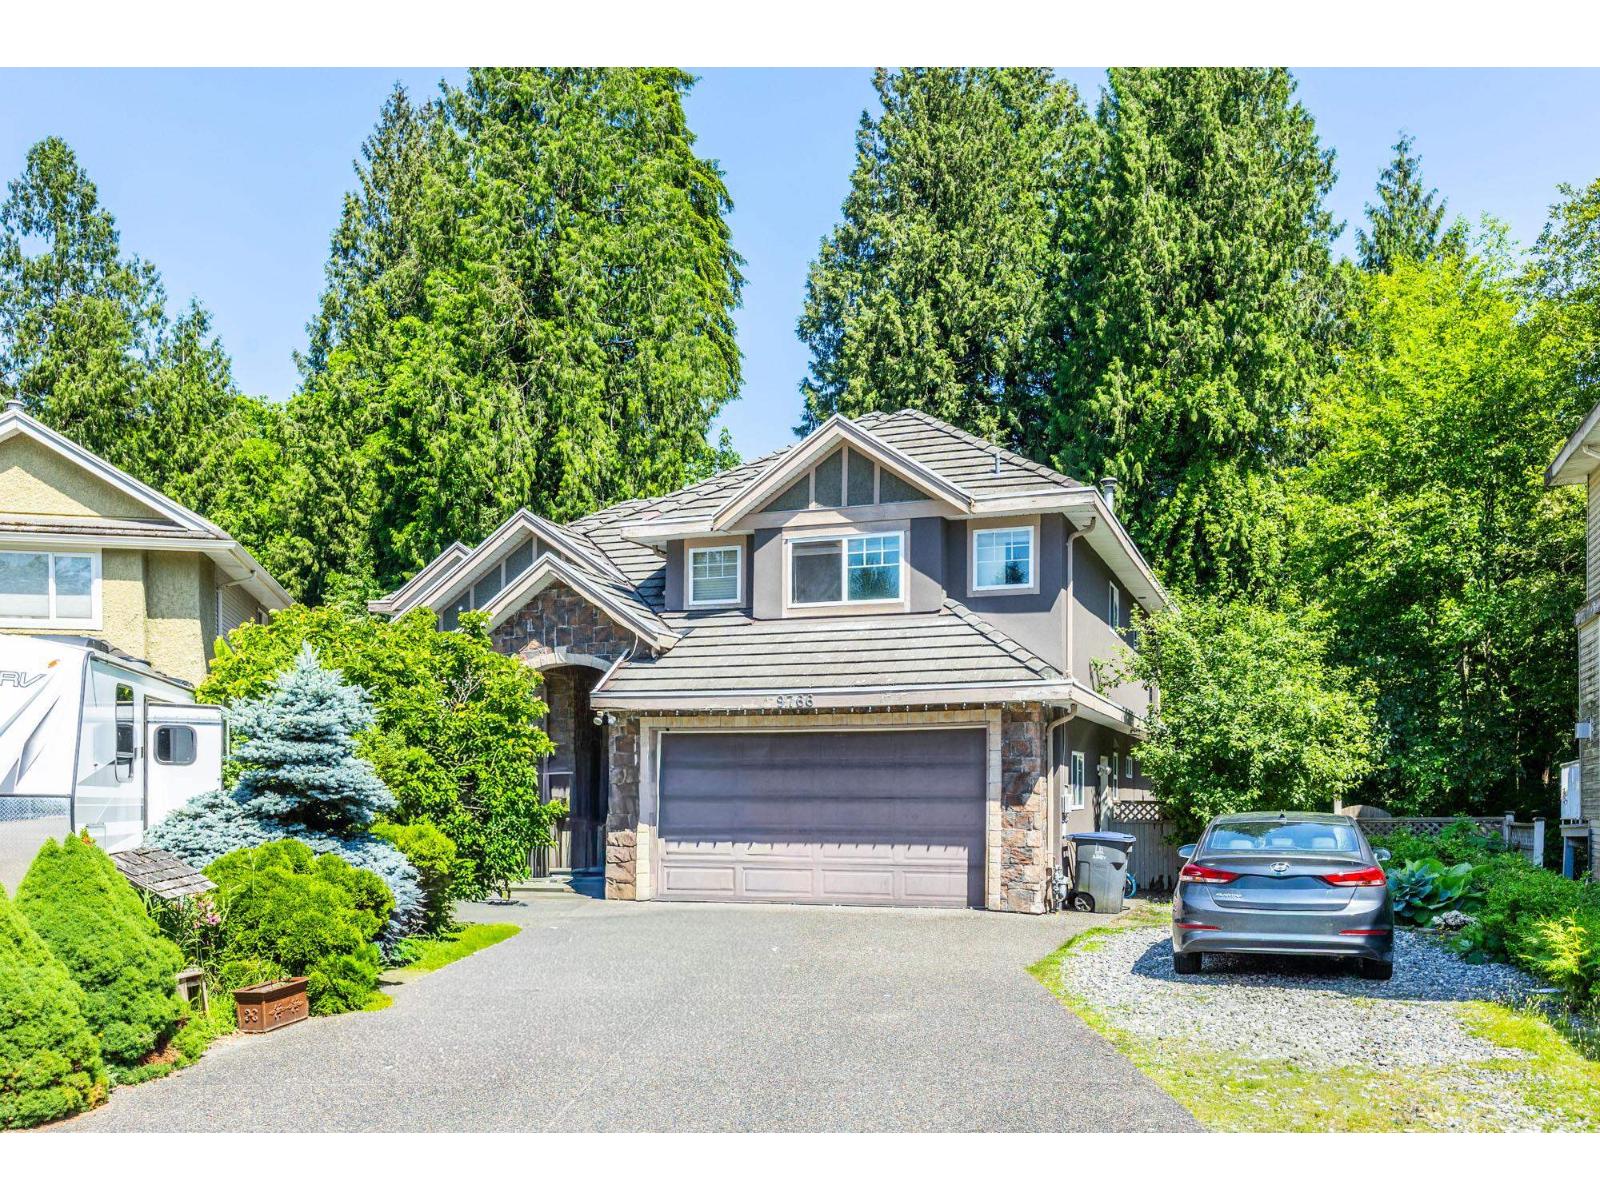
9766 160a Street
Surrey, British Columbia
Welcome to this luxury custom-built home located in a quiet cul-de-sac in the prime Fleetwood area! This oversized home sits on a large 9,600 sq ft lot and features 10 bedrooms and 7 bathrooms, with a private backyard backing onto a peaceful park and covered sundeck. Basement includes both a 3-bedroom and another 2-bedroom suites with separate entrances, perfect for mortgage helpers! Radiant heating throughout the house offers comfort and energy savings. Plenty of parking available with double garage plus RV parking. Convenient location just steps to North Surrey Secondary School, and close to Guildford Town Centre, transit, parks, Highway 1, Highway 15, and future SkyTrain station. Call today! (id:63476)
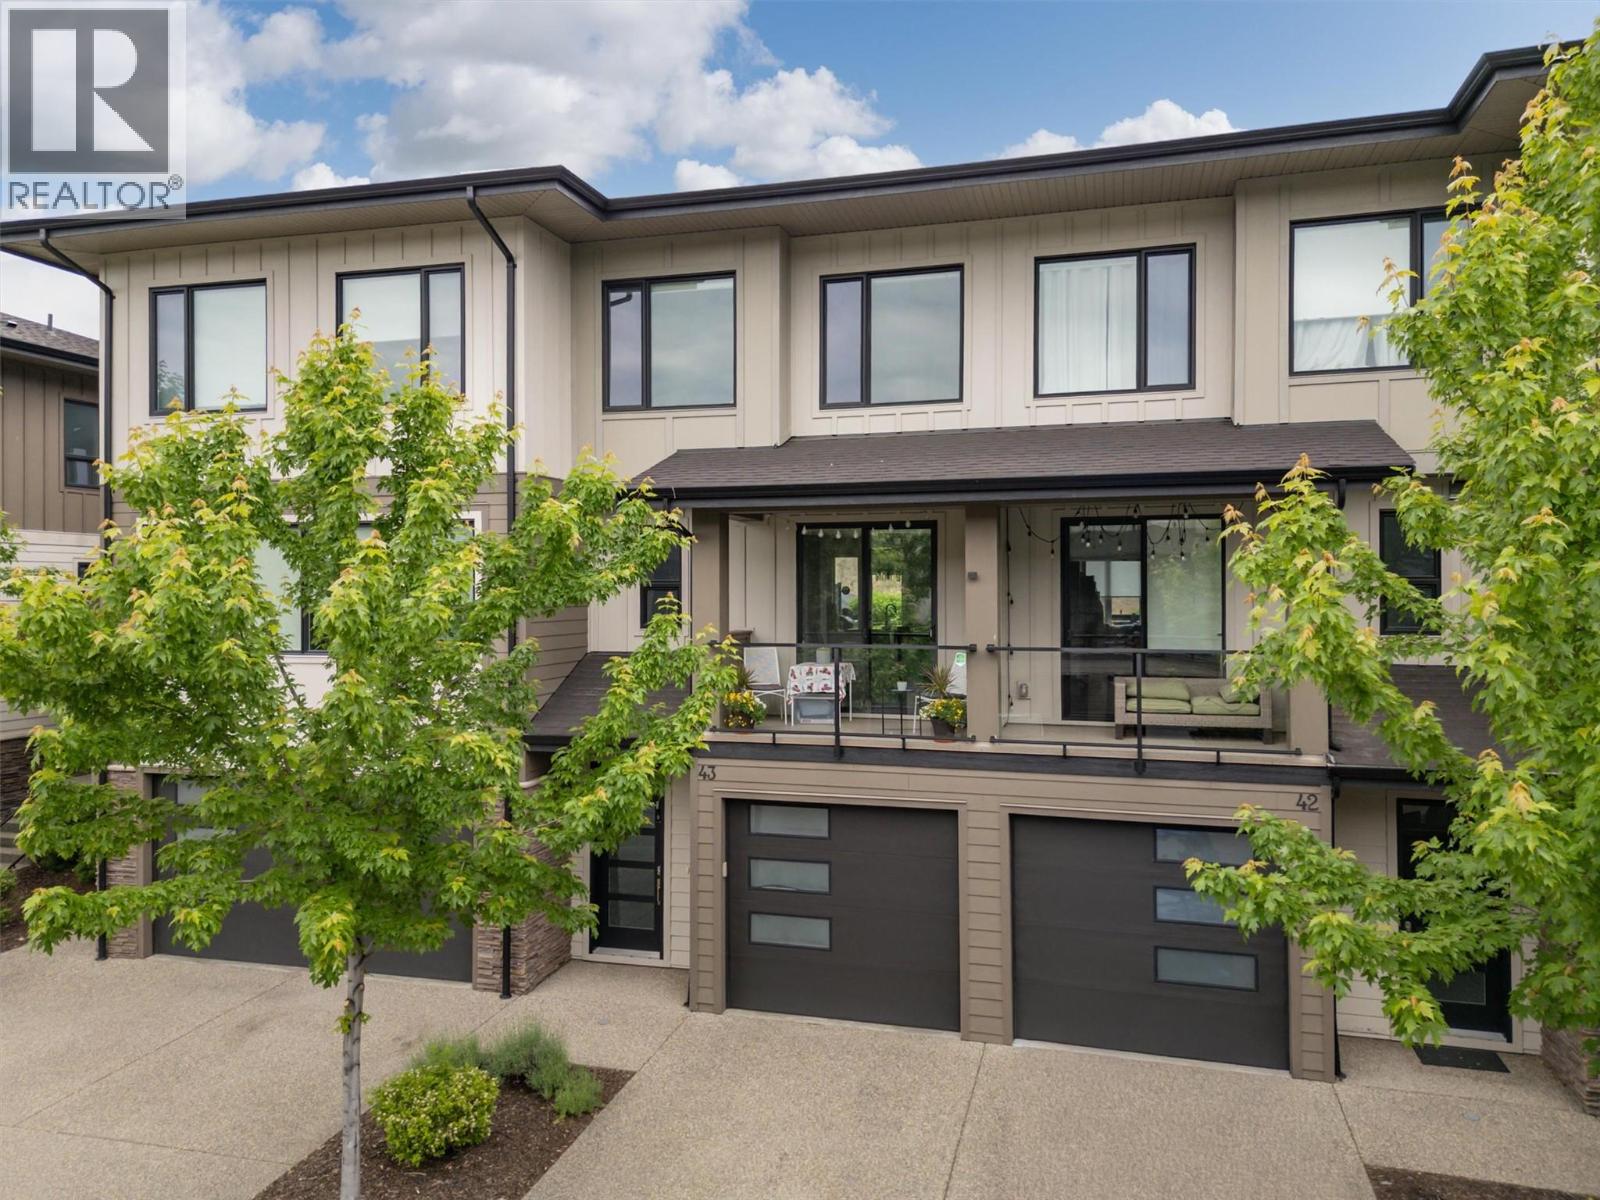
12798 Lake Hill Drive Unit# 43 Lot# Sl39
Lake Country, British Columbia
Welcome to ROCKRIDGE at The Lakes in Lake Country! This beautiful 3 bedroom 2.5 bath spacious townhome offers everything your family could need and is also super spacious for professionals or empty nesters! The garage is over 40' deep and will accommodate a 22' boat and a car! The main floor is located on the 2nd level and is wonderfully bright and welcoming! There is a covered deck to the front off of the dining room facing west and a patio off the back to the quiet grassy fenced area! The kitchen offers solid surface counters and SS appliances with a spacious island perfect for entertaining as well as day to day dining. Upstairs is the perfect layout! The spare bedrooms are located to the front of the home with a full 4 piece tub/shower bathroom adjacent. The opposite end of the 3rd floor tucks the primary bedroom with large WIC and 3pc primary ensuite to the back which is east facing for all the morning sun! The primary bedroom and living room capture views of the mountains, Lake Country lights and a peek a boo of beautiful Woods Lake! Nearby are wineries, amazing dining options, orchards, hiking trails, beaches, amenities and proximity to 3 incredible lakes. Lake Country is a community you will never leave once you arrive! (id:63476)