
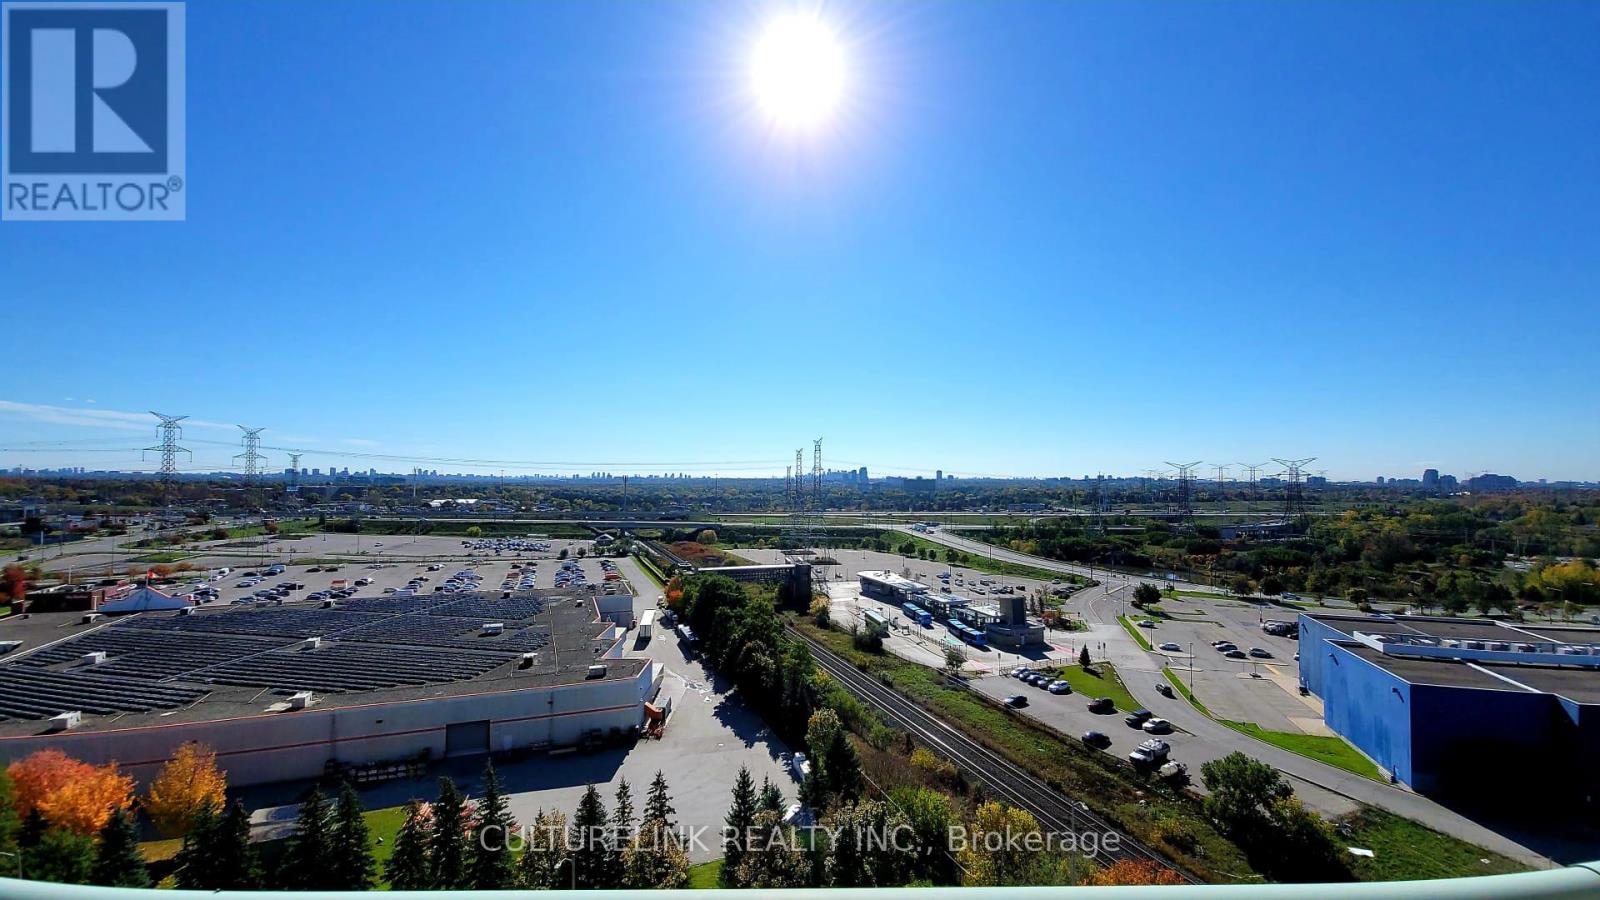
Ph 5 - 39 Oneida Crescent
Richmond Hill, Ontario
Gorgeous Newly-painted Two-Bedroom Penthouse with Panorama South View of Toronto, Open Balcony, Large Windows & Ample Storage Spaces. Cable TV, High-speed Internet, 1 Locker (Level 2, #18) and 1 Parking (Level 2, #39) Are Included. 24-Hr Concierge & other Amenities. Super Close To Hwy 407, Hwy 7, BusTerminal, Go Station, Future Yonge Subway Station, Shopping Malls, Restaurants & Movie Theatre Right In the Heart Of Richmond Hill. Brand-new Stainless-steel Stove Range with Keep-Warm Zone and the Latest Even-Baking Technology. Hood Fan, Fridge, Built-in Dishwasher, Stacked Washer & Dryer, Existing Light Fixtures and Window Blinds. *No Pets & No Smokers Please.* (id:63476)
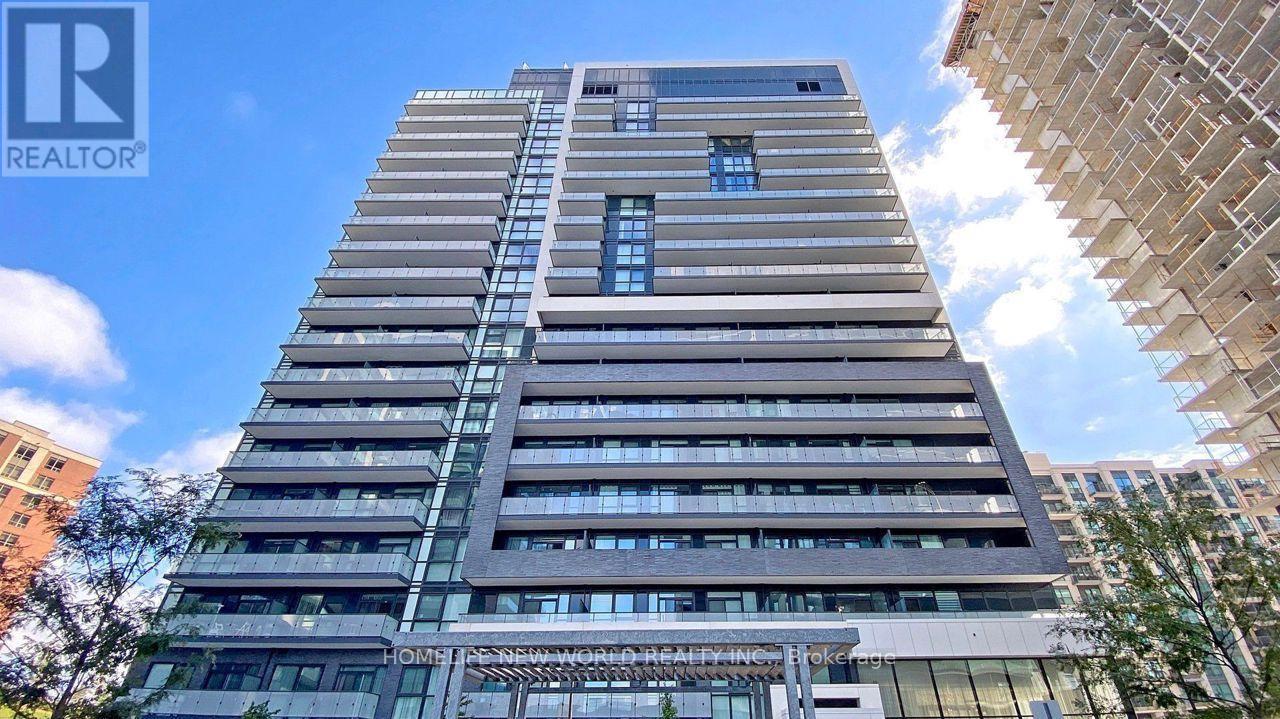
1210 - 75 Oneida Crescent
Richmond Hill, Ontario
Stunning luxury end-unit condo located near Yonge & Hwy 7! This bright and spacious corner unit features 2 bedrooms + a den with a window, 2 bathrooms, and a view of Yonge St. With a desirable south-west sun-filled exposure and 9-foot ceilings throughout, this home also includes one parking spot and an exclusive locker. Fresh Painted, Enjoy wide laminate flooring and a generous living and dining area. The open-concept kitchen boasts beautiful quartz countertops, and window coverings with remote-controlled shades. Step out onto the balcony and take in the breathtaking views, complemented by a practical layout. Building amenities include a gym, party room, and games room for your enjoyment. Ideally located within walking distance to shopping malls, highways, movie theaters, restaurants, and Viva Transit. Just minutes from Langstaff GO Station, the future TTC station, Hillcrest Mall, Silver City, major retailers, Yonge Street shops, and top-rated schools. Easy access to Highways 7, 404, 407, and 400! This Pemberton-Built building features with tons of amenities like Concierge, Exercise Room, Gym, Party/Meeting Room, Sauna, Visitor Parking (id:63476)
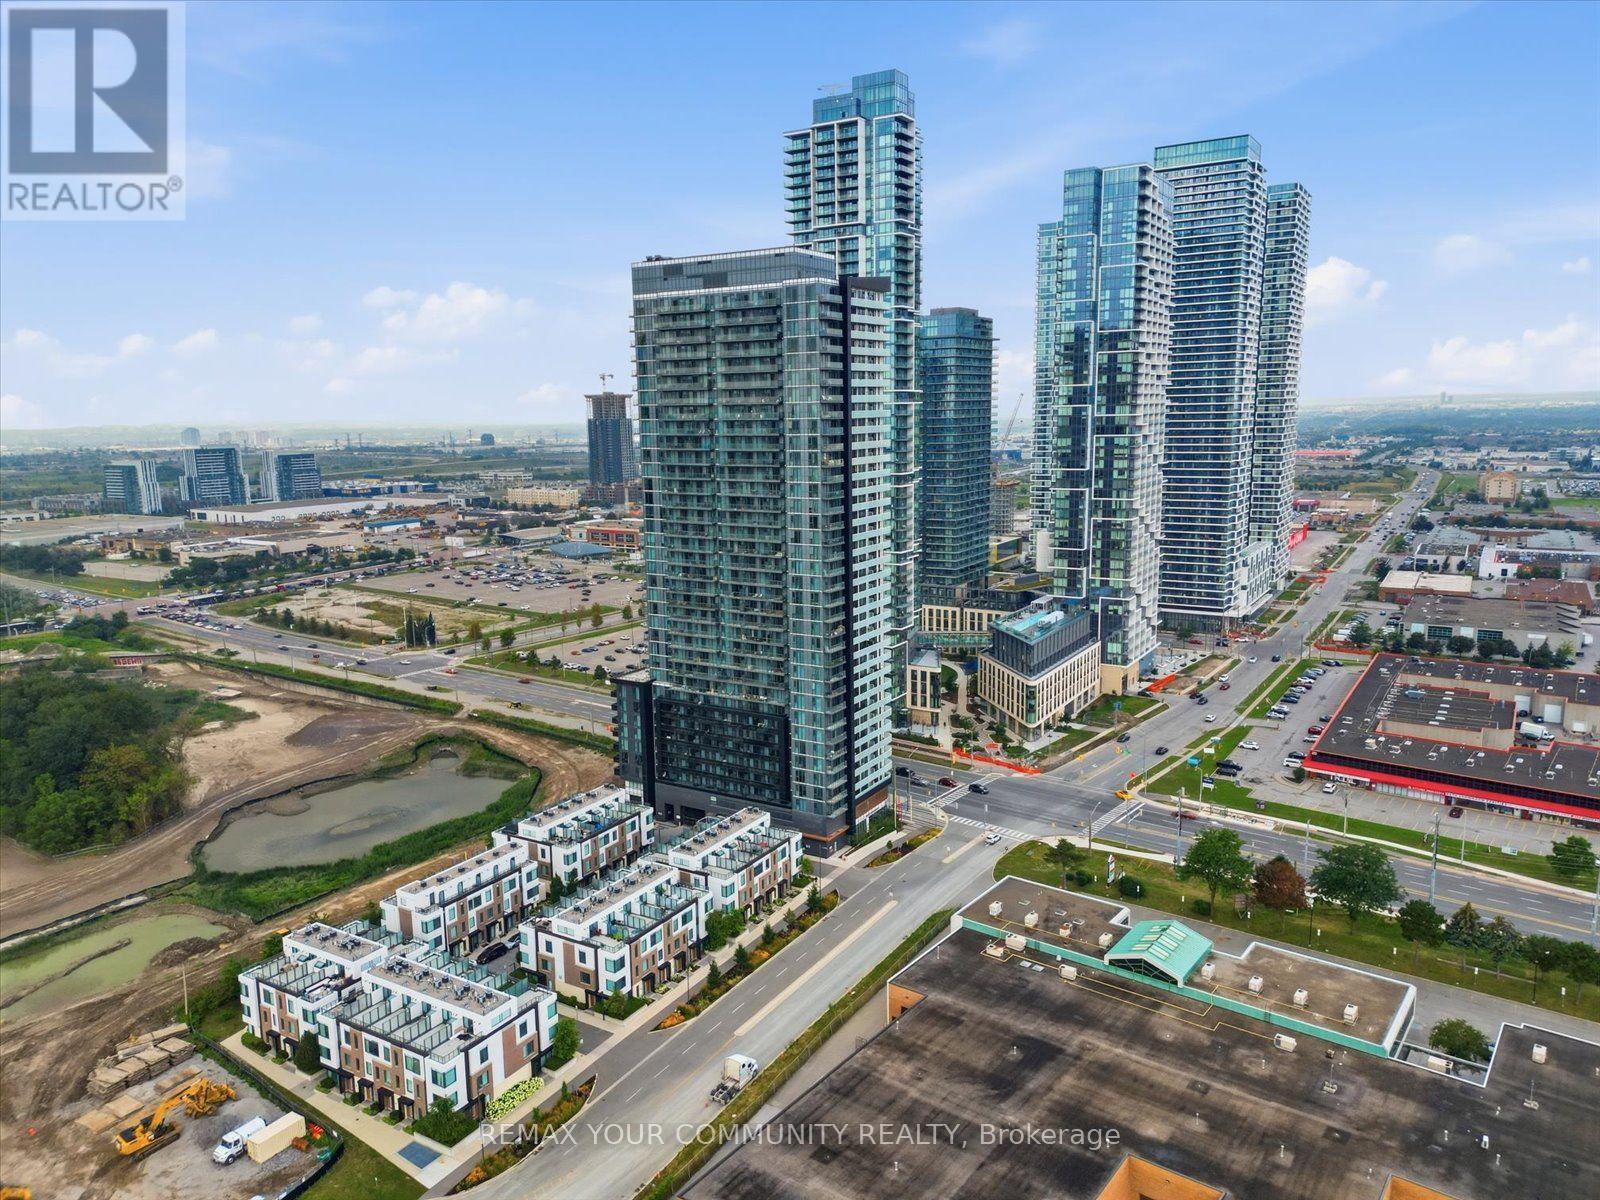
2214 - 7895 Jane Street
Vaughan, Ontario
Welcome To The Met Condos, Where Modern Design Meets One Of Vaughan's Most Connected Locations. This Stylish 2 Bedroom, 2 Bathroom Suite Offers Approx. 650Sq.Ft. Of Smartly Designed Living Space With A Bright Open-Concept Layout, Contemporary Kitchen, Stainless Steel Appliances, Sleek Finishes & A Functional Floor Plan That Makes Every Square Foot Count. The Spacious Living/Dining Area Is Perfect For Entertaining Or Unwinding, While Both Bedrooms Offer Great Flexibility For End Users, Couples, Professionals Or Investors. Includes 1 Parking Space & 1 Locker. Enjoy Fantastic Building Amenities And An Unbeatable Location Just Steps To Vaughan Metropolitan Centre Subway, Transit, Restaurants, Shops & Everyday Essentials, With Easy Access To Hwy 400 & 407. A Turnkey Opportunity In The Heart Of Vaughan's Fastest-Growing Urban Centre - Move In, Rent It Out, Or Make It Your Own. (id:63476)
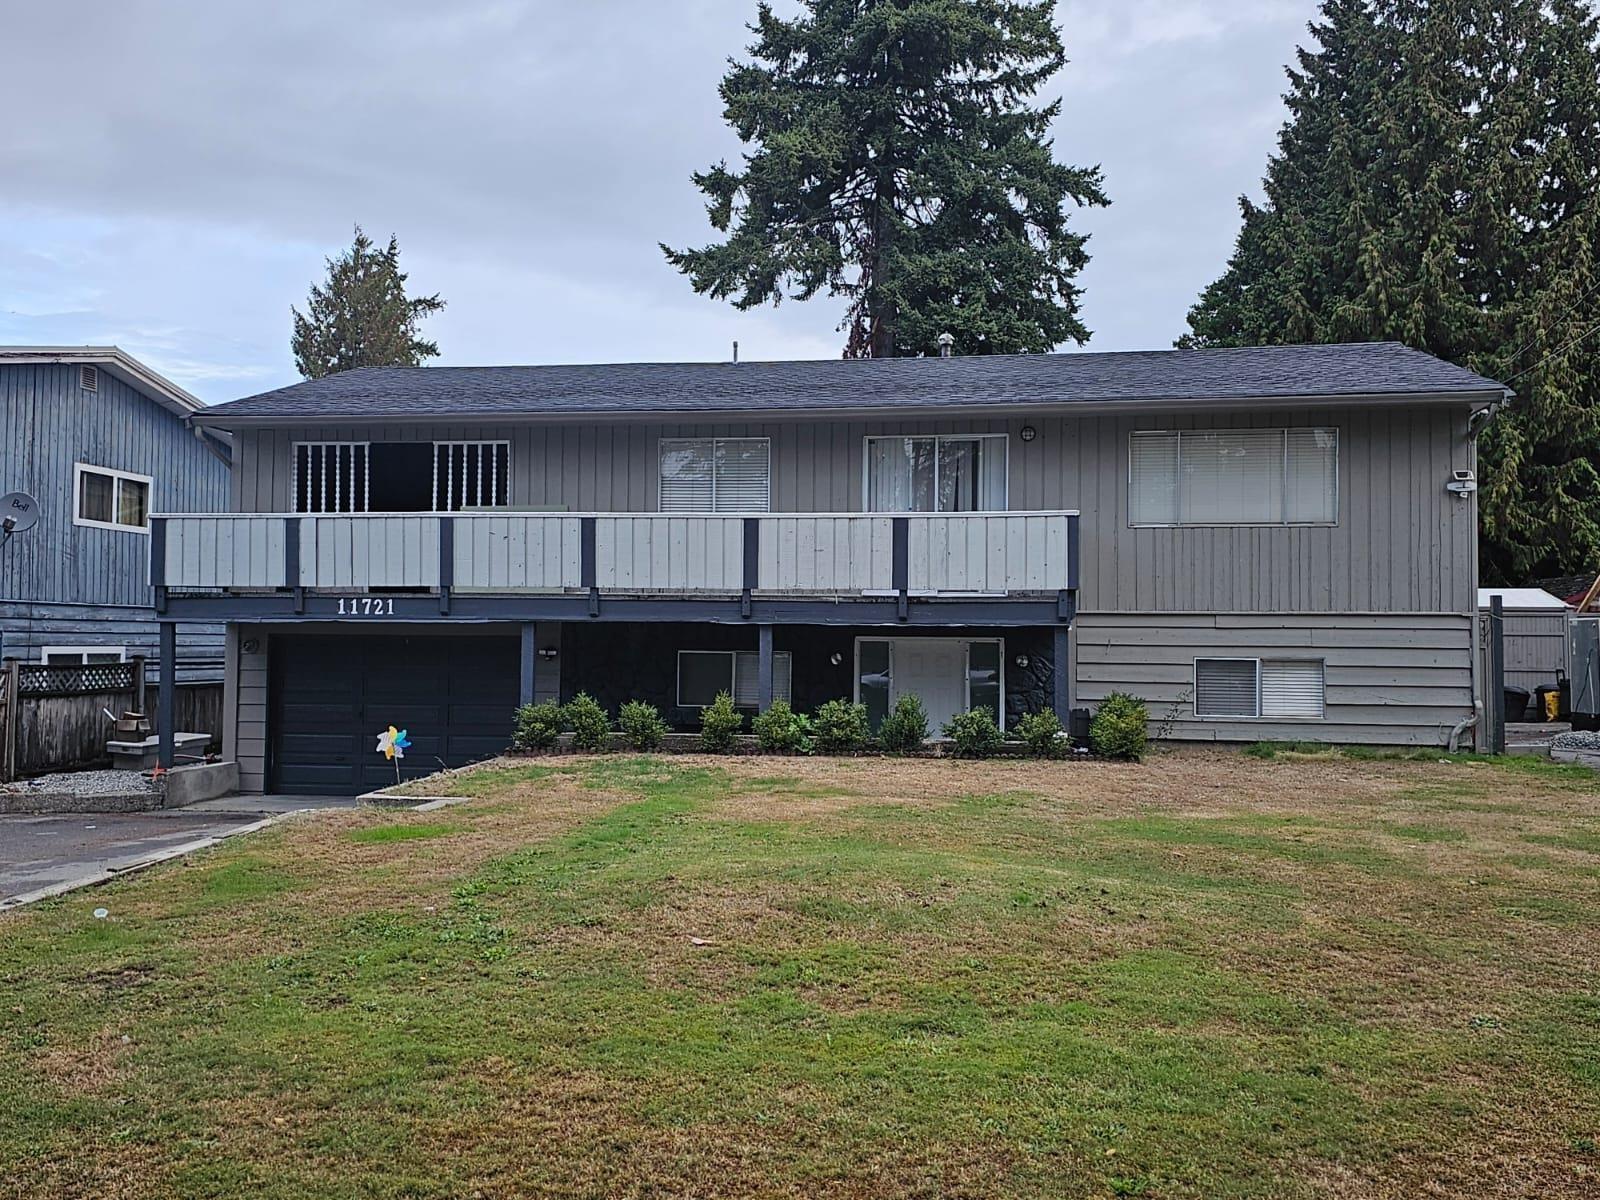
11721 79a Avenue
Delta, British Columbia
BUILDER & INVESTOR ALERT! Exceptional opportunity on a huge 9,900 sq. ft. lot in the desirable, family-friendly Scottsdale neighbourhood. City-approved building plans are in place for a duplex, with each half designed to include a garden suite and underground basement suite, offering outstanding income potential (buyer to verify). The existing basement-entry home features 4 bedrooms, 2 bathrooms, a spacious living room with a gas fireplace, an updated deck, a large fully fenced backyard, ample parking, and a month-to-month tenant upstairs paying $2,500/month. Live in, rent out, or build your future project. Excellent opportunity for builders, investors, or multigenerational living. Close to schools, parks, transit, shopping, restaurants, and all amenities. (id:63476)
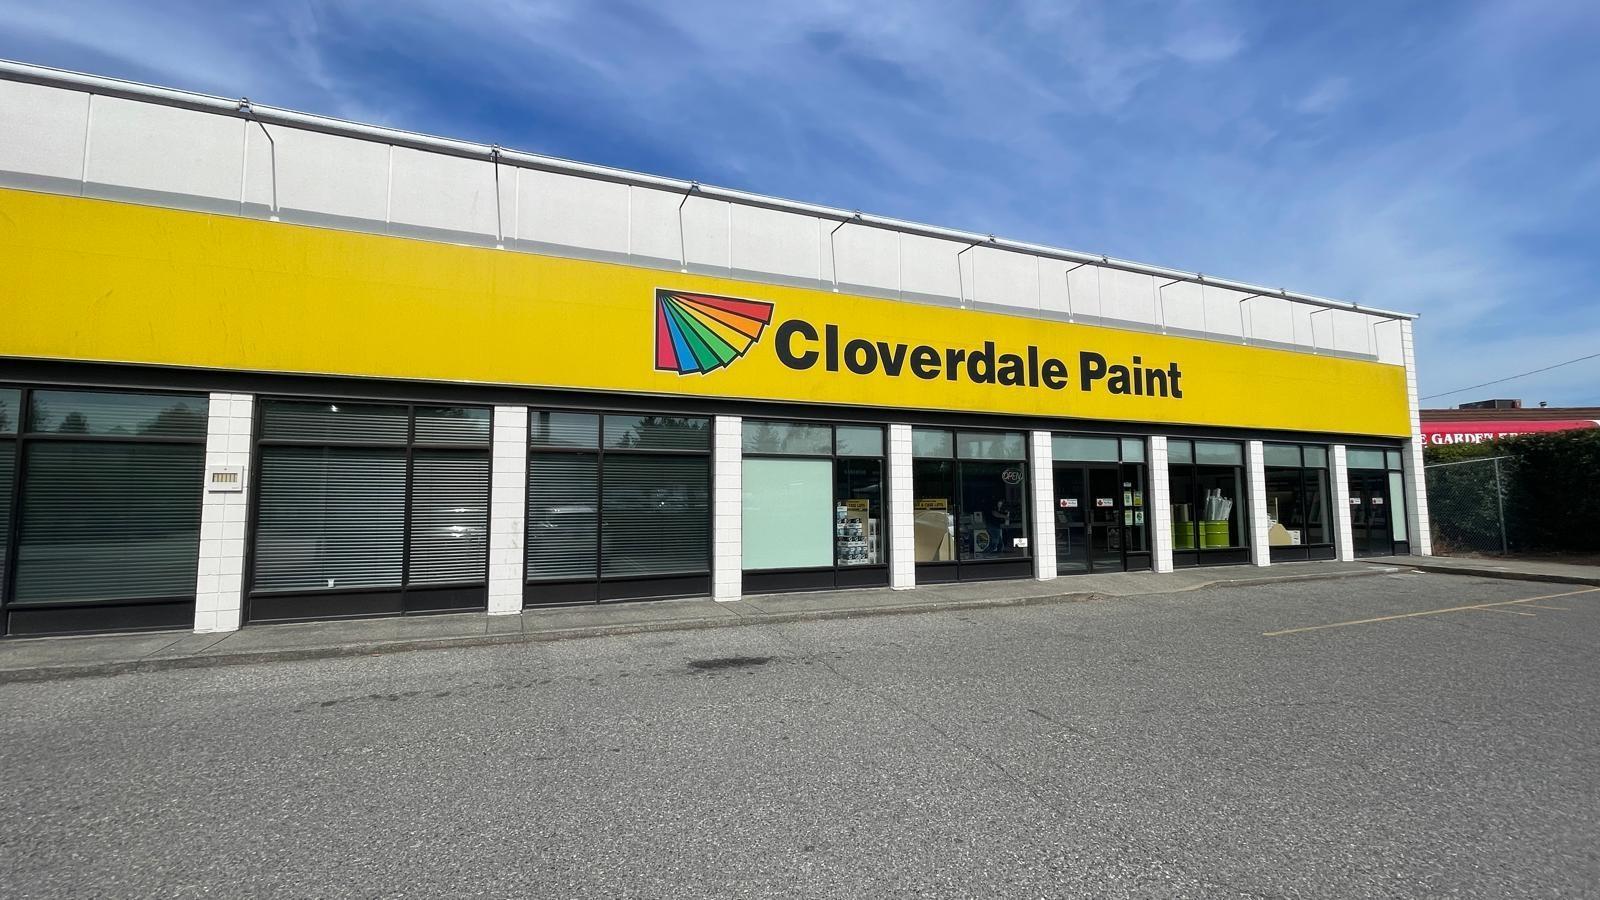
C 31789 South Fraser Way
Abbotsford, British Columbia
Scale your business in an expansive 6,000 sq. ft. commercial anchor space situated in one of the area's highest-volume, most sought-after retail centers. Featuring continuous vehicular and heavy pedestrian foot traffic, this high-exposure unit provides unmatched brand presence and incredible street visibility. The massive, open layout offers extreme versatility, making it ideal for a vibrant dine-in restaurant, a licensed daycare or learning center, or a large-scale retail showroom. Complete with prime storefront frontage and access to a vibrant plaza offering abundant customer and staff parking, this flagship location is ready to support your biggest expansion goals-contact us today to arrange a private walkthrough! (id:63476)
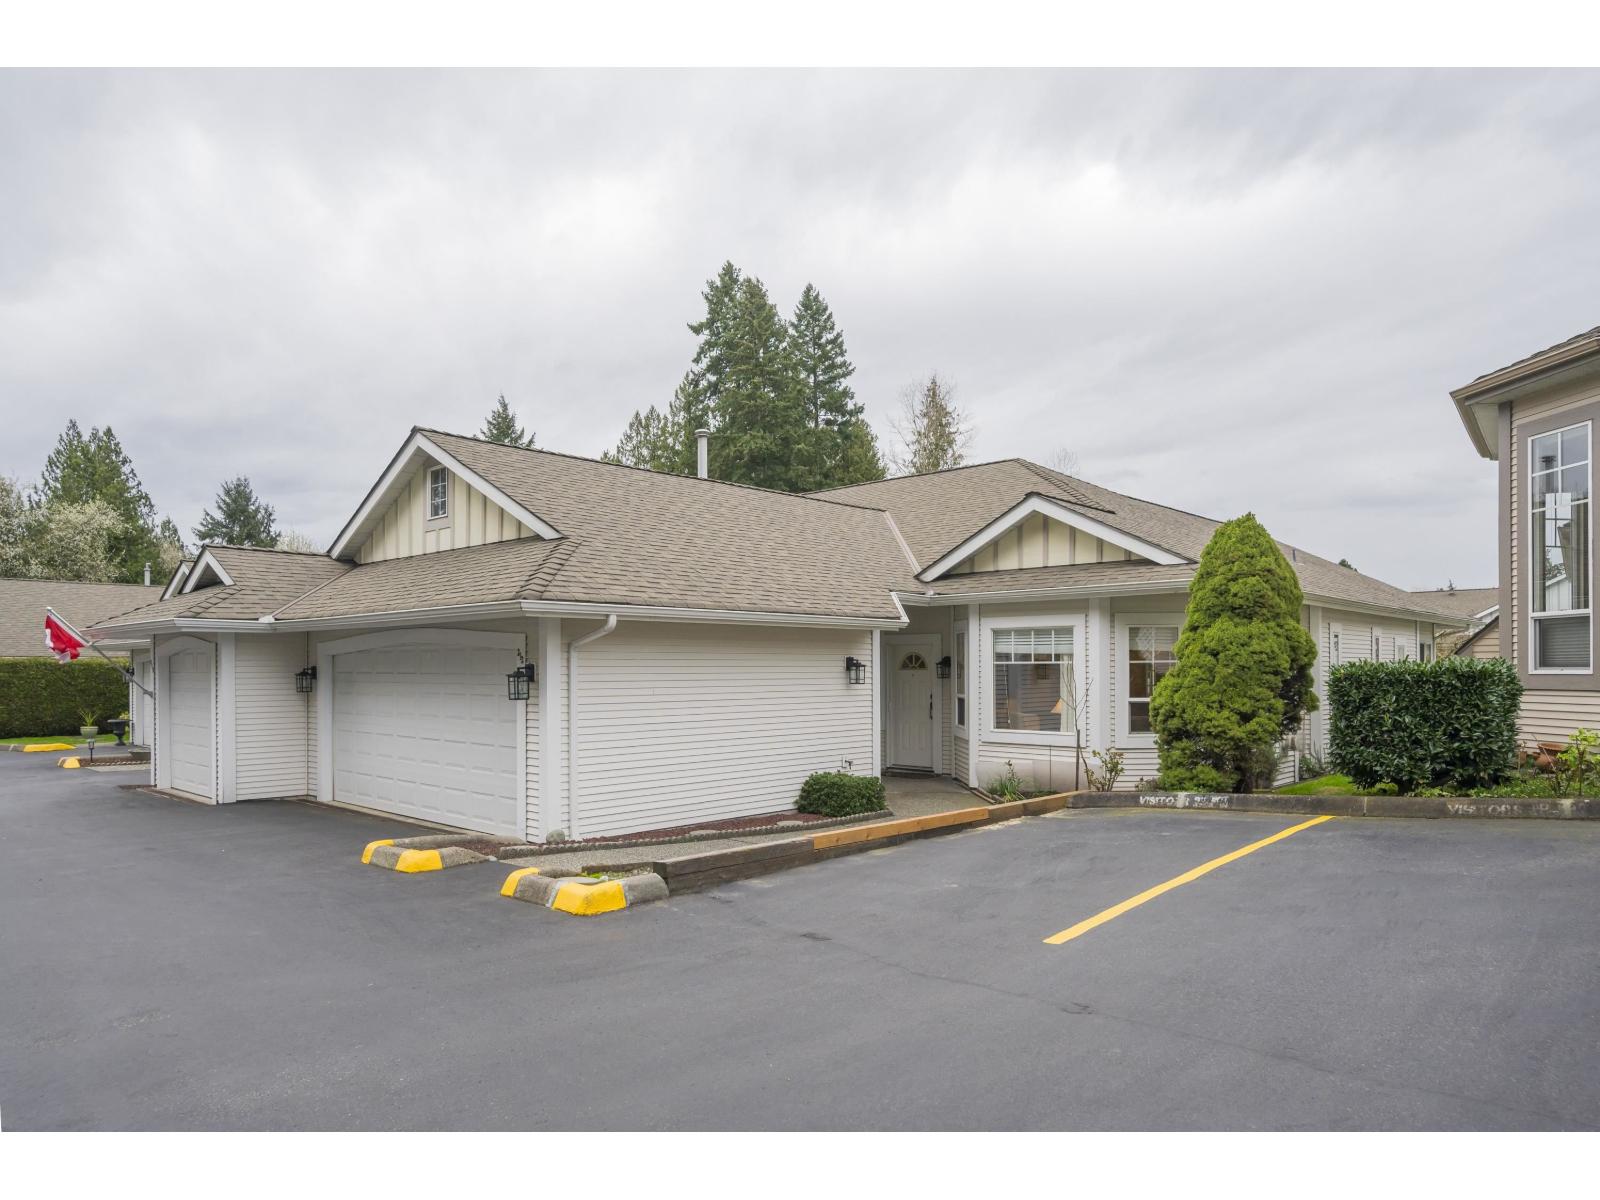
313 20655 88 Avenue
Langley, British Columbia
Twin Lakes 1446 sf end unit rancher in the gated 55+ complex. This unit overlooks the pond for natural beauty. Spacious primary bedroom located at the back of the home with a walk in closet and ensuite with 2 basins huge showers! Another large bedroom located at the front of the home and 3 piece main bathroom. Laundry area. Formal dining rm/living rm w/gas fireplace and vaulted ceilings. Beautiful white kitchen w/lots of cabinets & counterspace w/a big eating area and family room w/access to your back patio with raised veggie gardens. Laminate, tile, baseboards, updated 2" blinds, neutral paint. Updated plumbing in the walls! In floor radiant heat. Double garage. Great amenities - clubhouse, exercise area, pool, hot tub. Close to shopping, transit, trails. (id:63476)
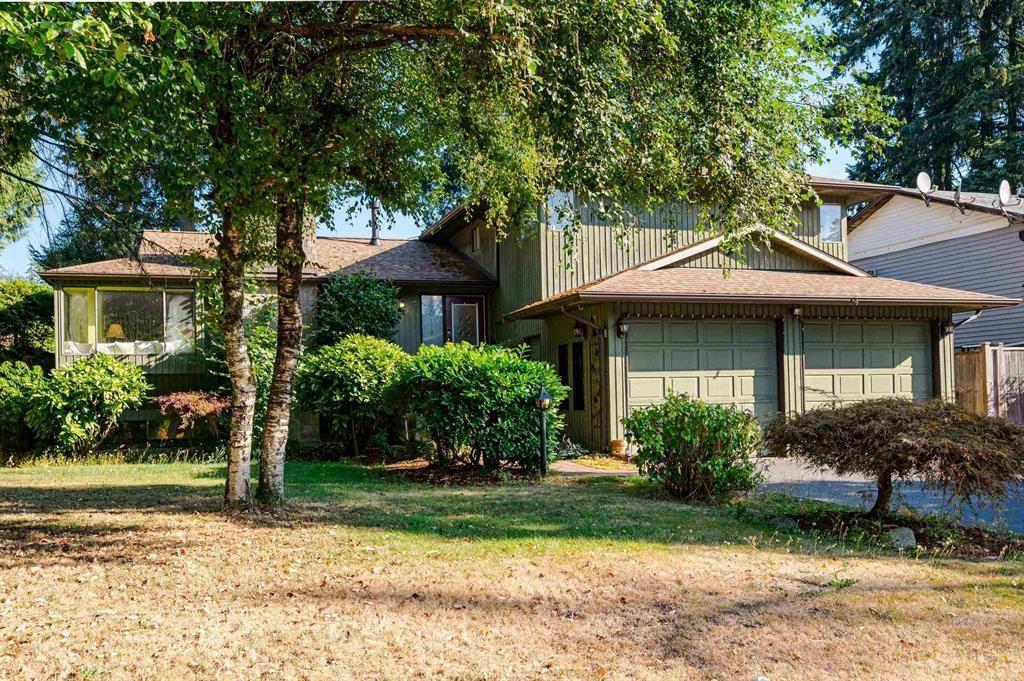
14603 101a Avenue
Surrey, British Columbia
Some homes simply have a feeling, and this is one of them. Tucked away on a quiet, tree-lined street in sought-after Guildford, this beautifully maintained 4-bedroom plus den home offers over 2,700 sq. ft. of living space, perfect for growing or multi-generational families. The bright kitchen with eating area is the heart of the home, complemented by spacious family and recreation rooms. Thoughtful updates include engineered hardwood flooring, designer paint, modern fixtures, refreshed bathrooms, a newer roof, and hot water tank. Enjoy your private south-facing backyard with a charming playhouse and detached workshop, all just minutes from schools, parks, shopping, transit, and Highway 1. (id:63476)
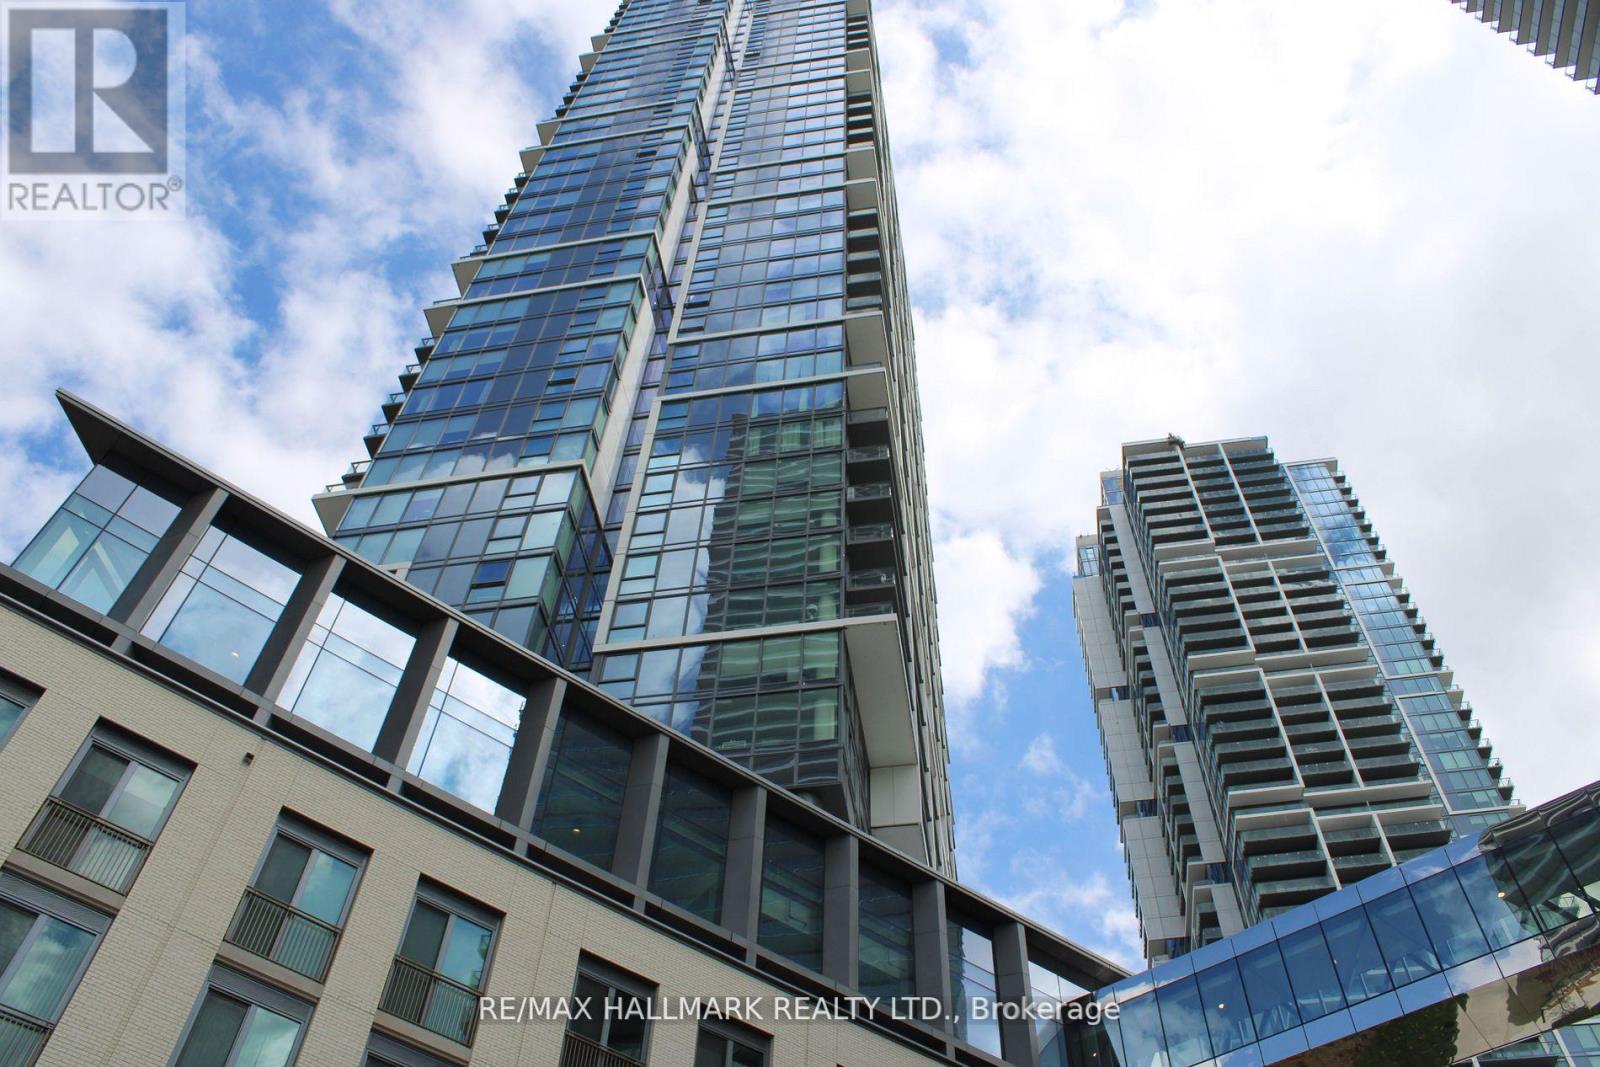
5008 - 1000 Portage Parkway
Vaughan, Ontario
Welcome to Transit City 4 in the heart of Vaughan Metropolitan Centre!** This bright and modern condo features an open-concept layout, floor-to-ceiling windows with unobstructed views, sleek laminate flooring, and a stylish kitchen with stainless steel appliances, quartz countertops, and ample storage. Enjoy unbeatable convenience with the TTC Subway, YRT Transit, shopping, dining, and entertainment just steps away. Easy access to Highways 400, 407, and 401. Building amenities include 24-hour concierge, fitness centre, lounge, party room, and more. Experience connected urban living in one of Vaughan's most desirable communities. (id:63476)
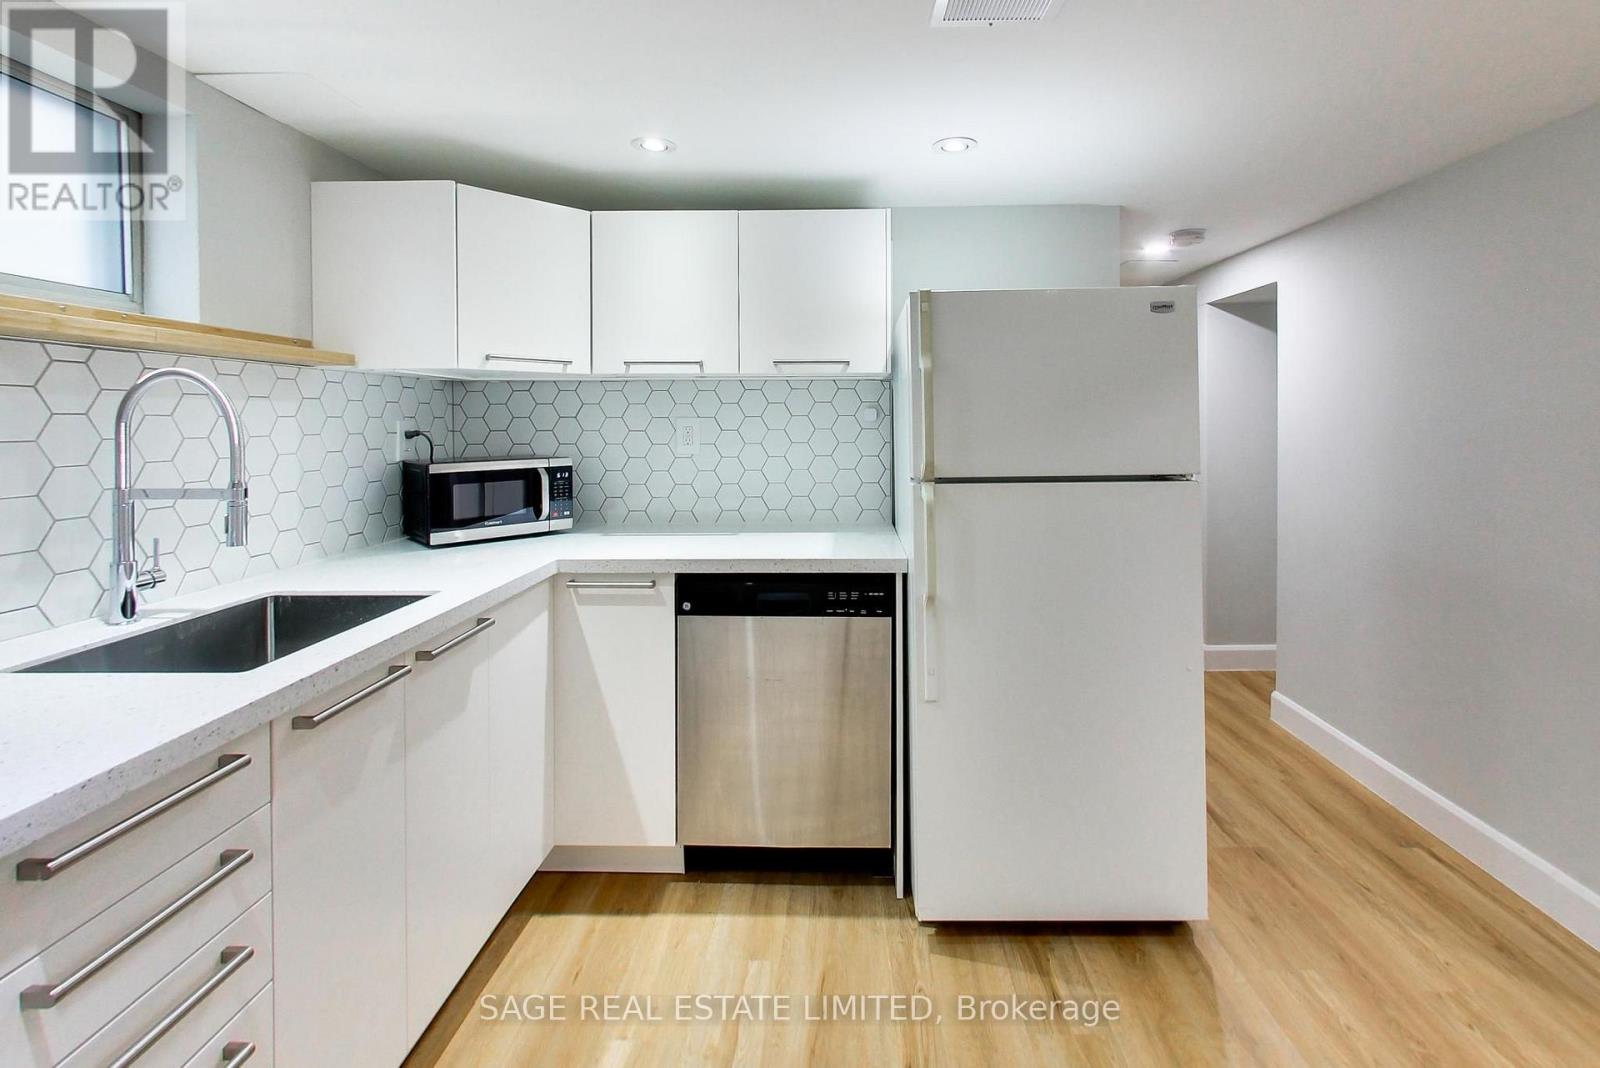
Lower - 2505 Gerrard Street E
Toronto, Ontario
This Newly Renovated Bright And Spacious Lower Level Suite Is Situated In A Vibrant Community W/Local Grocers, Cafes, Ttc, Beach, Trails, Excellent Parks & Kingston Rd Village At Your Fingertips. Both bedrooms are a generous size, with windows. The Bathroom and Kitchen are almost brand new, offering ample cabinet and counter space, and the spacious living/dining room has enough space to carve out a WFH nook. This unit is complete with a private separate entrance, ensuite storage, Laminate Floors, and Pot lights Throughout! (id:63476)
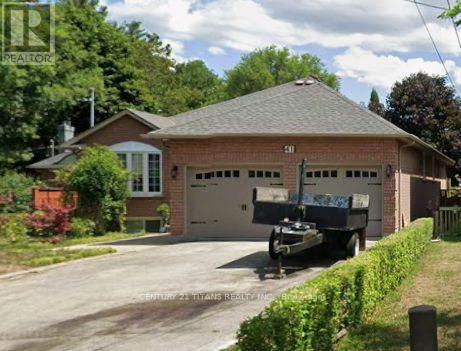
Bsmt - 41 Westcroft Drive
Toronto, Ontario
Very Spacious And Bright 2 Bedroom Basement In A Very Good Location, Separate Entrance/ Walk-Out Basement, Separate Laundry, Tenant To Pay 50% Of Utility. (id:63476)
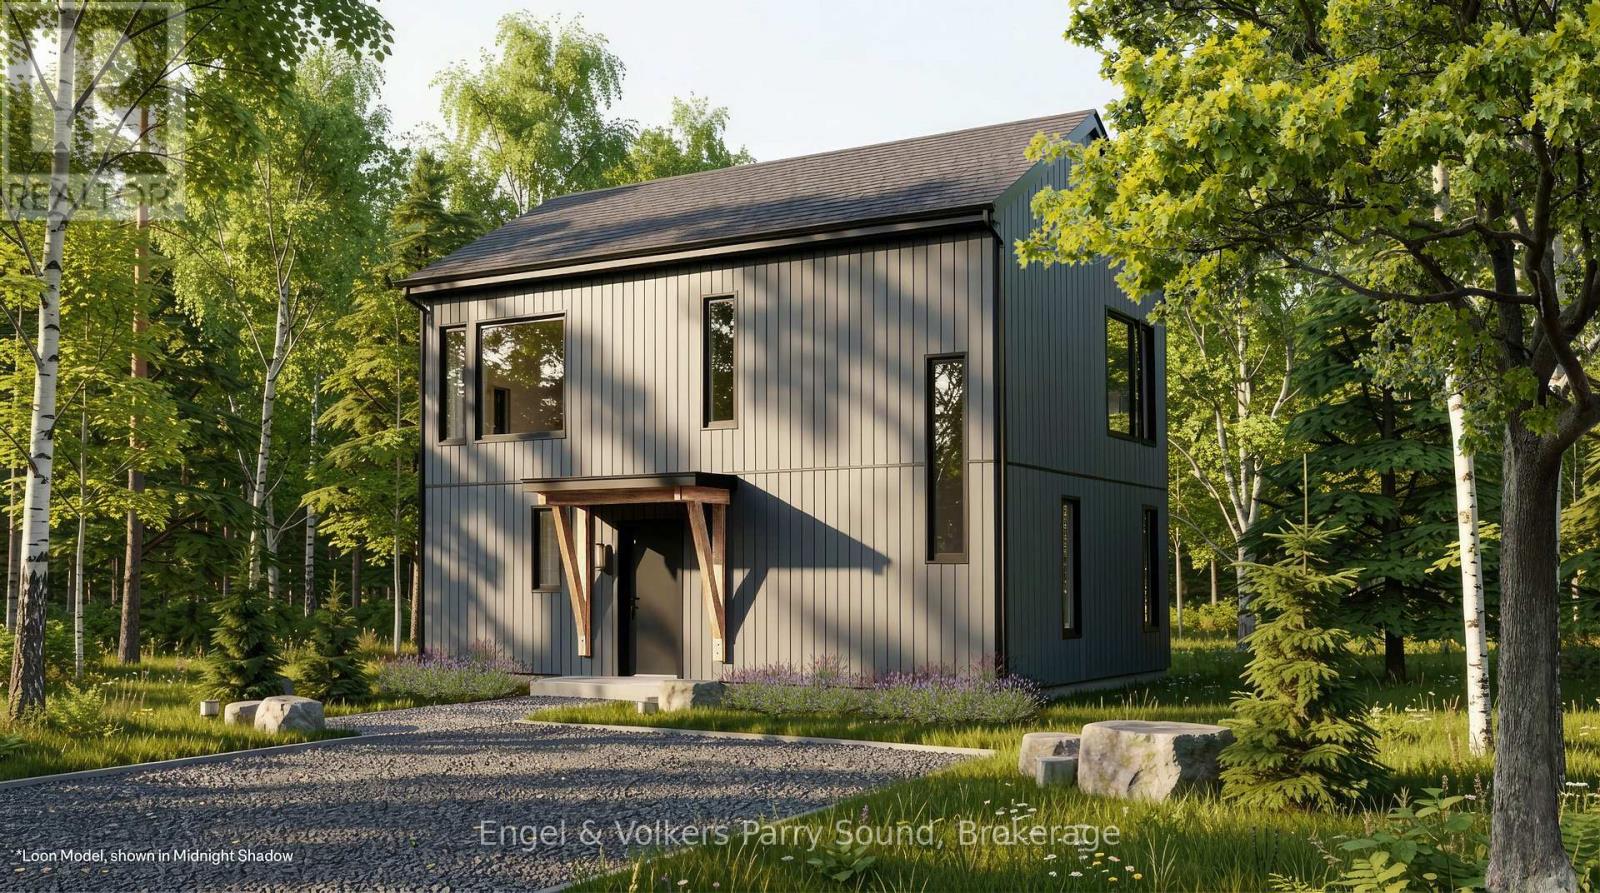
131 Cali Avenue
Seguin, Ontario
Discover a community unlike anything you've ever seen. Welcome to The Nest; where modern Scandinavian-inspired architecture meets the natural beauty of the Canadian Shield, just minutes south of Parry Sound. Offering a limited collection of detached freehold homes, The Nest is thoughtfully designed to blend seamlessly with its forest surroundings while providing all the comforts of contemporary living. Now offering limited introductory pricing from just $399,000, choose from five thoughtfully designed detached freehold floor plans inspired by modern Scandinavian architecture. Whether you're a first-time buyer, downsizer or investor, you'll discover a lifestyle immersed in nature without sacrificing everyday convenience. Wake each morning to birdsong filtering through the trees, spend your afternoons exploring nearby trails and Oastler Lake, enjoying the community park, sports court and seasonal toboggan hill, then unwind beneath star-filled skies far from the pace of the city.Located just minutes from Parry Sound, The Nest places groceries, restaurants, shopping, schools, healthcare, marinas and everyday essentials within easy reach while allowing you to embrace a quieter, more grounded way of life.Built by Hall Homes, a trusted local builder with over 50 years of experience, each residence showcases timeless Scandinavian design, bright open-concept living spaces, premium kitchens, oversized windows and sliding doors, soaring or vaulted ceilings (model dependent), smart home technology and quality finishes throughout. Every home includes a private storage shed, with optional garages available on select models.Expected occupancy Fall 2027. Experience the perfect balance of nature, community and modern design. Adventure starts here. (id:63476)
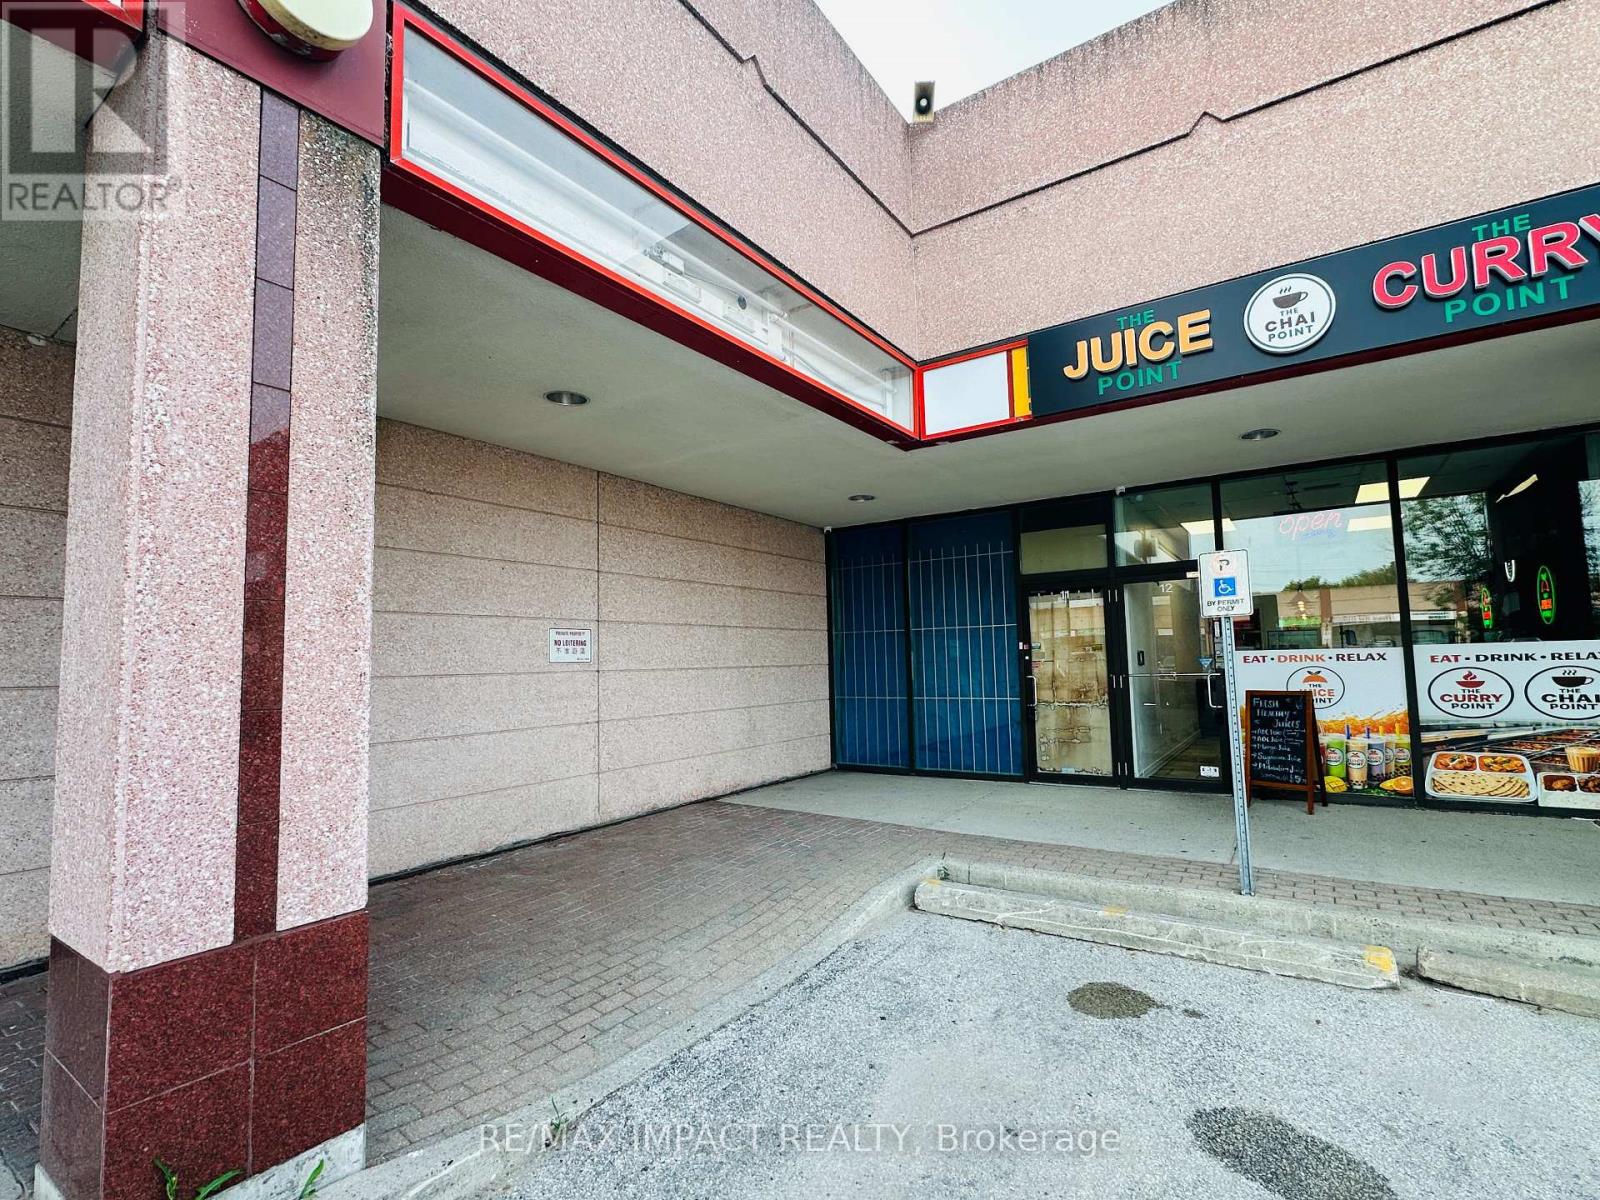
G11 - 8 Glen Watford Drive
Toronto, Ontario
Located In Dynasty Centre, A Well-Maintained Plaza At The Busy Intersection Of Midland Ave & Sheppard Ave. Flexible Commercial Space Suitable For A Variety Of Uses, Including Retail, Service, Office, And Classroom Uses, Subject To Landlord And Municipal Approval. Conveniently Located Near The Indoor Food Court With Excellent Foot Traffic And Ample On-Site Parking. The Unit Features Two Rear Exits Providing Direct Access To Service Hallways On Both The Main And Lower Levels. Total Area Is Approximately 840 Sq. Ft., Including Main Floor And Basement. Net Lease. Tenant Is Responsible For TMI ($1,100 Per Month) And Hydro/Electricity. Tenant And Co-Operating Brokerage To Verify All Measurements, Permitted Uses, Zoning, And Other Property Details To Their Own Satisfaction. (id:63476)