

551 Cardamom Terrace
Ottawa, Ontario
Check out this pristine newer Tamarack-built end-unit townhouse in the heart of Westwood, a Stittsville neighbourhood that still feels like a small community even as it grows. Picture yourself turning onto a peaceful street, the kind where neighbours wave and life moves at a friendly pace. Step inside and let the abundance of natural light (a true end-unit advantage) draw you in. The main floor flows openly, a bright living room with a cozy gas fireplace perfect for chilly evenings, a generous dining space ready for gatherings, and a high-end kitchen that's truly the heart of the home, complete with many of the premium builder upgrades that make this home stand out. A wide breakfast bar invites everyone to pull up a stool, perfect for busy mornings or family hangouts. Upstairs, three spacious bedrooms offer room to breathe, each filled with that same gentle light. A loft area at the top of the stairs feels made for curling up with a book or starting the day slowly, really sets this layout apart. The primary suite is your private escape with a spa-like ensuite to unwind and closets that actually make life easier. The fully finished lower level gives you extra room, a warm family room waits for movie nights, games, or whatever your crew dreams up next, flexible space that grows with you. Outside, you're close to the things that make daily life simpler: schools, fields, recreation, amenities, transit, Tanger Outlets, and Stittsville's main street just a short drive away with its cafés, local restaurants, and familiar faces. Additional features: second-floor laundry, remaining Tarion warranty. 24 hours irrevocable on all offers. (id:63476)
22 Partridge Street
Kitimat, British Columbia
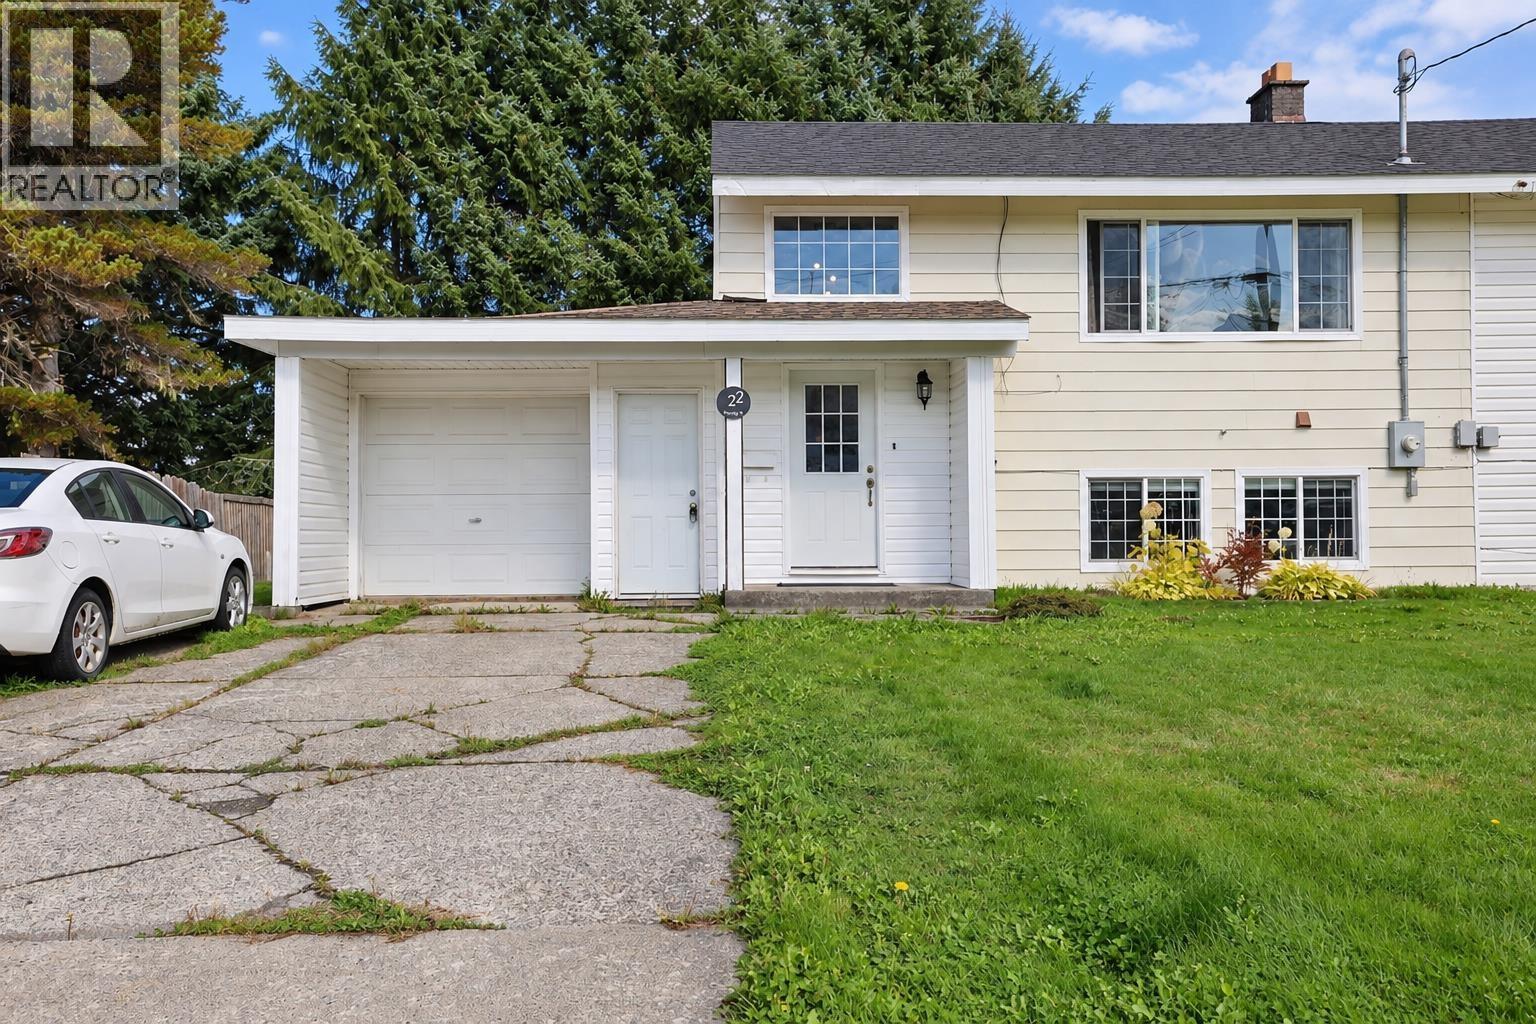
Welcome home to this beautifully updated 2 bedroom, 2 bathroom half duplex, offering a bright and comfortable layout with plenty of natural light throughout. The home underwent extensive updates approximately 13 years ago, with additional improvements completed more recently, including a new roof. Inside, you’ll find two generously sized bedrooms, two full bathrooms, and an inviting living space with bright exposure throughout. A great sized garage with convenient interior access provides excellent parking, storage, and everyday practicality. Downstairs features another living space that could also be easily converted back into a bedroom if required. Outside, enjoy a private yard with mature trees lining the back; a fire pit and walking distance to schools! (id:63476)
338 Ennis Road
Tay Valley, Ontario
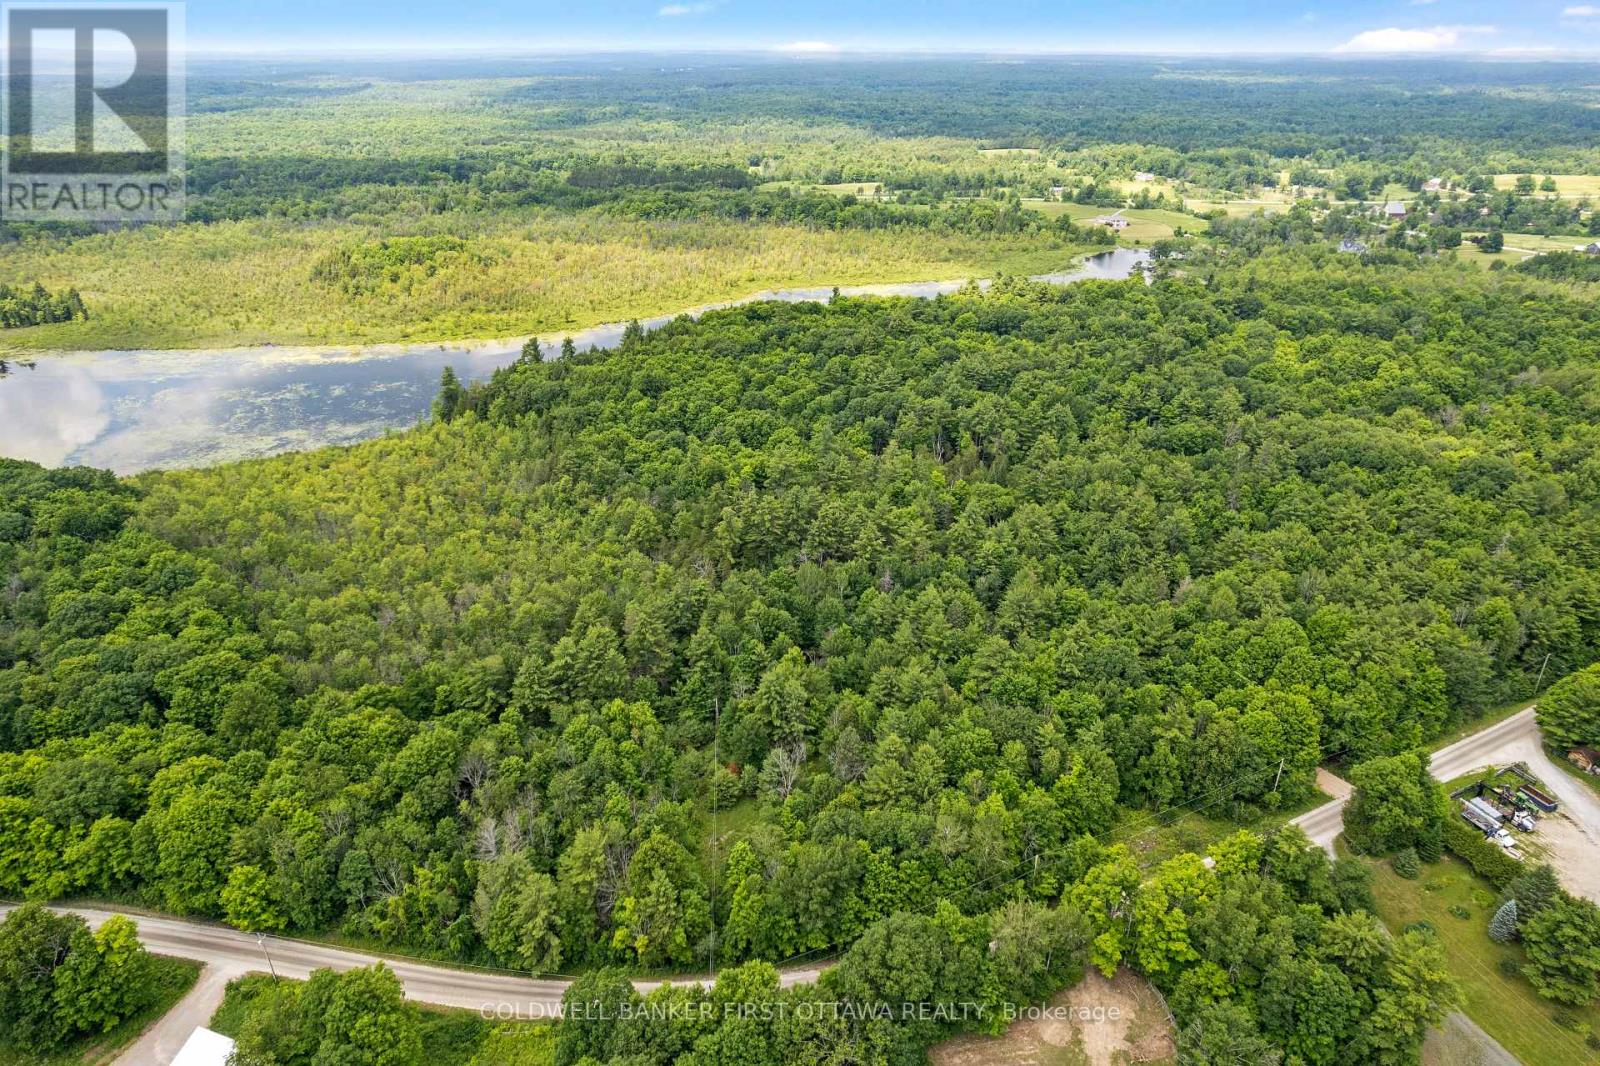
Some lots are a building site with trees on it. This one is a forest with room for a house. All 14.83 acres are treed, and the rolling hills give the property real character and privacy, the road disappearing behind you within the first hundred steps. It is the kind of land that feels bigger than the survey says, made for walking trails, watching wildlife, and a home that sits in the woods instead of beside them. The groundwork is already started: the road entrance is in, hydro runs along the road, and Ennis Rd is a year round, township maintained road. A registered development agreement defines where the home can be built; full details available on request. Rural zoning. And then there is the bonus behind the trees. An informal path over the surrounding property reaches a stretch of Bennett Lake shoreline with deep, clean water right off the shore. Water access remains informal and undeeded due to township restrictions, but the public boat launch at the end of the road puts you on the lake regardless. Bennett Lake is known for clear water, fishing, and a quiet, relaxed pace, and the surrounding Lanark Highlands deliver four season recreation from paddling to trails. Fallbrook and the village of Lanark are minutes away, Perth is about 15 minutes for shops, restaurants, and the hospital, and Kanata is just under an hour. Lot lines and dimensions approximate. Book a showing to come walk it today. The forest sells itself. (id:63476)
476 Ennis Road
Tay Valley, Ontario
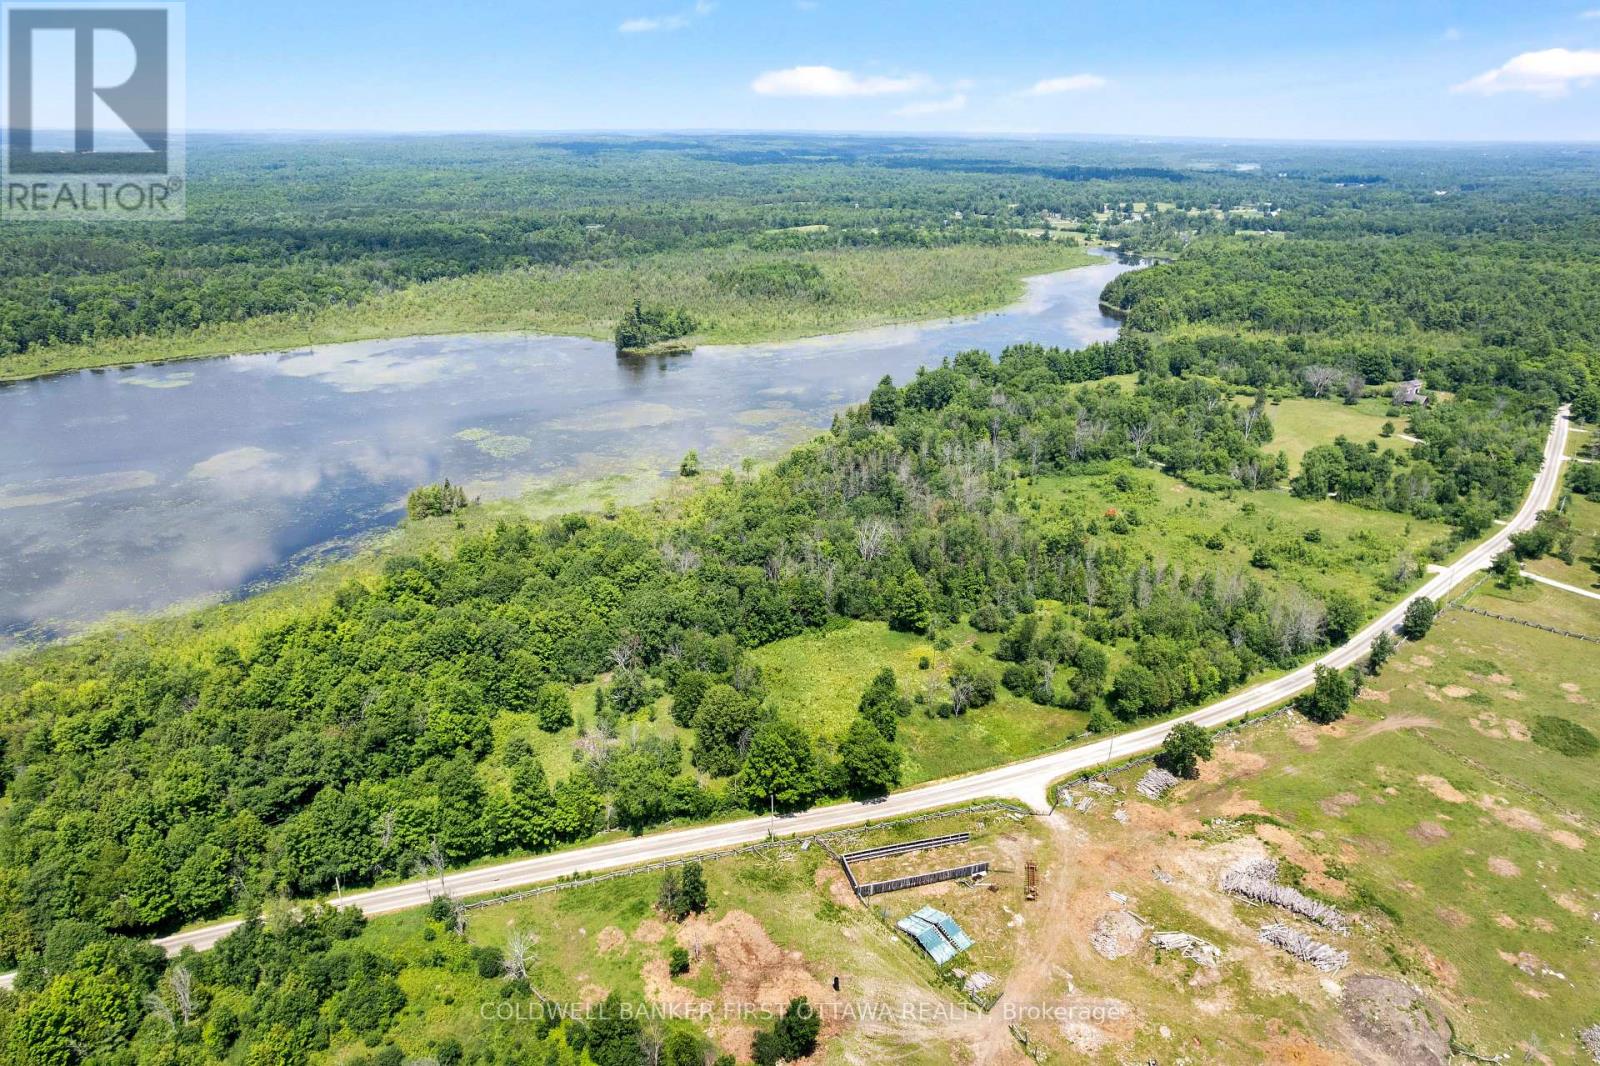
Half the people shopping for land out here want open field. The other half want forest. This 9.78 acre lot near Bennett Lake refuses to choose: sunny meadows mixed with blocks of mature bush, and almost ten acres to make your own. The groundwork is already started, too. The road entrance is in, hydro runs along the road, and Ennis Rd is a year round, township maintained road, so the first steps of a build are done before you own it. A registered development agreement defines where the home can be built; full details available on request. Behind the lot, an informal path over the surrounding land reaches a quiet stretch of Bennett Lake shoreline, the kind of water that herons, ducks, and paddlers appreciate. Water access remains informal and undeeded due to township restrictions, but the public boat launch at the end of the road puts you on Bennett Lake proper regardless. Known for clear water, good fishing, and a relaxed pace, Bennett Lake is highly sought after. Fallbrook and the village of Lanark are minutes away, golf at Blue Heron and Timber Run is just down the road, and Perth, with its shops, restaurants, and hospital, is about 15 minutes. Kanata is just under an hour. Rural zoning. Lot lines and dimensions approximate. Book a showing today to walk the field, walk the woods, and picture your house between them. (id:63476)
2311 Highway 56
Binbrook, Ontario
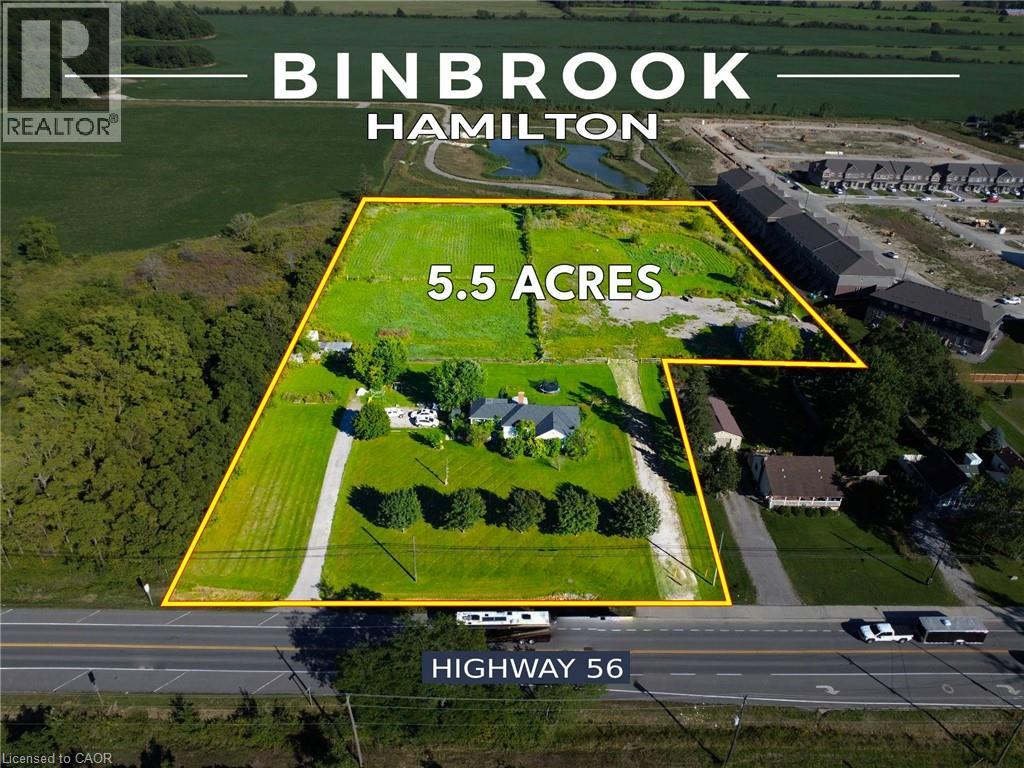
Irregular rural property with approximately 270 ft frontage on Regional Road 56, improved with a 1,536-sq.-ft. bungalow,___also, there is 30’ x 60’ (1,800-sq.-ft.) detached brick Workshop/Garage with 14-ft ceiling and oversized overhead door,___Additional Barn/ Accessory Storage Structures,___fenced paddock/pasture areas,___substantial open field/yard area, large, gravelled area and two existing Highway 56 driveways.___Property is presently serviced by private well and septic. (id:63476)
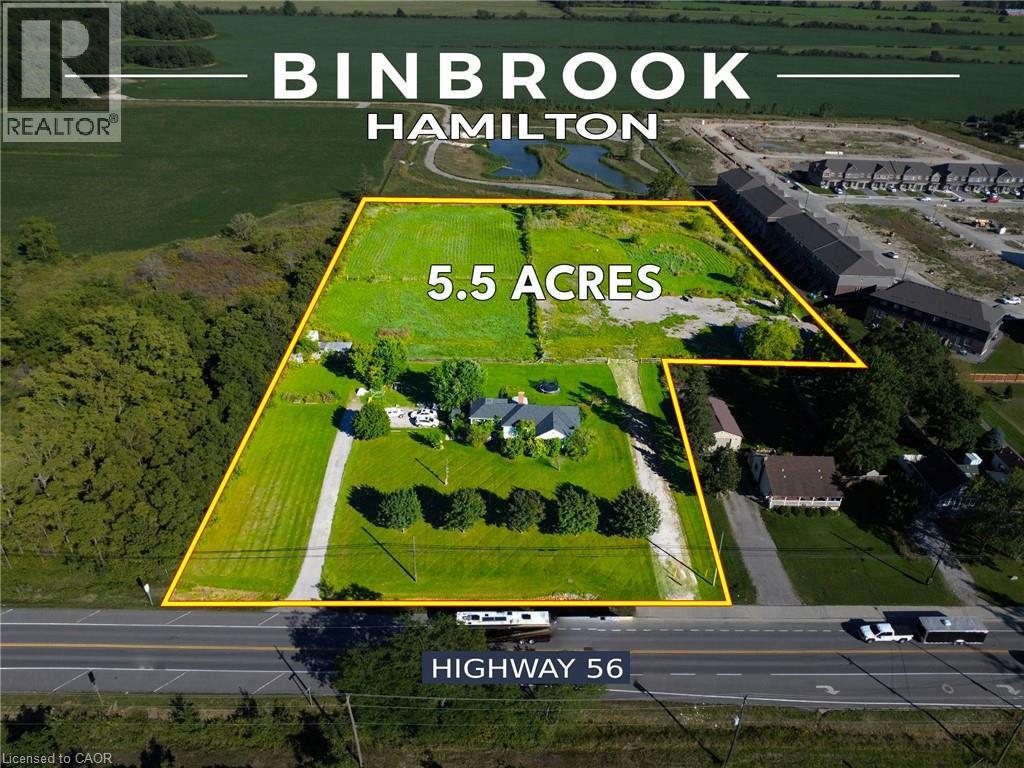
2311 Highway 56
Binbrook, Ontario
Irregular rural property with approximately 270 ft frontage on Regional Road 56, improved with a 1,536-sq.-ft. bungalow,___also, there is 30’ x 60’ (1,800-sq.-ft.) detached brick Workshop/Garage with 14-ft ceiling and oversized overhead door,___Additional Barn/ Accessory Storage Structures,___fenced paddock/pasture areas,___substantial open field/yard area, large, gravelled area and two existing Highway 56 driveways.___Property is presently serviced by private well and septic. (id:63476)
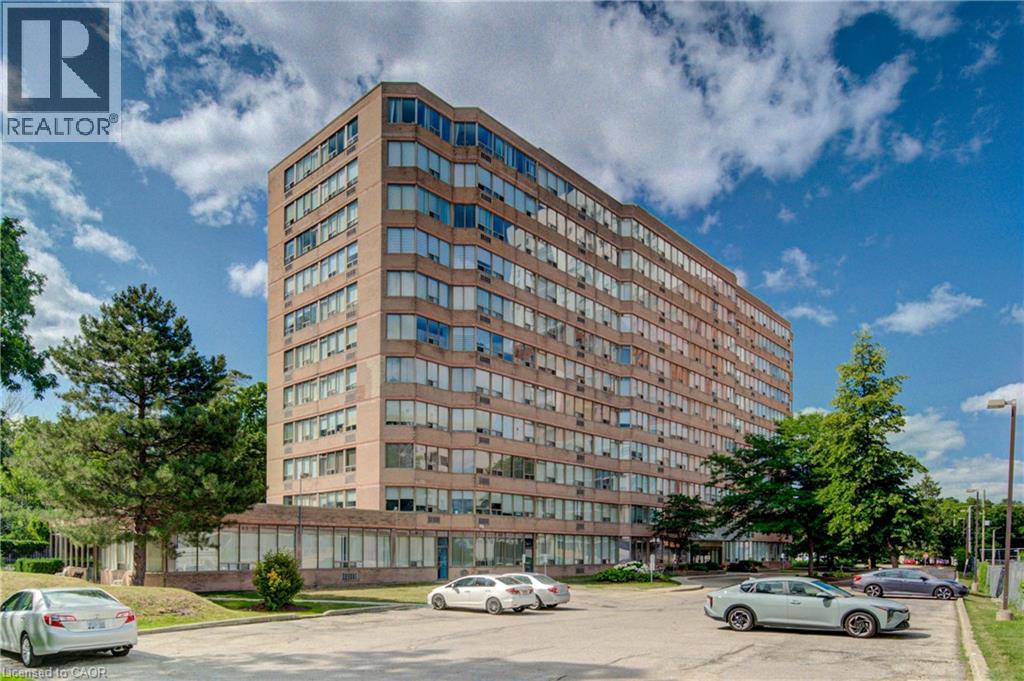
3227 King Street E Unit# 409
Kitchener, Ontario
2 GARAGE SPACES. THE BEST PRICED CONDO IN KITCHENER WITH TWO GARAGE SPACES. Welcome to Suite #409-3227 King Street East, nestled in the desirable Chicopee neighbourhood. This beautifully updated 2-bedroom, 2-bathroom condo offers a modern, move-in-ready living space with an open and inviting layout. The bright and spacious living room is filled with natural light, while the renovated kitchen features crisp white cabinetry, a stylish tiled backsplash, stainless steel appliances, and plenty of storage. The adjoining dining area provides the perfect space for everyday meals and entertaining. Convenient in-suite laundry adds to the home's functionality. The generous primary bedroom boasts a large closet and a private 3-piece ensuite, while the second bedroom offers flexibility for guests, a home office, or family. A well-appointed 4-piece main bathroom completes the suite. Enjoy the convenience of underground parking for two vehicles, along with a dedicated storage locker for your seasonal items and extras. Ideally located just minutes from Fairview Park Mall, shopping, restaurants, public transit, Highway 8 and everyday amenities, this home also offers quick access to Chicopee Ski & Summer Resort, making it an excellent choice for year-round recreation. Whether you're a first-time buyer, downsizer, or investor, this exceptional condo combines comfort, convenience, and a fantastic location. (id:63476)
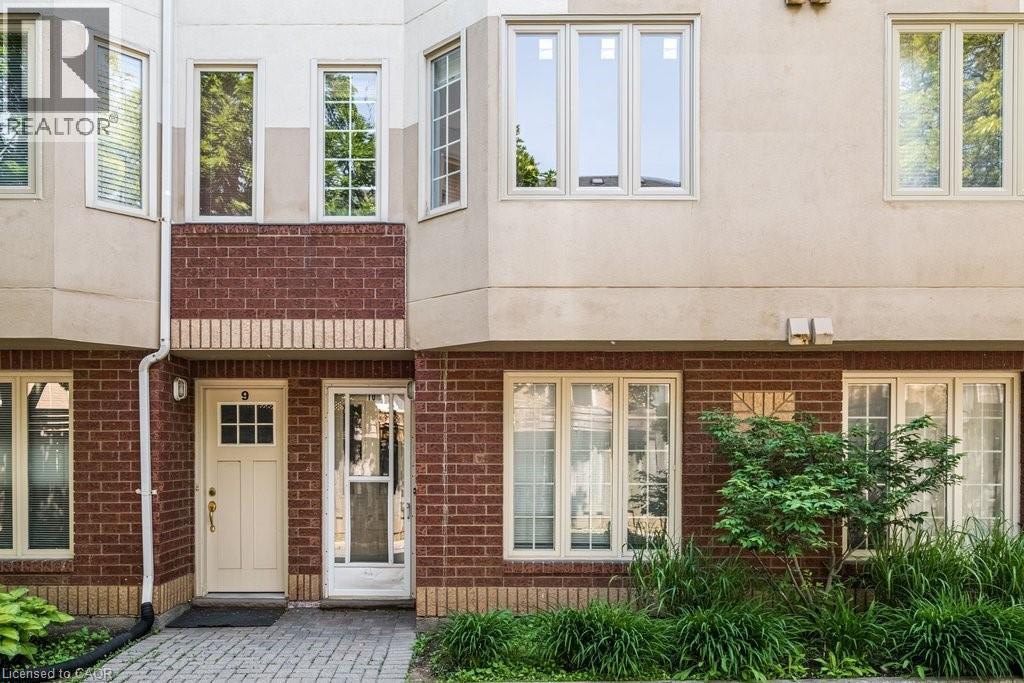
266 Limeridge Road E Unit# 10
Hamilton, Ontario
Welcome to unit 10 at 266 Limeridge Rd E. This 2 bed, 1.5 bath stacked condo townhouse with parking offers fantastic value for a first time home buyer or investor. The large open concept living and dining area features gleaming parquet flooring and sliding glass doors out to a private balcony. A two piece washroom off of the dining area offers convenience. The eat in kitchen features a newer dishwasher and brand new range hood. New windows just installed by the condo corp allow sunlight to pour in from the western exposure. Newer carpet free stairs lead you up to the bedroom level. Upstairs you'll find two large bedrooms, one with a walkout to a small balcony, the other with new windows. The primary 4 piece bath and a combo washer/dryer complete this level. Conveniently located on the central mountain with easy access to the LINC, public transit, Limeridge Mall and many amenities. This unit is freshly painted and vacant providing the perfect hassle free clean slate for a new owner. Comprehensive condo fees include building insurance, maintenance, water, WIFI and cable! (id:63476)
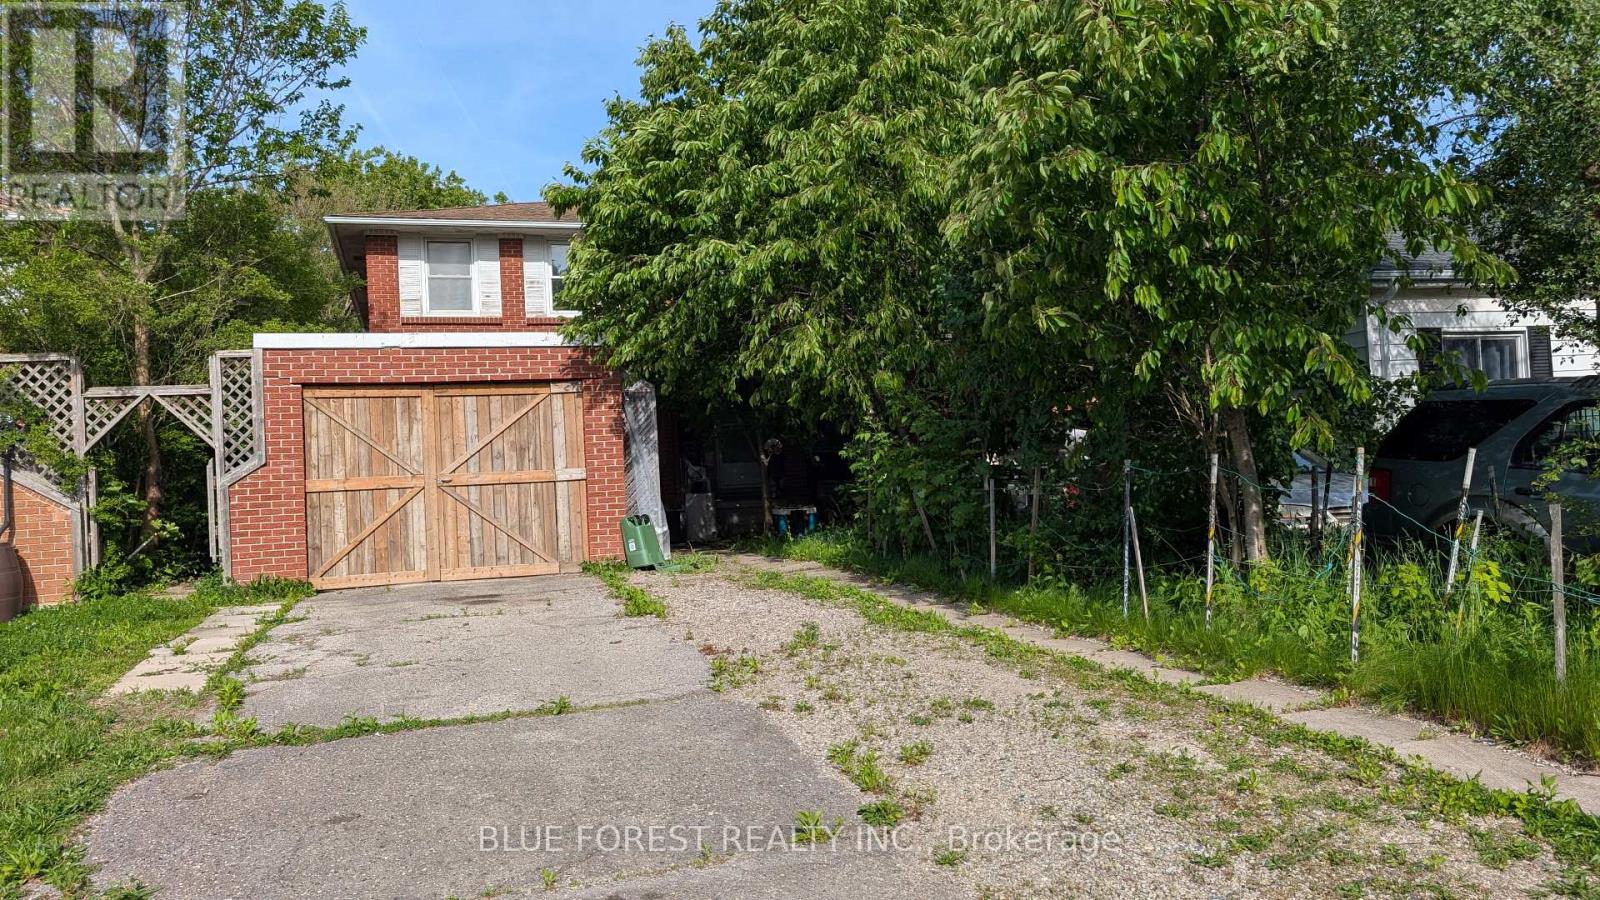
112 Marlborough Avenue
London South, Ontario
Spacious semi-detached home on quiet street. Great opportunity for industrious buyer. Kitchen with tons of cabinets. Good size living/dining room with patio door to mature treed yard. Three bedrooms upstairs. Finished basement with two-piece bath. Quick possession available. Sold as is. Some photos have been virtually staged. (id:63476)
24 125 Froom Crescent
Regina, Saskatchewan
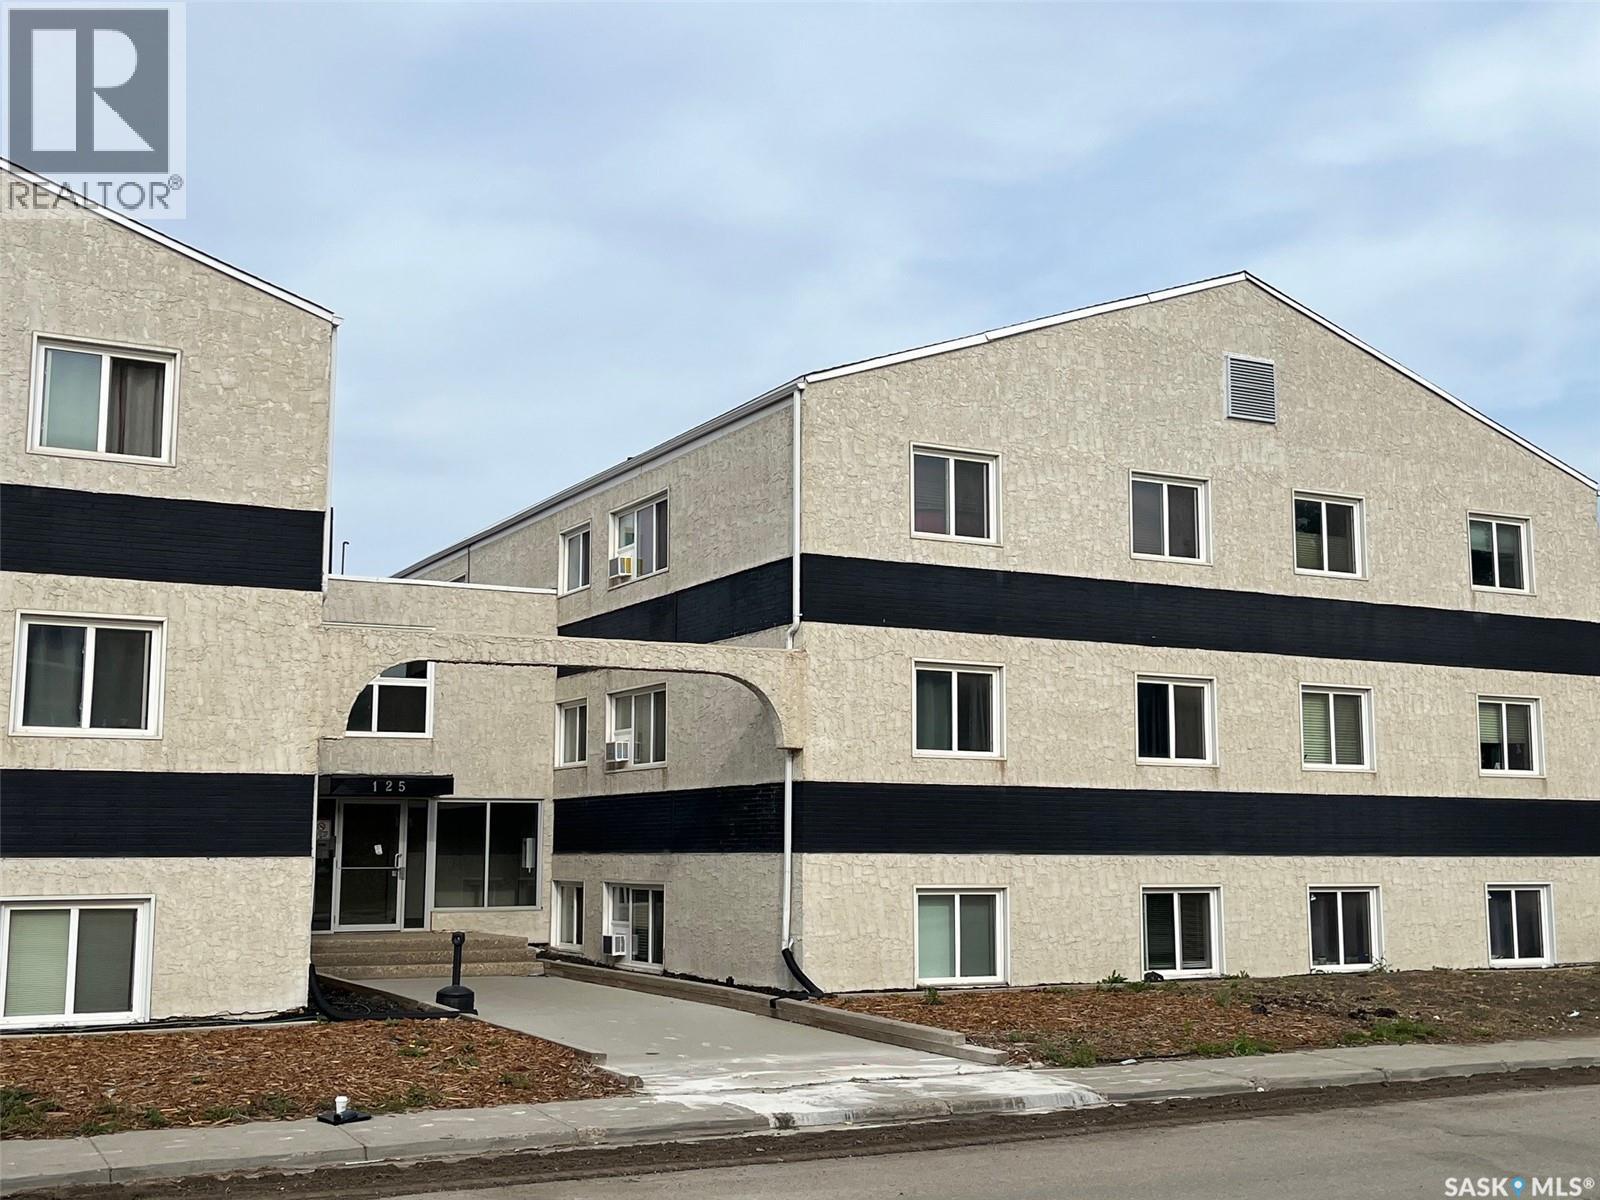
Opportunity for an easy to show and well maintained top floor condo in Regina’s east end! 2 bedrooms, 1 bathroom, large U-shaped kitchen with plenty of counter space and storage, spacious living room and in-suite laundry. Included are the fridge, stove, dishwasher, microwave, washer/dryer combo unit and AC unit. There is one electrified parking stall included (#24). Situated close to east-end shopping, restaurants, parks, schools, and amenities. (id:63476)
4415 Bath Road
Loyalist, Ontario
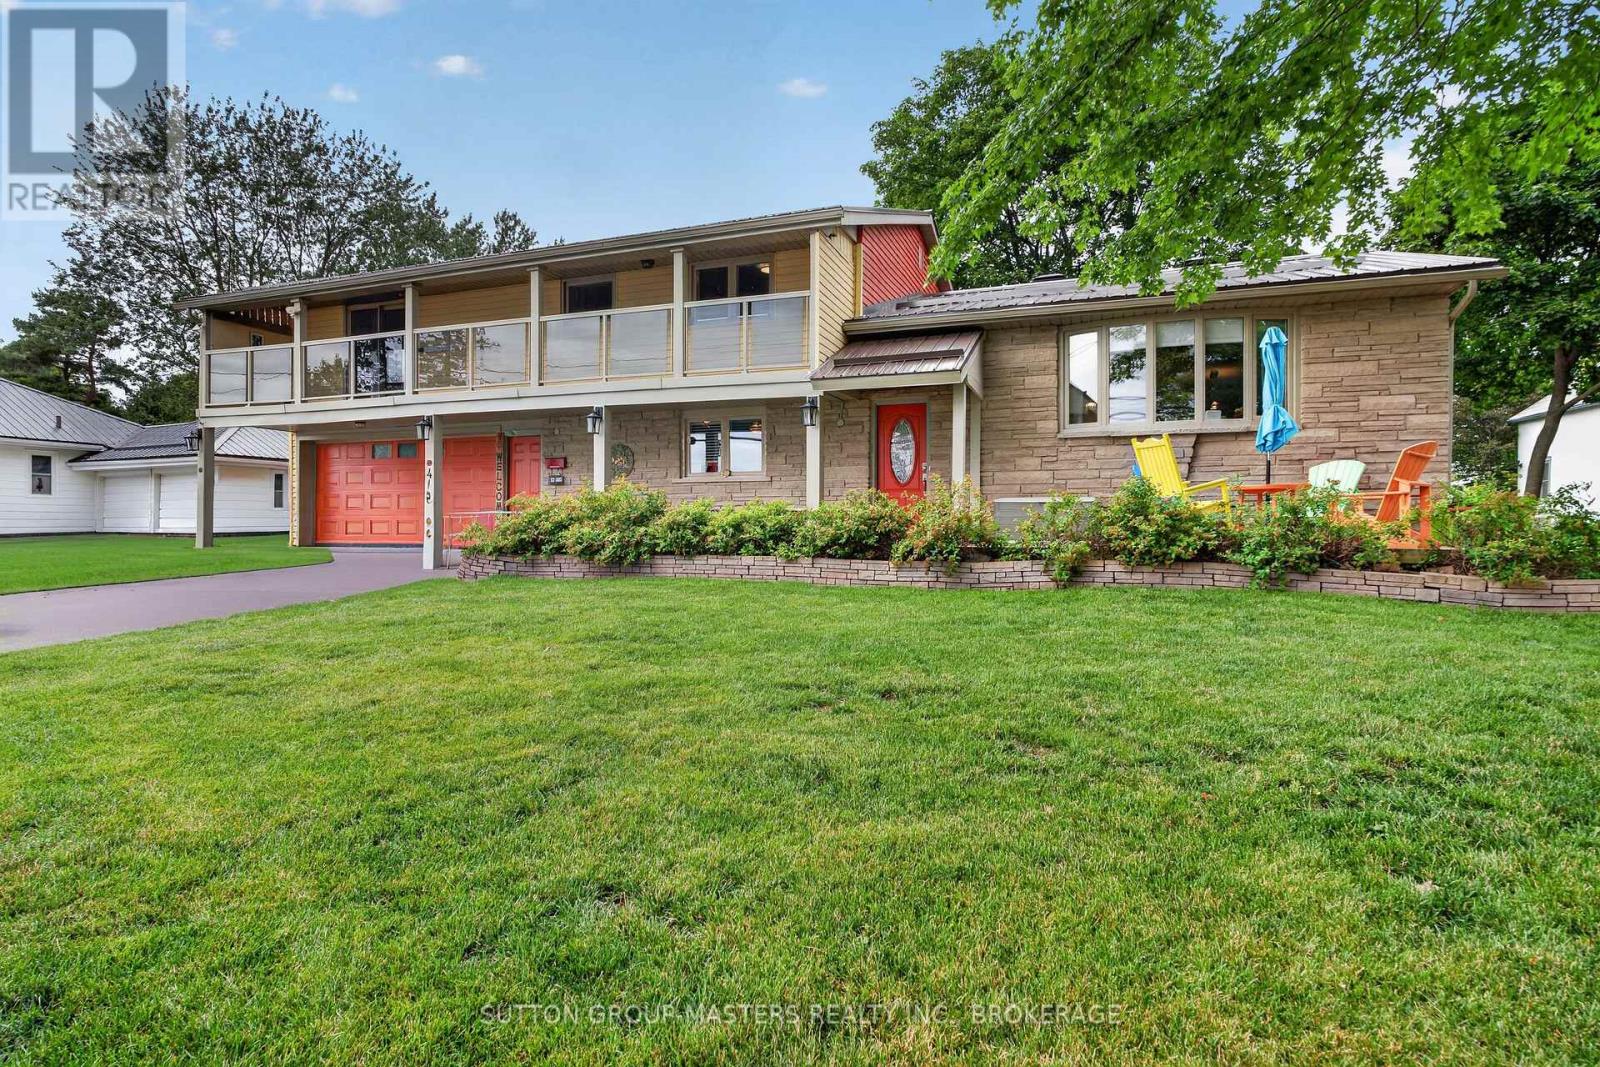
This is a rare chance to own a spacious property close to the city with lovely views of Lake Ontario. Welcome to 4415 Bath Rd, a meticulously maintained home featuring a gorgeous kitchen with quartz counters, tile backsplash, a standalone island, and stainless steel appliances. The bright living and dining area boasts upgraded laminate flooring, custom blinds, and drapery, along with a cozy freestanding propane stove and a split air system for heating and cooling-perfect for home comfort. The main floor family room offers a great TV space with a second propane fireplace, plus patio doors leading to a charming three-season room and a private outdoor retreat to enjoy on hot summer days. There's also an office (or fifth bedroom) and a two-piece bath rounding out the main floor. Upstairs, you'll find four generously sized bedrooms, including the primary with a three-piece ensuite and patio doors opening to a veranda with views of the front yard and Lake Ontario. A large five-piece main bath with double sinks, tub/shower, and tiled floors is ideal for a busy family. The lower level includes a rec room or hobby space with dry-core flooring, a laundry area, and plenty of storage. Outside, the massive backyard is big enough for your kids soccer practice, tons of space to make it your own. Recent updates include metal roof shingles, added attic insulation, a 10x12 workshop with electricity, newer windows and soffits, and a maintained chimney. Bonus oversize 2 car garage with rear yard access rounds out this beautiful family home in a great neighbourhood on the shores of Lake Ontario (id:63476)
644 Trailview Drive
Peterborough, Ontario
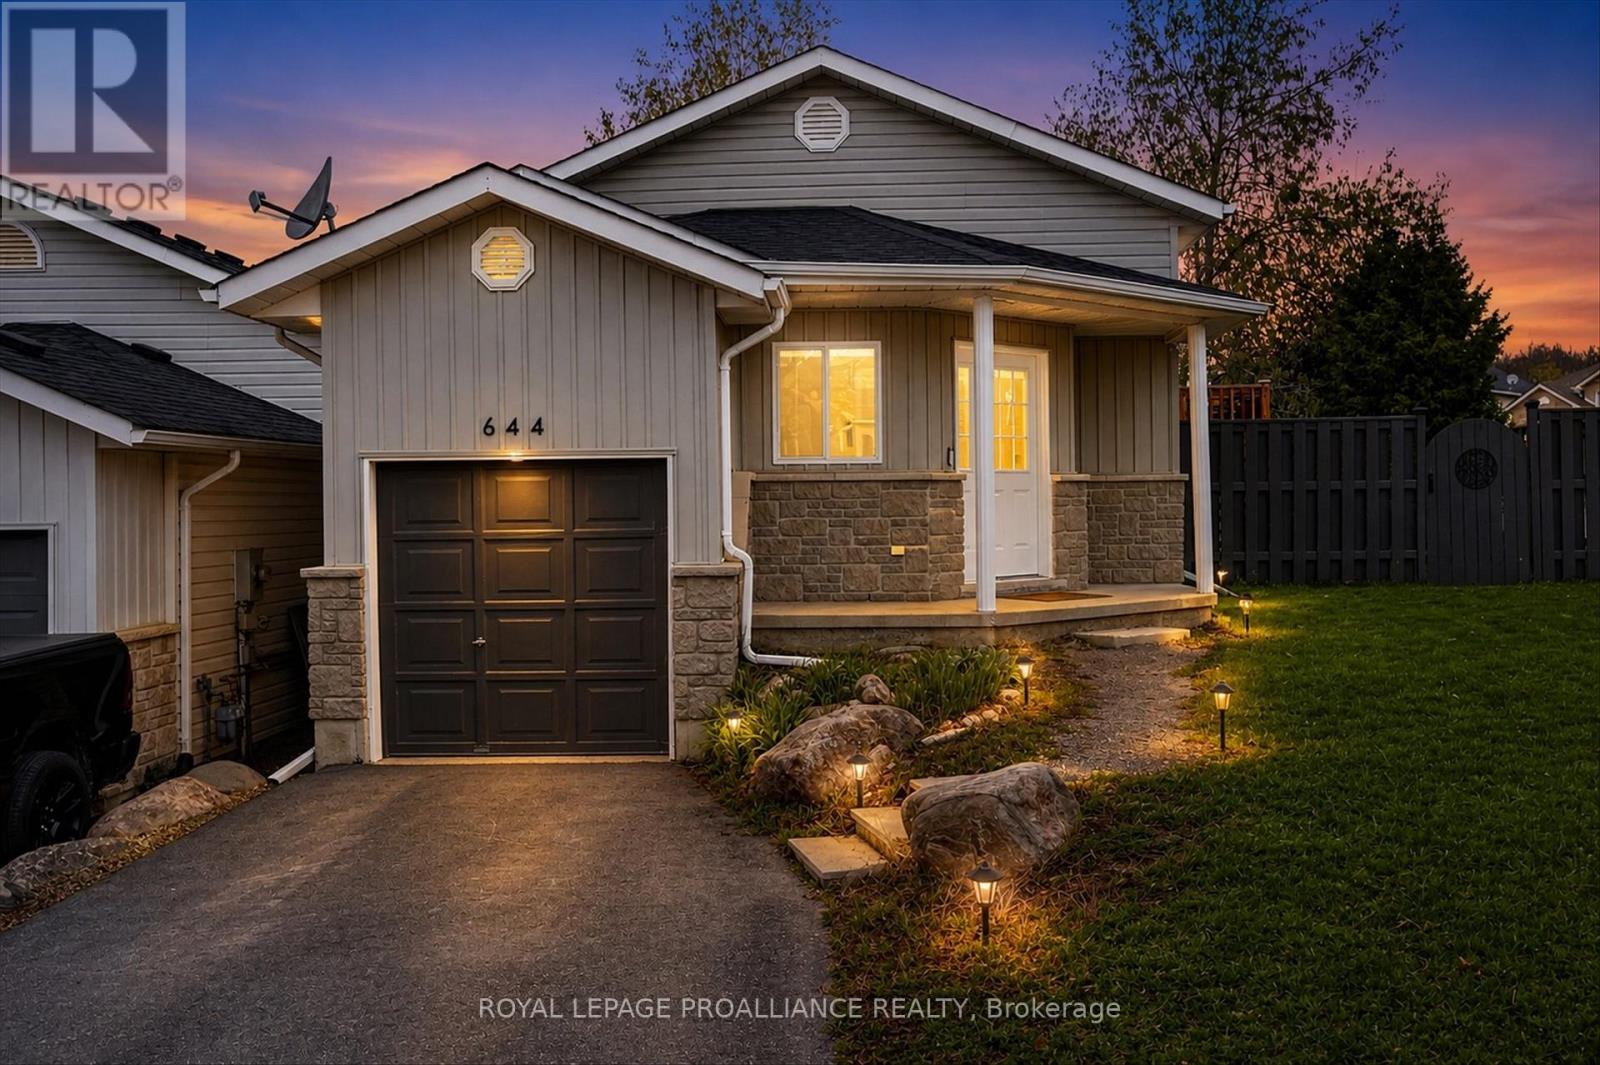
Welcome to 644 Trailview Drive, perfect for commuting, family friendly community, and ready immediately. A beautifully updated raised bungalow on a generous corner lot in one of Peterborough's most sought-after neighbourhoods. Commuting from GTA or Durham is made easy from this location. Great value. Pre-inspected and truly turnkey - freshly painted throughout with a newer roof and central air conditioning. The brand-new kitchen features abundant cabinetry and sleek countertops, flowing into an open-concept living room perfect for everyday living and entertaining. Walk out to a private deck overlooking a large, fully fenced backyard - ideal for summer BBQs, family gatherings, and pets. The corner lot setting adds exceptional privacy and curb appeal rarely found at this price point. So much outdoor space, made complete with lush tree cover, level play area, and a wonderful firepit.The main floor offers a bright primary bedroom with peaceful north-facing windows, 2nd bedroom and an updated 4-piece bathroom. The fully finished basement expands your living space with a large family room and a generous bedroom complete with its own updated 4-piece ensuite.A large foyer entrance and single attached garage round out this complete package. Located minutes from Highway 115, local parks, top schools, and all Peterborough amenities. A wonderful family home - ready for you to move right in! ** This is a linked property.** (id:63476)