
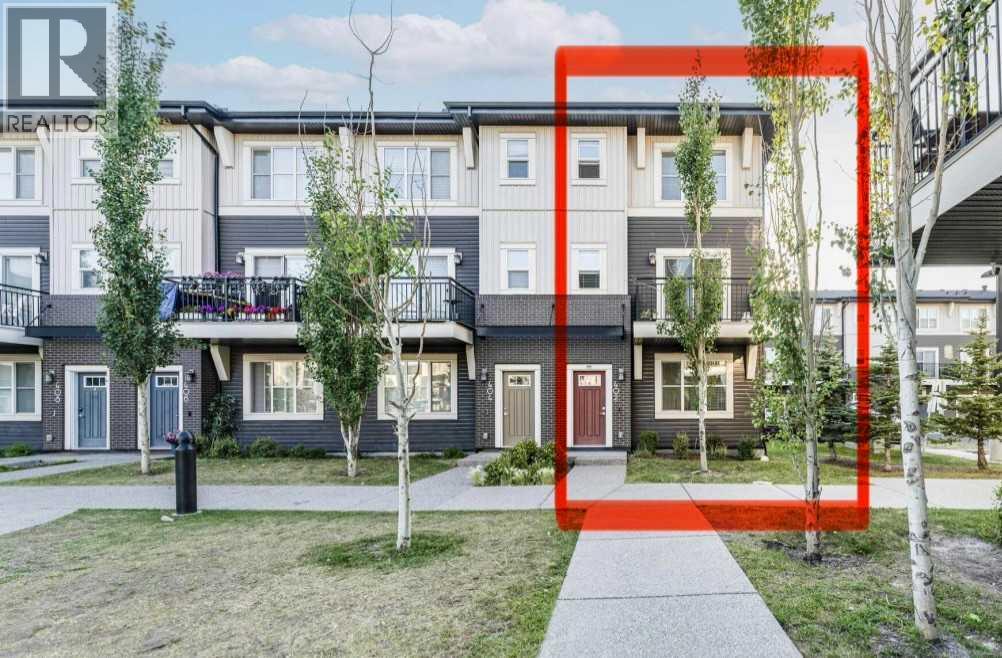
402, 72 Cornerstone Manor NE
Calgary, Alberta
OPEN HOUSE: AUG. 1, SATURDAY, 1-3 PM. Welcome to #402, 72 Cornerstone Manor NE, where modern design, everyday functionality, and a prime location come together in one exceptional END-UNIT TOWNHOME facing the COURTYARD/GREENSPACE. Offering nearly 1,600 SQ. FT. of thoughtfully designed living space, this well-maintained home is ideal for first-time buyers, growing families, or anyone looking for low-maintenance living without compromising on space.Step inside to discover the 4th BEDROOM with LARGE WINDOWS and a CLOSET on the main level, which can be used as an OFFICE/DEN. The DOUBLE ATTACHED GARAGE provides secure parking and additional storage, completing the main level.The second level features 9-FOOT CEILINGS, large windows, VINYL-PLANK FLOORING, and an inviting layout that fills the home with natural light. The kitchen showcases QUARTZ COUNTERTOPS, a central island, FULL-HEIGHT KITCHEN CABINETS, PANTRY, and stainless-steel appliances, flowing seamlessly into the dining and living areas for effortless entertaining or relaxing evenings at home. The powder room/half bathroom is well-situated on the 2nd level. Step outside onto your PRIVATE BALCONY to enjoy your morning coffee or unwind at the end of the day facing the COURTYARD or GREEN SPACE.The third level features 3 BEDROOMS, 2 FULL BATHROOMS (an ENSUITE BATHROOM and WALK-IN CLOSET inside the primary bedroom), and a LAUNDRY area for convenience. This home offers the flexibility today's buyers are looking for. Whether you need extra space for children, guests, a home office, or a workout room, this layout adapts to your lifestyle with ease.Pride of ownership is evident throughout, creating a home that's MOVE-IN READY from day one. The LOW CONDO FEES help keep monthly ownership costs affordable. Visitors can park in the visitor parking stalls for FREE for a maximum of 6 hours (must register the vehicle - instructions are in front of the stalls).Located in the vibrant community of Cornerstone, you'll enjoy nearby parks, playgrounds, walking paths, shopping, restaurants, schools, and transit, with convenient access to Stoney Trail, Calgary International Airport, and everyday amenities including Chalo! FreshCo, cafés, and local dining just minutes away.Whether you're purchasing your first home, upsizing, or adding to your investment portfolio, this beautifully maintained townhome offers the perfect combination of comfort, convenience, and modern living in one of Calgary's fastest-growing communities. (id:63476)
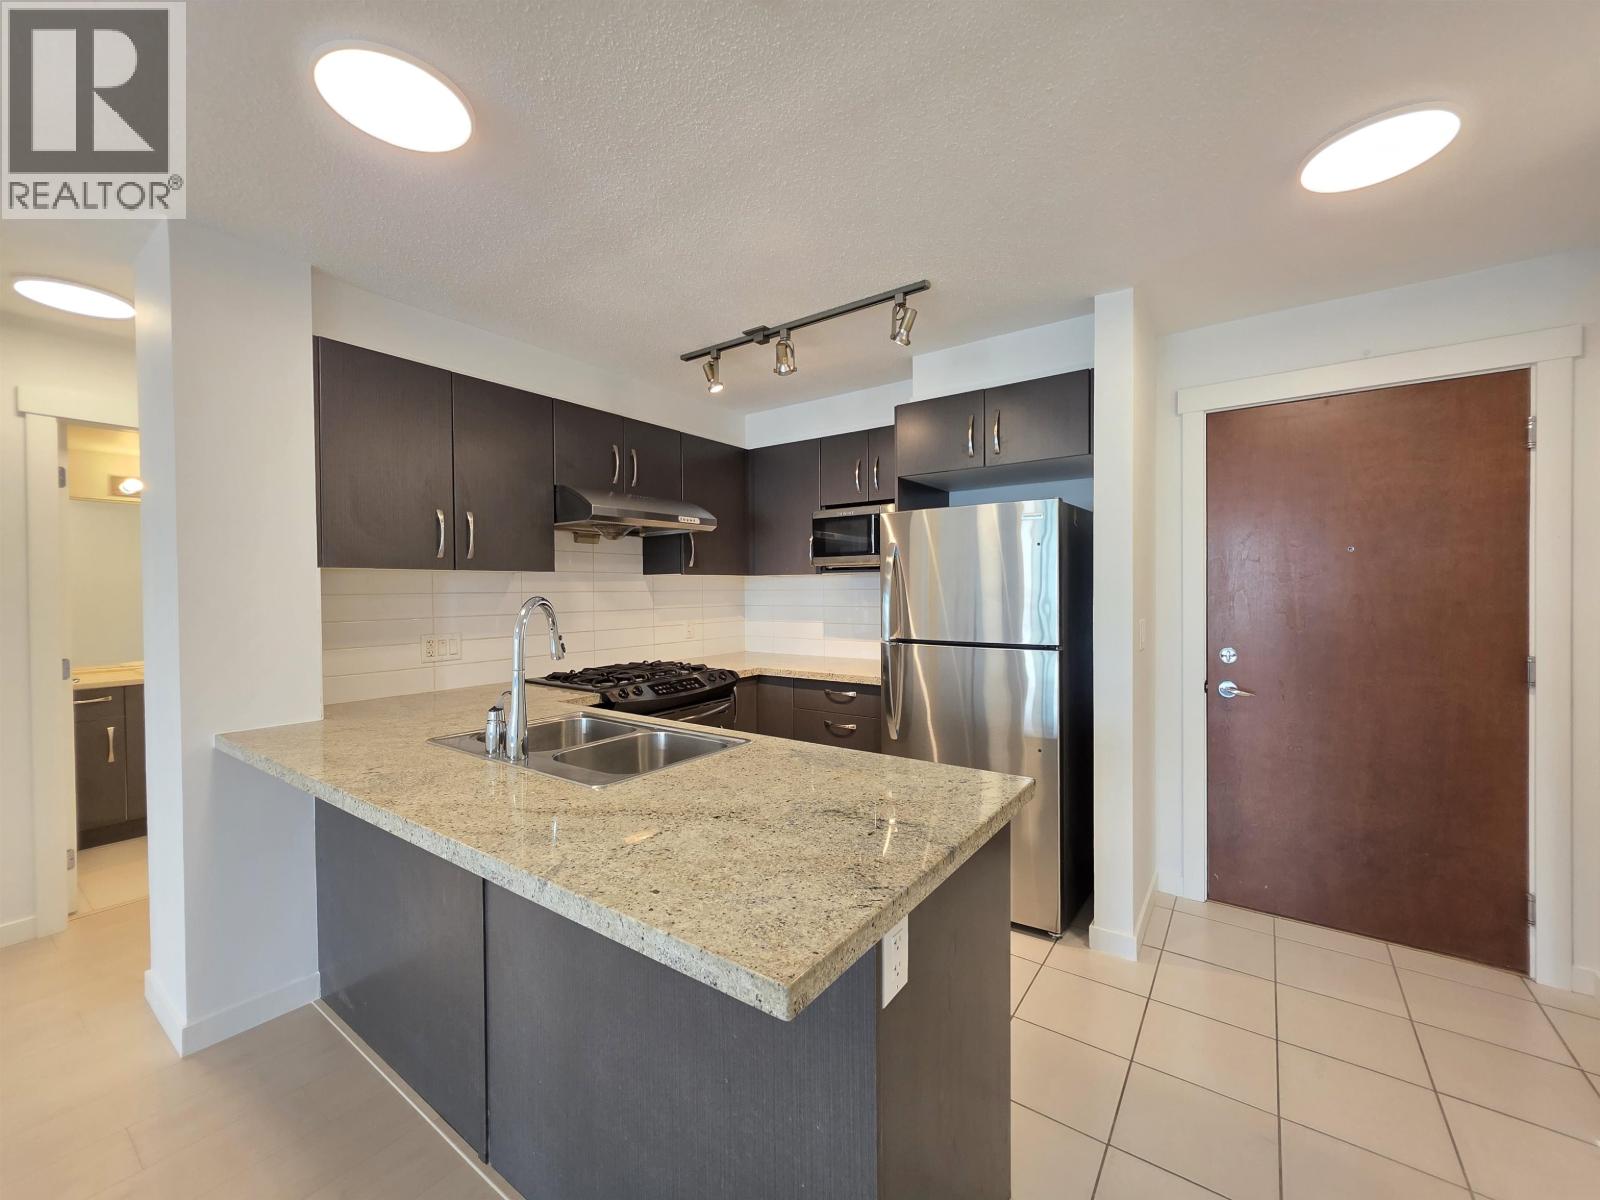
312 9299 Tomicki Avenue
Richmond, British Columbia
BRAND NEW laminate flooring and freshly painted throughout! Welcome to this bright and well-maintained 2-bedroom, 2-bathroom home at Meridian Gate by Polygon. This quiet, east facing unit is NOT facing the road and thoughtfully designed with an ideal layout. The two bedrooms are separated by the spacious living room, offering excellent privacy for families, guests, or roommates. Enjoy access to the exclusive Meridian Club, featuring a guest suite, outdoor swimming pool, hot tub, fitness center, lounge, theatre room, billiards room, and more. One parking stall included along with lots of visitor parking for guests as well. A fantastic opportunity to own in one of Richmond's most sought-after communities! OPEN HOUSE: Sunday, August 2 | 2:30-4:00 PM (id:63476)
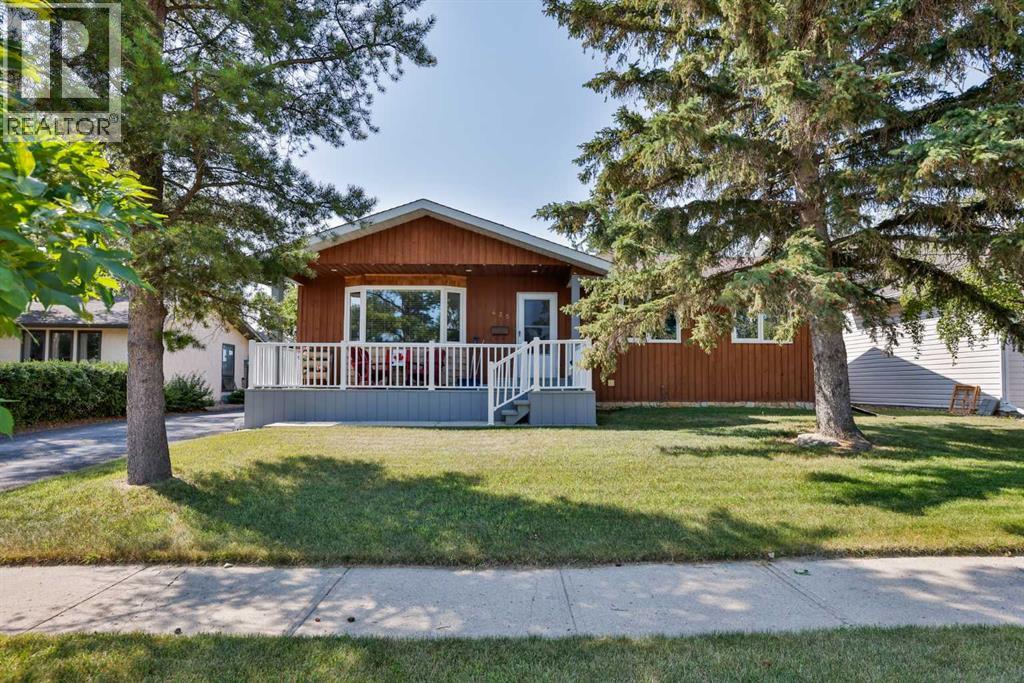
425 Cottonwood Drive
Vulcan, Alberta
Fall in love with this clean, beautiful, and wonderfully well-kept 5-bedroom, 3-bath bungalow built in 1981! From the moment you arrive, you’ll appreciate the inviting front deck, mature trees, and the peaceful country feel that makes this home so special. Inside, you’ll find a spacious and comfortable layout with newer appliances, central air, and a finished basement that gives you room to spread out, relax, and enjoy. Step outside and you’ll really see what sets this property apart — open space beyond the backyard creates a quiet, private-feeling retreat, perfect for unwinding on the back deck after a long day. With RV parking, a newer roof, and close proximity to schools and the golf course, this home offers the best of both worlds: everyday convenience and a calm, getaway feel right at home. This is the kind of property buyers hope to find — lovingly maintained, move-in ready, and full of charm. (id:63476)
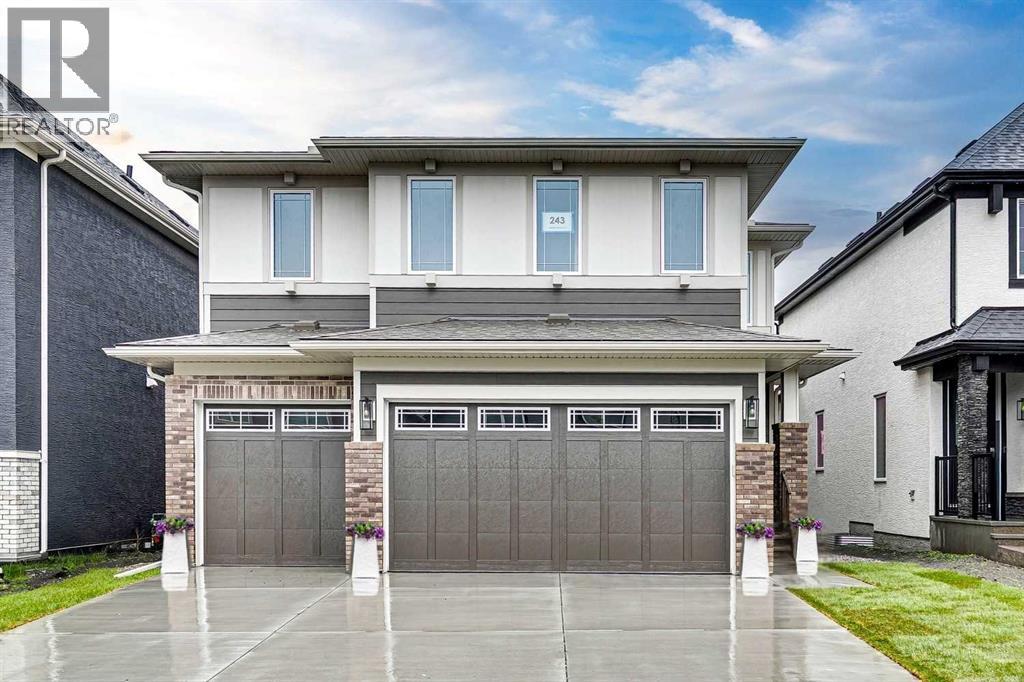
243 Marina Grove SE
Calgary, Alberta
FULLY LANDSCAPED | Set within an exclusive, quiet estate pocket of Mahogany, this exceptional, virtually brand-new Baywest-built Rosebud model offers refined lake living with rare SEMI-PRIVATE DOCK ACCESS and over 2,700 sqft of thoughtfully designed space. From the moment you enter, the home impresses with soaring 9' ceilings, 8’ interior doors, engineered hardwood flooring, and a light-filled layout that balances everyday function with elevated style. The main level is anchored by a stunning chef’s kitchen featuring a statement island, stainless steel appliances including gas stove, full-height cabinetry with crown moulding, under-cabinet lighting, soft-close features, and smart storage including pullouts, all flowing effortlessly into an inviting dining area and expansive great room with a gas fireplace. Tucked discreetly at the rear, a walk-through pantry connects to a practical mudroom, while a dedicated main floor office provides a quiet, flexible workspace. Upstairs, a central bonus room creates separation and privacy, leading to a serene primary retreat complete with custom blinds, a spa-inspired ensuite with custom barn door, dual sinks, quartz counters, glass shower with accent wall, large soaker tub and an oversized walk-in closet with built-ins, along with 3 additional bedrooms, a full bathroom with dual sinks and tub/shower combo, and a conveniently located laundry room accessed from the primary bedroom closet as well as the hallway. The exterior showcases a timeless combination of Hardie Board and brick, while the heated TRIPLE ATTACHED GARAGE (painted walls and floor) and paved rear laneway add both prestige and practicality. An unfinished basement with 9' ceilings and 2 windows presents an opportunity to customize to your needs. The south-facing, fully fenced & landscaped backyard features a gas BBQ hook-up on the deck and gate access to the laneway behind the house. Custom window coverings, back fence, back raised & covered deck (8' x 13'), landscapi ng, and back aggregate concrete patio are all additional features that you will not find from a builder, yet the one-year bumper-to-bumper new home warranty is valid until September 2026! Located in one of Calgary’s most desirable lake communities, residents enjoy access to Mahogany’s PRIVATE BEACH, extensive pathways, non-motorized marina, tennis courts, basketball court, skating rink, fitness facilities, and vibrant urban village amenities, offering a truly elevated, 4-season lifestyle. Location perks: Calgary Catholic School District is planning a K–9 school in the area, about a 500 m walk east from this property. Mercado Village is a planned shopping and dining complex about a 500 m walk south of the property. (id:63476)
903, 327 9a Street NW
Calgary, Alberta
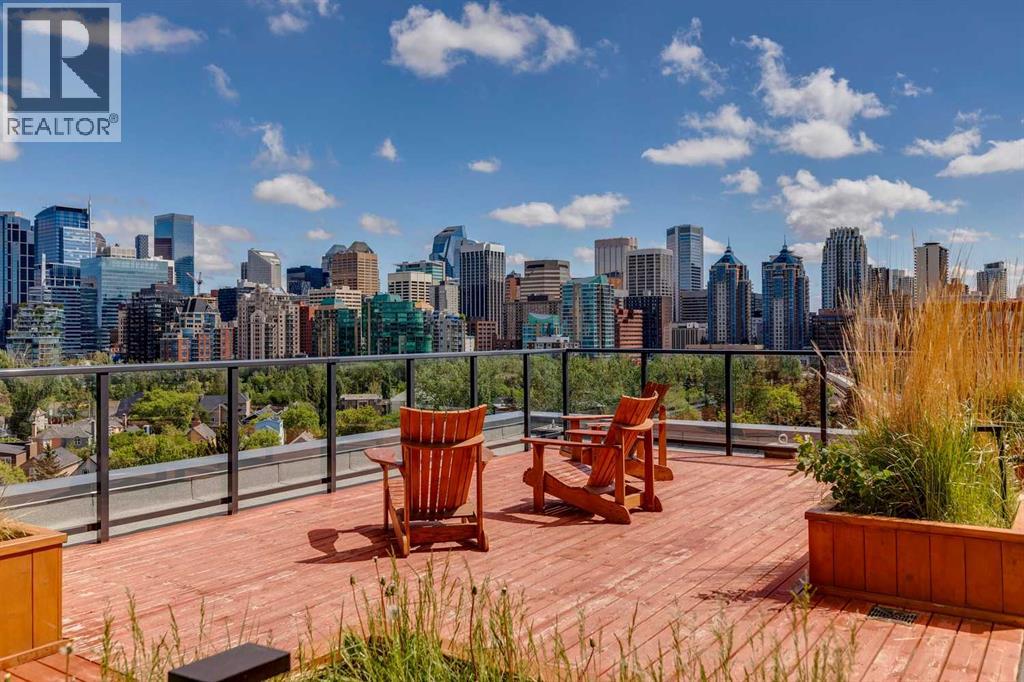
Perched on the penthouse level of The Annex, this exceptional home in a concrete-built building offers a quieter living experience, breathtaking downtown skyline and Bow River views, and exclusive penthouse-level 9.5' ceilings. Located in the heart of Kensington, just steps from the Sunnyside LRT station, river pathways, boutique shopping, cafés, fitness studios, and the downtown core, this is urban living at its finest. Floor-to-ceiling windows flood the open-concept living space with natural light while showcasing the spectacular outlook, and unlike many inner-city view properties, the future development adjacent to the building is planned at only six storeys, well below this 9th-floor penthouse, helping preserve the incredible river and city views that make this home so special. The designer kitchen is both stylish and functional, featuring quartz countertops, a waterfall breakfast bar, gas stove, subway tile backsplash, and a stylish appliance package including Fisher & Paykel and Samsung stainless steel appliances. Luxury vinyl plank flooring flows throughout the home, while central air conditioning ensures year-round comfort. The spacious primary retreat offers oversized windows, a walk-through closet, and a beautifully appointed ensuite, while the second bedroom provides flexibility for guests, roommates, or a dedicated work-from-home setup. Residents of The Annex enjoy access to one of Calgary's most impressive rooftop terraces, complete with multiple BBQ areas, lounge spaces, a fireplace, community garden boxes available for owners to claim, and a dedicated dog run - all set against panoramic city and mountain views. As Alberta's first LEED v4 Gold Multifamily Midrise development, The Annex was thoughtfully designed with energy efficiency, exceptional indoor air quality, and modern urban living in mind. Whether you're grabbing coffee around the corner, meeting friends for brunch, cycling the Bow River pathway system, or hopping on the train downtown, this i s an unmatched opportunity to own a penthouse in one of Calgary's most vibrant and sought-after neighbourhoods. Airbnb and short-term rentals are allowed with board approval. (id:63476)
142 Auburn Bay Heights SE
Calgary, Alberta
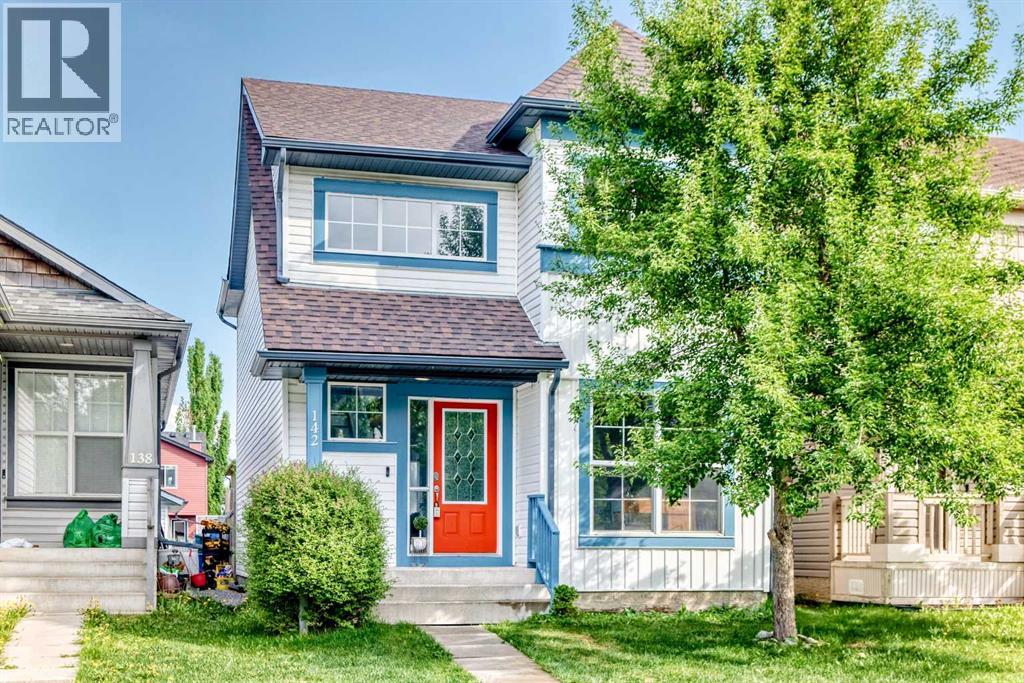
Back to Market Due to Financing! Welcome to your new home! Amazing opportunity to own this STUNNING family home in the lake community of Auburn Bay. This home is FULLY DEVELOPED on all 3 levels + offers a total of 3 BEDROOMS (possible to build a 4th!) + 4 WASHROOMS. The main level has VINYL & LOW MAINTENANCE CERAMIC TILES FLOORING + offers an ideal main floor DEN/OFFICE space. The kitchen is a fantastic entertainment space with NEWER STAINLESS STEEL APPLIANCES, hard MAPLE cabinetry, LAMINATE COUNTERTOPS with a BREAKFAST BAR + a CORNER PANTRY. The living room offers plenty of natural light along with an ambient GAS FIREPLACE. Upstairs, the MASTER RETREAT offers a WALK IN CLOSET + a 4 PC ENSUITE. Two other good sized bedrooms + a 4 PC BATH round out this level. The FULLY FINISHED BASEMENT offers a great media space, a games room which can be transformed into a 4th bedroom + a 3 PC Bath and the laundry room featuring BRAND NEW WASHER & DRYER. The SECLUDED + PRIVATE SOUTH FACING backyard is fully landscaped with a BBQ GAS LINE + FULL fencing. Fantastic walking distance to the LAKE + South Health Campus + STRIP MALLS. You can ask your mortgage broker about their PURCHASE PLUS IMPROVEMENT COST PROGRAM to add a Double GARAGE. BOOK your VIEWING NOW! (id:63476)

4077 W 13th Avenue
Vancouver, British Columbia
Exceptional Custom-built luxury home in prestigious Point Grey, offering 5 bedrooms and 4.5 bathrooms with an ideal layout for family living and entertaining. The spectacular rooftop deck showcases breathtaking panoramic mountain and ocean views, creating the perfect space to relax. Elegant marble finishes throughout the kitchen, flooring, and spa-inspired bathrooms reflect timeless luxury and superior craftsmanship. Bright, open living spaces, high-end finishes, and quality construction throughout. Located on a quiet, tree-lined street close to UBC, top-ranked private schools, parks, beaches, shopping, and restaurants. A rare opportunity to own an exceptional West Side home in one of Vancouver's most sought-after neighbourhoods. Extra Bonus is the 752.8 sqt 2-bedroom Laneway House. (id:63476)
474 Williamstown Green NW
Airdrie, Alberta
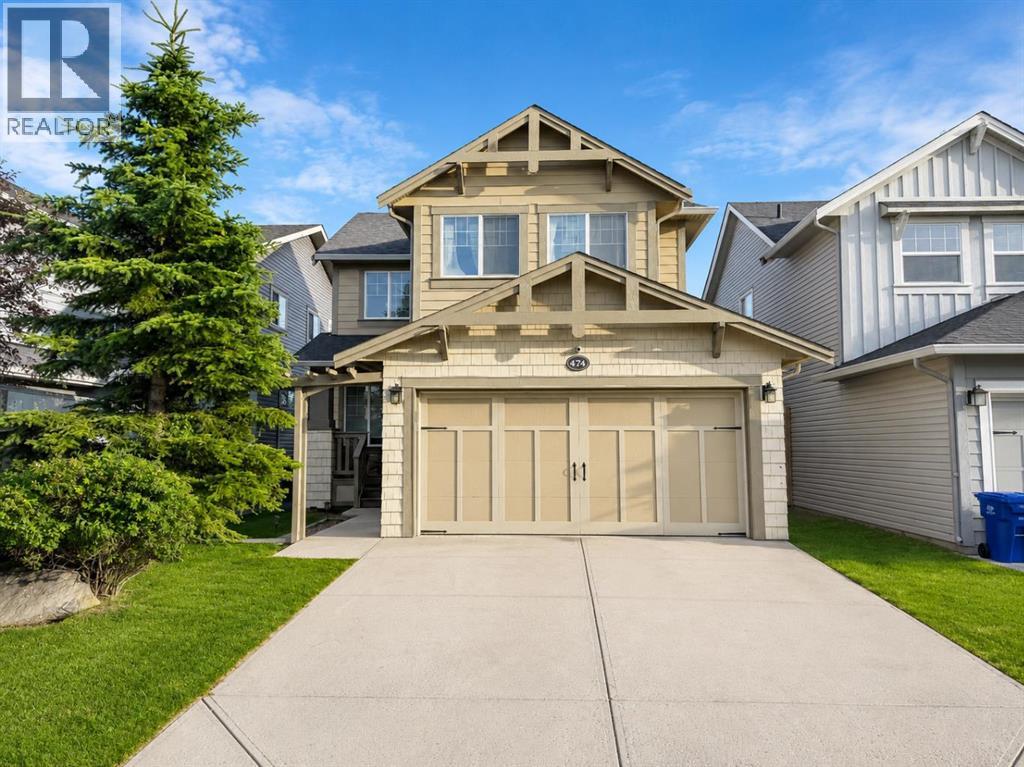
4 BEDROOMS | 3.5 BATHROOMS | FINISHED BASEMENT (2024) | FRONT ATTACHED DOUBLE GARAGE | WET BAR | GRANITE COUNTERTOPS | PRIVATE BACKYARDExceptional value in Williamstown! This move in ready home offers over 2,100 sq. ft. of developed living space, 4 bedrooms, 3.5 bathrooms, a professionally finished basement (2024), and a front attached double garage with epoxy flooring and 220V power.The bright, open concept main floor is designed for both everyday living and entertaining, featuring durable vinyl flooring, a cozy gas fireplace, and a spacious kitchen with granite countertops, a large island, pantry, and newer appliances, including a new dishwasher. The dining area overlooks the fully fenced backyard with a two tier deck and pergola perfect for relaxing or hosting family and friends.Upstairs, the generous primary suite offers two large closets and a private 4 piece ensuite with a soaker tub and separate glass shower. Two additional bedrooms share a convenient Jack and Jill bathroom, while the upper floor laundry adds everyday convenience.The professionally finished basement expands your living space with a large recreation room featuring a wet bar, a fourth bedroom, and a full bathroom ideal for guests, teenagers, or multi generational living.Located in one of Airdrie's most sought after communities, you'll enjoy being just minutes from the Williamstown Environmental Reserve, scenic walking paths, parks, schools, Woodside Golf Course, shopping, and all major amenities.A fantastic opportunity to own a move in ready family home offering incredible value in Williamstown. Book your private showing today! (id:63476)
116 Rowan Street
Fort Mcmurray, Alberta
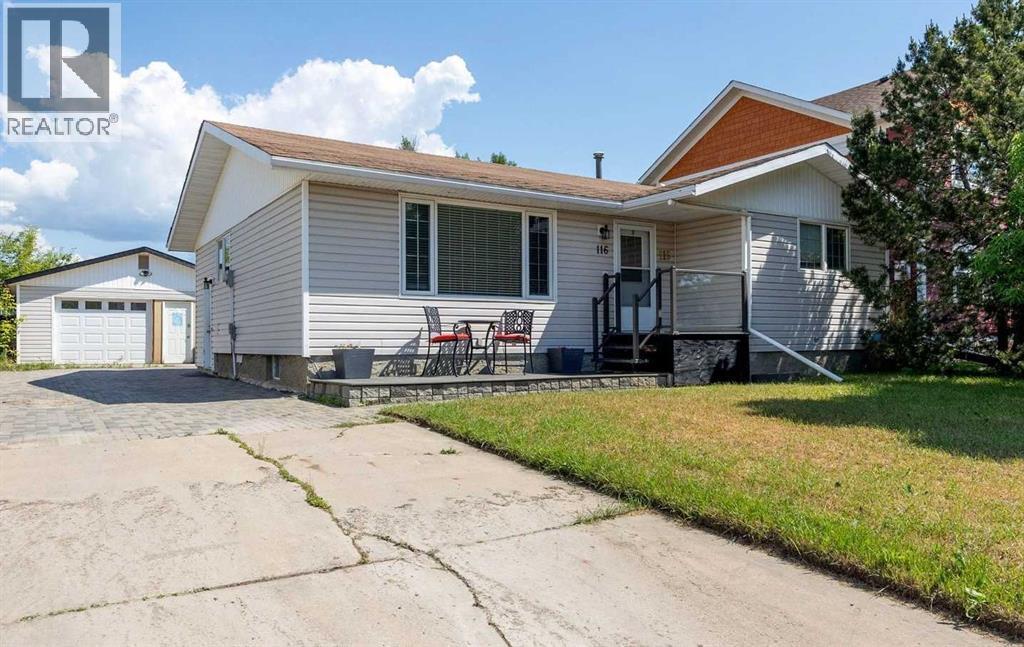
Step into this lovely air conditioned home on one of the best streets in town: a quiet neighbourhood with mature trees and wide street. As well, this property has an extra long driveway to park your RV. Close to two elementary schools, lots of amenities & just steps down the road to the Birchwood Trails. On your way into this bungalow home, you will be greeted by a new lovely front porch built with sturdy and long-lasting composite decking to enjoy your morning coffee. Once inside, the main floor features a spacious and bright living room, kitchen, dining room with updated lighting, 3 bedrooms, and 1.5 bathrooms including an ENSUITE bathroom. The living room features a large window to allow for an abundance of natural light, and it opens up to the dining area which is next to the kitchen. The kitchen features another eating area, a new kitchen sink faucet, updated kitchen cabinets, and access to the side entrance. The primary bedroom and the other 2 bedrooms are down the hall. The primary bedroom features a 2-piece ensuite bathroom. The main floor full bathroom features a tub/shower combo. In the basement, you will find a large rec room (renovated to include a drop-down ceiling with pot lights), large bedroom with new IKEA closet system, full bathroom with tub/shower combo, large utility room with laundry, and a cold storage room. The backyard is partially fenced and backs onto a utility right-of-way. The backyard features a garden shed and a new beautiful, durable stone patio. The double garage has a new insulated garage door. Freshly painted throughout in 2024 with light living since then. Furnace and air conditioner new in 2019. Hunter Douglas blinds throughout added ~4 years ago. Watch the 3D tour then book your showing today! (id:63476)
3232 15 Street NW
Calgary, Alberta
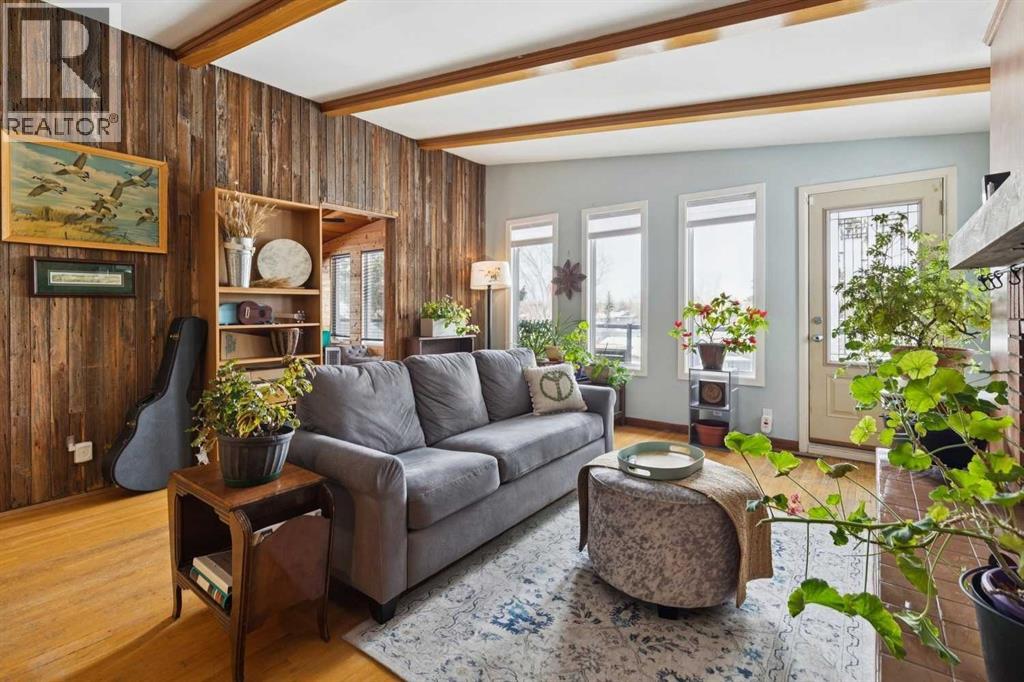
Discover a truly one-of-a-kind mid-century reverse walk-out home overflowing with character, timeless charm, and thoughtfully curated updates throughout, offering a rare blend of architectural personality and modern comfort in a sought-after location just down the street from Confederation Park Golf Course, close to schools, and with excellent access around the city. From the moment you arrive, the beautifully landscaped front yard with tiered gardens, stunning perennial plants, and included greenhouse creates unforgettable curb appeal, while inside, the home showcases a warm prairie-inspired aesthetic with reclaimed barn wood (from Saskatchewan) feature wall, rich wood ceilings, exposed beams, hardwood flooring, and two wood-burning fireplaces that add warmth and atmosphere. The bright and spacious main floor features an updated kitchen complete with stainless steel appliances, a large island with breakfast bar seating, abundant cupboard space, and seamless flow into the sun-filled dining and living areas framed by expansive windows, while the oversized front entry offers exceptional storage with numerous closets throughout the home. Also on the main level is a full bathroom, a utility/storage room with laundry and built-in shelving, plus a versatile flex space with soundproofing ideal for a studio, workshop, office, gym, or hobby room. Upstairs, natural light pours into the inviting family room centered around the second wood-burning fireplace, while a massive balcony spanning the entire front of the home creates an incredible outdoor retreat with beautiful views. The upper level offers a rare 4 bedrooms including a stunning front bedroom with soaring cedar ceilings, beams, and picturesque views, while the spacious primary suite features a walk-in closet. The upper full bathroom is well-appointed with dual sinks, adding both style and functionality for busy households. Outside, this property offers multiple inviting spaces to relax and unwind, including the expans ive upper balcony, a very large main-level patio with a portion privately enclosed behind a gate, and additional sitting areas along the side of the home leading to the front entrance. Additional highlights include air conditioning, 2 furnaces, a hot water tank replaced in 2019, a breezeway leading to the double detached heated garage and driveway, plus a greenhouse and multiple backyard sheds for even more storage. Rich in style, warmth, and individuality, this is not your typical home - it is a statement property designed for those who appreciate architecture, craftsmanship, and spaces with soul. (id:63476)
1875 Coleman Avenue
Coquitlam, British Columbia
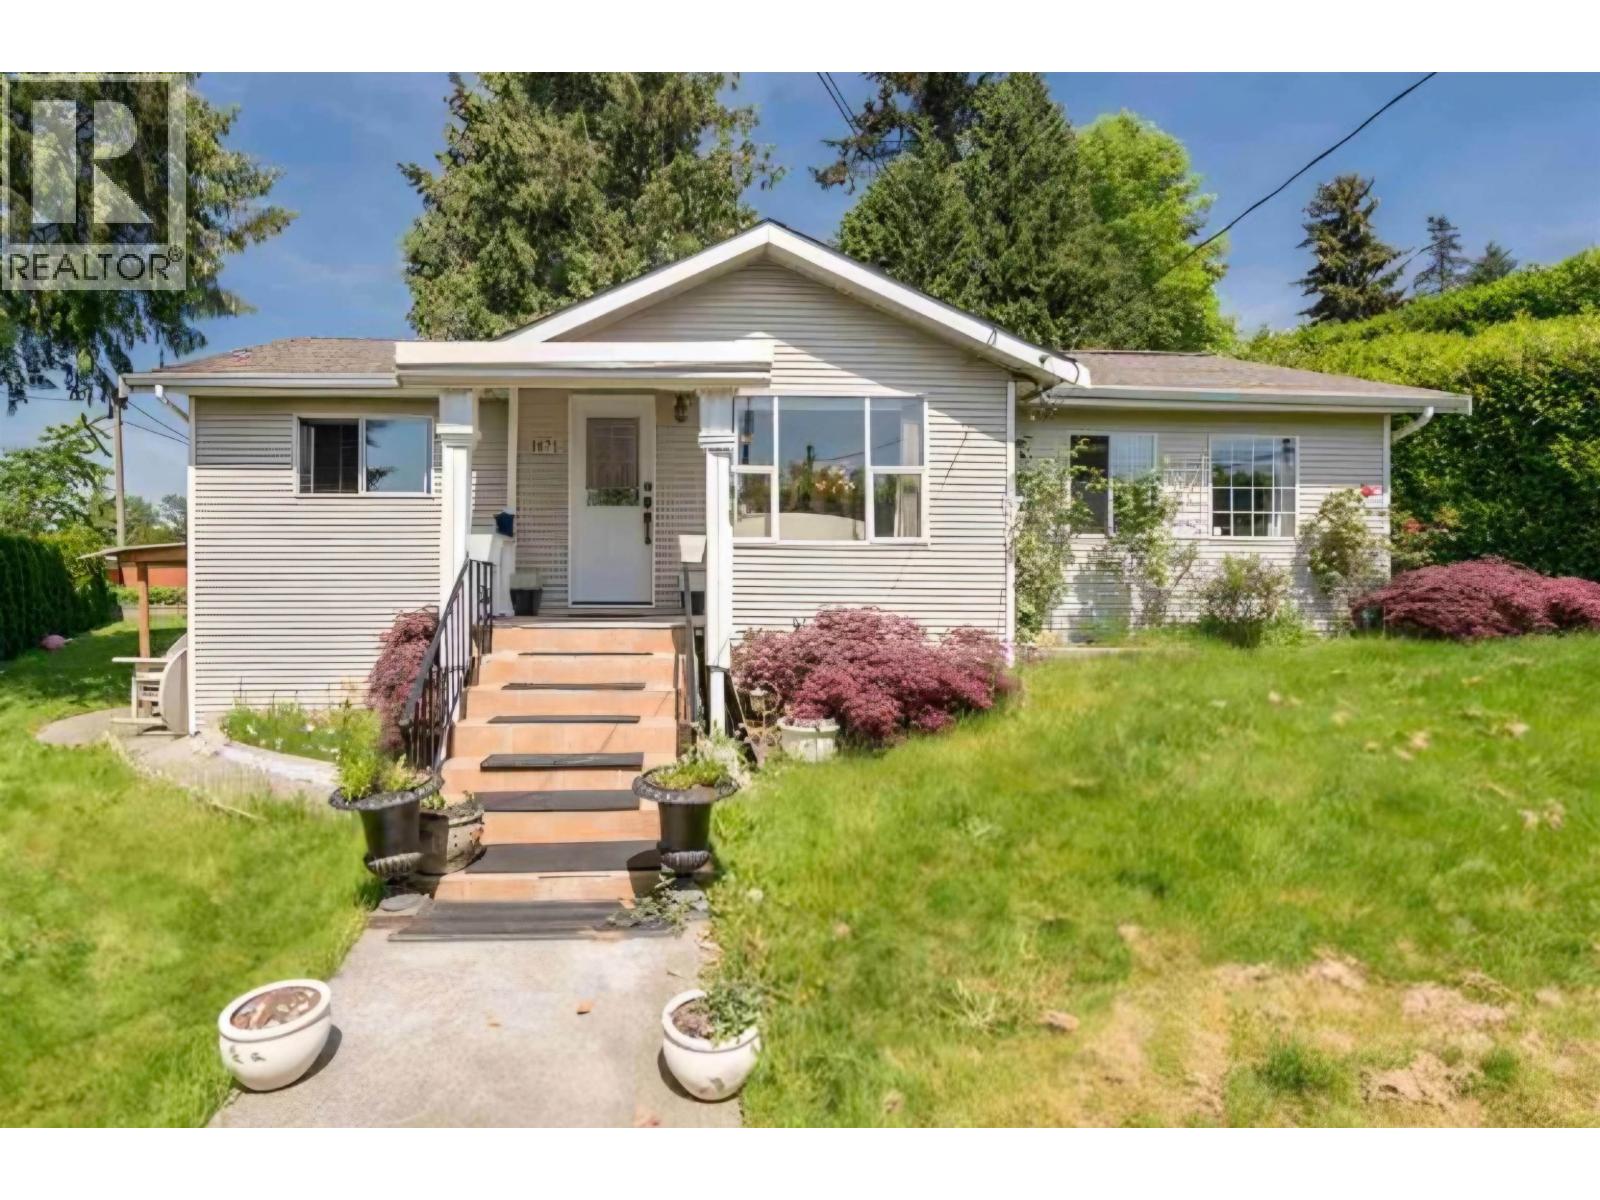
Beautifully updated and filled with natural light, this 3-bedroom, 2-bath home sits on a generous 8,507 sq. ft. lot. The spacious kitchen features stainless steel appliances, a breakfast bar, and a bright eating area with French doors leading to a large patio. Enjoy your own private backyard oasis with an expansive deck, hot tub under a gazebo, and two storage sheds-perfect for entertaining. The impressive primary bedroom features a vaulted ceiling, while the family room also offers high ceilings that create an open, airy feel. Conveniently located with easy access to Lougheed Highway and Highway 1, this is a fantastic opportunity you won't want to miss! (id:63476)
134 Meadow Drive
Benalto, Alberta
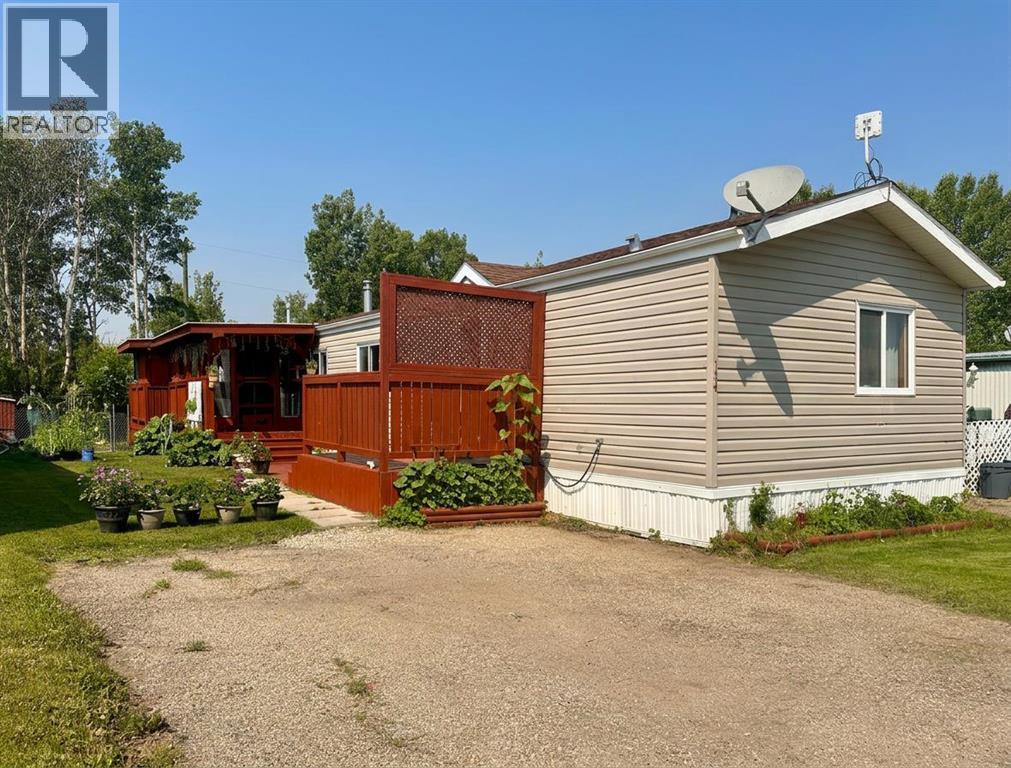
Enjoy the ease of affordable country living in a peaceful Red Deer County setting, where wide-open surroundings, fresh air, and everyday practicality come together at Kountry Meadows. Located on the outskirts of Benalto and approximately 13 km west of Sylvan Lake, this inviting home sits in a quiet small mobile home community with convenient access to nearby amenities.Outdoor living is a standout feature, with multiple spaces to relax, garden, entertain, or simply enjoy the fresh country air. The home includes a welcoming front deck with privacy screen, an enclosed deck complete with a catio/cat patio, plus two patio areas—one wood and one concrete block. The enclosed deck also offers built-in storage underneath and two outdoor power outlets, adding practical function to the outdoor space. And with an acreage property behind, you’ll enjoy a more private yard with no immediate neighbours at the back.Storage and hobby space are another strong advantage, with three sheds including a powered 14'7" x 13'7" workshop, a second storage shed, plus an attached shed. Inside, the bright open layout features a vaulted ceiling with exposed beam, a skylight for added natural light, and a kitchen with stainless steel appliances and new kitchen flooring in 2026. The primary bedroom offers a walk-in closet and 4-piece ensuite, adding everyday comfort and function.The owner has noted the following updates: roof in 2015, workshop windows in 2018, chimney in 2023, and a 2013 hot water tank. The seller will also leave renovation materials including tile, grout, paint, and two light fixtures one for above the kitchen sink and the other for above the dining area. Discover the practical charm and peaceful lifestyle this country setting has to offer.Just nowMI find all of those measurements in the de scription annoying lets remove all of them except the workshop. i dont care if the seller is mad, i am the one advertising it. please update without measurements, and there are actually 2 patios one is wood and one is concrete block. everything else sounds greatJust nowRHeadline: Country-Quiet Living with Outdoor Space & WorkshopEnjoy the ease of affordable country living in a peaceful Red Deer County setting, where wide-open surroundings, fresh air, and everyday practicality come together at Kountry Meadows. Located on the outskirts of Benalto and approximately 13 km west of Sylvan Lake, this inviting home sits in a quiet small mobile home community with convenient access to nearby amenities—and with an acreage property behind, you’ll enjoy a more private rear yard with no immediate neighbours at the back.Outdoor living is a standout feature, with multiple spaces to relax, garden, entertain, o (id:63476)