
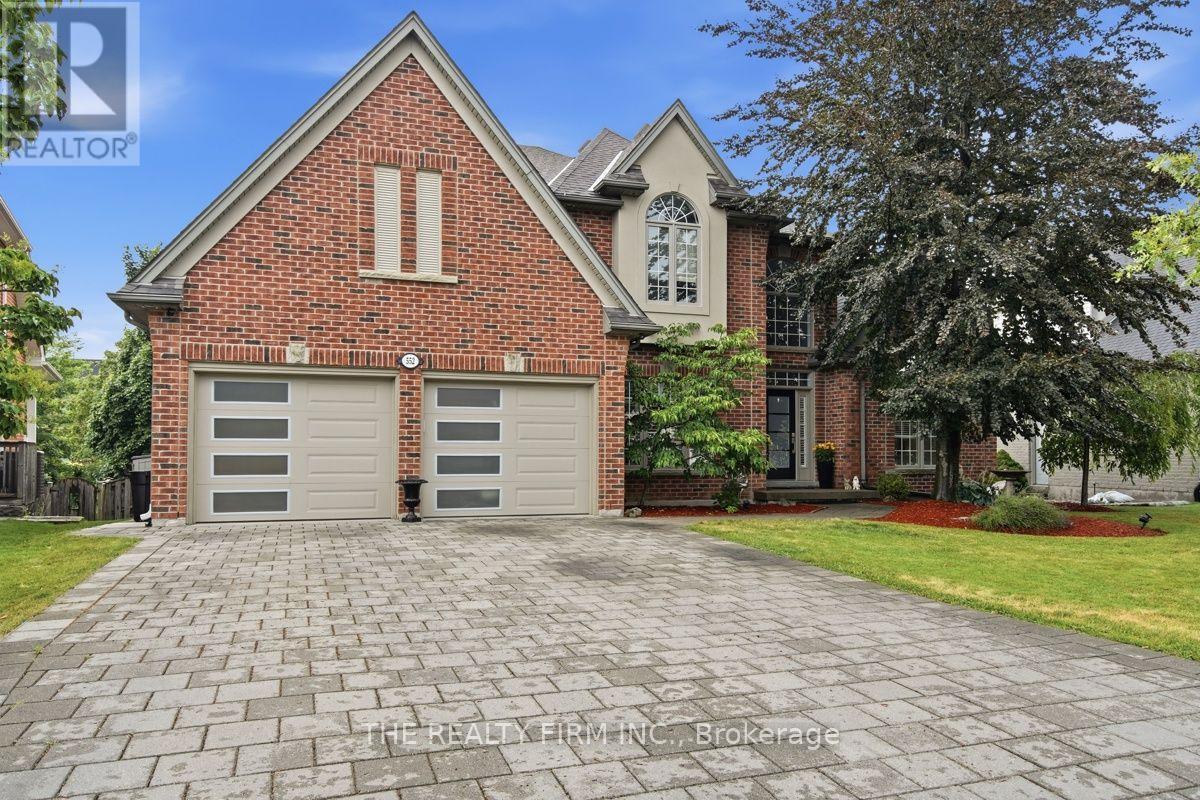
552 Mcgarrell Place
London North, Ontario
Welcome to 552 McGarrell Place, former Wasko model home nestled on a quiet court in one of North London's most sought-after neighbourhoods. Offering over 5,000 sq. ft. of finished living space, this impressive 2-storey residence combines timeless elegance and resort-style outdoor living. A grand foyer with soaring ceilings, expansive crown moulding, transom windows and a unique dual staircases provide both convenience and architectural distinction. The main floor is featuring a private home office with coffered ceilings, formal dining room, formal living room with gas fireplace, spacious family room with a second gas fireplace, chef-inspired kitchen with abundant cabinetry, newer stainless steel appliances including stove (2024), dishwasher (2024) and refrigerator (2023), breakfast area overlooking the backyard, convenient powder room and main floor laundry with washer and dryer (2024). Upstairs offers four generous bedrooms, including a luxurious primary and a second bedroom with its own private ensuite, remaining bedrooms share a bathroom. The finished lower level adds incredible flexibility with two additional bedrooms, a full bathroom, an expansive recreation and games area, above-grade windows and abundant storage. Step outside to your private backyard oasis featuring a spectacular inground saltwater pool installed in 2023 with heater, entertaining spaces, covered deck landscaped yard perfect for gathering. Recent updates include freshly painted interior (2026), updated light fixtures throughout, new front door (2025), garage doors (2025) and professionally relaid paver driveway and front walkway (2025). Complete with a double garage, 4.5 bathrooms and exceptional craftsmanship throughout, this remarkable home offers luxury, space and an unbeatable location close to top-rated schools, parks, walking trails, Masonville shopping, restaurants, Western University and University Hospital. A truly rare opportunity to own one of North London's finest family homes. (id:63476)

1544 Route 350
Maltempec, New Brunswick
Welcome to 1544 Route 350, located in the quiet coastal community of Maltempec, just outside Bathurst. Situated on a 1,672 sq. metre lot and directly across the road from Nepisiquit Bay, this property offers beautiful water views, coastal surroundings and plenty of potential for the right buyer. The approximately 900 sq. ft. bungalow is being sold ""AS IS, WHERE IS"", presenting an opportunity for those looking to renovate and create a space of their own. Whether you envision a seasonal getaway, investment property, renovation project or modest year-round home, this property provides a great starting point in a location that is hard to replicate. (id:63476)

1189 Giles Lane
Frontenac, Ontario
Welcome to an extraordinary Cole Lake sanctuary, featuring crystal clear waterfront, remarkable seclusion, and seamless year round living on a peaceful, spring fed body of water! The primary residence at 1189 Giles Lane presents an airy, fluid layout linking the kitchen and living room, highlighted by expansive water vistas, an inviting wood burning fireplace, three restful bedrooms, and a full four piece bath suited for permanent residency or an effortless weekend escape. Step outside onto the expansive deck to greet the morning as you wake up and enjoy the incredible sunrise over the shimmering waterfront, or unwind under the stars in the relaxing private hot tub. The standout feature for visitors is the fresh, newly renovated guest 3 season Bunkie. This waterfront property also comes fully furnished with storage containers and a fishing boat included! Thoughtfully updated to deliver complete comfort and self reliance, this versatile space boasts a dedicated, newly added bathroom paired with a bright, welcoming loft space that easily accommodates four sleepers creating an idyllic haven for visiting relatives, teens, or overnight guests. Encircled by lush natural surroundings ideal for trail walks, swimming, paddling, and fishing, this estate lies merely 40 minutes from Kingston, 10 minutes from Verona, and 5 minutes from Rivendell Golf Course. Sitting on 2.7 acres with updated accommodations and a low $300 annual road maintenance fee, this property offers a rare chance to claim your own piece of tranquil lakeside living on Cole Lake! Schedule your showing today! (id:63476)
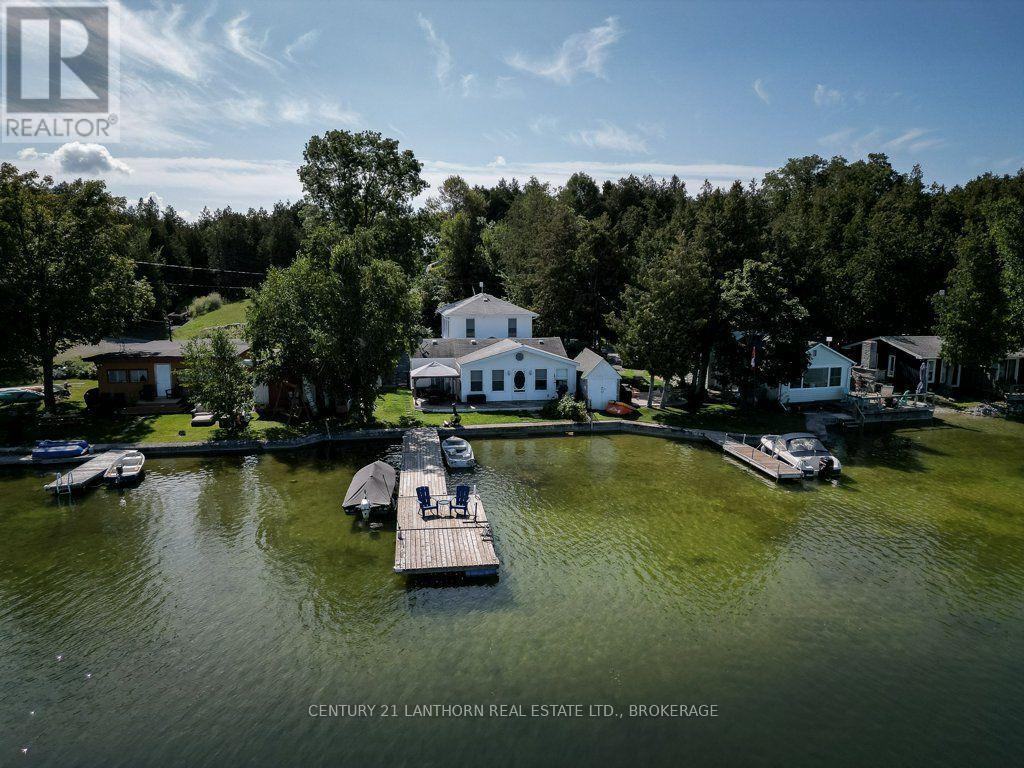
74 Cottage Lane
Greater Napanee, Ontario
Are you looking for a waterfront home on a quiet lake? Take a look at this great property. The original cottage was built in 1956 and a large addition added in 2019 at which point the original structure was renovated and the dwelling is now a year round home. 3 or 4 bedroom home within 3 bathrooms. The house sets on the edge of the lake allowing for excellent views and quick access to the waterfront. Concrete sea wall along the lake front and ample decking. Drilled well and full septic system. The lot crosses the road where you find a detached garage/workshop. The access lane is privately maintained and the approx yearly costs for snow removal is $200 to $400. Ample parking on the lot. Located on Lime Lake which is great for swimming, water sports and fishing. Lime Lake is approx 300 acres in size. Only 25KM north of Napanee, 60KM to Kingston or 40KM to Belleville. (id:63476)
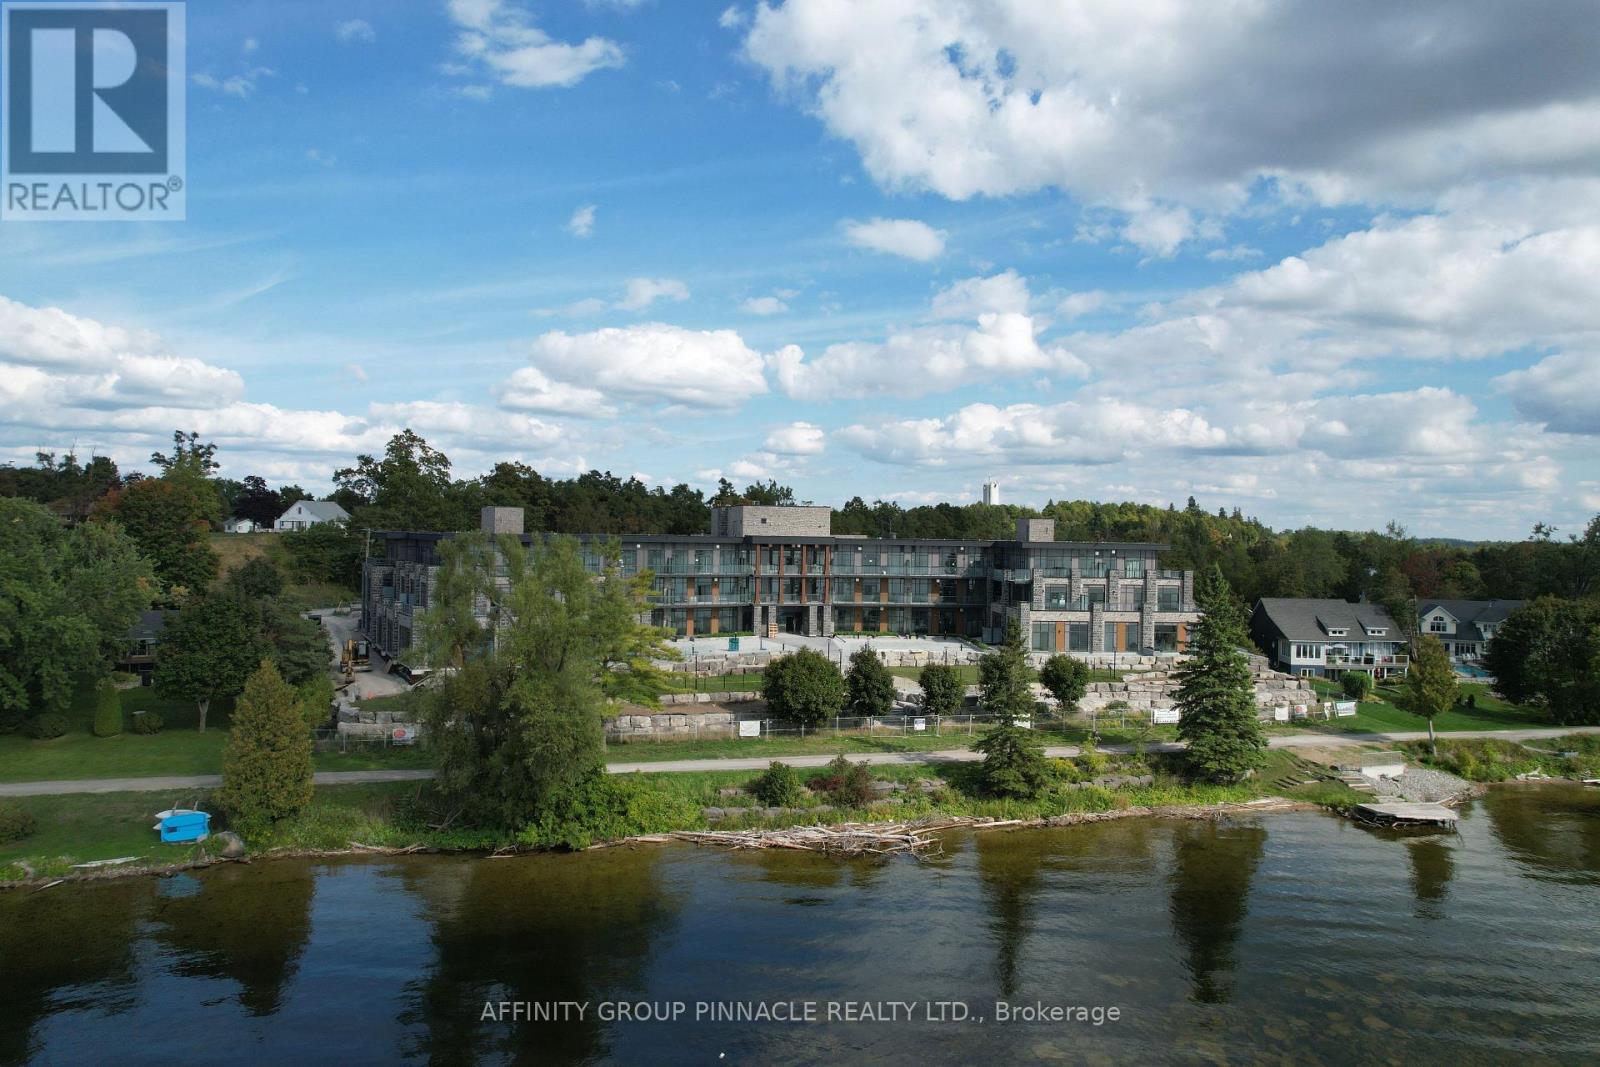
309 - 99 Louisa Street
Kawartha Lakes, Ontario
The Moorings on Cameron Lake offers luxury condominium living in the heart of Kawartha Lakes. Enjoy Blazing sunsets with unobstructed views of Cameron Lake. Suite 309 located on the Top Floor as a two-bedroom, two-bath suite measuring 1,087 square feet, with 9-foot ceilings and abundant windows. The interior features engineered hardwood and porcelain tile floors, stainless steel KitchenAid appliances, quartz countertops, in-suite laundry with Whirlpool washer/dryer and bar fridge. The primary bedroom includes a four-piece ensuite, walk-in closet, and access to a balcony equipped with a natural gas line for a barbeque. The unit also provides a secure, underground parking spot with a roughed-in EV charging outlet and a private storage locker. Building amenities are exceptional. The third-floor owners' lounge, located adjacent to Unit 309, can be booked for private events and offers lake views through wall-to-wall windows. It is fully appointed with a caterer's kitchen, dining seating, fireside lounge, high-top tables, and an in-house theater room featuring cinema seating. The second-floor fitness center offers cardio and weight machines, change rooms, a dedicated yoga/Pilates room, and an attached cedar sauna. Outdoor amenities include a heated pool and spa, tennis/pickleball courts, a lakeside courtyard. Condo fees cover high-speed internet and natural gas; a boat slip is also available for purchase. Located on the shores of Cameron Lake with panoramic sunset views, The Moorings provides residents with a refined and active lifestyle in Fenelon Falls, Ontario. Enjoy biking, hiking, snowmobiling, and ATV activities on the Victoria Rail Trail, boating along the renowned Trent Severn Waterway, and easy access to dining, shopping, and entertainment in historic Fenelon Falls. With contemporary amenities and scenic surroundings typical of the Kawarthas, this condominium offers a low maintenance yet vibrant living experience. (id:63476)
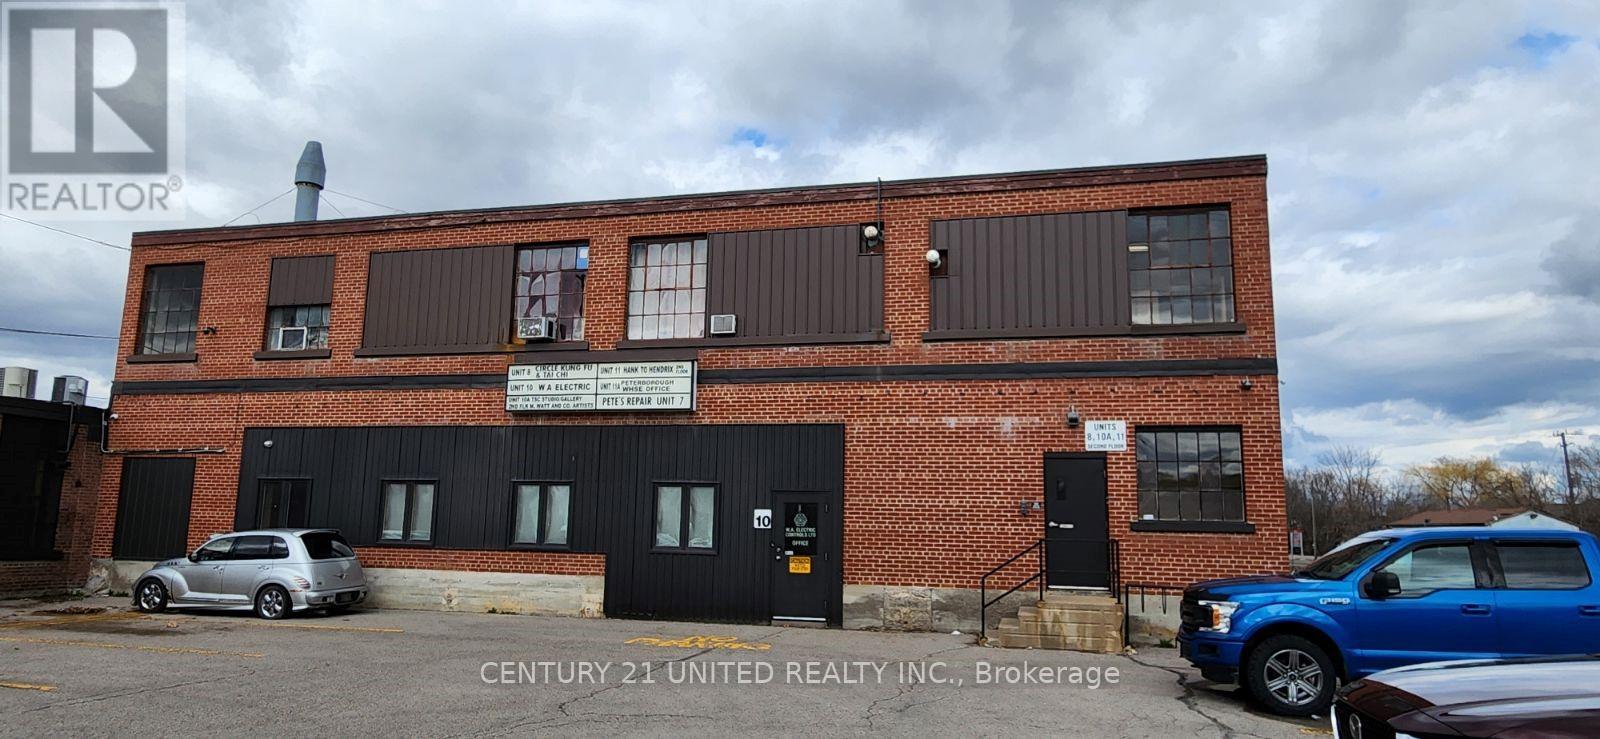
15 - 280 Perry Street
Peterborough, Ontario
Approximately 3,358 SF of ground floor space, centrally located with easy access to downtownPeterborough and the Lansdowne commercial strip. The zoning for this space has many permitted uses including a Place of Assembly, School or Day Nursery, Art Gallery, Studio Workshop,Museum, Communications and Broadcasting Establishment etc., etc. etc. Includes a private 2-pc bathroom. Additional rent estimated at $3.65/SF. Electricity included in Additional rent,Natural Gas metered to tenant. (id:63476)
33 Lindsay Street S
Kawartha Lakes, Ontario
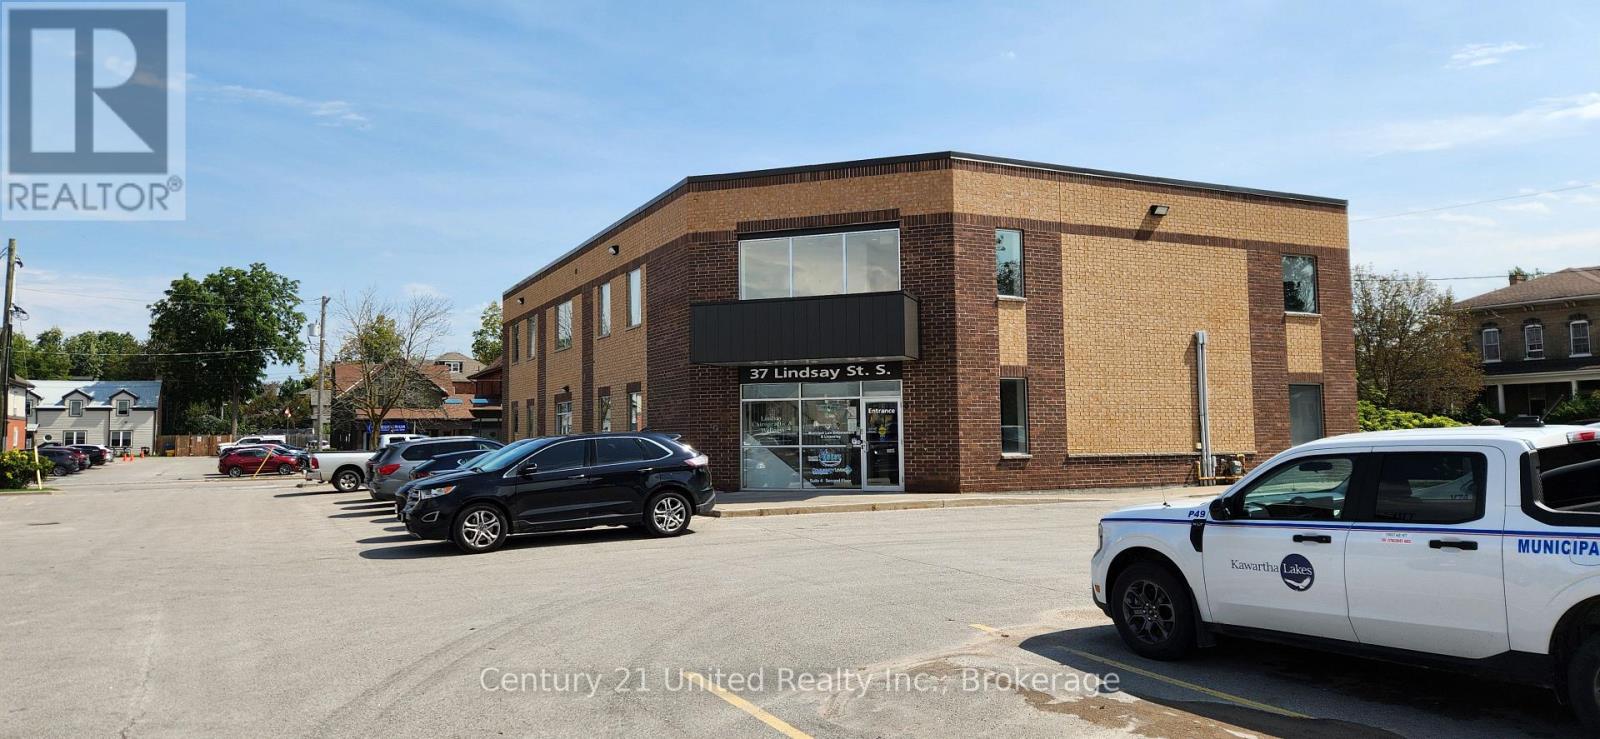
Discover an exceptional investment opportunity featuring two fully leased, multi-tenant office buildings offered for sale together. With a combined area of over 15,000 square feet, the properties are fully leased to creditworthy tenants with long-term agreements. Both buildings offer flexible floor plans, modern finishes, abundant natural light, and have been meticulously maintained with numerous upgrades. Building One was constructed in 2015, whileBuilding Two was completely renovated in 2012.Strategically located in a high-traffic business district, the property offers excellent visibility and convenient access to major highways and the city. Employees and guests will appreciate the close proximity to local restaurants, banking, retail amenities, and other services, along with ample on-site surface parking. With minimal immediate capital expenditures anticipated, this property presents an attractive investment opportunity for investors seeking quality commercial real estate. (id:63476)
10131 Highway 41
Addington Highlands, Ontario
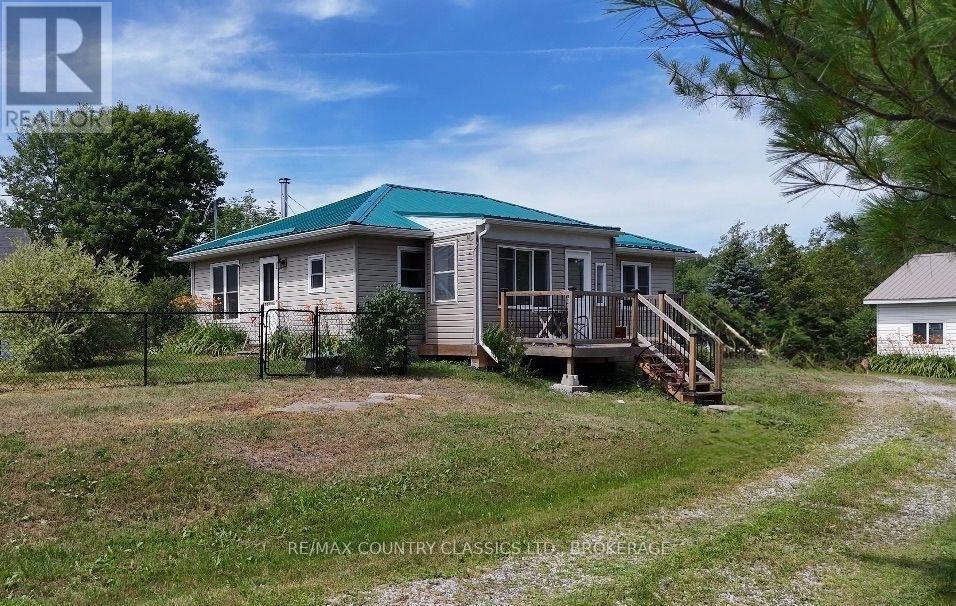
ATTENTION FIRST HOME BUYERS, DOWNSIZERS, RETIREES and SENIORS! Welcome to 10131 Highway 41 in the charming community of Kaladar! Built in 2021, this beautifully maintained bungalow sits on a spacious 1.067-acre lot, offering plenty of room for parking, outdoor activities, and future possibilities. Inside, you'll find a bright and inviting layout featuring a large primary bedroom with a walk-in closet, a second spacious bedroom, a modern 3-piece bathroom with a walk-in shower, and a well-designed kitchen and dining area. The comfortable living room is highlighted by a cozy wood fireplace, creating the perfect place to relax year-round. Step outside to the screened-in porch, where you can enjoy the fresh country air without the bugs. The detached garage with workshop provides excellent space for hobbies, storage, or weekend projects, while the fenced front yard offers a safe place for children and pets to play. Durable metal roofs on both the home and garage provide lasting peace of mind. The beautifully landscaped property showcases stunning Canadian Shield rocky outcrops, blending natural beauty with thoughtful design. A storage shed adds even more versatility and could easily be converted into a cozy bunkie for guests or a private retreat. Outdoor enthusiasts will love the property's close proximity to the Trans Canada Trail, providing quick access to incredible ATV and snowmobile adventures right from the area. This move-in-ready home has been meticulously cared for and is ready for its next owners to enjoy. If you've been looking for a modern country home with space, character, and easy access to outdoor recreation, this could be the perfect fit. (id:63476)
977 Audley Road S
Ajax, Ontario
One of Ajax's rarest lakefront opportunities! Located directly across from waterfront parkland and scenic walking trails, this exceptional 4+1 bedroom, 4-bathroom home offers breathtaking lake views and a rare blend of nature and city living. Enjoy frequent sightings of deer and wildlife right outside your door, while being minutes from all amenities. The beautifully renovated kitchen features quartz countertops, farmhouse sink, abundant cabinetry, 6-burner gas stove, and a massive centre island with seating for eight. A walkout leads to the backyard oasis, while the adjoining family room features a gas fireplace surrounded by custom cabinetry. The convenient mud room offers built-in appliances, ample storage, and a walkout to the pool. The spacious primary retreat showcases stunning lake views, a newly renovated 5-piece ensuite, and a walkout to a large private balcony with hot tub overlooking the water. The expansive upper hallway includes a study area and additional balcony access. The finished basement is perfect for entertaining, with a large sit-in bar, games area, lounge, 5th bedroom currently used as a gym, and 3-piece bath. Outside, enjoy professionally landscaped grounds, an in-ground pool, generous entertaining space, and a paved side-yard sports area. From relaxing in the hot tub overlooking the lake to entertaining poolside or strolling the waterfront trails, this exceptional home offers a truly unique lifestyle in one of Ajax's most sought-after locations. (id:63476)

2003 26a Street SW
Calgary, Alberta
Fantastic location in the heart of Killarney on one of the area’s best streets, surrounded by mature trees + many beautiful newer homes. Situated on a 32 x 125 ft. lot with sunny west backyard exposure, this property offers excellent potential for new development, a holding or rental property, or an opportunity for first-time buyers. The existing 1911 brick bungalow features 2 bedrooms, 1 bathroom + 9-foot ceilings, along with original woodwork, an electric fireplace + a beautifully updated main bathroom. The formal dining room retains its original character with a built-in wood hutch, window seating + heritage leaded windows. A spacious unfinished basement provides additional storage + future development potential. The property also offers a west-facing backyard with a large deck, patio, + a double detached garage. Recent updates include a roof and hot water tank, both approximately 5 years old. This exceptional location is close to 17th Avenue’s shops and restaurants, schools, parks, transit + a fenced off-leash park just one block away. Downtown Calgary is only minutes from the property. With its outstanding lot, west exposure, mature streetscape and desirable inner-city location, this is an excellent opportunity to build, hold, rent or make the existing home your own. (id:63476)
A424 8233 208b Street
Langley, British Columbia
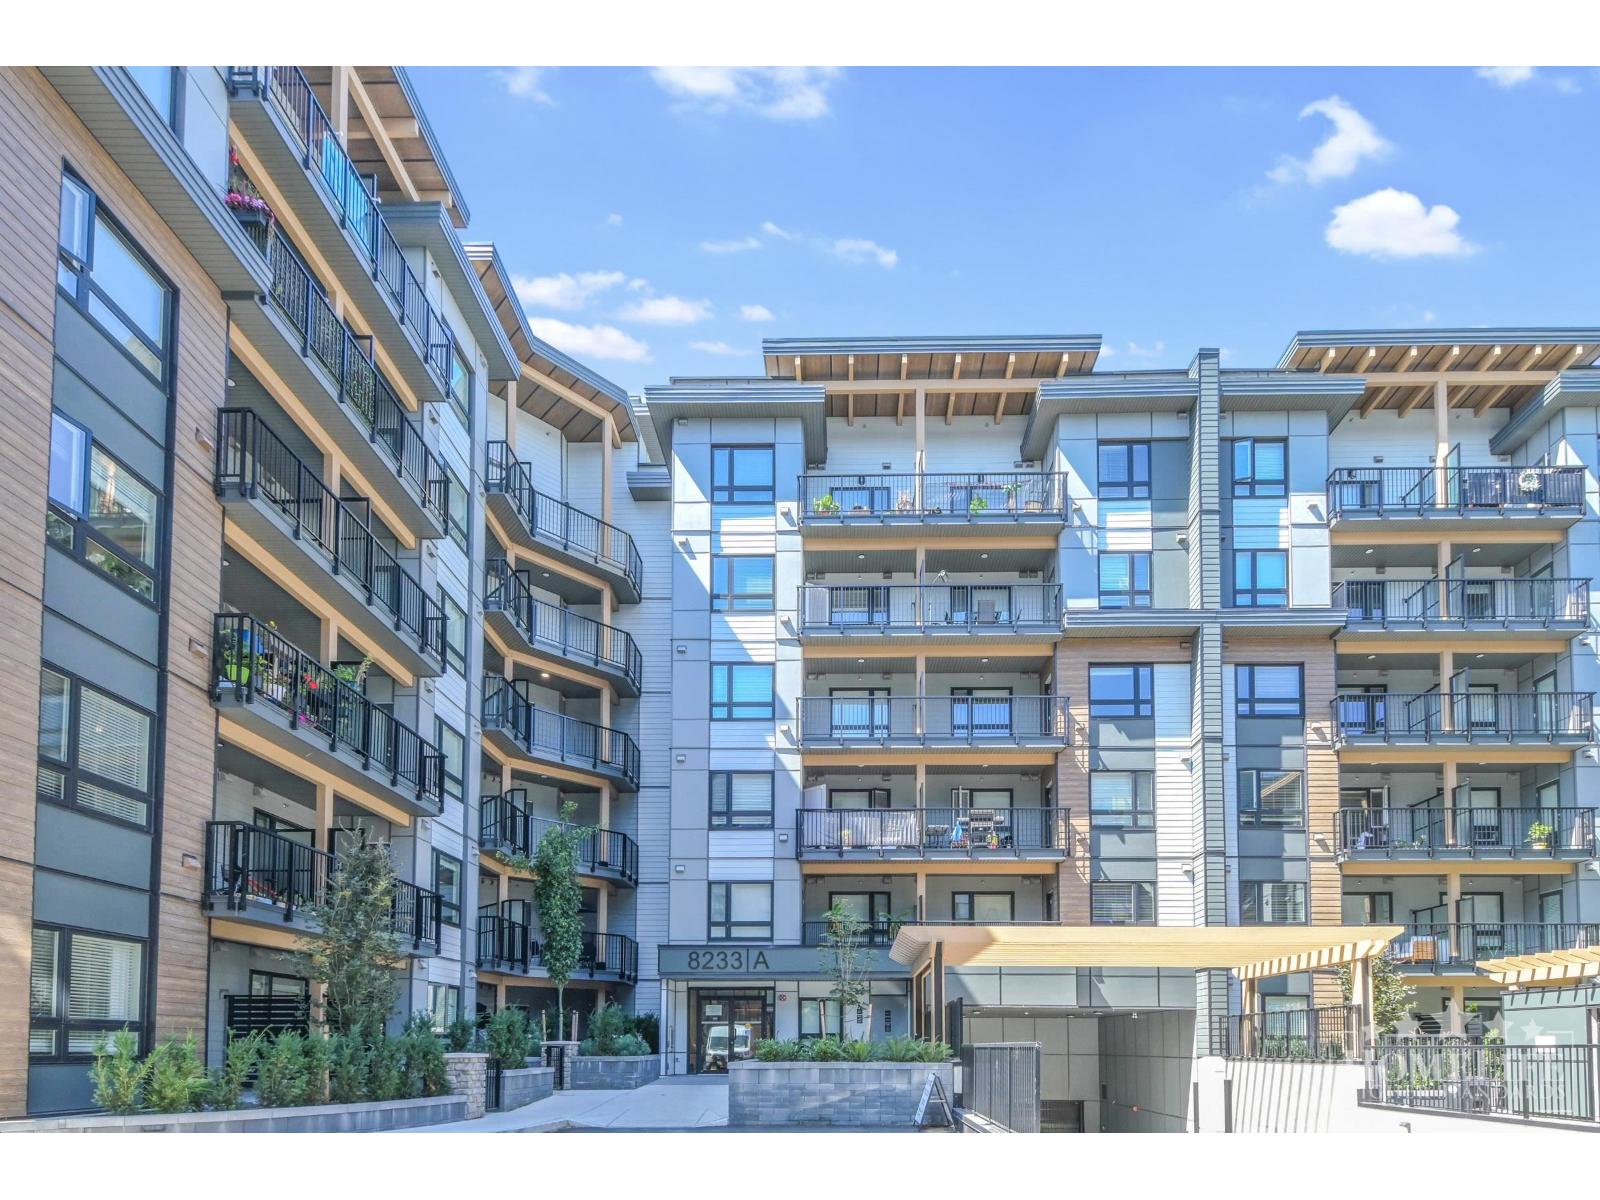
Experience modern living in this newly built 2 bed, 1 bath home, ideally located in the heart of Willoughby at A424 - 8233 208B Street. Featuring a bright, functional layout, modern finishes, in-suite laundry and plenty of natural light. Residents can enjoy great building amenities including a fully equipped gym and lounge room. Willoughby Town Centre, cafés, restaurants, grocery stores, parks and walking trails are all close by. Costco, Langley Events Centre and Willowbrook Shopping Centre are a short drive away. Quick access to 200 Street and Highway 1 makes commuting easy. Please call Jai Boyal @ 778-325-7111 for showings/application requests. (id:63476)
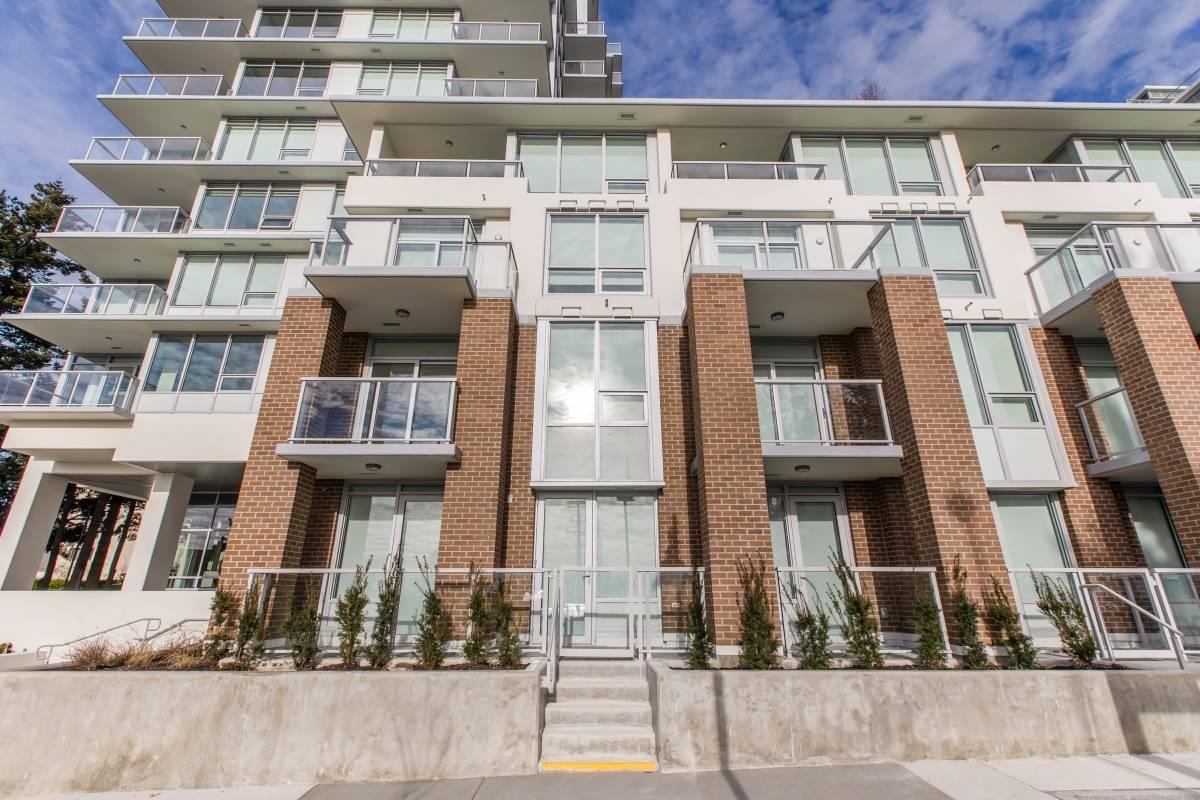
311 15165 Thrift Avenue
White Rock, British Columbia
Breathtaking 180 degree views of Semiahmoo Bay! Gorgeous 2 storey, 2 bed, 3 bath + den townhome style unit built by Bosa Properties. Open concept living/dining area opens to a large balcony, taking full advantage of the expansive open views. All built in Bosch Appliances, LED lighting, in floor bathroom heating, NEST thermostat and A/C. Building amenities are resort like, with full gym, lounge, outdoor garden and BBQs, heated pool, hot tub and 15,000 sq ft. rooftop terrace. Minutes away from shopping, supermarkets, restaurants transit, schools and the iconic White Rock Pier. (id:63476)