
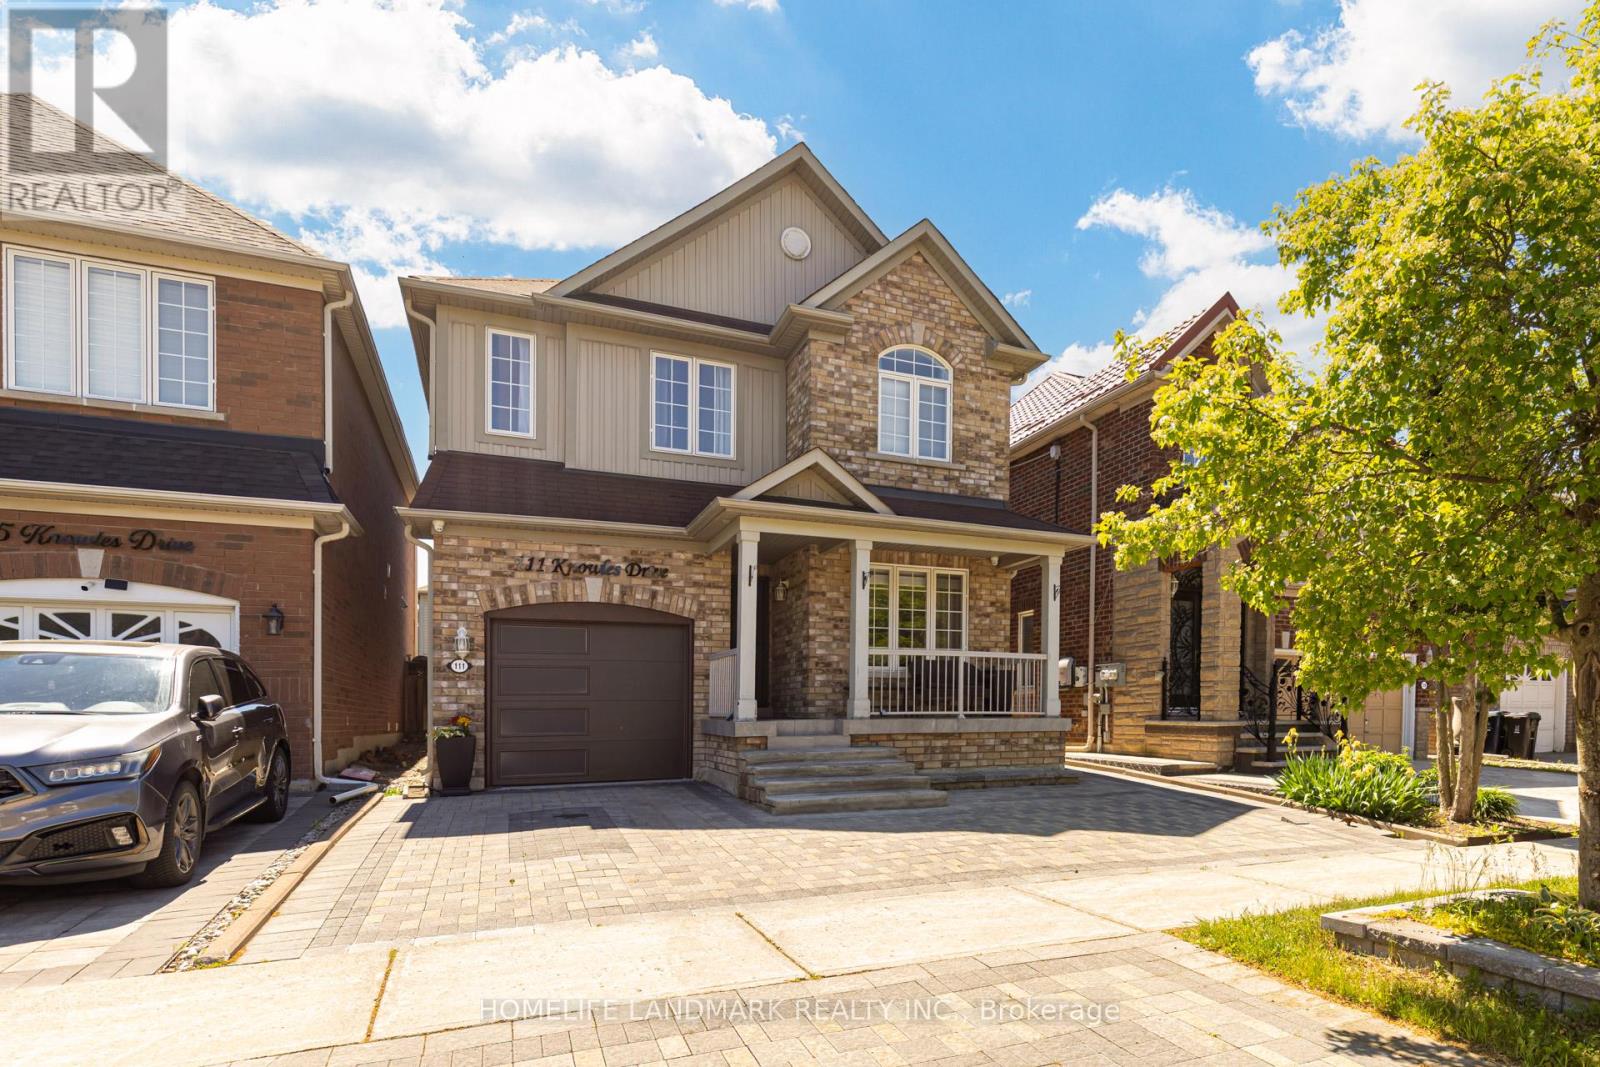
111 Knowles Drive
Toronto, Ontario
Welcome To Your Beautiful 2-Storey Detached Home Nestled In A Quiet Neighborhood, This Home Offer 4 Bedroom & 3 Washroom House, Along With 3 Car Parking, Updated Kitchen Cabinet with Quartz counter top, wooden Floor Throughout The House. Provides The Experience Of Comfort Living! With Big Windows Throughout the House and Light Color Wall-Paint, This Space Invites You To a Cozy Environment, Allowing For Time To Create Memories With All Loved Ones! Spacious Kitchen, Separate Family Room Overlooking Your Private And Well-Designed Backyard Patio!!! The Backyard Will Transport You, Friends & Family To A Magical Place Where Memories Can Be Made! 4 Amazing Bedrooms Allow For Ample of Living Space, And a Partially Finished Basement, Providing You The Creativity & Freedom To Imagine This Space To Your Liking! Close To Schools, Parks, & Highways, Don't Miss The Chance, Book Your Showing Today!! Don't Miss This Opportunity To Make This Your Forever Home!!! Book A Showing & See The Magic Yourself!! (id:63476)
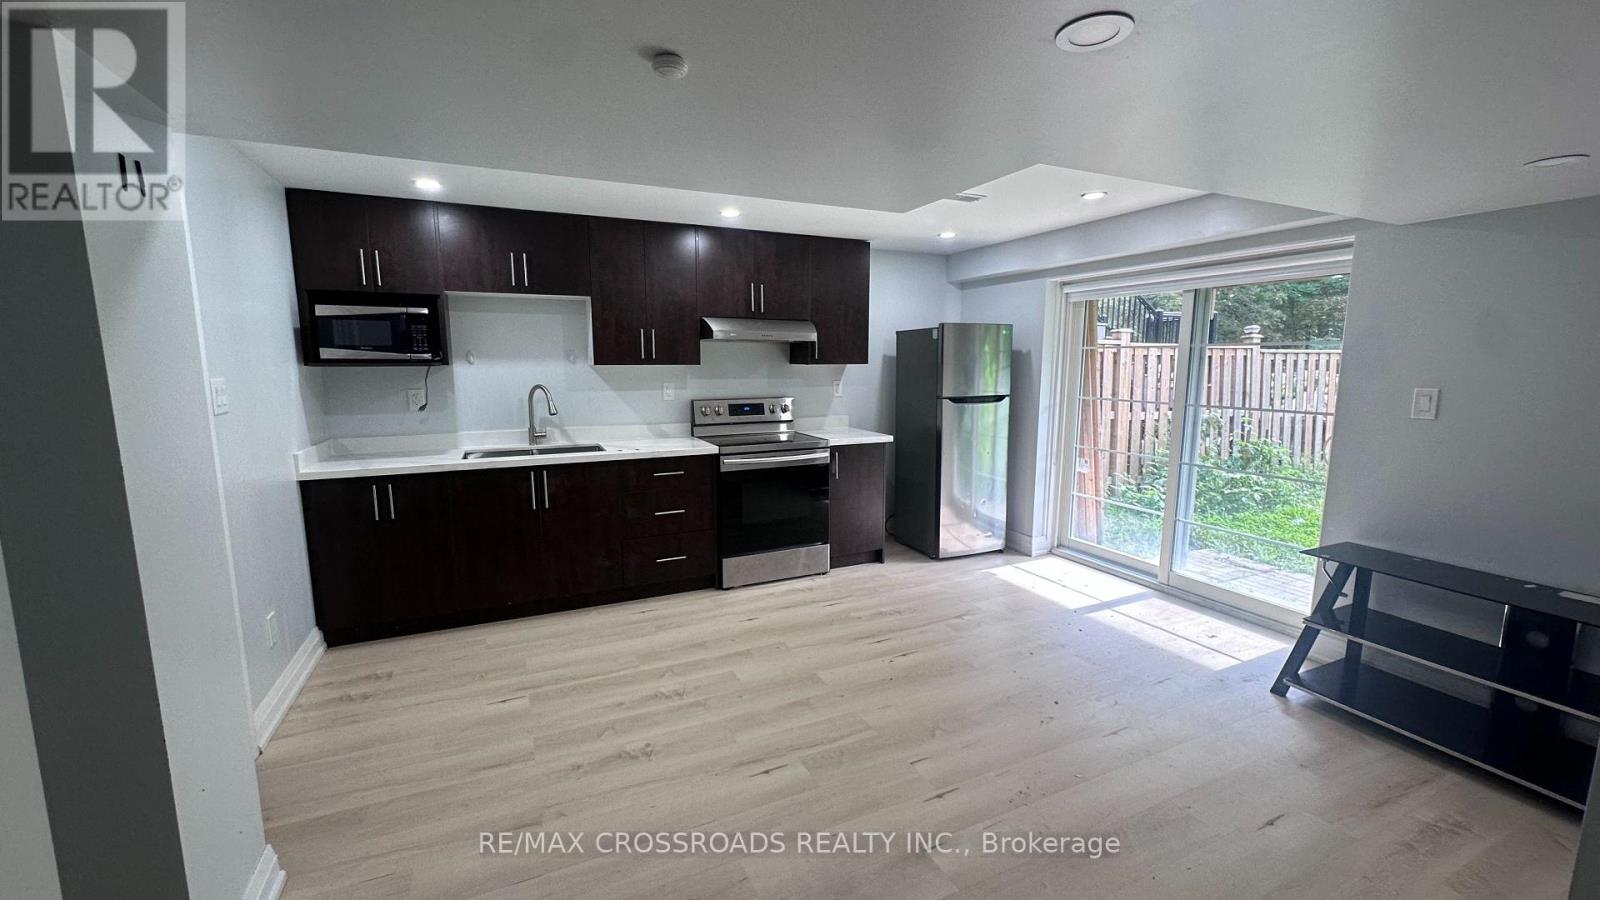
Basement Apartment - 2388 Dress Circle Crescent
Oshawa, Ontario
Excellent location. Brand new basement. Close to all amenities. Includes one parking. Landlord open to long-term lease and improvements for the right tenant. (id:63476)
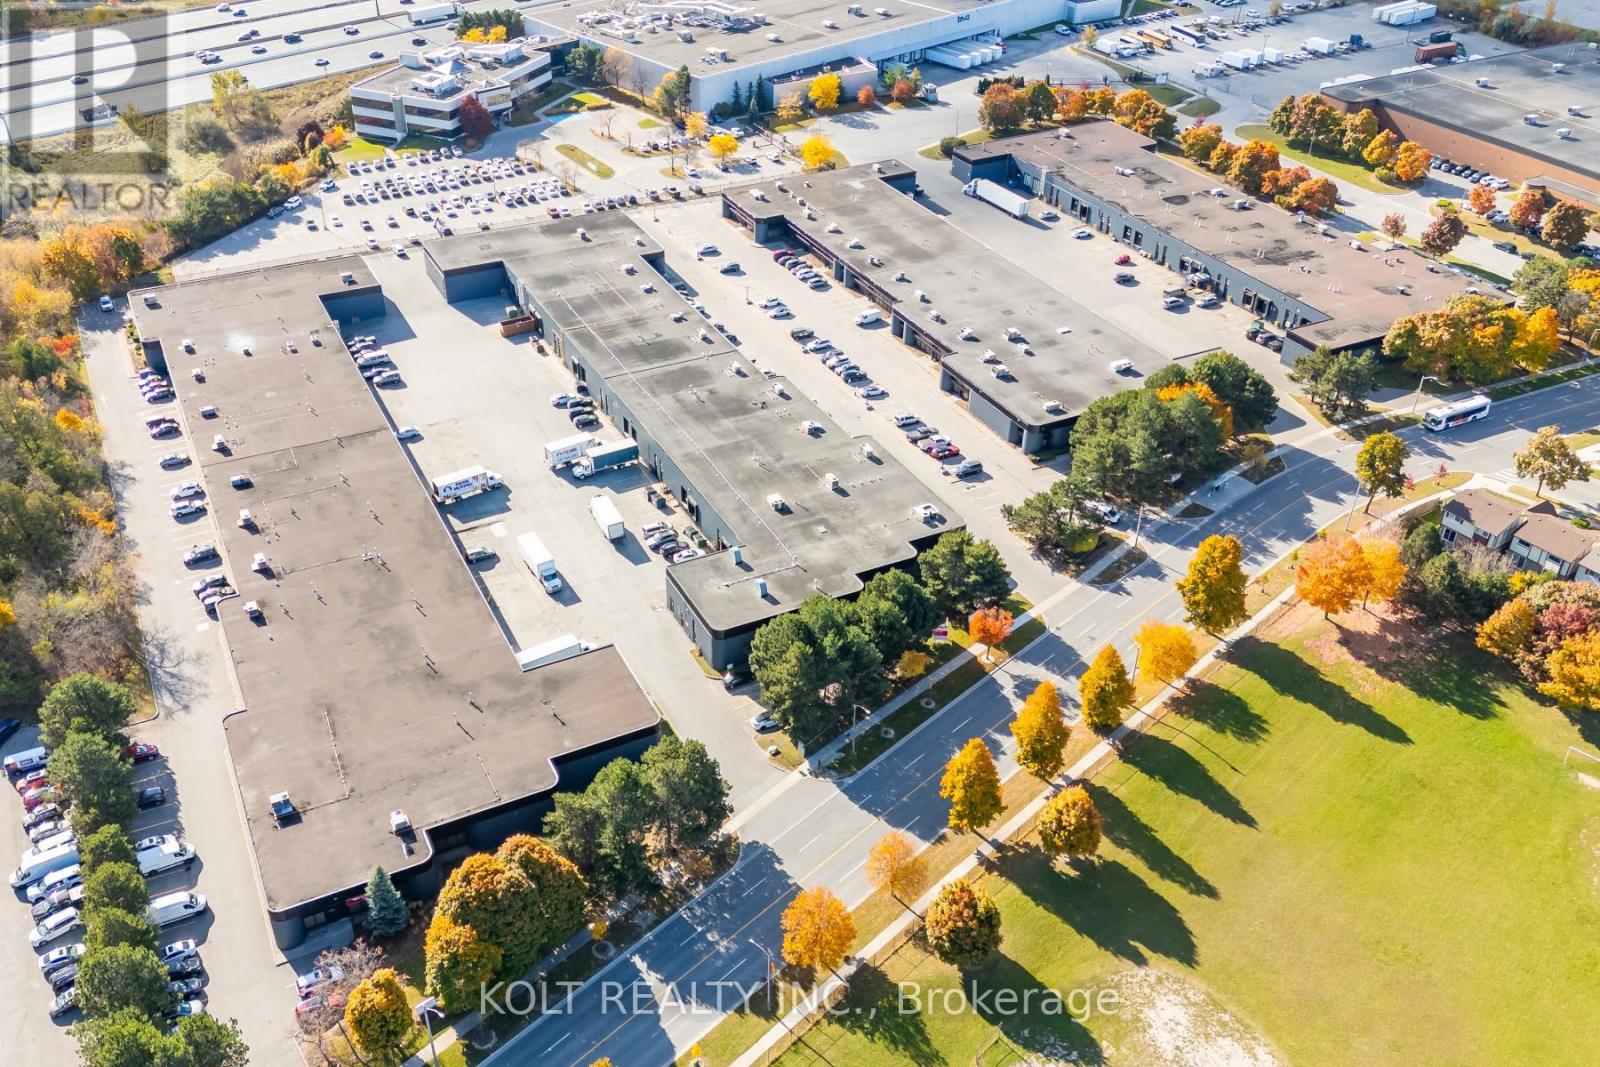
Unit 1 - 445 Milner Avenue
Toronto, Ontario
Welcome to Milner Business Park; Featuring this Prime industrial unit offering 7322 sqft with 16' clear height, & 2 Truck Loading Docks. Great location in high demand industrial area with quick access to Hwy 401, a key benefit for logistics and transport-oriented businesses. Flexible E0.6 zoning can accommodate a wide range of industrial uses. The property's three access points streamline entry and exit, with ample parking spaces for your staff & clients. (id:63476)
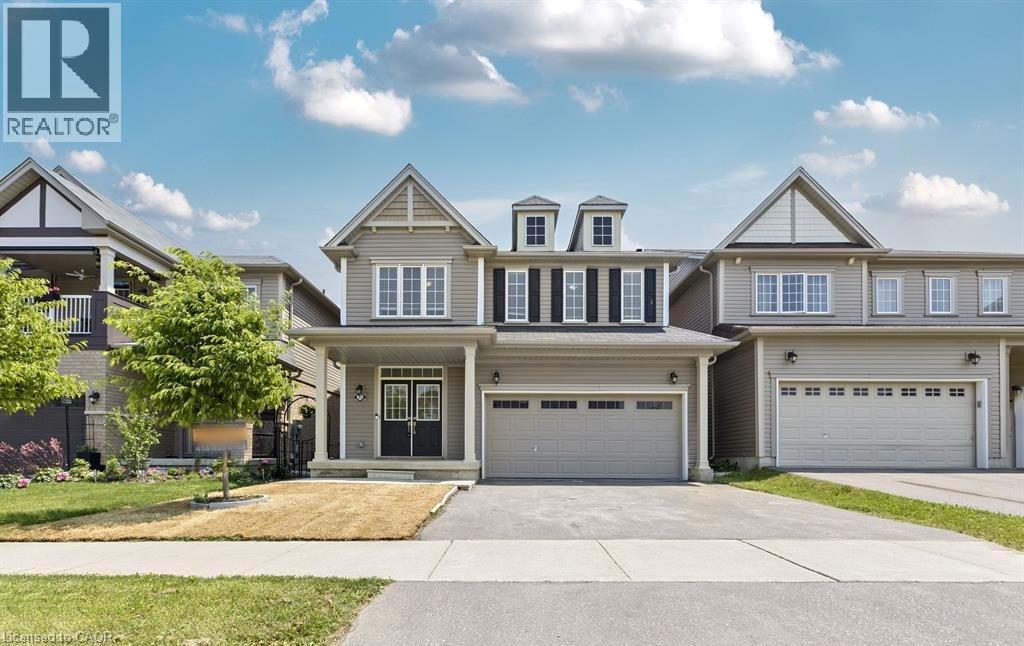
25 Munro Circle
Brantford, Ontario
RENT $3000+UTILITIES,POSSESSION IMMEDIATE. Welcome to 25 Munro Circle, Brantford! Built in 2019, this stunning 2-storey home features 4 bedrooms, 2.5 baths, and an open-concept main floor. Enjoy a formal dining room, eat-in kitchen, cozy living room with fireplace, and a spacious primary suite with ensuite and laundry access. The unfinished basement offers endless possibilities. Located in a family-friendly neighborhood close to parks, schools, and shopping. (id:63476)
3455 Harvester Road Unit# 25
Burlington, Ontario
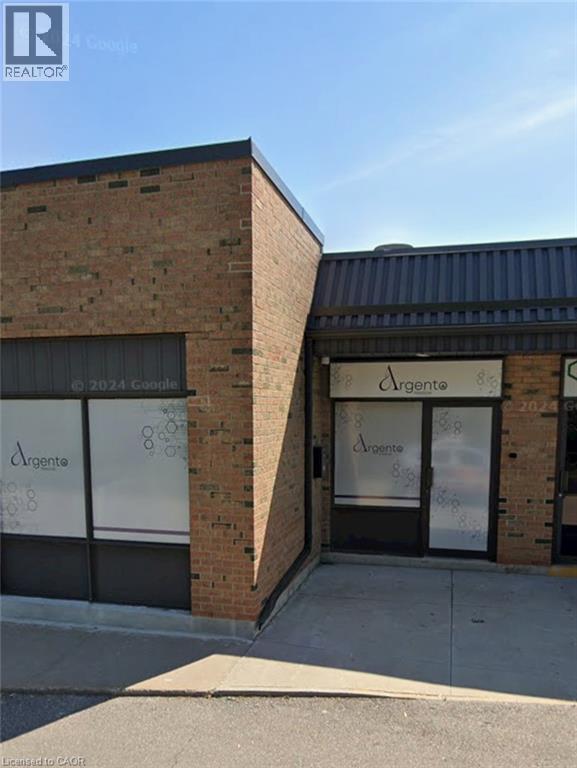
Establish your business in a well-maintained commercial plaza right off Harvester Road, seamless transit access and quick connections to the QEW and Walkers Line. Unit #25 features a functional layout with two private offices, 2 bathrooms and a reception area. Broad BC-1 zoning provides endless options, ranging from traditional professional office space to specialized services, training facilities or pharmaceutical uses, see supplements. Tenant to follow up with what zoning will allow. Clients and staff will enjoy hassle-free visits thanks to 2 reserved spots plenty of open complex parking. Available starting October 1 2026. A TMI is $723. Tenant pays utilities. (id:63476)
74 Mcdougall Road Unit# Basement
Waterloo, Ontario
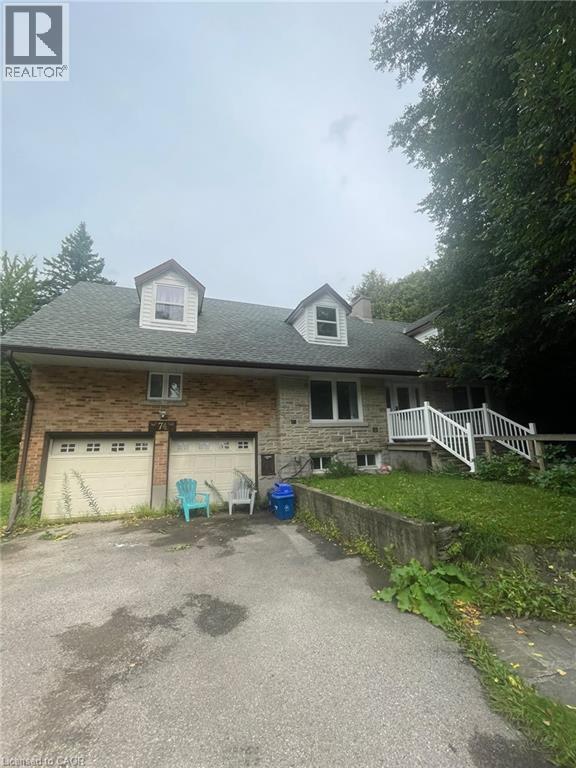
74 McDougall Rd, Waterloo Welcome to this comfortable 1-bedroom, 1-bathroom basement unit offering approximately 800 square feet of living space in a convenient Waterloo location. Featuring a functional layout, this home is well suited for a professional, couple, or individual seeking a comfortable and conveniently located residence. The unit features central air conditioning, central heating, and in-suite laundry for year-round comfort and convenience. The driveway provides parking for up to 3 cars, with an additional 3 parking spaces available. The tenant pays 25% of the total building utilities, with average utilities for the whole building approximately $600 per month. Conveniently located close to shopping, restaurants, schools, parks, public transit, and major commuter routes, this property offers easy access to everyday amenities and services. Property Features: • Basement Unit • 1 Bedroom • 1 Full Bathroom • Approximately 800 Sq Ft • Driveway Parking for 3 Cars + 3 Additional Spaces • In-Suite Laundry • Central Air Conditioning • Central Heating • Tenant Pays 25% of Utilities • Average Building Utilities: Approximately $600/Month Available September 7th. (id:63476)

91 Limerick Street
Oshawa, Ontario
Step into comfort and charm at 91 Limerick St. Oshawa! This east-facing, 1-bedroom walk out legal basement apartment offers a functional kitchen, a cozy family room, and a full bathroom. Enjoy the convenience of a private entrance, shared laundry (with outdoor access), and two dedicated parking spots. The corner unit boasts an open backyard that opens up to a beautiful green space, providing a serene experience of being close to nature. Additional storage is available if needed, offering extra flexibility. Conveniently located near all essential amenities, including restaurants, shopping stores and grocery outlets, this home is designed to meet your everyday needs. Nestled in a peaceful, family-friendly neighborhood with great schools and parks nearby, this inviting space is ready to welcome you. Schedule a visit today! *Please not that the Fireplace is currently not working, will not be repaired it's just for aesthetic purposes.* **EXTRAS** Shared Utilities (Water/Heat/Hydro), Laundry, Shared Internet if needed (id:63476)
Upper - 1531 Queen Street E
Toronto, Ontario
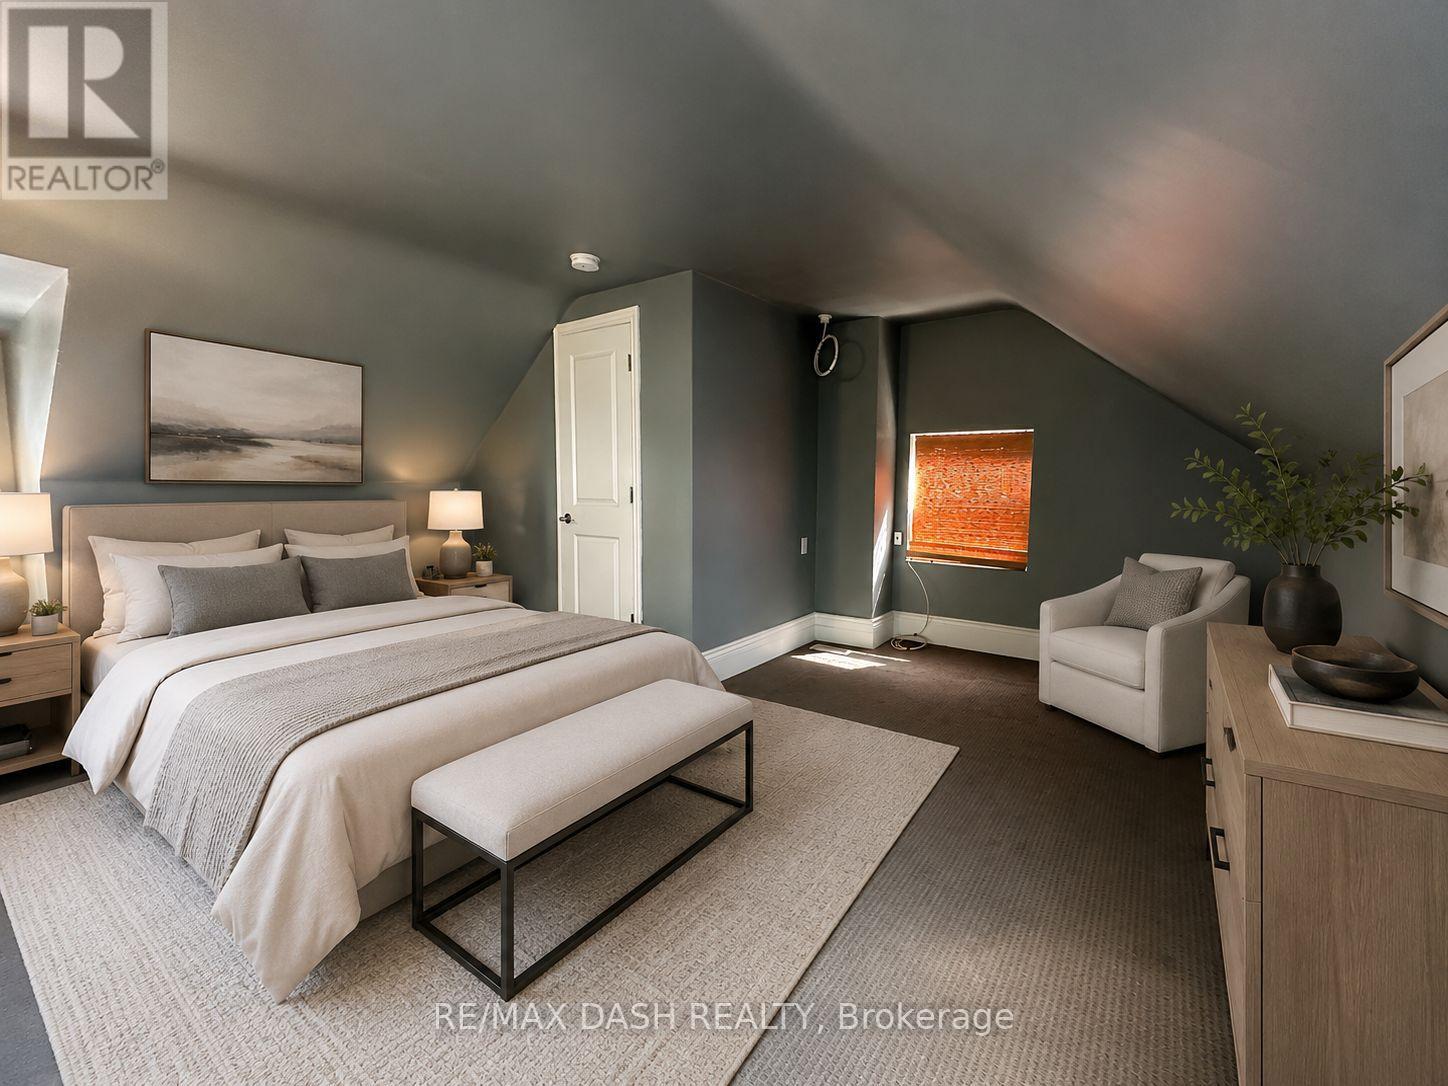
Bright upper level, two bedroom apartment nestled on the vibrant Queen St E between the trendy Leslieville & the sought-after Beaches. The 2nd floor bedroom can comfortably fit a king bed, and features a large window, closet and an ensuite massive spa-like bathroom with a soaker tub. Rest and relax! Third floor loft is spacious and bright with three windows and could be utilized as a second bedroom or living area! Updated Kitchen overlooking the backyard with full-size stainless steel appliances, a breakfast bar and ample storage. Laundry ensuite. Enjoy being right next to Jonathan Ashbridge Park, the convenience of public transit at your doorstep, and being just a short walk to Woodbine Beach, and tons of shops and restaurants. (id:63476)

7 Urwin Street
Ajax, Ontario
Excellent Location! Elegance abounds in this stunning brick-and-stone executive home, featuring 4 spacious bedrooms in a highly desirable neighbourhood. The bright, upgraded kitchen offers a built-in stainless steel microwave and dishwasher, plus a stainless steel fridge and stove. Beautiful crown mouldings and California shutters enhance the elegance throughout the home, while multiple skylights, including one in the primary bedroom, fill the interior with an abundance of natural light. The impressive second-floor family room retreat showcases gleaming hardwood floors, creating the perfect space to relax or entertain. Enjoy the convenience of a main-floor laundry room, central vacuum system, and a separate side entrance leading to the professionally finished basement, offering excellent potential for extended family living. The exterior is equally impressive with beautiful interlocking at the front and back, a meticulously landscaped garden featuring decorative stonework, and the added convenience of a sidewalk-free driveway. This exceptional home combines comfort, style, and outstanding curb appeal in an unbeatable location. A must-see property with too many features to list! (id:63476)
1111 Barber Road
Clearwater, British Columbia
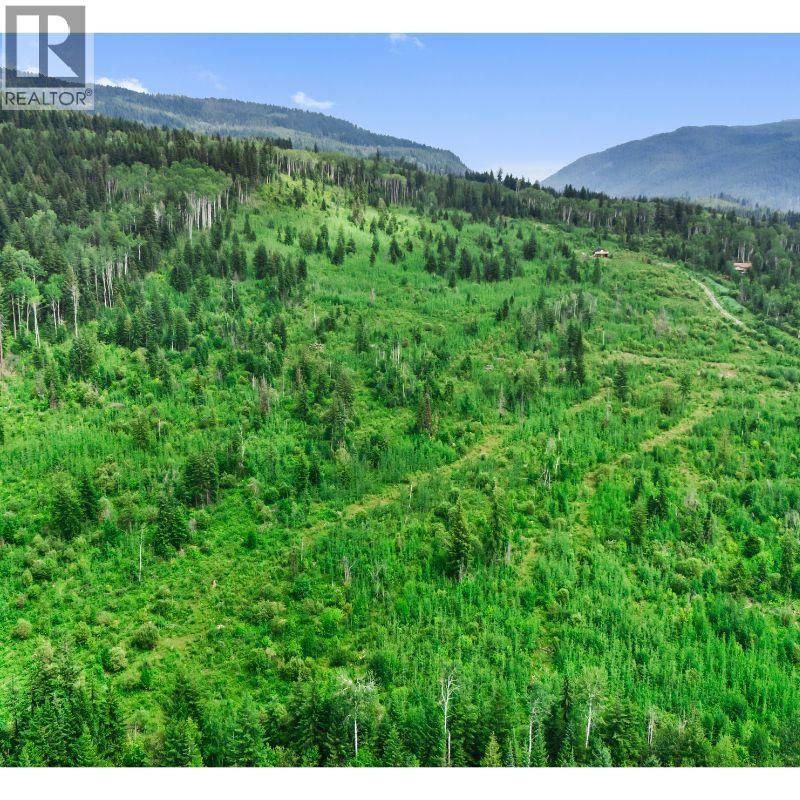
Build your dream home on this exceptional 34.84-acre property offering the perfect combination of privacy, views, backing onto Crown Land and unbeatable convenience just minutes from downtown Clearwater. Tucked away in a peaceful setting, this acreage provides the feeling of rural seclusion while remaining close to shopping, schools, and everyday amenities. Some groundwork was done in the past with a driveway leading to a cleared building site (all overgrown now), making it easier to start building your dream home or recreational retreat. Some fencing along one lot line. Located just a stone's throw from the popular Candle Creek mountain biking and cross-country ski trail network, you'll have year-round recreation right outside your doorstep. Whether you're looking to build your forever home, create a private getaway, or invest in a spectacular piece of land, this property offers endless possibilities in one of Clearwater's most desirable locations. Zoned RL-1 & not in the ALR. Call today for a full information package or to schedule your private viewing. (id:63476)
3905 16th Avenue
Castlegar, British Columbia
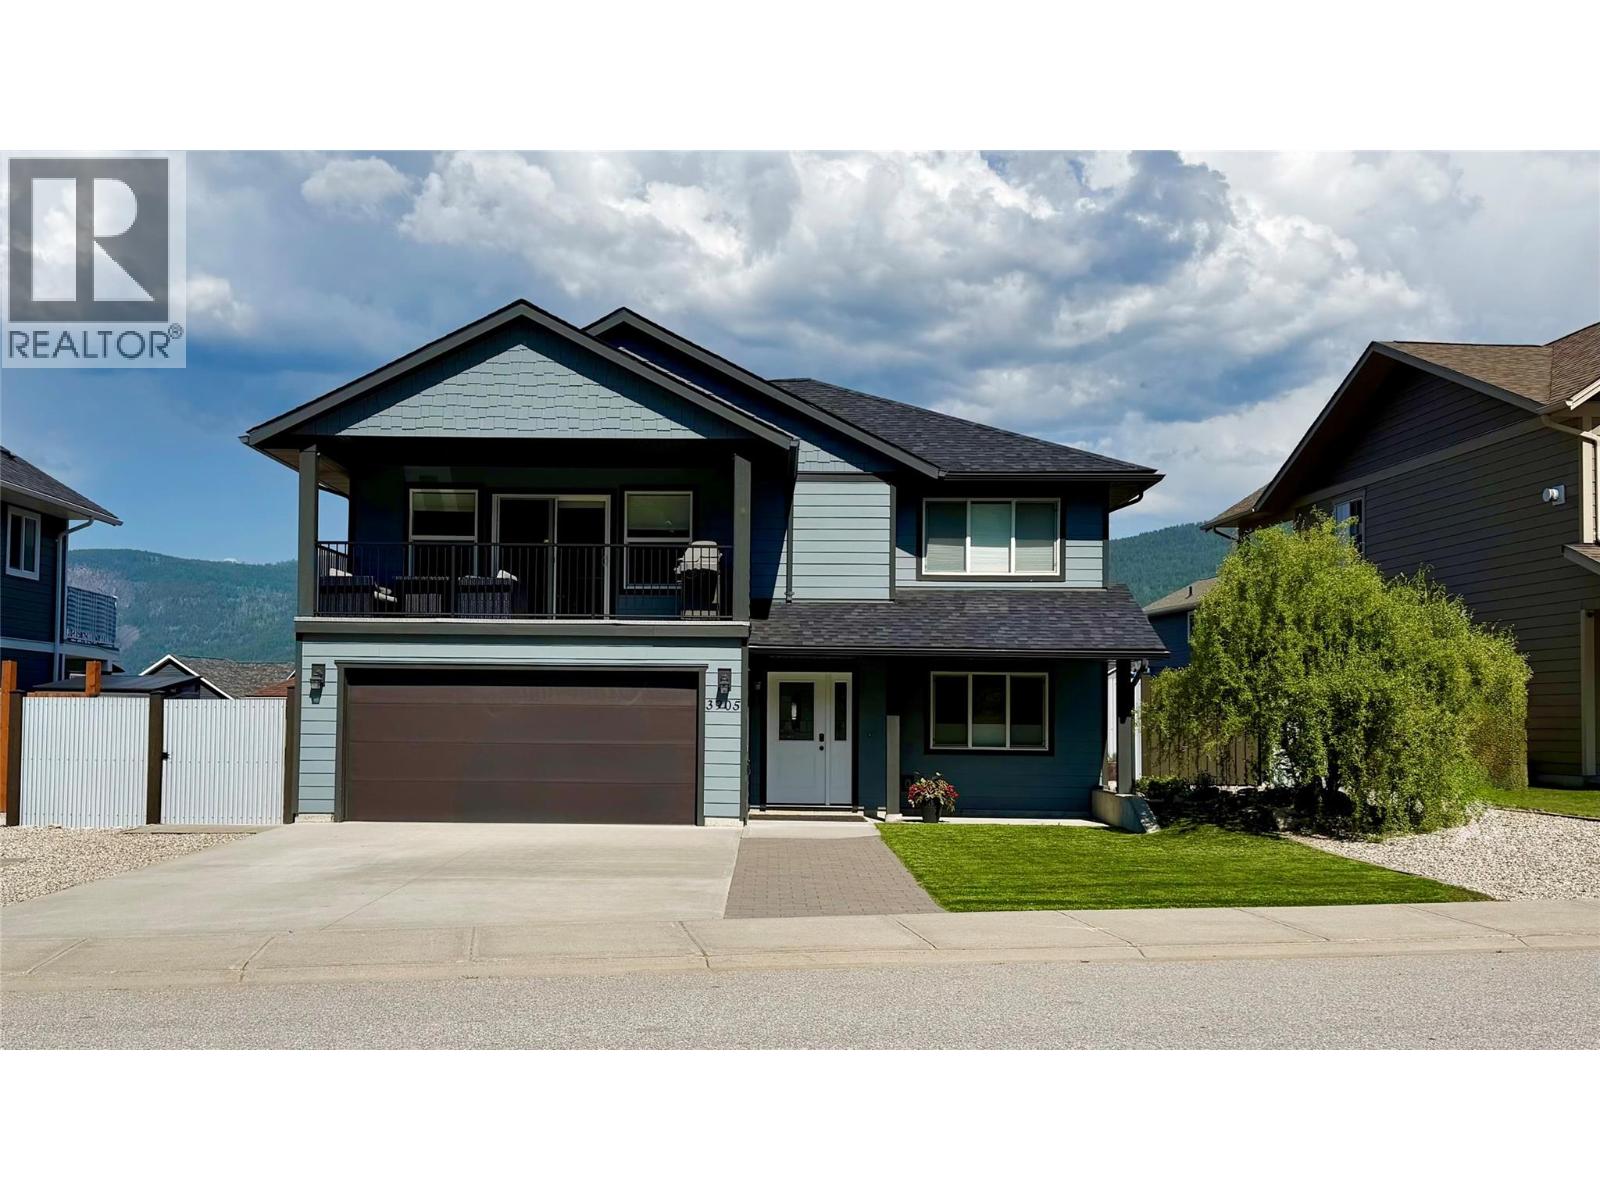
What are you waiting for? Don't miss out on owning your nearly new home in the highly sought-after Grandview Heights. This beautiful 4-bedroom, 3-bathroom home is just waiting for your family. It has an open floor plan, so it's great for entertaining or just enjoying your family time. The dining/eating area is located just steps from the covered deck. So think about relaxing, BBQing, or just enjoying the view. It has one of the best views in the area; there's nothing in front of you but the view of the forest. This home can be entered through the double garage, front door, or back door. There is potential to have a 1-bedroom suite with its own entrance. The plumbing and wiring for a stove are already done. So it won't take much to make it a suite. The front yard has astroturf and gravel, making it super low-maintenance. Plus the back yard is completely fenced in, keeping your kids and pets safe.. (id:63476)
5 Dieppe Road S
Toronto, Ontario
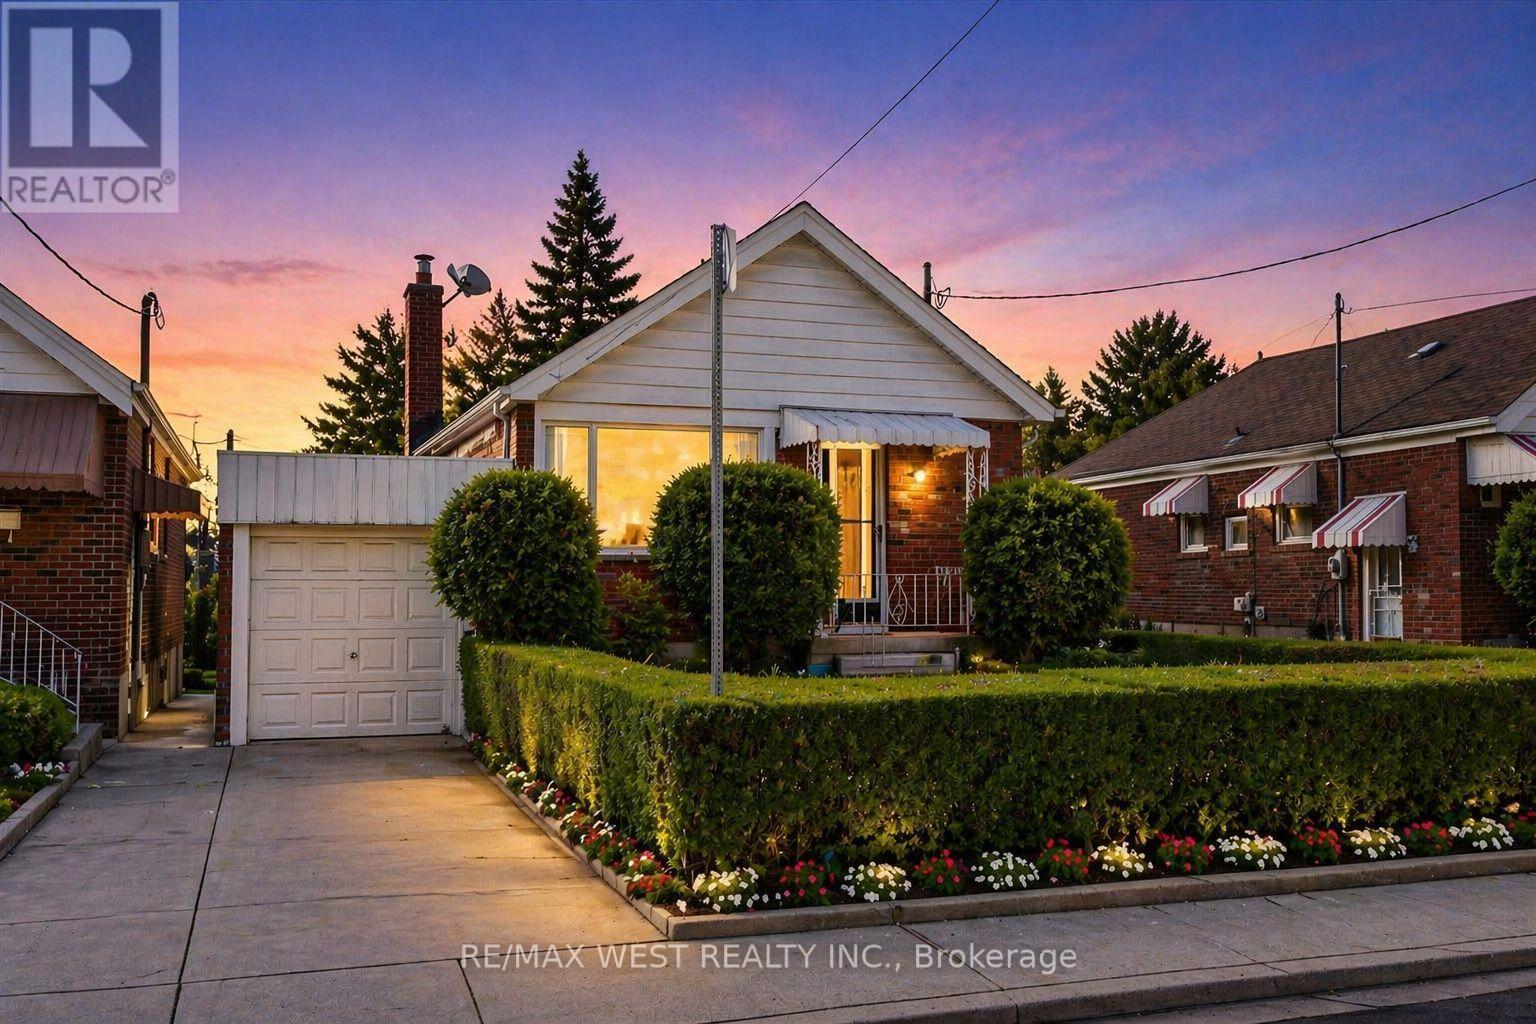
Attention End-Users, Builders & Investors! More than your typical East York bungalow, 5 Dieppe sits on a desirable 34 x 100 ft lot with an attached garage and features a livable 3-bedroom bungalow with a separate entrance, functional layout and parking for 2 vehicles-ideal to move into, renovate over time, or build when ready. Situated on a transforming East York street where new custom homes and redevelopment are already underway. For buyers looking to build, fully approved architectural plans and city-issued building permits are already in place, allowing the purchaser to bypass the lengthy planning and approval process. Approved plans are for an approximately 2,800 sq. ft. custom residence with 4 bedrooms, 3.5 bathrooms, soaring ceilings, an integrated garage and separate basement suite. A standout combination of 34-ft frontage, attached garage, livable existing home and a fully approved custom-build opportunity. Plans and permits available upon request. (id:63476)