

138 Reicheld Road
Haldimand, Ontario
Ideally located, Beautifully presented 5 bedroom, 2 bathroom home situated on 2.92 acre mature treed lot offering a "park like" setting & the privacy and seclusion that even the most discerning Buyer will appreciate all on a dead end street. From the moment you enter the tree lined circular driveway this exceptional property will be sure to impress with great curb appeal, newly built storage / wood shed, oversized detached Quonset garage with hydro, ample parking, brick & complimenting sided exterior, tastefully landscaped, hot tub area, custom fire pit, & extensive paver stone patio for entertaining. The flowing interior layout is set up perfectly for an in law suite with separate walk out basement entrance and features over 2000 sq ft of exquisitely updated living space highlighted by hardwood flooring throughout main floor, updated eat in kitchen with ample cabinetry, formal dining area, living room with fireplace set in brick hearth, additional MF family room, & welcoming foyer. The upper level includes 3 spacious bedrooms & primary 4 pc bathroom. The basement features 2 additional bedrooms, custom designed laundry area, 4 pc bathroom, gym area, ample storage, utility area, & unfinished rec room area to add to the overall living space. Upgrades include A/C - 2026, roof shingles - 2019, furnace - 2017, 3 fireplaces in total, modern decor, fixtures, & lighting, & more. Conveniently located within minutes of Lake Erie, Selkirk, Cayuga amenities, & Port Dover. Relaxing commute to Hamilton, 403, & QEW. A truly Irreplaceable Country setting that can not be replicated. Experience Selkirk Country Living at its Finest! (id:63476)

88 Creanona Boulevard
Hamilton, Ontario
Build your dream home in one of Stoney Creek's most desirable waterfront communities. Located at 88 Creanona Boulevard in the sought-after Fifty Point neighbourhood, this exceptional residential building lot offers an incredible opportunity to create a custom home tailored to your lifestyle. Zoned R1 and measuring approximately 66 ft x 99 ft, the property provides ample space for a spacious residence with room for outdoor living and landscaping. Nestled among established homes in a mature, family-friendly area, you'll enjoy close proximity to waterfront trails, Fifty Point Conservation Area, marinas, parks, schools, shopping, dining, and convenient highway access. Whether you're a builder, investor, or future homeowner, this rare vacant lot presents an outstanding opportunity to build in a highly coveted lakeside community. Don't miss your chance to secure a prime piece of land in the heart of Fifty Point. (id:63476)

15 - 149 St Catharine Street
West Lincoln, Ontario
Welcome to the epitome of stylish and modern living in Smithville! This renovated 3-bed, 2-bath townhouse condo is a true gem, offering a perfect blend of contemporary design and comfortable living. Step inside to discover a thoughtfully updated interior featuring a seamless flow and a wealth of natural light. The kitchen boasts modern appliances, granite countertops, and ample storage space. It effortlessly connects to the dining area, creating an ideal setting for entertaining guests or enjoying family meals. The renovated bathrooms feature contemporary fixtures and finished basement provides extra living space. A private patio invites you to step outdoors and enjoy the fresh air, making it the perfect spot for morning coffee or evening relaxation. With a townhouse condo, exterior maintenance is provided, allowing you to enjoy a low-maintenance lifestyle. The community atmosphere and small-town charm make this an ideal choice for those seeking both comfort and convenience. Furnace and AC are brand new as of August 2026. (id:63476)

103 - 32 Brunel Road
Huntsville, Ontario
BRAND-NEW WATERFRONT CONDO WITH MUSKOKA RIVER VIEWS, A PRIVATE TERRACE & HIGH-END FINISHES IN THE HEART OF HUNTSVILLE! Set directly on the Muskoka River within a boutique collection of only 15 residences, this 1,121 sq. ft. condo presents a sophisticated approach to year-round waterfront living, with low monthly maintenance fees and an exceptional level of finish throughout. Expansive windows and sliding glass doors across the living and dining area frame the water beautifully, while opening directly to a private glass-railed terrace overlooking the river. Hardwood flooring extends through the principal living areas, den and bedroom, complemented by pot lighting, upgraded windows, Moen fixtures and a gas fireplace. The kitchen is finished with white cabinetry extending to the ceiling, quartz countertops, under-cabinet lighting, extensive pantry storage and a generous island with seating. The primary bedroom enjoys its own waterfront outlook through oversized glass doors, while the den provides a separate office or guest space. Two full bathrooms continue the upscale finish with heated floors, quartz counters, wall-hung vanities and LED mirrors, including a primary ensuite with dual sinks and an oversized glass shower. Ensuite laundry and Weiser keyless entry are joined by underground parking, visitor parking and elevator access. Residents also enjoy a shared riverside patio, with boat slips available for purchase and miles of boating to explore along the Muskoka River and Huntsville's connected lakes. Downtown Huntsville shopping is a short walk away, with the hospital, schools and library close by, placing the best of town and the Muskoka waterfront within easy reach. (id:63476)

137 Ridgeline Drive
Alnwick/haldimand, Ontario
Newly constructed luxury residence set within the sought-after hamlet of Grafton, showcasing elevated finishes throughout a generous private lot. Refined main-level living spans 2,052 square feet, complemented by an impressive 824-square-foot garage providing parking for three vehicles. A dramatic two-storey entry features striking contemporary lighting, creating a memorable first impression. The open principal living space offers an inviting area with a stone-clad fireplace feature wall, a soaring cathedral ceiling, and a walkout that extends everyday living outdoors. The dining area is framed by expansive windows, providing ample room for entertaining. The kitchen delivers modern elegance with ceiling height cabinetry finished with crown moulding detail, an oversized island with breakfast bar, statement pendant lighting, coordinated appliances, open shelving, plus sleek, timeless backsplash surfaces with refined countertops. The primary bedroom offers a serene retreat with a spa-inspired ensuite featuring a double vanity, glass shower enclosure, separate soaker tub, private water closet, and spacious walk-in closet. Two additional well-appointed bedrooms, a full bathroom, and convenient main-floor laundry complete the level. The fully finished lower level expands the living experience with a large recreation room ideal for games or relaxation, a dedicated office, two bright bedrooms, a stylish bathroom with glass shower enclosure, plus abundant storage. Outdoor living is elevated by a carefree Trex deck with glass railing that captures uninterrupted views across mature trees plus open greenspace, creating an ideal country setting paired with upscale comfort. Proximity to everyday amenities, minutes from the world-renowned Ste. Anne's Spa, plus quick access to Highway 401, completes this exceptional offering. (id:63476)

356 Barton Street E
Hamilton, Ontario
Vacant lot in Hamilton's Landsdale neighbourhood offering excellent exposure along Barton St E. Situated on a 25 x 100 ft lot and zoned C5A, allowing for a wide range of commercial and mixed-use development opportunities. Walking distance to Hamilton General Hospital and close to downtown, transit, and amenities. Strong infill location within a rapidly intensifying urban corridor. Also available for purchase with 358 Barton St E for expanded development potential. (id:63476)

52 Stapleton Avenue N
Hamilton, Ontario
Welcome to this charming 2-bedroom, 1-bathroom home, beautifully updated and full of opportunity. Nestled in a quiet, family-friendly neighborhood, this property sits on a generous 25 ft x 114 ft lot, offering ample outdoor space and future possibilities. Inside, you'll find a tastefully renovated interior featuring new white kitchen with quartz countertops, stainless steel appliances, modern vinyl flooring throughout the main and upper level, and an updated bathroom. The cozy covered front porch is the perfect place for morning coffee or evening sunsets, while the covered back patio and private yard create inviting spaces to relax or entertain. A rare find, this home offers a private driveway plus additional parking on a backyard pad with rear gate access-ideal for extra vehicles, trailers, or secure storage. With excellent highway access and close proximity to transit, shopping, restaurants, and everyday amenities, this property blends comfort, convenience, and opportunity. Whether you're starting out, downsizing, or investing, this one delivers exceptional value. A warm, updated home with endless potential-come see what's possible. (id:63476)
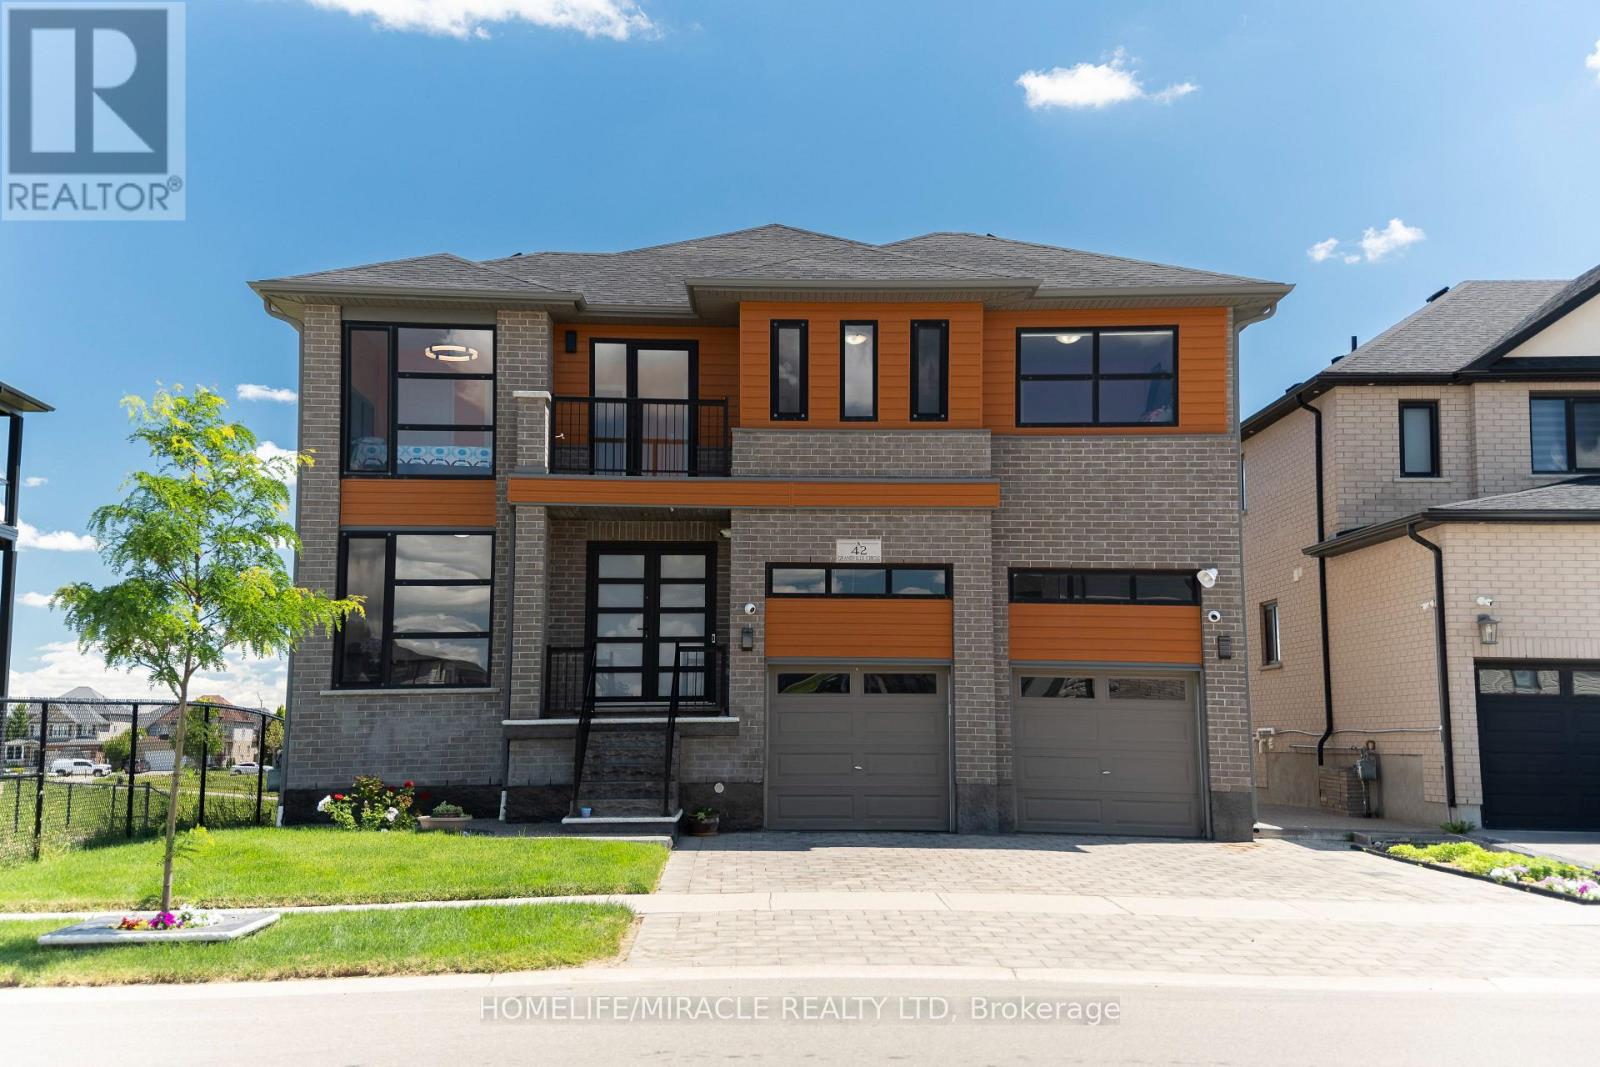
42 Grandville Circle
Brant, Ontario
Welcome to this exceptional luxury home offering over 3,000 sq. ft. of beautifully finished living space, ideally located on a premium lot backing onto a tranquil pond with no rear and no side neighbours. This stunning property offers unmatched privacy and scenic views in a highly sought-after and family-friendly neighbourhood.Step inside to a breathtaking grand foyer/entrance, leading into an elegant open-concept layout featuring a beautiful oak staircase. The bright and spacious open-concept main floor is filled with abundant natural light and showcases beautiful unobstructed views of the pond from the main living areas. The upgraded kitchen features extended cabinetry and stainless steel appliances, offering excellent storage, functionality, and style. The kitchen, dining, and living areas all connect effortlessly, enhancing the home's open and airy feel. Enjoy peaceful pond views from your extended balcony, perfect for relaxing or entertaining.The upper level includes 5 spacious bedrooms, ideal for families or multi-generational living. One of bedroom has access access to Balcony. The fully finished walkout basement also has a side entrance which adds incredible value with 2 bedrooms, a full washroom, and excellent in-law suite or income potential.The exterior features a fully landscaped and fully fenced backyard, offering privacy and a serene outdoor retreat surrounded by nature.Close to all amenities including schools, parks, plazas, places of worship, and just minutes to Highway 403 and downtown Paris. (id:63476)

501 - 1980 Imperial Way
Burlington, Ontario
Welcome to one of North Burlington's most distinctive condo offerings, where builder-grade ends and true craftsmanship begins. This fully renovated suite stands apart with high-end, thoughtfully curated finishes you simply won't find elsewhere in the building. From the rich flooring to the plaster crown moulding and designer kitchen featuring granite counters w/breakfast bar, undermount LED lighting, and premium appliances, every detail has been elevated with purpose and style. Lutron light switches throughout match with elegant lighting choices.Over $32,000 spent in upgrades! The open-concept layout is anchored by a stunning oversized breakfast bar & custom brick veneer wall, perfect for entertaining or everyday living, seamlessly flowing into a bright and inviting living & dining space. Step out to your large private balcony and take in the rare, unobstructed northwest-facing views over lush greenspace, offering a peaceful and private backdrop that few units in the building can match.This is the largest floor plan available, featuring 2 spacious bedrooms (Primary features walk-in closet & Ensuite bathroom) plus a versatile den currently set up as a gym, but easily suited for a home office, guest space, or additional living area. Ideal for both young professionals and downsizers alike, this layout adapts to your lifestyle. The building features rooftop solar collectors which sell energy back to Hydro keeping condo fees low and Geo-thermal heating / AC ensures the lowest energy costs. EV charging available.Complete with 1 parking spot and a locker, this is turnkey condo living without compromise. Modern, unique, and surrounded by nature, yet close to everything Burlington has to offer.Opportunities like this are rare. Don't miss it! (id:63476)

Bsmt - 3 Amaryllis Drive
Brampton, Ontario
Welcome to this newly renovated, modern, legal 2-bedroom, 1-bathroom basement apartment! This bright and cozy unit offers a comfortable living space featuring two functional bedrooms, a 3-piece washroom, separate storage, and a kitchen with stainless steel appliances. Conveniently located close to highways, schools, parks, and public transit. Ideal for a small family or couple looking for a clean and comfortable place to call home. (id:63476)

6 - 399 Elizabeth Street
Burlington, Ontario
An exceptional turnkey restaurant conversion opportunity in the heart of downtown Burlington. This fully fixtured space offers an incoming operator the ability to introduce a new concept while avoiding the significant cost, time and uncertainty associated with building a restaurant from scratch. Ideally suited for a, first time operators, experienced restaurateur, hospitality group or expanding brand, the premises provide an established restaurant infrastructure in one of Burlington's most walkable and energetic dining corridors. The location benefits from excellent visibility, strong residential density, nearby offices and consistent traffic from both local residents and visitors. With downtown Burlington continuing to grow as a destination for dining, nightlife and community events, this is a rare opportunity to convert a well-positioned restaurant space into a new concept in one of the GTA's most desirable downtown markets. (id:63476)
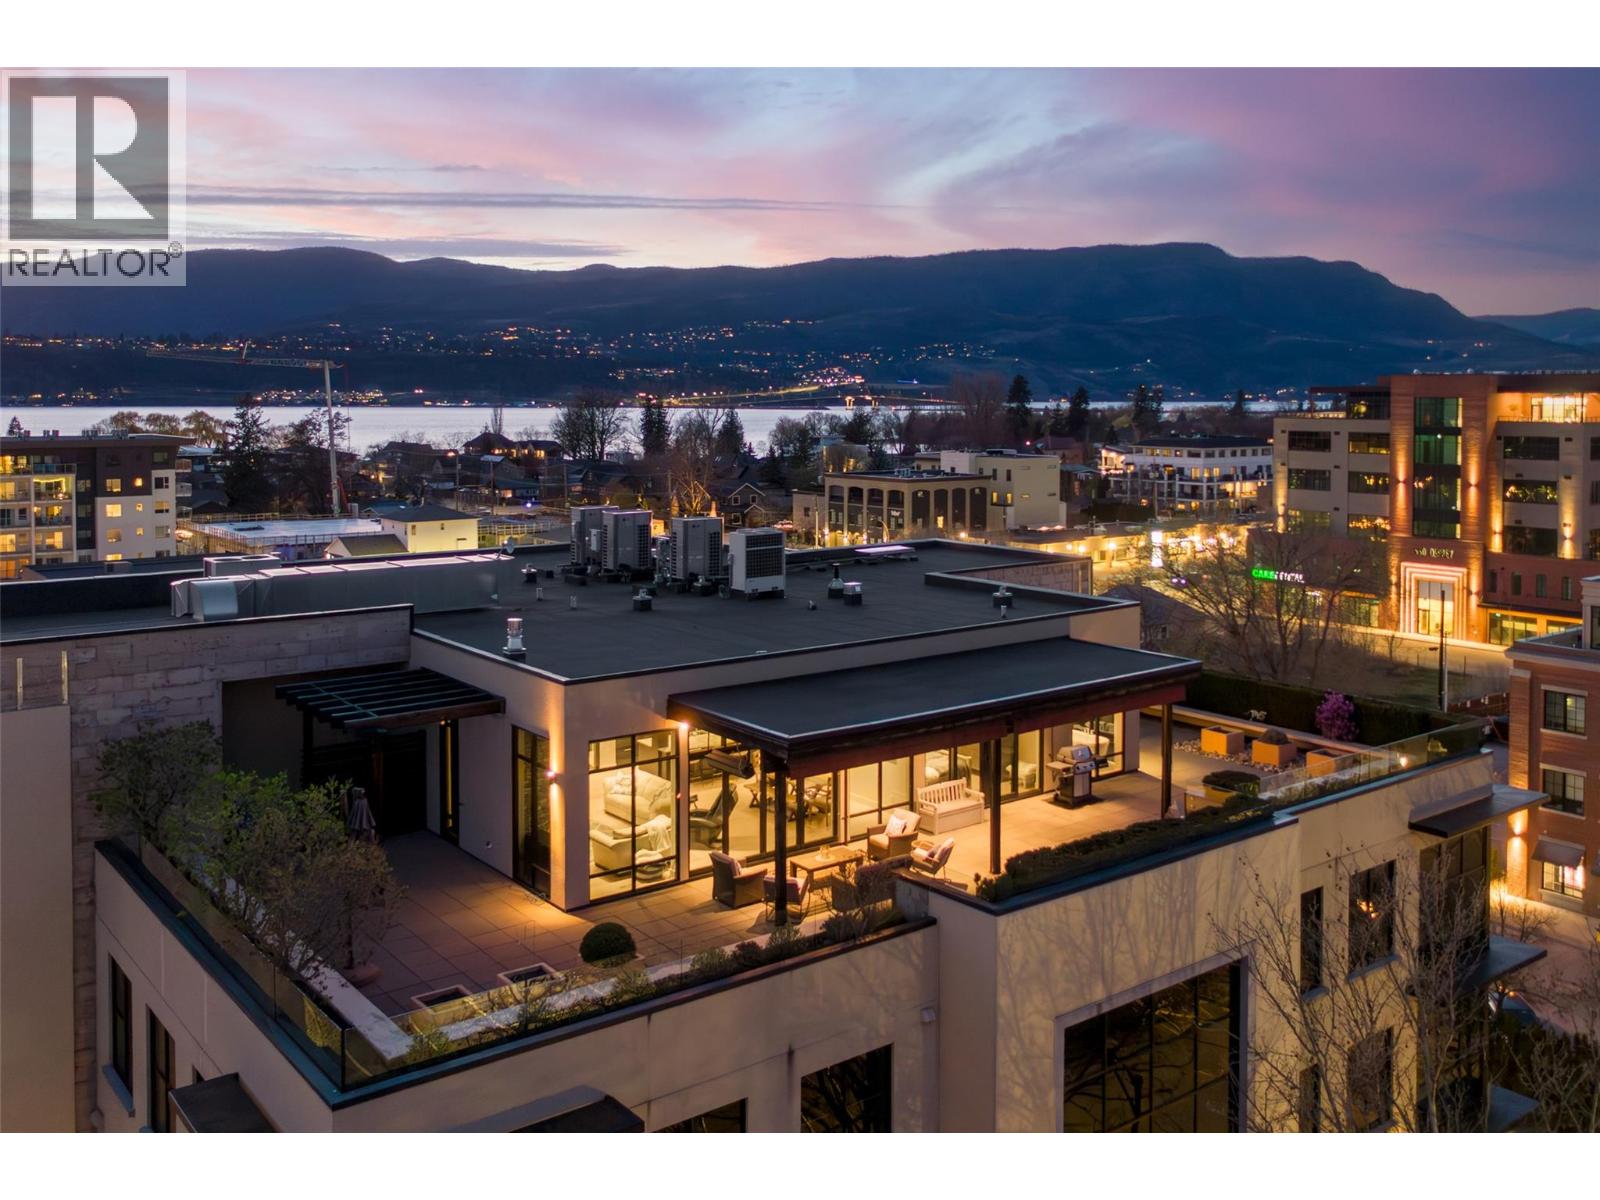
550 West Avenue Unit# 501
Kelowna, British Columbia
Perched atop one of South Pandosy’s most exclusive boutique buildings, this sophisticated top-floor penthouse offers a rare blend of luxury, privacy, and walkable urban living. Set within an intimate residence, this home offers a secure, private retreat above it all. The open-concept interior is both elegant and inviting, featuring hardwood flooring, tile accents, and high-end appliances and finishings throughout. Expansive windows flood the space with natural light while showcasing stunning lake, city, and mountain views from nearly every room. The true showpiece is the massive private patio/terrace, offering exceptional outdoor living with both covered and open-air spaces—perfect for entertaining or relaxing in the Okanagan sunshine. Seamless indoor-outdoor flow enhances the overall living experience. A rare highlight is the private, secure, heated double garage—an uncommon feature that adds both convenience and peace of mind. Located in the heart of South Pandosy Village, you are just steps from boutique shops, beaches, parks, Okanagan College, Kelowna General Hospital, and some of the city’s best cafes, pubs, and restaurants. A rare opportunity to own a luxury penthouse in one of Kelowna’s most vibrant neighbourhoods. (id:63476)