
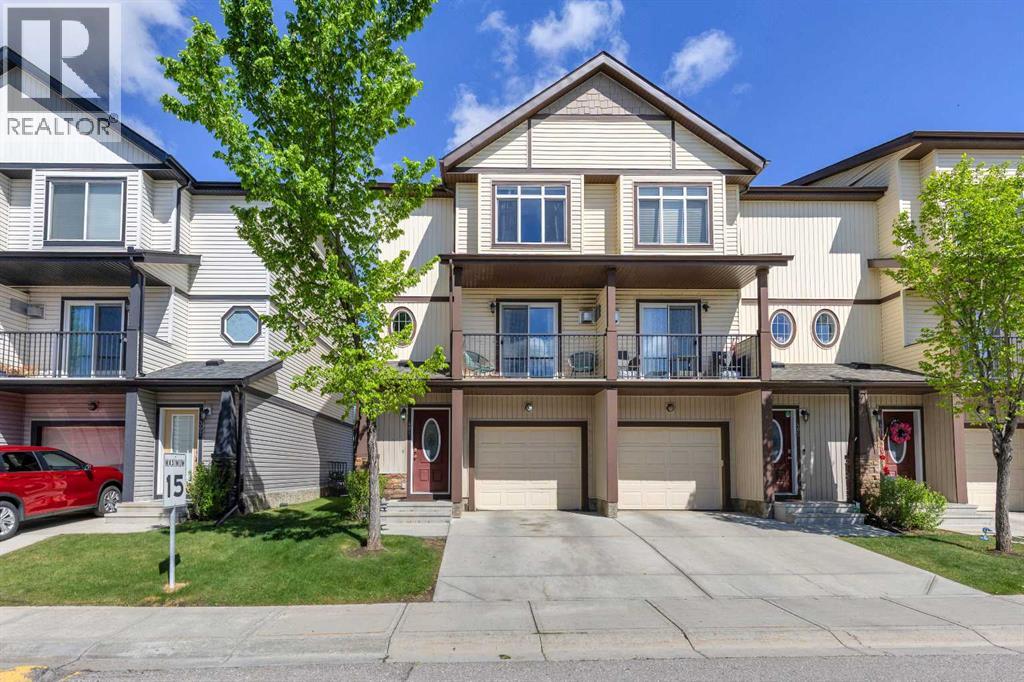
401 Copperpond Landing SE
Calgary, Alberta
Welcome to this bright and beautifully maintained 3-storey townhome in Copperfield, offering the perfect blend of comfort, functionality, and modern living. With 1,600 sq.ft. of thoughtfully designed space, this end-unit home is ideal for families, professionals, or investors seeking a turnkey property in a well-managed community. The main living level features an open-concept layout with a spacious living room, dedicated dining area, and a stylish kitchen with ample cabinetry and a large central island—perfect for everyday living and entertaining. Large windows bring in plenty of natural light, creating a warm and inviting atmosphere throughout.Upstairs, you’ll find three generous bedrooms, including a comfortable primary suite with its own ensuite bath. A full second bathroom completes the upper level, offering convenience for family or guests. The finished lower level provides valuable extra space—ideal as a home office, fitness area, or flex room—along with direct access to the single attached garage and additional storage. Located in a quiet, family-friendly complex just steps from parks, pathways, and Copperfield’s many amenities, this home offers exceptional value in one of Calgary’s most popular southeast communities. Designed for modern living—this is a property you’ll be proud to call home. (id:63476)

5447 Killarney Street
Vancouver, British Columbia
. (id:63476)
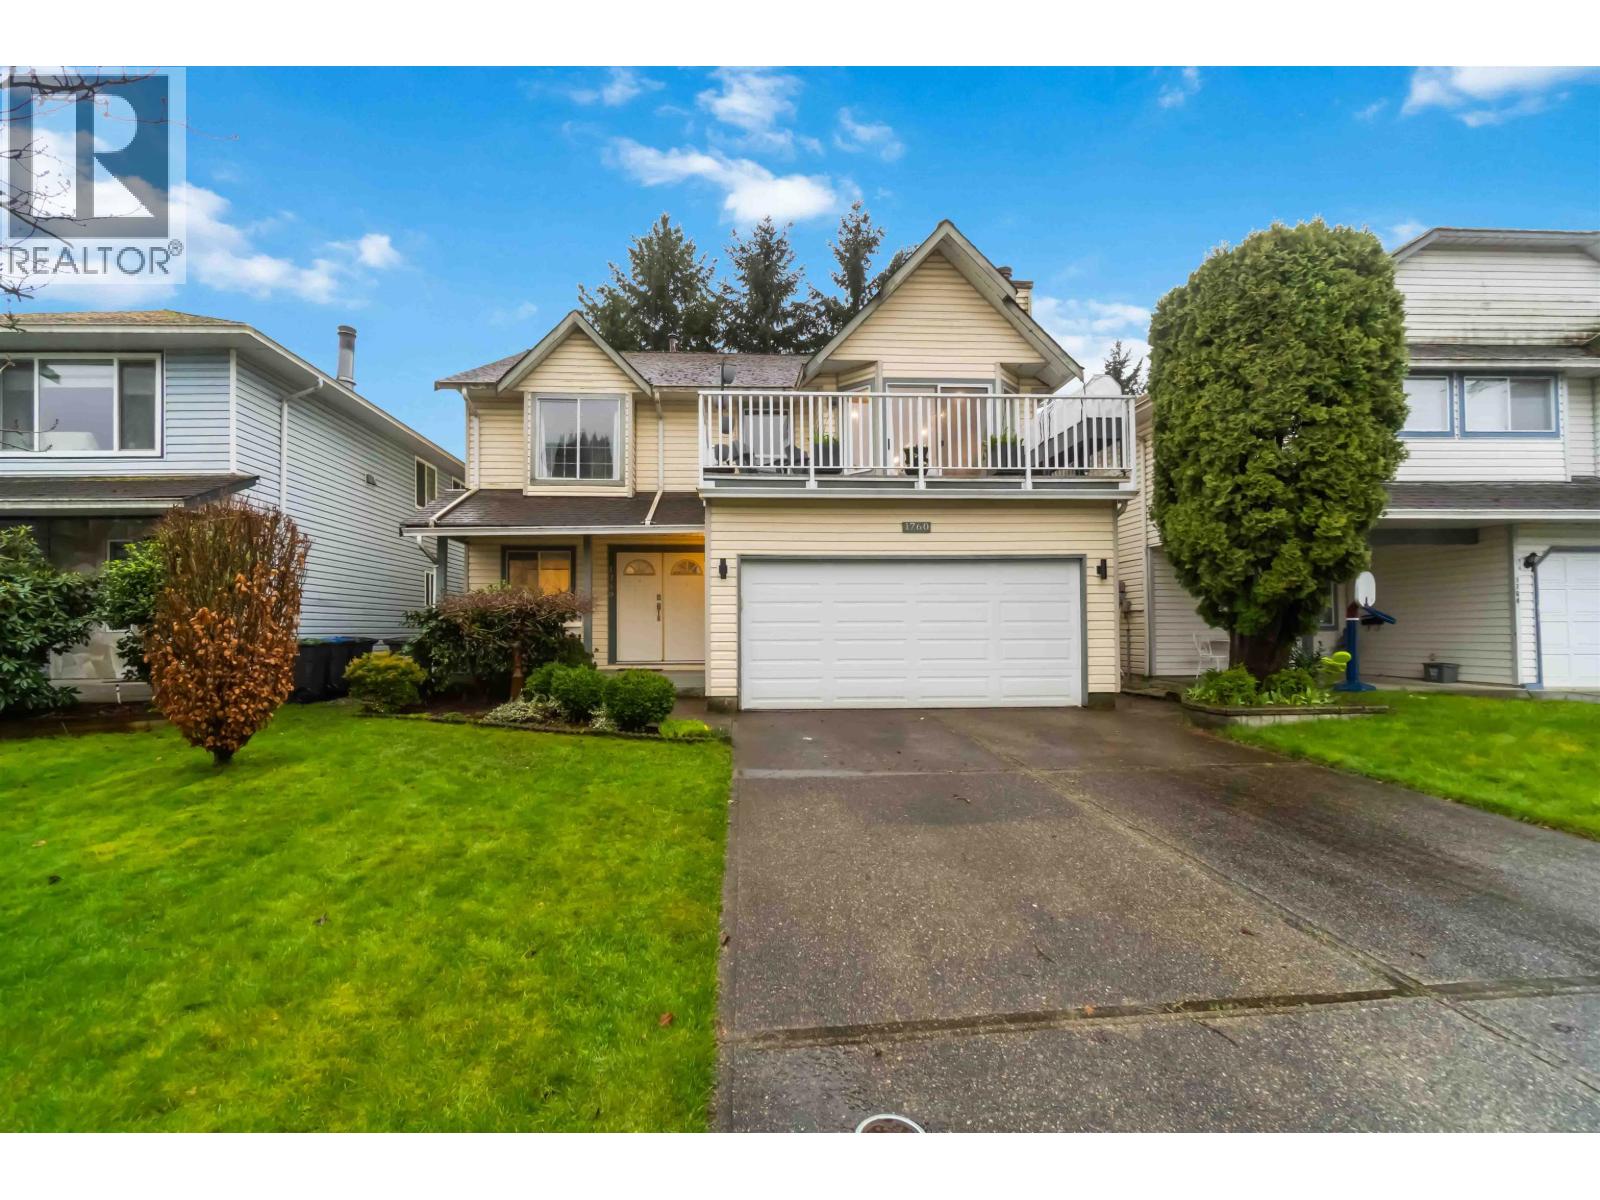
1760 Pekrul Place
Port Coquitlam, British Columbia
LOWER MARY HILL CUL-DE-SAC! This meticulously maintained 5-bedroom, 3-bathroom home in Port Coquitlam is in absolute "Move-In" condition. A stunning 2023 main-level renovation features a gourmet kitchen with quartz countertops and premium Bosch and LG appliances. The home boasts new flooring, a bright living room with a gas fireplace, and a primary suite with a walk-in closet. Perfectly suited for extended families or easily suited for that extra mortgage helper, it sits on a private, fenced yard near Kilmer Elementary and Thompson Park. Efficiency is a highlight, with an EnerGuide rating of 81 GJ/year, a 95% AFUE condensing gas furnace, and an air-source heat pump, resulting in low greenhouse gas emissions of 2.2 tonnes per year. Call your Realtor for private showing. (id:63476)
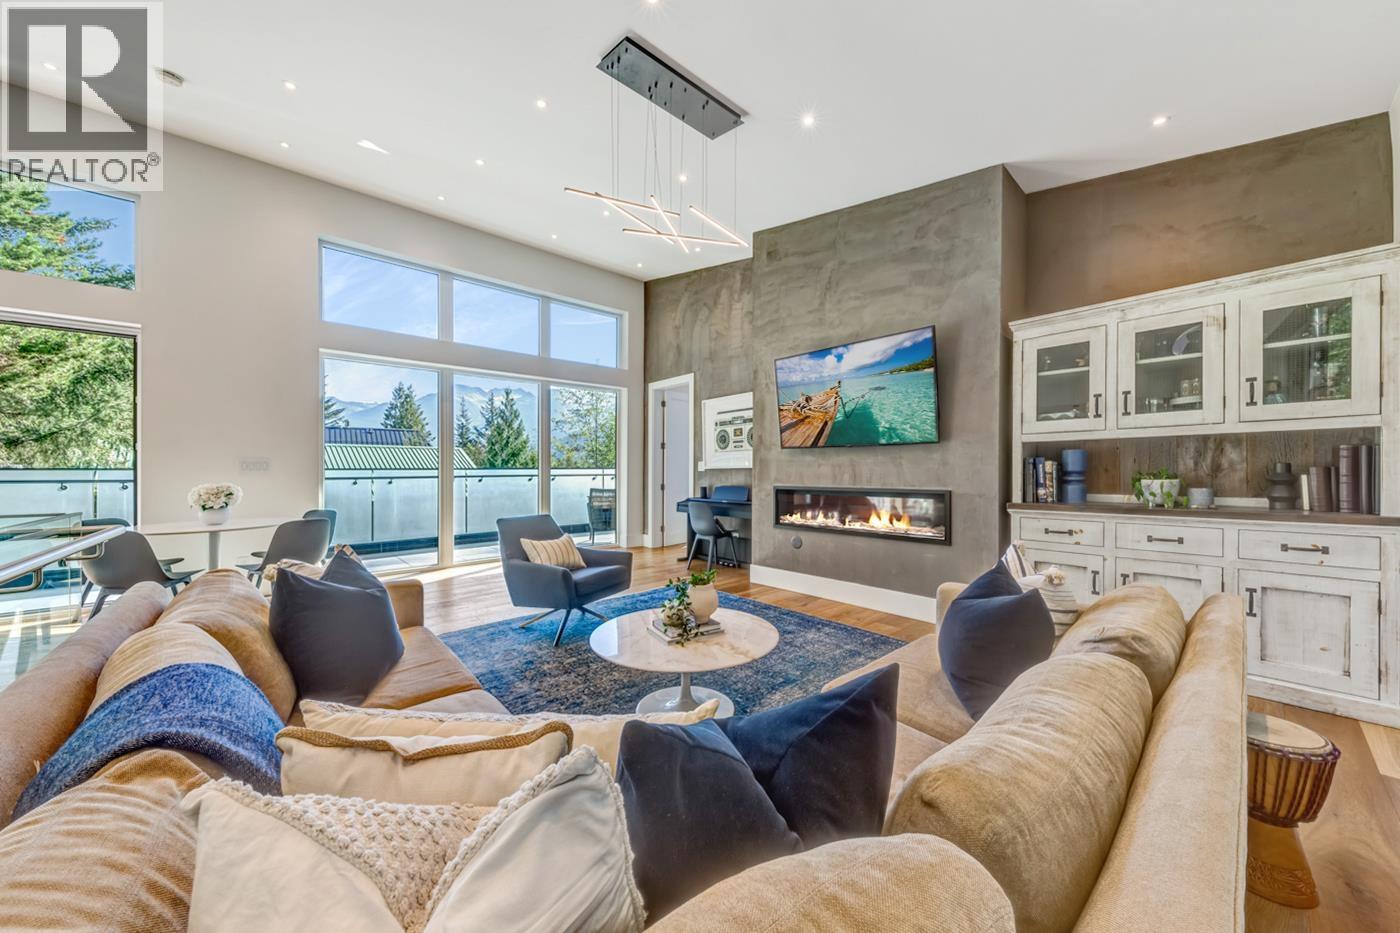
8224 Alpine Way
Whistler, British Columbia
Experience unparalleled privacy and modern mountain living in the family-friendly community of Alpine Meadows. This quality-built home features light-filled interiors, vaulted ceilings, and massive doors that seamlessly connect your living space to a secluded outdoor setting and private hot tub. The property provides exceptional versatility with a separate laneway home, ideal for generating income or hosting friends. Practically designed for four-season living, it includes a 2-car garage to secure your outdoor gear, plus an additional parking pad. With durable finishes and low-maintenance systems, this turnkey sanctuary is perfectly equipped to be your full-time haven or weekend getaway. (id:63476)
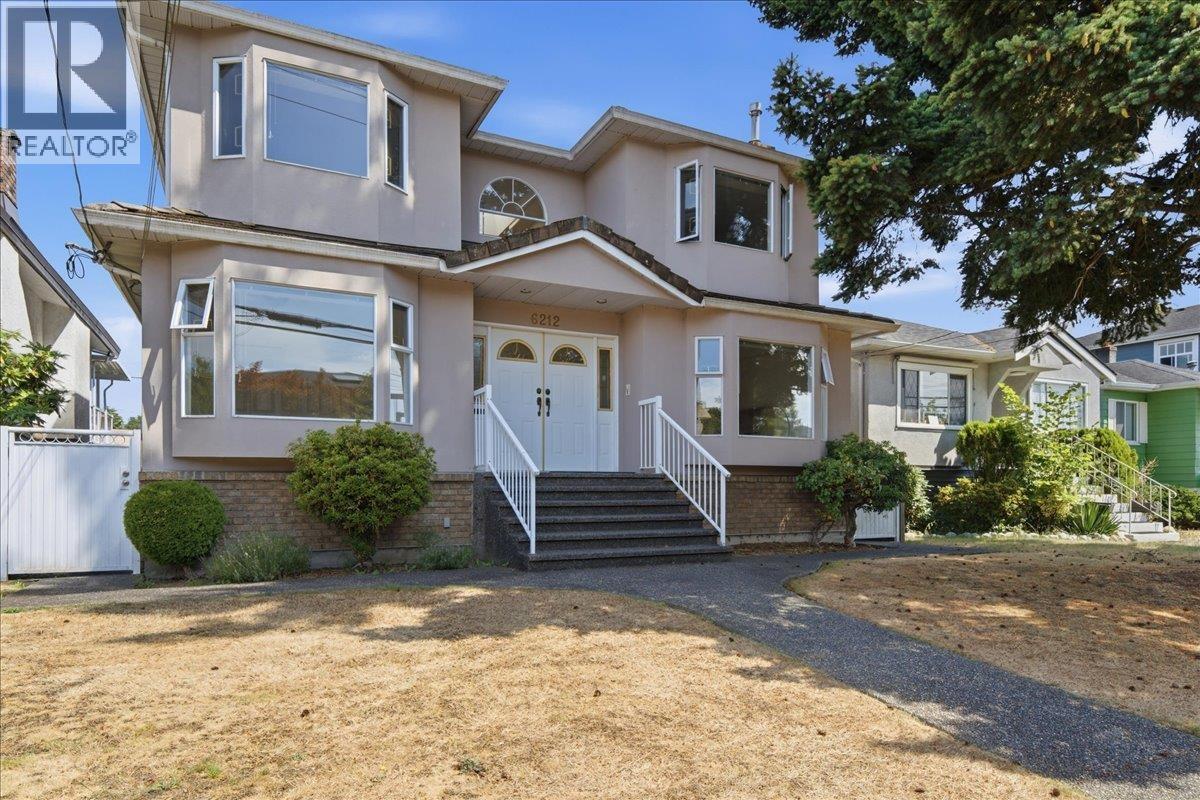
6212 Vivian Street
Vancouver, British Columbia
Welcome to this spacious & meticulously maintained family home in the heart of Killarney! Offering over 3,000 sq.ft. of thoughtfully designed living space on a 5,114 sq.ft. lot, this 6-bedroom, 4-bathroom home features a functional two-storey layout with a fully finished basement & separate entry for potential suite. Bright living & family rooms, a generous kitchen with eating area, & large bedrooms make this home ideal for any family. Enjoy a private east-facing backyard, double garage, & lane access. Conveniently located close to parks, shopping, transit, & within the sought-after Dr. George M. Weir Elementary & Killarney Secondary school catchments. A fantastic opportunity to move in, renovate, or hold for future redevelopment potential. Open house Sat Aug 1st & Sun Aug 2nd 2-4 pm (id:63476)
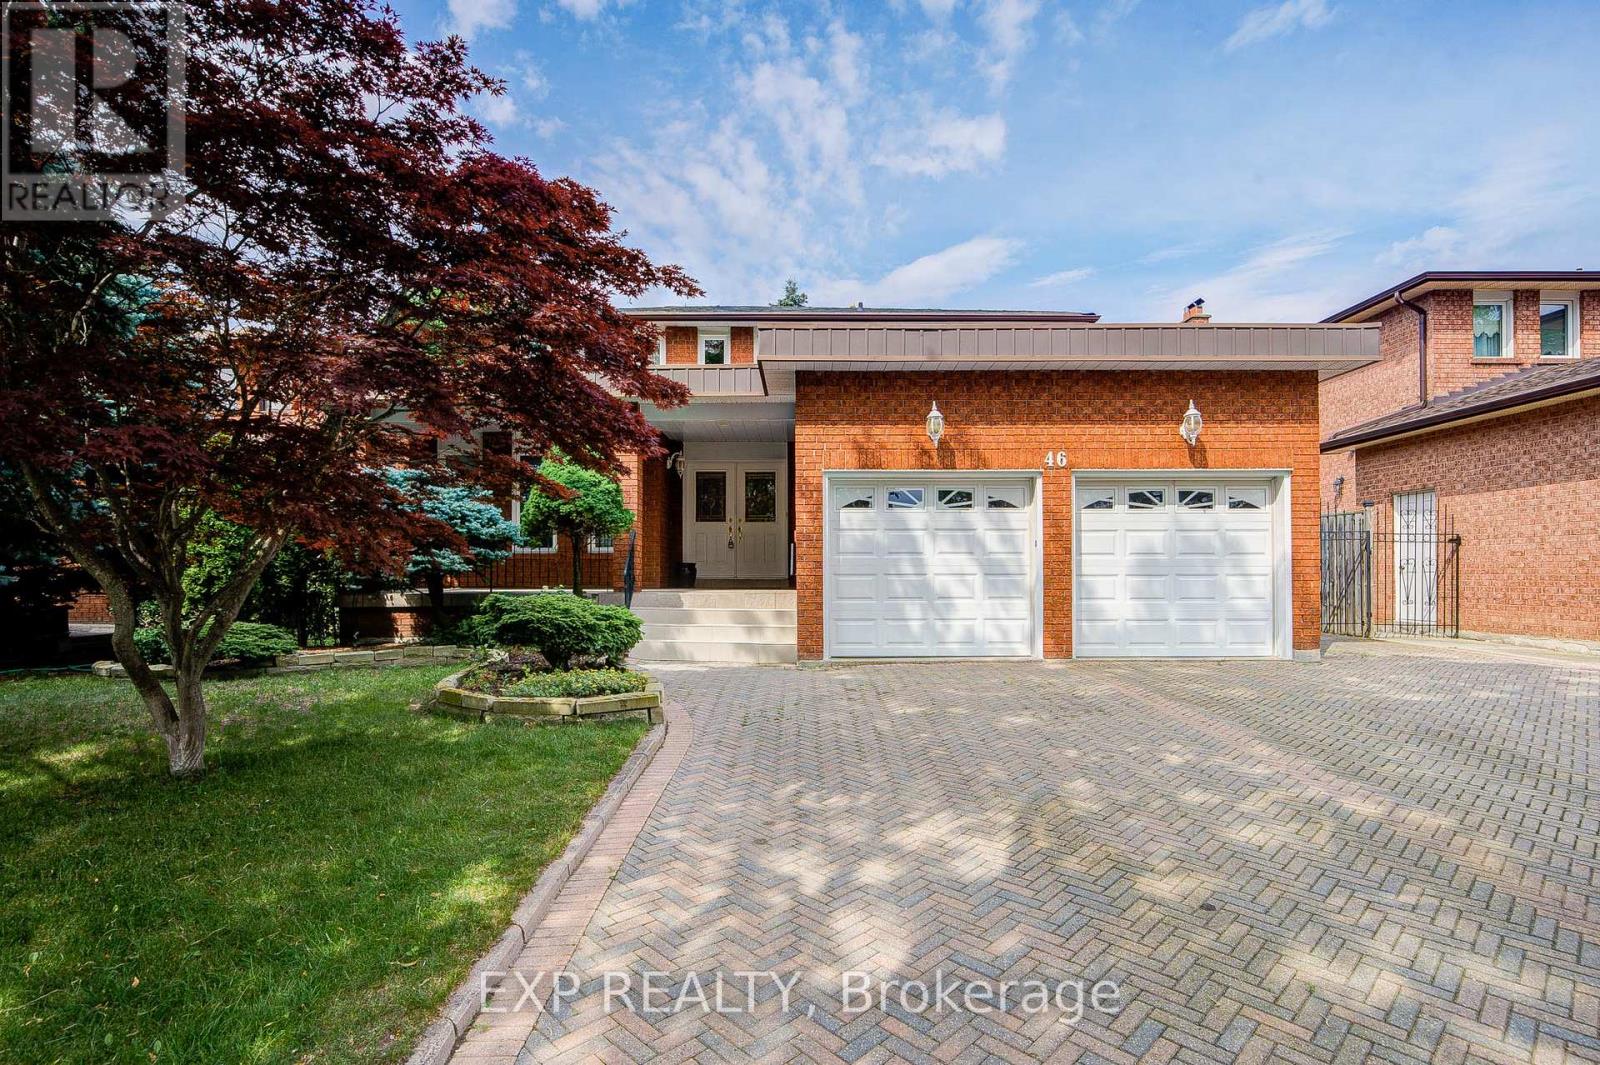
46 Eden Avenue
Markham, Ontario
Highly sought after Highglen/Kennedy neighborhood, 55 feet large lot detached home by Italian Builder Chivatti, double car garage, large porch, interlocking driveway which can park 3 cars. 2 Circular hardwood stairs, 2 cantinas for your tomato sauce and wine. Separate Entrance with walk-up from back. Schools: Randall P.S. Milliken Mills H.S. St Francis Xavier C.E.S. & Father Michael McGivney C.H.S. Original owner. (id:63476)
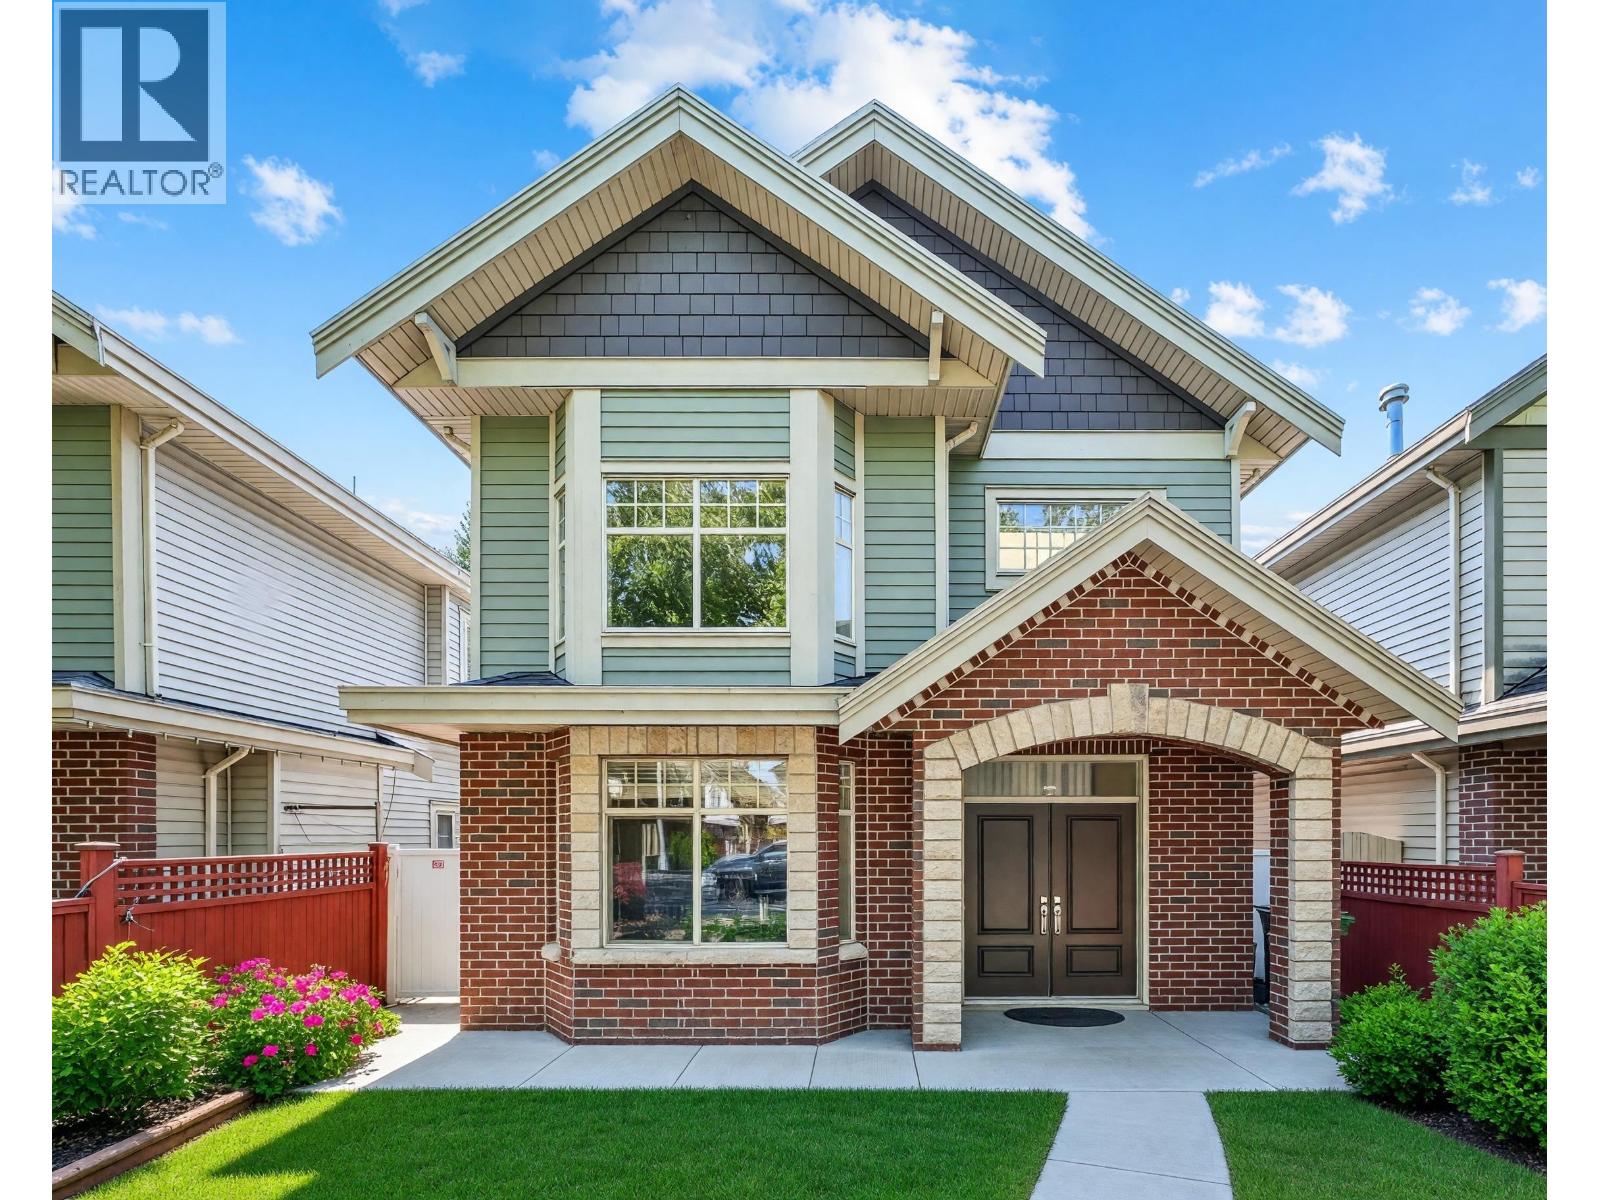
10300 Williams Road
Richmond, British Columbia
Solid 6 bedrooms 5 bathrooms home with back lane access located in the highly desired McNair neighbourhood. Same owners for 18 years. Excellent finishings & workmanship with quality materials. features include: stainless steel appliances, antique white kitchen cabinets, granite counters throughout and granite flooring in kitchen. Main Floor offers 2 spacious bedrooms suite with separate entrance, an excellent mortgage helper. Walking distance to Kidd Elementary, Whiteside Elementary (French Immersion) & McNair Secondary. Close to Ironwood Plaza and all amenities. (id:63476)
8647 10th Avenue
Burnaby, British Columbia
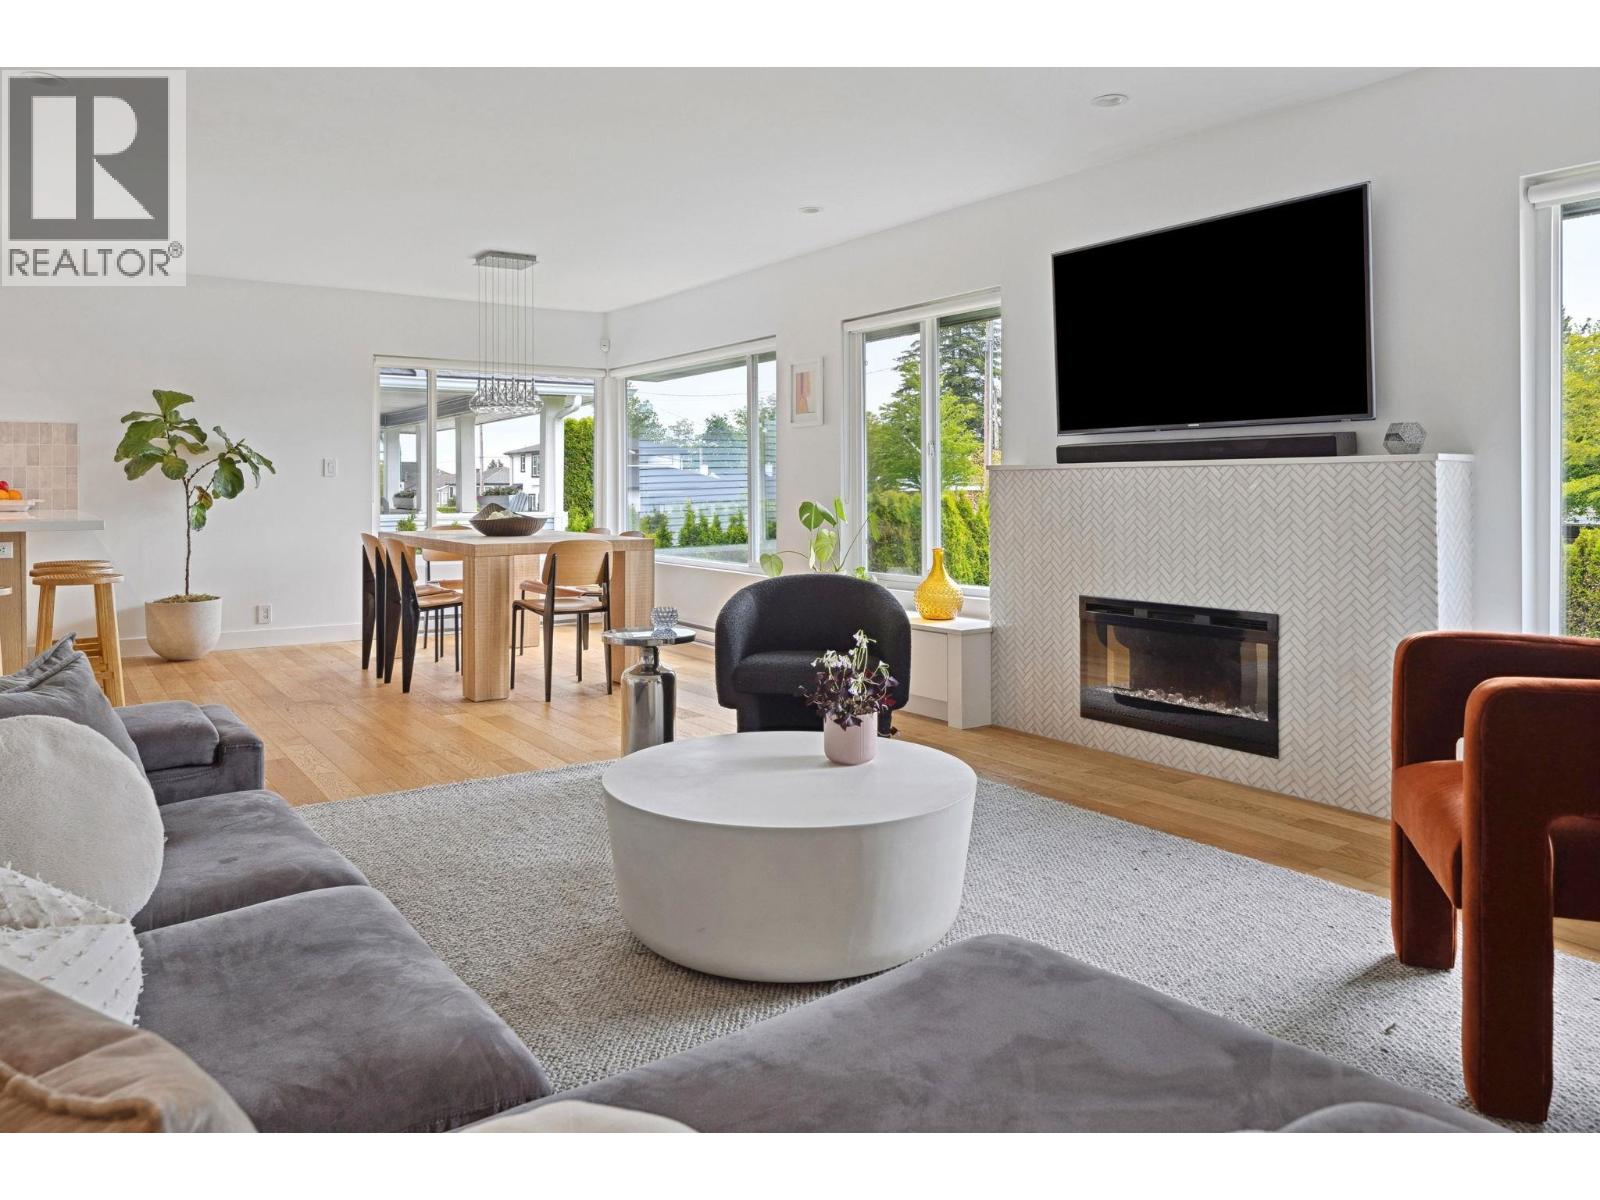
This fully renovated home in The Crest delivers the quality and feel of a new build. Set behind mature cedar hedges on 10th Avenues most desirable block, it offers exceptional privacy with front and rear parking. Featuring 6 bedrooms, 3 spa-inspired bathrooms, open concept living and dining, a chef´s kitchen, French doors, custom cabinetry and integrated storage. A legal 2 bedroom suite generates $36,000+ annually, making it an ideal mortgage helper. Enjoy lush landscaping and a 309 sq/ft covered deck that creates a year-round private oasis. This turnkey home is steps to Crest Plaza, top-ranked schools, and directly across from the tennis courts. (id:63476)
4090 W 31st Avenue
Vancouver, British Columbia
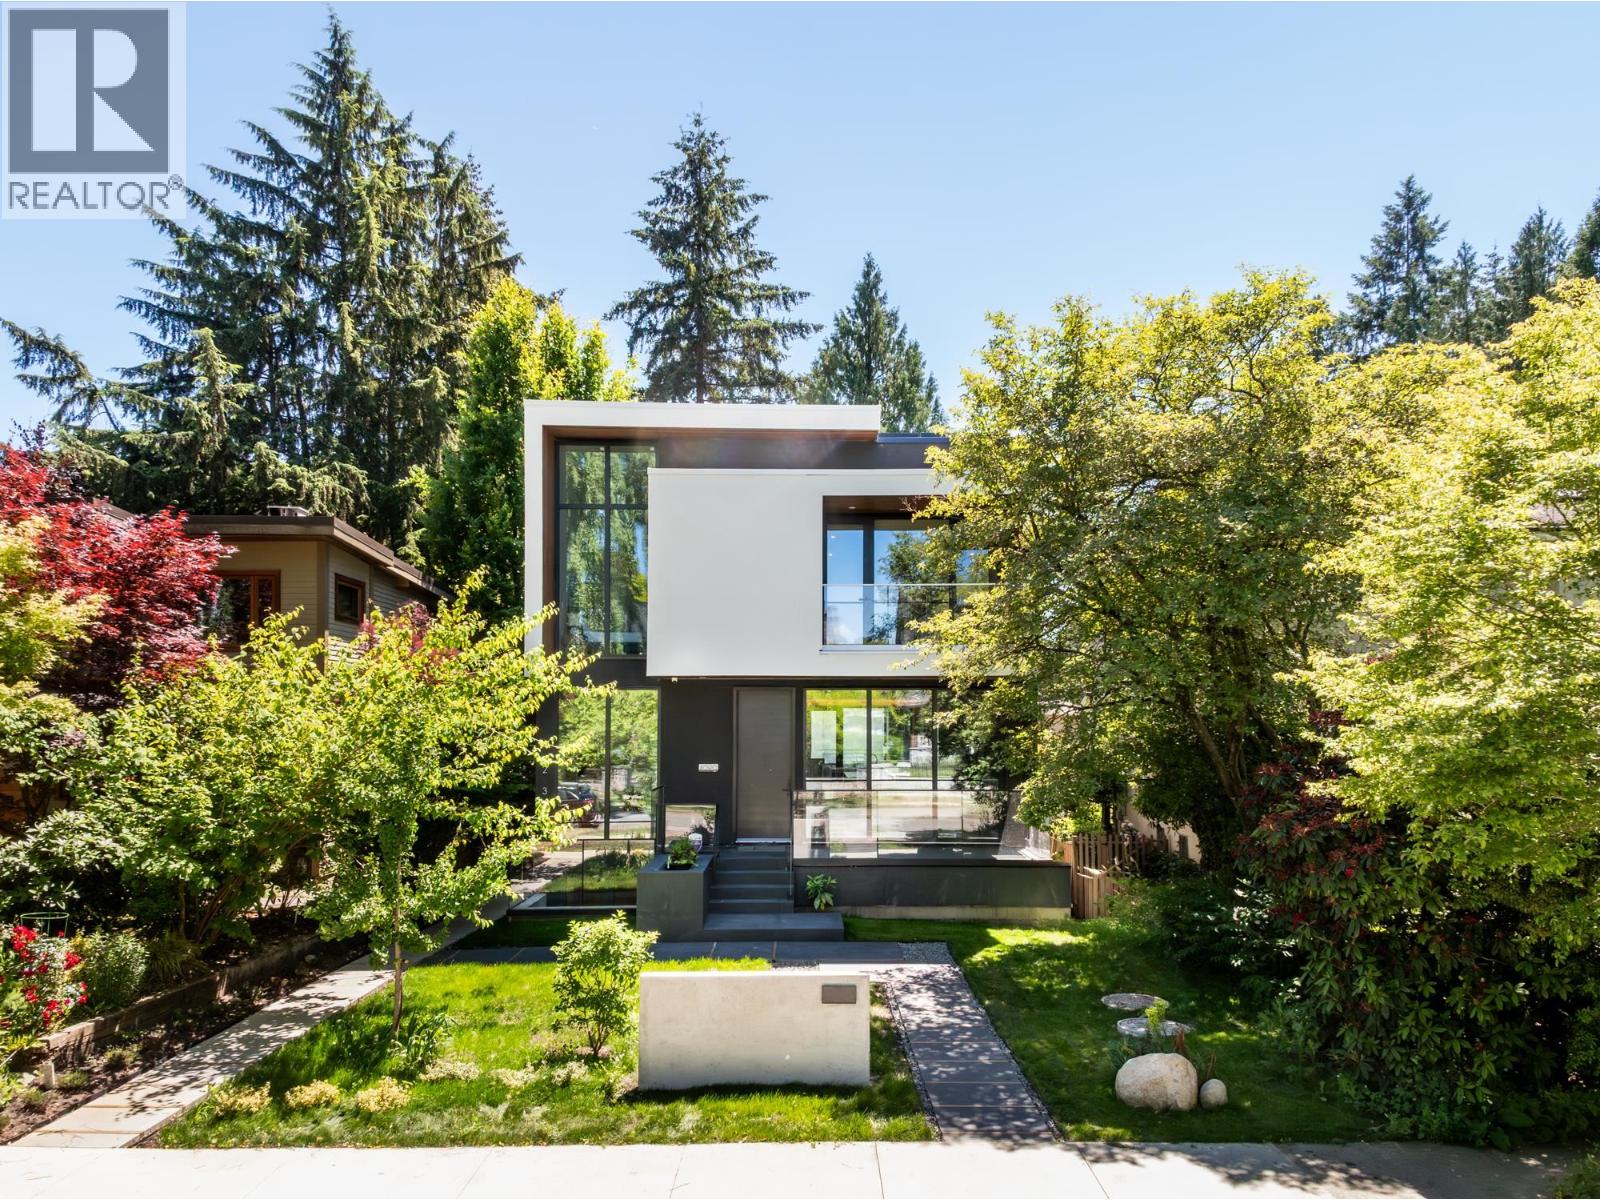
Tucked beneath a canopy of trees in the heart of Dunbar, this newly built architectural residence offers a rare blend of privacy, nature & refined modern living. Surrounded by lush greenery, floor-to-ceiling glazing fills every principal room with natural light & tranquil views. Soaring 10-foot ceilings, custom millwork, titanium natural stone finishes & concealed storage create a warm contemporary aesthetic. The open-concept main level features a stunning stone island kitchen with custom cabinetry, premium Miele appliances & a separate wok kitchen designed for effortless entertaining. Upstairs the serene primary suite is accompanied by 3 additional bedrooms & a dramatic loft, while nearly 1,000 sqft of rooftop terrace captures mountain views. The lower level offers a theatre, fitness room, steam shower & self-contained 2 bdrm suite. Complete with a laneway home, EV-ready garage & moments from St. George's, Crofton House, Lord Byng, Pacific Spirit Park, UBC and Dunbar Village. Open House: Sun Aug 2nd 2-4 PM (id:63476)
485 Church Street
Windsor, Ontario
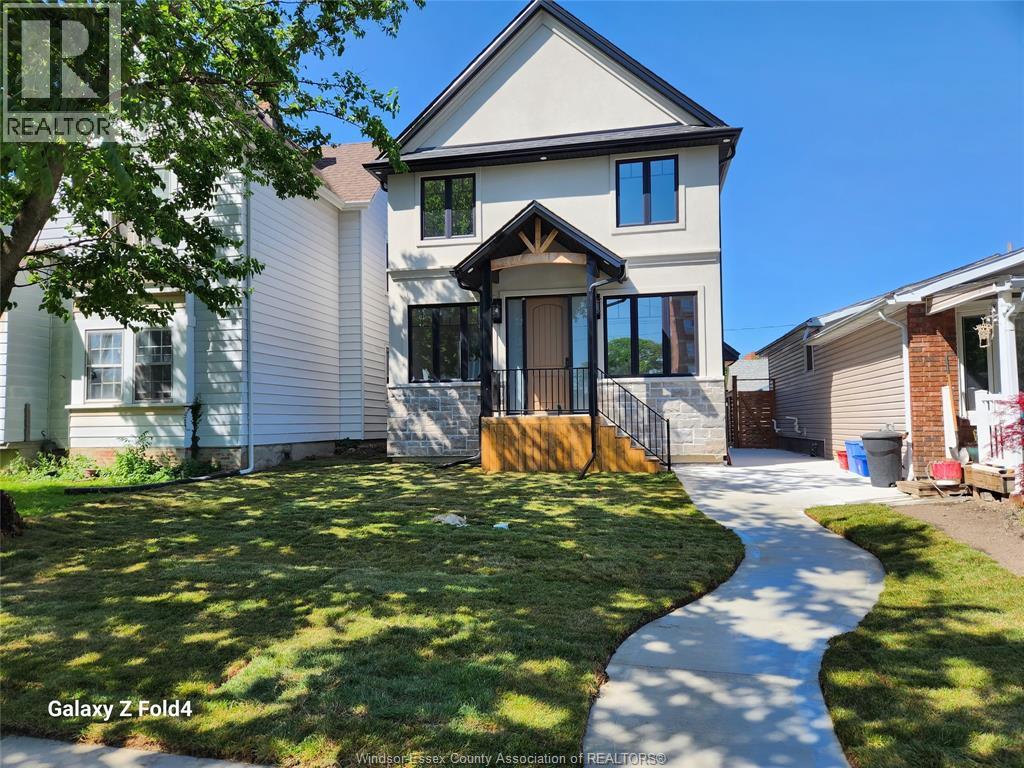
Introducing a stunning new duplex in downtown Windsor's core. The main unit offers 5 bedrooms, 3.5 baths, including two ensuites, a spacious master with a large walk-in closet and balcony. Custom-built with top-notch finishes, soundproof insulation between units, a high-end kitchen with real granite countertops, and separate utilities for both units. The basement unit offers 2 bedrooms, a bath, and kitchen with granite countertops. With 9-foot ceilings, large windows, and more, this home is a must-see for urban luxury living. Schedule a viewing today! offers will be vied as they come. (id:63476)
485 Church Street
Windsor, Ontario
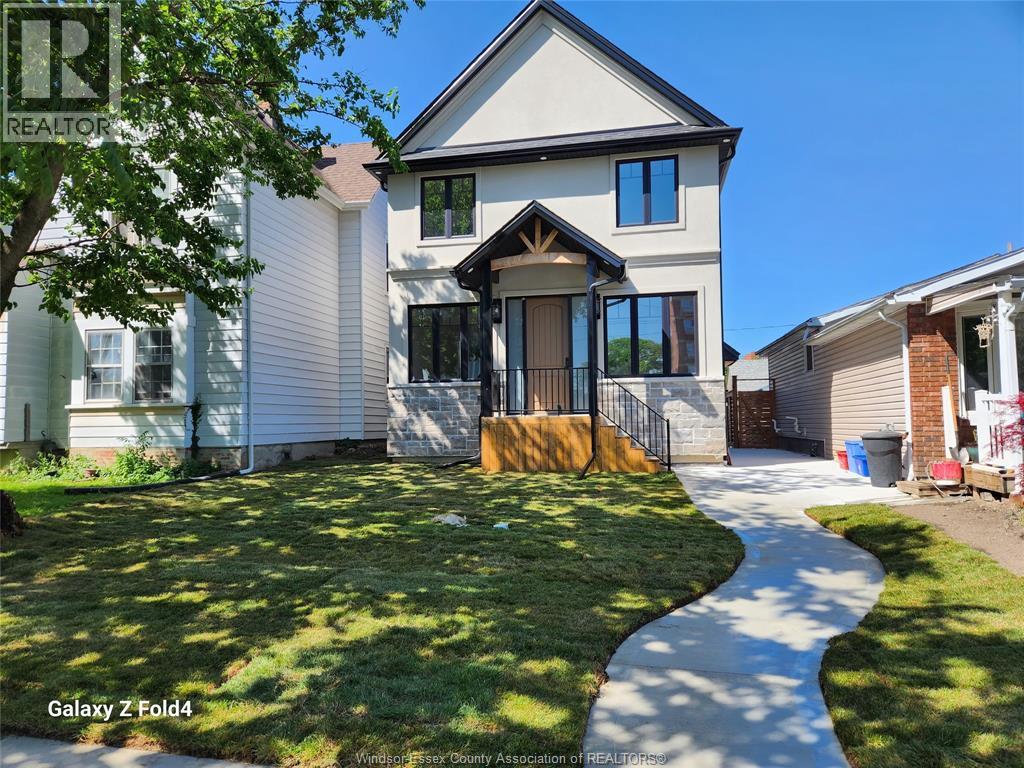
Introducing a stunning new duplex in downtown Windsor's core. The main unit offers 5 bedrooms, 3.5 baths, including two ensuites, a spacious master with a large walk-in closet and balcony. Custom-built with top-notch finishes, soundproof insulation between units, a high-end kitchen with real granite countertops, and separate utilities for both units. The basement unit offers 2 bedrooms, a bath, and kitchen with granite countertops. With 9-foot ceilings, large windows, and more, this home is a must-see for urban luxury living. Schedule a viewing today! !offers will be vied as they come. (id:63476)
4918 Edendale Lane
West Vancouver, British Columbia
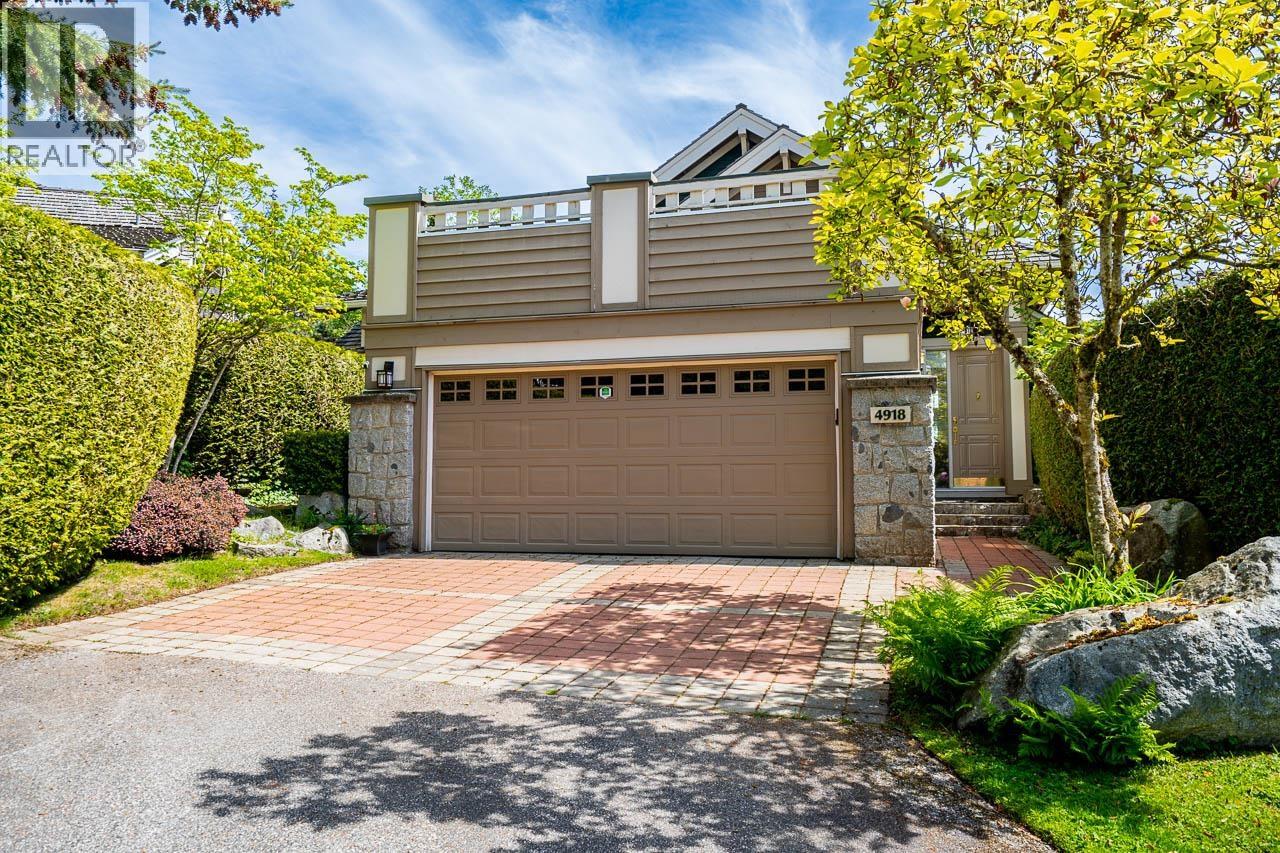
THIS BRIGHT AND INVITING DETACHED FAMILY HOME located in the heart of Caulfeild, a wonderful opportunity to enjoy EASY LIVING! This 2,400 sqft home offers two levels of expansive living, all principal rooms with ABUNDANCE OF NATURAL LIGHT.OPEN-CONCEPT LIVING on the main level with INCREDIBLE CEILING HEIGHT, it offers ocean view and privacy, the south facing deck is ideal for entertaining with indoor and outdoor living. Three generous sized bedrooms with serene private setting and direct access to the patios. 3 Beds, 3 baths, with updated roof/windows/hot water tank/gas boiler/sprinkler system and Double Car Garage with level driveway - simply perfect for locking up and travelling and still having a wonderful home to come back to in West Van! Walking distance to the top ranking Caulfeild Elementary, Rockridge Secondary and Caulfeild Village. (id:63476)