
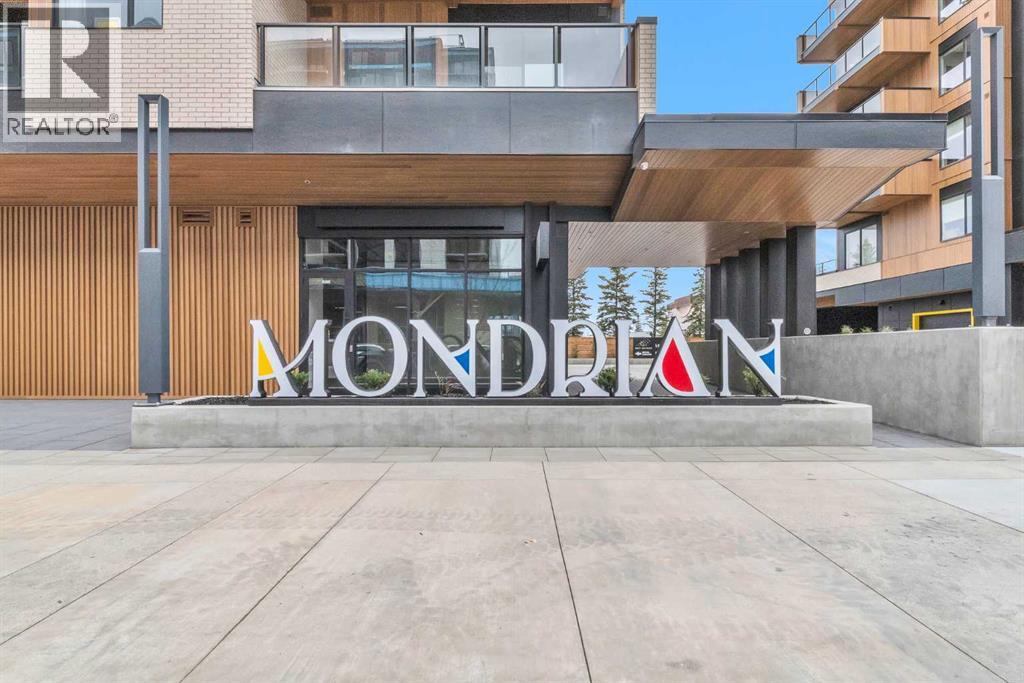
516, 8230 Broadcast Avenue SW
Calgary, Alberta
Brand New *** Sunset Views *** Mountain Views *** 5th Floor *** Open Layout *** Large Windows *** 9 Ft Ceilings *** Window Coverings *** Added Privacy *** Modern Kitchen *** Quartz Counters *** Gas Range *** Panel Fridge *** Central A/C *** In Suite Laundry *** Titled Parking *** Heated Garage *** Storage Locker *** Bike Storage *** Low Condo Fees *** Gas, Heat, Water Included *** Rooftop Patio *** Picnic Area *** West District *** Walkable Location *** Restaurants Nearby *** Grocery Nearby *** Parks Nearby *** Downtown Access *** Banff Access *** Bragg Creek *** Mountain Access (id:63476)
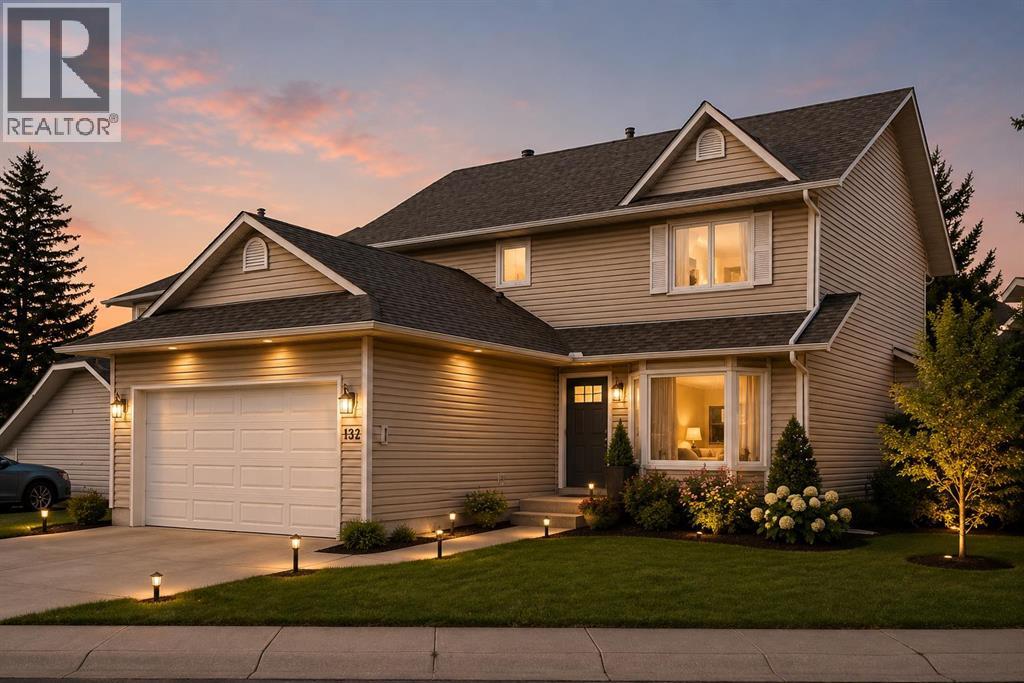
132 Scenic Cove Circle NW
Calgary, Alberta
Welcome to Scenic Acres, one of the most convenient and desirable communities! This mature neighborhood boasts beautiful parks, lush green spaces, and a safe, family-friendly atmosphere. Nestled on a quiet, private circle, this home features a spacious, low-maintenance backyard—perfect for relaxation and entertaining. Inside, you'll find four generously sized bedrooms, a versatile den, and a bright, expansive family room. The kitchen showcases classic oak wood finishes, adding warmth and timeless charm. The 1,033 sq. ft. basement presents incredible potential, offering space to add two additional bedrooms and a large recreation area—ideal for extended family living, or plenty of rooms for rental. Enjoy unbeatable convenience with walking distance to the C-Train, top-rated schools, and Crowfoot Crossing—one of the largest shopping plazas in the area. Plus, Costco is just a 12-minute drive away! Don’t miss this fantastic opportunity to own a home in one of the city's most sought-after locations. Schedule your private showing today! (id:63476)
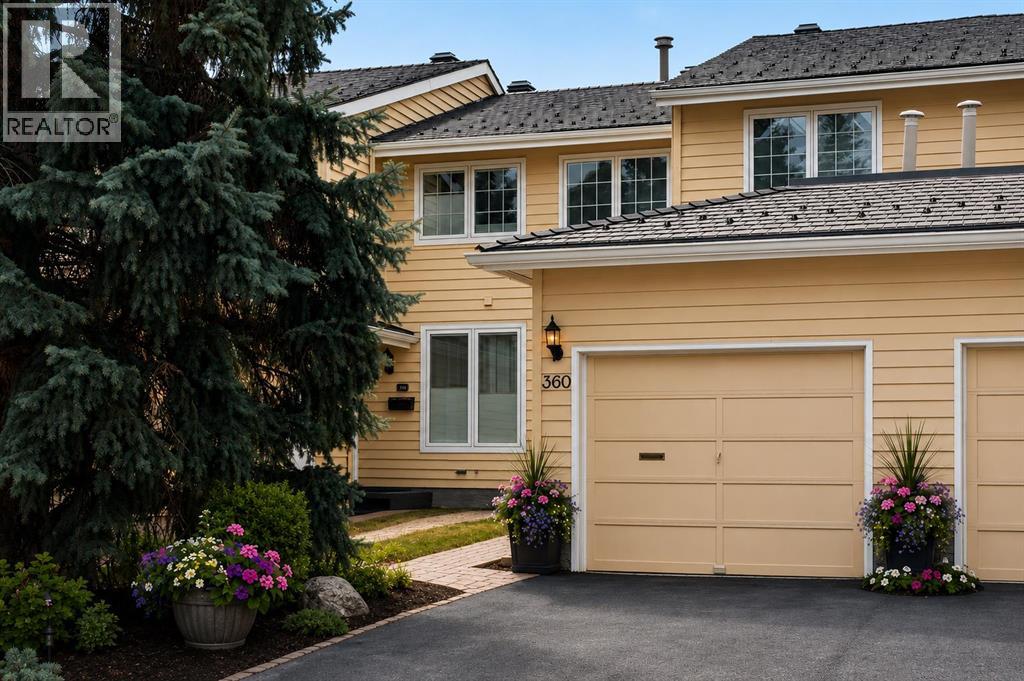
360 Point Mckay Gardens NW
Calgary, Alberta
OPEN HOUSE MONDAY, AUGUST 3RD FROM 12:30 TO 2:30....RIVERFRONT VIEW! Location, Lifestyle & Luxury in Coveted Point McKay. Nestled in the highly sought-after riverside community of Point McKay, this beautifully appointed 3-bedroom home offers a rare blend of elegance, comfort, and an extraordinary natural setting. Backing directly onto the Bow River greenbelt, with serene views of winding pathways and lush green space, this is a home where nature and city living exist in perfect harmony. Step inside and be welcomed by a bright, airy floor plan where rich hardwood flooring flows throughout all levels, full-height windows invite in an abundance of natural light, and every space feels warm and inviting. Designed for both everyday living and effortless entertaining, the spacious living and dining areas transition seamlessly into the open-concept kitchen and cozy family room, where a charming fireplace creates the perfect backdrop for relaxing evenings at home. Upstairs, spacious bedrooms offer peaceful retreats, including a tranquil primary suite, complemented by two full bathrooms, while a convenient main floor powder room adds function for guests. Central air conditioning ensures year-round comfort, while a newer rubber roof offers added peace of mind. Step outside to your private composite deck, complete with a gas line for BBQing, where mature trees and picturesque river pathways create a truly idyllic setting for morning coffee or summer evenings spent outdoors. Living in Point McKay means embracing an unmatched lifestyle, steps to the Bow River pathway system, moments from the Riverside Club and Riverside Spa, and just minutes to the Alberta Children’s Hospital, Foothills Hospital, downtown, and countless amenities.A rare opportunity to own a beautifully updated home in one of Calgary’s most coveted river communities — where location, lifestyle, and luxury come together effortlessly. (id:63476)

1014 - 158 Front Street E
Toronto, Ontario
Immaculate, clean and ready to move-in beautiful Large 1 bedroom + den unit with large family size Terrace with Gas line for BBQ ** 10 foot ceiling ** Open concept for any size furniture to fit into this unit. ** Upgraded seamless laminate floor and back-splash from the builder with neutral color and modern built-in kitchen stove top and oven, built-in microwave and Built-in dishwasher ** Roof top pool and sundeck ** Billard Lounge, Theatre, games room, yoga studio, party room with kitchen ** Walk to St. Lawrence Market, Library across the street, No Frills Supermarket & Dollarama just down the street, Meridian Hall Performance Centre, George Brown College, Distillery District, Financial District, Union Station, Trendy restaurants, shops, TTC, minutes to QEW & DVP **You can see the lake & watch fireworks from your own terrace ! The vast space of this unit is a rare, luxurious gem ideal for single resident or couples. This modern building also offers a host of amenities, including gym, yoga room, outdoor pool, modern theatre, partyroom, library room, lounge, kids' playroom & a Pet's spa for our flurry friends. Come check this out if space talks to you ! (id:63476)
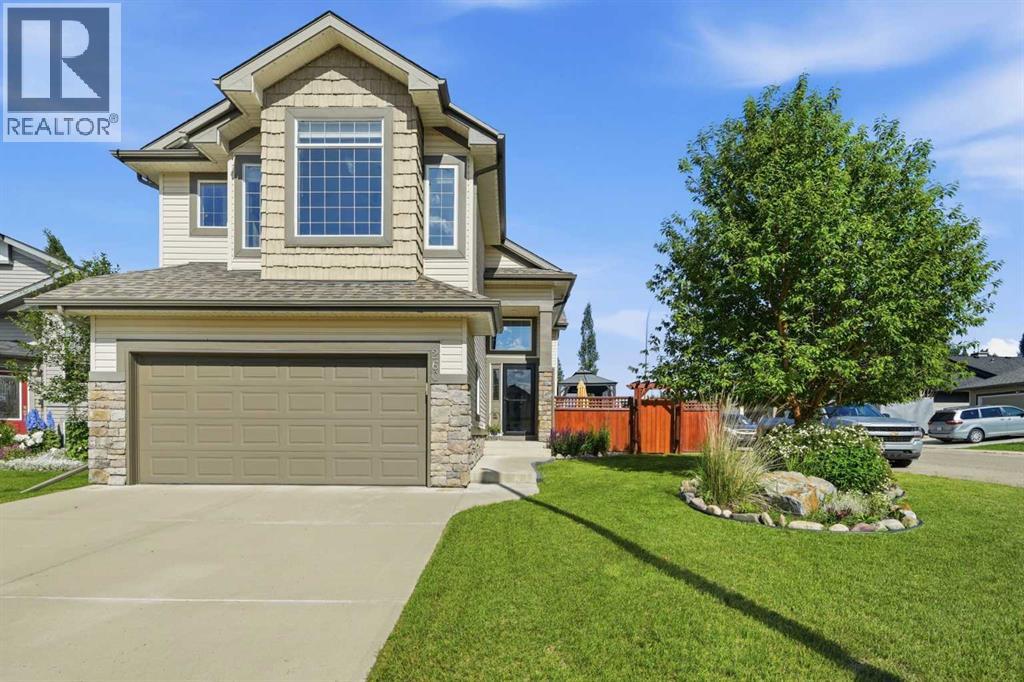
260 Willow Ridge Manor SW
Diamond Valley, Alberta
Welcome to 260 Willow Ridge Manor where you will find a fully finished 4 bedroom home on a corner lot with a large fenced yard and South and East exposure. As you enter the home there is a large foyer with high ceilings and windows to welcome friends and family. Just a few steps up is the main floor which has vaulted ceilings and a very functional floor plan featuring a beautiful kitchen with an island and raised eating bar. The dining room and Living room complete the open concept and have large windows that make this space feel bright and airy. The gas fireplace in the living room adds ambiance and the multiple decks and gazebos add even more space for entertaining and enjoying the outdoors! The Primary bedroom is an oasis in this home, it is located above the garage and has a beautiful mountain view and a full wall of windows. You will also find a generous walk in closet and large ensuite bathroom. In the basement you will find another bedroom, bathroom and rec room with ample space for watching all your favourite movies with a built in surround sound system and an extra space that includes a murphy bed. With the 9 foot ceiling height, all the windows in the basement are above grade and let in lots of natural light.. Outside you will find a beautiful yard that is private and fully landscaped with a 3 tiered deck with covered gazebos on the top 2 levels. The ground level deck has a 2 person hot tub and fire pit area ready for all your fun evenings at home. Recent upgrades and updates include - A 2 stage HE furnace (2023), Central Air Conditioning (2024), new shingles on the roof (2024), Fridge (2024), Dishwasher (2025), and Kitchen counters redone (2024). Newer paint, garage door and front entry door. Hunter Douglas window coverings. The gate was replaced in 2025 for great access to the yard. There are also permanent LED outdoor lights installed in 2021. All of these updates and upgrades add great value to this home and it is a home you can move into and enjoy right aways with 2021 SF of developed space. This home is also close to walking paths, schools, recreation facilities, and the hospital. The town of Diamond Valley is 15 minutes from Okotoks and 30 minutes from Calgary, and if you are heading west you can be in Kananaskis Country within 20 minutes with excellent hiking, cross country skiing, and camping making it an ideal location to live in. The Golf course is a 5 minute walk or drive and other amenities include a 24 hour hospital, indoor and outdoor skating rinks, library, curling rink, disc golf course, baseball diamonds and much more. The corner lot allows for ample parking as well and no sidewalks to shovel. There is a lane behind the back yard and an extra fridge included in the attached garage. (id:63476)
140 Wildrose Drive
Strathmore, Alberta
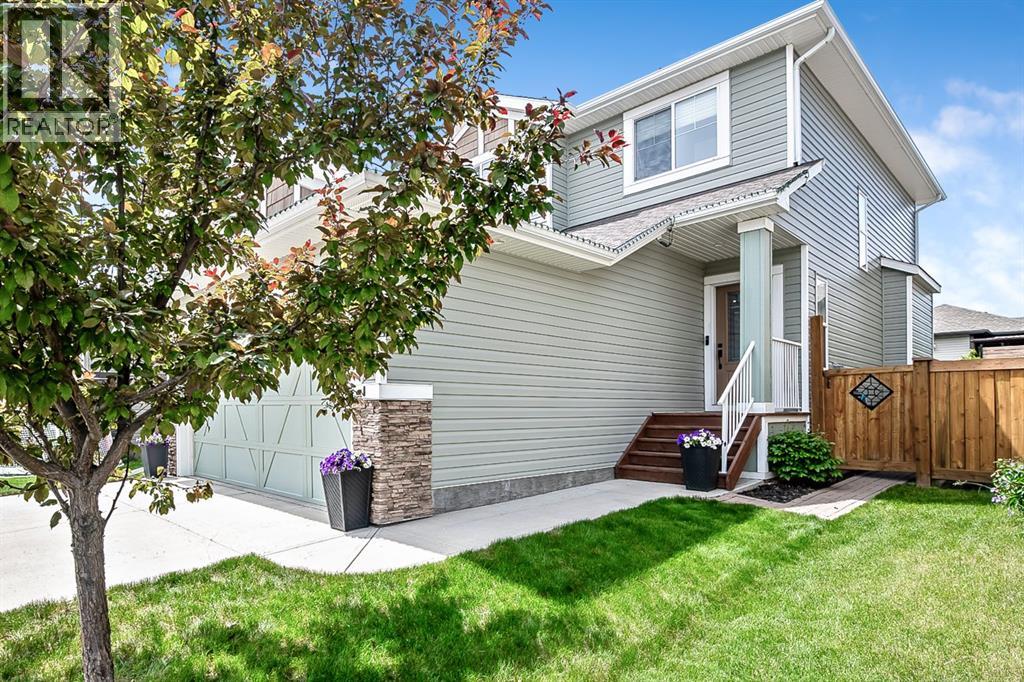
**OPEN HOUSE SATURDAY JULY 4TH - 11am-1pm **This beautifully maintained and updated home offers the perfect blend of comfort, functionality, and style. With 3 bedrooms up and 1 bedroom down, there's plenty of space for growing families, guests, or those working from home.The main floor features an open-concept layout with a cozy living room that flows seamlessly into the spacious kitchen. You'll love the abundance of cabinetry, large island, and convenient pass-through pantry. The kitchen includes newer appliances and the updated pantry adds additional storage. A practical laundry room, mudroom, and 2-piece powder room complete the main level.Upstairs, you'll find three generous bedrooms, including a spacious primary retreat featuring a walk-in closet with custom closet organizers and a private ensuite. A full 4-piece bathroom serves the additional bedrooms. The fully finished basement adds even more living space with a large bedroom, 3-piece bathroom, dedicated office, and a welcoming family room with a relaxed beach-house-inspired vibe—the perfect place to unwind. Updates includes the dishwasher, refrigerator, stove, new laminate flooring downstairs and vinyl plank upstairs.Step outside and enjoy the private backyard complete with a spacious deck, ideal for entertaining or enjoying your morning coffee. The yard is fully fenced, offering privacy and room for kids or pets to play. (id:63476)
166 Osborne Common SW
Airdrie, Alberta
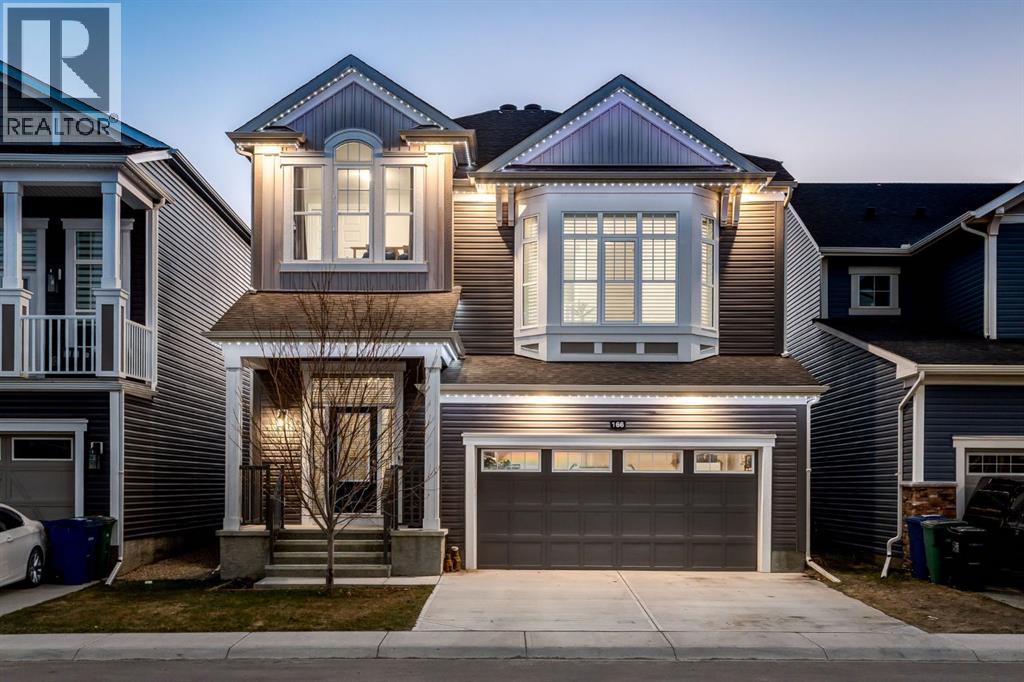
Welcome to this beautifully upgraded home in the sought-after community of South Windsong in Airdrie. Thoughtfully designed with 9-foot ceilings on all three levels and 8-foot interior doors, this home offers a sense of space and sophistication rarely found.The heart of the home features a stunning kitchen with ceiling-height cabinetry, upgraded appliances, a wall oven/microwave combo, under-cabinet lighting, and sleek finishes throughout, all flowing seamlessly over luxury vinyl plank flooring. A cozy gas fireplace anchors the living space, creating the perfect setting for both everyday living and entertaining.Upstairs, the home continues to impress with a bright and functional layout, including a spacious bonus room with vaulted ceilings. The primary suite offers a true retreat, featuring a large walk-in closet and a beautifully upgraded ensuite complete with dual vanities, a dedicated make-up area, and a fully tiled glass shower, blending style with everyday comfort.The unfinished basement provides excellent future potential with 9-foot ceilings and bathroom rough-ins already in place, ready to be customized to your needs.Step outside to your fully landscaped backyard retreat, complete with a stamped concrete patio, hot tub, irrigation system, and gas BBQ line on the deck—ideal for year-round enjoyment. The home also features Trimlight exterior lighting, combining style with convenience.Additional highlights include a double attached garage with gas heater rough-in, custom window coverings, and NO zero lot-line—offering extra space and privacy.Located near a future K–9 school (opening Fall 2027) and close to amenities, this home blends comfort, quality, and long-term value—making it a standout opportunity in today’s market. (id:63476)
2164 Summerfield Boulevard SE
Airdrie, Alberta
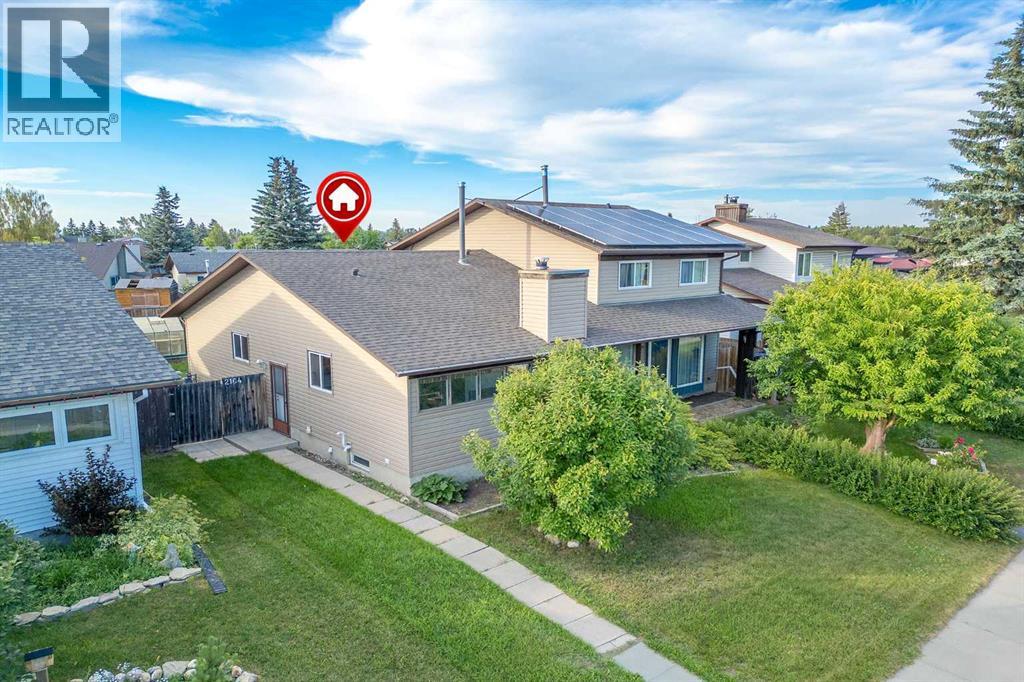
*** OPEN HOUSE Saturday, Aug 1 *** Welcome home to this charming bungalow located in the sought-after community of Summerhill in Airdrie. This home offers three bedrooms and a full bathroom, making it a fantastic opportunity for first-time buyers, investors, or those looking to downsize. Freshly repainted throughout, the home also features BRAND NEW Kitchen Appliances (Stainless Steel), BRAND NEW carpeting, along with updated lighting, electrical outlets, and switches for a clean, modern feel. The kitchen and bathroom retain their original character and remains functional, giving the next owner the perfect opportunity to renovate and personalize to their own style over time. A BRAND NEW High-Efficiency furnace has just been installed, and the hot water tank was replaced in 2014. The undeveloped basement provides endless potential for future development — whether you envision additional living space, a home gym, workshop, or extra storage. Outside, the rear lane access offers parking for one vehicle or the flexibility for RV parking, while additional street parking is conveniently available out front. Don’t miss your chance to own this affordable home with incredible potential in a mature, family-friendly neighborhood. Book your showing today! (id:63476)
465 Christopher
Windsor, Ontario
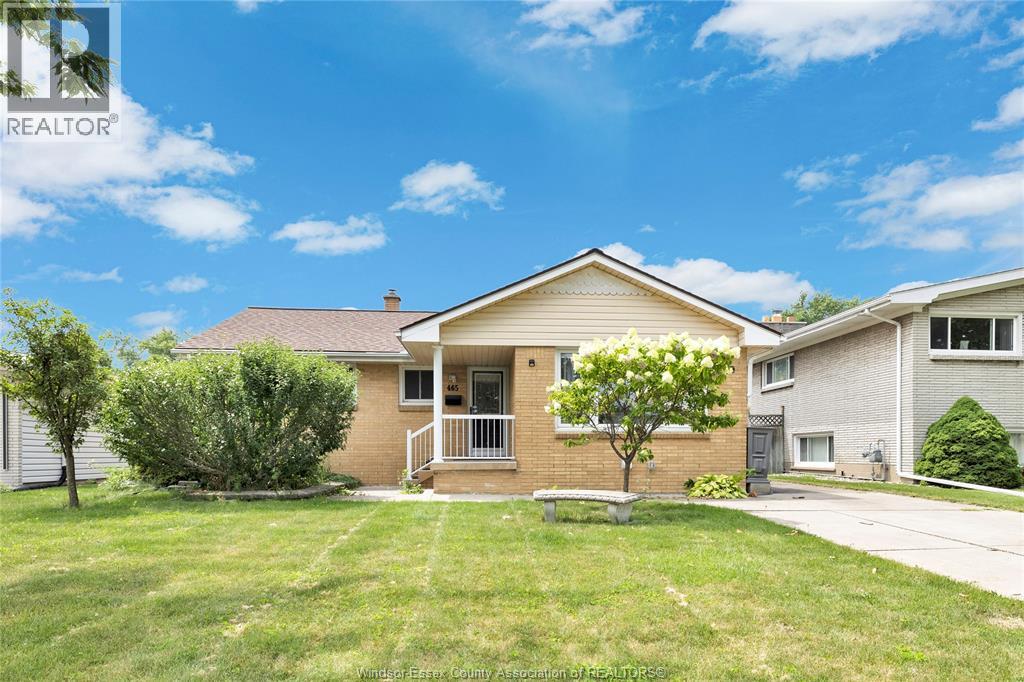
Some homes simply check the boxes and 465 Christopher feels like the place where your next chapter begins. Set on a generous 50-foot lot in the heart of Riverside, this solid brick ranch offers the space, comfort and location that first-time buyers and growing families are searching for. Inside, hardwood floors lead through a bright main level with three bedrooms, a full bathroom and a spacious kitchen featuring granite countertops and stainless steel appliances (all included). Downstairs, the finished waterproofed basement delivers room to grow, with a large second full bathroom, expansive family room with potential for future bedrooms, newly updated sump pump, HE furnace (2018), abundant storage space, a separate laundry room with newer washer and dryer (included). The lush, fully fenced backyard is ready for summer barbecues, backyard games and four-legged family members, while the concrete driveway provides ample off-street parking. Did I mention alarm system ready and newer architectural shingles (2020)? Quiet streets, nearby shopping, parks, walking trails, a public elementary school just around the corner and the riverfront just a short stroll away make this family friendly neighbourhood one you can truly settle into and call home. Pre-inspected and truly move-in ready, 465 Christopher could be the start of something wonderful. (id:63476)
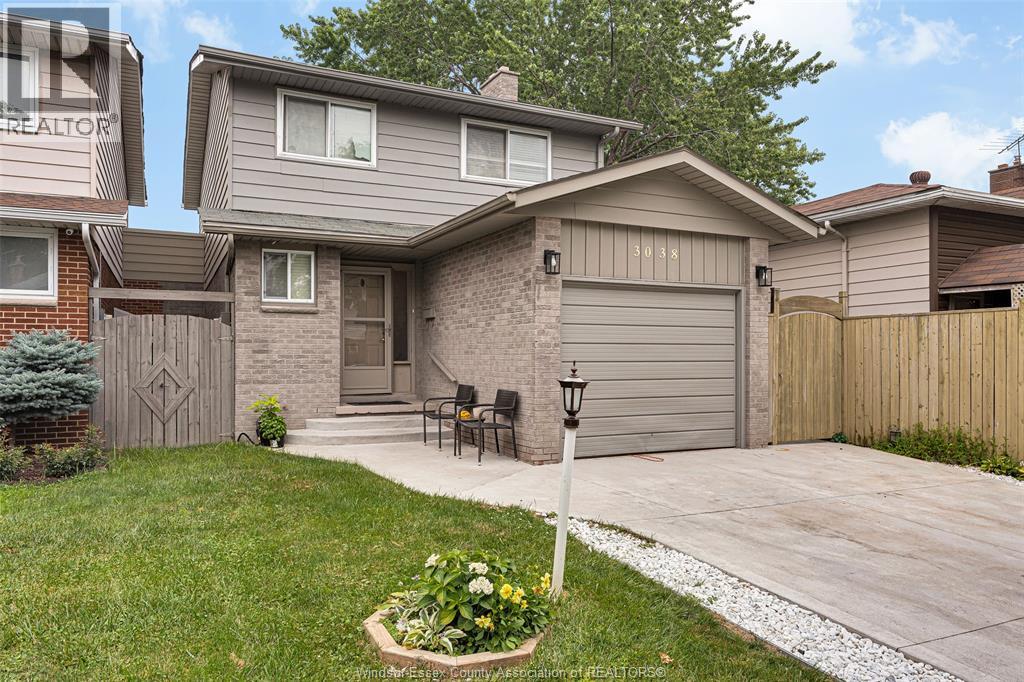
3038 Brimley
Windsor, Ontario
Welcome to 3038 Brimley in the desirable Forest Glade neighbourhood! This well-maintained 2-storey home features 3 bedrooms, 1.2 bathrooms, and a functional layout perfect for families. The bright main floor offers spacious living and dining areas, a convenient powder room, and plenty of natural light. The finished lower level provides additional living space, ideal for a family room, playroom, or home office. Major updates include a concrete driveway (2023), furnace (2021), windows (2016), roof (2014), owned hot water tank, and central air conditioning (2011). Conveniently located close to excellent schools, parks, shopping, and all amenities, this move-in-ready home offers exceptional value in a sought-after neighbourhood. (id:63476)
210 King Street
Digby, Nova Scotia
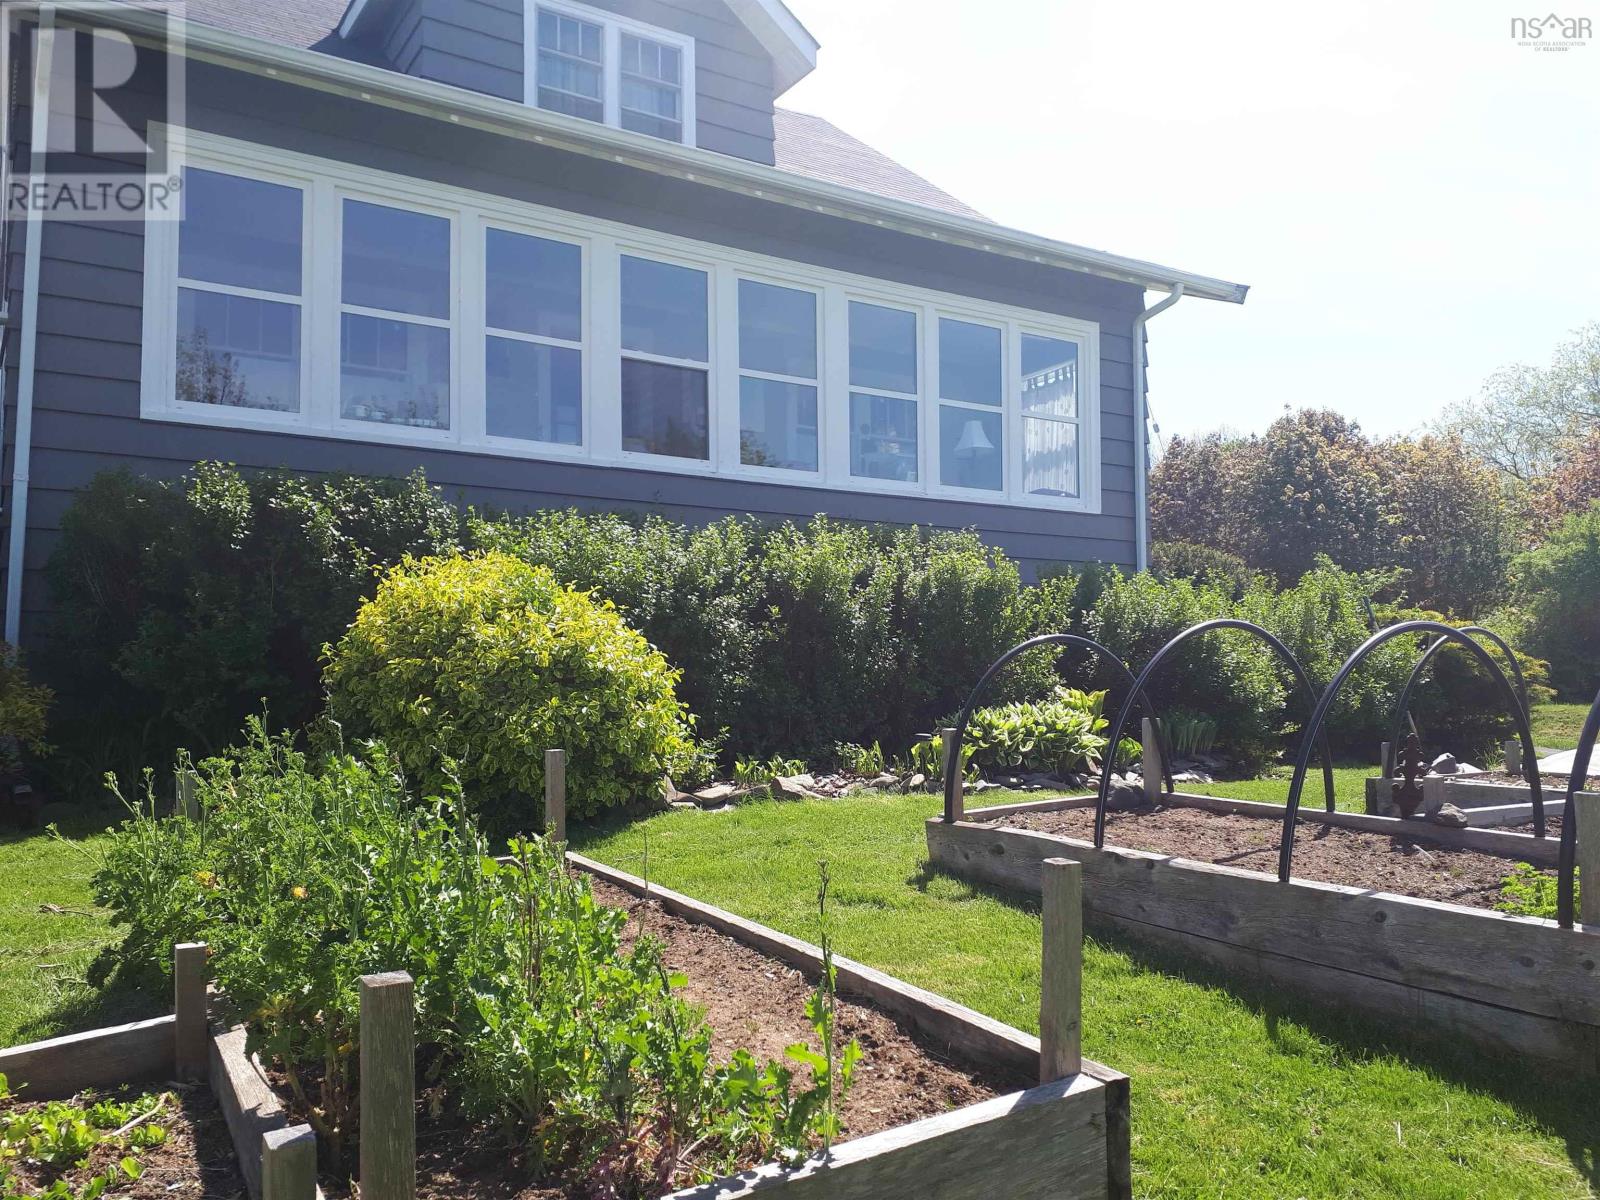
Have you been dreaming of living in the picturesque seaside town of Digby, Nova Scotia? Welcome to a beautifully maintained 1920s Arts & Crafts home where timeless character meets modern comfort. Enjoy the charm of a historic home without the worry of major renovationsall the heavy lifting has already been done. Thoughtful updates include a renovated kitchen, spacious full bathrooms, updated electrical, and an efficient boiler heating system, while the rich original woodwork, gleaming hardwood floors, and cozy wood-burning fireplace insert preserve the home's warmth and character. Set on a remarkably private lot surrounded by mature trees and hardy perennial gardens, this property feels like a secluded retreat despite being just moments from the heart of town. Nearly every room enjoys water views, and the enclosed sun porch overlooking the gardens is the perfect place to start or end your day. Outside, you'll find expansive decks, a relaxing hot tub for evenings under the stars, a detached wired garage, and a paved driveway. This meticulously cared-for home is move-in ready and available for a quick closing. Living here means embracing the very best of Digby. Stroll to the famous waterfront, pick up fresh seafood from the local fish market, dine at cafés and waterfront restaurants, browse the seasonal Farmers' Market, spend time at the Royal Western Nova Scotia Yacht Club, or enjoy championship golf and a relaxing spa day at Digby Pines Resort. This is more than a home, it's a lifestyle offering privacy, water views, historic charm, and the convenience of one of Nova Scotia's most beloved seaside communities. (id:63476)
53 Belleview
Kingsville, Ontario
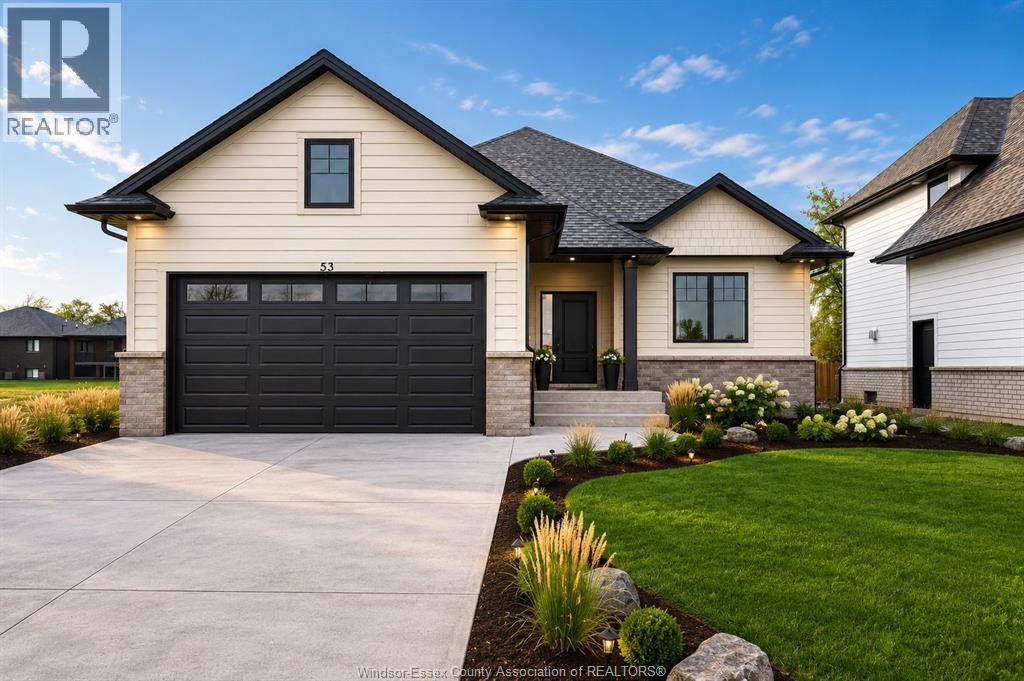
HST REBATE ALERT: This BK Cornerstone brand-new ranch qualifies buyers for full HST savings, but only while the rebate program lasts (ends Spring 2027). Nestled in Woodridge Estates, Cottam. The fully finished basement has its own grade entrance, second kitchen, 2 bedrooms, gas fireplace, and 3-piece bath — ideal for in-law living or a rental suite to help offset your mortgage. Main floor offers 2 bedrooms, 2 full baths incl. private ensuite, custom quartz kitchen, cozy gas fireplace, and main floor laundry. Double attached garage, covered rear patio for year-round entertaining. Energy Star certified, 7-Year Tarion Warranty. Special financing available. Open house Sundays 1-3 PM, book your private tour today! (id:63476)