
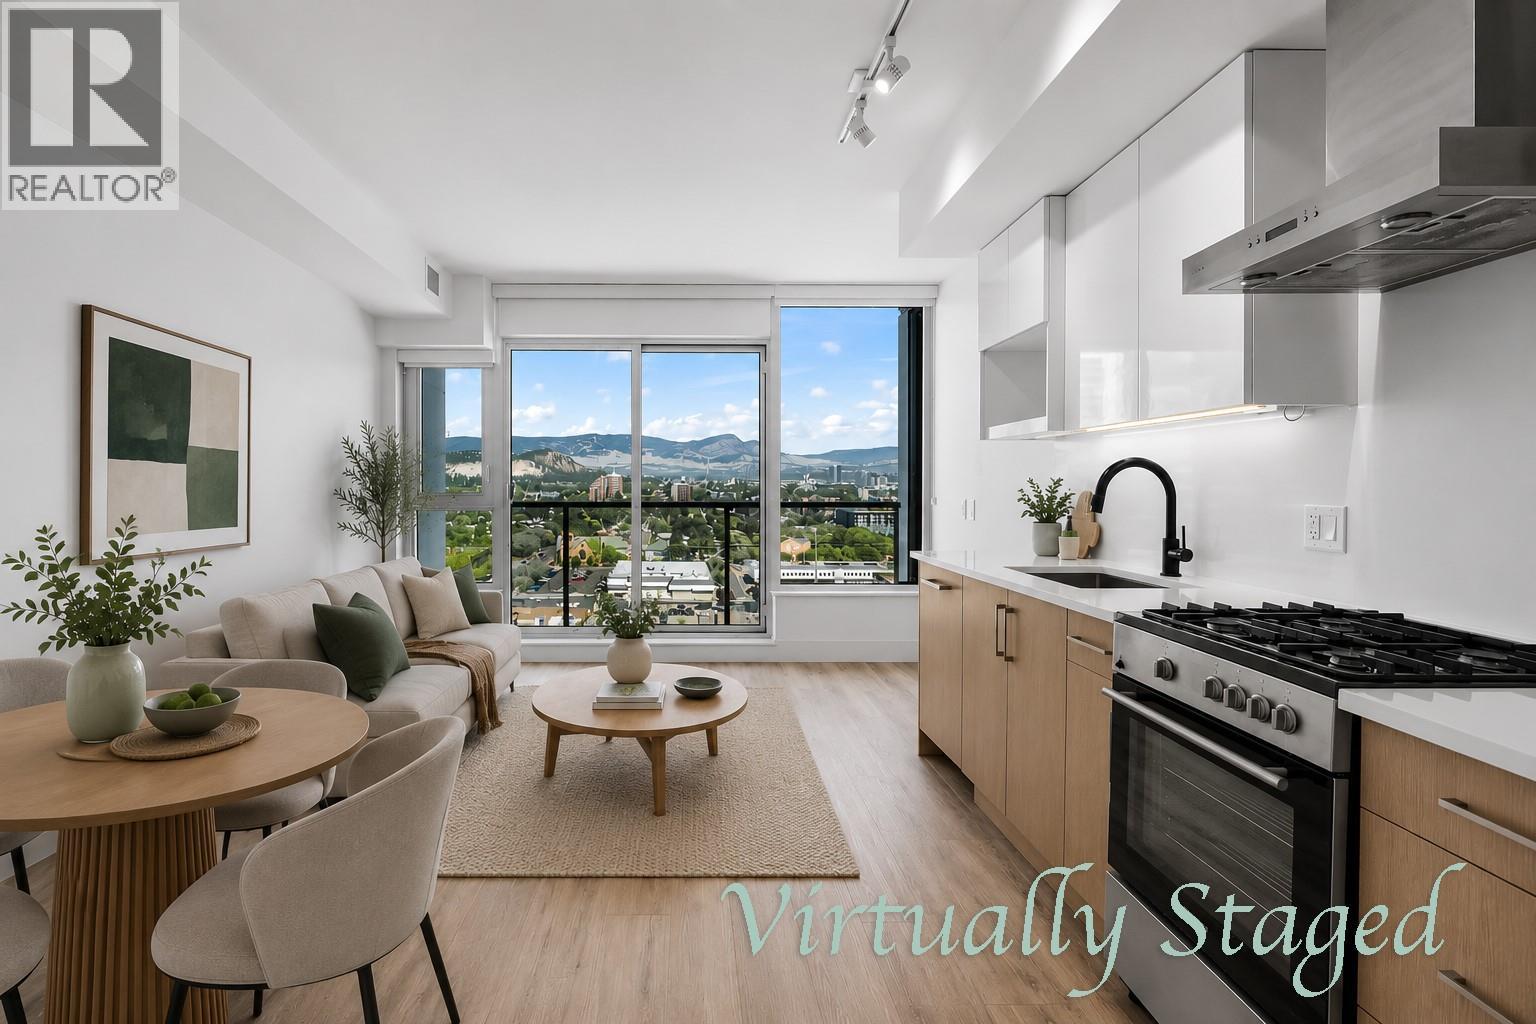
1588 Ellis Street Unit# 1905
Kelowna, British Columbia
Welcome to Unit 1905 at ELLA, a modern studio in the heart of downtown Kelowna offering exceptional lifestyle and investment potential. Located in the sought-after LEED-certified concrete ELLA building, built in 2020, this thoughtfully designed 19th-floor home features oversized windows with beautiful city and mountain views, creating a bright, open living space. The contemporary kitchen is finished with quartz countertops, integrated appliances, and a gas cooktop, plus in suite laundry with gas/water included in the strata fees. High-quality finishes continue throughout, while the Juliet balcony adds natural light. The unit also includes a covered and secure PARKING STALL — complemented by a dedicated bike rack. The home also includes a modern in-suite intercom system with access to the cameras in and around the building, plus the added security and convenience of 7-day concierge service. ELLA is also pet-friendly with included pet wash and bike wash area. Rentals are permitted with a minimum 30-day term, offering flexibility for investors and owners alike. Estimated net monthly income is approximately $1,055 after strata fees and property taxes. Freshly painted and move-in ready, this home combines modern finishings, walkability, secure parking, and strong investment appeal. Enjoy being steps from Kelowna’s waterfront, beaches, City Park, restaurants, shopping, and cultural district — all from one of downtown’s most desirable modern buildings. (id:63476)
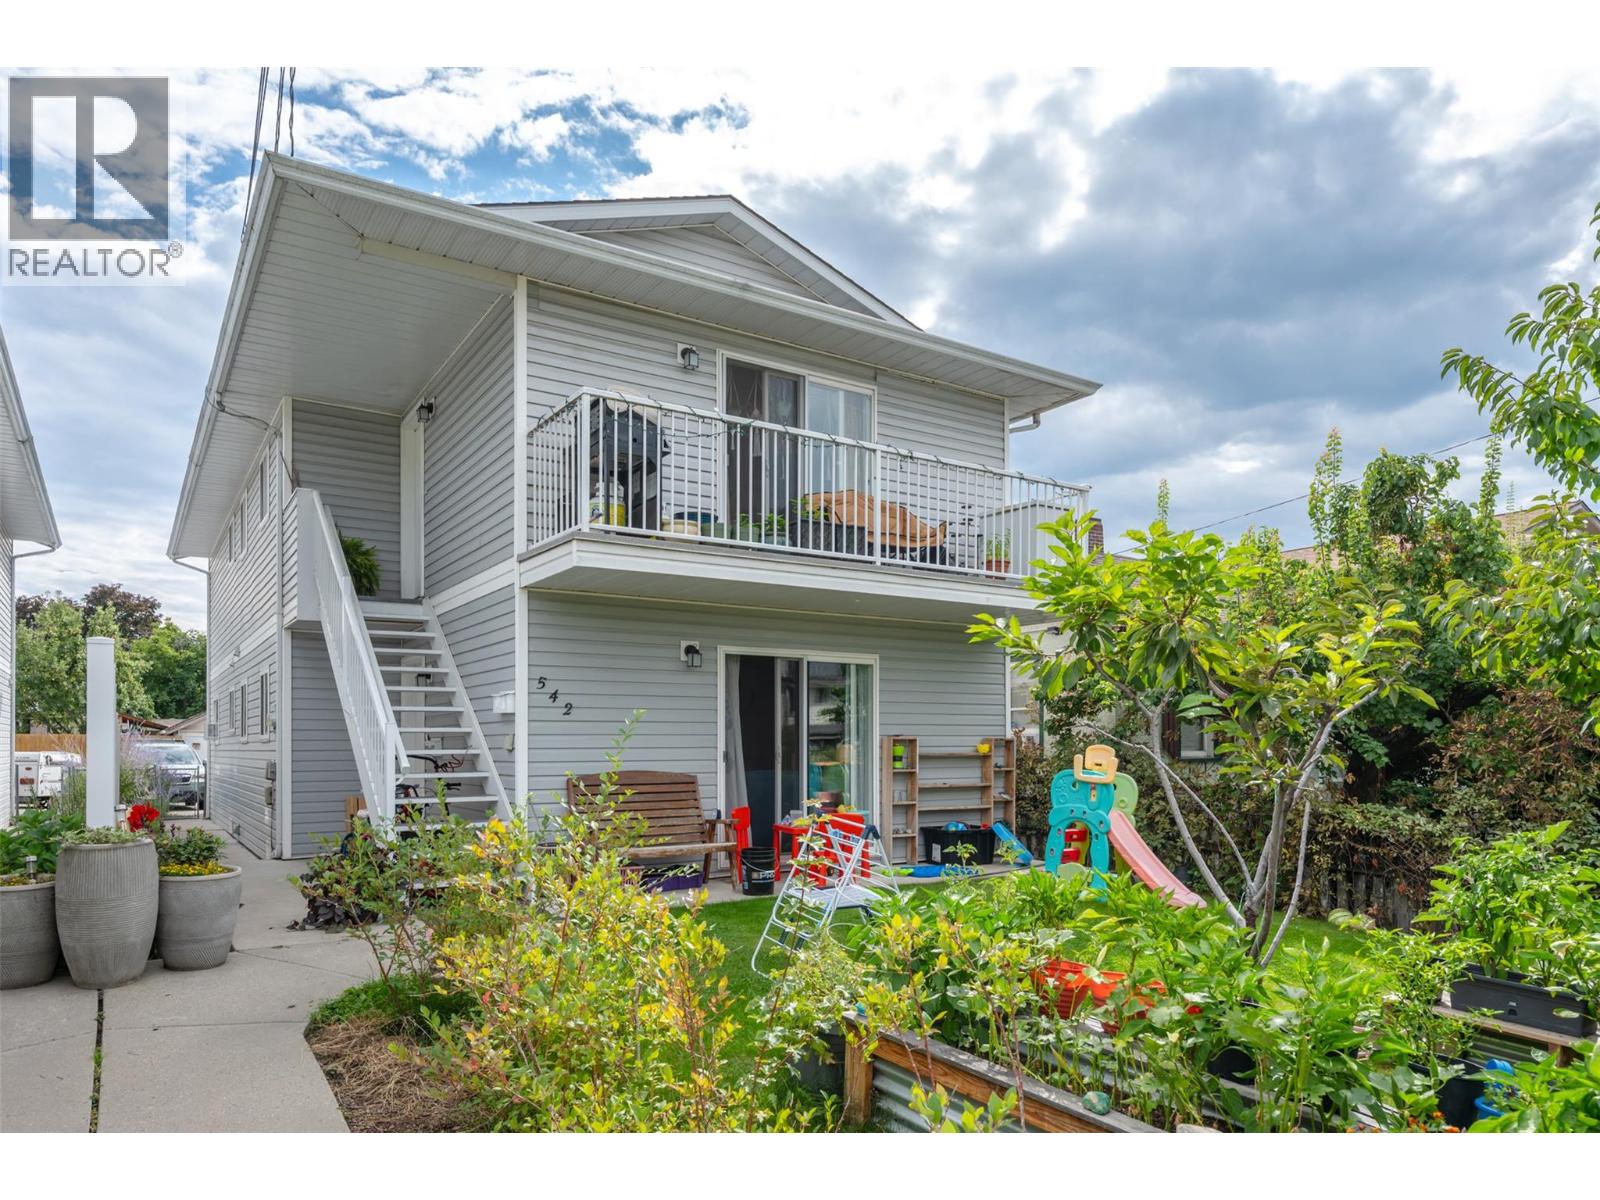
542 Wade Avenue W Unit# 201
Penticton, British Columbia
Welcome to this well-maintained upper-level half-duplex in the heart of downtown Penticton. Offering approximately 1,071 square feet of practical living space, this bright 3-bedroom, 1-bathroom home (built in 1993) is a smart fit for first-time buyers, downsizers, retirees, or investors looking for an updated, low-maintenance residence. Inside, an open-concept layout effortlessly connects the living room, dining area, and kitchen, creating a comfortable and functional space for everyday living. The good-sized bedrooms sit conveniently close to the bathroom, while in-suite laundry adds everyday ease. A welcoming foyer, utility space, and generous closet storage keep everything organized. Step outside to a private balcony—perfect for morning coffee or evening BBQs. The property also includes a dedicated parking space, a storage shed, and fencing that adds an extra layer of privacy. Location is a standout. You’re just a short walk from the South Okanagan Event Centre, restaurants, shopping, the casino, golf courses, Okanagan Lake beaches, and nearby schools. Enjoy the best of a walkable neighbourhood while staying close to all of Penticton’s amenities, recreation, and outdoor lifestyle. This move-in-ready half-duplex delivers comfortable living, practical updates, and an unbeatable central location. Currently tenant-occupied on a month-to-month basis at $2,000 per month. The tenant would ideally like to stay but understands a move may be required. (id:63476)
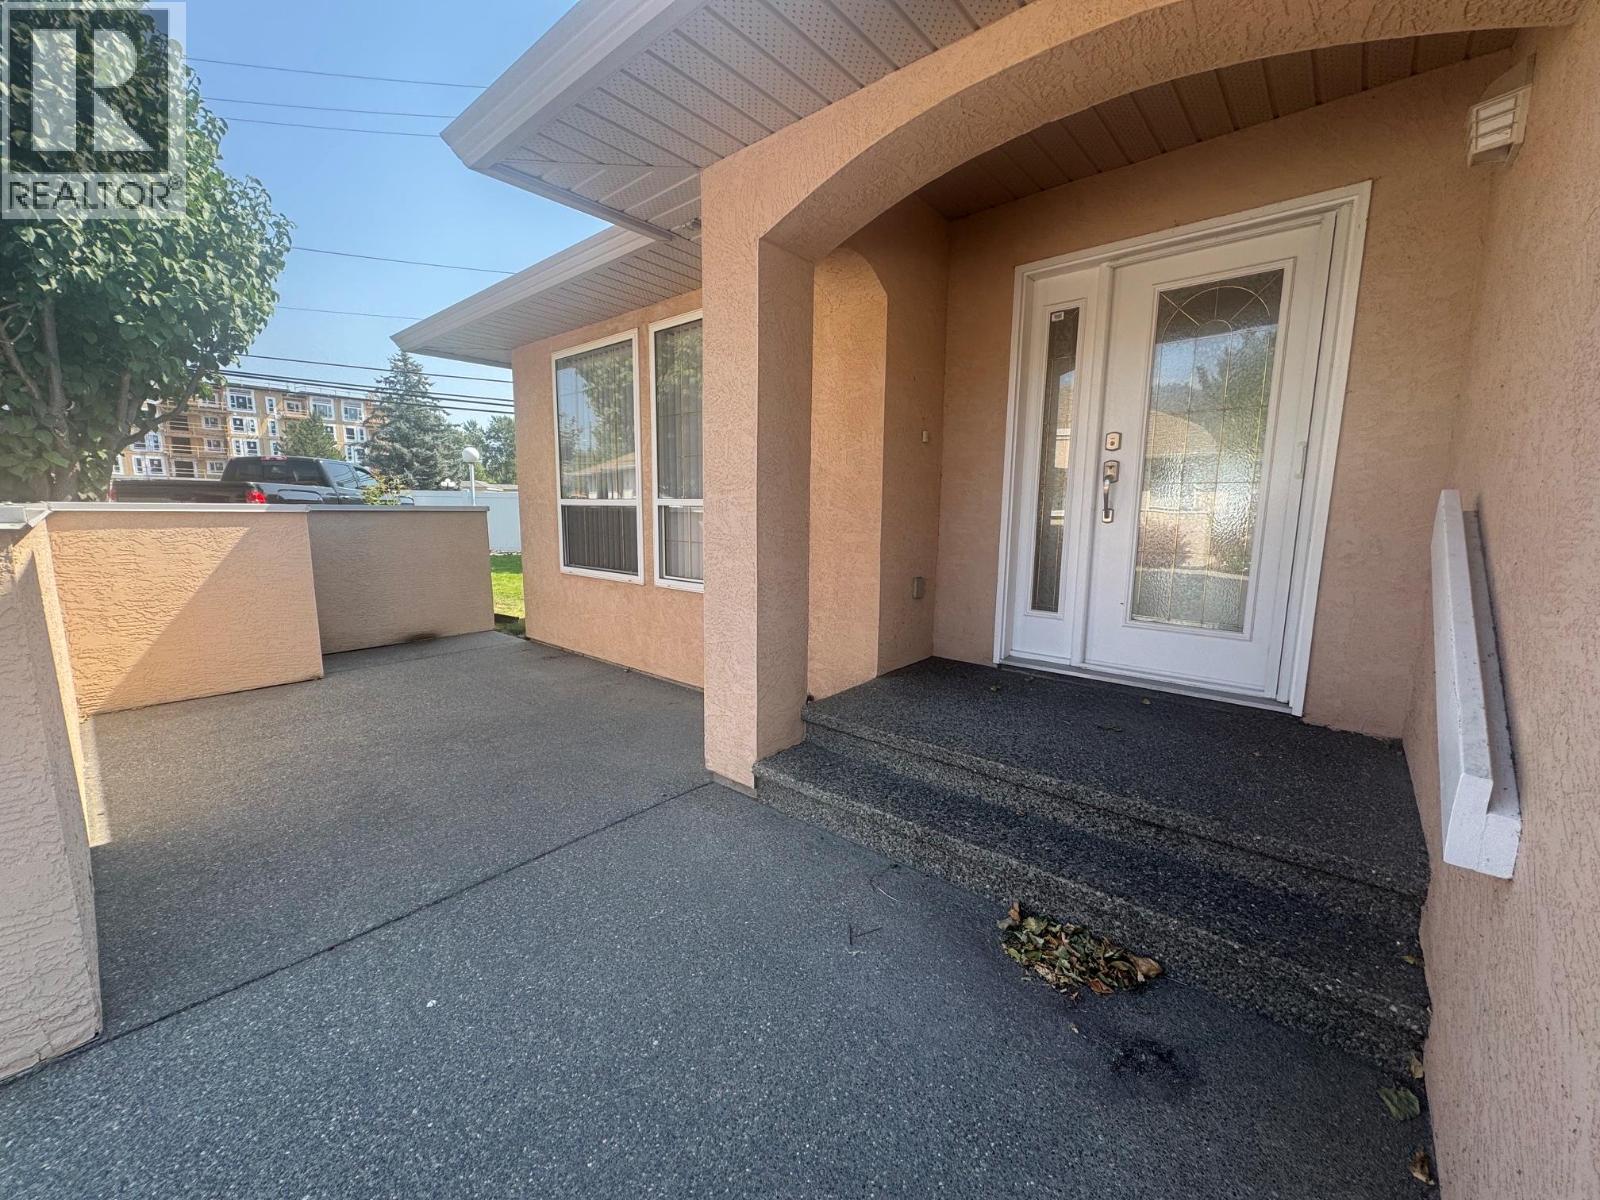
1901 Maxwell Avenue Unit# 18
Merritt, British Columbia
Welcome to easy living in the desirable Parkview community! This beautifully cared-for rancher end unit home offers comfort, convenience and low maintenance living in one of Merritt’s desirable 55+ communities. Thoughtfully updated and meticulously maintained, this inviting home features 2 spacious bedrooms and 2 bathrooms, including a generous primary suite with a walk-in closet and convenient step-in shower. The bright, open kitchen, dining and family room design features plenty of windows that fill the home with natural light, while a separate front living room provides the perfect space to relax or visit with family and friends. Additional features include newer flooring, central A/C, a cozy gas fireplace, a 2021 furnace and an attached double garage offering plenty of parking and storage. Enjoy the security and attractive surroundings of this fenced complex with beautifully maintained lawns, landscaping and shrub beds. Conveniently located near Rotary Park, Merritt Golf & Country Club, scenic walking trails and local amenities, Parkview offers a wonderful combination of comfort, convenience and community with low monthly strata fees of just $190 and pets welcome with restrictions, this is an excellent opportunity to move in, unpack and start enjoying a carefree lifestyle and everything this wonderful community has to offer. (id:63476)

340 South Harmony Drive
Rural Rocky View County, Alberta
Located in the highly desirable community of Harmony, this beautifully appointed two-storey offers a refined blend of contemporary design, thoughtful upgrades, and comfortable family living. Built in 2022, The Charlotte by Sterling Homes features over 2,500 sq ft of developed living space with 3 bedrooms, 2.5 bathrooms, and an oversized insulated double detached garage with epoxy-coated flooring. Striking curb appeal is enhanced by a welcoming front porch, durable Hardie Board exterior, and Gemstone lighting. Inside, a spacious entryway introduces a bright, open main floor with 9’ ceilings, luxury vinyl plank flooring, modern lighting, and large windows that bring in an abundance of natural light. The living room is anchored by an impressive gas fireplace with floor-to-ceiling tile and custom cabinetry on either side. The adjoining dining area flows seamlessly into the chef-inspired kitchen, where crisp white cabinetry, quartz countertops, a stylish tile backsplash, and under-cabinet lighting create a polished, timeless look. Stainless steel appliances include a 36” gas cooktop, chimney hood fan, built-in wall oven and microwave, and bar fridge. A substantial island provides seating, additional prep space, and storage, complemented by generous cabinetry and dedicated pots-and-pans drawers. A 2-piece powder room and mudroom with built-in bench complete this level, while contemporary spindle railings add architectural interest. Upstairs, plush carpeting leads to a bonus room with a vaulted ceiling and an impressive primary retreat featuring a tray ceiling, walk-in closet, and luxurious 5-piece ensuite with dual sinks, a soaker tub, and an oversized glass-enclosed steam shower with built-in bench. The walk-in closet provides convenient direct access to the laundry room. Two additional bedrooms and a 5-piece bathroom with dual sinks complete the upper level. The unfinished basement offers excellent potential for future development, with three oversized windows, a bathro om rough-in, and plenty of space to tailor to your needs.. Outside, the fully fenced and landscaped backyard is designed for both relaxing and entertaining, featuring a large two-tiered deck, covered BBQ station with gas line, lawn area, raised garden beds, and four gates. Additional features include air conditioning, triple-pane windows, Hunter Douglas plantation shutters throughout, and paved alley access to the garage. Harmony is an award-winning master-planned community known for its exceptional recreational amenities and natural surroundings. Residents enjoy two private lakes, beach access, extensive walking and biking pathways, playgrounds, dog parks, Harmony Adventure Park, and Mickelson National Golf Club with nearby LaunchPad Golf. The growing community is complemented by the future Village Centre and Bingham Crossing, with convenient access to highly regarded Springbank schools, Springbank Airport, Calaway Park , downtown, and the Rocky Mountains. Check out the 3D Tour for a closer look! (id:63476)
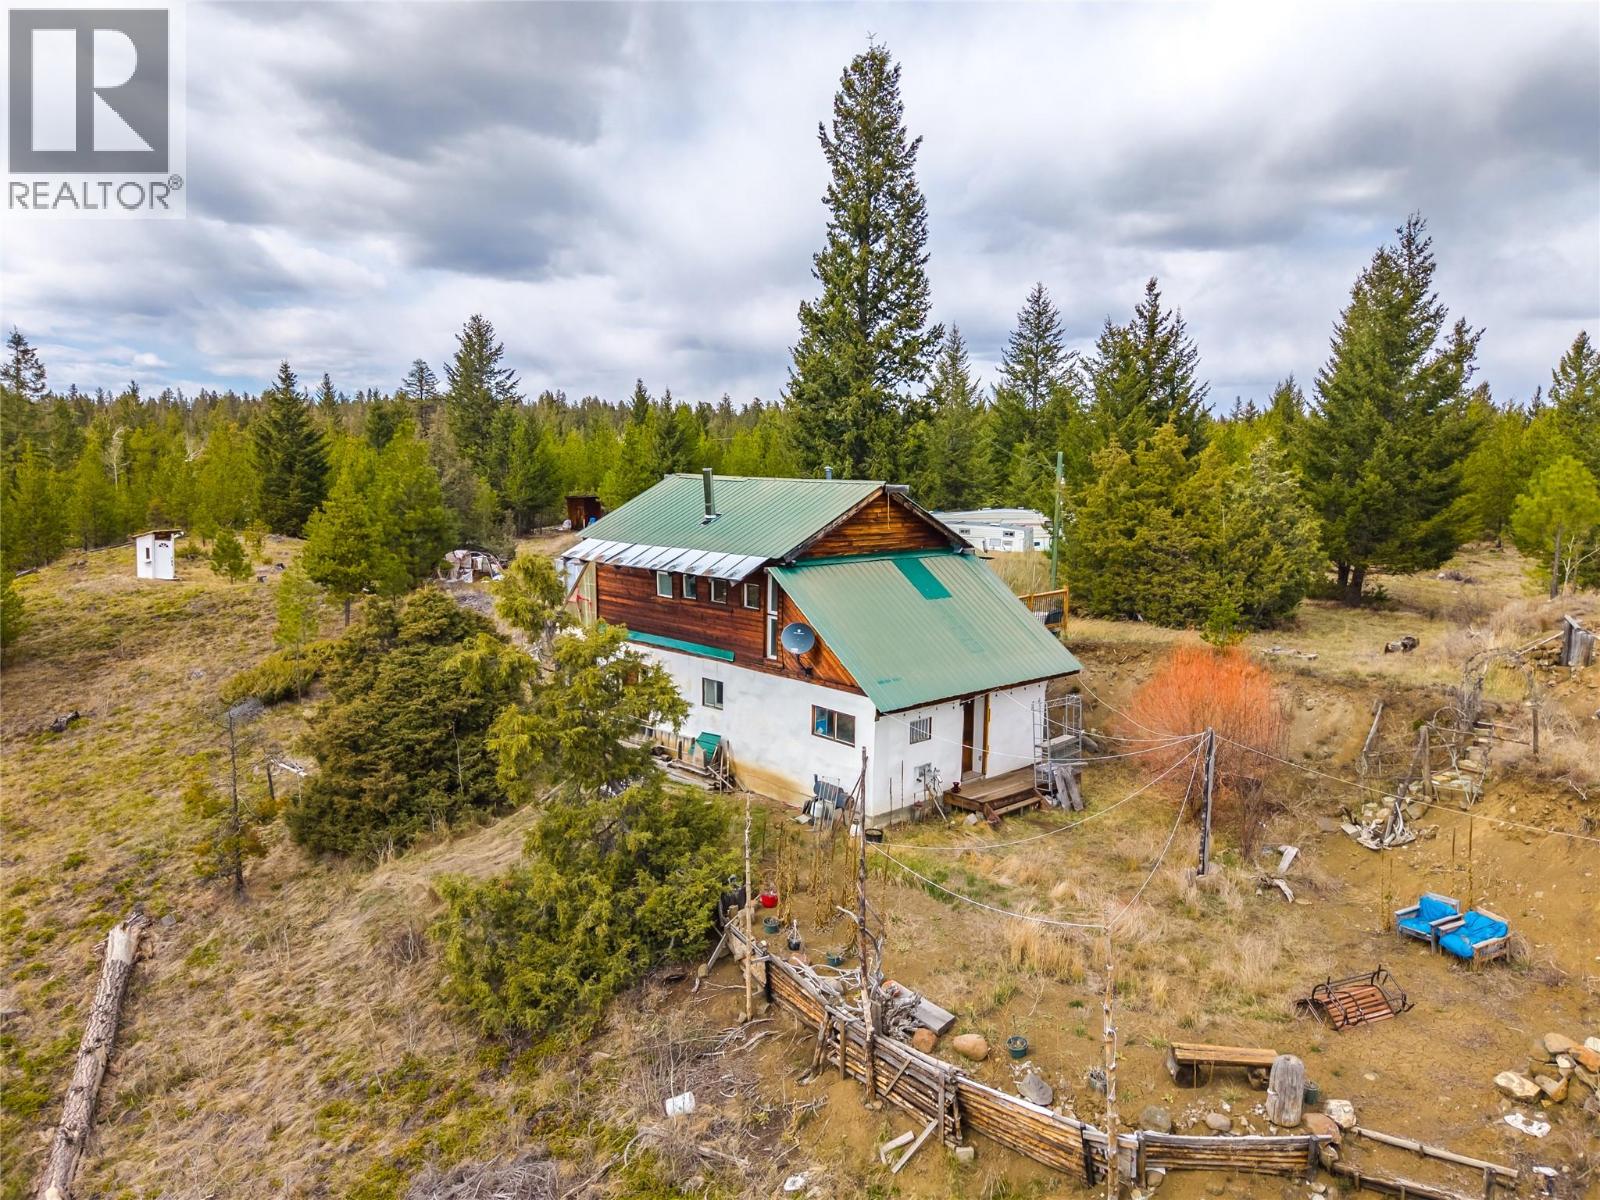
1400 Chasm Road
70 Mile House, British Columbia
Step into a world of quiet wonder with this truly one-of-a-kind property, perched on 10 acres near the vibrant landscapes of Chasm Provincial Park. Featuring an artistic straw bale house—a model of sustainable living & rustic charm—this cozy 1-bed, 1-bath retreat is anything but ordinary. Whether you're drawn to the striking beauty of nearby rock formations, the peace of marshes, or the whispering ponderosa pines, the scenery is endlessly captivating. The home’s thick bale walls provide good insulation, while its handcrafted touches & natural materials invite a slower, more intentional way of life. 35 mins to 100 Mile, this rare find offers both solitude & access to community. Perfect for creatives, nature lovers, or anyone seeking a unique escape that’s as soulful as it is sustainable. (id:63476)

101 Locke Street Unit# 609
Hamilton, Ontario
Penthouse level luxury awaits in the sought-after 'Devon Unit,' featuring 885 sq ft of tastefully designed penthouse living space enhanced by $40,000 in premium upgrades, soaring 10 ft ceilings, upgraded wood flooring, and floor-to-ceiling 10 ft windows and patio doors opening to a Juliette balcony with sweeping treetop and skyline views. The well-appointed layout offers 2 spacious bedrooms and 2 full spa-like bathrooms, complete with assigned underground parking space #44 and private storage locker #43. Residents enjoy resort-style building amenities, including a luxurious rooftop lounge with a bar, party space, and outdoor terrace, a skyline fitness center with a yoga/pilates deck, steam room, and showers, plus a dog wash station, bike storage, and 24-hour video surveillance—all located just steps from the vibrant shops, dining, and atmosphere along Locke St. (id:63476)
191 Cilaire Dr
Nanaimo, British Columbia
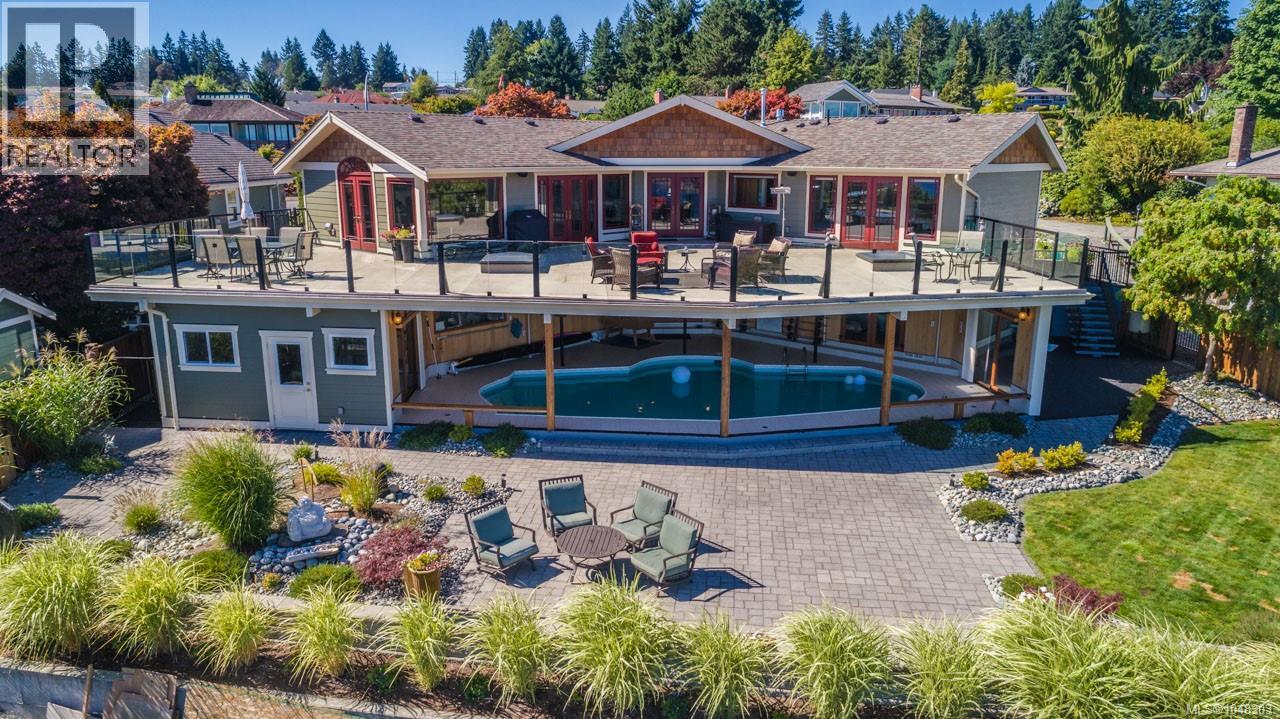
Experience one of Nanaimo’s most captivating waterfront settings, where views of Departure Bay—ferries, pleasure craft and marine life—unfold across a 180-degree panorama. Privately positioned on 0.65 acre, this 4431 sq.ft. residence captures the ocean from nearly every room. Vaulted ceilings, exposed trusses, expansive windows, a floor-to-ceiling stone fireplace and handcrafted mahogany circular staircase create timeless character. The central kitchen offers stone counters, rich wood cabinetry and a generous island, while glass-railed decks provide exceptional entertaining space. The primary suite enjoys panoramic views, deck access and a luxurious 5-piece ensuite. The finished lower level adds a games room, wet bar, wine cellar, cedar sauna and newly upgraded separate guest suite with full kitchen and laundry. A spectacular 950 sq.ft. pool room houses a 16' x 35' ionized, chlorine-free indoor pool overlooking the ocean. A private backyard path leads directly to the beach, all within minutes of ferries and Nanaimo amenities. All measurements are approximate; verify if important. (id:63476)

3203 2nd Ave
Port Alberni, British Columbia
Discover the possibilities at 3203 2nd Ave, a centrally located commercial property in the heart of downtown Port Alberni. Situated on a versatile C7-zoned lot, this property offers an exciting range of commercial and service uses, including hotel/hostel, live-work, and multi-residential dwelling opportunities. The property currently features an approximately 2000 sq. ft. older commercial building with garage/workshop space and a full bathroom on the lower level, plus future potential for a charming 1-bedroom, 1-bath caretaker suite/apartment above. This level offers stunning inlet and mountain views, adding an appealing lifestyle element to this versatile property. With some continued work from the Buyer and the necessary City approvals, this could become an ideal live-work property for an owner-operator looking to combine their business and home in one convenient downtown location. Back-alley access provides additional flexibility and potential for a detached shop or garage, subject to City approval. The building is currently powered by solar and backup generators, while having been connected to BC Hydro in the past. Located just a couple of blocks from the bustling Harbour Quay and close to the area of the potential future Waterfront development, this property offers an attractive entry point for an investor, entrepreneur, or developer looking for a property with flexibility, character, and significant future potential. A rare opportunity to secure a downtown commercial property at an accessible price point with multiple avenues for future use and development. Bring your ideas and explore the possibilities at 3203 2nd Ave! (id:63476)
1564 Keswick Dr SW
Edmonton, Alberta
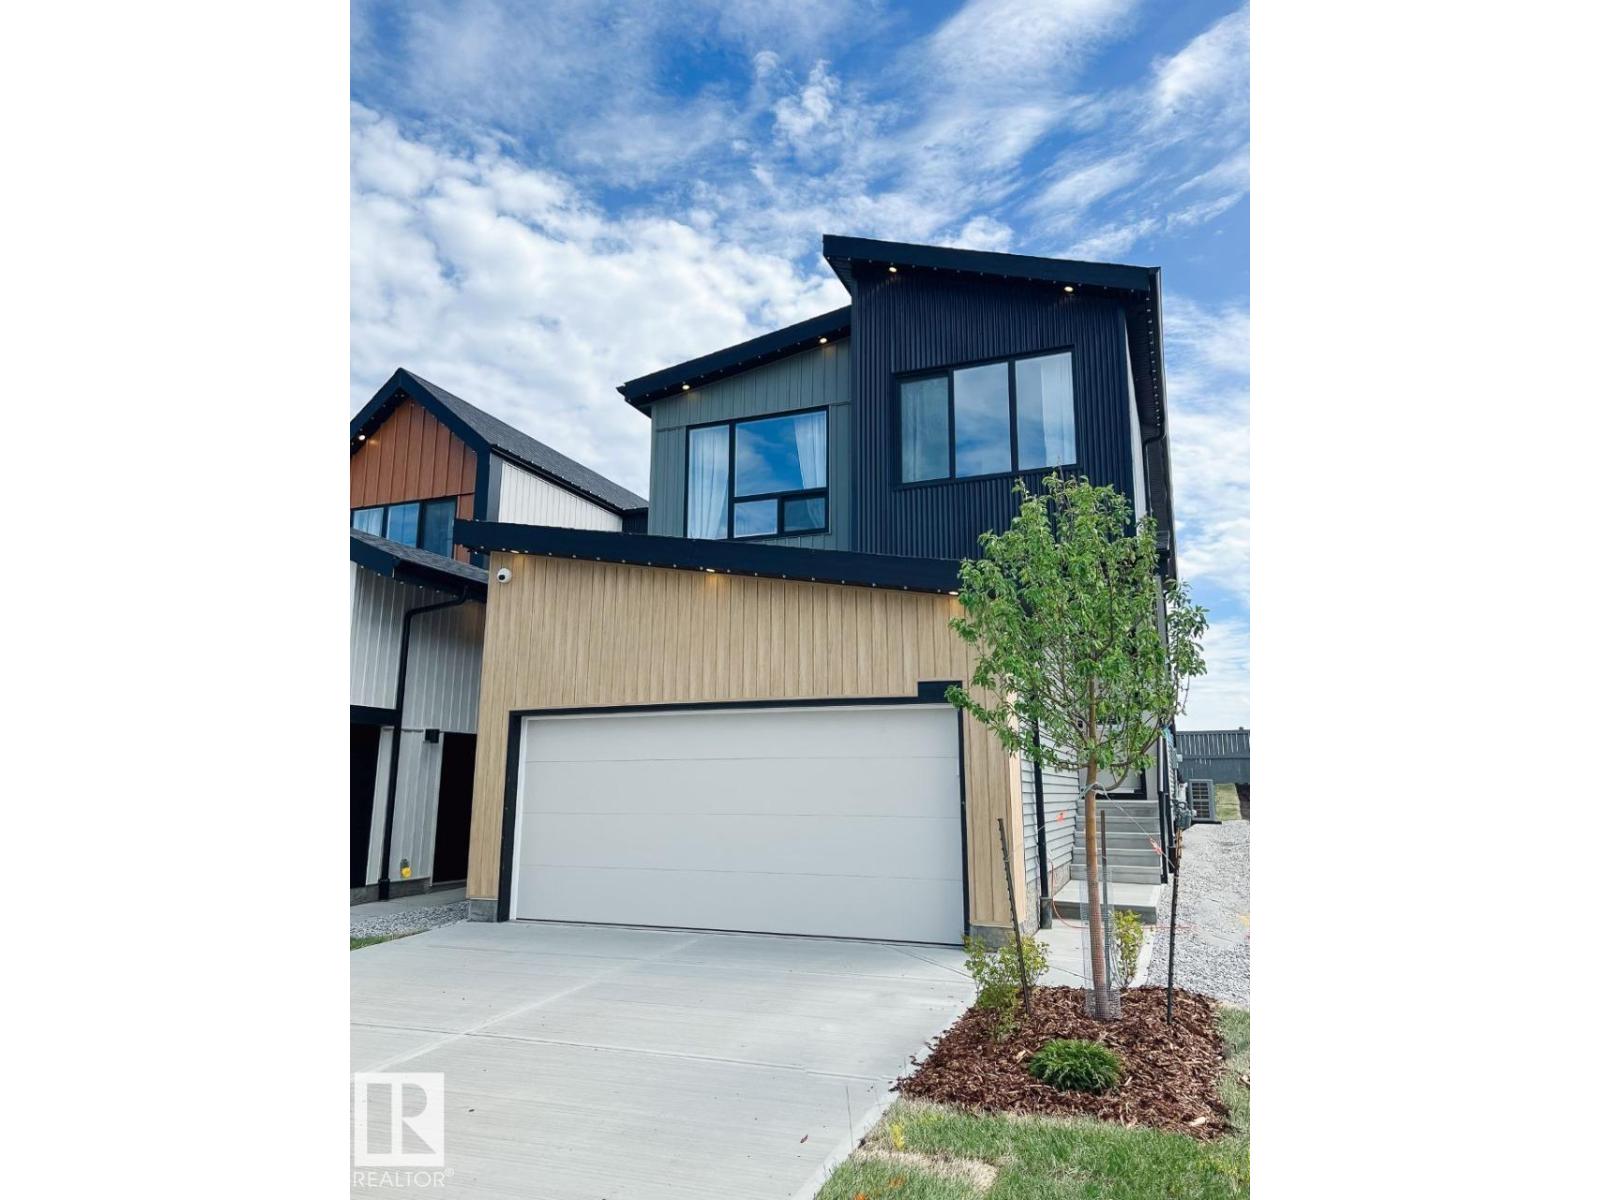
Welcome to the beautifully designed Entertain Gather 22, by Cantiro homes. This single family home offers a thoughtful layout for everyday comfort, family connection, and entertaining. Main floor features a chef-inspired kitchen with a large island, walk-through pantry, bright dining area, and inviting gathering room, creating a central hub for daily living. A guest reception area, guest bath, family entrance with storage, and SEPARATE SIDE ENTRANCE add flexibility and convenience. Upstairs includes a spacious primary bedroom with walk-in closet and ensuite, two additional bedrooms, a full bath, laundry room, and central recreation room ideal for movie nights or a family retreat. Upgrades include electric fireplace, 9'3 foundation, horizontal metal railing. Features Birch interior and West Coast Fusion exterior. Located in Riverstead at Keswick, enjoy access to parks, trails, green spaces, shopping, services, schools, Pictures are for representation only features may vary. (id:63476)
508 Pioneer Avenue
North Battleford, Saskatchewan
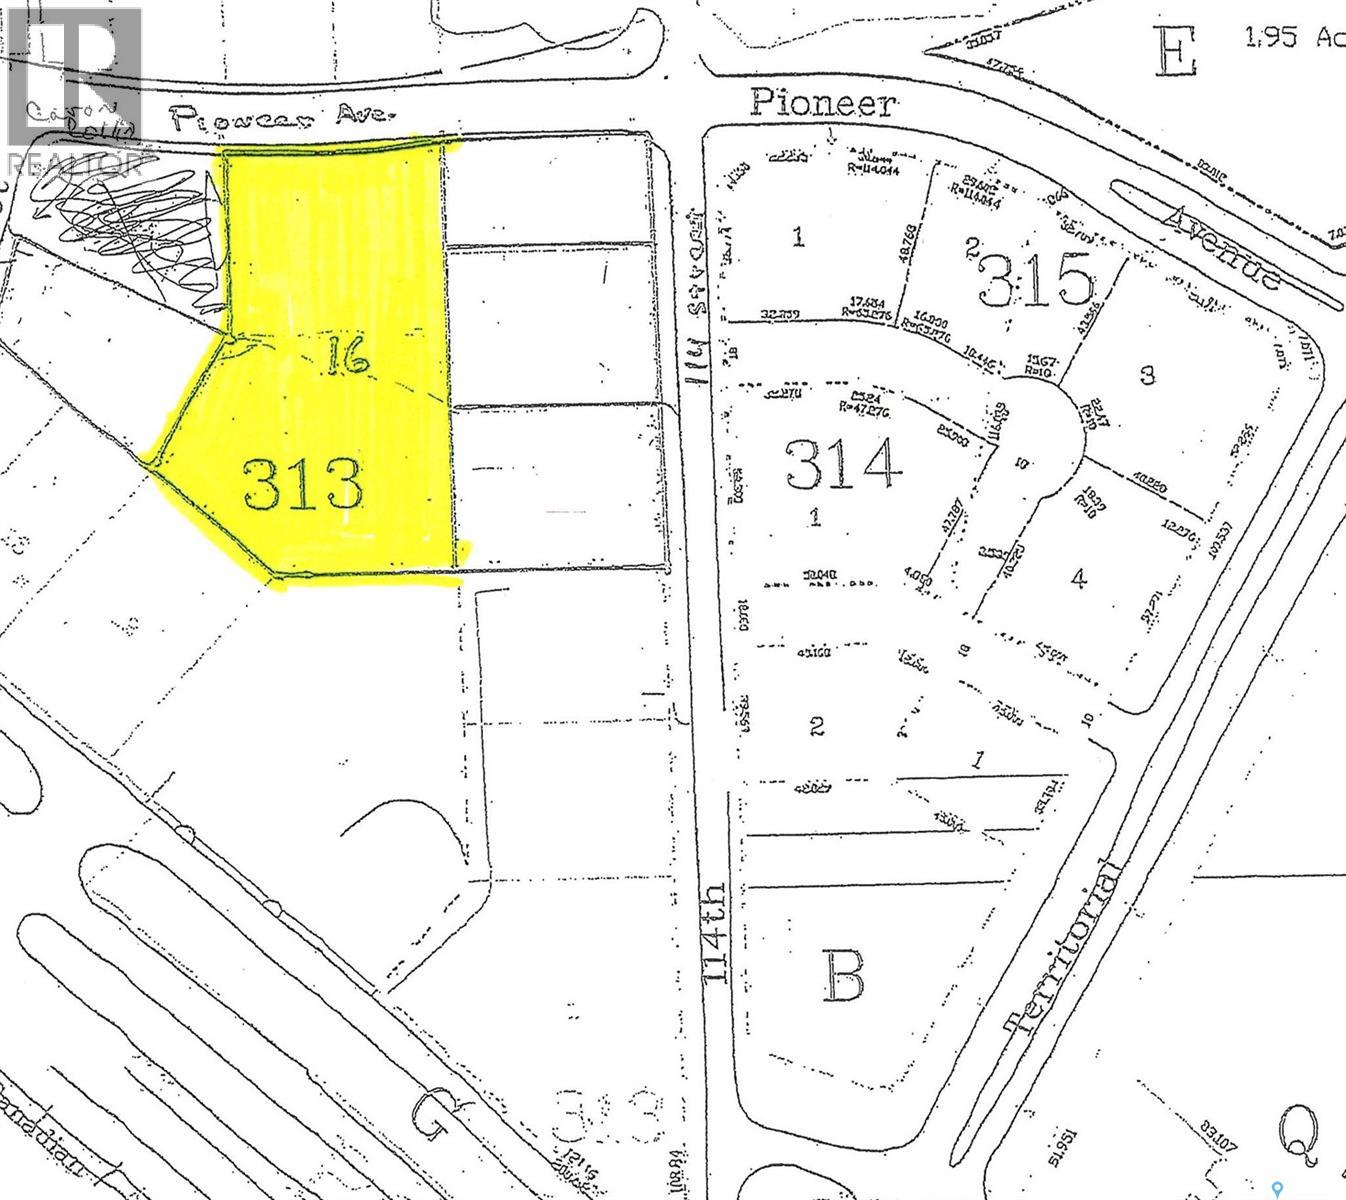
This lot has location, location next to a new hotel, 2 strip mall, restaurants, Walmart and within two blocks of the Multi-Plex Center and a second new hotel. Buyer to pay GST. (id:63476)
3067 Elphinstone Street
Regina, Saskatchewan
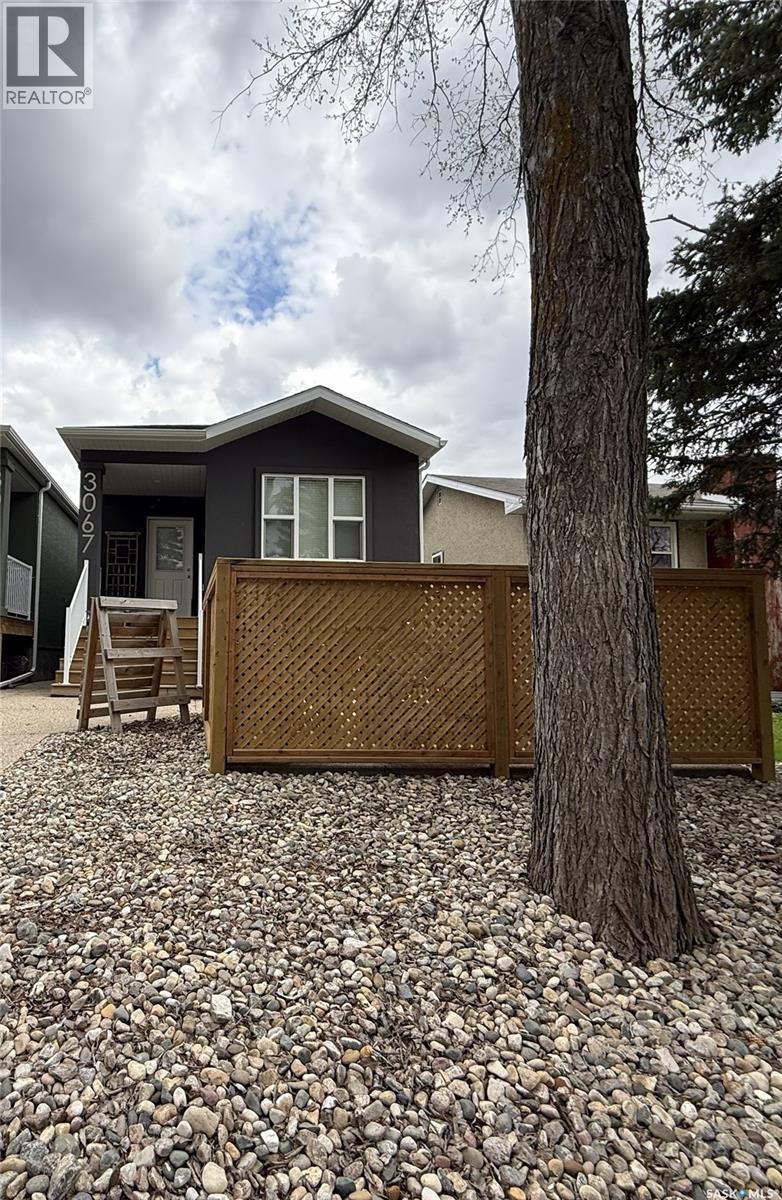
Welcome to 3067 Elphinstone Street, a charming and exceptionally well-maintained home in Regina’s sought-after Lakeview neighbourhood. This versatile property seamlessly blends comfortable family living with excellent income potential, making it an outstanding choice for first-time buyers, growing families, and savvy investors alike. The bright and spacious main floor offers functional, everyday living with a welcoming kitchen and three generously sized bedrooms, including a primary suite with its own private 3-piece ensuite bathroom. Downstairs, the regulation basement suite provides independent living space featuring its own kitchen, bedroom, and a full 4-piece bathroom. Perfect for extended family, multi-generational living, or as a reliable mortgage helper through rental income. This thoughtfully designed home delivers both lifestyle and financial flexibility in one of Regina’s most desirable communities. (id:63476)
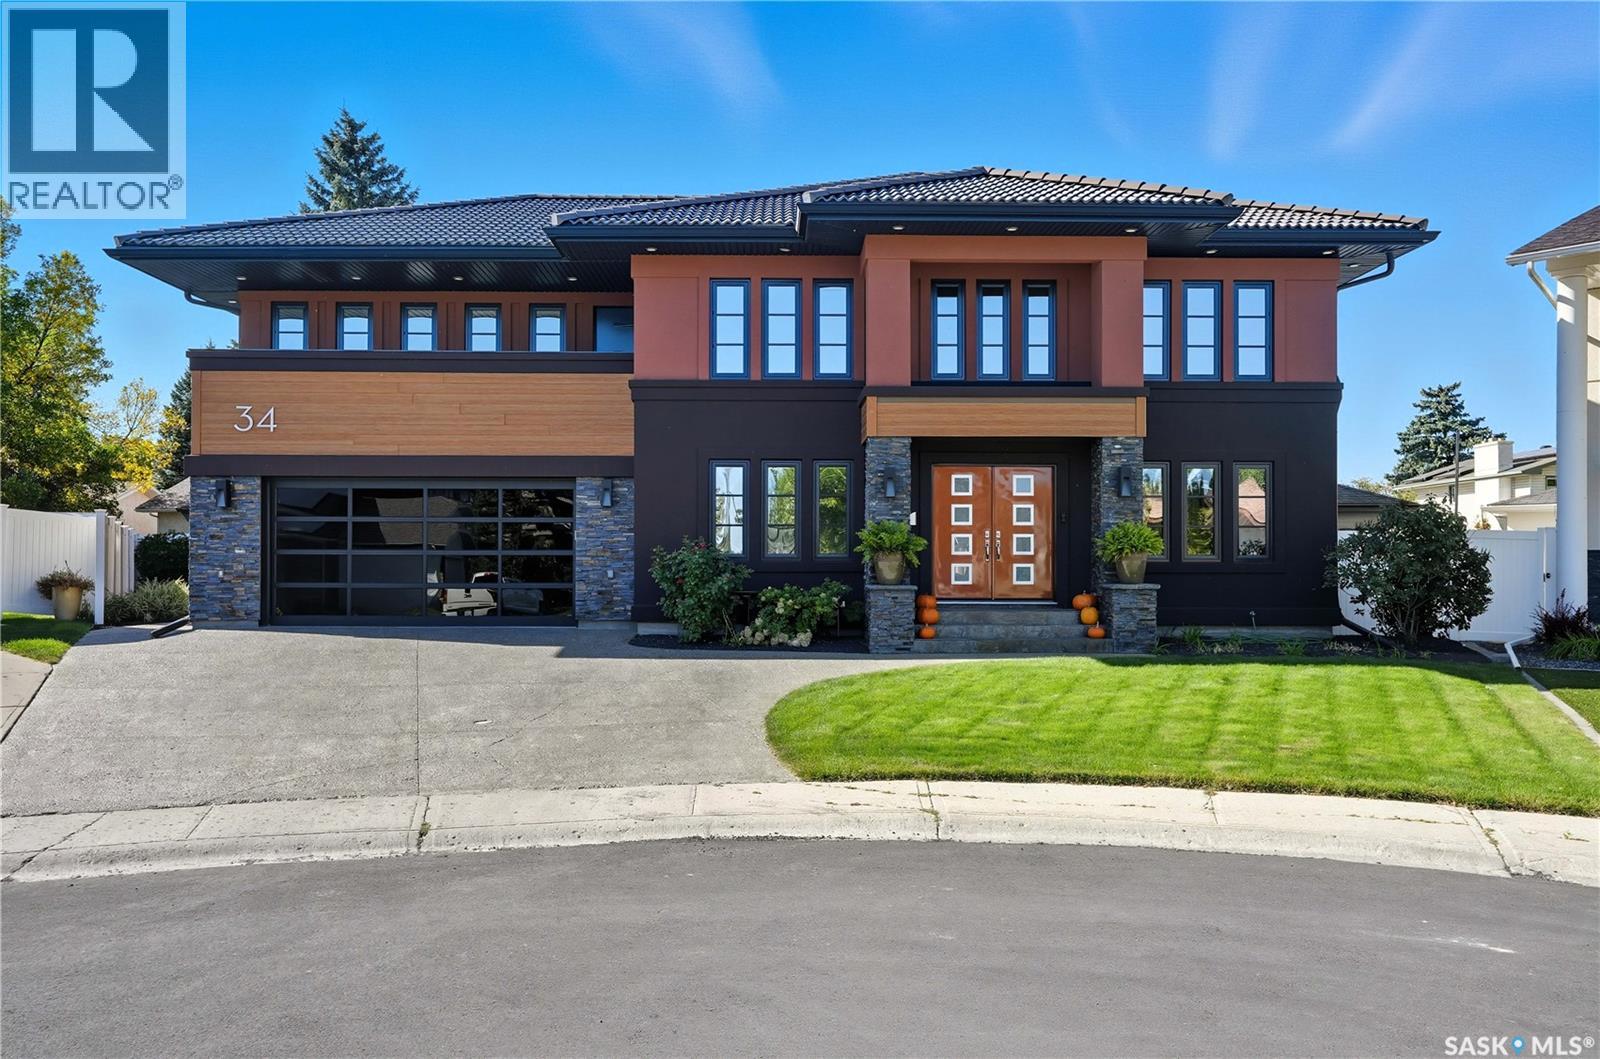
34 Leslie Place
Regina, Saskatchewan
Welcome to 34 Leslie Place, a quiet bay in Regina’s desirable Albert Park. This extensively rebuilt home blends elegance, comfort, and functionality, ready for immediate enjoyment. The grand entryway opens to a sunken living room with a 2-way gas fireplace and white quartz surround, a central wood-tile staircase, family room, and formal dining area overlooking the backyard. Custom hardwood floors flow throughout. The kitchen features warm wood cabinetry, granite countertops, tile flooring, double stainless sinks, a fireplace, and a cozy breakfast nook. A 2-piece bath and office/den with private entrance (currently a salon) complete the main floor. Upstairs, a bonus room overlooks a crystal chandelier and highlights custom woodwork, a gas fireplace, coffered ceiling, pot lights, and built-in sound. The luxurious 5-piece bath offers double sinks, glass block accents, and a seating area. The spacious primary suite includes two private balconies, dual closets, and a spa-like ensuite with soaker tub, walk-in shower, and water closet. Three additional bedrooms complete the upper level. The finished basement features a soundproof entertainment room, bedroom, 3-piece bath, and laundry with sink and cabinetry. Outside, enjoy a fully landscaped corner lot with stone/stucco exterior, wood accents, custom lighting, and double drive. The PVC-fenced backyard includes a covered deck wired for sound, stone patio, and heated double garage with luxury vinyl floors and aluminum/glass door. Value-added features: natural gas BBQ hookup, central A/C, Control4 system, alarm, 200-amp panel, sewer backflow valve, HRV, hi-eff furnaces with humidifiers, and more. A rare find in a prime location—call your agent today. (id:63476)