
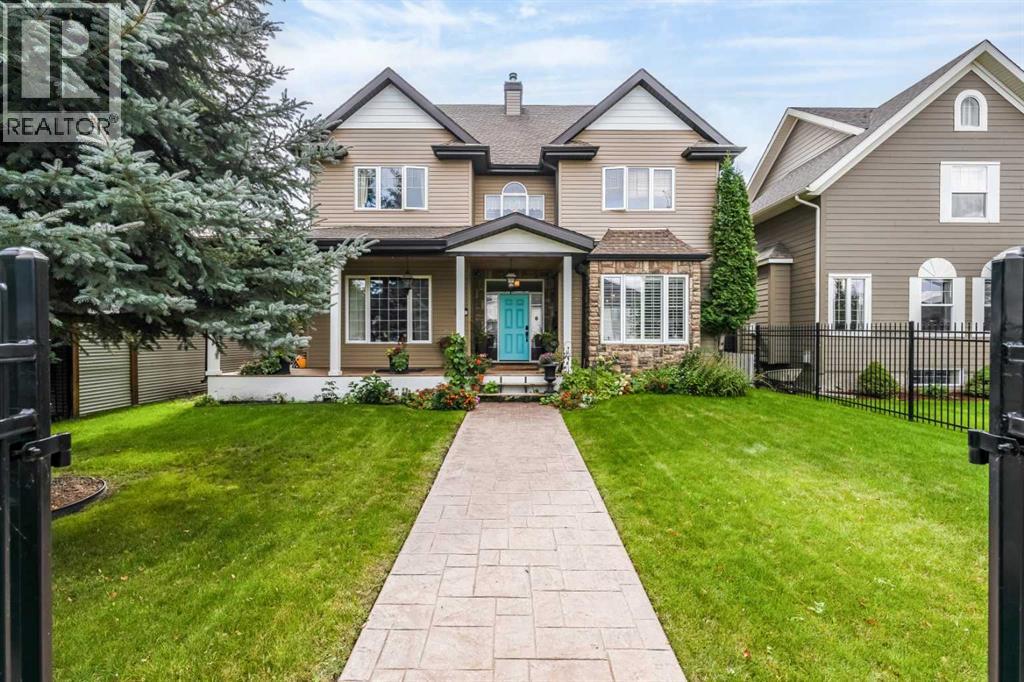
1111 5 Street SE
Medicine Hat, Alberta
Welcome to this stunning home nestled in a quiet, family friendly corner of Medicine Hat. Located directly across from parks and an outdoor swimming pool, this property offers an ideal setting for families looking for space, comfort, and convenience.With over 3,500 square feet of living space, this impressive two-storey home offers 5 bedrooms and 4 bathrooms, with plenty of room for the whole family!The main floor welcomes you with a large entryway, inviting front sitting room, and spacious dining room featuring beautiful large windows. The heart of the home is the generous kitchen, complete with two islands providing LOTS of counter space and room for family and friends to gather. The kitchen flows seamlessly into the family room, creating a warm and functional space for everyday living and entertaining. A convenient 3-piece bathroom completes the main level.Upstairs, you’ll find a versatile bonus space that can easily be used as a home office, homeschool room, study area, or playroom. Four generously sized bedrooms provide plenty of room for the family, along with a 4-piece bathroom and a convenient laundry room. The spacious primary bedroom features a beautiful 5-piece ensuite, creating a comfortable retreat at the end of the day.One of the home’s most unique features is the additional loft space above the garage. Accessed by stairs from the kitchen, this private area includes its own living room, bedroom, 4-piece bathroom, and storage space. This versatile space would be perfect for older children or young adults wanting more independence while still being close to home, or could be used as a guest suite, hobby area, or additional family space.Outside, the property continues to impress with a large gated front yard and a beautifully landscaped backyard complete with a greenhouse, offering plenty of space to enjoy the outdoors and grow your own plants and vegetables.The double attached garage provides ample room for vehicles, storage, and all the extras tha t come with family life.With its incredible amount of living space, flexible floor plan, unique private loft, and fantastic location close to parks and the outdoor pool, this is a home designed to grow with your family.A truly special property with room for everyone — come see all that this home has to offer! (id:63476)
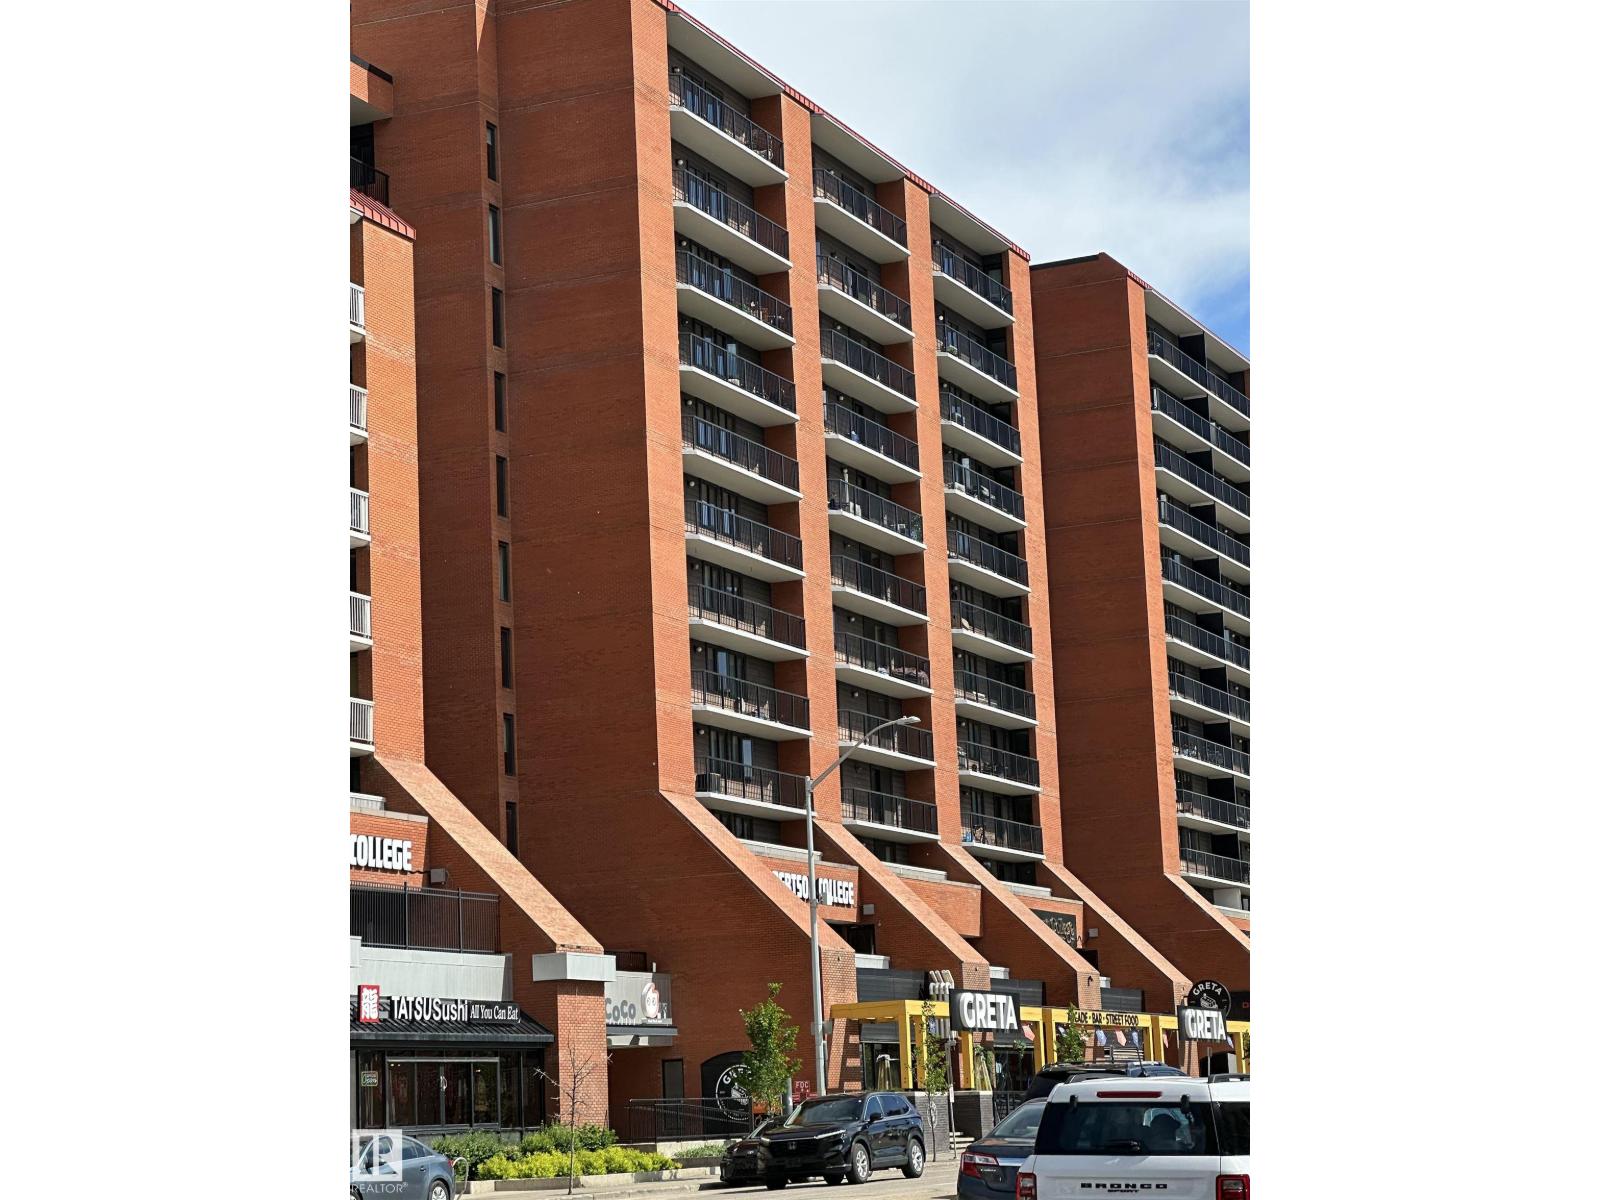
#706 10145 109 St NW
Edmonton, Alberta
Edmonton’s vibrant downtown living | Capital Centre | updated 2 Bed-2 Bath | 862 Sq Ft. Spacious high rise apartment style condo offers comfortable urban living. IN SUITE laundry, STORAGE rm off the balcony perfect for bikes & hiking gear. ON SITE management & daycare. Huge Soc/Rec rm & Gym with current equipment. Soak in the sunset-west-facing deck or relax on the roof top patio. Conveniently located for MacEwan University, UofA, NAIT, shopping, restaurants, Rogers Place, Public transit & LRT. TITLED undrgrd heated parking. Very secure building. Recent UPGRADES-Vinyl plank flooring, new windows & patio door (2023), hallway carpet & paint within the last 4 years, balcony & parkade waterproofing, water eff toilets, water shut off valves, zone heating shut off, balconies, parkade waterproof coating, reseal brick & expansion joints. Pro-active Condo Board makes this bldg perfect for families, seniors, professionals & investors. You'll love living here.......close to everything! (id:63476)
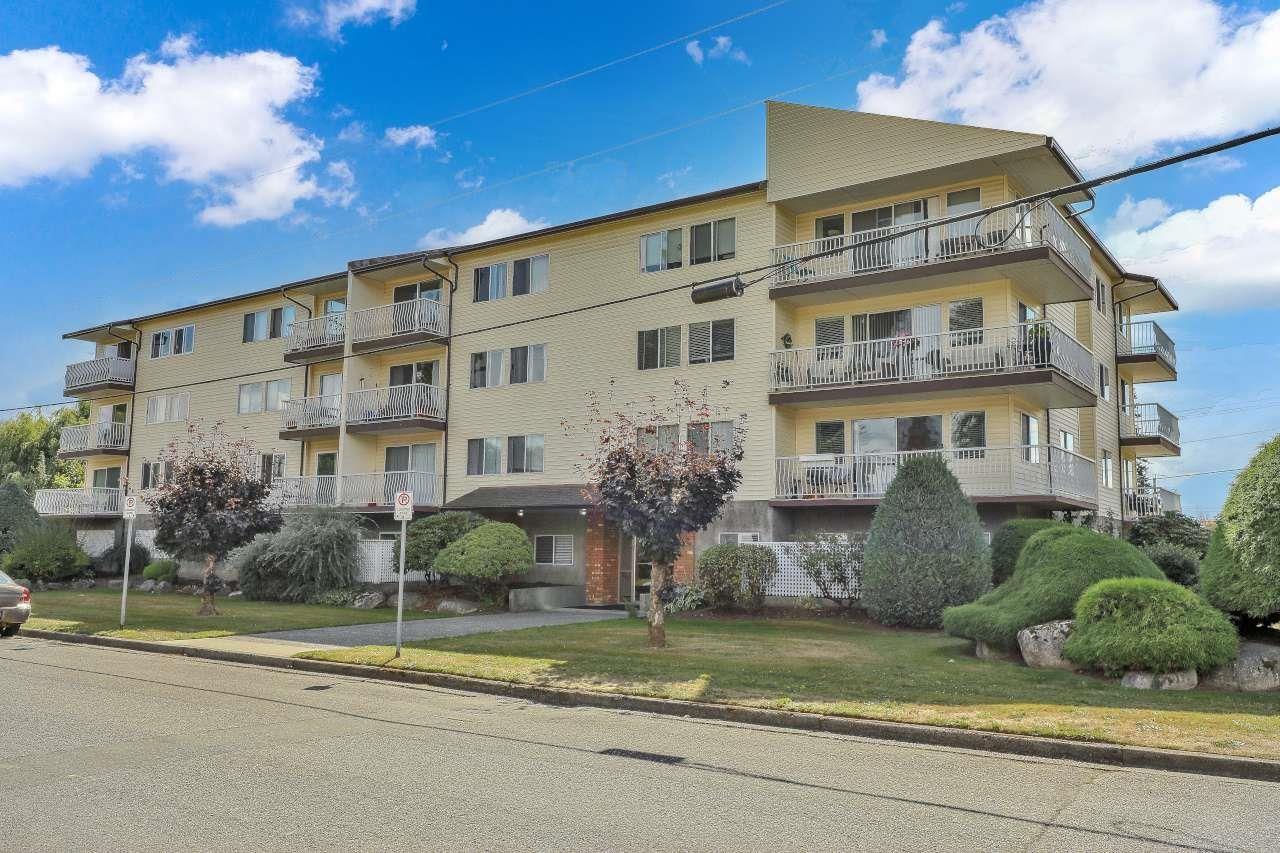
7 46210 Margaret Avenue, Chilliwack Proper East
Chilliwack, British Columbia
TOTALLY RENOVATED WITH NEW KITCHEN,NEW BATHROOM,NEW FLOORING,NEW LIGHTS & FIXTURES,NEW BLINDS AND FRESH PAINT! This larger 2 bedroom unit is centrally located and close to all major amenities including shopping,schools,restaurants,banks,doctors and a lot more,but still,very peaceful and quiet.Has a gorgeous mountain view from a private balcony and the living room.New elevator.1 car secure parking under the building. Lots of visitor parking also available.Shared laundry but room for own washer/dryer in the suite (will need permission from strata council) .Easy to show.OPEN HOUSE SUNDAY SEPTEMBER 13,2026. (id:63476)
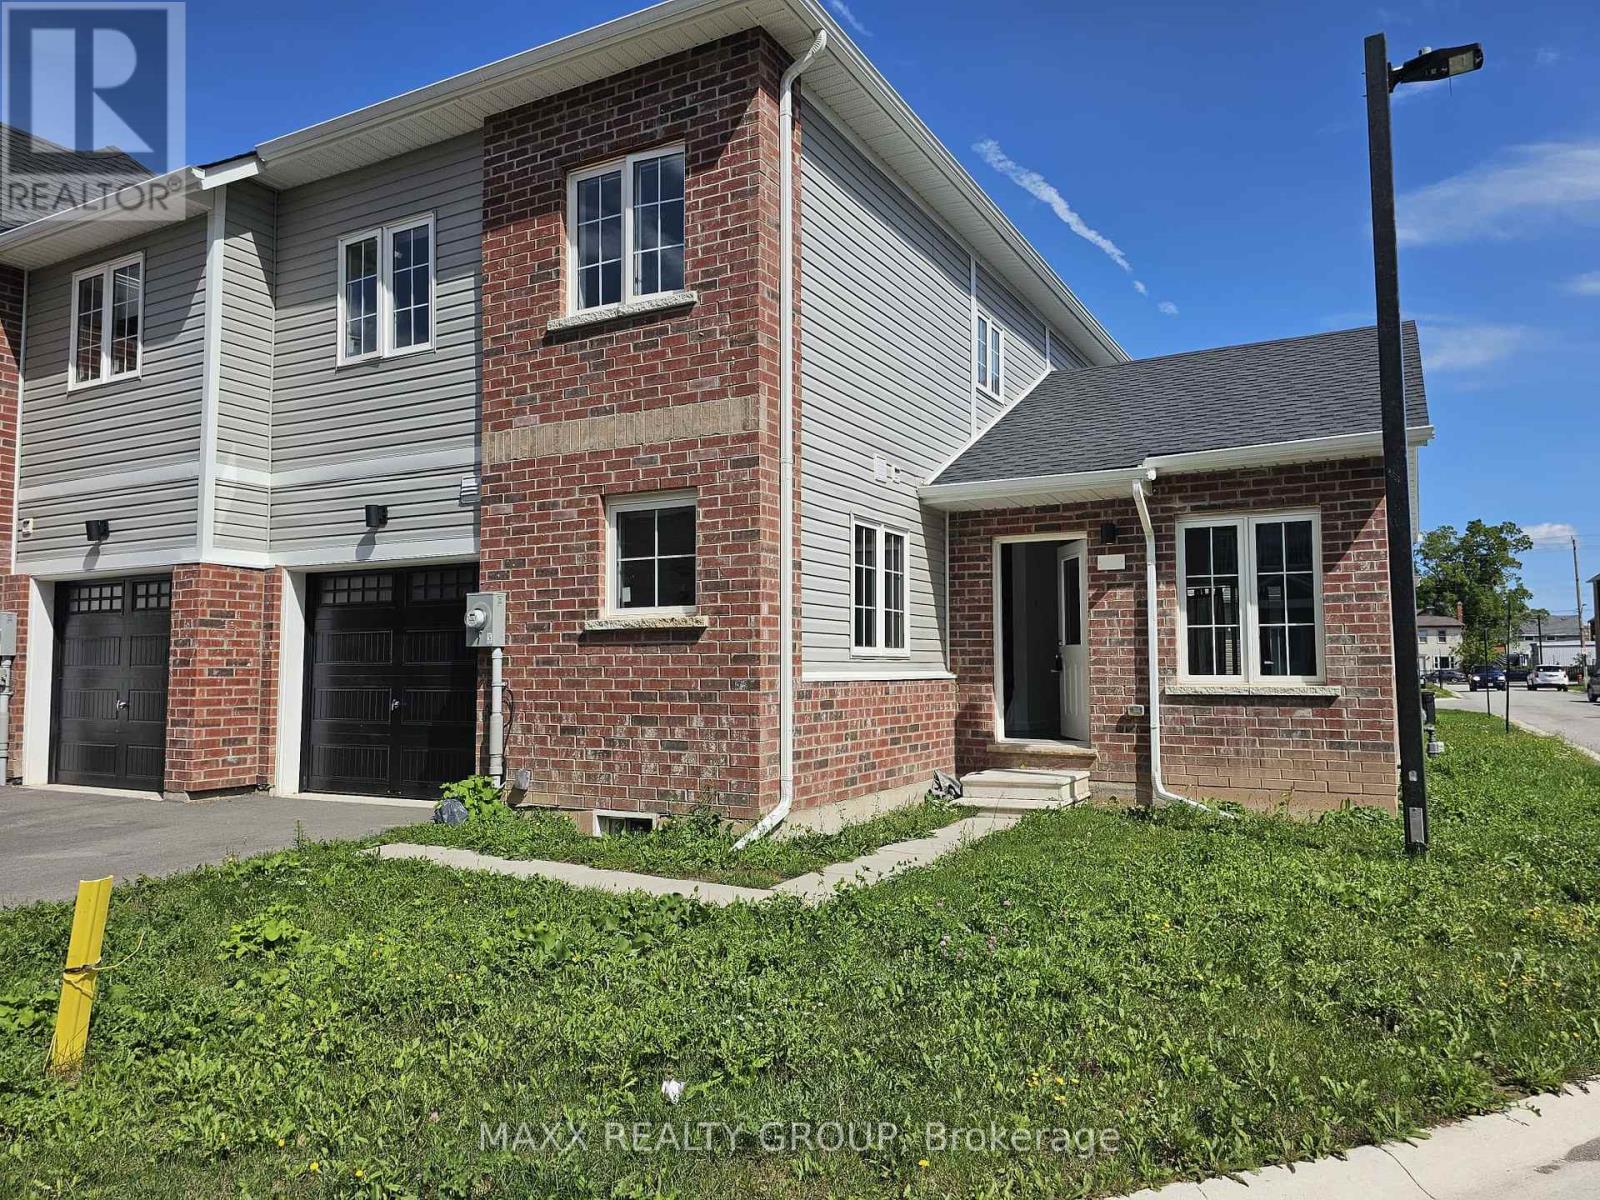
36 - 122 Highriver Trail
Welland, Ontario
Welcome to this modern end-unit townhome in the heart of Welland's highly desirable Niagara Region, thoughtfully designed for comfort and functionality with a bright open-concept layout, abundant natural light, four generously sized bedrooms, and two full bathrooms. The main-floor primary bedroom offers exceptional convenience, ideal for families or those seeking main-level living, while the fully carpet-free interior provides a clean and contemporary feel throughout. A versatile second-floor den serves perfectly as a home office, study, or additional living space. A standout feature is the builder-built separate entrance to the basement, offering excellent potential for a future second unit or in-law suite, making it an attractive option for multi-generational living or additional income. The unfinished basement provides ample space for storage or future customization. Ideally located close to scenic trails, the Welland Canal, schools, shopping, dining, transit, and everyday amenities, this property presents a fantastic opportunity for families, professionals, or savvy investors in a growing and vibrant community. (id:63476)
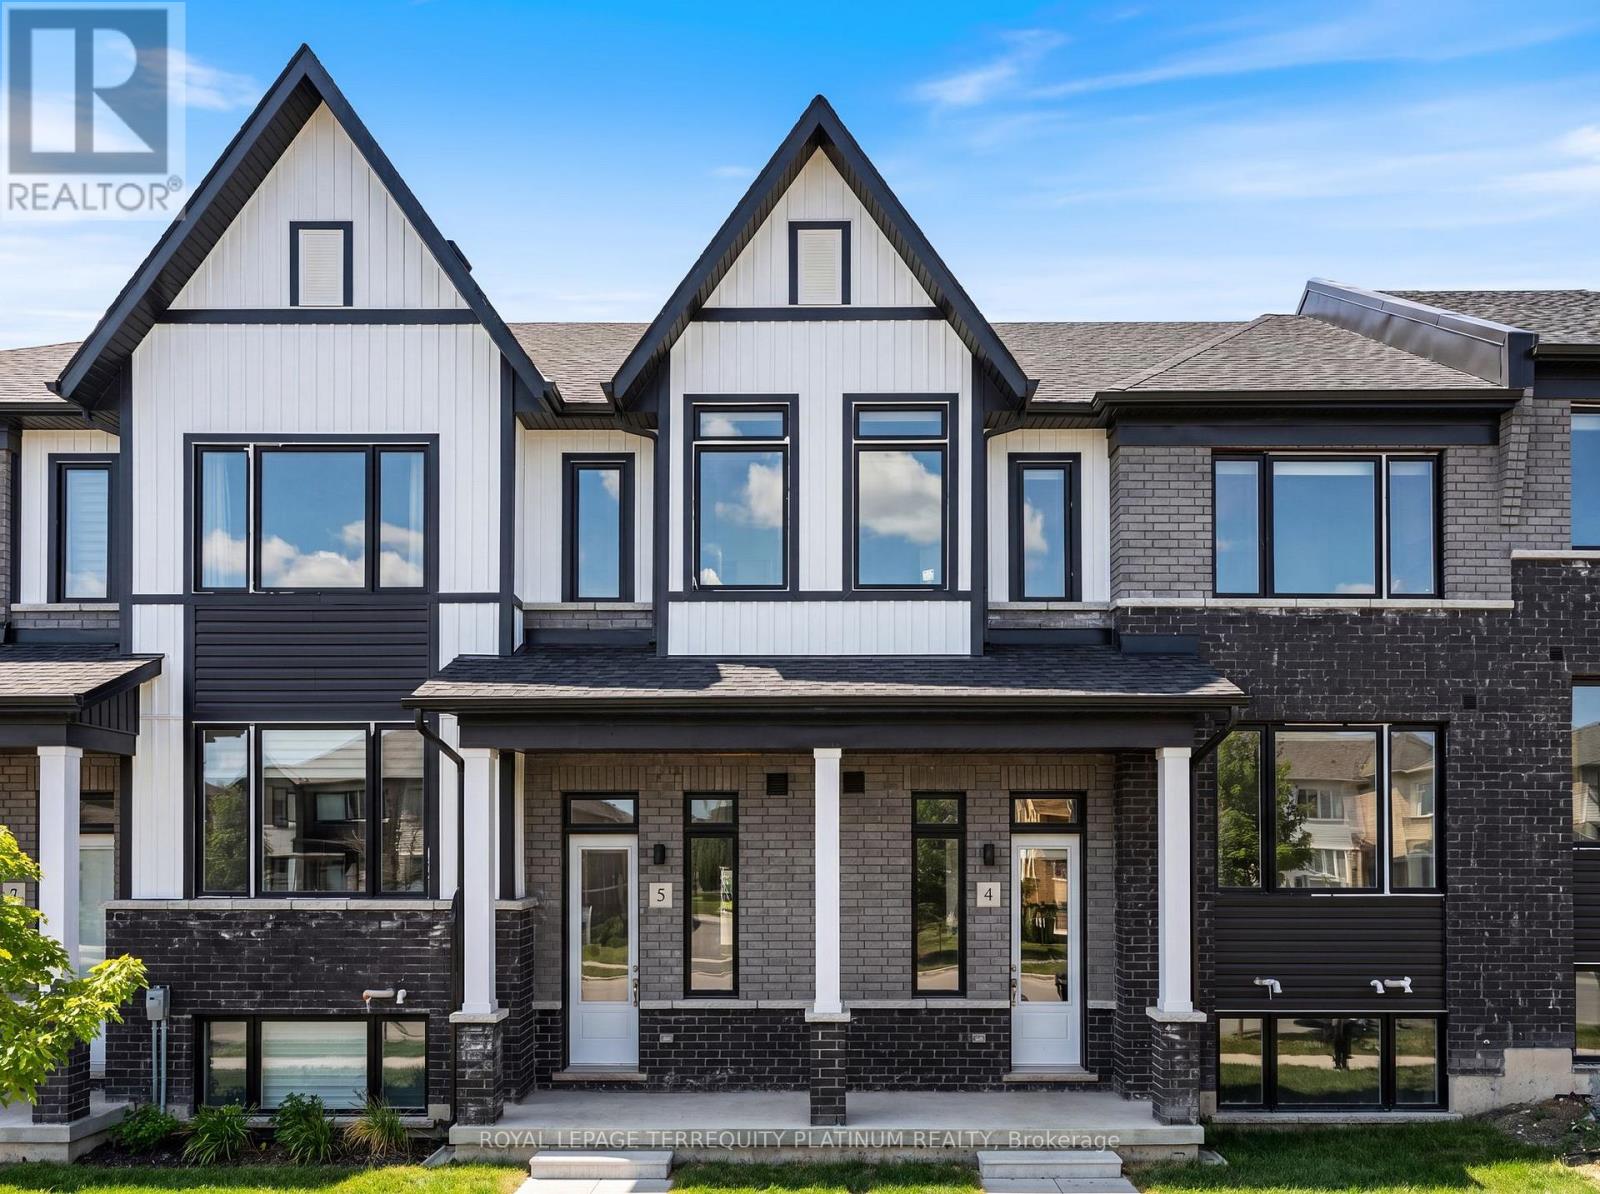
4 - 160 Densmore Road
Cobourg, Ontario
Welcome home to this beautifully designed townhouse, ideally located just 5 minutes from Cobourg Beach! Built by renowned Durham builder Marshall Homes, this stylish and modern residence offers the perfect blend of contemporary design and relaxed coastal living. Thelarge, bright, open-concept main floor is filled with natural light and features elegant finishes, a spacious kitchen with a large island, breakfast bar, and ample cabinetry, a convenient powder room, a dedicated dining area, and a walkout from the living room to a large private terrace-perfect for entertaining or relaxing outdoors. Upstairs, you'll find a convenient laundry area, linen closet, and three generously sized bedrooms, including a spacious primary retreat complete with a large walk-in closet and a private 4-piece ensuite with a separate tub and shower combination. The lower level offers an expansive mudroom, a large partially finished storage area with an above-grade window and excellent future potential, plus direct access to the oversized 2-car garage. With additional driveway parking,this home comfortably accommodates up to 4 vehicles. Enjoy easy access to Cobourg's waterfront,downtown shops, restaurants, parks, schools, and public transit. Combining contemporary beach-inspired architecture, functional living spaces, and an exceptional location, this beautiful home presents an outstanding opportunity to enjoy the very best of Cobourg living. (id:63476)
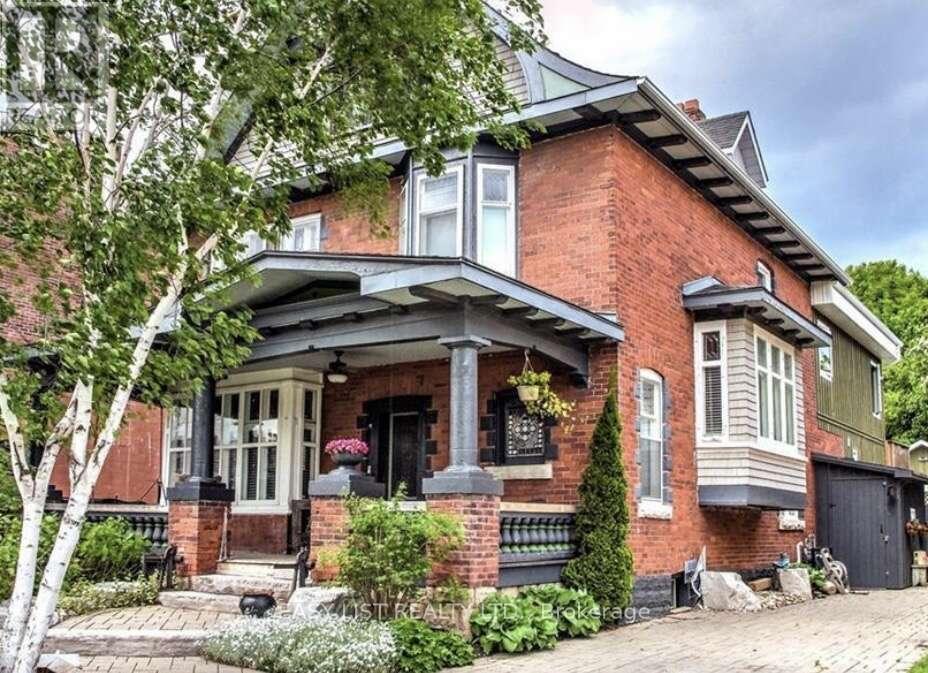
32 Nelson Street E
Meaford, Ontario
Visit the REALTOR website for further information about this Listing. Oasis in the heart of downtown! Ideally located close to Meaford Hall Theatre, restaurants, banks, shops, the liquor store, and just a 5-minute walk to the beach, with views of the harbour. The original home was built in 1910, with an approximately 1,200 sq. ft. addition completed in 2007. Over the years, the property has served as a single-family home, doctor's office, photography studio, and bed & breakfast. It is currently being enjoyed by two families and also accommodates a dollhouse and miniatures retail business. The property features two kitchens, two laundry rooms, and professionally landscaped front and rear yards. The private backyard offers a heated, 4-foot-deep saltwater above-ground pool, set approximately 2 feet into the ground, creating a peaceful retreat while still being close to all of the town's festivities. Numerous updates include new windows in the original home (2026), a new water heater (2023), new water service to the house (2022), and a new furnace (2014). The electrical system has also been updated with a 200-amp panel. The basement offers good ceiling height and was gutted in 2016, with the walls sealed, framed, insulated, and finished with a vapour barrier. Conveniently located close to the hospital, with a golf course just a 5-minute drive away and ski hills nearby. A truly unique and versatile property offering space, privacy, character, and incredible convenience in the heart of Meaford-an opportunity you won't want to miss! (id:63476)

407 Garrett Street
New Westminster, British Columbia
Prime opportunity in New Westminster´s Sapperton! Just steps to SkyTrain within the Province´s new Transit-Oriented Area (TOA), Royal Columbian Hospital, and the vibrant Brewery District by Wesgroup. This large RS-1 zoned lot offers strong holding value with future potential, as the City´s Draft Land Use Designation identifies the area for Residential - Limited Mid Rise (RLM). Buyers should verify details with the City regarding future development. A rare chance to secure property in a rapidly evolving neighborhood with excellent transit, shopping, and community amenities at your doorstep. (id:63476)
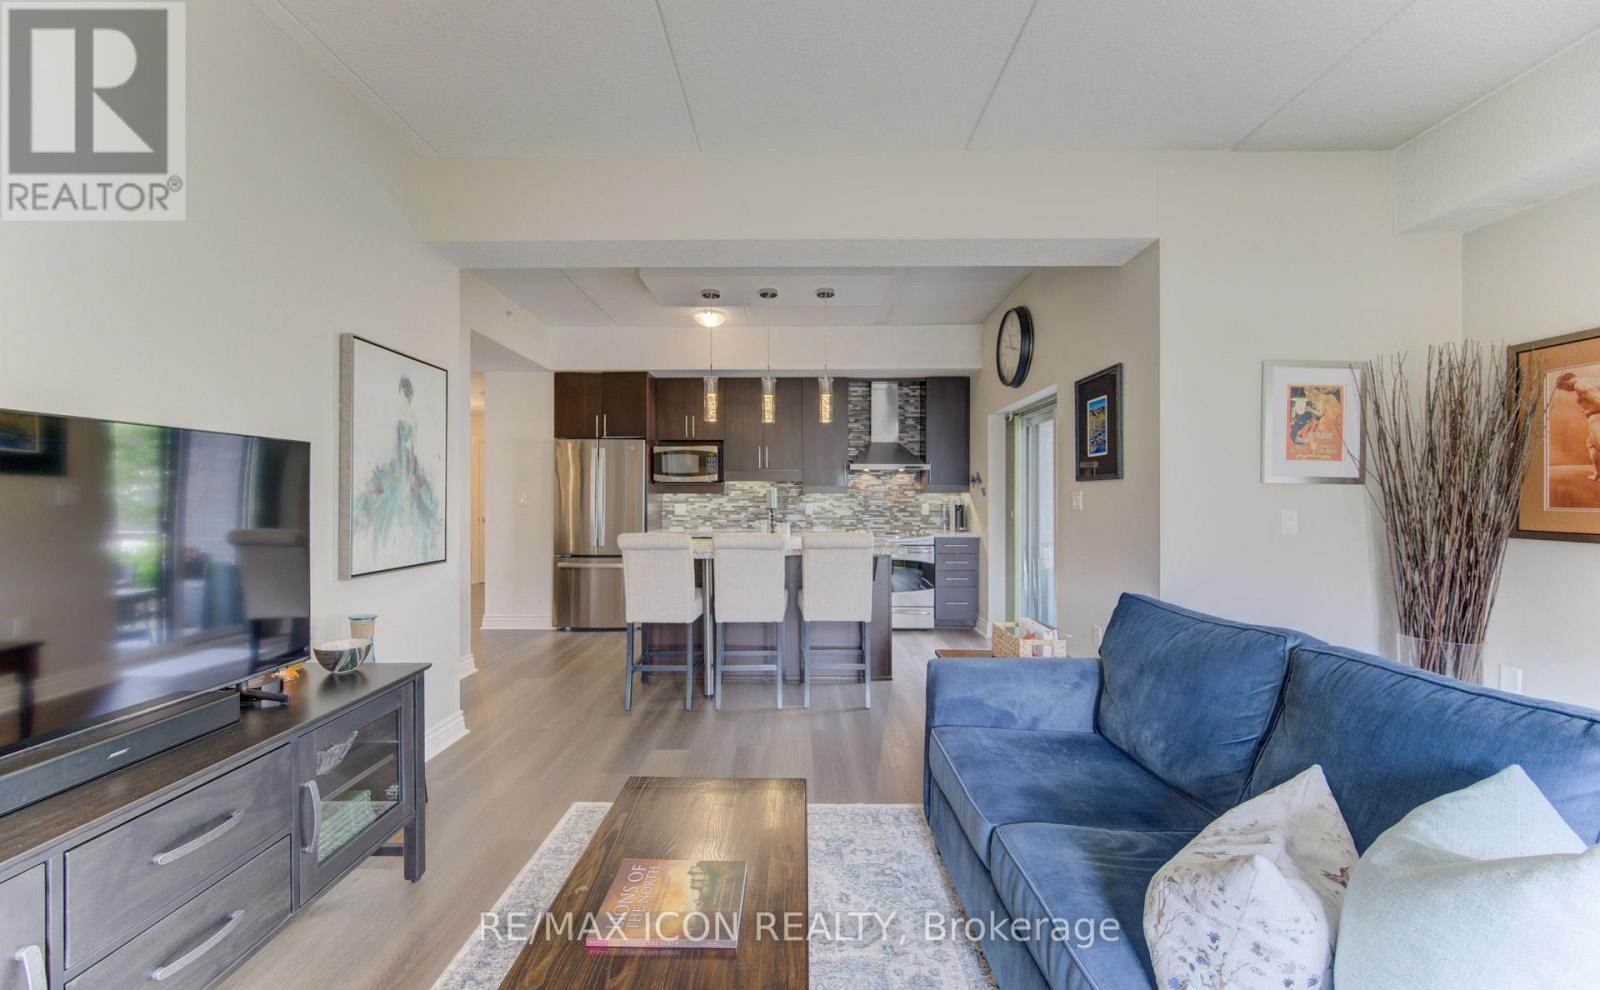
101 - 776 Laurelwood Drive
Waterloo, Ontario
Welcome to this beautifully updated 2-bedroom, 2-bathroom corner ground unit offering a bright, functional layout and stylish finishes throughout including newly updated flooring. Step inside to a welcoming foyer that leads into an open-concept living space highlighted by 9-foot California ceilings, creating an airy and spacious feel from the moment you enter. The modern kitchen features granite countertops, a large granite island, updated stainless steel appliances (Fridge 2024) and ample cupboard space, making it as practical as it is beautiful. Just off the kitchen, enjoy your private patio-perfect for morning coffee or relaxing at the end of the day. The expansive living room is filled with natural light thanks to its oversized windows, creating an inviting space to gather with family and friends. The spacious primary bedroom offers large windows, generous closet space, and a private ensuite featuring stunning tile work. A well-sized second bedroom also boasts large windows and ample closet space, making it ideal for guests, family, or a home office. A second full bathroom completes the thoughtfully designed layout. Additional features include in-suite laundry with front-load washer and dryer, two parking spaces!! (one underground and one surface parking space), a storage locker, and tasteful updates throughout, offering a move-in-ready opportunity in a desirable location. Whether you're a first-time buyer, downsizer, or investor, this exceptional condo combines comfort, style, and convenience in one impressive package. (id:63476)

3203 & 3211 2nd Ave
Port Alberni, British Columbia
Discover the possibilities with these 3 separately titled commercial lots, centrally located in the heart of downtown Port Alberni! With versatile C7 zoning, these properties offer an exciting range of commercial and service uses, including hotel/hostel, live-work, and multi-residential dwelling opportunities. The property currently features an approximately 2000 sq. ft. older commercial building with garage/workshop space and a full bathroom on the lower level, plus future potential for a charming 1-bedroom, 1-bath caretaker suite/apartment above. This level offers stunning inlet and mountain views, adding an appealing lifestyle element to this versatile property. With some continued work from the Buyer and the necessary City approvals, this could become an ideal live-work property for an owner-operator looking to combine their business and home in one convenient downtown location. Back-alley access provides additional flexibility and potential for a detached shop or garage, subject to City approval. The building is currently powered by solar and backup generators, while having been connected to BC Hydro in the past. The adjacent 2 lots are each 33'x125' and await your ideas! Located just a couple of blocks from the bustling Harbour Quay and close to the area of the potential future Waterfront development, this property offers an attractive entry point for an investor, entrepreneur, or developer looking for a property with flexibility, character, and significant future potential. A rare opportunity to secure 3 separately titled commercial lots at an accessible price point with multiple avenues for future use and development. Bring your ideas and explore the possibilities! (id:63476)

41 Sun Meadows Cl
Stony Plain, Alberta
Located in a cul de sac in the quiet community of Sun Meadows awaits a unique opportunity to build a home that you desire. Backing green space with southern exposure and siding a walking trail ensures a neighbour only on one side. You have quick access to Veterans BLVD, 16A and only a quick walk to A & W, Perks Coffee, ESSO/Circle K, Pizza 73, Chopped Leaf and other amenities. (id:63476)
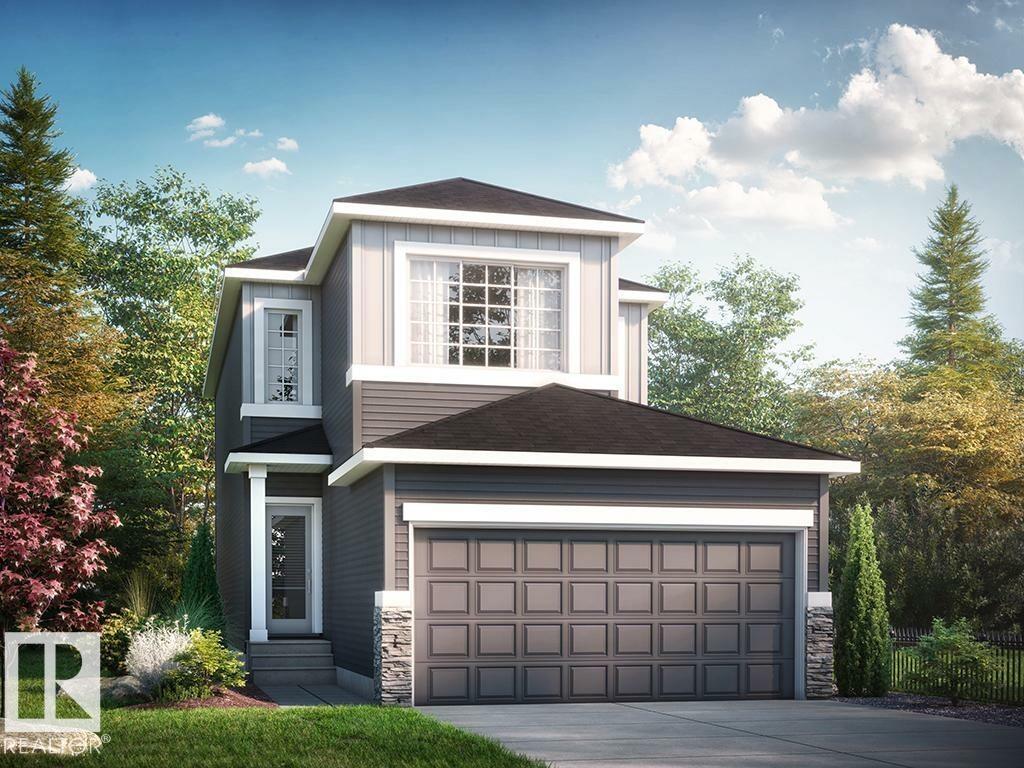
305 Linden Lo
Leduc, Alberta
* Side entrance with 9’ basement ceilings and 3-piece rough-in for future potential development. This stunning home is located in an amenity rich community with quick access to Highway 2 and the EIA international airport This is a spacious single family 1928 sq ft home with a double front attached garage. Open concept of the main floor allows for a spacious L-shape kitchen at the back of the house that comes with 41 soft close upper cabinets. Upgraded Spindle railing on the stairs and upper hall creates an open feel from main floor to upper level. Upstairs you will find 3 spacious bedrooms, a central bonus room and laundry. Built with a 4-piece ensuite with upgraded walk-in shower and dual sinks. Second washroom has double sinks. 50 Linear LED elctric fireplace. Upgraded Quartz counters in the Kitchen and all Bathrooms. Luxury Vinyl Plank flooring throughout the main floor and all wet areas. (id:63476)
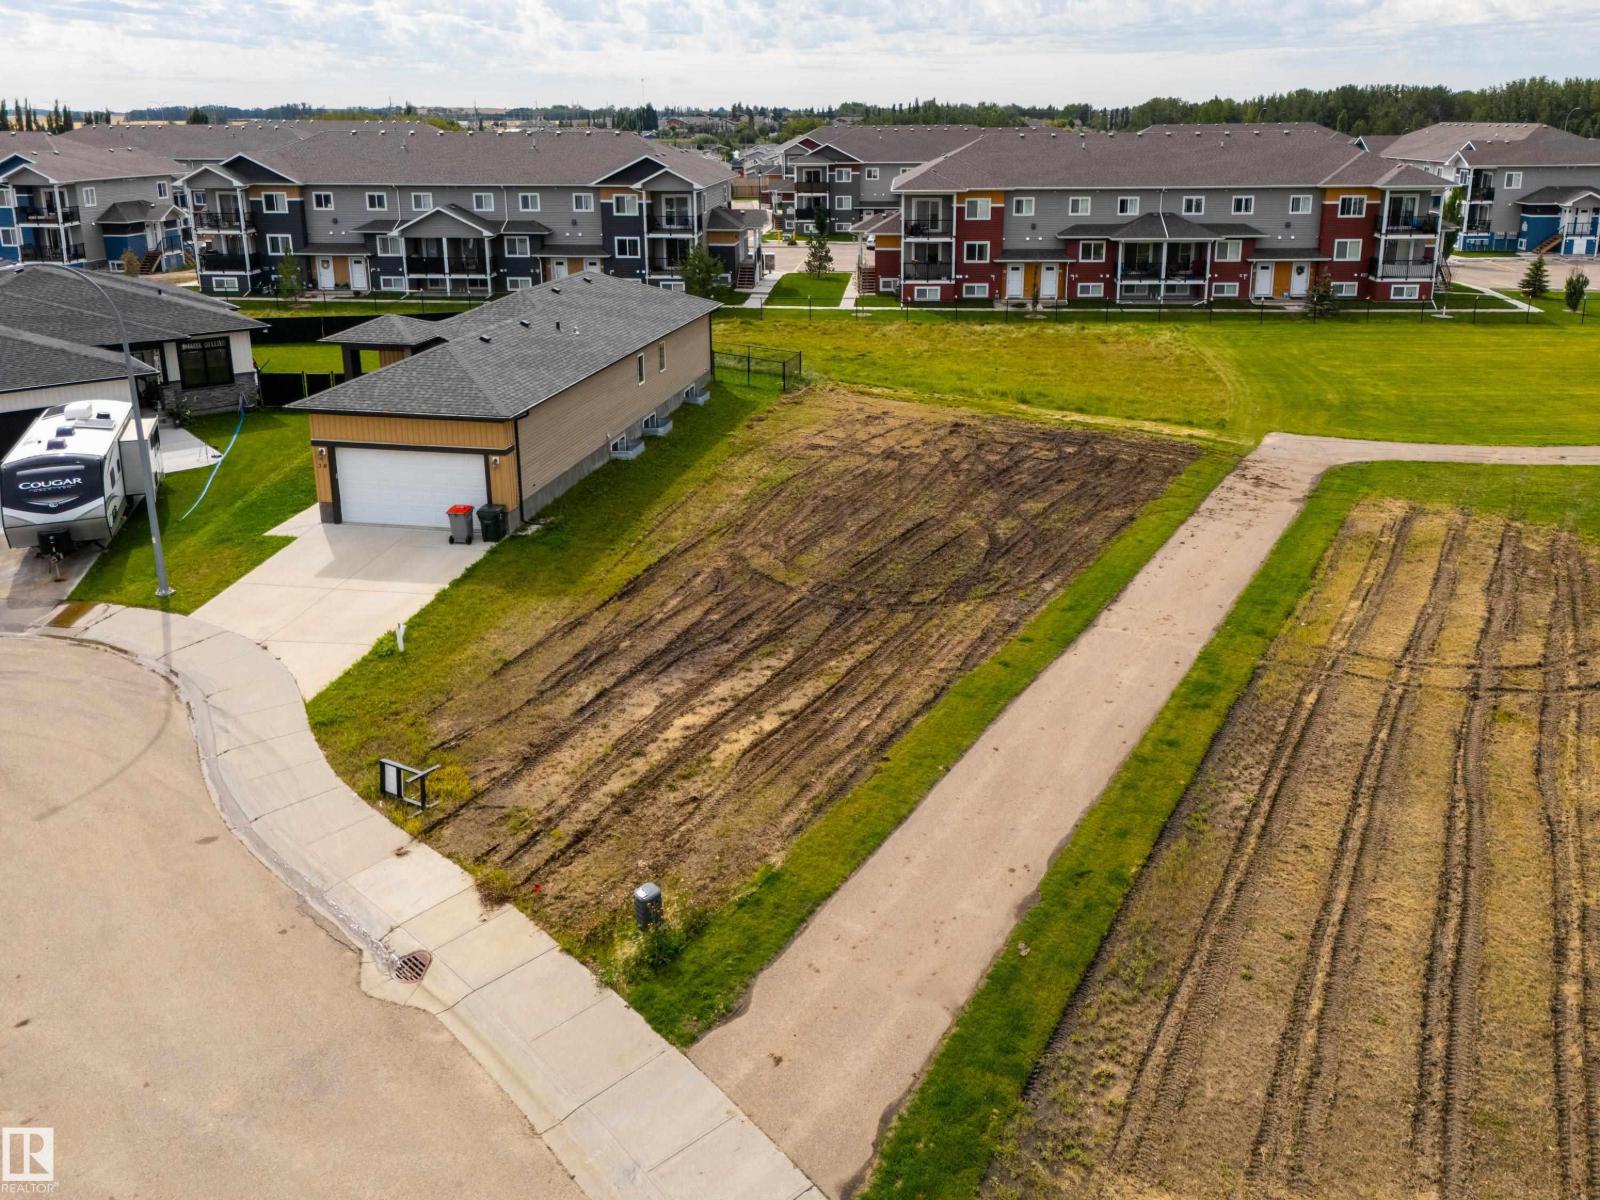
39 Sun Meadows Cl
Stony Plain, Alberta
Located in a cul de sac in the quiet community of Sun Meadows awaits a unique opportunity to build a home that you desire. Backing green space with southern exposure and siding a walking trail ensures a neighbour only on one side. You have quick access to Veterans BLVD, 16A and only a quick walk to A & W, Perks Coffee, ESSO/Circle K, Pizza 73, Chopped Leaf and other amenities. (id:63476)