
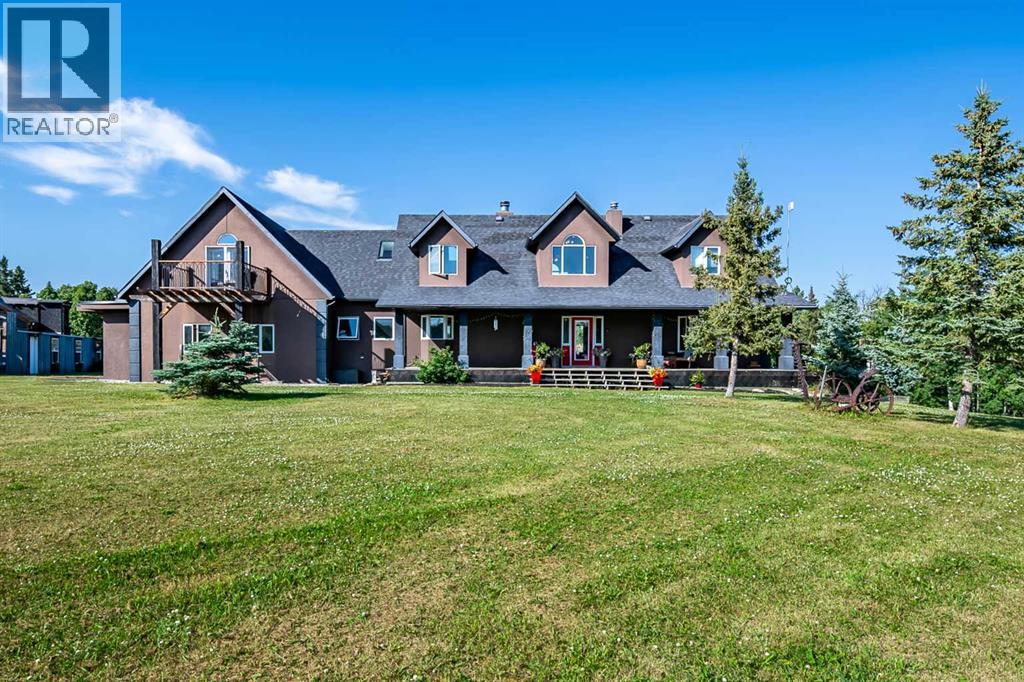
311068 Parkins Road W
Rural Foothills County, Alberta
A truly extraordinary family home (6 bedrooms, 6 bathrooms) where fantasy meets contemporary living. Imagine a storybook castle brought to life, complete with whimsical architectural details, timeless craftsmanship, featuring concrete accents, arched door ways, dramatic ceilings, and enchanting character around every corner giving a magical ambiance, flowing effortlessly into a stunning modern living space designed for today's lifestyle. Bold, unforgettable, and completely unique, this home offers an experience unlike anything else on the market. Other key features of the property include. a barn and storage combination equipped with three box stalls, space to park a ride-on lawn mower, cross fended into several pastures for horses,(a stock waterer roughed in) and a spacious deck with multiple seating areas perfect for relaxing and entertaining all of this situated on 5 acres in a stunning part of the Foothills. Lower deck has a 2 man hot tub and is just off the lower 3 piece bath with sauna , great for relaxing evenings. Be the first to step onto a property unlike any other. (id:63476)
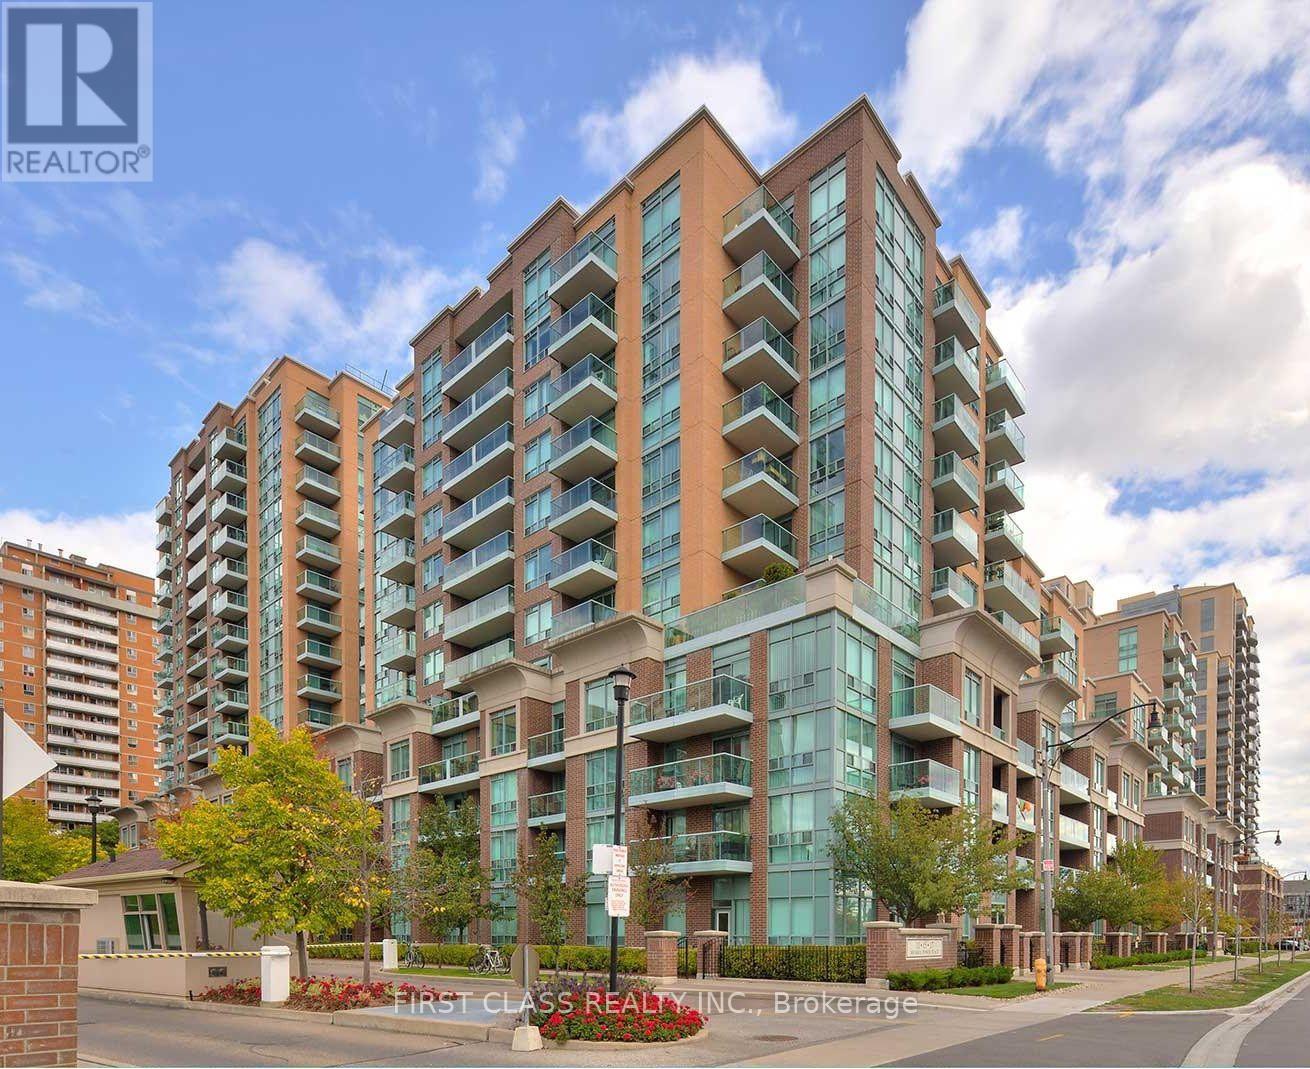
715 - 11 Michael Power Place
Toronto, Ontario
Location! Location! Location! Spacious, bright, and well-maintained 1-bedroom, 1-bathroom suite in the sought-after Port Royal building at 11 Michael Power Place. This inviting unit features hardwood flooring, an updated bathroom, a functional open-concept layout, and a spacious private balcony. Enjoy exceptional building amenities and an unbeatable location just steps to Islington Subway Station, shopping, restaurants, parks, and major highways. Ideal for first-time buyers, downsizers, or investors. A must see! (id:63476)
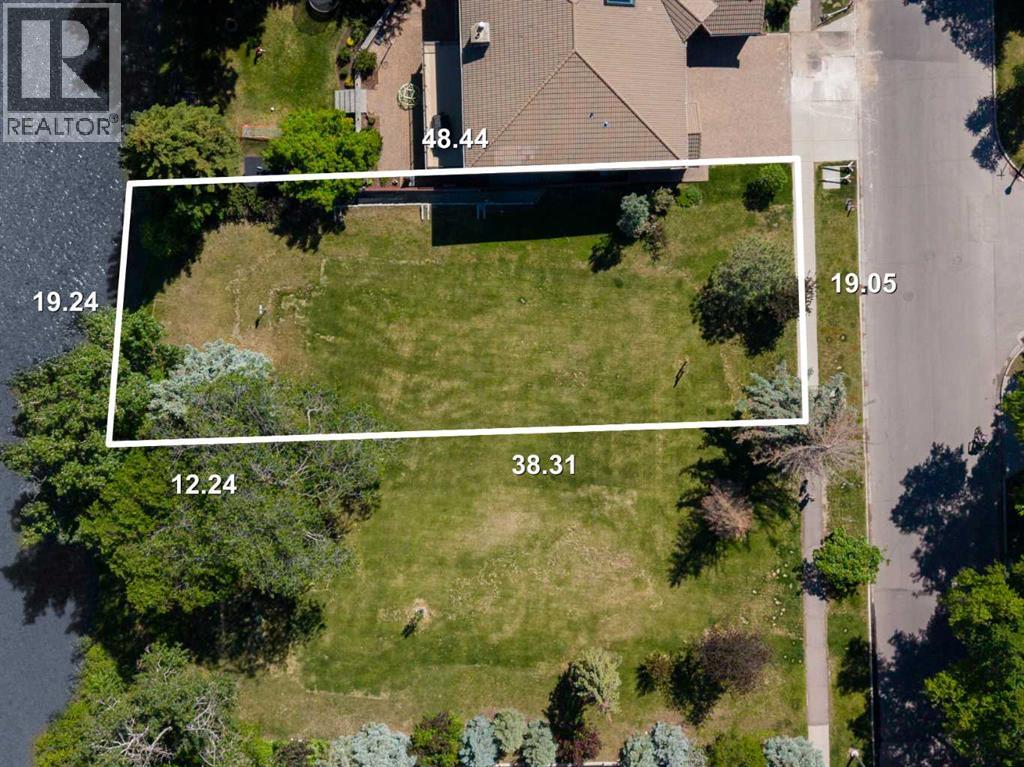
640 Riverdale Avenue SW
Calgary, Alberta
Seven. That’s the number of riverfront lots in the final phase of the prestigious inner-city community of Elbow Park. One of the deepest sites in the collection, this property provides room to stretch out. Riverdale Avenue is one of Calgary’s most desirable streets and this location with its calm but also easy access out of the neighbourhood makes it the perfect blend of urban and private. A generous 62’ of riverfront and 158’ of depth, this is truly an estate lot.These properties were acquired by the Province of Alberta while the water-flow system was being remediated and restructured following the 2013 floods. They are now being offered for sale through a transparent and structured process. Please note that a portion of the previous foundation remains below grade. Additional information is available. (id:63476)
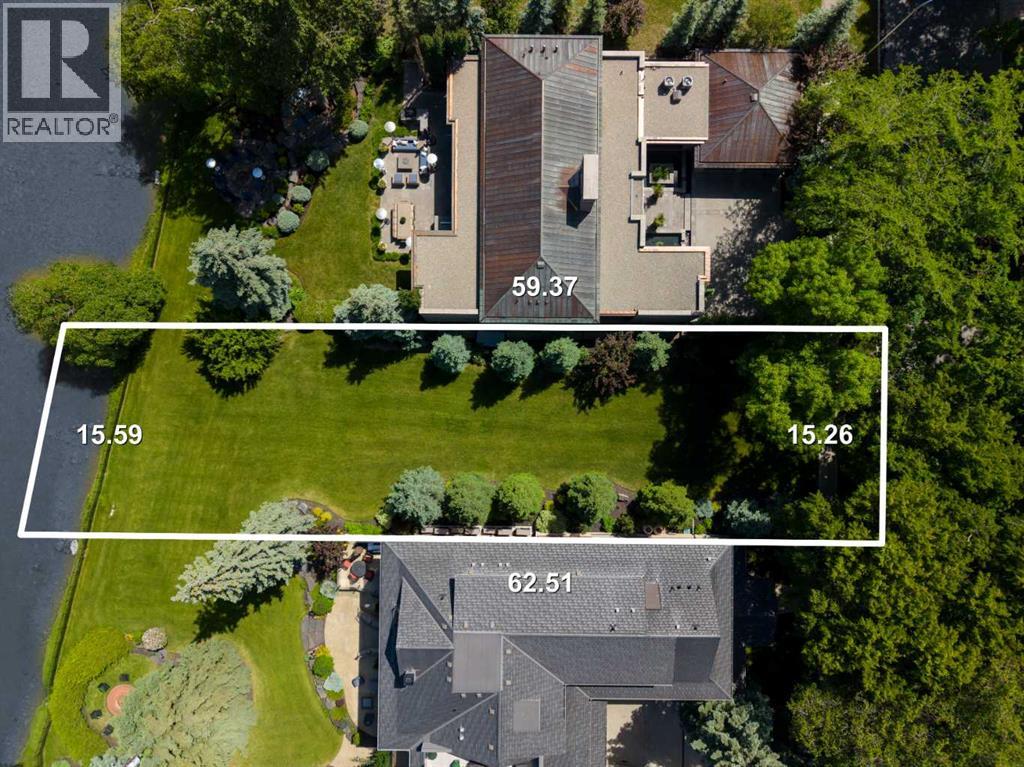
718 Riverdale Avenue SW
Calgary, Alberta
Seven. That’s the number of riverfront lots in the final phase of the prestigious inner-city community of Elbow Park. A perfectly formed 50’ lot with almost 200’ of depth, this property is nestled between a gentle river and the canopy of trees lining the streets. The sound of the water, birds, and a gentle breeze. Claim your spot. Build the dream. Create your legacy.These properties were acquired by the Province of Alberta while the water-flow system was being remediated and restructured following the 2013 floods. They are now being offered for sale through a transparent and structured process. Please note that a portion of the previous foundation remains below grade. Additional information is available. (id:63476)
3081 Baron Drive
Mississauga, Ontario
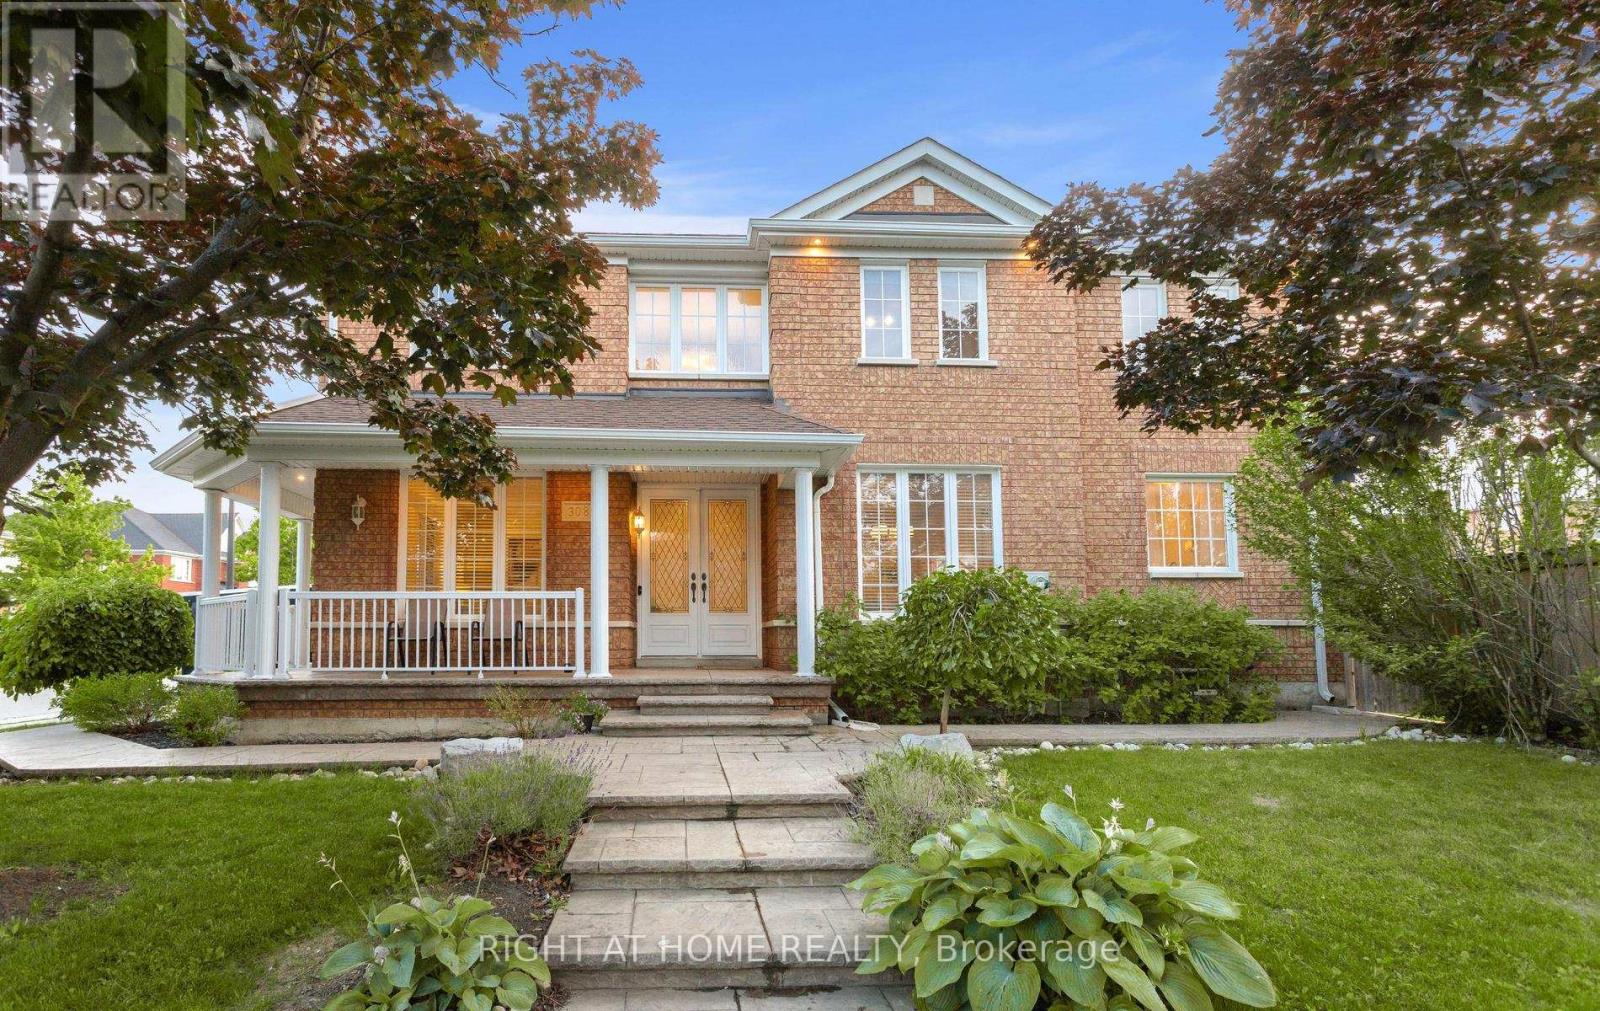
Beautifully maintained and move-in ready, this exceptional home has been thoughtfully updated over the years, offering both comfort and peace of mind. Major improvements include a new roof (2019), a fully renovated kitchen (2019), updated windows and doors (2013), a new driveway and walkway (2017), a heated floor in the ensuite bathroom (2024), a new furnace (2025), recently completed basement renovations (2026), and an in-ground sprinkler system to help keep the lawn and garden beautifully maintained. A stunning skylight above the elegant spiral staircase fills the home with natural light, creating a bright and airy ambiance that extends all the way to the basement. The newly finished basement provides valuable additional living space, featuring a large bedroom with an expansive walk-in closet and a spacious recreation area-perfect for extended family, guests, a home office, or entertainment. Additional features include convenient garage access through the laundry room, a side entrance through the garage, and multiple options to create a separate side entrance to the basement, offering excellent potential for future customization or extended family living. Pot lights on the front porch and along the roofline further enhance the home's curb appeal. Ideally situated in the highly sought-after Churchill Meadows community, this home is just minutes from Erin Mills Town Centre, Credit Valley Hospital, Erin Meadows Community Centre, and the adjacent library. Families will appreciate access to top-ranked schools, including St. Aloysius Gonzaga Secondary School and John Fraser Secondary School. Commuters will enjoy quick access to Highway 403 and the Queen Elizabeth Way, as well as proximity to the University of Toronto Mississauga. Set within one of Mississauga's most vibrant and diverse neighbourhoods, this lovingly cared-for home seamlessly blends elegance, functionality, and convenience-ready to welcome its next family. (id:63476)
163 Woodburn Crescent
Okotoks, Alberta
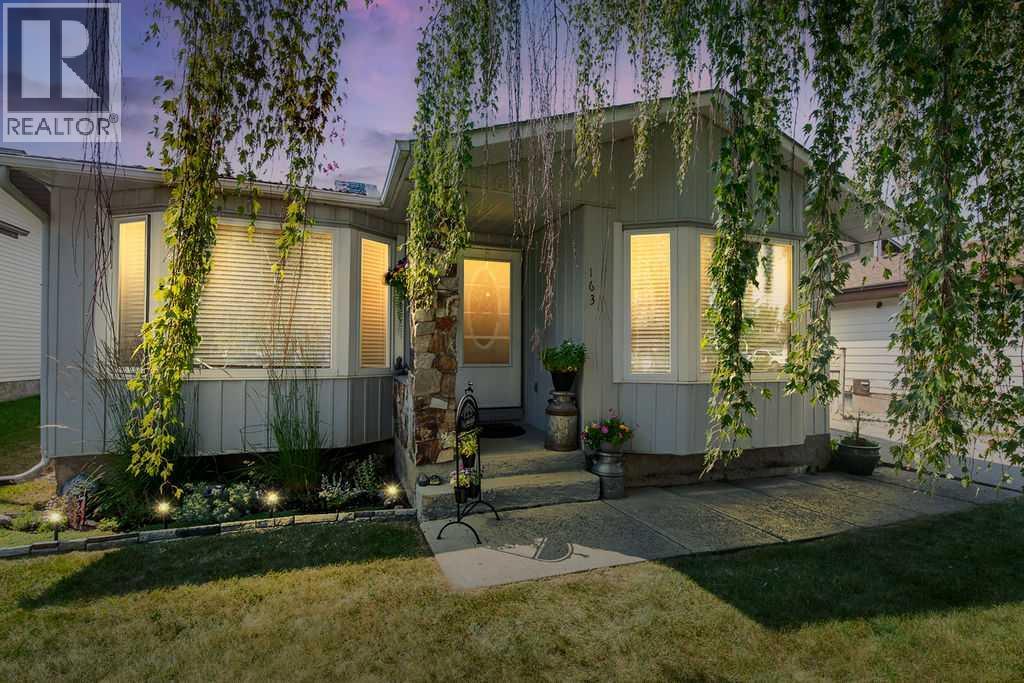
Check out this EXCEPTIONAL family home located in the Heart of Okotoks! This fully developed 4 level split home provides over 2300 sq feet of living space. Gleaming hardwood floors and stunning vaulted wood ceilings greet you at the front door as you enter the home. Large windows showcase the mature trees throughout this home. The functional kitchen provides plenty of cupboard and counter space for the chef at heart. Stainless steel appliances, a window above the sink, and a dining nook all add to the charm of this family home. Follow the beautiful wood floors up a few stairs to the bedroom level , providing 3 nicely sized bedrooms and a 4 piece bathroom. The lower family room boasts a beautiful hearth and wood burning fireplace. Large windows make this lower level living bright and sunny while still adding the comfort and warmth of living space. A 4th bedroom, convenient laundry, and a 3 piece bathroom complete this level. The 4th level of the home provides an open flex space and could be used as another bedroom, a recreation room, gym, large space for home based business, or whatever your needs may be . Step outside to a west facing backyard oasis! The large deck is perfect for summer BBQs , watching the kids and pets play, gardening, or enjoying the peace of the nighttime in this private oasis. The OVERSIZED garage provides parking for 2 plus room for workbenches and storage! All you have to do here- is move in and enjoy the space this property has to offer. An abundance of storage , AIR-CONDITIONING, and set in a location in town you will absolutely love. Close to shopping, schools, and the extensive pathway system Okotoks offers . Walk to the river park, or head downtown for one of the many events this amazing town hosts. This home not only gives function and space, it provides a lifestyle you are longing for. Be sure to put this one on your list to view. (id:63476)
47 Evanspark Circle
Calgary, Alberta
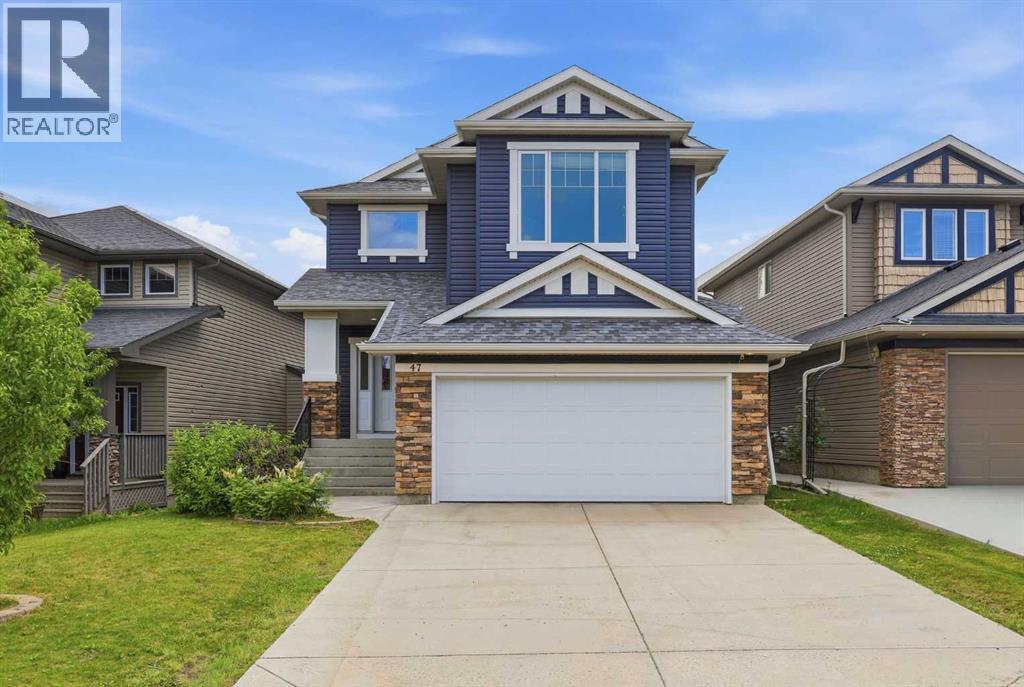
Welcome to 47 Evanspark Circle NW, a beautifully maintained two storey home in the heart of Evanston, one of NW Calgary's most established family communities. Offering over 3,100 square feet across three levels, this four bedroom, three and a half bathroom home is built for comfortable family living.The main floor features a bright, open layout with a spacious living room centred by a gas fireplace, a well appointed kitchen with a walkthrough pantry, and a generous dining area. A private den with French doors near the entrance makes an ideal home office, and main floor laundry adds everyday convenience.Upstairs offers three well sized bedrooms and a large central bonus room with its own gas fireplace, a perfect space for family movie nights or a play area. The primary suite is a true retreat, complete with a walk in closet and a full five piece ensuite. A four piece main bathroom completes the upper level.The lower level adds a fourth bedroom, a four piece bathroom, a large recreation room with a third gas fireplace, and generous storage, offering great flexibility for guests, a home gym, or a media room.Recent improvements include new vinyl siding, a new garage door, a new bonus room window, and a new roof, along with underground irrigation and central vacuum throughout.Set on a southwest facing lot, the backyard enjoys sun through the afternoon and evening. Evanston residents enjoy excellent schools, extensive pathways, ponds, and quick access to Stoney Trail and Symons Valley Road for an easy commute across the city.With over 3,100 square feet across three levels, three gas fireplaces, a double attached garage, and recent exterior updates complete, 47 Evanspark Circle is a rare opportunity in a highly connected NW community. Book your private showing today. (id:63476)
122, 950 Arbour Lake Road NW
Calgary, Alberta
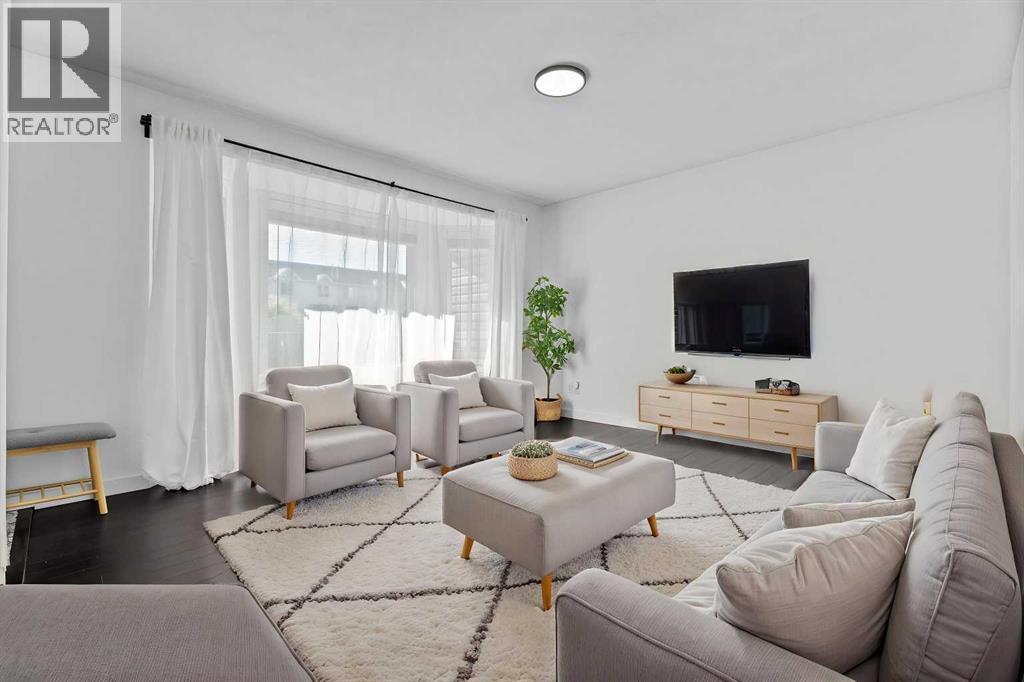
***OPEN HOUSE SUNDAY AUGUST 2; 12:00PM - 2:00PM.*** Are you ready to move into Arbour Lake, where you can have lake privileges to NW Calgary's only private lake community? Step into this beautifully updated home that hosts just over 1900sqft over 3 floors in this highly sought after community. This townhome has a functional layout that has been refreshed with new paint, new baseboards and new window/door casings to the entire main floor and upstairs. Upon entry, you have a spacious living room, dedicated dining space, and a bright kitchen loaded with storage options. On the main level you will also find your half bathroom and laundry combination for ease and everyday convenience. The main floor has seen new laminate tile flooring throughout kitchen, entry ways and bathroom, with the addition of a new vanity and faucet on in the main bathroom. The kitchen saw a full refresh, including new paint, hardware and a new faucet. Upstairs you will find a large primary retreat with duel closets, and two equal sized secondary bedrooms - all bedrooms with new closet organizers. In the centre of it all is your newly updated 4-piece bathroom with new laminate flooring, updated vanity and new faucet. Door handles and lighting have also been updated through the home. The finished basement has space that can be used to your flexibility - a den that can be an office or extra bedroom space, and a recreation/bonus space that can be another family room, a home gym, a kids play area! The front deck can allow you to enjoy your mornings with the sunrise, and the back deck just off the kitchen can let you BBQ with ease. Get ready to start enjoying everything that Arbour Lake has to offer your life! (id:63476)
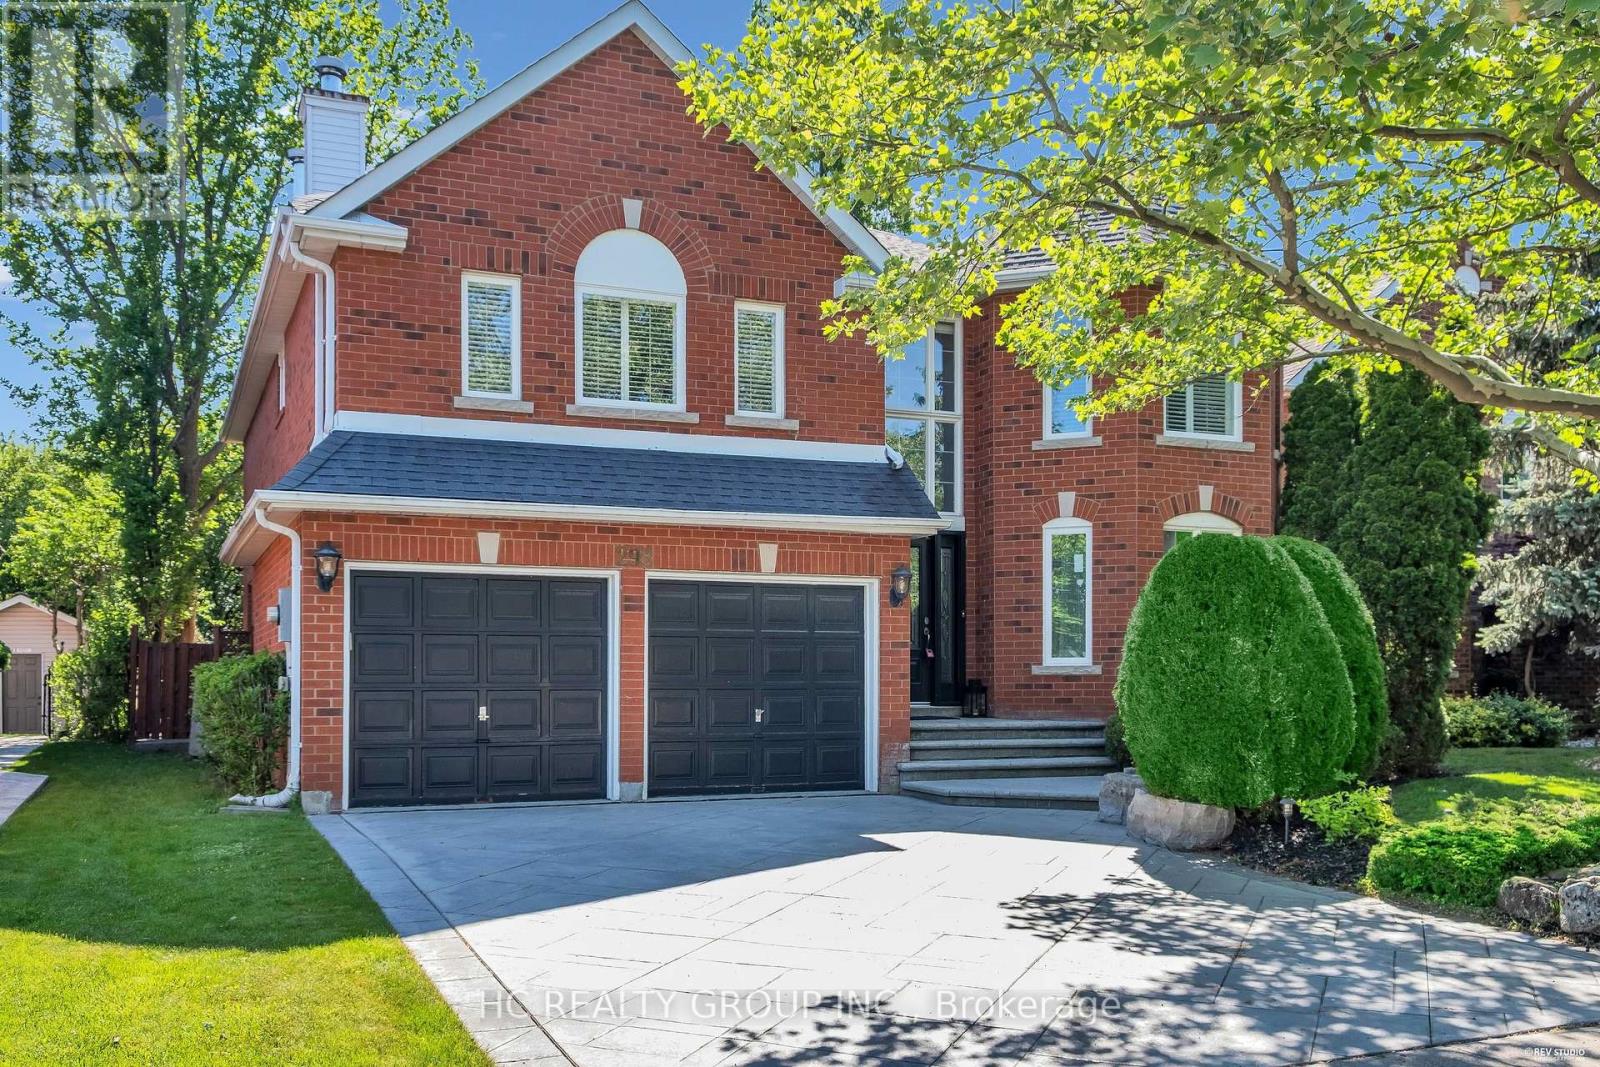
298 Northwood Drive
Oakville, Ontario
Don't Miss Out This Beautiful Home In Prestigious Glen Abbey! Steps from the world-renowned Glen Abbey Golf Club and within the coveted, Top-Ranked Abbey Park School District, Over $200k In UpgradesThis 4+1 Beds Executive Home Offers 3314 Sq.Ft. Of Above Grade Living Space(Mpac), Showcasing Extensive 2022 Upgrades Throughout and Major Systems Updated Including most Windows (2022) And Furnace (2022). Upgrades including Stunning Double-Height Foyer With Motorized Blinds, Engineered Hardwood Floors, Smooth Ceilings With Pot Lights, Upgraded Lighting Throughout, Built-In Ceiling Speakers, And A Stunning Open Concept Layout With Oversized Family, Dining & Living Areas With French Doors. Eat-In Kitchen With Island Has Been Updated With Refreshed Cabinetry, Countertops, Stainless Steel Appliances, And Opens Seamlessly To The Main Living Area With A Stone-Accented Fireplace. Custom Mudroom Cabinetry and Updated Staircase Leads To Well-Appointed Bedrooms Including A Spacious Primary Suite With Walk-In Closet And Ensuite, Plus Fully Renovated 3.5 Bathrooms Including Tiles, Vanities, Cabinetry, And Modern Shower Enclosures. Fully Finished Basement Extends Living Space With Upgraded Flooring, Custom Built-Ins, And an Aquarium Water Change System. Private Backyard With Freshly Painted Deck, Ideal For Outdoor Entertaining, Backs Onto Lush Woods (Premium Privacy). Located Close To Top-Ranked Schools, Parks, Trails, Golf, And All Amenities. A Must See! You Will Fall In Love With This Home! (id:63476)
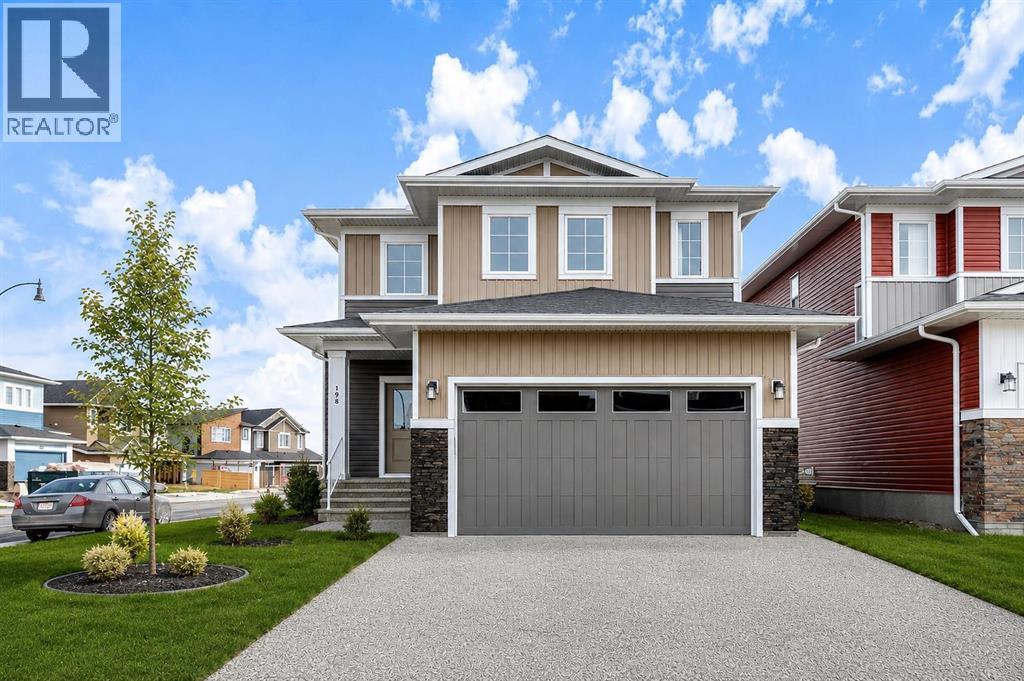
198 Dawson Harbour Hill
Chestermere, Alberta
CORNER & CONVENTIONAL LOT | PREMIUM COMMUNITY | BACKING TO GREEN BELT | 2023 BUILT | Freshly Painted, Experience the perfect blend of modern elegance and lakeside living in the highly sought after community of Dawson Landing! This beautifully maintained 2 storey home offers over 1,634 SQ.FT. of thoughtfully designed above grade living space, showcasing contemporary finishes, an open concept layout, and exceptional functionality for today's lifestyle. Step inside to luxury vinyl flooring and a bright, welcoming main level featuring a spacious living room, an inviting dining area, and a stunning chef inspired kitchen complete with a massive centre island with seating, stainless steel appliances, abundant cabinetry, generous counter space, and a walk through pantry. A convenient 2 piece bath and rear mudroom lead to the backyard, where a finished deck creates the perfect setting for summer BBQs and outdoor entertaining. Upstairs, you'll find a spacious primary retreat featuring a walk in closet and a luxurious 4 piece ensuite with dual sinks and a stand up shower. Two additional generously sized bedrooms, another full 4 piece bathroom, and a convenient upper level laundry room with sink complete the second floor. The unfinished basement offers endless possibilities to customize additional living space to suit your family's needs. The double attached garage provides ample parking and storage. Ideally located on a quiet street just minutes from Chestermere Lake, parks, scenic walking pathways, schools, shopping, and everyday amenities, this home offers the perfect balance of comfort, convenience, and an active outdoor lifestyle. Whether you're a growing family or first time buyer, this exceptional property is truly move in ready and one you won't want to miss! (id:63476)
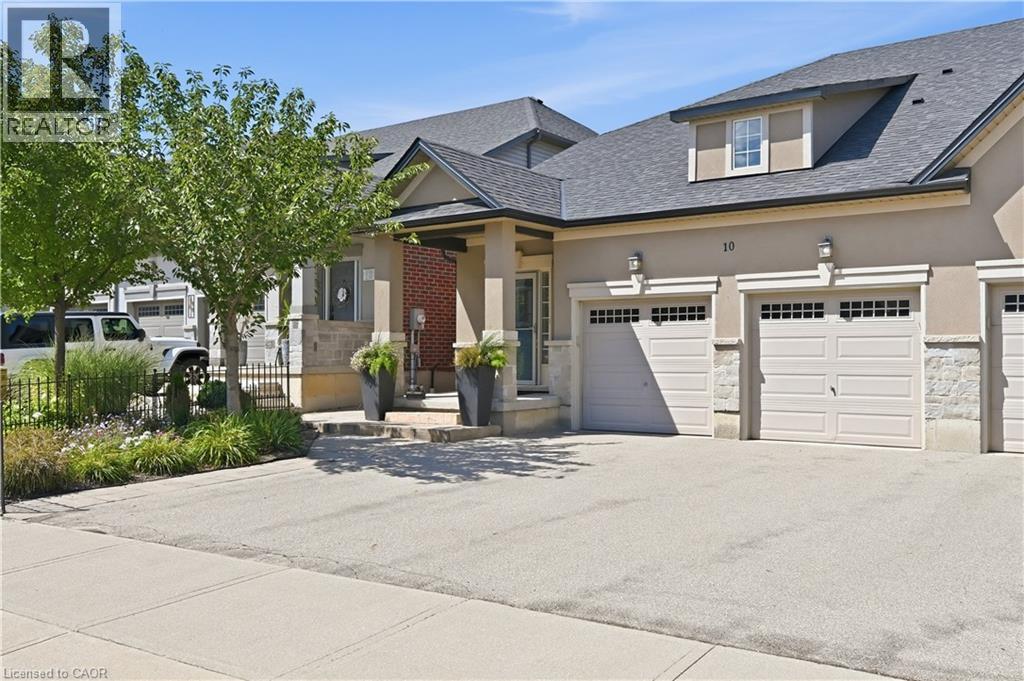
10 Kopperfield Lane
Hamilton, Ontario
Welcome to luxury living in Glanbrook's most sought-after neighborhood! This executive freehold townhome perfectly blends sophisticated design with completely maintenance-free living. The main floor boasts an airy, open-concept layout featuring premium finishes, abundant natural light, and ample space for both upscale entertaining and daily family life. Upstairs, discover two generously sized bedrooms and a beautifully appointed bathroom, providing comfort. Main floor also has full bathroom. In the basement you will find generously sized family room/workout space, a third bedroom, a fully finished laundry space and another full bath room. Parking is a breeze with a rare double-car garage and a matching double-car driveway, accommodating up to four vehicles. Step outside into your private backyard oasis, complete with a stunning interlocked patio and professional, zero-maintenance landscaping all around—allowing you to enjoy your weekends without the hassle of yard work. Situated in a highly desirable community close to top-rated schools, parks, shopping, and easy highway access, this turnkey property offers an unparalleled lifestyle. Don't miss your chance to call this pristine luxury home your own! (id:63476)
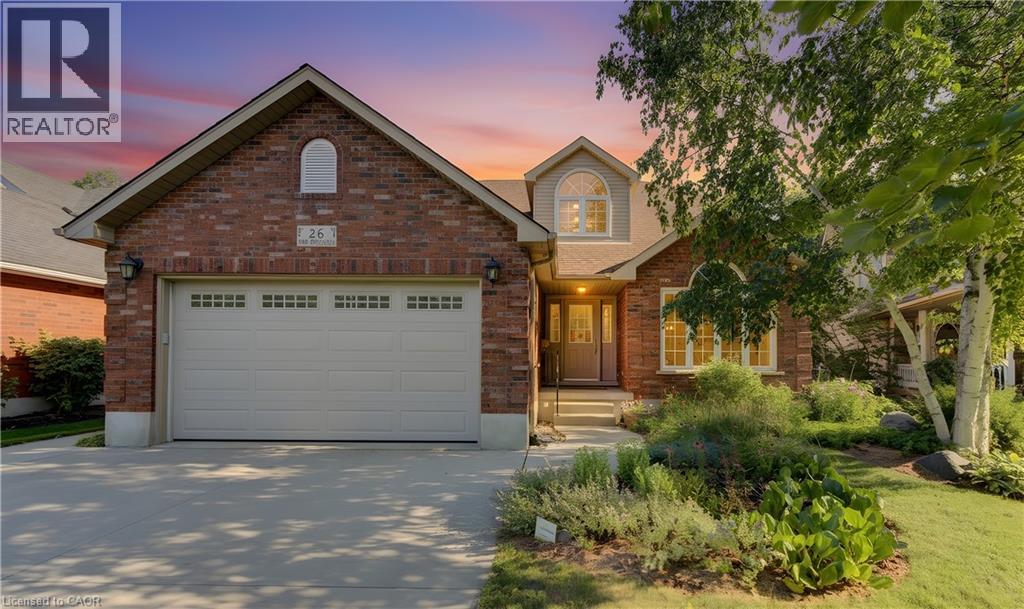
26 Eby Crescent
New Hamburg, Ontario
Welcome to 26 Eby Crescent located in the highly sought after Whispering Woods subdivision in New Hamburg. This property has over 51 feet of river frontage accessible by stairs from the rear yard. Why spend hours driving to a cottage when you can enjoy that feeling of relaxation and freedom just by walking into your rear yard. You can canoe or kayak the Nith River at your leisure. The almost 300 foot deep property has vegetable gardens, flower beds and trees that could be showcased in a Home and Garden Magazine. The rear deck area offers space to relax under the canopy and BBQ with family and friends. The front of the home features and double wide concrete driveway and offers excellent curb appeal. Step through the front door into a spacious foyer that leads to a bright living room and then the dining area, both spaces have side windows. The rear of the home has the kitchen area with walk in pantry, a breakfast space which leads to a spacious family room with cozy gas fireplace. Around the corner is a room perfect for an office, a 2 piece powder room and the mudroom which has a door to the double garage area. Upstairs offers three generously sized bedrooms, the primary bedroom has a 3 piece ensuite and large walk in closet. The main 4 piece bathroom is upstairs as well as a laundry room. The fully finished basement adds even more living space with a large recreation room that has in floor heating. A bonus room which could be an office or another bedroom with enhancements. Another 2 piece powder room and a kitchenette area fill out the basement space and yes these rooms have in floor heating as well. The bonus is the walk up from the basement to the side door of the house providing perfect space for home occupation type work. The heat pump system is an excellent way to heat and cool your home in a cost effective manner. If you're a Nature lover this home checks all the boxes and offers a rare chance to live a dream ! (id:63476)