
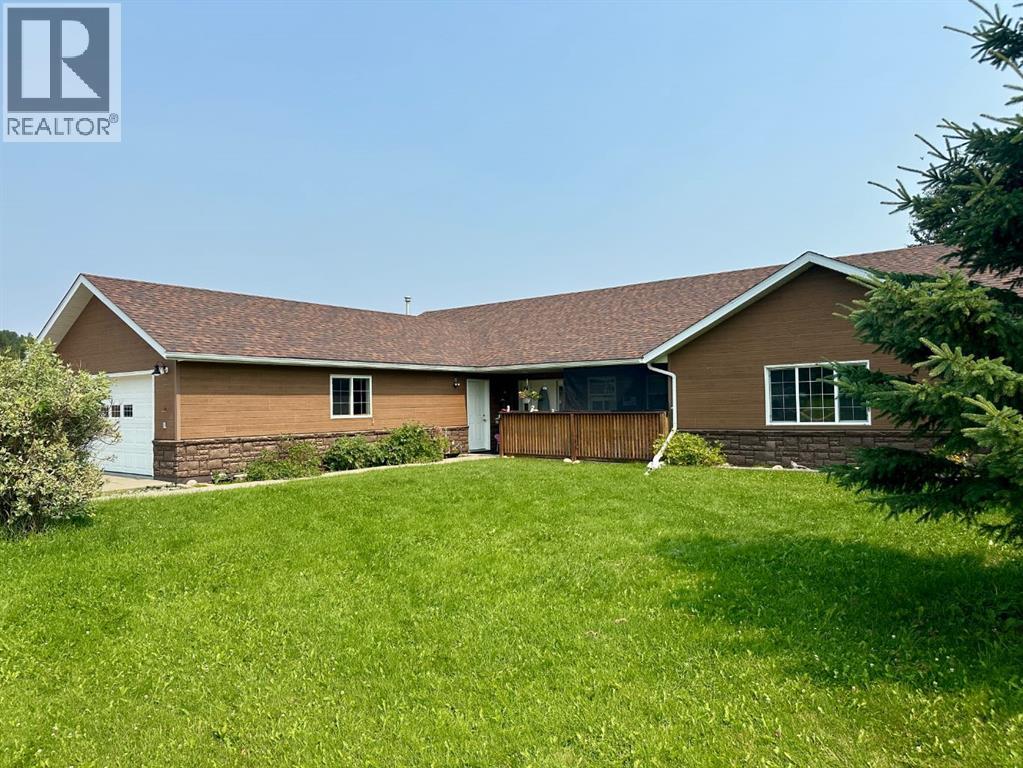
124080 Township Road 593a
Rural Woodlands County, Alberta
Imagine waking up, grabbing a coffee, and looking out your window to see your horse grazing in the morning mist. This well-maintained, 2,026-square-foot bungalow just west of Whitecourt on Old Ferry Road makes that lifestyle easy to achieve. Sitting on nearly five acres, you have just the right amount of space for a pasture, hay land, and that country feel, all while enjoying the rare luxury of town water.The home itself is a slab-on-grade build from 2007, meaning you get a solid, no-stairs layout that’s as functional as it is spacious. The main living area is wide open with tall vaulted ceilings and a kitchen that’s frankly massive; with 30 feet of counter space and a floating island, you’ll never run out of room for meal prep or getting things ready for a day heading out. When the sun goes down, you can kick back by the corner gas fireplace in the living room or head out to the front porch to soak in the quiet scenery. Comfort was clearly a priority here, with an in-floor heating system to keep your toes warm and forced air for whenever you need to adjust the temperature quickly. The primary suite is a true retreat with its own large ensuite and walk-in closet, and the two additional bedrooms are plenty big for family or guests. Even the double attached garage is thoughtful, featuring a handy two-piece bathroom so you don't have to track the "great outdoors" through the house after a day spent in the pasture or down at the McLeod River. The garage is a perfect and handy extension of the home. Between the durable Hardie Board exterior, the extra outbuildings for your gear, and the paved road right to your driveway, this property really hits that sweet spot. It offers the privacy and freedom of country life without the usual headaches of remote rural living.Are you thinking about putting a fence up right away, or does the current layout already work for where you'd want the horses? (id:63476)
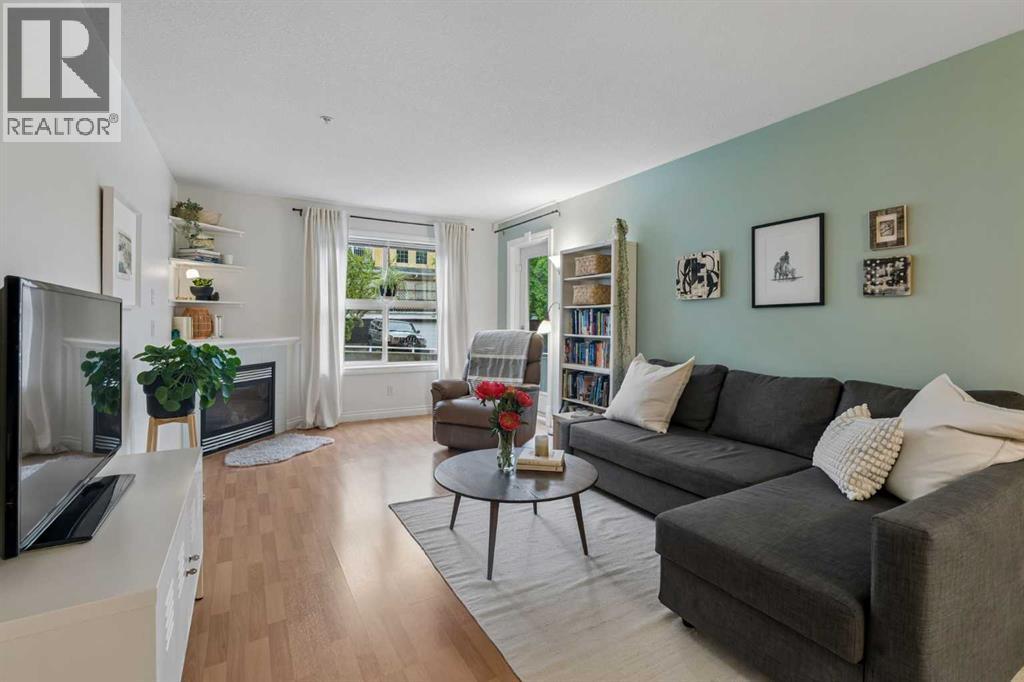
310, 1631 28 Avenue SW
Calgary, Alberta
Have it ALL! Quick Downtown Access from this IMMACULATE Urban Condo on QUIET Street STEPS from Marda Loop’s Trendy Lifestyle! Bright Sun-Kissed Interior with Inviting Open Design, Numerous recent UPDATES - Paint, Carpet, Kitchen, Bathrooms, Appliances & Custom Designer Touches throughout. Spotless WHITE Kitchen with UPGRADED Stainless-Steel Appliances, Breakfast Bar & Chic Dining Nook, Generous GREAT Room with Gas Fireplace & OVERSIZED Private SOUTH Balcony with Gas BBQ Hook-up. Spacious Master with His/Her WALK-THRU Closets & DELUXE Ensuite with Corner SOAKER Tub & Separate Shower - Large 2nd Bedroom, 2nd full Bathroom, Insuite Laundry with NEWER Washer & Dryer, UNDERGROUND PARKING, STORAGE Locker & it’s FIDO-FRIENDLY too! Festivals, Spas, Patios & Coffee Bars - the IDEAL Location - 10 minutes from Marda Loop’s Shops & Restaurants, a 6 minute walk to the Community Centre with Tennis, Pickleball & Beach Volleyball Courts, Yoga, Community Crop Gardens, Outdoor Pool & Ice Rink & a 6 minute drive to Scenic River Park Pathways with Off-Leash Zone, Sandy Beach Swimming, Rafting & Picnic Area & Glenmore ATHLETIC Park’s Velodrome, Salt Water Pool, Running Track & Bike Paths to Glenmore Reservoir. CENTRALLY Located, Beautifully UPGRADED & METICULOUSLY MAINTAINED from Top to Bottom - No Disappointments here! (id:63476)
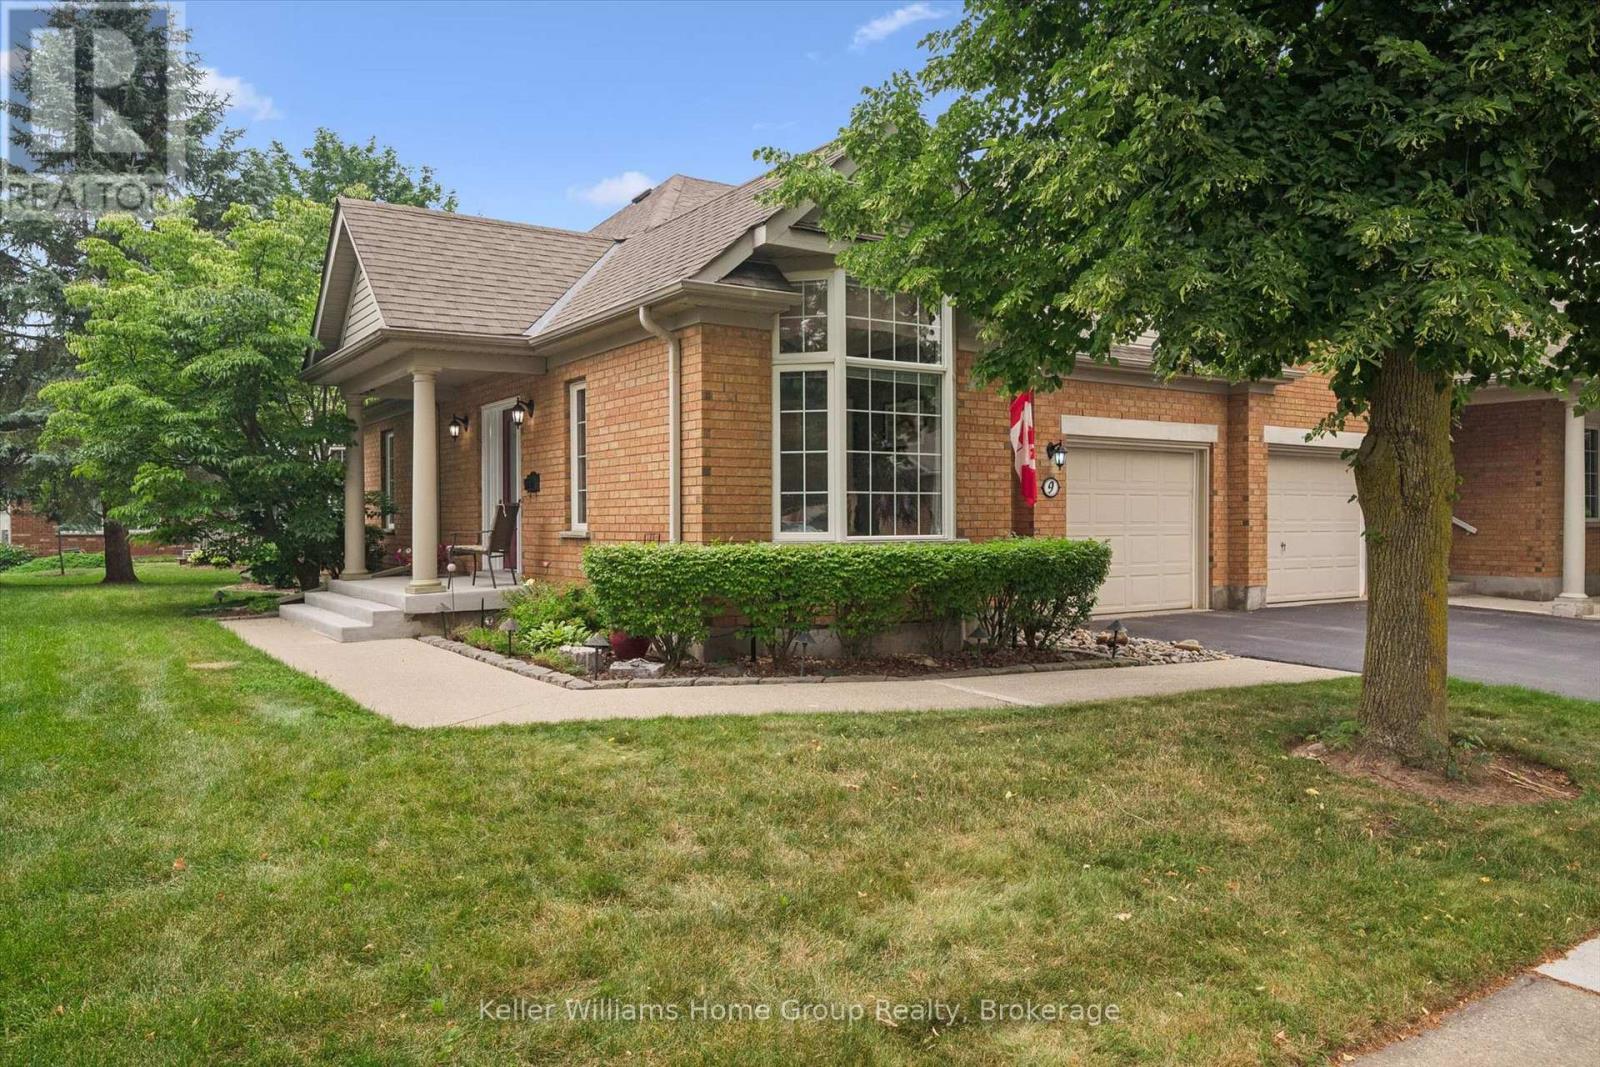
9 Magnolia Lane
Guelph, Ontario
Welcome to 9 Magnolia Lane, a beautifully maintained semi-detached town bungalow in Guelph's highly sought-after Village by the Arboretum. Lovingly cared for by the same owners since 1999, this inviting home blends comfort, thoughtful updates, and carefree living. The main level offers two bedrooms, including a spacious primary suite with a beautifully renovated ensuite. The fully finished lower level features a third bedroom, full bathroom, and generous recreation room, perfect for visiting family, overnight guests, hobbyists, or simply relaxing. Updates include newer flooring, elegant California shutters, solar tube, tasteful interior and exterior improvements, not to mention the stunning ensuite renovation. A chairlift provides added accessibility and ease of movement between levels. Outside your door awaits the exceptional lifestyle of this welcoming 55+ gated community. Residents enjoy a vibrant clubhouse, indoor pool, fitness centre, tennis and pickleball courts, shuffleboard, billiards, hobby and craft rooms, library, woodworking shop, sauna, and an impressive selection of organized clubs, social events, fitness classes, and recreational activities. Mature landscaping and beautiful walking trails create a peaceful setting where neighbours become friends and every day can feel like a retreat. Whether you are downsizing without compromise or looking for an active, low-maintenance lifestyle, 9 Magnolia Lane is a rare opportunity to join one of Guelph's most cherished communities. More than a home, it is a lifestyle you will love coming home to. (id:63476)
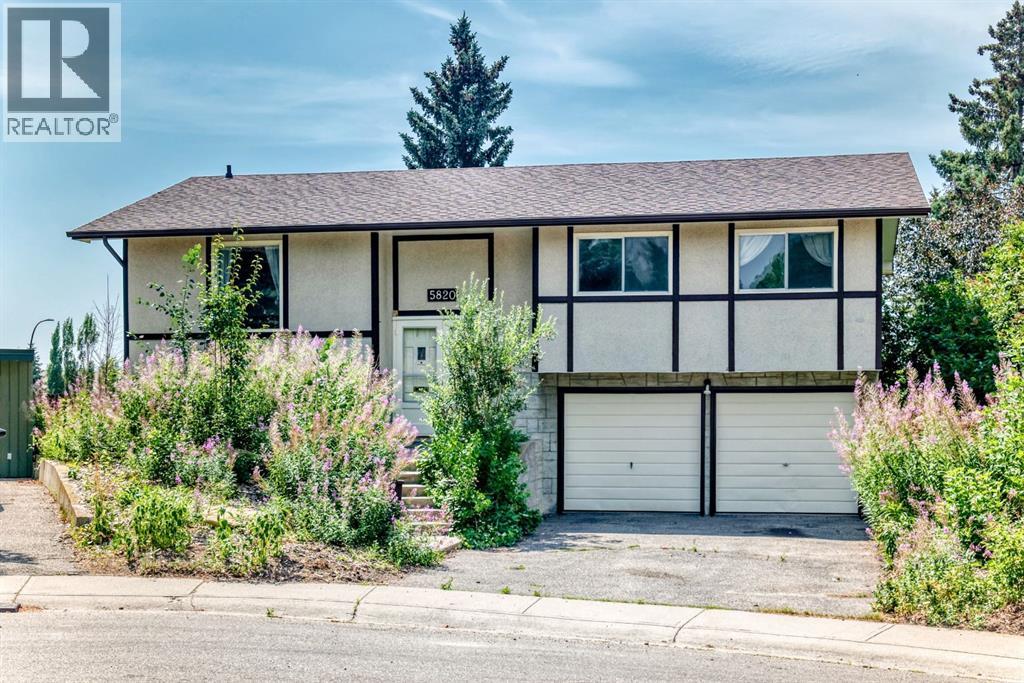
5820 Dalridge Hill NW
Calgary, Alberta
Set on a peaceful street in Dalhousie, this light-filled bi-level offers generous proportions and an exceptional 7,100+ sq. ft. pie-shaped parcel with sunny southern exposure. The main floor has an easy-flowing design, with an expansive kitchen providing abundant cabinetry and workspace, and spacious living and dining areas that comfortably accommodate family gatherings. A bonus sunroom captures natural light throughout the day and provides an inviting retreat with views toward the mountains and Canada Olympic Park. Three well-sized bedrooms are located on the main level, including the primary bedroom with a private two-piece ensuite, along with a full main bathroom.The developed walkout level adds considerable versatility with a family room, an additional bedroom, a second full bathroom, a sauna and direct exterior access. A recently installed Regency i1150 Classic wood-burning insert provides excellent heating efficiency. The double attached garage includes workshop space for projects and storage.Outside, the remarkable yard offers plenty of room for gardening, recreation and outdoor entertaining, along with a large framed greenhouse and storage shed. Bring your ideas and transform this spacious home and extraordinary property into something truly special. (id:63476)
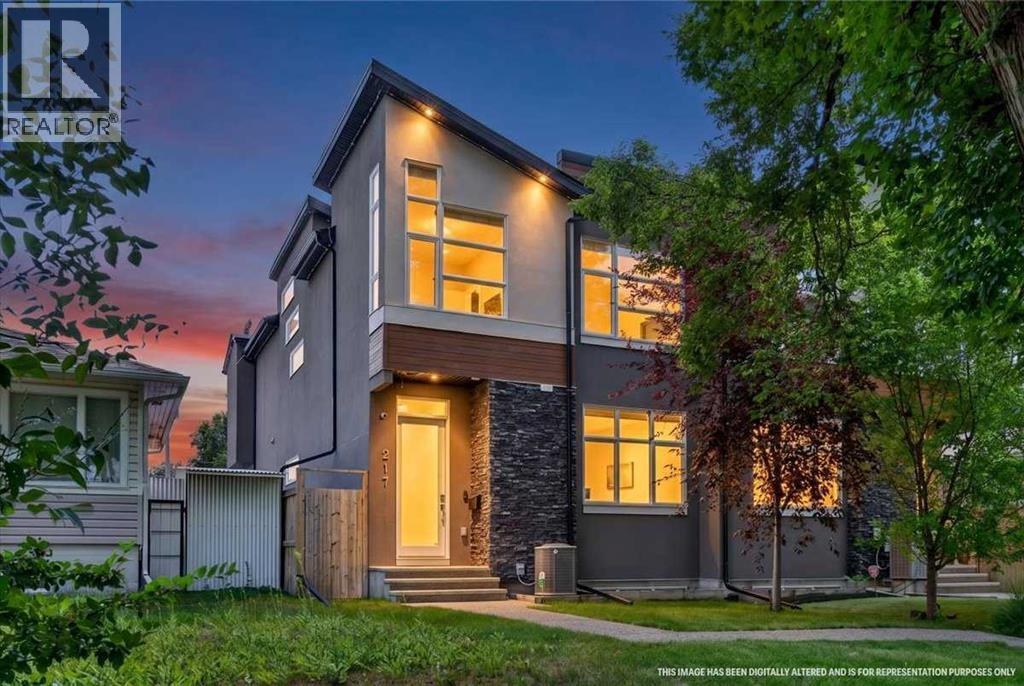
217 32 Avenue NW
Calgary, Alberta
**OPEN HOUSE SATURDAY AUG 1, 3PM-5PM & SUNDAY AUG 2, 2PM-5PM** Welcome to 217 32 Avenue NW — a standout inner-city home in the heart of established, tree-lined Tuxedo Park. Set on an exceptionally deep 155-ft lot, this property makes the most of its rare footprint, delivering a spacious inner-city home of nearly 2,400 sq ft — a size that's increasingly hard to find this close to downtown. Step through the front door and you are welcomed by soaring 10ft ceilings. At the heart of the home is a showstopping kitchen anchored by an island measuring almost 18ft long — ideal for entertaining, meal prep, and gathering the whole family. Comfort details run throughout. Luxurious shower and heated floors in the primary ensuite. The comfort does not stop there. The basement bathroom is another space for pampering with a 6-person steam room and heated floors. Top that off with central air conditioning to keep summers cool. Upstairs, a generous bonus room is elevated by the vaulted ceiling and large windows, offering a flexible space for a family room, home office, or play area. Entertainers will love the built-in sound system, complete with three Sonos amplifiers included. Outside, underground sprinklers keep the yard effortless, and a genuinely handy feature — the backyard hose is plumbed with warm water — makes rinsing off sandy kids, filling a paddling pool, or washing muddy paws after a walk quick and painless. The location is a major draw. Families have a full range of K–12 options nearby, including Buchanan, Rosedale and Mount View (K-6), Balmoral and G.P. Vanier (7-9), and Crescent Heights High School (10-12). You're minutes from Centre Street and Edmonton Trail with their shops, cafés and restaurants. Confederation Golf Course and The Winston Golf Course are so close that a quick nine is never more than a short drive (or a good tee shot) away. Downtown, SAIT and the C-Train are all a short commute away. Major routes including Centre Street, Edmonton Trail and 16 Avenue N W (Trans-Canada) put Deerfoot Trail, the airport and the mountains within easy reach. The entire home has been freshly painted, professionally cleaned and carpets shampooed - primed and ready to welcome you home. The space, upgrades, and location are the trifecta of a beautiful innercity home. Check out the 3D tour or call your favourite real estate agent and come check it out for yourself! (id:63476)
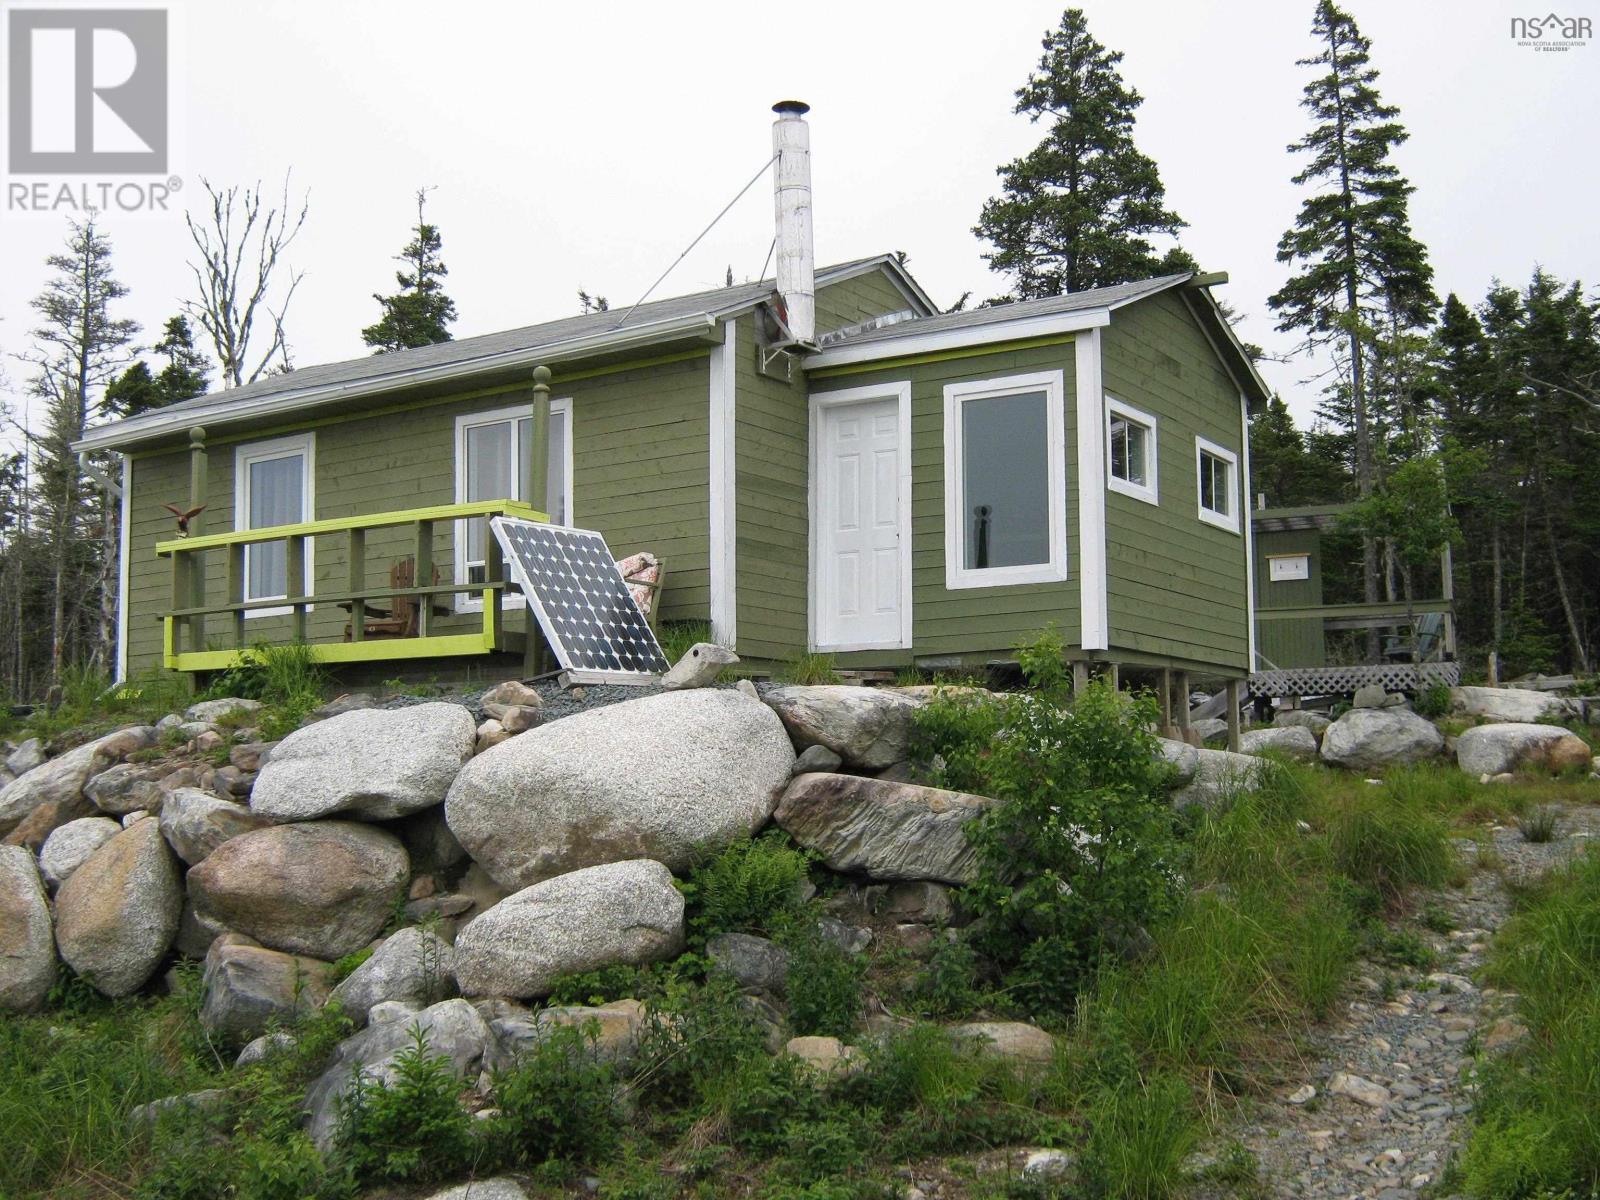
3139 Ostrea Lake Road
Pleasant Point, Nova Scotia
For Sale: Summer ready getaway with Lake access within walking distance and a short paddle from a quiet & private beach. Located in the quiet & serene community of Pleasant Point, this is your perfect weekend getaway! With it's stunning all encompassing ocean, lake and sunset views, it's well built and respectfully taken care of cottage, it's spacious 1.6 acre private lot lake, you'll love being able to share this space with family & friends. Property includes 2 Bedroom, 0.5 bath, open kitchen & family room with propane oven & cooktop and a cozy woodstove. Driveway and gate are already installed. Bell FibreOp is available on the HRM maintained road which also has no restrictive covenants. Only 20 minutes to amenities in Musquodoboit Hbr and Jeddore including grocery store, restaurants, cafes, community centre/rink, markets and much more. Nature enthusiasts will love the area and the water access for swimming, fishing, kayaking, paddle-boarding,and much more. Let your creativity & imagination soar while overlooking the stunning sunsets and relaxing by the fire overlooking the stars. Contact your REALTOR® for more information and to view. (id:63476)
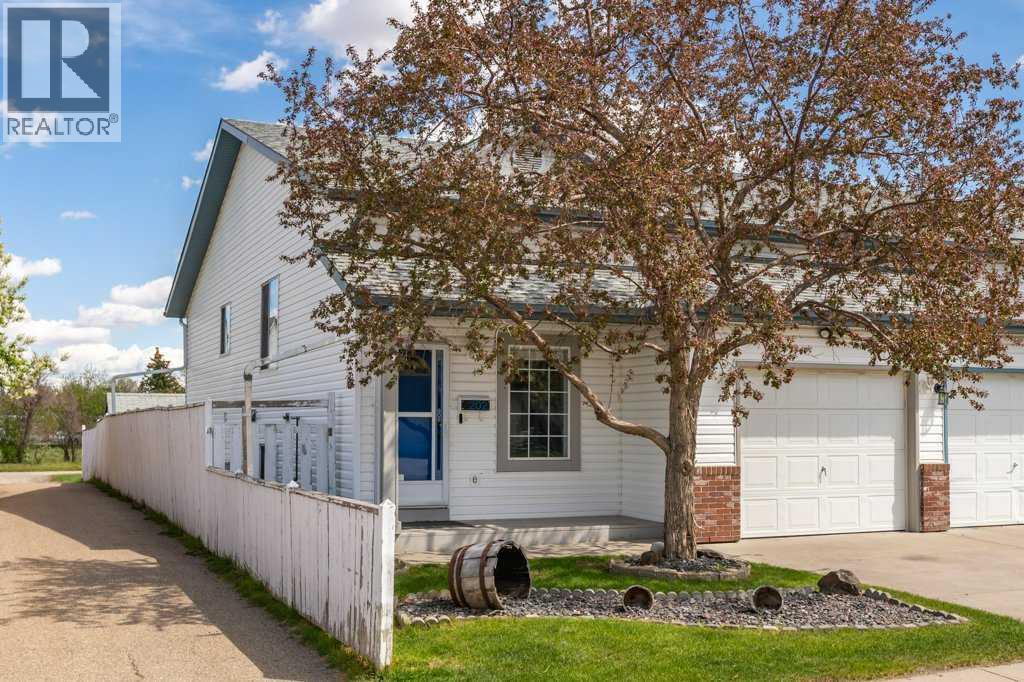
202 Willowbrook Close NW
Airdrie, Alberta
**Open House Sunday August 2nd 2:30-4:30** Backing directly onto Nose Creek and the pathway system with no neighbours behind, this fully finished home offers nearly 2,000 square feet of functional living space in one of the area's most private settings. Mature trees, open green space, and direct pathway access create a lifestyle that's difficult to find at this price point. Inside, the main floor is bright and practical, featuring durable flooring throughout, a spacious front living room, generous dining area, and a crisp white kitchen with **all new appliances**, abundant cabinet storage, and an open layout that keeps everyday living connected. The split-level design minimizes stairs between the main living areas, creating a layout that's both comfortable and functional. Upstairs, you'll find three bedrooms, including a spacious primary retreat with a walk in closet and private ensuite. **Every toilet in the home has been replaced**, while the additional bedrooms offer flexibility for children, guests, or a home office. The fully developed basement expands the living space with a large family room, fourth bedroom, recently updated full bathroom, and plenty of room for a gym, media room, or play area. Outside, the backyard is the true highlight. Backing directly onto Nose Creek and the pathway network, it offers a level of privacy and openness that's rarely found. A **new deck with enclosed storage**, maintenance free **rubber paving**, mature trees, and a fire pit area create an inviting outdoor space for relaxing or entertaining. For added peace of mind, the home is also equipped with a **LeafFilter gutter protection system backed by a lifetime transferable warranty**, reducing exterior maintenance for years to come. The oversized garage provides exceptional storage, while the loft above is ideal for a workshop, studio, hobby room, or creative space. Located just steps from Willowbrook Pond, parks, playgrounds, schools, shopping, and major commuter routes, this ho me delivers an exceptional blend of privacy, functionality, and location. (id:63476)

49 Applewood Court SE
Calgary, Alberta
Welcome to this beautifully maintained 2-storey home, perfectly situated on a quiet cul-de-sac in a sought-after family-friendly community! Offering 3 spacious bedrooms, 2.5 bathrooms, and a fully developed basement, this move-in-ready home combines comfort, functionality, and exceptional value. The inviting main floor features rich hardwood flooring, a bright and spacious living room with custom built-in bookshelves and a cozy gas fireplace, plus a well-appointed gourmet kitchen with stainless steel appliances, ample cabinetry, and plenty of workspace for everyday living and entertaining. Convenient main floor laundry completes this level. Upstairs, you'll love the bright and versatile bonus room—ideal as a family room, home office, or kids' play area. The generous primary suite offers a private retreat with his-and-hers closets and a 4-piece ensuite, while two additional bedrooms provide plenty of space for the growing family. The fully finished open-concept basement adds even more living space. Step outside to enjoy the huge covered deck overlooking the spacious backyard—an ideal setting for summer BBQs, relaxing evenings, and family gatherings. Extra parking accommodates an RV, trailer, or additional vehicles, along with the convenience of a double attached garage. Most windows were replaced in 2017 (excluding the window above the front entry), providing added peace of mind. Located close to parks, schools, shopping, and everyday amenities, this exceptional home offers the perfect blend of space, comfort, and lifestyle. Don't miss your opportunity to make it yours! (id:63476)
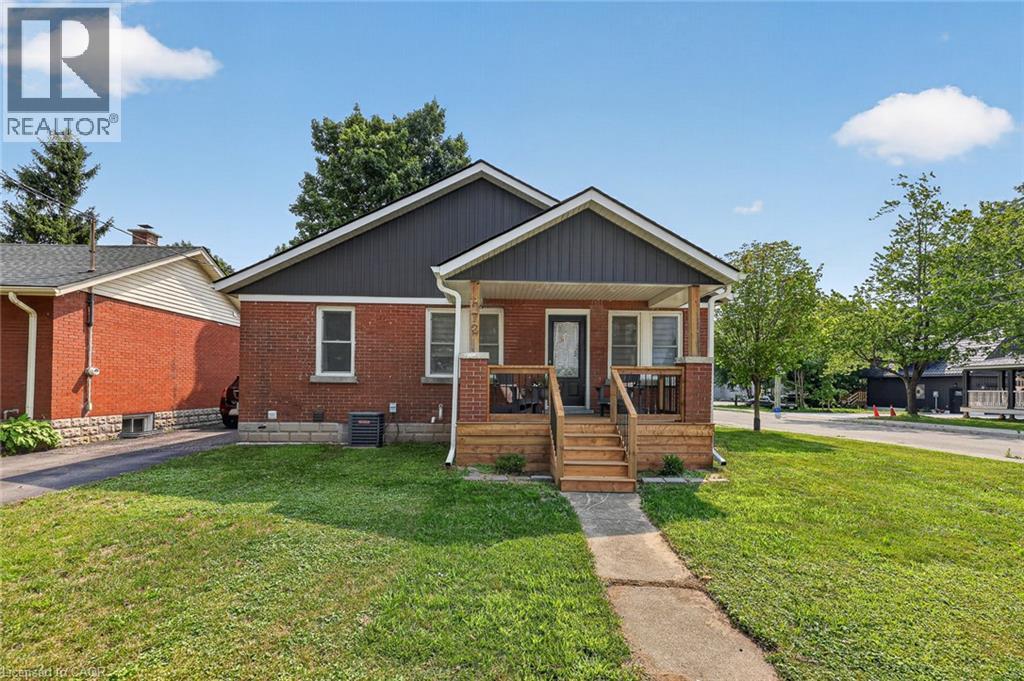
272 N Wellington Street N
Woodstock, Ontario
Maybe it’s your first home. Maybe it’s your next chapter. Either way, this is the kind of home that lets you spend less time maintaining and more time living. Imagine walking through the front door knowing every major update has already been done. Set your groceries on the oversized quartz island, pour yourself a coffee and enjoy a home that’s ready from day one. The beautifully renovated kitchen is the heart of it all, offering full-height cabinetry, stainless steel appliances, a pantry, abundant prep space and an open design that keeps everyone connected whether you’re making dinner, catching up with friends or enjoying a quiet evening at home. The dining area is bright and welcoming with patio doors leading to the deck, making it easy to enjoy dinner outside or unwind after a long day. The fully fenced backyard is just the right size. Enough space for your pet to play, a little gardening if you choose, or simply relaxing outdoors without sacrificing every weekend to mowing and yard work. Inside, the inviting living room is filled with natural light and offers a comfortable place to relax at the end of the day. Two spacious main floor bedrooms and a beautifully updated four-piece bathroom create an easy, functional layout that works just as well for first-time buyers as it does for those looking to simplify life. A practical mudroom with impressive storage helps keep coats, shoes and everyday essentials neatly tucked away. Downstairs, the finished lower level gives you the flexibility every homeowner appreciates. Whether you envision a cozy movie room, home office, fitness area, hobby space or a comfortable retreat for overnight guests, you’ll have the room to make it your own. A second full bathroom, dedicated laundry area and additional storage complete the lower level, making this a true two-bedroom, two-bathroom home with space that adapts as your lifestyle changes. You’ll enjoy being close to schools, parks, shopping and everyday conveniences. (id:63476)
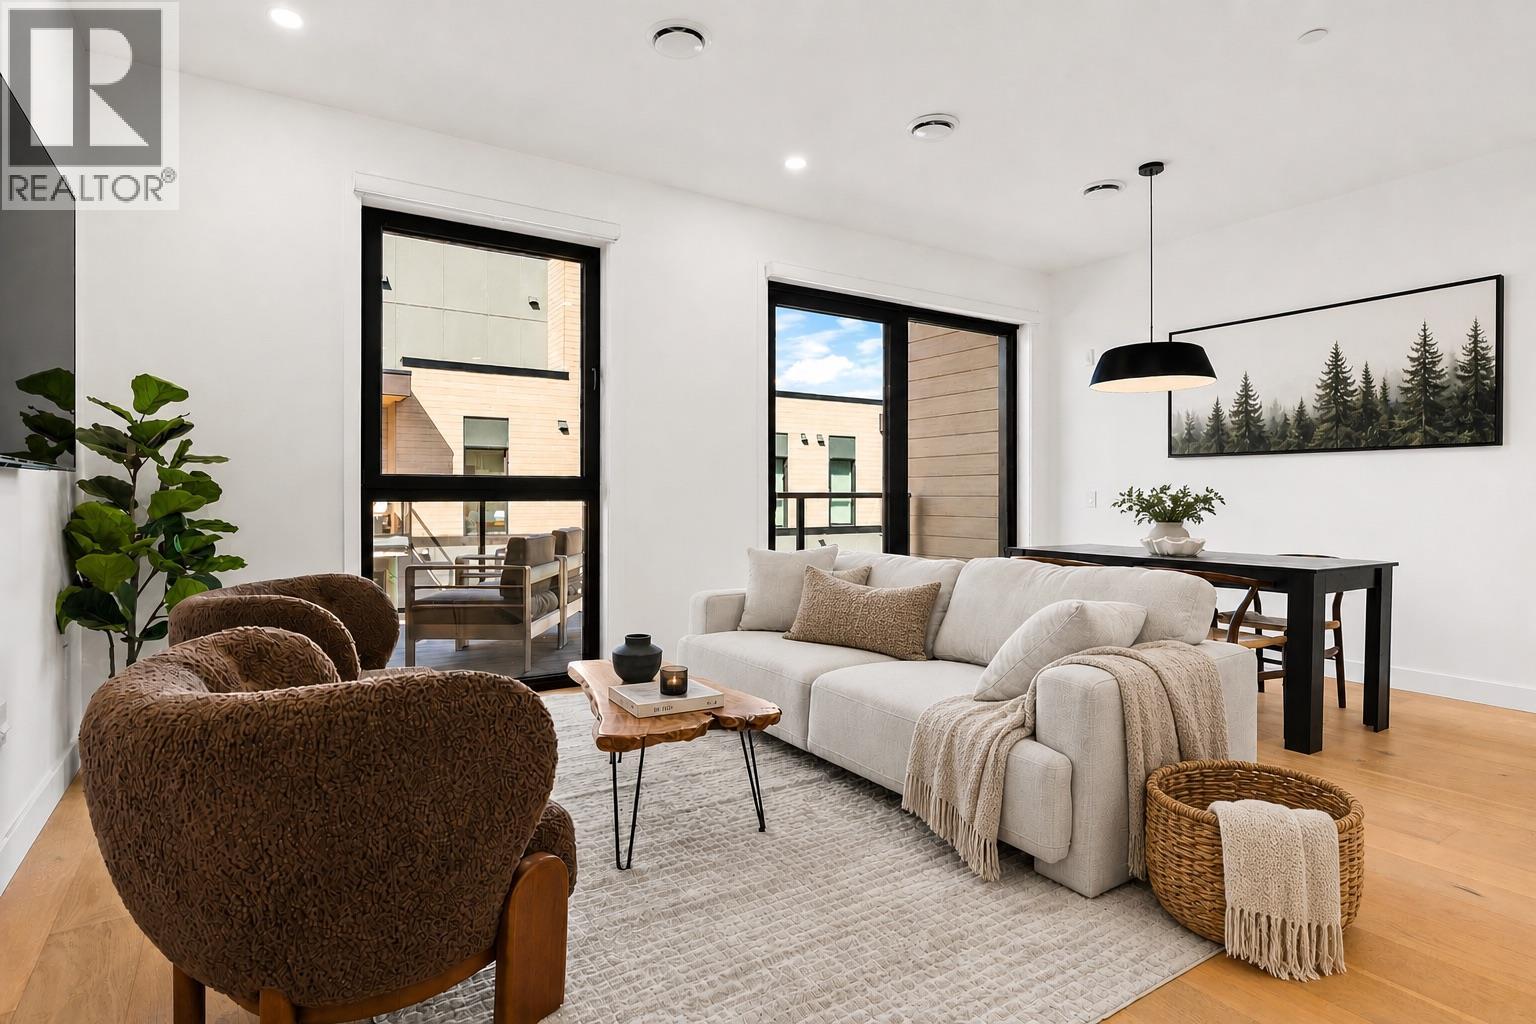
1702 Coursier Avenue Unit# 2503
Revelstoke, British Columbia
Mountain Penthouse living and excellent vacation rental opportunity in the resort community of Revelstoke. This well designed 2 -bedroom, 2-bath Penthouse features 2 primary bedrooms, 9'6"" ceilings, an open-concept layout, private deck access, and stunning mountain views. Ideally located across from the soon to be opening Cabot Pacific Golf Course and just minutes from Revelstoke Mountain Resorts, offering exceptional access to skiing, golf, biking, and year-round adventure. Perfect as a personal getaway or investment property. (id:63476)
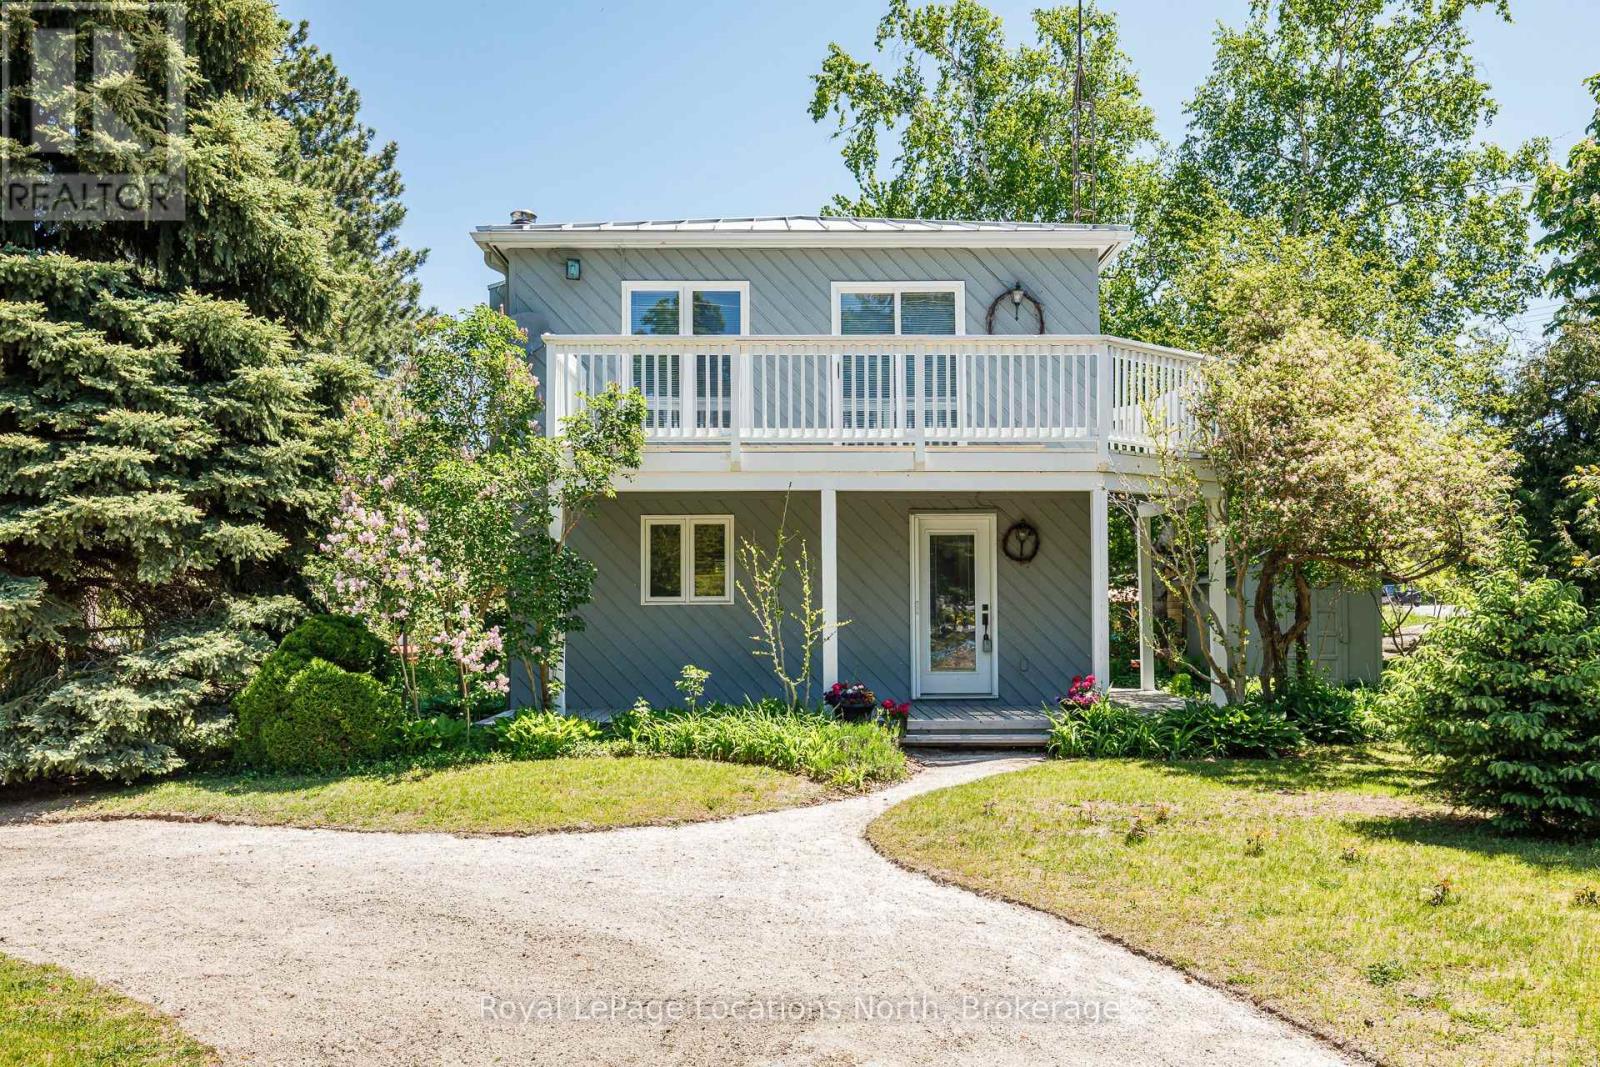
102 Fraser Crescent
Blue Mountains, Ontario
Cute as a button! This gem of a home has all you need to enjoy everything outdoors all year round. This bright and cozy three bedroom, two bath, open concept, reverse floor plan is quite simply as easy as it gets. Enjoy views of the Blue Mountains and Georgian Bay from your living room. For added enjoyment take a short stroll down to the waters edge and enjoy the sun and sand with shared beach access. A handy storage shed is perfect for outdoor toys. This four season playground is chock full of attractions. Incredible skiing, hiking & biking trails, boating, golf, shopping, fantastic restaurants and Blue Mountain Village all mere minutes away. (id:63476)
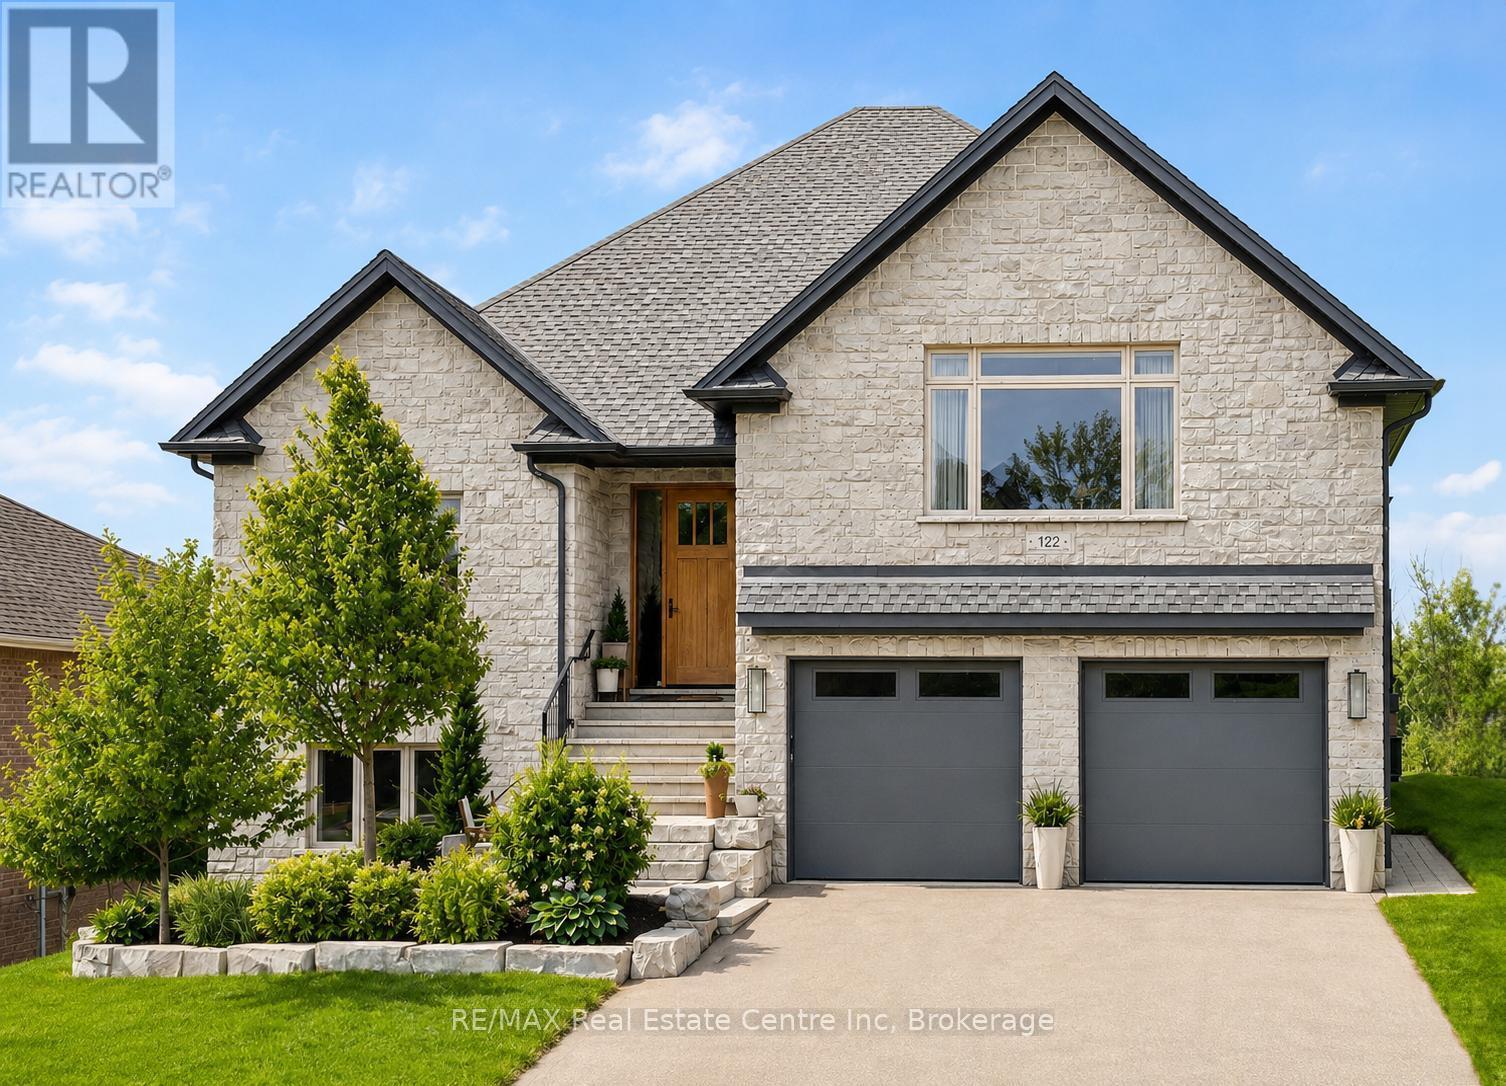
122 Ridgeview Drive
Mapleton, Ontario
Welcome to 122 Ridgeview Dr, a custom-built executive home offering over 4200 sqft of beautifully finished living space on a premium lot with stunning greenspace views. Featuring 5 bedrooms, wheelchair-accessible 2-bedroom apartment & exceptional craftsmanship throughout, this home blends luxury, comfort & flexibility. Beautifully landscaped grounds & custom stone entry create a striking first impression. Inside the great room features soaring tray ceilings, wide-plank flooring, sleek linear fireplace & expansive windows that fill space with natural light. Stunning kitchen is designed for everyday living & entertaining showcasing an oversized quartz island, ceiling-height custom cabinetry, quartz countertops & backsplash, warm wood accents & premium appliances. Bright dining area opens to a covered deck with TimberTech composite decking, glass railings & screened-in pergola for seamless indoor-outdoor living. Primary suite offers a peaceful retreat with beautiful views, custom wardrobe system & luxurious ensuite featuring a walnut double vanity, freestanding soaker tub and glass-enclosed shower. Two additional bedrooms, stylish 5-piece bath & finished laundry room complete the main level. Just a few steps up, the versatile bonus living area includes a spacious family room, custom workstation and bar. The walkout lower level is finished to the same exceptional standard & features a full kitchen, dining area, living room with fireplace, two bedrooms with ensuite access, den, laundry room & access to the backyard & oversized garage. This flexible lower level offers the perfect setup for teens, adult children, aging parents or extended family & friends. Outside escape to a private tranquil yard where you can dine with friends & family while enjoying the sound of the water feature or relax & appreciate the beautifully landscaped gardens overlooking mature greenspace. Located in the welcoming community of Drayton, just a short drive to Elora, Listowel, Waterloo & Guelph (id:63476)