
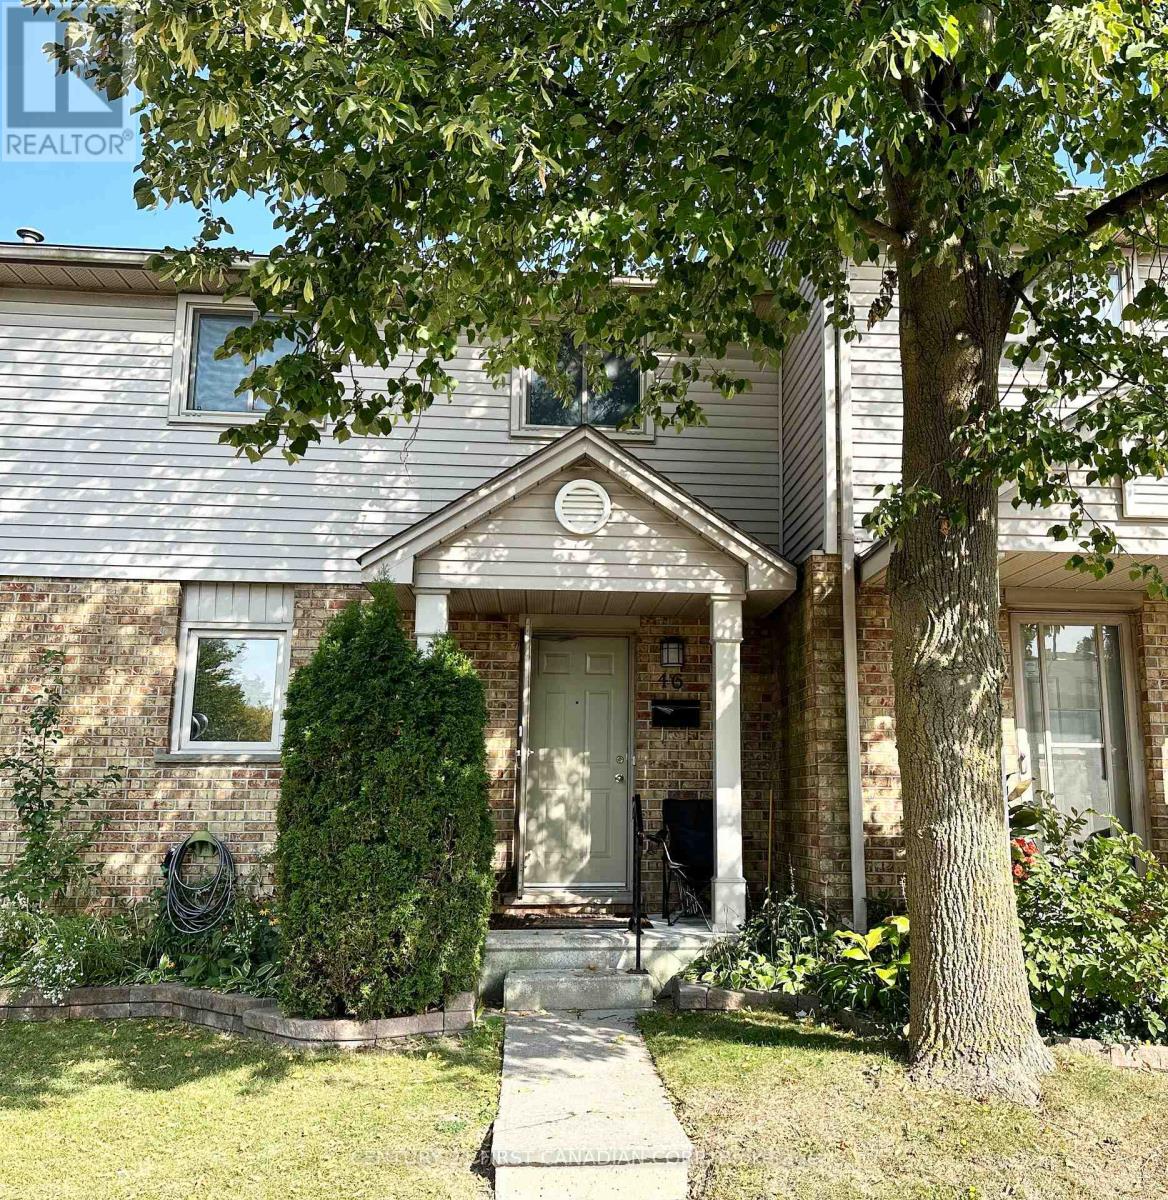
46 - 217 Martinet Avenue
London East, Ontario
FOR LEASE! Nicely updated, 3-bedroom, 1.5-bathroom townhouse offering comfortable, convenient living in a family-friendly neighbourhood. The bright living room features a large sliding door with access to a private deck and outdoor space. A full basement provides additional room for storage, a home office, rec room or play area. Conveniently located near Bonaventure Meadows Park, Fanshawe College, London International Airport and Highway 401, with easy access to shopping, schools and everyday amenities. Available November 1. Photos were taken prior to the current tenants taking possession. (id:63476)
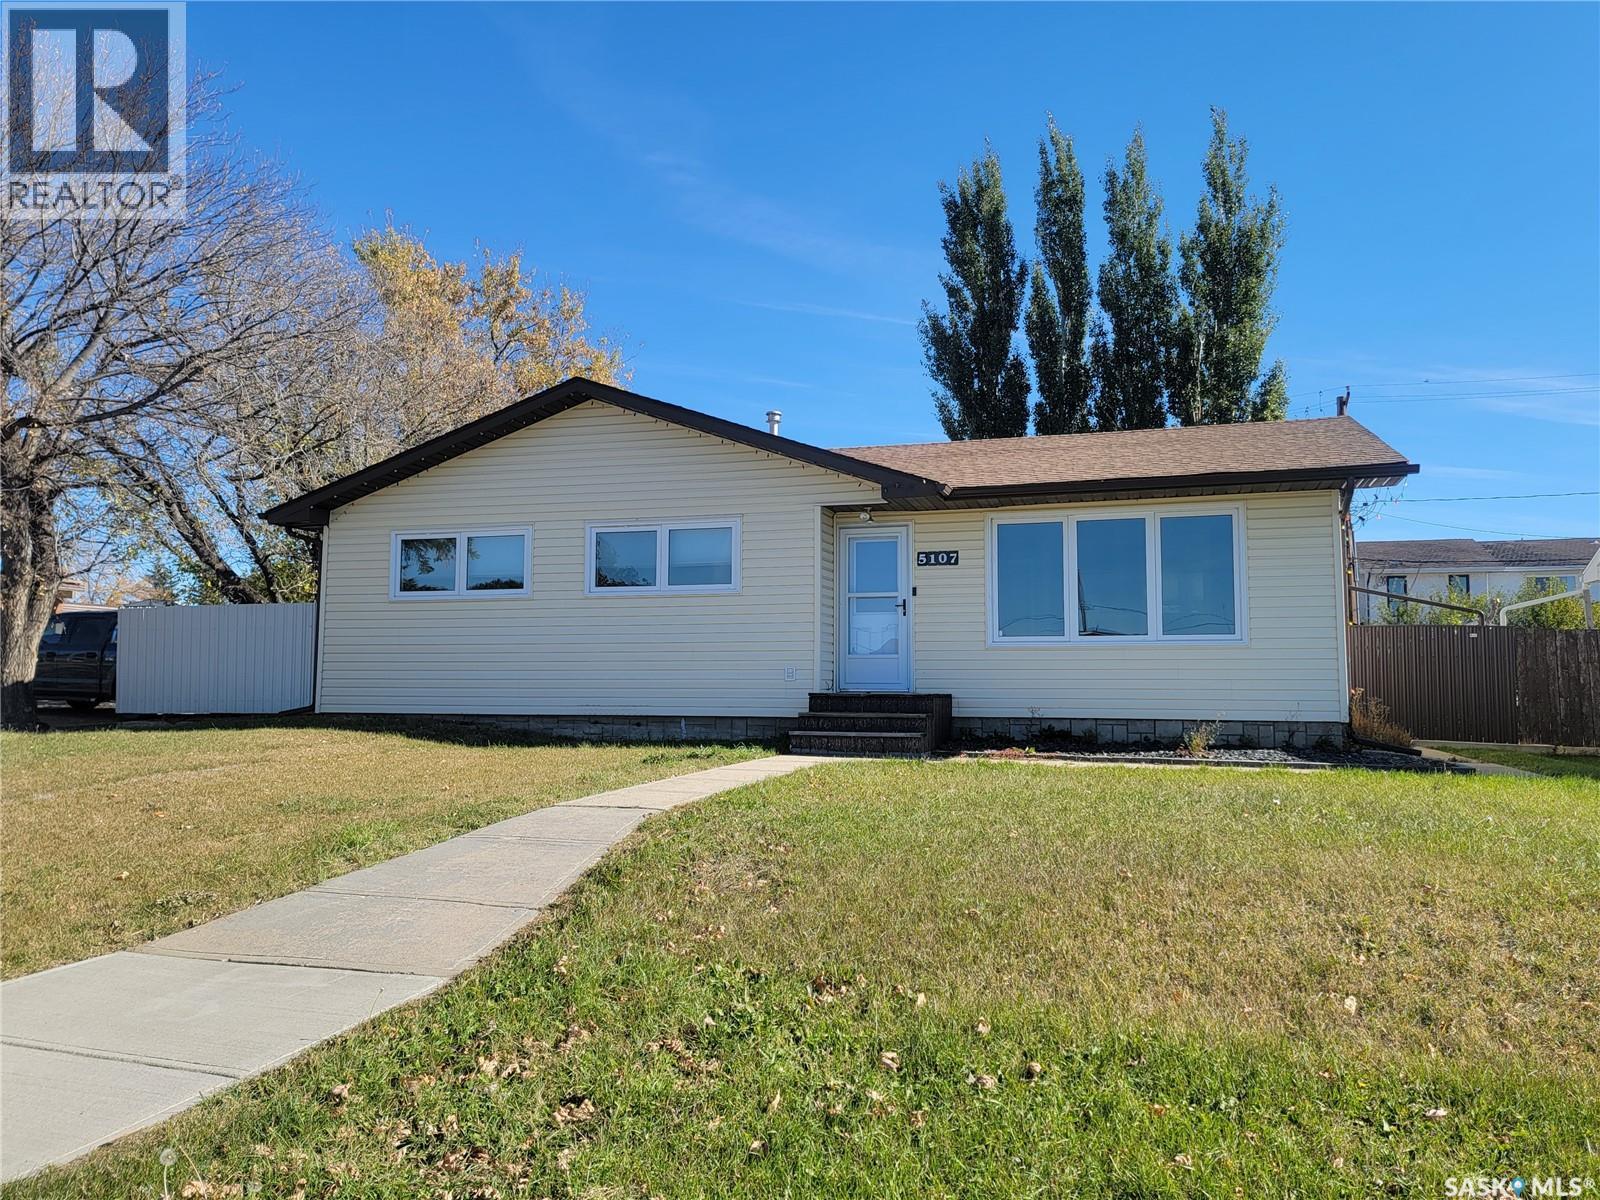
5107 Leader Street
Macklin, Saskatchewan
The family home you've been waiting for is here! If you've been searching for a home with 3 bedrooms on the main floor, a fully fenced backyard, a detached garage, and room for everyone, this move-in-ready bungalow deserves a spot at the top of your list. Whether you're buying your first home, upsizing for a growing family, or adding to your investment portfolio, this property offers the space, functionality, and updates today's buyers are looking for. Offering 5 bedrooms, 2 bathrooms, and 1,138 sq. ft. on the main level, the bright, open kitchen features island seating and a convenient pass-through to the dining and living areas. Three main-floor bedrooms, including a spacious primary bedroom, and a 4-piece bath with a deep jetted soaker tub complete the main level. The fully finished basement adds two additional bedrooms (one currently used as a home office), a welcoming family room, an updated 3-piece bathroom, and a spacious laundry/utility room with excellent 8. Outside, the 64 x 106 ft. lot is fully enclosed with roll-form metal fencing and features a newer privacy-fenced patio, concrete-block firepit area, underground sprinklers, a 16 x 24 ft. detached garage, and additional rear parking. Recent updates include a section of new sewer line (Fall 2024), newer bedroom flooring, fresh paint in several main-floor rooms, most windows and both exterior doors replaced, painted outbuildings (Fall 2025), shingles (west side 2017, east side 2021), and new north-side metal fencing. Move in, unpack, and start making memories in a home that offers the perfect blend of space, comfort, and value! Added mentions: central air conditioning, natural gas forced air heating, and gas water tank. (id:63476)
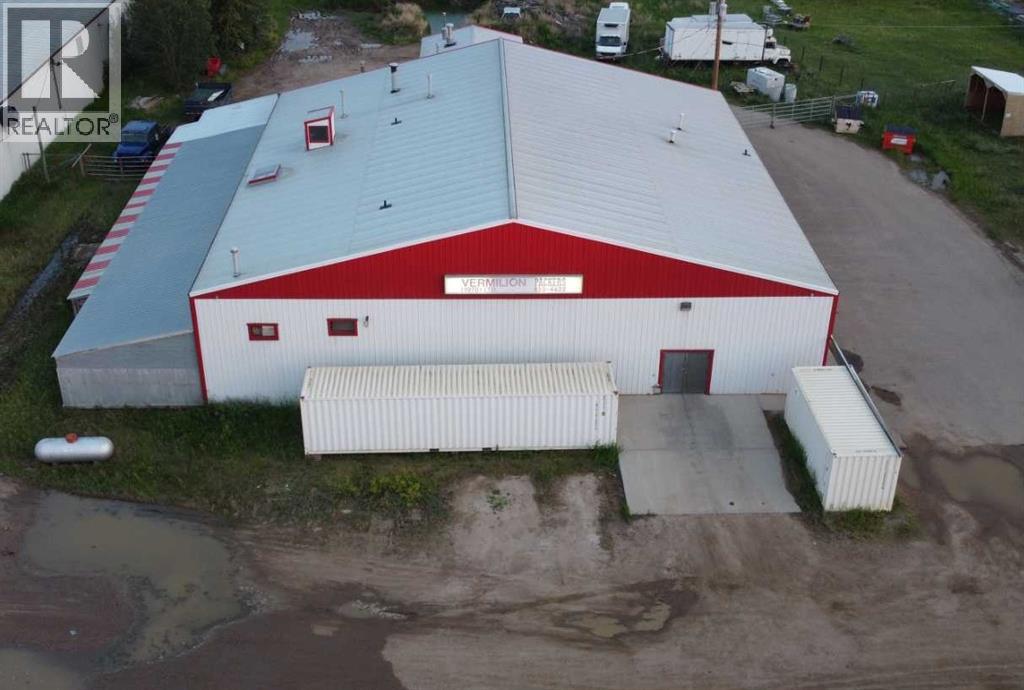
4825 47 Avenue
Vermilion, Alberta
Turnkey Meat Processing Facility for sale in Vermilion, AB. Rare opportunity to acquire a fully equipped, Certified Meat Plant with land, buildings, equipment, and vehicles included. Long-established operation, now offered as Choice of an Asset sale or Share sale, due to owner retirement. Ideal for custom processors, butchers, or businesses looking to expand or relocate.Key Features:1.9,000 sq ft metal-clad processing plant + 2,000 sq ft enclosed livestock receiving area.2.Equipment for slaughter, aging, cutting, wrapping, freezing + sausage-making equipment.3.Cooler & freezer capacity: ~100 beef or 300+ hogs.4.2.03 acres with room to expand; fenced compound, sea-can storage.5.4 refrigerated trucks/vans included.6.Long-standing customer base & experienced staff may be available.7.Front Retail Meat Shop for direct-to-consumer sales.8.Certified for beef, bison, pork, sheep & goats. Also custom cut & wrap Wild Game.Property is well located at the junction of Hwy 16 (TransCanada) & Hwy 41 in Vermilion—an agricultural and commercial hub in East-central Alberta, between Edmonton & Lloydminster. NOTE: Business offered as a going concern with all assets included. Contact Agent for full equipment list and viewing appointments. (id:63476)
Real Estate Centre
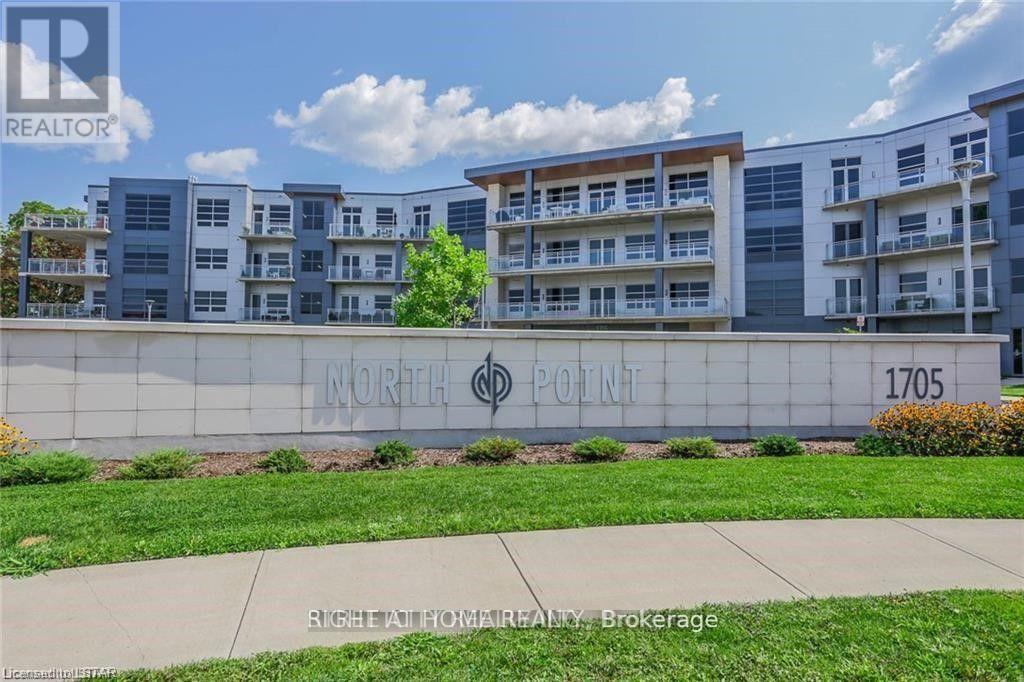
400 - 1705 Fiddlehead Place
London North, Ontario
**FANTASTIC VALUE IN NORTH LONDON** **TOP FLOOR UNIT** Executive designer-inspired condo located at prestigious North Point! This oversized 1 bedroom, 2 bathroom unit boasts 1170 square feet of living space, 12-foot ceilings, floor-to-ceiling wraparound windows, quartz countertops, engineered hardwood flooring & in suite laundry. Enjoy the warmth of the stunning fireplace while entertaining friends & sipping your favourite drink in the spacious Great Room! Relax & take in the marvelous skyline views on your private 140 sq. ft. balcony! Stay secure with the built-in Mircom security system & controlled access to the underground parking garage & locker storage area. Great North end location with many amenities nearby, including many restaurants & eateries, Masonville Shopping Centre, grocery stores, University Hospital, Western University & Sunningdale Golf Course. The unit comes with 1 oversized underground parking spot and a large storage locker for additional storage. *BONUS* - Need additional parking? The seller is offering a second exterior covered parking spot available FREE for 1 year! (id:63476)
206 35 Alport Crescent
Regina, Saskatchewan
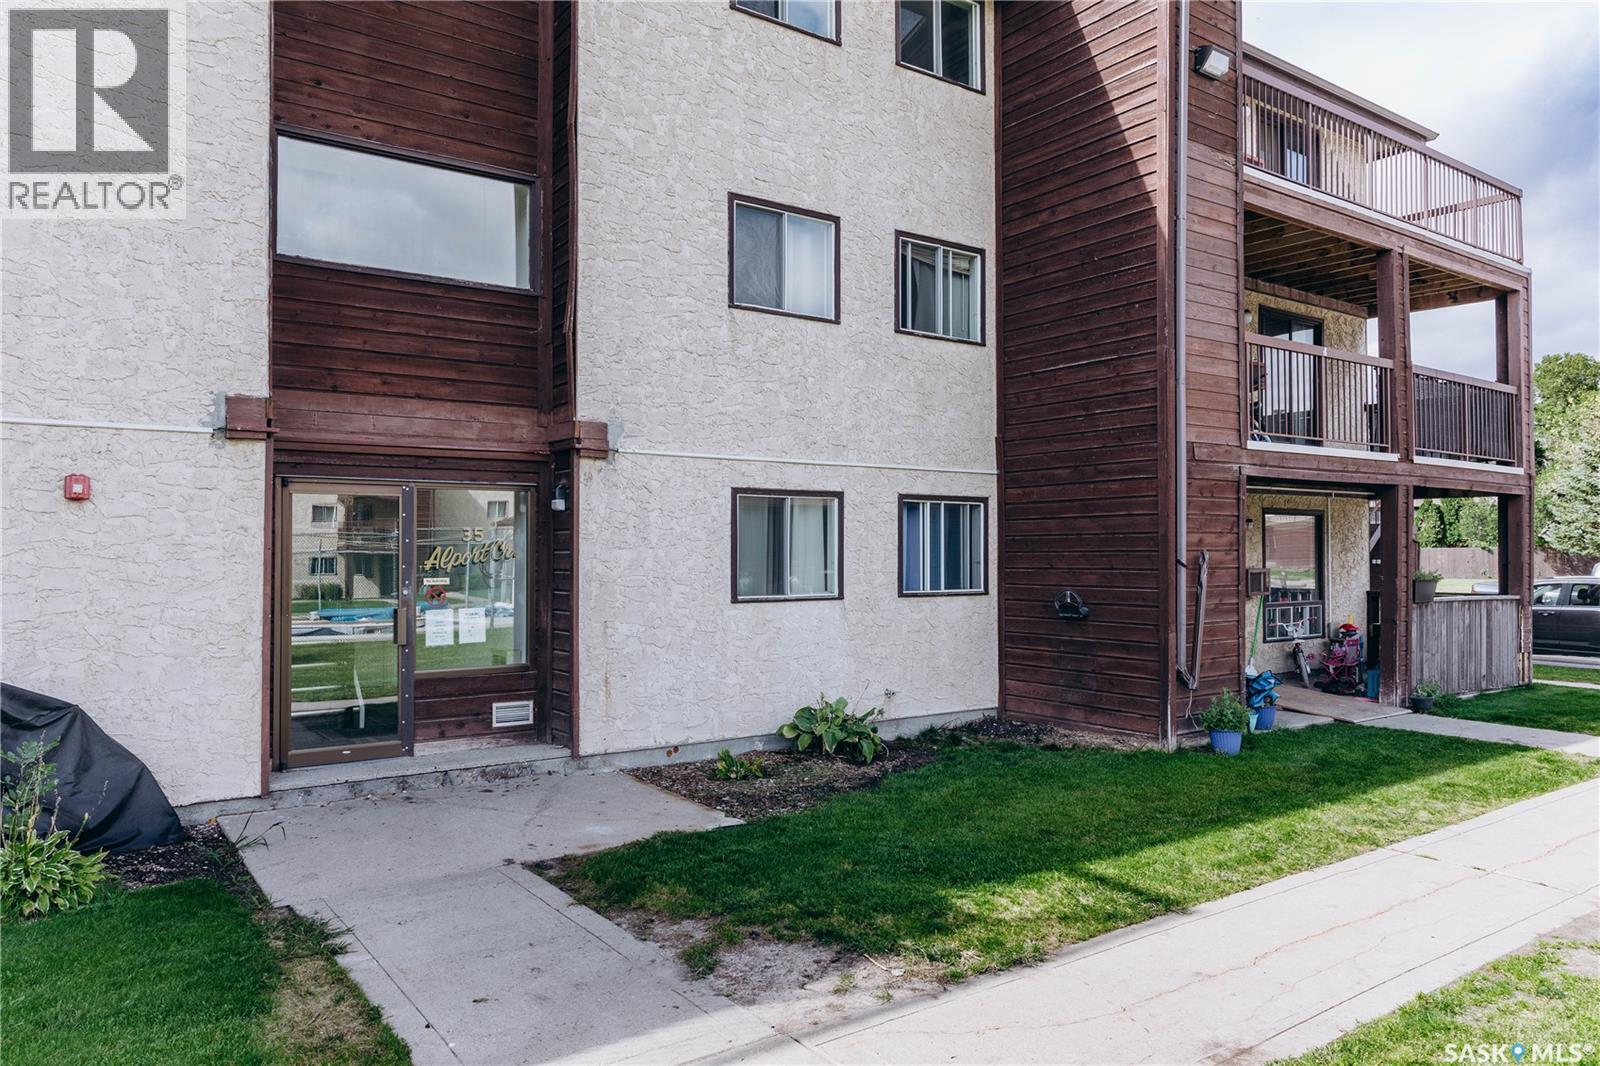
850 Square foot 2 bedroom 1 Bathroom with large balcony facing West. This unit is in great condition and has been freshly painted. This condo has a very nice layout & receives an abundance of light. There is a pool that owners can use that is included in condo fees. (id:63476)
13553 18 Avenue
Blairmore, Alberta
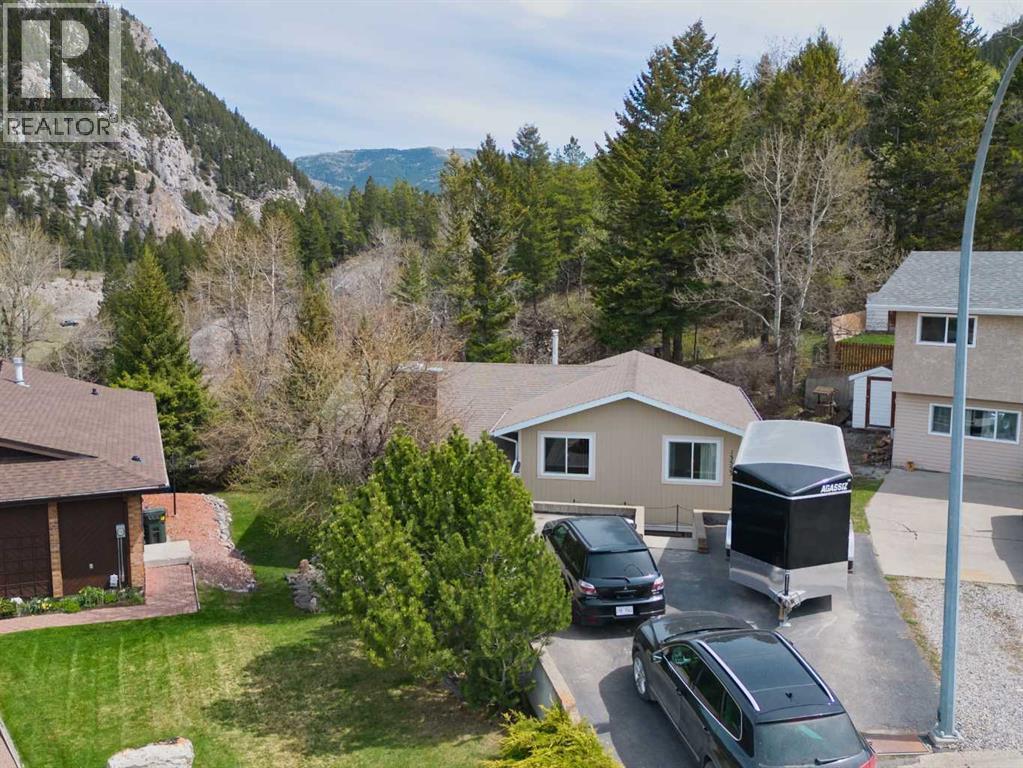
Business in the front party in the back, as that saying goes! That might just be a good description for this home. Tucked right in at the end of a quiet cul-de-sac in upper Blairmore, this comfortable home boasts an amazing natural yard that exemplifies mountain town living. Enjoy your front row seat to the plethora of nature and wildlife that hangs out right in your back yard. The house features an upgraded kitchen that looks over a cozy living room with gas insert fireplace. Another great feature of this home that can open up opportunities is the fully equipped 1 bedroom basement suite (illegal) with separate entrance and laundry. (id:63476)
404 9th Avenue
Rosthern, Saskatchewan
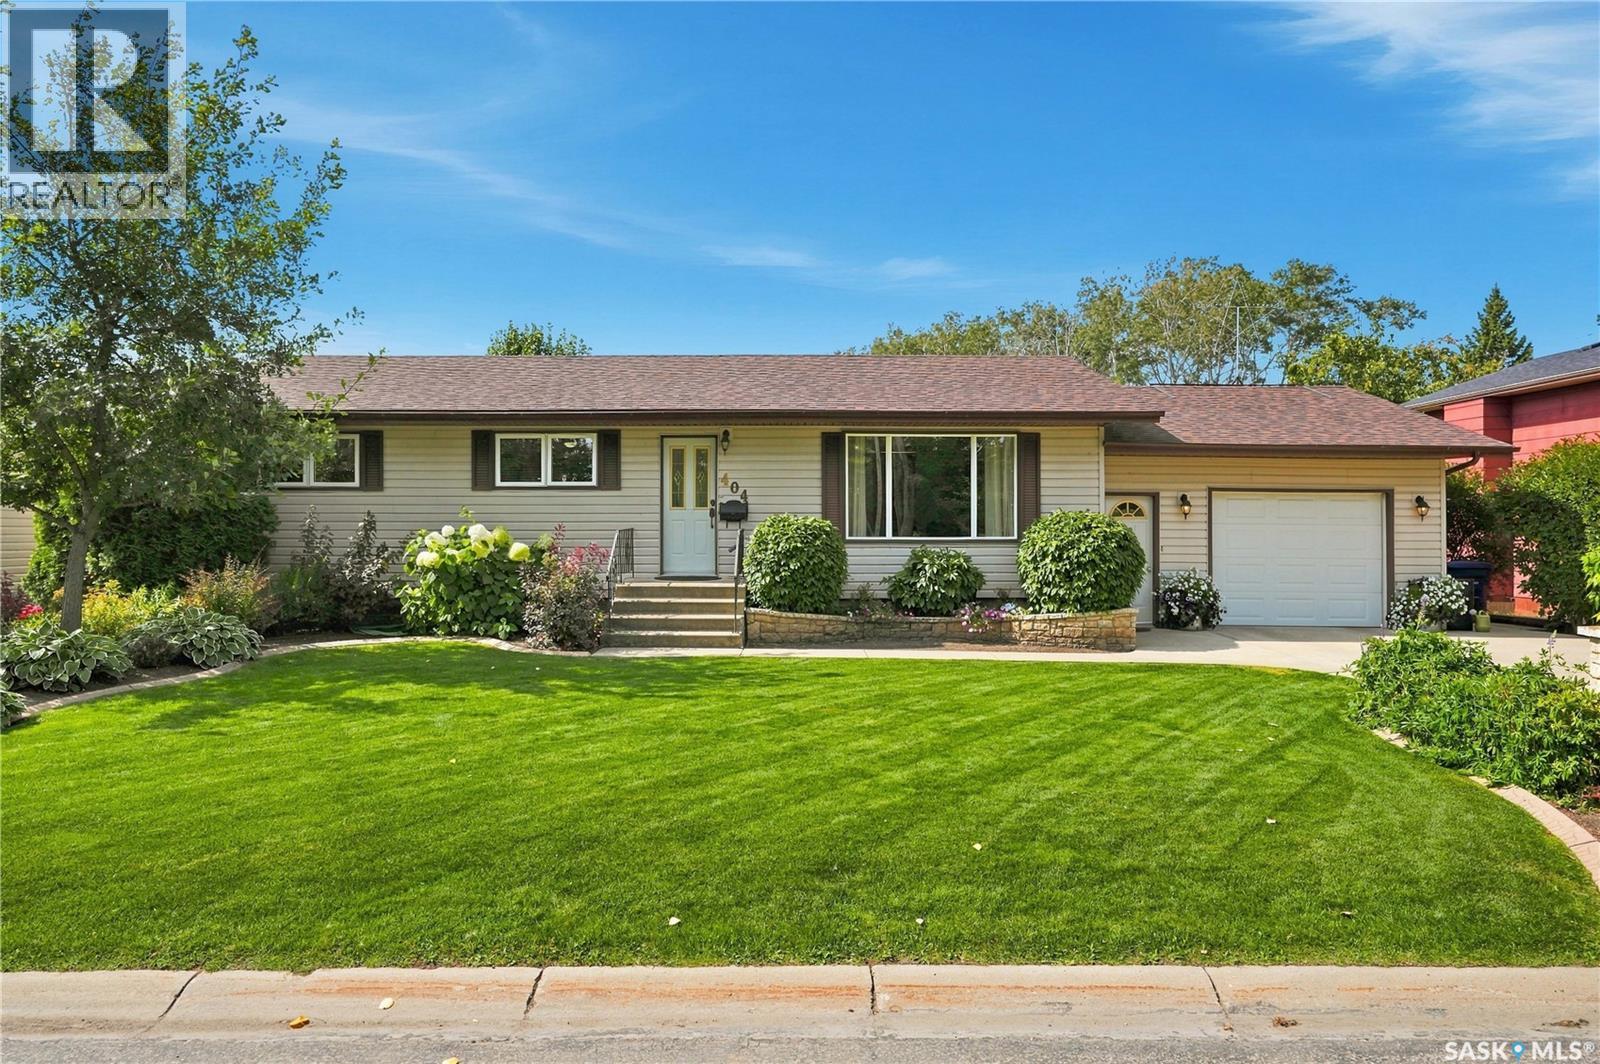
Welcome to this beautifully maintained 4-bedroom, 3-bathroom bungalow in Rosthern, offering 1,288 sq. ft. of comfortable living space plus a fully finished basement. The bright and welcoming main floor features a spacious living room, functional kitchen with plenty of cabinetry, a dining area with hardwood flooring, three bedrooms, and convenient bathrooms. Downstairs offers even more living space with a large family room, fourth bedroom, den, 3-piece bathroom, storage, and utility room. Step outside and discover one of the true highlights of this property — the beautifully established yard and gardens. Set on an impressive 10,136 sq. ft. lot backing onto park and green space, the outdoor space has been lovingly cared for and features mature trees and shrubs, lush lawn, colourful garden beds, dedicated garden space, a patio, and a spacious deck that provides the perfect place to relax and enjoy the peaceful surroundings. The mature landscaping creates a private, inviting setting that is increasingly hard to find. For anyone needing extra parking, storage, or workspace, this property delivers. In addition to the attached garage and carport, there is an impressive 26' x 28' heated detached double garage, previously used as a welder's shop and equipped with 60-amp capacity. With central air conditioning, included appliances, generous indoor living space, exceptional garage options, and a gorgeous park-backing yard filled with mature gardens, this is a wonderful opportunity to enjoy a home that has been cared for inside and out. Come see everything this beautiful Rosthern property has to offer! (id:63476)
58 - 35 Waterman Avenue
London South, Ontario
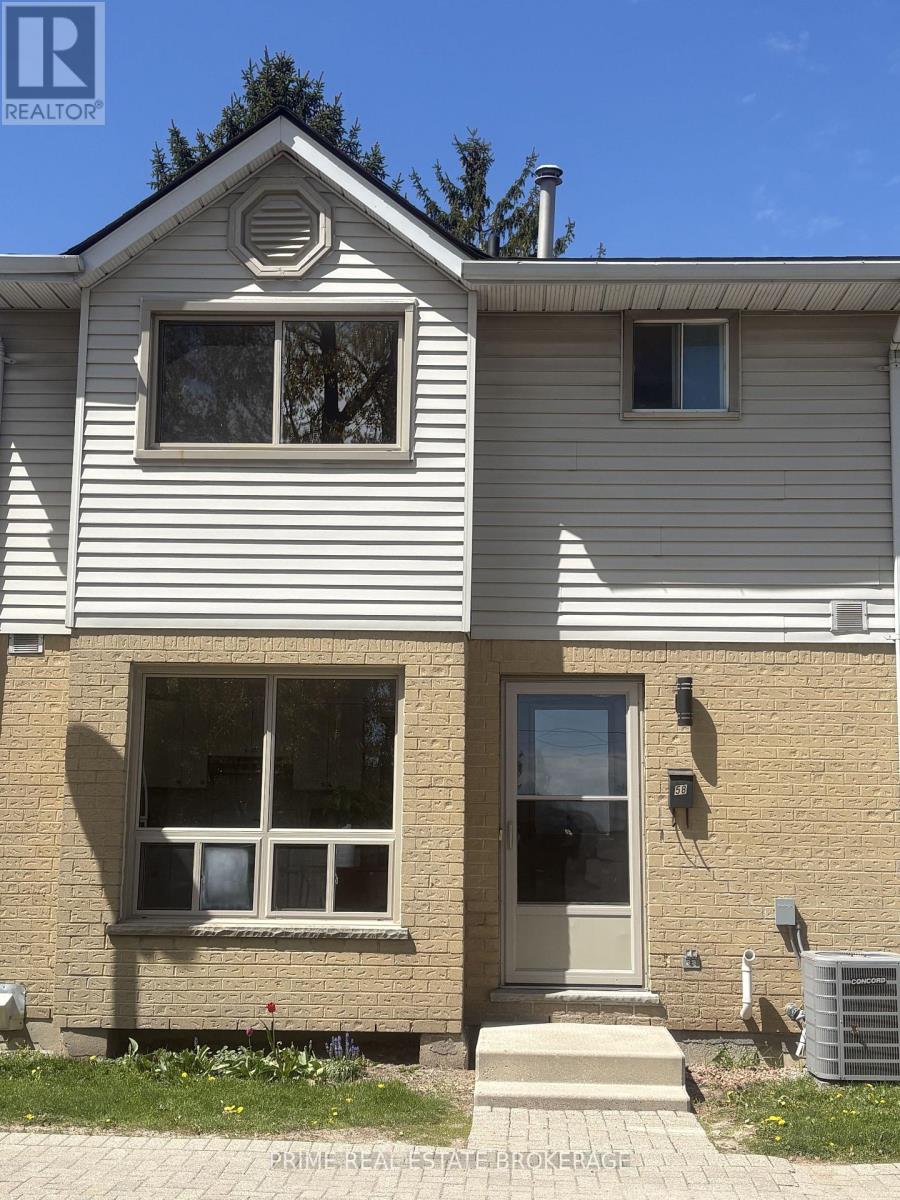
**Free condo fees for the first year! The Seller agrees to provide the Buyer with a credit on completion equivalent to 12 months of the current monthly condominium maintenance fees. This townhome is freshly updated and affordably priced - read on! Climate Control: Reliable gas heating complimented by a brand-new AC unit (installed June 2026)-completely summer-ready! Prime Location: Ideally situated in South London within walking distance to LHSC and Parkwood Hospital. Transit & Growth: Future Bus Rapid Transit completion will provide lightning-fast access to downtown. Interior & Exterior Features -Spacious Living: 3 bright bedrooms and 1.5 bathrooms. Bonus Space: A large recreation room perfect for a home office, gym, or media center. Functional Storage: Oversized laundry room with plenty of extra storage capacity. Outdoor Living: Private backyard patio area designed for summer relaxing and entertaining. The Neighborhood - Enjoy the convenience of a highly desirable South London community. You are just minutes away from schools, local parks, premium shopping, and reliable public transportation. Don't miss out on this fantastic opportunity to own a lovely, affordably priced home in a prime location! **Seller reserves the right to amend, modify, or withdraw the free condo fee incentive at any time prior to the execution of a binding Agreement of Purchase and Sale by both parties. (id:63476)
1068 Pleasant Hill Lane
Frontenac, Ontario
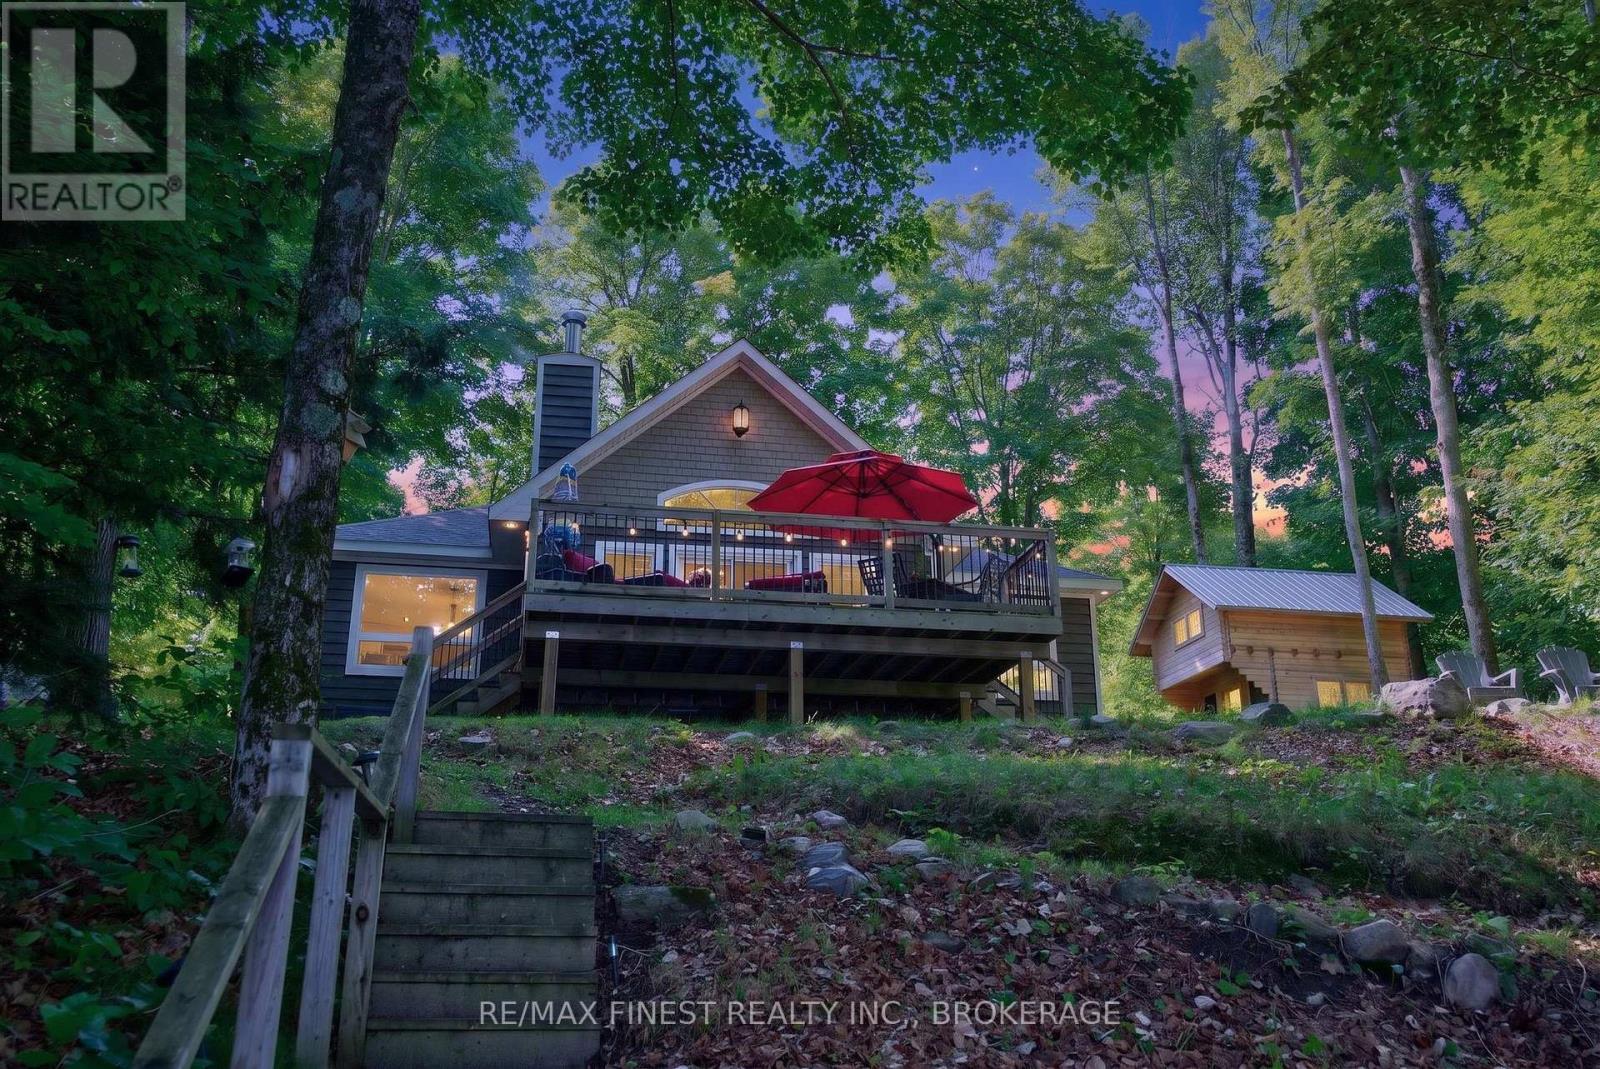
This is what summers on Kennebec Lake are supposed to feel like. Quiet mornings with a coffee by the water, a paddle across the lake before the day begins, afternoons swimming off the dock, boating and fishing, and evenings gathered around the fire under the stars. Welcome to 1068 Pleasant Hill Lane, a private cottage retreat tucked into the trees on the shores of beautiful Kennebec Lake. Stretching approximately 12.5 km, Kennebec is a deep, clear lake with plenty of water, bays and shoreline to explore by boat, canoe, kayak or paddleboard. Anglers can spend their days fishing for walleye, northern pike, smallmouth and largemouth bass, while the deep, clean water makes jumping off the dock for a swim just as tempting. Set on a picturesque 0.6-acre treed lot with deep, clean waterfront, a private dock and waterside deck put you right at the lake for swimming, paddling, fishing or simply settling into a Muskoka chair. Follow the stairs through the trees to the bright 1,357 sq. ft. cottage offering three bedrooms, one bathroom, hardwood floors, large windows and open-concept living and dining. A wood-burning fireplace adds warmth on cooler days, while the massive deck offers plenty of space to dine and entertain. A large fire pit is ready for nights under the stars, and a new bunkie sleeping up to four gives family and friends their own guest space. Fully winterized for four-season enjoyment, life here doesn't end with summer. Spend fall weekends by the fire and winters snowmobiling, cross-country skiing, skating and ice fishing. Located just off Highway 7 near Arden, you're approximately 1.5 hours from Ottawa and 3 hours from Toronto, making weekend escapes remarkably easy. From summer mornings on the water to winter adventures on the lake, this is a place to enjoy Kennebec in every season. (id:63476)
Unit 49 - 529 Old Hwy 2 Highway
Quinte West, Ontario
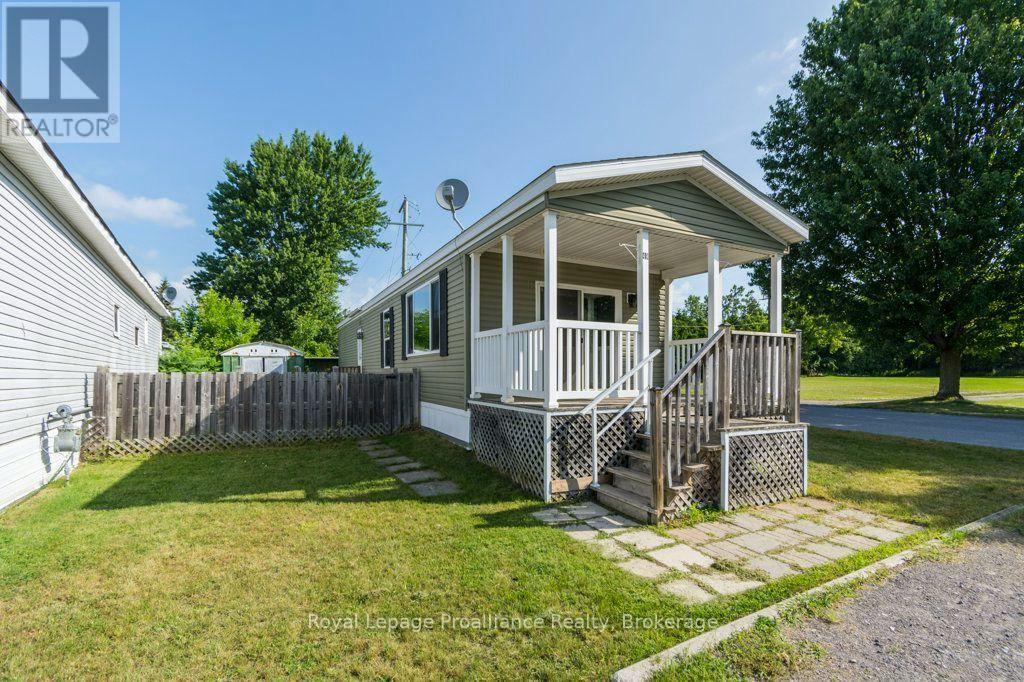
Your new home awaits in the welcoming community of Bayview Estates! This well-maintained home, built in 2014, has been freshly painted throughout and shows beautifully. The bright, open-concept layout features a spacious kitchen with a center island overlooking the dining area and living room, creating an inviting space for everyday living and entertaining. All appliances are included, which include the fridge, stove, dishwasher, washer, and dryer, making this home truly move-in ready. Ideally situated within the park and directly across from parkland, you'll enjoy peaceful views and a wonderful sense of community in this desirable location. The park also features fenced in dog park and tennis court, and on site management. (id:63476)
395 Sidney Street
Quinte West, Ontario
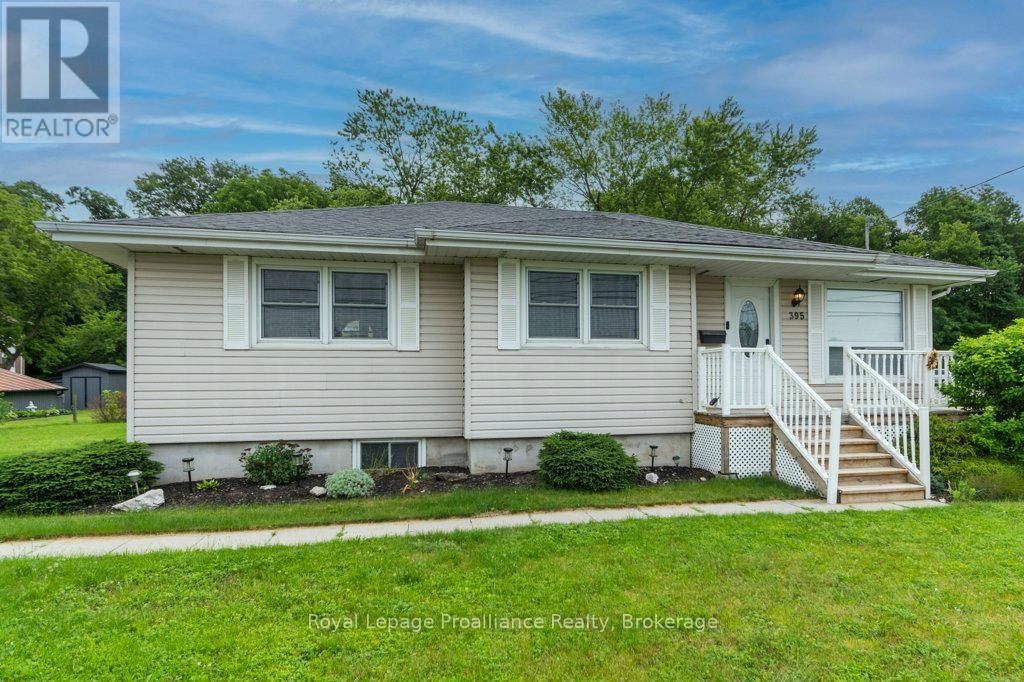
Look no further! This bright and airy bungalow offers 3 bedrooms and 2 bathrooms, making it the perfect place to call home. The spacious country kitchen provides plenty of room for family meals and entertaining, while the inviting layout creates a warm and comfortable atmosphere throughout. Situated on a huge lot, there's ample outdoor space for children, pets, gardening, or future possibilities. A wonderful opportunity to enjoy the space and comfort this property has to offer. (id:63476)
5418 Lakeshore Drive
Hamilton Township, Ontario
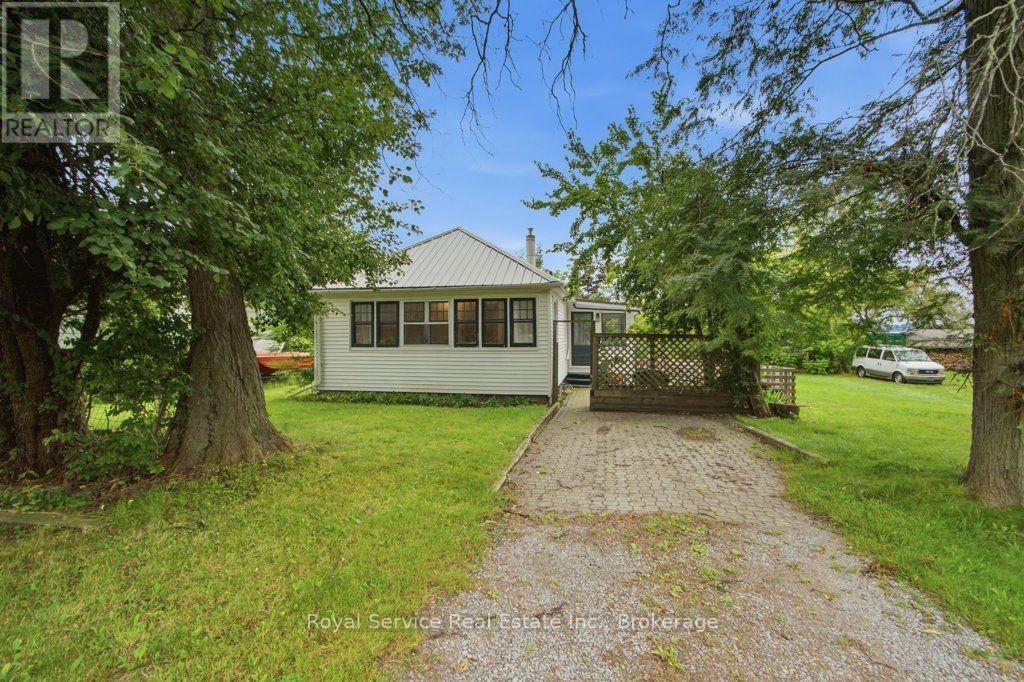
Charming 1935 Home Lake Views and Rich History, this delightful home , originally built in 1935 in Gores Landing, was impressively relocated across frozen Rice Lake by a team of horses to its current location. Once a seasonal cottage and later later a full-time residence, it now offers the perfect blend of character and potential. Step into the cozy three season sunroom, leading into the kitchen and through to the dining room featuring original hardwood floor. The living room and two bedrooms are comfortably carpeted, and there is a classic 4-peice bathroom. A full unfinished walkout basement provides plenty of opportunity for future development. Set on a generous lot that offers lake views, this home is a short stroll to lake access at Stoney Pier Parkette or the Harwood Public Dock. (id:63476)