
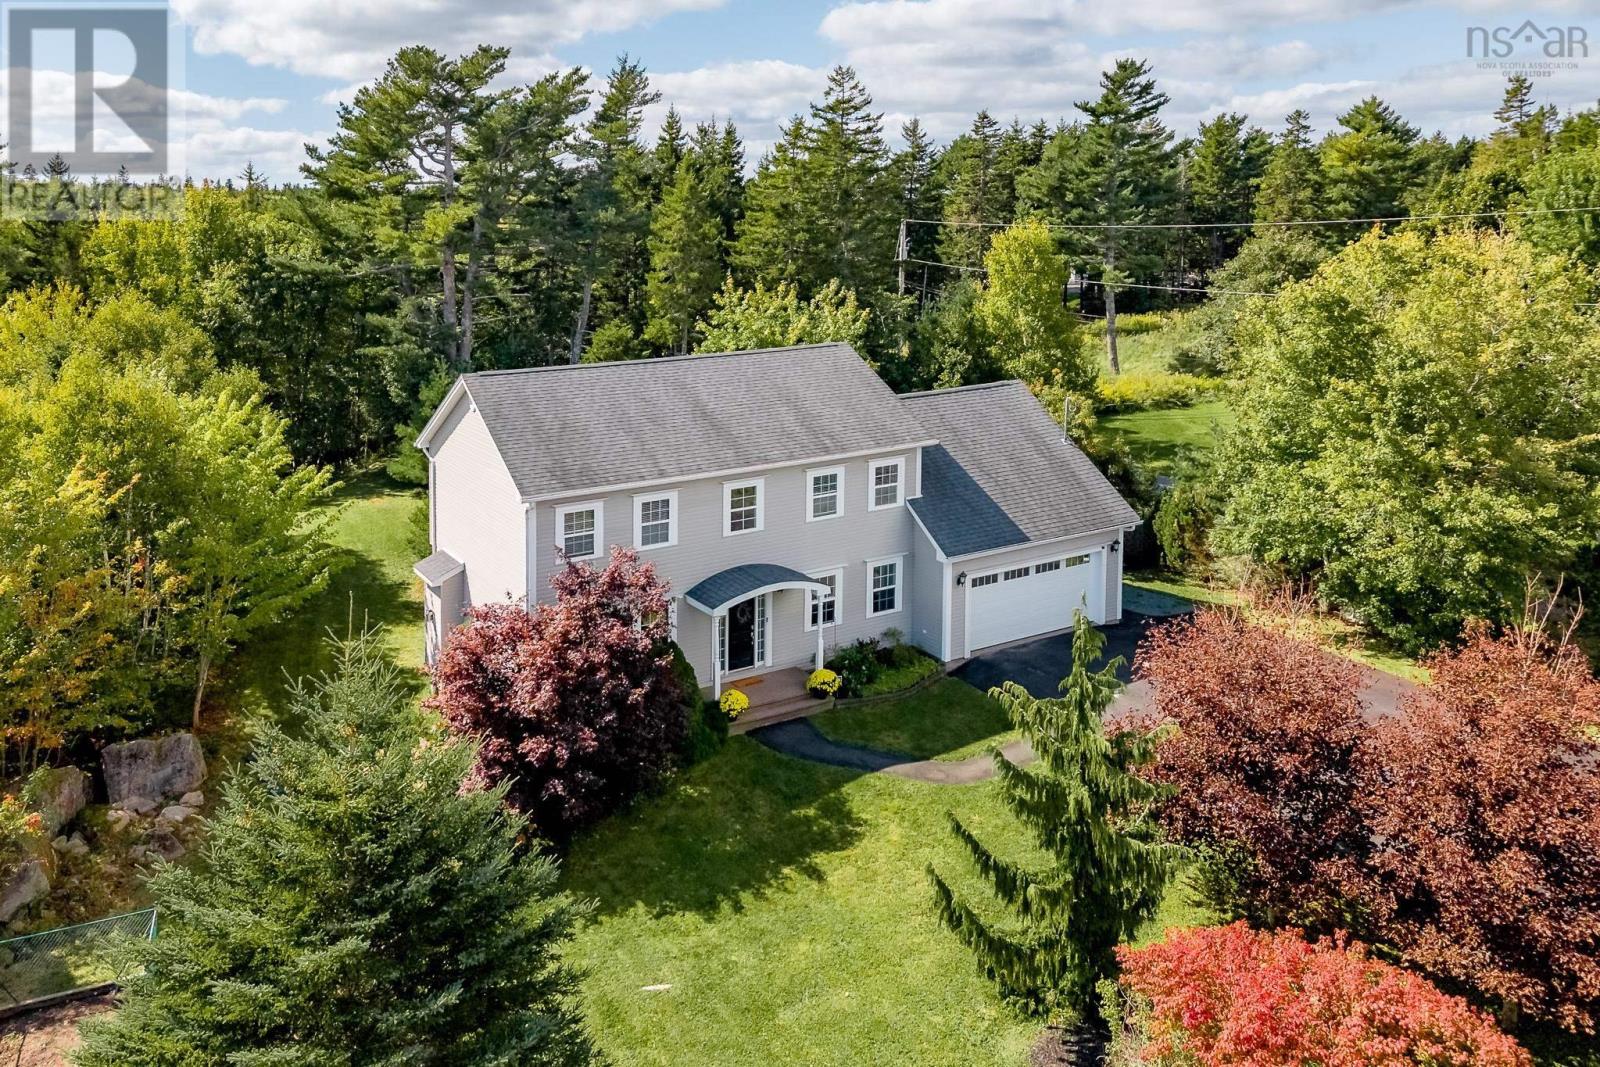
155 Matthew Drive
Hammonds Plains, Nova Scotia
The one youve been waiting for! Nestled on a beautiful 1.2 acre lot in sought-after Kingswood, this spacious family home offers 4 (!!) oversized bedrooms up giving a plenty of room for everyone to enjoy! Located on a quiet street in a family-friendly neighbourhood within a highly desirable school district, this is the kind of community families LOVE calling home. Lakes, parks, trails and plenty of space for the kids to roam. Step inside to a grand foyer with soaring 17-foot ceilings. The main level features a bright living room (currently an office), formal dining room with beautiful mouldings and a kitchen with crisp white cabinetry. The kitchen opens to a sunken family room with a cozy propane fireplace. A powder room, spacious mudroom with laundry, pantry and double garage access complete the level. Upstairs, you'll find those 4 (!!) generously sized bedrooms, including a spacious primary bedroom with a 5-piece ensuite, plus a second full bathroom. The walk-out basement is about 80% finished and just waiting for your finishing touches. Flooring, a bitta drywall and baseboards will add a whole lotta living space with the added opportunity to add an additional bedroom. Outside, enjoy the large deck, gorgeous landscaping, stunning curb appeal - room to play, entertain and enjoy for years to come. (id:63476)
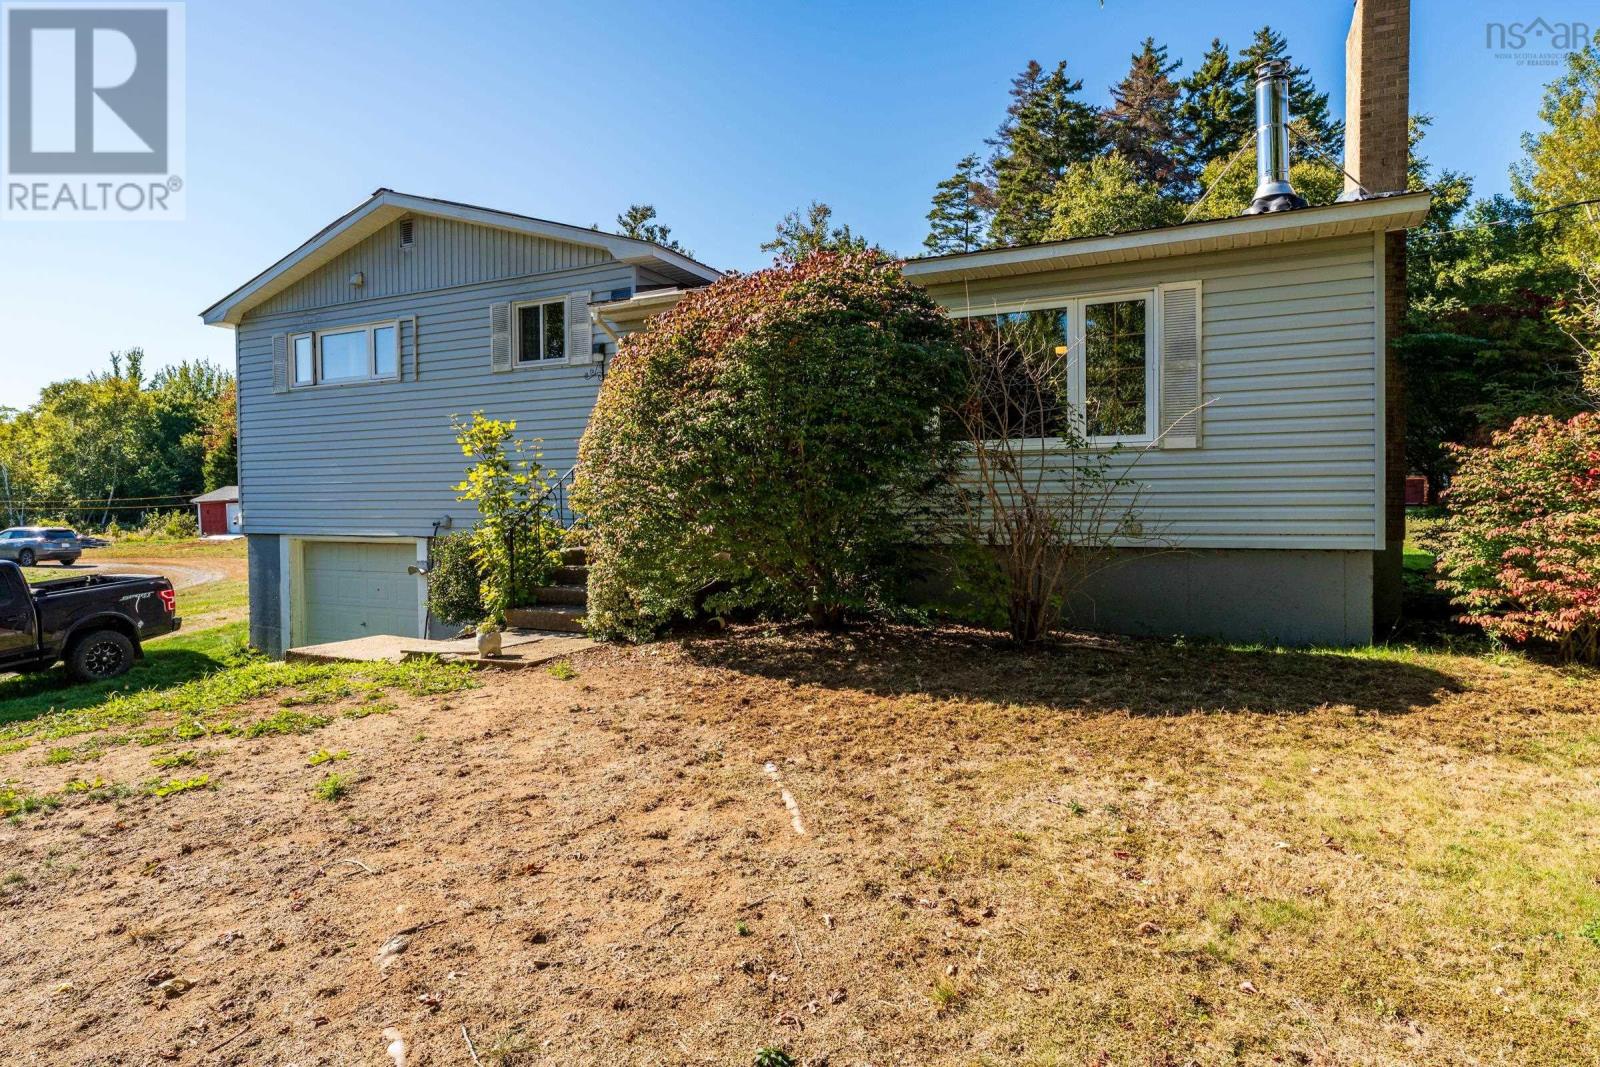
1530 Riverside Road
New Edinburgh, Nova Scotia
Welcome to 1530 Riverside Road, New Edinburgh NS. This 3 (+1) bedroom, side split home sits just outside of the town of Weymouth and its amenities, and awaits its new owners. On the main level you will find the living room (featuring hardwood floors & wood stove), the spacious kitchen with open concept design to the dining room, as well as access to the back sun room. Also on the main floor is a full bathroom, as well as 3 bedrooms - one of which being the primary bedroom, that features an open concept ensuite. Downstairs the partially finished basement offers a (non egress) bedroom, the laundry room/half bath, a large rec-room & single car garage. The possibilities are endless in this spacious, well laid out home. Outside you will find a detached single car garage as well as two sheds. Dont miss out on this property. Book your viewing today! (id:63476)
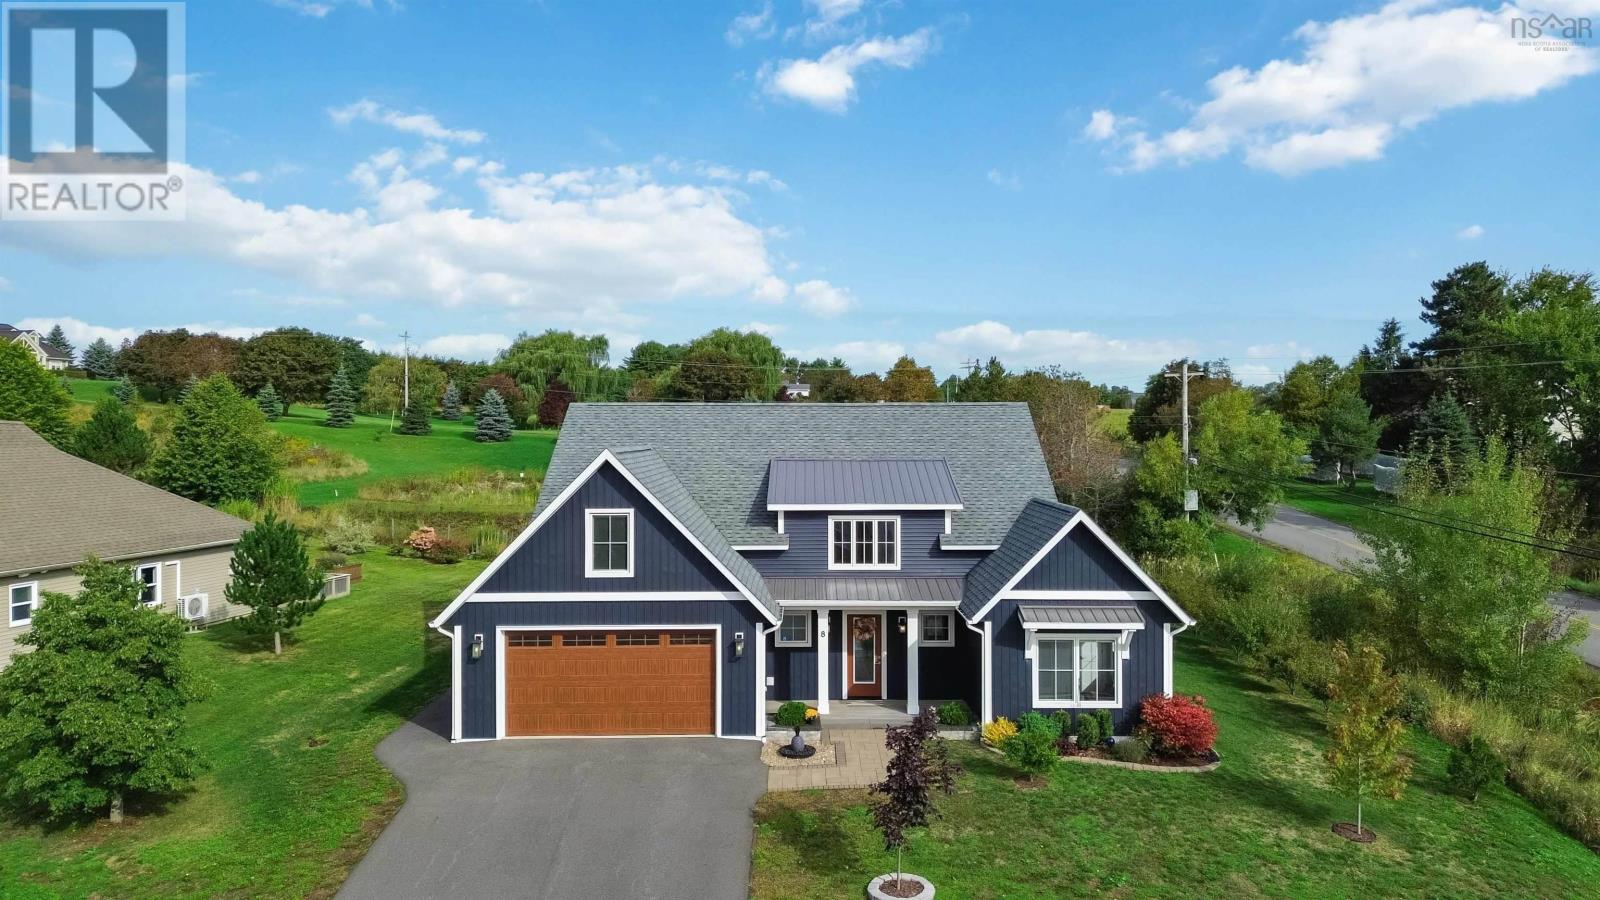
8 Steeple View Drive
Port Williams, Nova Scotia
Say Hello to executive living in highly sought-after Port Williams! Set among farms and vineyards, this custom-built home offers exceptional craftsmanship, thoughtful design, and flexible spaces designed for modern living. Conveniently located minutes from Valley Regional Hospital, Acadia University, and Ken-Wo Golf Club, and about an hour from both Halifax & the International airport. Built by a local award-winning builder, the home welcomes you with soaring 16' ceilings, custom herringbone tile, and a built-in entry bench with storage. The main level features 3 spacious bedrooms, 2 full baths, a large primary suite, open concept living space, custom closets, and an oversized garage. The primary retreat features vaulted ceilings with architectural beams, large windows, a luxurious ensuite with freestanding soaker tub, curbless shower, double floating vanity, and in-floor heat. The custom walk-in closet provides abundant organized storage. The kitchen is designed for both everyday living and entertaining. The open-concept floorplan allows for accessibility and creates space for connection and quality time with family and friends. Whether gathered around the kitchen island, the dining table, or cozied up around the grand central fireplace, you'll find this house is truly a home for all phases of life. Covered decks extend the living space outdoors, where BBQing is a breeze and the hot tub creates a warm, inviting setting for year-round enjoyment. The oversized garage easily accommodates two vehicles, including SUVs & trucks. A purpose-built space at the back offers flexibility for a golf simulator, a home gym, workshop, or hobby area - with new utility sink installed for convenient clean-up. The space above offers a large bonus room providing additional versatility as a home office, recreation room, or potential fourth bedroom. A beautifully finished custom home that combines luxury, functionality, and flexibility in an exceptional Port Williams setting. (id:63476)
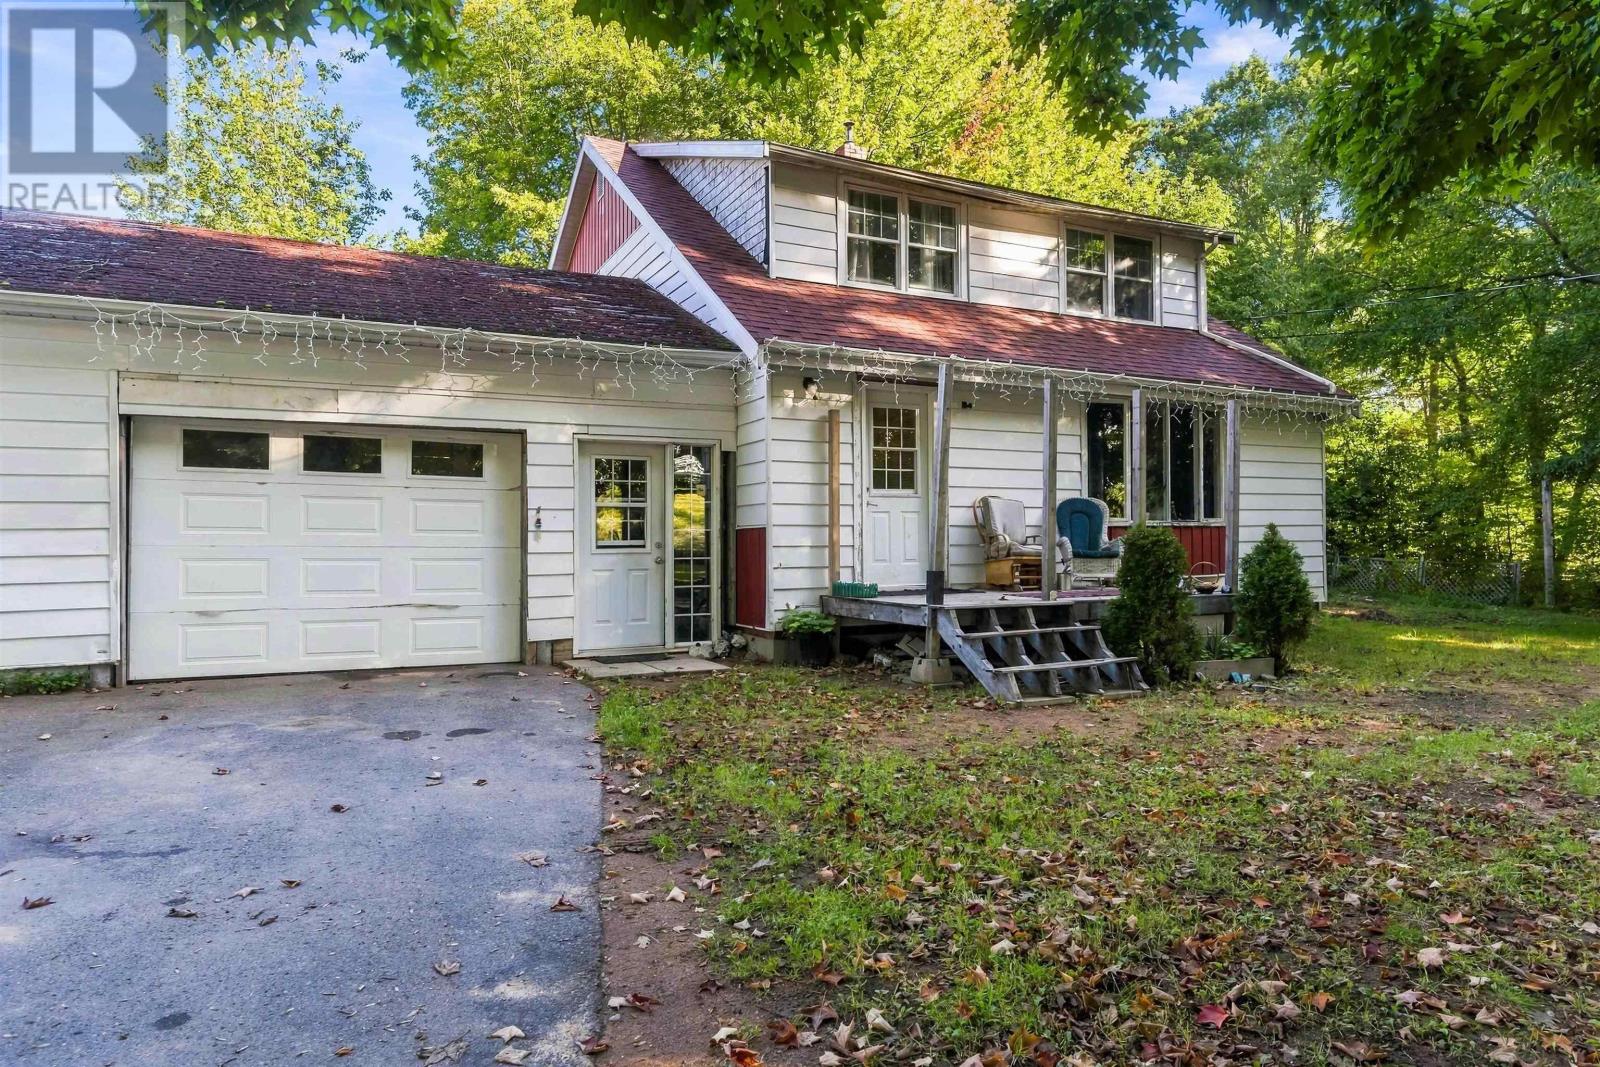
1977 Highway 1
Auburn, Nova Scotia
2-storey home in the Annapolis Valley, just minutes from 14 Wing Greenwood. Features 3 spacious bedrooms, 4-piece bath and upper-level laundry. Bright open-concept livingroom and dining area with access to a deck overlooking a large yard with mature trees, grapevines, blueberries, and a cherry tree. Galley kitchen with plenty of cabinets and stainless steel appliances (approx. 2 years old). Off the living room is a south facing sunroom that could be flex space for an office, reading room or children's play room. Updates include new electrical panel, 200-amp service with generator panel, and two pellet stoves (buyer to verify WETT certification). Attached single garage and workshop or storage along with paved double driveway. Walking distance to high school, convenience store, public transit, and school bus service. Close to shopping and amenities in Kingston, Greenwood, and New Minas. Easy access to Highway 101. Priced accordingly, this home requires some cosmetic improvements, including painting and floor refinishing. A wonderful family home in a convenient location. (id:63476)
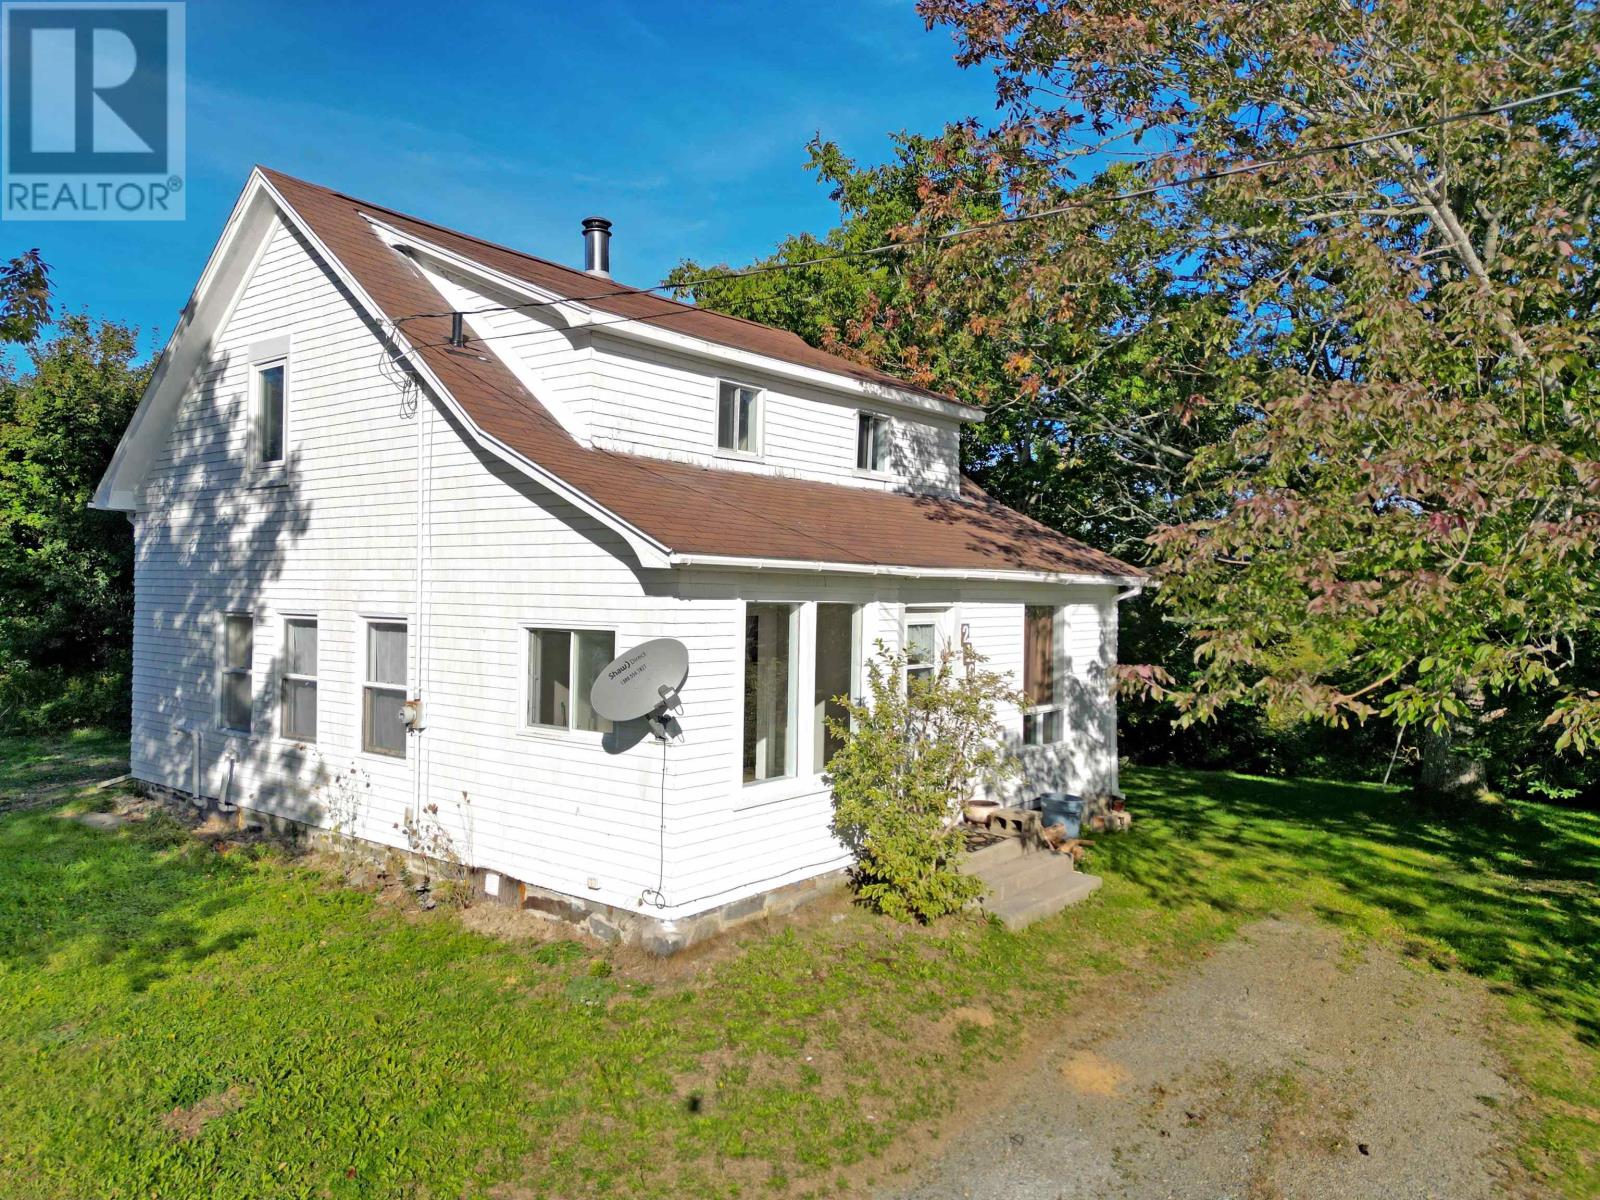
2167 Hectanooga Road
Hectanooga, Nova Scotia
This spacious five-bedroom, two-bathroom home seamlessly blends essential updates with incredible functionality. The newly renovated upper level creates an ideal layout for a growing family or guest accommodation. Heavy-lifting structural improvements provide complete peace of mind, including major repair work to the rear foundation wall and the smart replacement of an old doorway with a window that fills the space with daylight. Complete with efficient propane forced-air heating to keep the home cozy year-round, this move-in ready property offers the ideal combination of comfort, style, and lasting value. (id:63476)
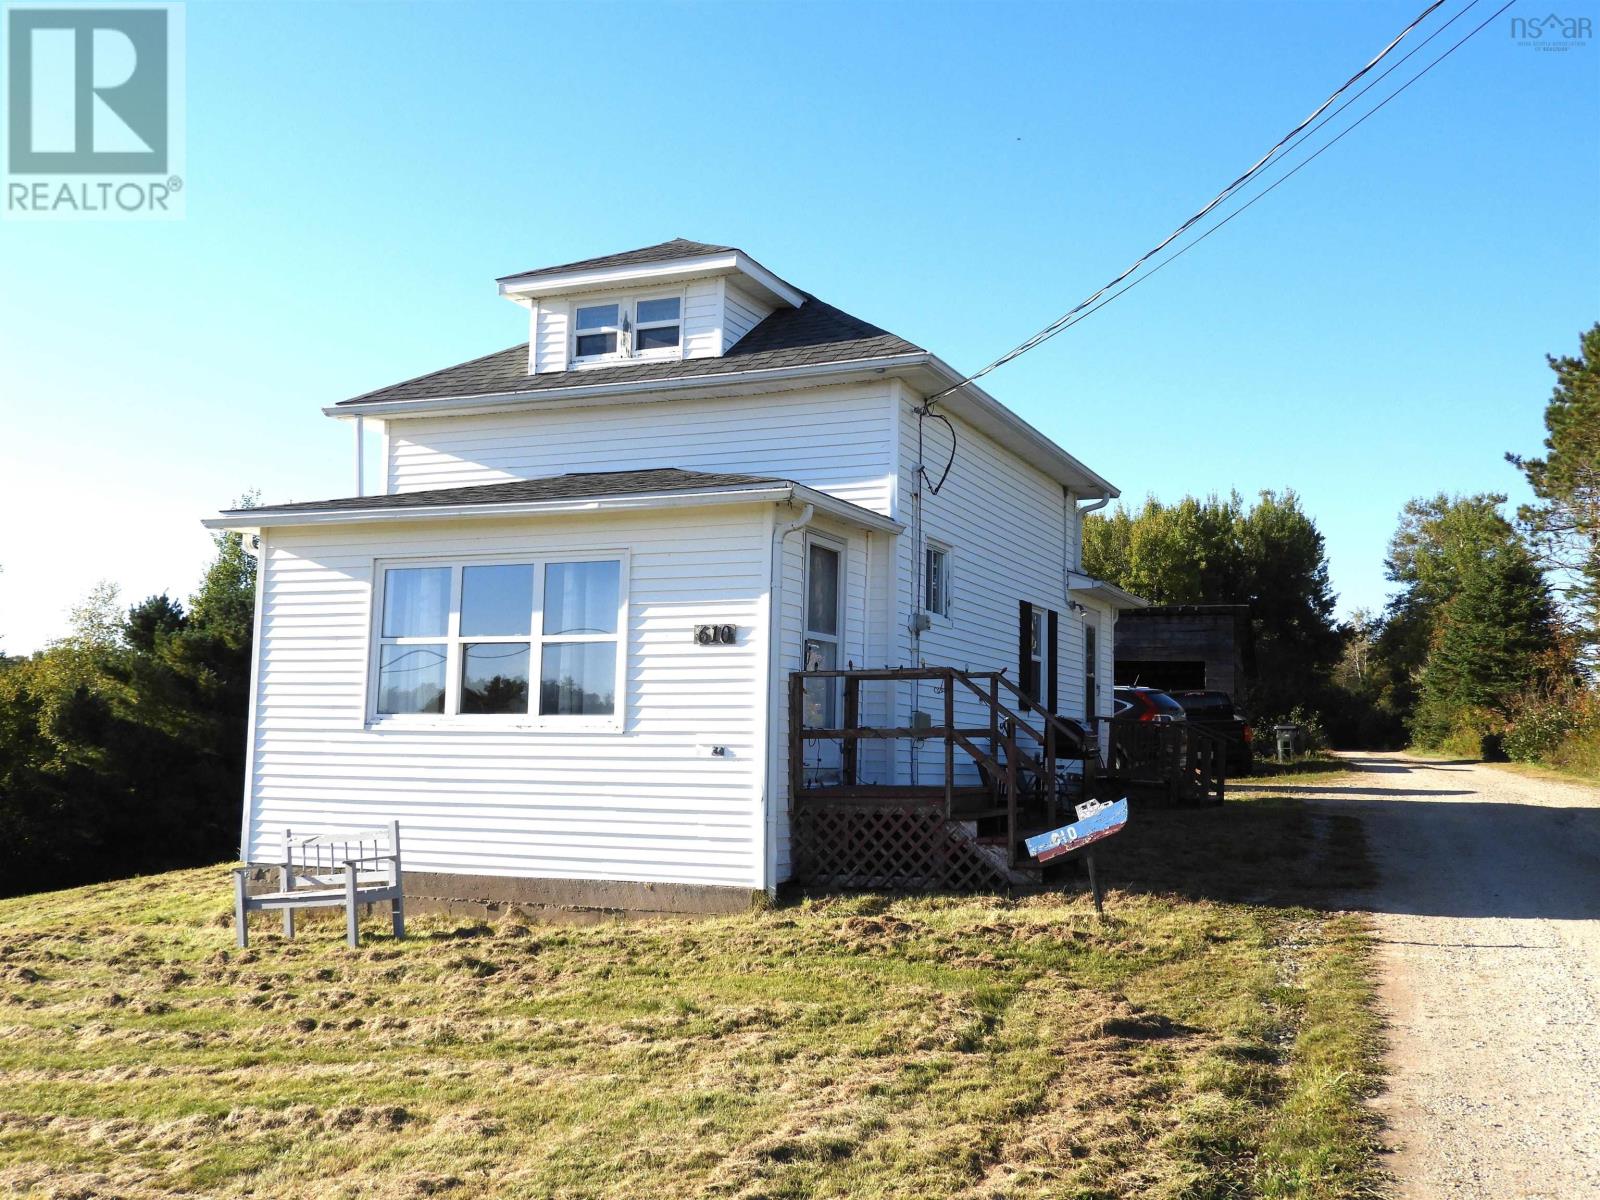
610 Lake Ramsay Road
Lake Ramsay, Nova Scotia
Welcome to your own peaceful country retreat! Set on a generous 39,826 sq. ft. lot, this well-cared-for 2-bedroom, 1-bath home offers a quiet setting with a beautiful lake view and plenty of space to enjoy the outdoors. Located in a peaceful neighborhood, the property is just a short walk down the hill to a sandy beach, perfect for swimming and enjoying warm summer days by the water. The low-maintenance exterior makes this home easy to care for, while recent upgradesincluding heat pumps, furnace, and an electrical paneladd comfort and peace of mind. Whether you're a first-time buyer, retiree, or looking for a weekend getaway, this charming property offers an excellent opportunity to enjoy a relaxed country lifestyle close to the lake. (id:63476)
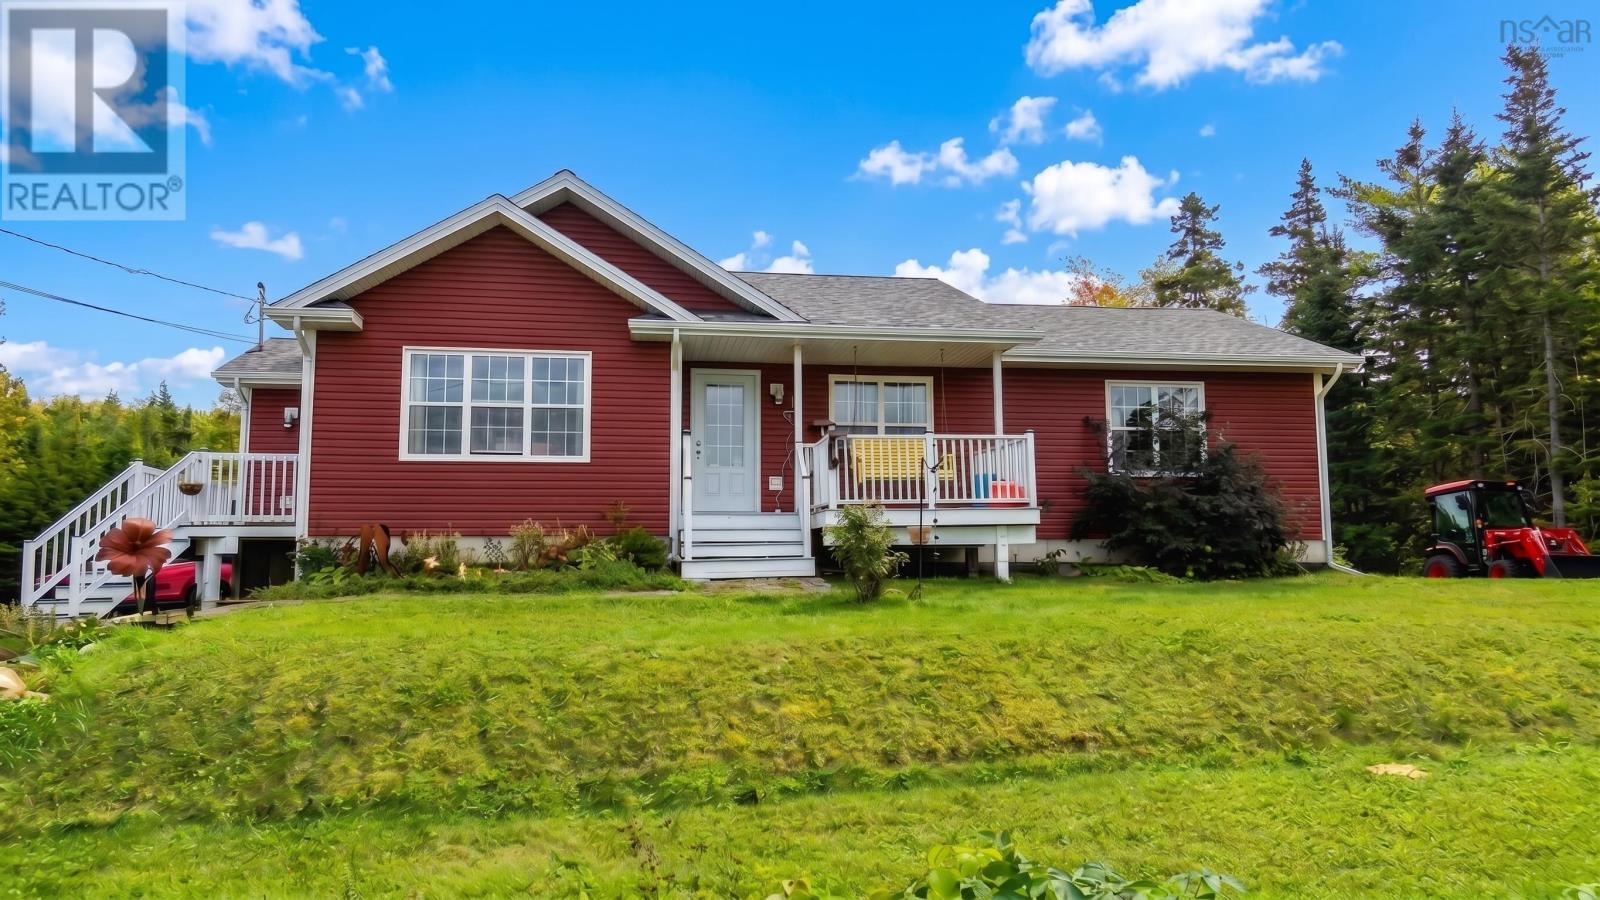
3975 East Bay Highway
East Bay, Nova Scotia
Escape the noise and plant your roots on 23 private, sprawling acres built for true country living. Tucked away just 15 minutes outside Sydney, this exceptional homestead is an outdoor enthusiasts paradise, offering complete seclusion, rugged natural beauty, and your own slice of quiet lakefront. Step out your back door and hit the scenic trail winding through the timber straight to the waters edge. Whether youre loading up the ATVs or snowmobiles, heading out for an early morning hunt, casting a line, or hiking under a canopy of trees, the land is primed for adventure. Nature lovers will appreciate the uninterrupted peace and frequent wildlife, all with the space to roam, work, and play without boundaries. When the boots come off, step inside a beautifully crafted home designed for gathering. The open-concept kitchen and main living area offer a warm, welcoming hearth for family meals and relaxed evenings. The main floor features three bedrooms, highlighted by a spacious primary retreat with a walk-through closet and private ensuite. Downstairs, the finished lower level is tailor-made for kicking back after a day on the land. It boasts two more bedrooms, a home gym area, and a generous rec room complete with a projection screen for movie nights, watching the game, or swapping stories with friends. From sunrise walks along the trail to winding down on the porch swing to watch the sun go down, this 23-acre parcel offers the kind of privacy, freedom, and country lifestyle thats increasingly hard to find, all while keeping town amenities just a short drive down the road. Come walk the trail and experience it for yourself. (id:63476)
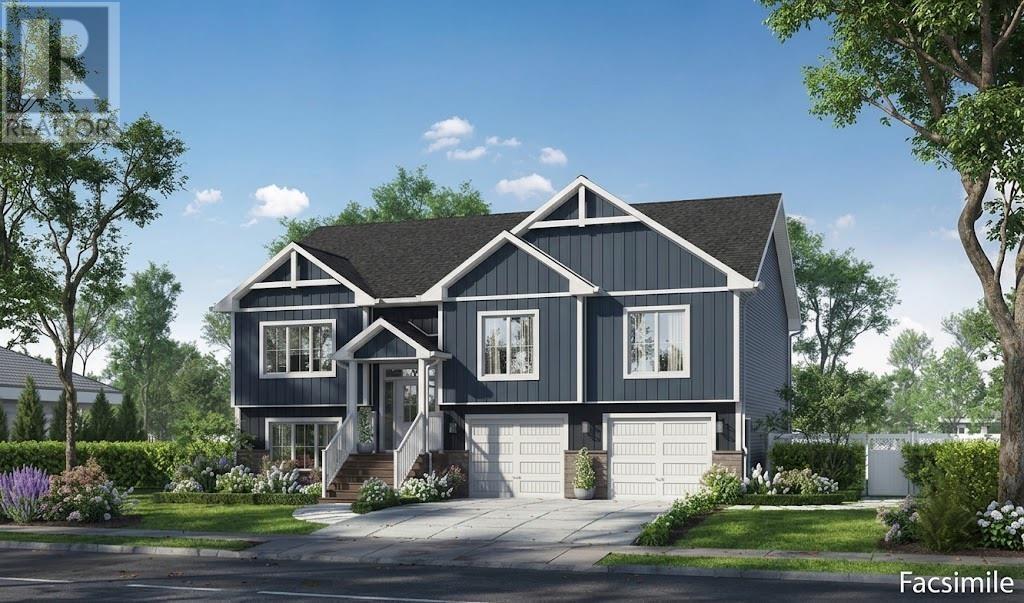
13b-Ef 130 Smartside Way
Grand Desert, Nova Scotia
Welcome to The Cabot by Marchand Homes A custom split-entry built on an expansive 2.14-acre lot in exclusive Campbell Estates. Enjoy the benefits of private acreage living with deeded access to the Porters Lake boat launch and wharf for all your boating and outdoor recreation. This turnkey home offers 2,759 sq. ft. of finished living space built with exceptional quality. The open-concept main level features a grand great room with vaulted ceilings, an electric fireplace framed in floor-to-ceiling shiplap with a stained wood mantel, and a ductless mini-split heat pump. The chef-inspired kitchen boasts quartz countertops, a 3' x 7' center island, a 5' coffee bar, pantry cabinet, and a walk-out to an 18' x 12' rear deck. The main floor hosts 3 spacious bedrooms, including a private primary suite with a walk-through closet and a luxurious ensuite featuring a double vanity, 66" freestanding tub, and a custom tile shower with a glass door. The fully developed walkout lower level features 8-foot ceilings, a massive 20' x 22' rec room, a 4th bedroom or home office, a 3rd full bath, a mudroom with built-in lockers, and a dedicated laundry room leading to the large attached double garage. Enjoy total peace and privacy just 10 minutes to Porters Lake amenities and 30 minutes to Dartmouth. This listing is a facsimile, one of many plans to choose from, or the plan can be fully customized to suit your preferences. Includes a 10-Year Atlantic New Home Warranty. Many other lots available to build on! (id:63476)
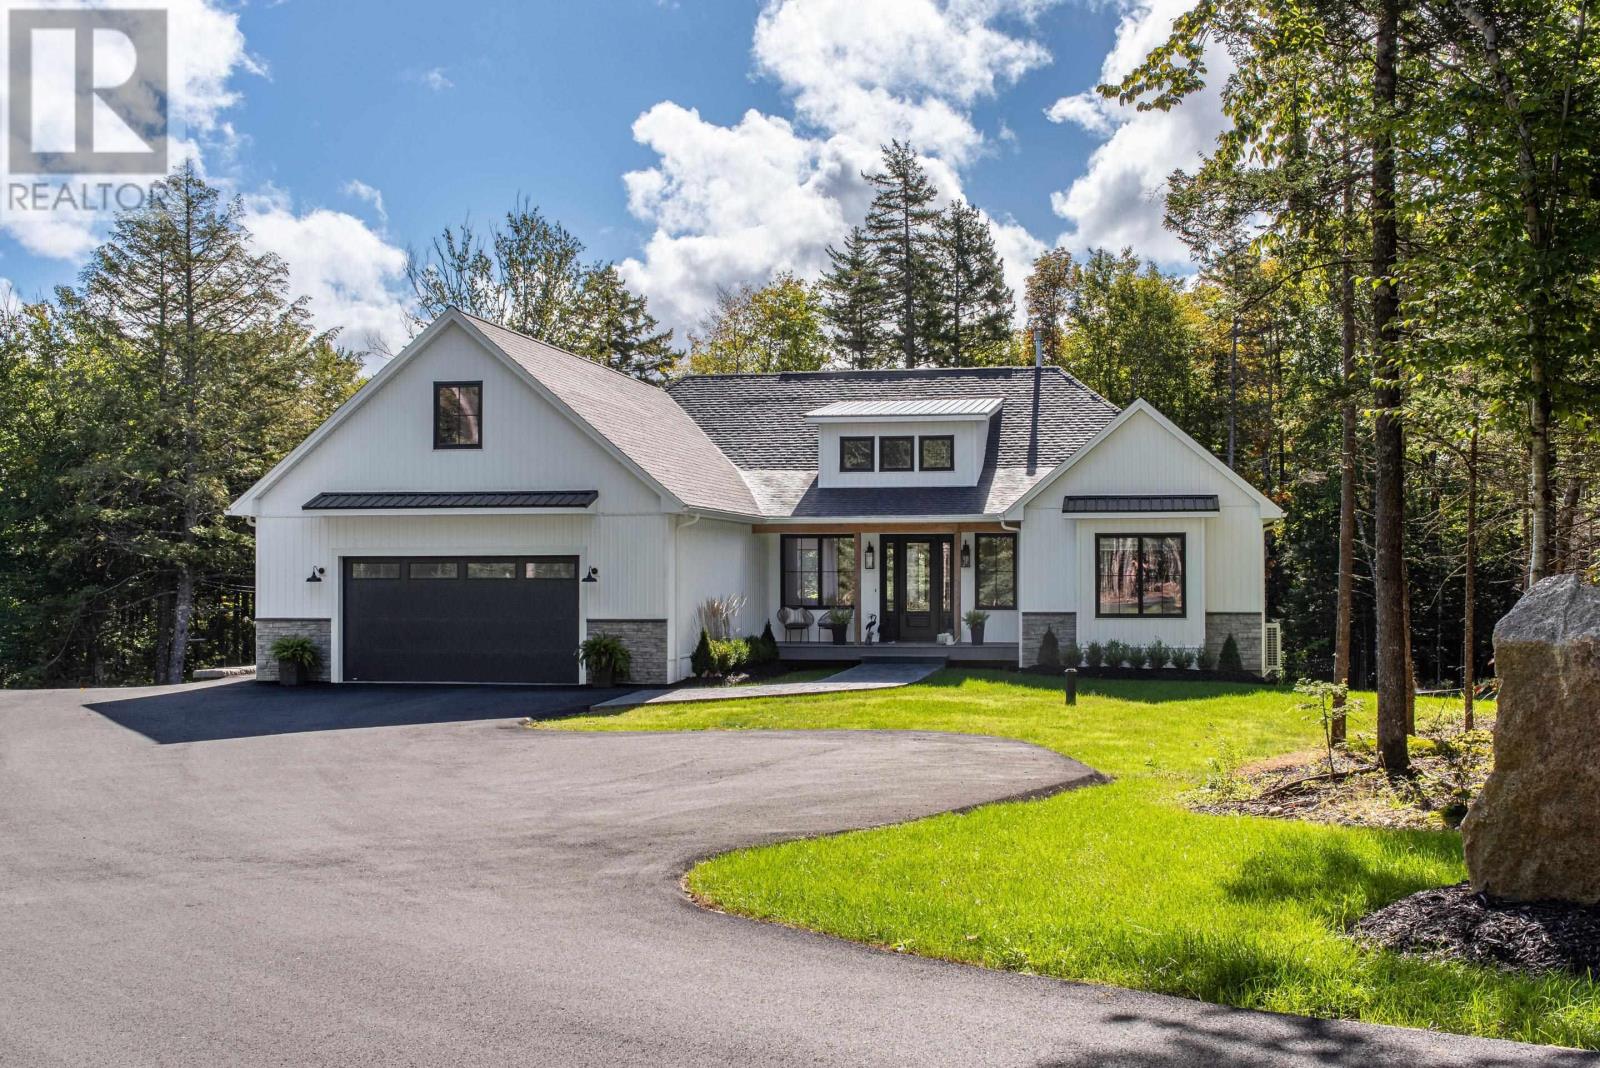
403 Heddas Way
Fall River, Nova Scotia
Tucked away on a private, landscaped flag lot, this home is arranged around the pleasure of being together and the easy pull of the outdoors. The main floor brings the kitchen and living areas together beneath soaring vaulted ceilings, with custom oak beams adding warmth and character overhead. A propane fireplace framed by warm wood built-ins gives the living area a grounded centre, while the 10-foot island and well-appointed pantry/prep kitchen make the space as practical as it is inviting. The primary suite sits quietly apart, with a spacious walk-in closet and an oversized ensuite with in-floor heat. Upstairs, two more bedrooms each have their own bathroom and walk-in closet, offering welcome privacy for family or guests. Downstairs, the family room, games area and recreation space flow together as one expansive gathering place, with the entire space walking out to the backyard and pool deck. An additional bedroom, separate office or den, dedicated gym, large full bathroom and generous storage room add flexibility and function to the lower level. A built-in lower-level pool house with wet bar carries the evening outdoors. Take a dip in the heated, saltwater in-ground pool, then settle beneath the covered poolside area beside the floor-to-ceiling stone wood-burning fireplace. Four covered outdoor spaces offer welcoming places to gather, unwind and enjoy the beautifully landscaped grounds. Inside and out, the spaces invite you to settle in, gather often and enjoy every season. Its a home for quiet routines, full houses and evenings that stretch a little longer. (id:63476)
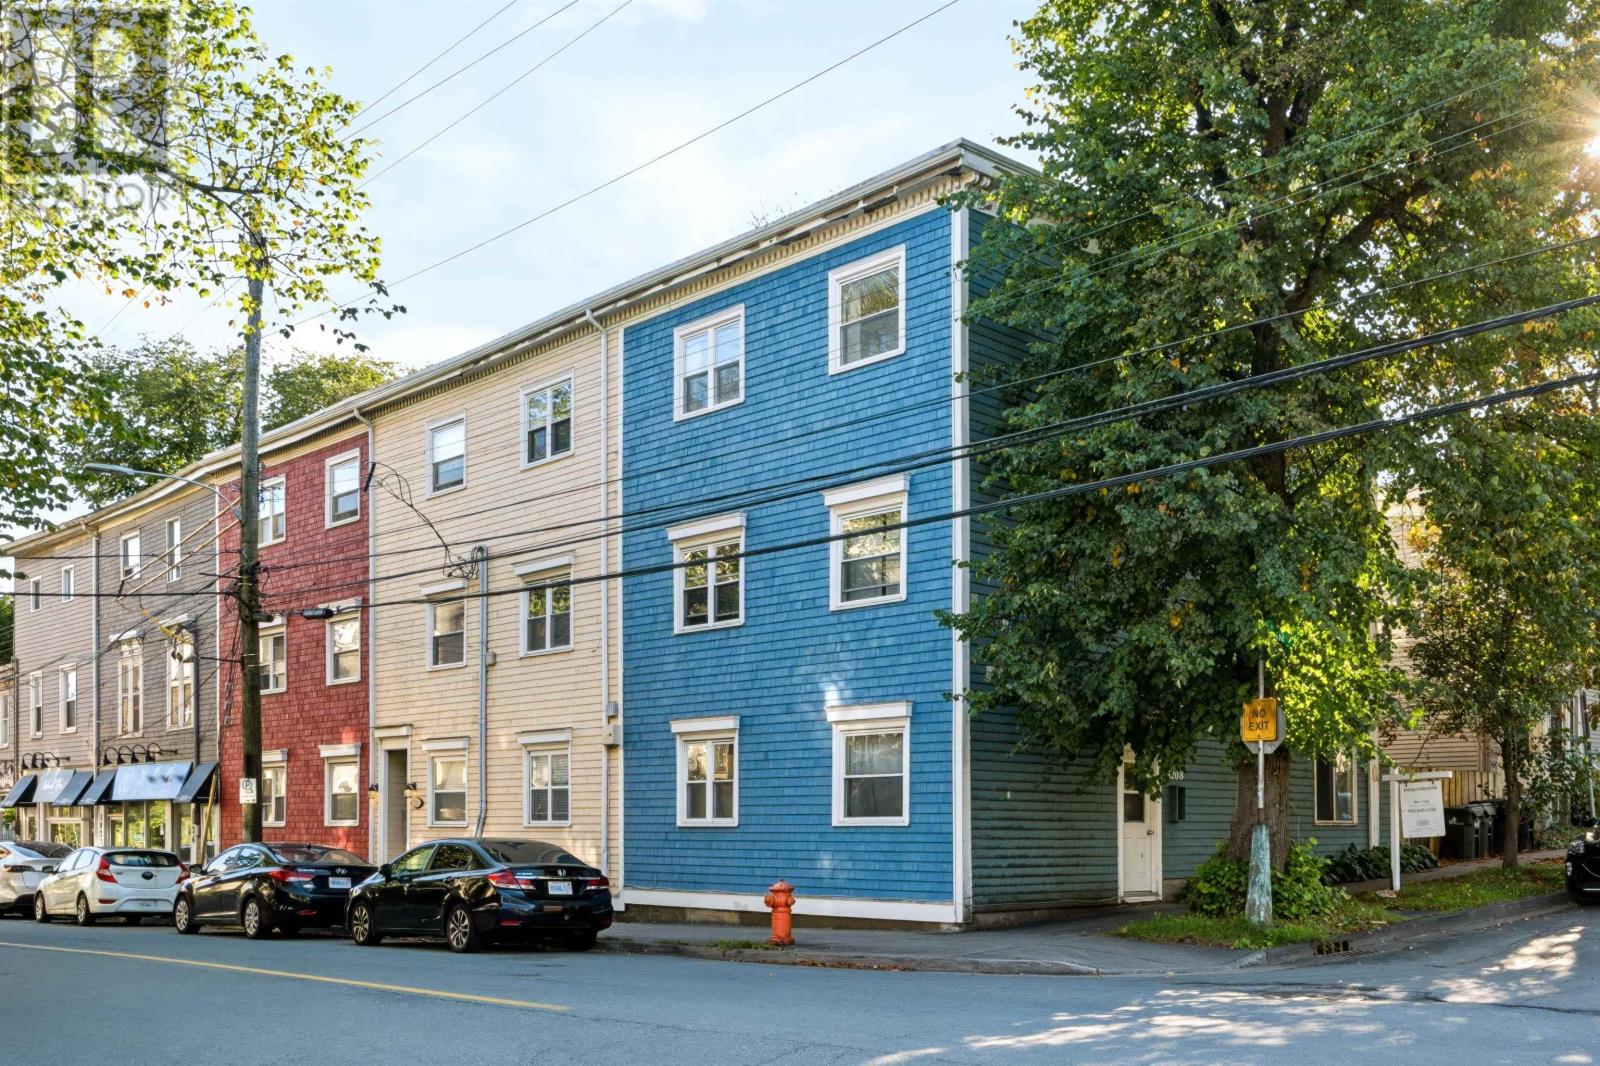
Unit 1 1034 Barrington Street
Halifax Peninsula, Nova Scotia
Welcome to Barrinsmith Condo a charming top-floor residence in one of Halifaxs most desirable South End locations. Ideally situated at the corner of Barrington and Smith Street, this beautiful heritage property offers an appealing blend of character, comfort, and modern updates. Bright and inviting, this two-bedroom unit features hardwood flooring throughout the main living areas and an abundance of natural light that creates a warm, airy atmosphere. Freshly renovated in September 2026, the unit has been fully repainted and features brand-new light fixtures throughout. The spacious eat-in kitchen has been refreshed with brand-new cabinetry, new flooring and a new microwave, creating a clean and updated space for everyday living. The bathroom has also been newly updated with a brand-new toilet, vanity, sink and faucet fixtures. From the kitchen, step out onto your private balcony nestled among mature trees and overlooking the peaceful landscaped yard a rare urban retreat in the heart of the city. In-suite laundry adds everyday convenience. Enjoy an exceptional South End lifestyle with universities, the Halifax Public Library, restaurants, cafés, grocery stores and downtown amenities all just steps away a location where a car is truly optional. The building has also benefited from significant improvements, including blown-in insulation, a natural gas heating system, improved basement ventilation and a brand-new back deck. With fresh renovations completed in September 2026, this move-in-ready condo offers an exceptional opportunity to enjoy character, convenience and outstanding walkability in one of Halifaxs most sought-after neighbourhoods. Dont miss it. (id:63476)
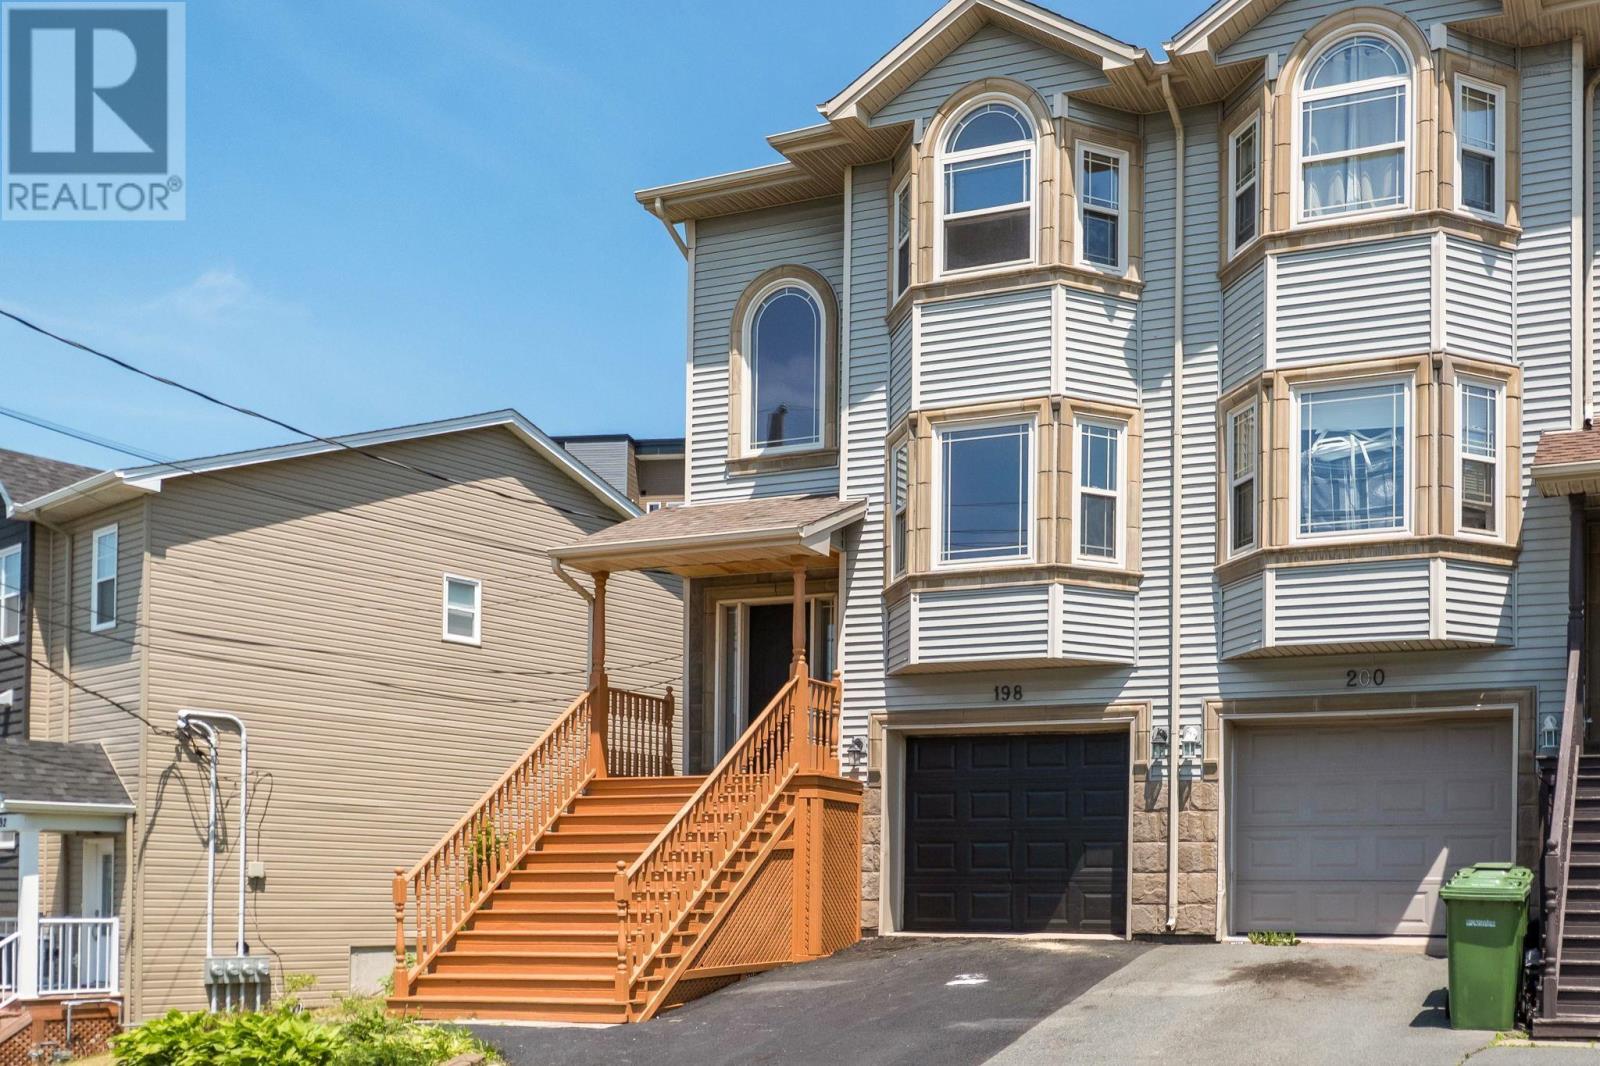
198 Nadia Drive
Dartmouth, Nova Scotia
Welcome to 198 Nadia Drive, Dartmouth - a well-maintained, more-in-ready home offering 3 bedrooms, 2.5 bathrooms, a single attached garage, and a versatile den on the lower level that can serve as a home office, gym, playroom, or guest space. Thoughtfully updated prior to listing, the home features fresh paint throughout, newly installed carpeting, and updated light fixtures, creating a bright and welcome interior. The roof has been updated in recent years, providing added confidence for the next owner. The functional layout offers comfortable living space for families, professionals, and those seeking room to grow. With natural gas service already connected, you'll enjoy the convenience and efficiency that today's homeowners value. Located in a sought-after Dartmouth neighbourhood close to schools, parks, shopping, transit, and other everyday amenities, this property presents an excellent opportunity to own a home where the major updates have already been addressed. Simply more in, unpack, and start enjoying your new home from day one. Book your private viewing today and discover everything 198 Nadia Drive has to offer. (id:63476)
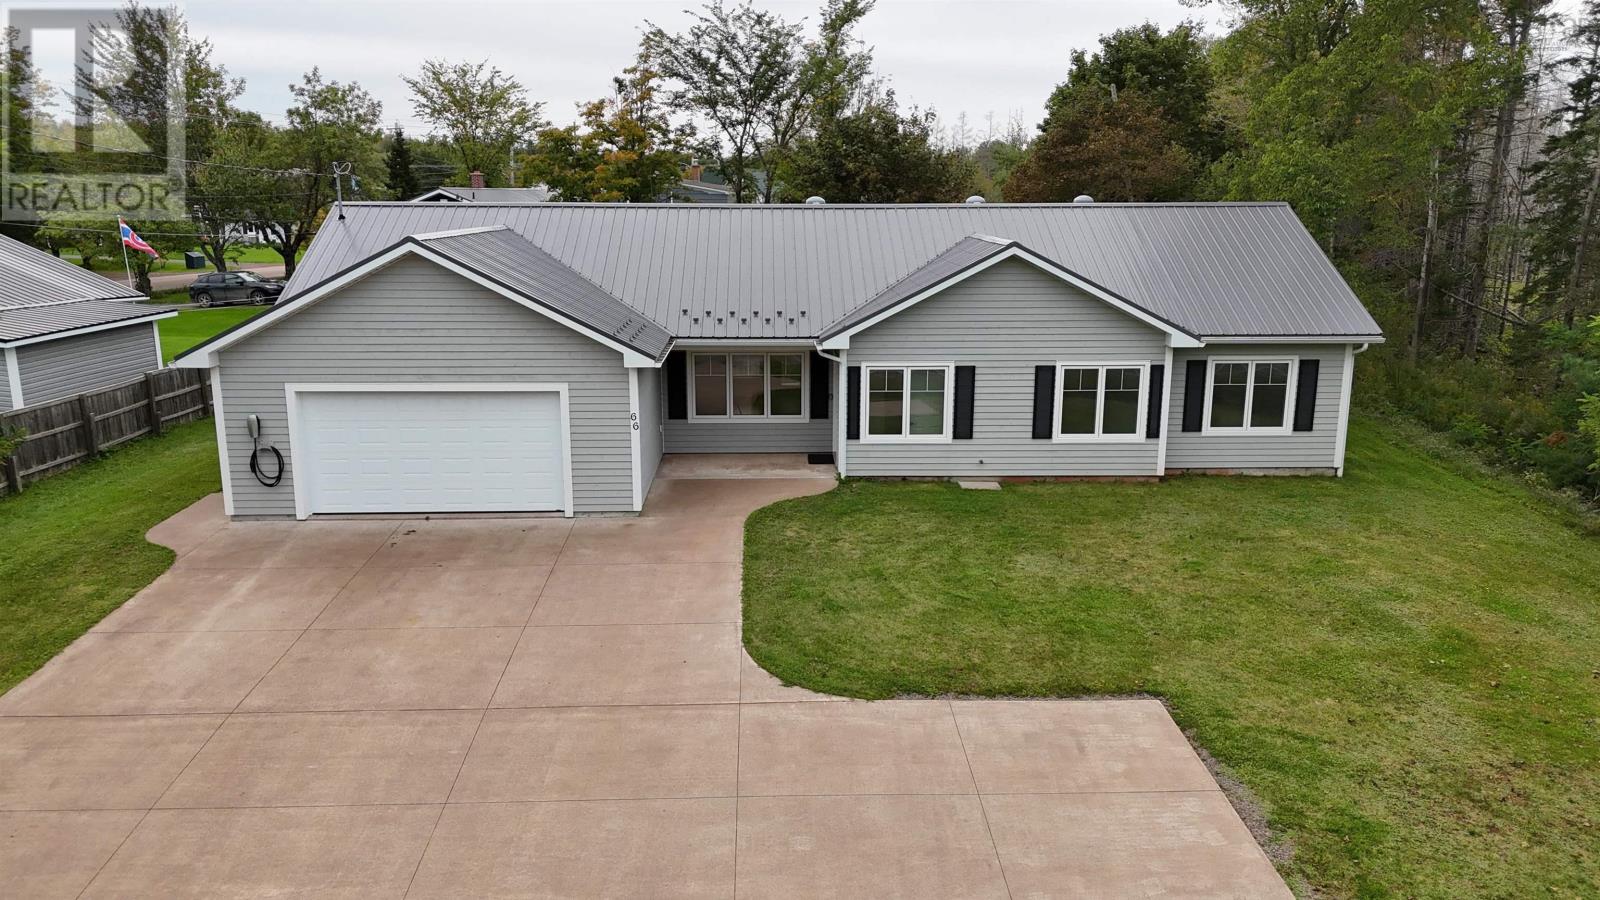
66 Main Street
Tatamagouche, Nova Scotia
This lovely one-level home, built in 2016, features three bedrooms, one-and-a-half bathrooms, and an open-concept kitchen, dining, and living area. The laundry room utility area is accessed directly from both the garage and kitchen. Engineered hardwood flooring and in-floor heating add comfort throughout the home. Solar panels supply most of the homes electricity, supported by a Tesla Powerwall, generator panel, and Tesla EV charger. Several light tunnels bring natural sunlight directly into the home, reducing the need for daytime lighting. The home has a metal roof, ducted heat pumps and is fully barrier-free. An attached garage is heated and provides space for two vehicles. Conveniently located within walking distance of a grocery store, new P12 school, and library, the property also sits directly across the street from Tatamagouche Provincial Park providing access to the river for small watercraft. The Village of Tatamagouche offers all amenities including a hospital, banking, pharmacy, restaurants and entertainment venues. Beaches are close by and Wentworth ski hill is a quick 25-minute drive. (id:63476)