
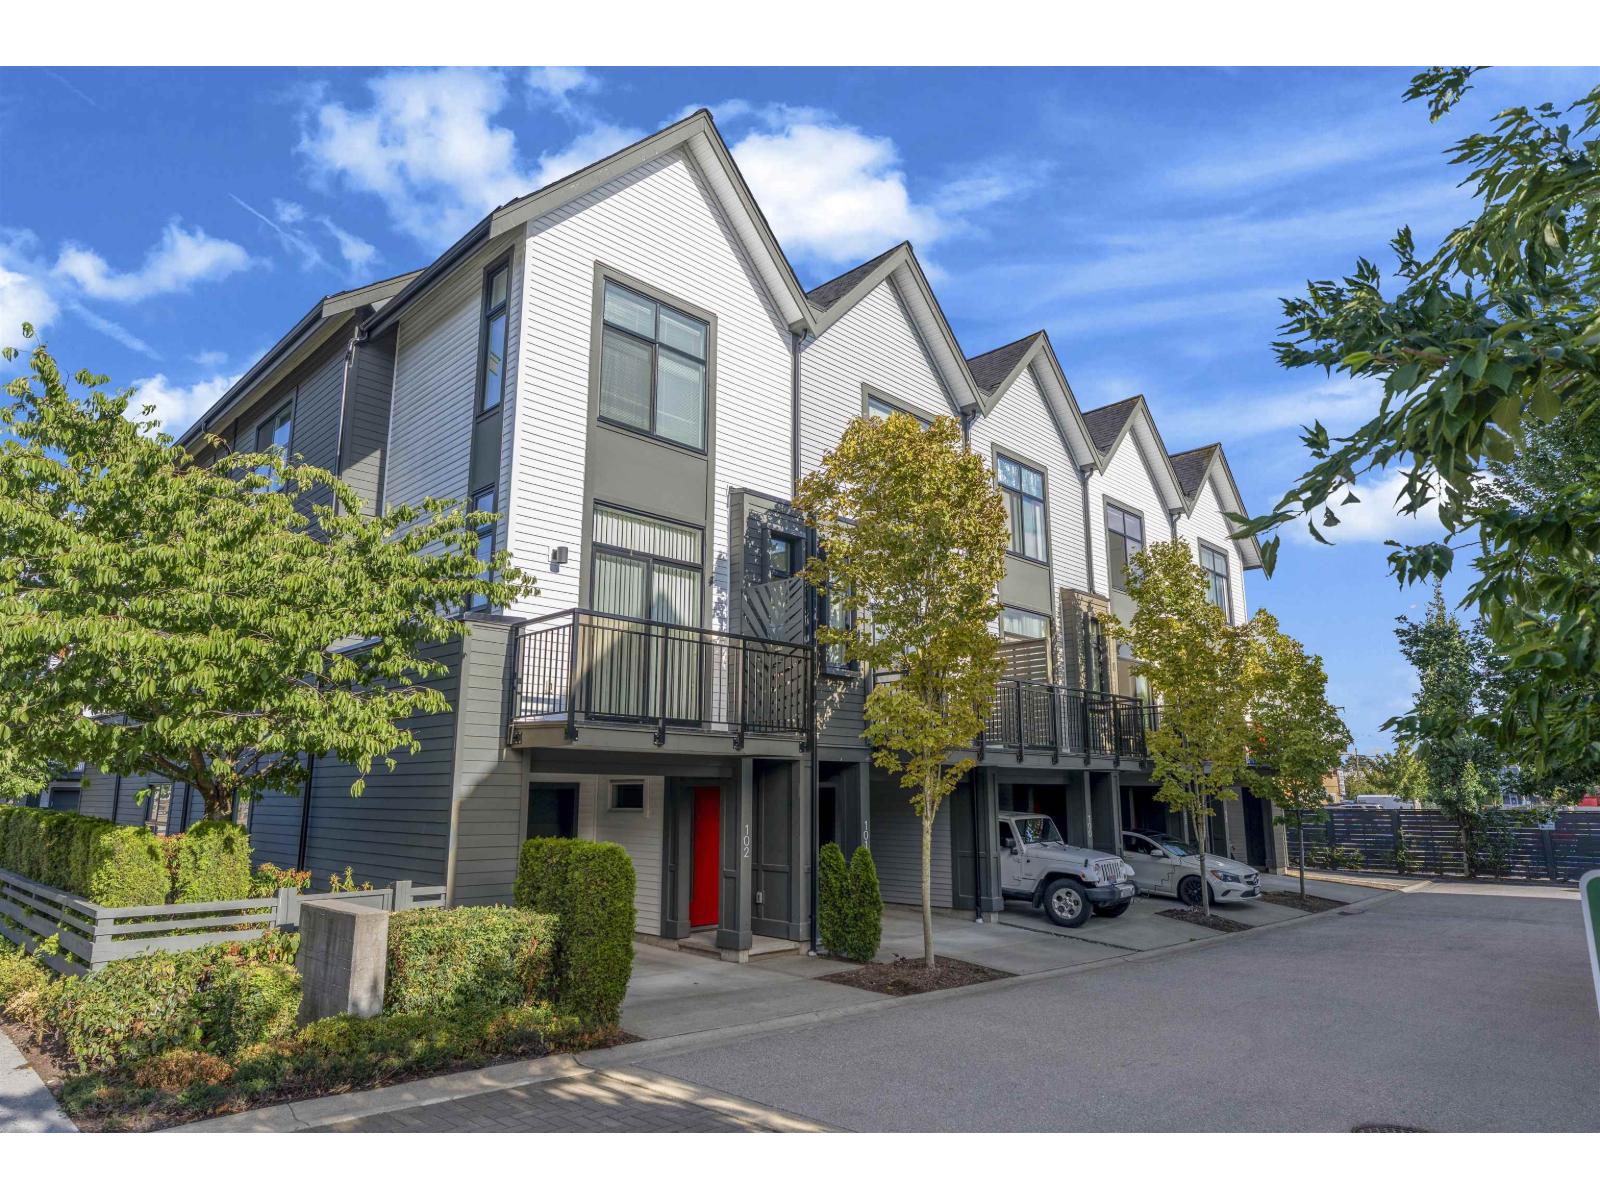
99 17568 57a Avenue
Surrey, British Columbia
Why buy a condo when you can own this beautifully designed townhouse for the same price? Welcome to Hawthorne by Mosaic! This bright and spacious home offers 1000 sqft of open-concept living featuring a modern kitchen with quartz countertops, stainless steel appliances, a large island, and a generous laundry room with added storage. Upstairs, the spacious primary bedroom includes a private ensuite. Complete with a garage, carport, and private outdoor space. Ideally located near schools, parks, shopping, restaurants, and with quick access to Hwy 10 and Hwy 15 for an easy commute. An exceptional opportunity for first-time buyers, downsizers, or investors! (id:63476)
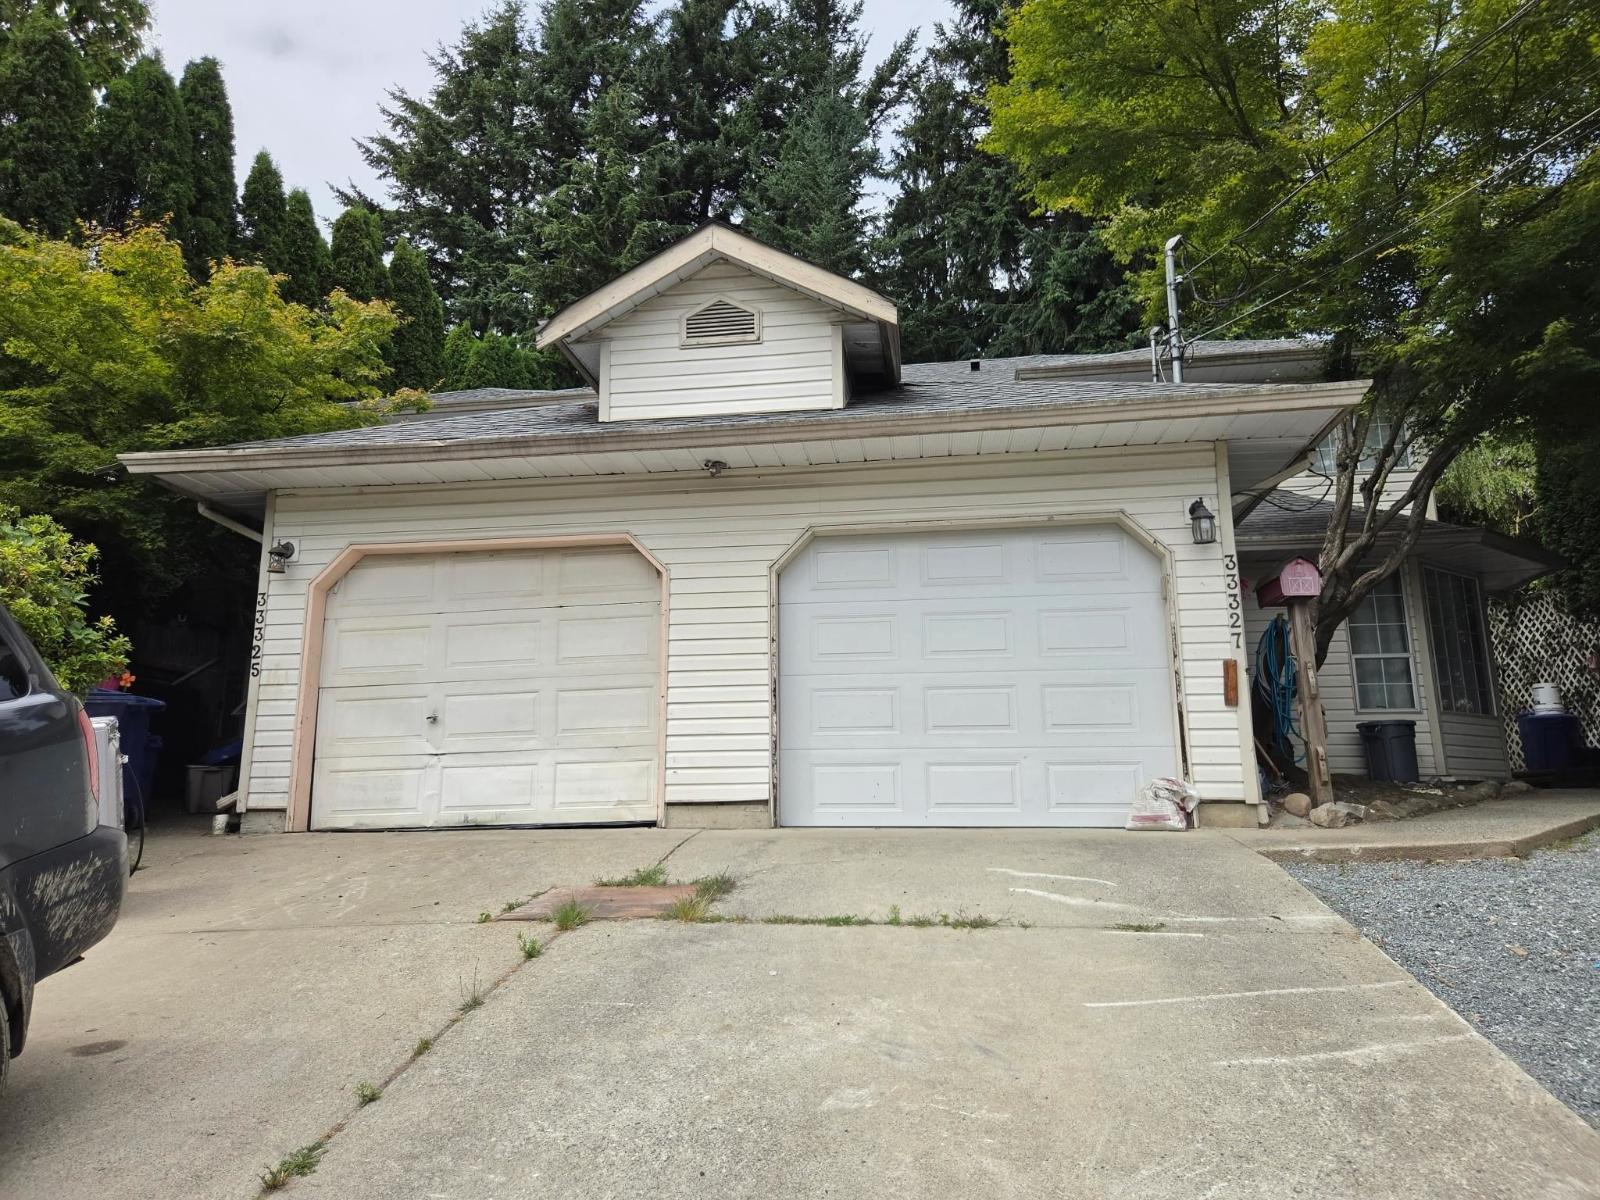
33325 7 Avenue
Mission, British Columbia
Welcome to 33325 7th Avenue, a beautifully maintained 3-bed, 3-bath half-duplex located in one of Mission's most convenient and family-friendly neighbourhoods. This home offers the perfect blend of comfort, functionality, and modern living--without the strata fees. Step inside to an inviting main floor featuring an open-concept layout, generous natural light, and a spacious living area ideal for both relaxing and entertaining. The well-appointed kitchen offers ample storage, and a practical design that makes everyday living effortless. Upstairs you'll find three comfortable bedrooms, including a bright primary suite complete with its own ensuite bathroom. With three full bathrooms in total, mornings are smooth and stress-free for the whole household. (id:63476)
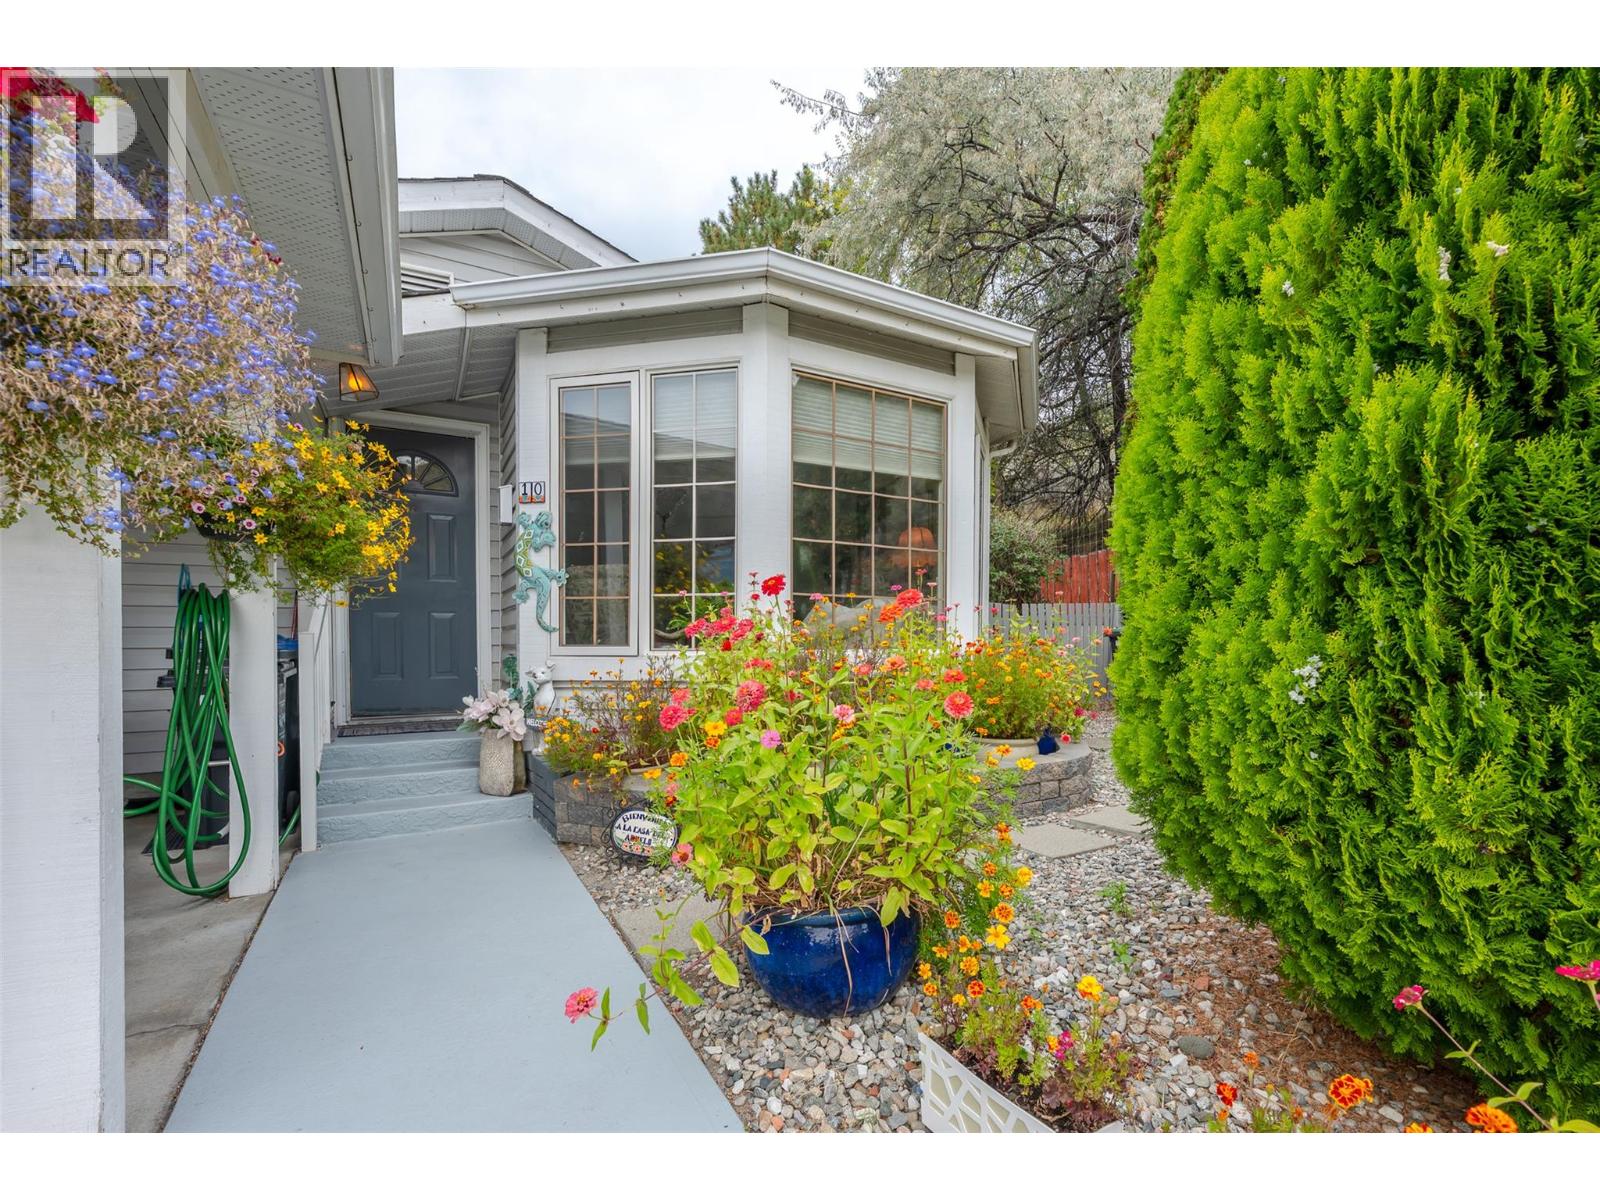
3096 South Main Street Unit# 10
Penticton, British Columbia
Welcome to Lakewood Estates, a well-maintained 55+ community ideally located within walking distance of Skaha Lake! Enjoy easy access to the beach, scenic lakeside walking path, parks, dog parks, restaurants, shopping and everyday conveniences. This charming two-bedroom, two-bathroom home is situated on a desirable corner lot within a bare land strata, offering the advantage of owning both the home and the land. Low monthly strata fee of just $120. Beautiful hardwood flooring and a cozy gas fireplace add to the comfort here. Two sets of sliding glass doors provide natural light and create a seamless connection to the private backyard, offering an inviting space for gardening, entertaining or simply relaxing outdoors. Updates within the past five years include new furnace, A/C and hot water tank. There are two covered parking spaces and onsite RV storage. This home offers a wonderful opportunity to enjoy comfortable, low-maintenance living in a welcoming 55+ community. (id:63476)
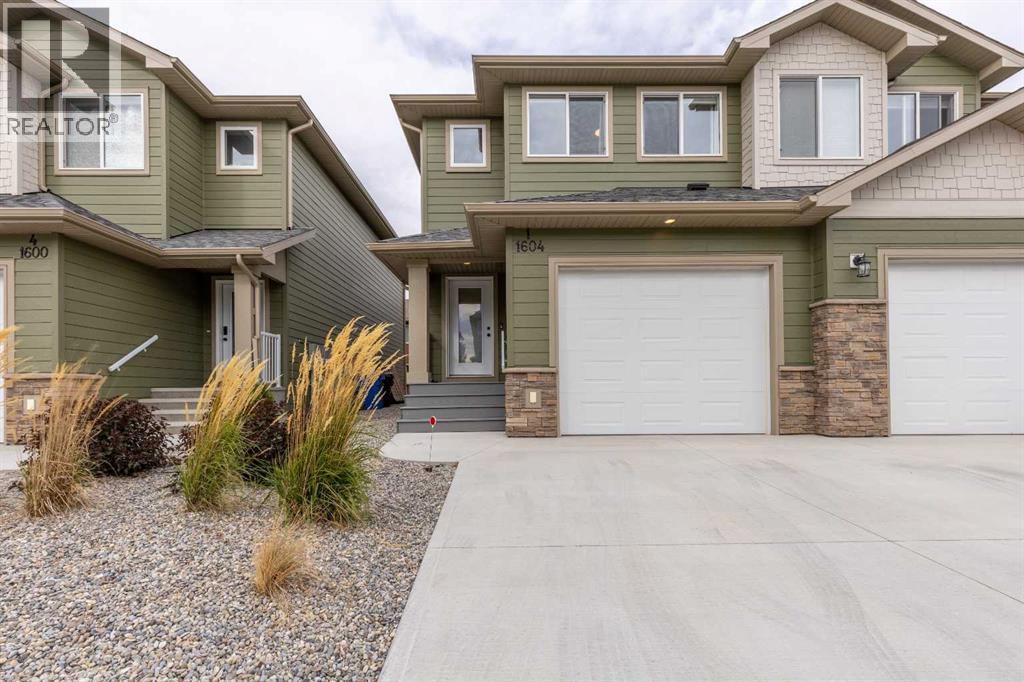
1, 1604 Stafford Drive N
Lethbridge, Alberta
Enjoy low-maintenance living with this centrally located townhome! An end-unit, 2 storey townhome with attached garage, visitor parking and a private backyard, this cozy home is an ideal option for those who want to live a little more simply! Boasting a dual primary floor plan, this 2 bed, 2.5 bath home offers two spacious primary retreats upstairs that include full walk-in closets and gorgeous en-suites! There's a quartz kitchen, complete with walk-in pantry, bright living area and convenient half-bath. The basement is at drywall stage and can be completed with some sweat to enjoy another bedroom, full bathroom and family room! (id:63476)
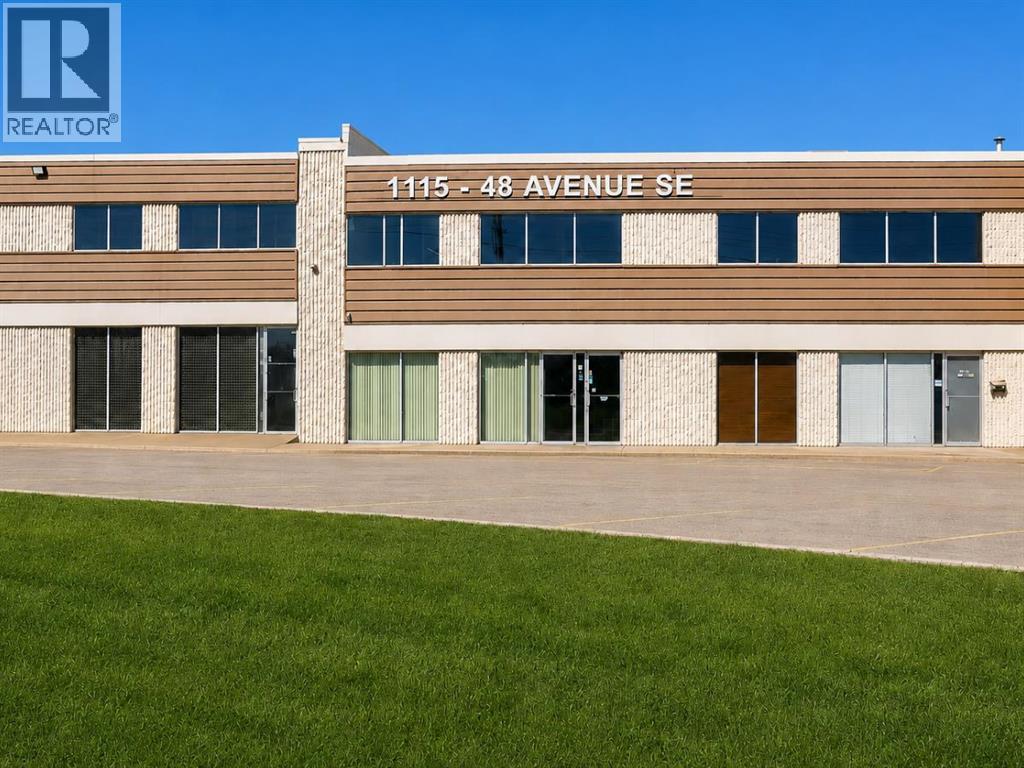
4, 1115 48 Avenue SE
Calgary, Alberta
Walk into a auto service shop that's ready to go with no need of TI/City Permits the day you get the keys. Turnkey industrial bay available in the heart of Highfield, minutes from Blackfoot Trail, Deerfoot and downtown. Currently operating as an automotive repair facility and offered with an extensive equipment package included, allowing a new owner to begin operations with minimal downtime. The equipment package features the major shop assets a working facility needs, including vehicle lifts, alignment equipment, tire service equipment, compressors, and a wide assortment of automotive tools and operational equipment. A new operator can open the doors and start working immediately, with no costly build out and no waiting on lead times.Features include a functional shop layout, reception area, offers strong visibility, a mezzanine for additional storage space, and a rare approximately 2,000 SF fenced outdoor storage yard, a highly sought after feature that is seldomly available in Calgary's industrial market. I-G (Industrial General) zoning supports a wide range of uses including automotive services, warehousing, manufacturing, contractor operations, equipment services, and general industrial uses, giving you flexibility as an owner user or investor. An exceptional opportunity in one of Calgary's most established and sought after industrial districts. Shops like this don't last. Please note this is an active, operating business. Do not approach or disturb staff. All viewings are by appointment through a showing agent only. Book your private showing today. (id:63476)
RE/MAX Innovations
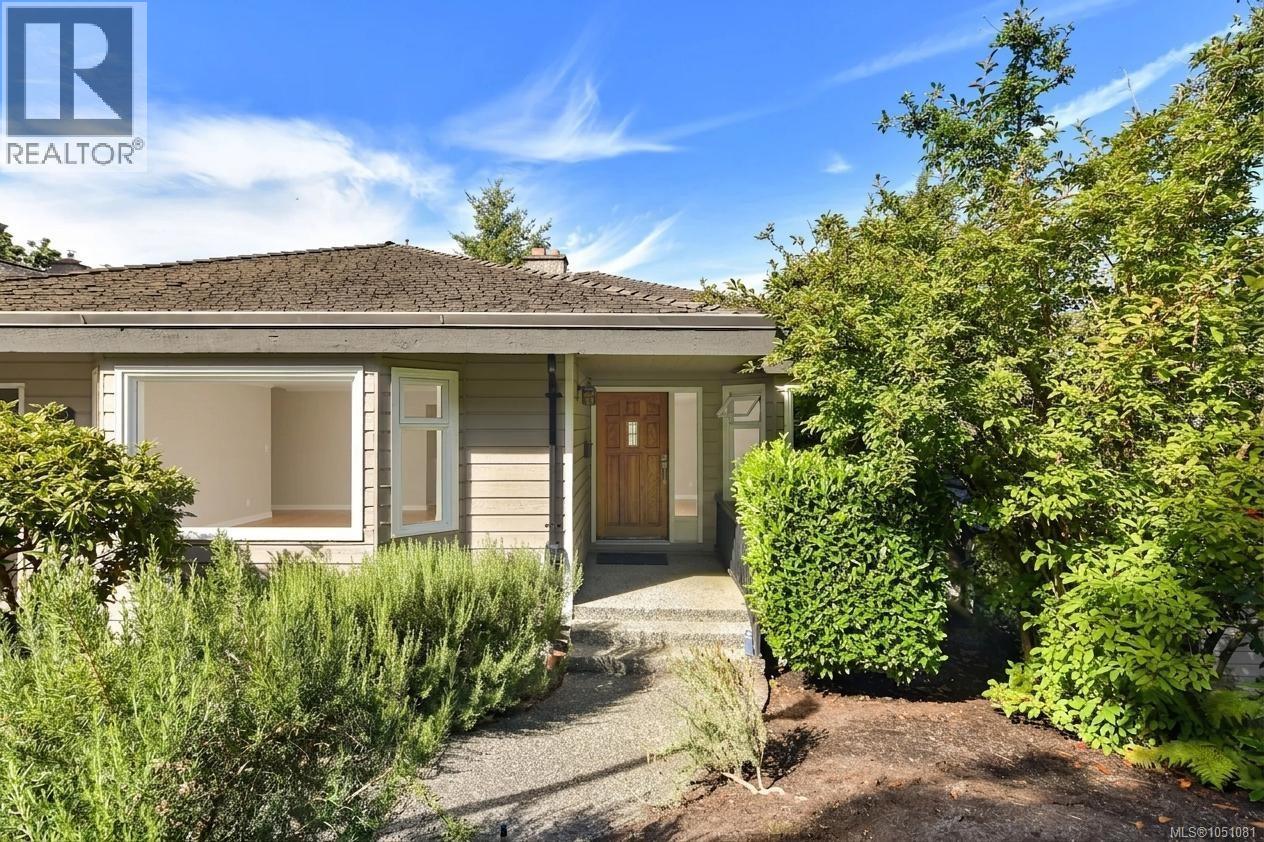
109 2829 Arbutus Rd
Saanich, British Columbia
Welcome to this extensively renovated townhome in the prestigious gated community of Wedgewood Estates, nestled in the sought-after Arbutus neighbourhood in the heart of Ten Mile Point. Offering exceptional privacy and resort-style amenities, this is one of Victoria's most desirable places to call home. Step inside to a bright and inviting main level where expansive windows and soaring vaulted ceilings flood the home with natural light. The beautifully updated kitchen features custom cabinetry, stone countertops, and an adjoining eating area, flowing seamlessly into the spacious living and dining rooms—ideal for everyday living and entertaining. A rare offering, the generous primary bedroom is conveniently located on the main level and features a large walk-in dressing area, separate vanity area, updated ensuite, and views toward Haro Strait and the San Juan Islands. A dedicated office completes the main floor. Downstairs offers two large bedrooms, a spacious family room, a full bathroom, laundry, and plenty of storage—providing a flexible layout for family, guests, or hobbies. Step outside to the private patio, the perfect place to relax and enjoy the peaceful surroundings. Other features include a heat pump for efficient year-round comfort, a private garage, and exceptional resort-style amenities, including a heated pool, hot tub, sauna, clubhouse with a full kitchen, and an ocean-view gathering room. All this, just moments from Cadboro Bay Village, beautiful beaches, parks, and scenic walking trails. (id:63476)
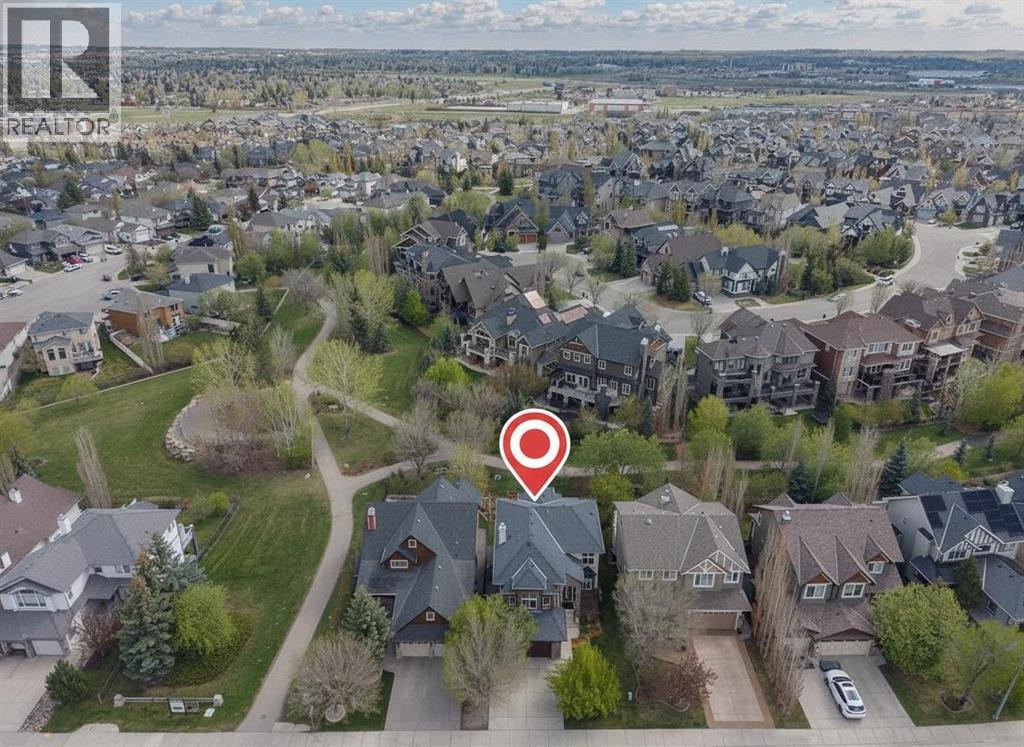
957 Coopers Drive SW
Airdrie, Alberta
Exceptional executive home in the highly sought-after community of Coopers Crossing! Perfectly positioned this fully finished 2-storey masterpiece backs directly onto green space, mature trees, scenic walking paths and some of Airdrie’s most prestigious real estate offerings. Built by Trillium Homes, this custom home showcases quality craftsmanship, luxurious upgrades and timeless design throughout.From the moment you arrive, the curb appeal impresses with composite front decking, mature landscaping, fruit trees, underground sprinklers with wireless phone controls, a new garage door and opener, plus a heated double attached garage. Inside, soaring foyer ceilings and a stunning custom staircase with wrought iron railing create an unforgettable first impression.The main floor offers rich tile flooring, 9’ ceilings, designer lighting and an abundance of windows that flood the home with natural light while capturing beautiful park views. The chef-inspired kitchen is loaded with premium features including granite countertops, rich cabinetry, prep sink in the oversized island, walk-through pantry, built-in microwave, stainless direct-vent hood fan, massive fridge/freezer combo and a premium Wolf gas stove. Entertaining is effortless with built-in ceiling speakers, outdoor speakers, gas line to the BBQ and seamless access to the upper Duradek vinyl covered deck and lower exposed aggregate patio. The spacious main living area is anchored by a cozy gas fireplace, while the elegant main floor office/den/library with double French doors provides the perfect work-from-home setup. Convenient main floor laundry with sink adds everyday functionality. Upstairs, the huge sunken bonus room with vaulted ceilings is wired for a theatre system and offers the ideal family retreat. The luxurious primary suite overlooks the green space and features vaulted ceilings, a spa-inspired en suite with dual sinks, tile stand-alone shower, jetted soaker tub and custom walk-in closet storage. Two additional bedrooms, a full 5 pc bathroom for kids or guests and newer carpet complete the upper level. The professionally finished basement adds even more living space with wide-plank rustic LVP flooring, upgraded sound insulation in the ceiling, a stylish wet bar with beverage fridge, fourth bedroom and a beautiful bathroom featuring electric in-floor heat. Additional upgrades include central A/C, central vacuum system, water softener with 6-stage RO water treatment system, newer hot water tank, high-end appliances, newer paint, custom built-in storage options, LED pot lights with programmable colour and brightness controls and all window coverings included. This is a rare opportunity to own a beautifully upgraded family home in one of Airdrie’s premier locations — walking distance to schools, parks, amenities and offering easy access out of town for commuters. IMMEDIATE POSSESSION AVAILABLE! (id:63476)
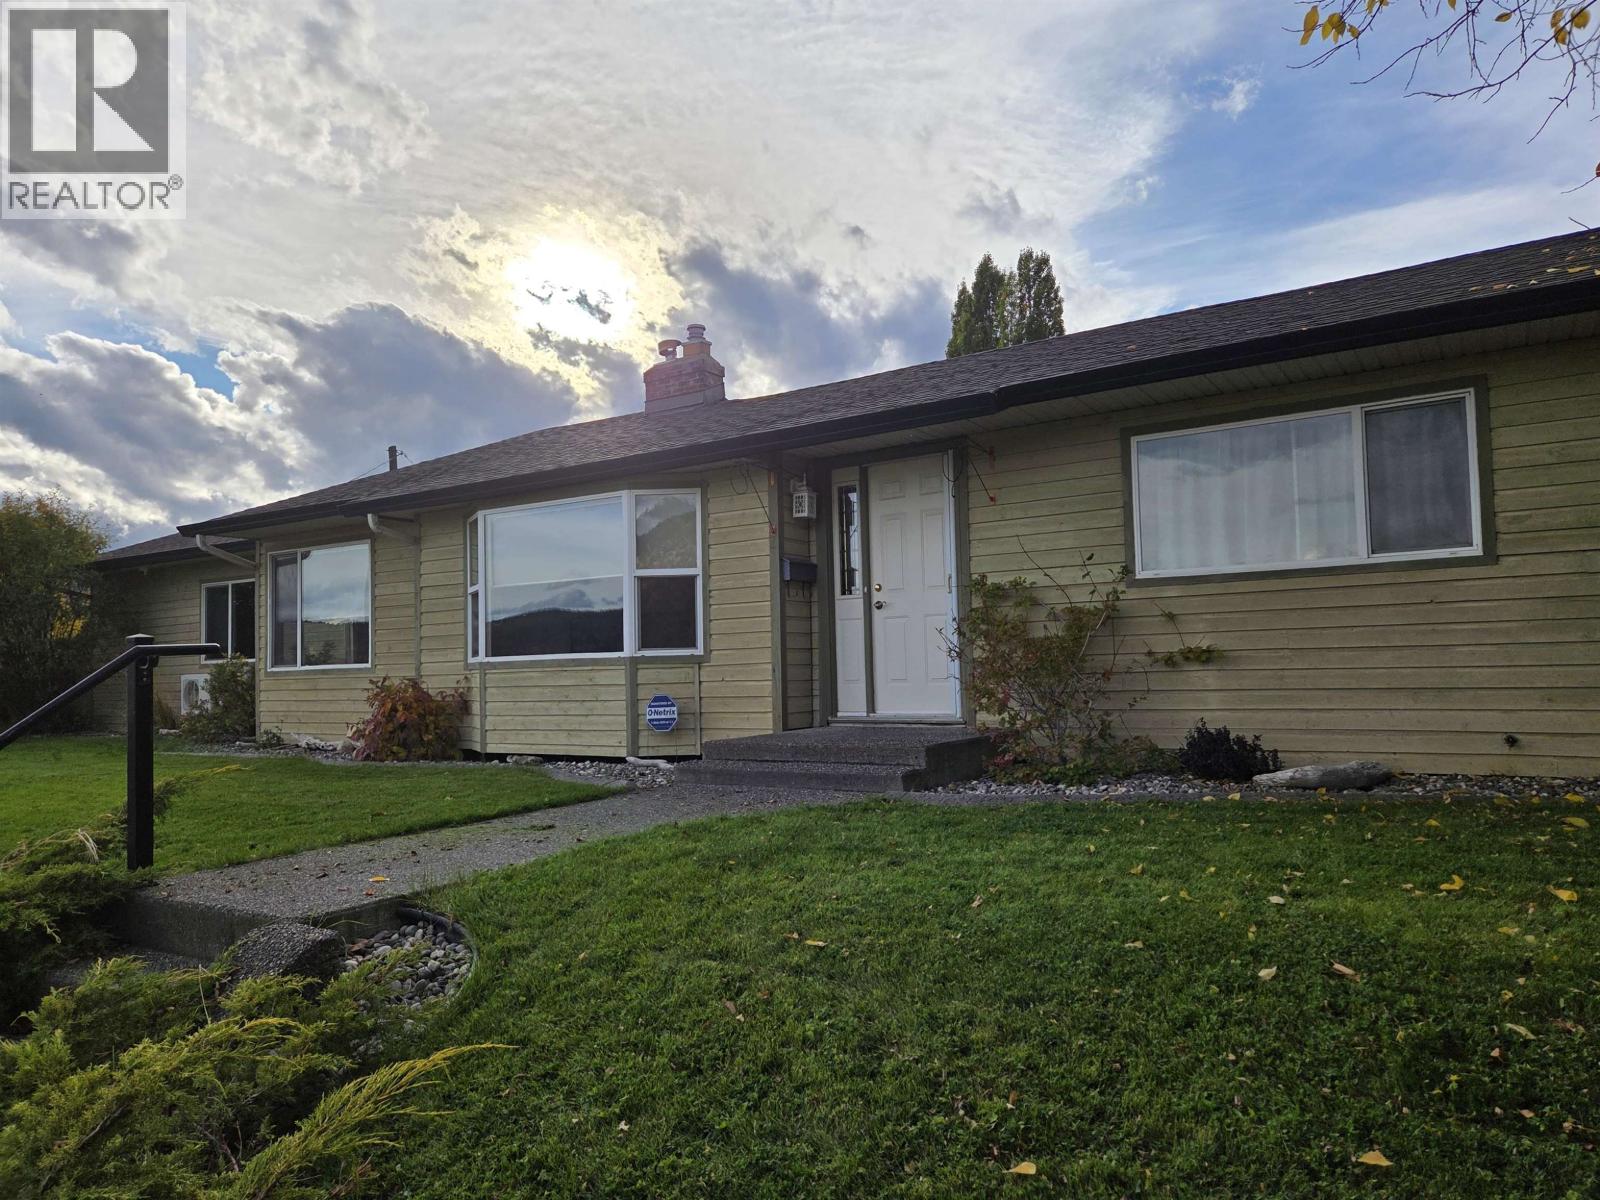
121 S Seventh Avenue
Williams Lake, British Columbia
Impressive level entry rancher located on large City lot, walking distance to all amenities with unobstructed view of the lake and surrounding area. Professionally installed fencing with electronic gated entry from lane. Beautifully landscaped with garden area, mature trees, underground sprinklers, paved parking and access to double attached garage and custom designed detached 4 car shop/garage with special order cabinetry and multi unit wiring. Home features 3 bedrooms, 2 baths. Professional gourmet kitchen that must be seen to be appreciated! Separate mini bar area. Unique multi zone boiler assisted HVAC inverter system for house & shop. In-floor heating in both the shop and living area. One owner. This home offers privacy for family and entertaining. (id:63476)
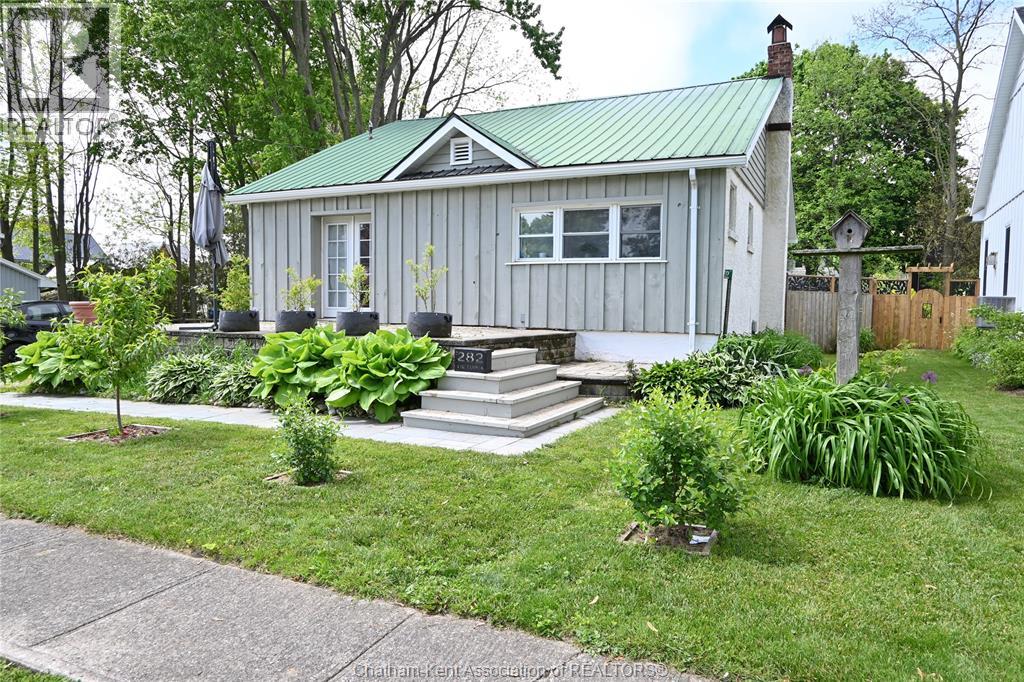
282 Victoria Street
Highgate, Ontario
Quiet living in the village of Highgate. This home features open concept living, dining and kitchen that is bright and cheery. The main floor offers 2 bedrooms plus laundry (was a bedroom and could be converted back) and a 4-piece bathroom. The lower level is partially finished with a family room and bedroom. The basement offers a large utility area that is great for the hobbiest. The backyard offers lots of options. There is a greenhouse and lots of space for gardening. The shed offers lots of storage space or could be a great man-cave as it is plumbed for in-floor heat. Lots of updates here. Several fruit trees/shrubs including peach, cherry, currants, gooseberries and figs (id:63476)
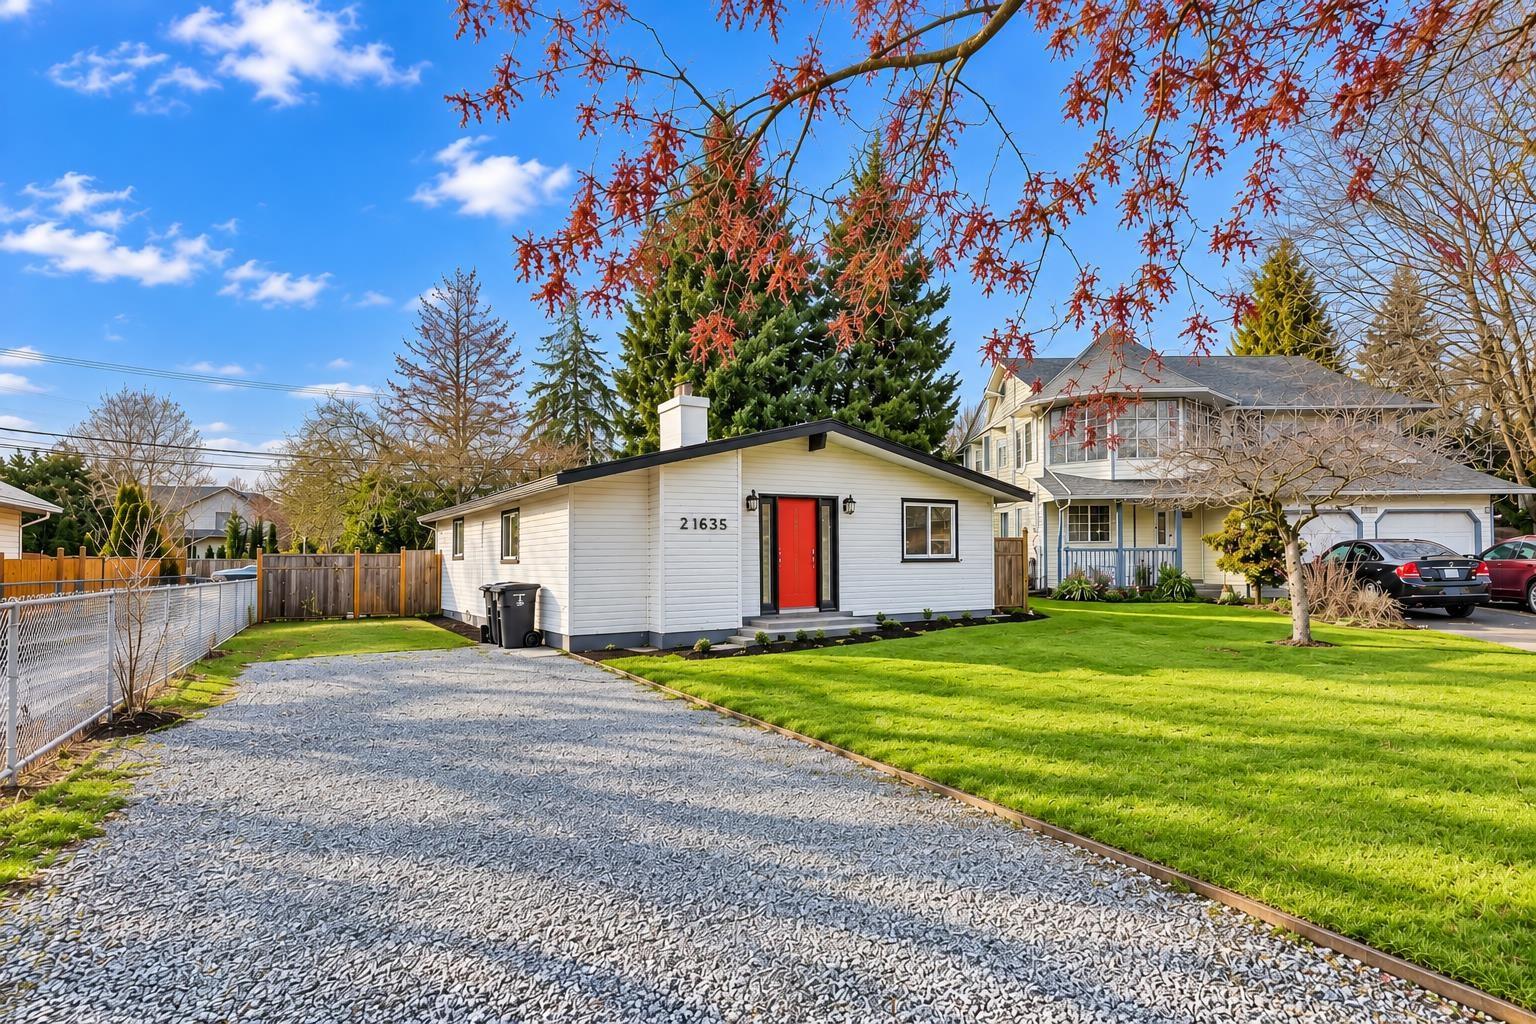
21635 50a Avenue
Langley, British Columbia
A blank canvas in the heart of Murrayville! This single-level rancher sits on a quiet cul-de-sac on a generous 7,093 sq. ft. lot, offering a great opportunity to renovate, personalize and make it your own. RV parking adds convenience, with transit, shopping, schools, Langley Memorial Hospital and W.C. Blair Recreation Centre all nearby. Bring your ideas and unlock the potential of this well-located Murrayville property. Listed over $260,000 below BC Assessment! Some photos have been virtually staged. (id:63476)
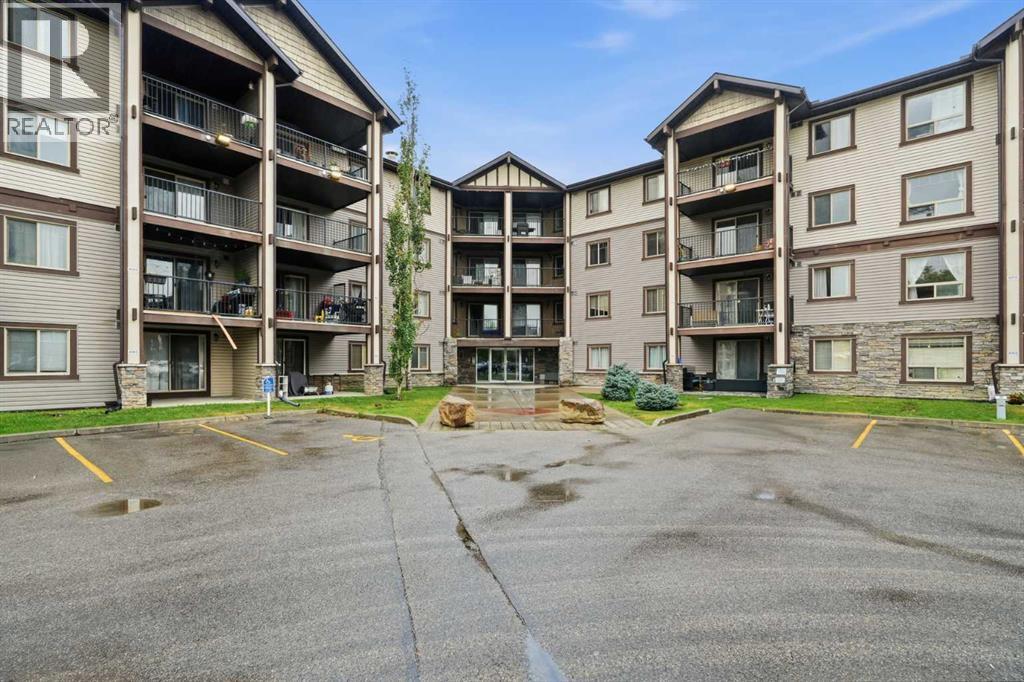
4103, 60 Panatella Street NW
Calgary, Alberta
Welcome to this move-in-ready 2-bedroom, 2-bathroom ground-floor condo in the highly desirable NW community of Panorama Hills! Why rent when you can enjoy the benefits of owning your own home?This well-designed unit features a bright and spacious open-concept floor plan with a large kitchen that flows seamlessly into the dining and living areas—perfect for everyday living and entertaining. The ground-floor location is especially convenient for families with young children and pet owners, offering easy access without the hassle of stairs or elevators.The spacious primary bedroom features a walk-through closet and private 4-piece ensuite, while the second bedroom and additional full bathroom provide plenty of flexibility for children, guests, a roommate, or a home office. In-suite laundry adds even more everyday convenience.Another major advantage is the condo fee, which includes heat, electricity, and water, helping make monthly expenses more predictable.Located just minutes from shopping, restaurants, schools, parks, pathways, transit, and countless nearby amenities, with quick access to Stoney Trail for an easy commute throughout the city.Move-in ready with quick possession available! Whether you're a first-time buyer, downsizer, or investor, this is a fantastic opportunity to own in one of NW Calgary's most popular communities. (id:63476)
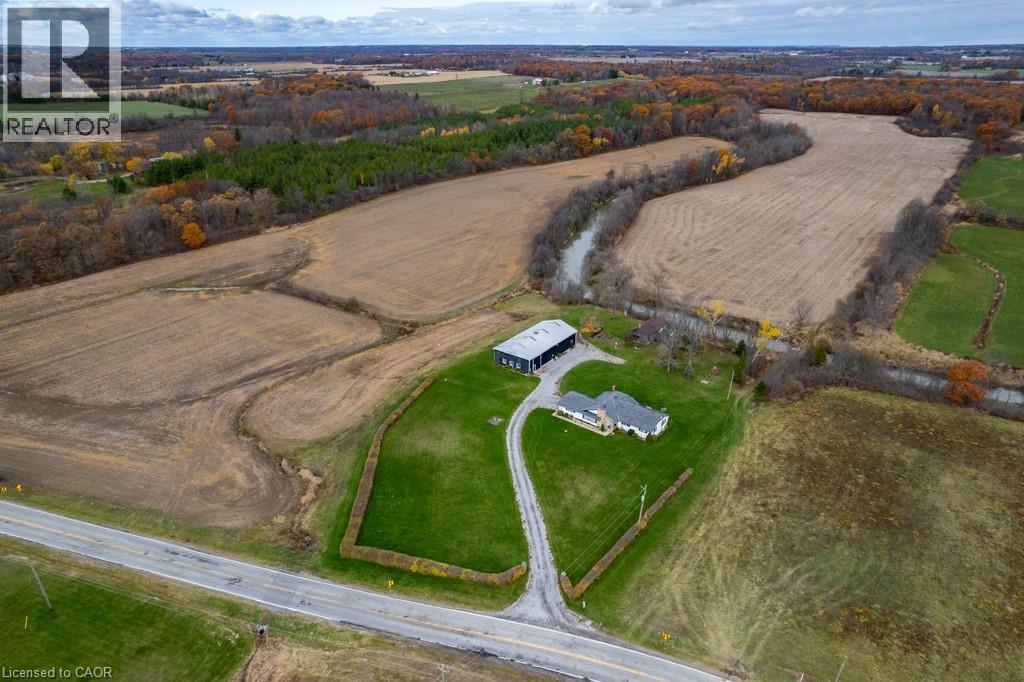
9729 York Road
West Lincoln, Ontario
Exceptional 78-acre property, showcasing rolling farmland, creek, and forested area with sugar maples at the back of the property. 49 acres tillable / workable. The residence features an attached two-car garage, an inviting back deck, spacious 40 x 80 detached workshop / barn with hydro and ample parking. Inside, you'll find generous principal rooms, including a bright living room with large windows that flood the space with natural light and a wood-burning fireplace (AS IS). The separate dining area, main floor family room, and a large kitchen with dinette make entertaining effortless. The master bedroom boasts double closets, accompanied by two additional bedrooms, a welcoming front foyer, and a practical mudroom for convenience. The unfinished basement offers loads of potential. The original homestead, dating back to the early 1900s, offers character and charm overlooking the creek. This unique property presents an outstanding opportunity for those seeking privacy, space, and rural charm just minutes from town amenities. (id:63476)