
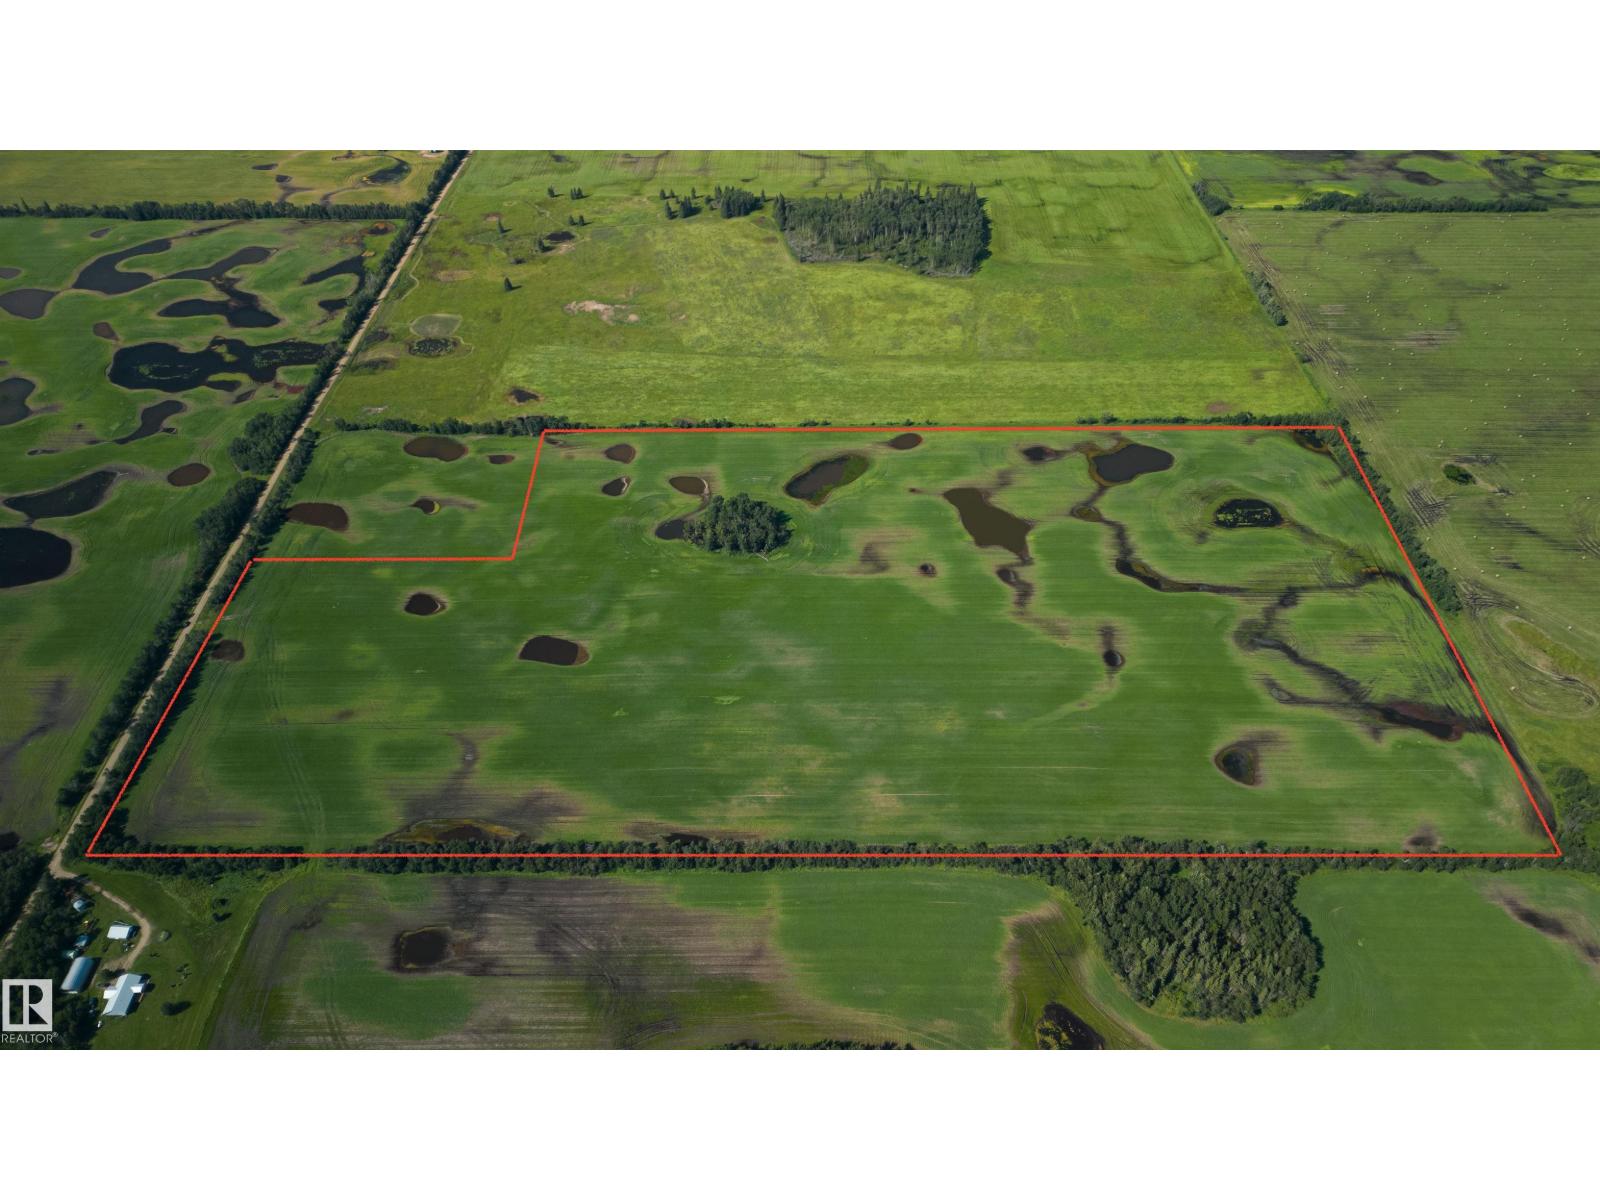
Rge.rd 183
Rural Lamont County, Alberta
75.01 acres of farm land on this listing. The remaining 4.99 acres that makes up the full 80 acre South Half of the Quarter is on a separate title and also available - Listed Separately. Seeded to Barley in 2026. (id:63476)
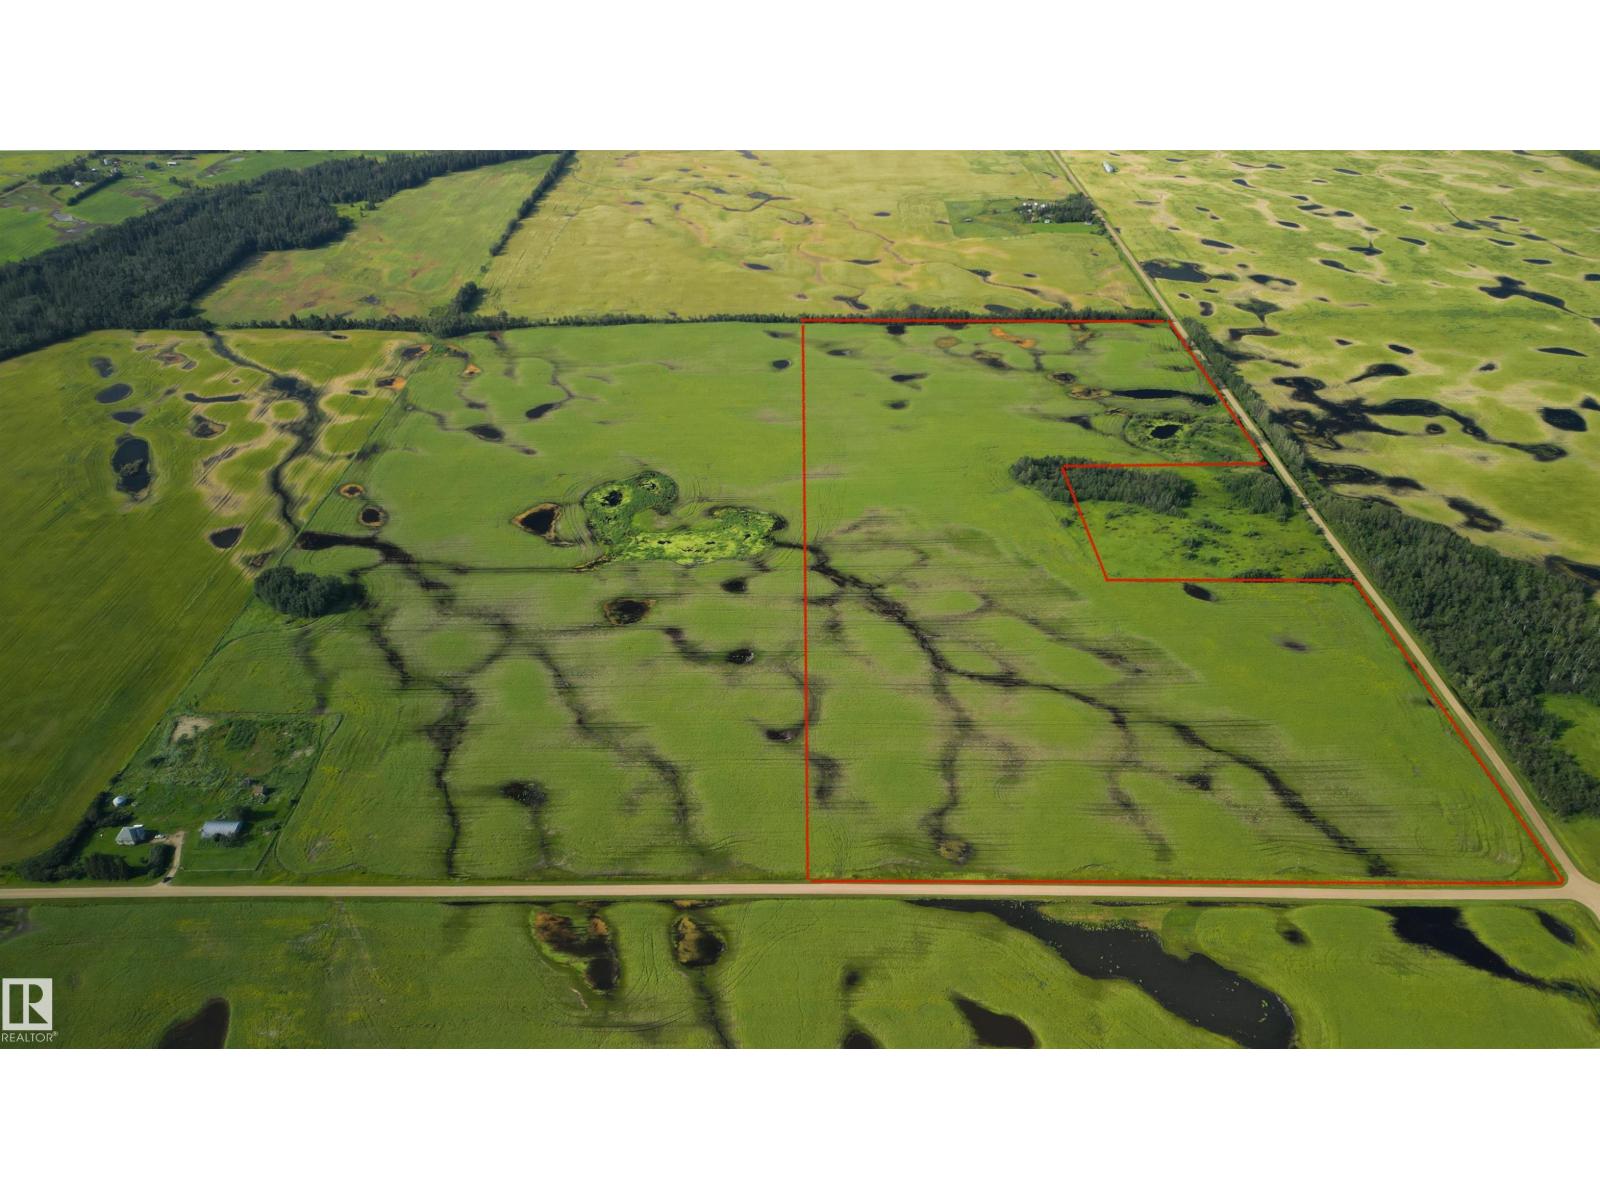
Rgerd180 And Twprd 560
Rural Lamont County, Alberta
Nice 75 acres of Cultivated Farm Land for sale - seeded to Canola this year - the east 80 of SE1-56-18 W4M, except for the 5 acre Building Site Acreage on the east side of this quarter. Along the west side of Rge Rd 180 and north of 560. The 5 acre Acreage is available and also listed for sale on a separate listing if you'd like 80 acres together! AND the west ~77 acres of this quarter is also available on a separate listing if you'd like 152 acres of good land together (or 157 with the acreage too). (id:63476)
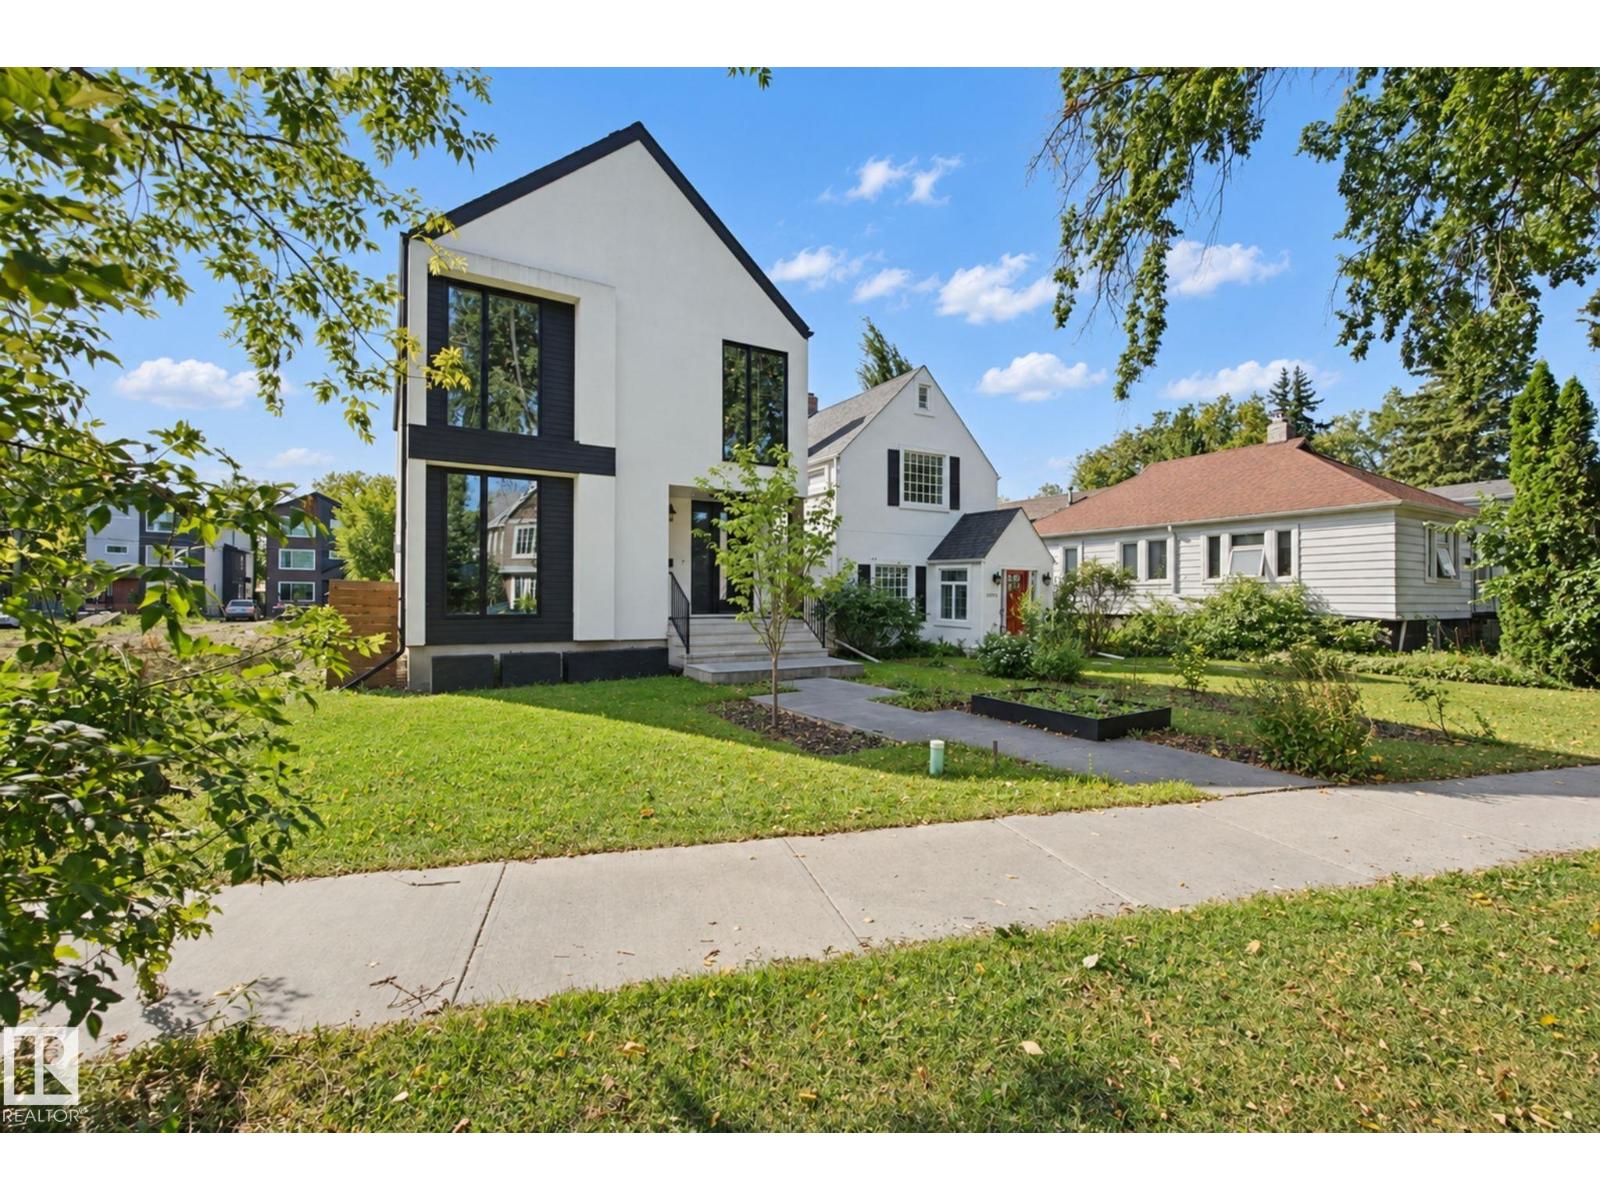
10925 University Av NW
Edmonton, Alberta
Welcome to modern luxury in prestigious McKernan. Situated on an impressive 34x179 ft lot, this custom architectural masterpiece offers nearly 4,200 sqft of refined living space, plus a fully legal, self-contained garage suite. The open-concept main floor features an executive office, an expansive living room with a sleek gas fireplace, and a dining room with patio doors that open to the large south-facing deck—true outdoor living in summer. The chef’s kitchen boasts custom cabinetry, premium appliances, a panel dishwasher, central island, coffee bar, and built-in beverage storage. Upstairs, retreat to a primary sanctuary with a private balcony, custom walk-in closet, and spa-inspired 5-piece ensuite, plus two additional bedrooms and laundry. The finished basement adds an entertainer’s rec room with wet bar, a 4th bedroom, full bath, and flex/gym space. Complete with A/C, a heated double garage, massive south-facing yard, and prime access to the UofA, LRT, and Whyte Ave. (id:63476)
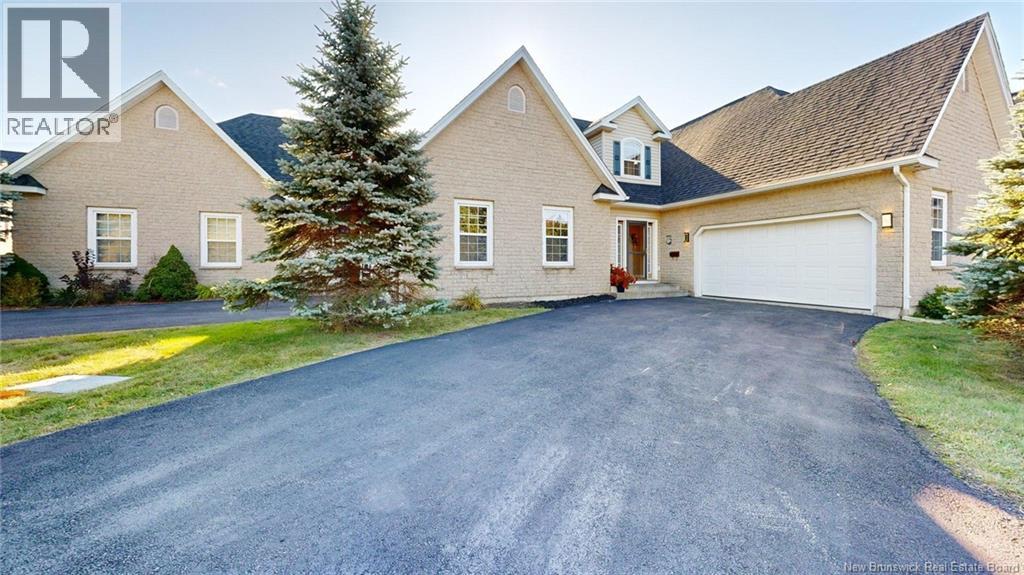
16 Clipper Passage
Saint John, New Brunswick
Wake up to breathtaking harbour views and enjoy the best of Saint Johns harbourfront lifestyle in this bright and spacious, maintenance-free garden home. Offering you over 1,100 sq. ft. of finished living space with 2 bedrooms and 2 full bathrooms, this beautifully designed home is perfectly positioned with the Harbour Passage multi-purpose trail directly across the street. Imagine starting your morning with coffee on the patio while watching the tides change and taking in the activity of Saint John's harbour. Walk the Harbour Passage trail for approximately 10 minutes and you'll find yourself in the heart of Saint John's vibrant uptown, surrounded by restaurants, cafés, entertainment, and the city's waterfront. Inside, the home offers an inviting open-concept design with beautiful hardwood flooring, a spacious kitchen with plenty of cabinetry, breakfast bar, and a convenient dining nook. The living room is truly the heart of the home, featuring soaring cathedral ceilings and spectacular harbour views. Large windows bring the waterfront setting inside, while the patio provides the perfect place to relax and enjoy the sights and sounds of the harbour. The generously sized main-level primary bedroom features double closets and a pocket door accessing the main bathroom. Main-floor laundry adds to the home's effortless functionality. Upstairs, the loft-style second bedroom offers views and its own private bathroom. An attached finished garage provides secure parking. Natural gas forced-air heating is complemented by a ductless heat pump for efficient year-round comfort. This is more than a homeit's an opportunity to embrace a relaxed harbourfront lifestyle, where scenic walks, waterfront views, Uptown dining, and entertainment are all within easy reach. Enjoy the spectacular views of Saint Johns waterfront right outside your door. (id:63476)
Main - 190 Marion Street
Toronto, Ontario
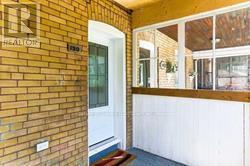
Perfect Location To Walk To Shops, Restaurants, St Joseph Hospital, Lake Shore Blvd Parklands, And Transit. Kitchen Equipped With Stainless Steel Appliances, Ceramic Flooring And Walk Out To Back Yard. Large Living Room & Bedroom With Hardwood Floors And Pot Lights. In Suite Laundry And Utilities Included. Parking available through the City of Toronto permit parking. (id:63476)
6 Tennant Drive
Brampton, Ontario
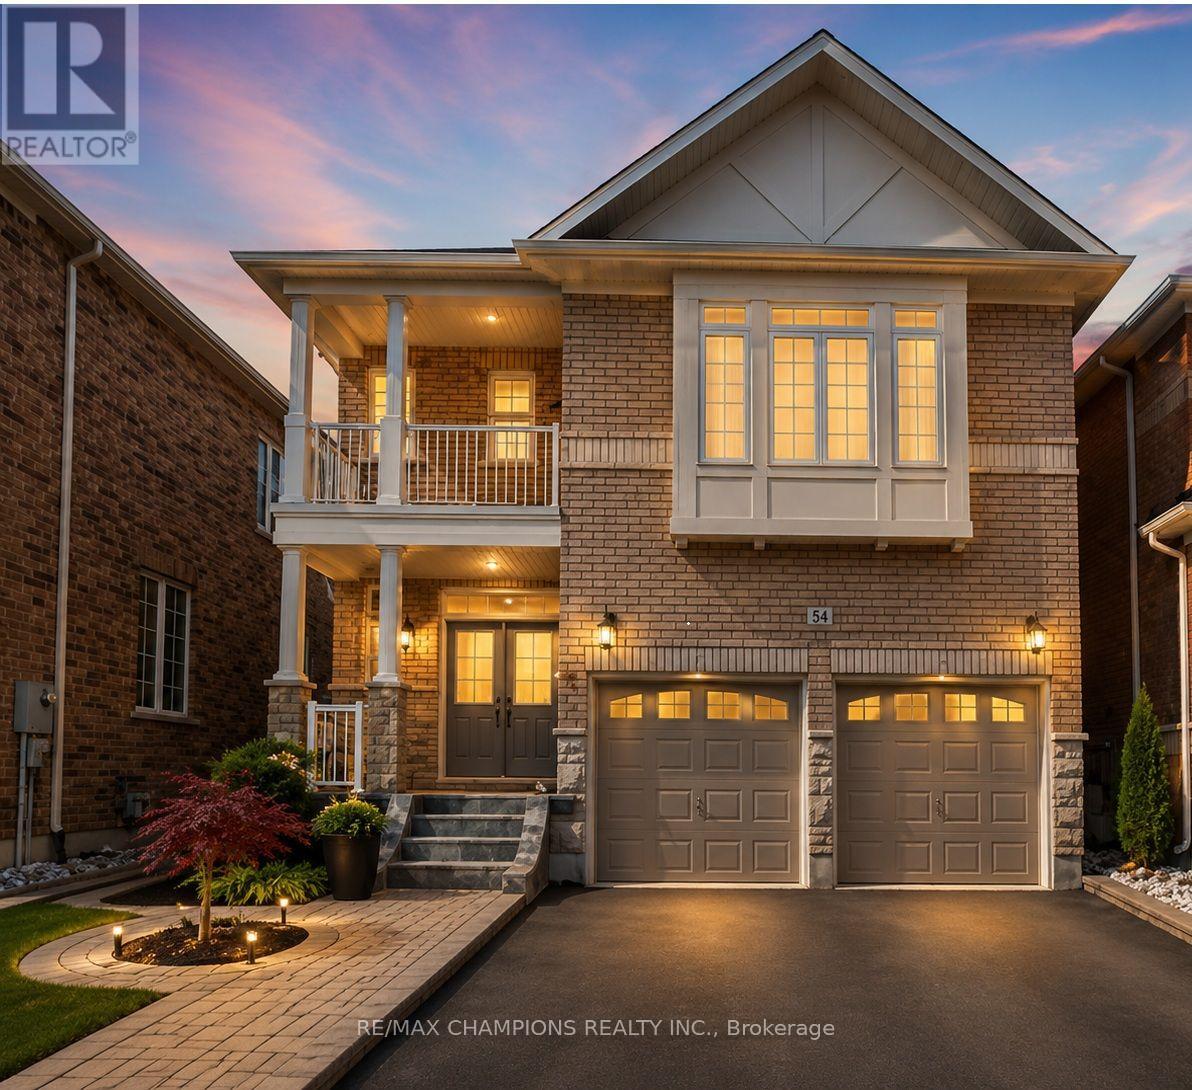
Upper Level 4 Bedroom Detached Home With Double Door Main Entry:Entry:Double Garage:Upgraded Hardwood Floor On Living/Dining & Family Room:Solid Oak Staircase:Upgraded Kitchen Cabinets With Ceramic B/Splash:Main Floor Laundry:Brick Interlocking No Side Walk @ Front:Close To School,Park Plaza & Transit. Some images have been digitally enhanced and virtually staged using AI to demonstrate the property's potential. Actual furnishings and decor are not included (id:63476)
2904 - 2240 Lake Shore Boulevard W
Toronto, Ontario
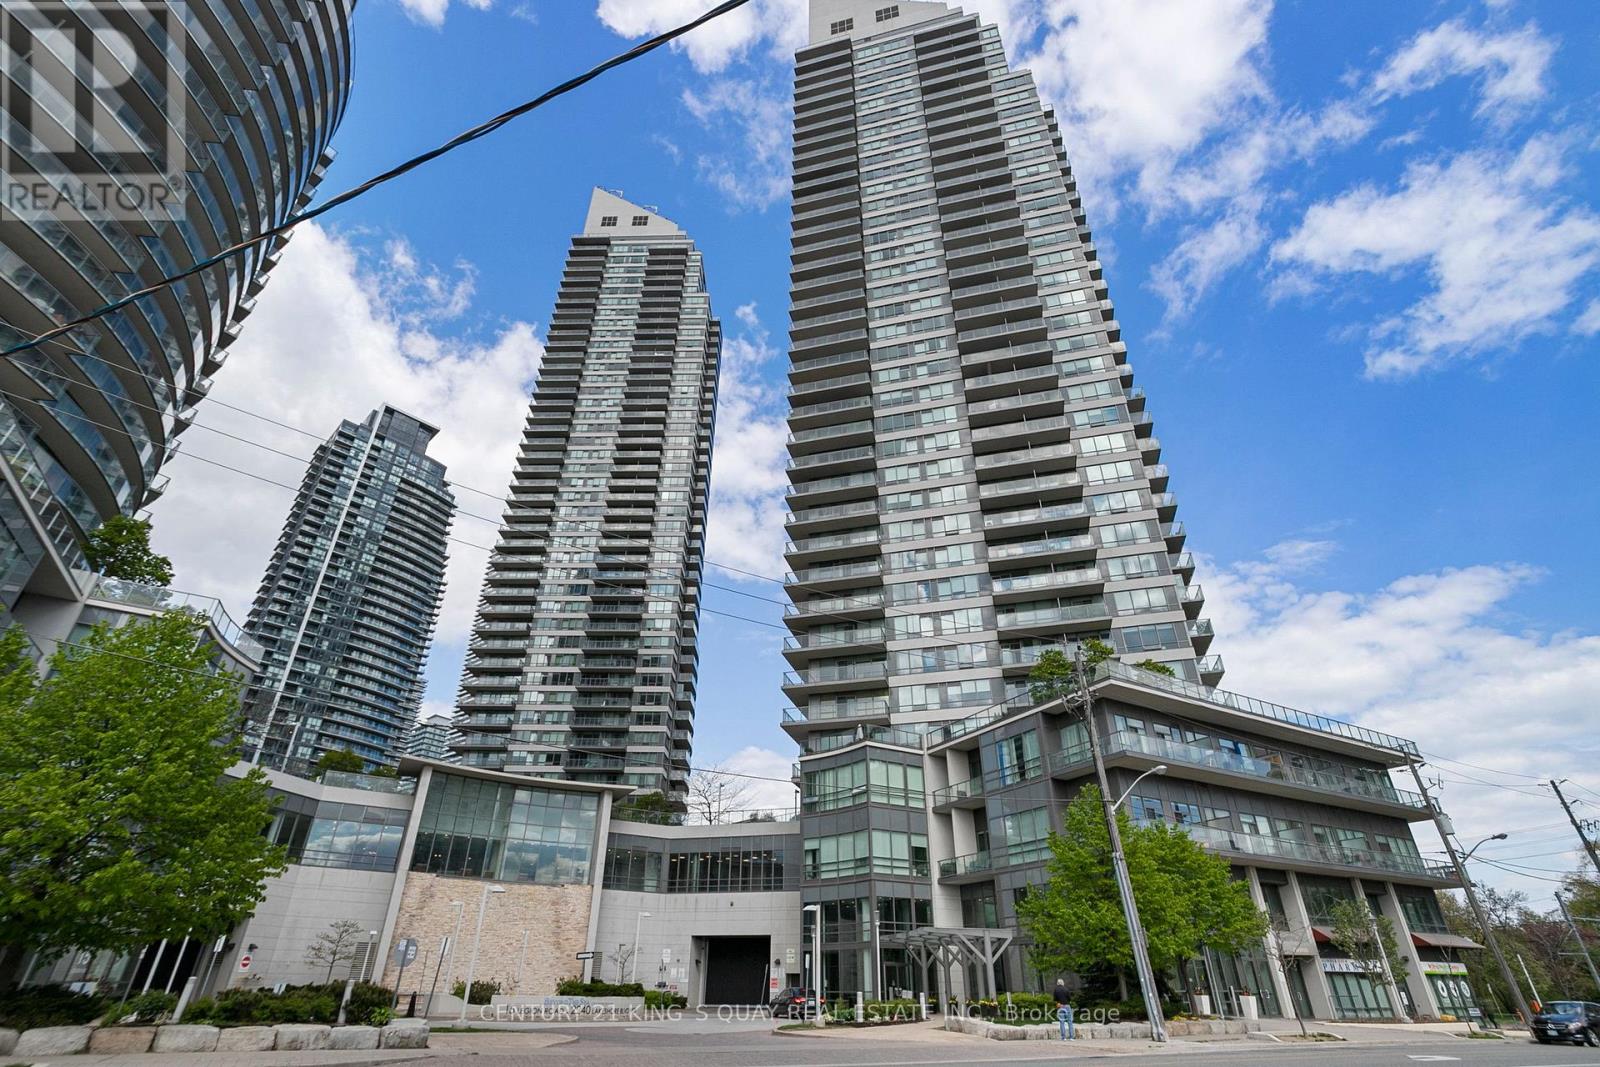
Convenient Location. Beyond The Sea (South Tower). A Spacious, 2-Bedroom W/ 2 Baths, 1 Parking And 1 Locker Included With Walk-Out Huge Wrap Around Balcony From Living, Dining Room, and Kitchen. New Paint. Wall-to-Wall Windows W/ Panoramic View Of Lake & City Skyline. Tons Of Natural Light On 29th Floor With Unobstructed View. *Picture from Previous Home Staging*. Walking distance to Park. TTC at door. Bank, restaurants and shops near by. Mins to Highway. (id:63476)
8010 Guelph Line
Milton, Ontario
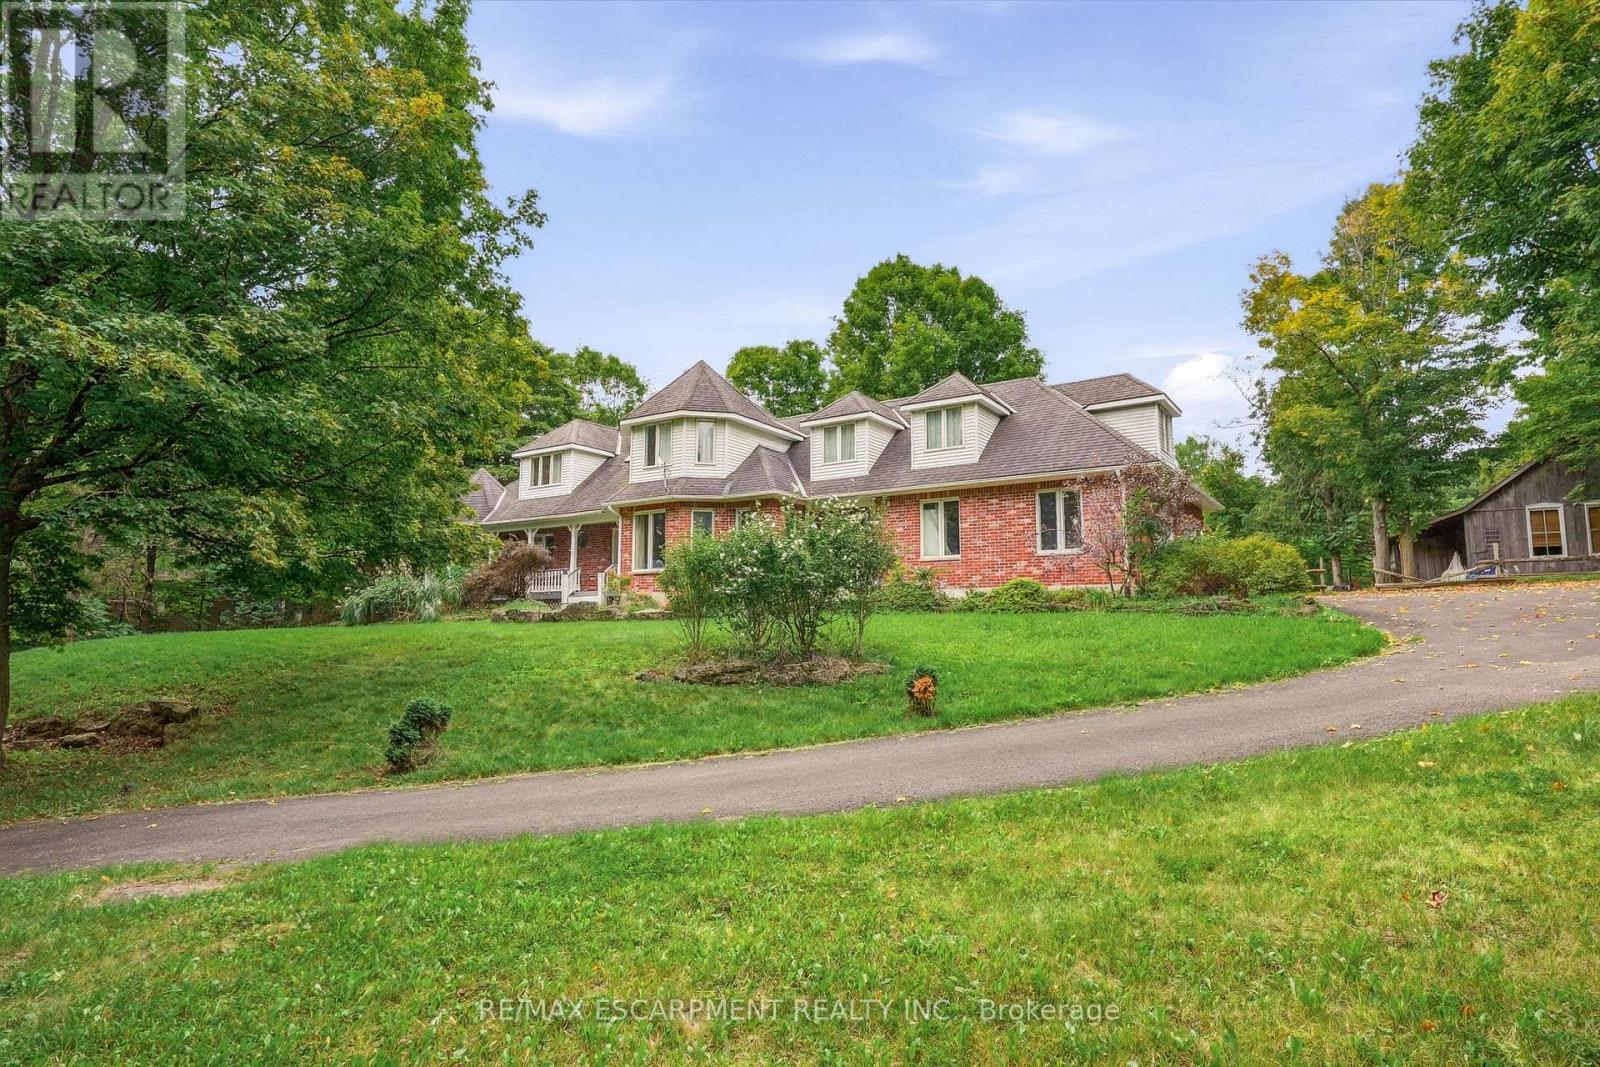
Discover exceptional space, privacy, and endless potential with this custom executive home set on a private one-acre lot in Campbellville. Designed for a growing family or multi-generational living, this versatile layout features a main-floor primary suite complete with a private ensuite, a separate living room, and a lovely kitchen and dining area that serves as the heart of the home. The dramatic great room opens up to an impressive upper-level gallery.The upper level accommodates four spacious bedrooms and two additional full bathrooms. The partial lower level extends the living space further, offering a seventh bedroom, full bathroom, and a comfortable family room-ideal for extended family or guests. Outdoors, the lush one-acre property offers complete privacy alongside a separate workshop/studio providing a multitude of possibilities for hobbies, storage, or a home business. Featuring many updates throughout, this property presents an outstanding chance to personalize a substantial executive residence. (id:63476)
86 Turquoise Crescent
Brampton, Ontario
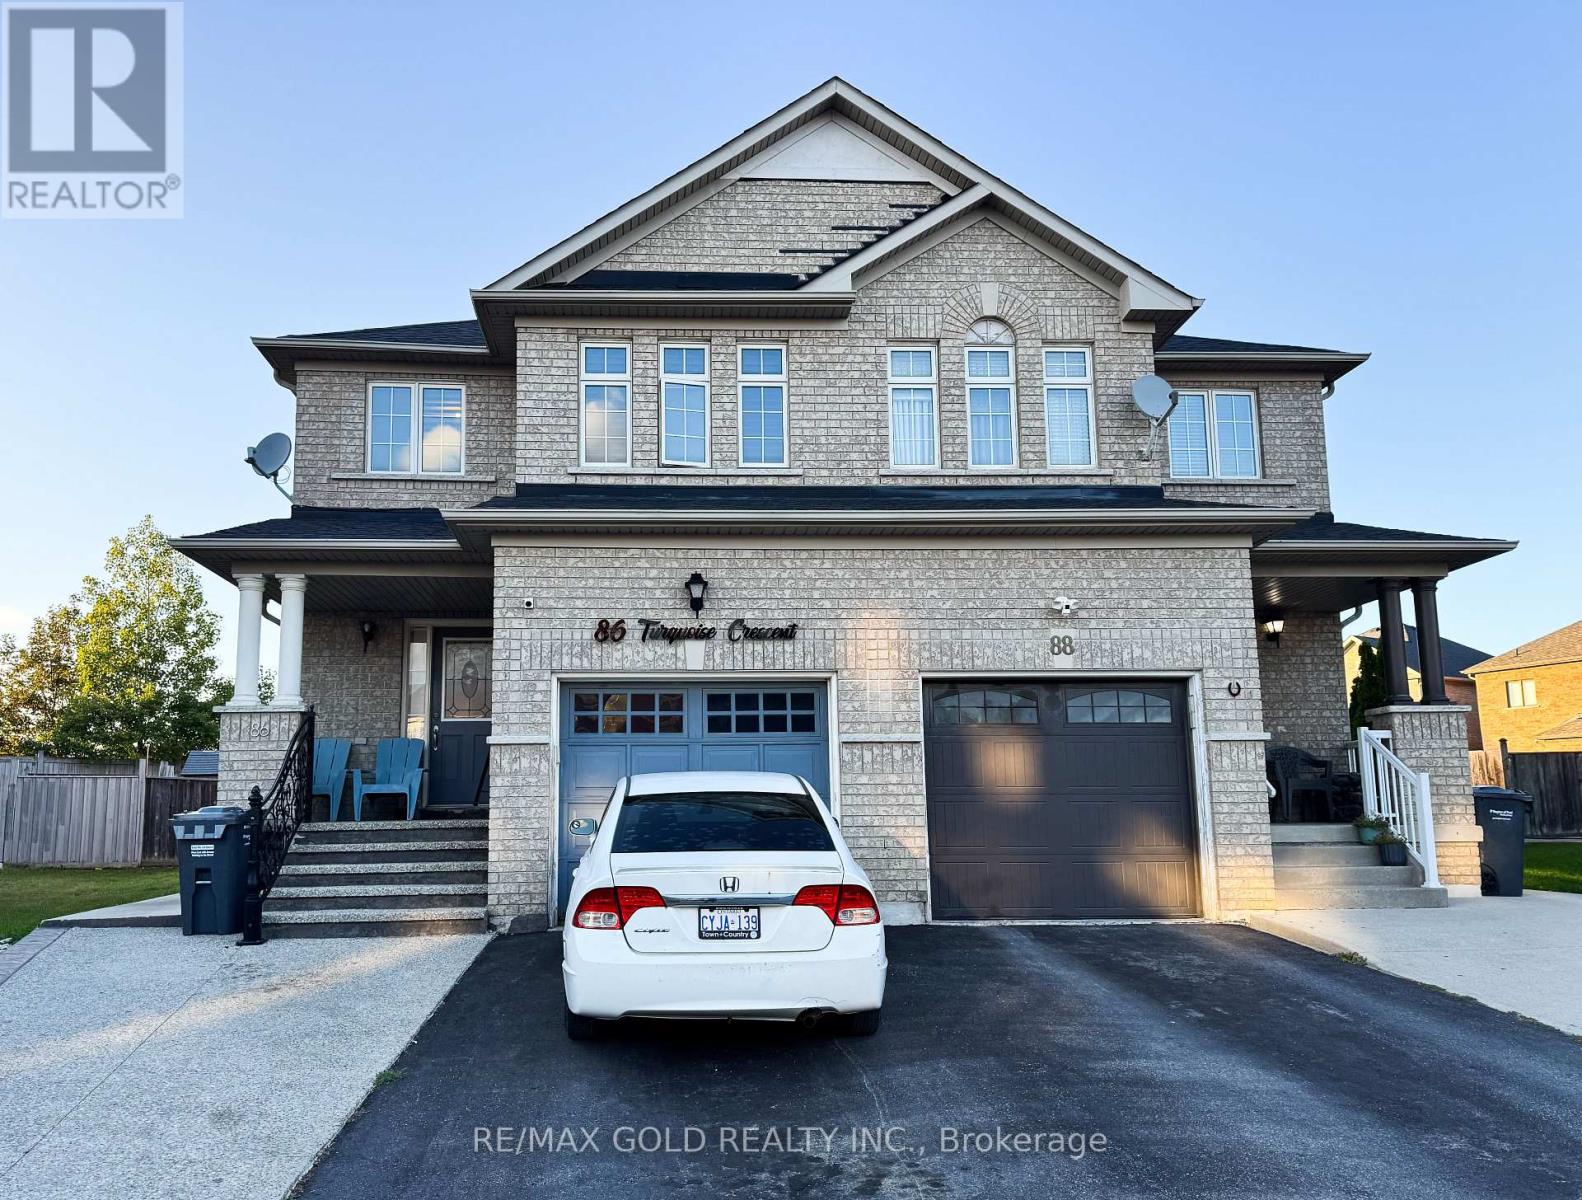
Beautiful 4-bedroom semi-detached home offering approximately 1,814 sq. ft. of well-appointed living space in the highly desirable Gore & Cottrelle community. Featuring a functional open-concept layout, this home boasts an elevated family room, providing a separate and private living area ideal for family gatherings or relaxation. The spacious kitchen overlooks the dining area and offers ample cabinetry and workspace. Generously sized bedrooms, large windows, and abundant natural light enhance the home's appeal. The professionally finished 2-bedroomsecond dwelling, Rented basement, offers excellent income potential or comfortable accommodations for an extended family. Extended Driveway, Situated on a premium lot with a huge backyard, perfect for entertaining, outdoor enjoyment, and future landscaping possibilities. Conveniently located near top-rated schools, parks, shopping, public transit, and major highways. A fantastic opportunity for homeowners and investors alike to own a versatile property in one of Brampton's most sought-after Neighbourhoods. (id:63476)
103 Mary Street
Hamilton, Ontario
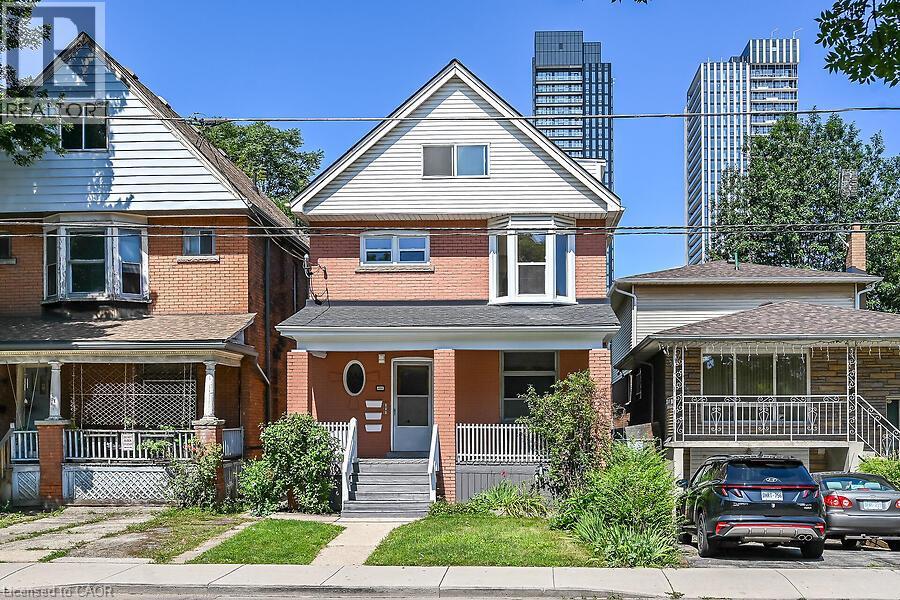
Welcome to 103 Mary St North. All units(Three) vacant and newly remodeled. Just minutes to the Vibrant Downtown Core also James St north shopping district including Boutiques, Restaurants, Pier Four park, trails and all amenities. This home has three separate self contained units with separate hydro meters. Makes for an Ideal Investment Opportunity. Originally remodeled for the owners family but plans have now changed and now benefits you! Features of this two and a half storey home are again three separate units, separate hydro meters, rear fire escape, gleaming hardwood, new kitchens and baths, lower level laundry on site. Check out all pictures on the Virtual Tour in the photo Gallery. Currently D Zoned for Multiple units. A Must See!!! ***Please Note, Third floor room sizes are not listed on room sizes because of lack of space. Third floor has a kitchen, bedroom, living room and bath for this unit on the floor below! (id:63476)
103 Mary Street
Hamilton, Ontario
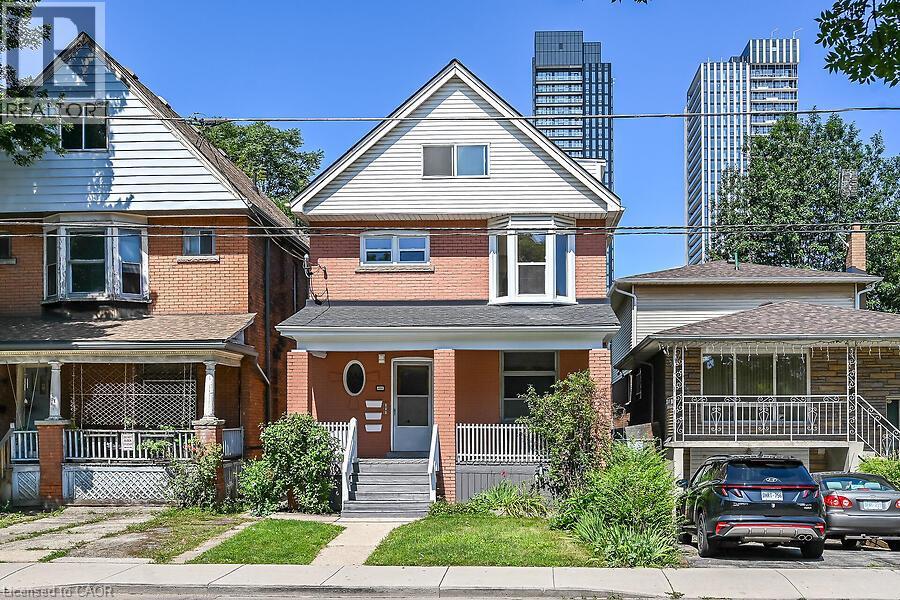
Welcome to 103 Mary St North just minutes to the Vibrant Downtown Core also James St north shopping district including Boutiques, Restaurants, Pier Four park, trails and all amenities. This home has three separate self contained units with separate hydro meters. Makes for an Ideal Investment Opportunity. Originally remodeled for the owners family but plans have now changed and now benefits you! Features of this two and a half storey home are again three separate units, separate hydro meters, rear fire escape, gleaming hardwood, new kitchens and baths, lower level laundry on site. Check out all pictures on the Virtual Tour in the photo Gallery. Currently D Zoned for Multiple units. A Must See!!! ***Please Note, Third floor room sizes are not listed on room sizes because of lack of space. Third floor has a kitchen, bedroom, living room and bath for this unit on the floor below! (id:63476)
2216 - 4010 Eglinton Avenue W
Toronto, Ontario
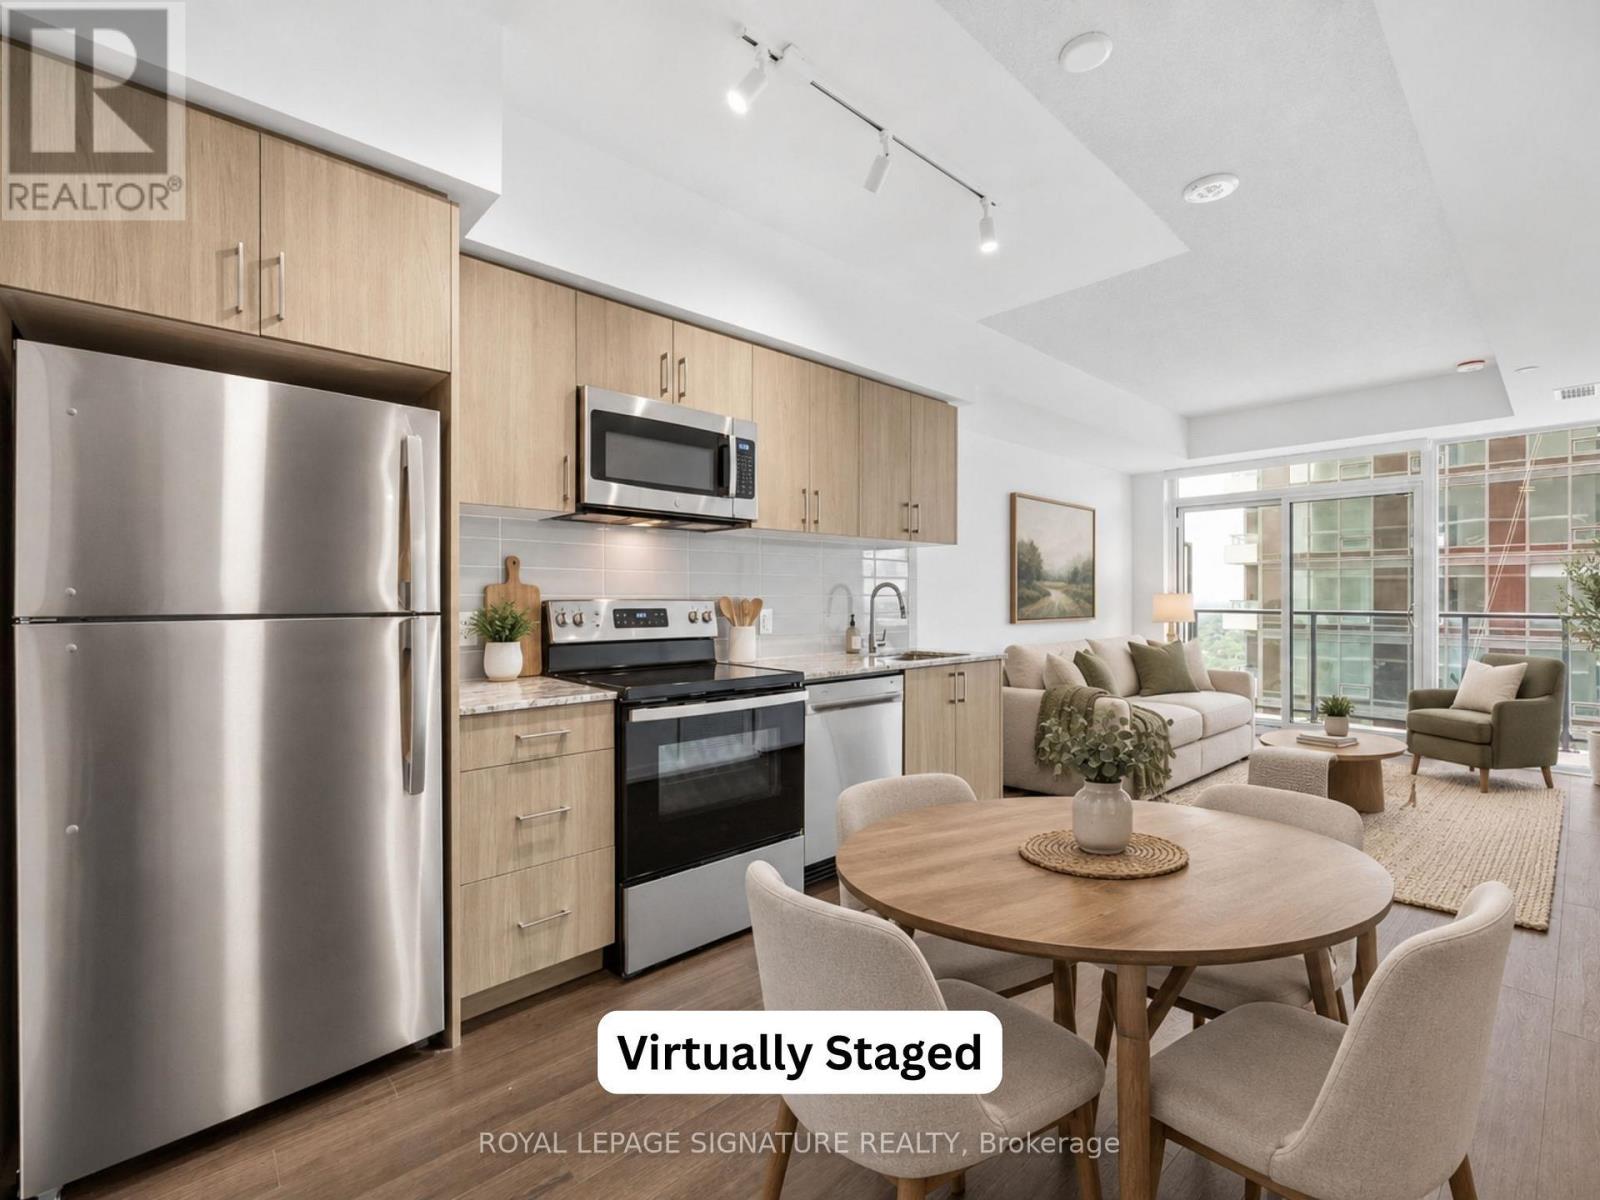
Be the very first to call this brand-new 1+1 bed west-facing suite home! Featuring no carpet, a Bonus Den Space, 1 Parking Space & 1 Storage Locker, this thoughtfully designed suite offers a functional layout with a modern kitchen complete with full-size stainless steel appliances, an open-concept living and dining area and a walk-out to your private balcony with west views; The perfect space to enjoy your morning coffee or evening wine. Enjoy the added convenience of ensuite laundry and large windows that fill the suite with natural light. Residents will have access to an exceptional collection of hotel-inspired amenities (to be completed), including a fully equipped fitness centre, yoga room, sauna, outdoor swimming pool, BBQ area, party and meeting rooms, co-working Wi-Fi lounge, bike storage and more! Builder renderings showcase the planned completed community, anticipated for 2027, including the on-site park, with ground-floor retail expected for completion in 2028. Ideally situated for commuters, with TTC at your doorstep and excellent access to the new Eglinton line. The builder is planning to offer convenient shuttle service directly from the building to Mount Dennis LRT Station, making commuting even more accessible for residents. The future Royal York Road stop on the Eglinton Crosstown West Extension will also be nearby. Enjoy convenient access to Highways 401 and 427, Toronto Pearson Airport, shopping, restaurants, parks and everyday essentials. (id:63476)